3515 Rebecca Lane F, Colorado Springs, CO, 80917
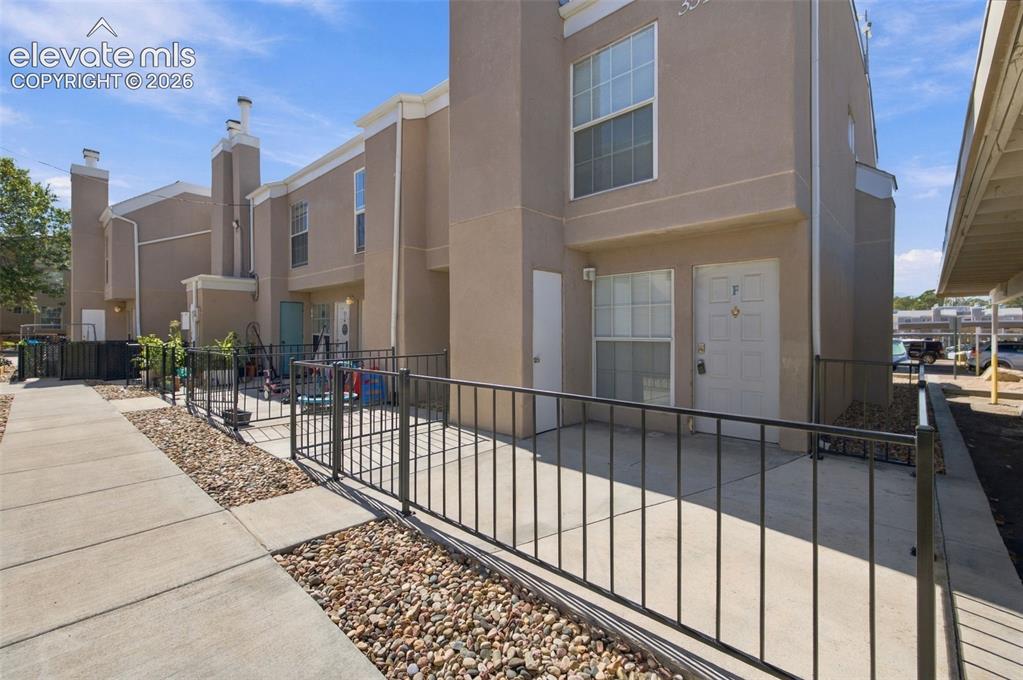
Image Count: 26

$135,000

  • Highlights
  • Condo
  • 2 bd | 2 ba | 879 sqft
  • 3515 Rebecca Lane F, Colorado Springs, CO, 80917 listed by Kevin David Bristow
  • Active
  • MLS#: 9080657
  • View on Map
Space maker

Property Description

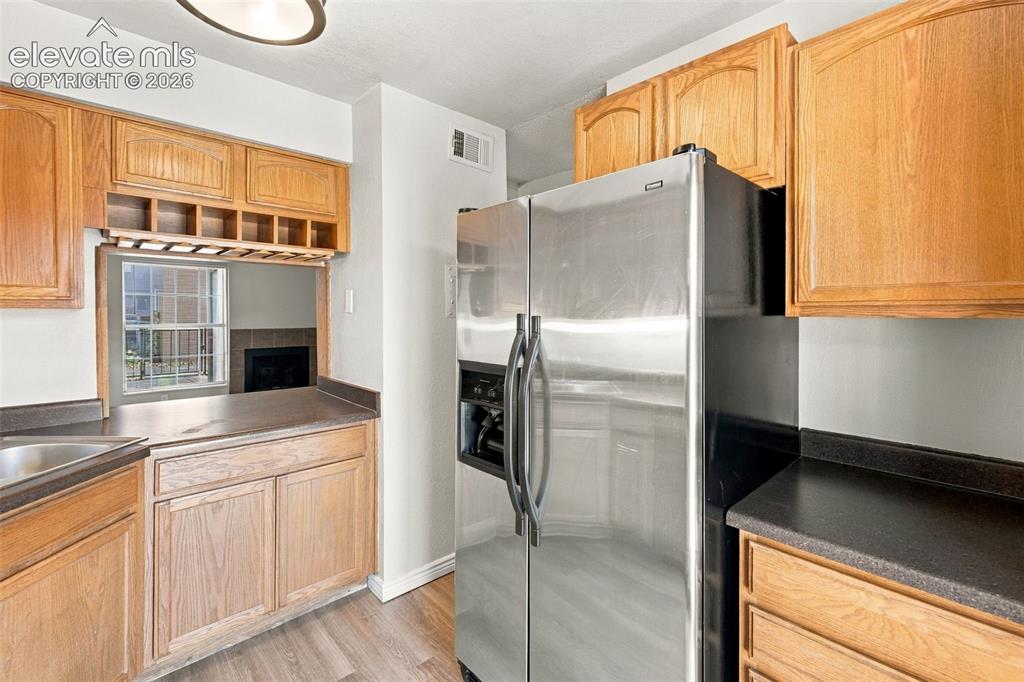
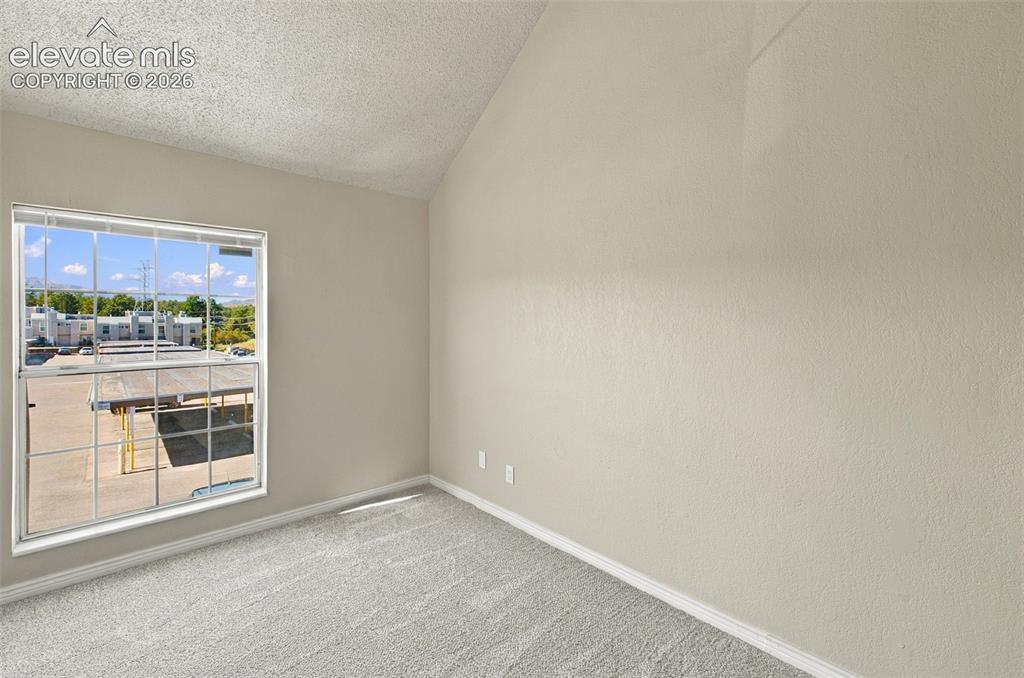
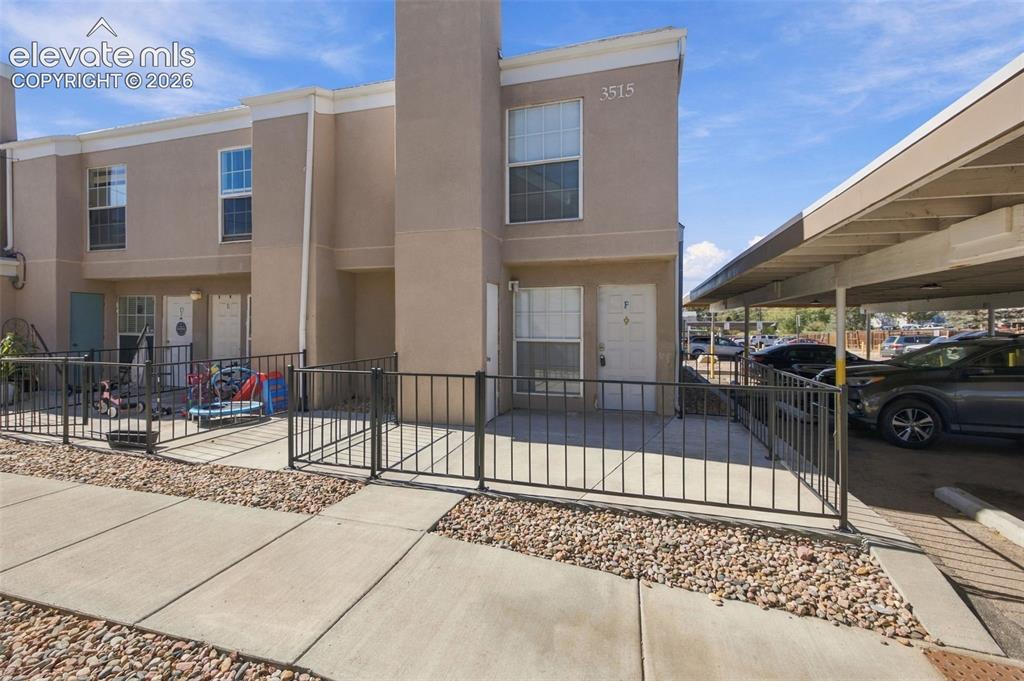
Here is an excellent opportunity to own a well maintained condo just steps away from miles of walking and biking trails at Palmer Park. This unit is positioned nicely in the community with no other units above or below you and it is an end unit as well. The entry has a nicely sized patio that is fully fenced with iron railing. On the mail level you will find new low maintenance flooring throughout. The kitchen includes stainless Steele appliances, a pantry, has plenty of counter top space, has a pass through to the living room, and walks out to the back patio for easy bbq access. A conveniently located main-level powder bath provides guests with easy access while preserving the privacy of the upstairs bedrooms and keeping the home's personal living spaces separate from entertaining areas. The living room is generously sized and includes a cozy wood burning fireplace with tile surround. On the upper level there are 2 spacious bedrooms. The bedroom on the west side has amazing views of Pikes Peak and mountain range. This condo is move in ready and includes new carpet, new flooring, a fresh coat of paint. Making life easier, utilities are included in the HOA dues. The furnace and air conditioner was replaced in 2024. Minutes away from parks, schools, and shopping. Set your private showing today!

Property Listed By

Picture of REALTOR Listing Property
  • Kevin David Bristow
  • 7200-033-917  Call the Agent 
Picture of Office Listing Property
  • REMAX PROPERTIES
  • 0068-845-917  Call the Agent 

Property Details

    General Features

  • Property: Condo, 2 Story
  • Attached: Yes
  • Year Built: 1974
  • List Price: $135,000
  • County: El Paso
  • School District: Colorado Springs 11

    Rooms

  • Bedrooms: 2
  • Baths: 1 1/2 bath; 1 3/4 bath;
  • Laundry: Common

    Structure

  • Unit Description: End Unit
  • Foundation: Slab
  • Heating: Forced Air
  • Cooling: Central Air
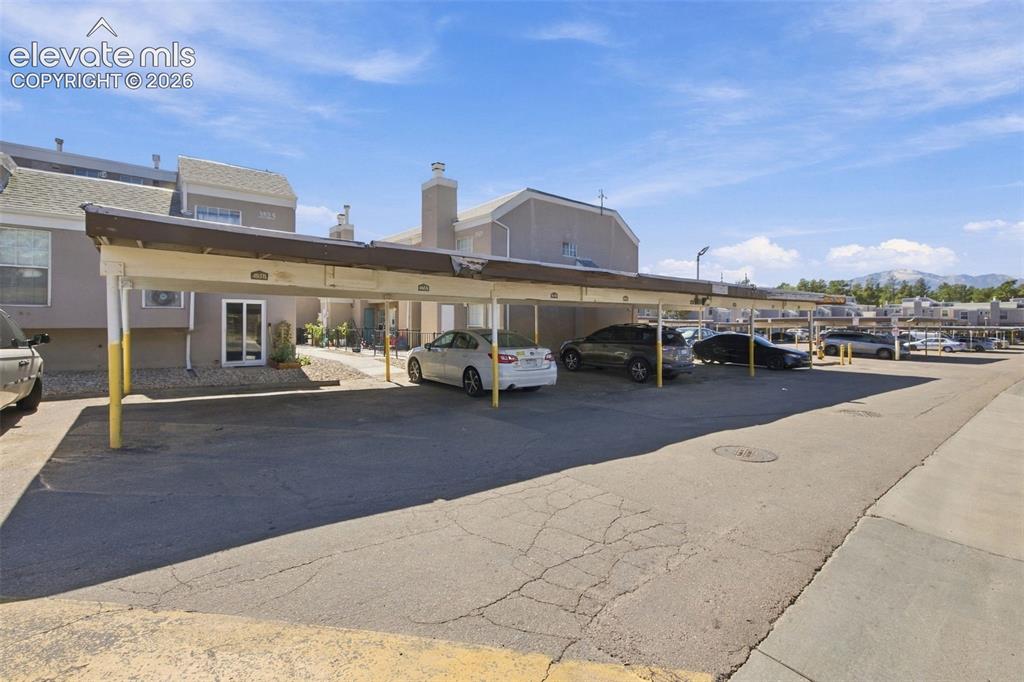
  • Garage/Parking #: 1 vehicle(s), Carport
  • Total SqFt: 879
  • Finished SqFt: 879
  • Construction Status: Existing Home
  • Siding: Stucco
  • Structure: Frame

    Features

  • Appliances: Dishwasher, Microwave Oven, Range, Refrigerator
  • Laundry: Common

    Taxes, Utilities, Lot

  • Tax: $574
  • Lot Size: 0.01 Acres, 479 SqFt
  • Landscaped: All
  • Fence: Front
  • Lot Location: Hiking Trail, Near Public Transit, Near Shopping Center
  • Lot Description: Level, Mountain View
  • Existing Utilities: Cable Available, Electricity Connected, Natural Gas Connected
  • Existing Water: Municipal

    Community

  • Covenants: Yes
  • HOA Dues: $529
  • HOA Frequency: Monthly
  • HOA Fee Includes: Common Utilities, Covenant Enforcement, Heat, Insurance, Maintenance Grounds, Maintenance Structure, Management, Sewer, Snow Removal, Trash Removal, Water
  • Commmunity Features: Club House, Pool

    Additional Information


      Disclaimer
      The real estate listing information and related content displayed on this site is provided exclusively for consumers’ personal, non-commercial use and may not be used for any purpose other than to identify prospective properties consumers may be interested in purchasing.
      PPAR.com Website

      3515 Rebecca Lane F, Colorado Springs, CO, 80917

      Image 1 of 26: Stucco exterior with multiple windows, individual front entry with a securi

      Stucco exterior with multiple windows, individual front entry with a security door, and a private fenced patio
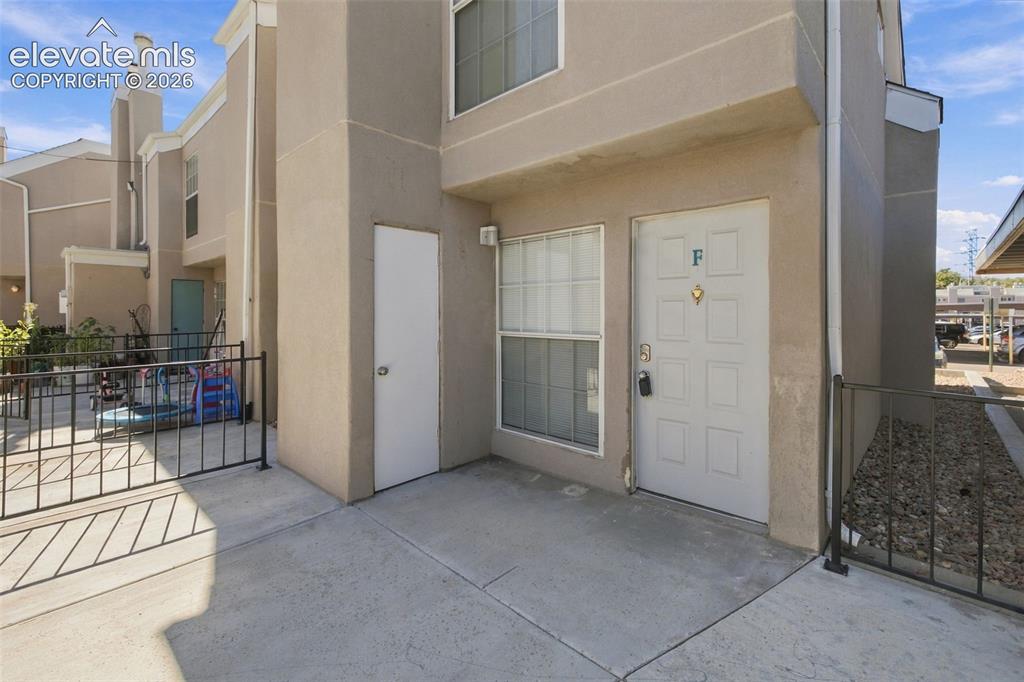
      Image 2 of 26: Two-story exterior with stucco finish, concrete patio, and wrought-iron fen

      Two-story exterior with stucco finish, concrete patio, and wrought-iron fencing
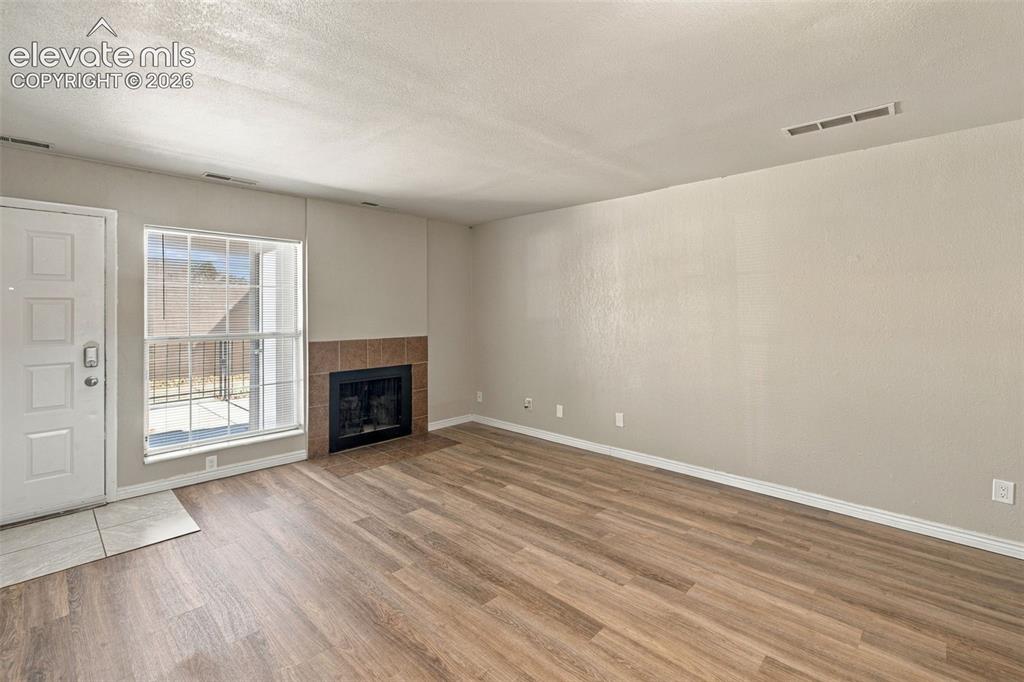
      Image 3 of 26: Spacious living area showcasing wood-finish flooring throughout, a gas fire

      Spacious living area showcasing wood-finish flooring throughout, a gas fireplace with dark surround, and abundant natural light from sliding glass doors and windows
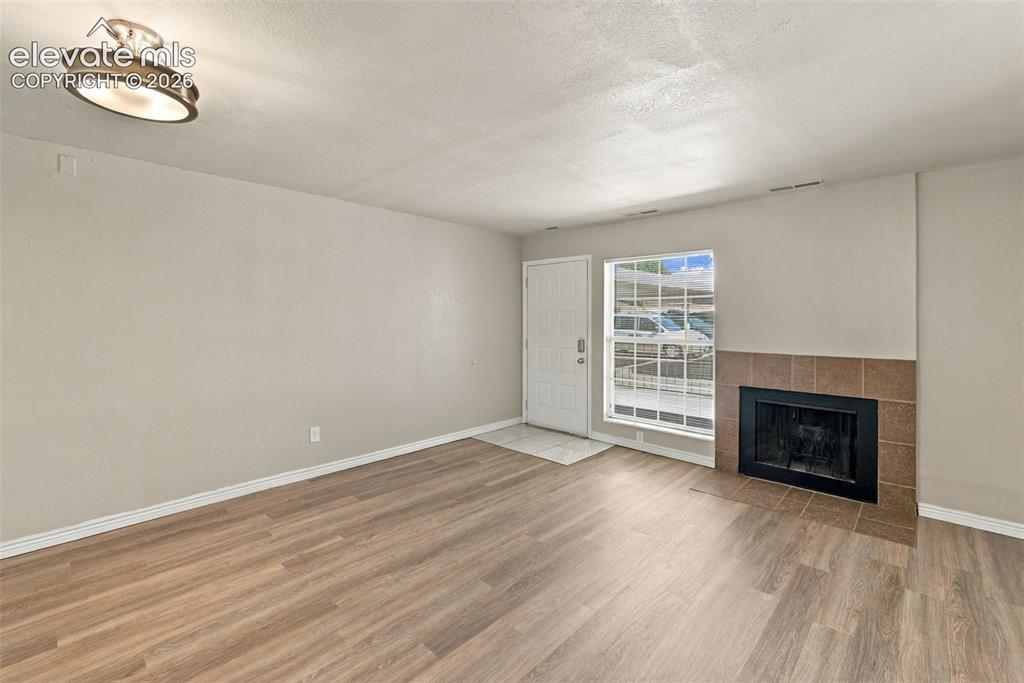
      Image 4 of 26: Wood-finish flooring, tiled fireplace with dark surround, white entry door

      Wood-finish flooring, tiled fireplace with dark surround, white entry door with window, overhead flush-mount lighting, and white trim throughout
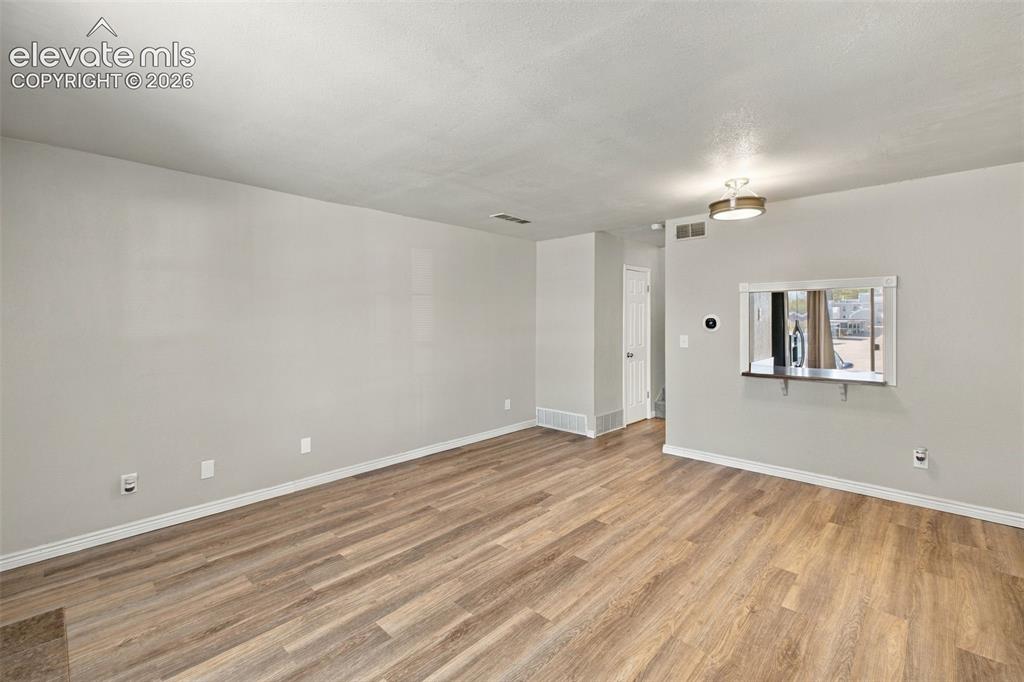
      Image 5 of 26: Bright, open living space featuring warm wood-finish flooring throughout, n

      Bright, open living space featuring warm wood-finish flooring throughout, neutral painted walls, and recessed ceiling lighting
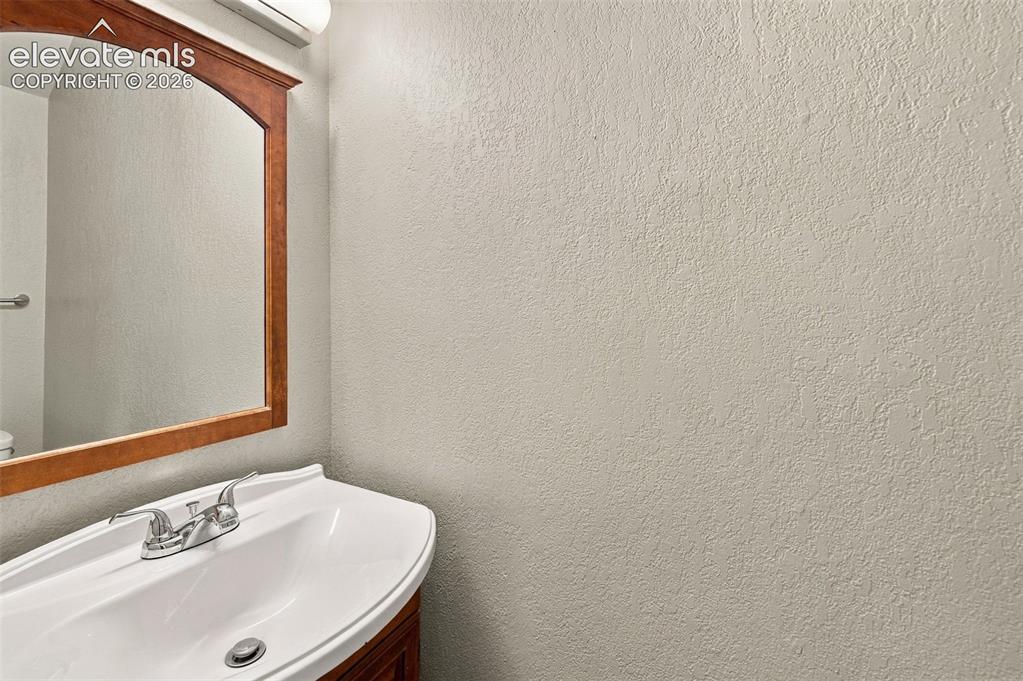
      Image 6 of 26: Additional content

      Additional content

      Image 7 of 26: Kitchen featuring wood-finish cabinetry, dark countertops, wood-finish floo

      Kitchen featuring wood-finish cabinetry, dark countertops, wood-finish flooring, and a pass-through window
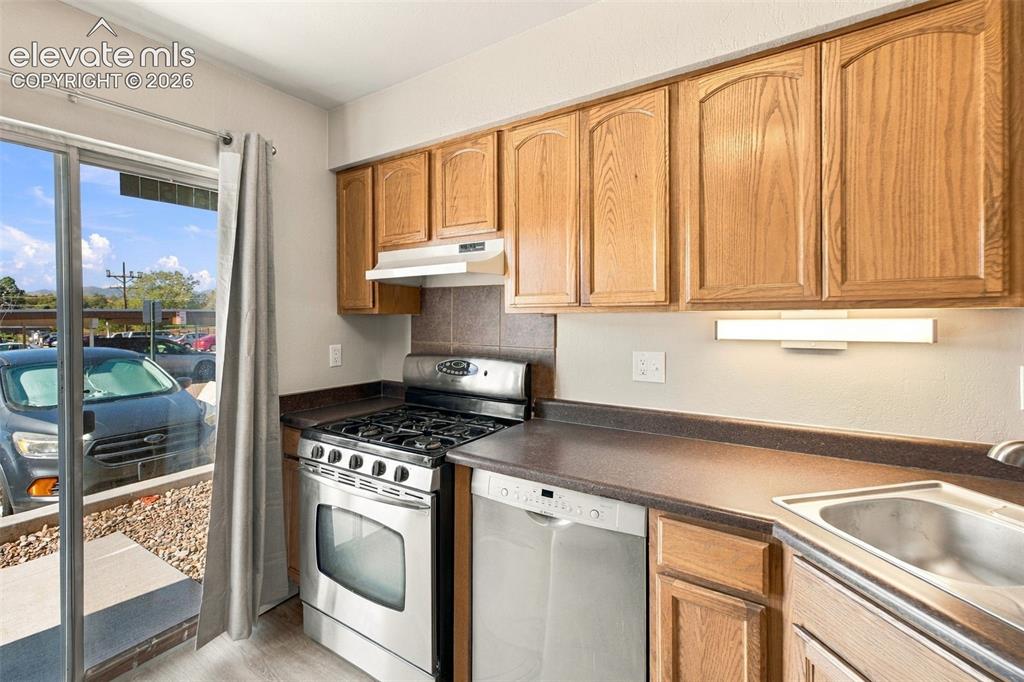
      Image 8 of 26: Kitchen featuring wood cabinetry, stainless steel range, and a sliding glas

      Kitchen featuring wood cabinetry, stainless steel range, and a sliding glass door
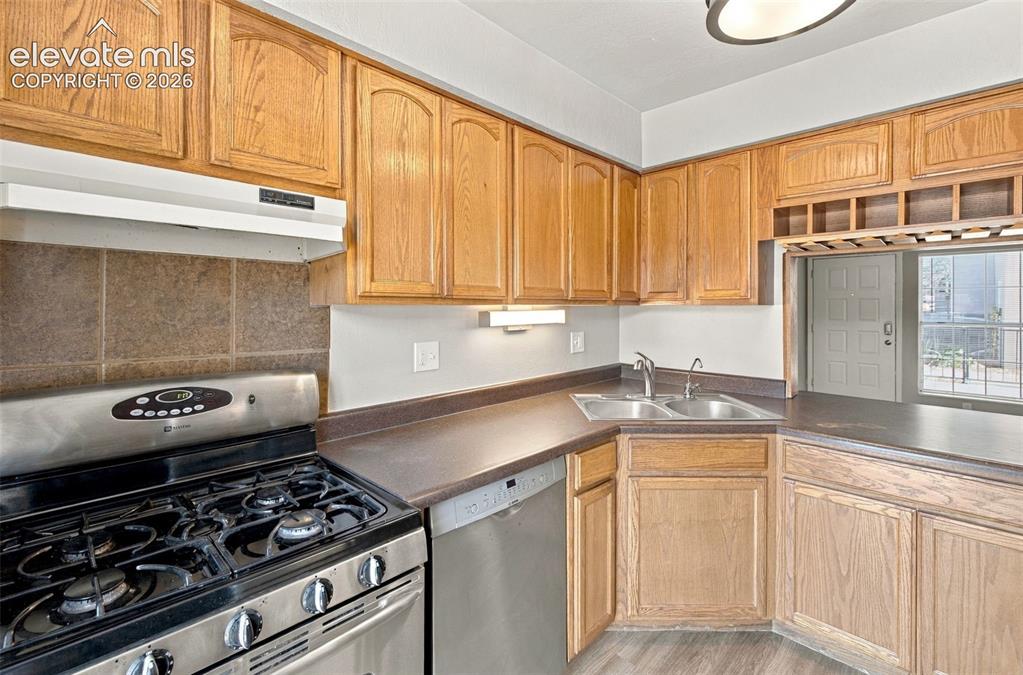
      Image 9 of 26: Kitchen featuring wood cabinetry, stainless steel gas range, stainless stee

      Kitchen featuring wood cabinetry, stainless steel gas range, stainless steel dishwasher, double basin sink, and tile backsplash
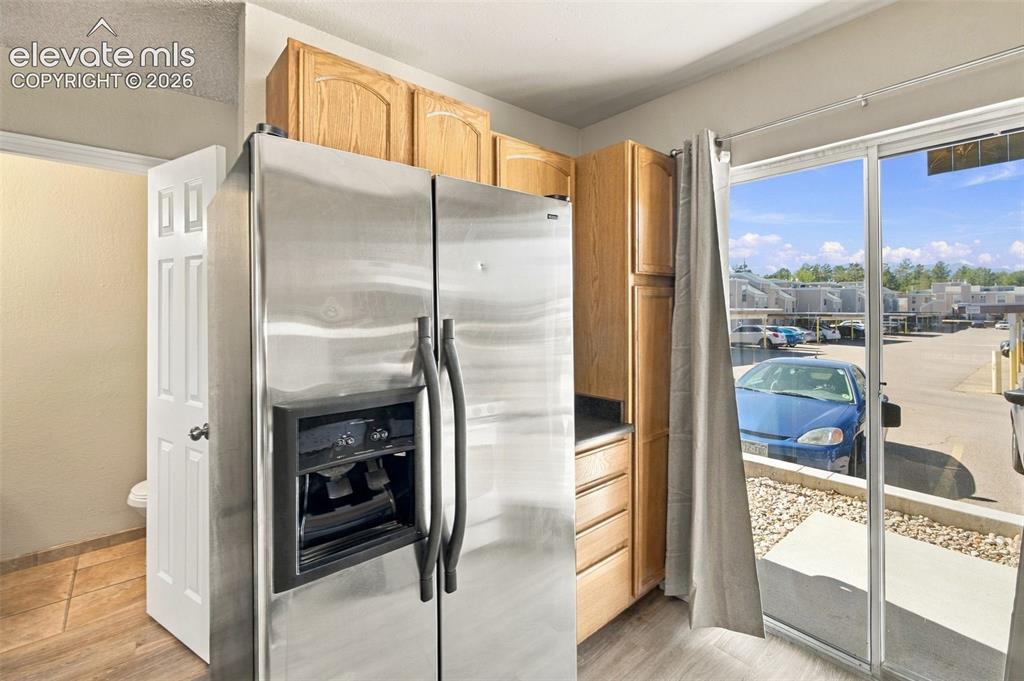
      Image 10 of 26: Modern kitchen featuring stainless steel side-by-side refrigerator with ice

      Modern kitchen featuring stainless steel side-by-side refrigerator with ice and water dispensers, wood-finish cabinetry, and large sliding glass doors opening to natural light and outdoor views
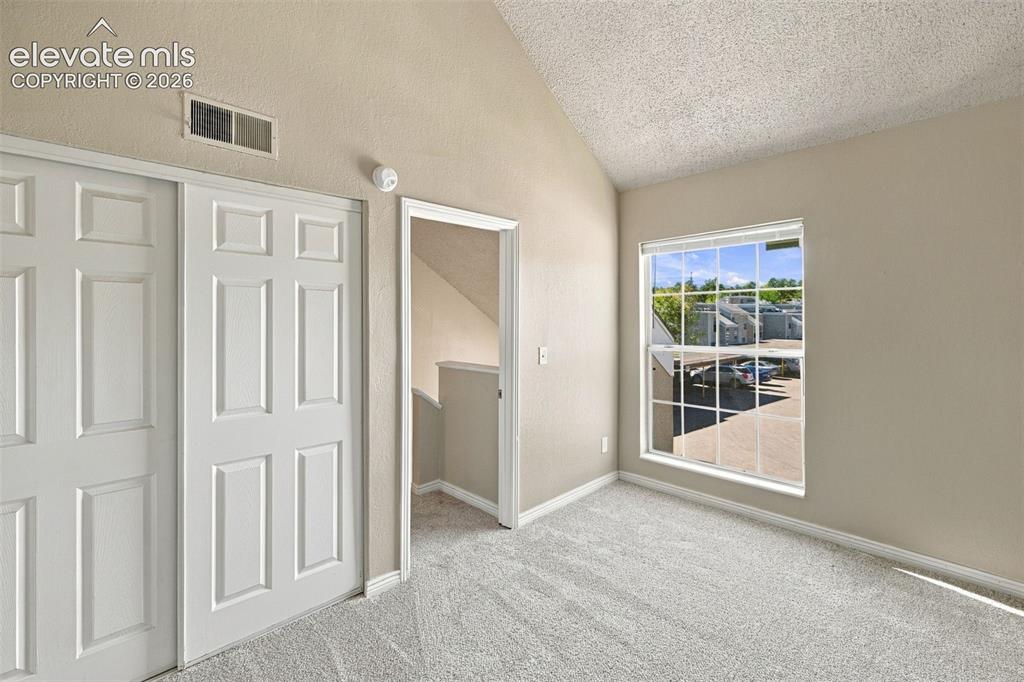
      Image 11 of 26: Bright upper-level bedroom with dual closet storage, neutral carpet floorin

      Bright upper-level bedroom with dual closet storage, neutral carpet flooring, and large window framing natural light and outdoor scenery
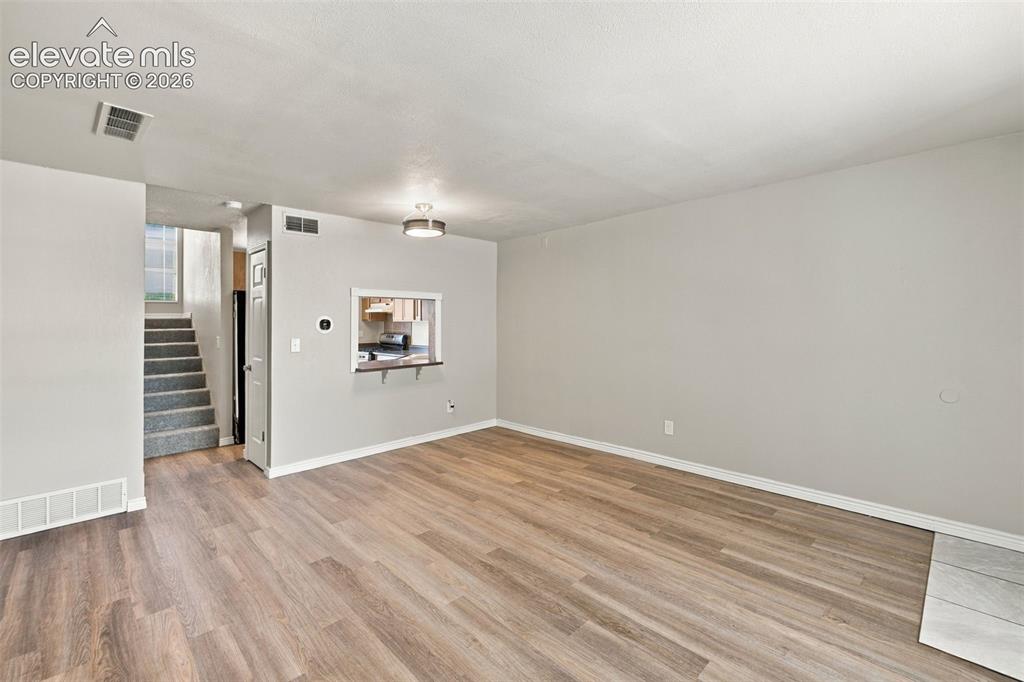
      Image 12 of 26: Spacious open living area showcasing wood-finish flooring, neutral wall fin

      Spacious open living area showcasing wood-finish flooring, neutral wall finishes, and abundant natural light from ceiling fixtures
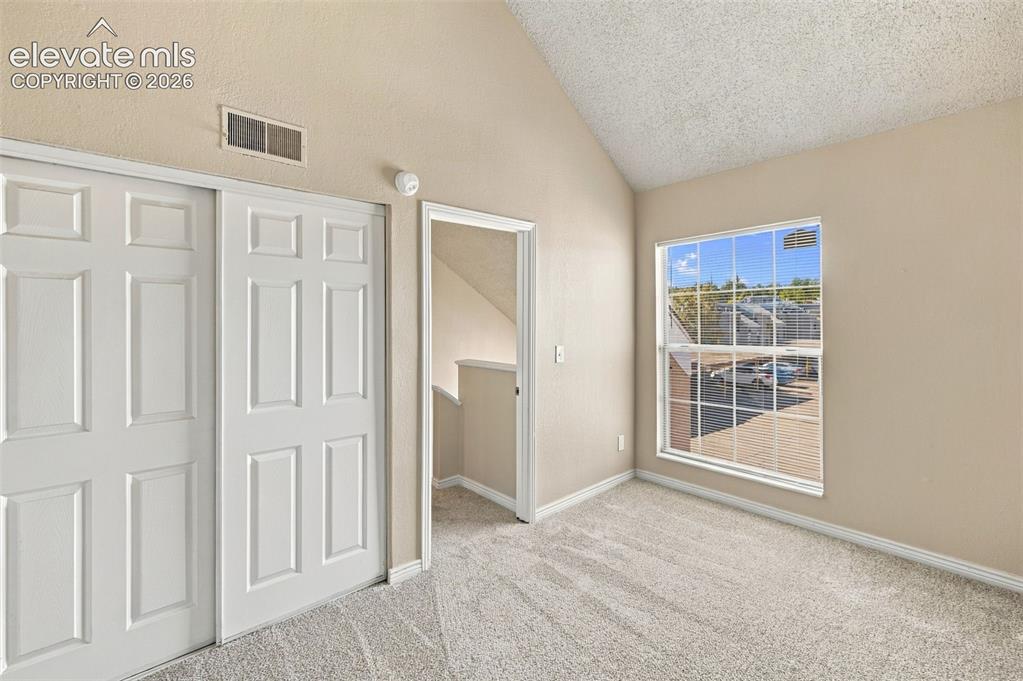
      Image 13 of 26: Bright bedroom with expansive windows framing natural light, neutral carpet

      Bright bedroom with expansive windows framing natural light, neutral carpet flooring, and dual six-panel closet doors providing generous storage
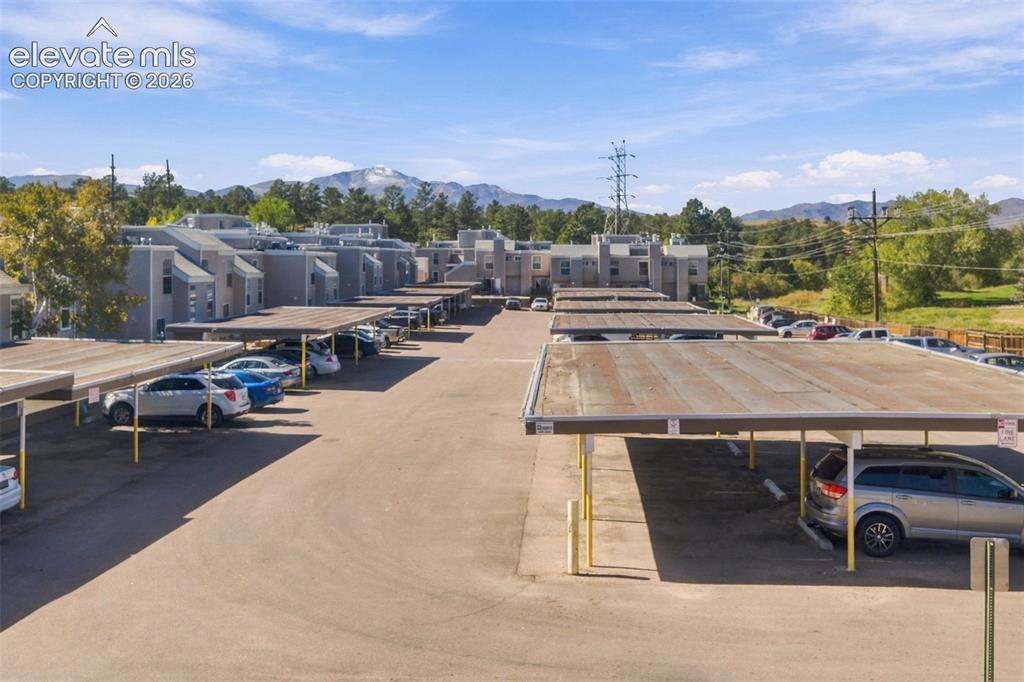
      Image 14 of 26: Additional content

      Additional content

      Image 15 of 26: Vaulted ceiling, neutral wall paint, carpeted flooring, large window with b

      Vaulted ceiling, neutral wall paint, carpeted flooring, large window with blinds, and white trim
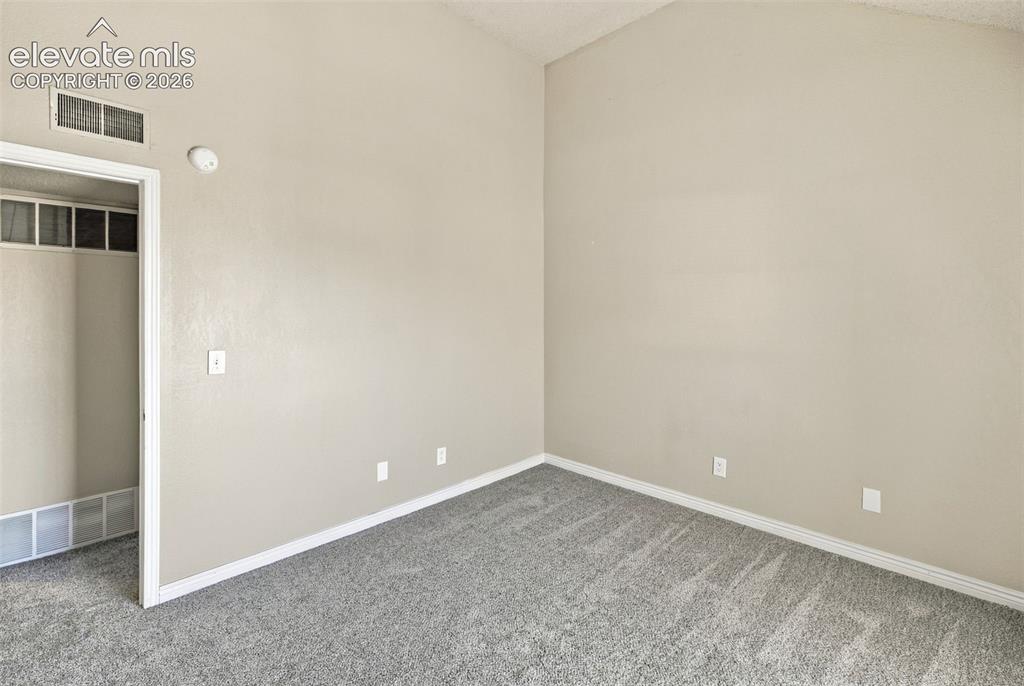
      Image 16 of 26: Vaulted ceiling, light neutral wall paint, gray carpet flooring, and white

      Vaulted ceiling, light neutral wall paint, gray carpet flooring, and white trim
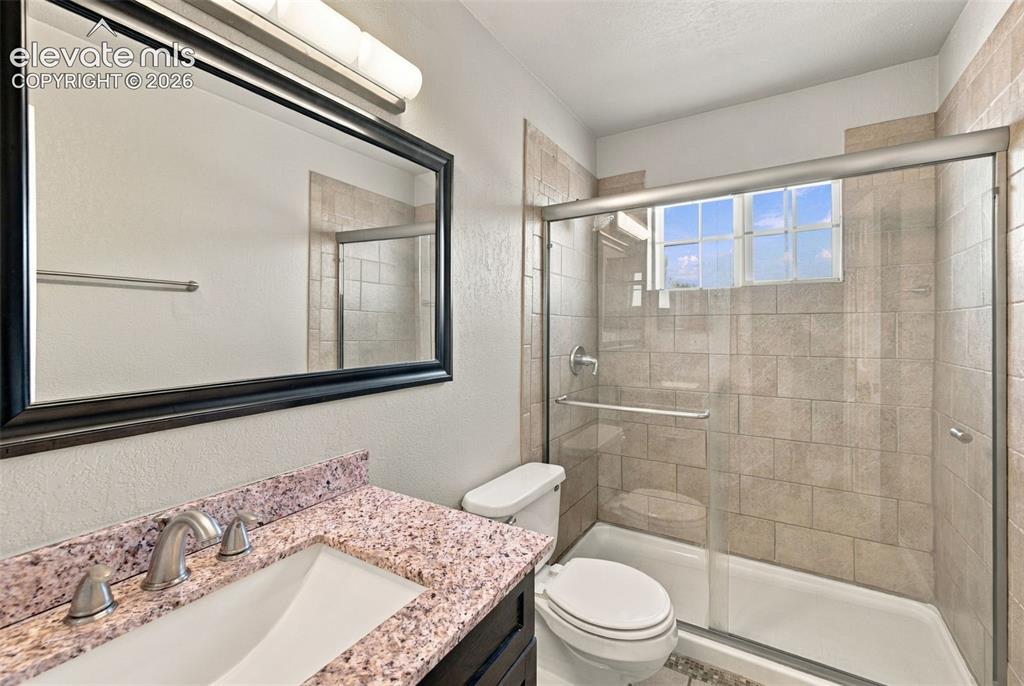
      Image 17 of 26: Shower enclosure with glass sliding doors, tiled walls, and a window
      Shower enclosure with glass sliding doors, tiled walls, and a window

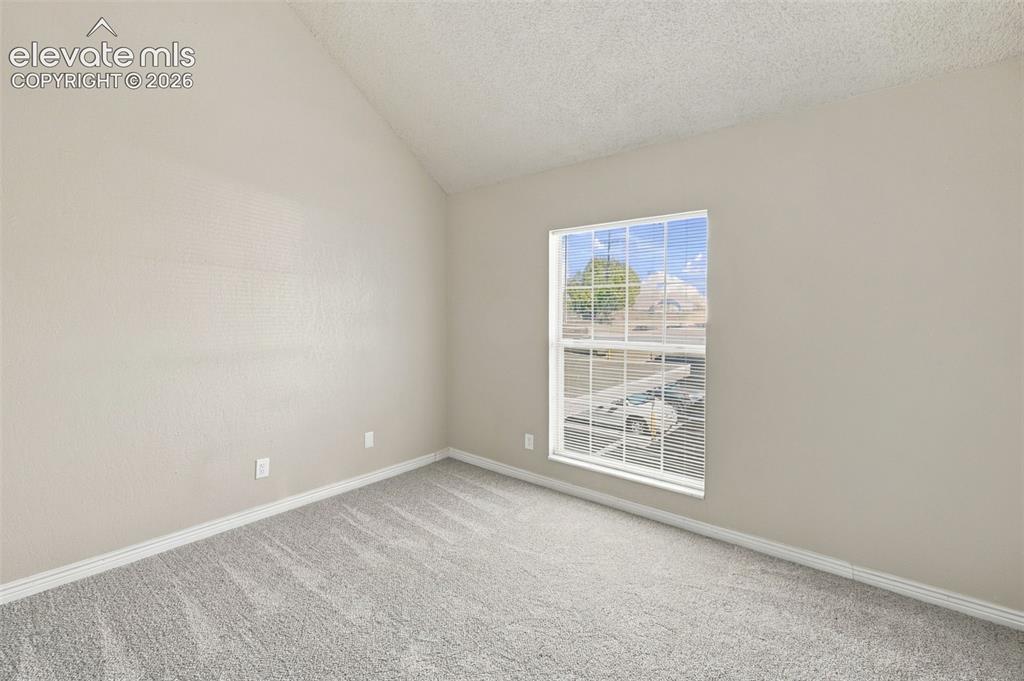
      Image 18 of 26: Bright corner bedroom featuring neutral carpeting, fresh painted walls, and

      Bright corner bedroom featuring neutral carpeting, fresh painted walls, and a large double-hung window with natural light and outdoor visibility
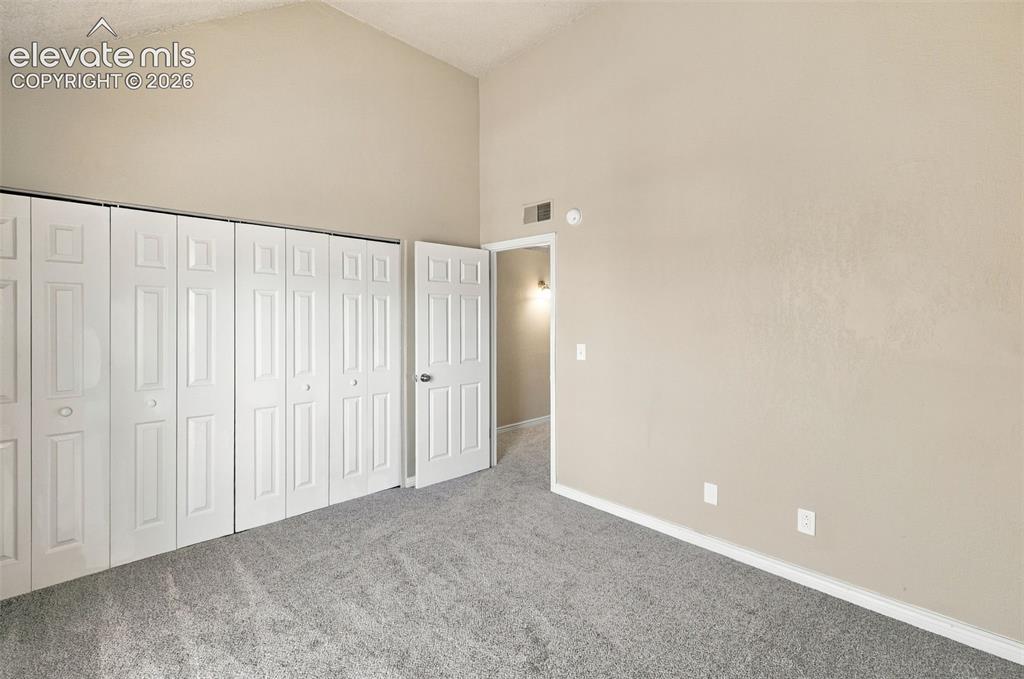
      Image 19 of 26: Vaulted ceiling, neutral wall paint, light gray carpeting, bi-fold closet d

      Vaulted ceiling, neutral wall paint, light gray carpeting, bi-fold closet doors, white trim
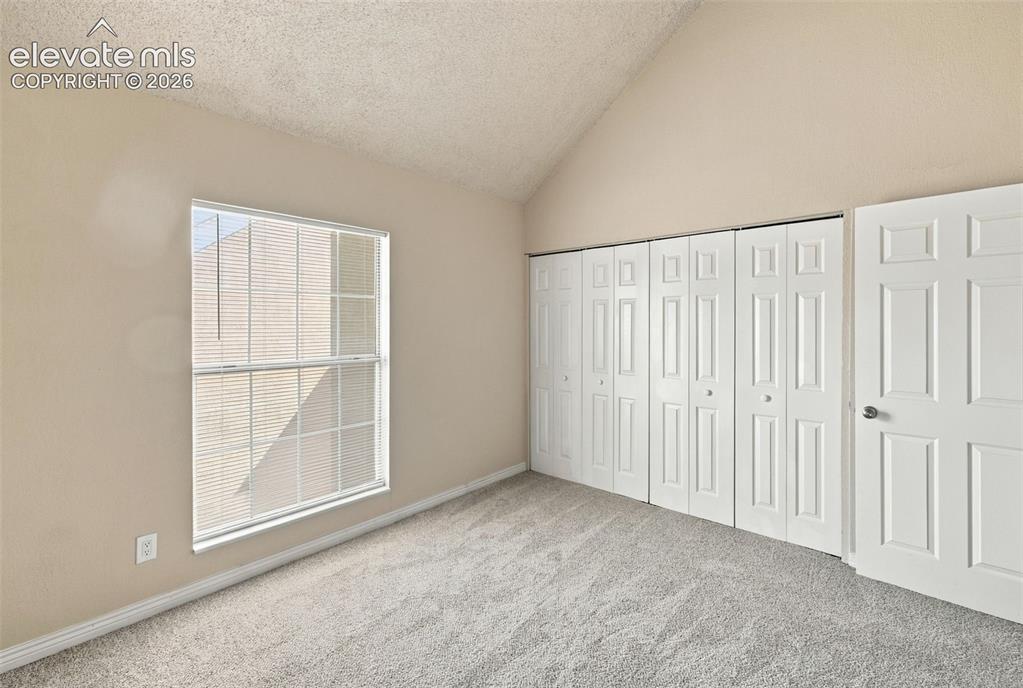
      Image 20 of 26: Bright bedroom with large double-hung window, soft neutral walls, plush car

      Bright bedroom with large double-hung window, soft neutral walls, plush carpeting, and built-in closet storage with white six-panel doors
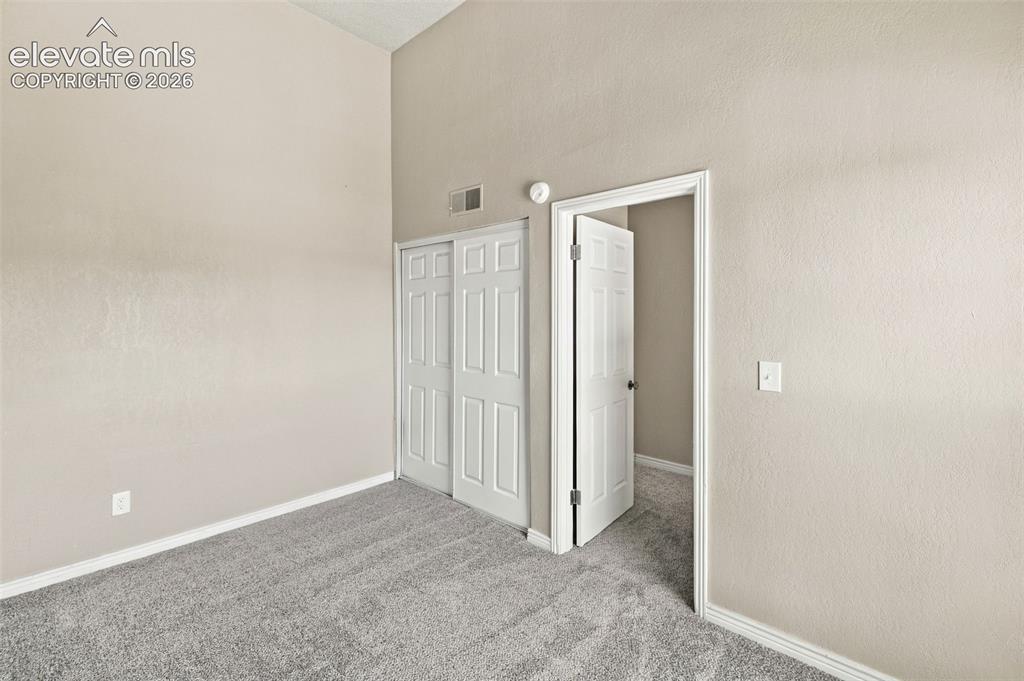
      Image 21 of 26: Bright, neutral bedroom featuring neutral carpet flooring, white six-panel

      Bright, neutral bedroom featuring neutral carpet flooring, white six-panel closet doors with chrome hardware, and an open doorway leading to an ensuite area
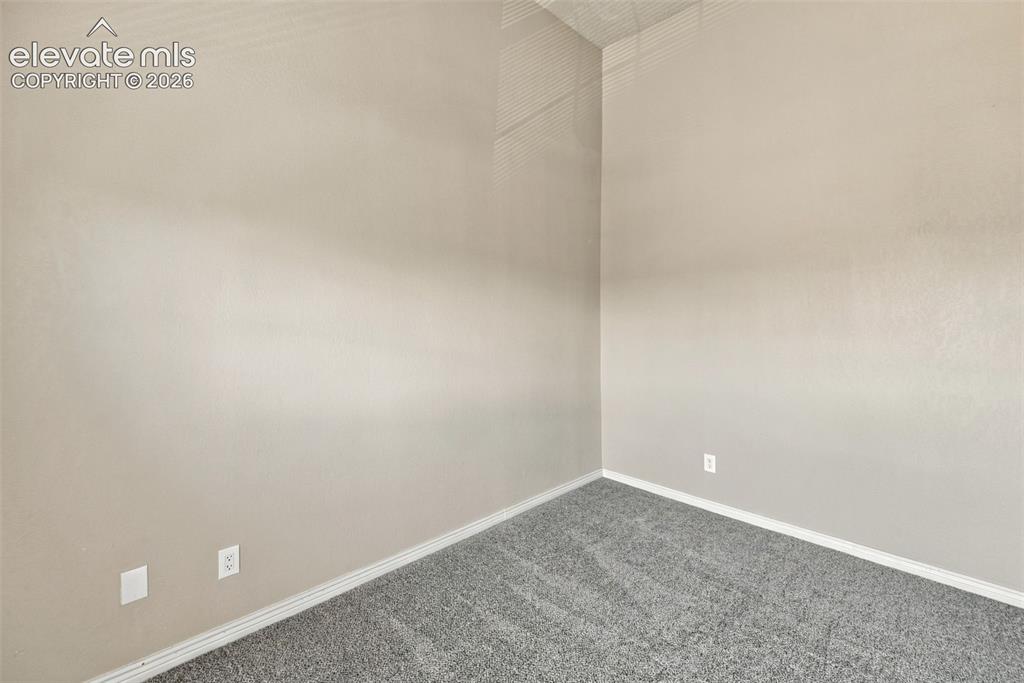
      Image 22 of 26: l

      l

      Image 23 of 26: Modern townhome featuring a clean stucco exterior with multi-pane windows,

      Modern townhome featuring a clean stucco exterior with multi-pane windows, a gated front entry with metal railing, concrete walkway and gravel landscaping, and covered carport parking
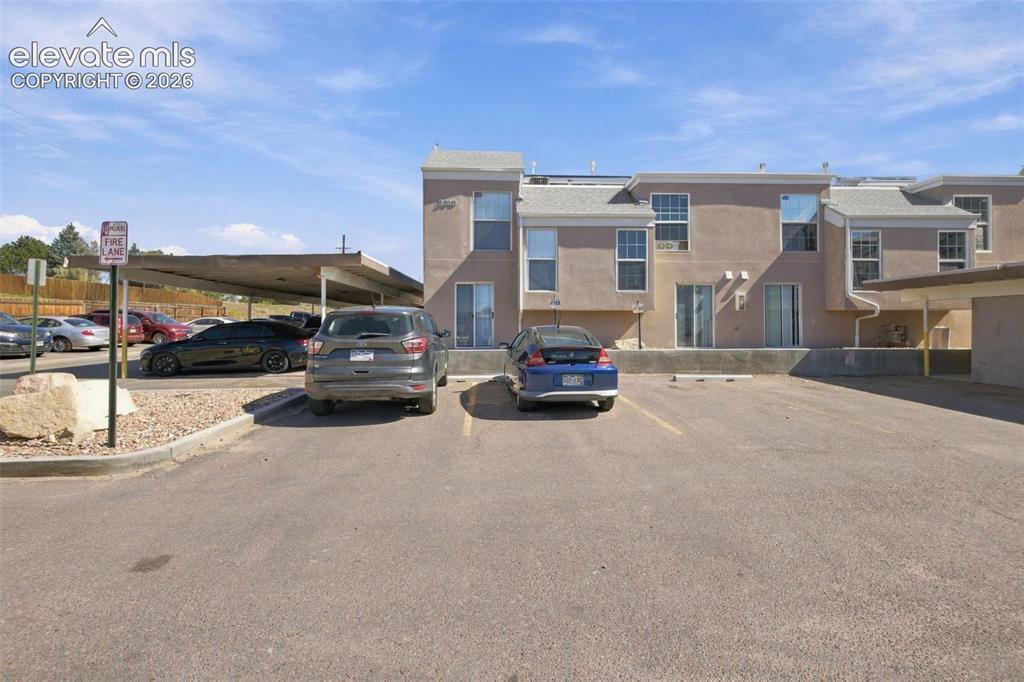
      Image 24 of 26: Other

      Other

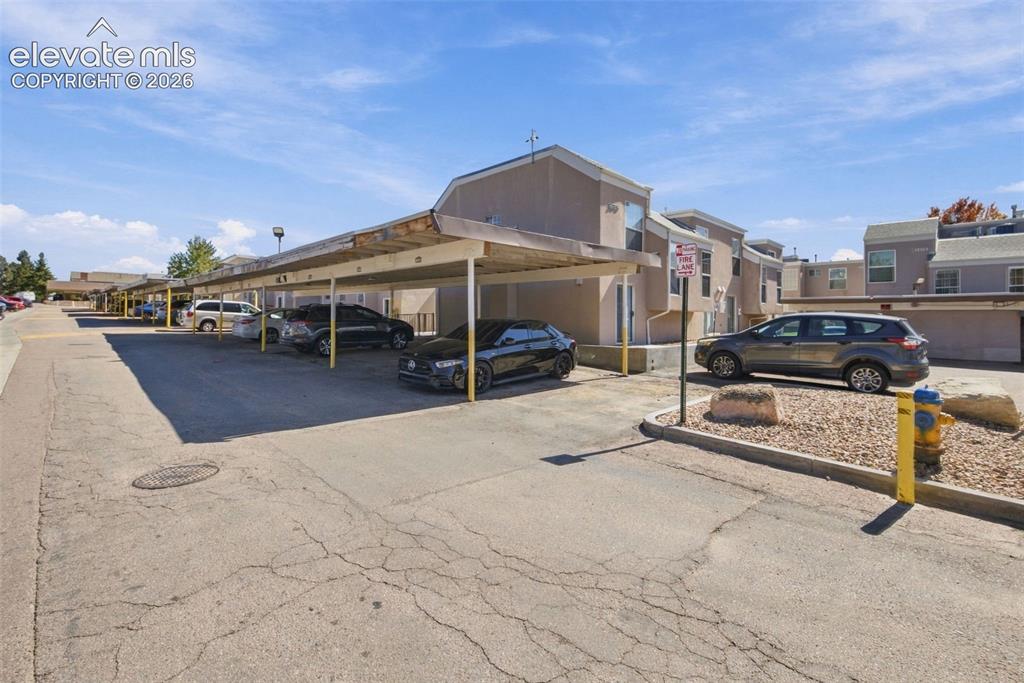
      Image 25 of 26: Carport parking available

      Carport parking available

      Image 26 of 26: Carport parking structure with a stucco-finish building exterior

      Carport parking structure with a stucco-finish building exterior

      Disclaimer: The real estate listing information and related content displayed on this site is provided exclusively for consumers’ personal, non-commercial use and may not be used for any purpose other than to identify prospective properties consumers may be interested in purchasing.