4344 S Delighted Circle, Colorado Springs, CO, 80917
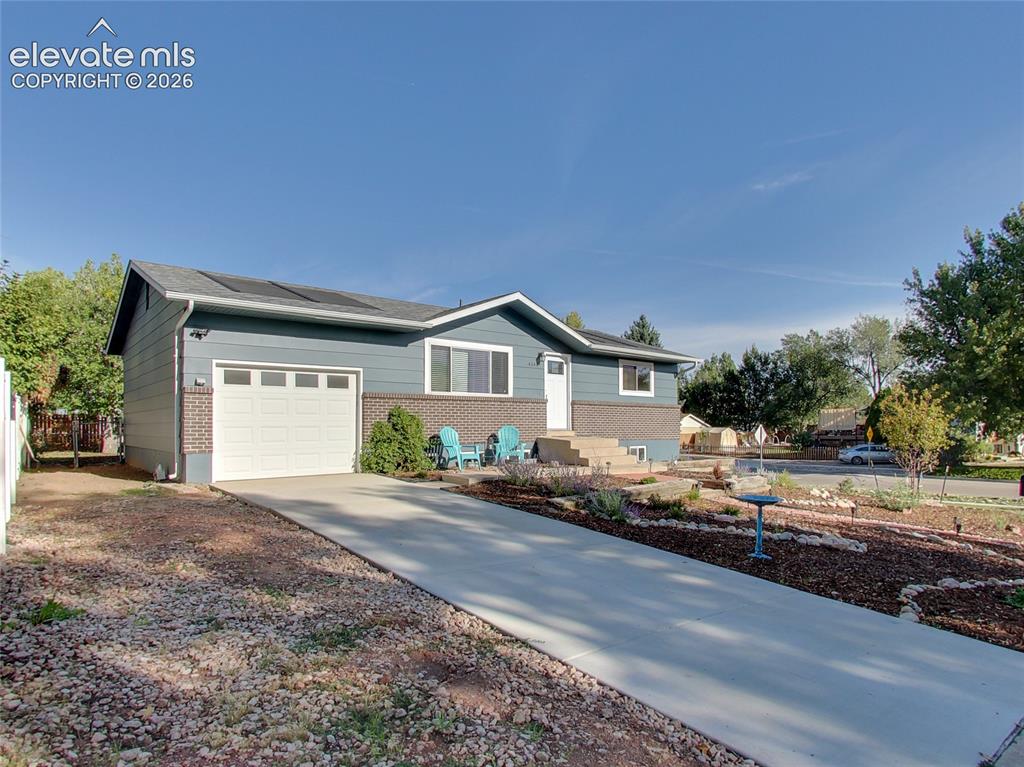
Modern ranch-style home featuring a covered entry, attached garage, solar panels, and a concrete driveway
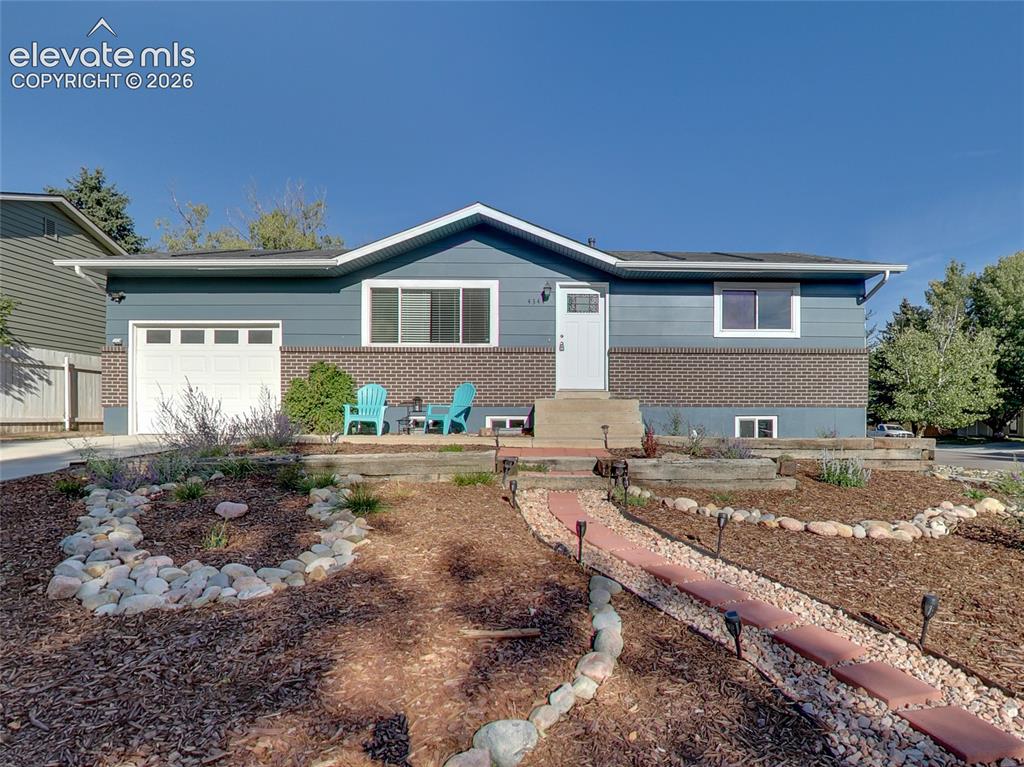
Contemporary siding exterior with a brick accent facade, attached garage, concrete entry steps, and a decorative front yard with a pathway
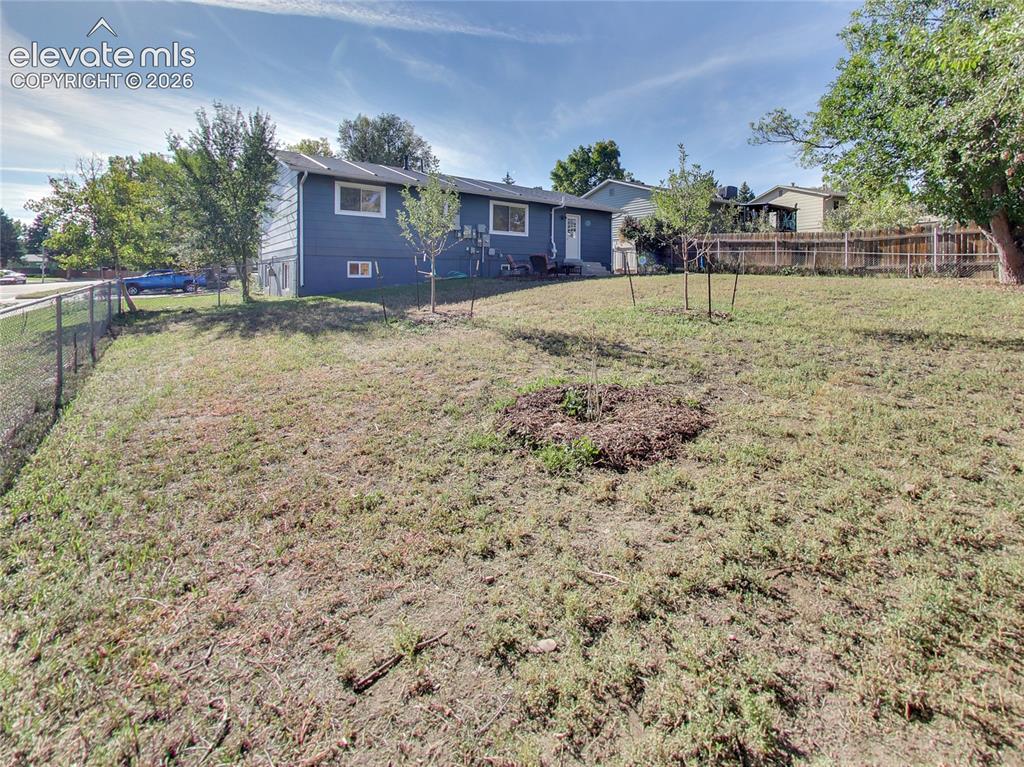
Expansive outdoor space featuring a sloped lawn, mature trees, and a chain-link fence
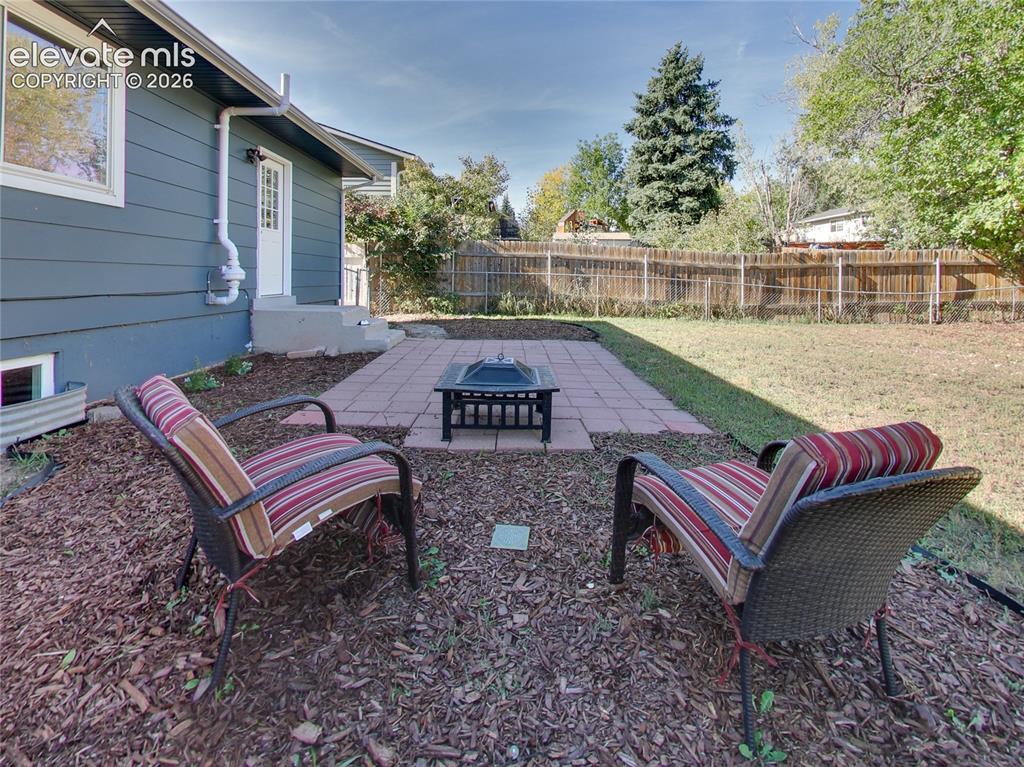
backyard
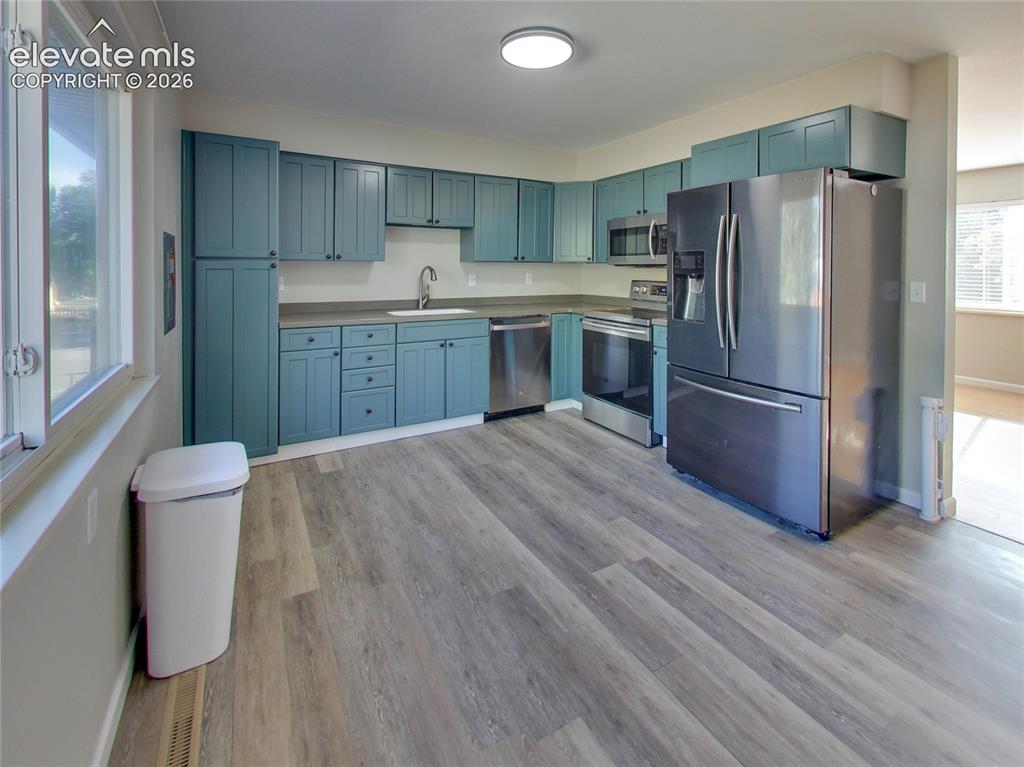
Kitchen featuring wood-finish flooring, teal cabinetry, stainless steel appliances, and a stainless steel sink
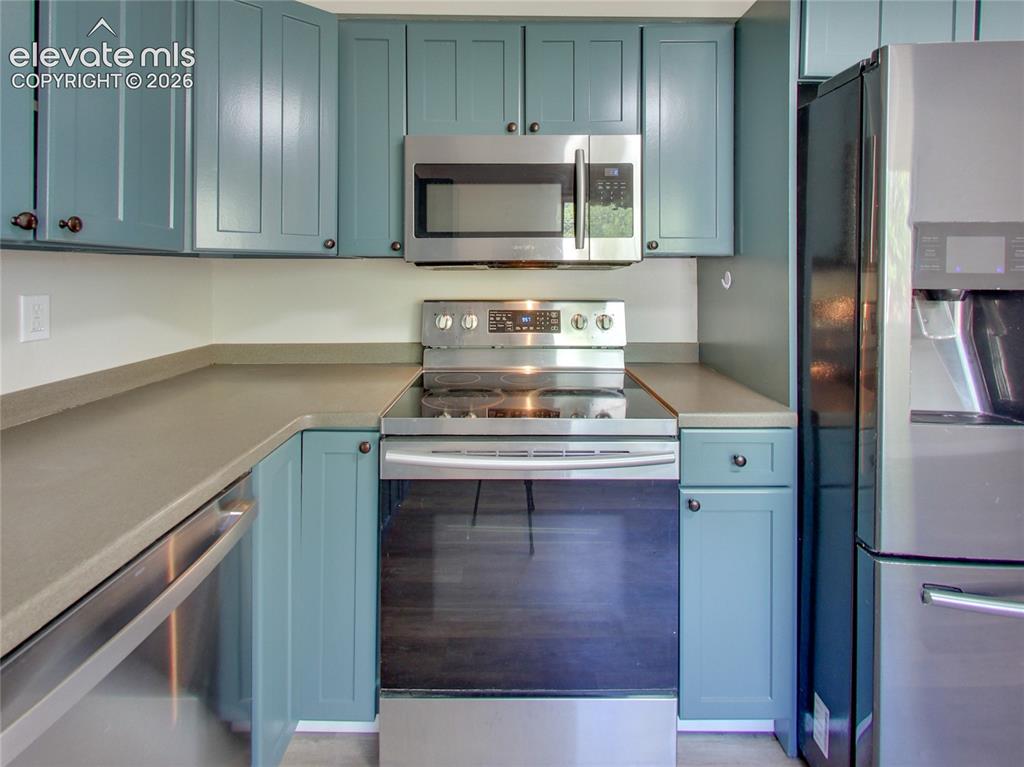
Kitchen featuring blue cabinetry, stainless steel appliances, and solid surface countertops
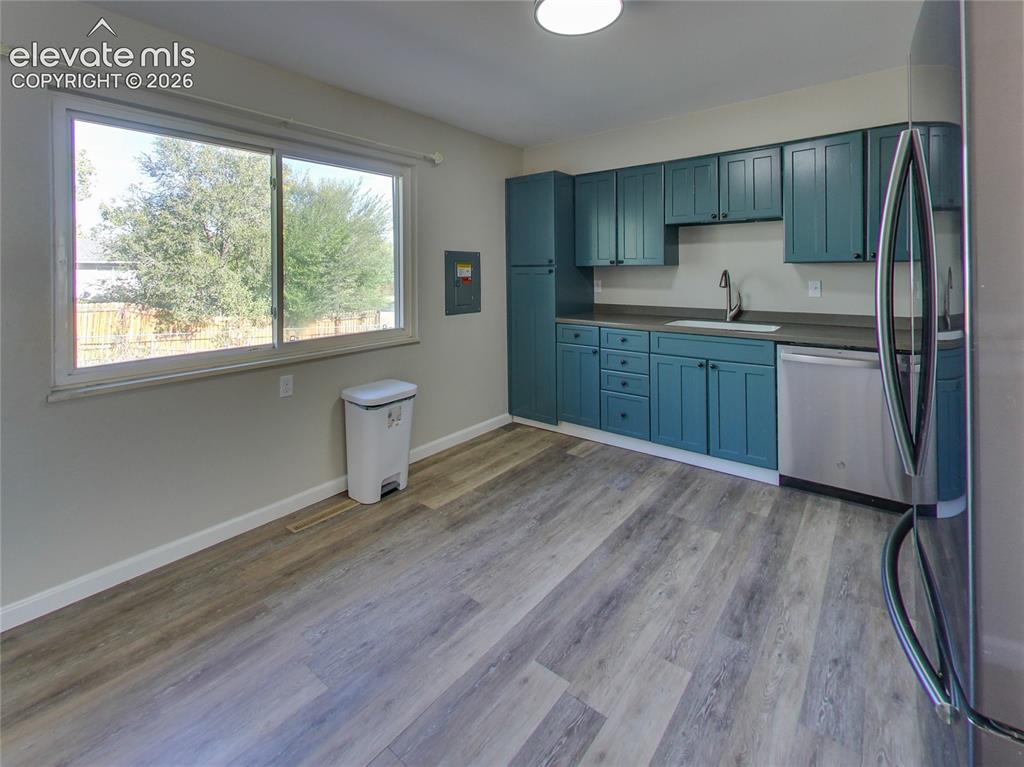
Kitchen space featuring teal cabinetry, dark countertops, a stainless steel refrigerator, a stainless steel dishwasher, and wood-finish flooring
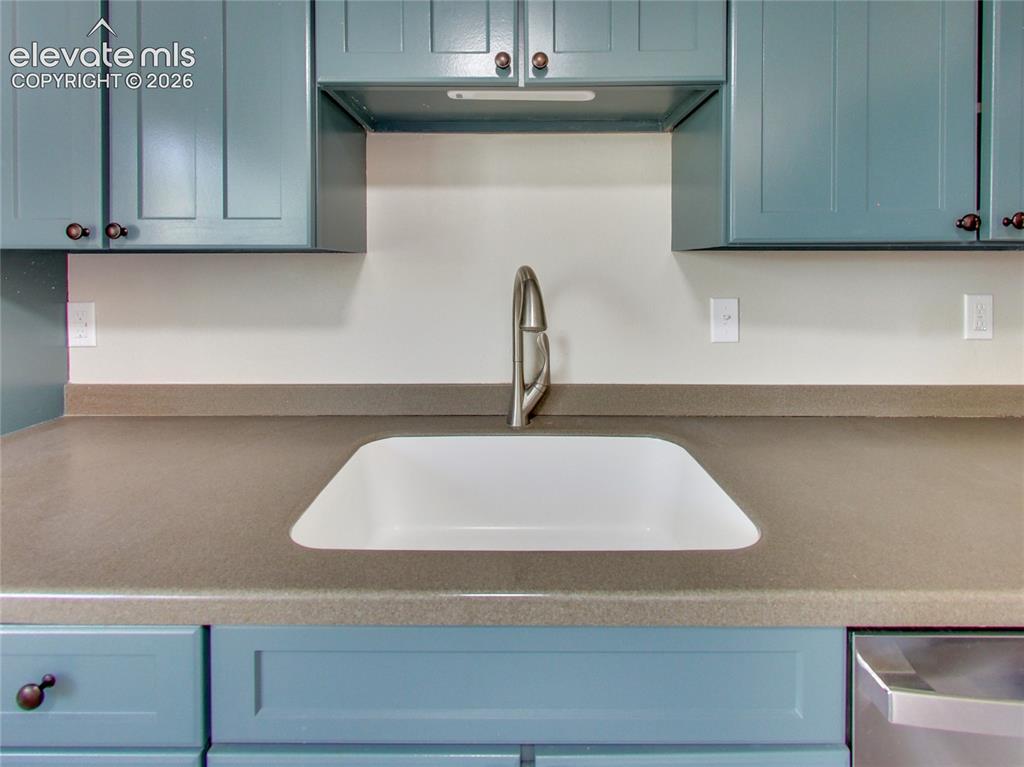
Integrated sink with a high-arc faucet, solid surface countertop, and painted shaker-style cabinetry
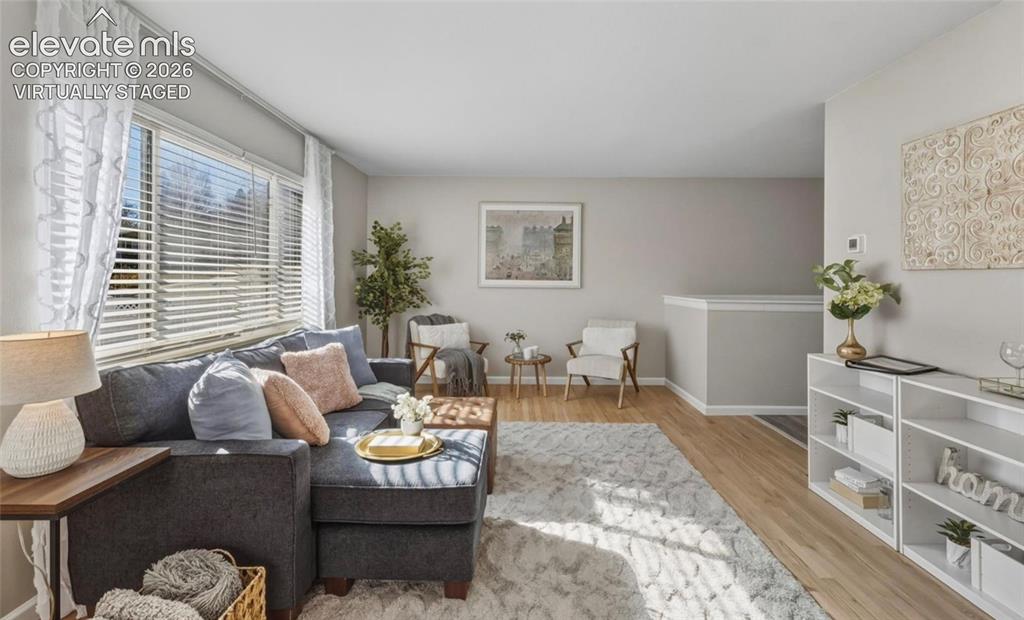
Virtually Staged
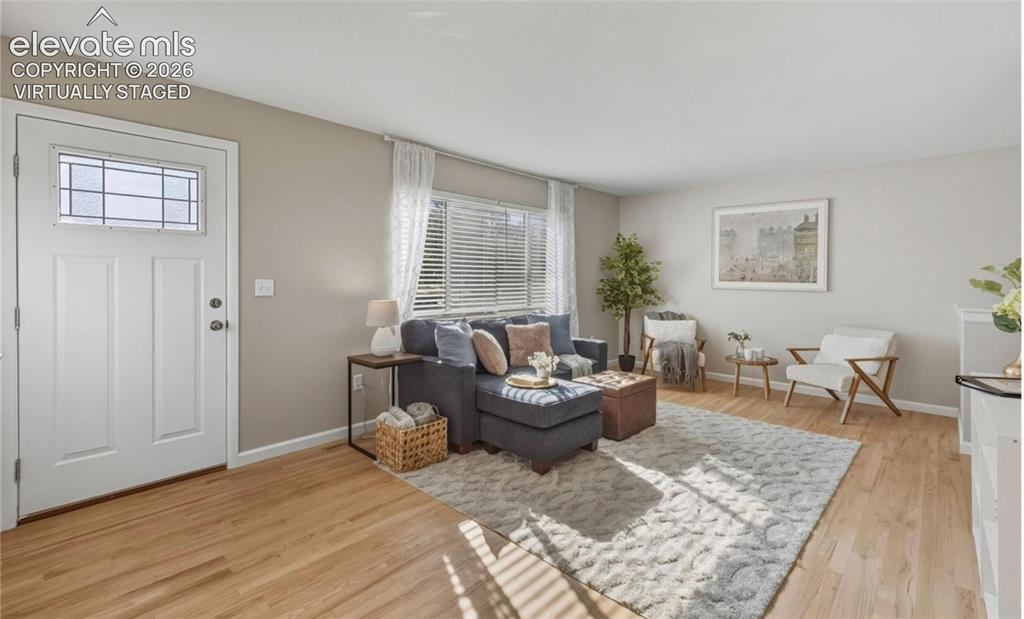
Virtually Staged
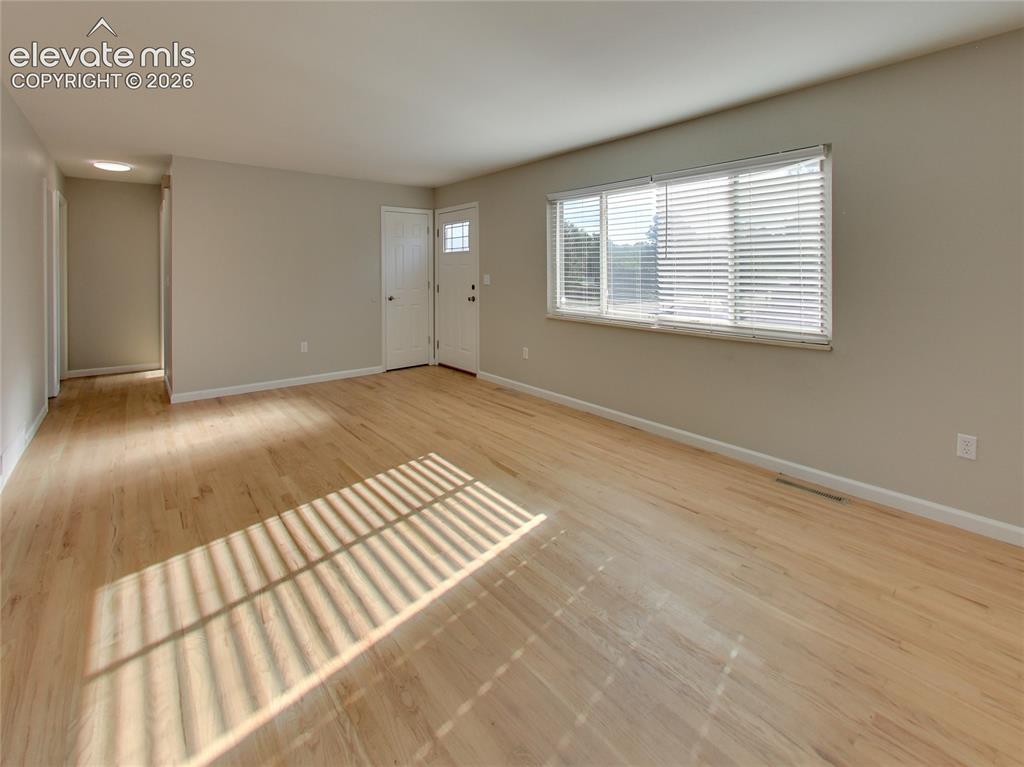
Living Room
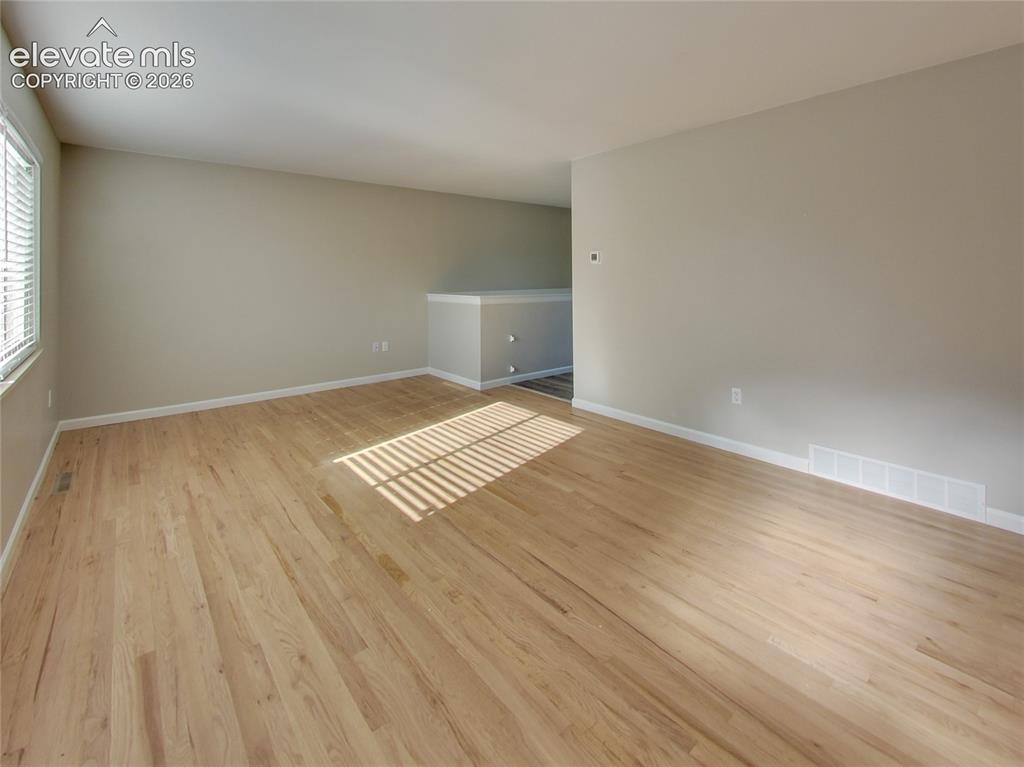
Light wood-finish flooring, neutral wall tones, and white trim
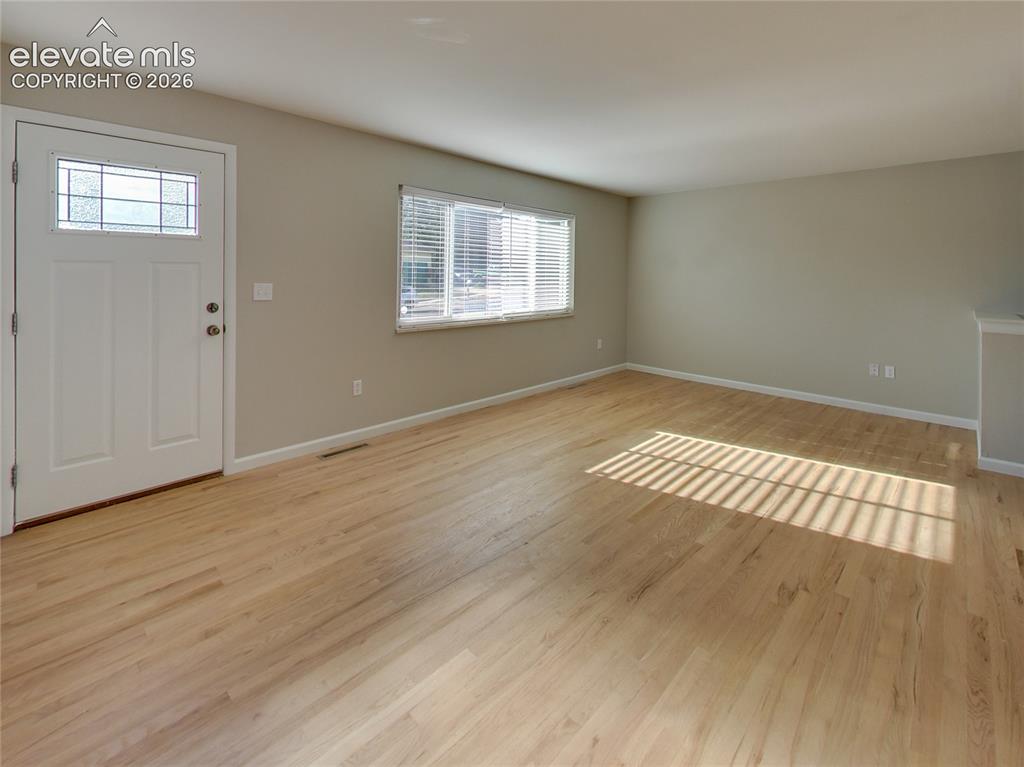
Light wood-finish flooring, white door with decorative glass insert, window with horizontal blinds, and neutral wall tones
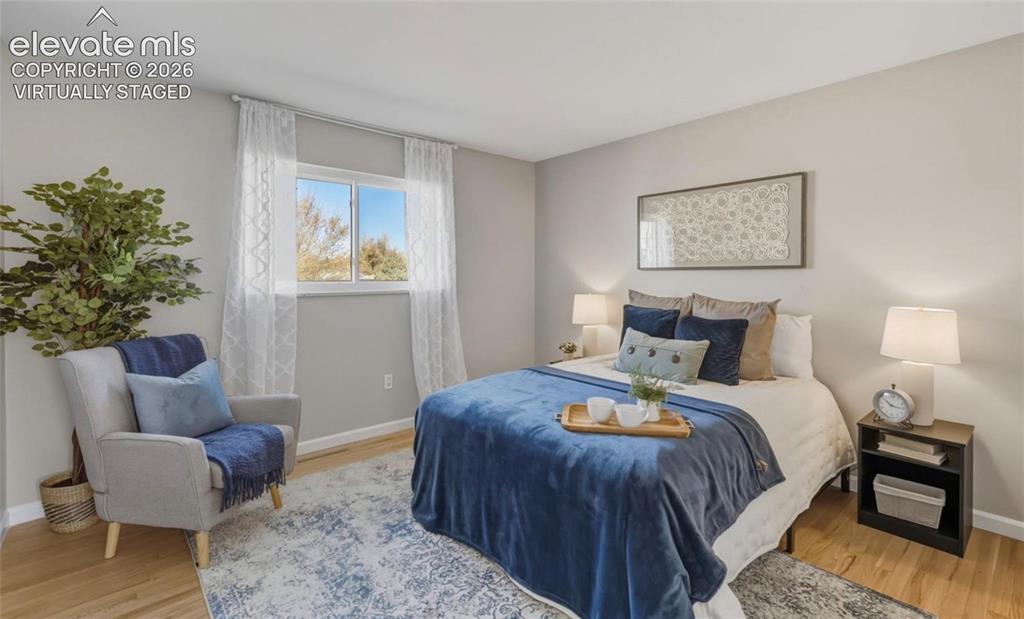
Virtually staged
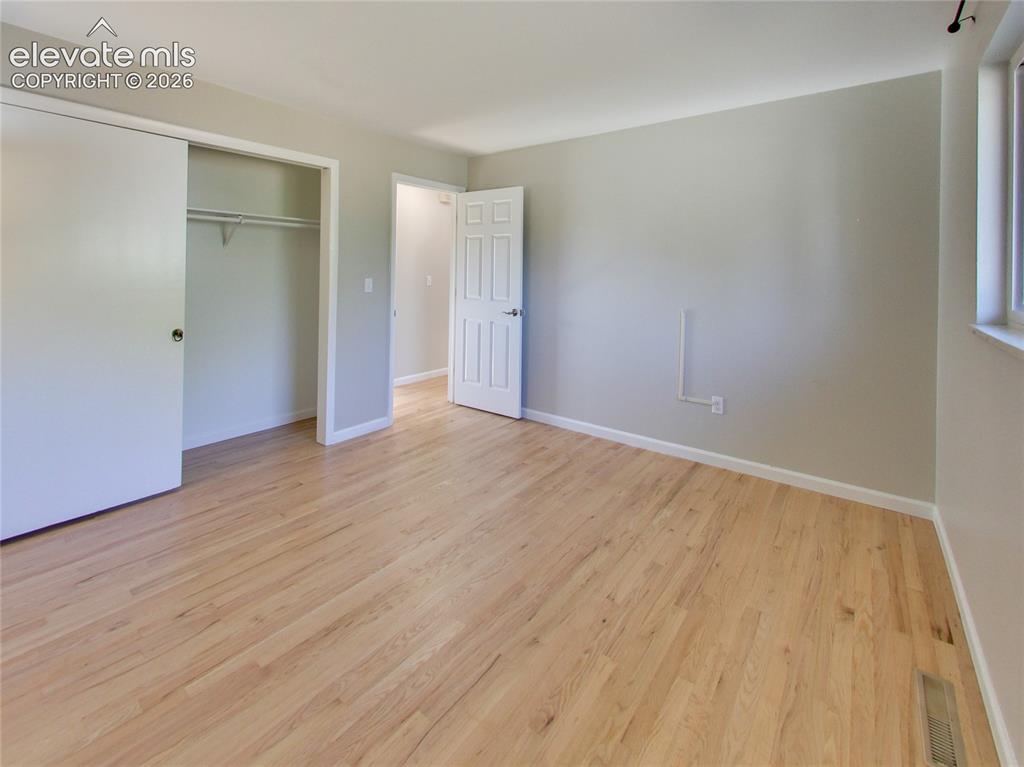
Light wood-finish flooring, sliding closet doors, a paneled interior door, and a white window frame with a sill
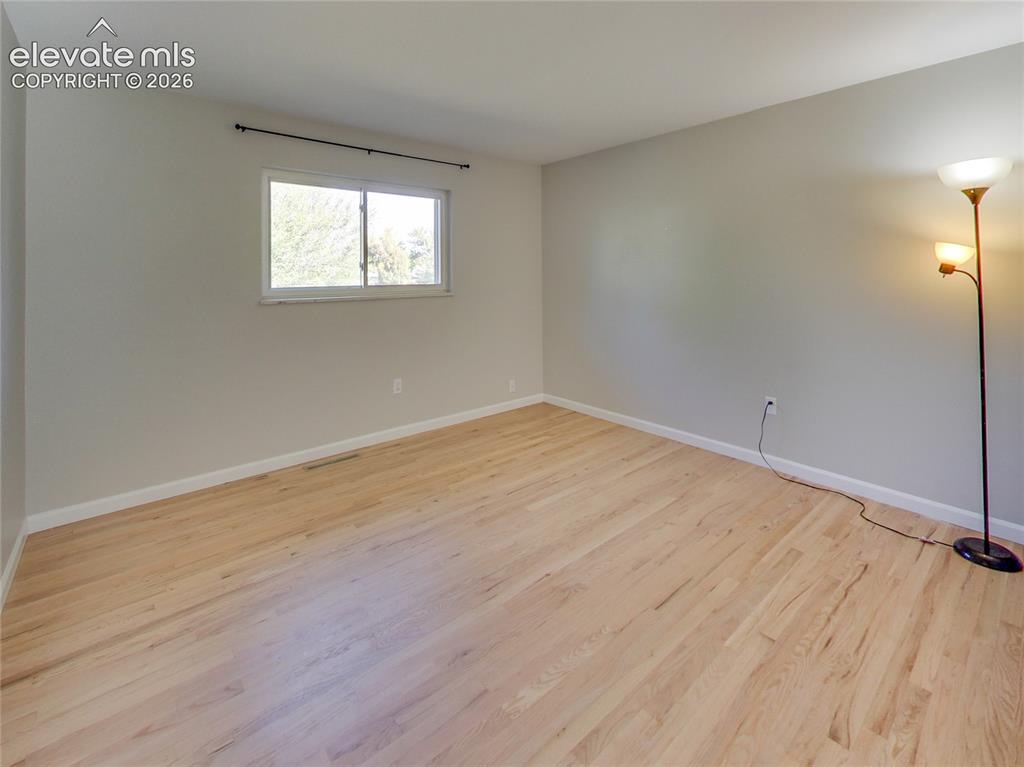
Light wood-finish flooring, white trim, and a window with a black curtain rod
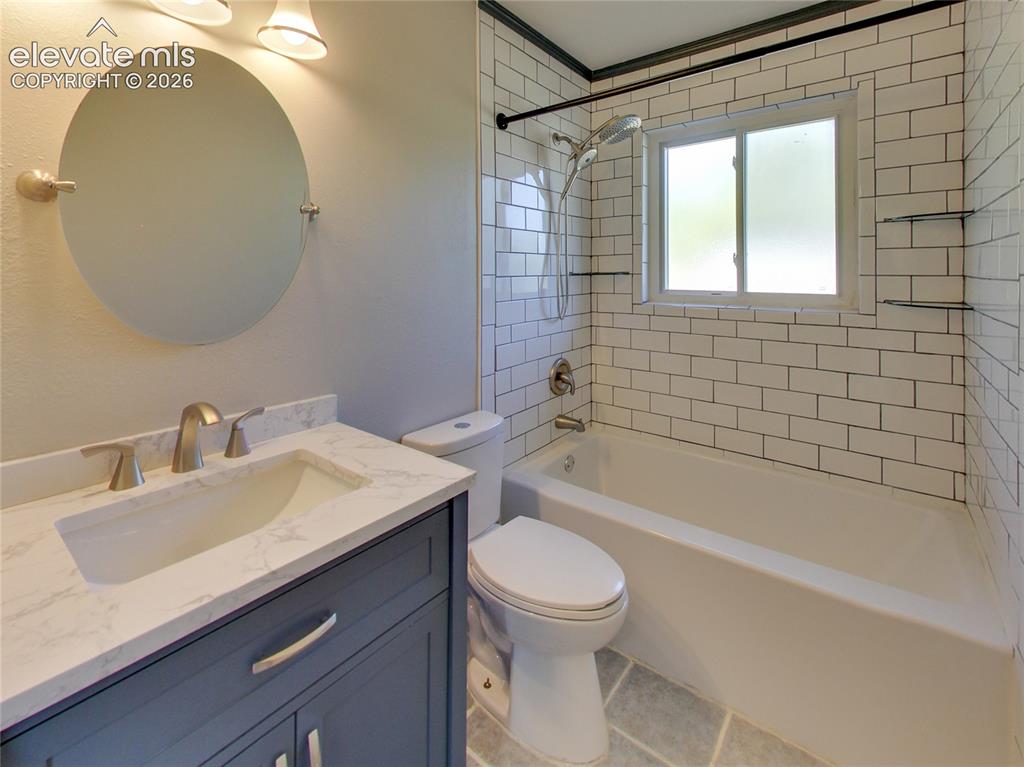
Bathroom main level
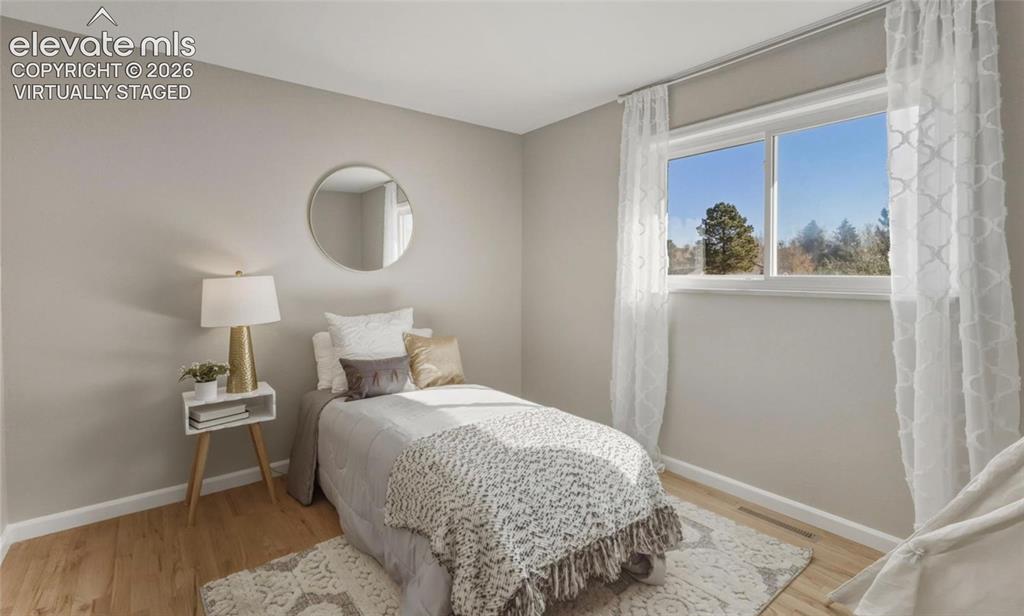
2nd main level bedroom virtually staged
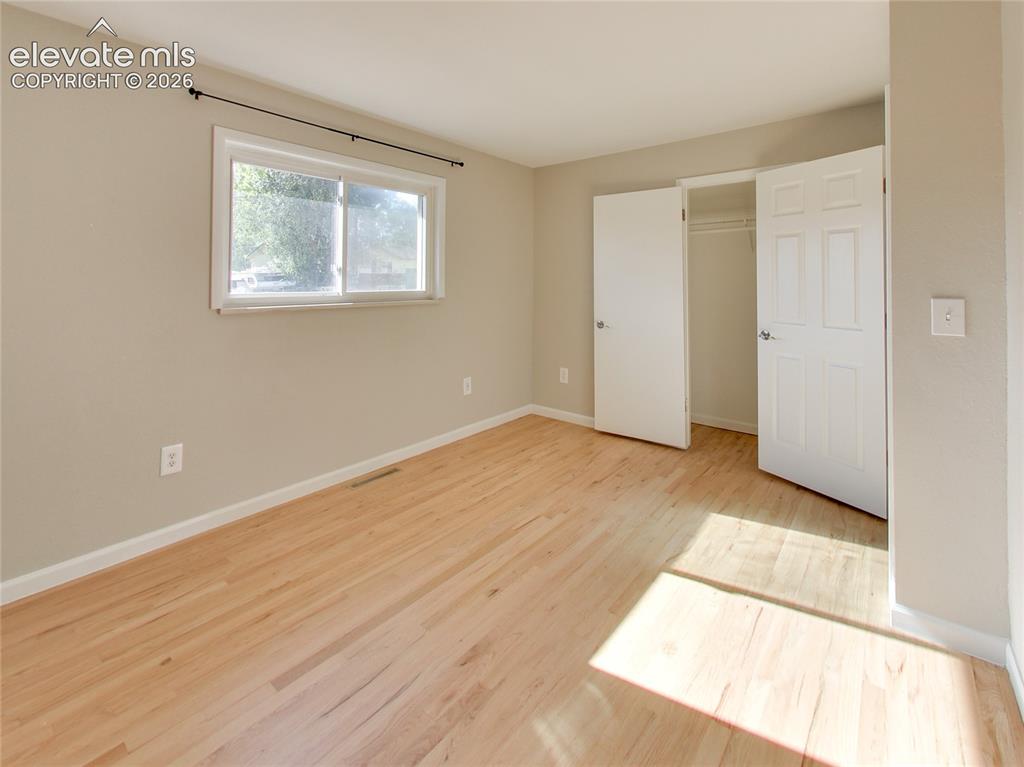
2nd main level bedroom
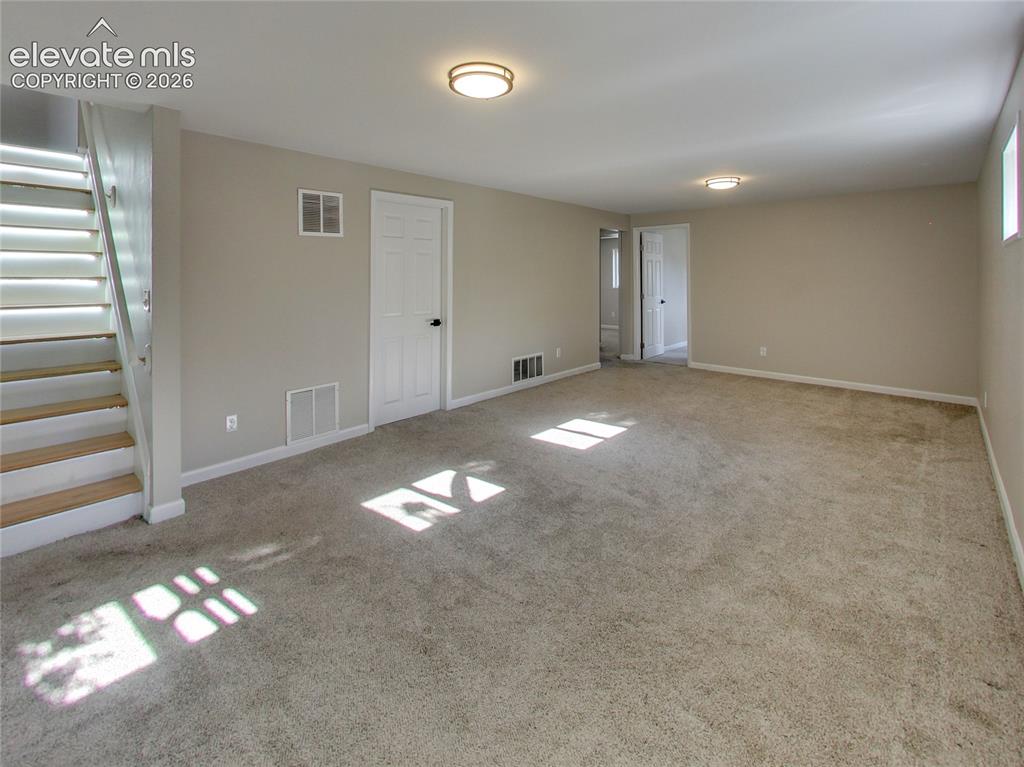
Expansive carpeted room with neutral wall tones and white trim
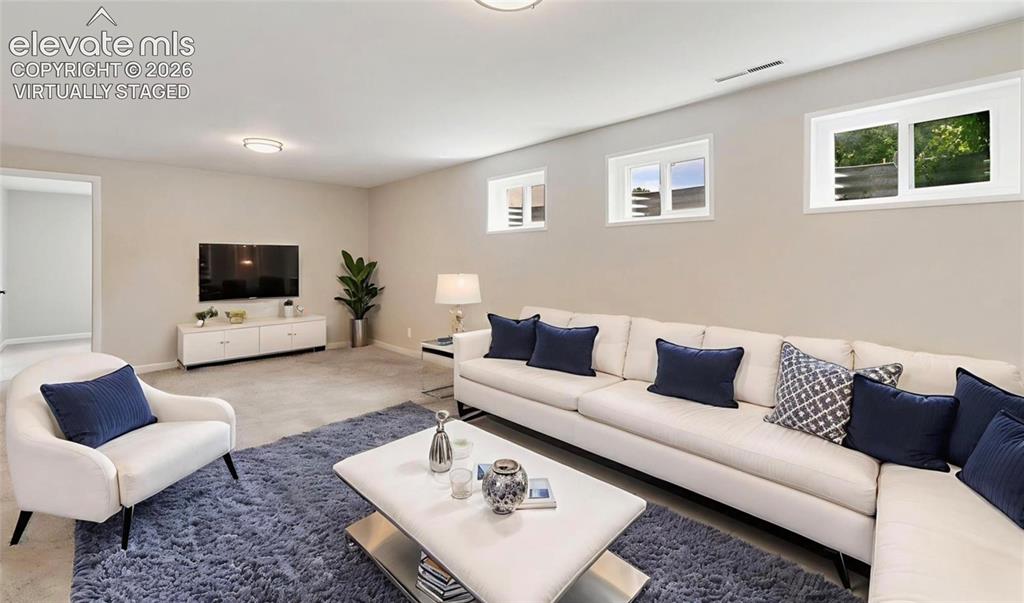
Virtually staged
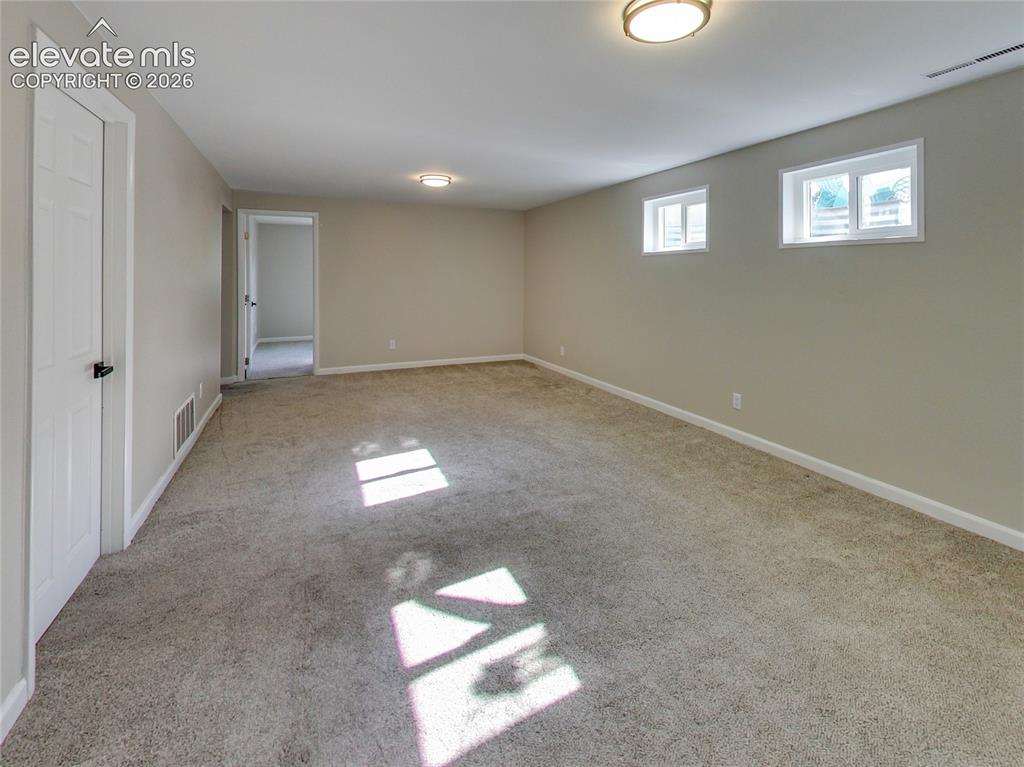
Expansive room featuring neutral-toned walls, gray carpet flooring, two flush-mount ceiling lights, and two windows
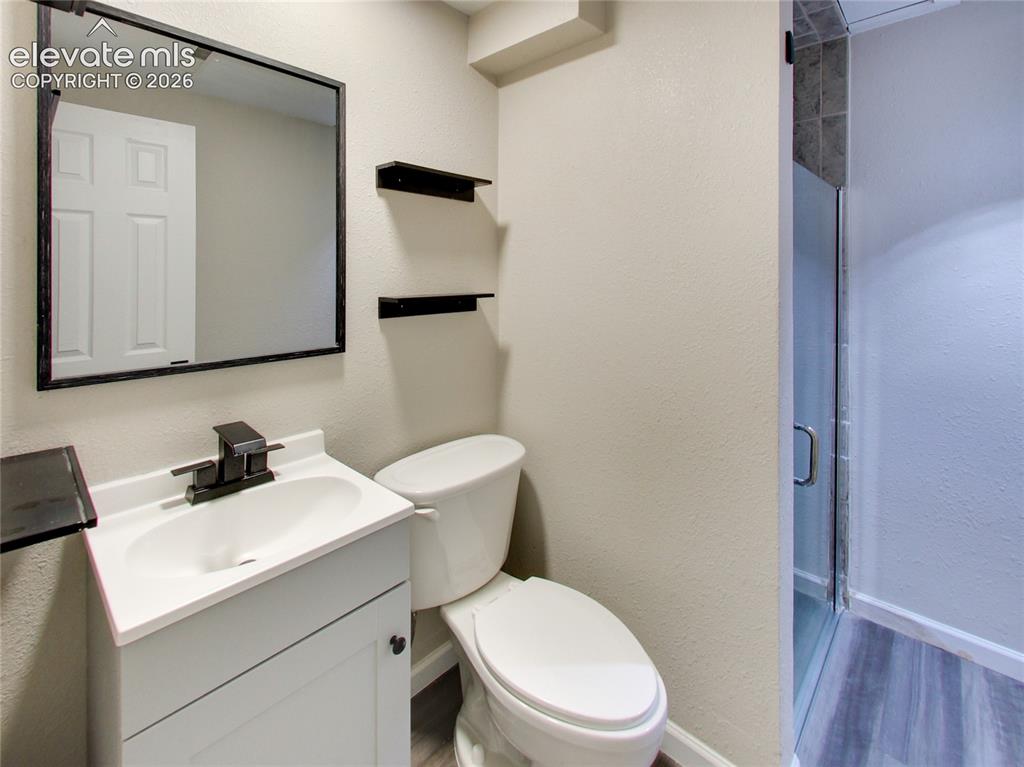
basement bathroom
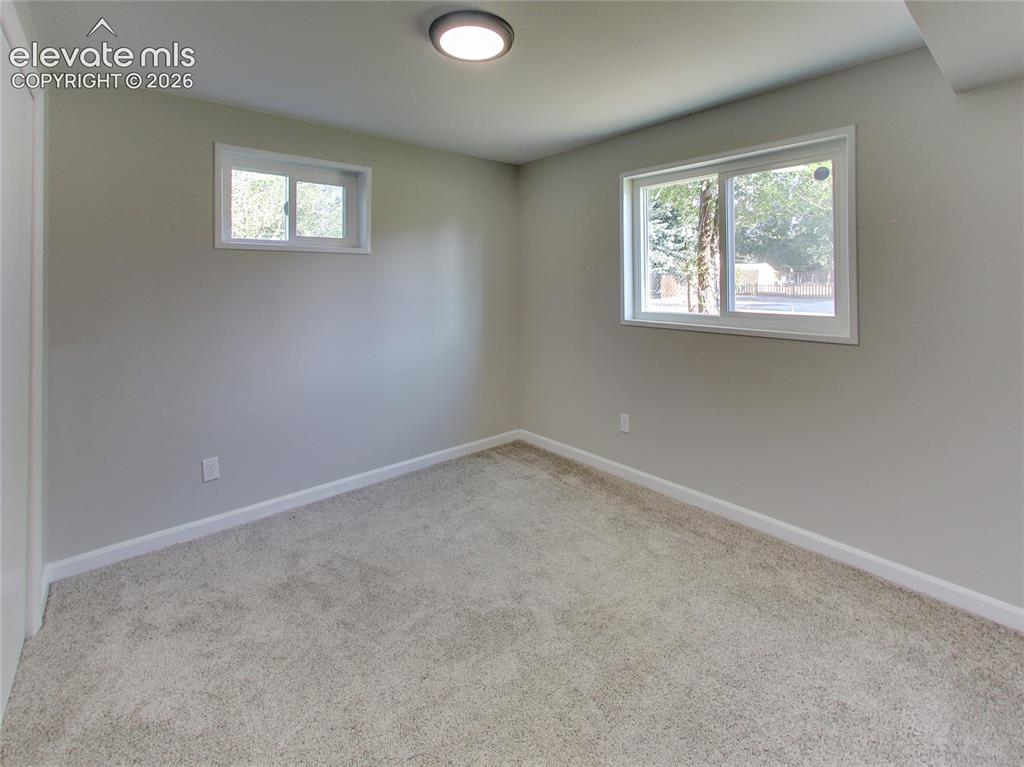
Basement bedroom 1
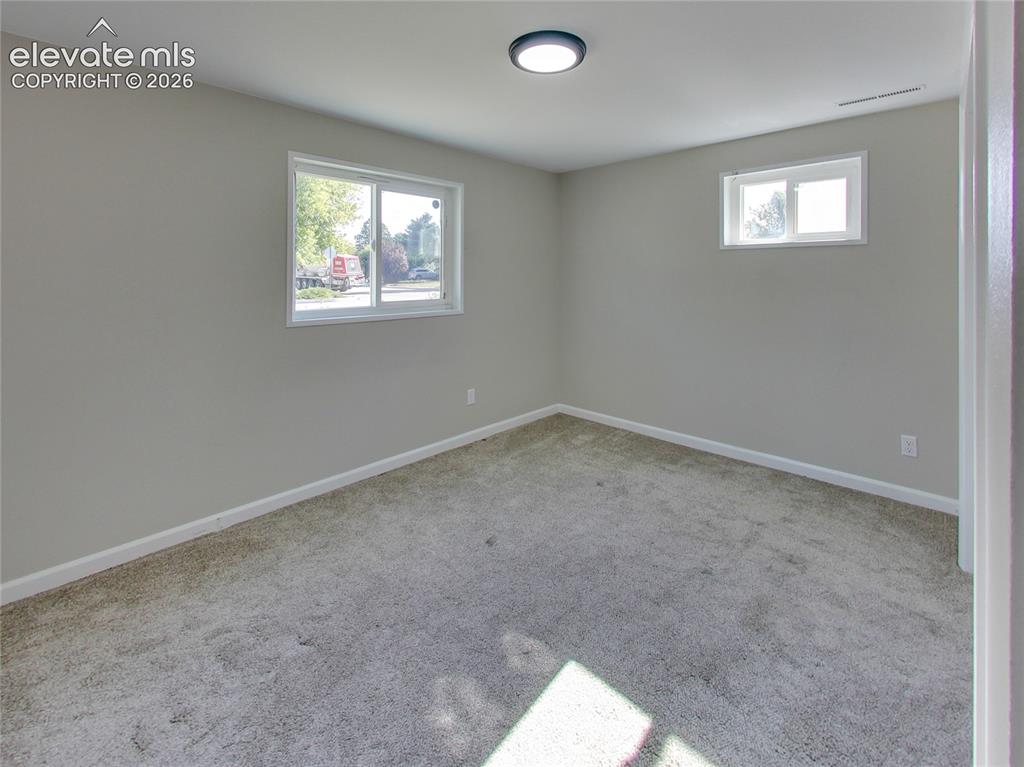
Basement bedroom 2
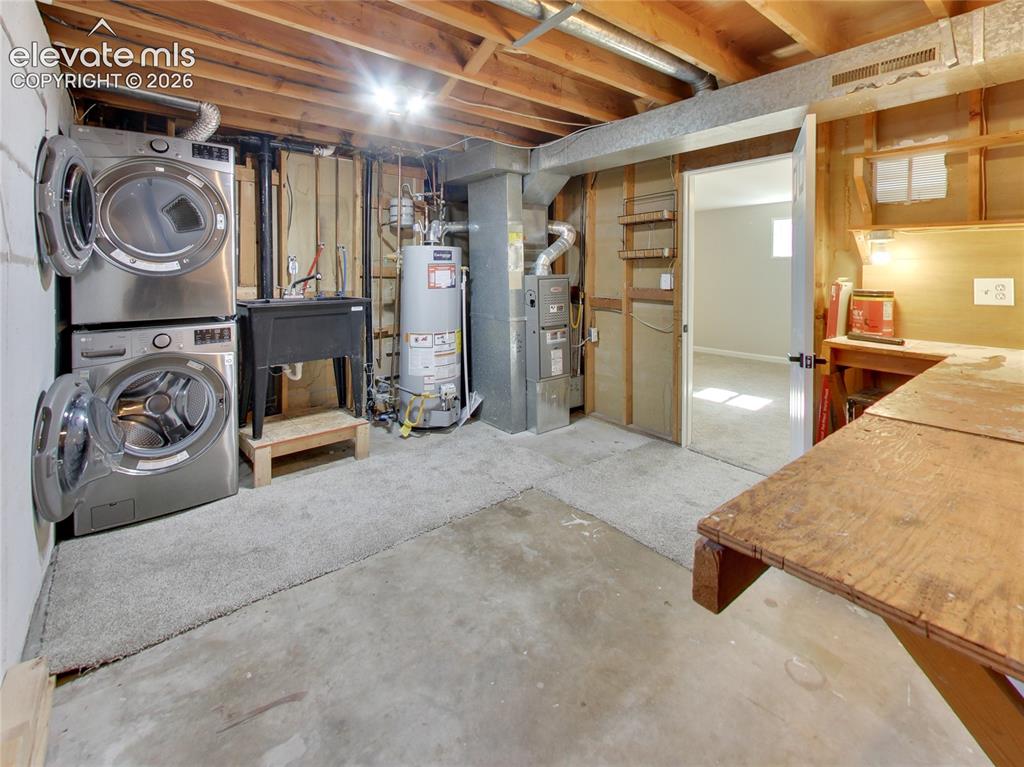
Utility Room
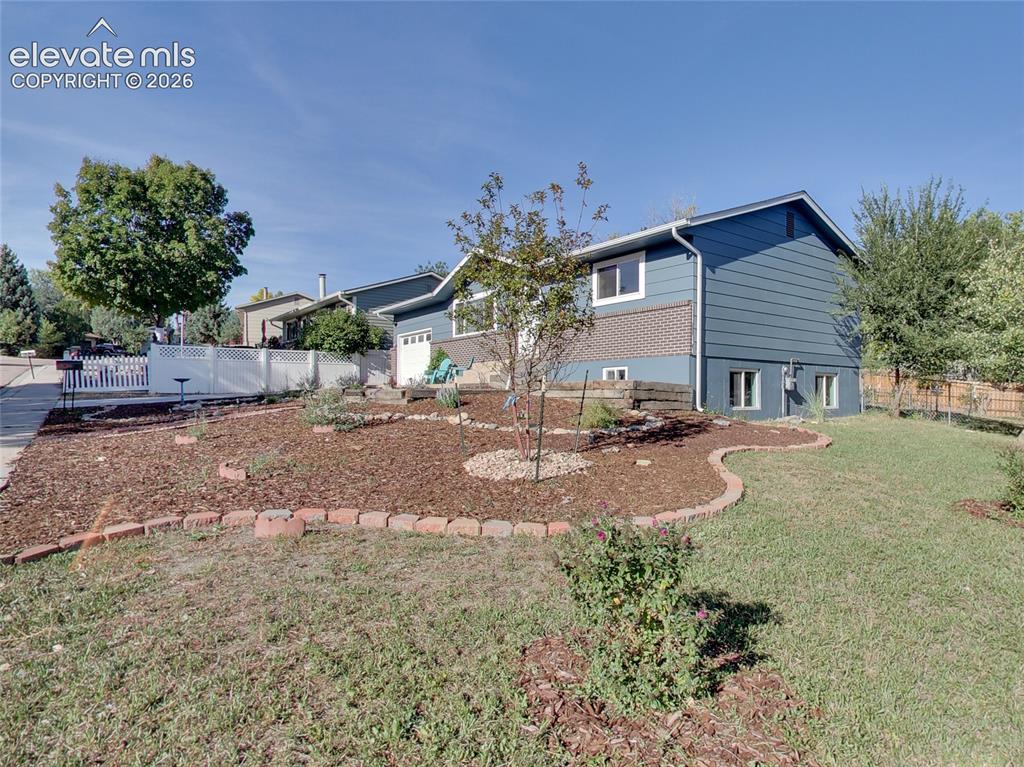
Split-level exterior with blue siding and a brick accent, featuring a white picket fence, landscaped front yard with mulch and brick edging, and a grassy side yard
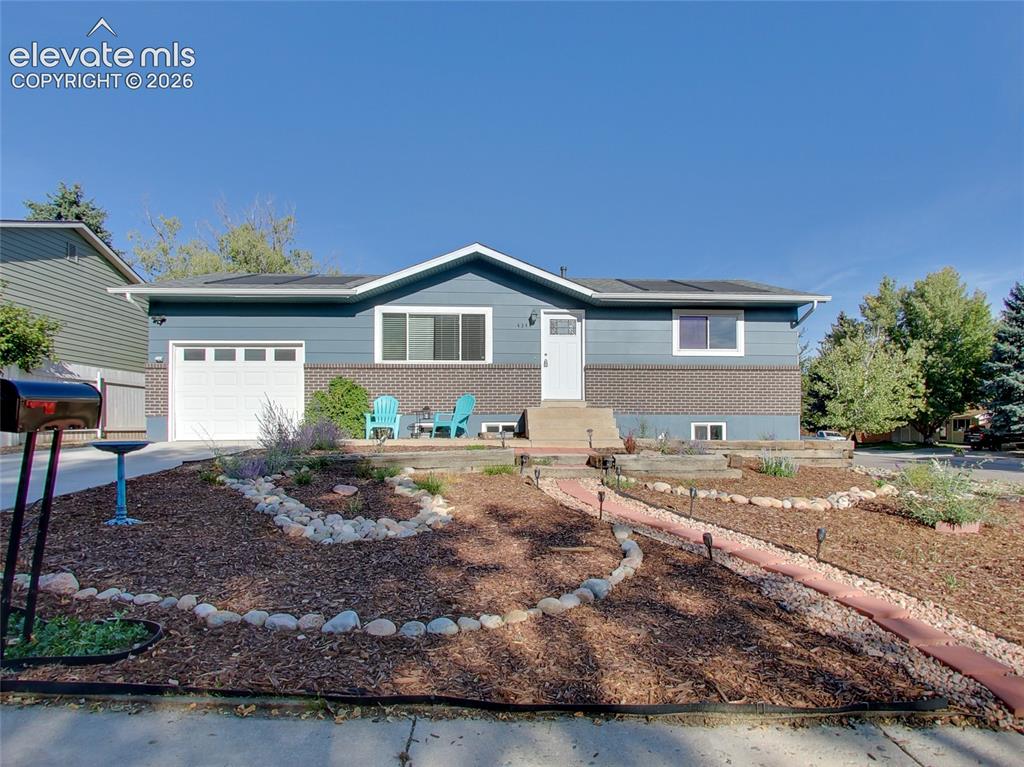
Split-level home featuring blue siding and brick veneer
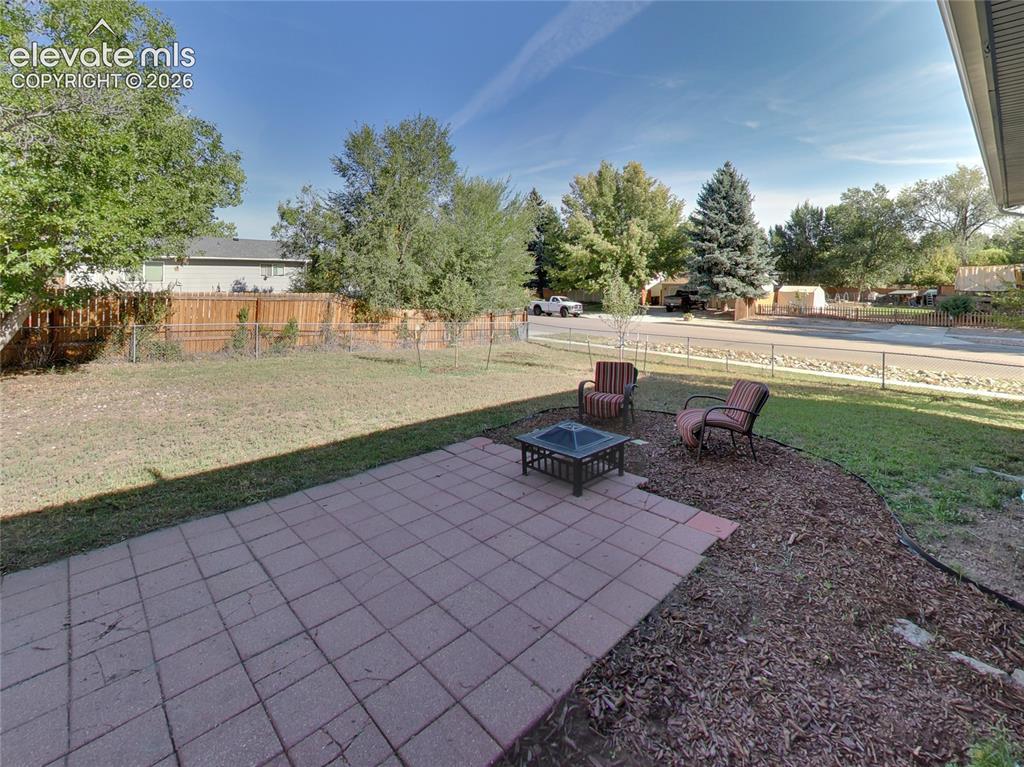
Paved patio area, expansive lawn, perimeter fencing, mature trees, and a landscaped border
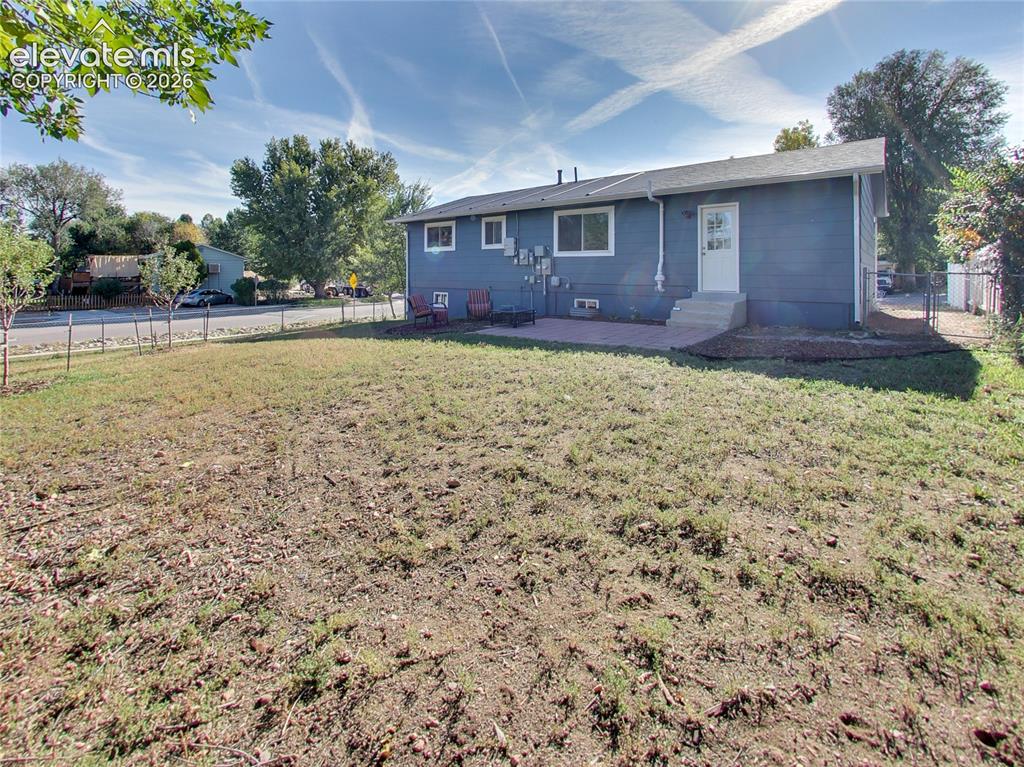
Expansive backyard featuring a chain-link fence, a paved patio, and a direct entry door
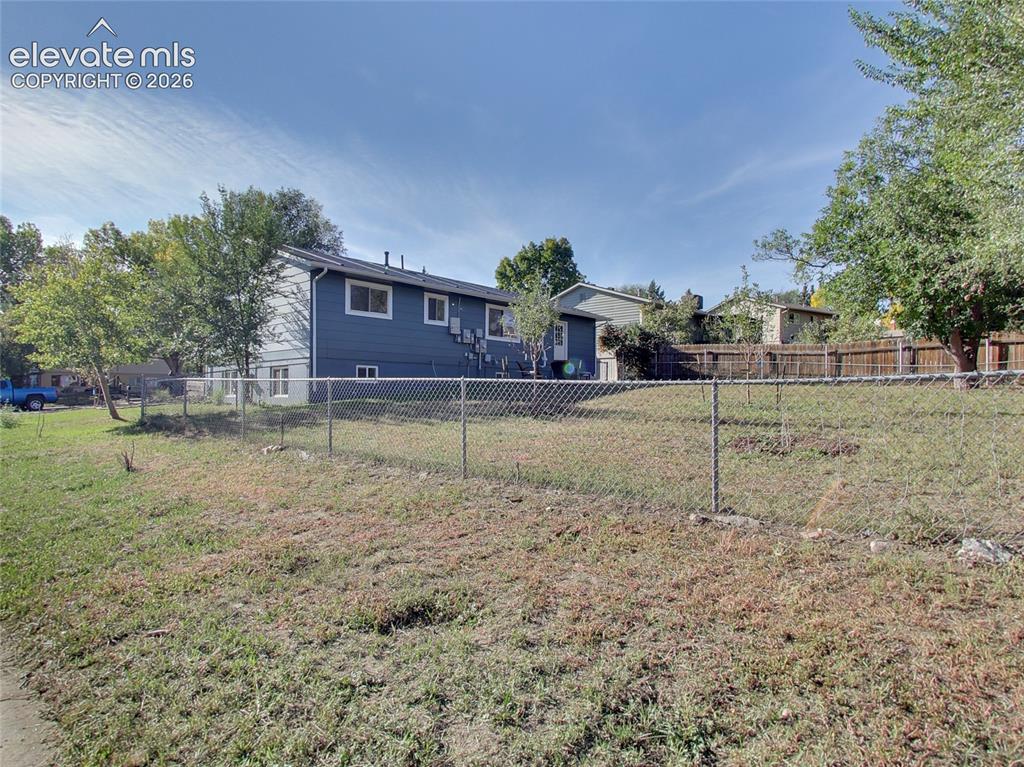
Expansive yard space featuring a chain-link fence, mature trees, and a residential structure with blue siding and white trim
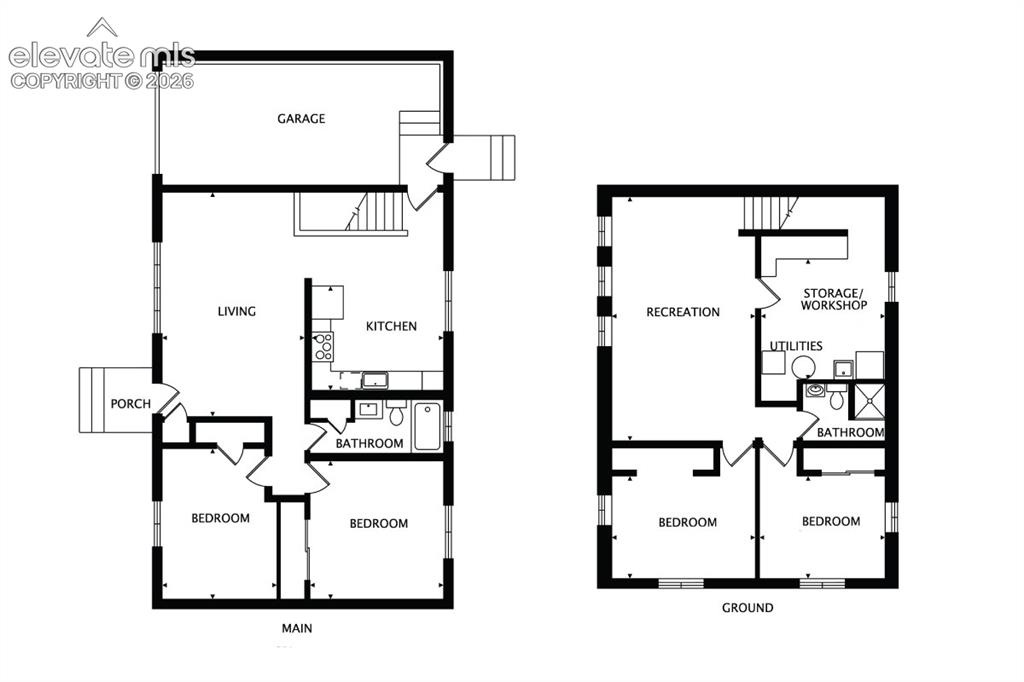
Floor plan
Disclaimer: The real estate listing information and related content displayed on this site is provided exclusively for consumers’ personal, non-commercial use and may not be used for any purpose other than to identify prospective properties consumers may be interested in purchasing.