501 S Tejon Avenue, Pueblo West, CO, 81007
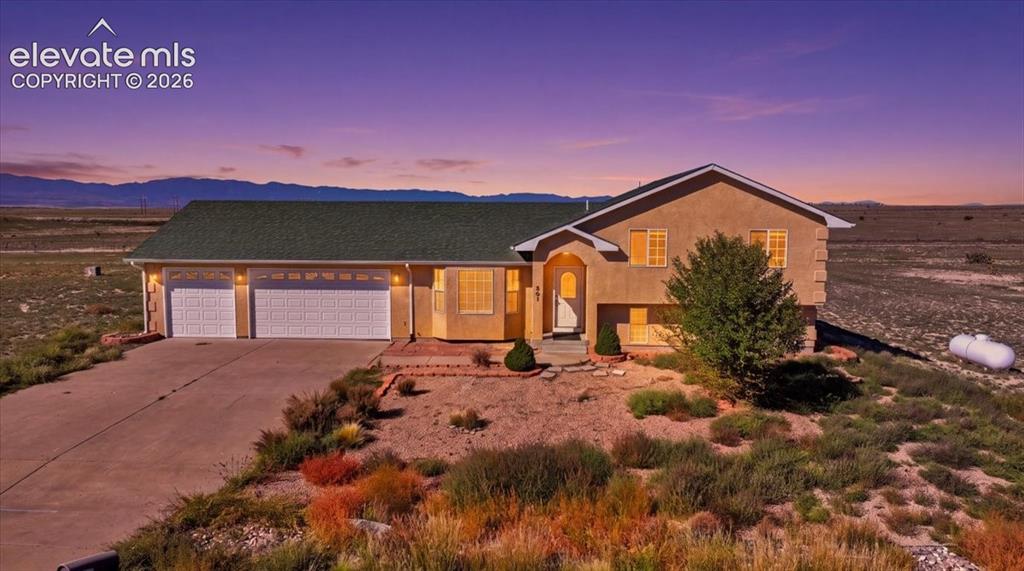
Stucco exterior with an arched entryway, multiple windows, and a three-car garage
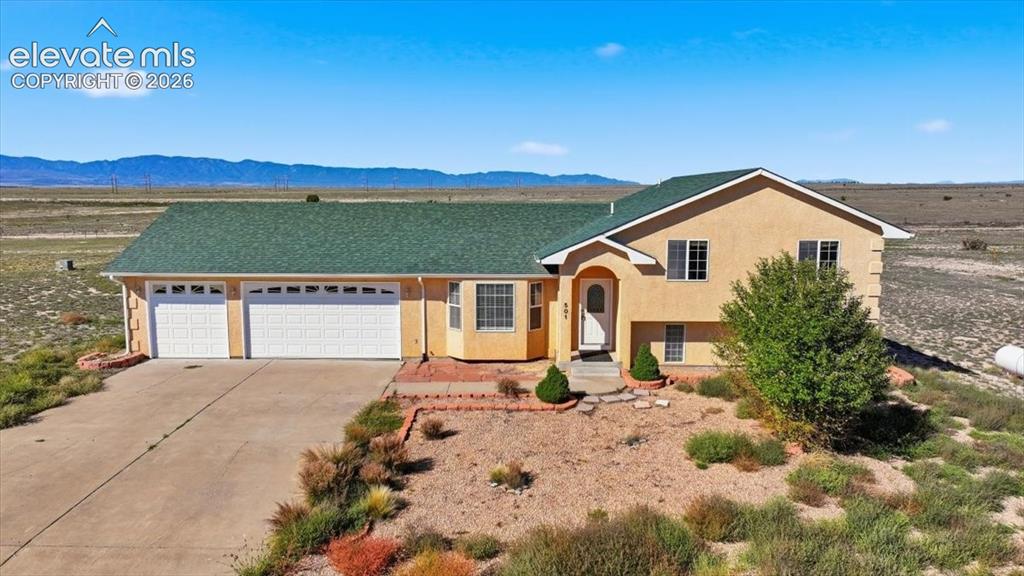
Stucco exterior with a green shingle roof, arched entryway, and a three-car garage
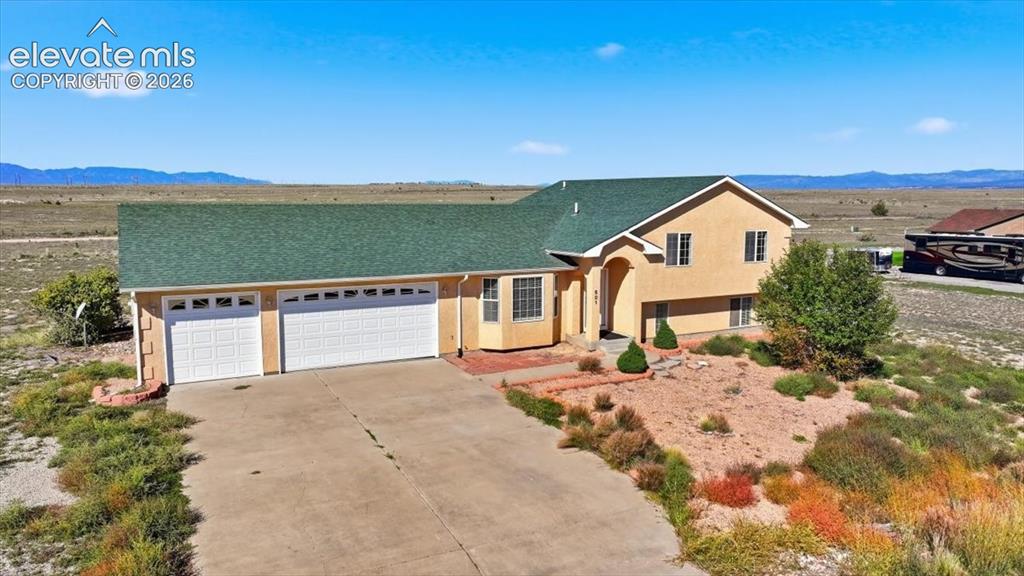
Stucco exterior with a green shingle roof, arched entry, and an attached three-car garage
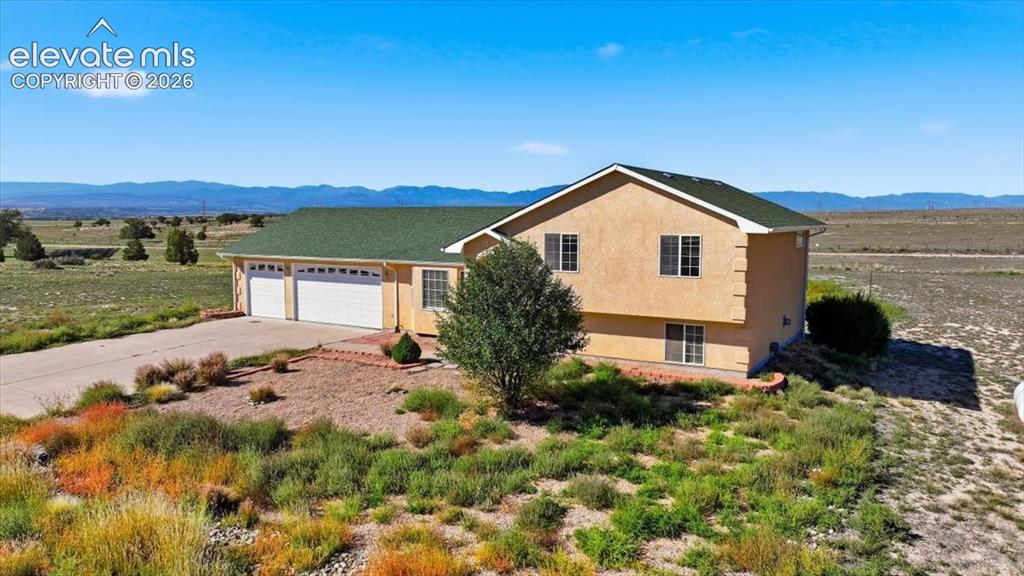
Stucco exterior with a green shingle roof
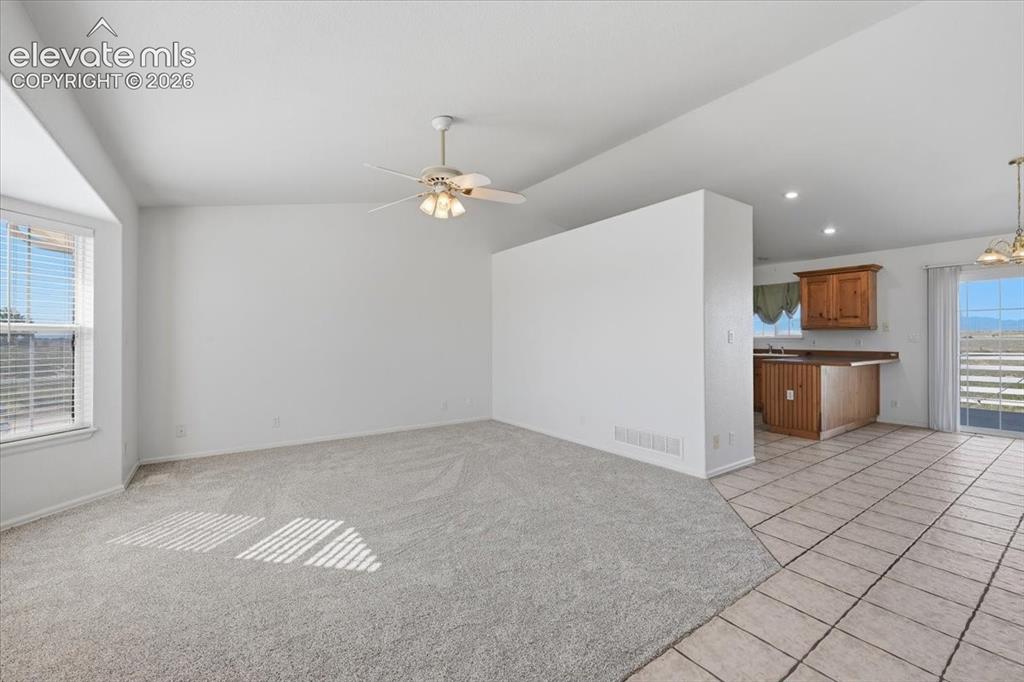
Recessed bay window, ceiling fan, carpet flooring, tile flooring, wood-finish cabinetry
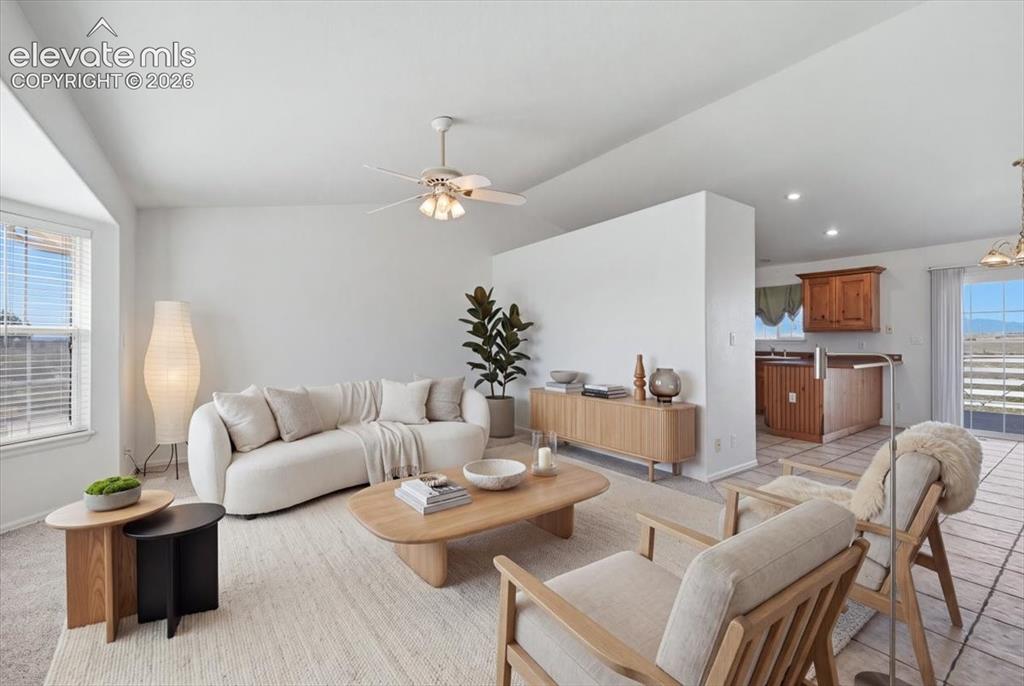
Bright living area featuring a ceiling fan, bay window, and light-colored wall-to-wall carpeting
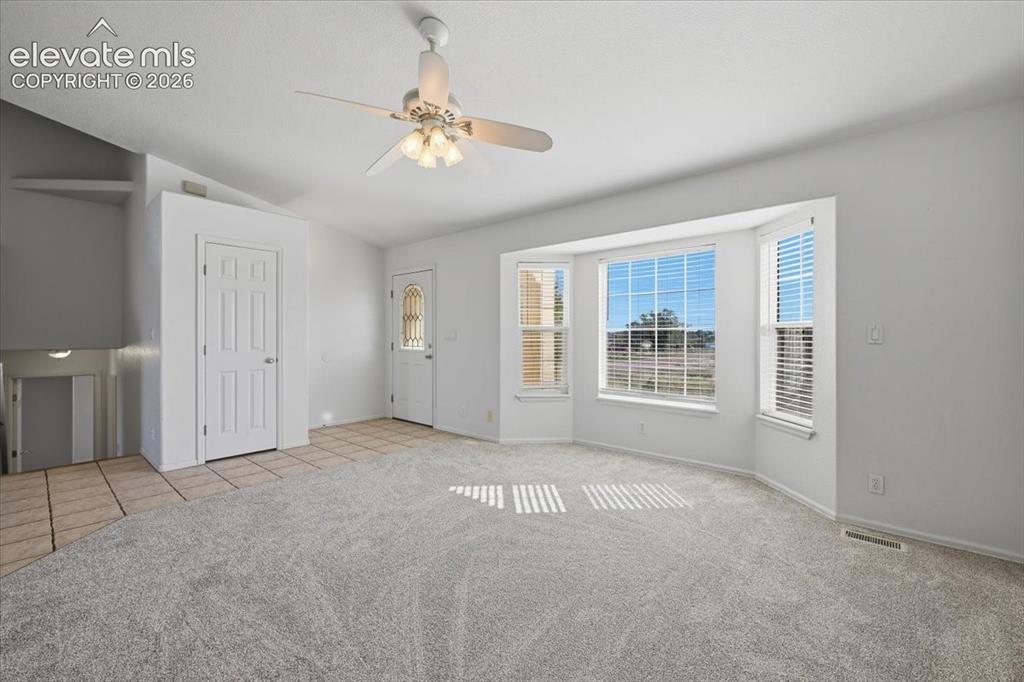
Other
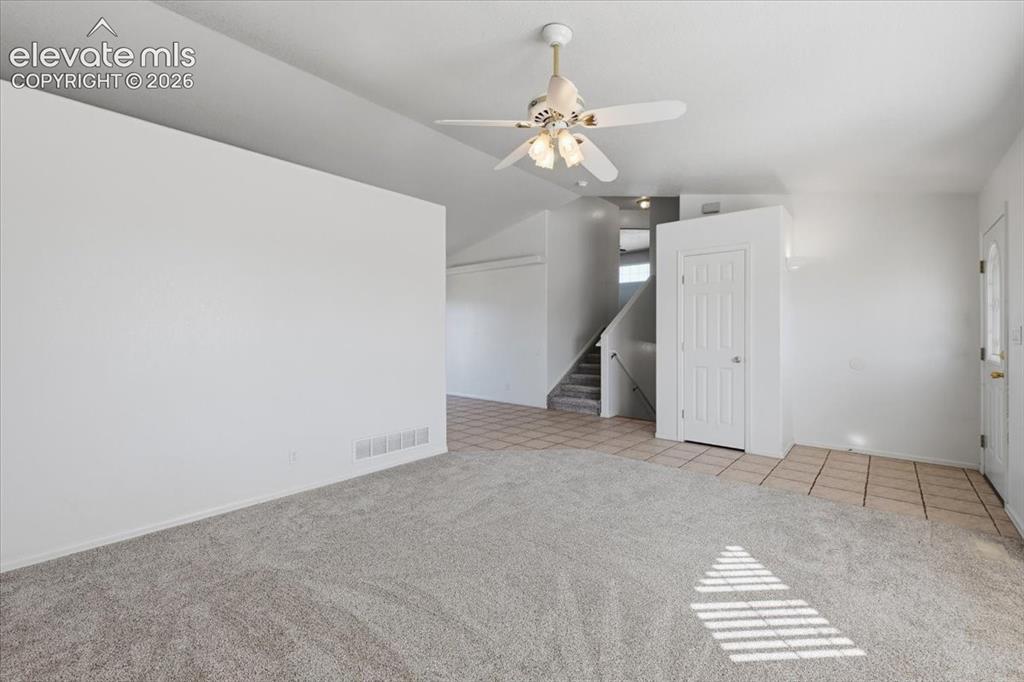
Other
Other
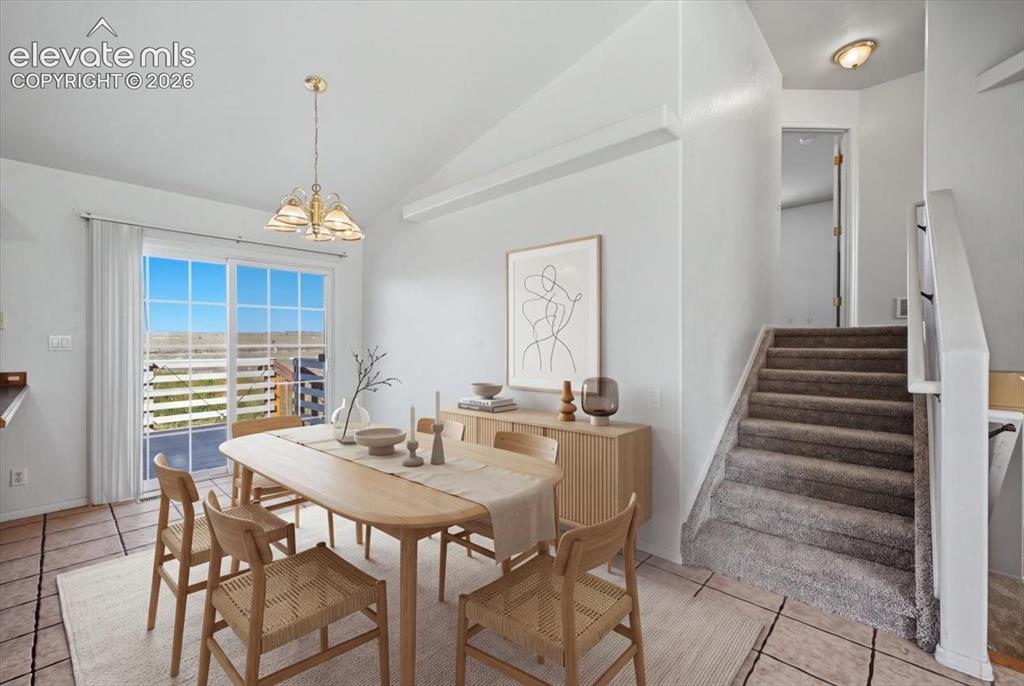
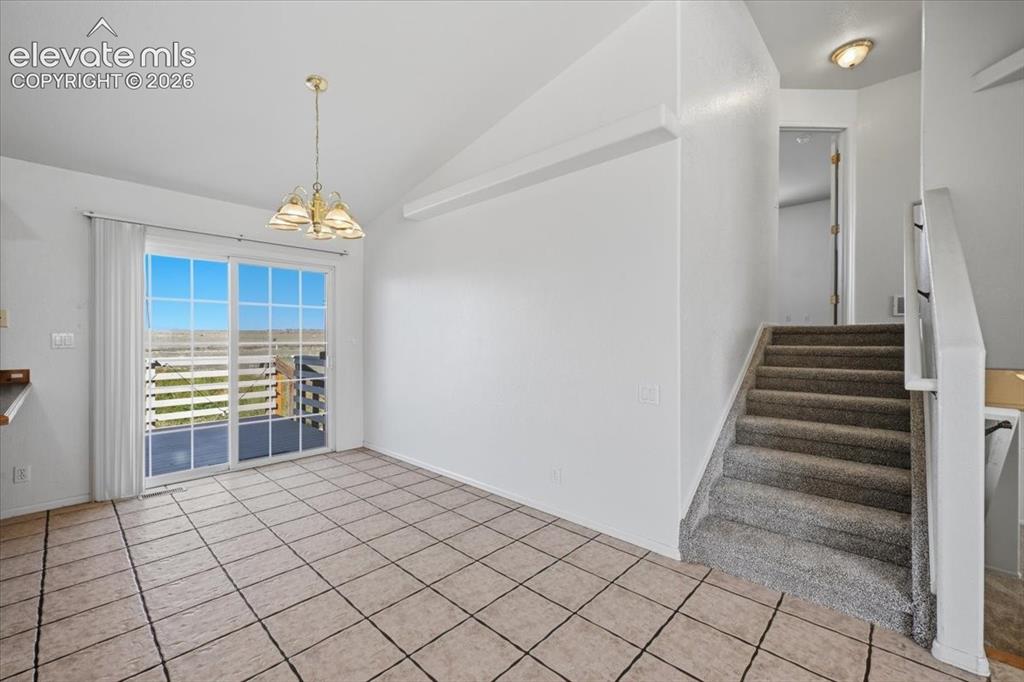
Vaulted ceiling, sliding glass door, overhead light fixture, built-in staircase, and tile flooring
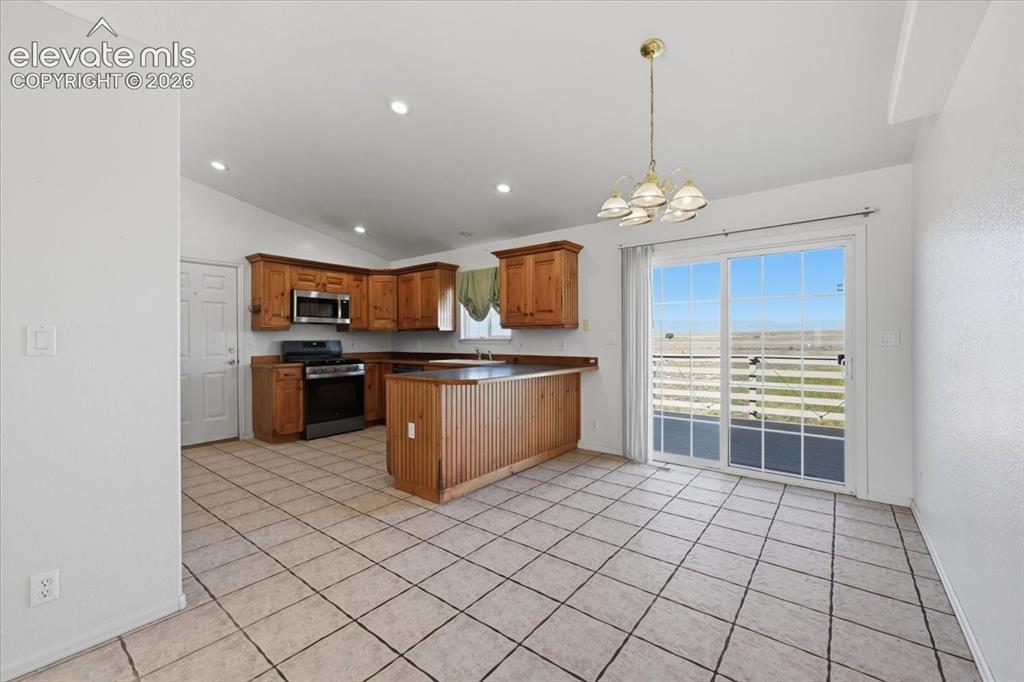
Kitchen featuring wood cabinetry, stainless steel microwave, black range, and a two-tier kitchen island with beadboard paneling
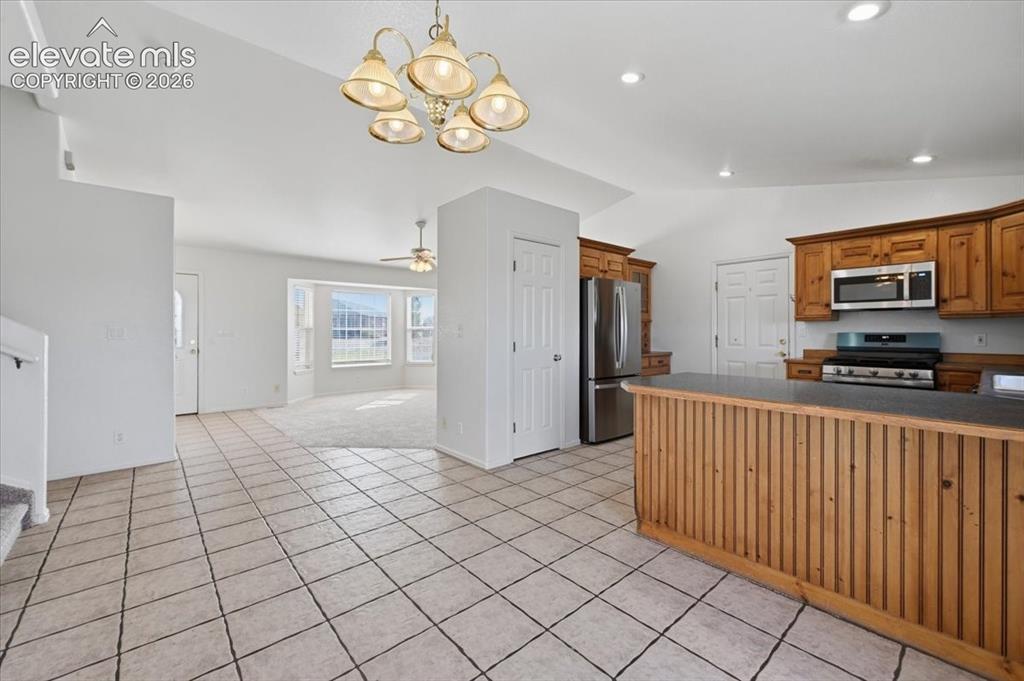
Kitchen featuring wood cabinetry, stainless steel appliances, and a breakfast bar with a paneled wood front
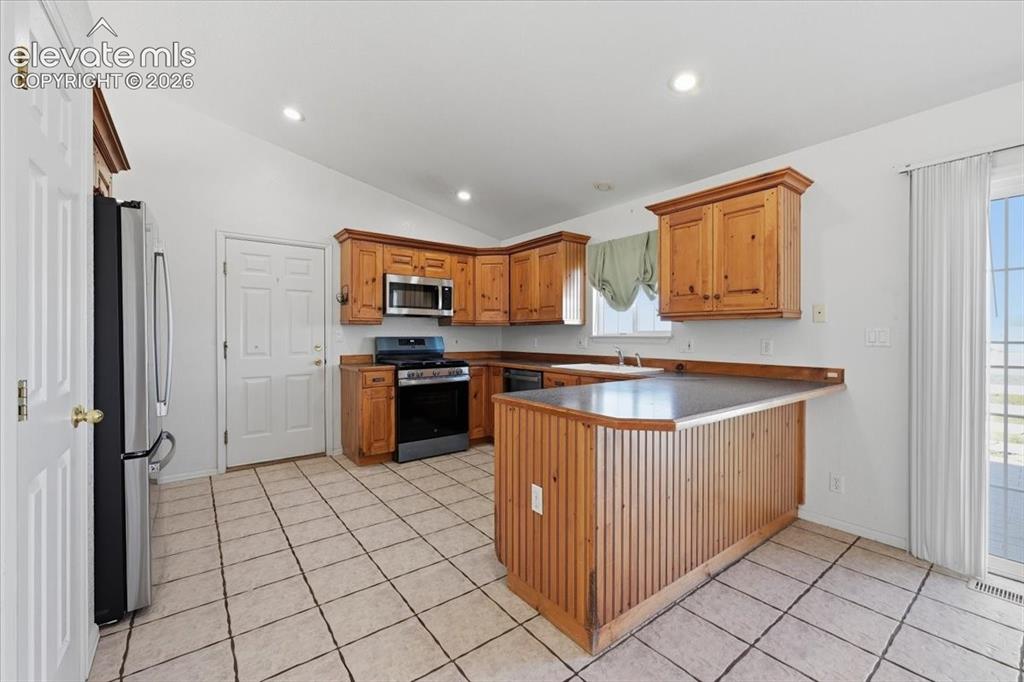
Kitchen featuring wood cabinetry, stainless steel microwave, and tile flooring
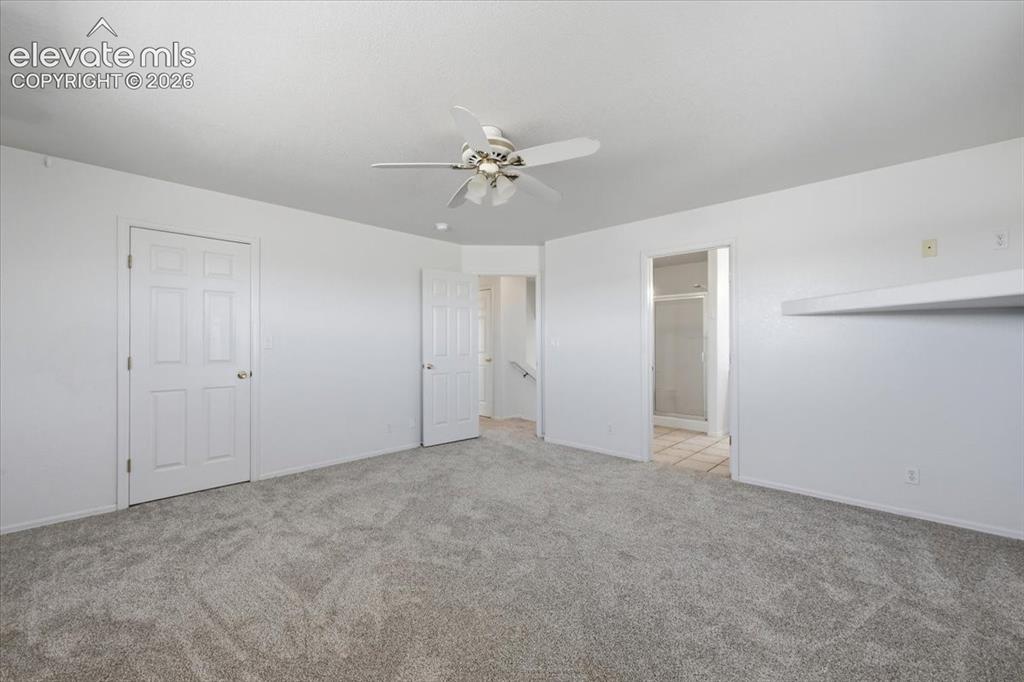
Expansive room featuring plush carpeting, a ceiling fan with integrated lighting, multiple paneled doors, and a built-in wall shelf
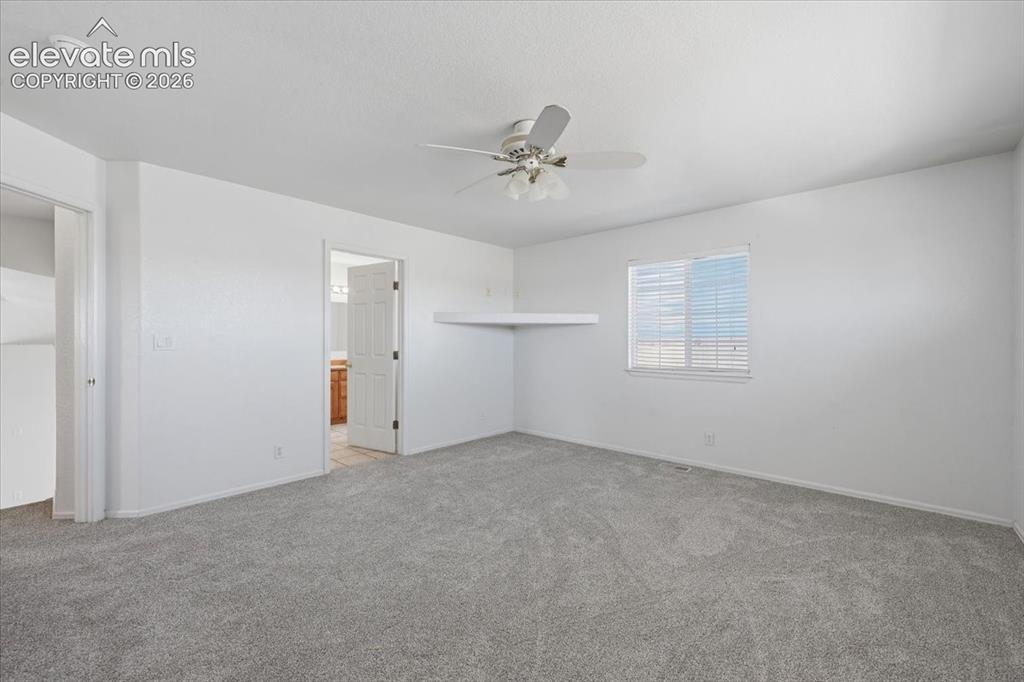
Spacious room featuring light gray carpet flooring, a ceiling fan with integrated lighting, and a window with horizontal blinds
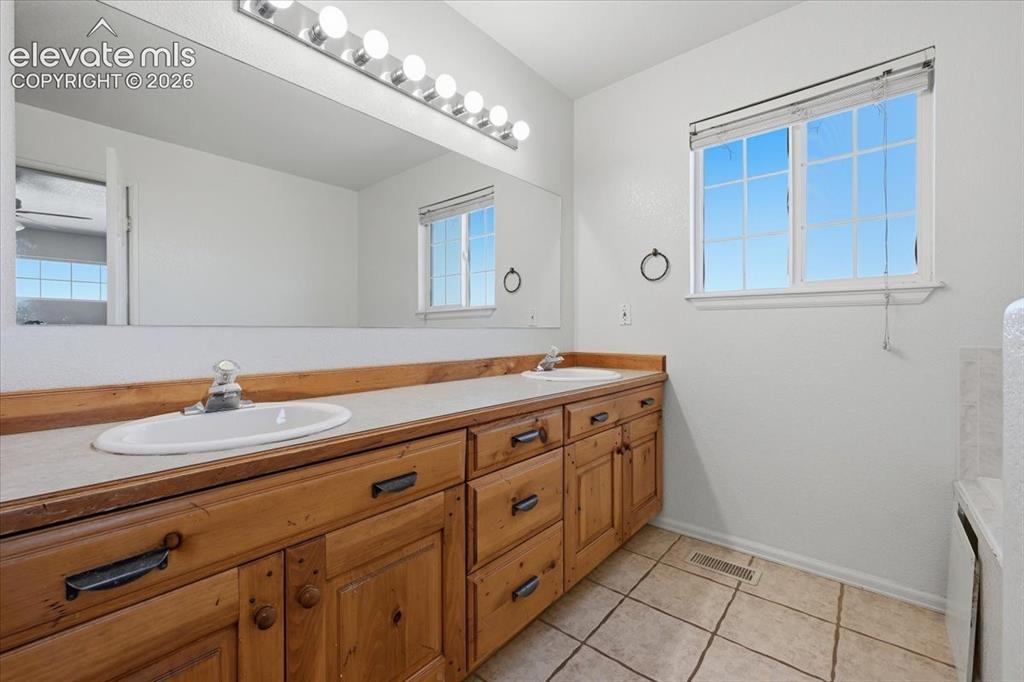
Dual basin vanity with wood-finish cabinetry, a large mirror, and overhead strip lighting
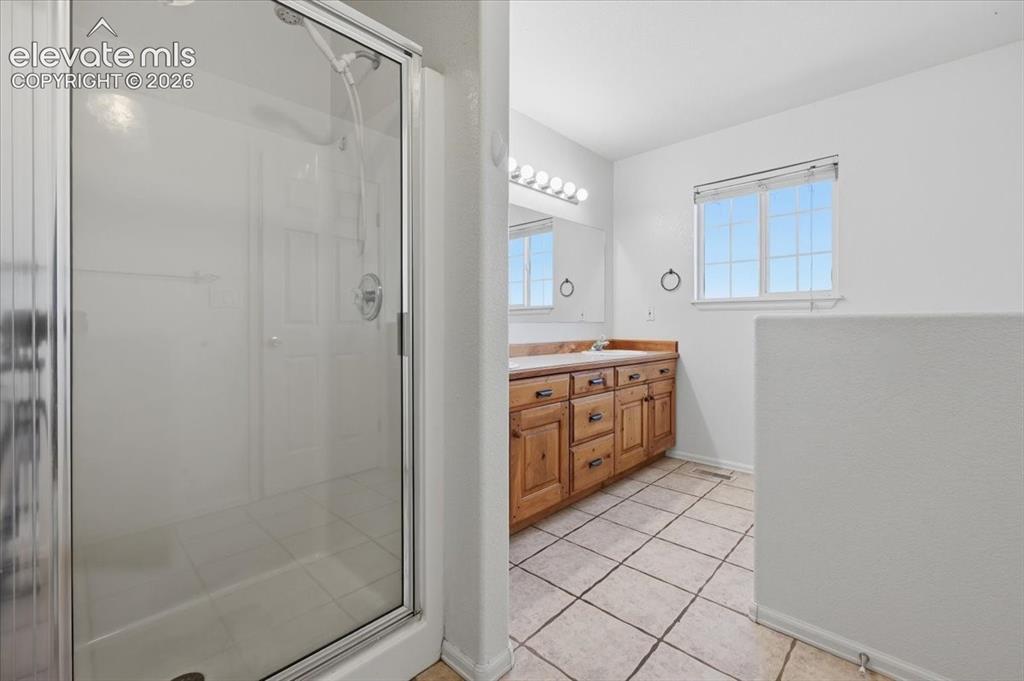
Glass-enclosed shower with a chrome fixture
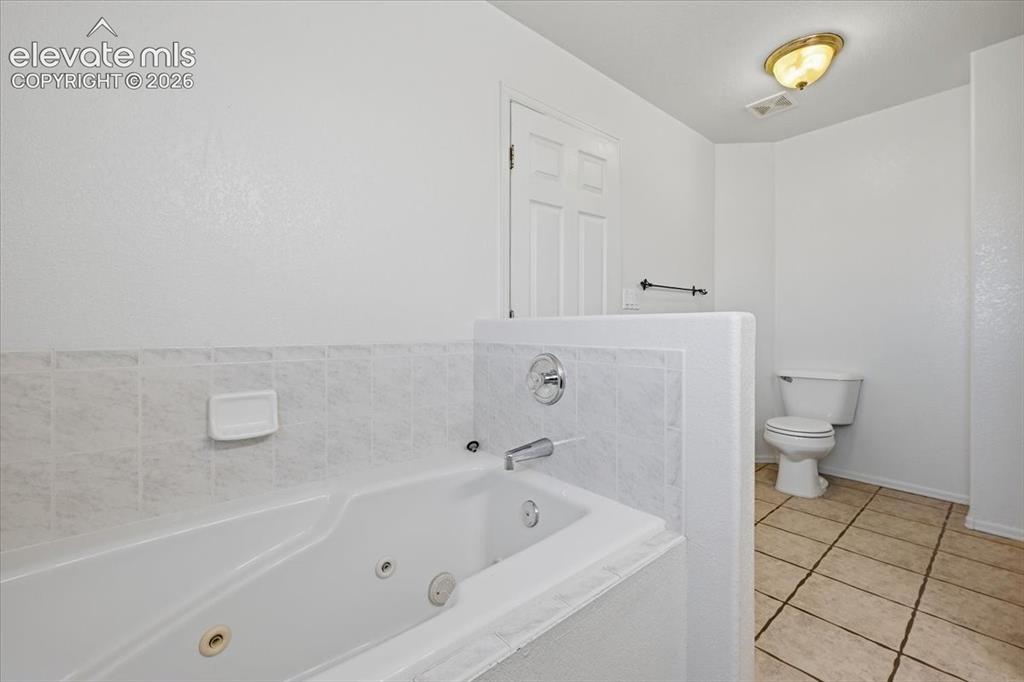
Soaking tub with chrome fixtures, tiled surround, white paneled door, ceramic tile flooring, and a standard toilet
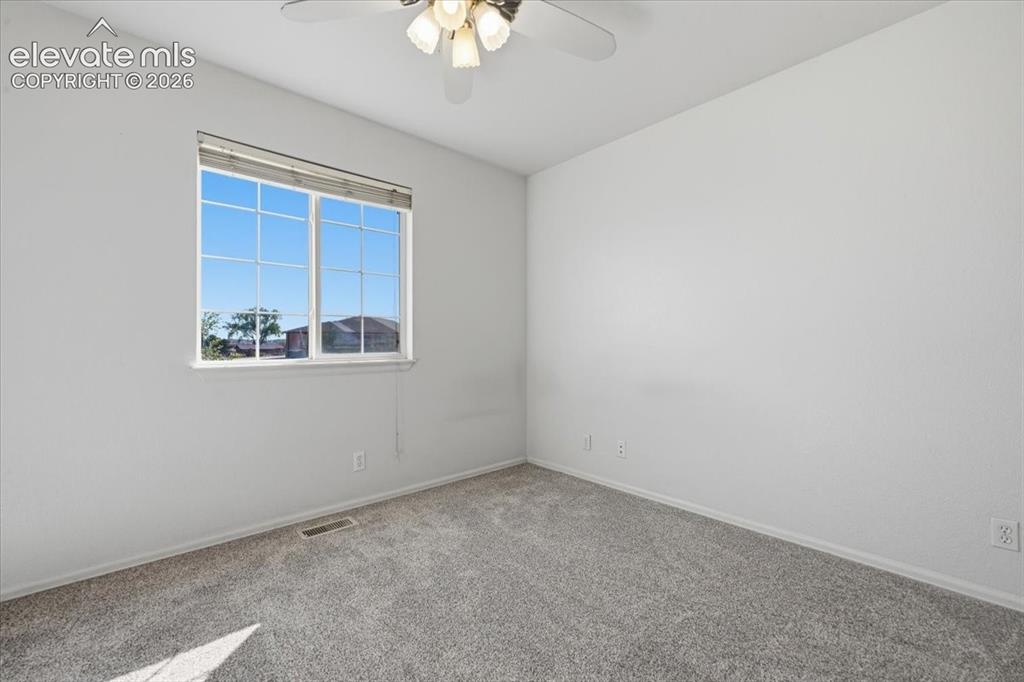
Textured carpeting
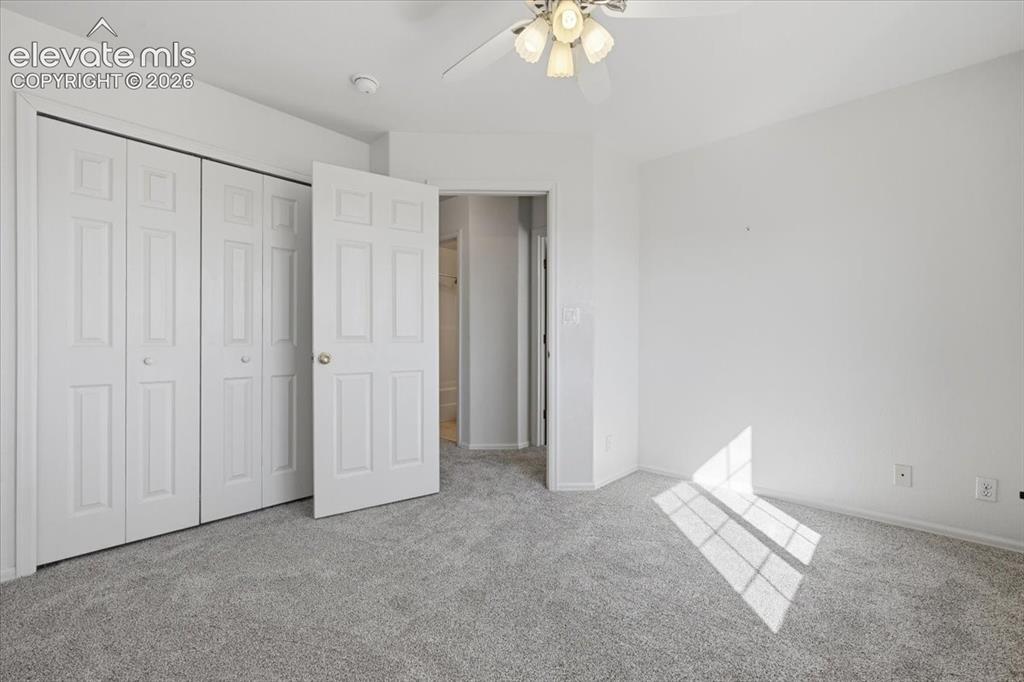
Plush carpeting, bi-fold closet doors, a six-panel interior door, and a ceiling fan with integrated lighting
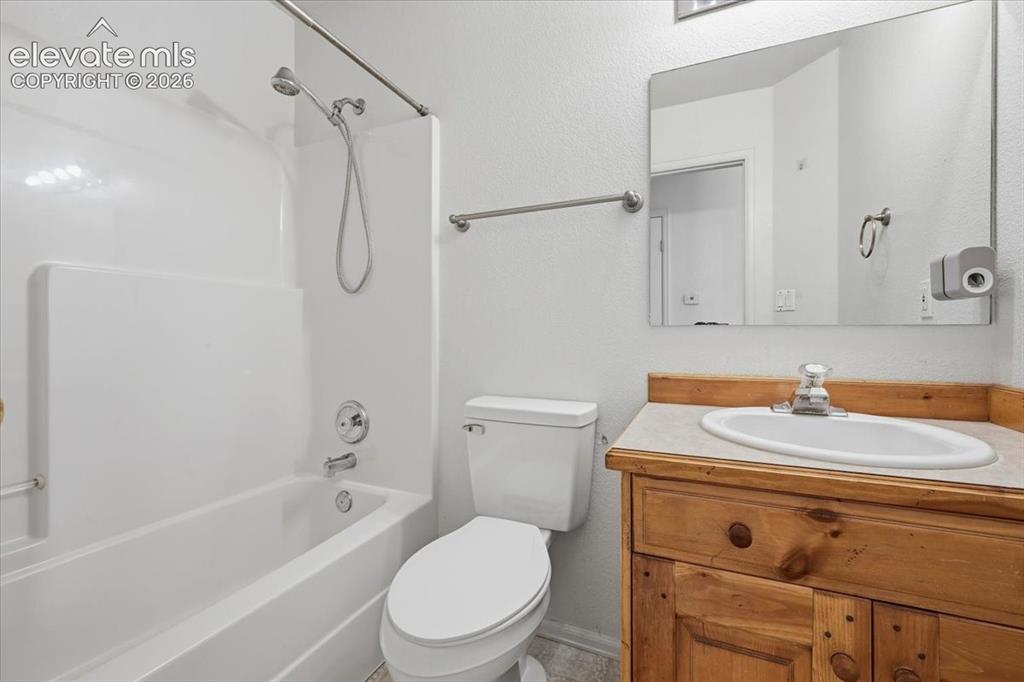
White tub/shower combination with chrome fixtures
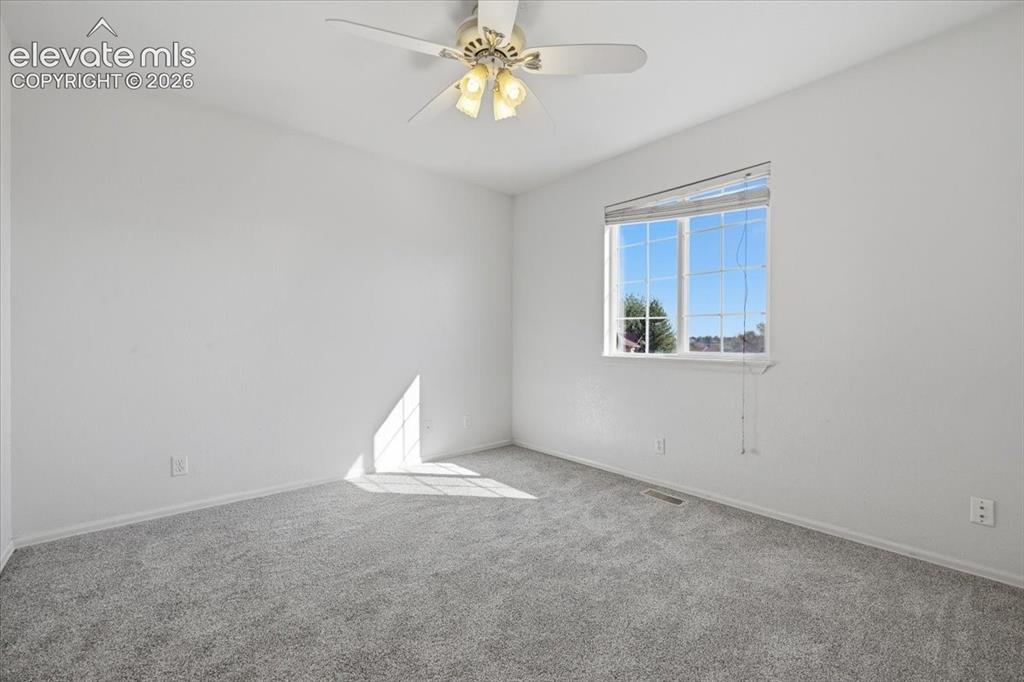
Gray carpeting, light-colored walls, window with horizontal blinds, and a ceiling fan with integrated lighting
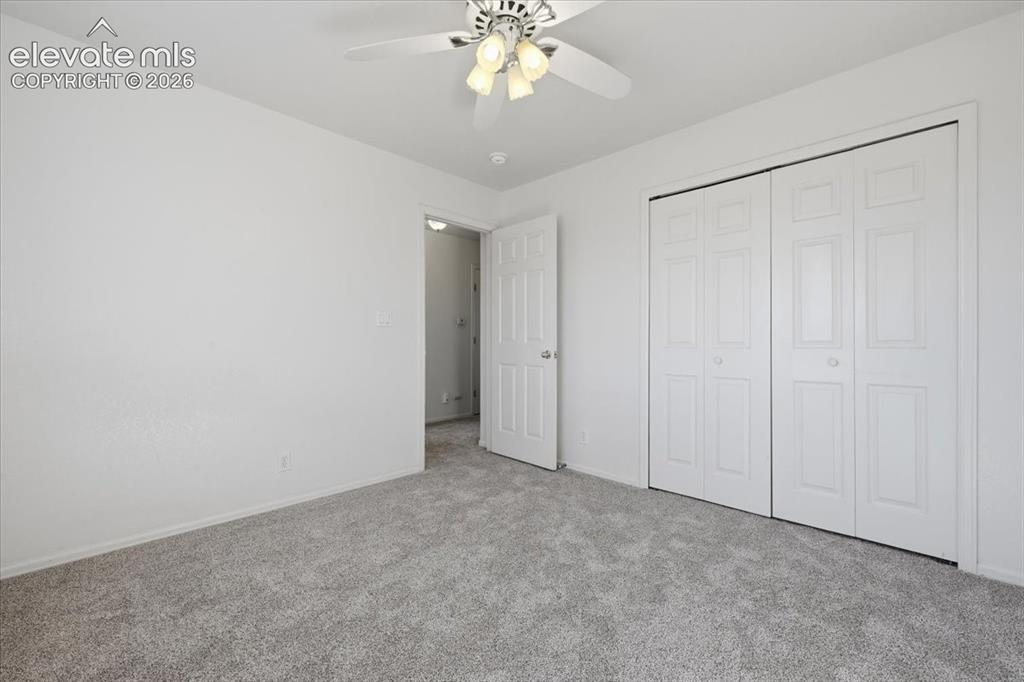
White walls, light gray carpeting, ceiling fan with integrated lighting, and bi-fold closet doors
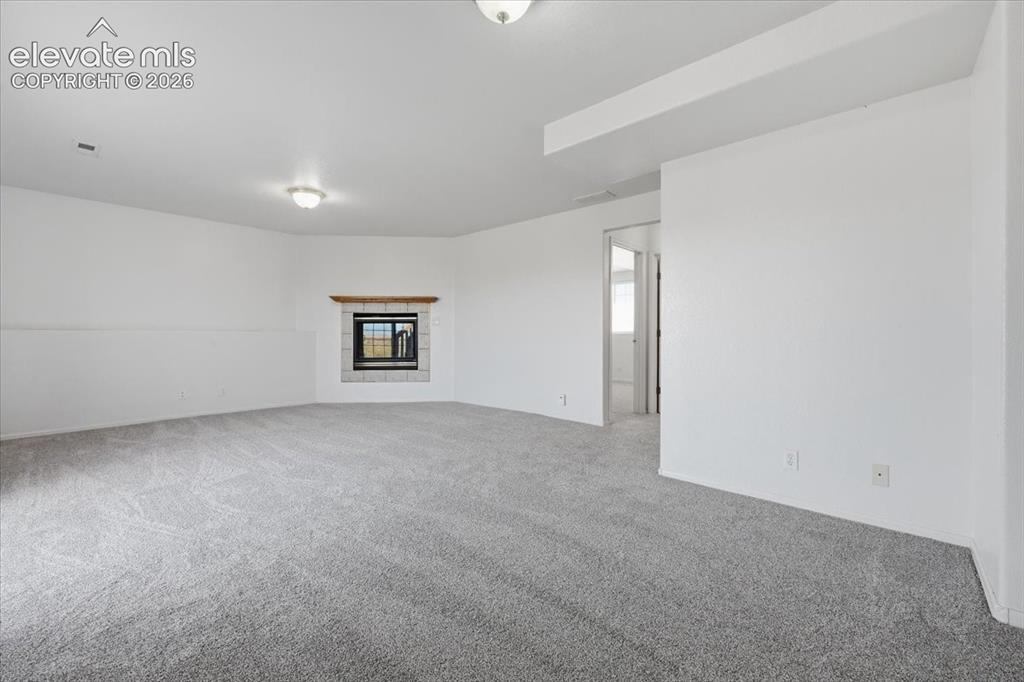
Spacious room with light gray carpeting, a built-in fireplace featuring a stone surround and wood mantle, and white walls
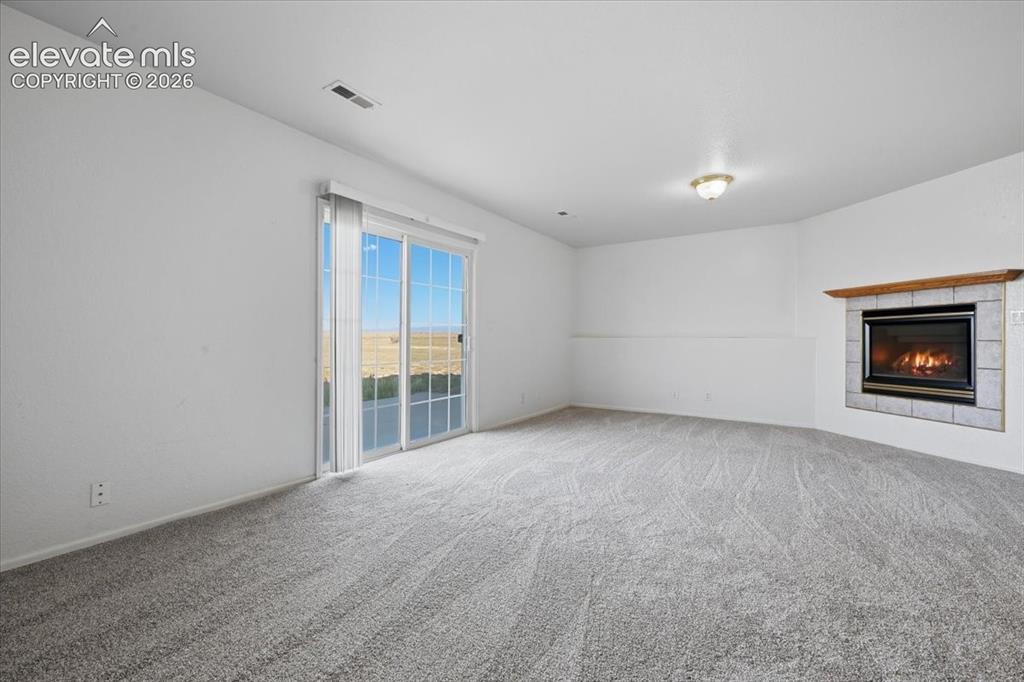
Carpeted living space featuring a fireplace with a tile surround and wood mantel, a sliding glass door, and a flush mount light fixture
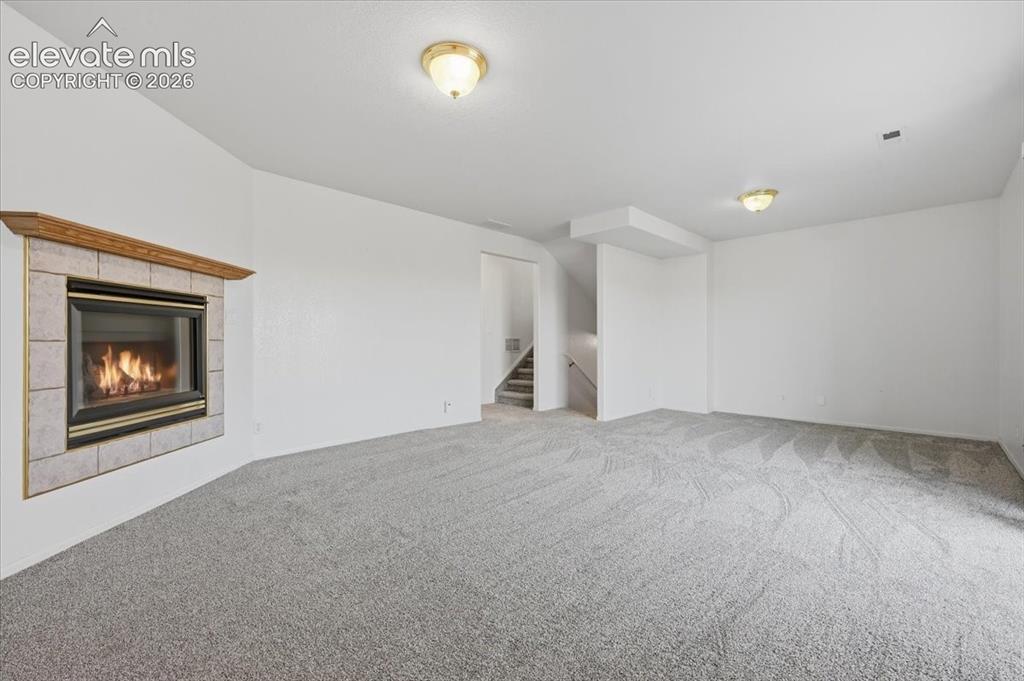
Recessed fireplace with tile surround, wood mantel, neutral carpet, and two flush-mount ceiling lights
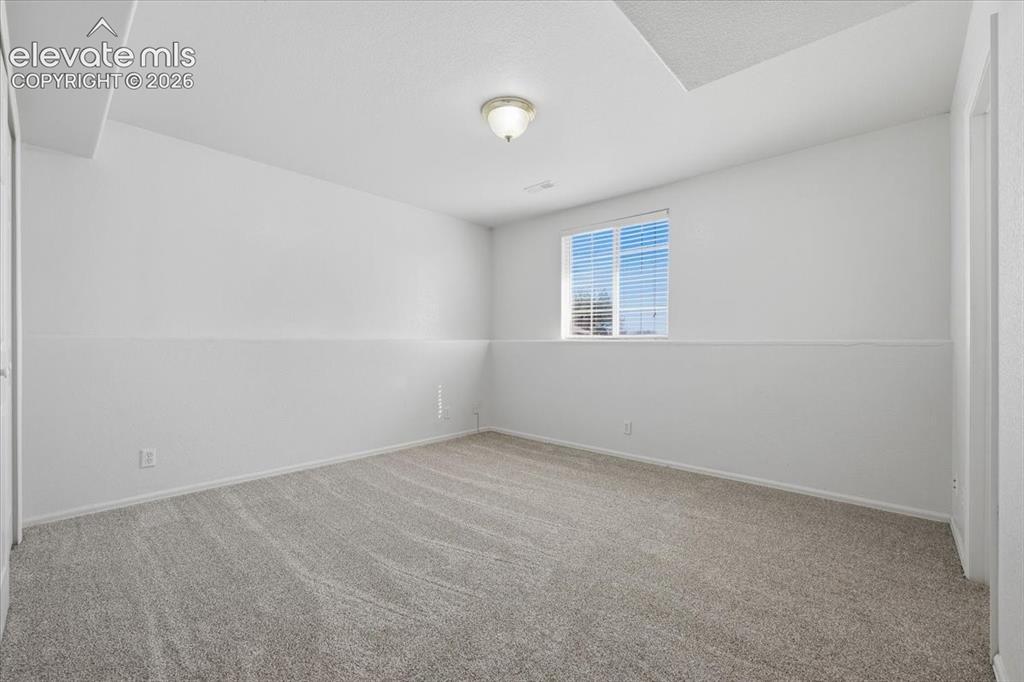
Wall-to-wall carpeting, overhead light fixture, window with blinds, and white painted walls
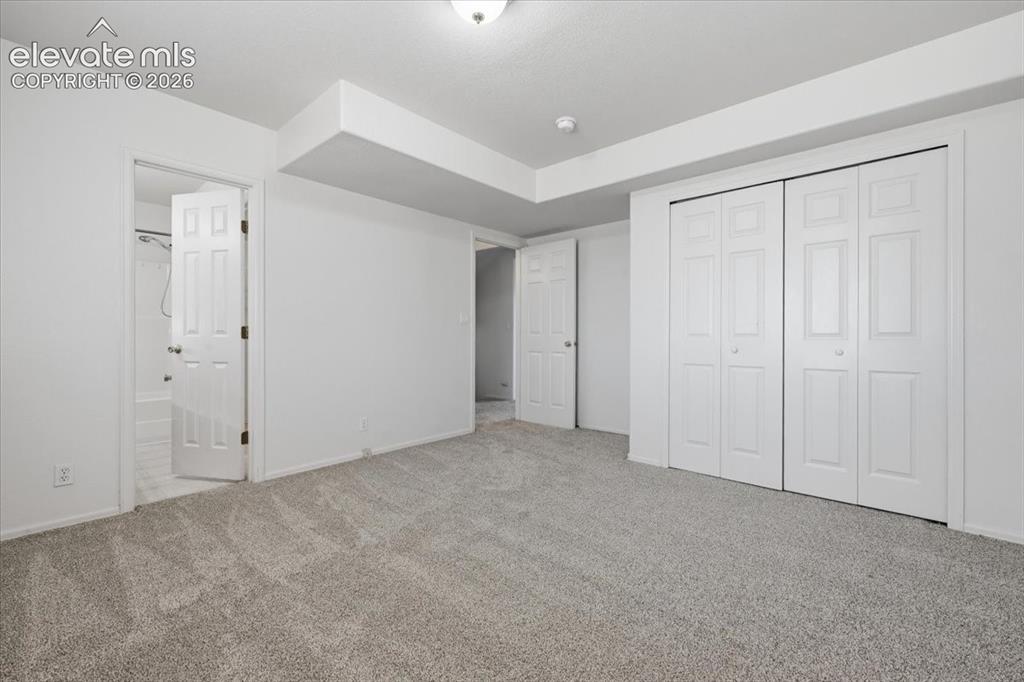
Plush carpeted flooring, bi-fold closet doors, white paneled doors, and ceiling-mounted light fixture
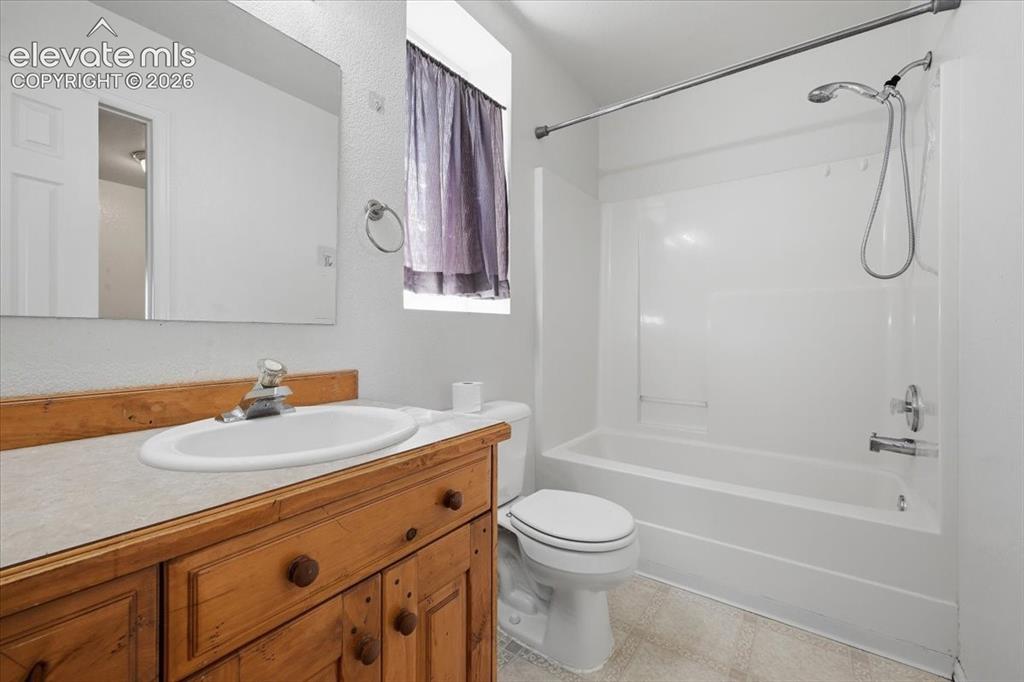
Wood-finish vanity with an integrated sink and mirror
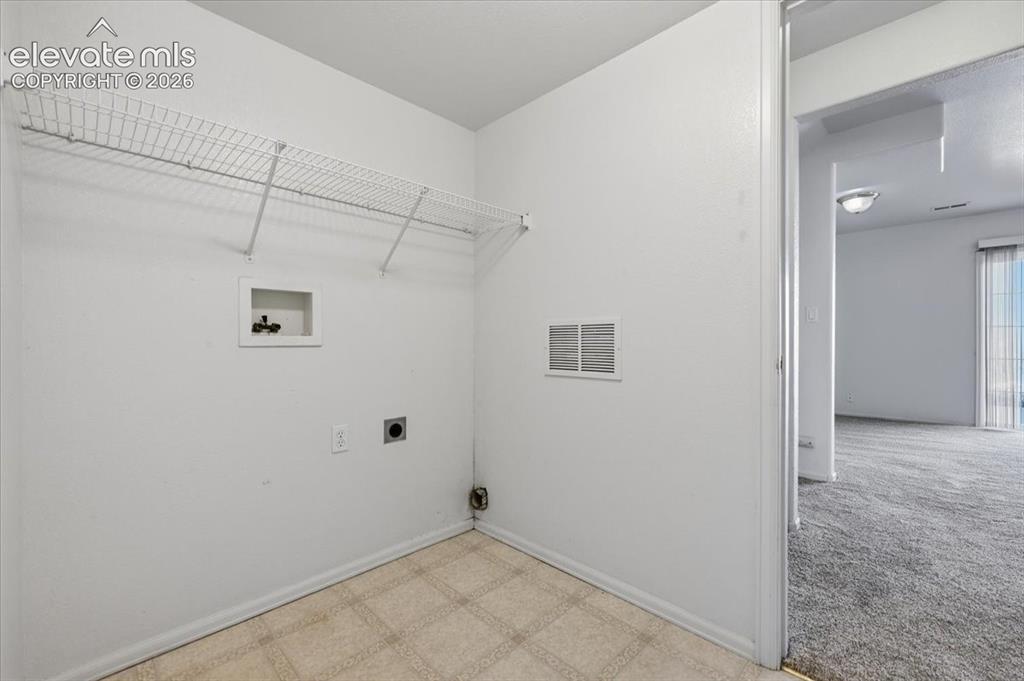
Laundry area featuring wire shelving, utility hookups, and tiled flooring
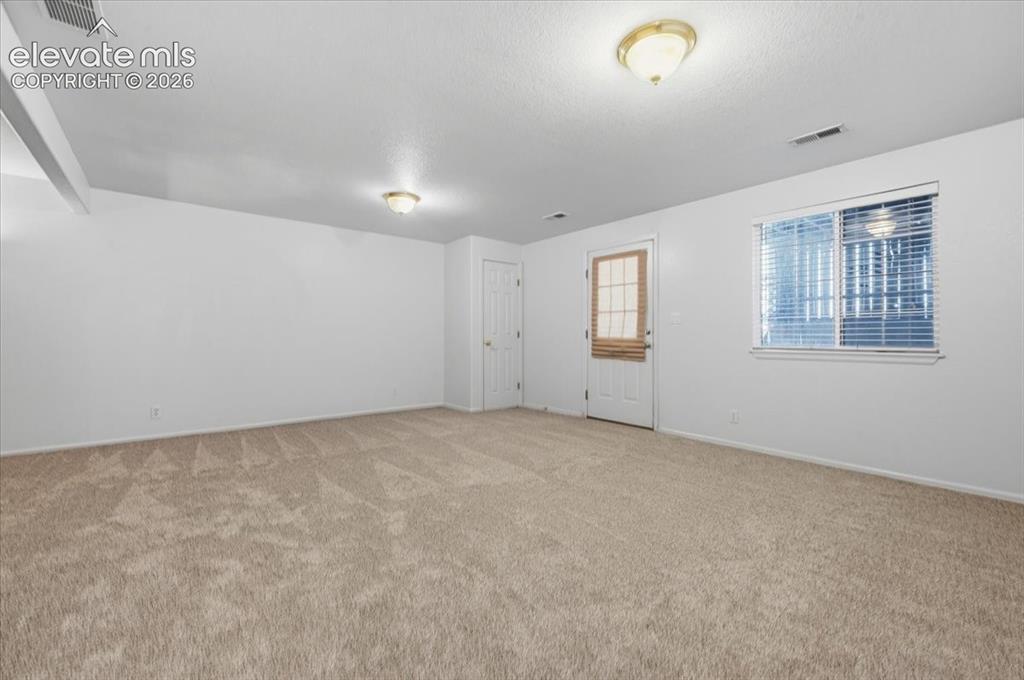
Spacious room featuring neutral carpeting, a white door, a window with blinds, and two flush-mount ceiling lights
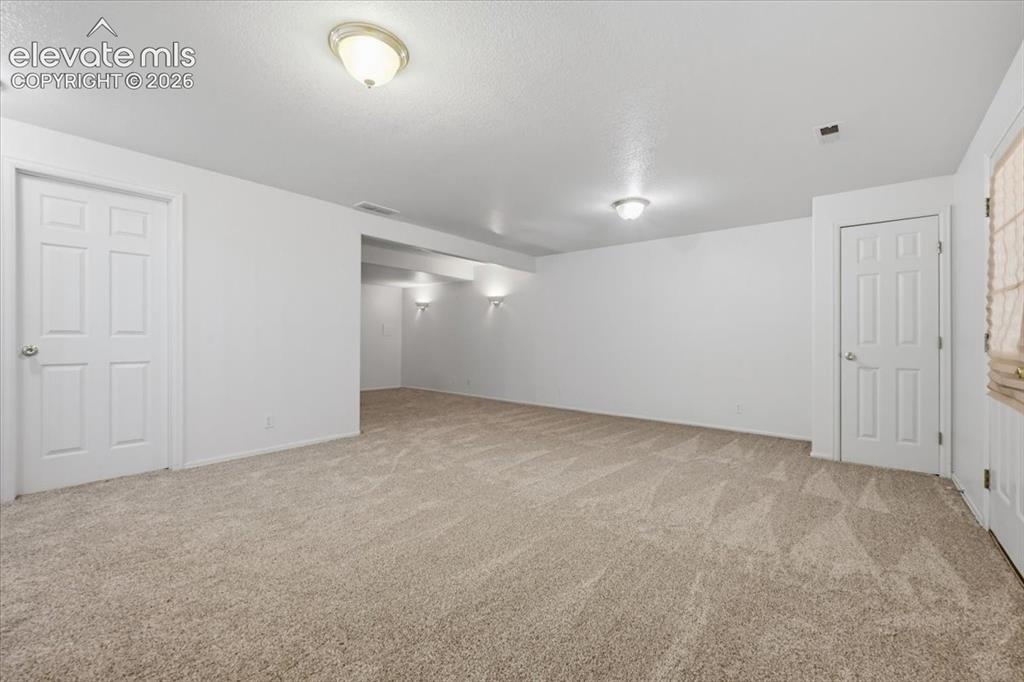
Expansive carpeted area with neutral walls and multiple panel doors
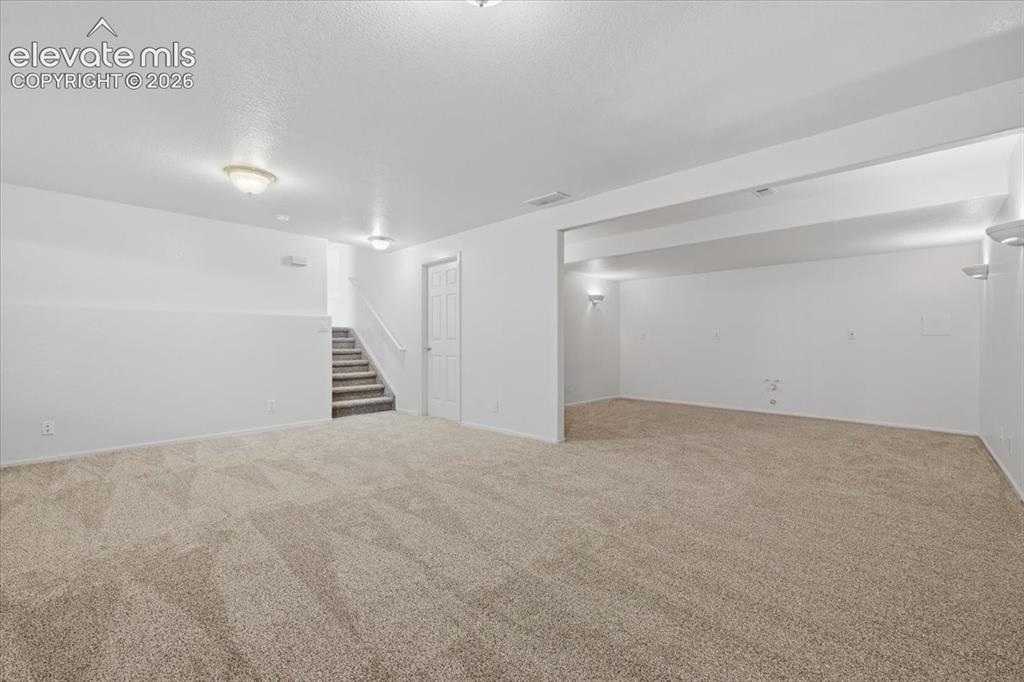
Spacious carpeted area with neutral wall finishes and ceiling-mounted lighting
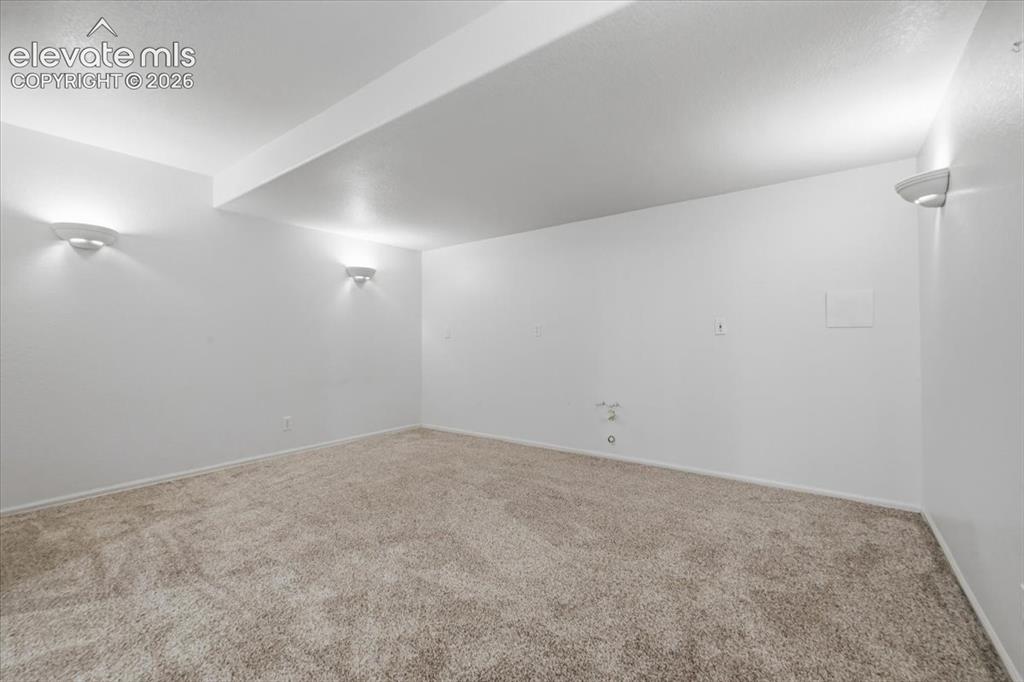
Neutral-toned carpet flooring and white walls with integrated wall sconces
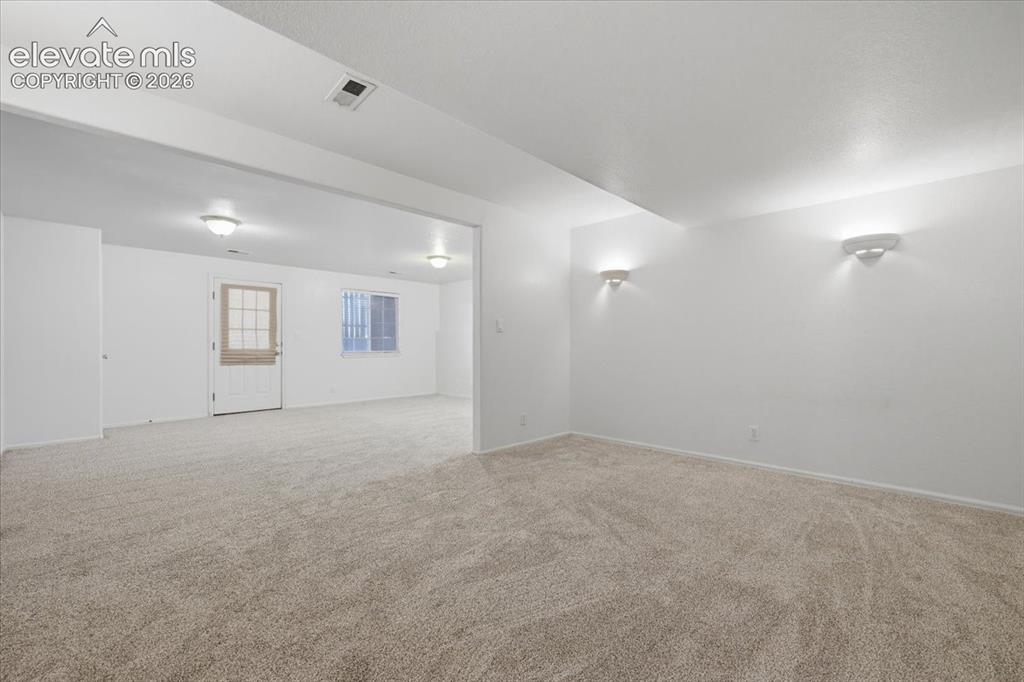
Expansive carpeted area with recessed lighting, wall sconces, and a window with security bars
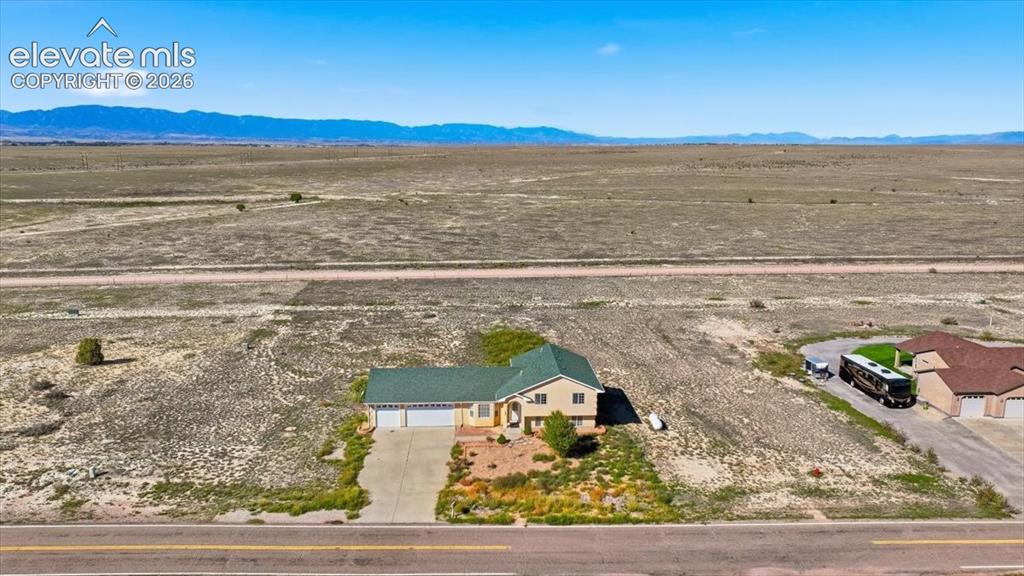
Ranch-style residence featuring a green roof, attached garage, and concrete driveway
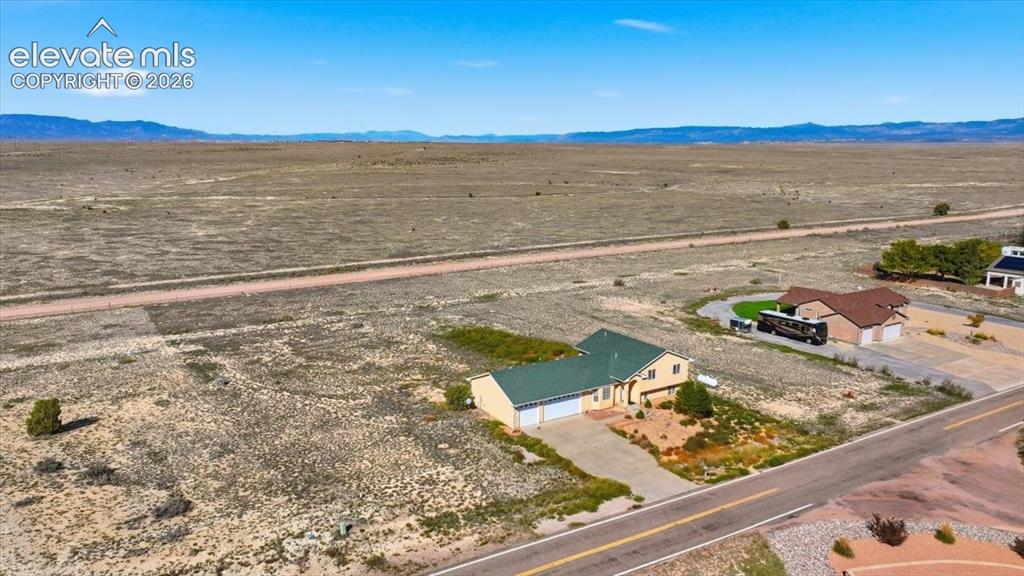
Expansive property with a single-story residence featuring a green shingle roof, attached two-car garage, and a paved driveway
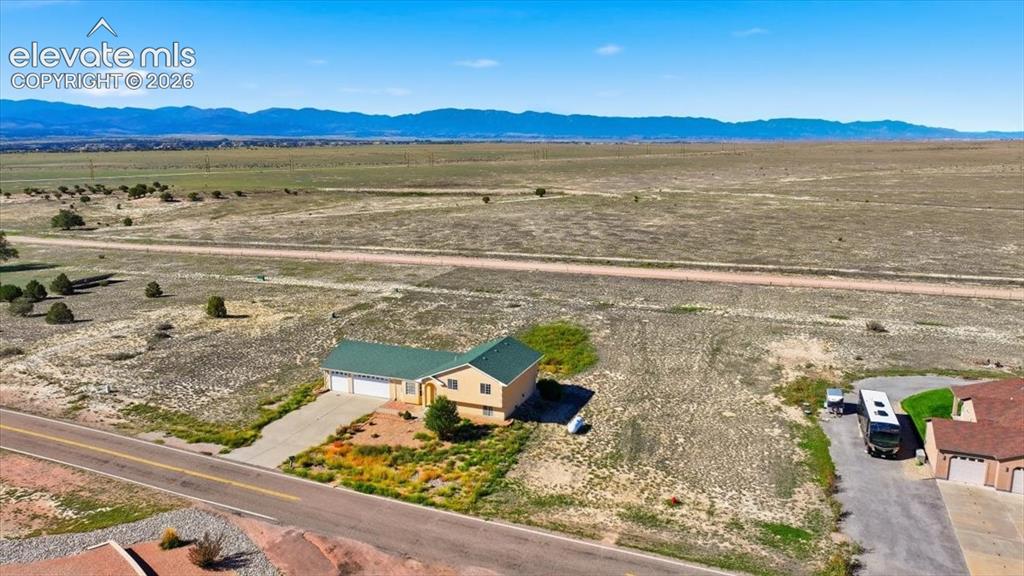
Single-story residence with a green roof, attached two-car garage, and concrete driveway, situated on a large lot with a distant mountain range backdrop
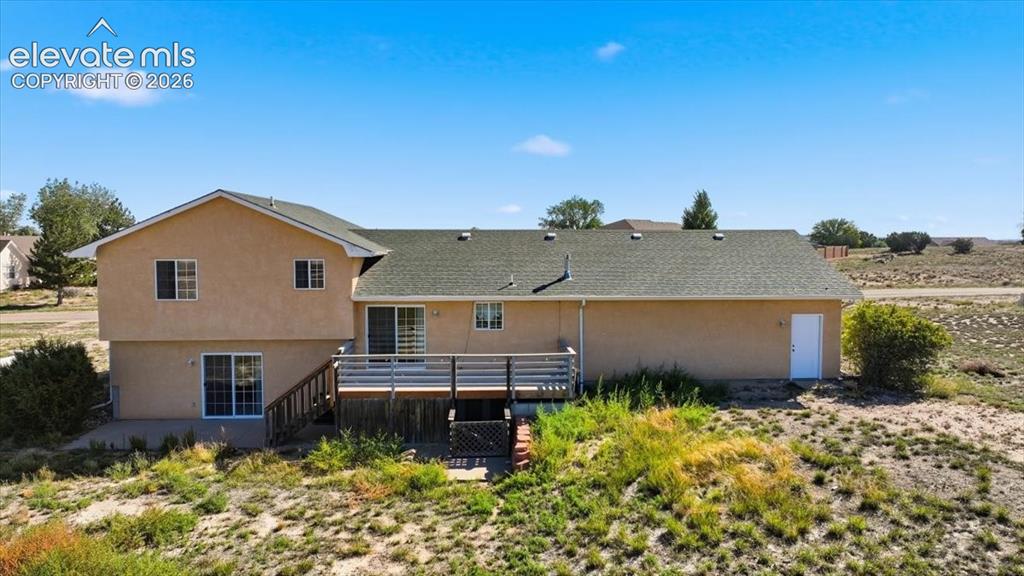
Rear exterior with a multi-level deck, multiple sliding glass doors, and a ground-level patio
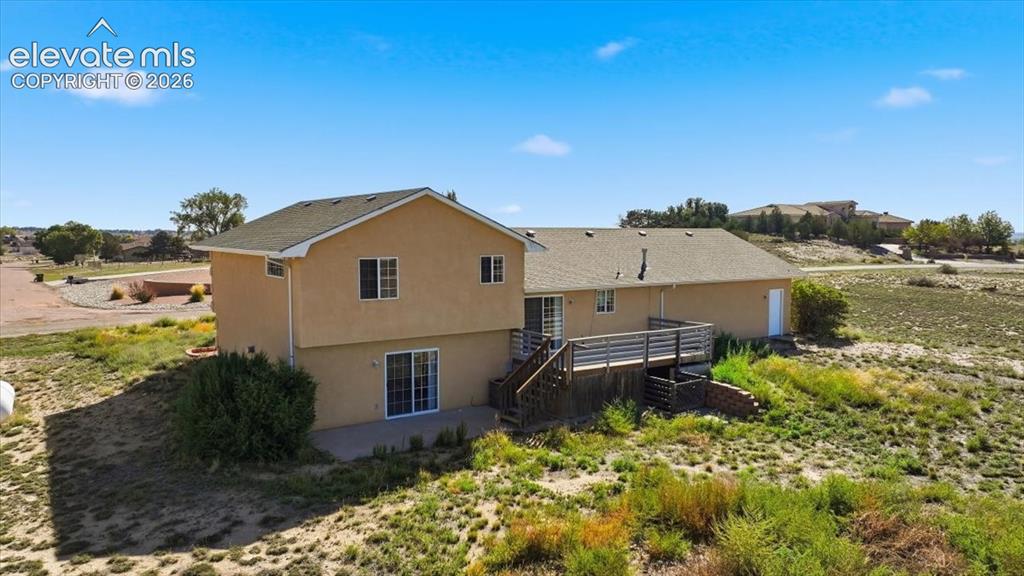
Stucco exterior with a multi-level deck featuring wood railings, a ground-level patio, and sliding glass doors
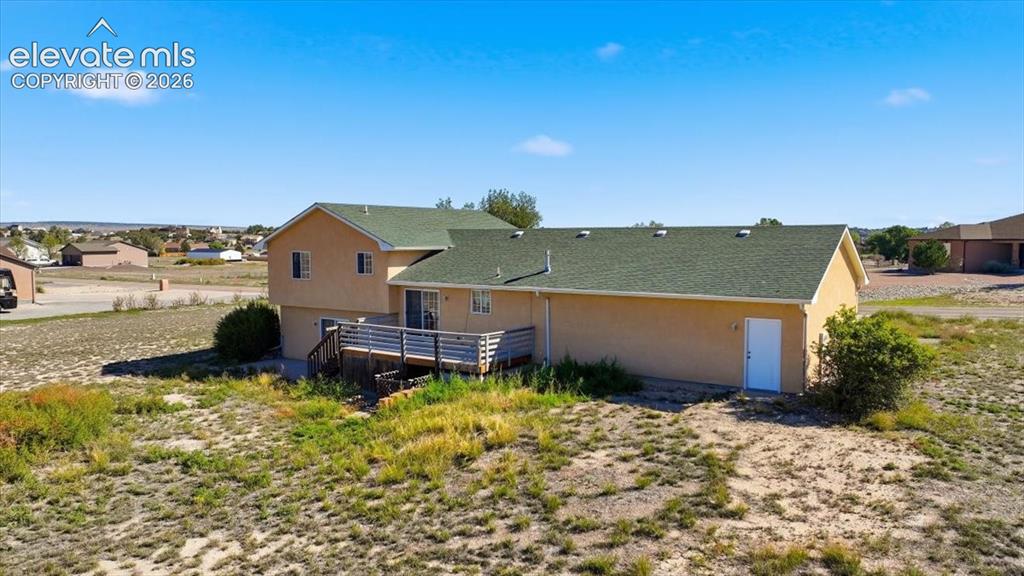
Multi-level residence featuring a stucco exterior, a wood-finish deck, and a detached structure
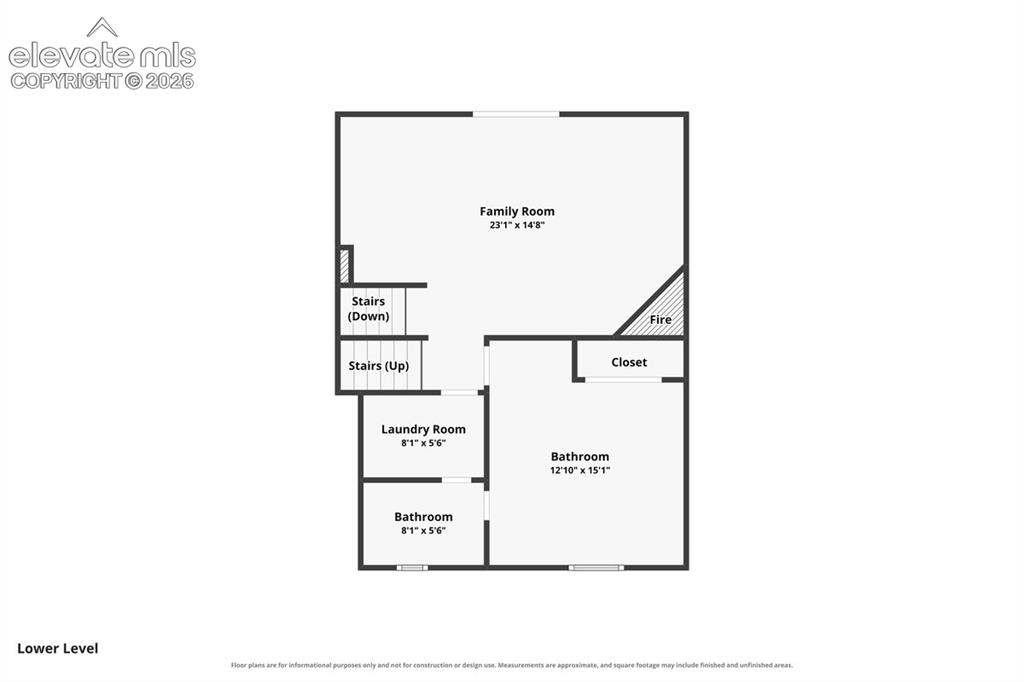
Floor plan
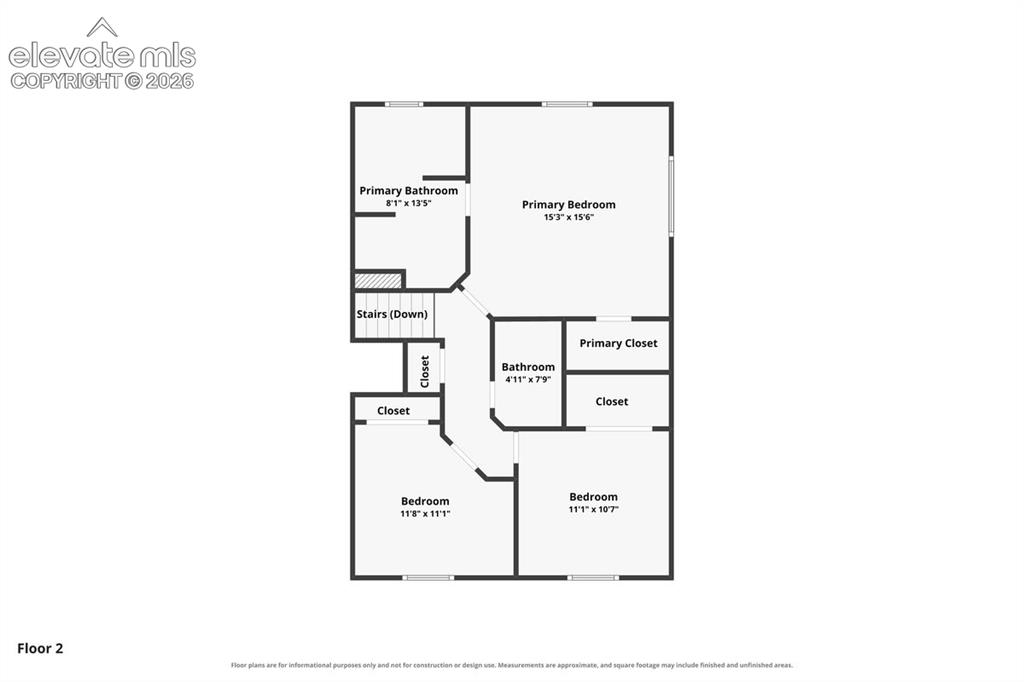
Floor plan
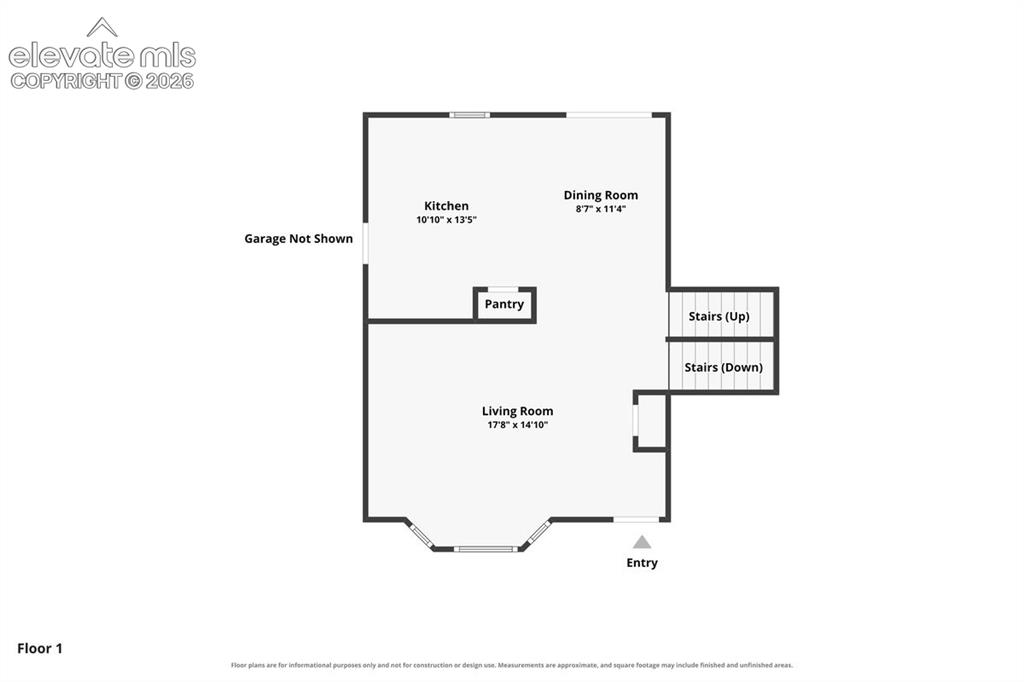
Floor plan
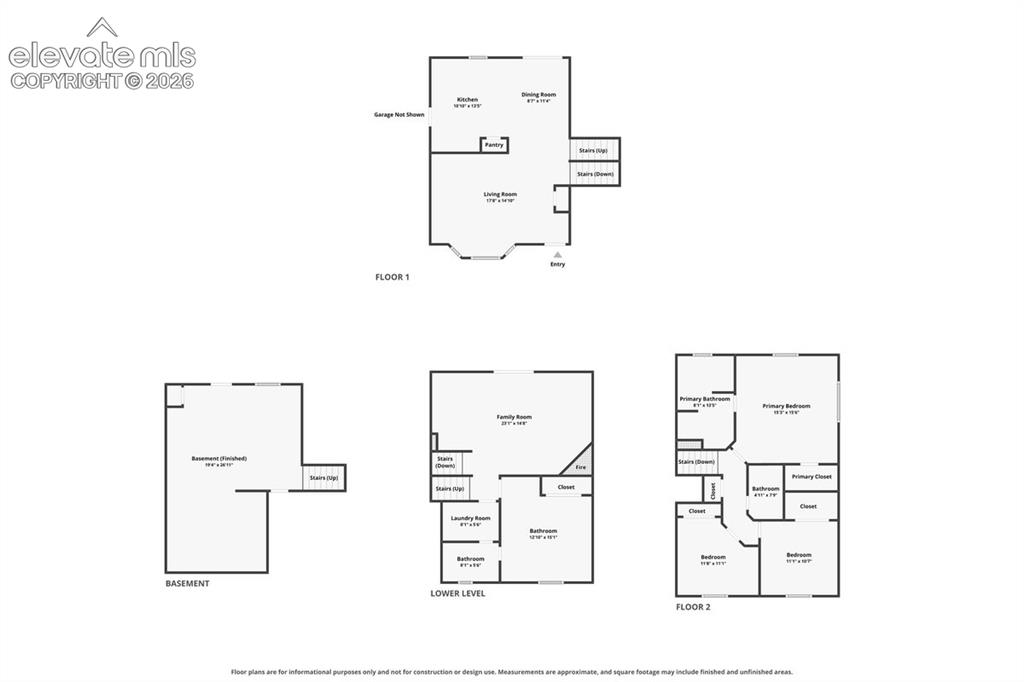
Floor plan
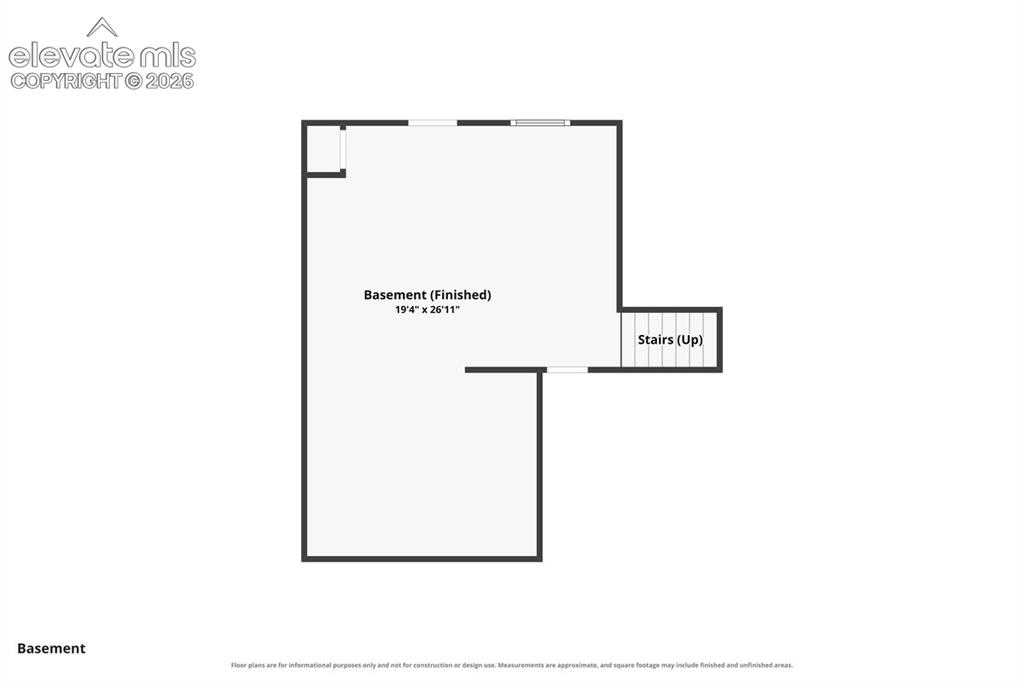
Floor plan
Disclaimer: The real estate listing information and related content displayed on this site is provided exclusively for consumers’ personal, non-commercial use and may not be used for any purpose other than to identify prospective properties consumers may be interested in purchasing.