10071 Mount Princeton Drive, Peyton, CO, 80831
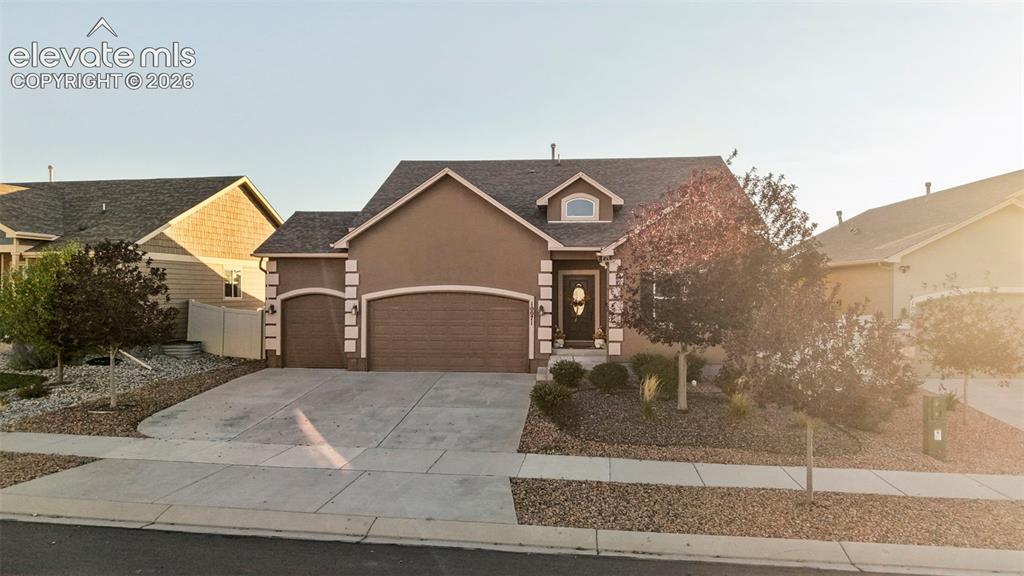
Stucco exterior with stone accents, attached two-car garage, established landscaping, arched garage doors, and a covered entry
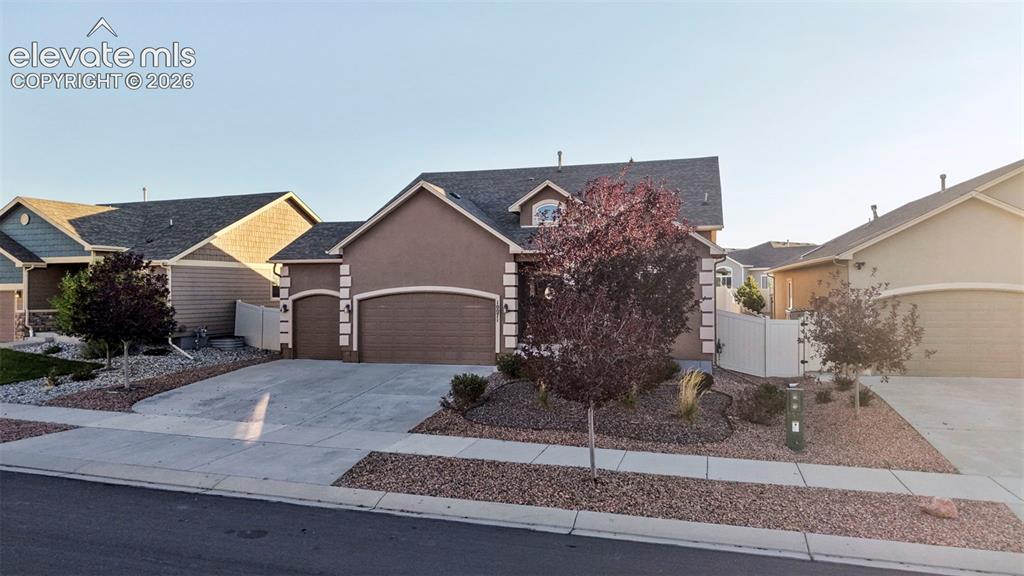
Stucco exterior with an arched entry, attached two-car garage, concrete driveway, and front landscaping
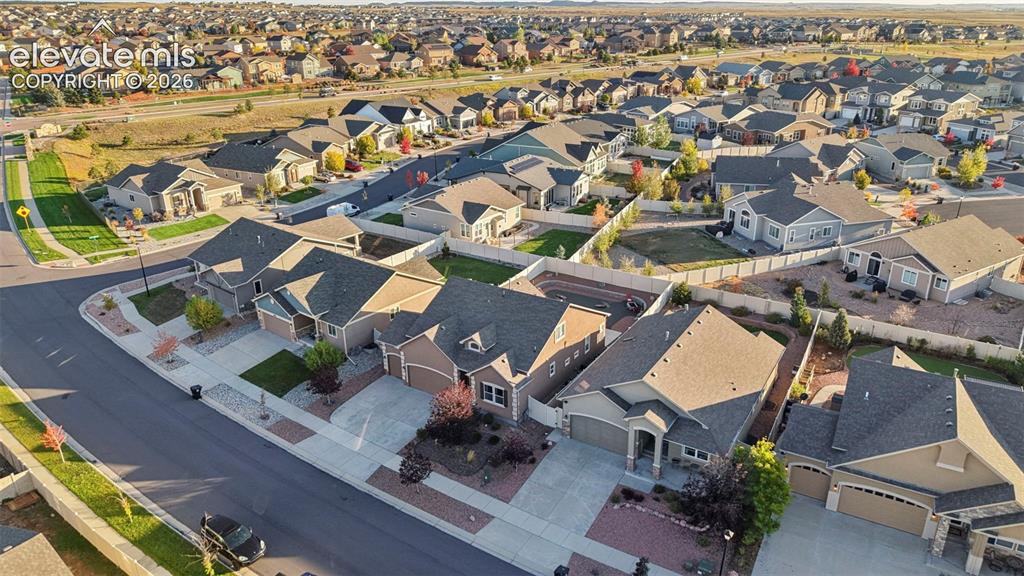
Residential community with a variety of architectural styles, paved streets, and landscaped lots
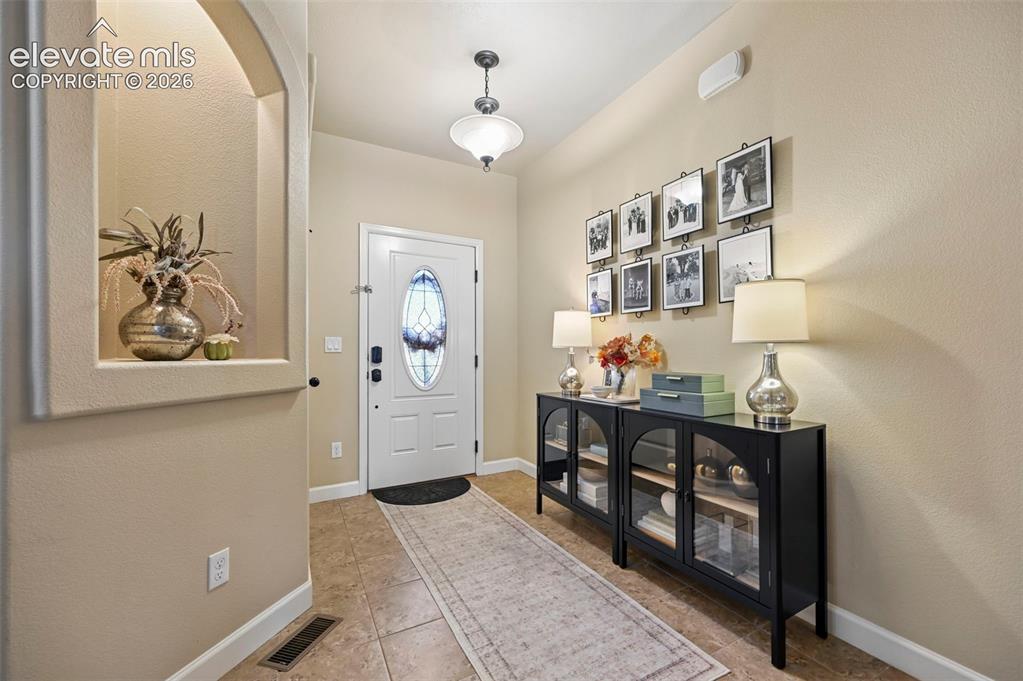
Archway wall niche, white entry door with oval leaded glass insert, tiled flooring, pendant lighting fixture, and neutral wall tones
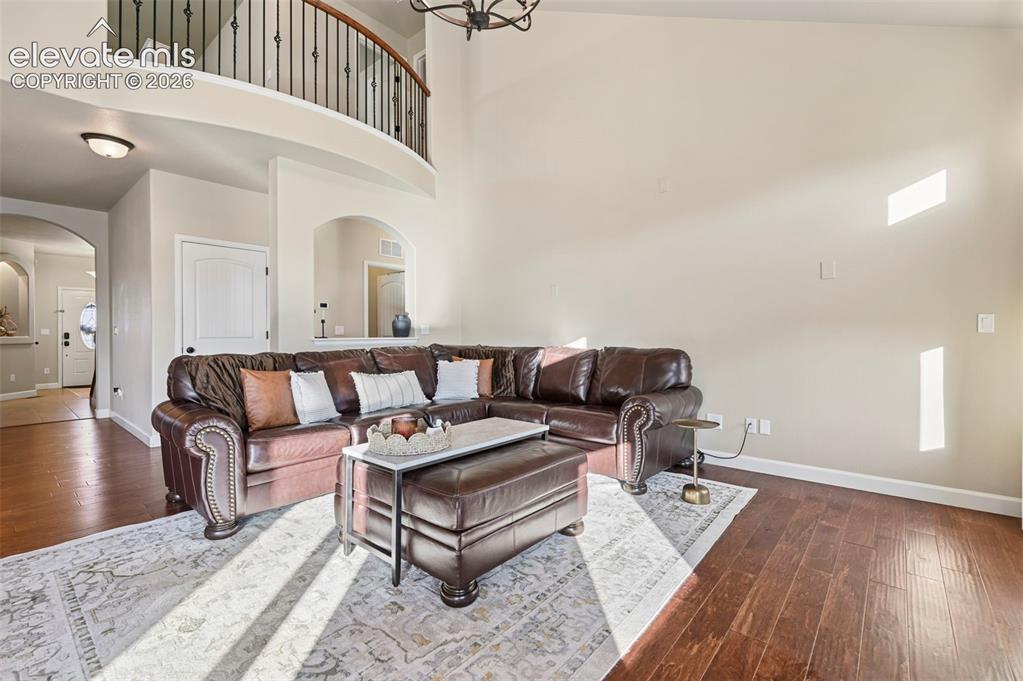
Vaulted ceiling, wood-finish flooring, curved balcony with wrought iron railing, arched doorways, and recessed lighting
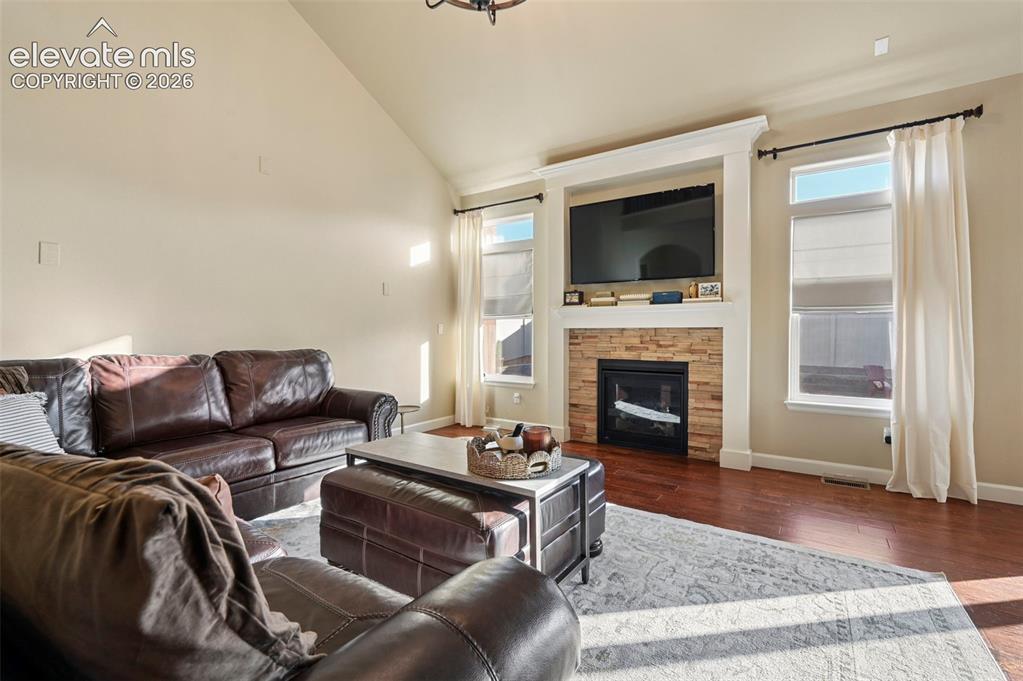
Vaulted ceiling with a central lighting fixture, hardwood-finish flooring, stone-faced fireplace, white trim, and multiple windows
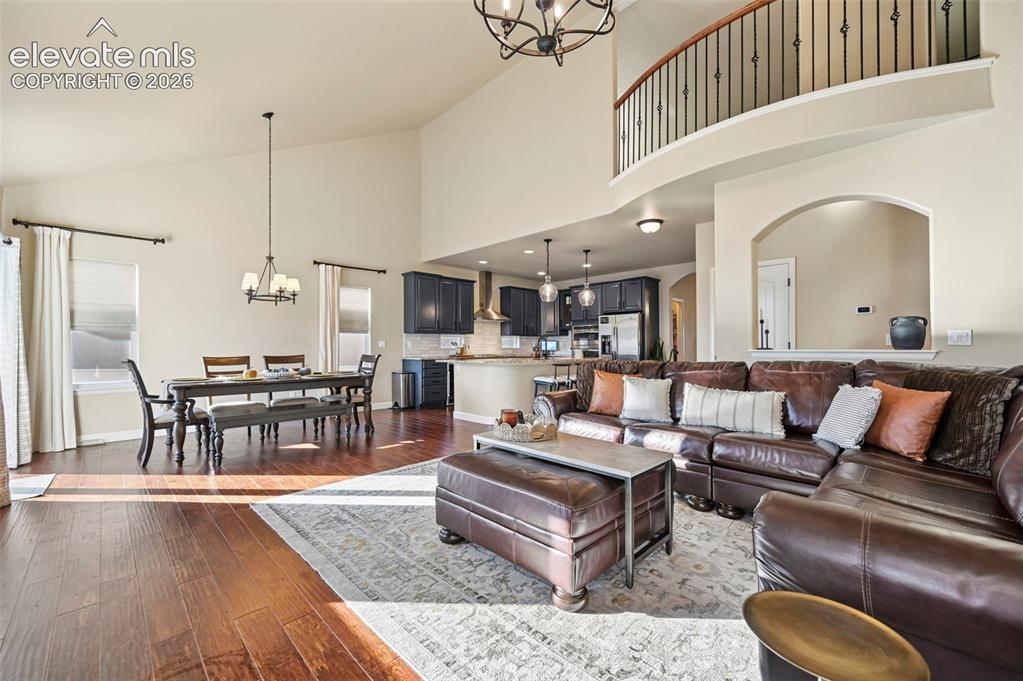
Open-concept living area with vaulted ceiling, wood-finish flooring, and a kitchen featuring dark cabinetry and a breakfast bar
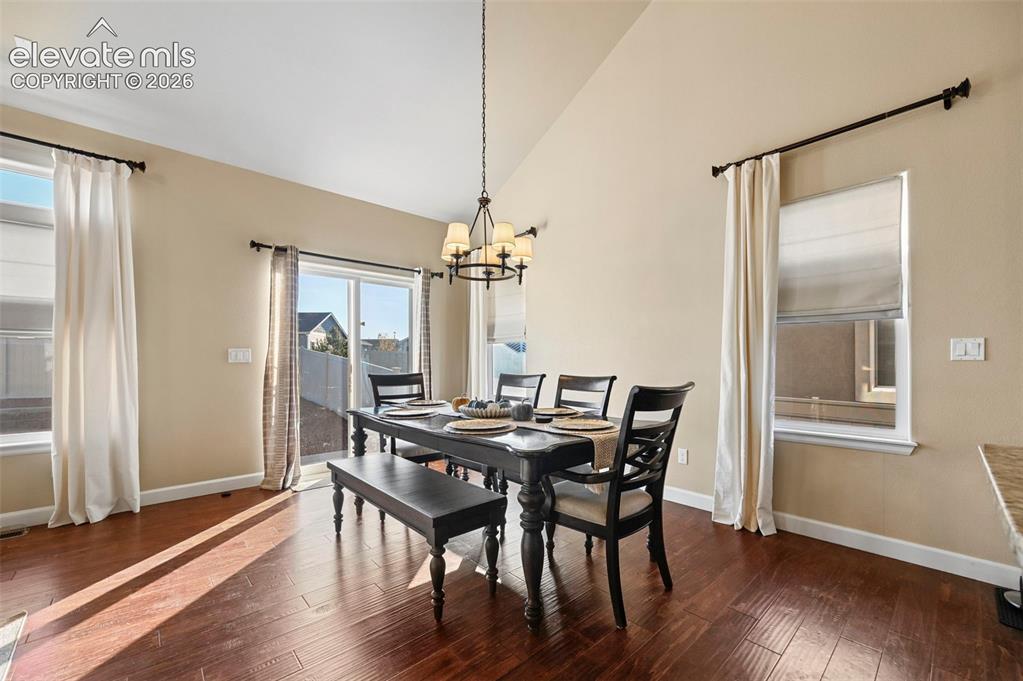
Vaulted ceiling featuring a chandelier, wood-finish flooring, sliding glass door, and multiple windows
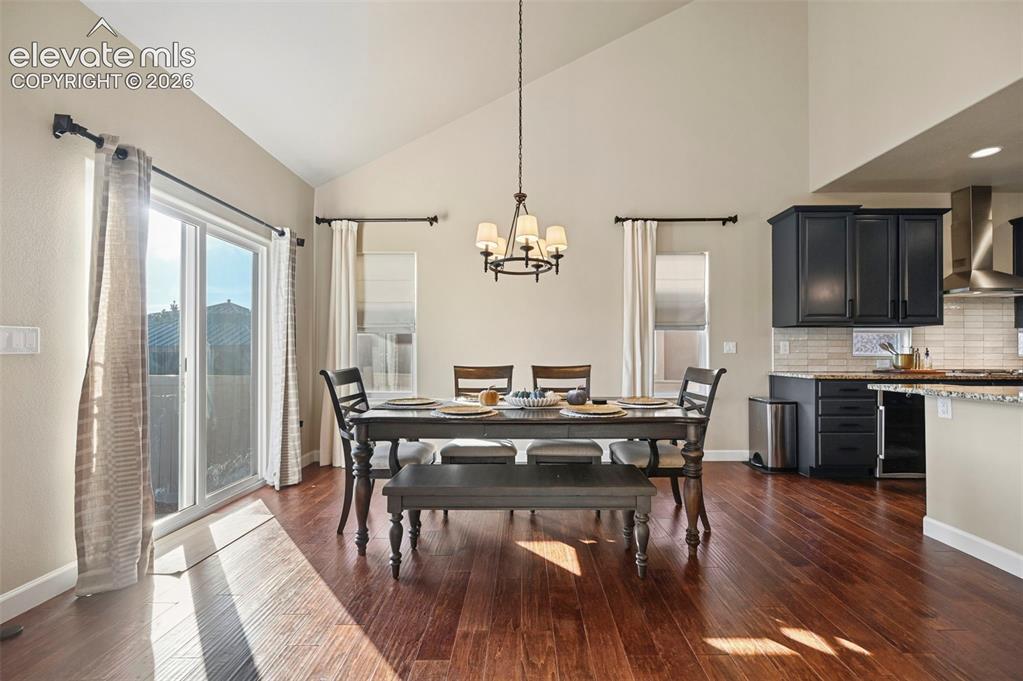
Vaulted ceilings, wood-finish flooring, sliding glass door, recessed lighting, and dark wood-finish cabinetry
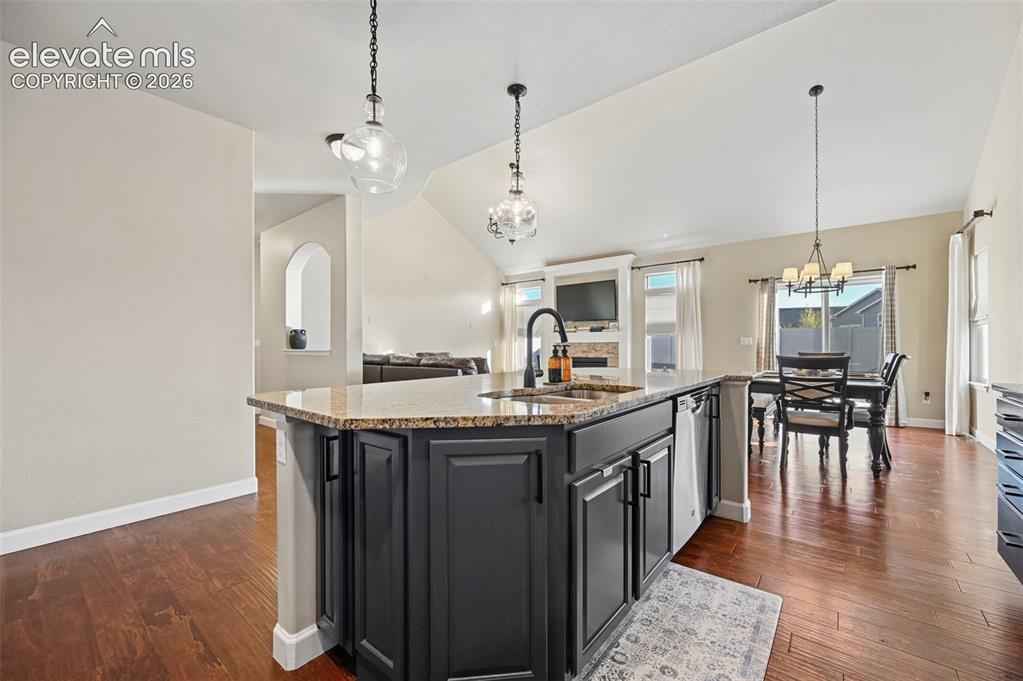
Kitchen island featuring a sink with a matte black faucet, dark cabinetry, and a light-toned countertop
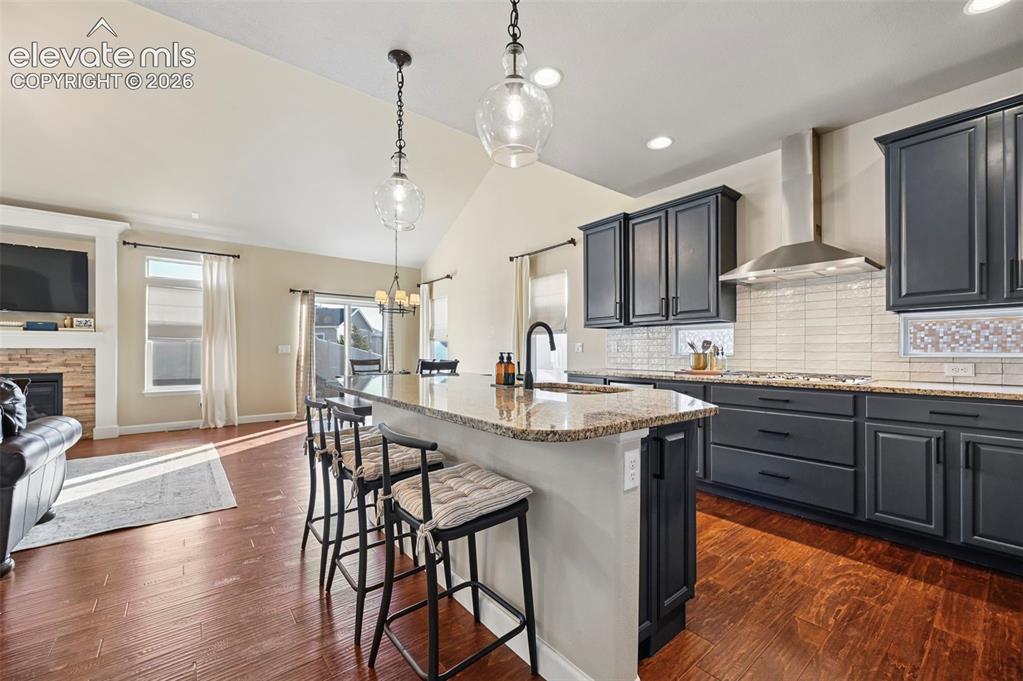
Vaulted ceiling, wood-finish flooring, stone-clad fireplace, kitchen island with granite countertop, and dark cabinetry
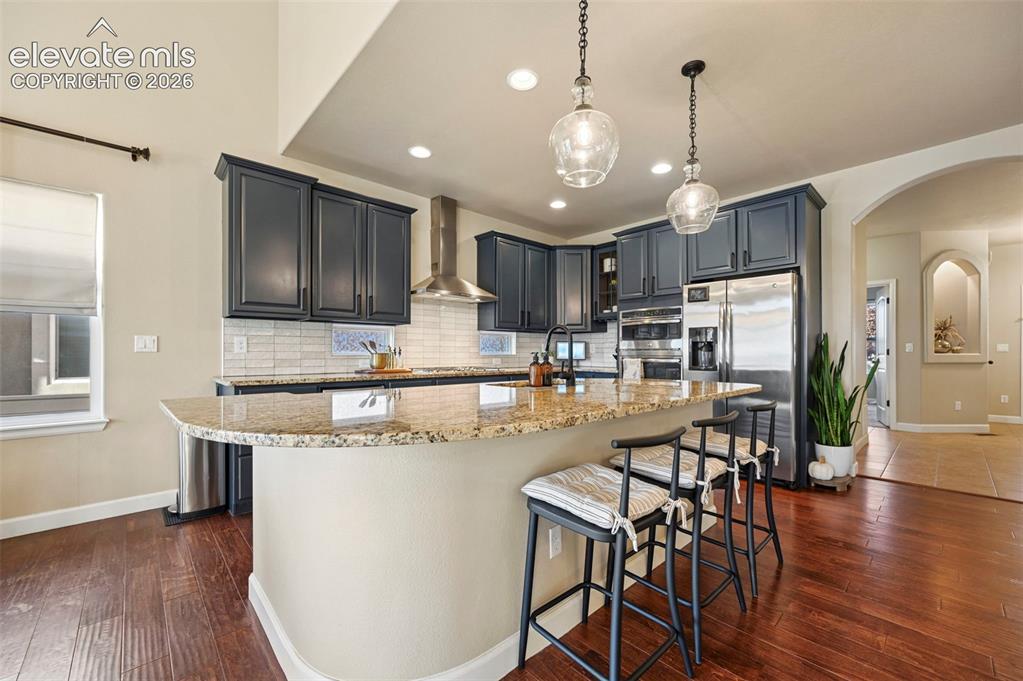
Kitchen featuring a large curved island, stainless steel appliances, dark wood-finish flooring, recessed lighting, and pendant light fixtures
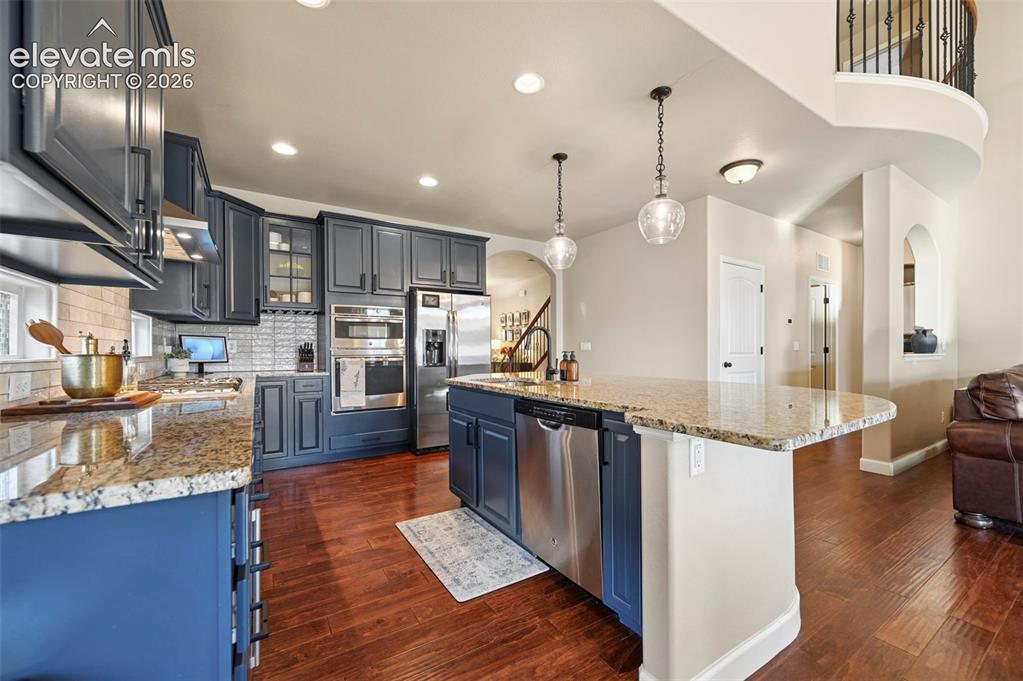
Kitchen featuring wood-finish flooring, custom cabinetry, granite countertops, stainless steel appliances, and a built-in kitchen island with pendant lighting
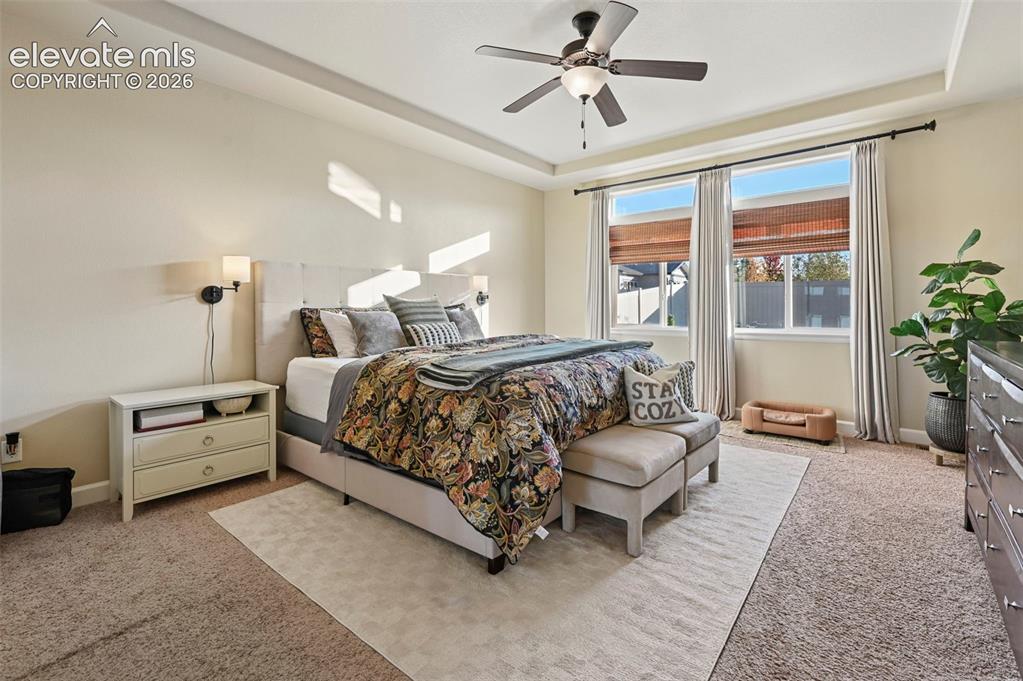
Tray ceiling with a ceiling fan and integrated lighting
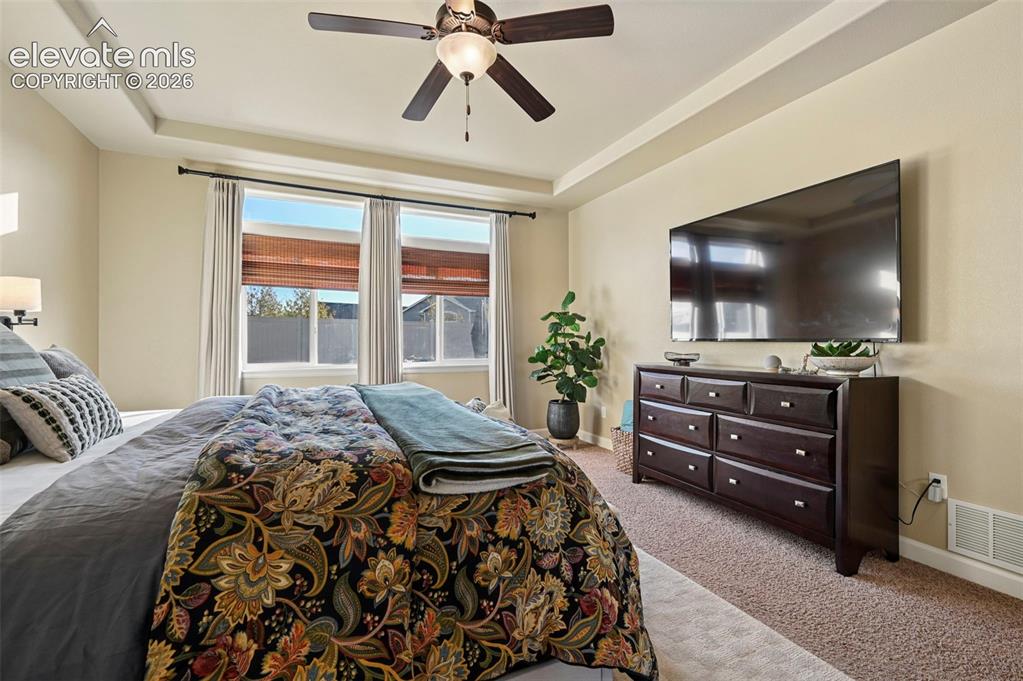
Tray ceiling with a ceiling fan, wall-mounted sconce lighting, and multiple windows with blinds
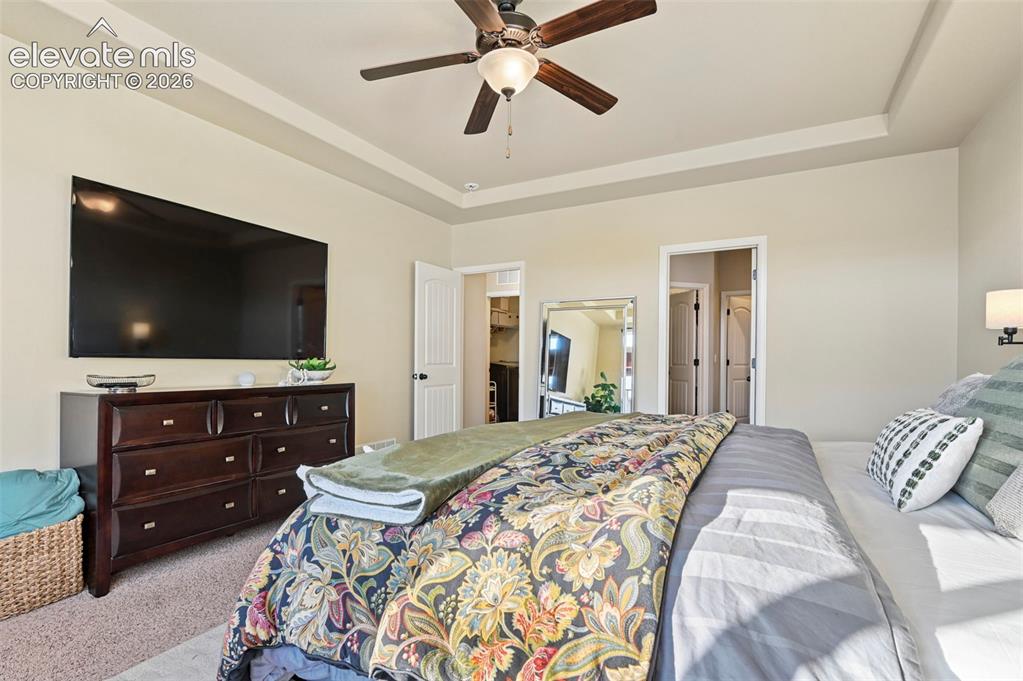
Tray ceiling, ceiling fan with light, wall-mounted television, and sconce lighting
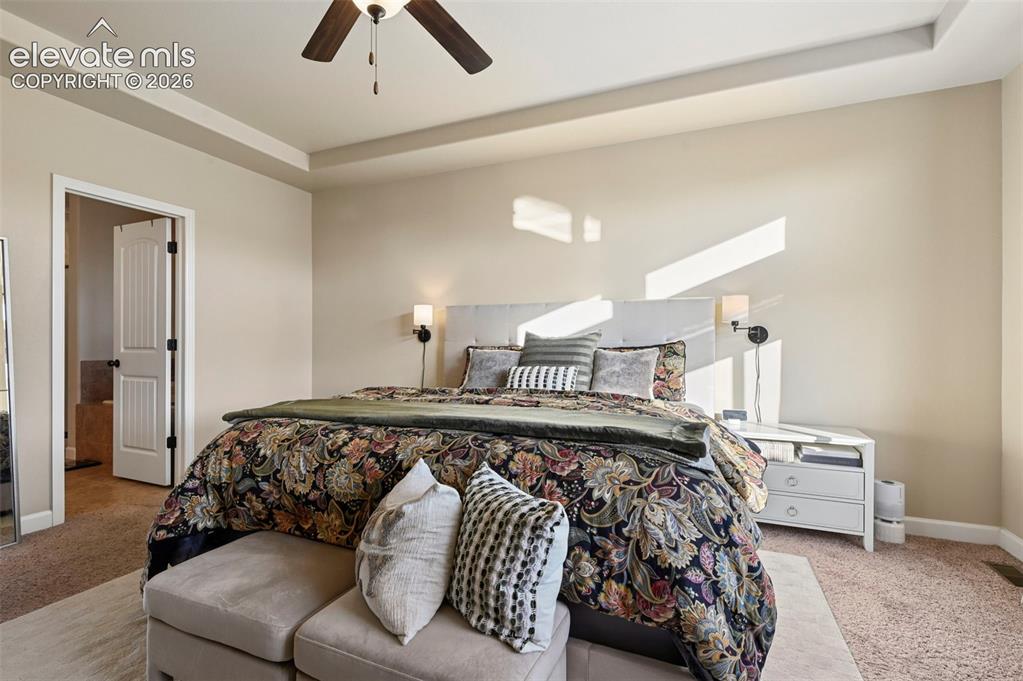
Tray ceiling with recessed lighting
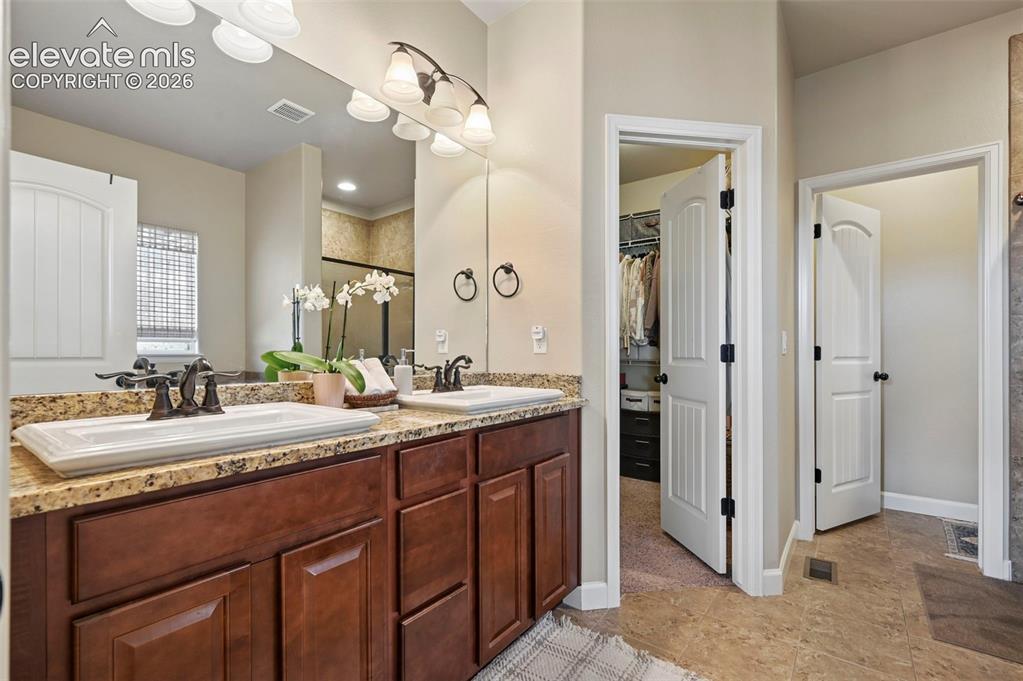
Dual vanities with stone-finish countertops, wood-finish cabinetry, and framed mirrors
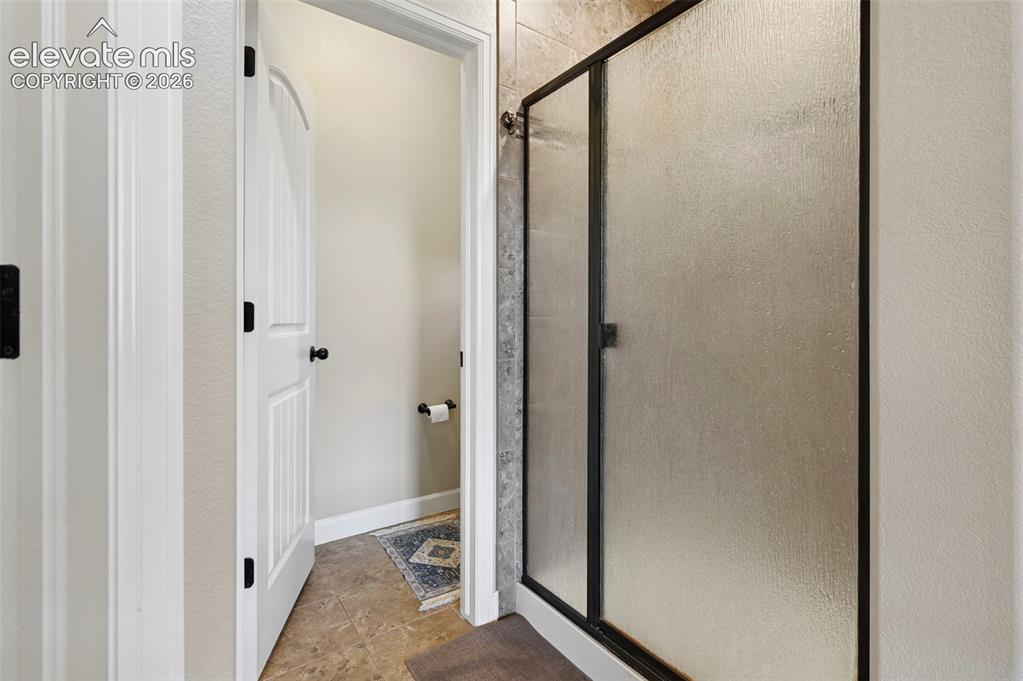
Frosted glass shower enclosure with dark framing
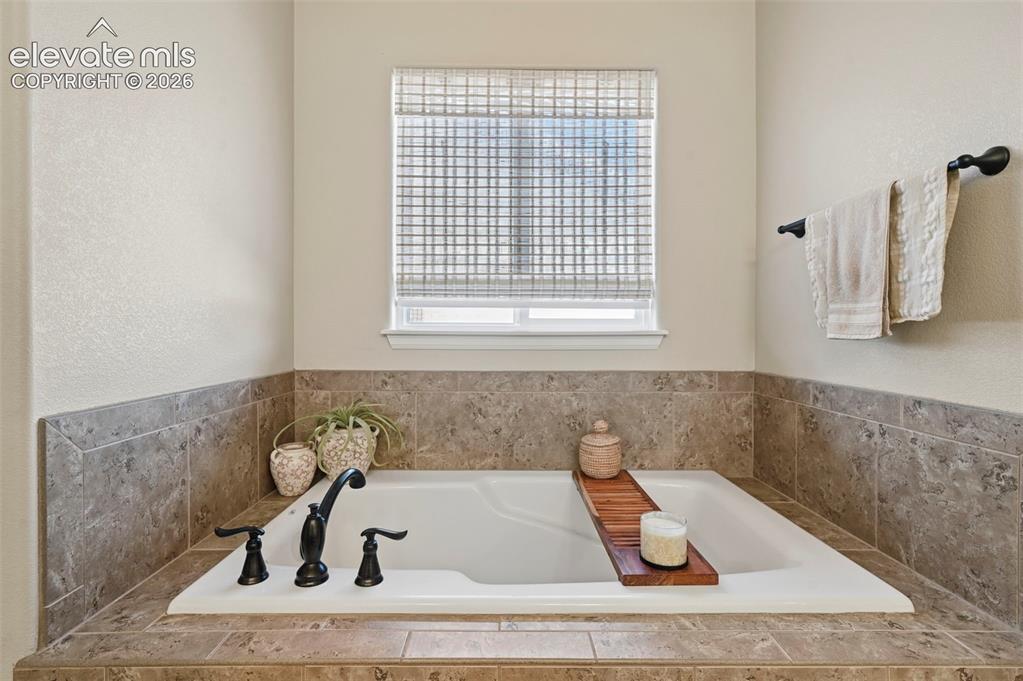
Built-in soaking tub with a tiled surround, black hardware, and an adjacent window with woven blinds
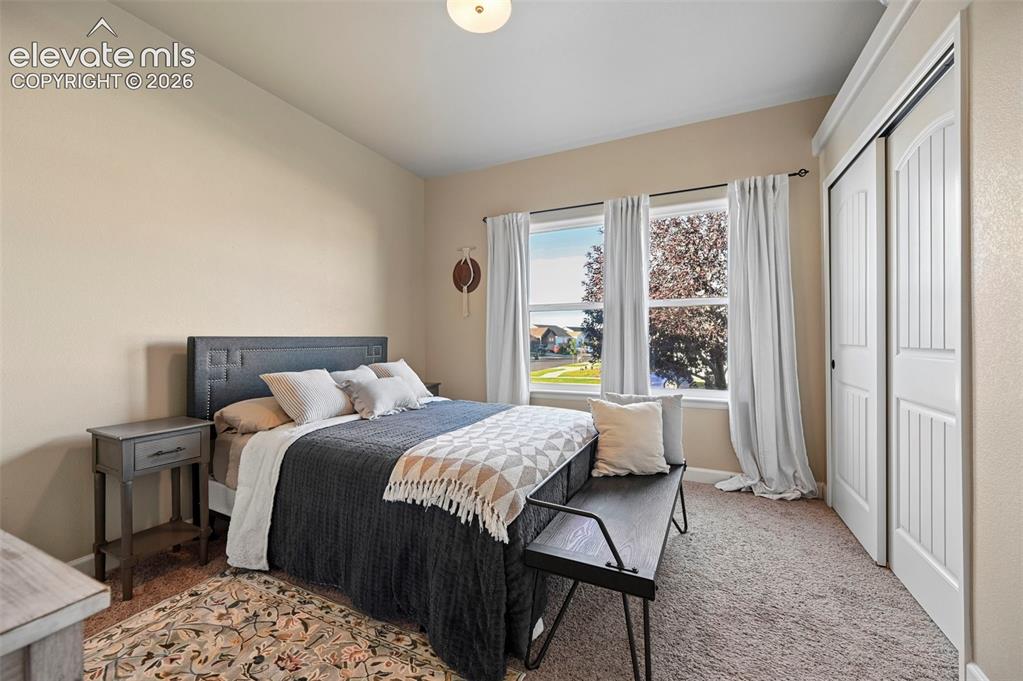
Three large windows with white trim
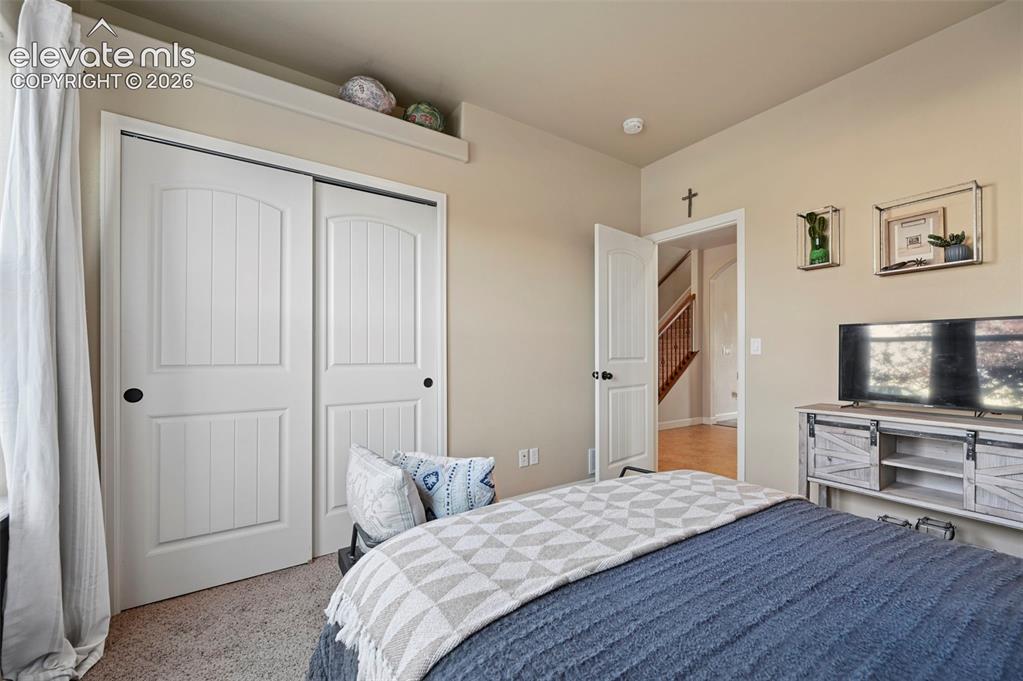
Soft beige wall paint with white trim, textured carpet flooring, and a built-in display shelf
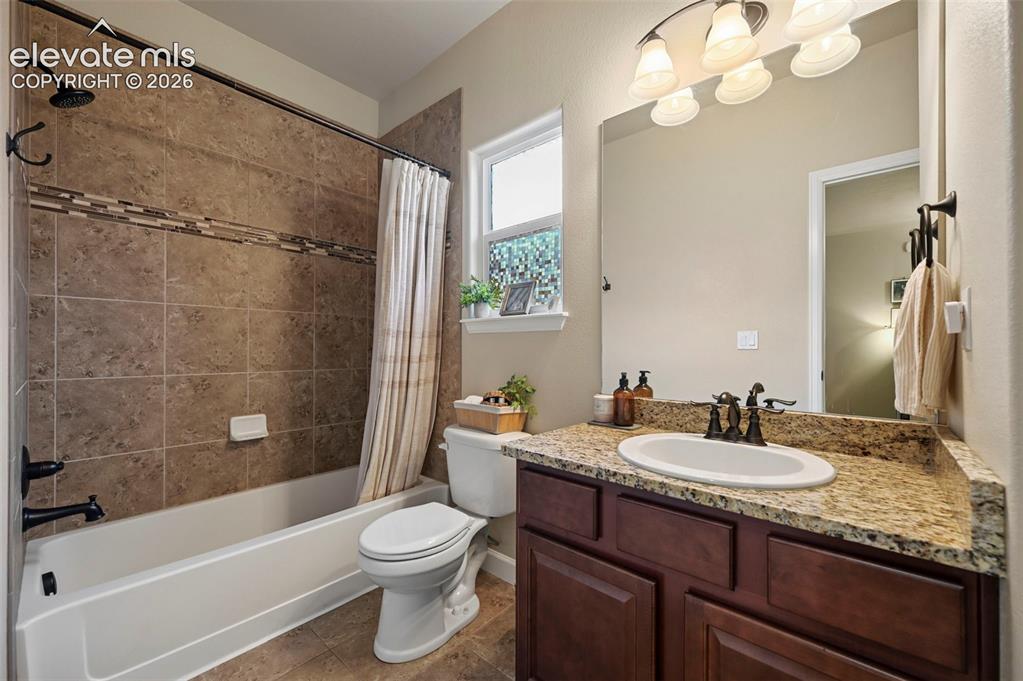
Bathroom featuring a full-size bathtub with tile surround, a built-in vanity with a stone countertop, a circular undermount sink, and a large wall-mounted mirror
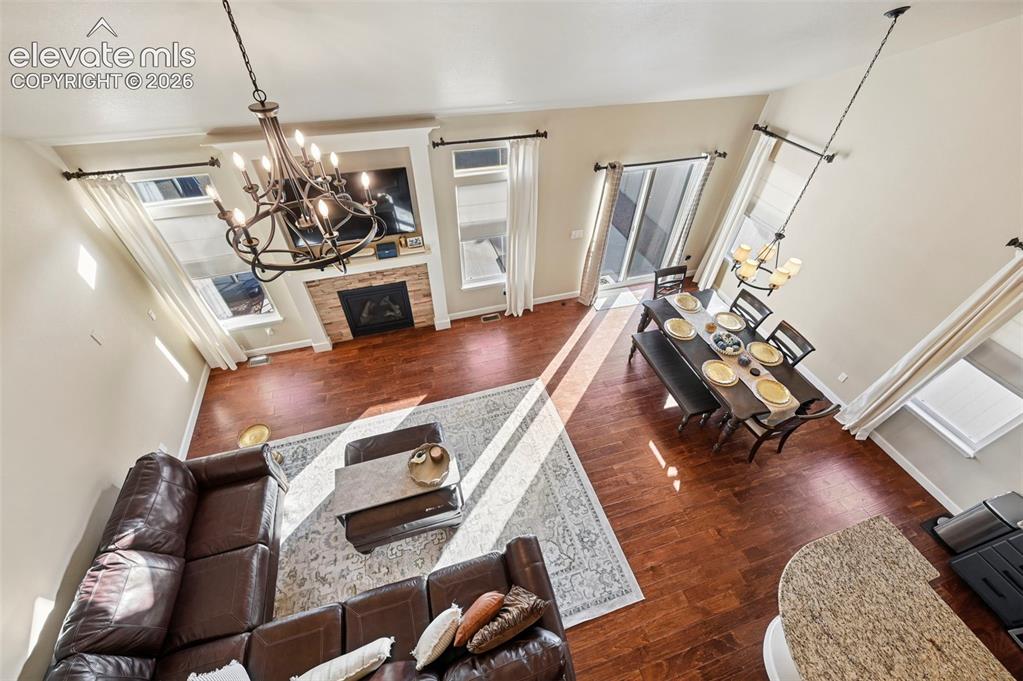
High ceilings with a decorative chandelier, wood-finish flooring, a stone-clad fireplace, and sliding glass doors to outdoor access
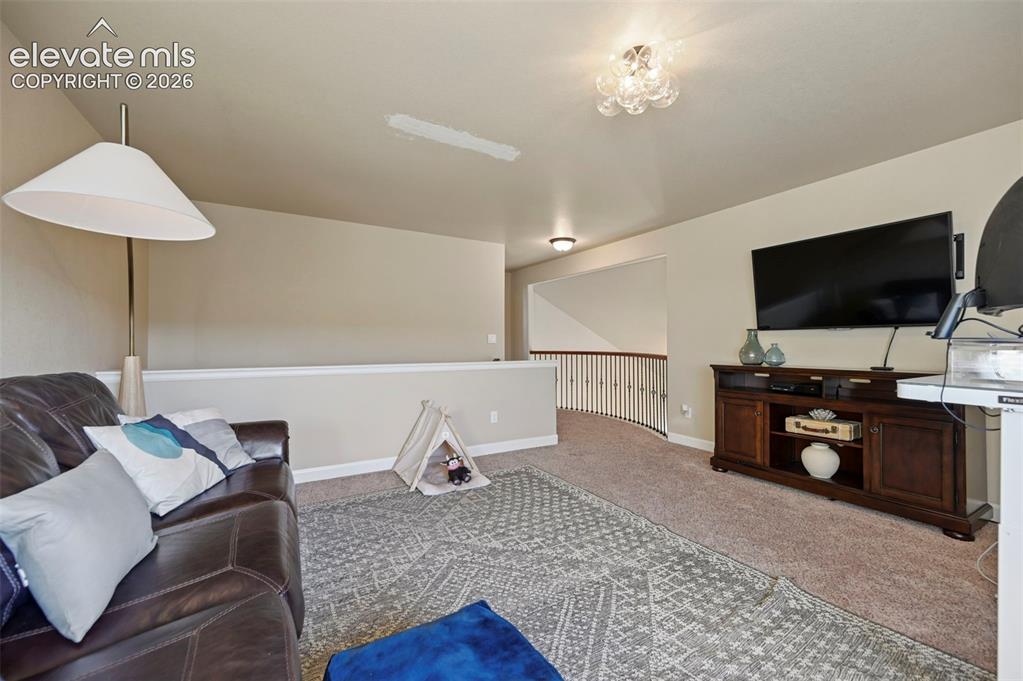
Carpeted open area featuring a wood media console, painted walls, and a decorative ceiling light fixture
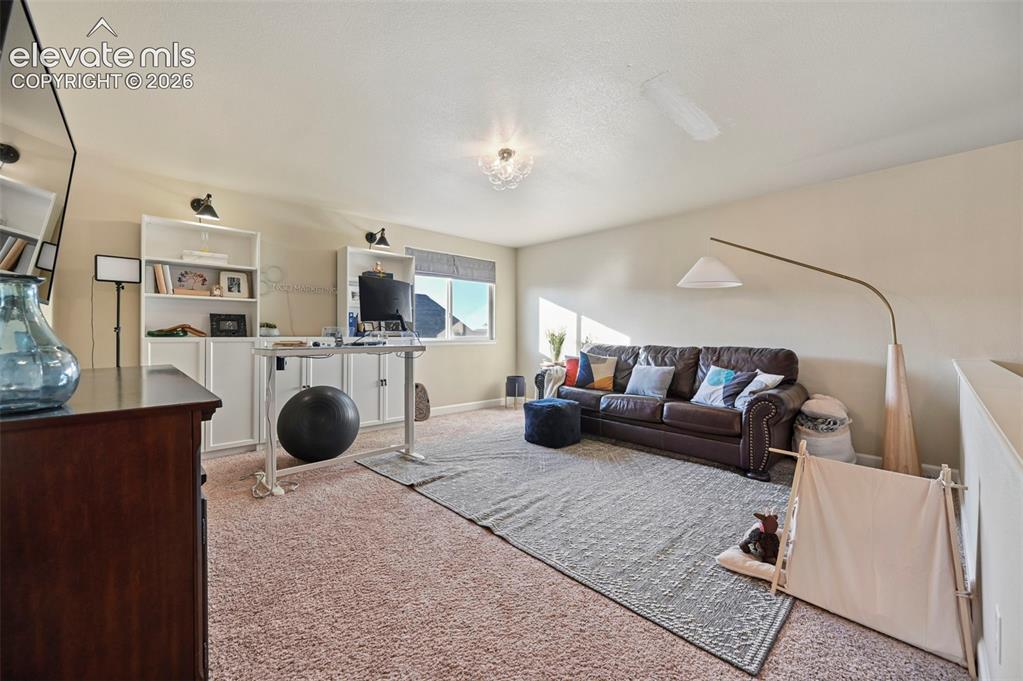
Carpeted flooring, vaulted ceiling, built-in shelving, windows, and ceiling-mounted light fixture
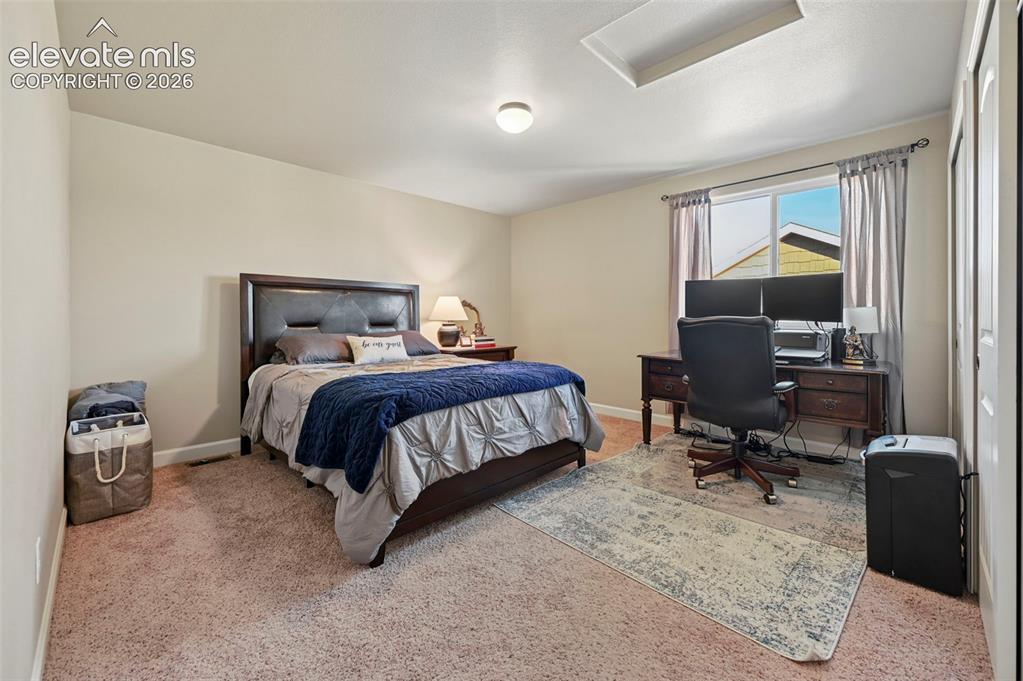
Neutral-toned walls and carpeted flooring
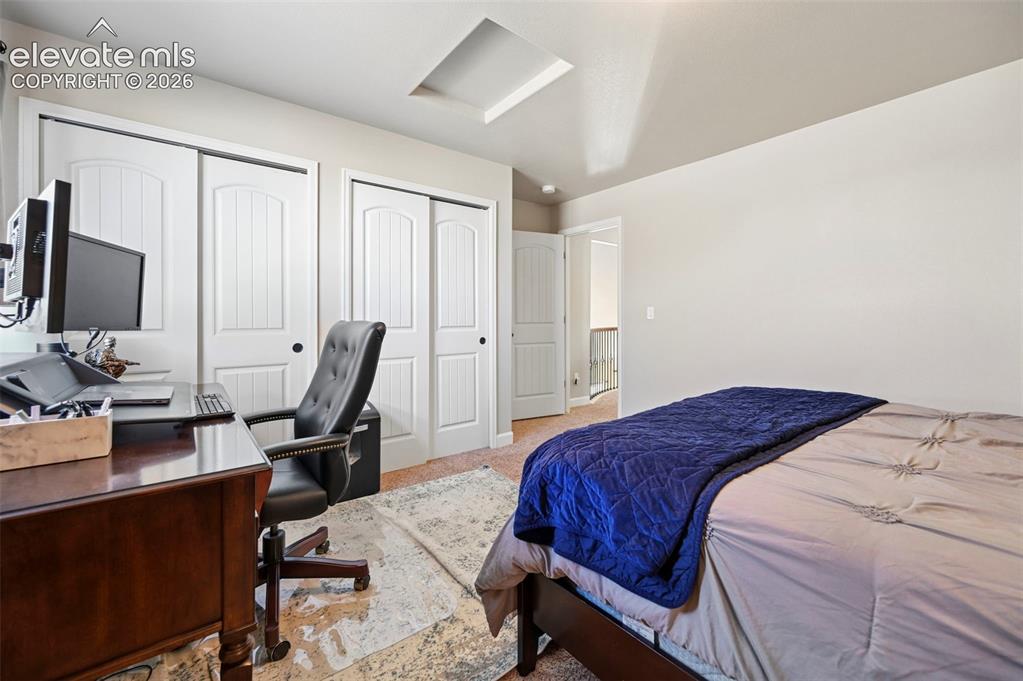
Recessed ceiling feature, white sliding closet doors, ceiling light fixture, neutral wall paint, carpet flooring
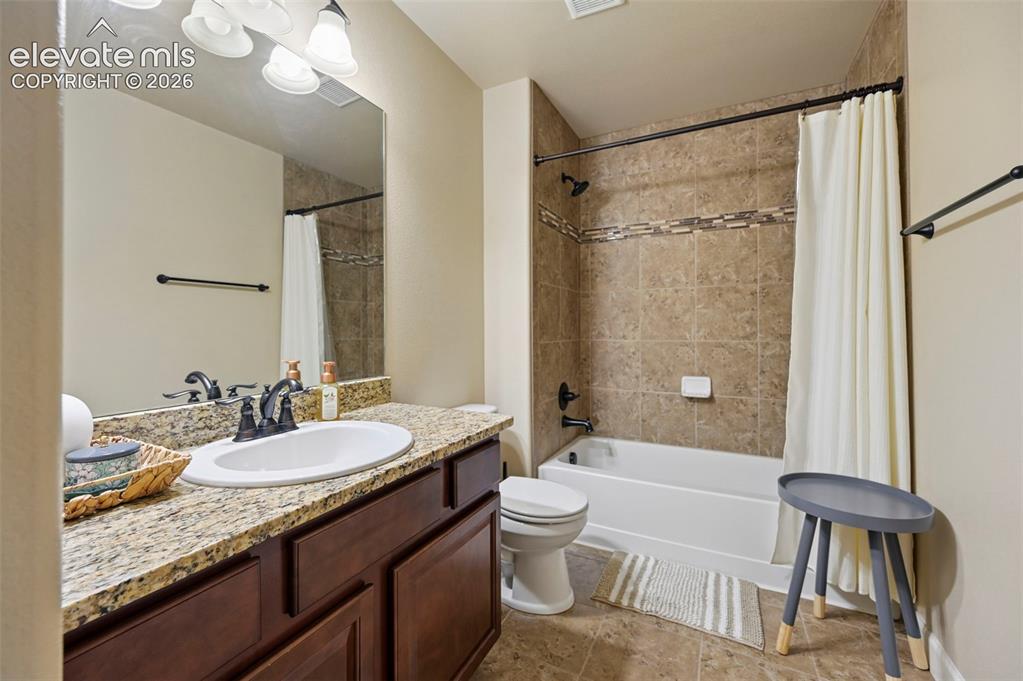
Vanity with granite-style countertop, undermount sink, and dark wood-finish cabinetry
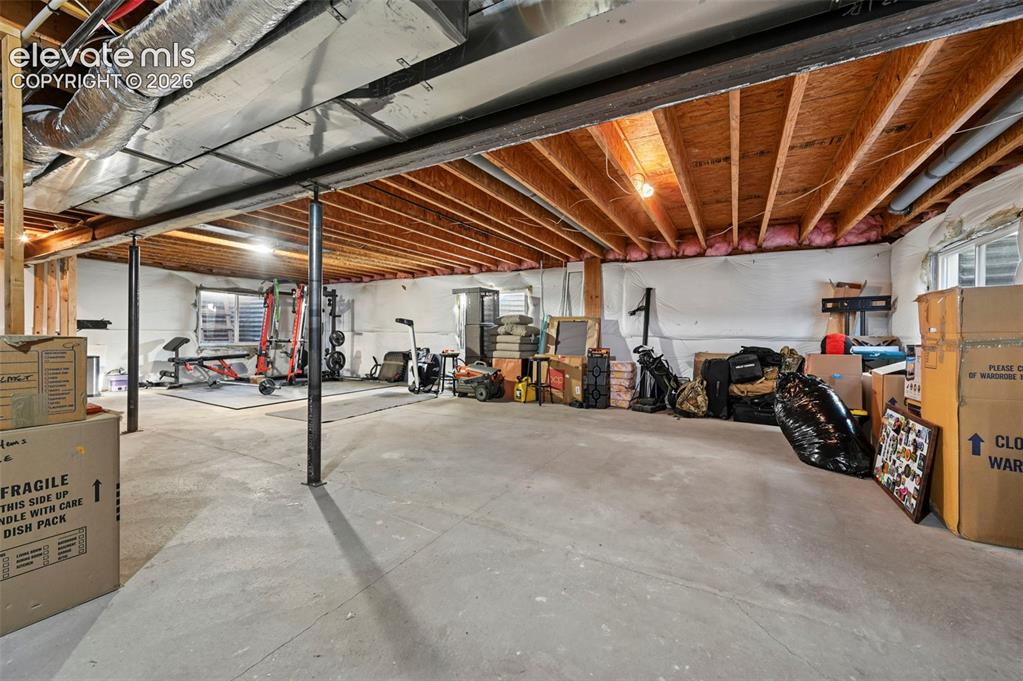
Expansive unfinished lower level featuring exposed joists, concrete flooring, and multiple support columns
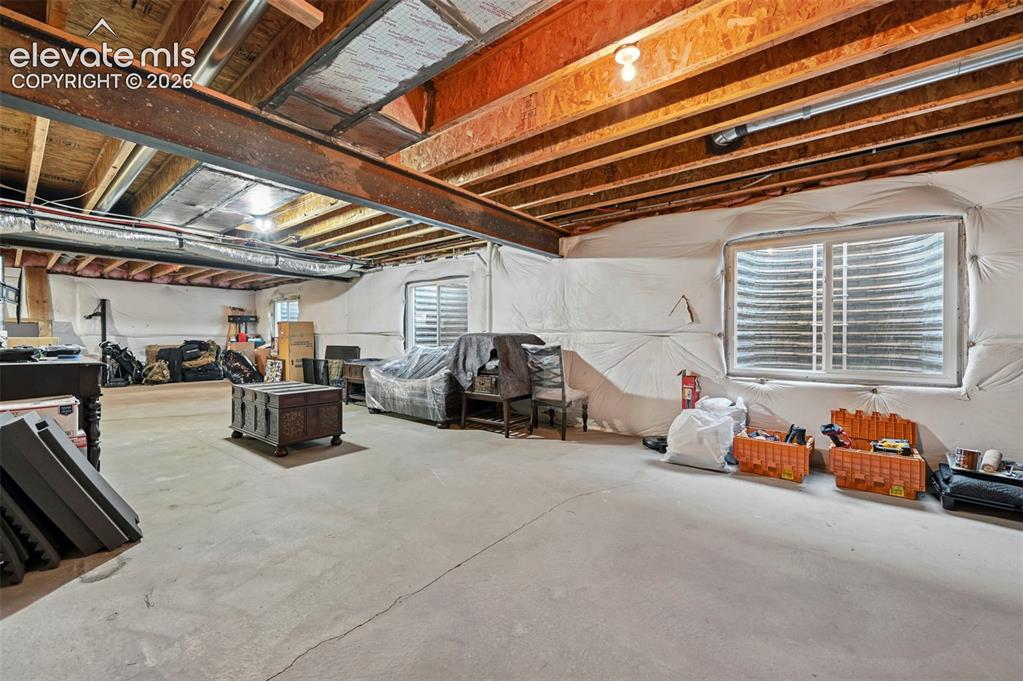
Exposed structural beams, two windows with window wells, concrete flooring, and insulated wall surfaces create an unfinished basement space
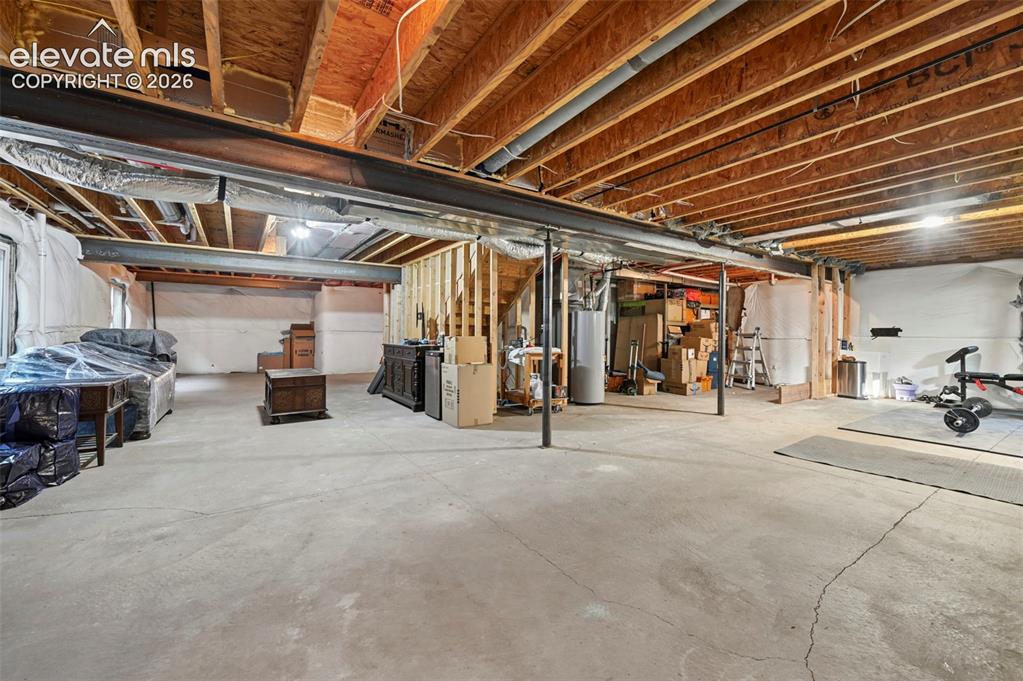
Unfinished basement featuring exposed wood joists, concrete flooring, and structural support beams
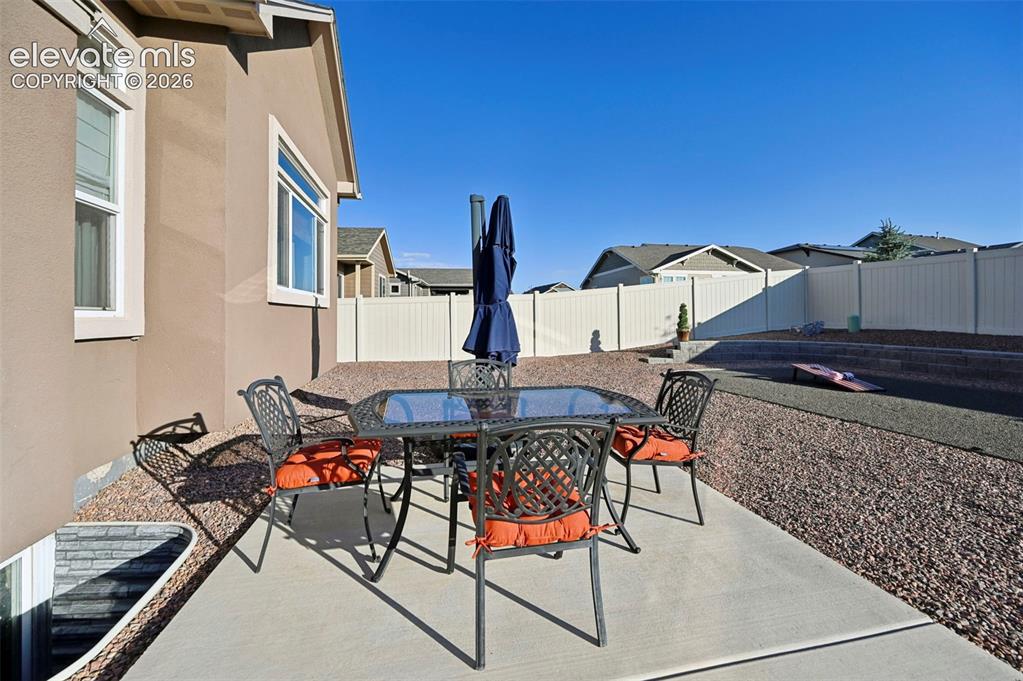
Concrete patio with a stucco exterior, surrounded by gravel landscaping and a white privacy fence
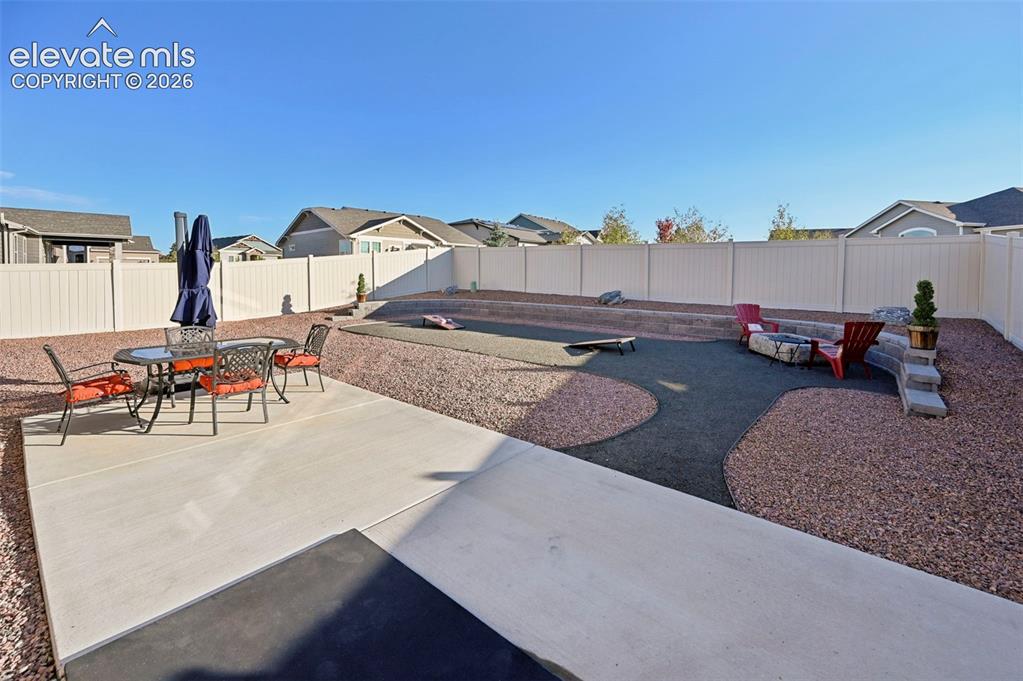
Concrete patio and expansive gravel landscaping featuring a built-in fire pit, privacy fencing, and tiered stone accents
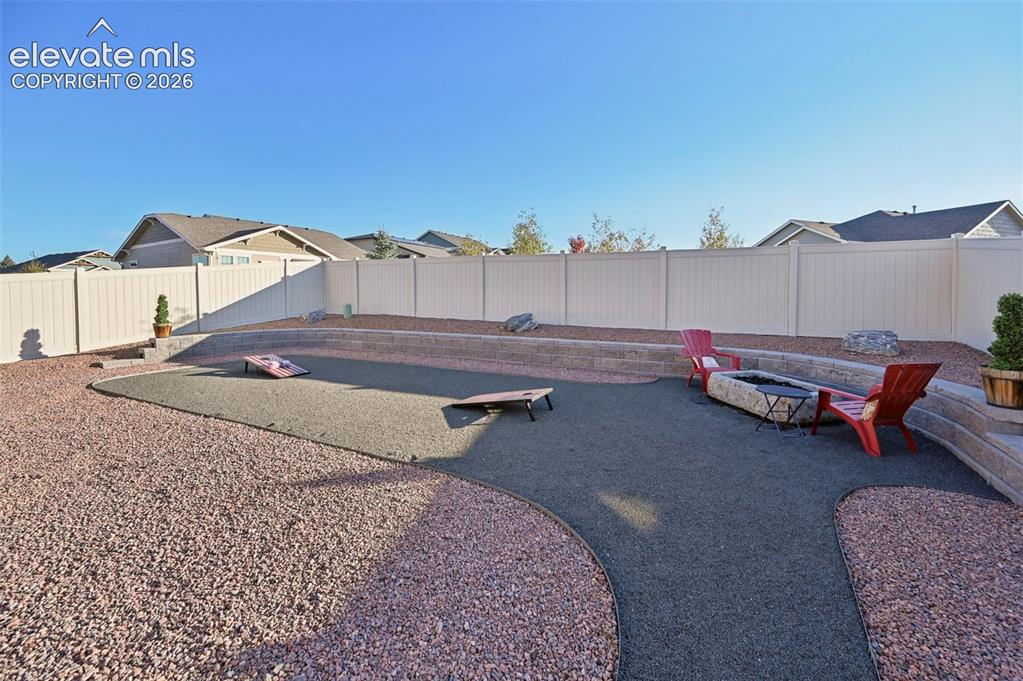
Multi-level backyard featuring a fire pit, privacy fencing, and stone hardscaping
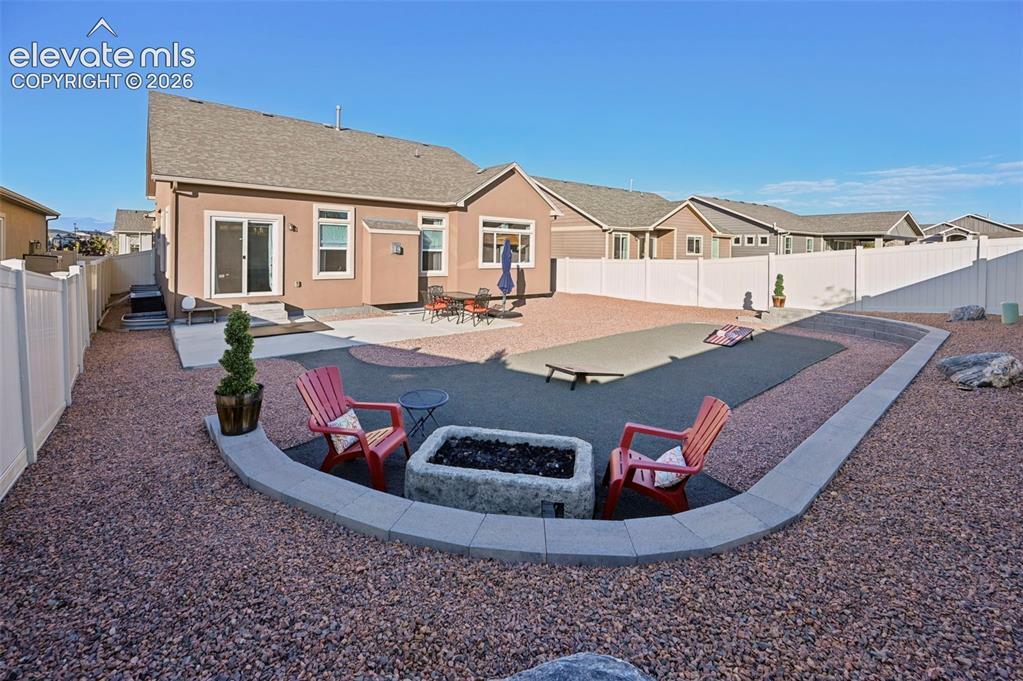
Expansive backyard featuring a large patio, built-in fire pit, privacy fencing, and sliding glass doors
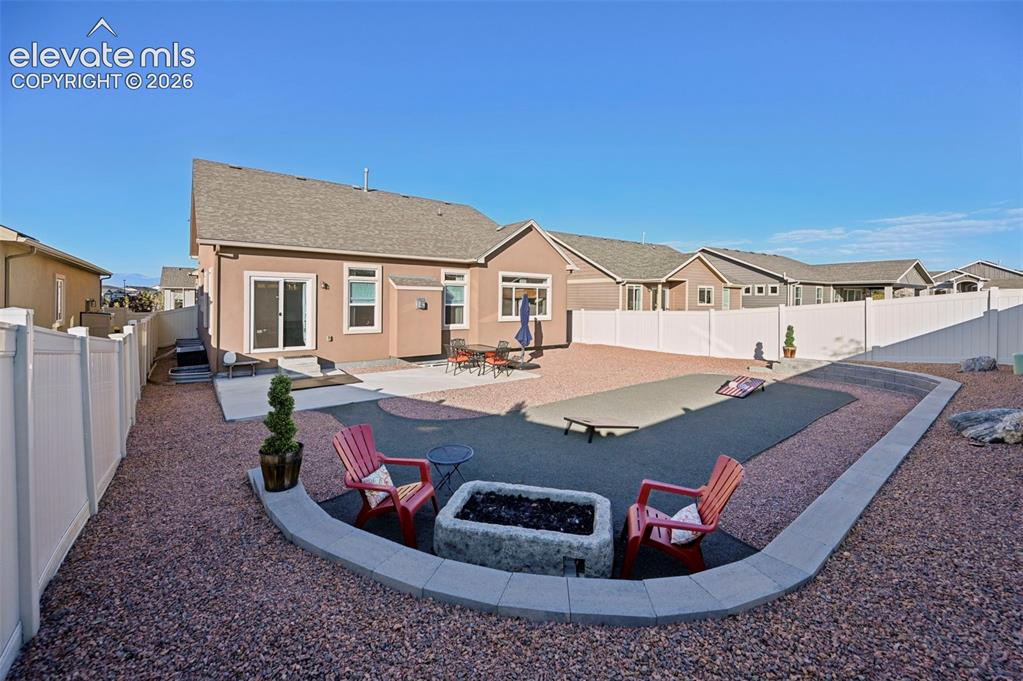
Expansive backyard featuring a gravel landscape, a concrete patio, and a dedicated fire pit area
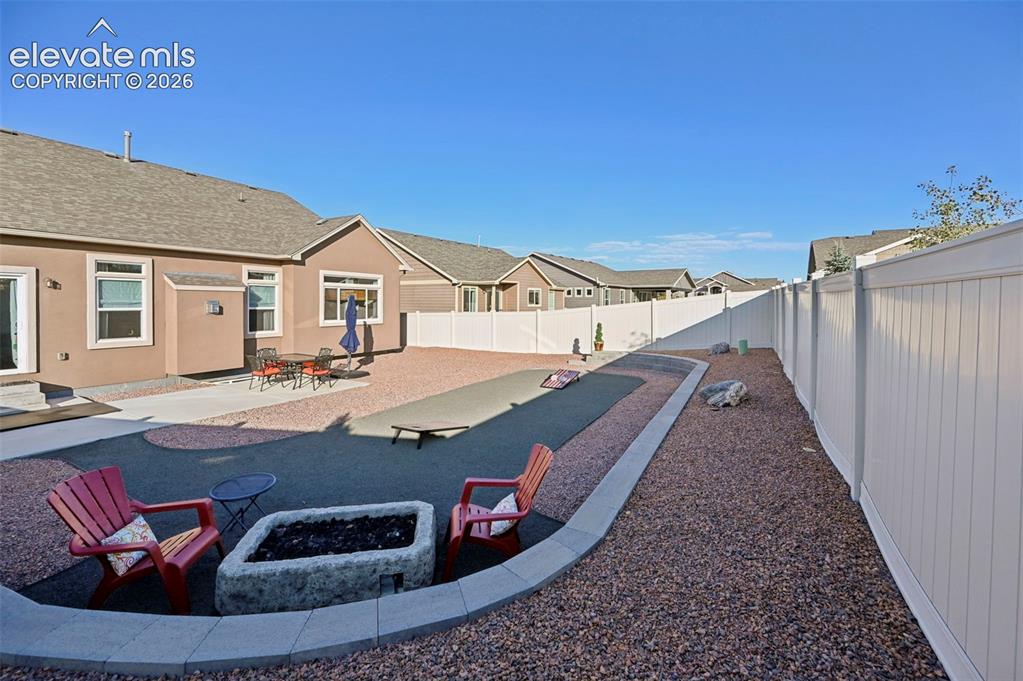
Expansive backyard featuring a built-in fire pit, multiple hardscaped areas, and a full privacy fence
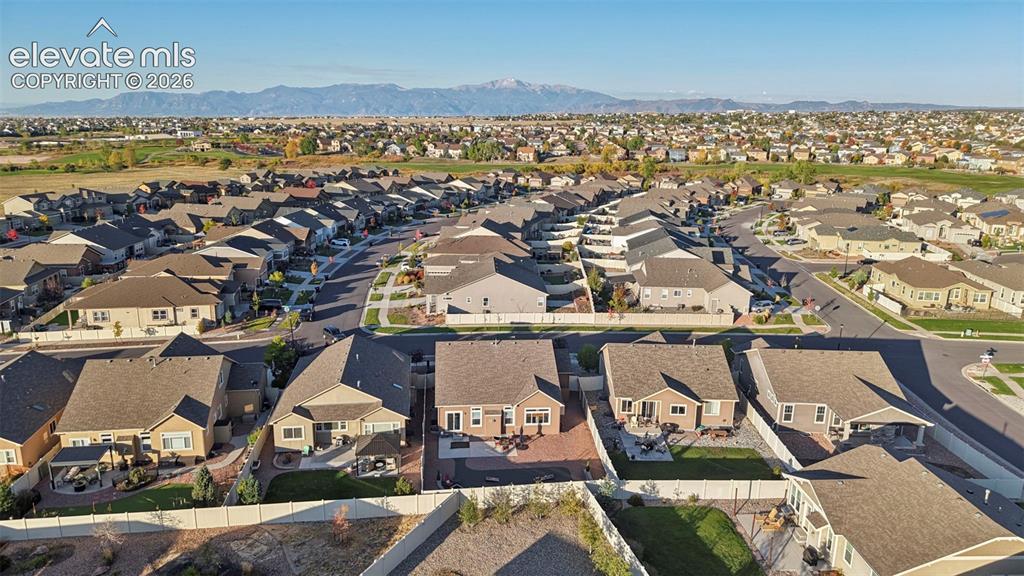
Residential neighborhood with extensive housing, paved streets, and distant mountain ranges
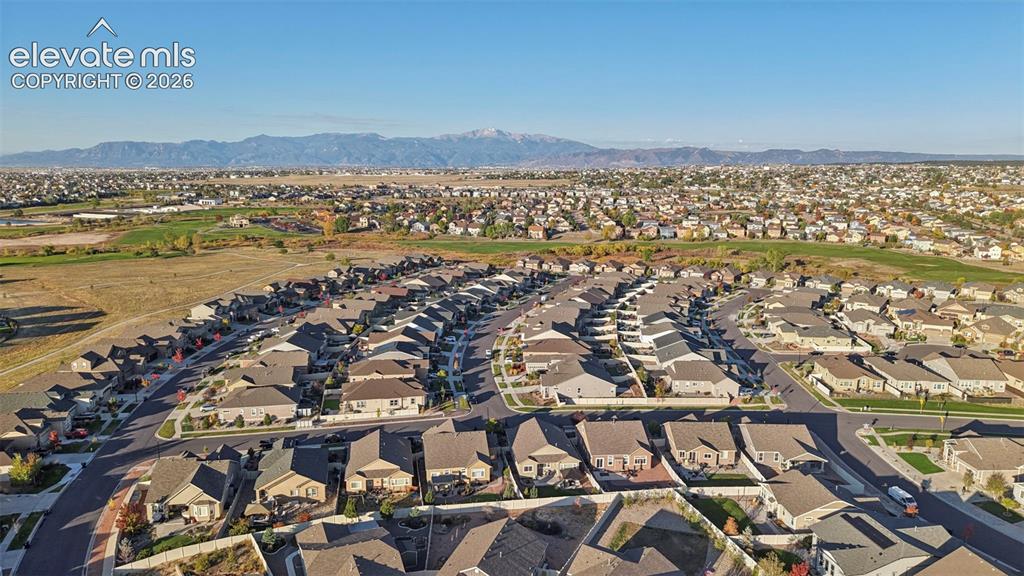
Expansive residential area with multiple single-family homes, clear mountain backdrop, and surrounding open fields
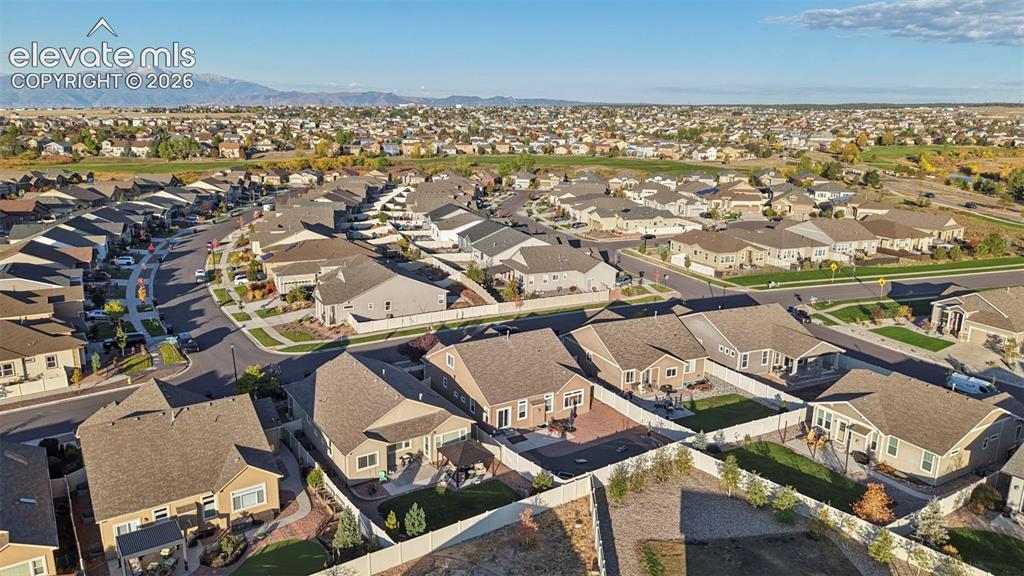
Additional content
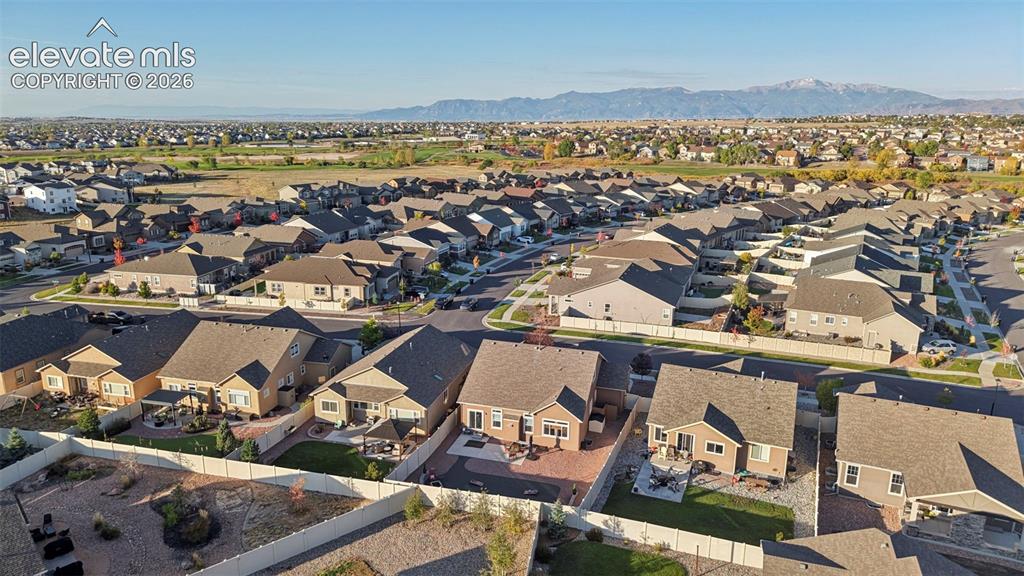
Expansive suburban neighborhood with mountain scenery
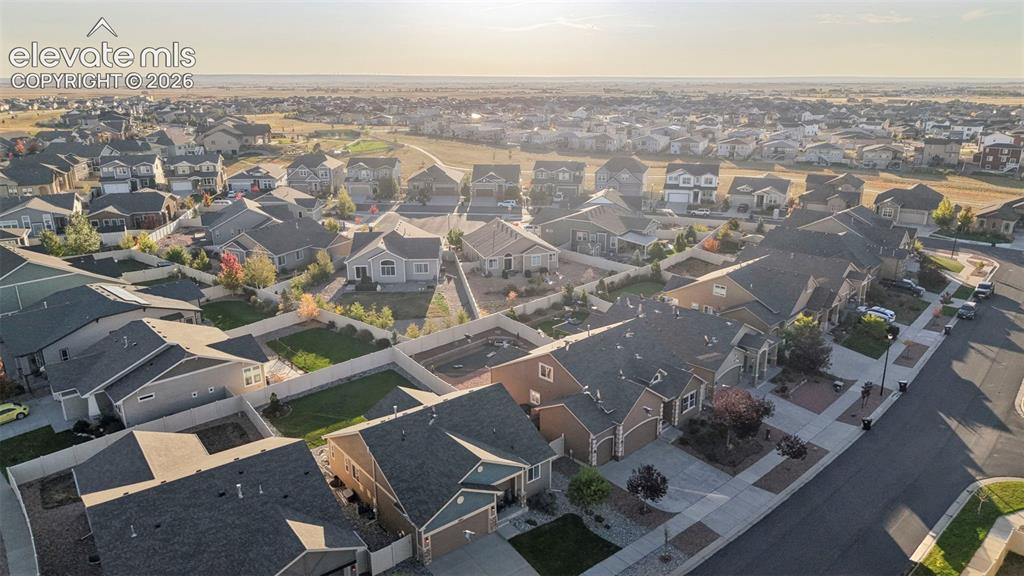
Expansive residential area featuring numerous single-family homes with pitched roofs, established street layouts, and open undeveloped land in the distance
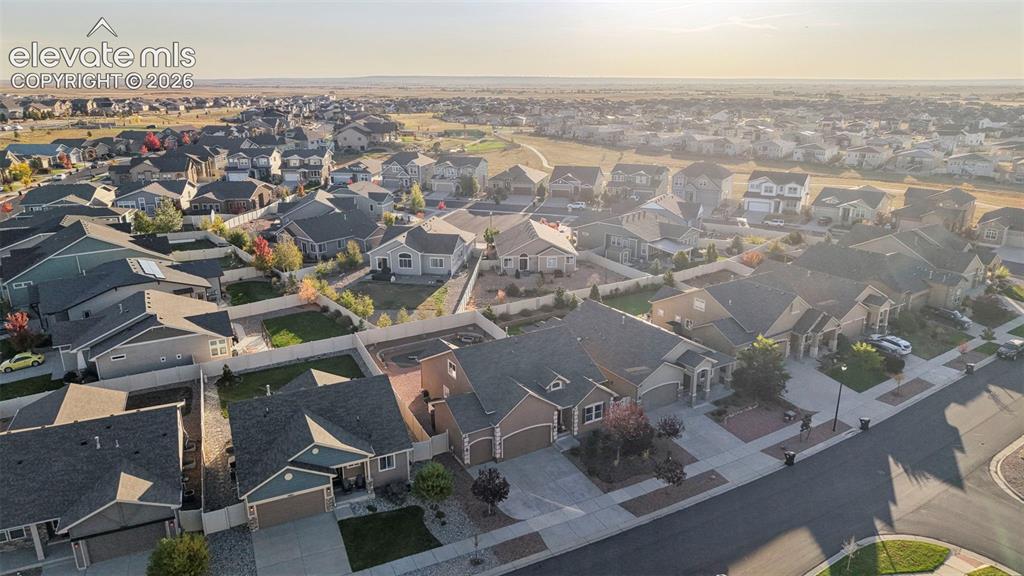
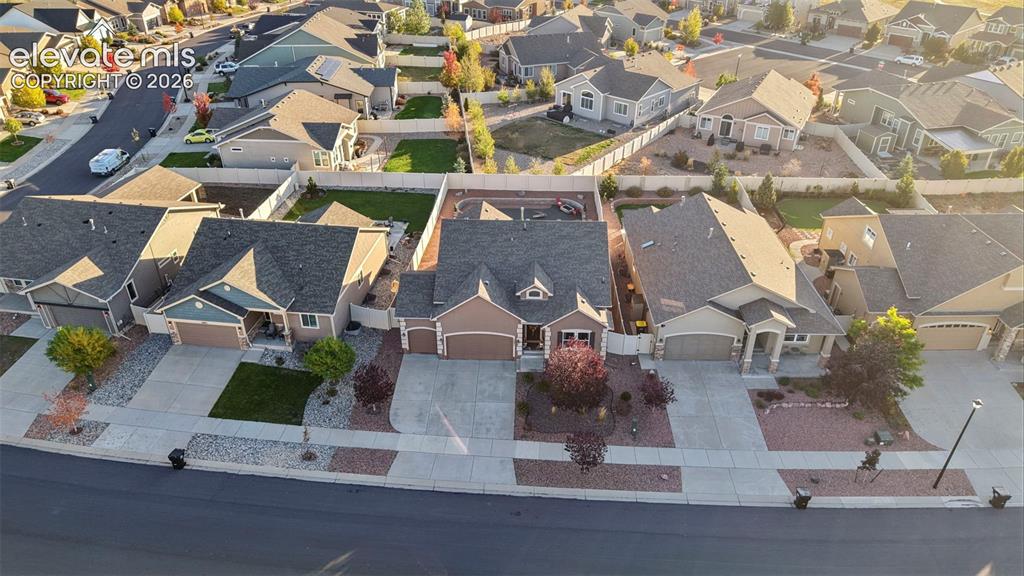
Residential neighborhood featuring single-story and two-story homes with attached garages, mature landscaping, and fenced backyards
Additional content
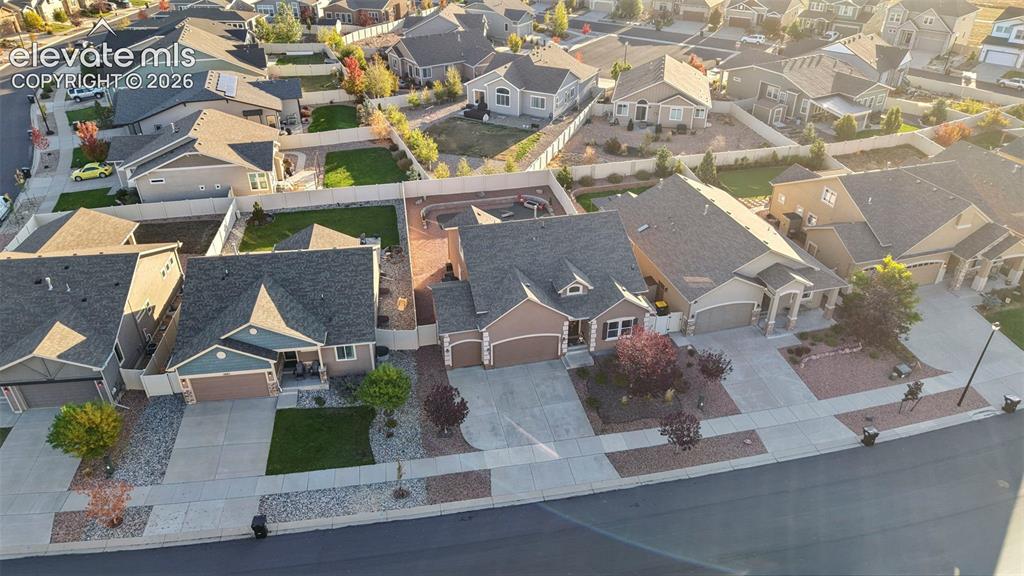
Residential neighborhood with established properties and varied architectural styles
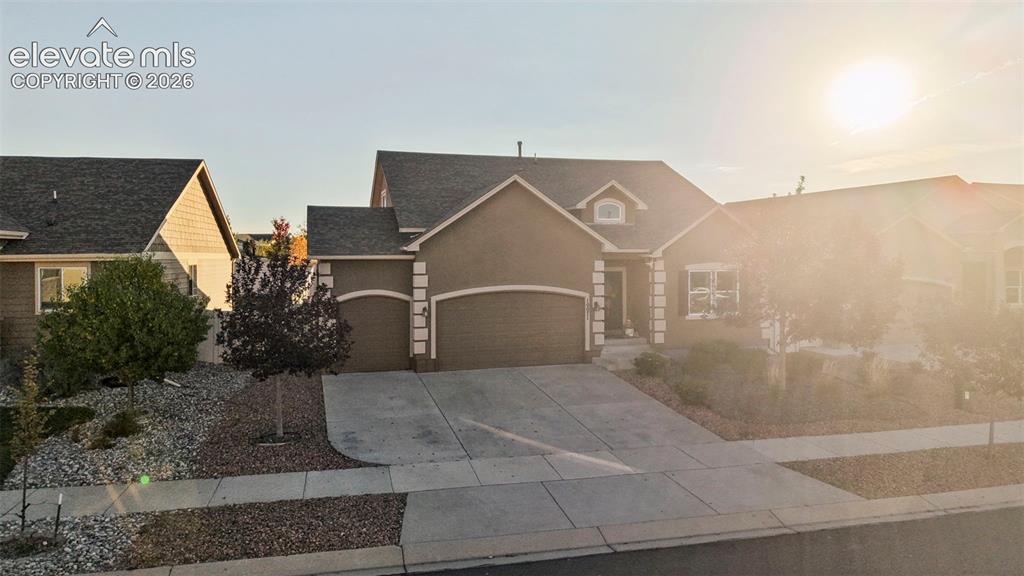
Stucco exterior with decorative trim, arched garage doors, a dormer window, and a concrete driveway
Disclaimer: The real estate listing information and related content displayed on this site is provided exclusively for consumers’ personal, non-commercial use and may not be used for any purpose other than to identify prospective properties consumers may be interested in purchasing.