7815 Ochre View, Colorado Springs, CO, 80908
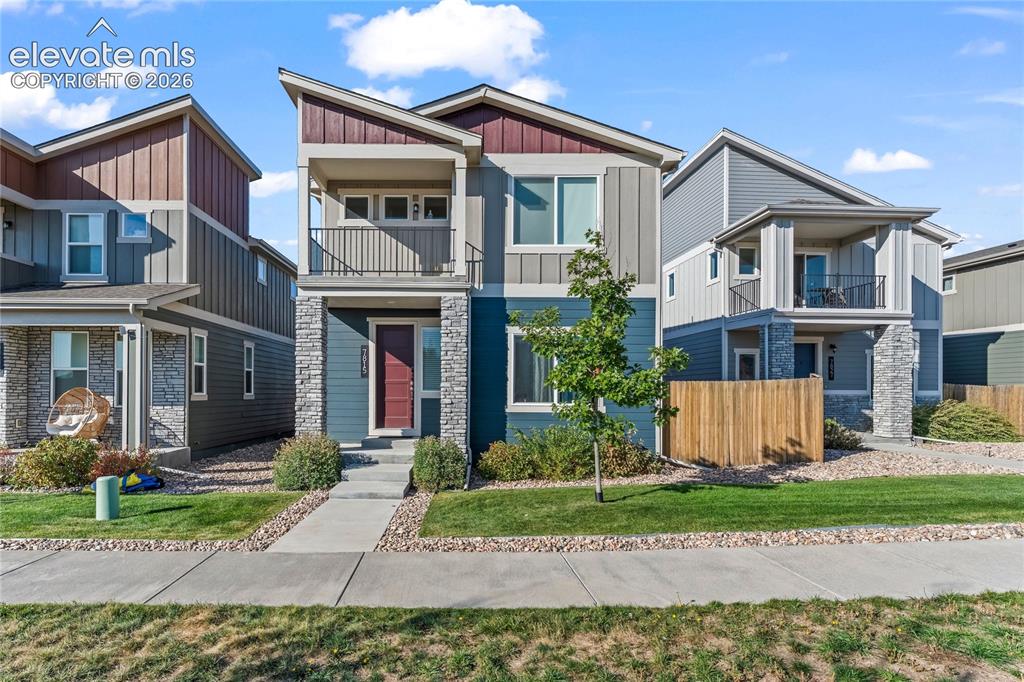
Image Count: 17

$460,000

  • Highlights
  • Single Family
  • 4 bd | 4 ba | 3,022 sqft
  • 7815 Ochre View, Colorado Springs, CO, 80908 listed by Taylor Kibler MRP
  • Active
  • MLS#: 3234178
  • View on Map
Space maker

Property Description

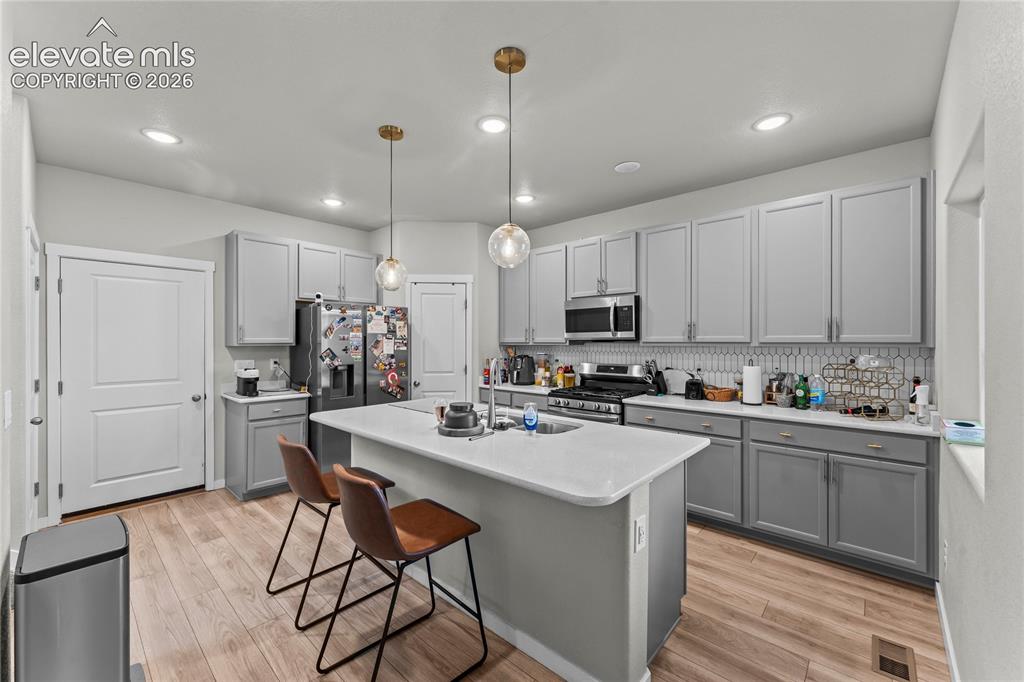
Come Check Out This Beautiful New Listing in The Nook at Shiloh Mesa! Welcome home to this stunning 4 bedroom, 3.25 bathroom home built in 2022! Featuring modern LVP flooring throughout the main level, this home offers a spacious and functional layout with plenty of room to live, work, and entertain. The main floor includes a dedicated office, perfect for working from home, along with a large living room that provides the perfect space to gather with family and friends. Upstairs, you’ll find a convenient laundry room and a spacious primary suite complete with your very own walkout balcony the perfect spot to enjoy your morning coffee or unwind at the end of the day. The basement offers two additional living areas, giving you even more flexibility for a media room, game room, home gym, or additional gathering space. Conveniently located near restaurants, parks, and schools, this home combines modern comfort, versatile living spaces, and a fantastic location. Don’t miss your chance to make this beautiful home yours!

Property Listed By

Picture of REALTOR Listing Property
  • Taylor Kibler MRP
  • 4979-693-917  Call the Agent 
Picture of Office Listing Property
  • Keller Williams Partners
  • 9991-559-917  Call the Agent 

Property Details

    General Features

  • Property: Single Family, 2 Story
  • Year Built: 2022
  • List Price: $460,000
  • County: El Paso
  • School District: District 49

    Rooms

  • Master: Upper Level, 13 x 15
  • Bedrooms: 4
  • Baths: 2 full bath; 1 1/2 bath; 1 3/4 bath;
  • Master Bathroom Amenities: Double Vanity
  • Laundry: Electric Hook-up, Upper

    Structure

  • Foundation: Full Basement
  • Heating: Forced Air
  • Cooling: Central Air
  • Garage/Parking #: 2 vehicle(s), Attached
  • Total SqFt: 3,022
  • Finished SqFt: 2,875
  • Basement SqFt: 979
  • Basement % Fin: 85
  • Construction Status: Existing Home
  • Siding: Fiber Cement, Stone
  • Structure: Frame

    Features

  • Appliances: Dishwasher, Disposal, Dryer, Gas in Kitchen, Microwave Oven, Oven, Range, Refrigerator, Washer
  • Floors: Carpet, Tile
  • Laundry: Electric Hook-up, Upper

    Taxes, Utilities, Lot

  • Tax: $2,973
  • Lot Size: 0.09 Acres, 4,063 SqFt
  • Street Description: Paved
  • Landscaped: All
  • Fence: Rear
  • Driveway: Concrete
  • Lot Location: Near Fire Station, Near Hospital, Near Park, Near Schools, Near Shopping Center
  • Lot Description: Level
  • Existing Utilities: Electricity Connected, Natural Gas Connected
  • Existing Water: Municipal

    Community

  • Covenants: Yes
  • HOA Dues: $147
  • HOA Frequency: Monthly
  • HOA Fee Includes: Covenant Enforcement, Maintenance Grounds, Management, Snow Removal, Trash Removal

    Additional Information

  • Notices: Short Sale Add Signed

      Disclaimer
      The real estate listing information and related content displayed on this site is provided exclusively for consumers’ personal, non-commercial use and may not be used for any purpose other than to identify prospective properties consumers may be interested in purchasing.
      PPAR.com Website

      7815 Ochre View, Colorado Springs, CO, 80908

      Image 1 of 17: Modern architectural design with a prominent front balcony, stone veneer ac

      Modern architectural design with a prominent front balcony, stone veneer accents, wood-finish siding, and a red entry door
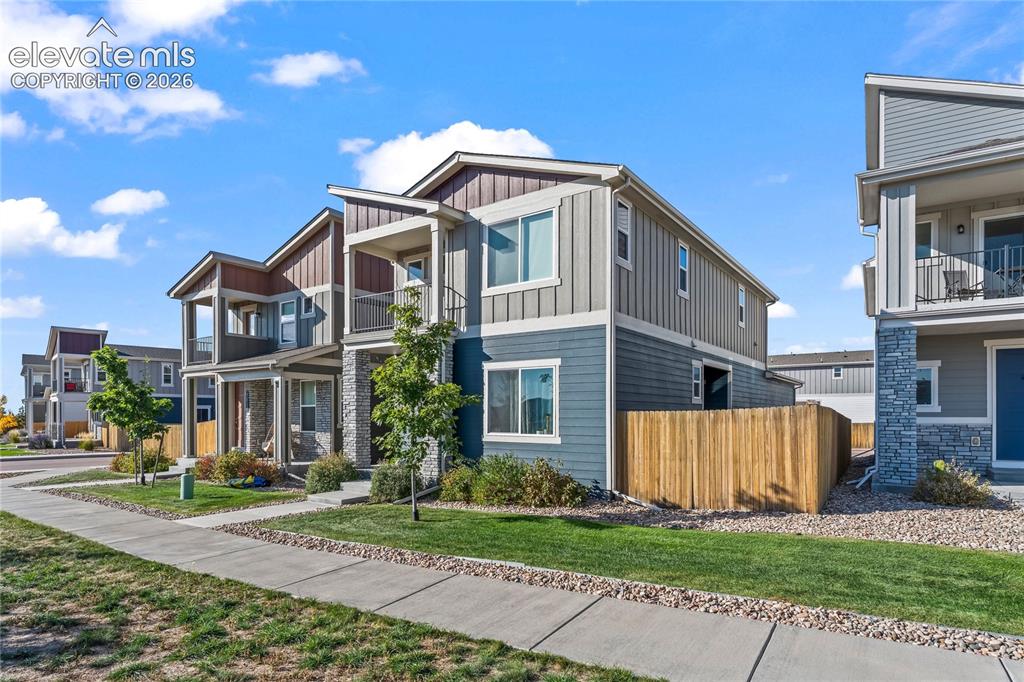
      Image 2 of 17: Modern two-story residence featuring board-and-batten exterior siding in so

      Modern two-story residence featuring board-and-batten exterior siding in soft blue-gray tones, complemented by stone accents and gabled rooflines
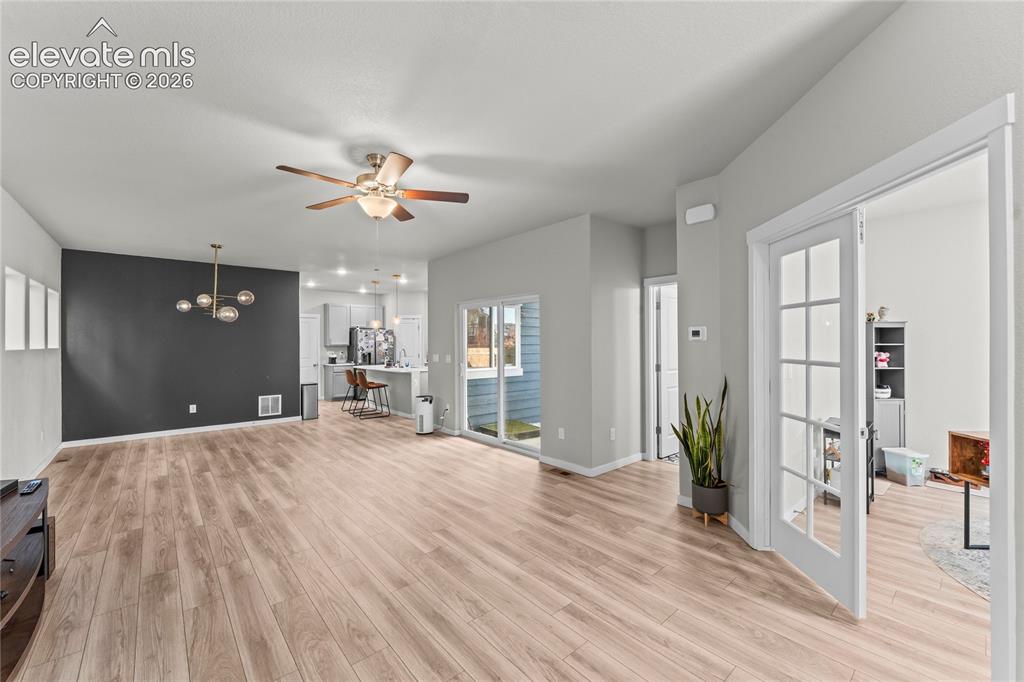
      Image 3 of 17: Open-concept living area showcasing wood-finish flooring throughout, a ceil

      Open-concept living area showcasing wood-finish flooring throughout, a ceiling fan with integrated lighting, and a dark accent wall
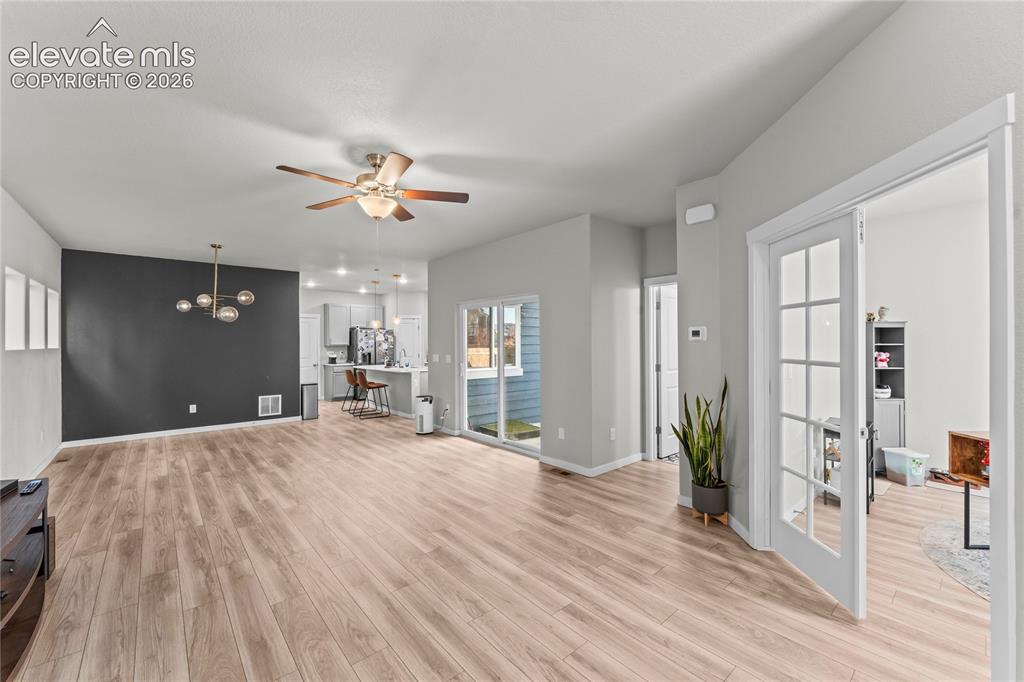
      Image 4 of 17: Open-concept living area showcasing wood-finish flooring throughout, a ceil

      Open-concept living area showcasing wood-finish flooring throughout, a ceiling fan with integrated lighting, and a dark accent wall
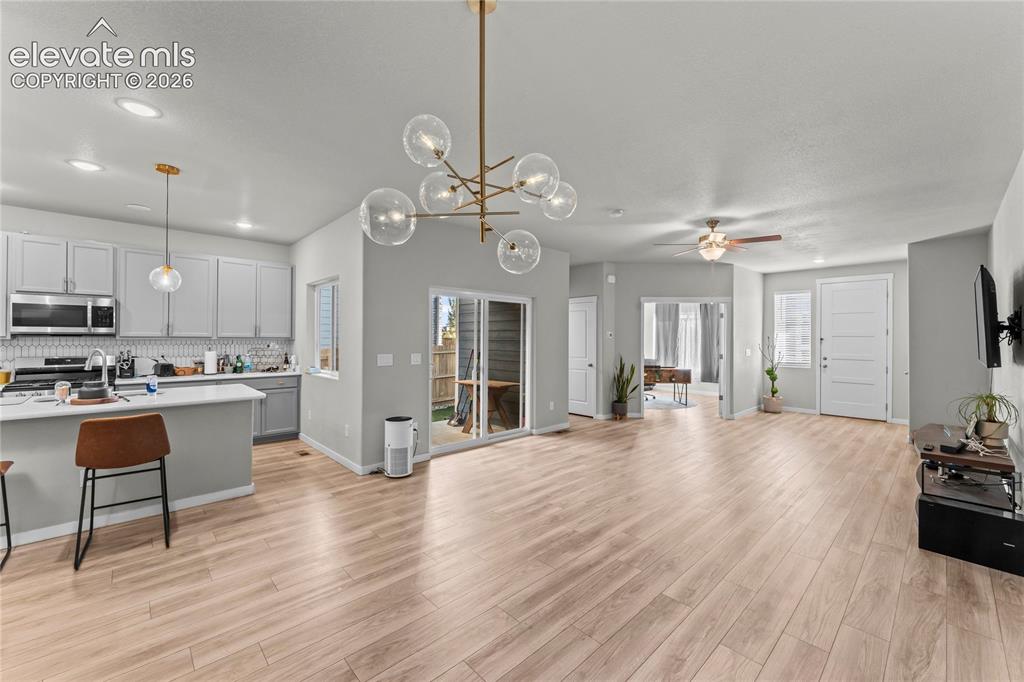
      Image 5 of 17: Other

      Other

      Image 6 of 17: Kitchen featuring light wood-finish flooring, gray cabinetry, a central isl

      Kitchen featuring light wood-finish flooring, gray cabinetry, a central island with a white countertop, recessed lighting, and pendant fixtures
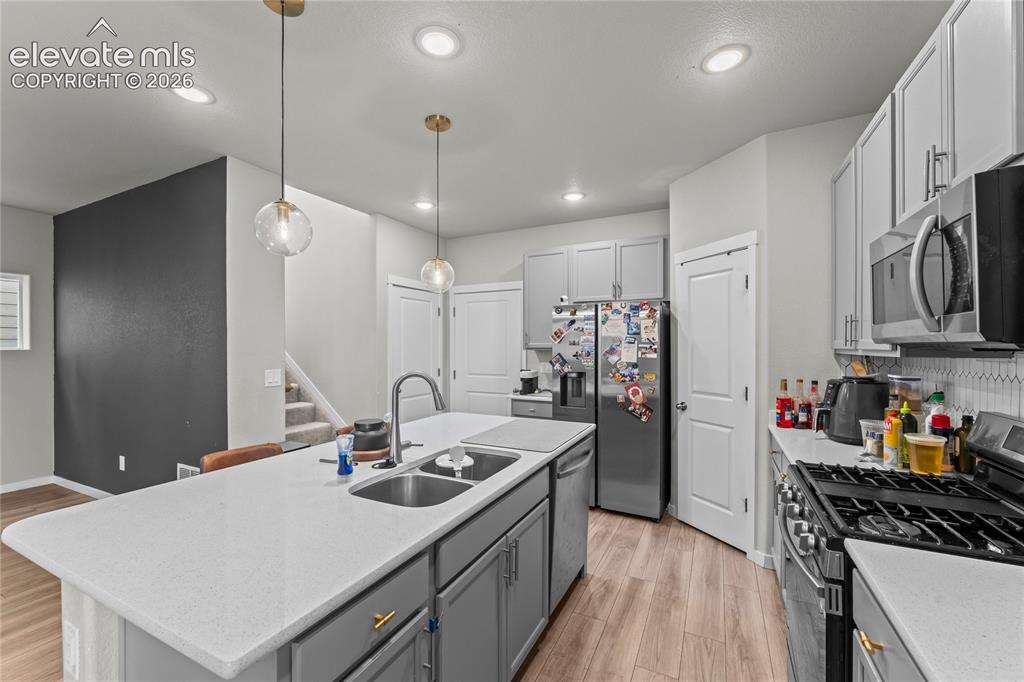
      Image 7 of 17: Kitchen featuring a spacious island with dual sinks, light-toned countertop

      Kitchen featuring a spacious island with dual sinks, light-toned countertops, pendant lighting, and wood-finish flooring
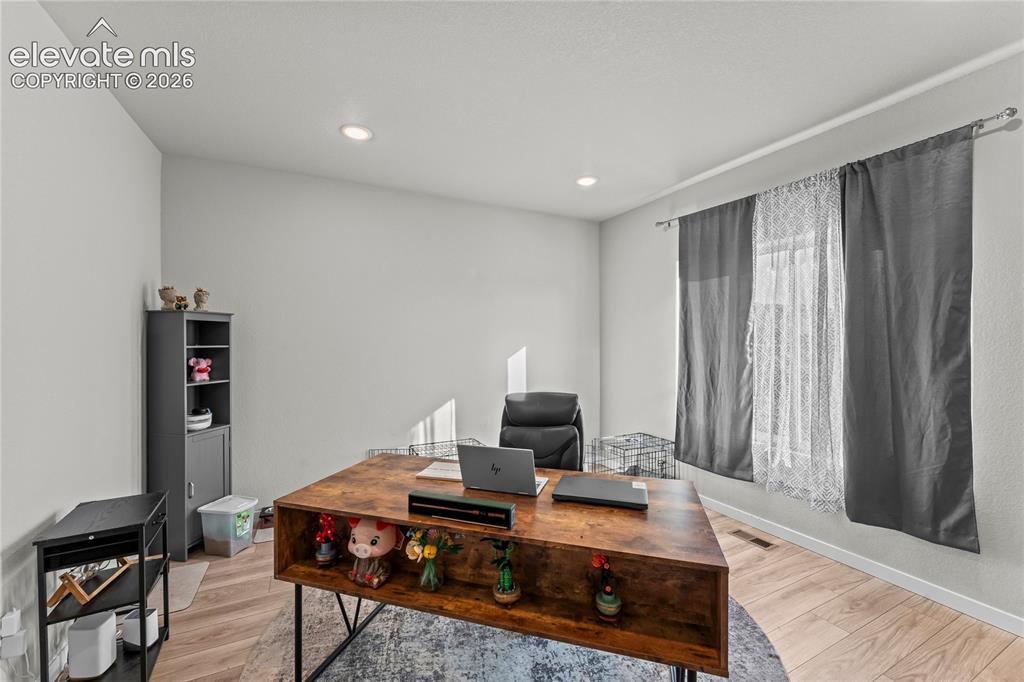
      Image 8 of 17: Dedicated home office featuring warm wood-finish flooring, a spacious work

      Dedicated home office featuring warm wood-finish flooring, a spacious work desk with integrated storage shelving, recessed ceiling lighting, and large windows dressed with layered gray and sheer curtains that provide natural illumination and privacy control
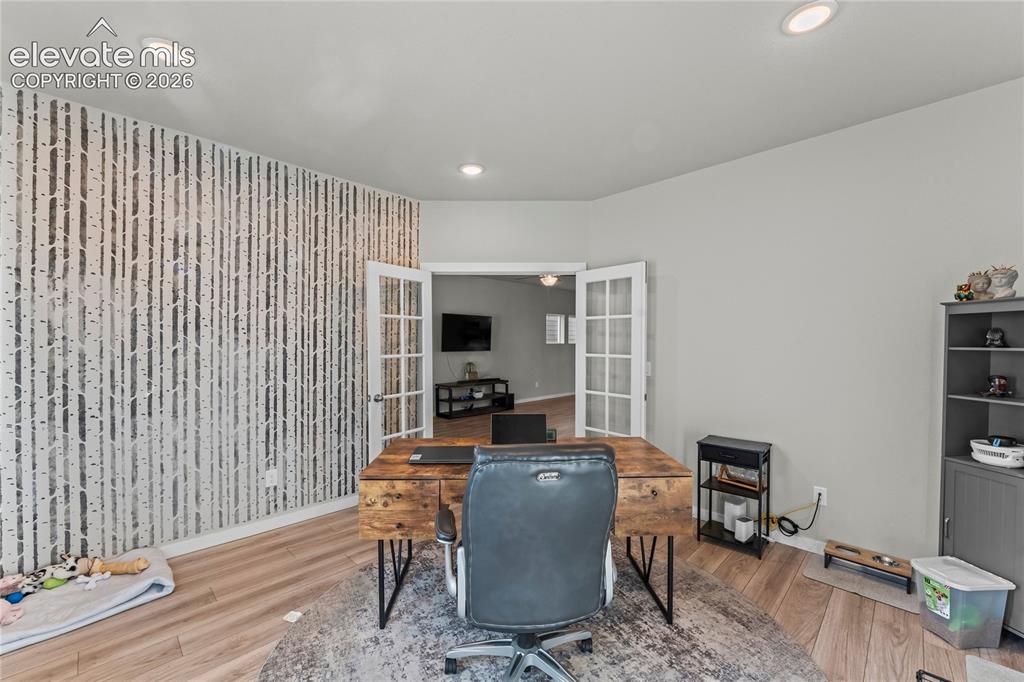
      Image 9 of 17: Recessed lighting, wood-finish flooring, accent wall, French doors, built-i

      Recessed lighting, wood-finish flooring, accent wall, French doors, built-in shelving
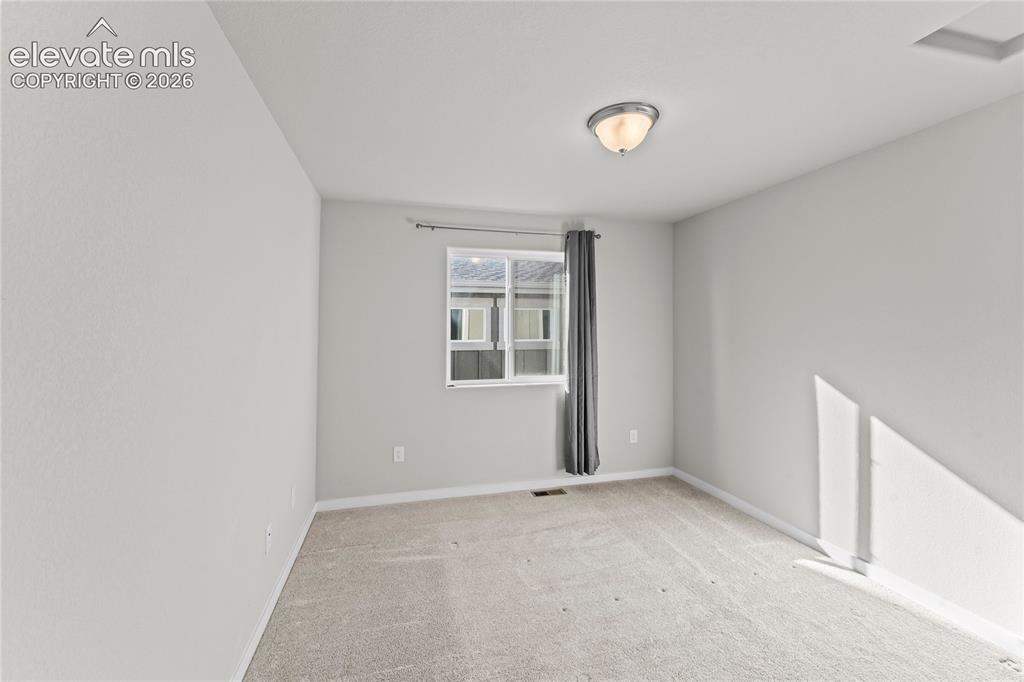
      Image 10 of 17: Carpeted flooring, single window, flush-mount ceiling light fixture, neutra

      Carpeted flooring, single window, flush-mount ceiling light fixture, neutral wall paint
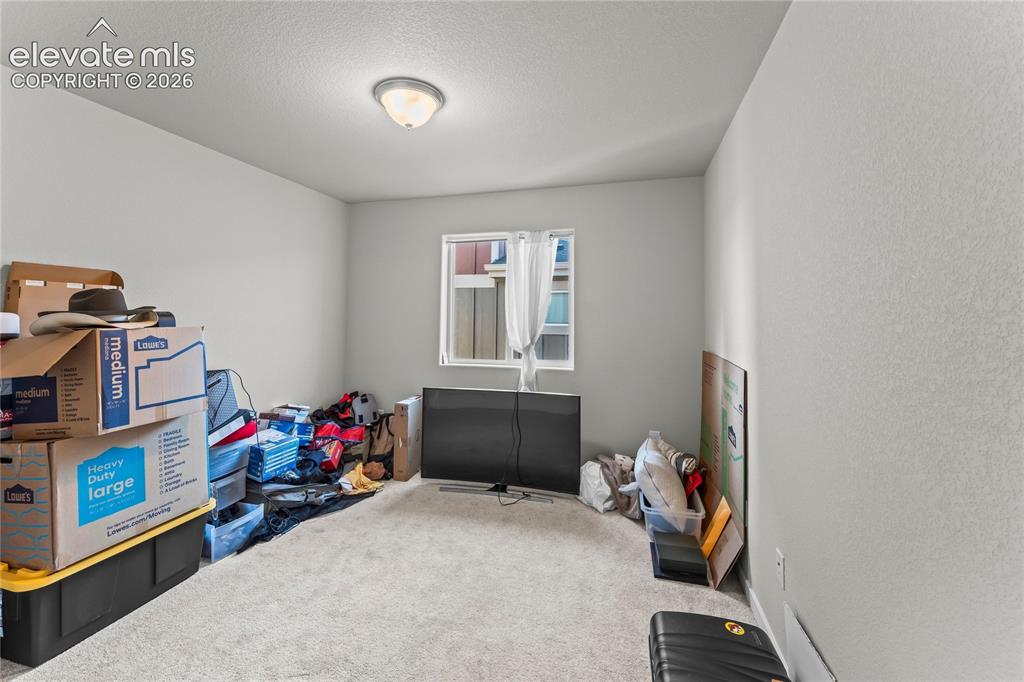
      Image 11 of 17: Neutral-toned walls complement the carpeted flooring, creating a versatile

      Neutral-toned walls complement the carpeted flooring, creating a versatile interior
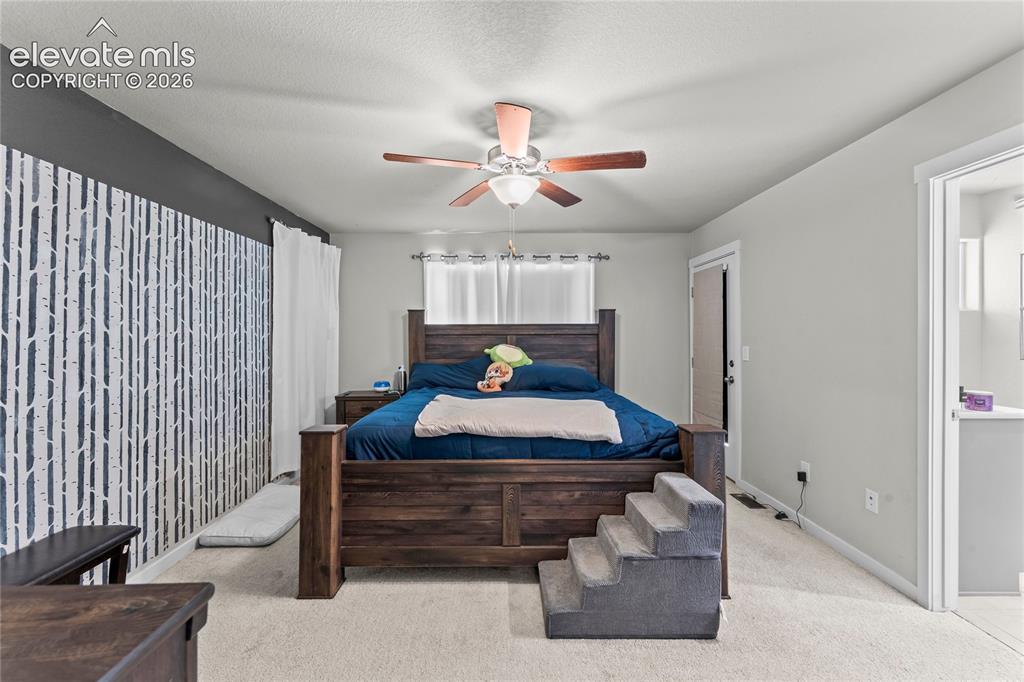
      Image 12 of 17: Carpeted flooring with a contrasting accent wall, ceiling fan with wood-fin

      Carpeted flooring with a contrasting accent wall, ceiling fan with wood-finish blades, and a built-in light fixture
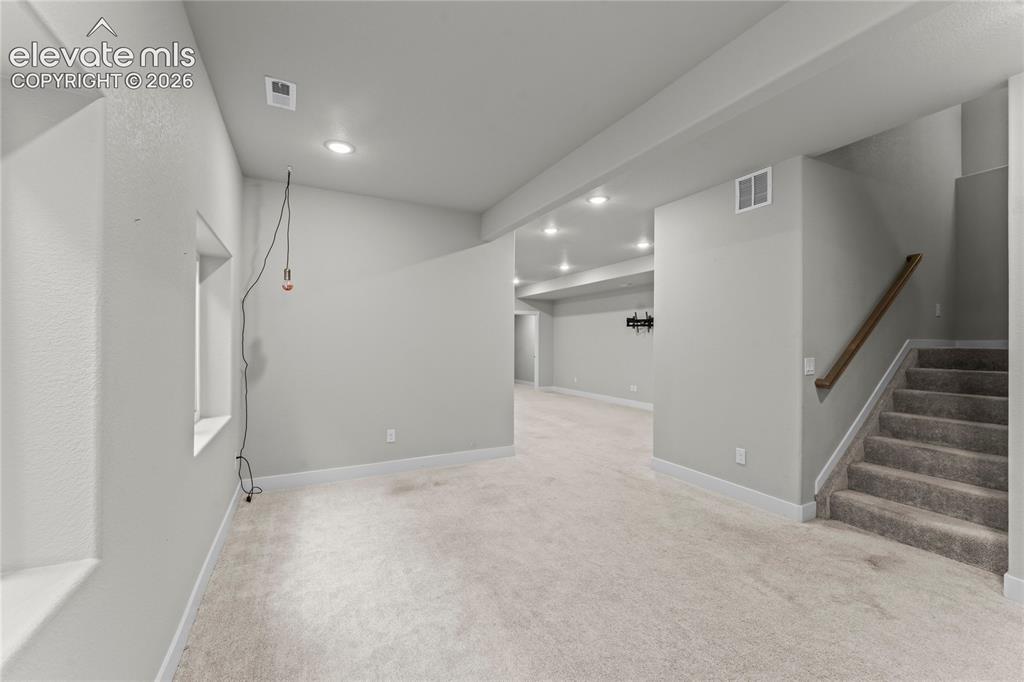
      Image 13 of 17: Expansive carpeted area with recessed lighting, a window, and a staircase f

      Expansive carpeted area with recessed lighting, a window, and a staircase featuring a wood handrail
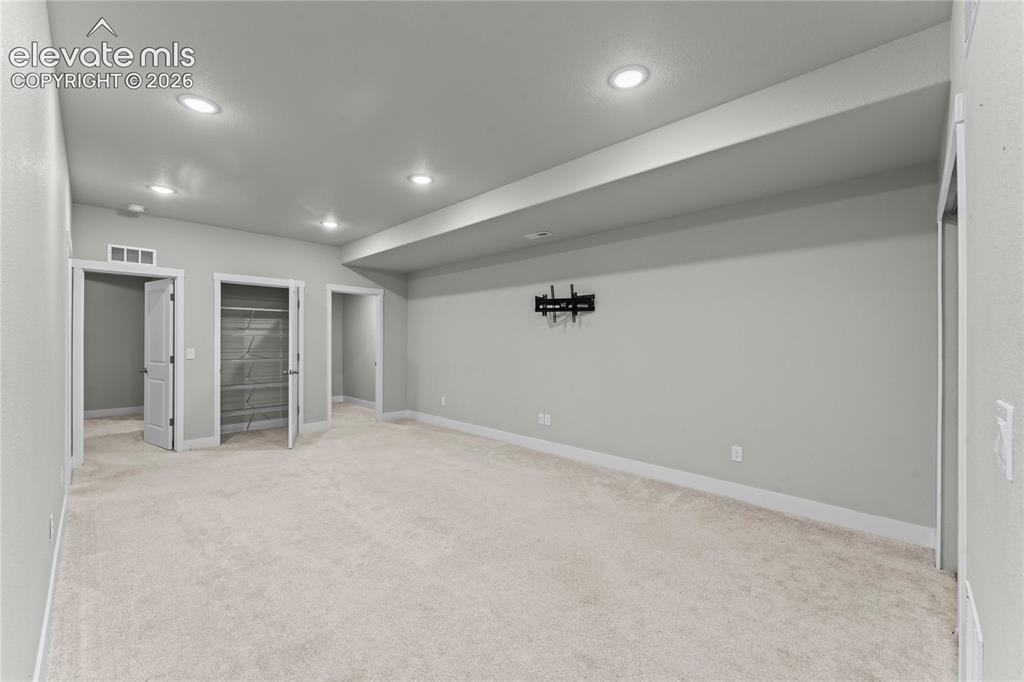
      Image 14 of 17: Spacious recreation room featuring recessed ceiling lighting, neutral carpe

      Spacious recreation room featuring recessed ceiling lighting, neutral carpet flooring, and multiple wall outlets
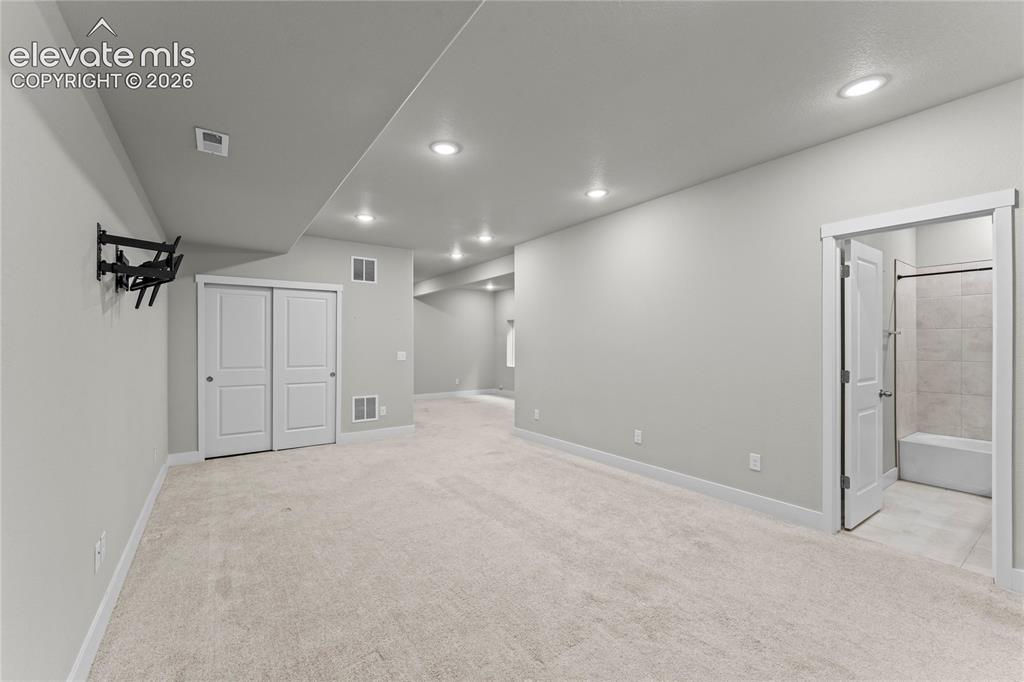
      Image 15 of 17: Spacious carpeted room featuring recessed lighting, a closet with sliding d

      Spacious carpeted room featuring recessed lighting, a closet with sliding doors, and a bathroom with a tiled shower-over-tub combination
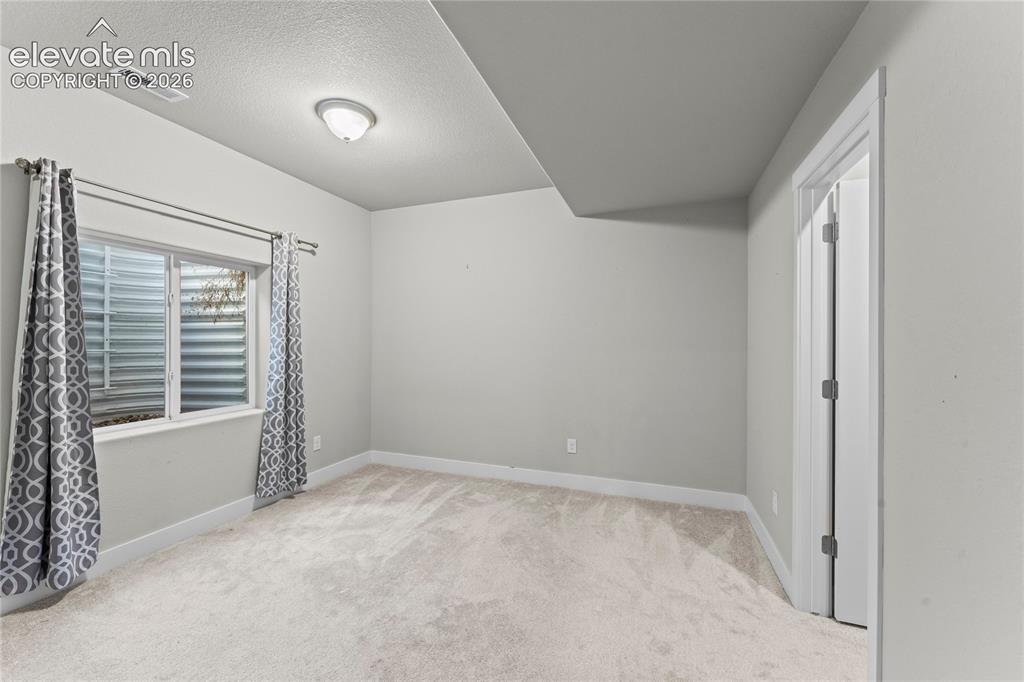
      Image 16 of 17: Recessed window with white trim, wall-to-wall carpeting, and a flush-mount

      Recessed window with white trim, wall-to-wall carpeting, and a flush-mount ceiling light fixture
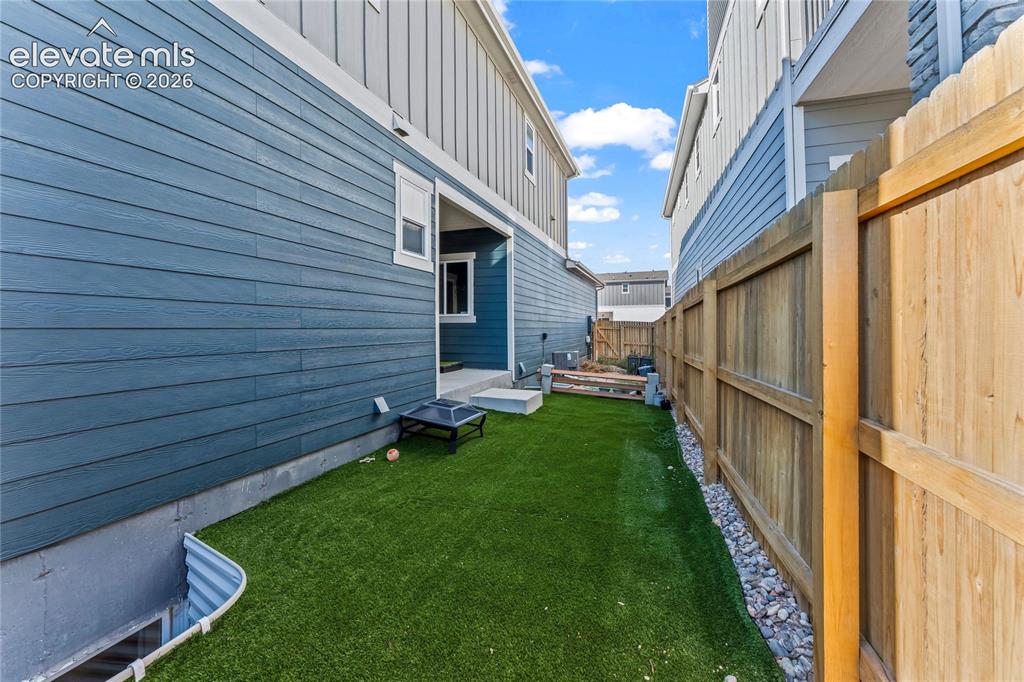
      Image 17 of 17: Spacious backyard oasis featuring lush synthetic turf, wooden privacy fenci

      Spacious backyard oasis featuring lush synthetic turf, wooden privacy fencing, and gravel landscaping accents

      Disclaimer: The real estate listing information and related content displayed on this site is provided exclusively for consumers’ personal, non-commercial use and may not be used for any purpose other than to identify prospective properties consumers may be interested in purchasing.