6722 Stingray Lane, Colorado Springs, CO, 80925
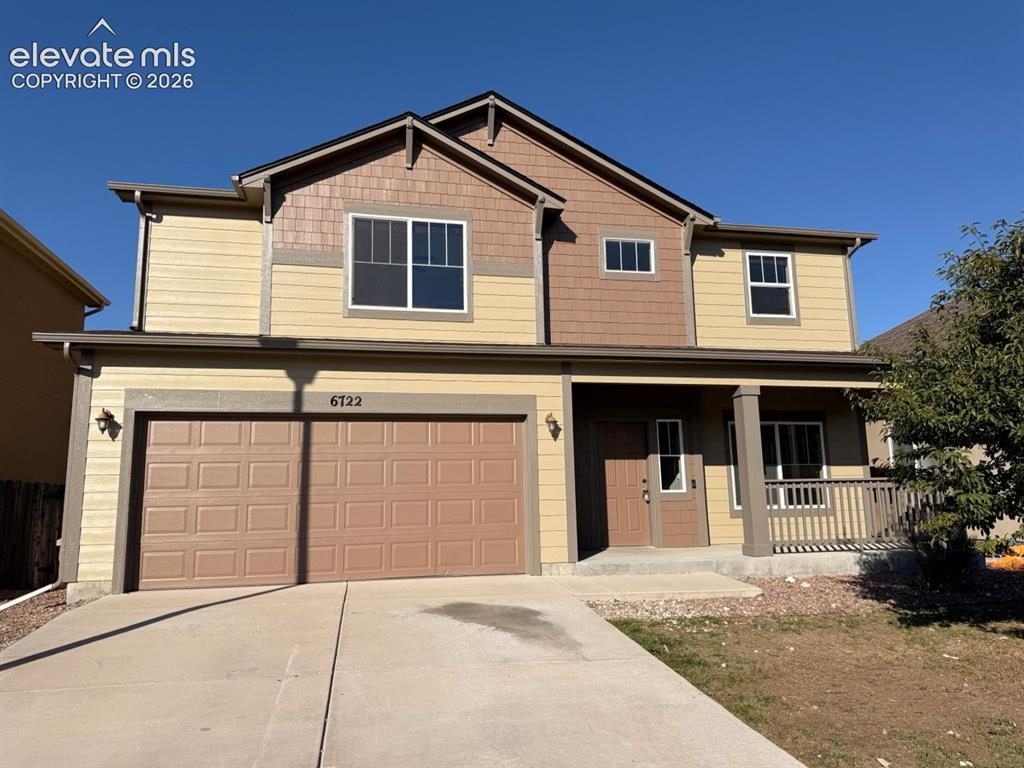
Image Count: 50

$459,500

  • Highlights
  • Single Family
  • 4 bd | 3 ba | 3,380 sqft
  • 6722 Stingray Lane, Colorado Springs, CO, 80925 listed by Patrick Muldoon
  • Active
  • MLS#: 1355164
  • Tour #3
  • View on Map
Space maker

Property Description

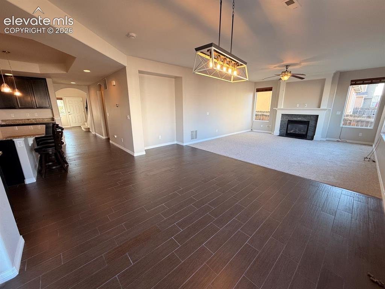
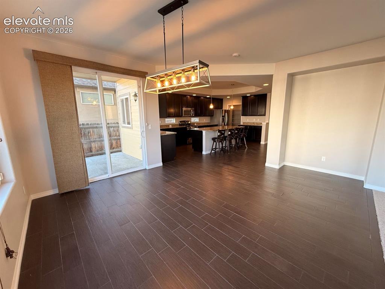
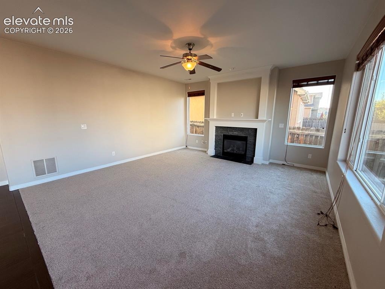
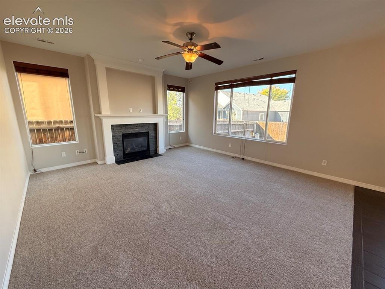
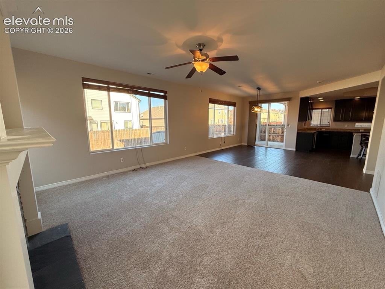
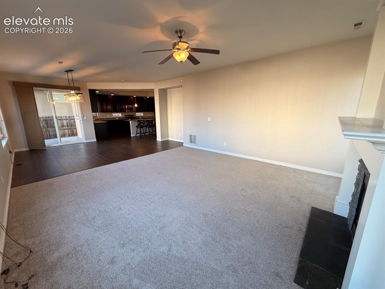
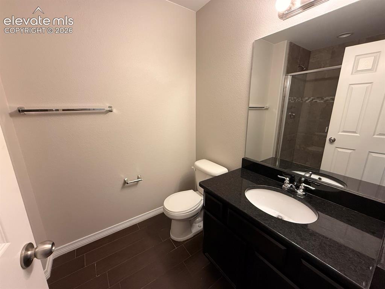
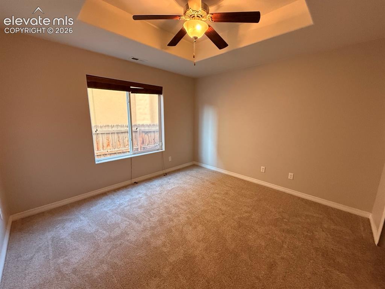
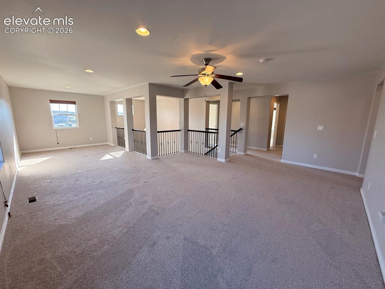
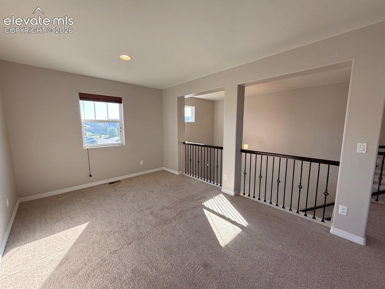
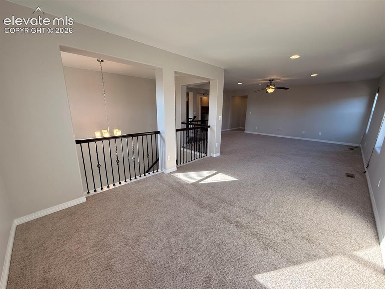
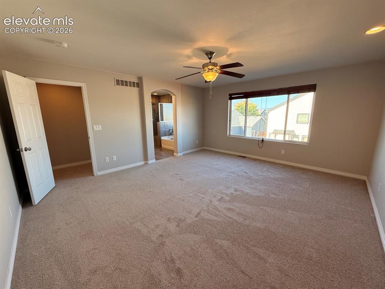
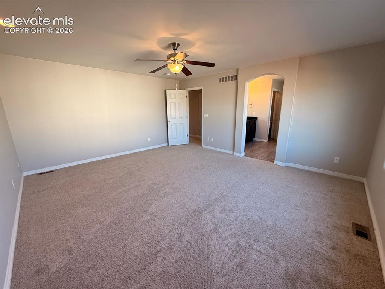
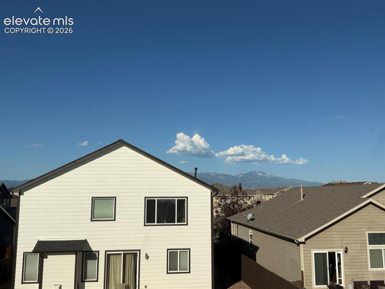
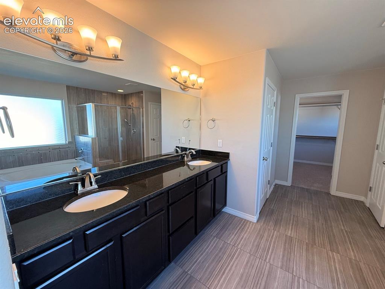
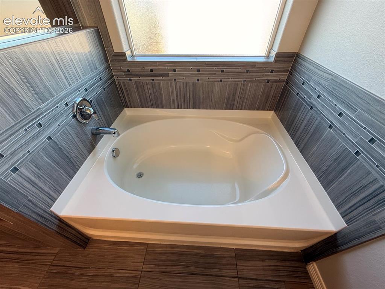
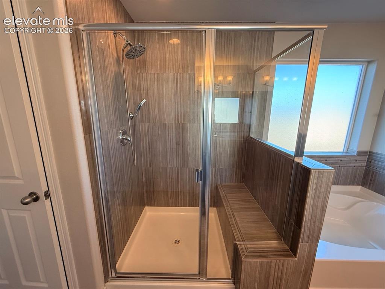
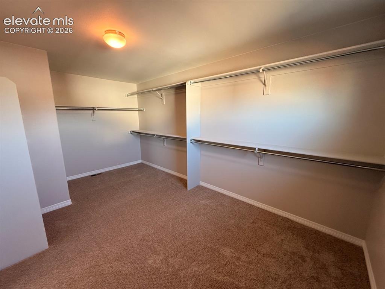
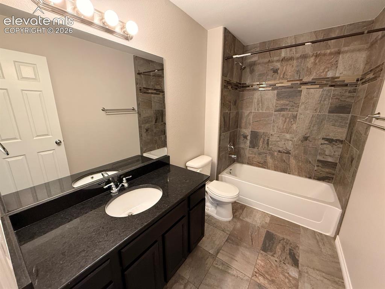
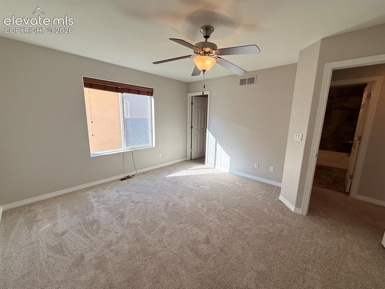
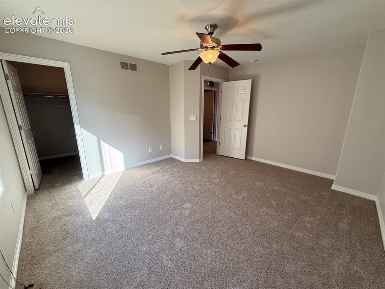
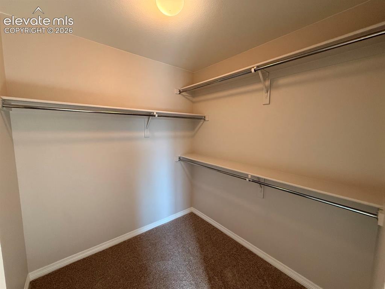
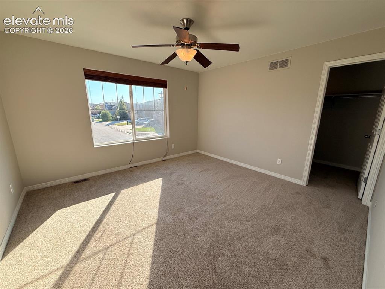
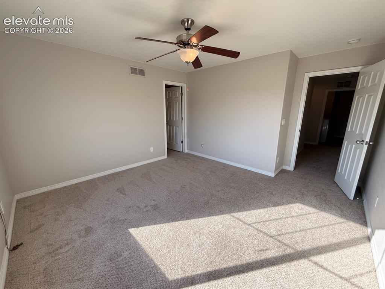
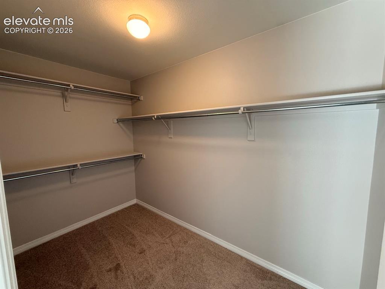
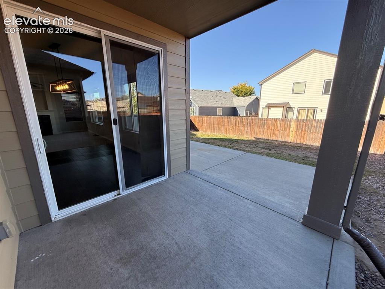
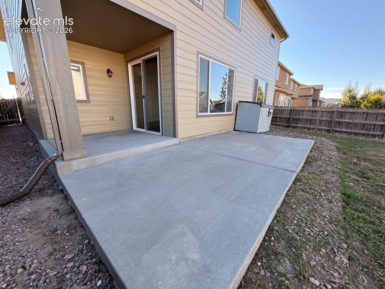
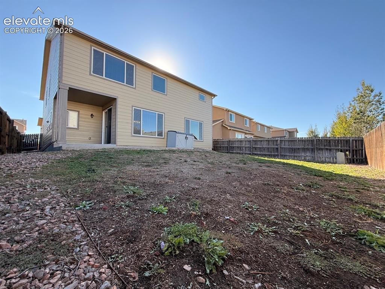
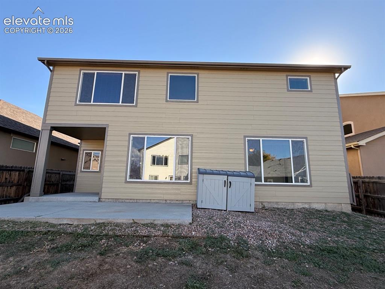
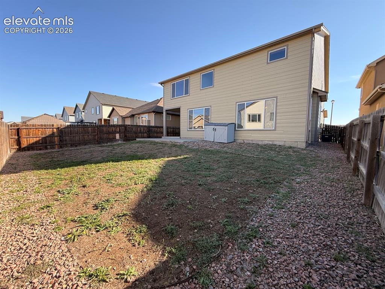
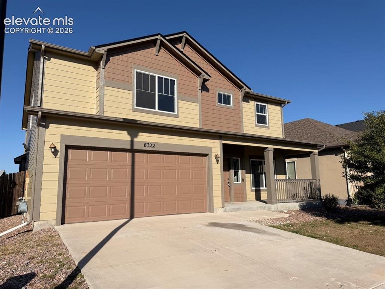
Fresh updates and an exceptional floor plan make this Lorson Ranch home a standout! Featuring a new roof, new exterior and interior paint, and new carpet, this spacious home offers a fresh feel with room to live, work, and entertain. Enjoy a peaceful neighborhood setting with convenient access to multiple military bases, Colorado Springs Airport, shopping, dining, and downtown Colorado Springs. A covered front patio welcomes you inside, where 9-foot ceilings, ceramic tile flooring, abundant natural light, and granite countertops create an inviting atmosphere. French doors open to a flexible office, entertaining or music room, while the gourmet kitchen features 42-inch dark cabinetry with crown molding, stainless steel appliances, a gas range, walk-in pantry, and expansive 8-by-4-foot island. The dining area walks out to a large, partially covered rear patio, while the great room features a gas fireplace with tile surround and mantel. A main-level guest bedroom and three-quarter bath add flexibility. Upstairs, wrought-iron railings lead to a spacious family room and the loft offers room for a play area or homework station. Two additional bedrooms feature walk-in closets and share a full bath, with a convenient laundry room nearby. The primary suite showcases mountain and Pikes Peak views, a five-piece en-suite bath with soaking tub and separate tiled shower, linen closet and an impressive 16-by-9-foot walk-in closet. Additional features include an energy-efficient furnace, A/C, windows, 50-gallon water heater, Nest thermostat, 2-by-6 exterior wall construction, automatic sprinklers, fenced backyard, and wood shelving in all closets. Enjoy nearby community parks, open space, walking trails, and Front Range views, all in a location offering comfort and convenience for Colorado living.

Property Listed By

Picture of REALTOR Listing Property
  • Patrick Muldoon
  • 3611-194-917  Call the Agent 
Picture of Office Listing Property
  • Muldoon Associates Inc
  • 2338-195-917  Call the Agent 

Property Details

    General Features

  • Property: Single Family, 2 Story
  • Year Built: 2013
  • List Price: $459,500
  • County: El Paso
  • School District: Widefield-3

    Rooms

  • Master: Upper Level, 17 x 15
  • Bedrooms: 4
  • Baths: 2 full bath; 1 3/4 bath;
  • Master Bathroom Amenities: 5-Pc Bath, Ceramic Tile, Double Vanity, Free-standing Shower, Tub
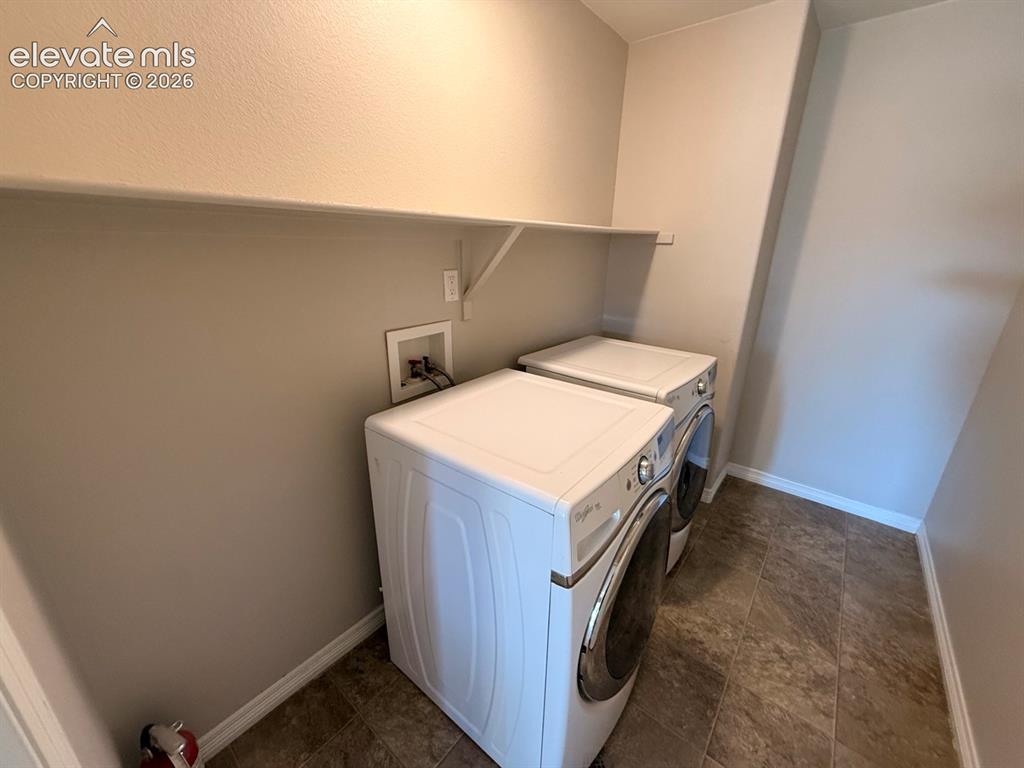
  • Laundry: Electric Hook-up, Upper

    Structure

  • Foundation: Slab
  • Heating: Forced Air, Natural Gas
  • Cooling: Ceiling Fan, Central Air
  • Garage/Parking #: 2 vehicle(s), Attached
  • Garage Amenities: Garage Door Opener
  • Patio Description: Concrete, Covered
  • Total SqFt: 3,380
  • Finished SqFt: 3,380
  • Construction Status: Existing Home
  • Siding: Masonite Type
  • Structure: Framed on Lot

    Features

  • Appliances: Dishwasher, Disposal, Dryer, Gas in Kitchen, Microwave Oven, Range, Refrigerator, Washer
  • Floors: Carpet, Ceramic Tile
  • Entry: Ceramic Tile
  • Fireplace: Gas, Main Level, One
  • Additional Items: Stools in kitchen
  • Interior Features: 5-Pc Bath, 6-Panel Doors, 9Ft + Ceilings, French Doors, Great Room
  • Laundry: Electric Hook-up, Upper

    Taxes, Utilities, Lot

  • Tax: $4,936
  • Lot Size: 0.13 Acres, 5,500 SqFt
  • Street Description: City/Town Road
  • Fence: Rear
  • Driveway: Concrete
  • Lot Location: Hiking Trail, Near Fire Station, Near Park, Near Schools, Near Shopping Center
  • Lot Description: Level, Mountain View, View of Pikes Peak
  • Existing Utilities: Electricity Connected, Natural Gas Connected
  • Existing Water: Assoc/Distr

    Community

  • Covenants: Yes

    Additional Information

  • Notices: Corporate Owned

      Disclaimer
      The real estate listing information and related content displayed on this site is provided exclusively for consumers’ personal, non-commercial use and may not be used for any purpose other than to identify prospective properties consumers may be interested in purchasing.
      PPAR.com Website

      6722 Stingray Lane, Colorado Springs, CO, 80925

      Image 1 of 50: Two-story residence featuring a two-car garage, covered entry porch with ra

      Two-story residence featuring a two-car garage, covered entry porch with railing, multiple windows, and a combination of siding and shingle-style exterior finishes
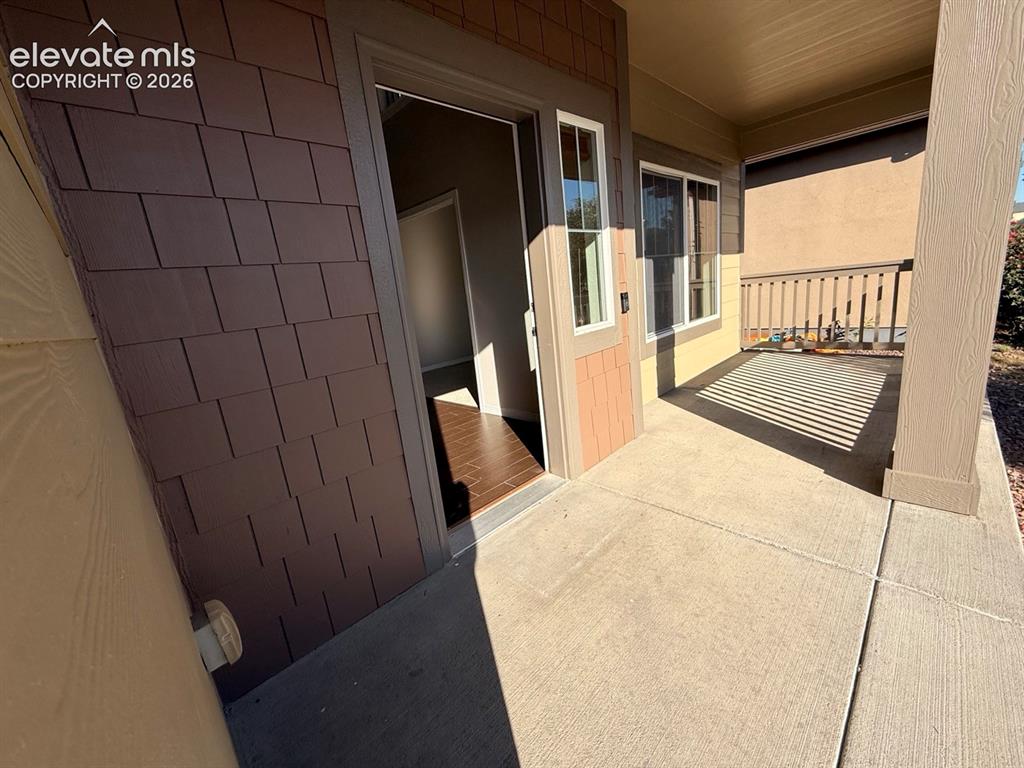
      Image 2 of 50: Covered Porch

      Covered Porch

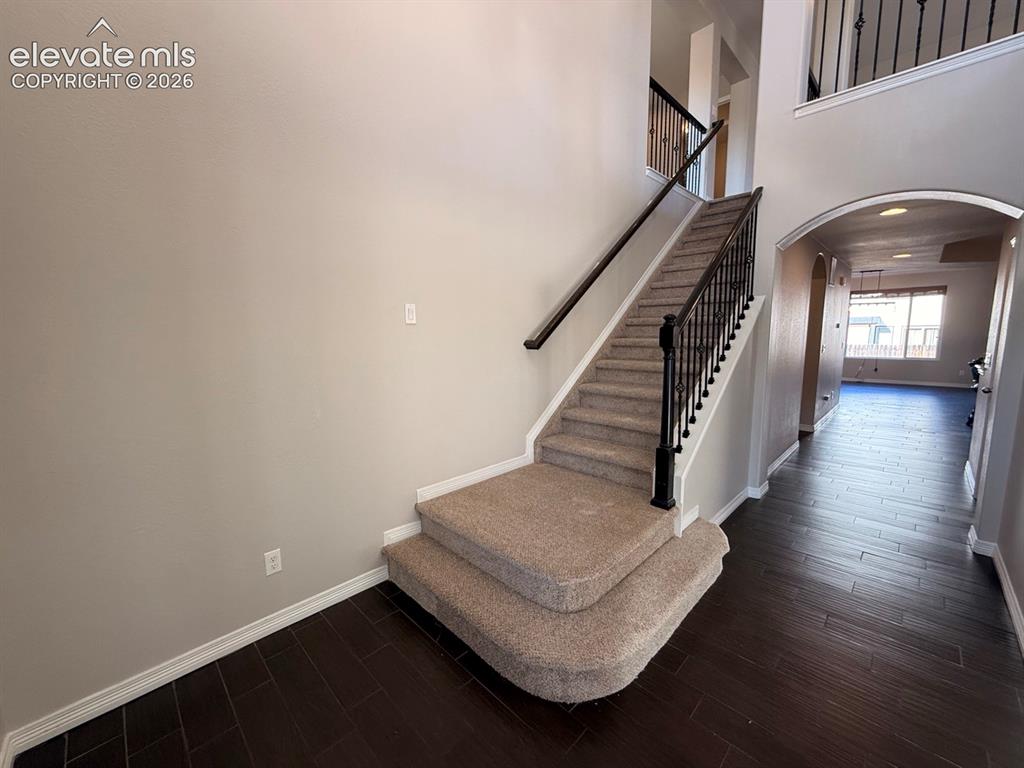
      Image 3 of 50: Two-story foyer featuring dark wood-finish flooring, a carpeted staircase w

      Two-story foyer featuring dark wood-finish flooring, a carpeted staircase with wrought iron balusters, and an arched entryway
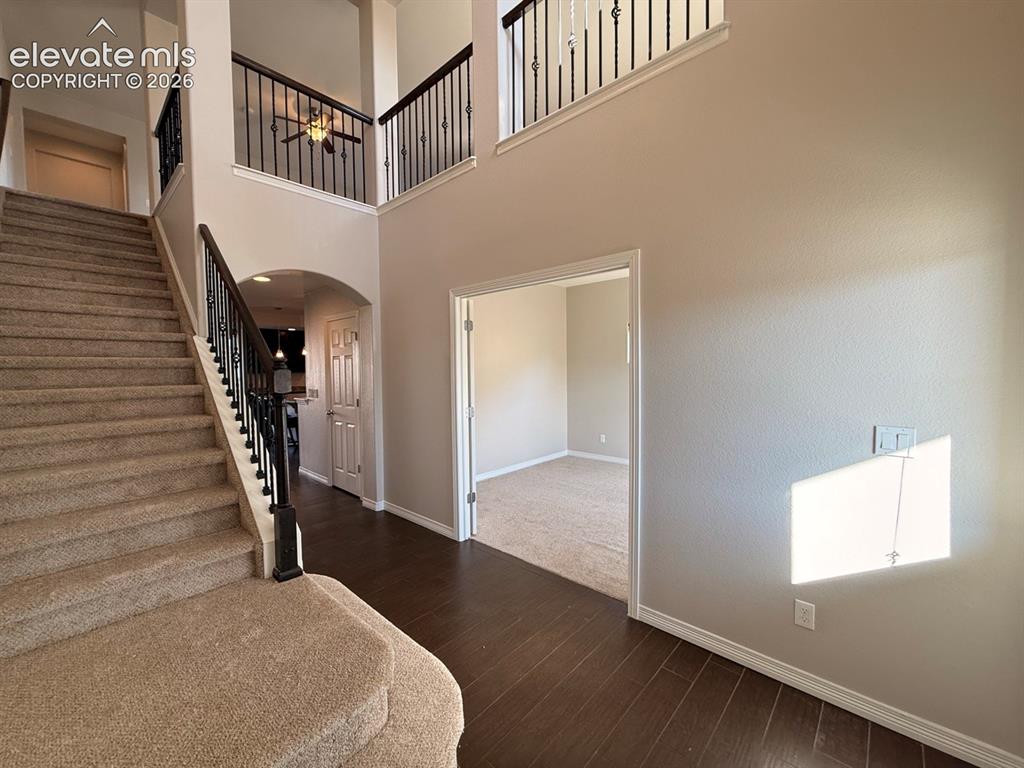
      Image 4 of 50: Entrance Foyer

      Entrance Foyer

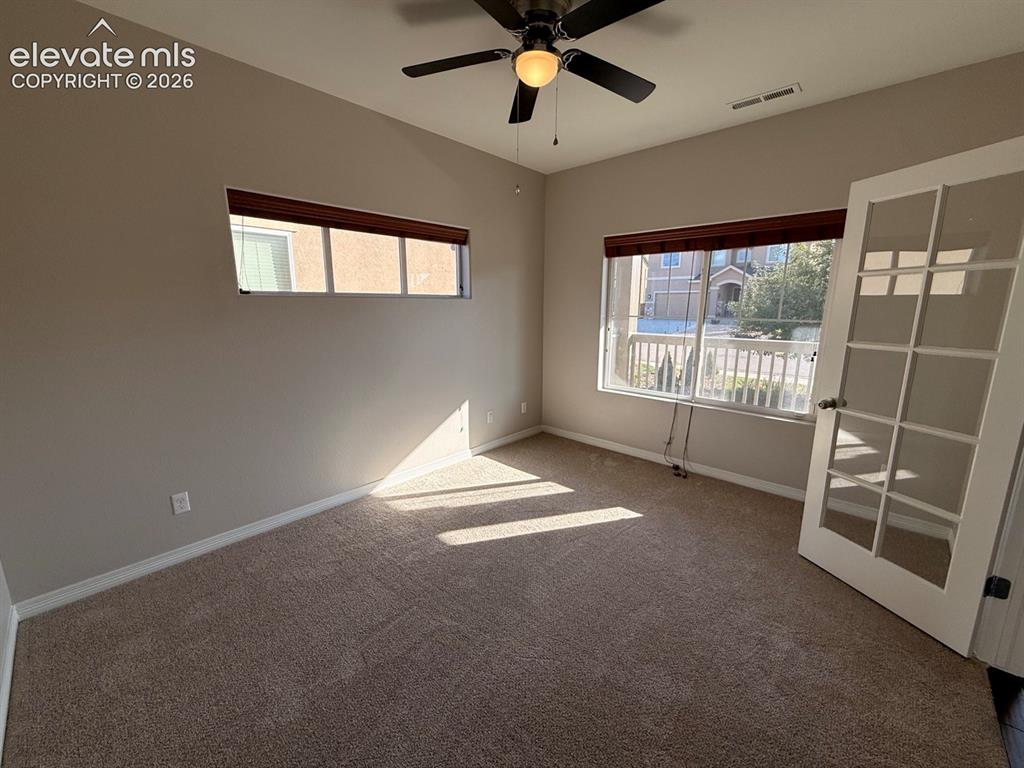
      Image 5 of 50: Recessed window, ceiling fan with integrated lighting, glass-paneled door,

      Recessed window, ceiling fan with integrated lighting, glass-paneled door, carpeted flooring, and neutral wall tones
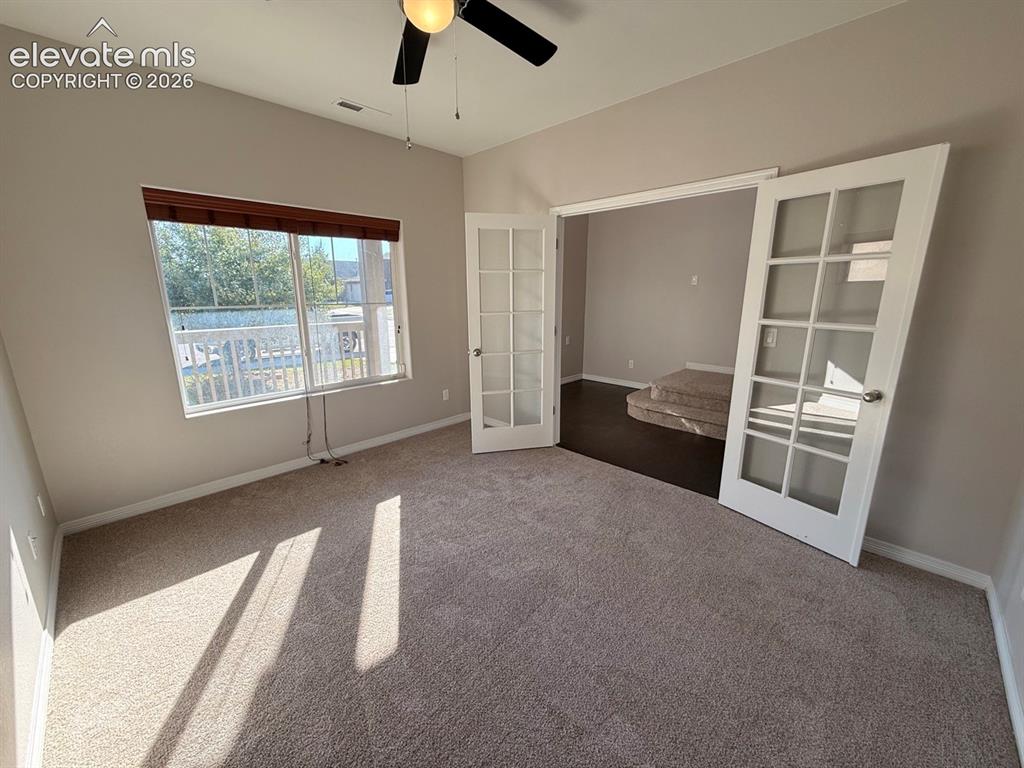
      Image 6 of 50: Plush carpet flooring, neutral wall tones, transom window, and white French

      Plush carpet flooring, neutral wall tones, transom window, and white French doors
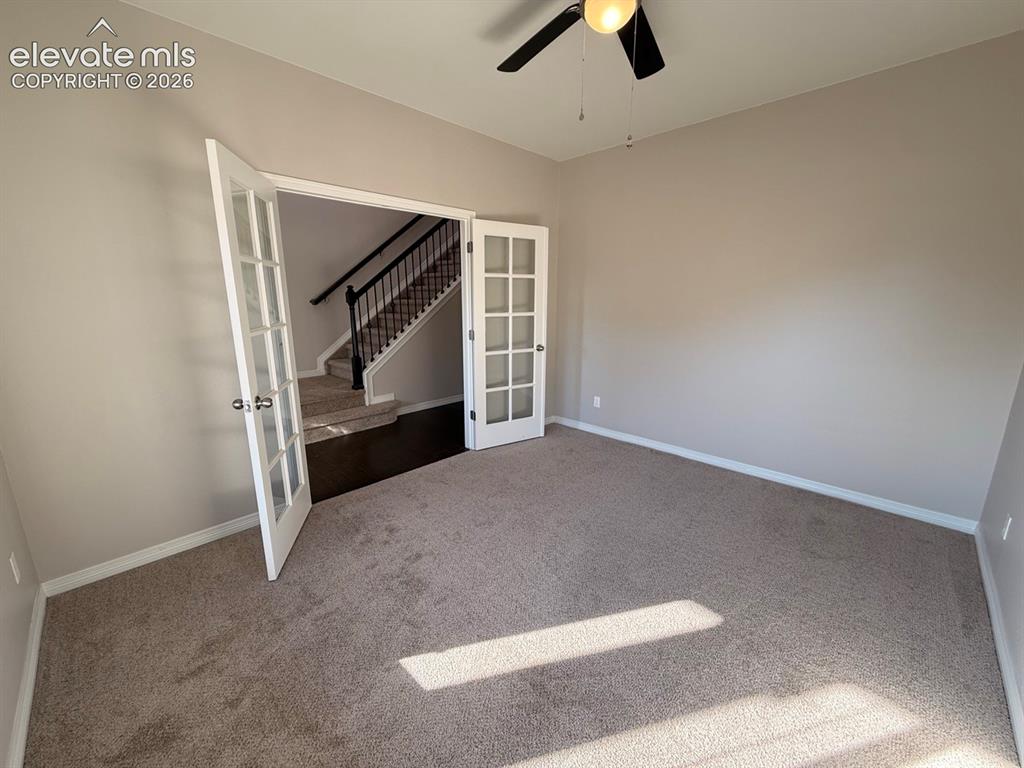
      Image 7 of 50: Plush carpet flooring, neutral paint, and a ceiling fan with integrated lig

      Plush carpet flooring, neutral paint, and a ceiling fan with integrated lighting
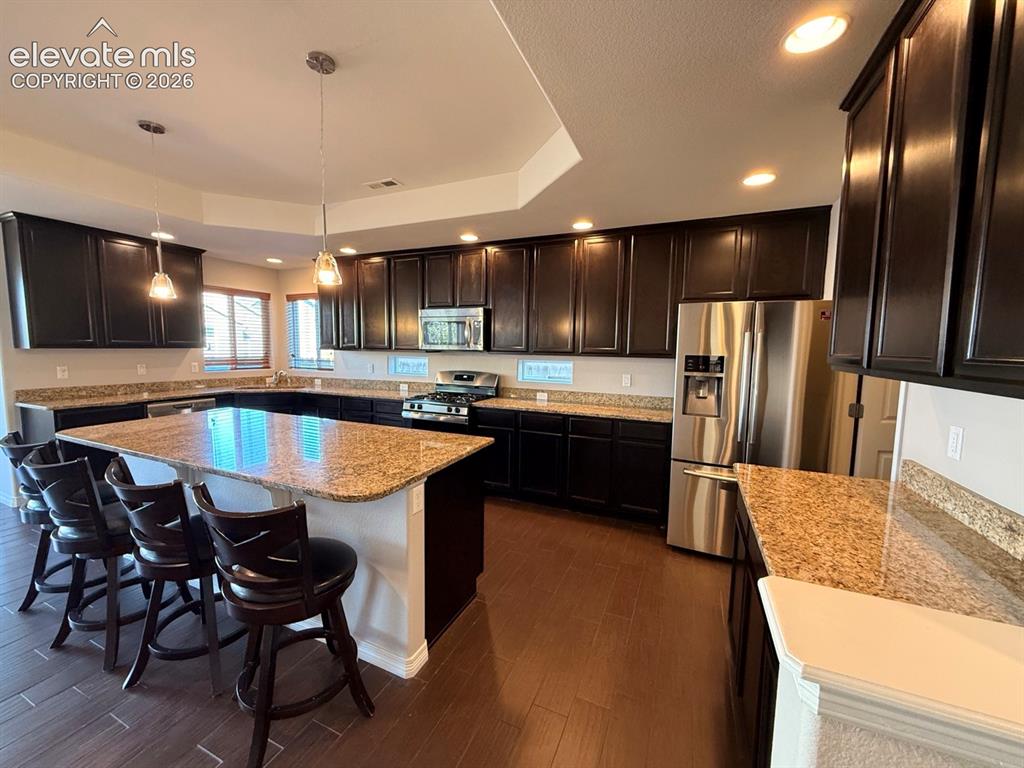
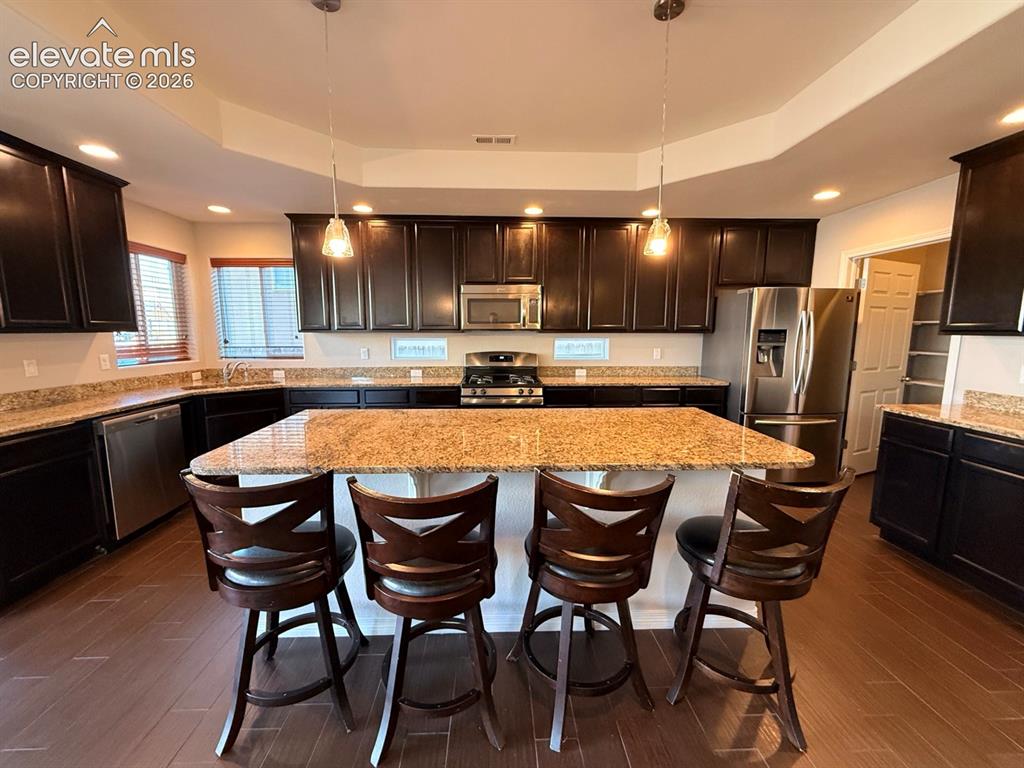
      Image 8 of 50: Expansive kitchen featuring a large central island with seating, dark wood

      Expansive kitchen featuring a large central island with seating, dark wood cabinetry, granite countertops, and stainless steel appliances
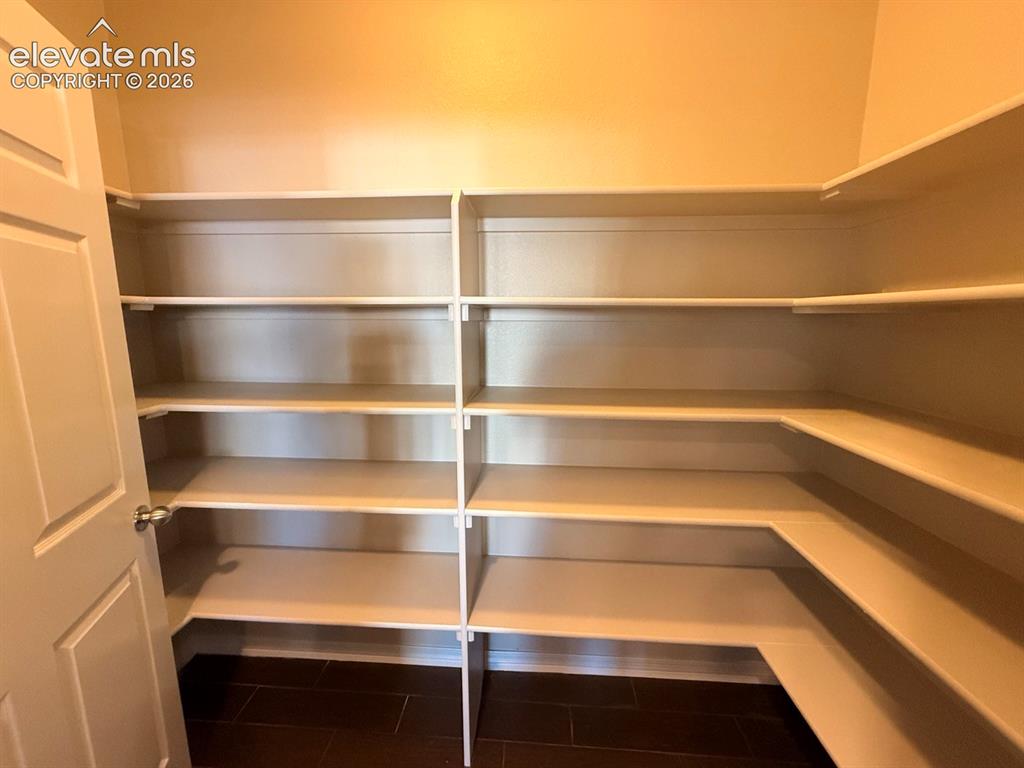
      Image 9 of 50: Walk-in pantry with extensive built-in shelving, providing ample storage
      Walk-in pantry with extensive built-in shelving, providing ample storage

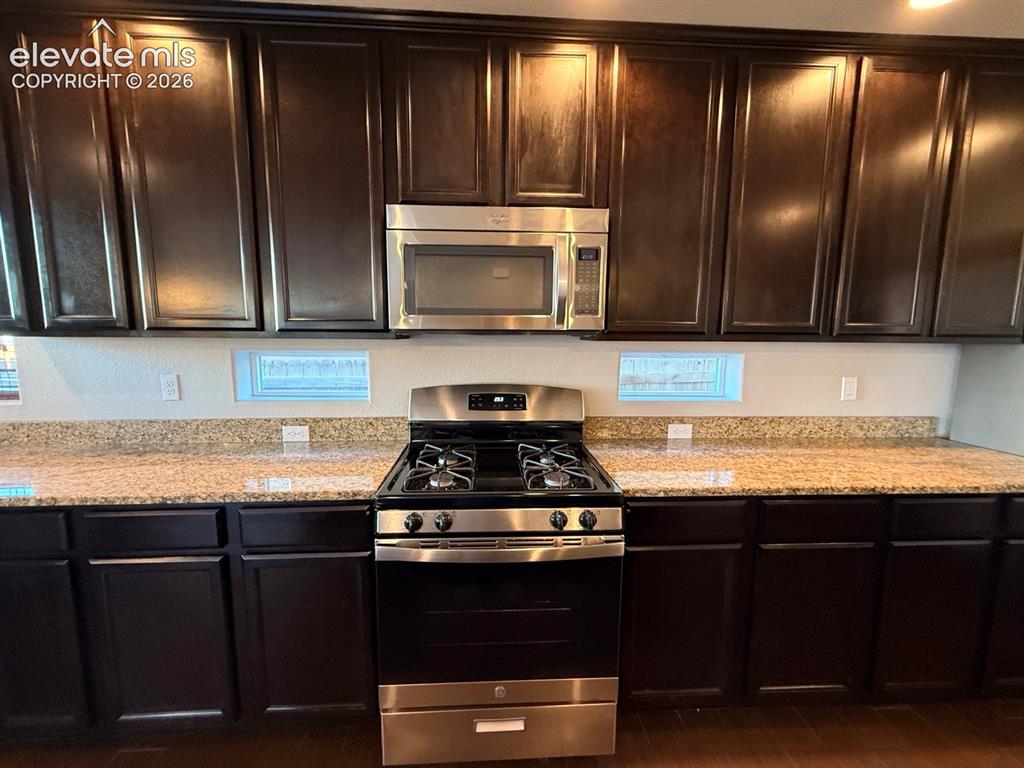
      Image 10 of 50: Dark wood-finish cabinetry, light-toned countertops, stainless steel gas ra

      Dark wood-finish cabinetry, light-toned countertops, stainless steel gas range, and over-the-range microwave
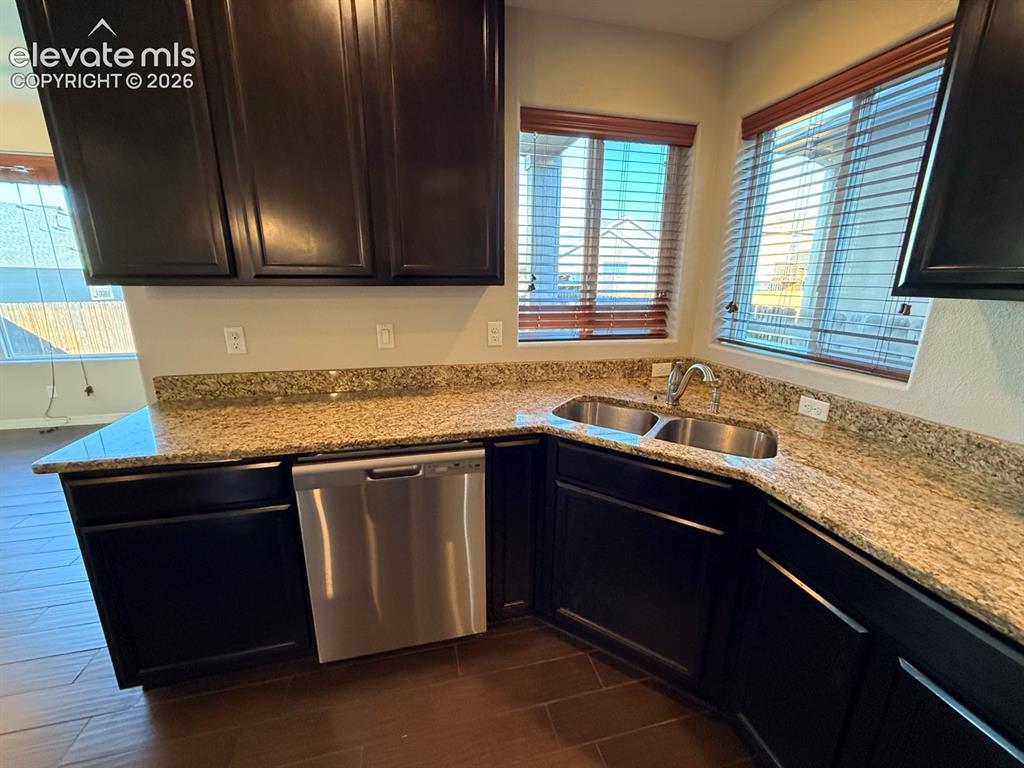
      Image 11 of 50: Kitchen

      Kitchen

      Image 12 of 50: Kitchen

      Kitchen

      Image 13 of 50: Dining Area

      Dining Area

      Image 14 of 50: Dining Area

      Dining Area

      Image 15 of 50: Dining Area

      Dining Area

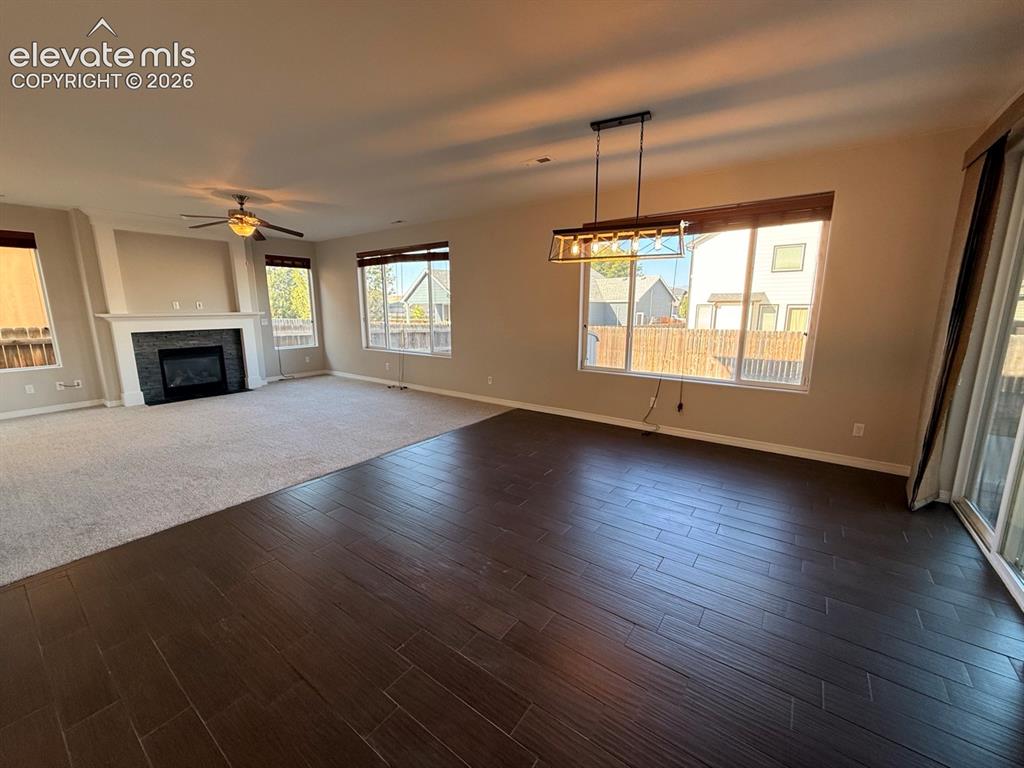
      Image 16 of 50: Living Room

      Living Room

      Image 17 of 50: Living Room

      Living Room

      Image 18 of 50: Living Room

      Living Room

      Image 19 of 50: Living Room

      Living Room

      Image 20 of 50: Bathroom

      Bathroom

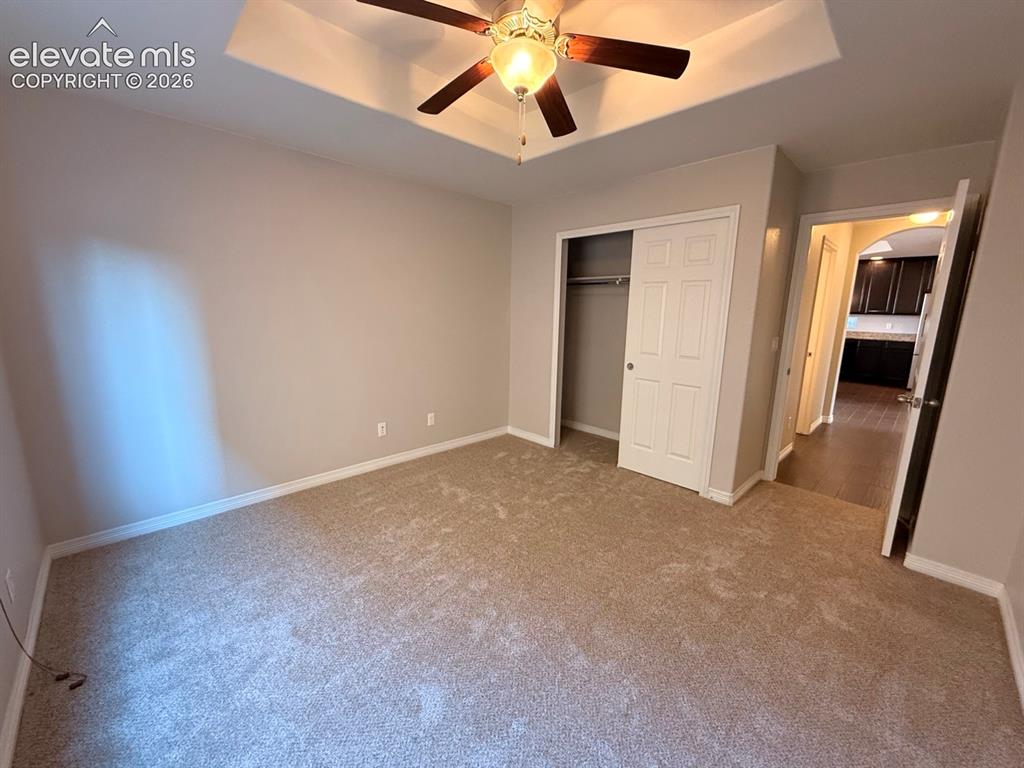
      Image 21 of 50: Bedroom

      Bedroom

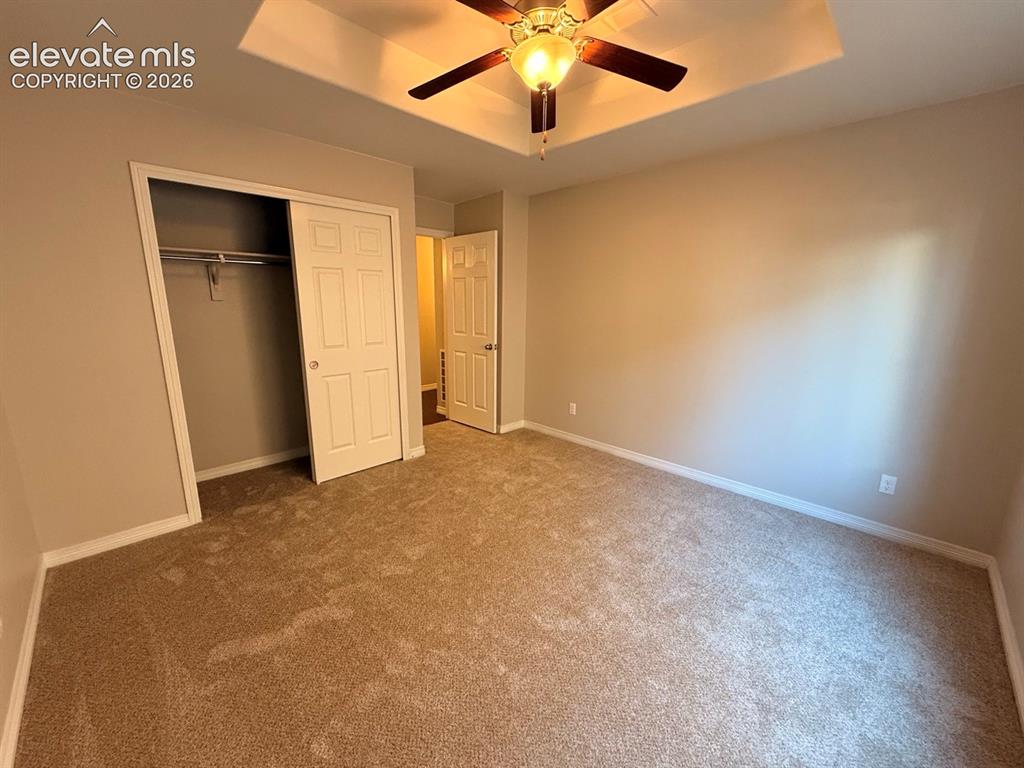
      Image 22 of 50: Bedroom

      Bedroom

      Image 23 of 50: Bedroom

      Bedroom

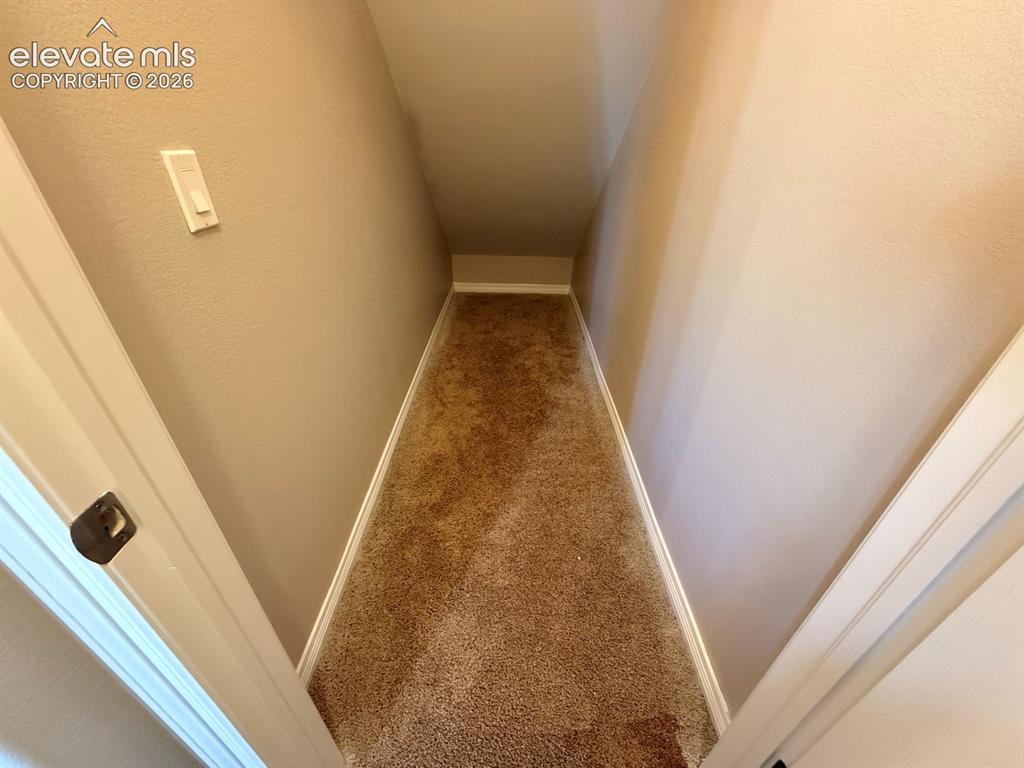
      Image 24 of 50: Storage

      Storage

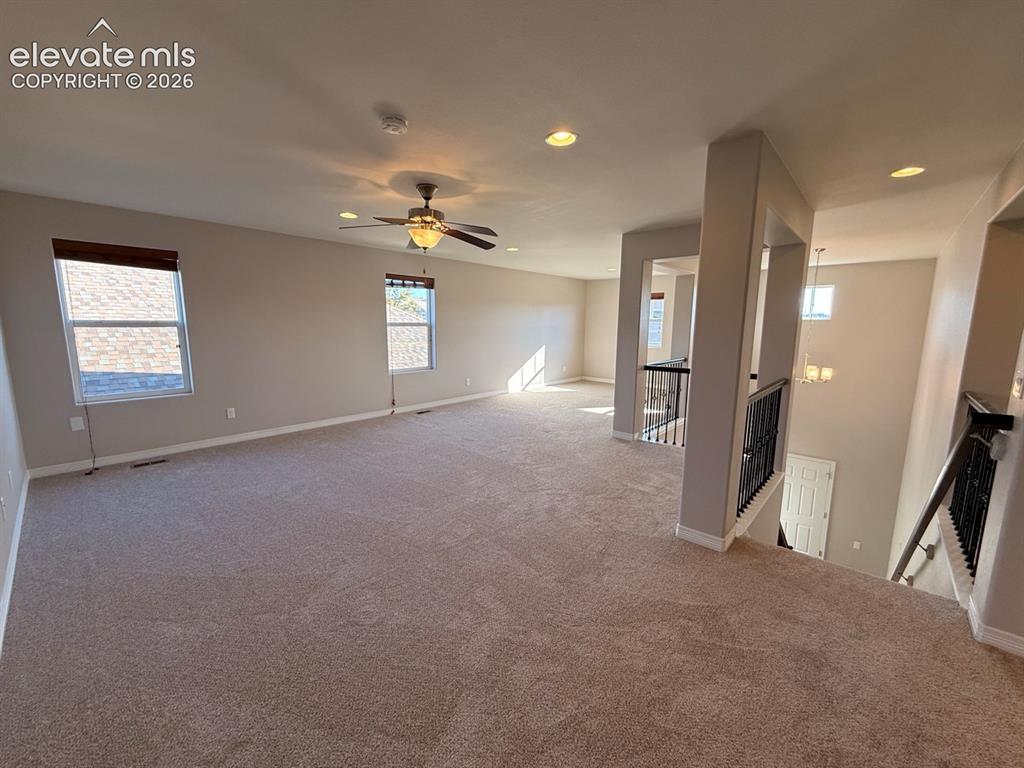
      Image 25 of 50: Family Room

      Family Room

      Image 26 of 50: Family Room

      Family Room

      Image 27 of 50: Loft

      Loft

      Image 28 of 50: Loft

      Loft

      Image 29 of 50: Master Bedroom

      Master Bedroom

      Image 30 of 50: Master Bedroom

      Master Bedroom

      Image 31 of 50: Mountain Views from Primary Bedroom

      Mountain Views from Primary Bedroom
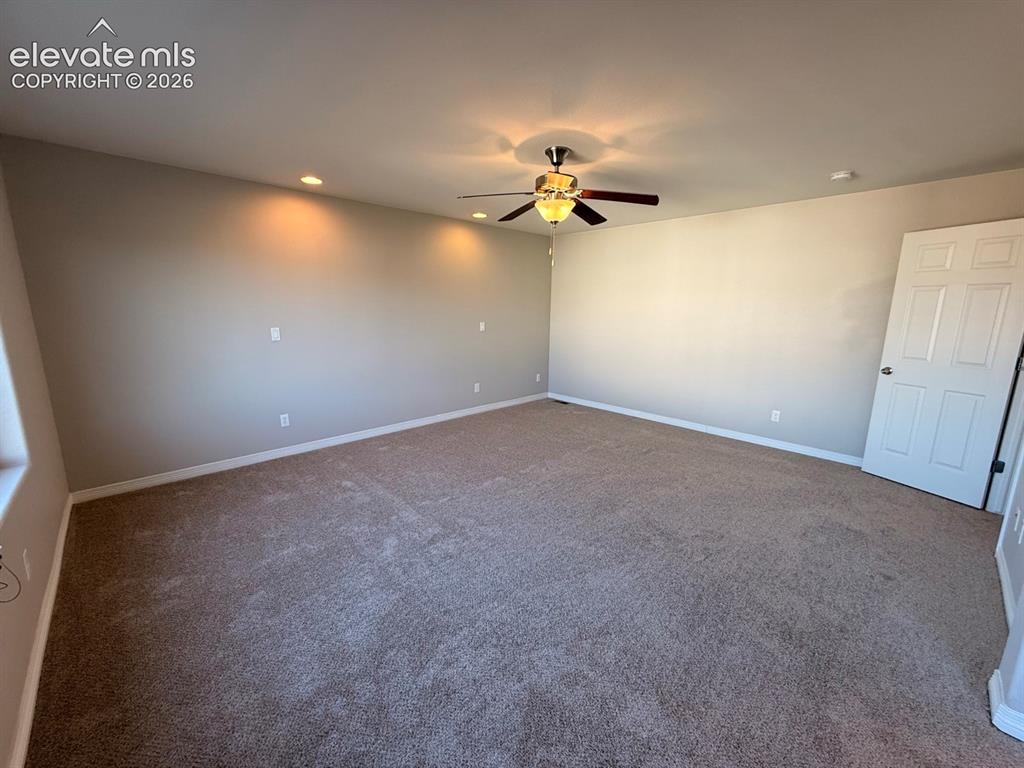
      Image 32 of 50: Master Bedroom

      Master Bedroom

      Image 33 of 50: Master Bathroom

      Master Bathroom

      Image 34 of 50: Master Bathroom

      Master Bathroom

      Image 35 of 50: Master Bathroom

      Master Bathroom

      Image 36 of 50: Walk-In Closets

      Walk-In Closets

      Image 37 of 50: Laundry

      Laundry

      Image 38 of 50: Bathroom

      Bathroom

      Image 39 of 50: Bedroom

      Bedroom

      Image 40 of 50: Bedroom

      Bedroom

      Image 41 of 50: Walk-In Closets

      Walk-In Closets

      Image 42 of 50: Bedroom

      Bedroom

      Image 43 of 50: Bedroom

      Bedroom

      Image 44 of 50: Walk-In Closets

      Walk-In Closets

      Image 45 of 50: Covered 10X10 portion

      Covered 10X10 portion

      Image 46 of 50: 10X20 uncovered patio

      10X20 uncovered patio

      Image 47 of 50: Back of Structure

      Back of Structure

      Image 48 of 50: Back of Structure

      Back of Structure

      Image 49 of 50: Back of Structure

      Back of Structure

      Image 50 of 50: Two-story residence featuring a covered front porch with railings, an attac

      Two-story residence featuring a covered front porch with railings, an attached two-car garage, and a concrete driveway

      Disclaimer: The real estate listing information and related content displayed on this site is provided exclusively for consumers’ personal, non-commercial use and may not be used for any purpose other than to identify prospective properties consumers may be interested in purchasing.