410 Lynn Avenue, Colorado Springs, CO, 80905
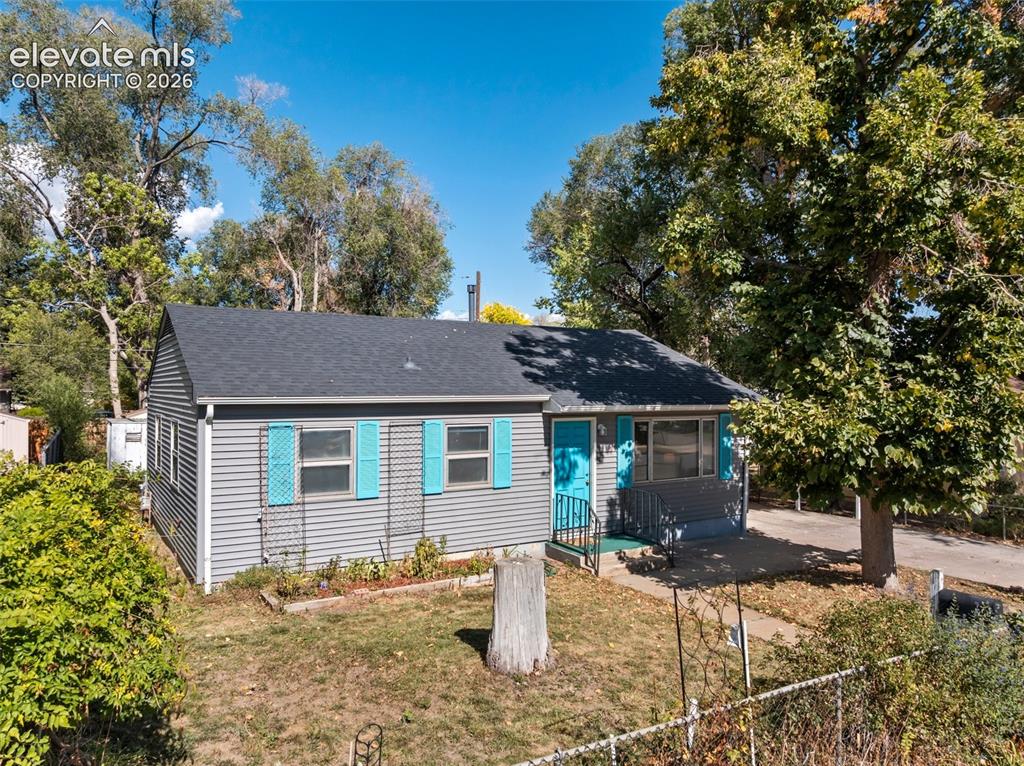
Image Count: 45

$235,000

  • Highlights
  • Single Family
  • 2 bd | 1 ba | 894 sqft
  • 410 Lynn Avenue, Colorado Springs, CO, 80905 listed by Stephanie Thomas CNE CRS LHC MRP PSA
  • Active
  • MLS#: 2840235
  • View on Map
Space maker

Property Description

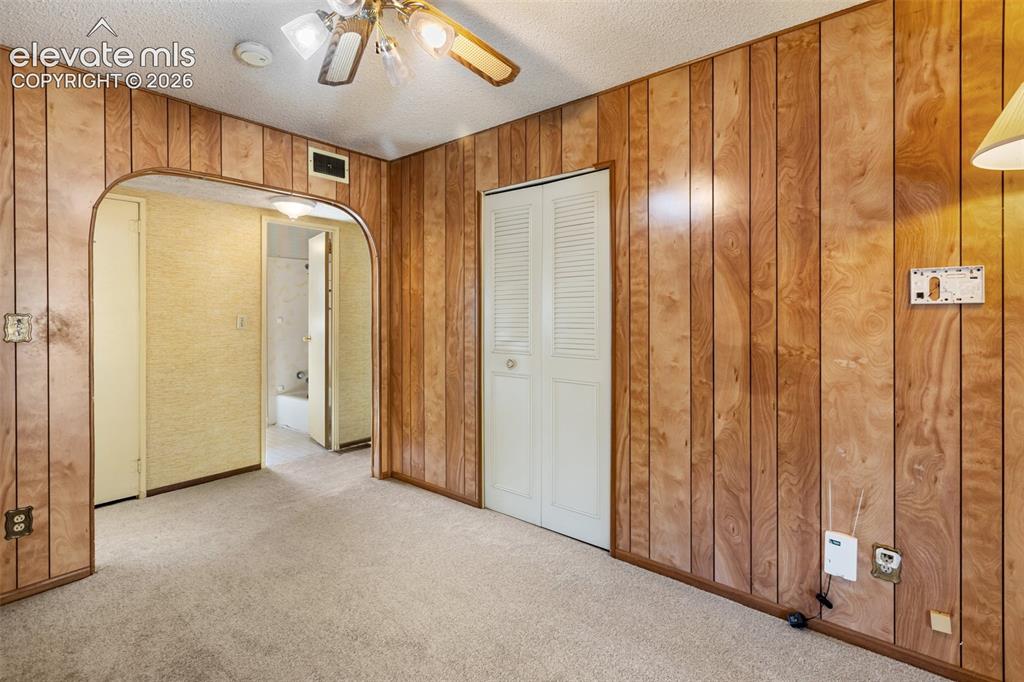
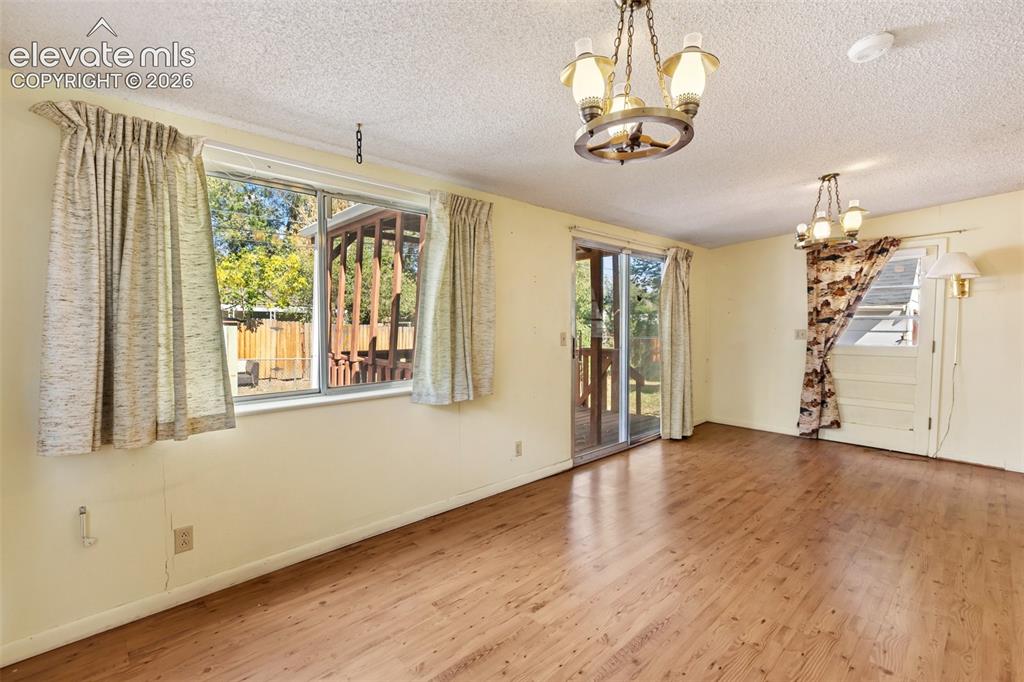
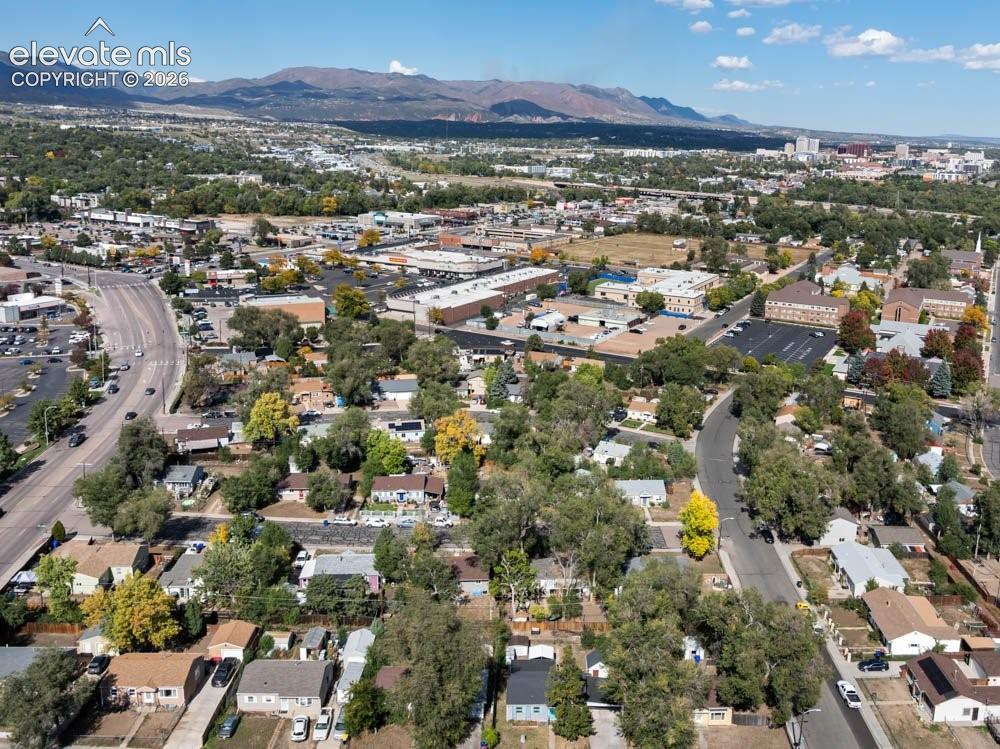
*Colorado Springs home * 2 bedrooms + flexible den * Bonus Room *Fenced front & back yards *Covered deck *Attached 2-car carport * 3 Storage Sheds* Mountain views* Distinctive curb appeal welcomes you home with updated gray siding, turquoise blue shutters and a matching front door, complemented by a newer roof. Inside, brand-new carpet adds a fresh touch to the two-bedroom, one full bathroom property. A den with a closet offers flexibility for use as a potential nonconforming third bedroom or dining room. A previously enclosed porch provides additional finished bonus space not included in the square footage. The property features a tankless water heater, wall mounted air conditioning units, and previously completed sewer line repairs. Outdoor features include mature trees, fenced front and back yards, a covered wood deck, three storage sheds and an attached, just re-painted, two-car carport. Enjoy glimpses of mountain views peeking above the surrounding rooftops. This property is conveniently located near shopping, dining and everyday amenities. Offering a functional layout with additional bonus space, multiple storage options and outdoor areas to enjoy. So many options to customize this property to fit your personal taste and property needs!

Property Listed By

Picture of REALTOR Listing Property
  • Stephanie Thomas CNE CRS LHC MRP PSA
  • 8190-062-027  Call the Agent 
Picture of Office Listing Property
  • Coldwell Banker Realty
  • 0052-055-917  Call the Agent 

Property Details

    General Features

  • Property: Single Family, Ranch
  • Year Built: 1954
  • List Price: $235,000
  • County: El Paso
  • School District: Harrison-2

    Rooms

  • Bedrooms: 2
  • Baths: 1 full bath;
  • Laundry: Main

    Structure

  • Foundation: Slab
  • Heating: Forced Air, Natural Gas
  • Cooling: Ceiling Fan, Wall Unit
  • Garage/Parking #: 2 vehicle(s), Carport
  • Patio Description: Covered, Wood Deck
  • Total SqFt: 894
  • Finished SqFt: 894
  • Construction Status: Existing Home
  • Siding: Alum/Vinyl/Steel
  • Structure: Framed on Lot

    Features

  • Appliances: Dishwasher, Range, Refrigerator
  • Floors: Carpet, Vinyl/Linoleum
  • Entry: Carpet
  • Additional Items: Carpet is brand new! Roof replaced in 22, Sewer Line work 18, Siding done in 23/24
  • Laundry: Main

    Taxes, Utilities, Lot

  • Tax: $658
  • Lot Size: 0.14 Acres, 5,903 SqFt
  • Fence: All
  • Driveway: Concrete
  • Existing Utilities: Electricity Connected, Natural Gas Connected
  • Existing Water: Municipal

    Community

    Additional Information

  • Notices: Estate, Sold As Is

      Disclaimer
      The real estate listing information and related content displayed on this site is provided exclusively for consumers’ personal, non-commercial use and may not be used for any purpose other than to identify prospective properties consumers may be interested in purchasing.
      PPAR.com Website

      410 Lynn Avenue, Colorado Springs, CO, 80905

      Image 1 of 45: Exterior featuring horizontal siding, a gabled roof, and vibrant blue shutt

      Exterior featuring horizontal siding, a gabled roof, and vibrant blue shutters
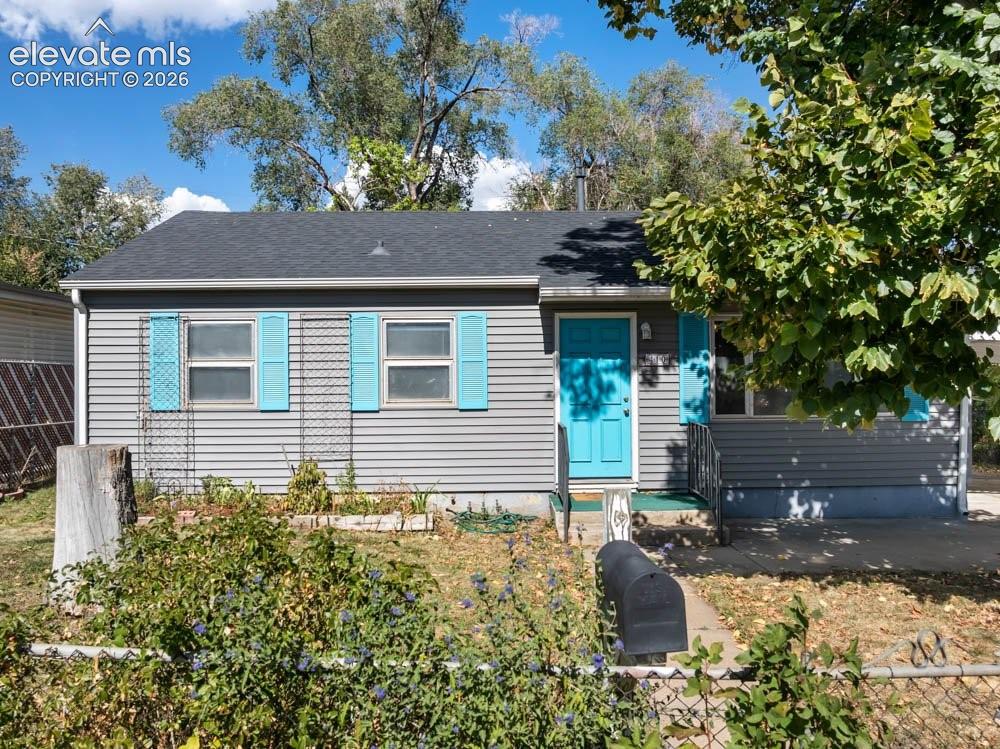
      Image 2 of 45: Gray horizontal siding with a contrasting blue entry door and shutters
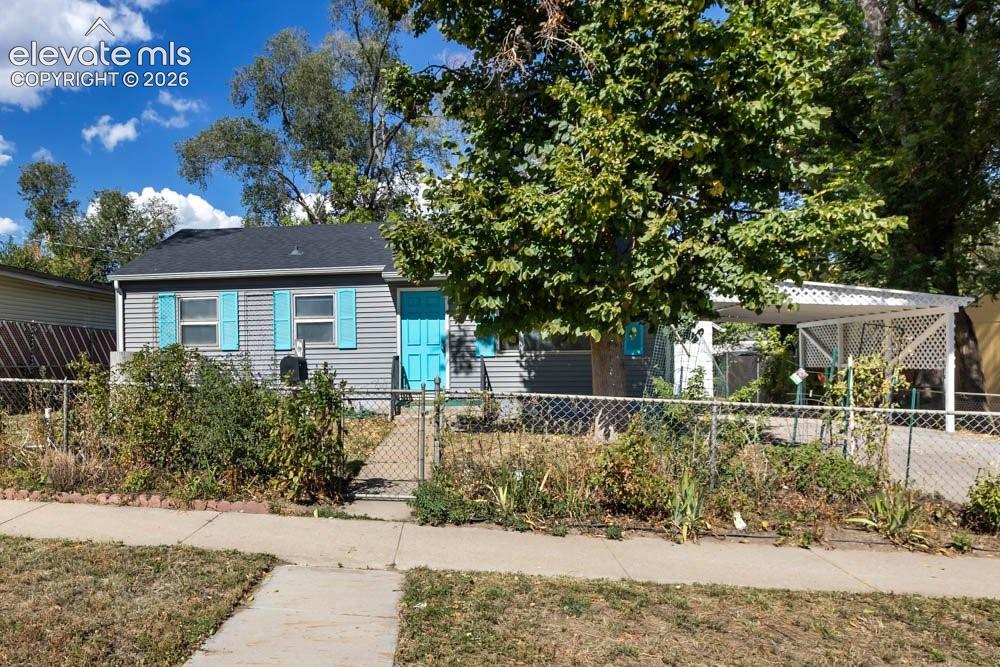
      Gray horizontal siding with a contrasting blue entry door and shutters

      Image 3 of 45: Gray siding exterior with a dark shingle roof, accented by vibrant blue win

      Gray siding exterior with a dark shingle roof, accented by vibrant blue window shutters and a matching entry door
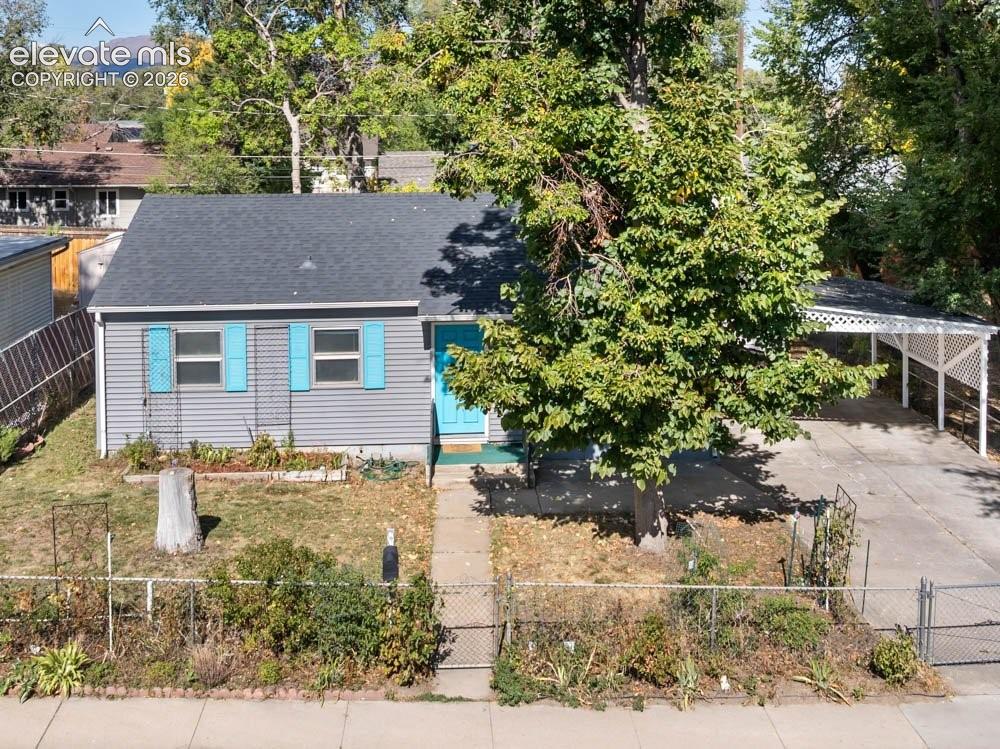
      Image 4 of 45: Gray horizontal siding, light blue shutters, carport with lattice detailing

      Gray horizontal siding, light blue shutters, carport with lattice detailing, paved driveway, and mature tree
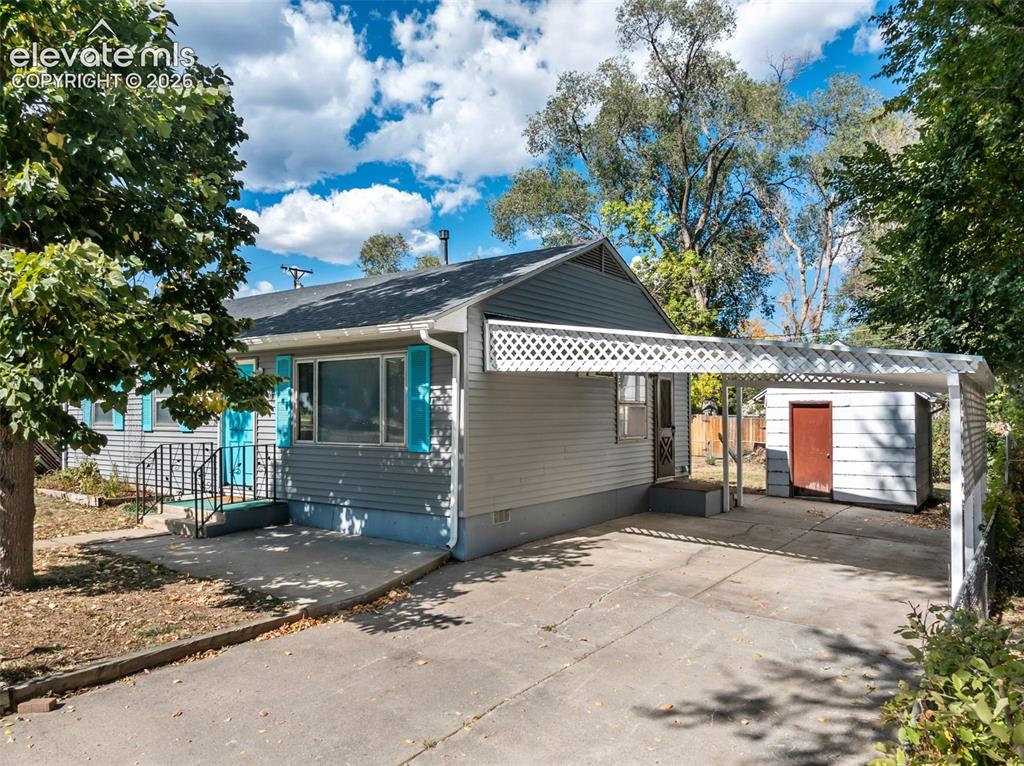
      Image 5 of 45: Exterior featuring light gray siding, teal window shutters, and a covered c

      Exterior featuring light gray siding, teal window shutters, and a covered carport
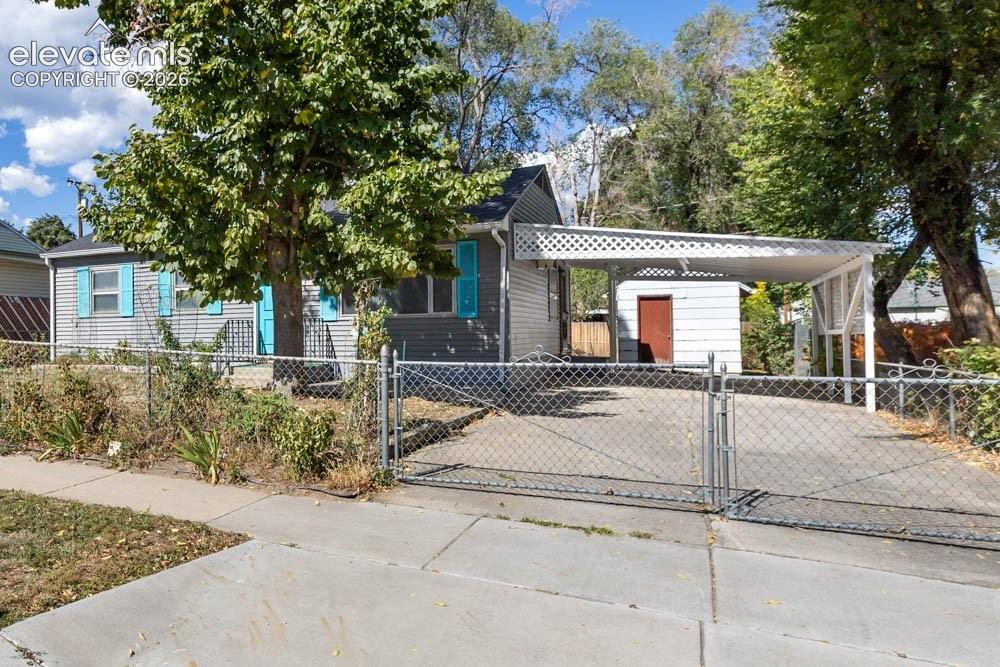
      Image 6 of 45: Gray siding exterior with contrasting blue shutters, white carport structur

      Gray siding exterior with contrasting blue shutters, white carport structure, paved driveway, and chain-link fencing
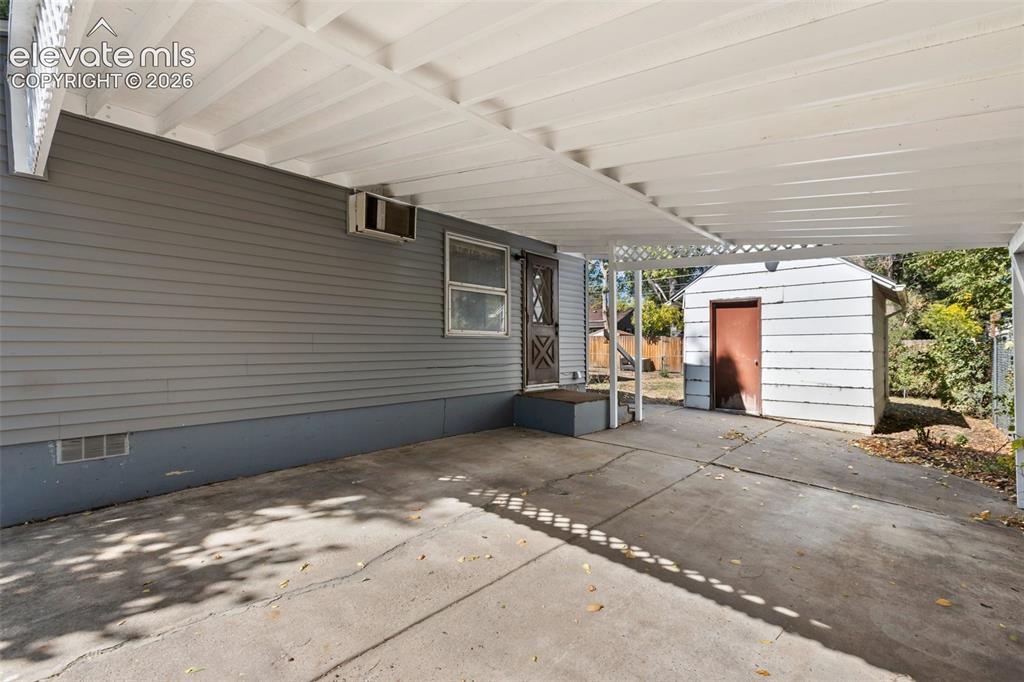
      Image 7 of 45: Covered concrete patio with white lattice detailing
      Covered concrete patio with white lattice detailing

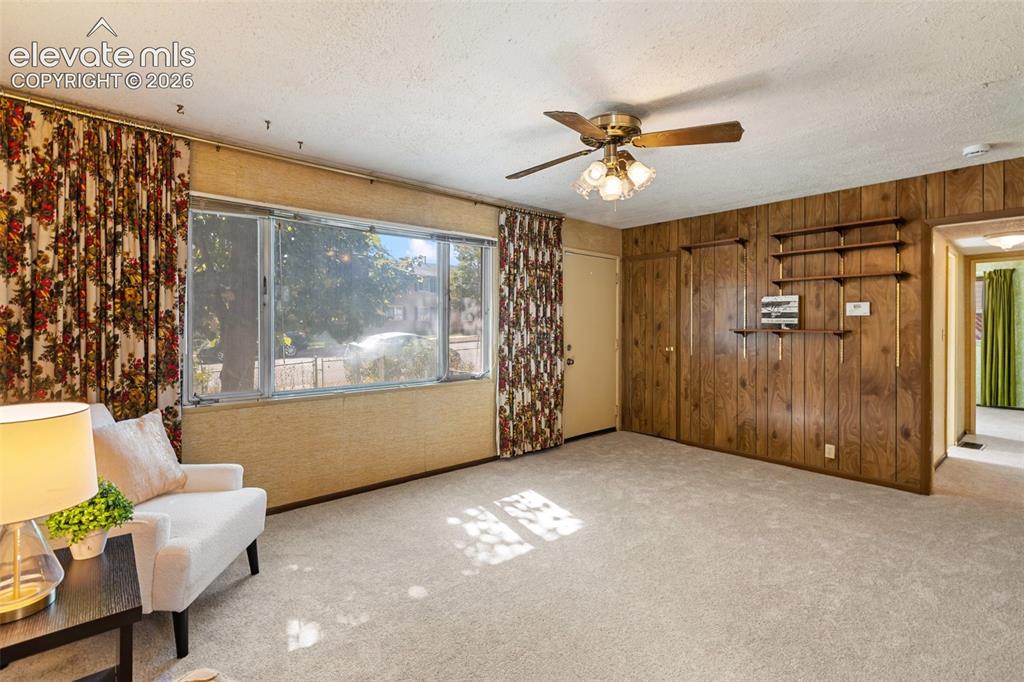
      Image 8 of 45: Carpeted flooring, wood panel accent wall, built-in shelving, large window,

      Carpeted flooring, wood panel accent wall, built-in shelving, large window, and ceiling fan
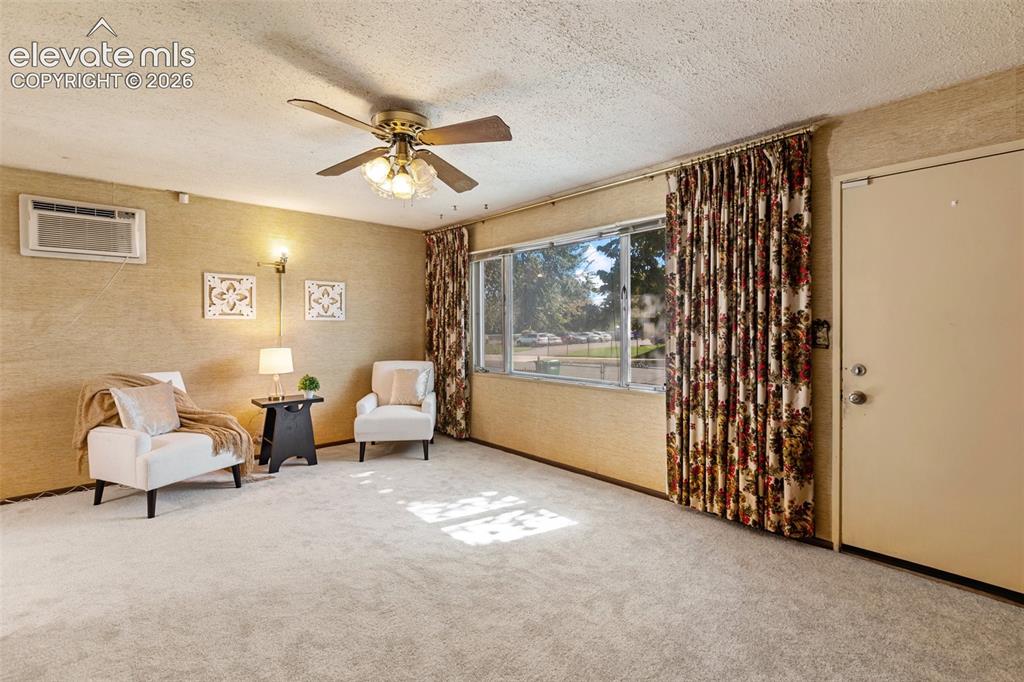
      Image 9 of 45: Light-toned carpeting, ceiling fan with integrated lighting, wall-mounted a

      Light-toned carpeting, ceiling fan with integrated lighting, wall-mounted air conditioning unit, and a window with drapery
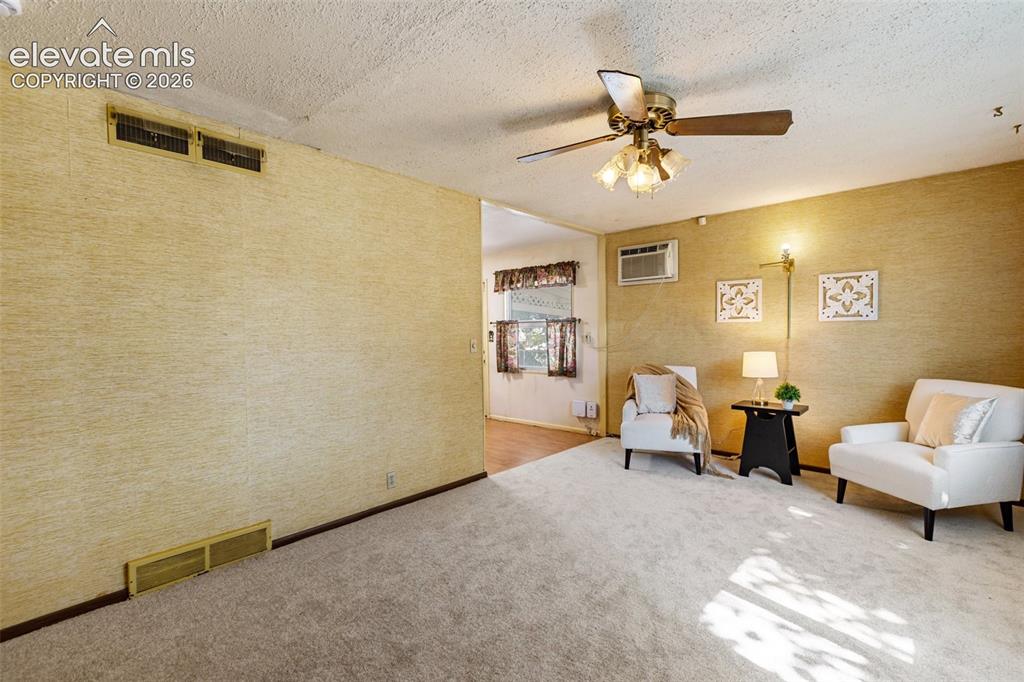
      Image 10 of 45: Carpeted flooring, textured wall finishes, ceiling fan with integrated ligh

      Carpeted flooring, textured wall finishes, ceiling fan with integrated lighting, and a wall-mounted air conditioning unit
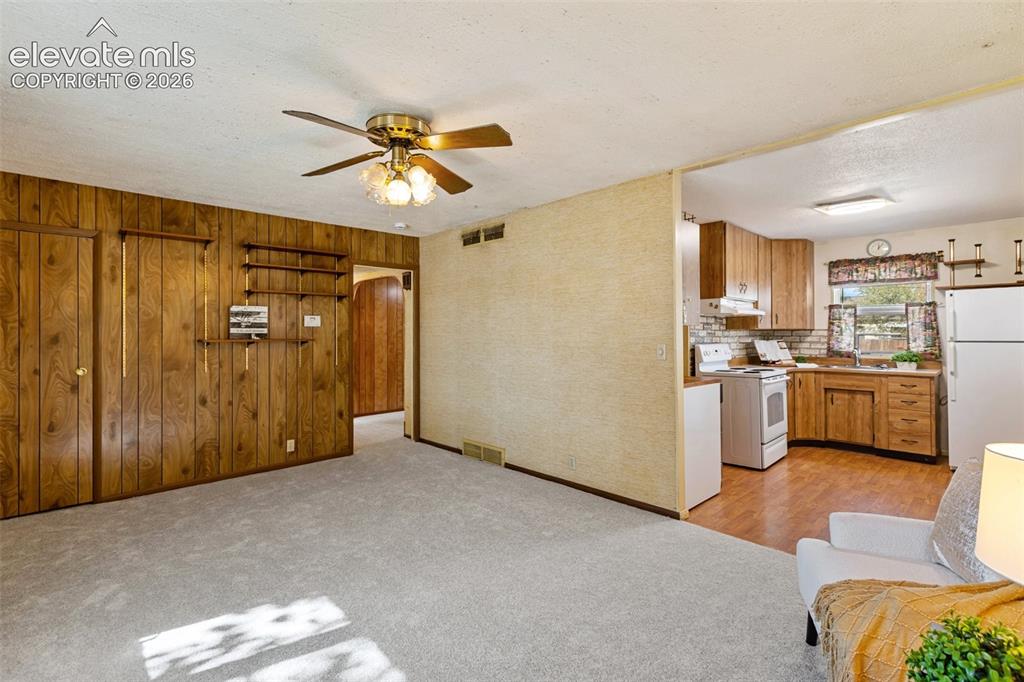
      Image 11 of 45: Wood paneling accents a living area with a ceiling fan, opening to a kitche

      Wood paneling accents a living area with a ceiling fan, opening to a kitchen featuring wood cabinetry, white appliances, and wood-finish flooring
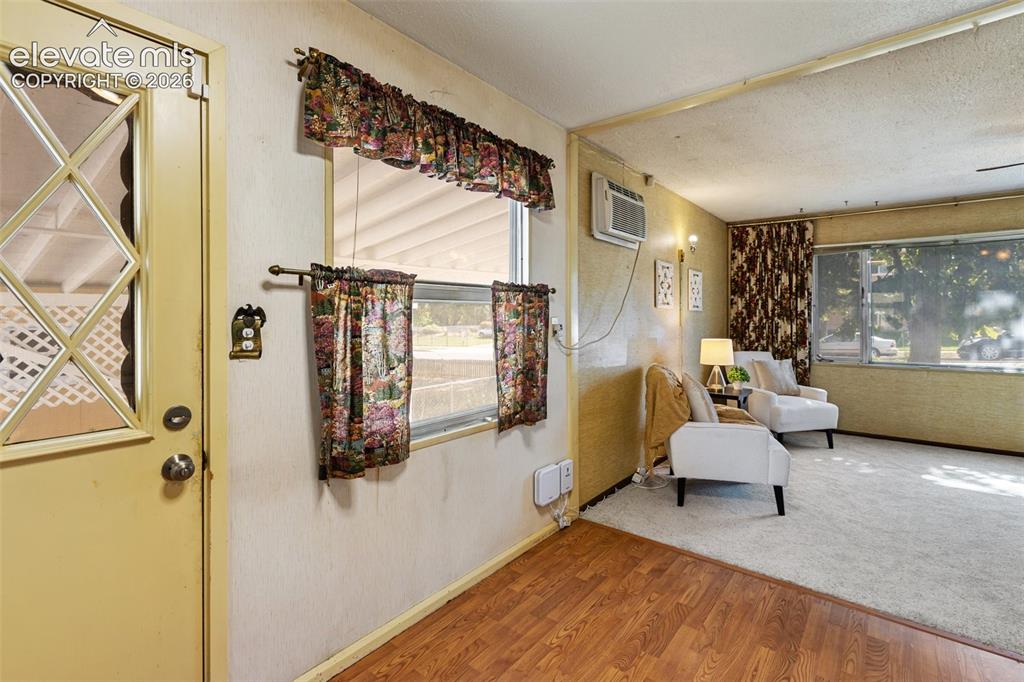
      Image 12 of 45: Wood-finish flooring leading to carpeted living area with window-mounted ai

      Wood-finish flooring leading to carpeted living area with window-mounted air conditioning unit
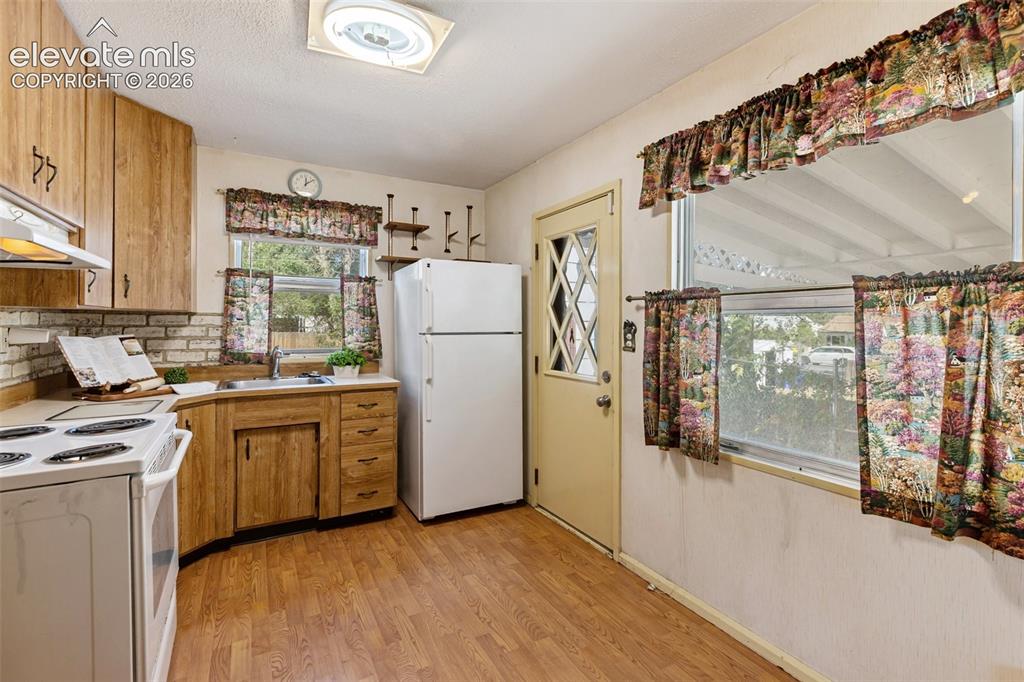
      Image 13 of 45: Wood-finish flooring with coordinating wood-finish cabinetry
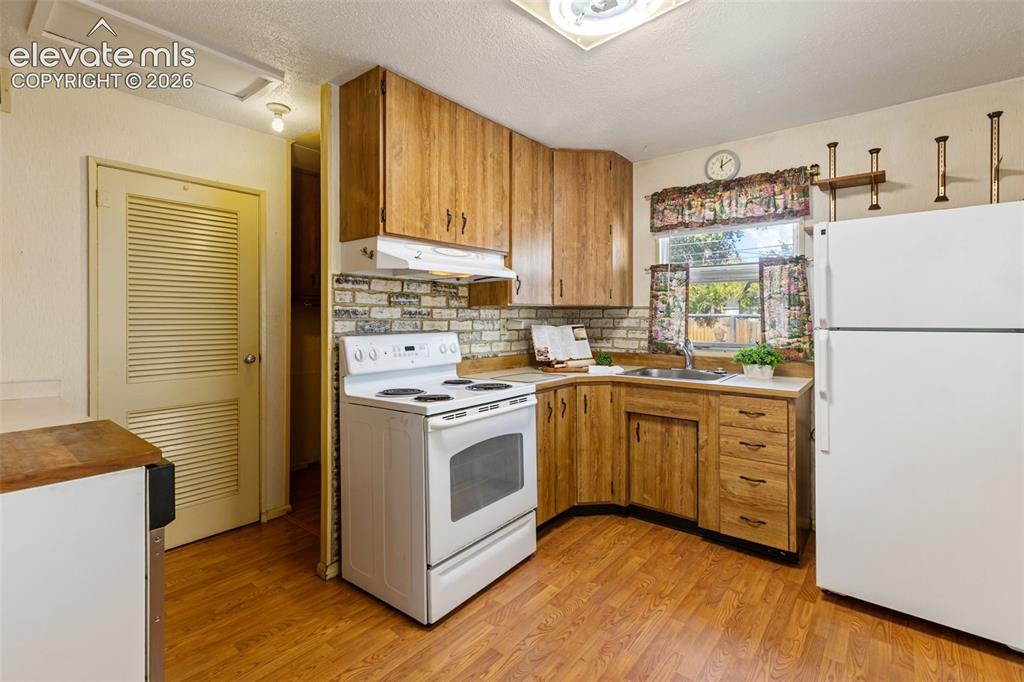
      Wood-finish flooring with coordinating wood-finish cabinetry

      Image 14 of 45: Kitchen featuring wood-finish cabinetry, white appliances, and a brick-look

      Kitchen featuring wood-finish cabinetry, white appliances, and a brick-look backsplash
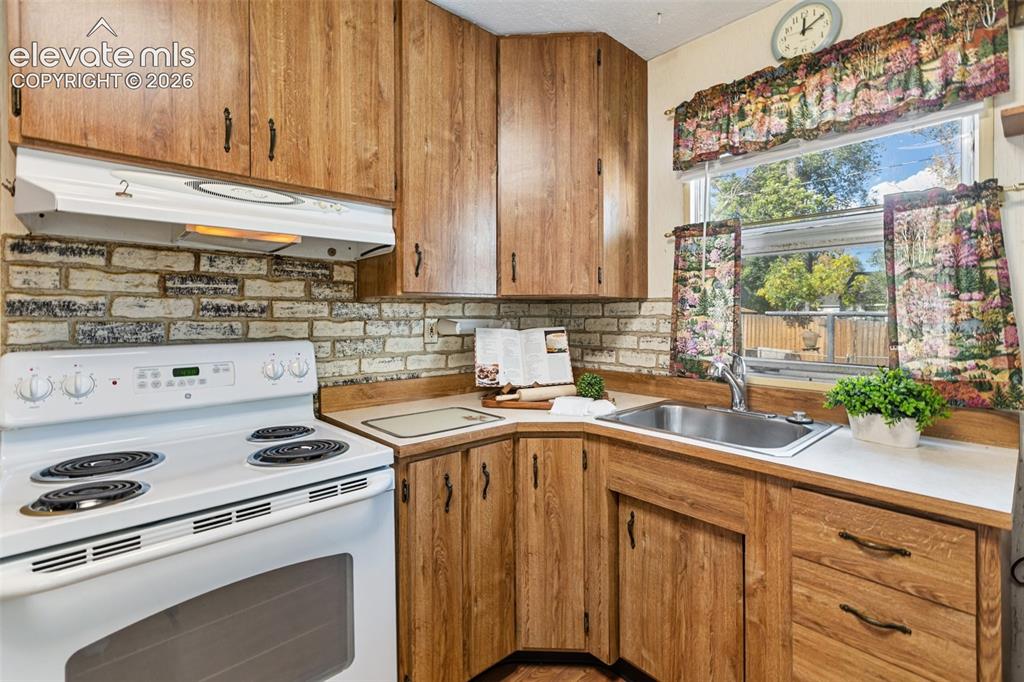
      Image 15 of 45: White electric range with an overhead exhaust hood
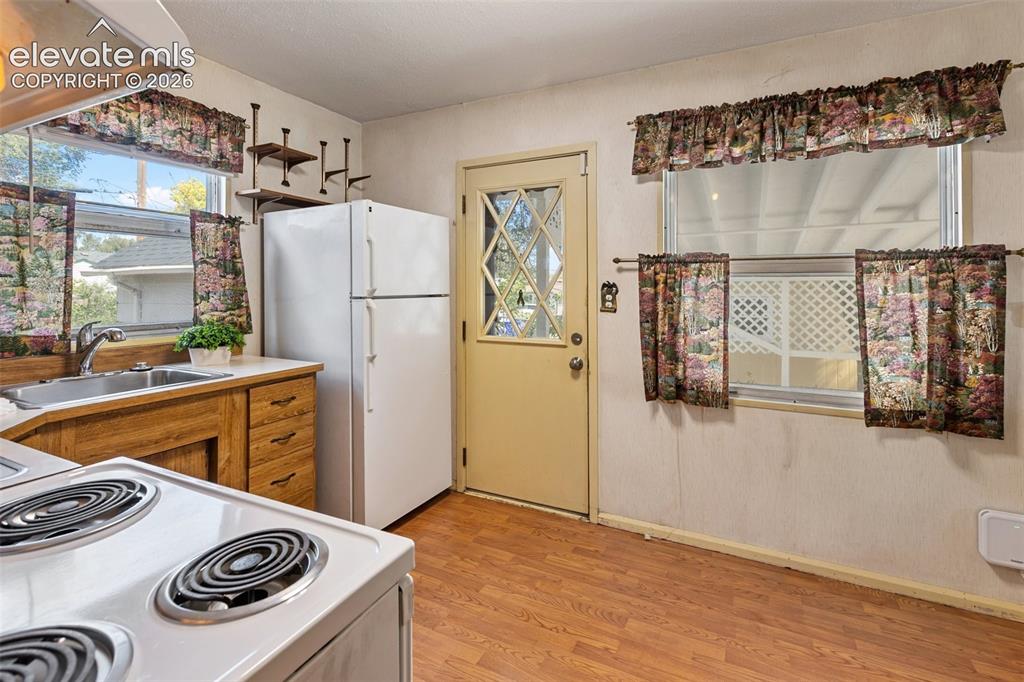
      White electric range with an overhead exhaust hood

      Image 16 of 45: Kitchen featuring wood-finish flooring, white appliances, and a stainless s

      Kitchen featuring wood-finish flooring, white appliances, and a stainless steel double-basin sink
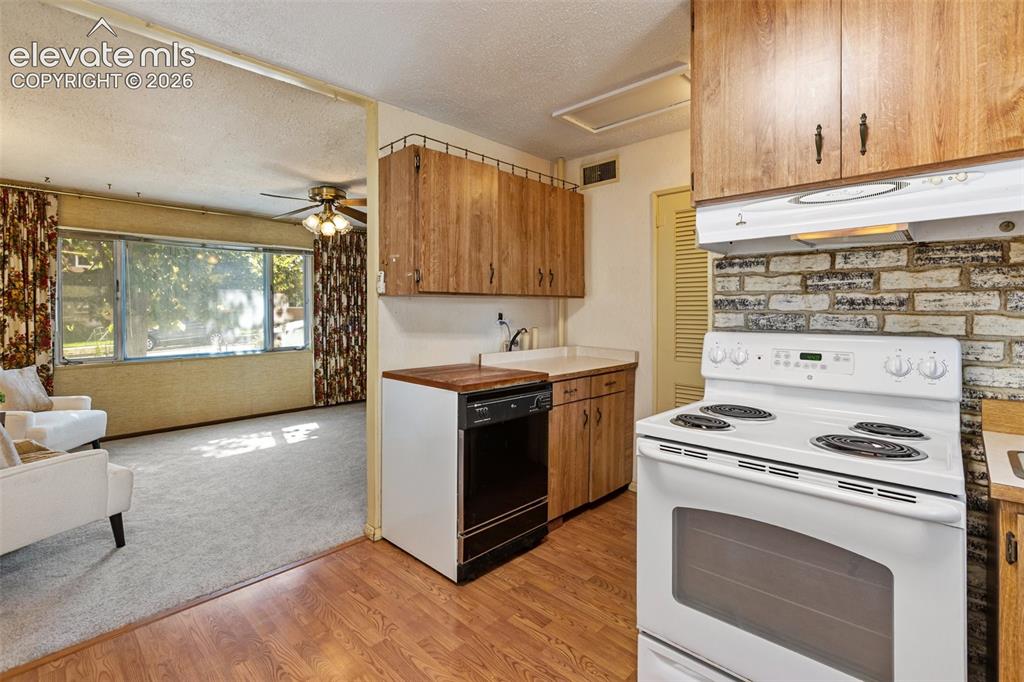
      Image 17 of 45: Kitchen featuring wood-finish flooring, wood cabinetry, white countertops,

      Kitchen featuring wood-finish flooring, wood cabinetry, white countertops, and white appliances with a brick-patterned backsplash
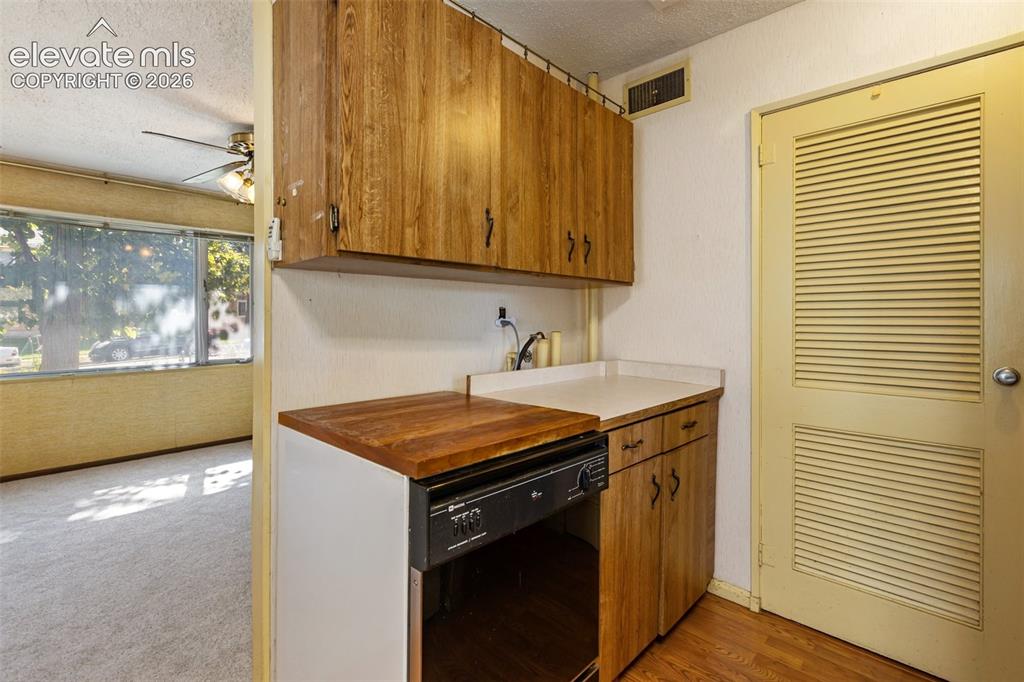
      Image 18 of 45: Kitchenette with wood-finish cabinetry, solid surface countertop, and integ

      Kitchenette with wood-finish cabinetry, solid surface countertop, and integrated dishwasher
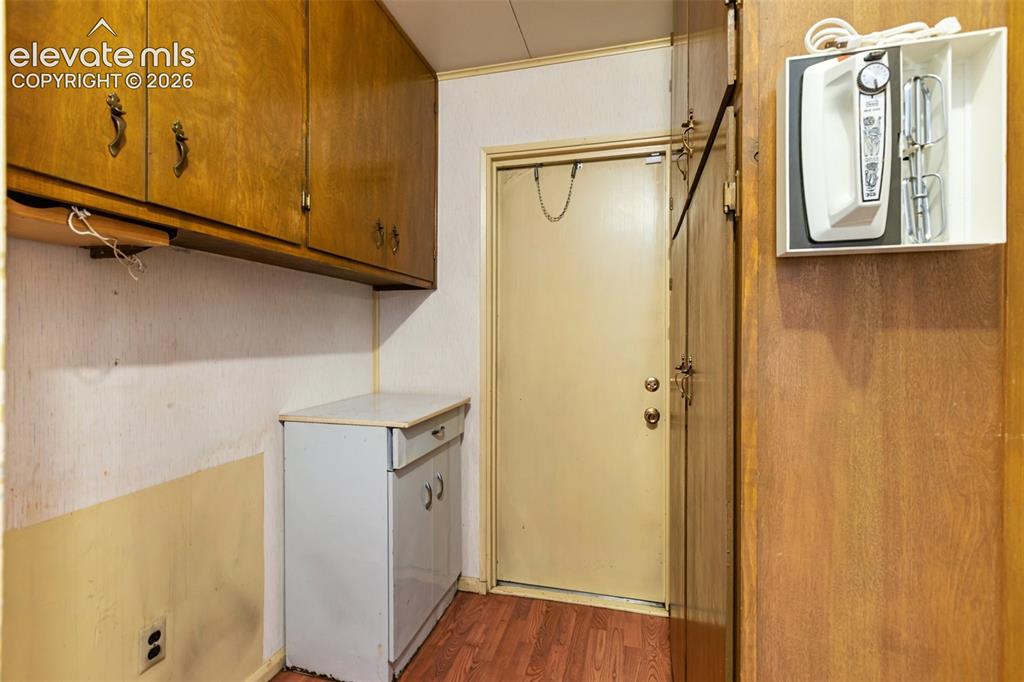
      Image 19 of 45: Wood-finish cabinetry with decorative hardware
      Wood-finish cabinetry with decorative hardware

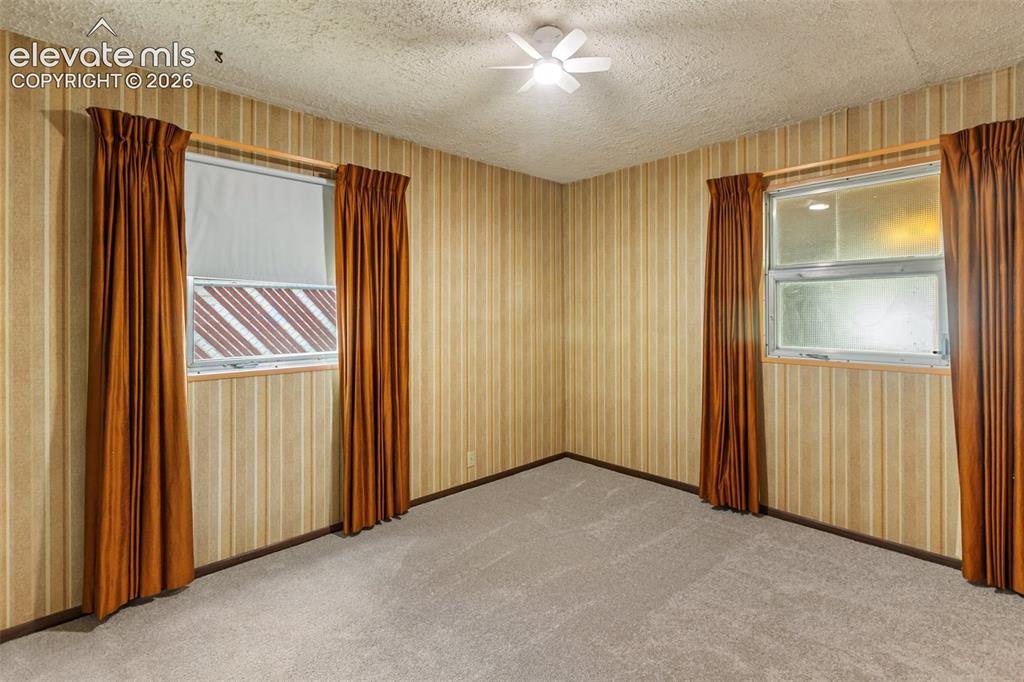
      Image 20 of 45: Textured ceiling with a ceiling fan, striped wallpaper, and two windows wit

      Textured ceiling with a ceiling fan, striped wallpaper, and two windows with blinds
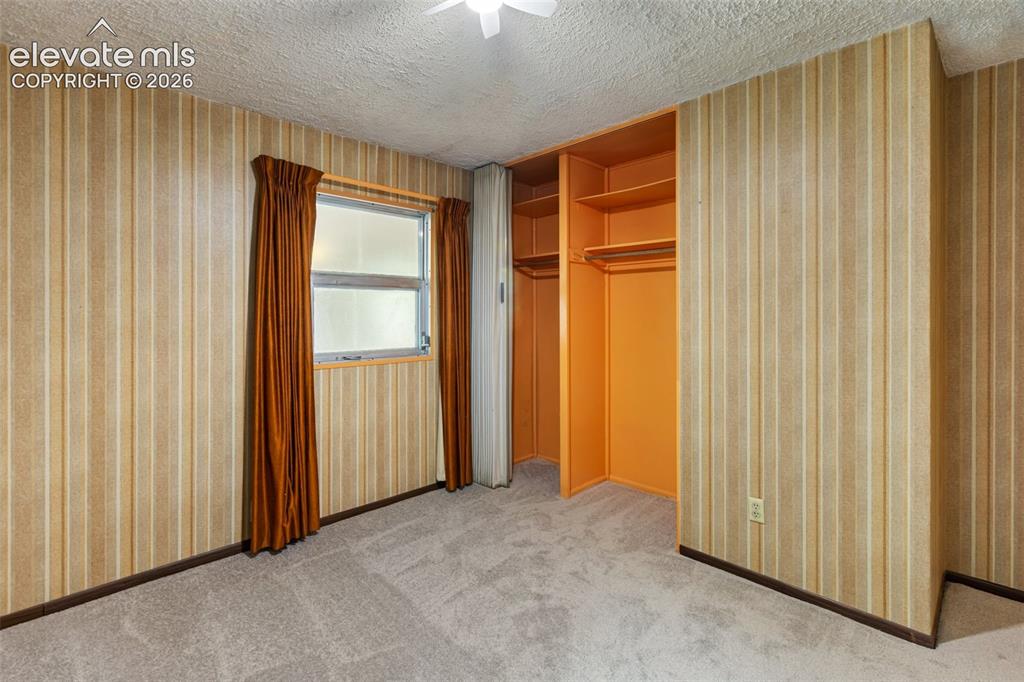
      Image 21 of 45: Soft gray carpeting, window with a wood-finish frame, textured ceiling, bui

      Soft gray carpeting, window with a wood-finish frame, textured ceiling, built-in closet with shelving and hanging rods
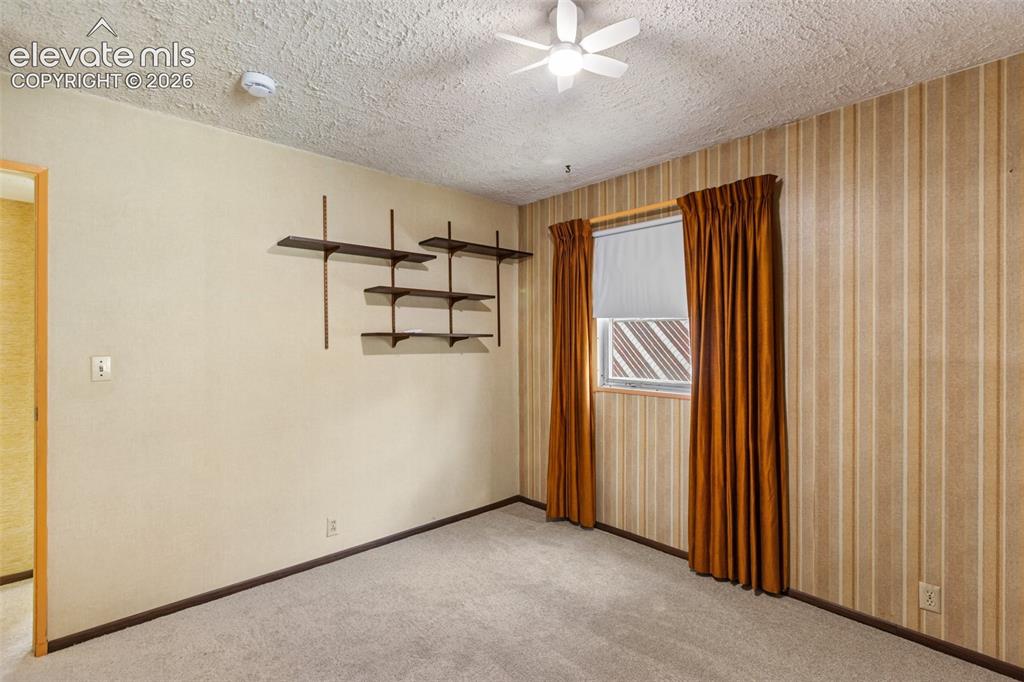
      Image 22 of 45: Carpeted flooring, built-in shelving, window with blinds, ceiling fan
      Carpeted flooring, built-in shelving, window with blinds, ceiling fan

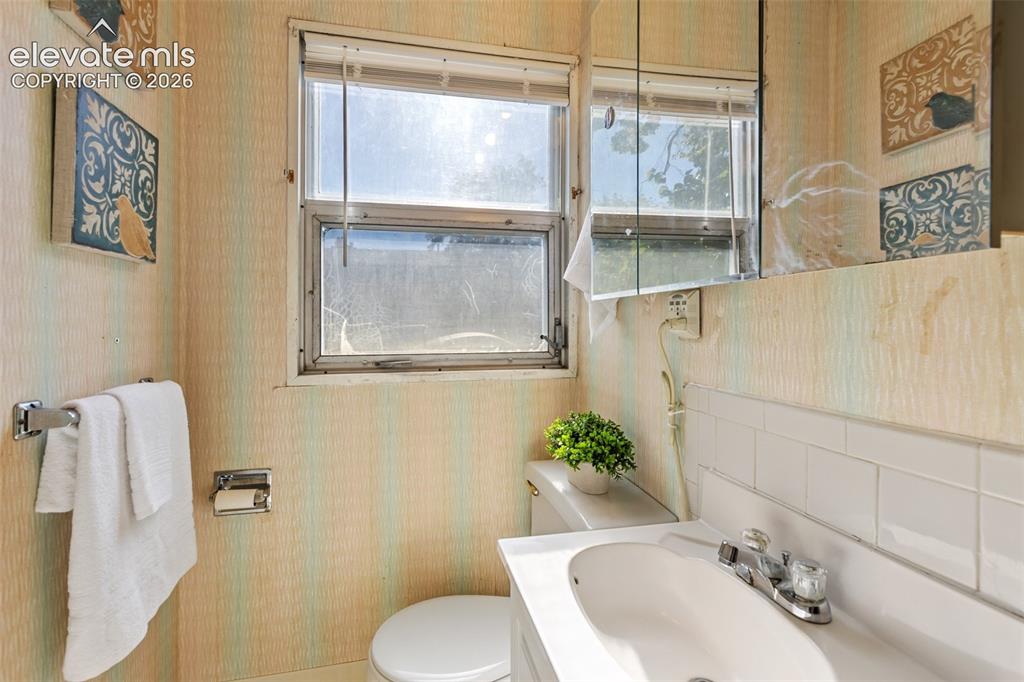
      Image 23 of 45: White ceramic sink with chrome faucet, white countertop, and white subway t

      White ceramic sink with chrome faucet, white countertop, and white subway tile backsplash
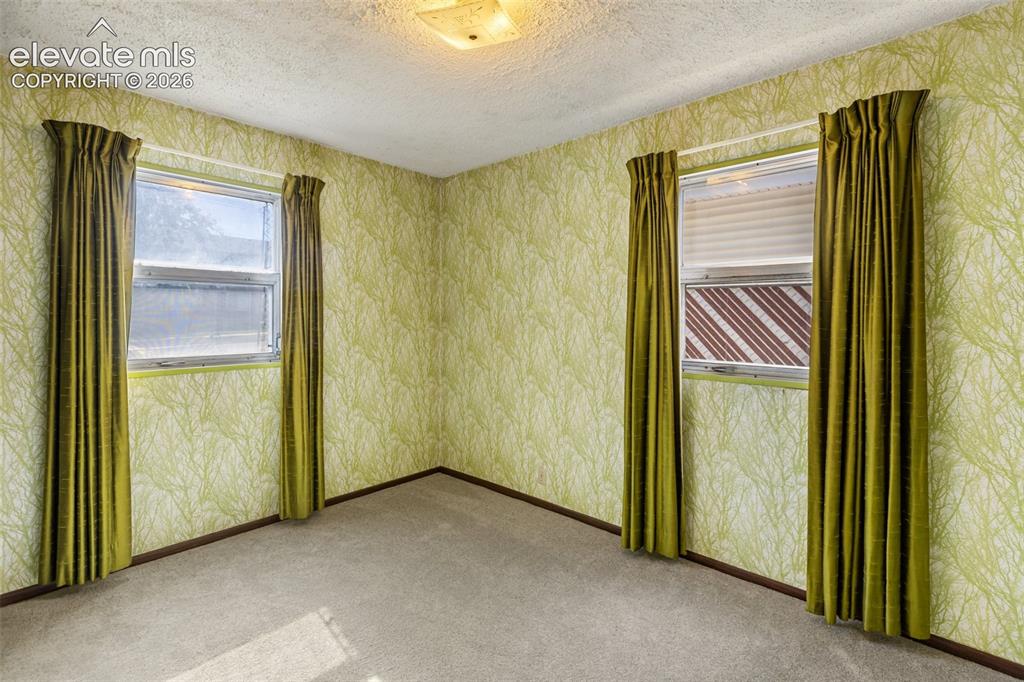
      Image 24 of 45: Wall-to-wall carpeting, dual windows, and ceiling-mounted lighting
      Wall-to-wall carpeting, dual windows, and ceiling-mounted lighting

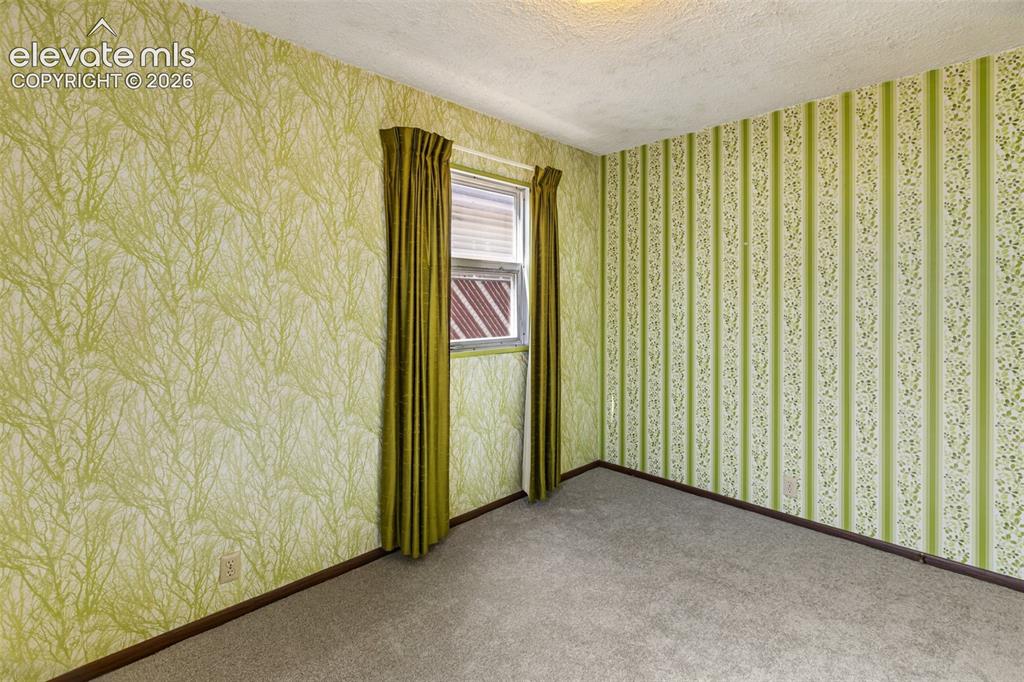
      Image 25 of 45: Textured wallpaper with distinct patterns and a window with blinds
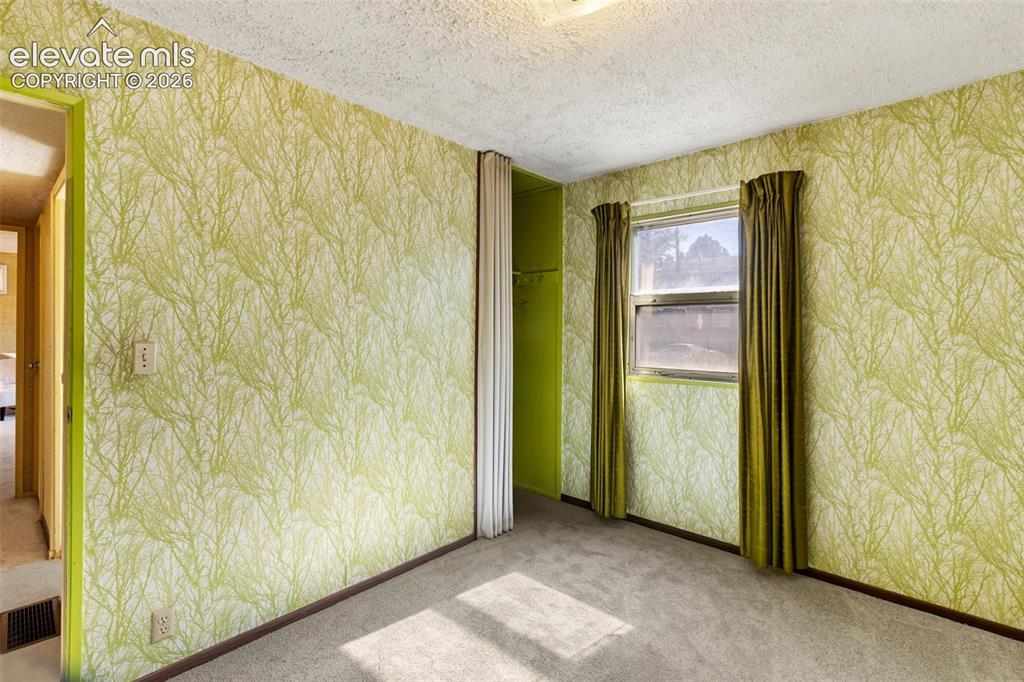
      Textured wallpaper with distinct patterns and a window with blinds

      Image 26 of 45: Additional content

      Additional content

      Image 27 of 45: Wood-paneled walls and neutral carpet flooring
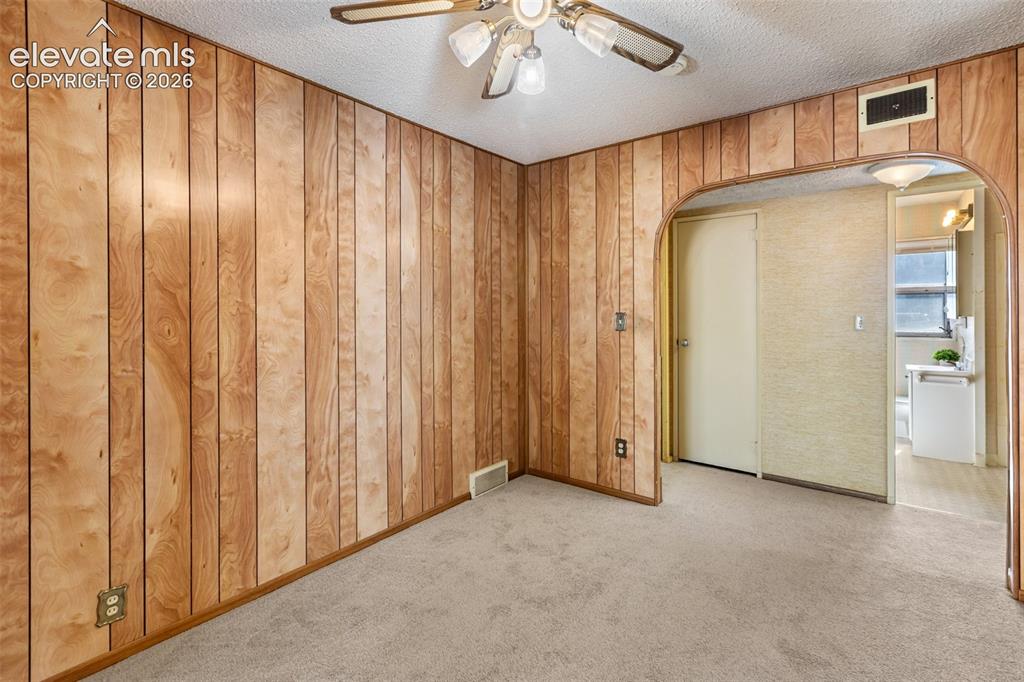
      Wood-paneled walls and neutral carpet flooring

      Image 28 of 45: Wood paneling walls, neutral tone carpeting, arched doorway, ceiling fan wi

      Wood paneling walls, neutral tone carpeting, arched doorway, ceiling fan with light fixture
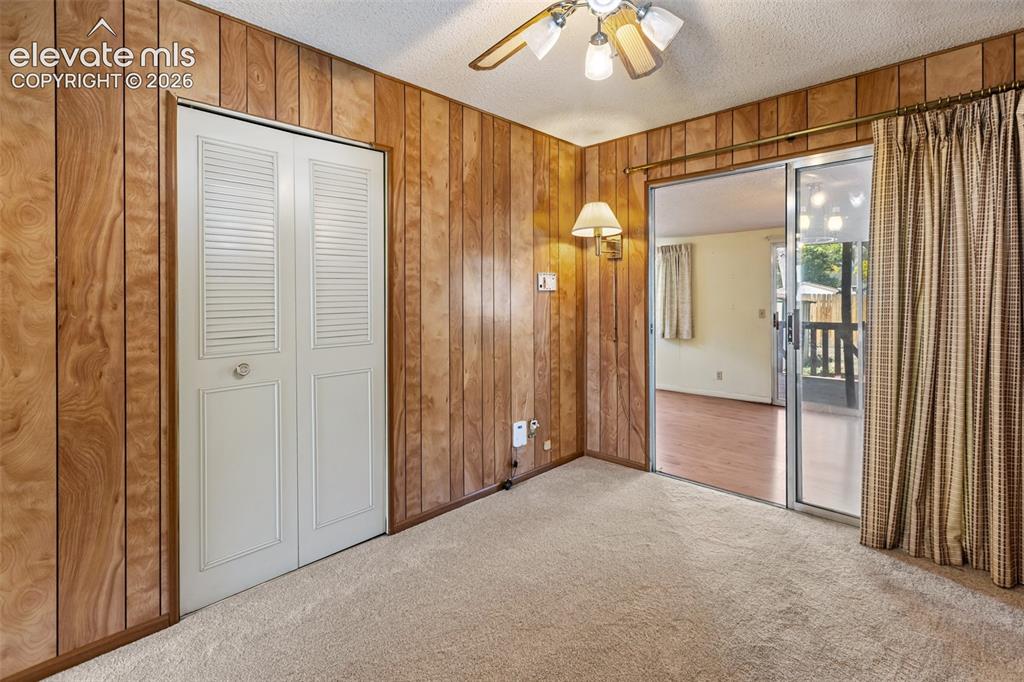
      Image 29 of 45: Textured carpeting, wood paneling, louvered bi-fold closet doors, wall-moun

      Textured carpeting, wood paneling, louvered bi-fold closet doors, wall-mounted sconce lighting, and a ceiling fan with integrated lighting
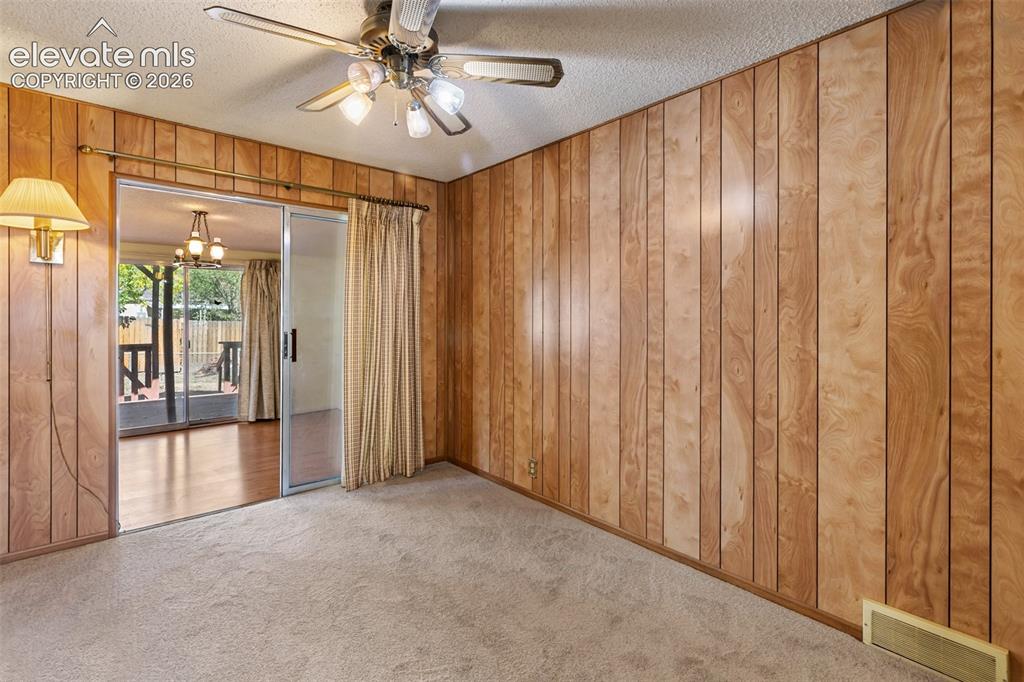
      Image 30 of 45: Wood-paneled walls featuring a sliding glass door, overhead ceiling fan, an

      Wood-paneled walls featuring a sliding glass door, overhead ceiling fan, and carpeted flooring
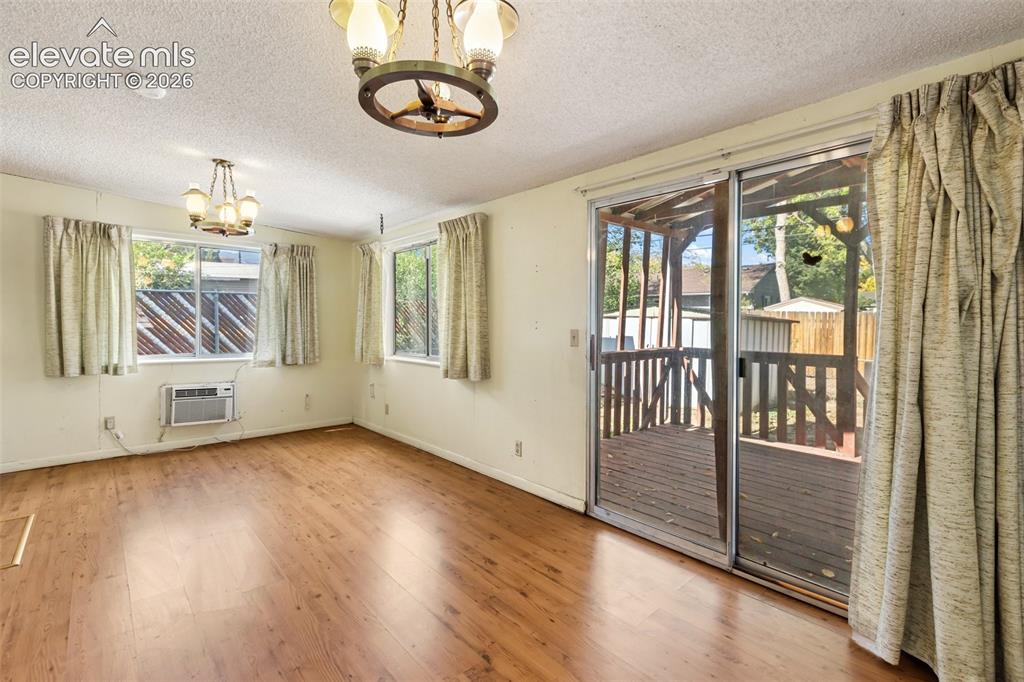
      Image 31 of 45: Wood-finish flooring throughout, multiple windows, two ceiling-mounted ligh

      Wood-finish flooring throughout, multiple windows, two ceiling-mounted light fixtures, and a sliding glass door opening to a covered outdoor deck
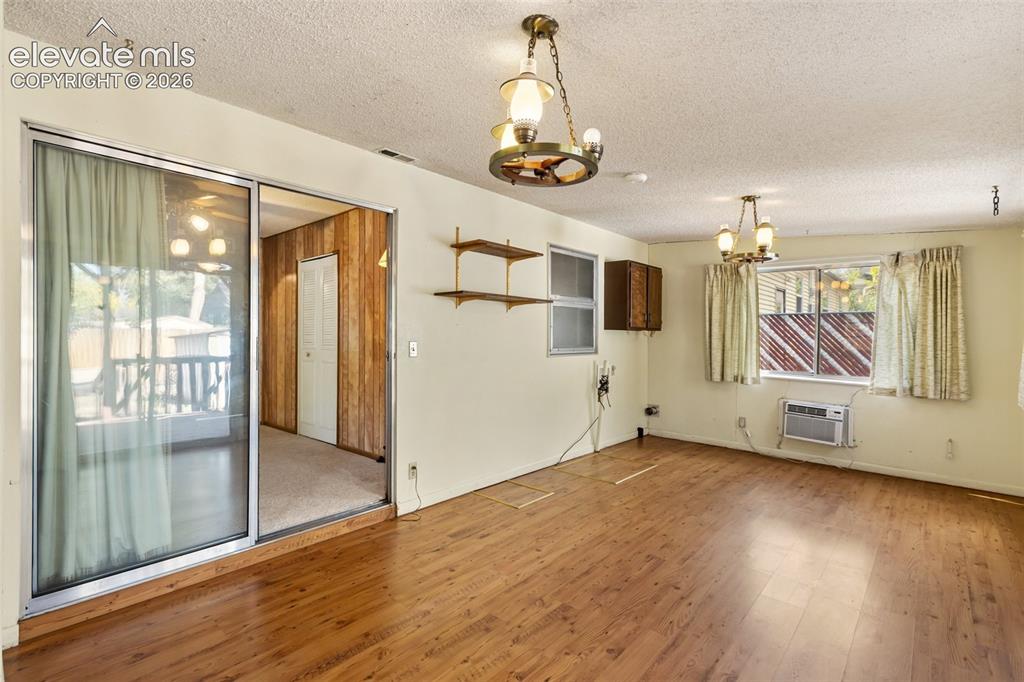
      Image 32 of 45: Bonus Room

      Bonus Room

      Image 33 of 45: Wood-finish flooring throughout, with two distinct chandelier fixtures
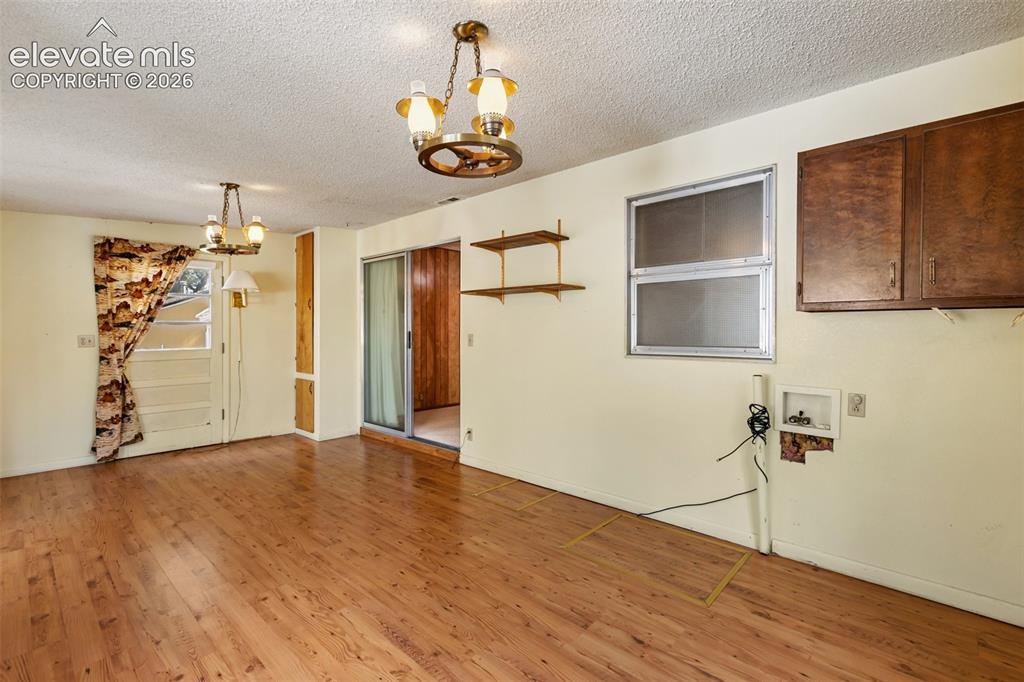
      Wood-finish flooring throughout, with two distinct chandelier fixtures

      Image 34 of 45: Wood-finish flooring throughout, two chandelier fixtures, sliding glass doo

      Wood-finish flooring throughout, two chandelier fixtures, sliding glass door, built-in wall cabinetry, and a single window
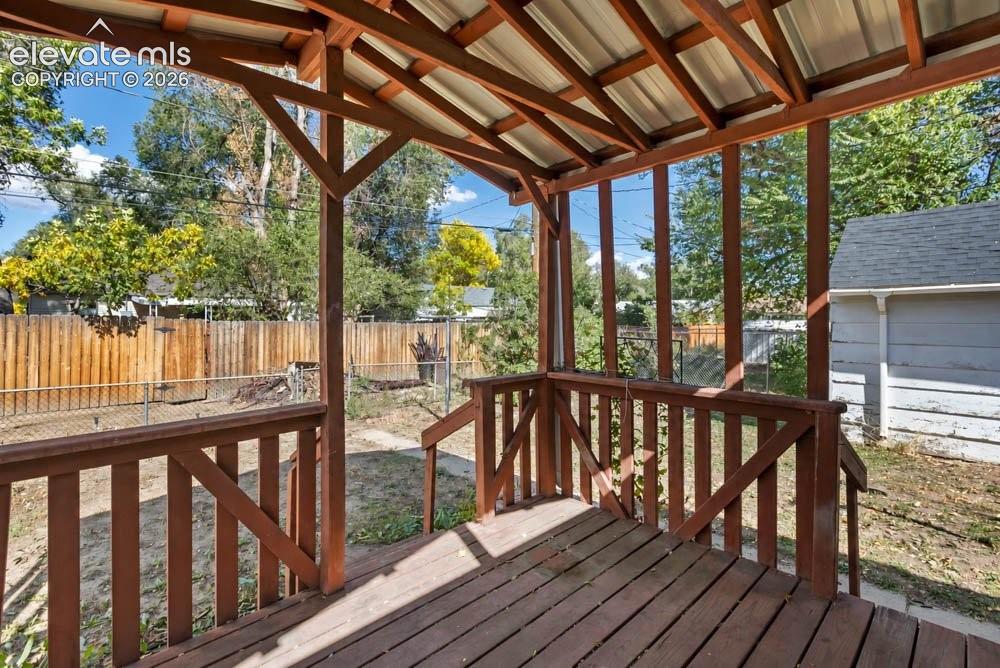
      Image 35 of 45: Wood-decked covered porch with wood railing, supported by timber posts and

      Wood-decked covered porch with wood railing, supported by timber posts and a metal roof
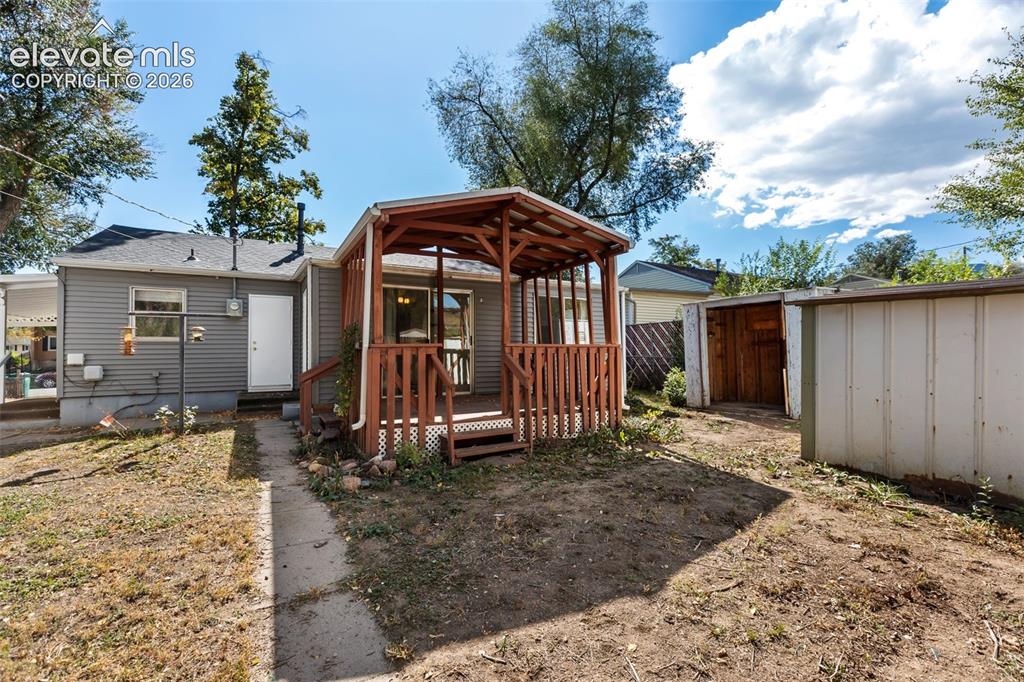
      Image 36 of 45: Rear exterior with gray siding, an attached covered deck, a separate storag

      Rear exterior with gray siding, an attached covered deck, a separate storage shed, and mature trees
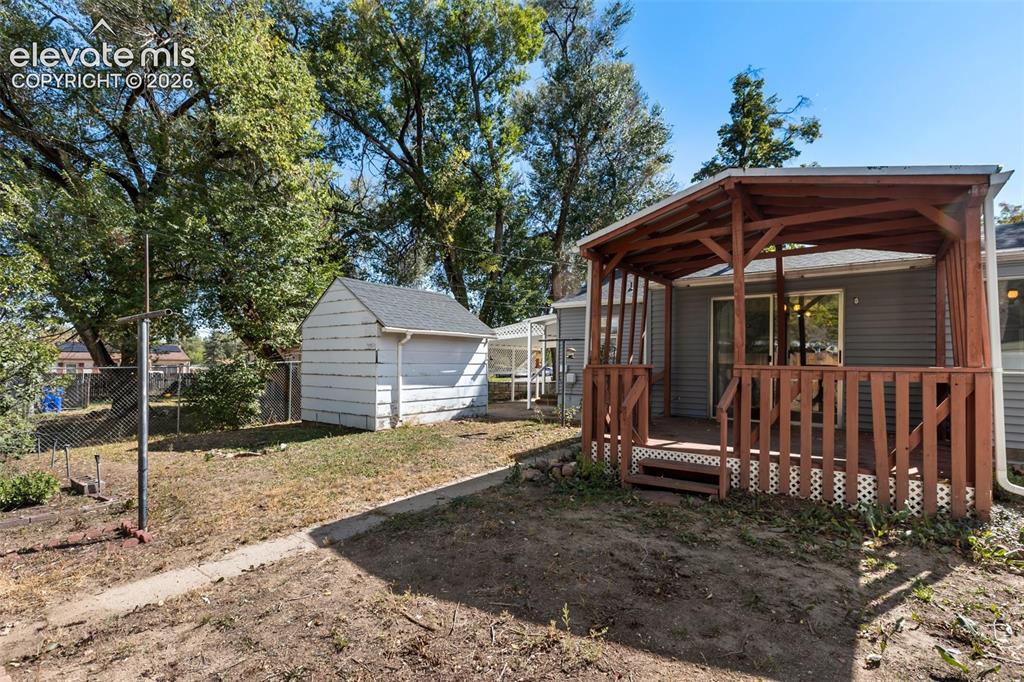
      Image 37 of 45: Covered wood deck with slatted railings and a sliding glass door
      Covered wood deck with slatted railings and a sliding glass door

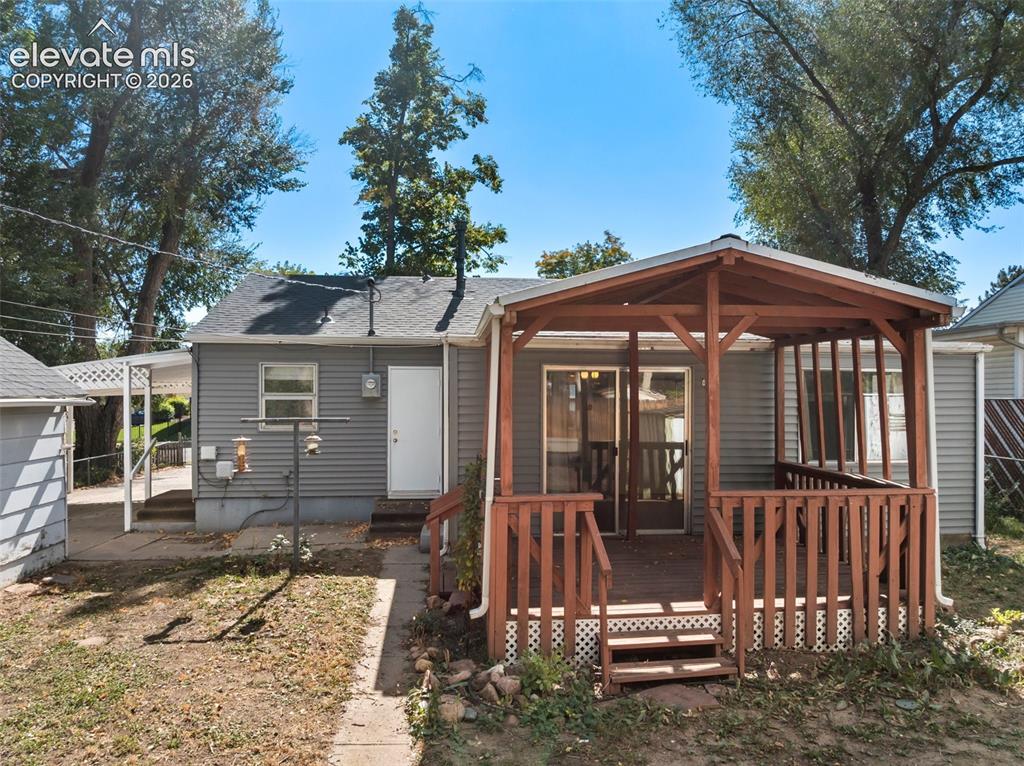
      Image 38 of 45: Covered deck with wood railing, leading to a sliding glass door
      Covered deck with wood railing, leading to a sliding glass door

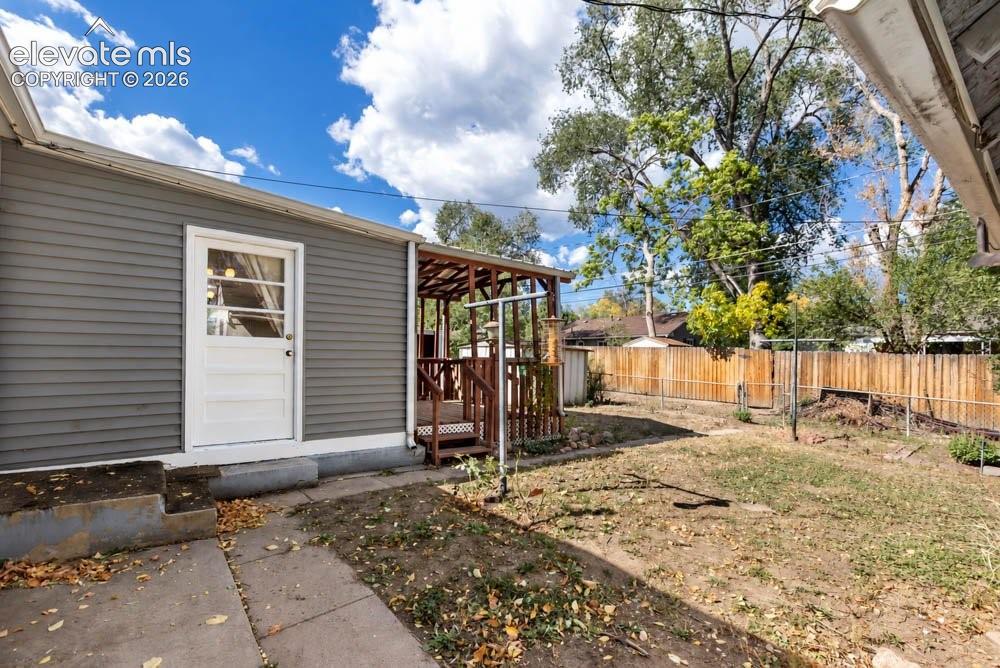
      Image 39 of 45: Backyard featuring a privacy fence, covered deck, and a mix of grass and co

      Backyard featuring a privacy fence, covered deck, and a mix of grass and concrete hardscaping
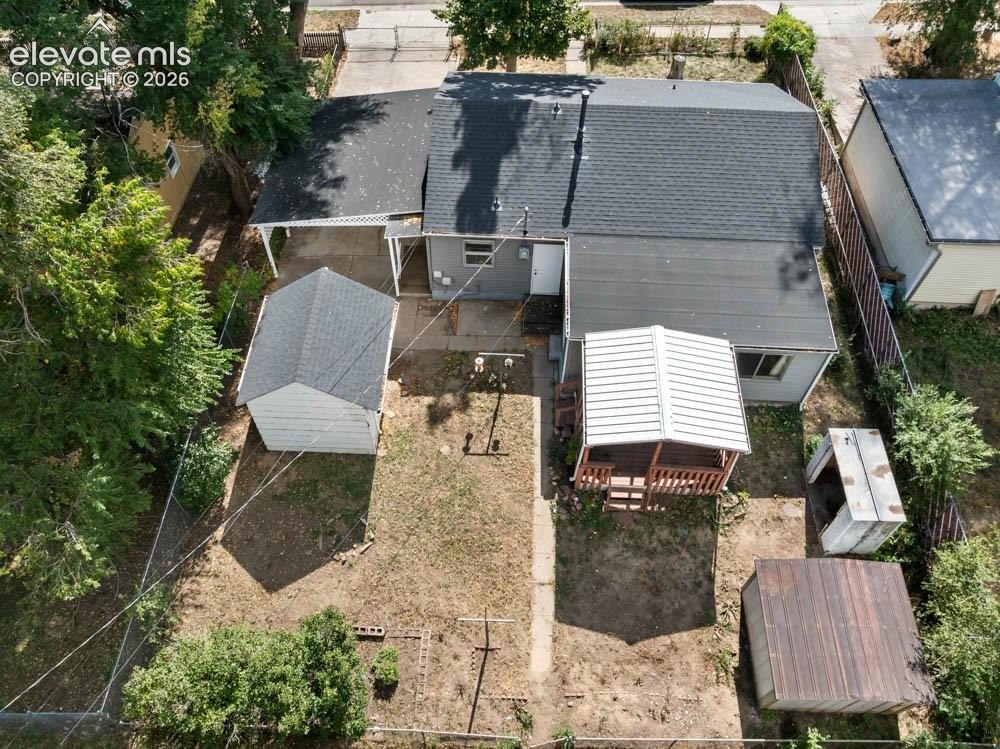
      Image 40 of 45: Property featuring a covered patio, a detached shed with a shingle roof, an

      Property featuring a covered patio, a detached shed with a shingle roof, and a second covered outdoor structure
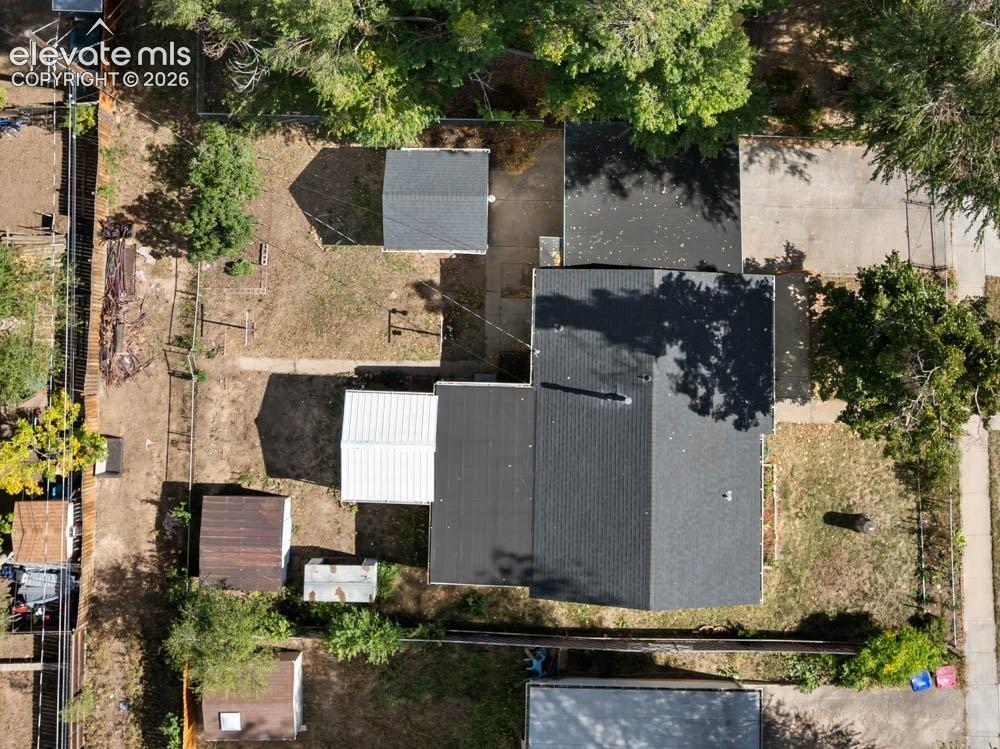
      Image 41 of 45: Expansive lot featuring multiple outbuildings, a detached garage, and matur

      Expansive lot featuring multiple outbuildings, a detached garage, and mature trees
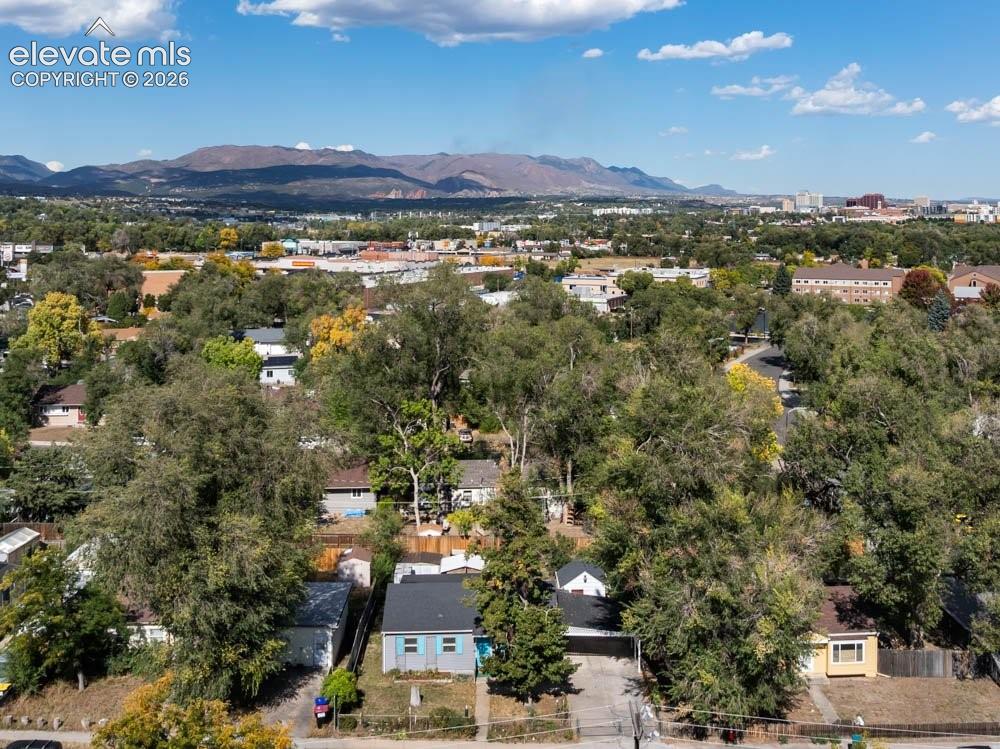
      Image 42 of 45: Additional content

      Additional content
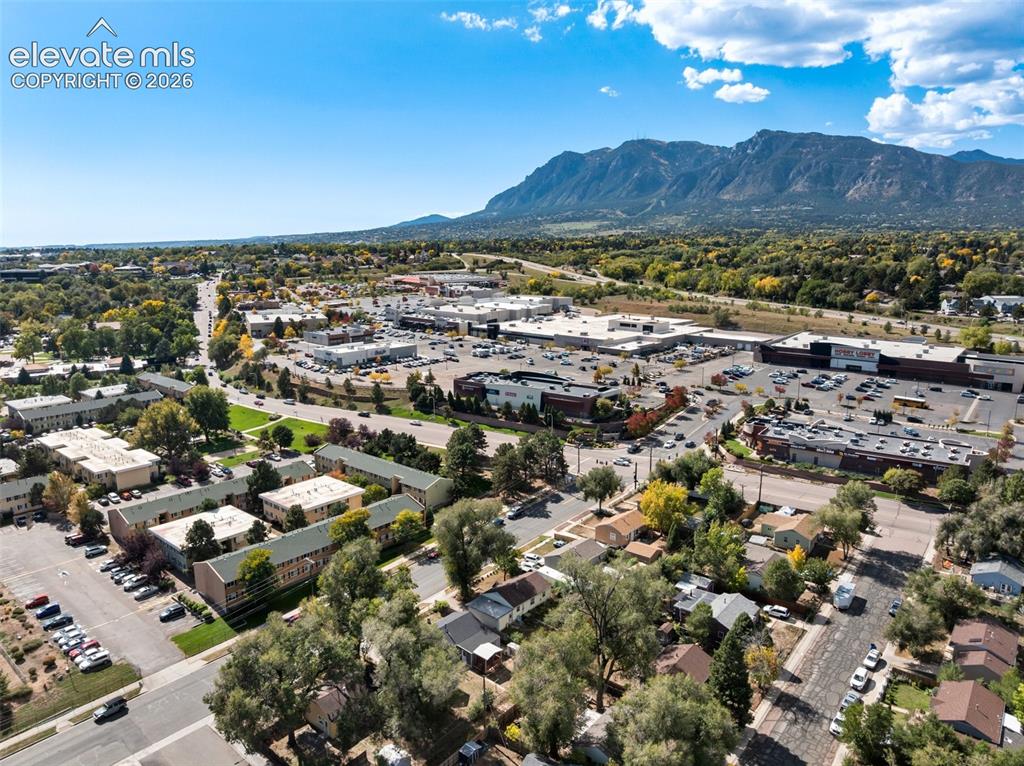
      Image 43 of 45: Additional content

      Additional content

      Image 44 of 45: Expansive urban landscape with mountainous backdrop, featuring commercial r

      Expansive urban landscape with mountainous backdrop, featuring commercial retail centers and residential properties
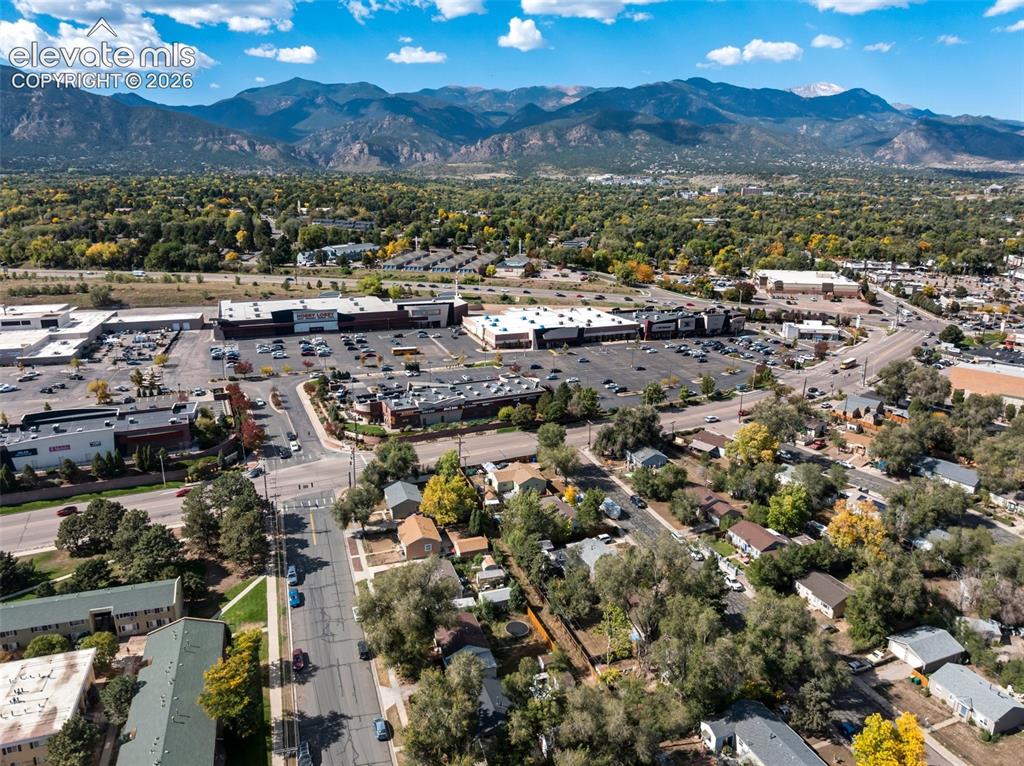
      Image 45 of 45: Mountain backdrop and urban landscape with commercial properties

      Mountain backdrop and urban landscape with commercial properties

      Disclaimer: The real estate listing information and related content displayed on this site is provided exclusively for consumers’ personal, non-commercial use and may not be used for any purpose other than to identify prospective properties consumers may be interested in purchasing.