10467 Mile Post Loop, Fountain, CO, 80817
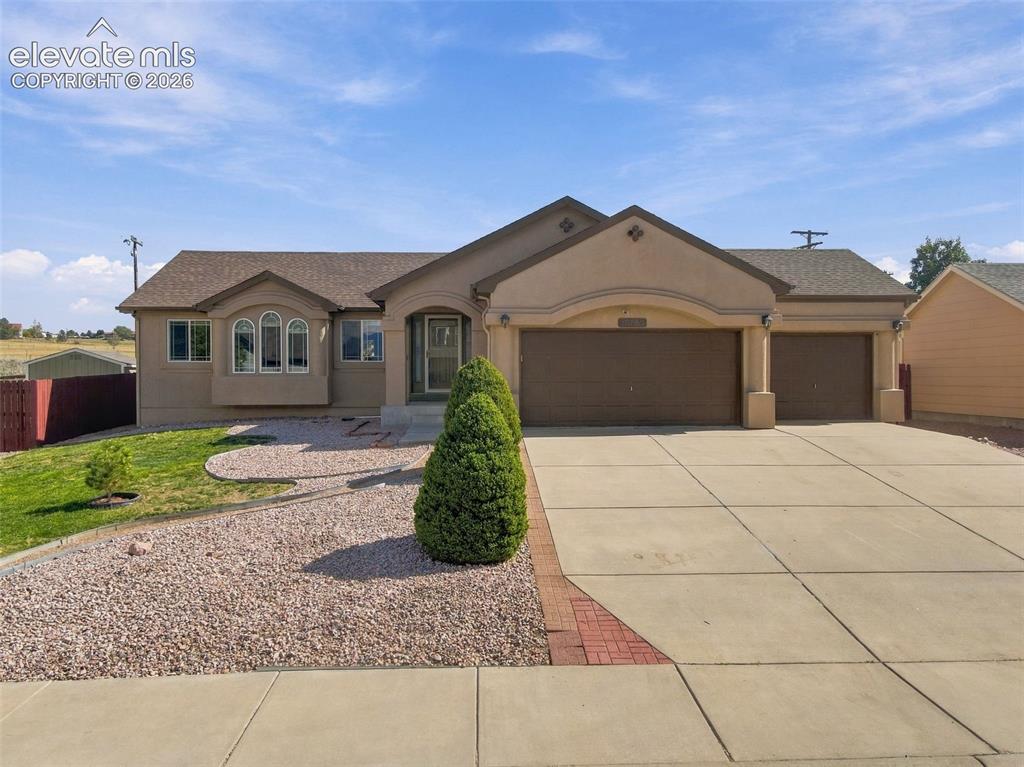
Image Count: 50

$540,000

  • Highlights
  • Single Family
  • 4 bd | 3 ba | 3,908 sqft
  • 10467 Mile Post Loop, Fountain, CO, 80817 listed by Andrew James Weber
  • Active
  • MLS#: 2985540
  • View on Map
Space maker

Property Description

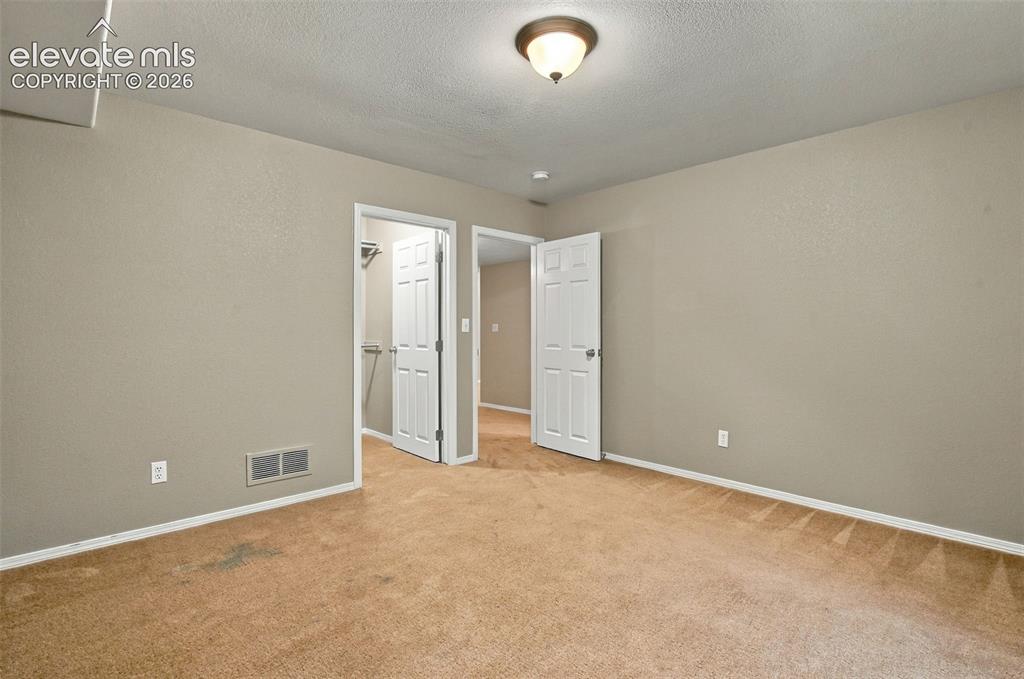
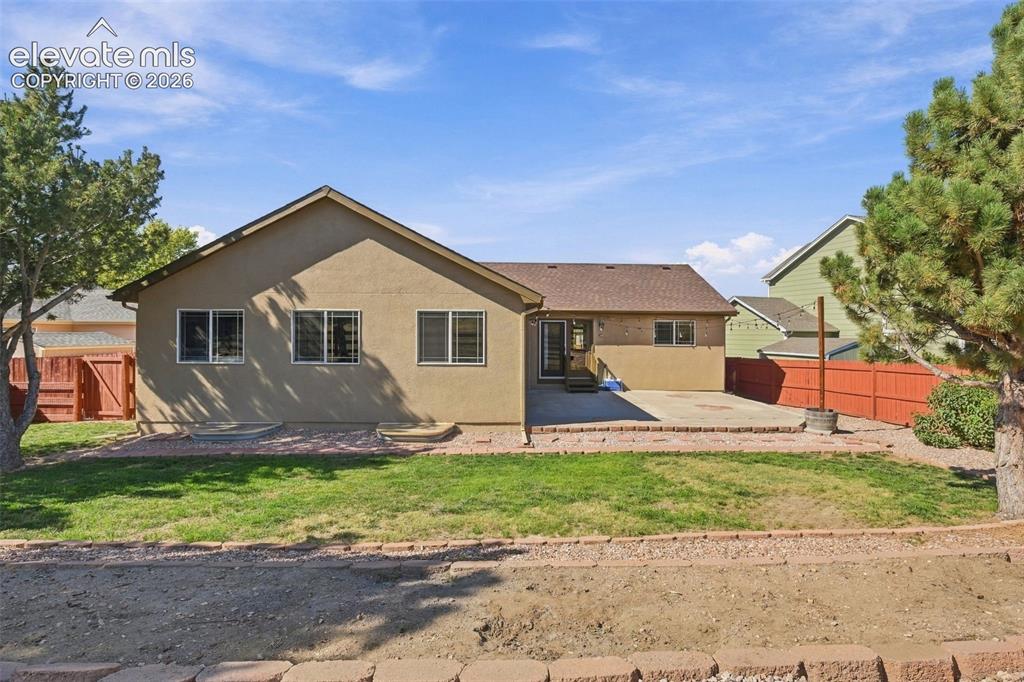
Offered at $440,000, this spacious 4-bedroom, 3-bath ranch offers 3,908 total square feet with a main-level layout that sets it apart: a primary suite, a second bedroom AND a dedicated office. Work from home without giving up a bedroom and enjoy an open floor plan with space for everyone. Vaulted ceilings bring an airy feel to the kitchen, dining and living areas, creating a comfortable place to gather and entertain. The main-level primary suite includes a private bath with an additional walk-in jetted tub. A second bedroom, separate office and another bathroom round out the main floor. Downstairs, the finished basement offers two additional bedrooms, each with a walk-in closet, an additional full bathroom and TWO very large recreation rooms. Create a movie room, game room, workout space or a combination of all three—there’s room to make it your own. Two gas fireplaces in the home add warmth, while the attached 3-car garage provides space for vehicles and gear. Outside, the fenced backyard and large patio back directly to open space, offering mountain views and a welcome sense of privacy. Enjoy morning coffee, summer dinners and room to unwind. A new roof and A/C condensing unit, both installed in 2025, mean two major updates are already handled. Located in Fountain with easy access to Fort Carson, shopping and dining, this home offers generous space, a flexible layout and the convenience of main-level living.

Property Listed By

Picture of REALTOR Listing Property
  • Andrew James Weber
  • 9253-334-917  Call the Agent 
Picture of Office Listing Property
  • Home at 6035 LLC
  • 2421-166-917  Call the Agent 
Because we truly love getting to know our clients, we also want you to know about us! Andrew grew up in Colorado Springs and loves the city that he has always called home. Wendy was raised on a farm in Northern Colorado from the age of 10 and has been a Colorado Springs resident since 2000. Before they even began their careers, Andrew and Wendy both served in the military with pride; Andrew in the Air Force and Wendy in the Army and Navy. The selfless service in which they gave of their lives...

Property Details

    General Features

  • Property: Single Family, Ranch
  • Year Built: 2006
  • List Price: $540,000
  • County: El Paso
  • School District: Ftn/Ft Carson 8

    Rooms

  • Master: Main Level, 14 x 19
  • Bedrooms: 4
  • Baths: 2 full bath; 1 3/4 bath;
  • Master Bathroom Amenities: 5-Pc Bath, Carpet, Double Vanity, Free-standing Shower, Jetted Tub
  • Laundry: Electric Hook-up, Main

    Structure

  • Foundation: Full Basement
  • Heating: Forced Air
  • Cooling: Ceiling Fan, Central Air
  • Garage/Parking #: 3 vehicle(s), Attached
  • Garage Amenities: Garage Door Opener
  • Patio Description: Concrete
  • Total SqFt: 3,908
  • Finished SqFt: 3,771
  • Basement SqFt: 1,944
  • Basement % Fin: 93
  • Construction Status: Existing Home
  • Siding: Stucco
  • Structure: Frame

    Features

  • Appliances: Dishwasher, Disposal, Oven, Range, Refrigerator
  • Floors: Carpet, Wood
  • Entry: Natural Wood
  • Fireplace: Basement, Gas, Main Level, Two
  • Laundry: Electric Hook-up, Main

    Taxes, Utilities, Lot

  • Tax: $2,258
  • Lot Size: 0.24 Acres, 10,565 SqFt
  • Street Description: City/Town Road, Paved
  • Landscaped: All
  • Fence: Rear
  • Driveway: Concrete
  • Lot Description: Backs to Open Space, Level
  • Existing Utilities: Cable Available, Electricity Connected, Natural Gas Connected
  • Existing Water: Municipal

    Community

  • Covenants: Yes
  • HOA Dues: $188
  • HOA Frequency: Semi-Annual

    Additional Information


      Disclaimer
      The real estate listing information and related content displayed on this site is provided exclusively for consumers’ personal, non-commercial use and may not be used for any purpose other than to identify prospective properties consumers may be interested in purchasing.
      PPAR.com Website

      10467 Mile Post Loop, Fountain, CO, 80817

      Image 1 of 50: Stucco exterior with a shingle roof, arched entryway, and multiple garage b

      Stucco exterior with a shingle roof, arched entryway, and multiple garage bays
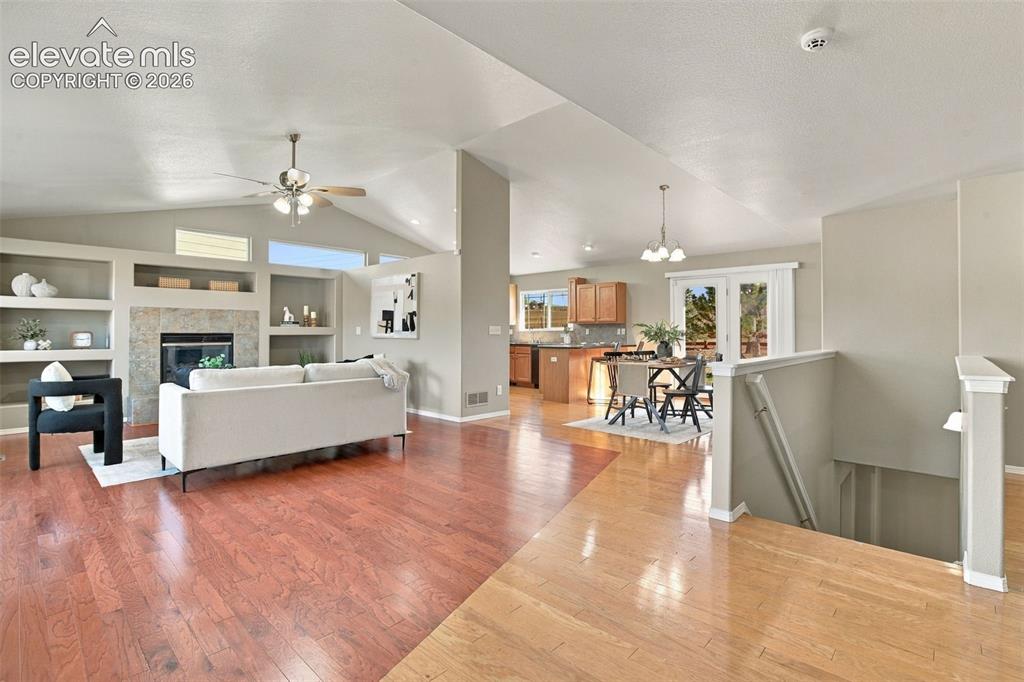
      Image 2 of 50: Vaulted ceilings with a ceiling fan, built-in shelving, a fireplace with st

      Vaulted ceilings with a ceiling fan, built-in shelving, a fireplace with stone surround, wood-finish flooring, and a kitchen with wood cabinetry
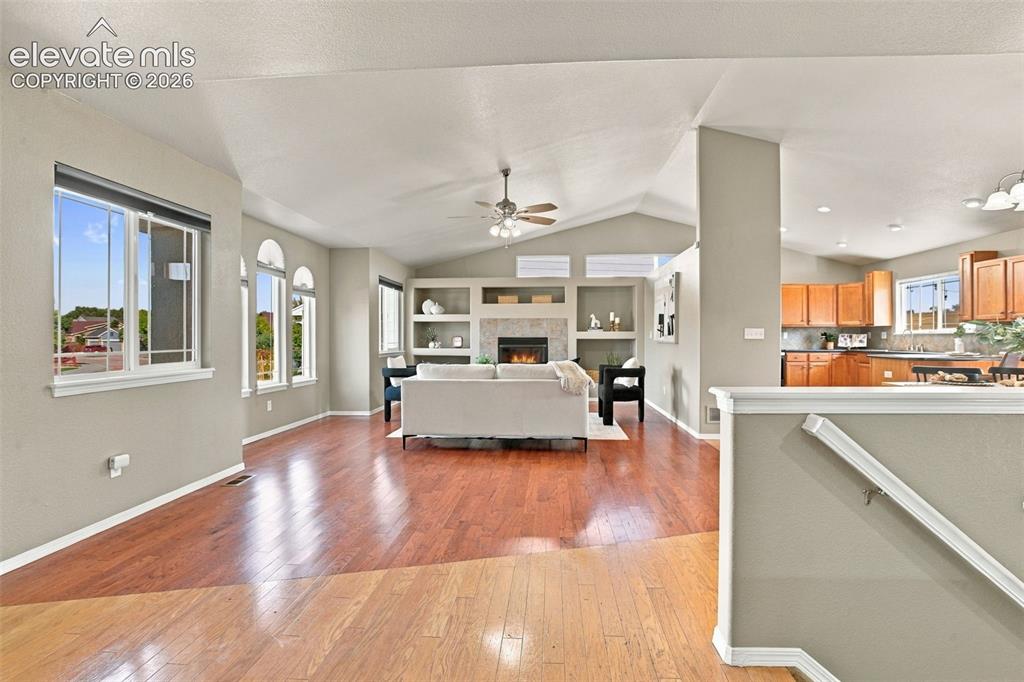
      Image 3 of 50: Vaulted ceilings, wood-finish flooring, built-in shelving, stone-surround f

      Vaulted ceilings, wood-finish flooring, built-in shelving, stone-surround fireplace, and a ceiling fan with integrated lighting
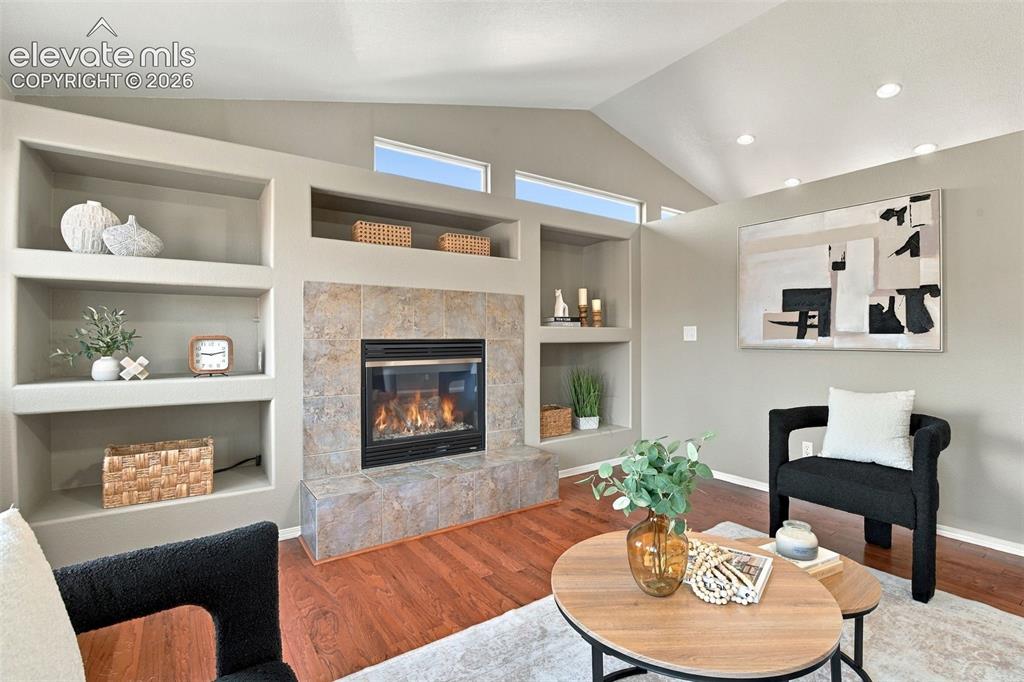
      Image 4 of 50: Living area featuring a fireplace with a stone tile surround, built-in shel

      Living area featuring a fireplace with a stone tile surround, built-in shelving, vaulted ceilings, and recessed lighting
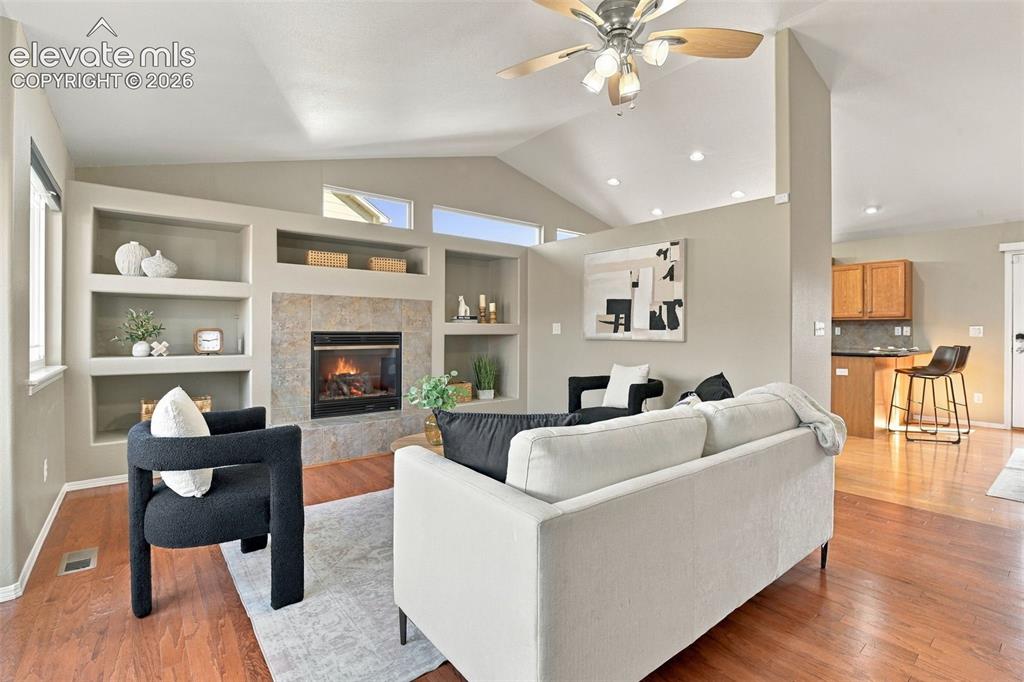
      Image 5 of 50: Vaulted ceiling, wood-finish flooring, built-in shelving, tiled fireplace,

      Vaulted ceiling, wood-finish flooring, built-in shelving, tiled fireplace, and recessed lighting
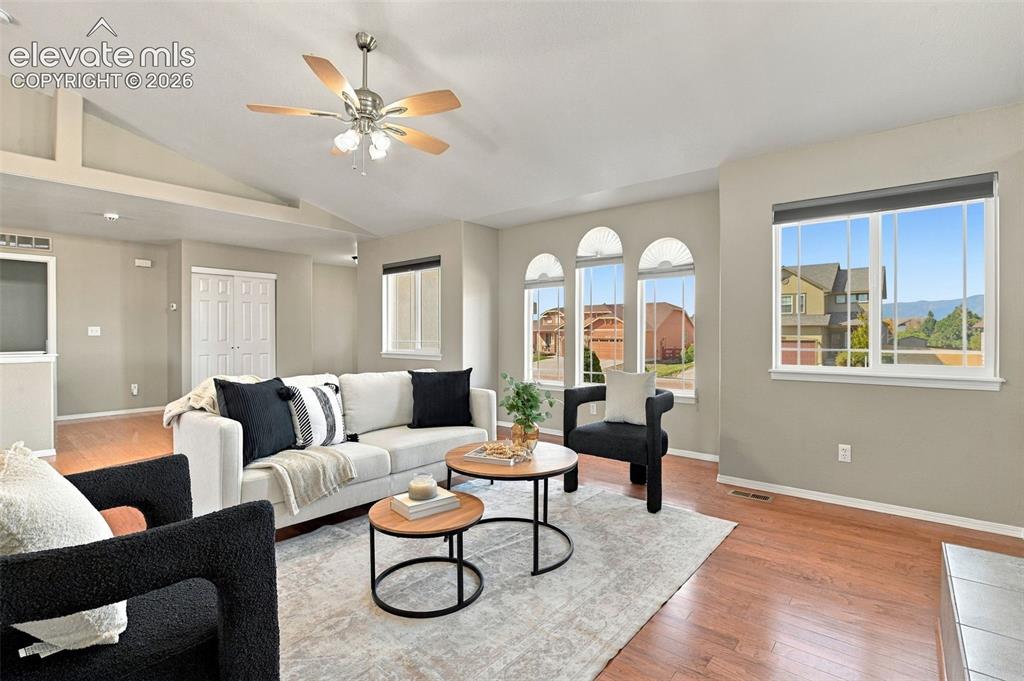
      Image 6 of 50: Vaulted ceilings with a ceiling fan, wood-finish flooring, multiple arched

      Vaulted ceilings with a ceiling fan, wood-finish flooring, multiple arched windows, and white interior doors
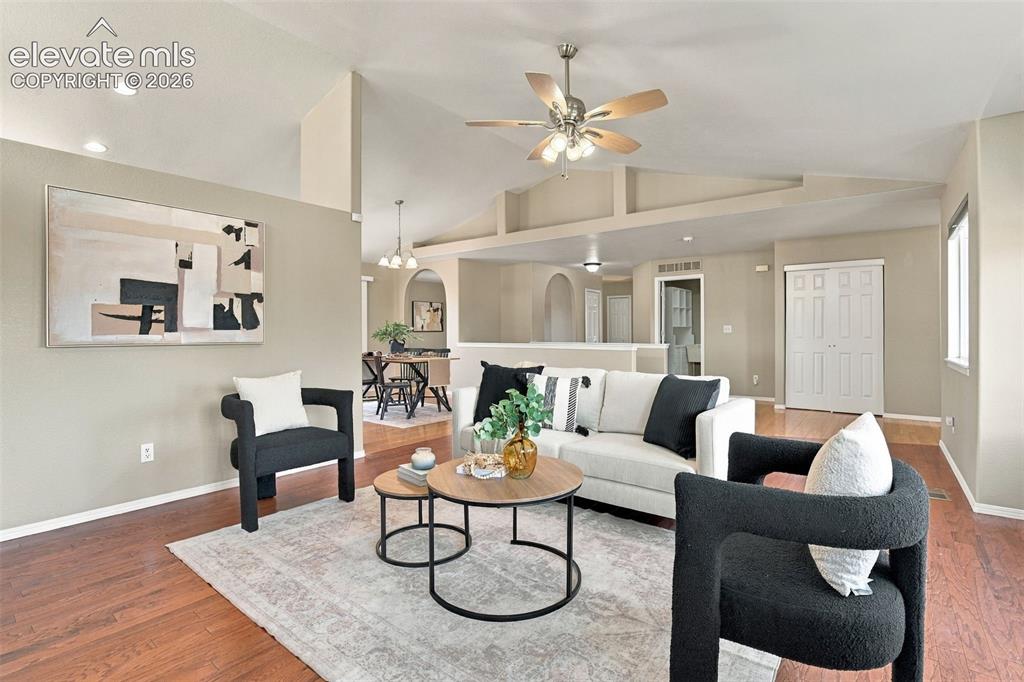
      Image 7 of 50: Vaulted ceiling with a ceiling fan, hardwood flooring, recessed lighting, a

      Vaulted ceiling with a ceiling fan, hardwood flooring, recessed lighting, and archways
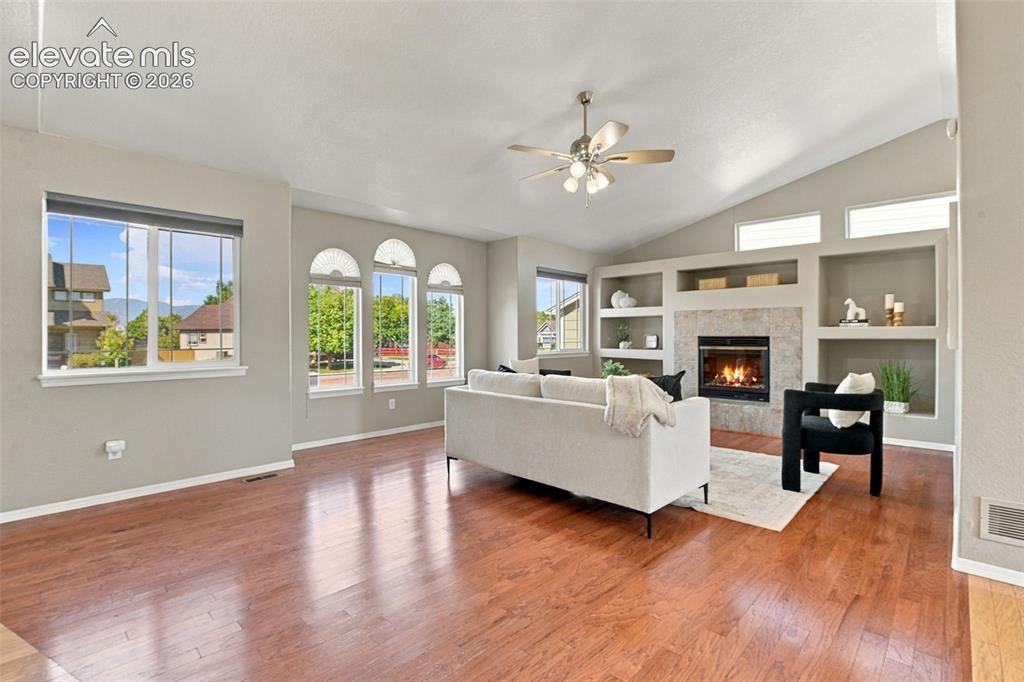
      Image 8 of 50: Vaulted ceiling with a ceiling fan, recessed built-in shelving, stone-surro

      Vaulted ceiling with a ceiling fan, recessed built-in shelving, stone-surround fireplace, arched windows, and wood-finish flooring
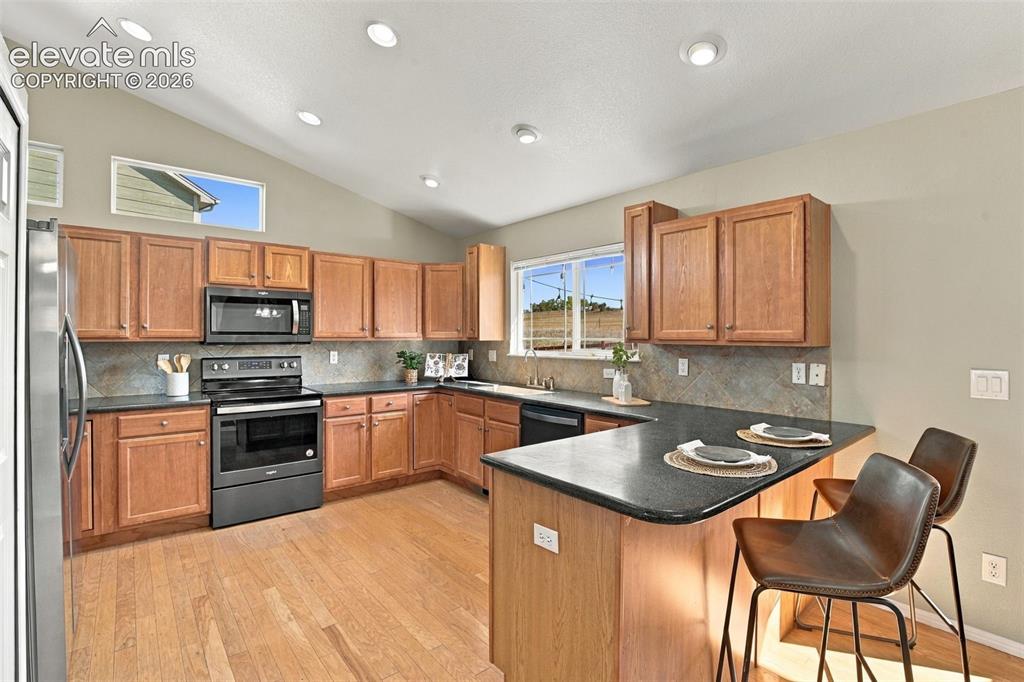
      Image 9 of 50: Kitchen with wood-finish flooring, recessed lighting, vaulted ceiling, wood

      Kitchen with wood-finish flooring, recessed lighting, vaulted ceiling, wood cabinetry, and dark countertops
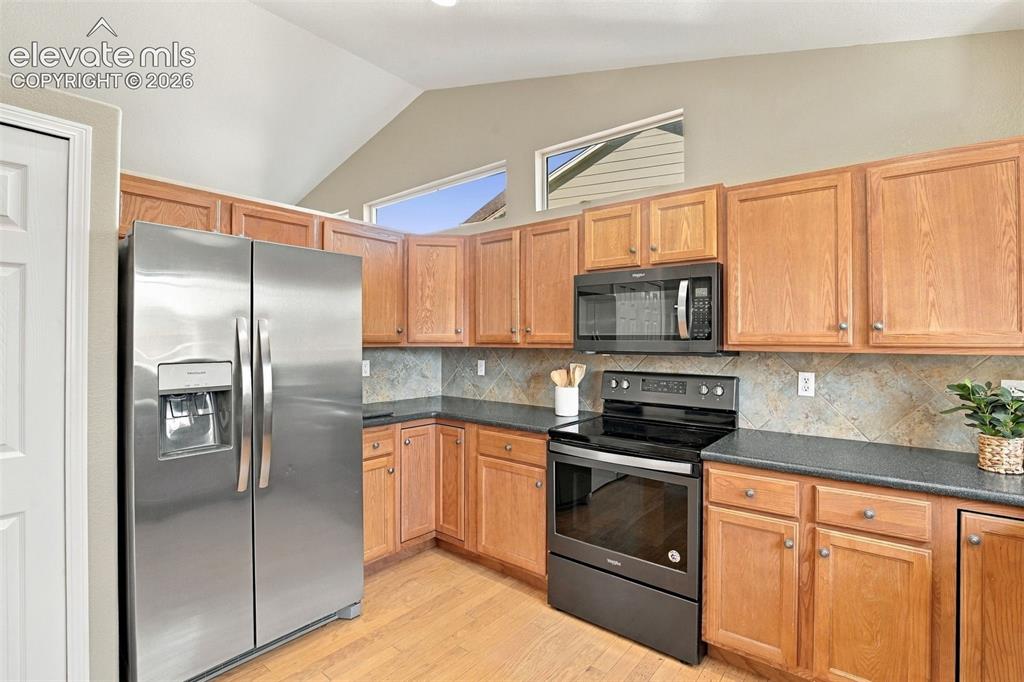
      Image 10 of 50: Kitchen featuring stainless steel refrigerator, black range, black microwav

      Kitchen featuring stainless steel refrigerator, black range, black microwave, wood-finish cabinetry, and dark countertops
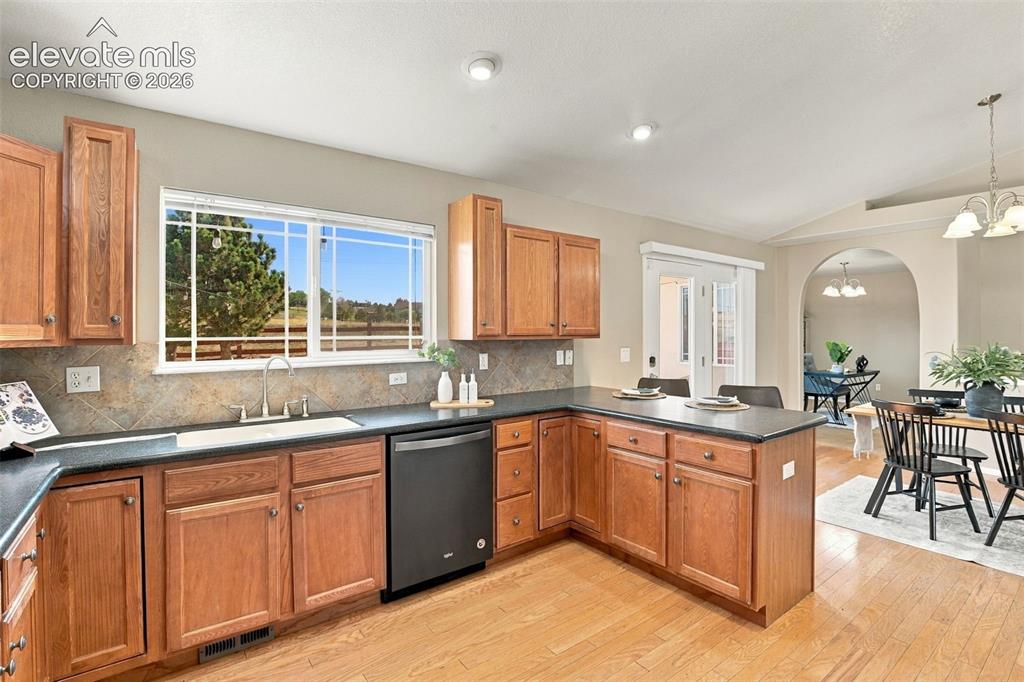
      Image 11 of 50: Wood-finish flooring, wood cabinetry, tile backsplash, black countertops, a

      Wood-finish flooring, wood cabinetry, tile backsplash, black countertops, and a full-size dishwasher
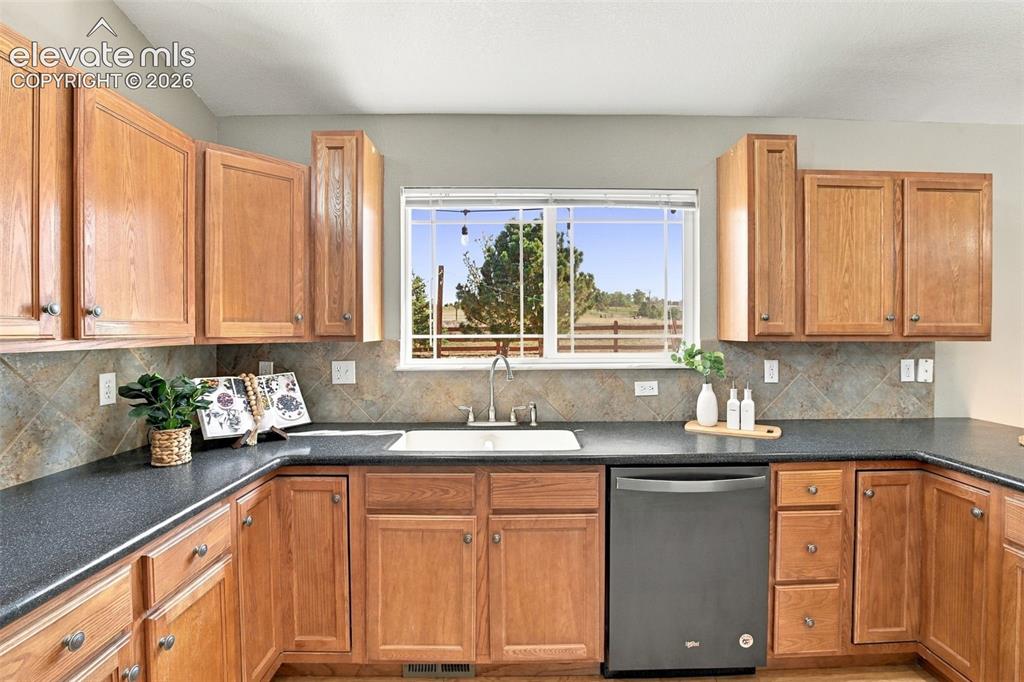
      Image 12 of 50: Wood-finish cabinetry with silver-tone hardware, dark countertops, a large

      Wood-finish cabinetry with silver-tone hardware, dark countertops, a large window, a tile backsplash, and a built-in dishwasher
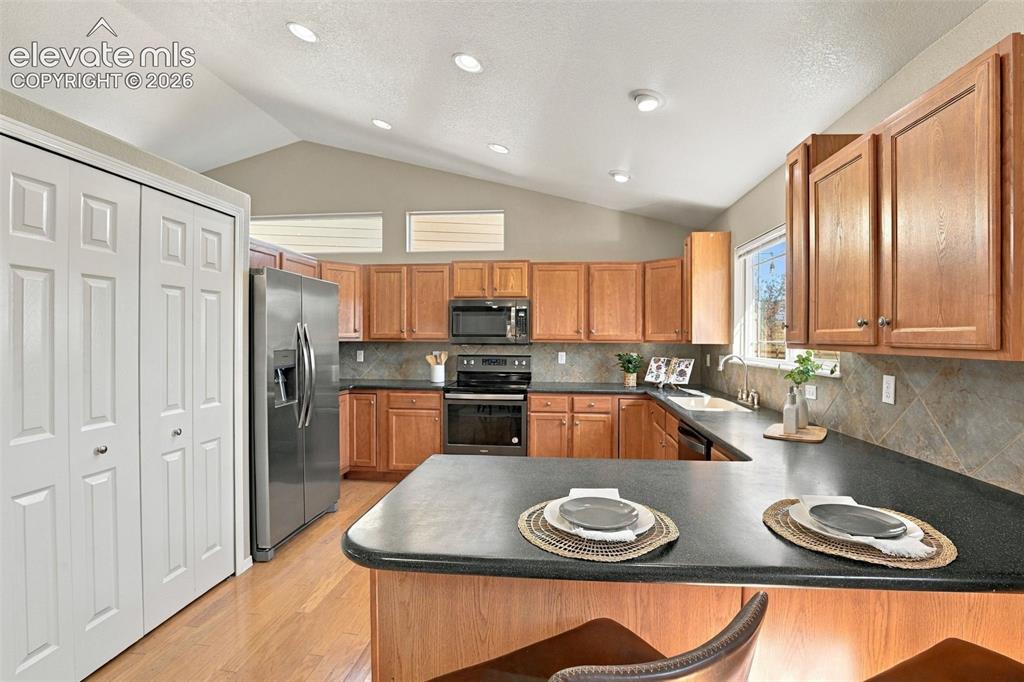
      Image 13 of 50: Kitchen featuring wood cabinetry, stainless steel appliances, dark countert

      Kitchen featuring wood cabinetry, stainless steel appliances, dark countertops, a tile backsplash, and vaulted ceilings with recessed lighting
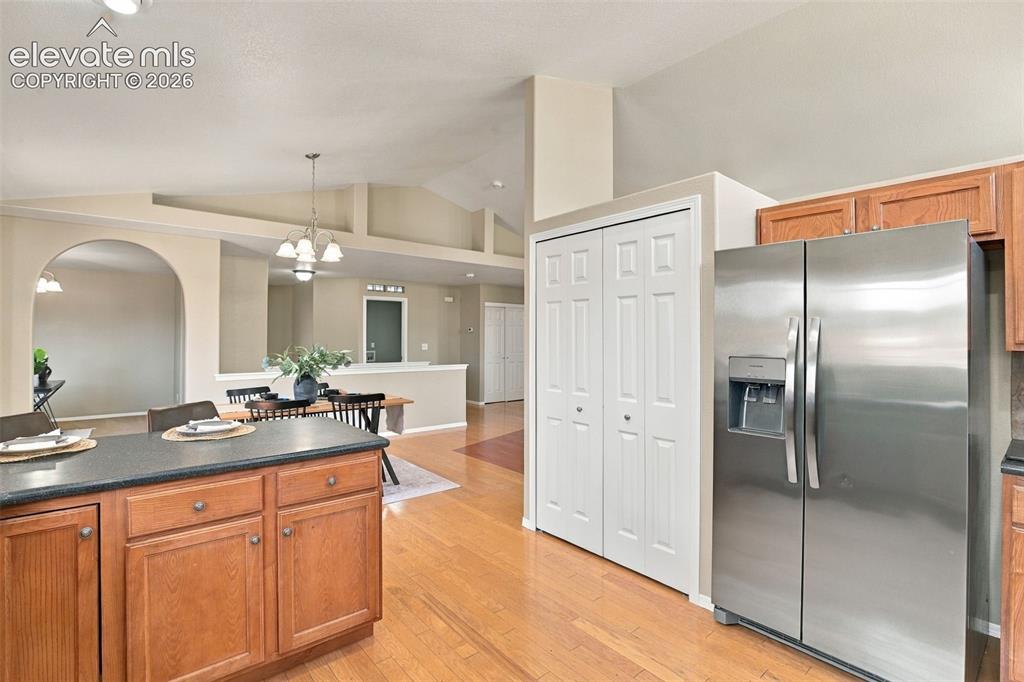
      Image 14 of 50: Kitchen featuring wood-finish flooring, a kitchen island with dark countert

      Kitchen featuring wood-finish flooring, a kitchen island with dark countertops, wood cabinetry, and stainless steel appliances
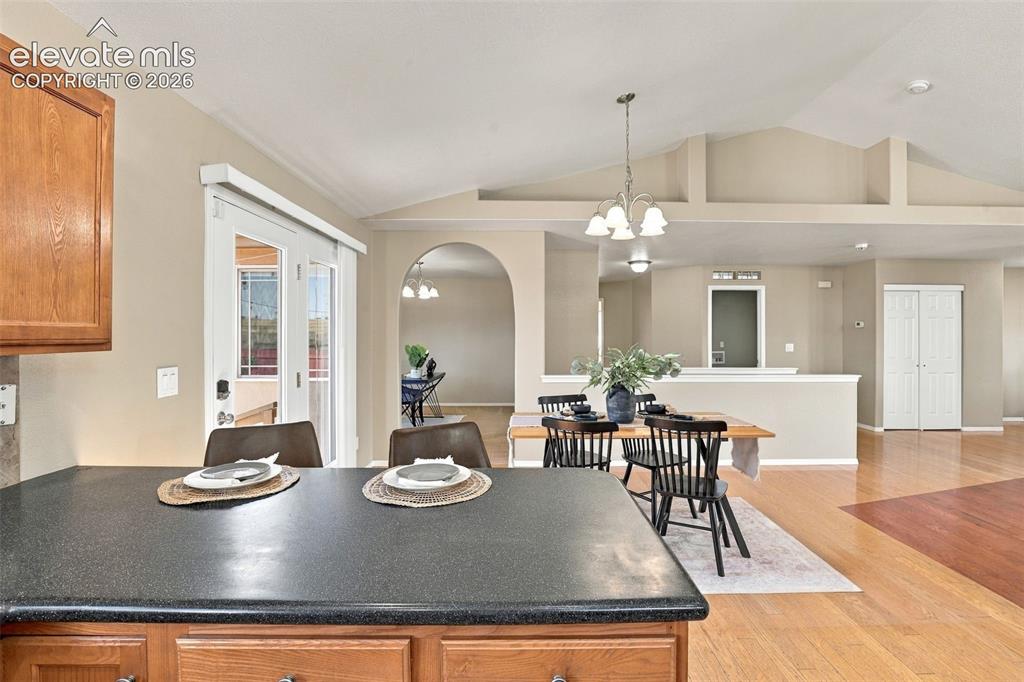
      Image 15 of 50: Vaulted ceilings, wood-finish flooring, archway, and built-in bifold closet

      Vaulted ceilings, wood-finish flooring, archway, and built-in bifold closet doors
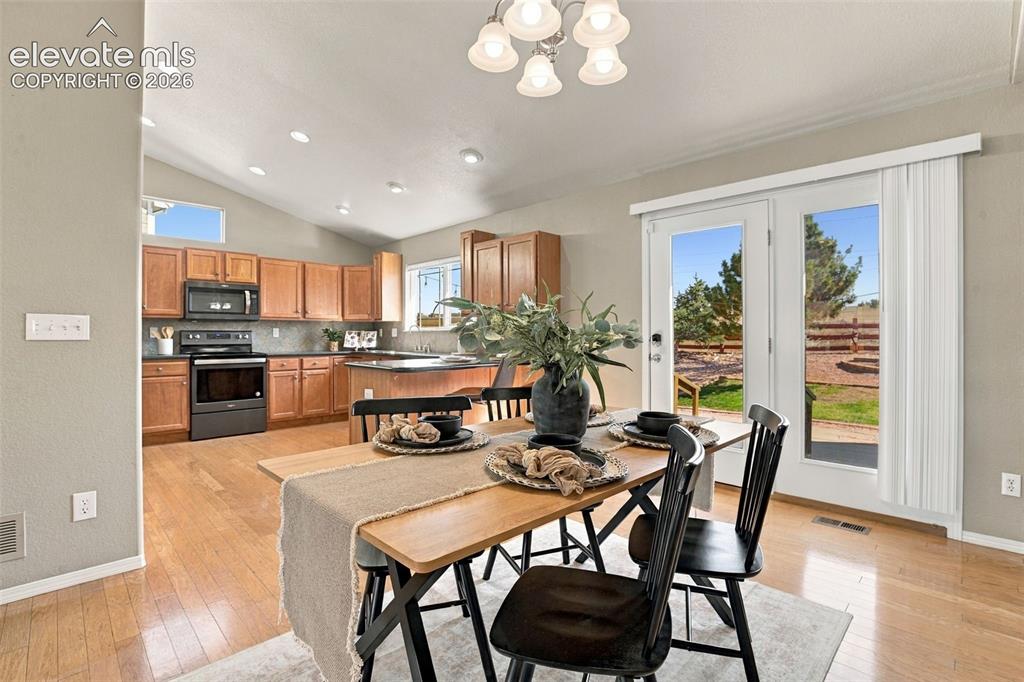
      Image 16 of 50: Kitchen with wood-finish flooring, wood cabinetry, and a dark stone-finish

      Kitchen with wood-finish flooring, wood cabinetry, and a dark stone-finish countertop
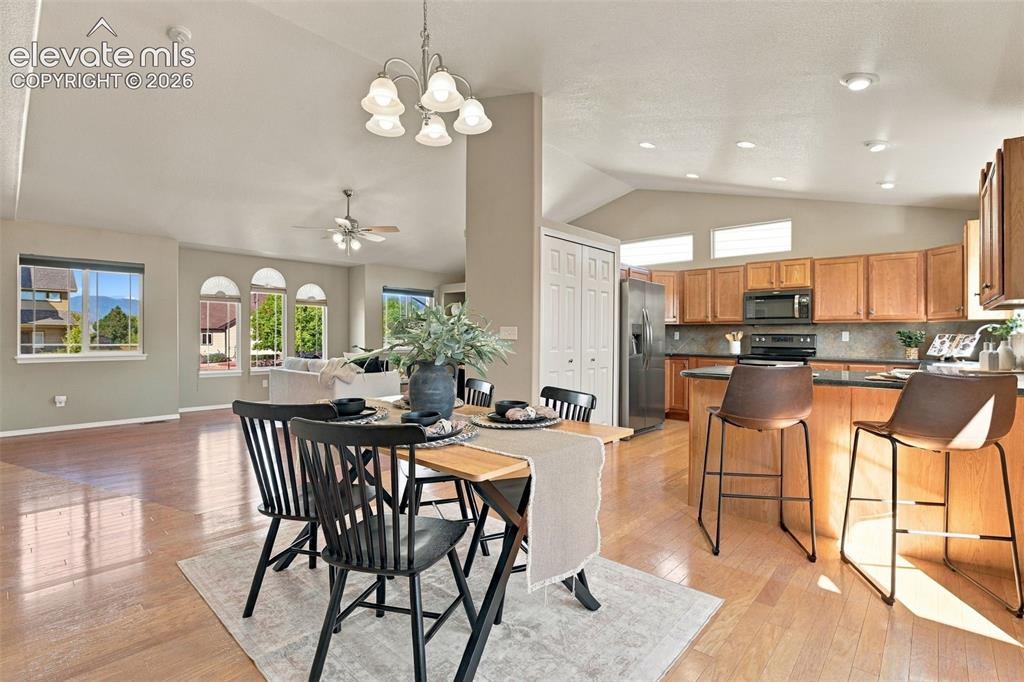
      Image 17 of 50: Wood-finish flooring throughout, vaulted ceilings, kitchen with wood cabine

      Wood-finish flooring throughout, vaulted ceilings, kitchen with wood cabinetry and dark countertops, stainless steel appliances, and abundant natural light from multiple windows
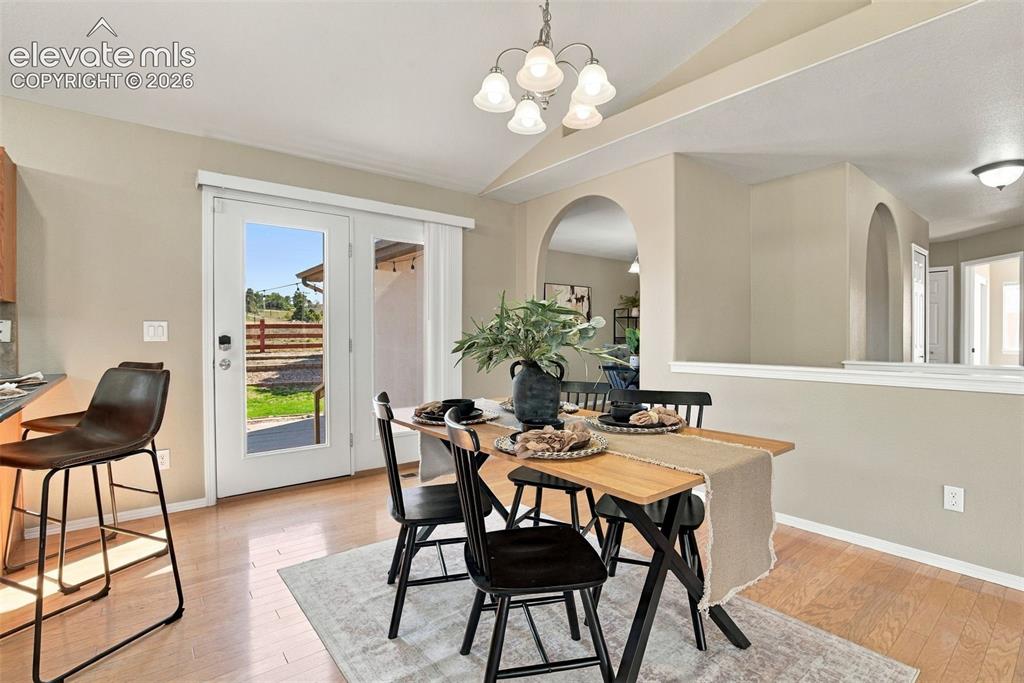
      Image 18 of 50: Hardwood-style flooring, arched doorways, a built-in half wall with cap, an

      Hardwood-style flooring, arched doorways, a built-in half wall with cap, and a ceiling-mounted chandelier
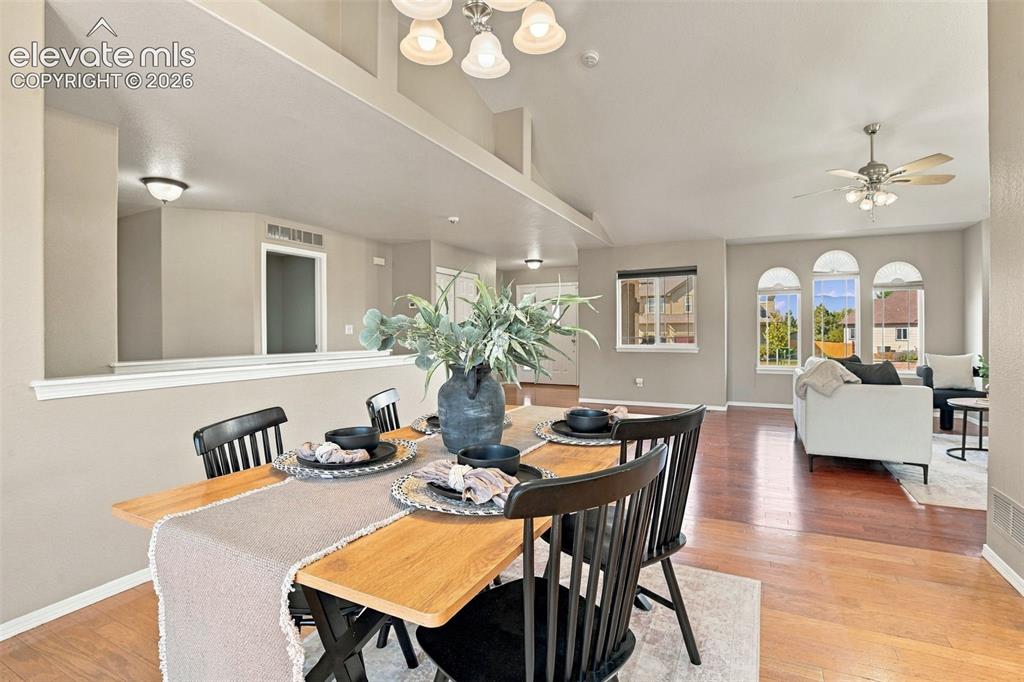
      Image 19 of 50: Open-concept living space with vaulted ceilings, wood-finish flooring, and

      Open-concept living space with vaulted ceilings, wood-finish flooring, and arched windows
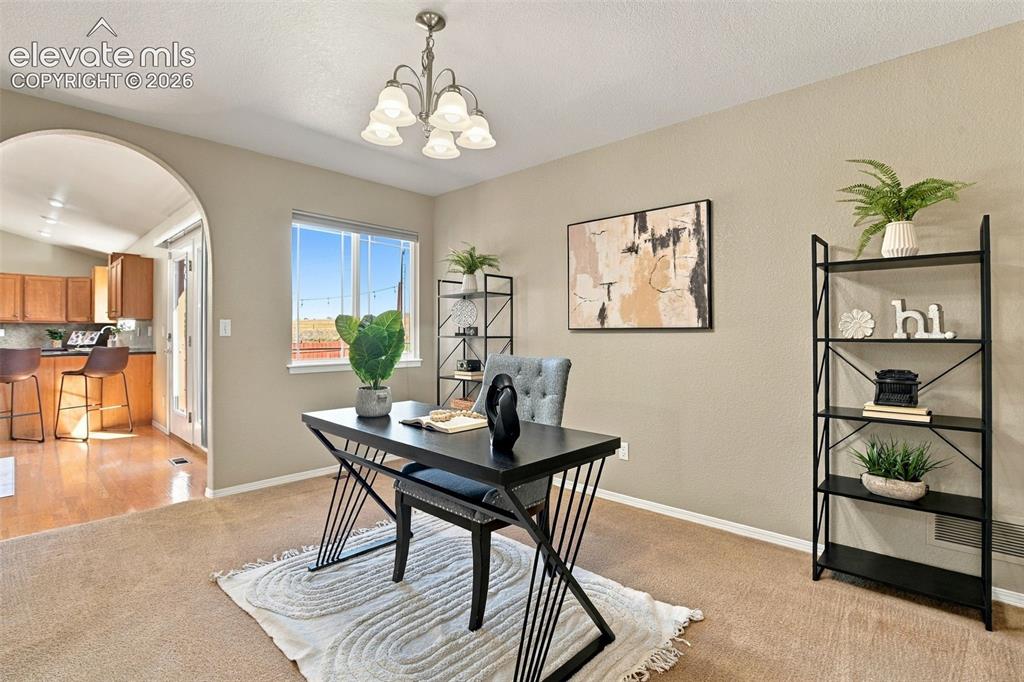
      Image 20 of 50: Recessed lighting, arched doorway, kitchen with wood-finish cabinetry, hard

      Recessed lighting, arched doorway, kitchen with wood-finish cabinetry, hard surface flooring, and a large window
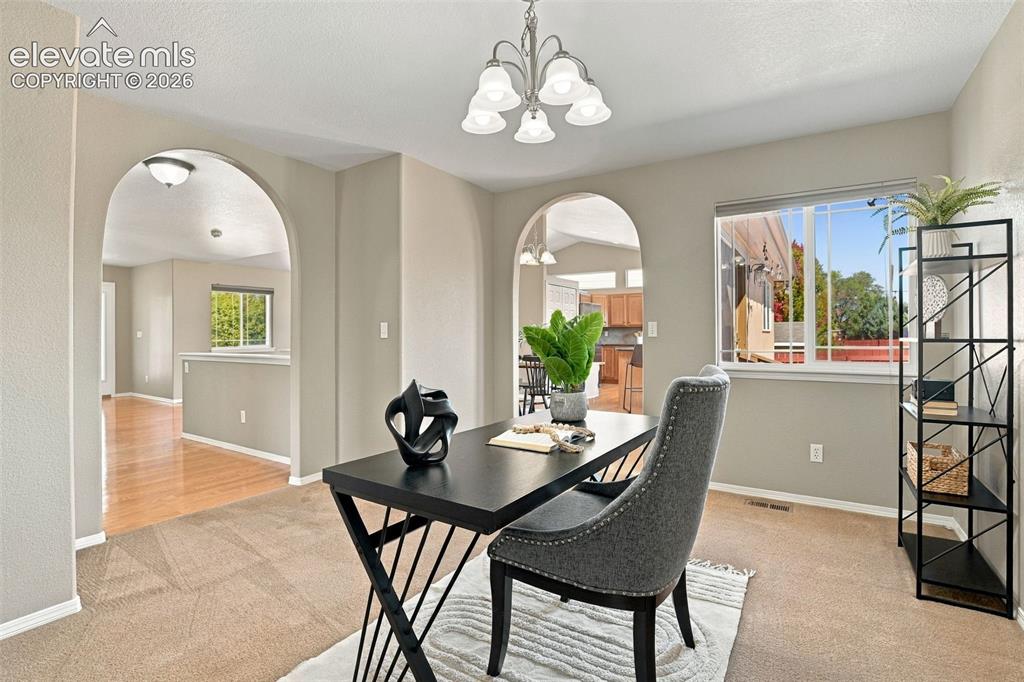
      Image 21 of 50: Spacious room featuring multiple arched doorways, a large window, and a cha

      Spacious room featuring multiple arched doorways, a large window, and a chandelier-style light fixture
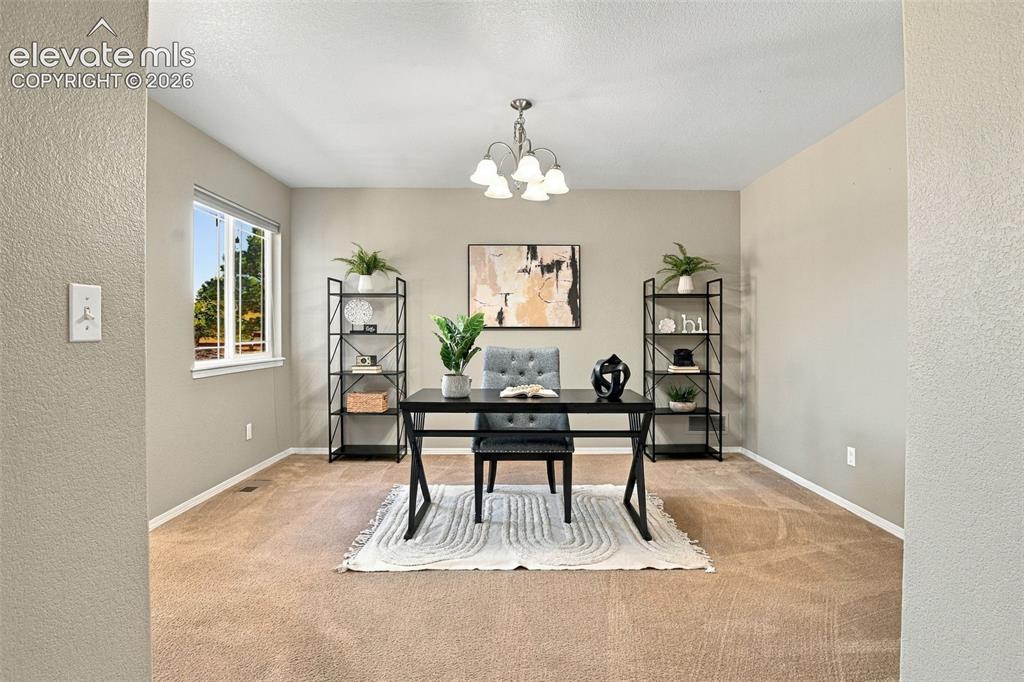
      Image 22 of 50: Recessed lighting and a multi-light chandelier illuminate this space featur

      Recessed lighting and a multi-light chandelier illuminate this space featuring a window with white trim
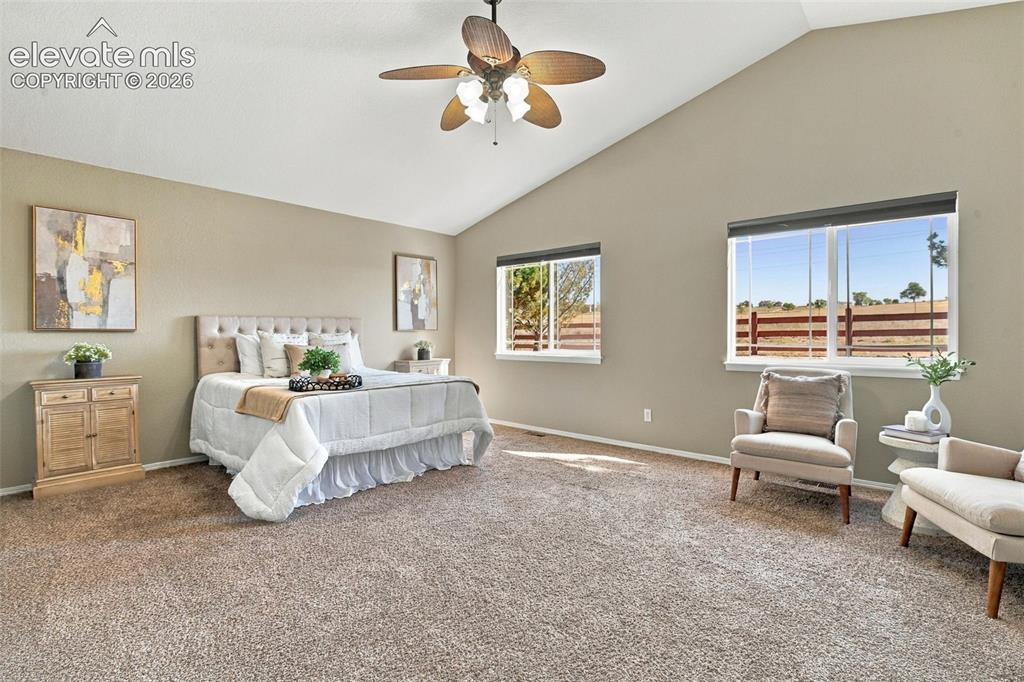
      Image 23 of 50: Vaulted ceiling with a ceiling fan, plush carpet flooring, and multiple win

      Vaulted ceiling with a ceiling fan, plush carpet flooring, and multiple windows
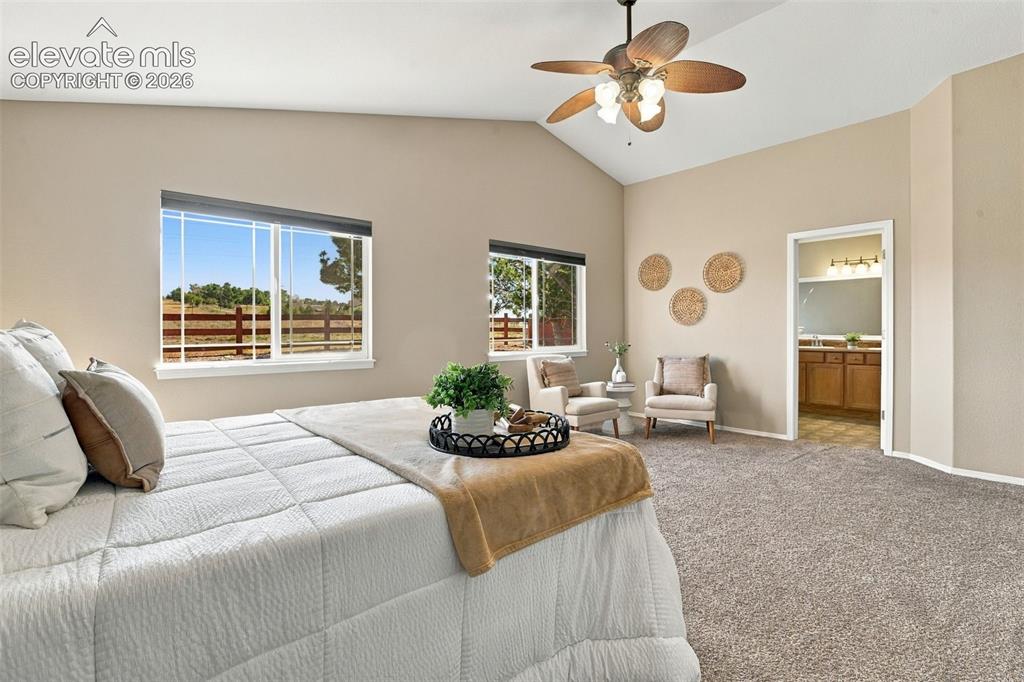
      Image 24 of 50: Vaulted ceilings, a ceiling fan with integrated lighting, expansive windows

      Vaulted ceilings, a ceiling fan with integrated lighting, expansive windows, carpeted flooring, and an open doorway to a bathroom with a vanity
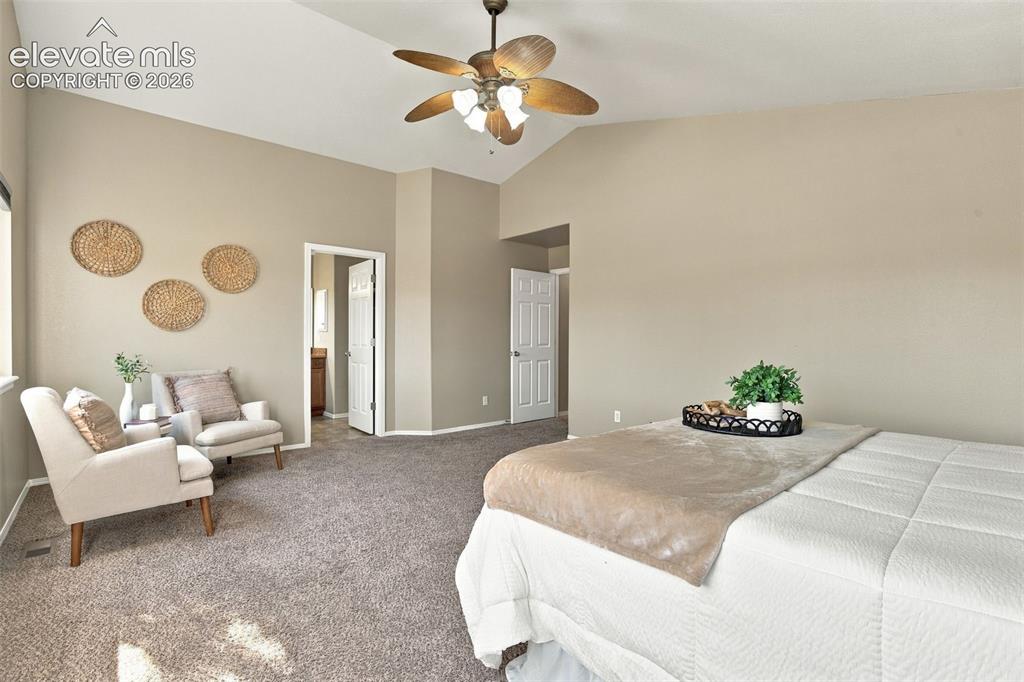
      Image 25 of 50: Vaulted ceiling with a ceiling fan, neutral wall tones, and carpet flooring
      Vaulted ceiling with a ceiling fan, neutral wall tones, and carpet flooring

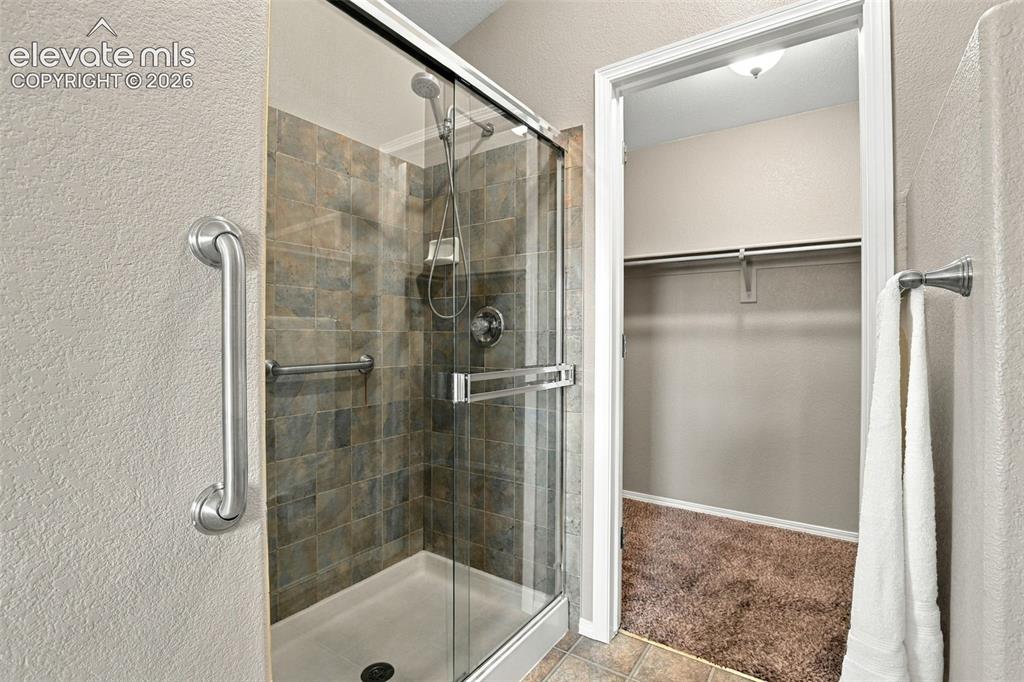
      Image 26 of 50: Glass-enclosed shower with tiled surround, handheld shower fixture, and bui

      Glass-enclosed shower with tiled surround, handheld shower fixture, and built-in grab bars
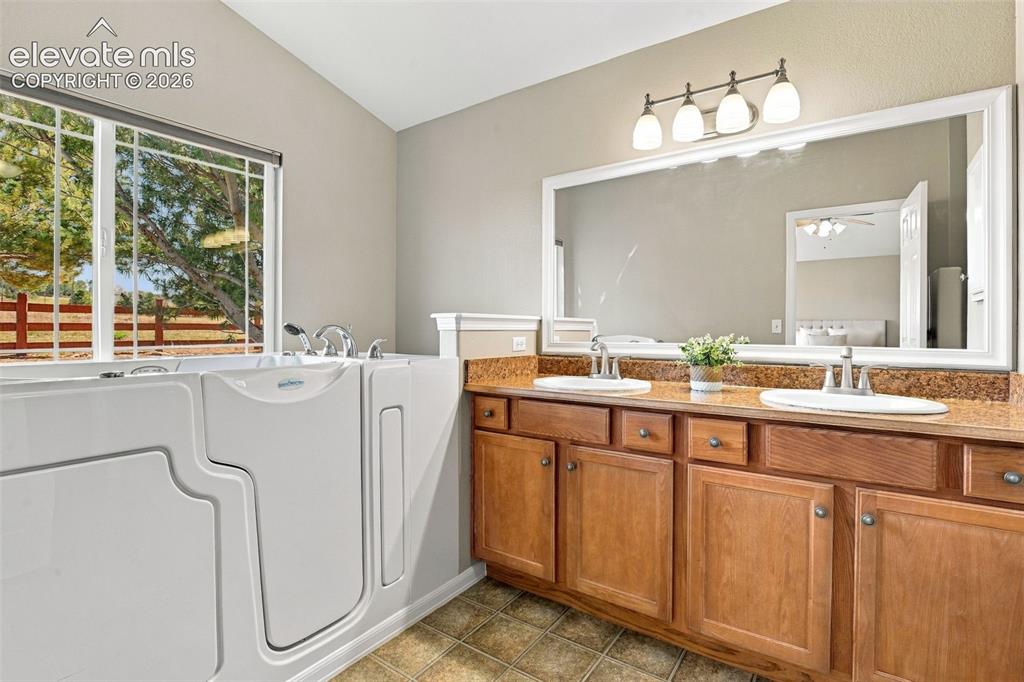
      Image 27 of 50: Walk-in tub with window, double vanity with stone-finish countertop, and in

      Walk-in tub with window, double vanity with stone-finish countertop, and integrated sinks
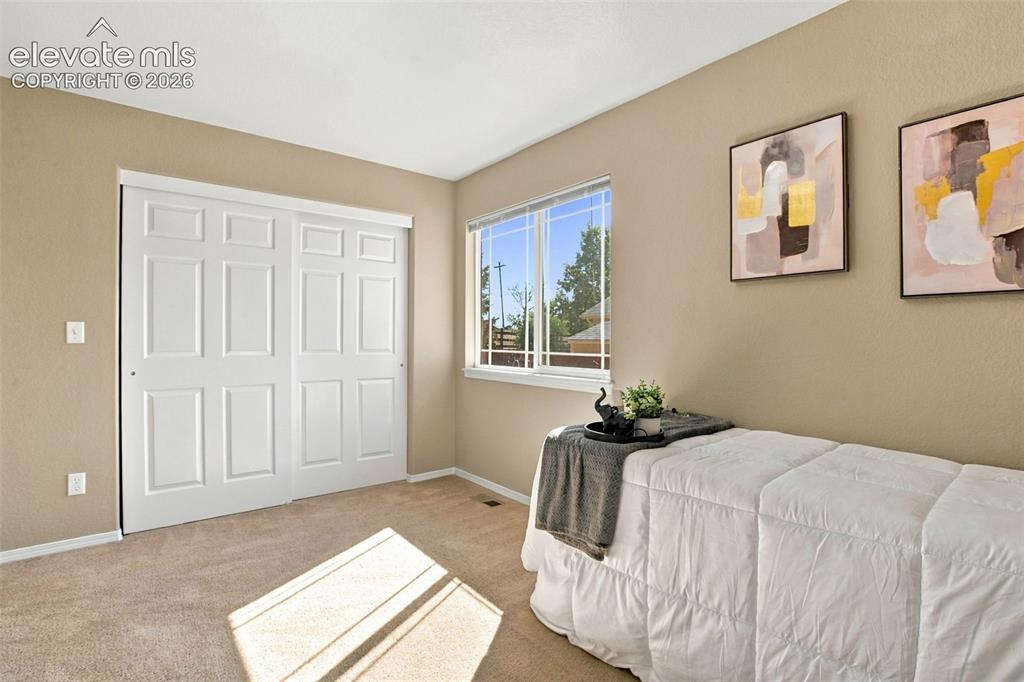
      Image 28 of 50: Neutral tone wall paint with white trim, double pane window, carpeted floor

      Neutral tone wall paint with white trim, double pane window, carpeted flooring, and a closet with paneled bi-fold doors
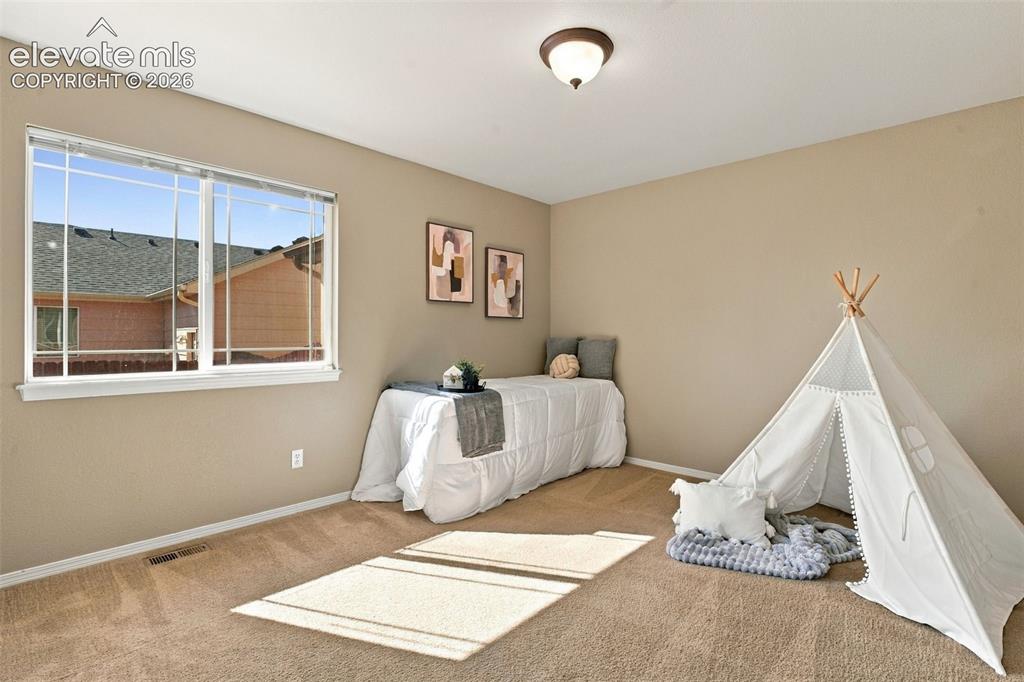
      Image 29 of 50: Carpeted room with a double-pane window, beige painted walls, and a ceiling

      Carpeted room with a double-pane window, beige painted walls, and a ceiling-mounted light fixture
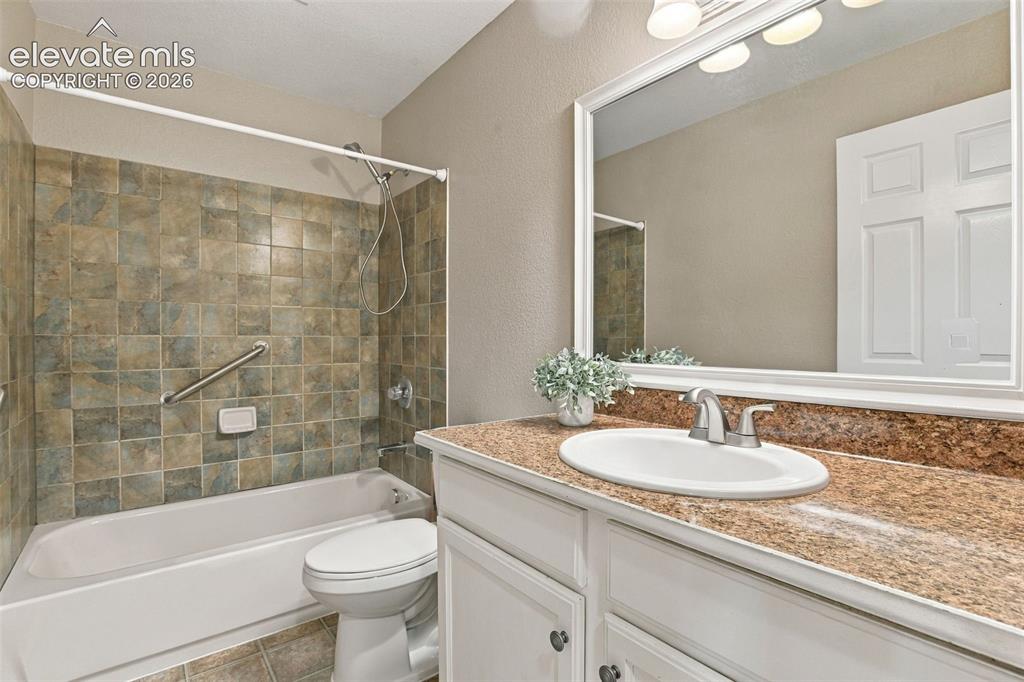
      Image 30 of 50: Integrated bathtub and shower with stone-look tile surround
      Integrated bathtub and shower with stone-look tile surround

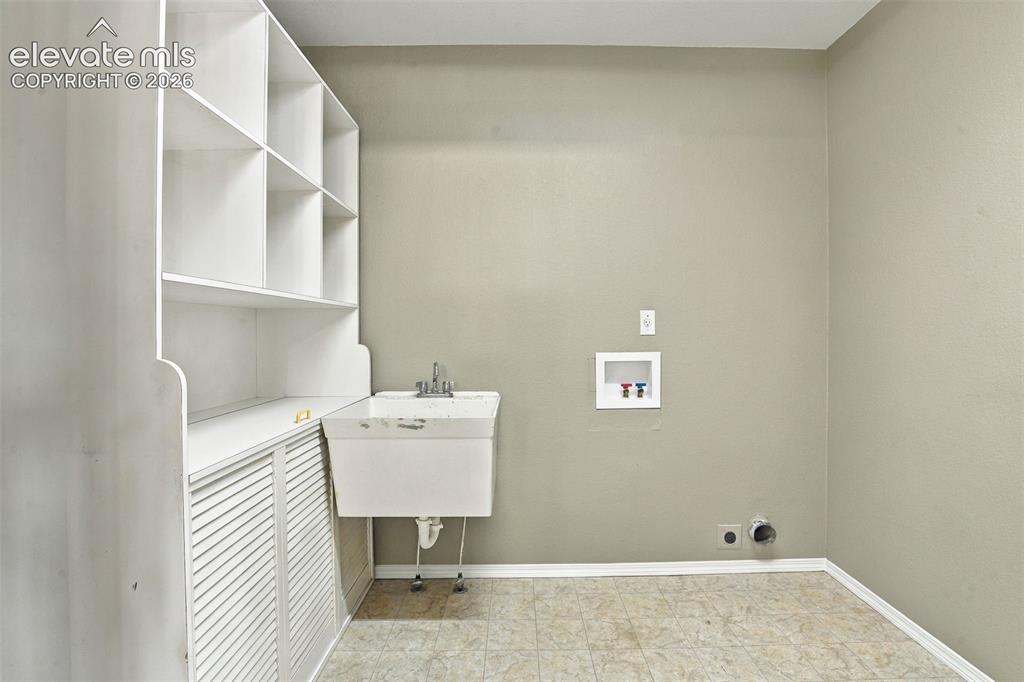
      Image 31 of 50: Laundry area with white built-in shelving, white louvered cabinetry, and a

      Laundry area with white built-in shelving, white louvered cabinetry, and a utility sink
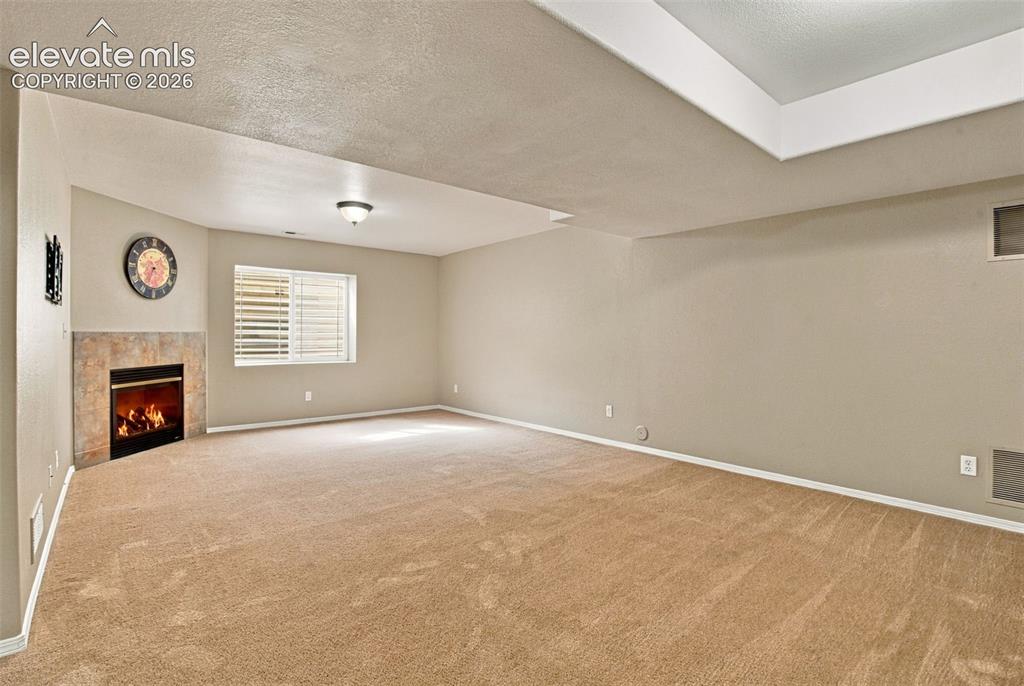
      Image 32 of 50: Spacious carpeted room featuring a corner fireplace with a tiled surround,

      Spacious carpeted room featuring a corner fireplace with a tiled surround, a large window with white louvered shutters, and a tray ceiling detail
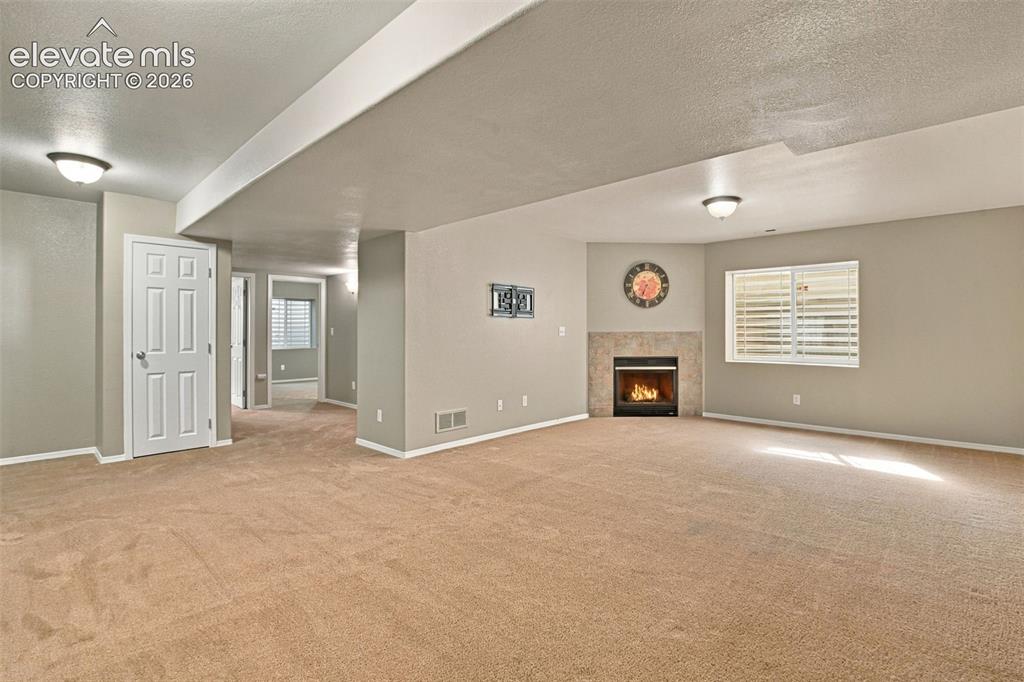
      Image 33 of 50: Carpeted room featuring a corner fireplace with a tile surround, a window w

      Carpeted room featuring a corner fireplace with a tile surround, a window with horizontal blinds, and a white six-panel door
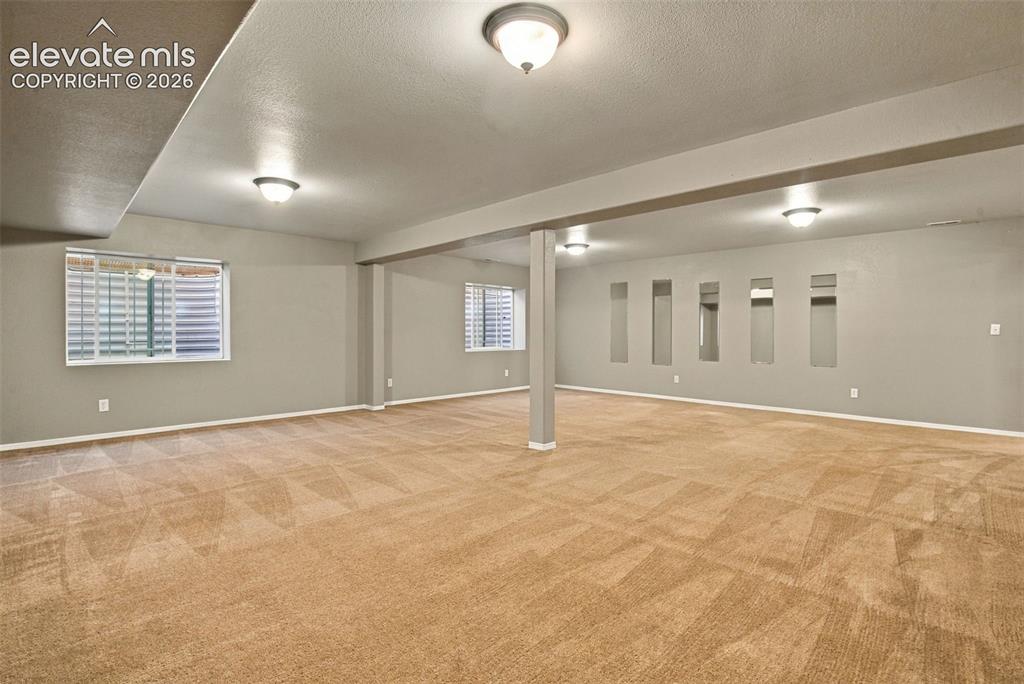
      Image 34 of 50: Spacious room featuring carpeting, recessed wall niches, multiple windows w

      Spacious room featuring carpeting, recessed wall niches, multiple windows with blinds, and flush mount ceiling lighting
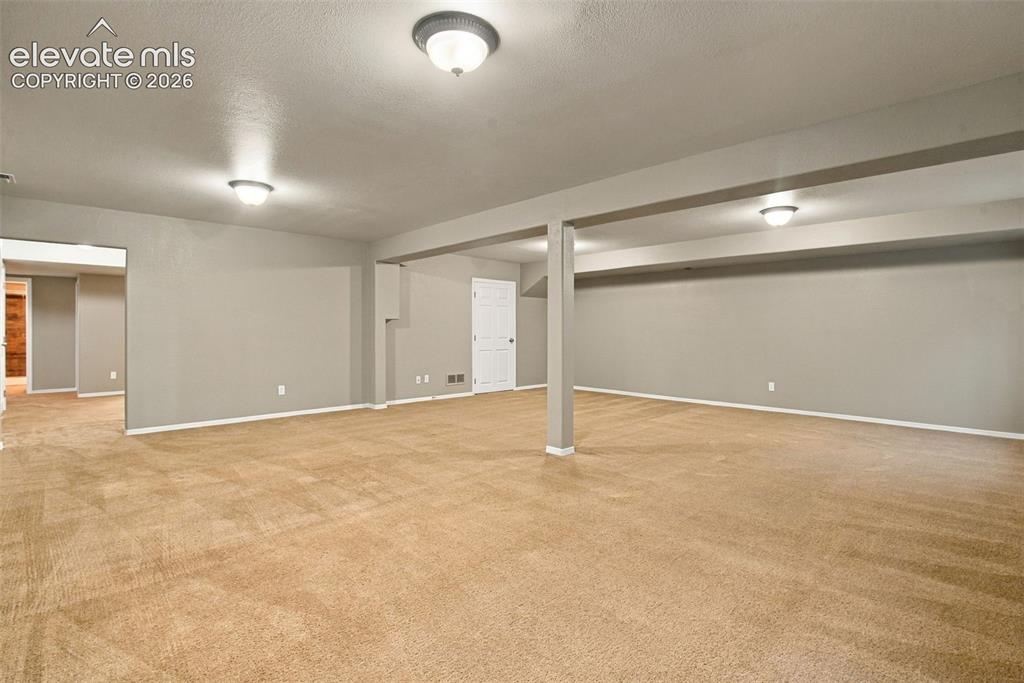
      Image 35 of 50: Expansive carpeted area with neutral wall paint, recessed lighting, and whi

      Expansive carpeted area with neutral wall paint, recessed lighting, and white trim
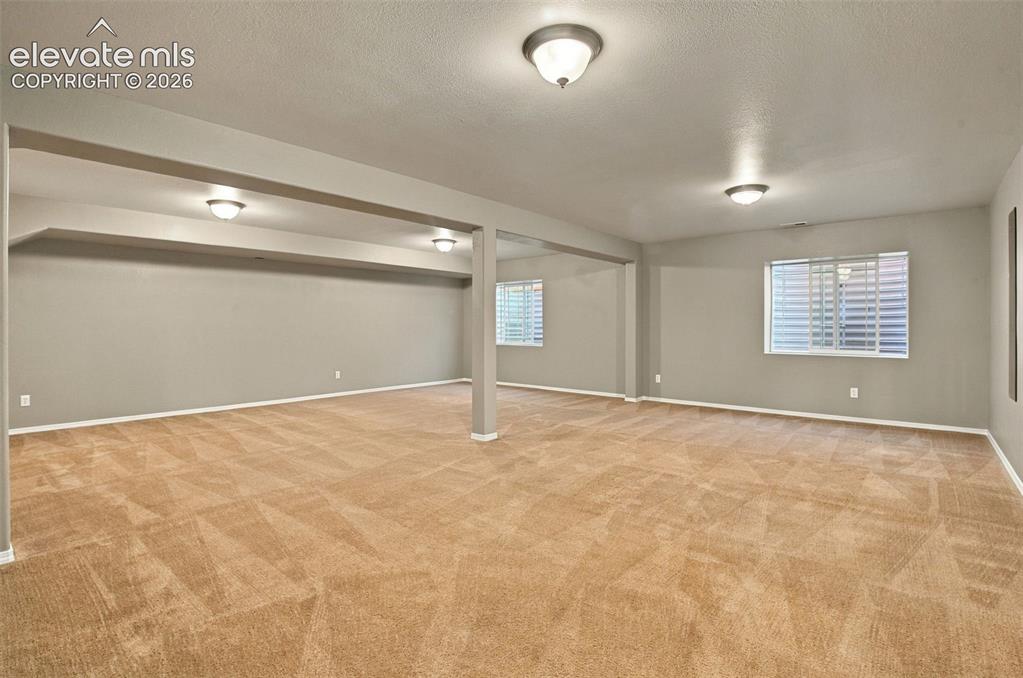
      Image 36 of 50: Expansive room featuring carpet flooring, multiple windows with blinds, and

      Expansive room featuring carpet flooring, multiple windows with blinds, and flush-mount ceiling fixtures
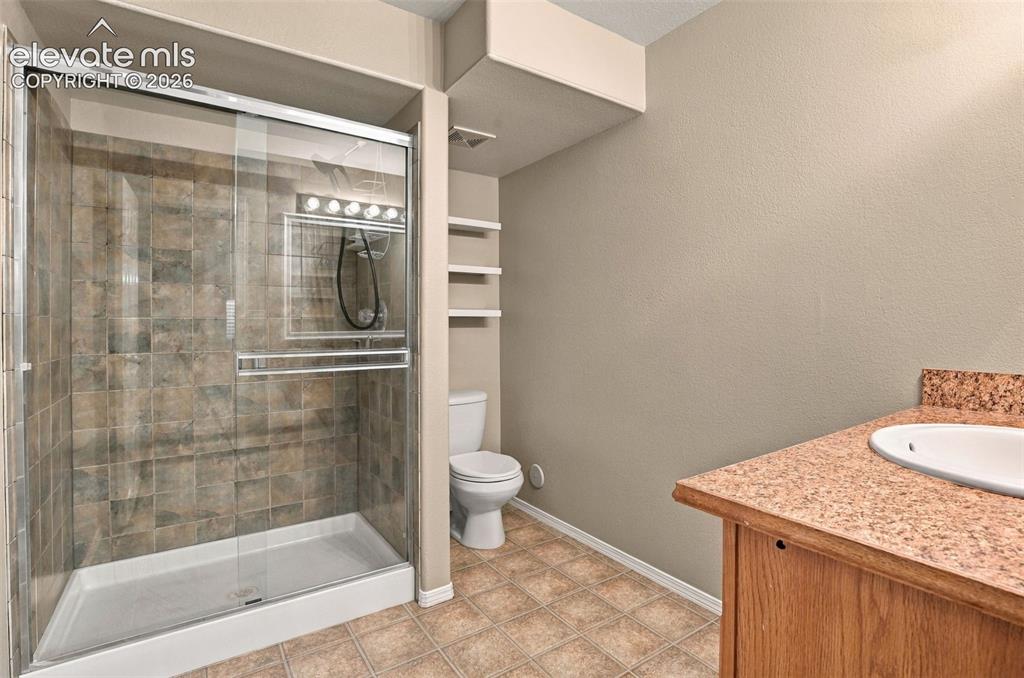
      Image 37 of 50: Glass-enclosed shower with tile surround, built-in shelving, wood-finish va

      Glass-enclosed shower with tile surround, built-in shelving, wood-finish vanity with an integrated sink, and patterned floor tiling
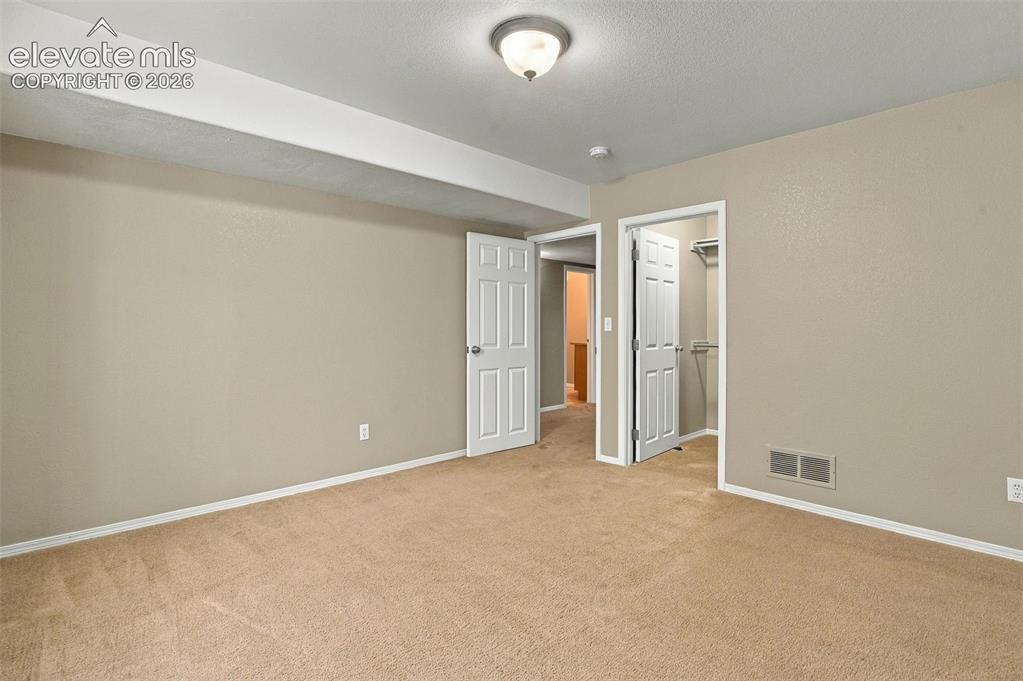
      Image 38 of 50: Carpeted flooring, neutral wall tones, white trim, and a semi-flush mount c

      Carpeted flooring, neutral wall tones, white trim, and a semi-flush mount ceiling light
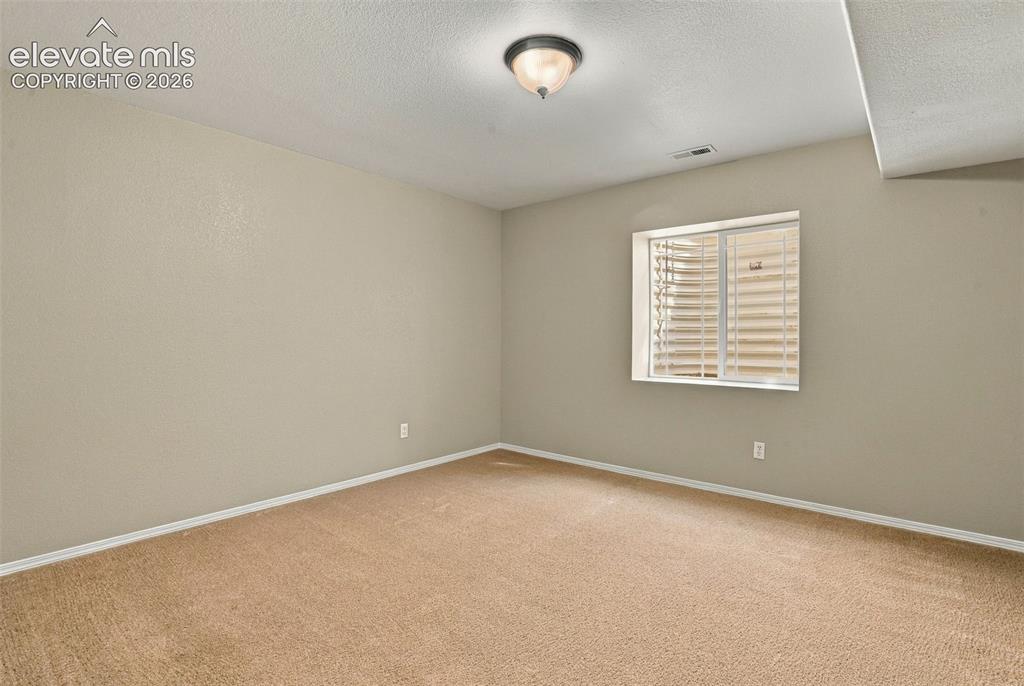
      Image 39 of 50: Additional content

      Additional content

      Image 40 of 50: Carpeted flooring, neutral wall color, ceiling-mounted light fixture, white

      Carpeted flooring, neutral wall color, ceiling-mounted light fixture, white trim, and white paneled doors
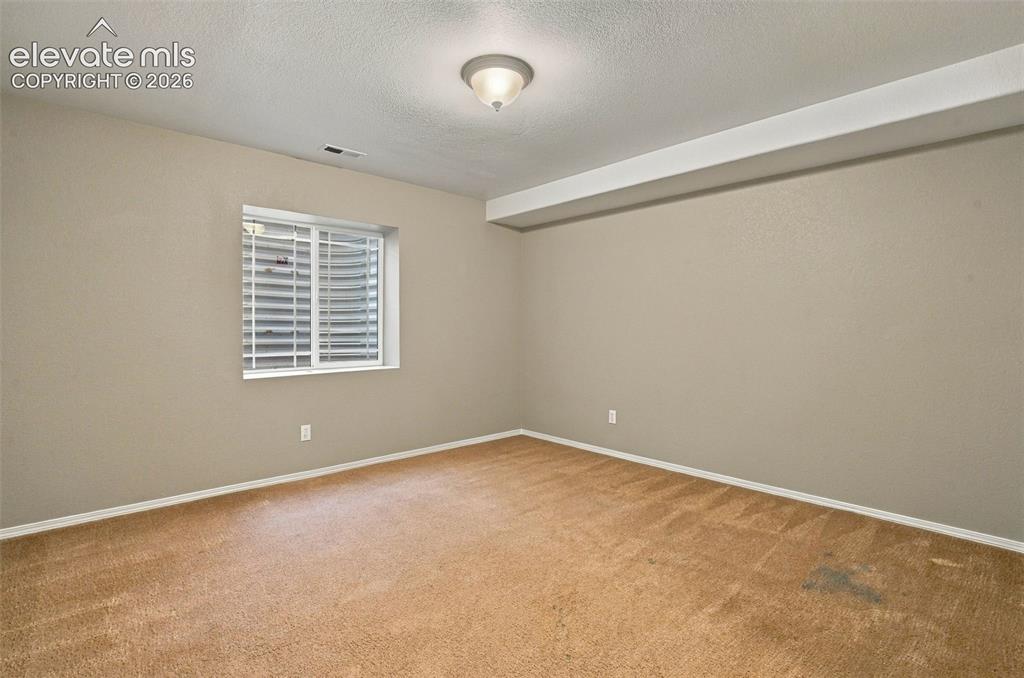
      Image 41 of 50: Carpeted room with a single window featuring horizontal blinds and a flush-

      Carpeted room with a single window featuring horizontal blinds and a flush-mount ceiling light fixture
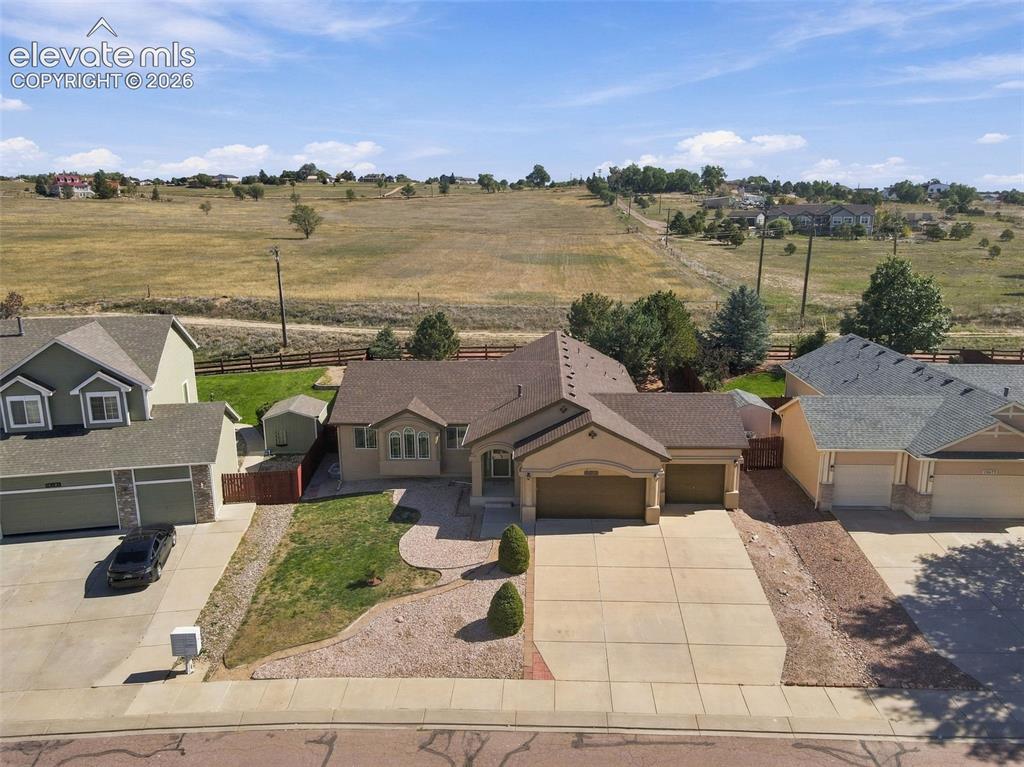
      Image 42 of 50: Single-story property with an attached two-car garage, a paved driveway, an

      Single-story property with an attached two-car garage, a paved driveway, and a stone-lined walkway
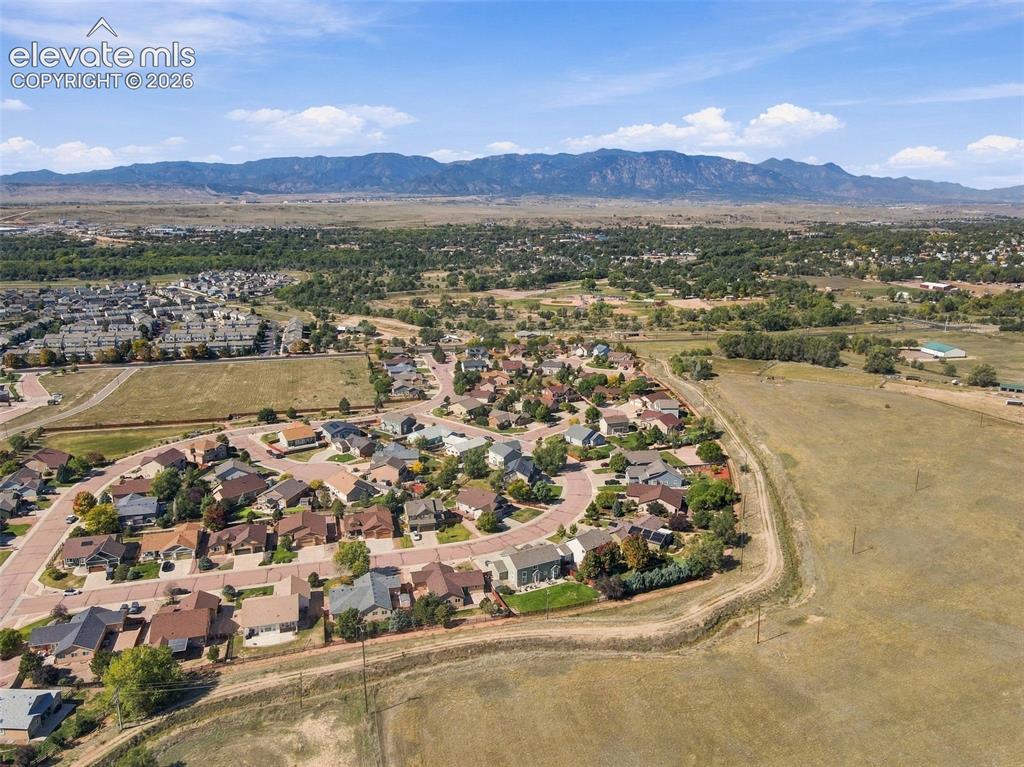
      Image 43 of 50: Aerial perspective showcasing a residential community with distant mountain

      Aerial perspective showcasing a residential community with distant mountain scenery
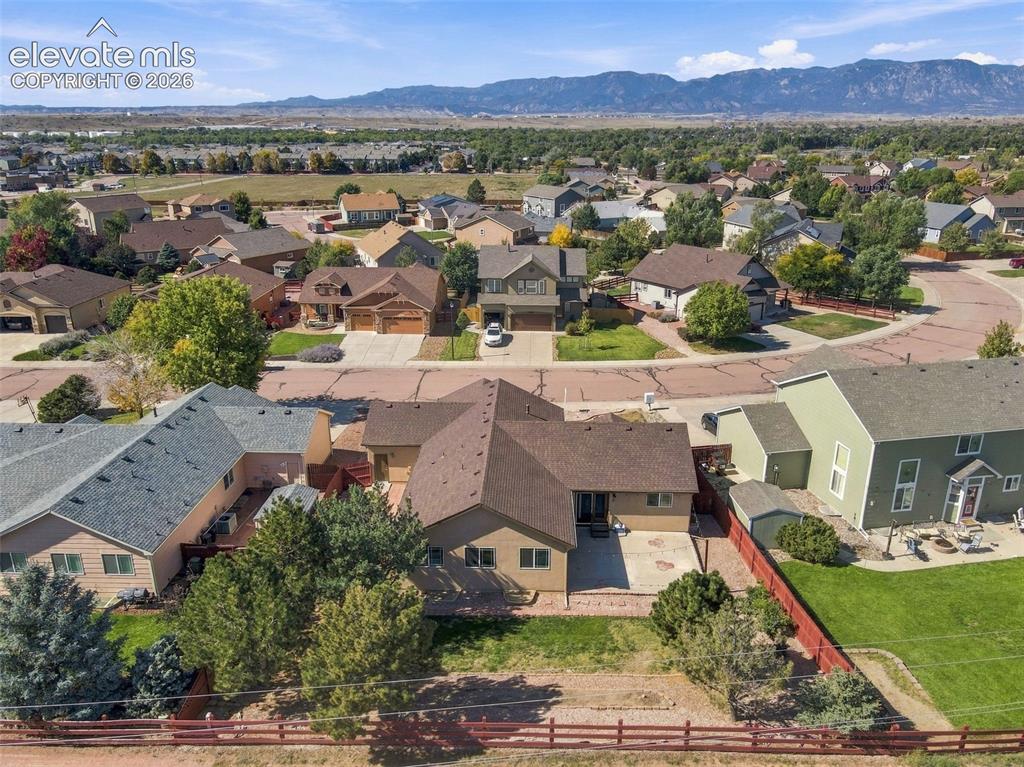
      Image 44 of 50: Residential neighborhood with mountain backdrop
      Residential neighborhood with mountain backdrop

      Image 45 of 50: Expansive backyard featuring a concrete patio, mature trees, and a wooden p

      Expansive backyard featuring a concrete patio, mature trees, and a wooden privacy fence
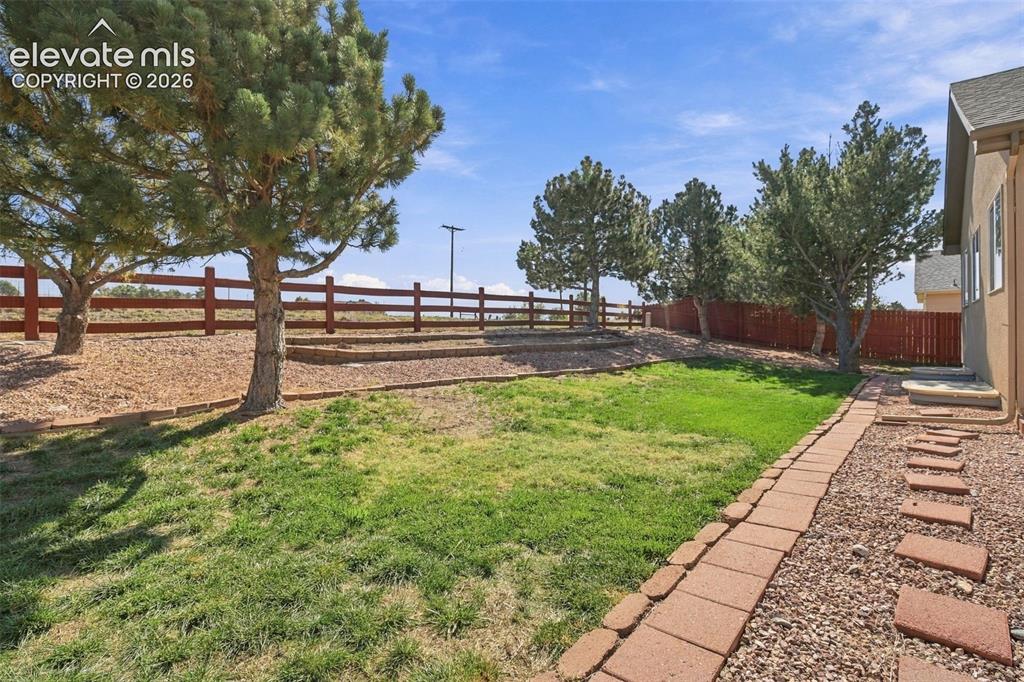
      Image 46 of 50: Expansive tiered backyard featuring a grass lawn, mature trees, a red wood

      Expansive tiered backyard featuring a grass lawn, mature trees, a red wood fence, a flagstone path, and a gravel bed
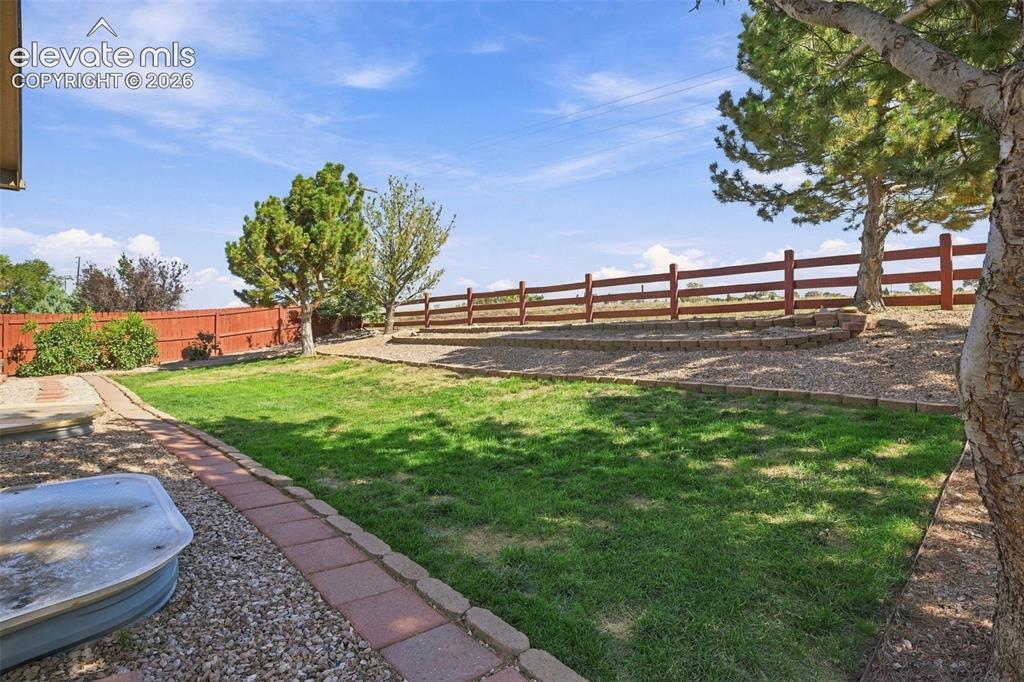
      Image 47 of 50: Expansive outdoor space featuring a manicured lawn, established trees, and

      Expansive outdoor space featuring a manicured lawn, established trees, and a wooden fence
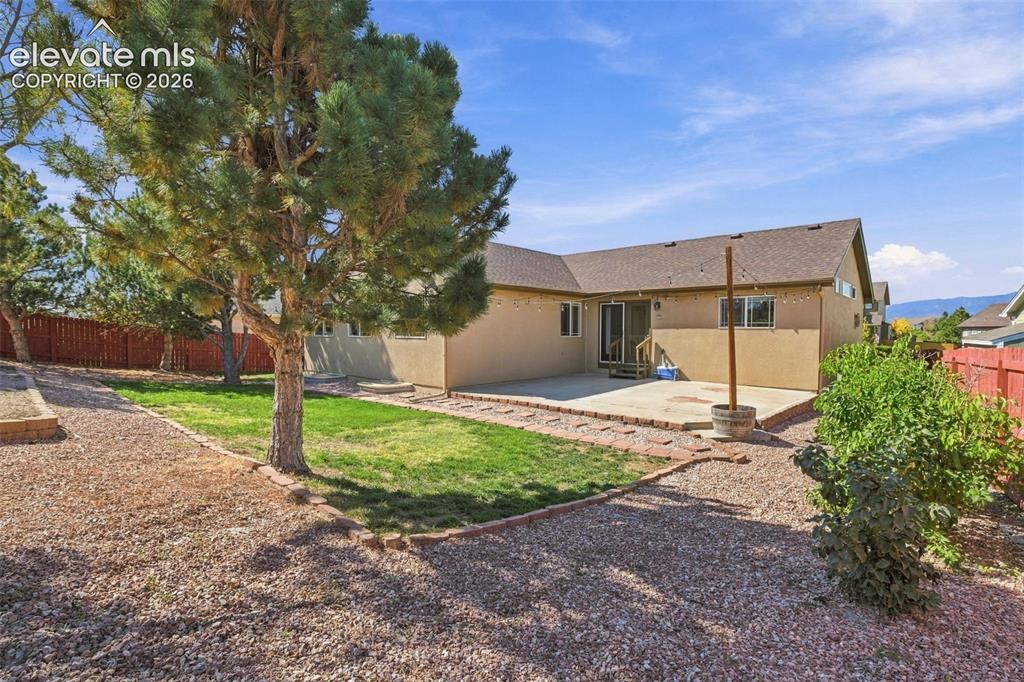
      Image 48 of 50: Expansive backyard featuring a concrete patio, mature trees, and a gravel p

      Expansive backyard featuring a concrete patio, mature trees, and a gravel perimeter
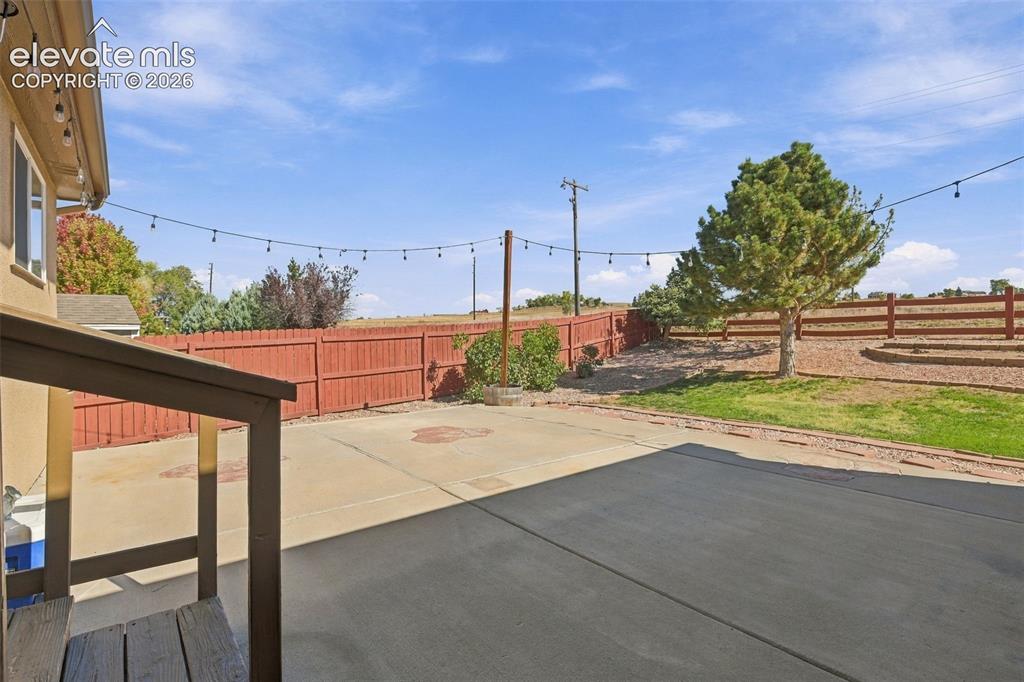
      Image 49 of 50: Expansive concrete patio with string lighting, bordered by a wooden privacy

      Expansive concrete patio with string lighting, bordered by a wooden privacy fence
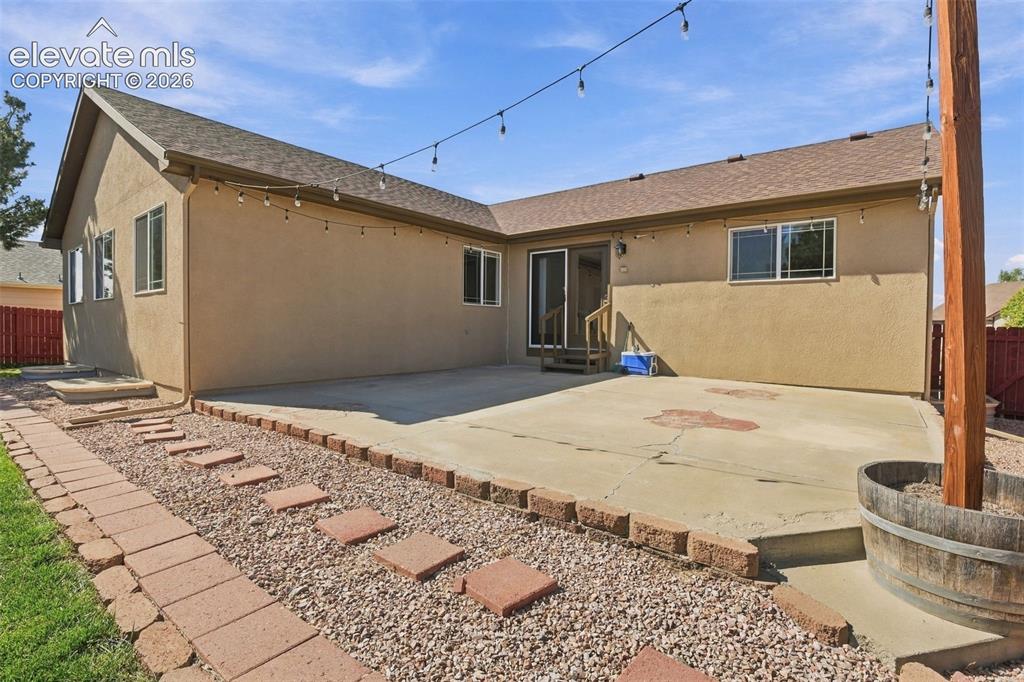
      Image 50 of 50: Expansive concrete patio with sliding glass door access

      Expansive concrete patio with sliding glass door access

      Disclaimer: The real estate listing information and related content displayed on this site is provided exclusively for consumers’ personal, non-commercial use and may not be used for any purpose other than to identify prospective properties consumers may be interested in purchasing.