453 Corley Place, Colorado Springs, CO, 80919
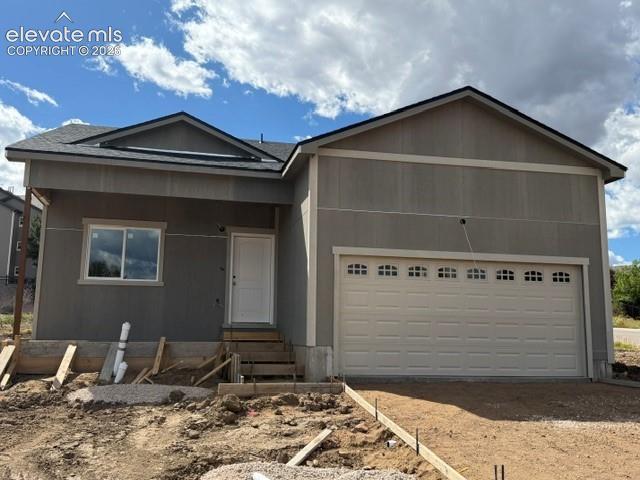
Image Count: 34

$593,375

  • Highlights
  • Single Family — New Build
  • 5 bd | 3 ba | 2,988 sqft
  • 453 Corley Place, Colorado Springs, CO, 80919 listed by Scott Baughman GRI
  • Active
  • MLS#: 4470194
  • View on Map
Space maker

Property Description

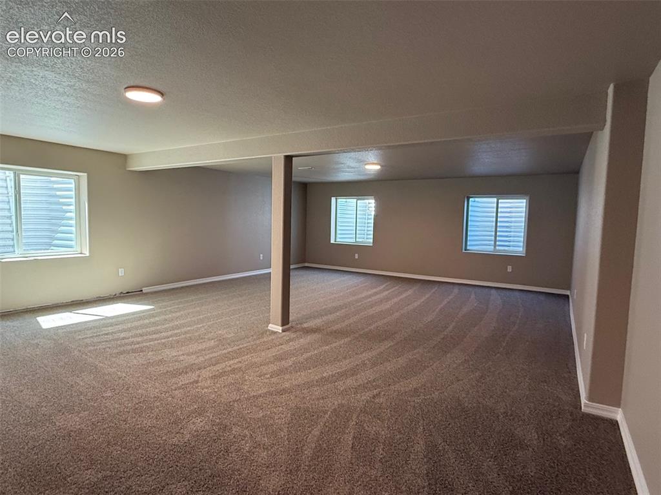
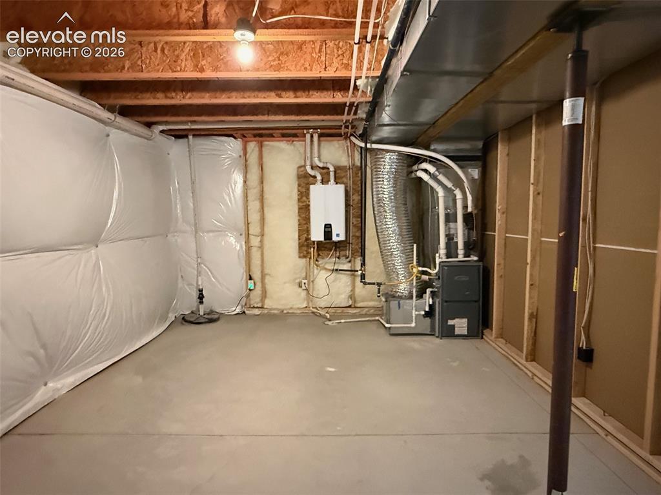
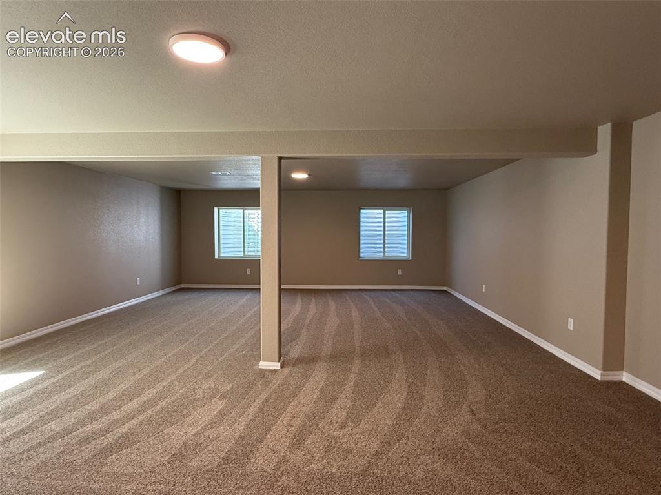
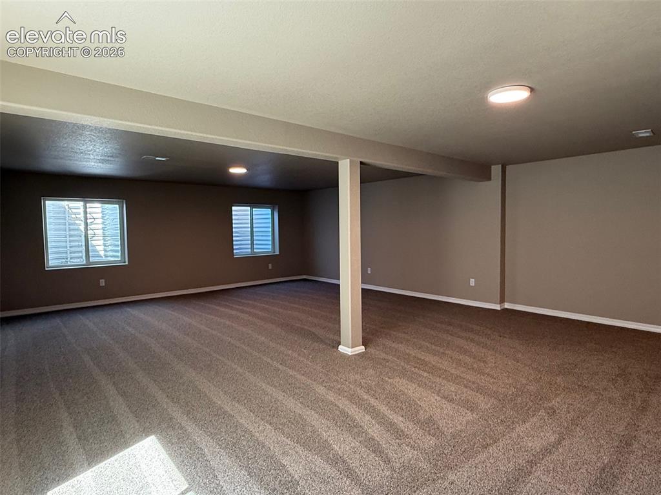
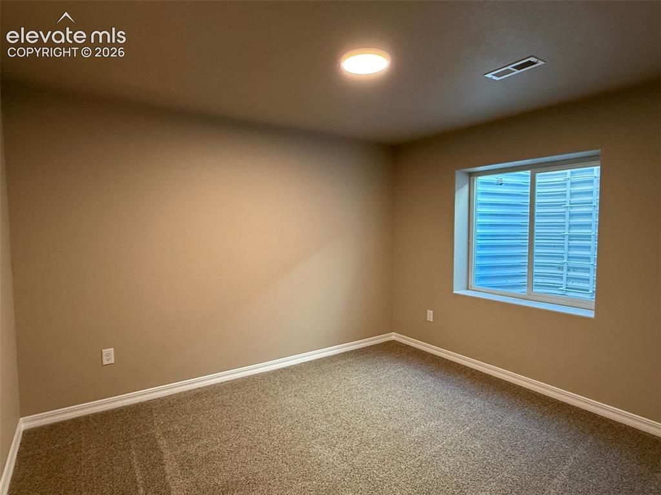
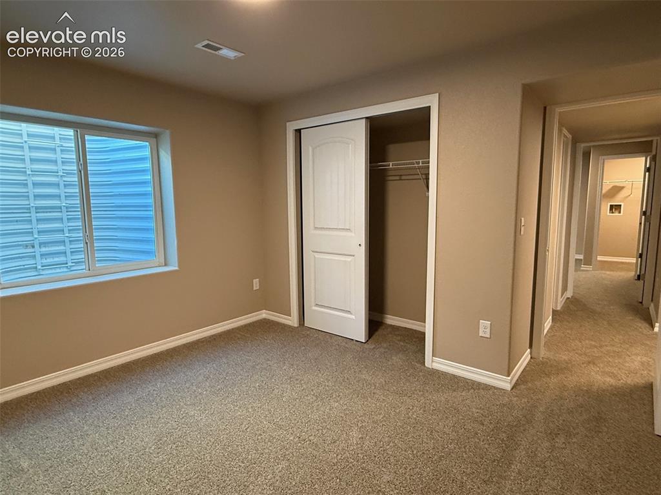
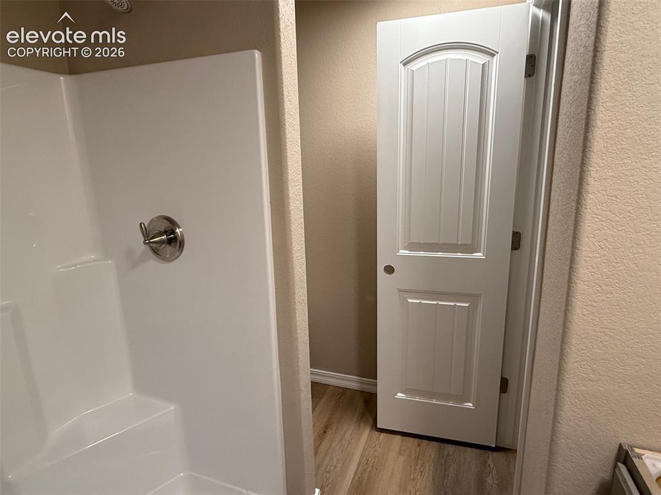
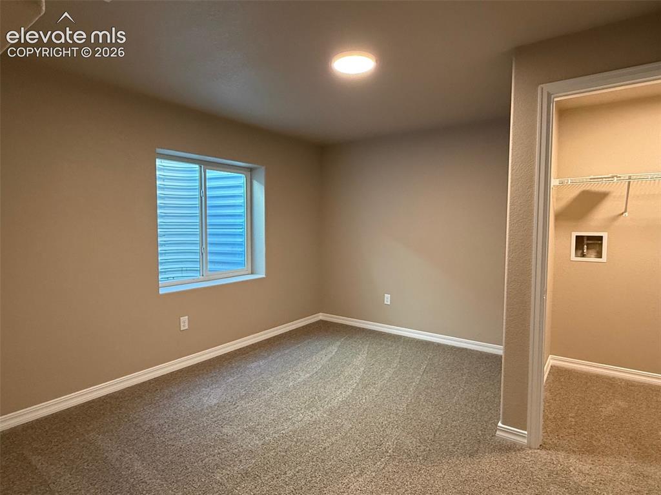
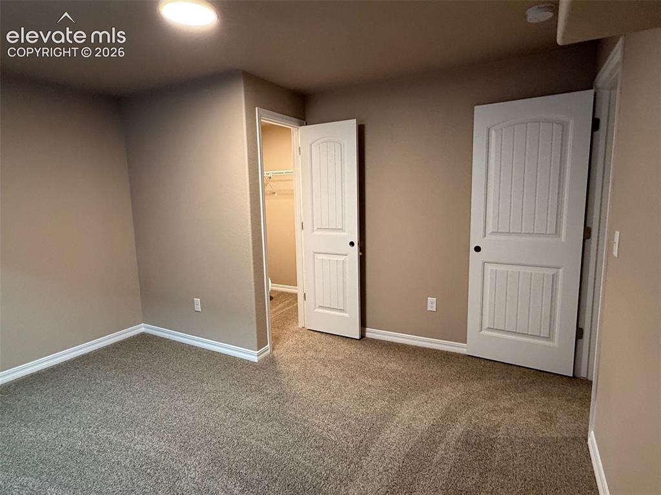
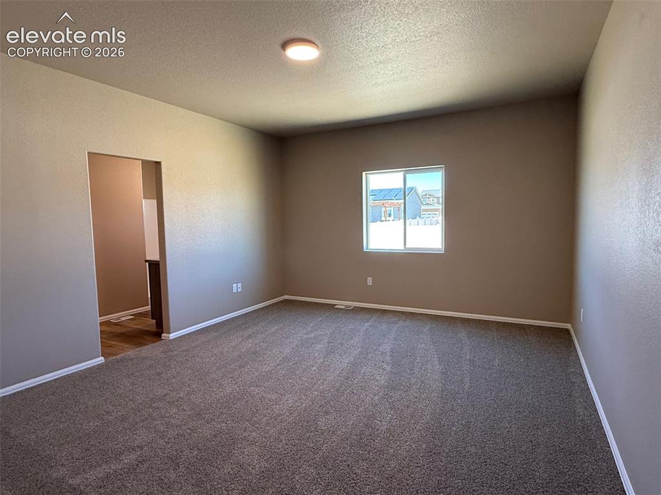
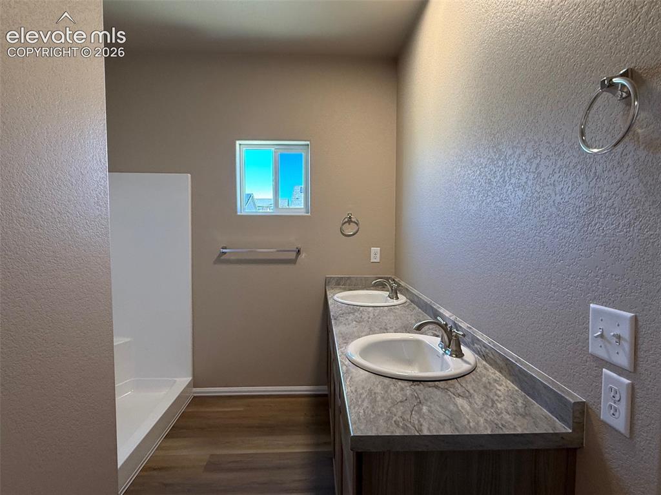
Welcome home to this spacious and thoughtfully designed rancher offering 1,494 square feet of finished living space on the main level. Step inside to discover open-concept layout highlighted by flowing vinyl plank flooring throughout the main living areas. The kitchen featuring a large island, walk-in pantry, and plenty of cabinet space—perfect for everyday living and entertaining. The private primary suite includes a 5-foot shower, double sinks, and a separate water closet for added convenience. Downstairs, the fully finished basement expands your living space with two additional bedrooms, a bathroom , and a spacious family room ideal for movie nights or game days. A dedicated storage room houses the energy efficient furnace and a tankless water heater, providing comfort and energy savings year-round. This home combines comfort, functionality, and style. Enjoy evenings on the covered front porch! Home is under construction with estimated completion November 2026.  Photos are of finished layout.

Property Listed By

Picture of REALTOR Listing Property
  • Scott Baughman GRI
  • 9922-902-917  Call the Agent 
Picture of Office Listing Property
  • Real Estate Marketing Group LLC
  • 8466-997-917  Call the Agent 

Property Details

    General Features

  • Property: Single Family, Ranch
  • Year Built: 2026
  • List Price: $593,375
  • County: El Paso
  • School District: Academy-20

    Rooms

  • Master: Main Level, 14 x 17
  • Bedrooms: 5
  • Baths: 2 full bath; 1 3/4 bath;
  • Master Bathroom Amenities: Double Vanity, Free-standing Shower
  • Laundry: Electric Hook-up, Main

    Structure

  • Foundation: Full Basement
  • Heating: Forced Air, Natural Gas
  • Cooling: Central Air
  • Garage/Parking #: 2 vehicle(s), Attached
  • Patio Description: Concrete
  • Total SqFt: 2,988
  • Finished SqFt: 2,599
  • Basement SqFt: 1,494
  • Basement % Fin: 74
  • Construction Status: Under Construction
  • Siding: Fiber Cement
  • Structure: Framed on Lot

    Features

  • Appliances: Dishwasher, Disposal, Microwave Oven, Range, Self Cleaning Oven
  • Floors: Carpet
  • Interior Features: 9Ft + Ceilings
  • Laundry: Electric Hook-up, Main

    Taxes, Utilities, Lot

  • Tax: $553
  • Lot Size: 0.24 Acres, 10,408 SqFt
  • Driveway: Concrete
  • Lot Description: Corner
  • Existing Utilities: Electricity Connected, Natural Gas Connected
  • Existing Water: Assoc/Distr

    Community

  • Covenants: Yes
  • HOA Dues: $75
  • HOA Frequency: Monthly
  • HOA Fee Includes: Covenant Enforcement, Management, Other

    Additional Information

  • Notices: Builder Owned

      Disclaimer
      The real estate listing information and related content displayed on this site is provided exclusively for consumers’ personal, non-commercial use and may not be used for any purpose other than to identify prospective properties consumers may be interested in purchasing.
      PPAR.com Website

      453 Corley Place, Colorado Springs, CO, 80919

      Image 1 of 34: Additional content

      Additional content

      Image 2 of 34: Grey siding exterior with a black shingle roof, white trim windows, and a w

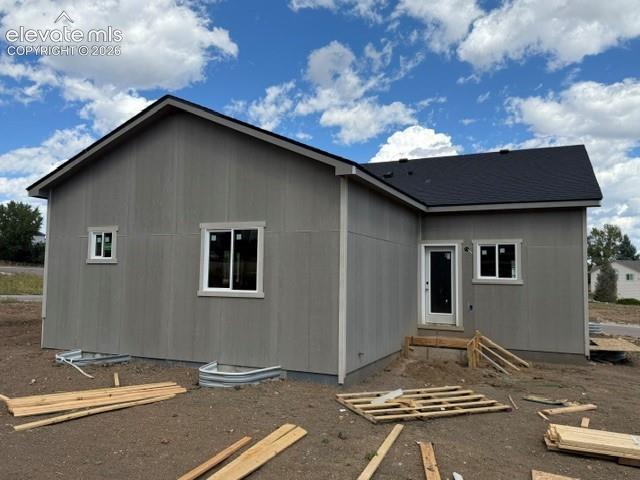
      Grey siding exterior with a black shingle roof, white trim windows, and a white exterior door
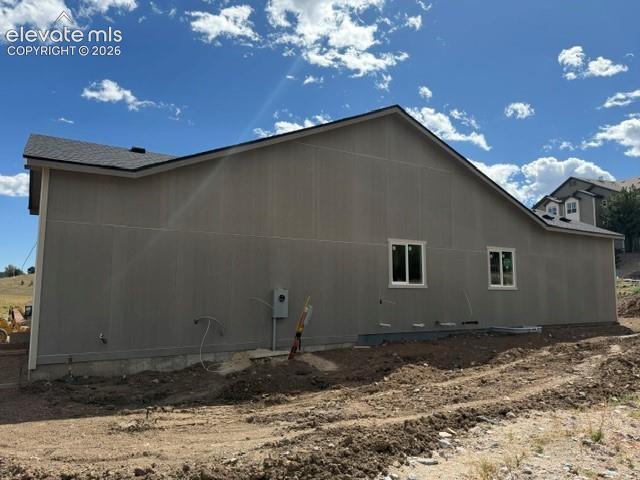
      Image 3 of 34: Light gray exterior siding with white-framed windows and a dark shingle roo

      Light gray exterior siding with white-framed windows and a dark shingle roof
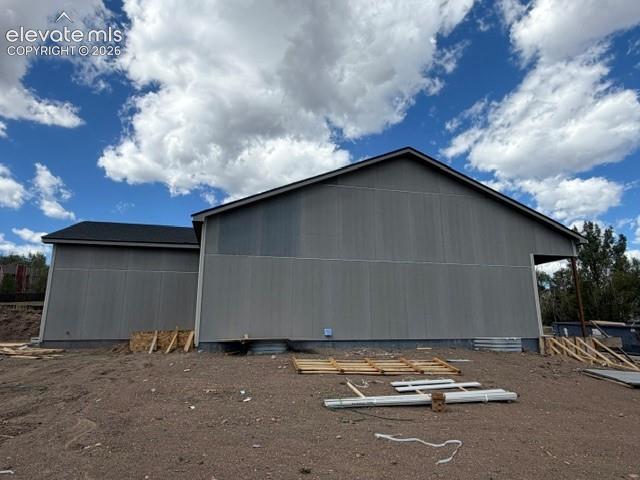
      Image 4 of 34: Gabled rooflines with dark shingles, grey vertical panel siding, and an exp

      Gabled rooflines with dark shingles, grey vertical panel siding, and an exposed structural beam
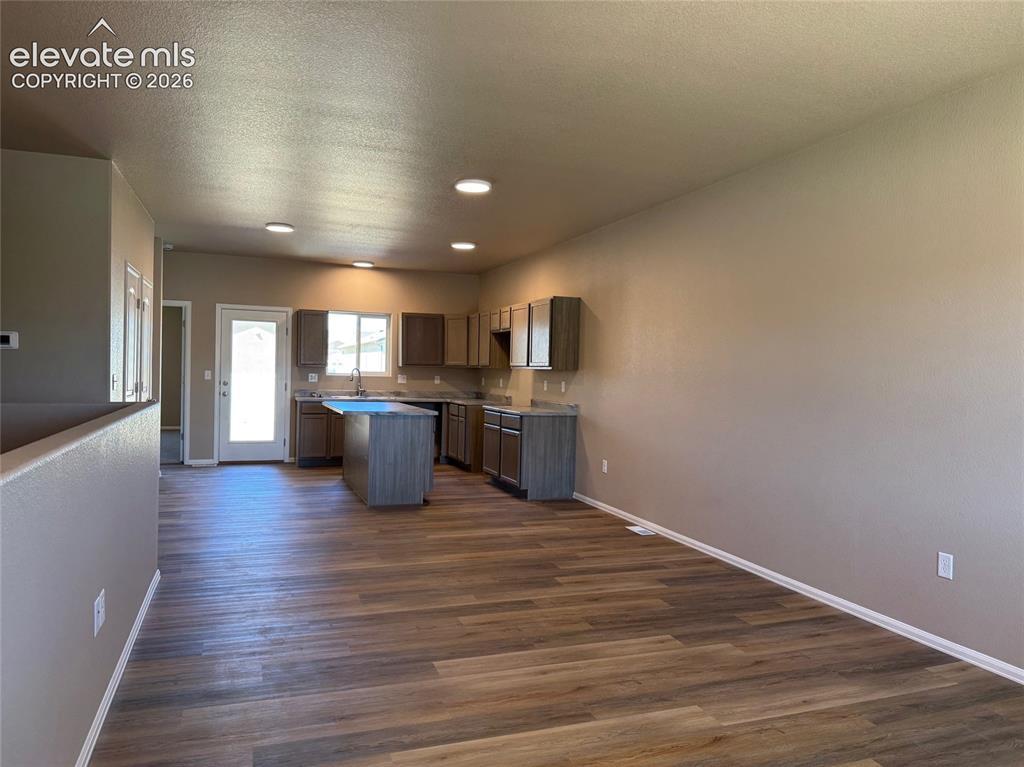
      Image 5 of 34: Open-concept kitchen featuring wood-finish flooring, recessed lighting, an

      Open-concept kitchen featuring wood-finish flooring, recessed lighting, an island, and a window above the sink
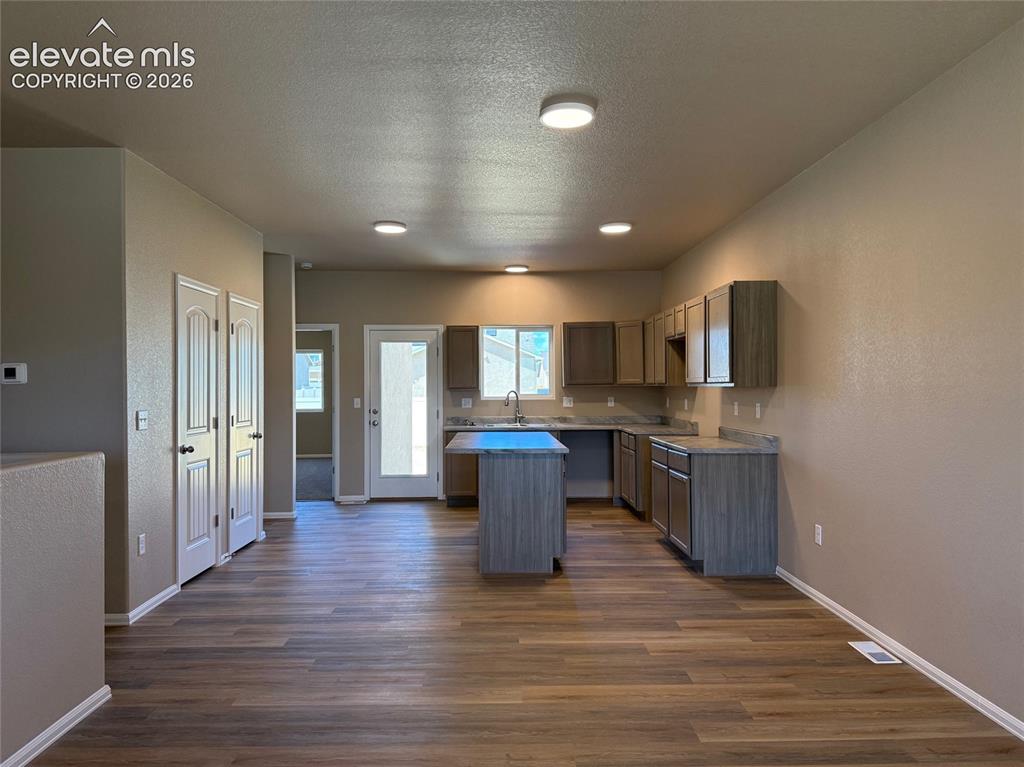
      Image 6 of 34: Wood-finish flooring throughout, kitchen with an island, stainless steel si

      Wood-finish flooring throughout, kitchen with an island, stainless steel sink, and light gray countertops, and multiple recessed ceiling lights
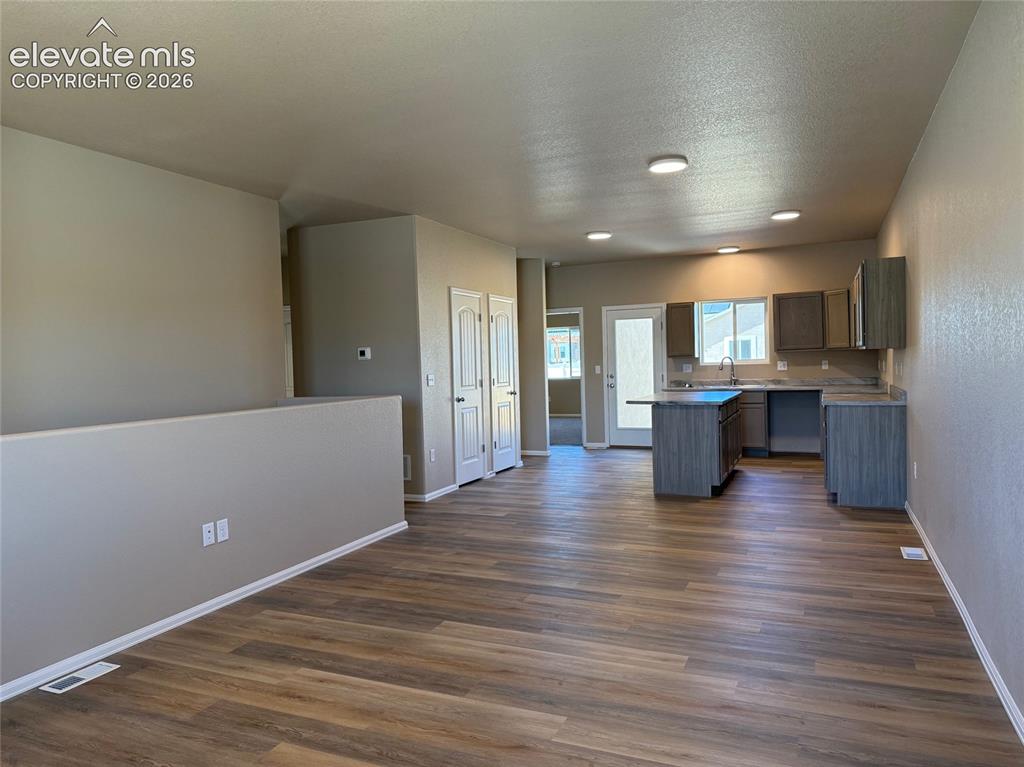
      Image 7 of 34: Open-concept living area featuring wood-finish flooring, recessed lighting,

      Open-concept living area featuring wood-finish flooring, recessed lighting, and neutral wall tones
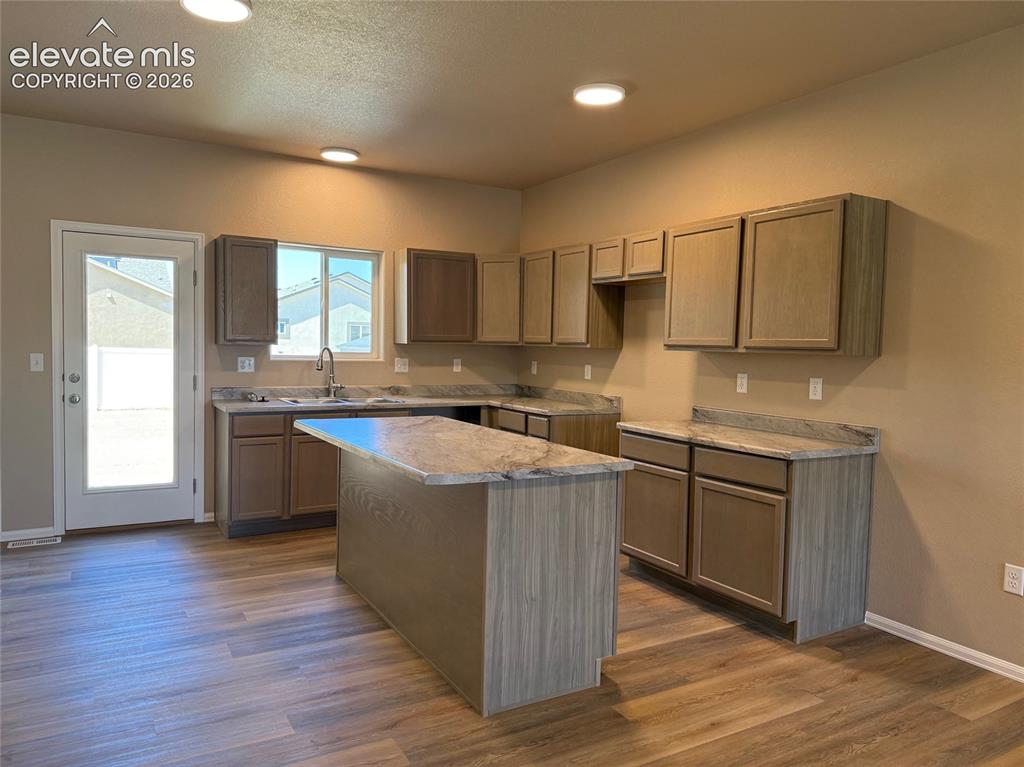
      Image 8 of 34: Kitchen featuring wood-finish flooring, recessed lighting, wood cabinetry,

      Kitchen featuring wood-finish flooring, recessed lighting, wood cabinetry, stone-finish countertops, and a central island
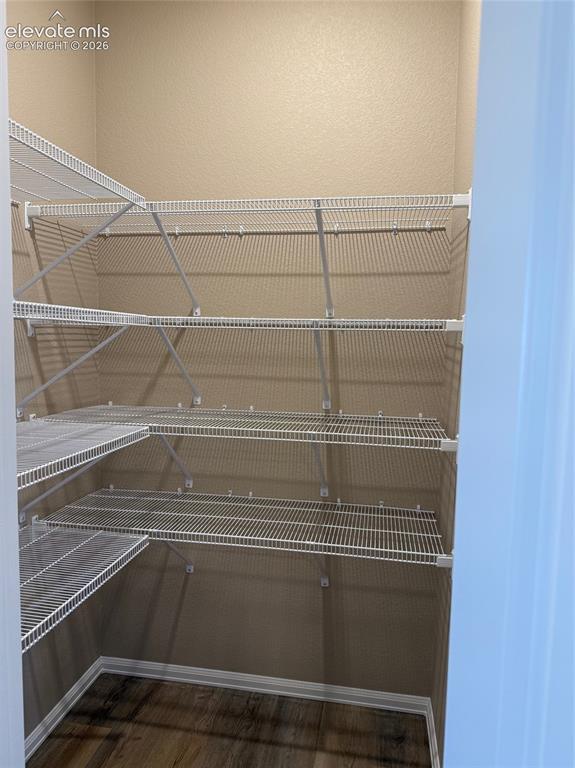
      Image 9 of 34: Expansive walk-in pantry with multiple levels of wire shelving and wood-fin

      Expansive walk-in pantry with multiple levels of wire shelving and wood-finish flooring
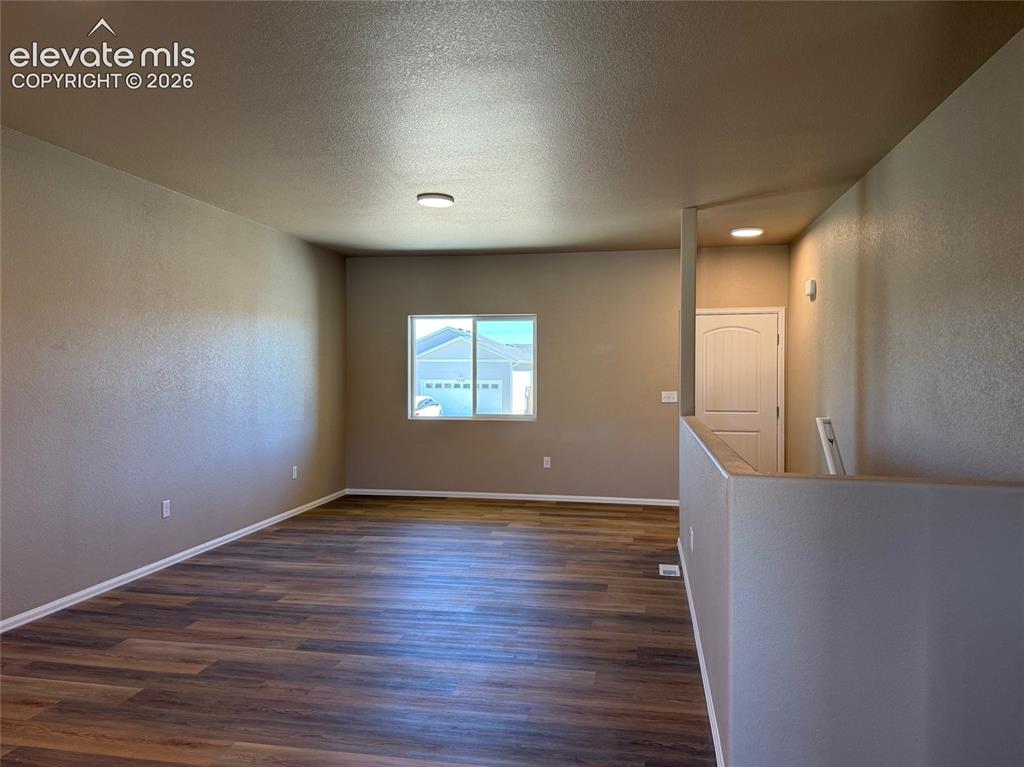
      Image 10 of 34: Wood-finish flooring, neutral wall tones, window with white trim, white pan

      Wood-finish flooring, neutral wall tones, window with white trim, white paneled door, and flush-mount lighting
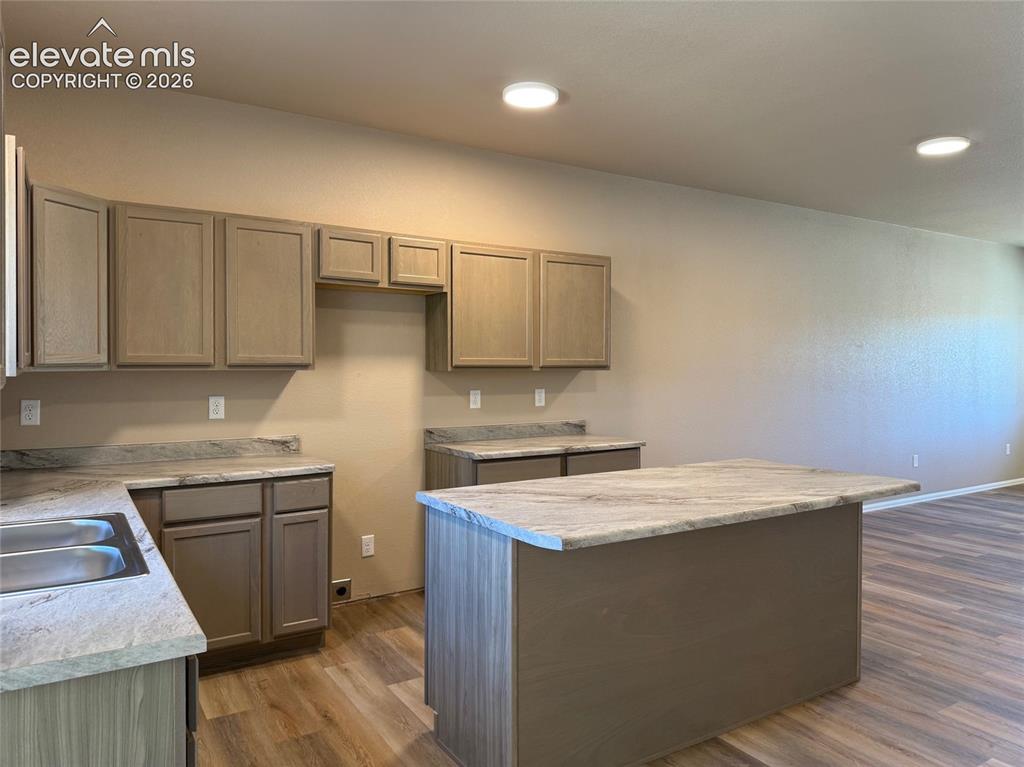
      Image 11 of 34: Kitchen featuring wood-finish cabinetry, light-toned countertops, and wood-

      Kitchen featuring wood-finish cabinetry, light-toned countertops, and wood-finish flooring
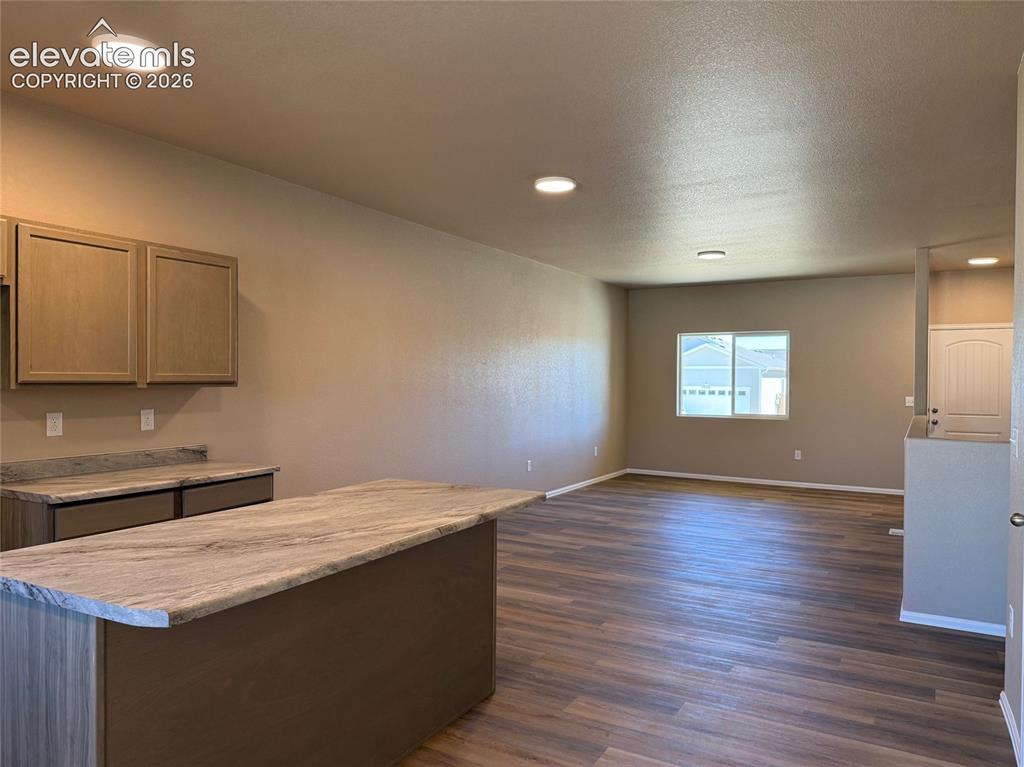
      Image 12 of 34: Kitchen island with stone-finish countertop
      Kitchen island with stone-finish countertop

      Image 13 of 34: Spacious room featuring carpeting, neutral wall tones, a recessed window, a

      Spacious room featuring carpeting, neutral wall tones, a recessed window, a flush mount ceiling light, and an open doorway
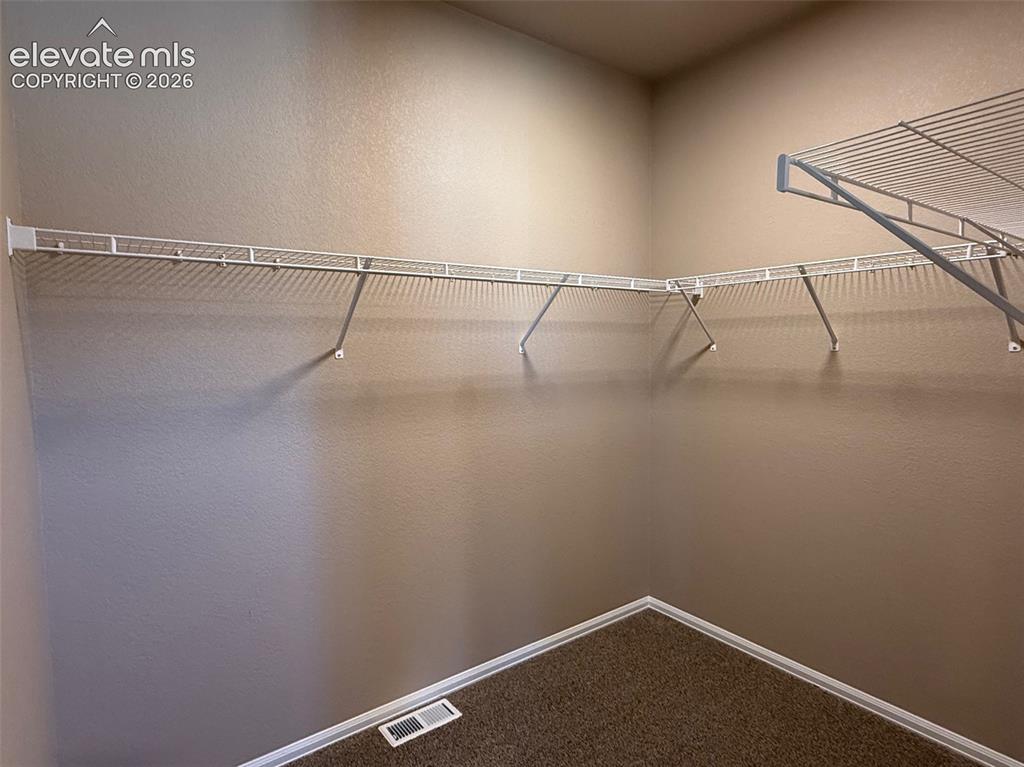
      Image 14 of 34: L-shaped wire shelving system, painted walls, and carpet flooring
      L-shaped wire shelving system, painted walls, and carpet flooring

      Image 15 of 34: Dual undermount sinks, stone-look countertop, wood-finish vanity, and a win

      Dual undermount sinks, stone-look countertop, wood-finish vanity, and a window
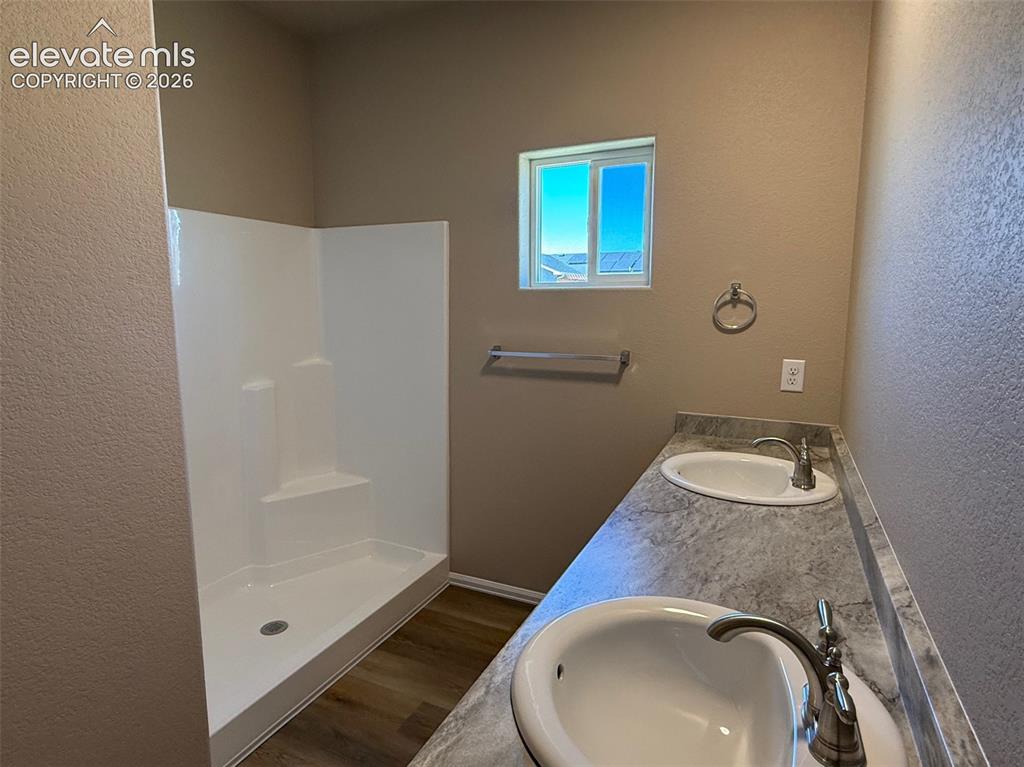
      Image 16 of 34: Dual vanity with integrated sinks, brushed nickel fixtures, wood-finish flo

      Dual vanity with integrated sinks, brushed nickel fixtures, wood-finish flooring, and a white shower stall with built-in shelving
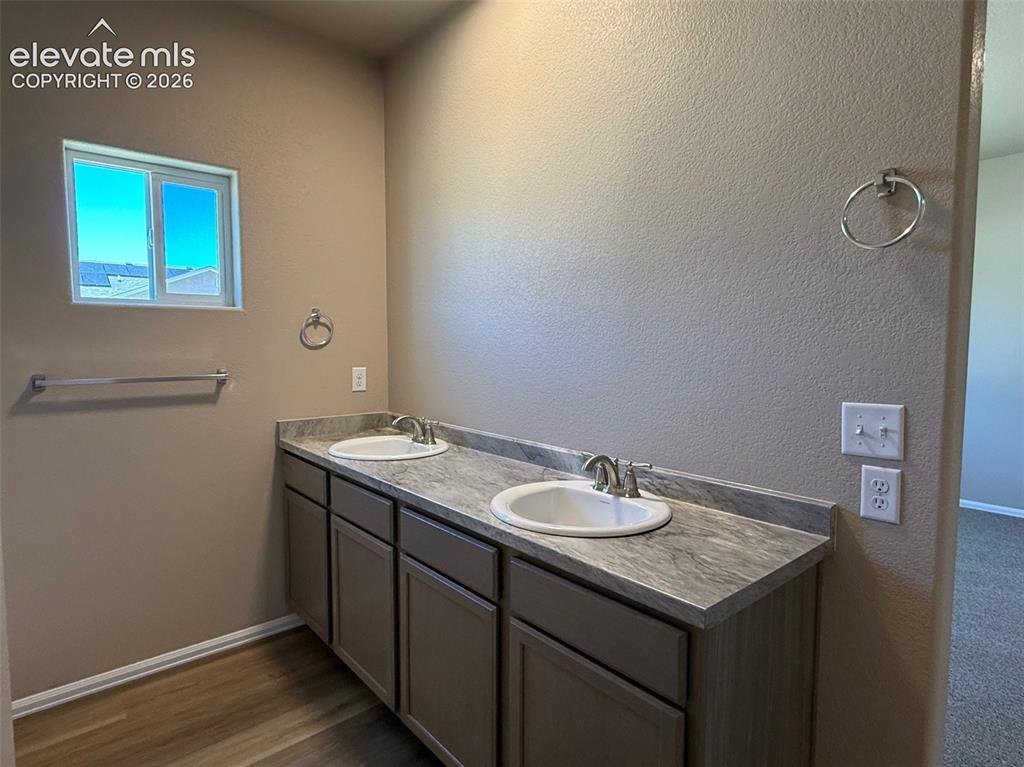
      Image 17 of 34: Double vanity with integrated sinks, brushed nickel faucets, wood-finish fl

      Double vanity with integrated sinks, brushed nickel faucets, wood-finish flooring, and a window for natural light
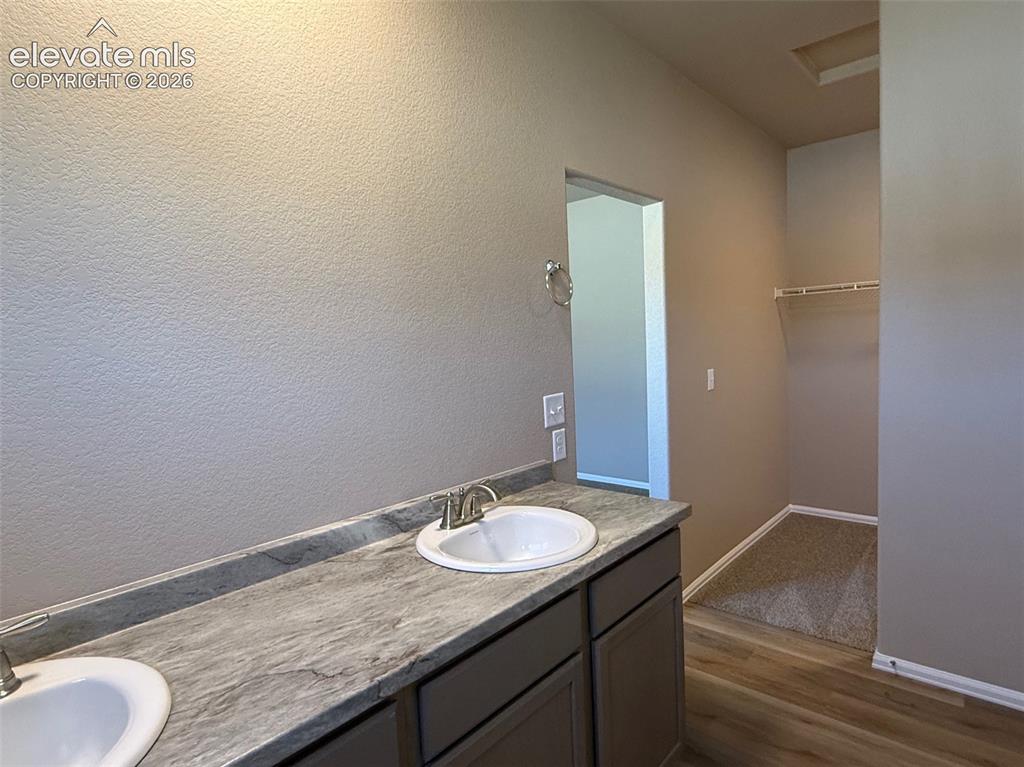
      Image 18 of 34: Double vanity with light gray cabinetry and light-toned countertop
      Double vanity with light gray cabinetry and light-toned countertop

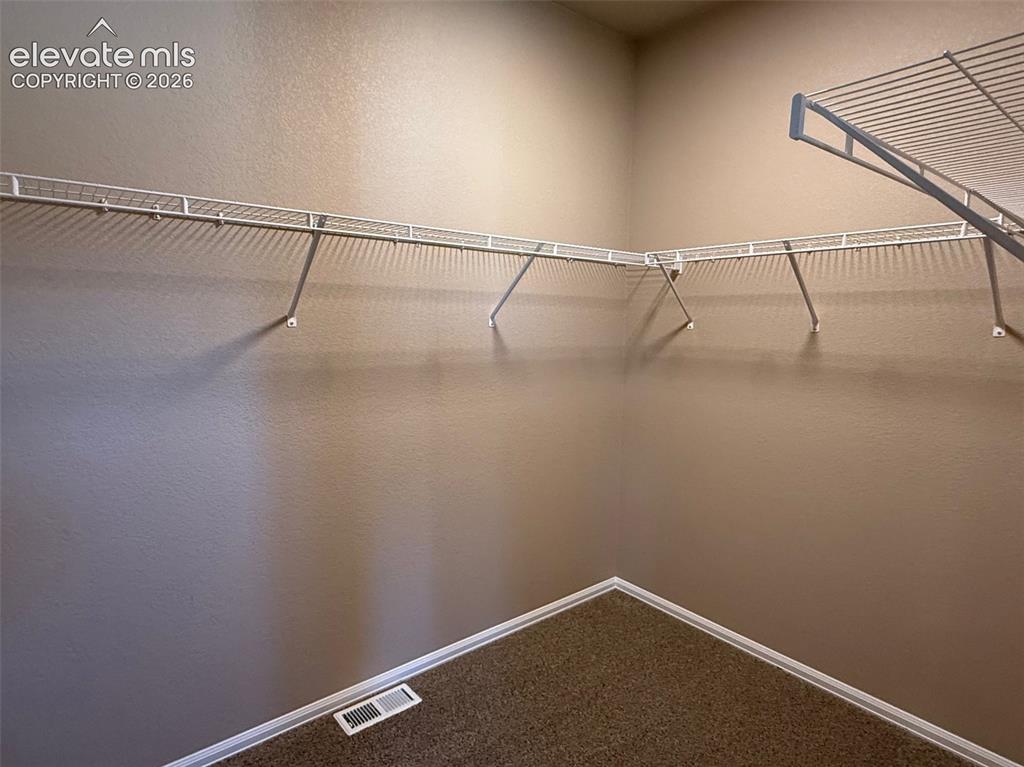
      Image 19 of 34: Carpeted closet with white wire shelving
      Carpeted closet with white wire shelving

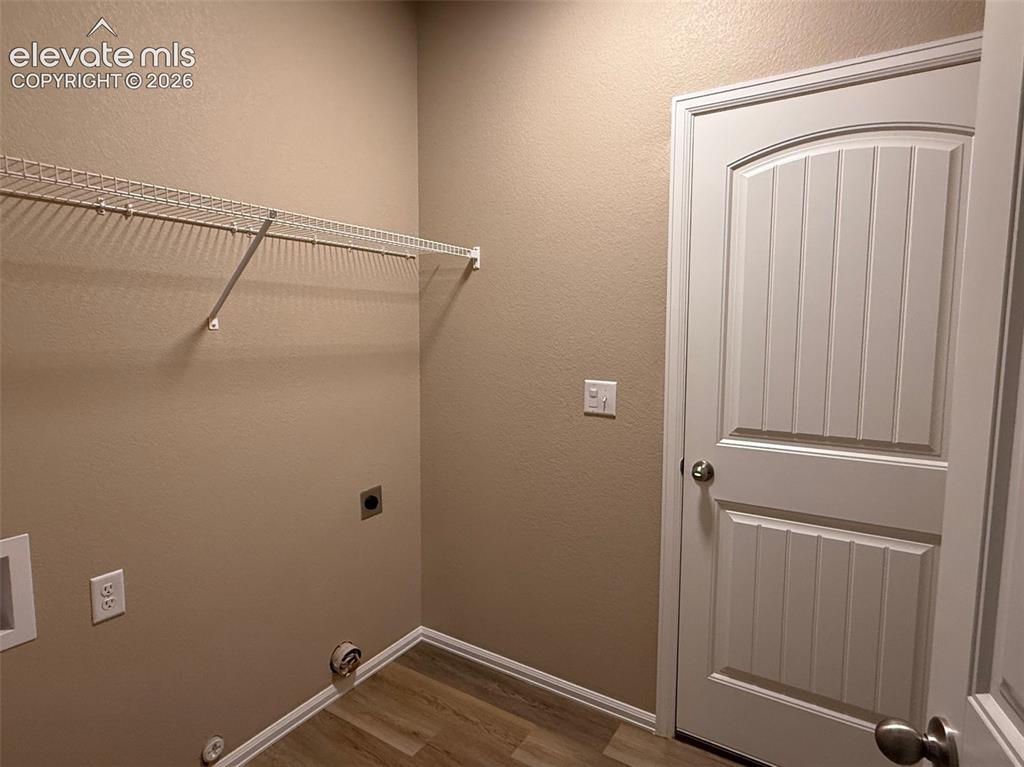
      Image 20 of 34: Wood-finish flooring, white wire shelving, paneled interior door, and white

      Wood-finish flooring, white wire shelving, paneled interior door, and white trim
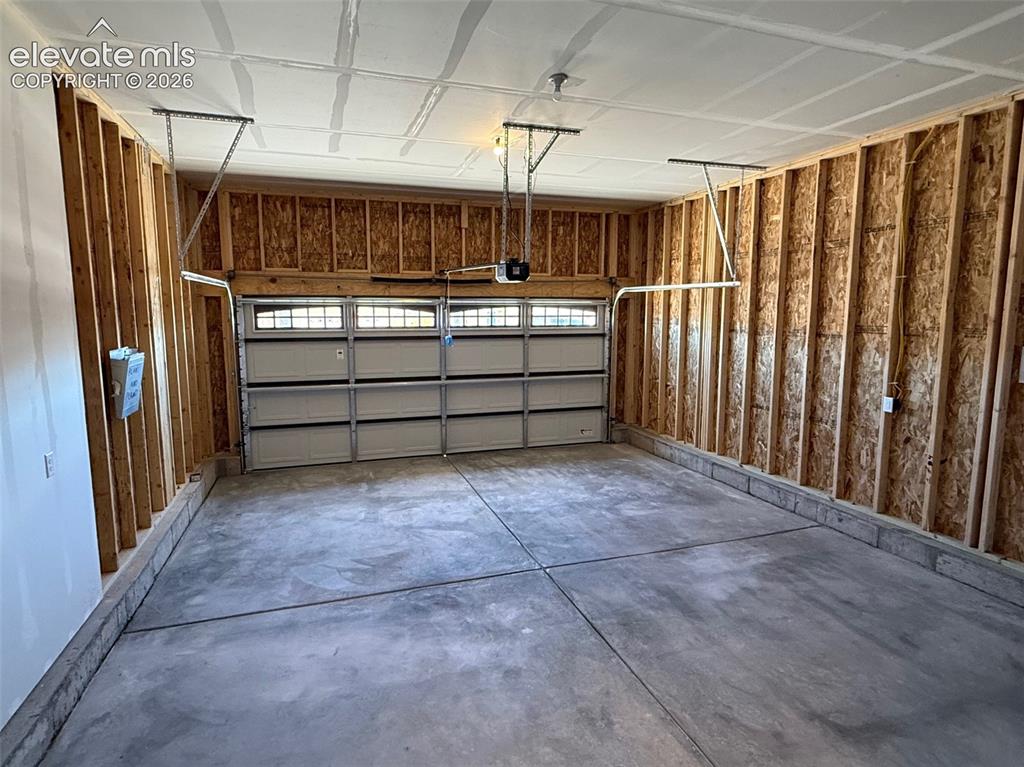
      Image 21 of 34: Spacious garage featuring a concrete floor, exposed wood framing, and a seg

      Spacious garage featuring a concrete floor, exposed wood framing, and a segmented garage door with transom windows
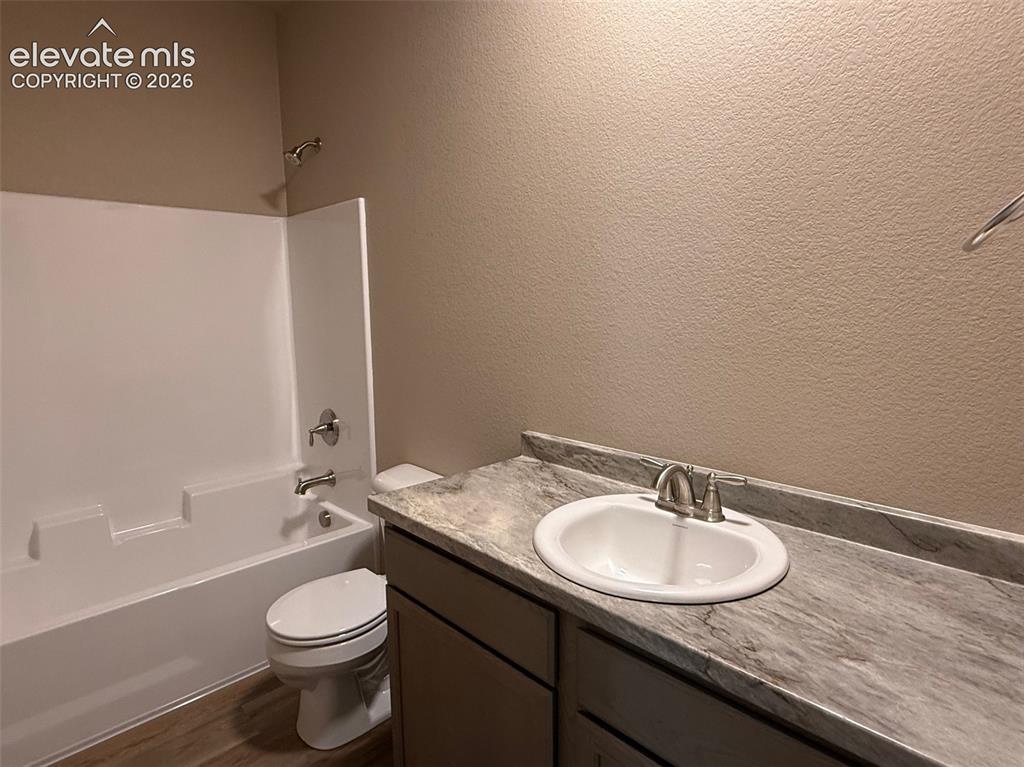
      Image 22 of 34: Bathroom

      Bathroom

      Image 23 of 34: Other

      Other

      Image 24 of 34: Bedroom

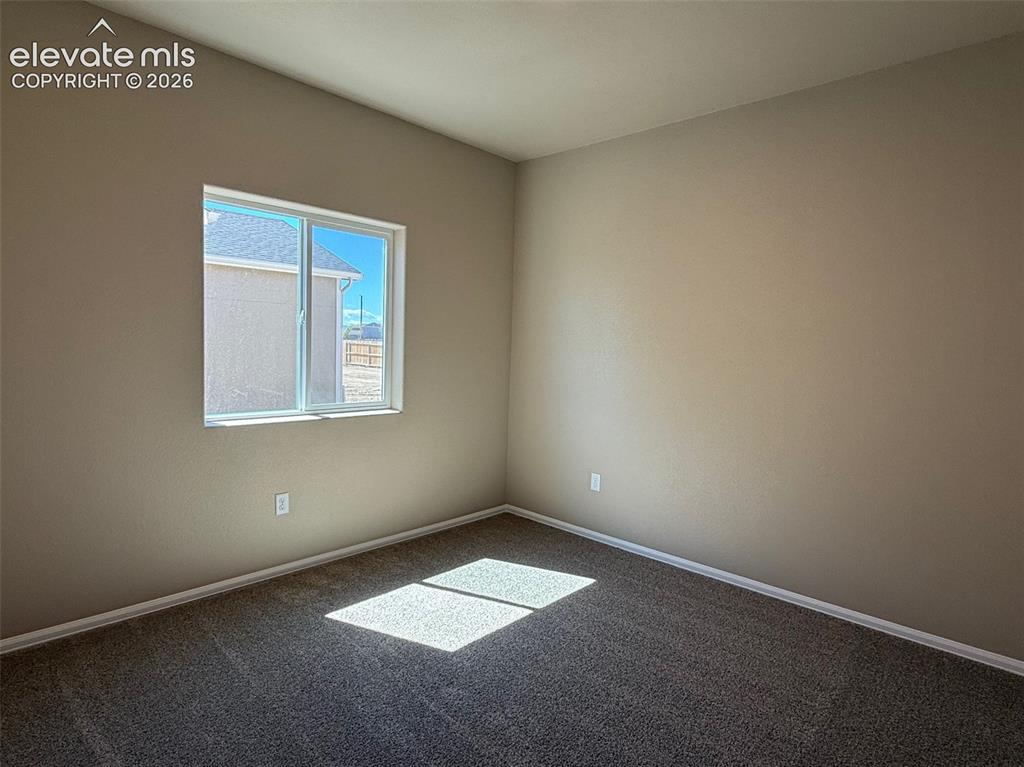
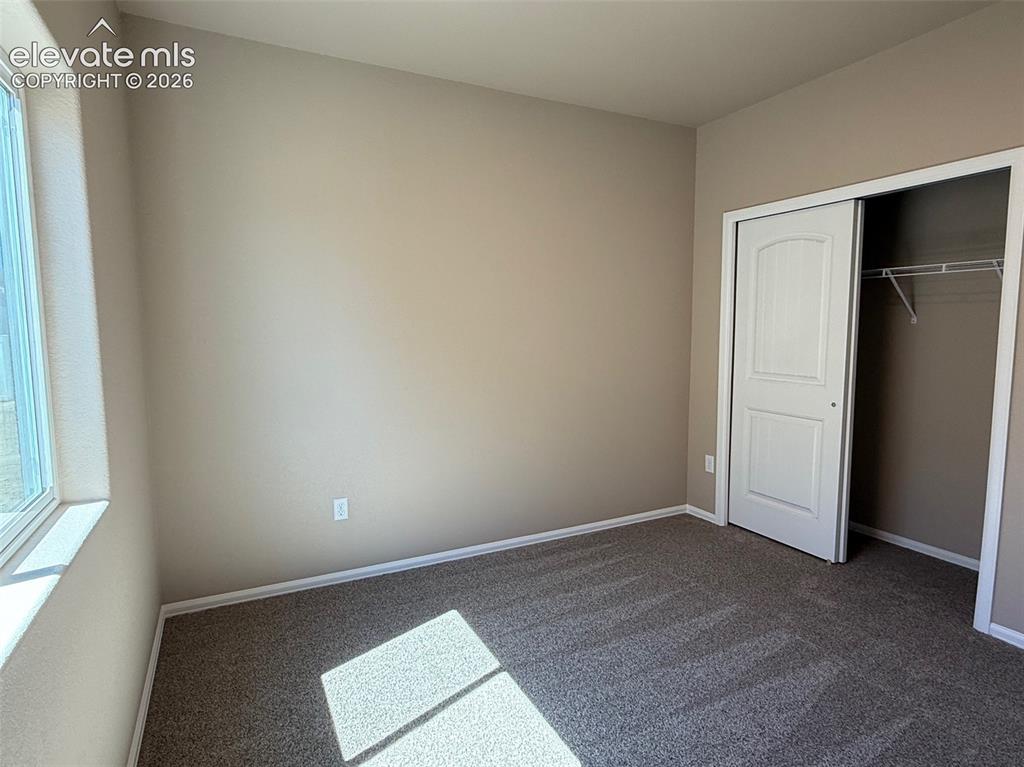
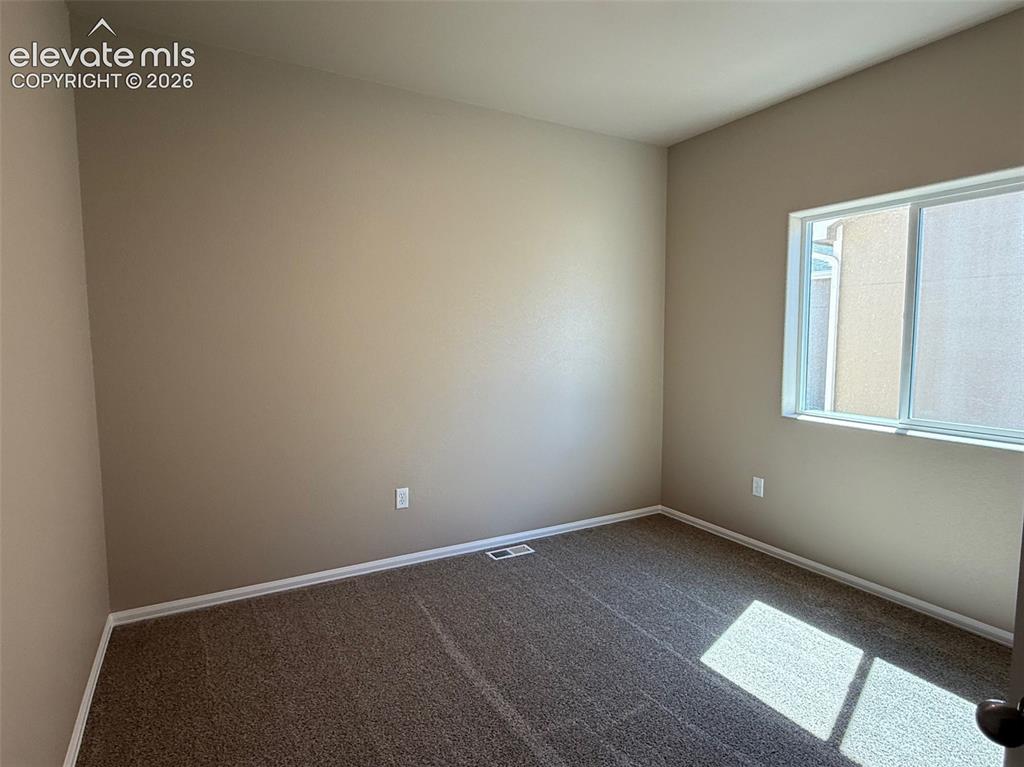
      Bedroom

      Image 25 of 34: Other

      Other

      Image 26 of 34: Basement

      Basement

      Image 27 of 34: Basement

      Basement

      Image 28 of 34: Basement

      Basement

      Image 29 of 34: Basement

      Basement

      Image 30 of 34: Other

      Other

      Image 31 of 34: Bedroom

      Bedroom

      Image 32 of 34: Bathroom

      Bathroom

      Image 33 of 34: Other

      Other

      Image 34 of 34: Bedroom

      Bedroom

      Disclaimer: The real estate listing information and related content displayed on this site is provided exclusively for consumers’ personal, non-commercial use and may not be used for any purpose other than to identify prospective properties consumers may be interested in purchasing.