2363 Merlot Drive, Colorado Springs, CO, 80921
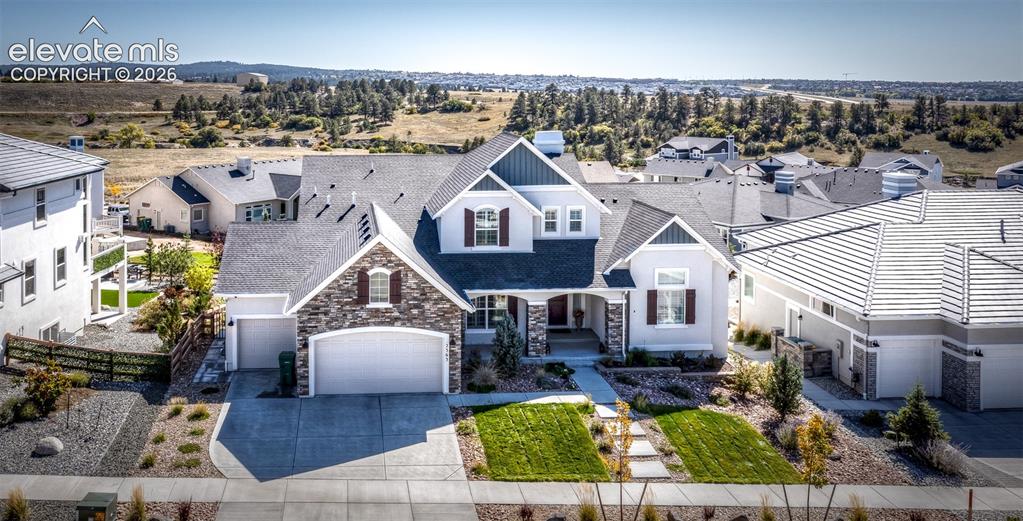
Stone and siding exterior with a two-car garage
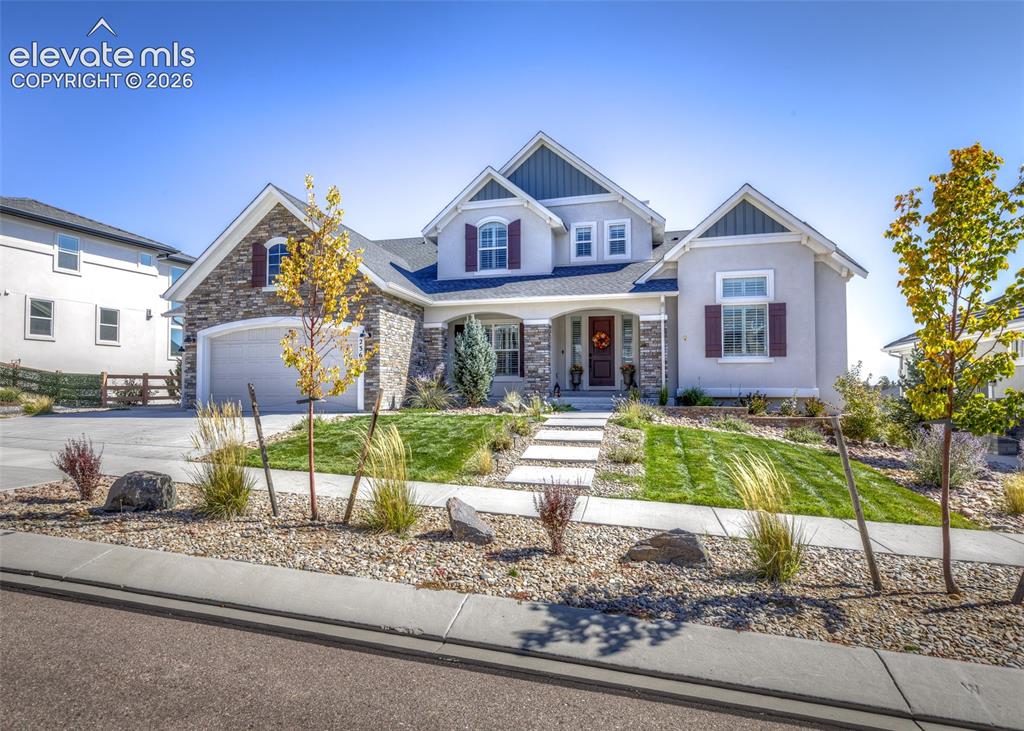
Front Yard
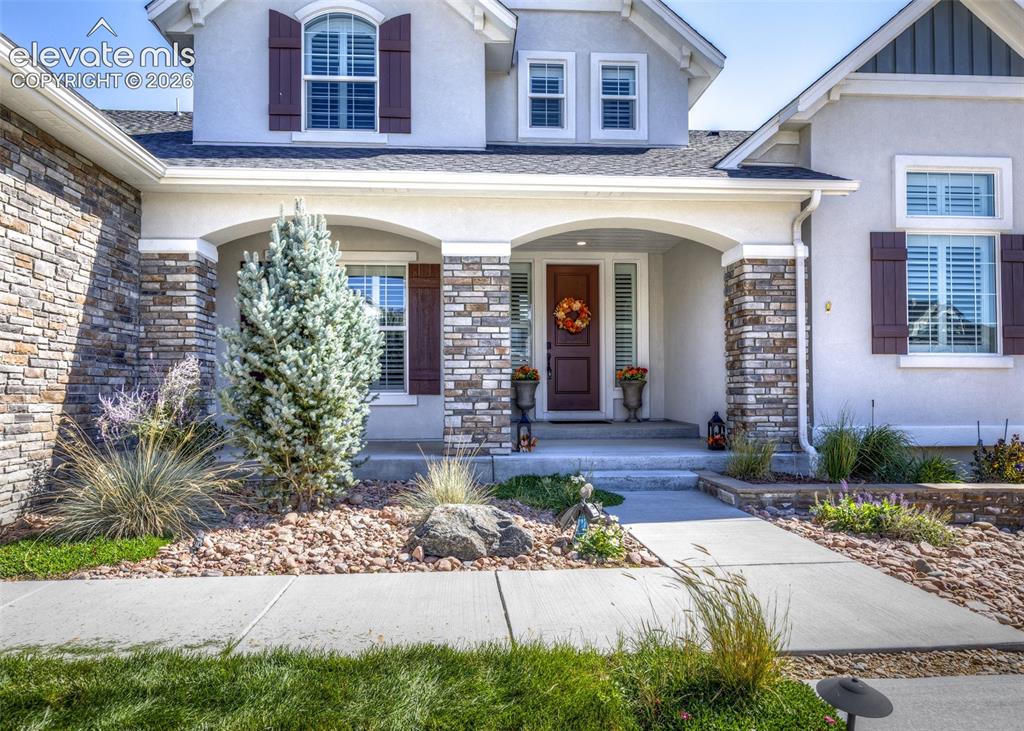
Stucco exterior with stone accents, covered entry, front door with sidelights, arched window, and mature landscaping
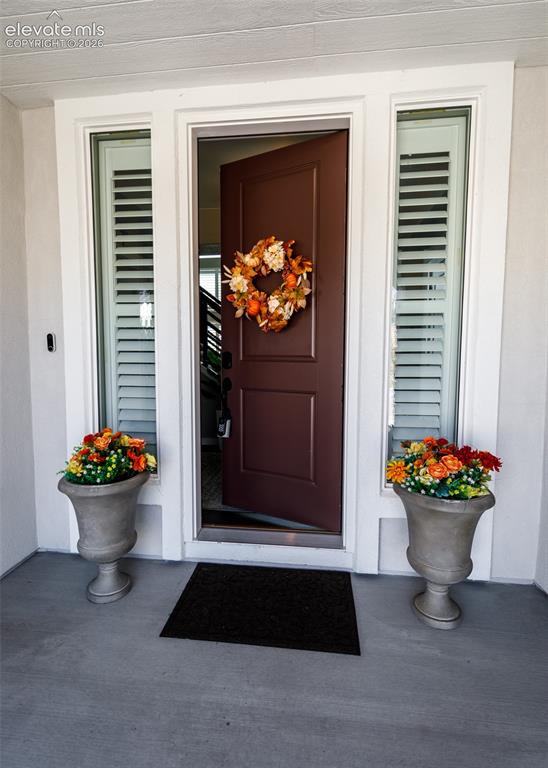
Entry with a solid-panel door, sidelights with plantation shutters, and a concrete porch
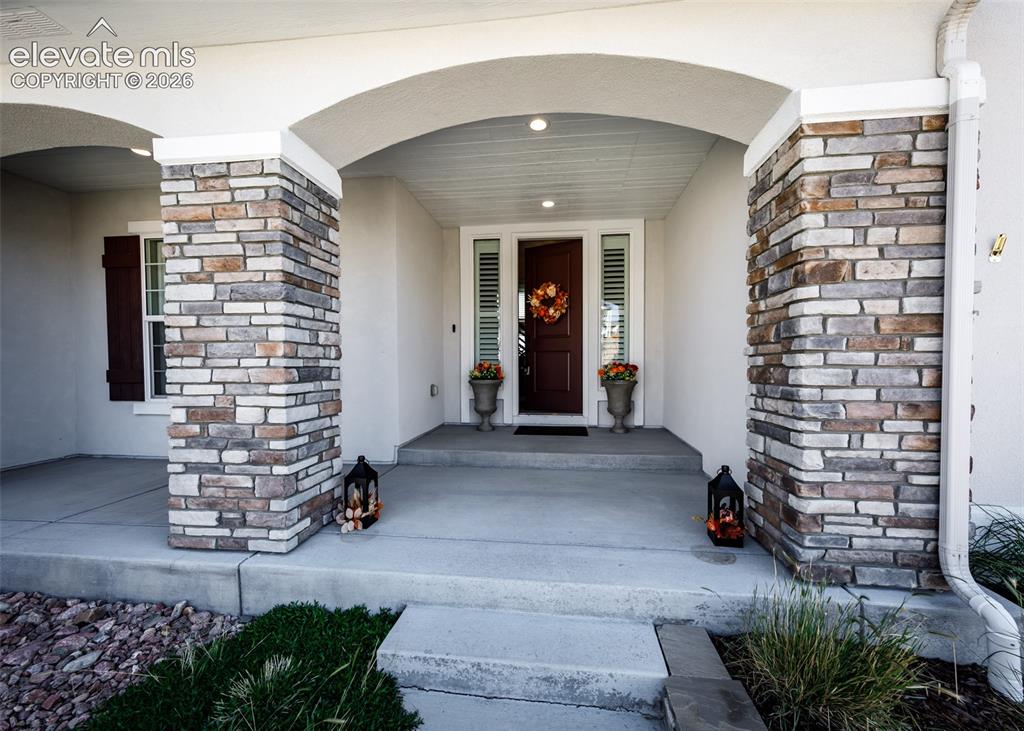
Front porch
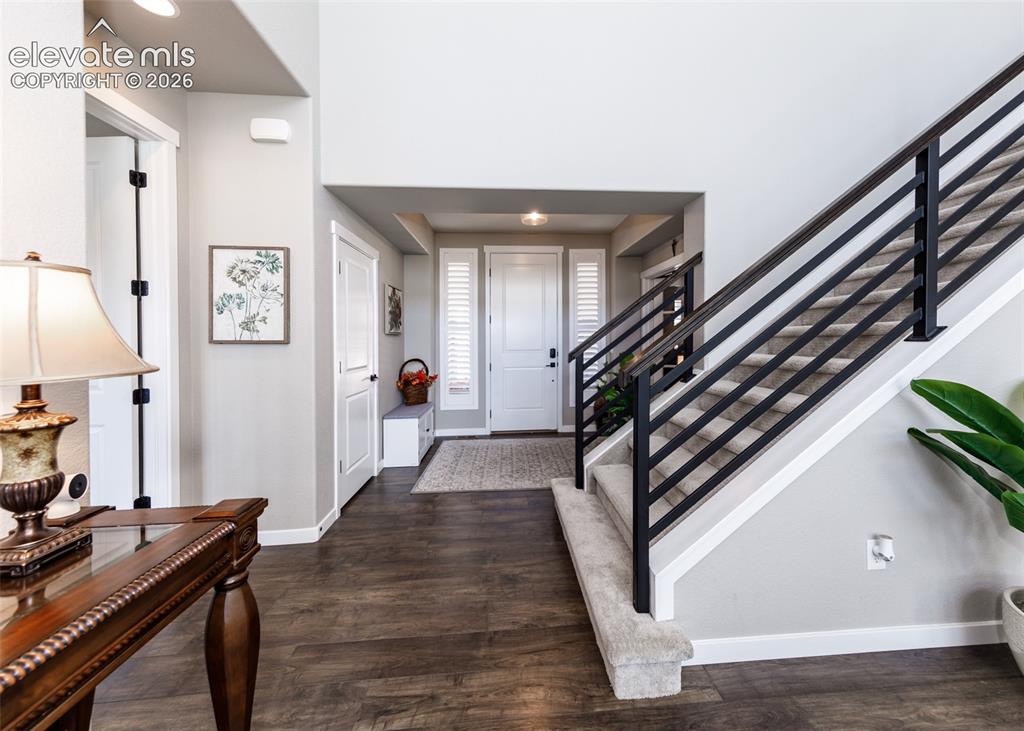
Wood-finish flooring, staircase with black metal railings, carpeted stairs, and a white front door with louvered side panels
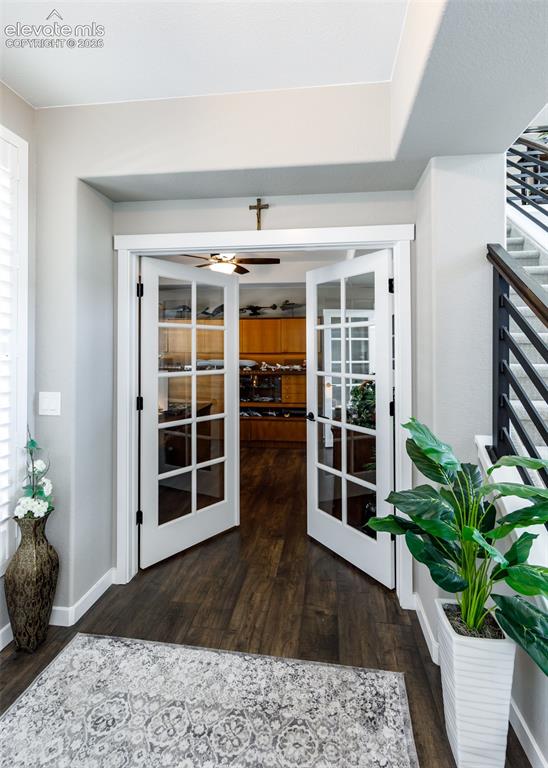
French doors to office
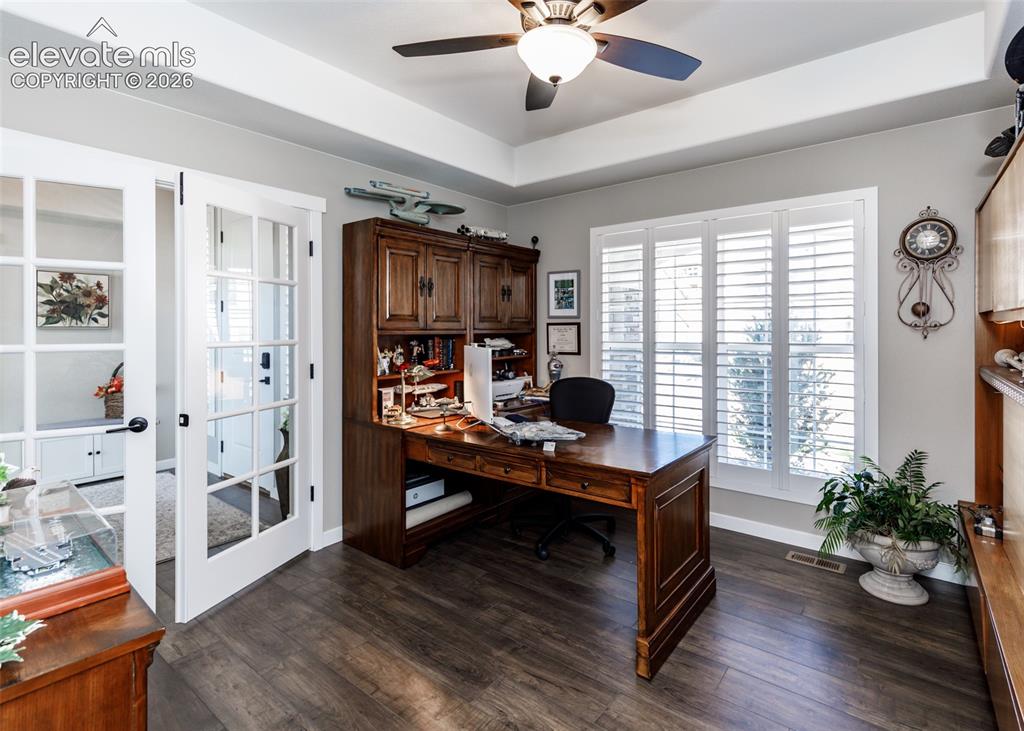
Tray ceiling with a ceiling fan, wood-finish flooring, and white plantation shutters
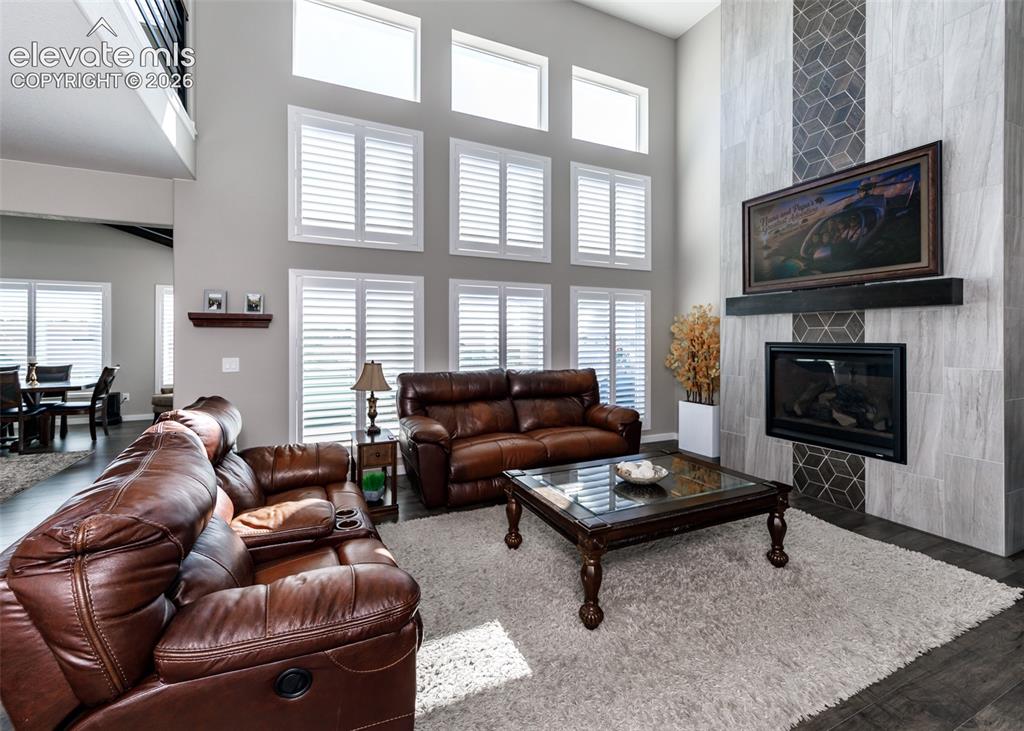
Living room with fireplace
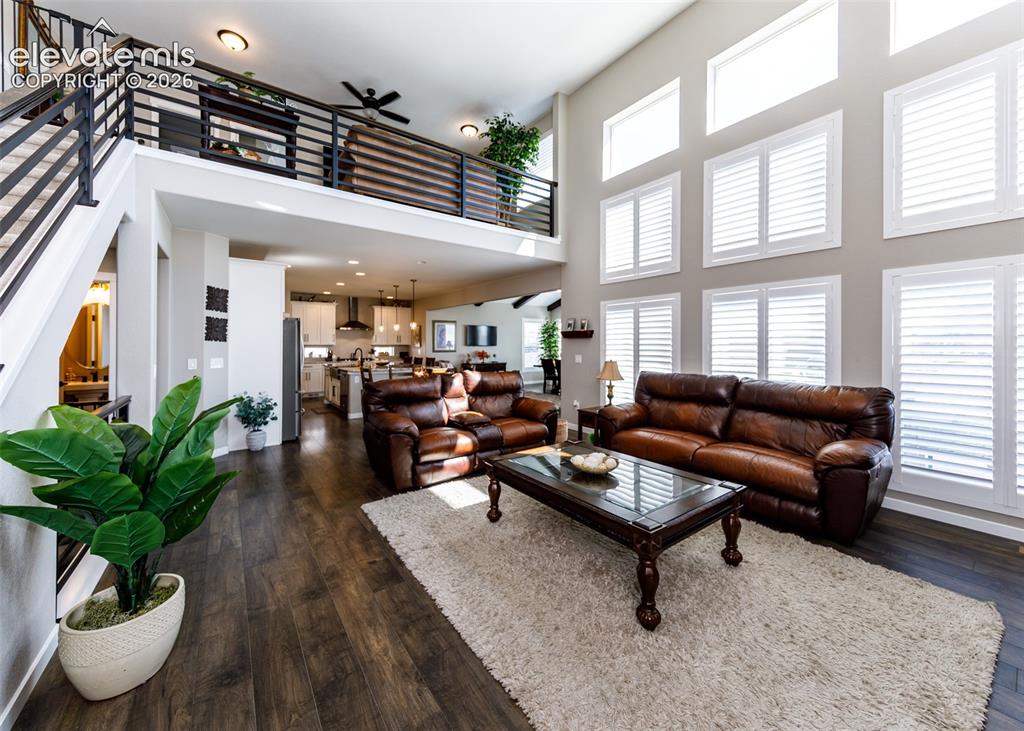
Hardwood-finish flooring throughout, two-story ceiling with transom windows, white louvered window treatments, open-concept living area, and a second-story interior balcony
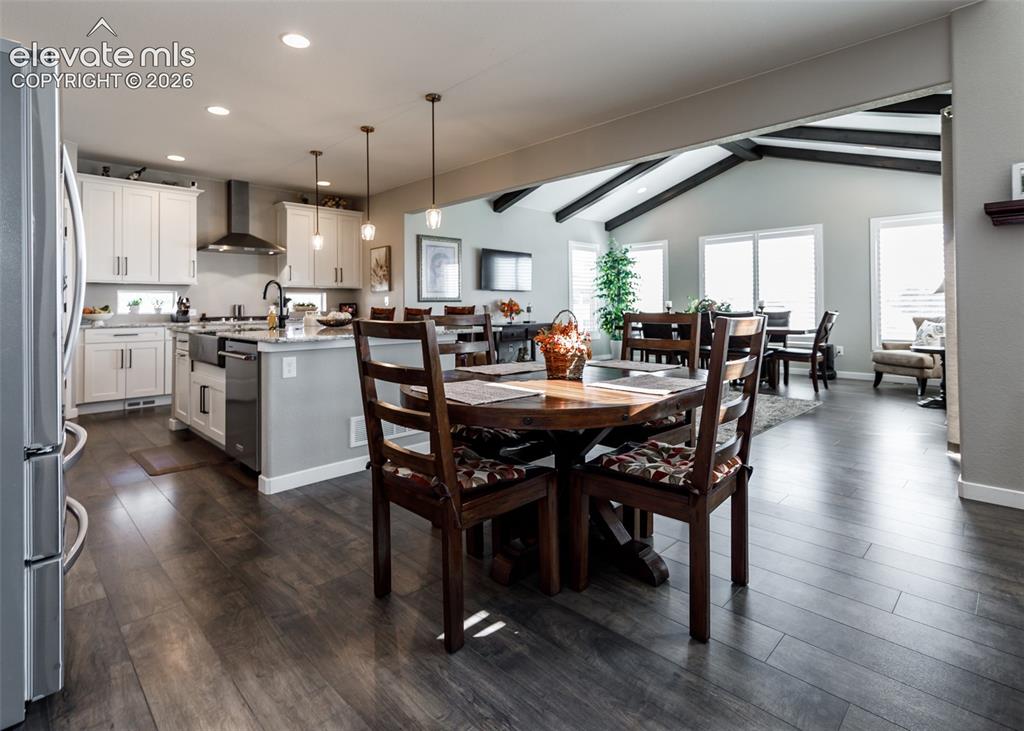
Open-concept interior featuring wood-finish flooring, a kitchen island with seating, a vaulted ceiling with exposed beams, and multiple windows providing ambient light
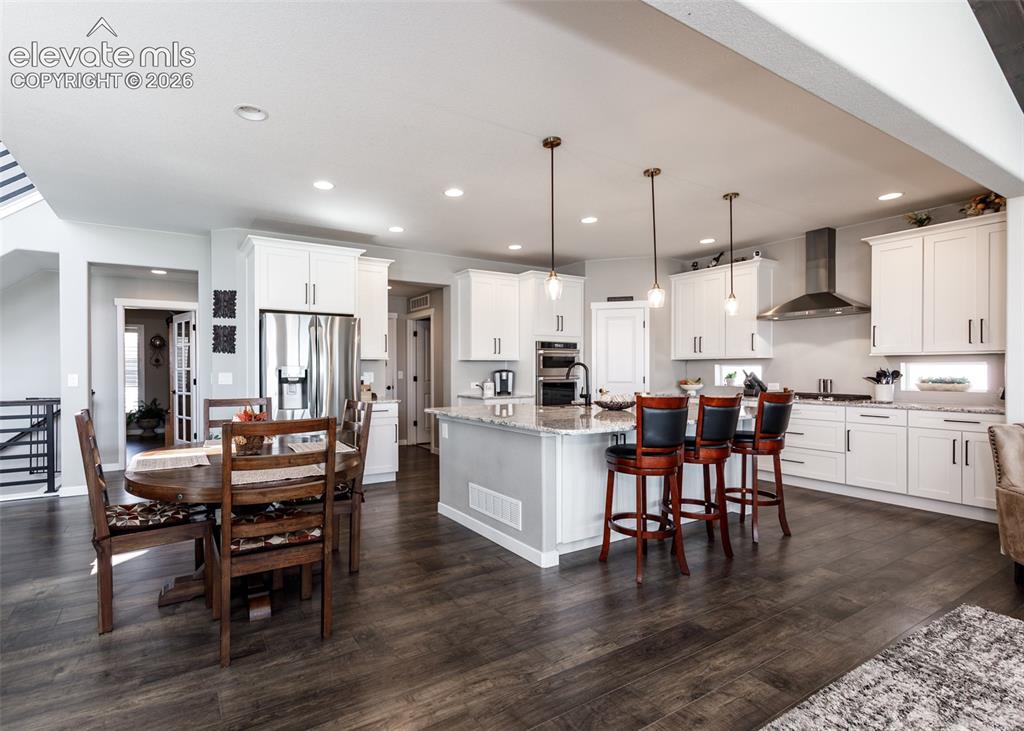
Spacious kitchen featuring white cabinetry, stainless steel appliances, a large center island with pendant lighting, wood-finish flooring, and recessed lighting
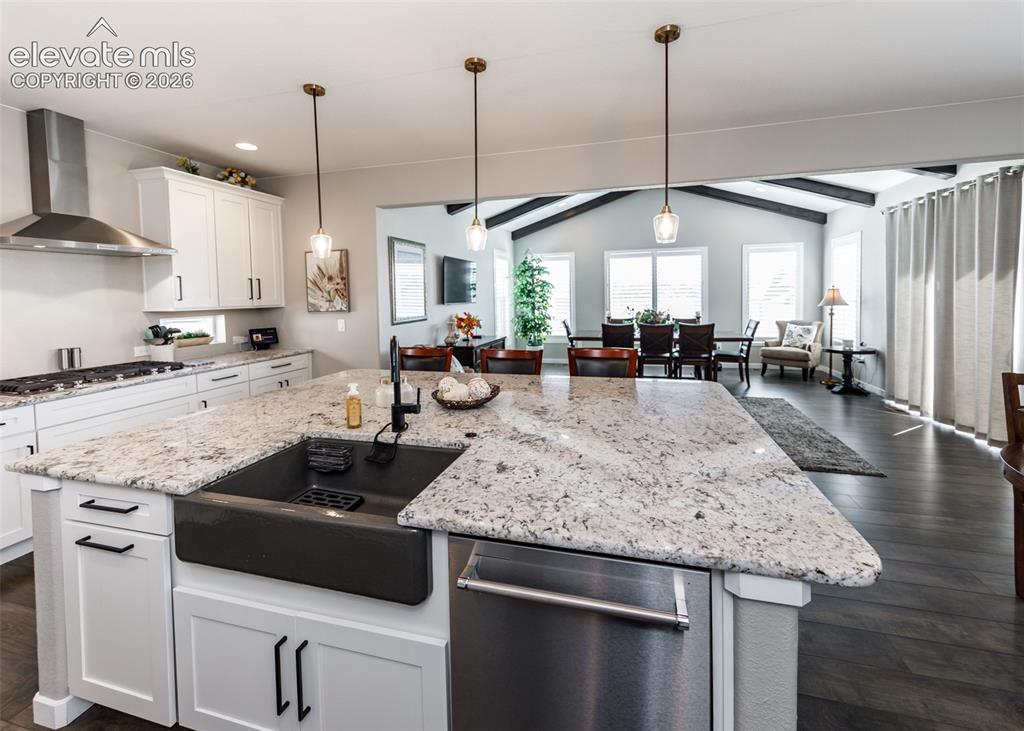
Kitchen looking into dining room
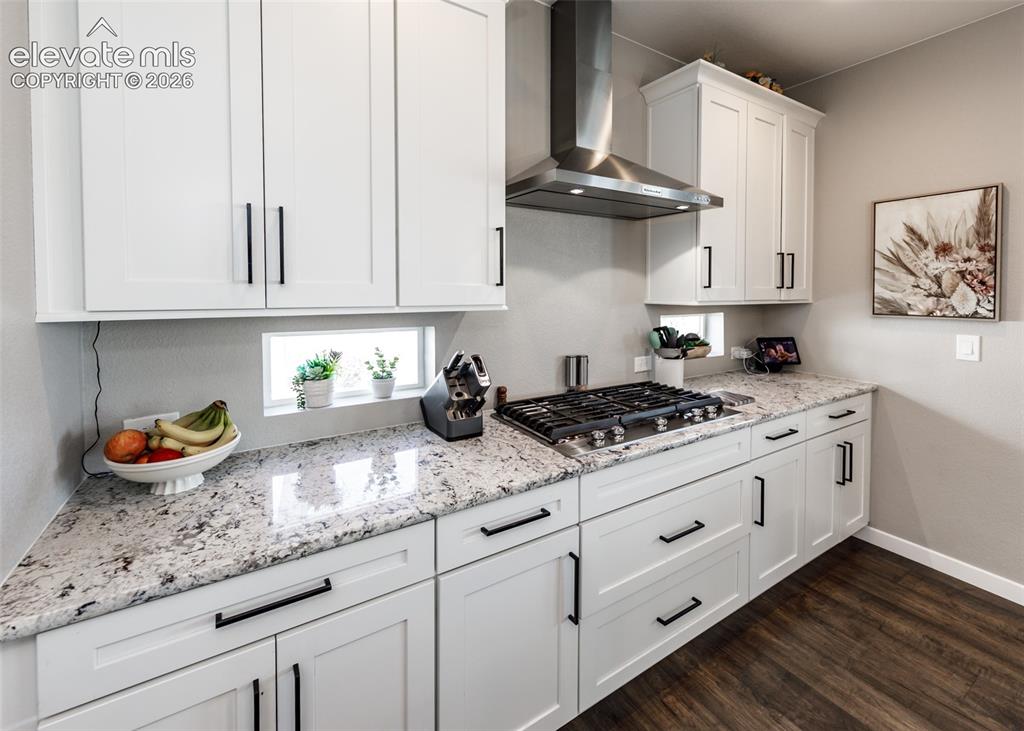
White shaker-style cabinetry with black hardware, stainless steel range hood, built-in gas cooktop, light-toned stone finish countertops, and wood-finish flooring
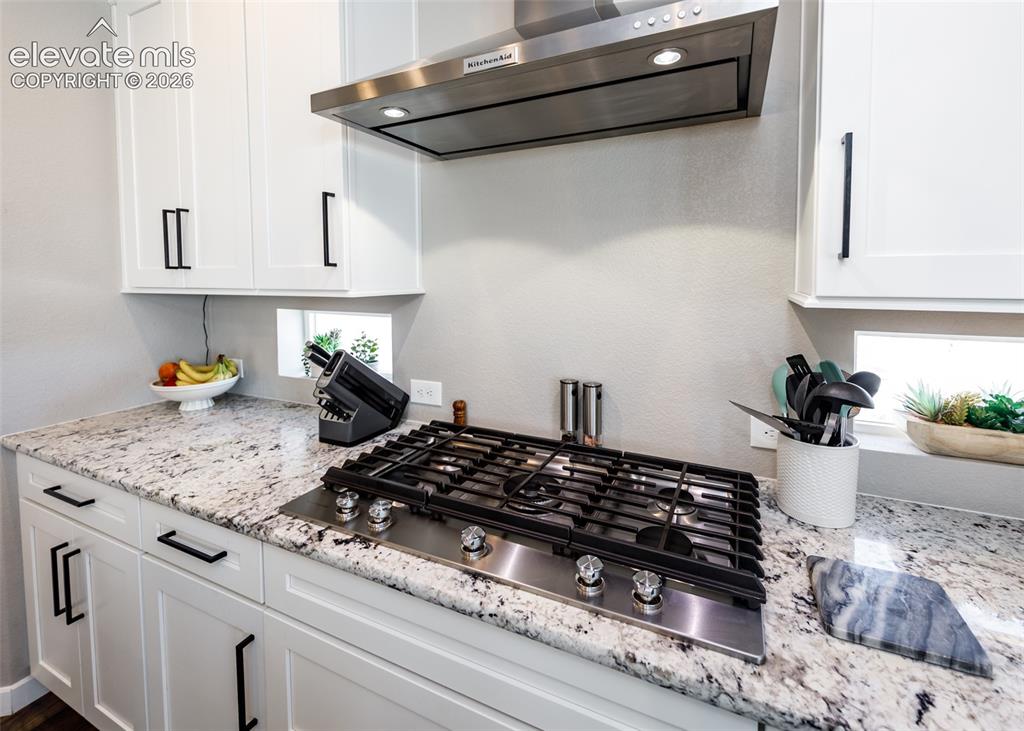
White shaker-style cabinetry with matte black hardware, stainless steel gas cooktop, granite countertops, and stainless steel range hood
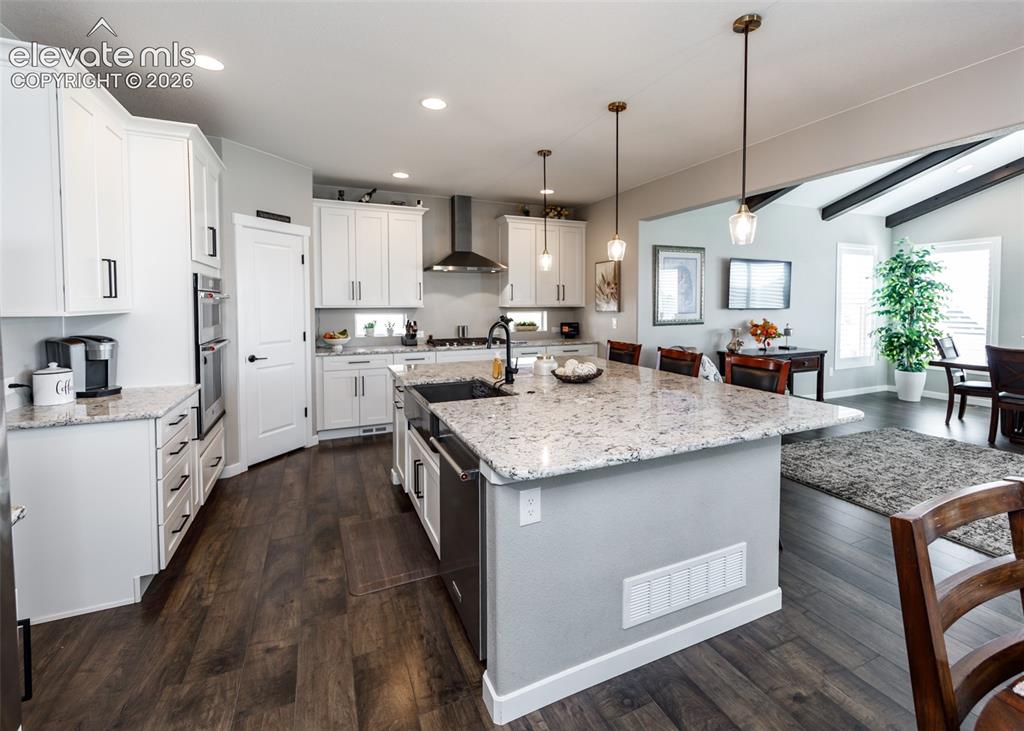
Kitchen featuring wood-finish flooring, white cabinetry, a large center island with a stone countertop, an undermount sink, and stainless steel appliances
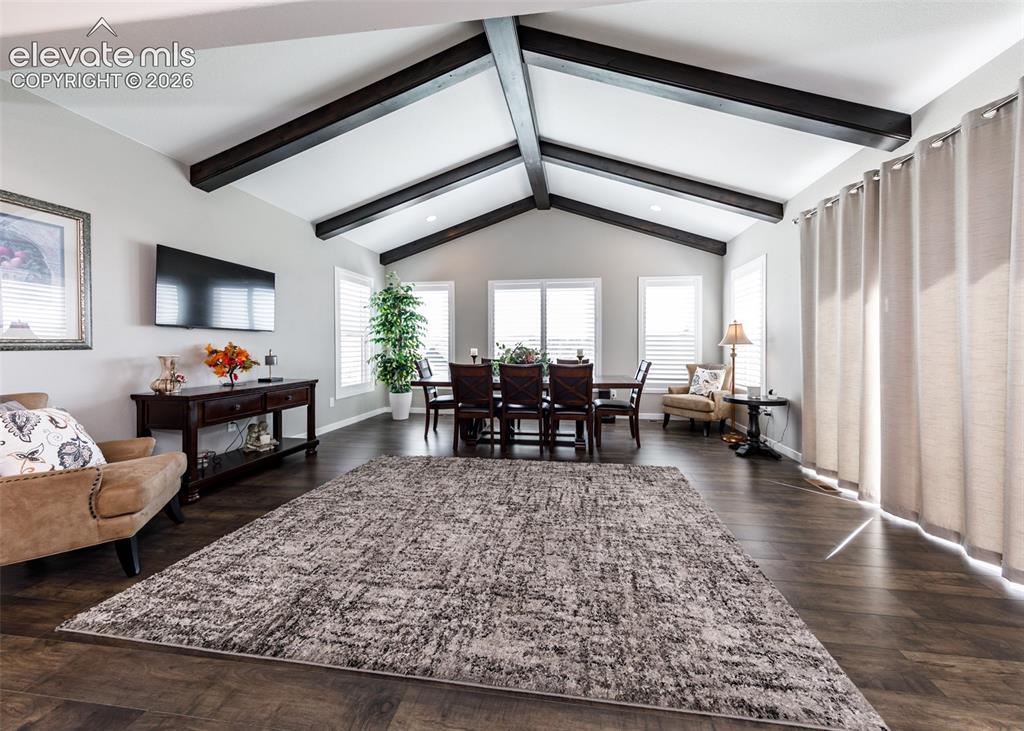
Vaulted ceiling with exposed wood beams, multiple windows with white plantation shutters, wood-finish flooring, and light-toned curtains
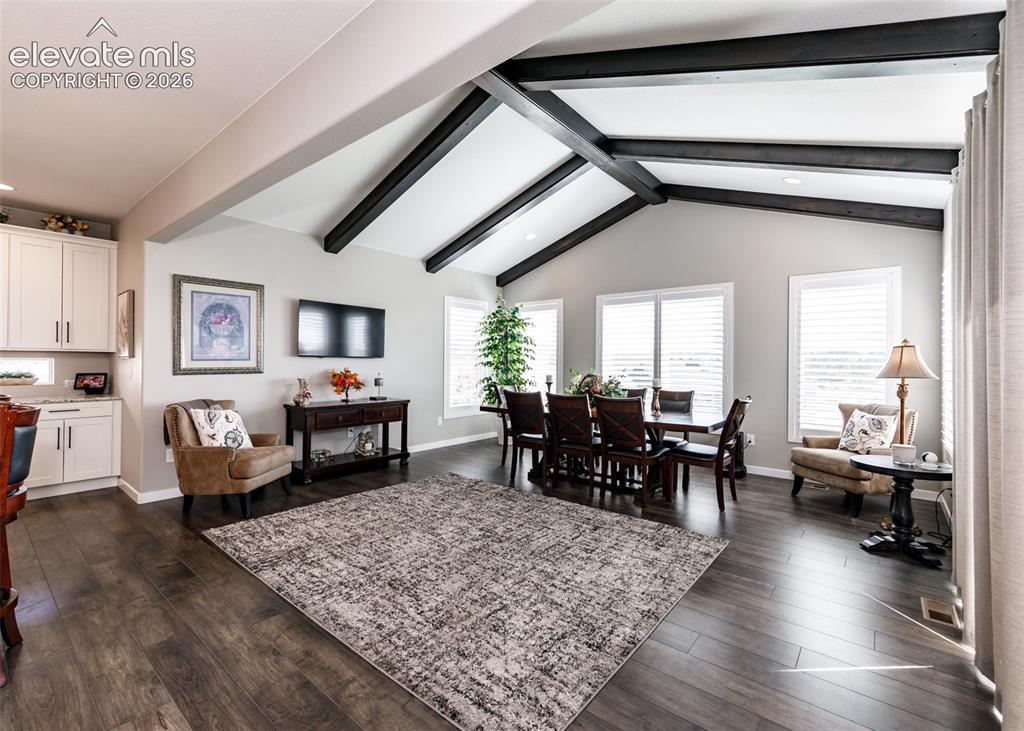
Vaulted ceiling with exposed dark wood beams, wood-finish flooring, white cabinetry, and multiple windows with blinds
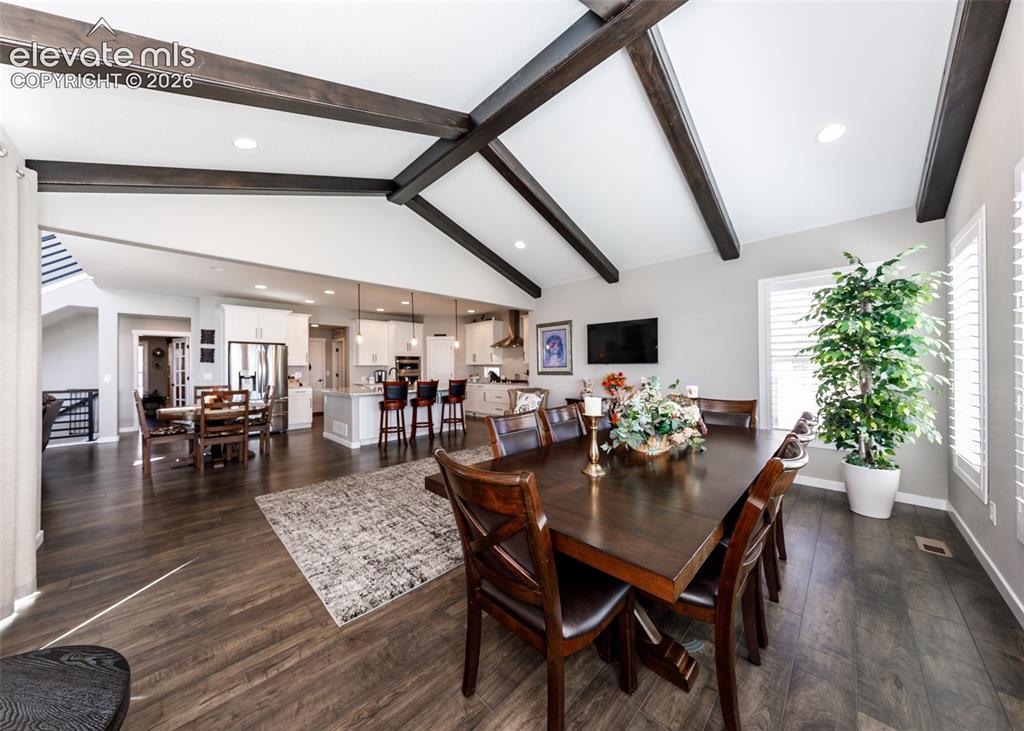
Vaulted ceiling with exposed wood beams, wood-finish flooring, white kitchen cabinetry, kitchen island with seating, and white window shutters
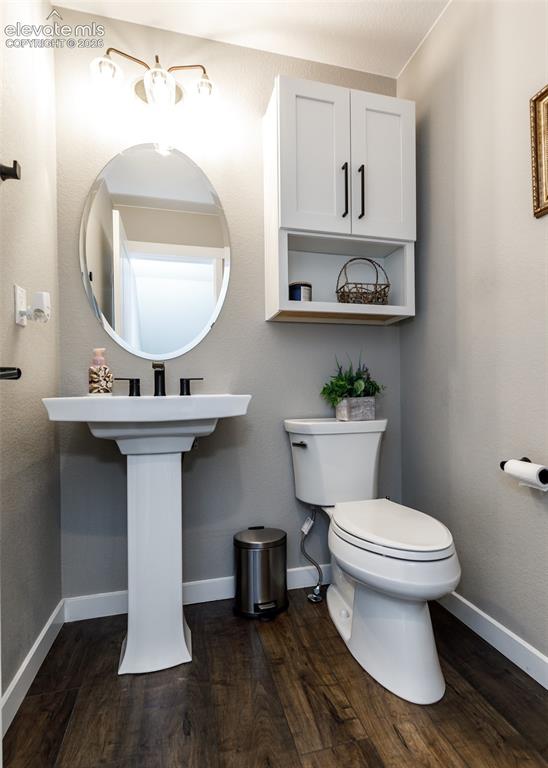
Powder room
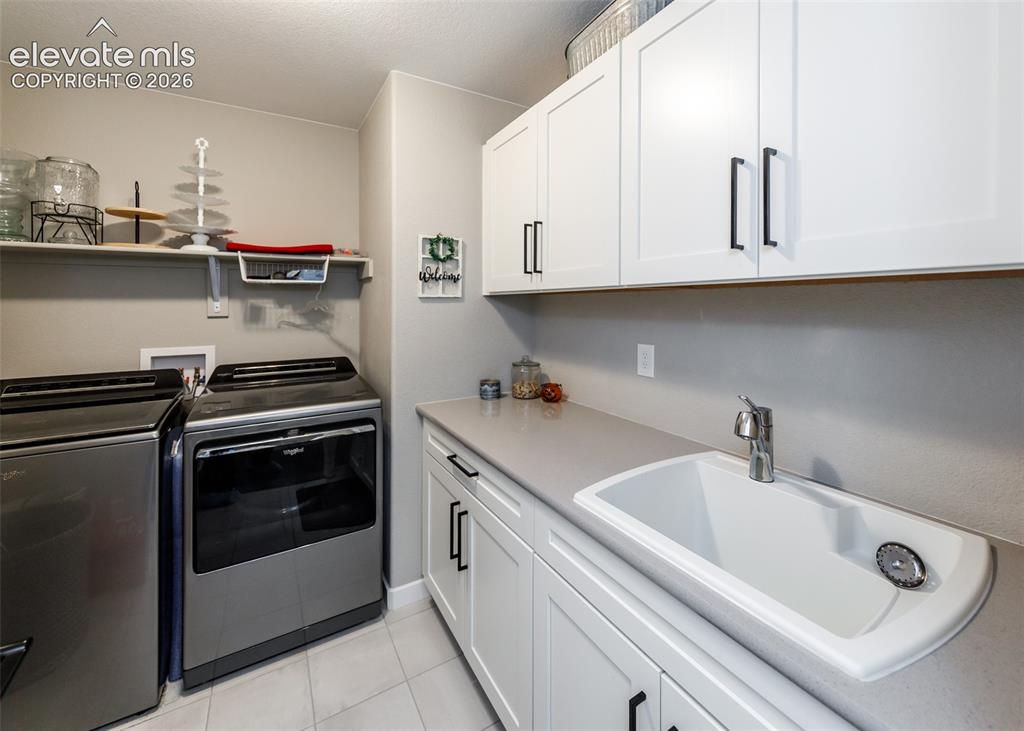
White shaker cabinetry with matte black hardware, light-toned countertop, built-in utility sink with chrome faucet, and tiled flooring
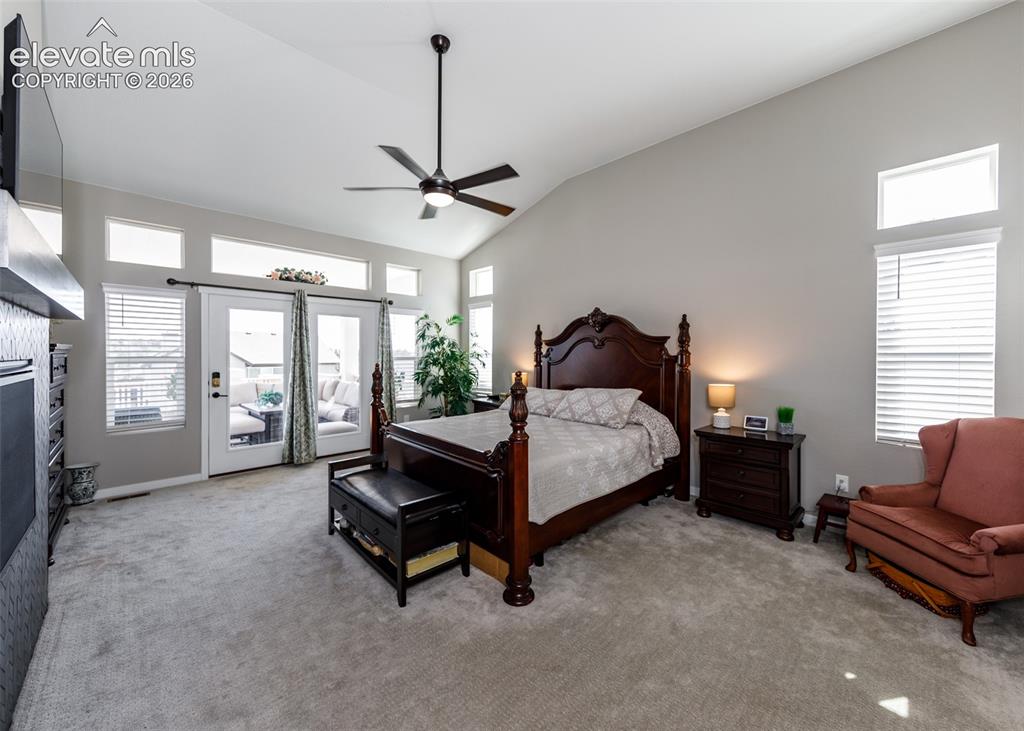
Vaulted ceiling with a ceiling fan, French doors, transom windows, carpeted flooring, and a built-in media console
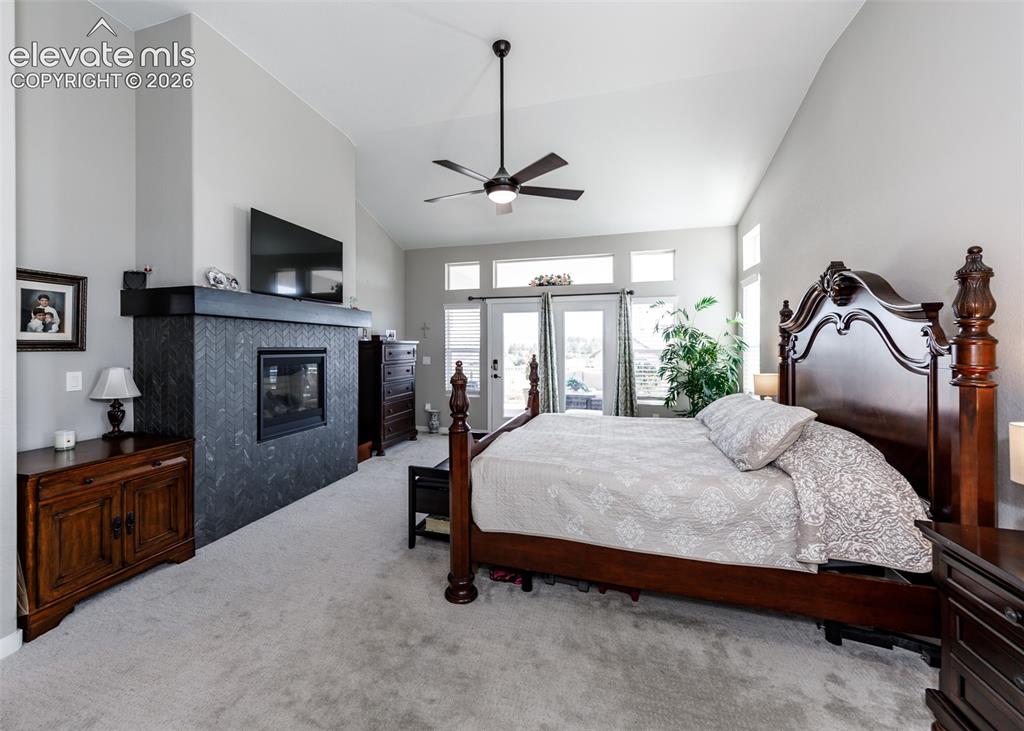
Vaulted ceiling with ceiling fan, tiled fireplace, double French doors, transom windows, and light-toned carpeting
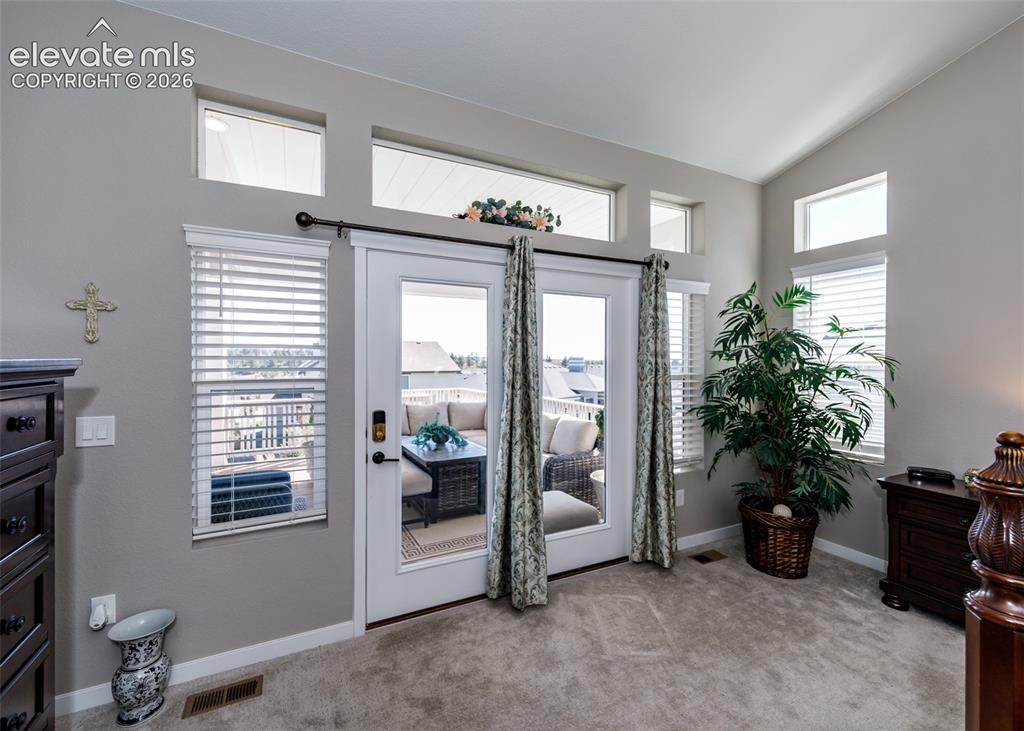
Doors in primary bedroom to deck
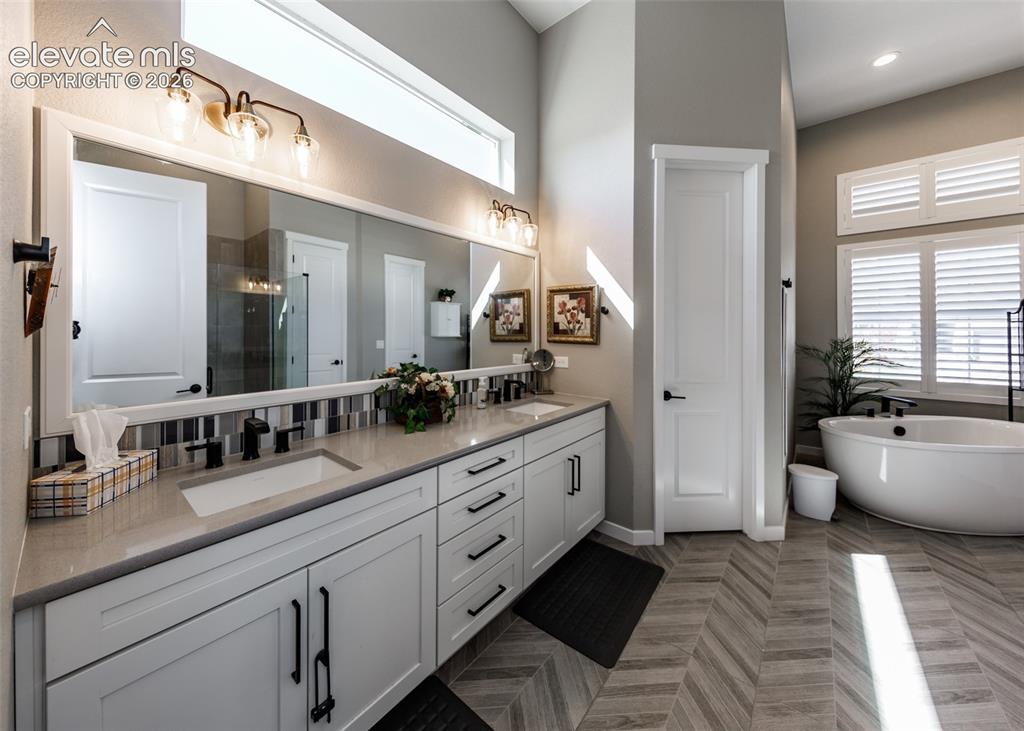
Double vanity with undermount sinks and matte black fixtures, extensive countertop space, chevron pattern tile flooring, freestanding soaking tub, and shuttered windows
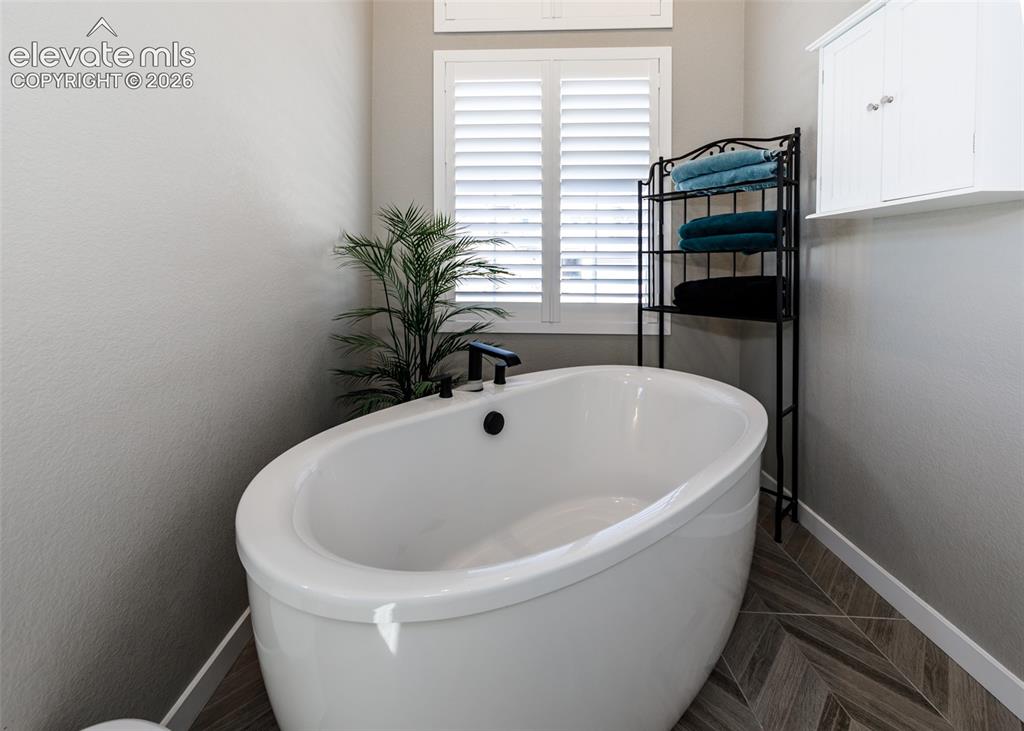
Freestanding oval soaking tub with matte black fixtures
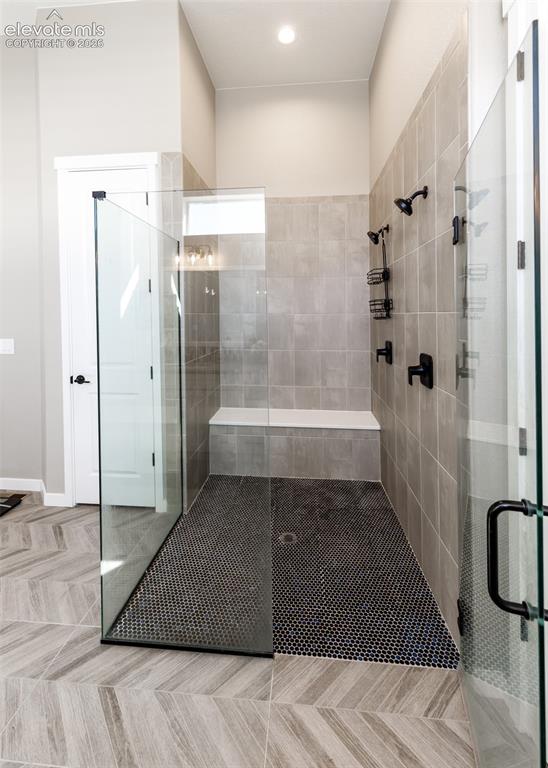
Spacious walk-in shower featuring glass panels, a tiled bench, matte black fixtures, and a black penny tile floor
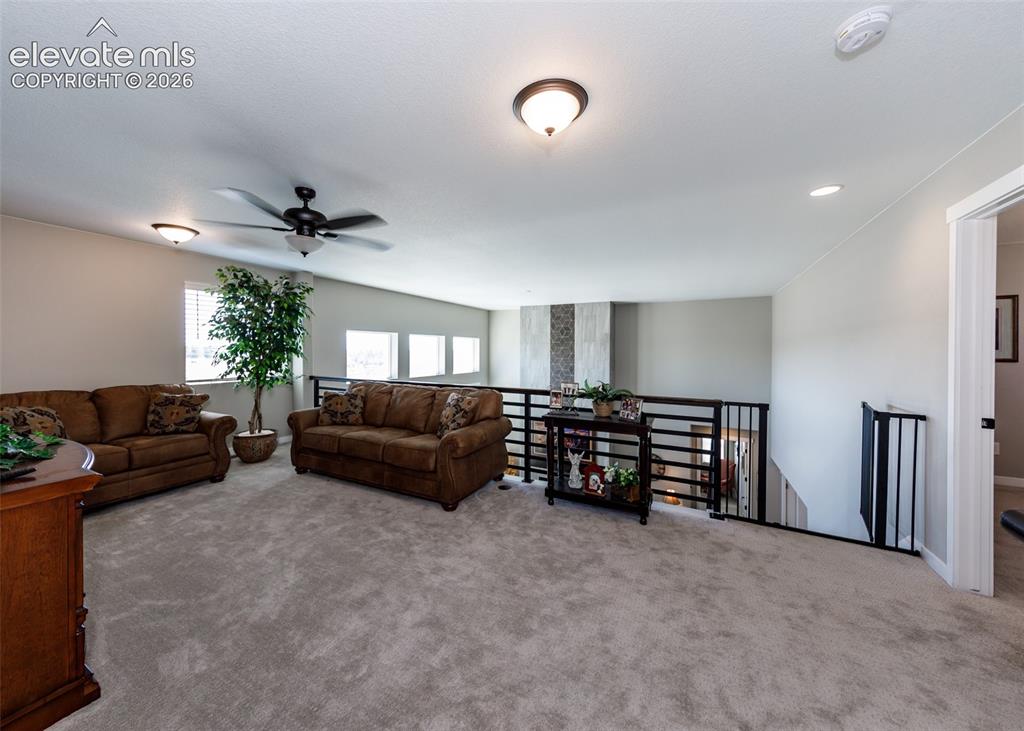
Spacious carpeted loft area with a ceiling fan, recessed lighting, and multiple windows
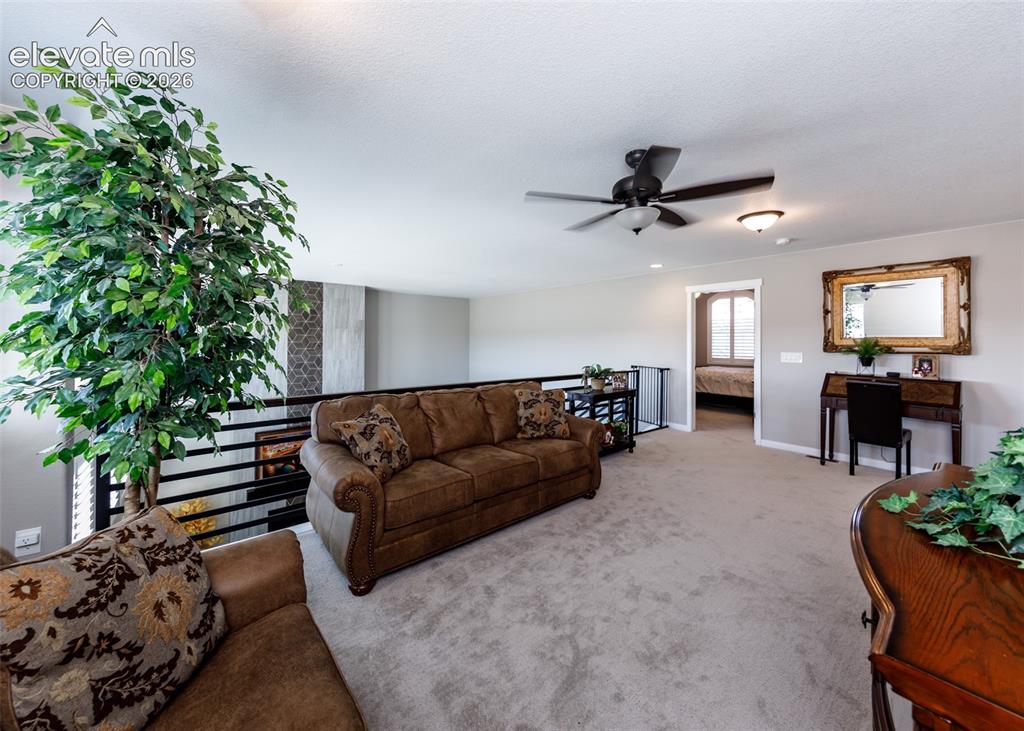
Carpeted loft space featuring a ceiling fan, recessed lighting, and a metal railing
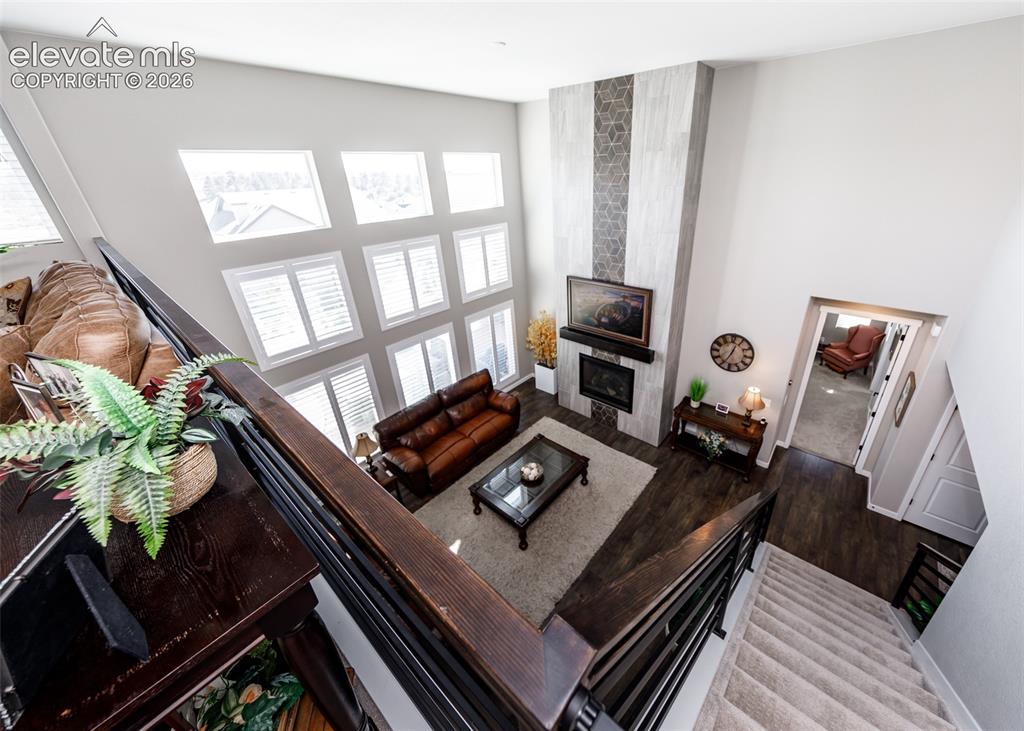
Overlook from loft
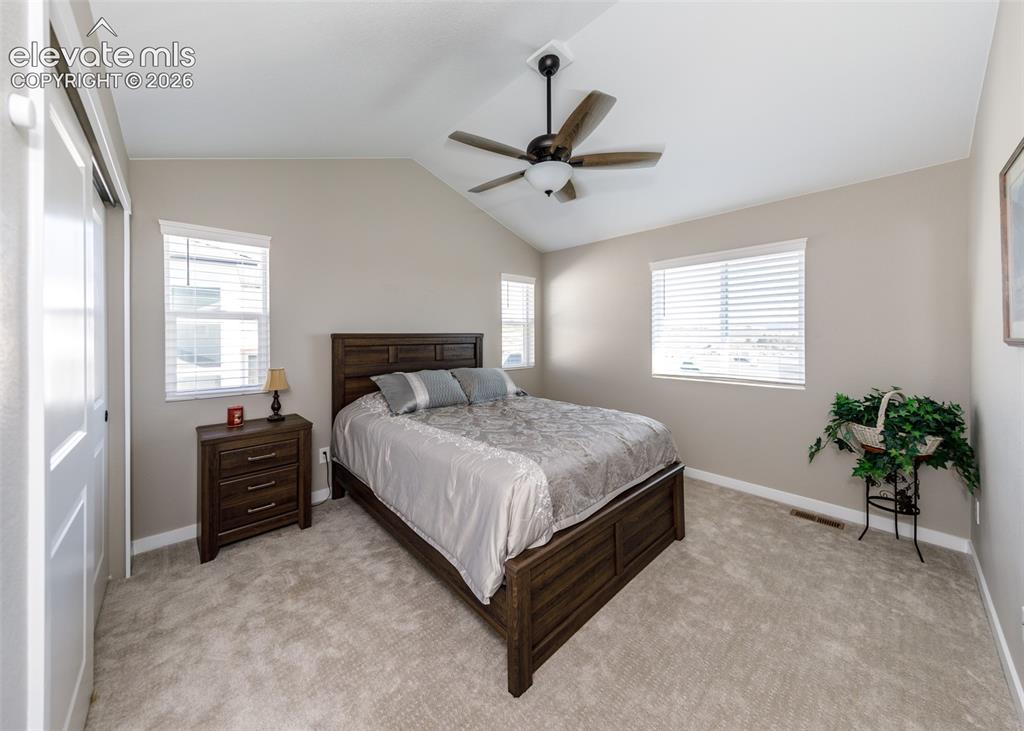
Upper level bedroom
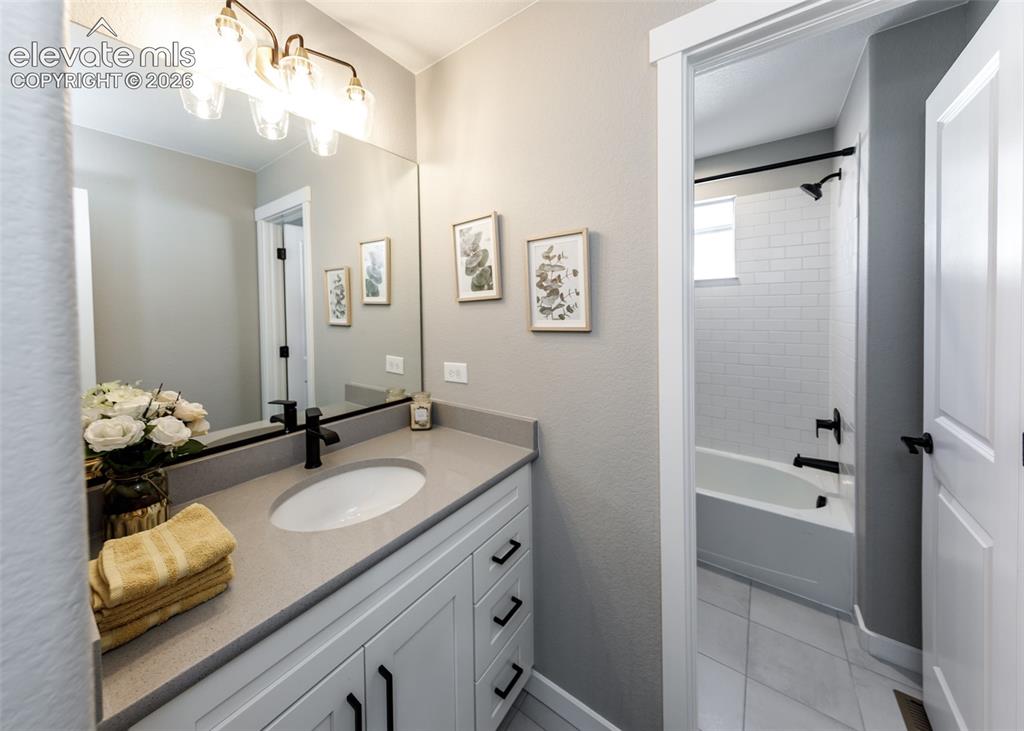
Upper level bathroom
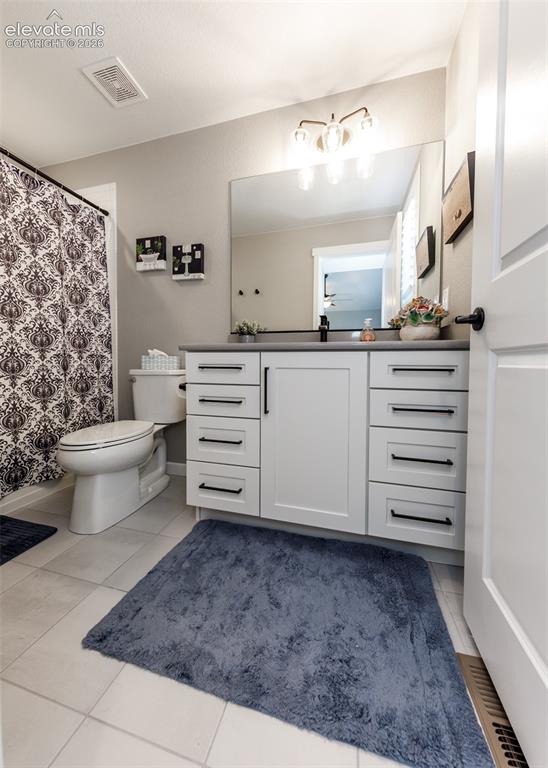
Upper level bathroom
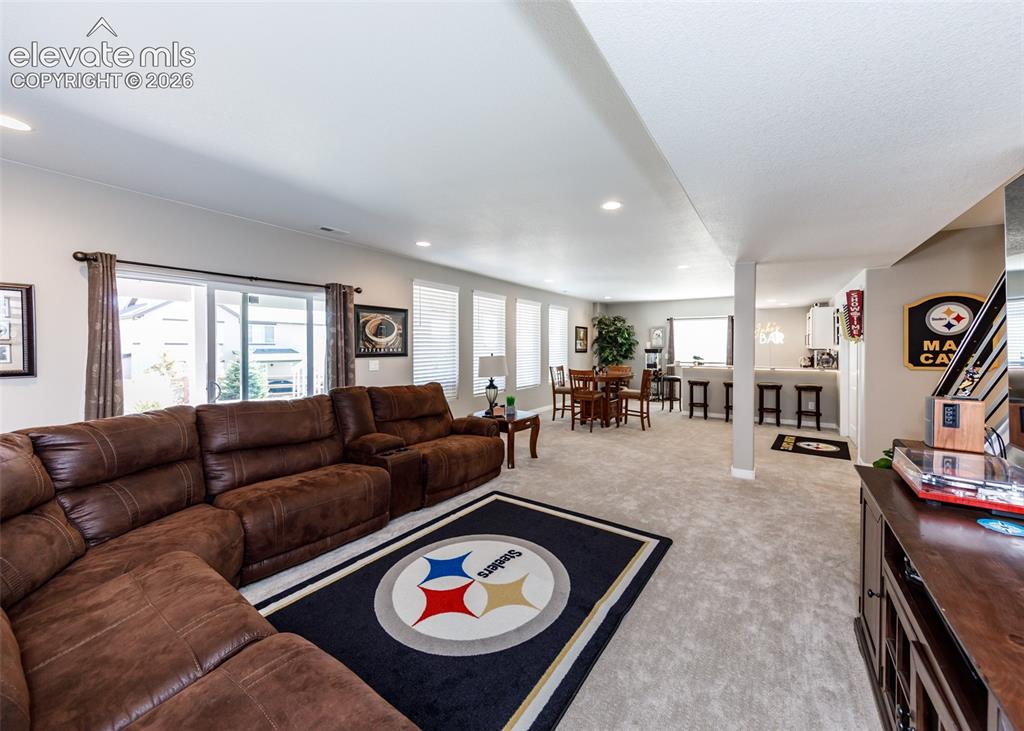
Recessed lighting illuminates the open-concept living space with light-colored carpeting
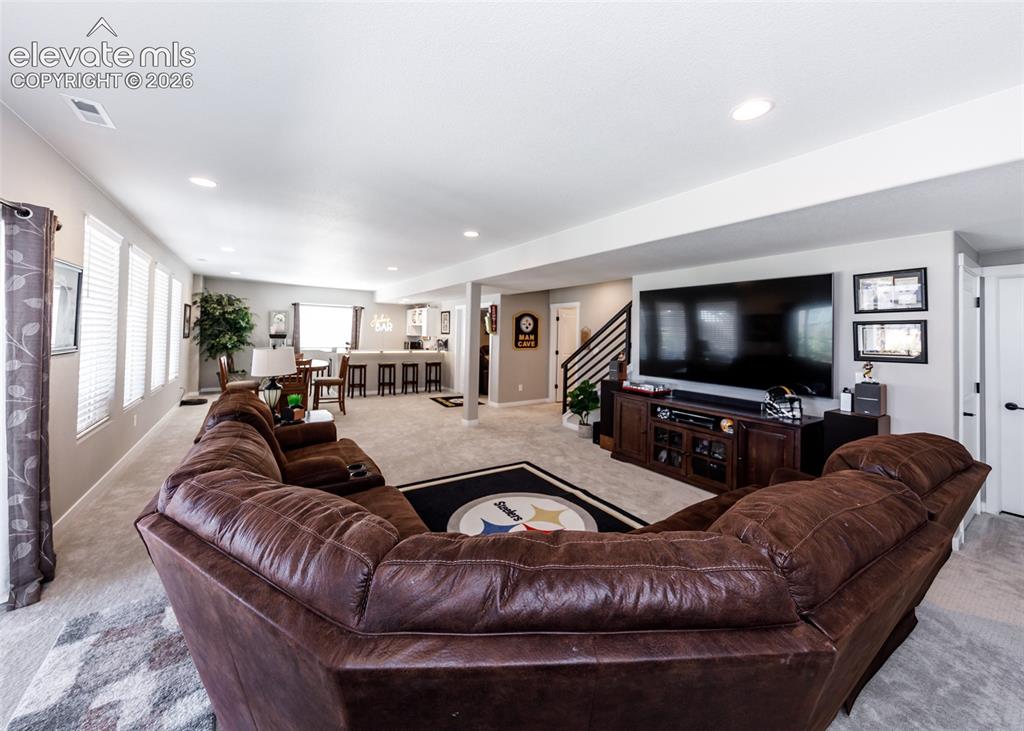
Recessed lighting illuminates a spacious open-concept living area with carpeted flooring
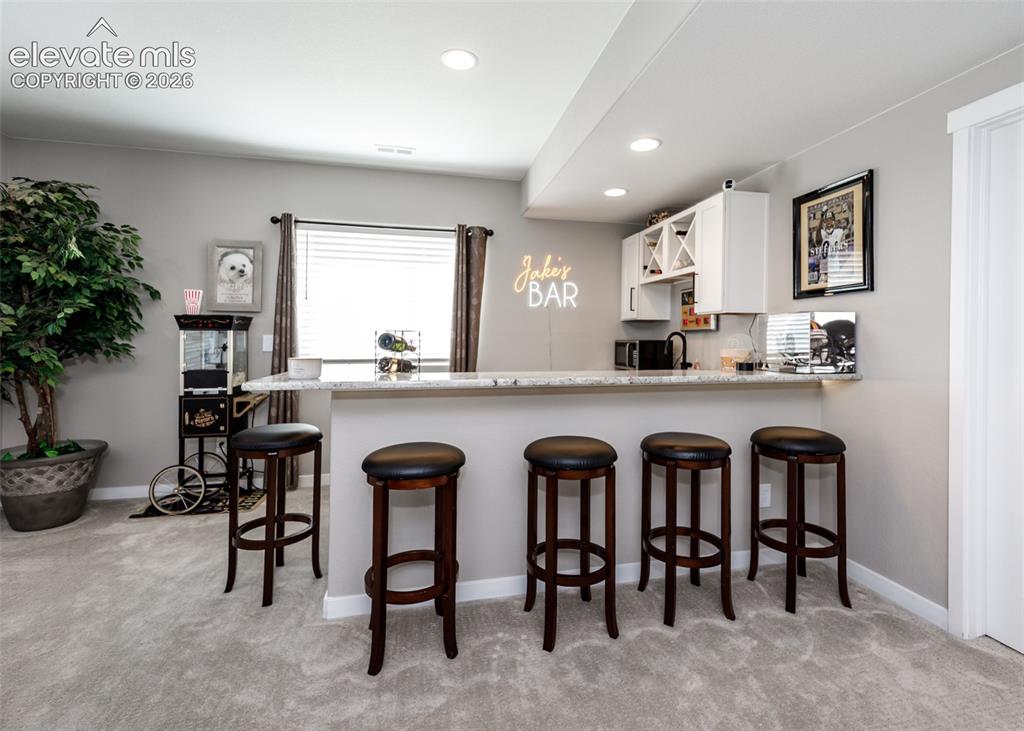
Wet Bar in family room
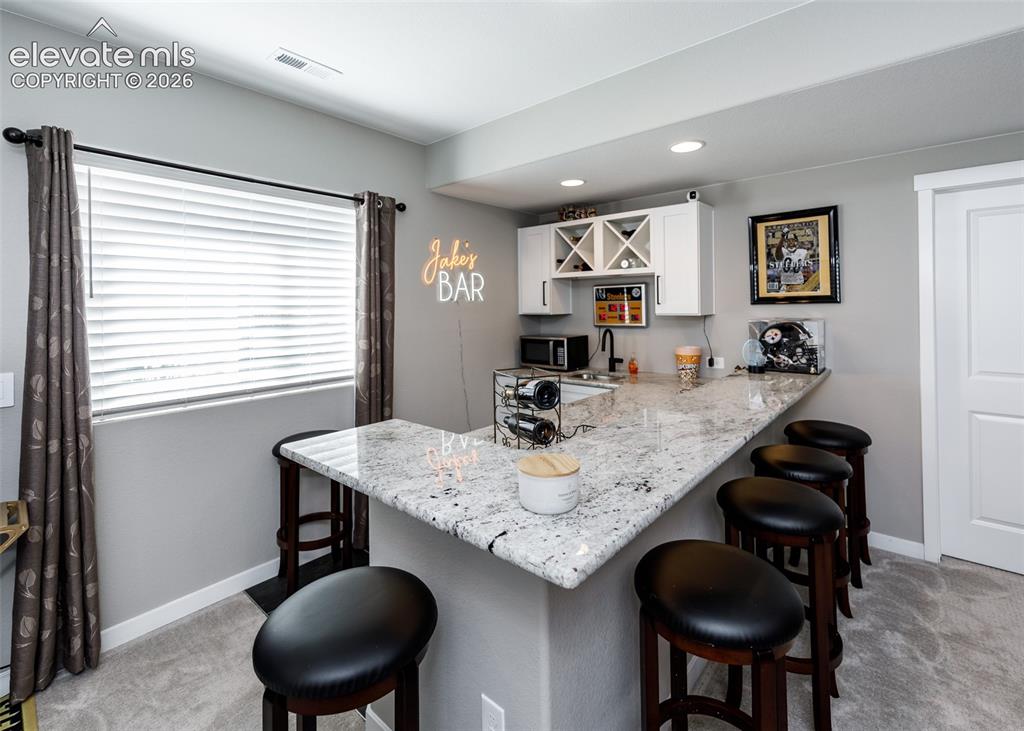
Wet Bar in family room
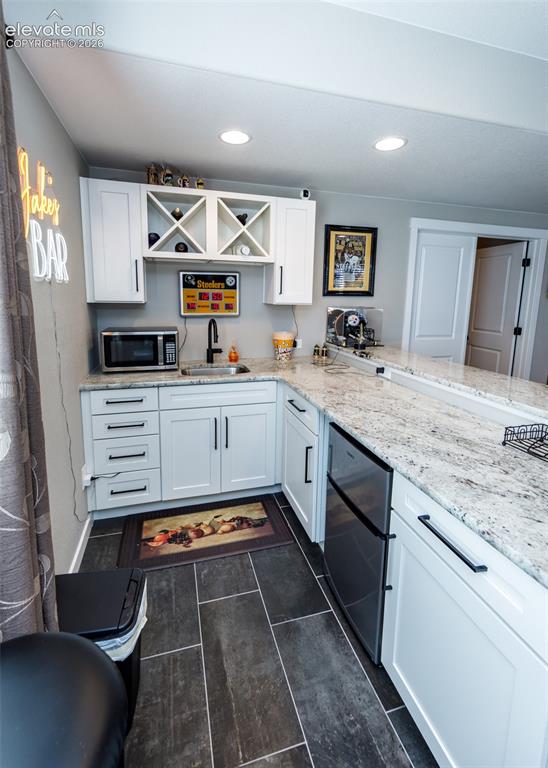
Wet Bar Family Room
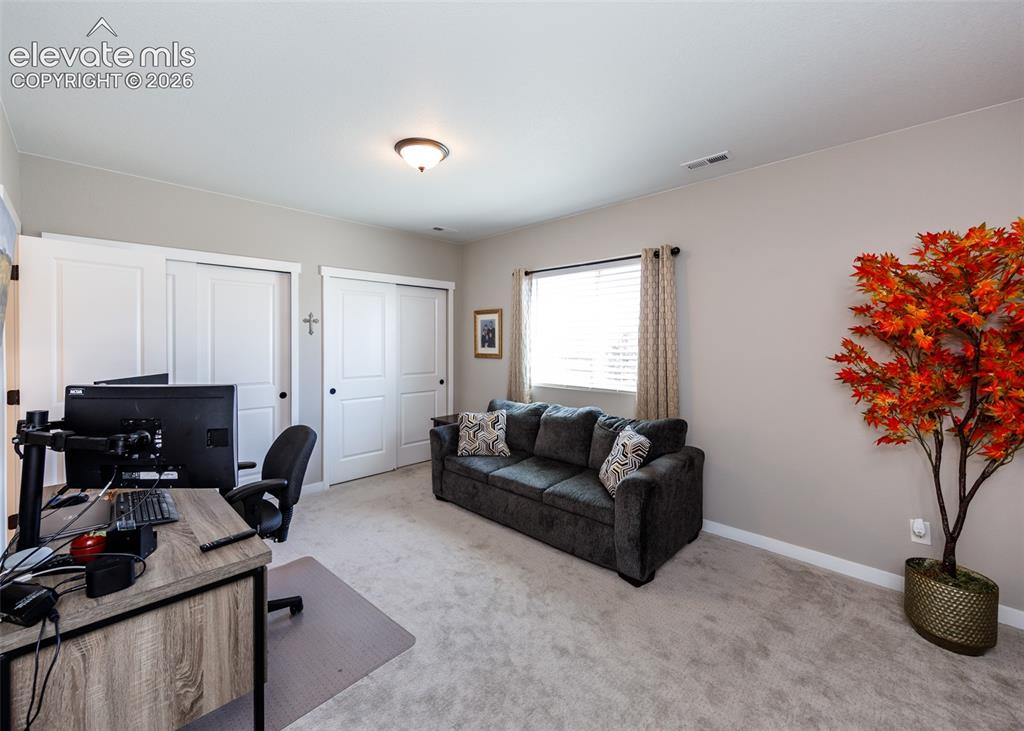
Basement Bedroom
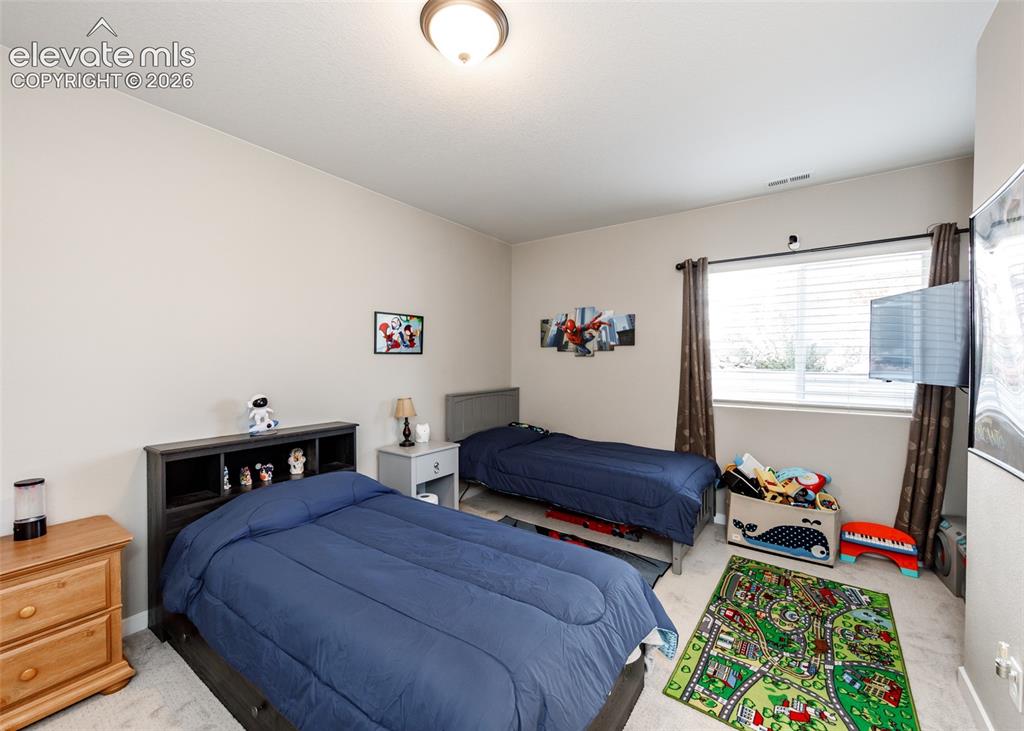
Basement Bedroom
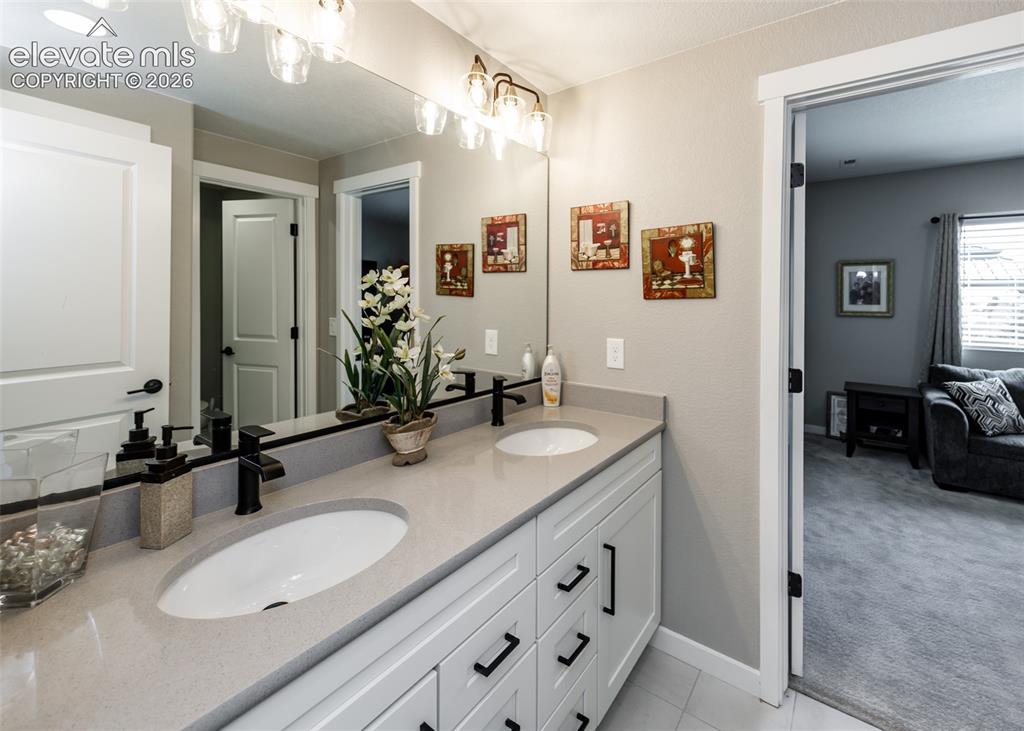
Jack & Jill Bathroom
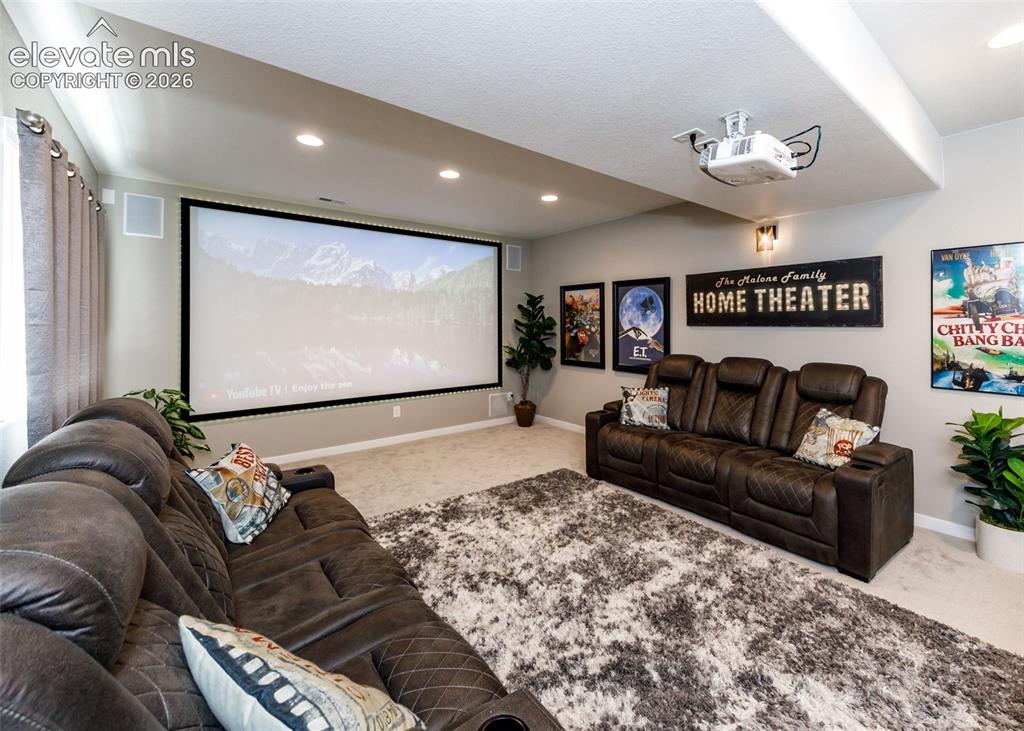
Home theater
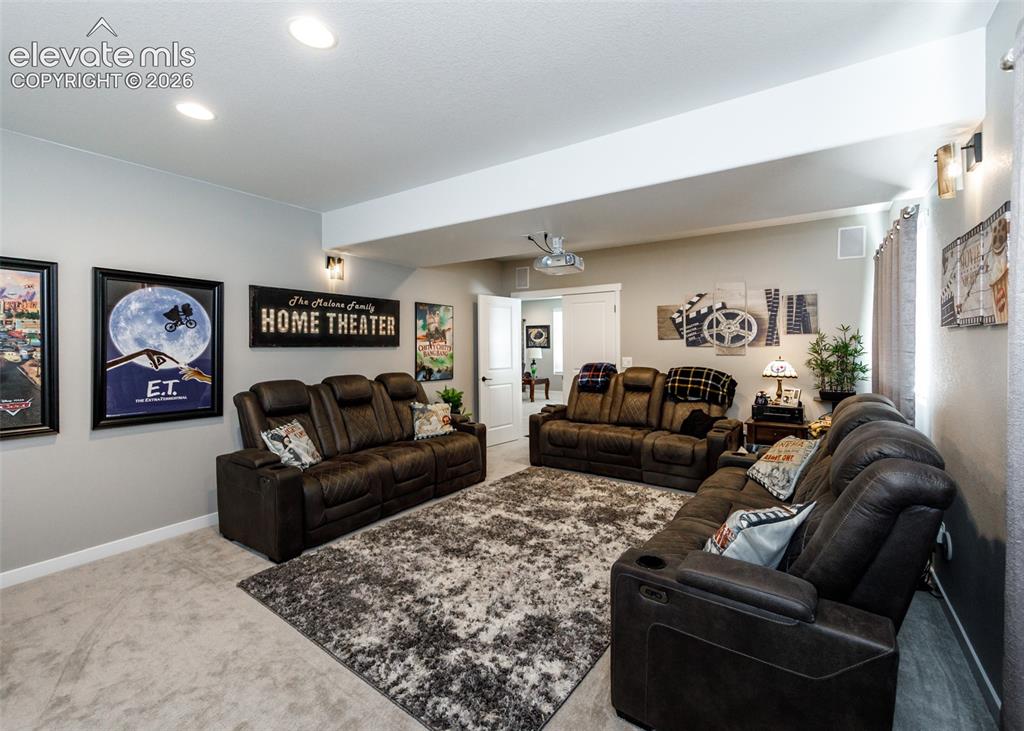
Home Theater
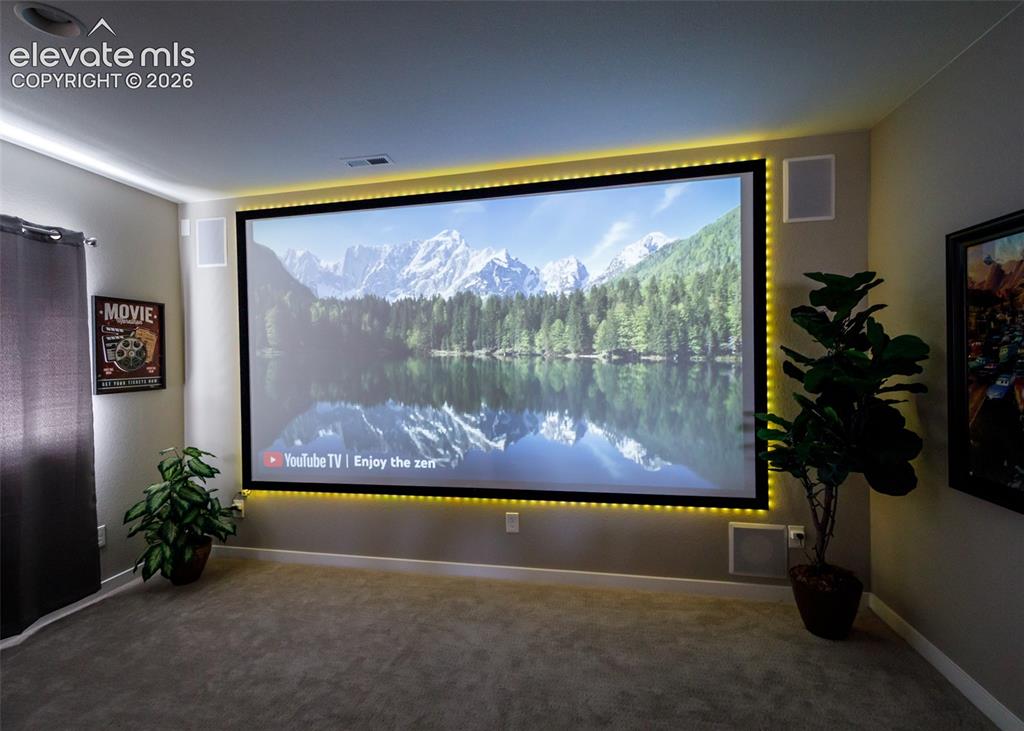
Screen in Home theater
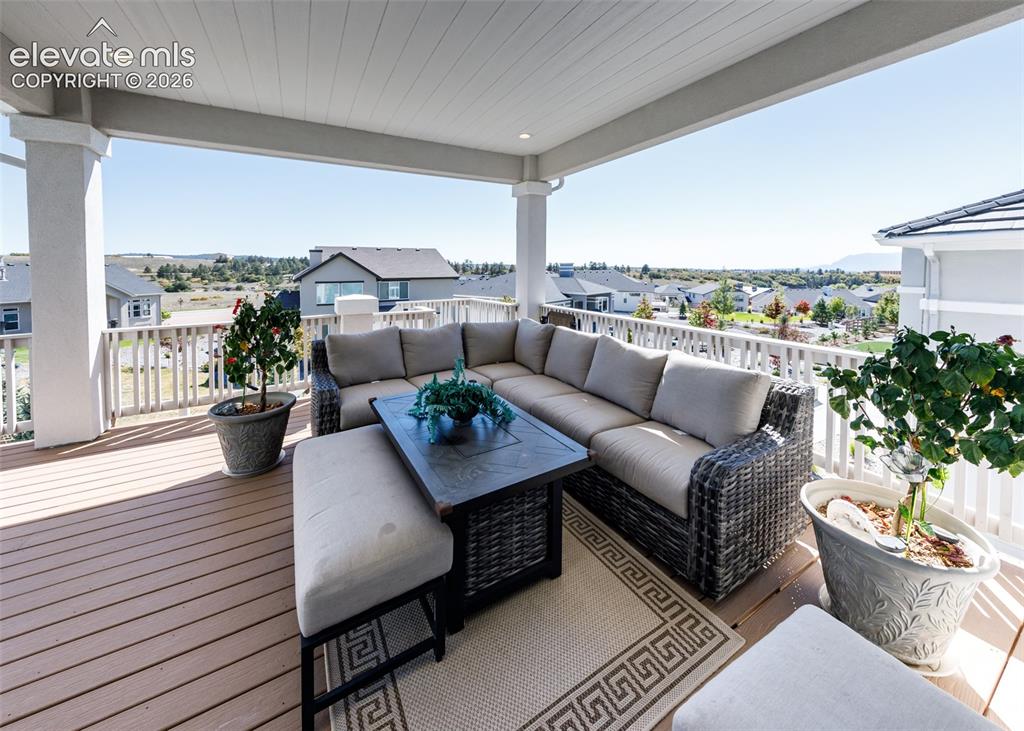
Covered Deck
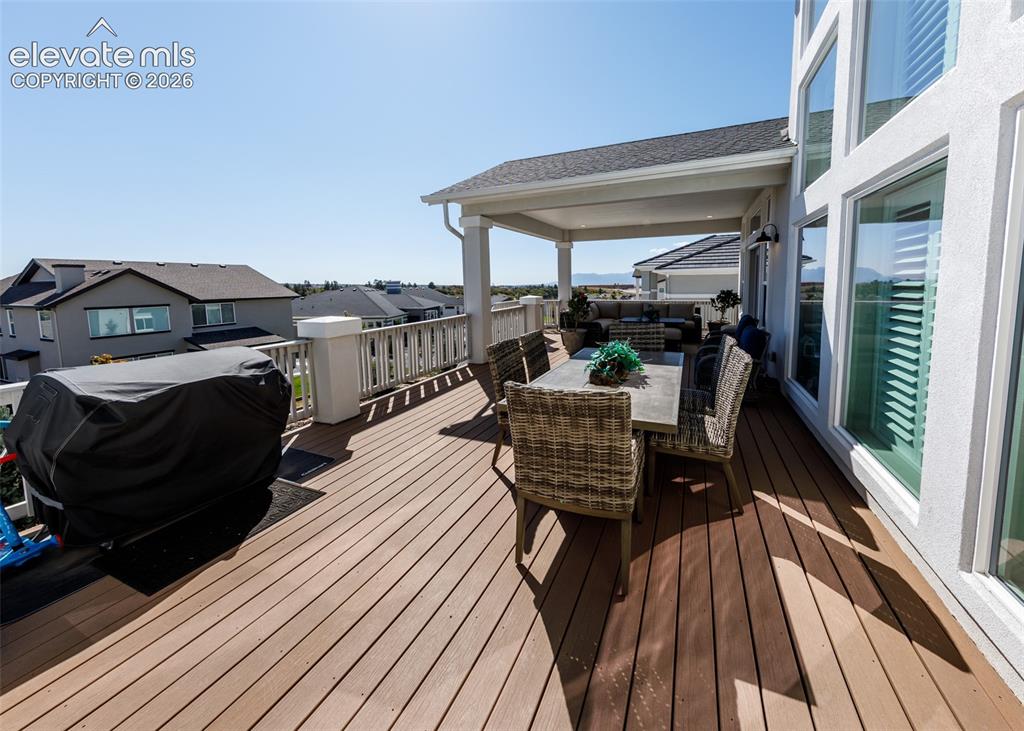
Expansive outdoor deck featuring wood-finish flooring, white railing, and a covered patio area
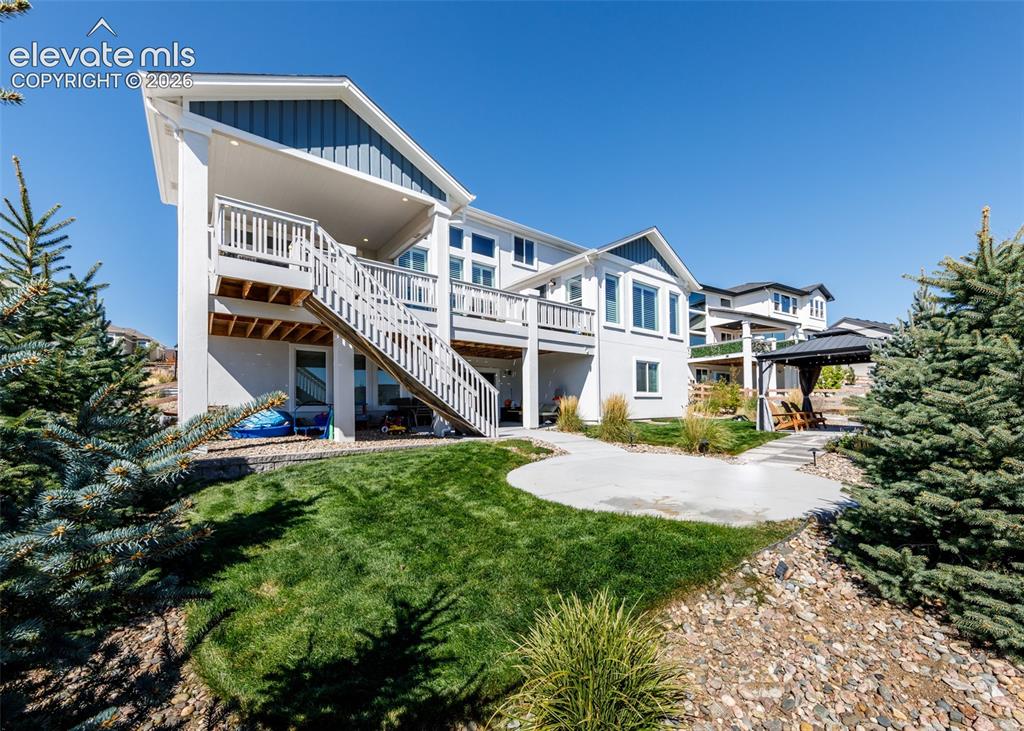
Back of home
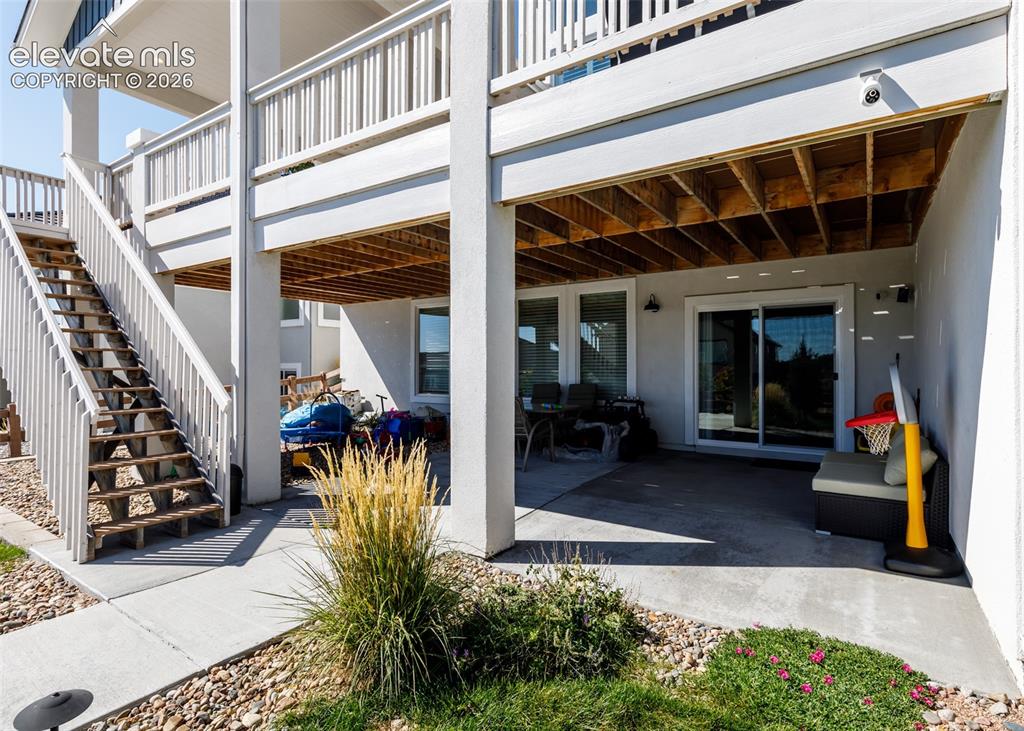
Covered patio with a sliding glass door, a window, and an exterior wall light fixture
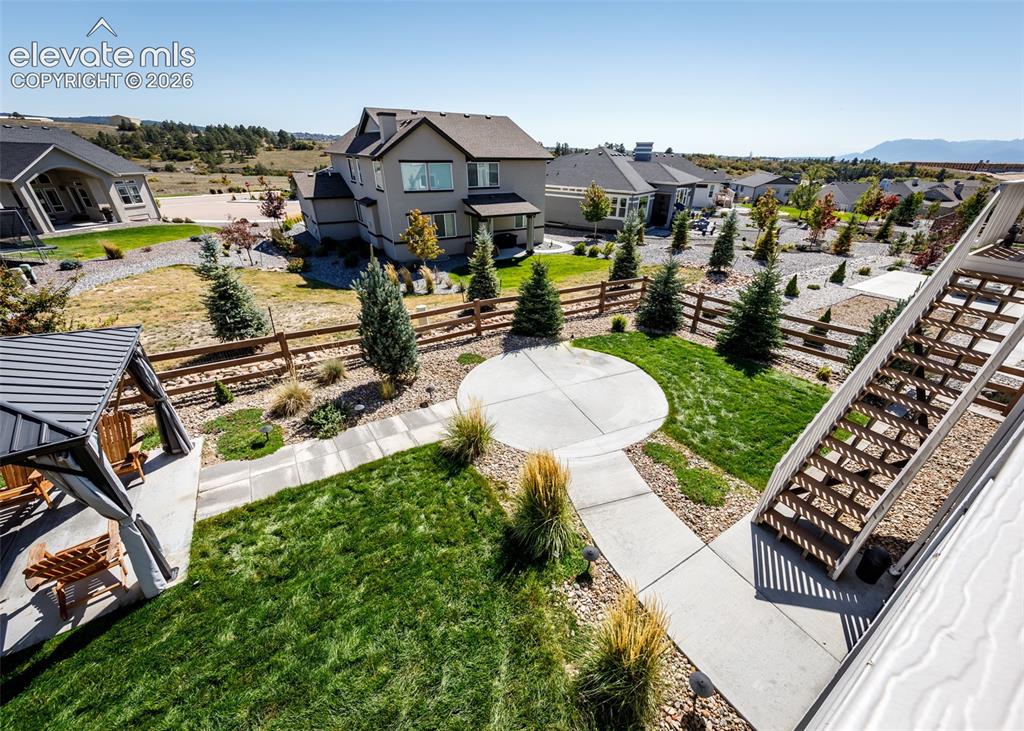
Manicured lawn with a circular concrete patio, concrete pathways, and a wooden fence
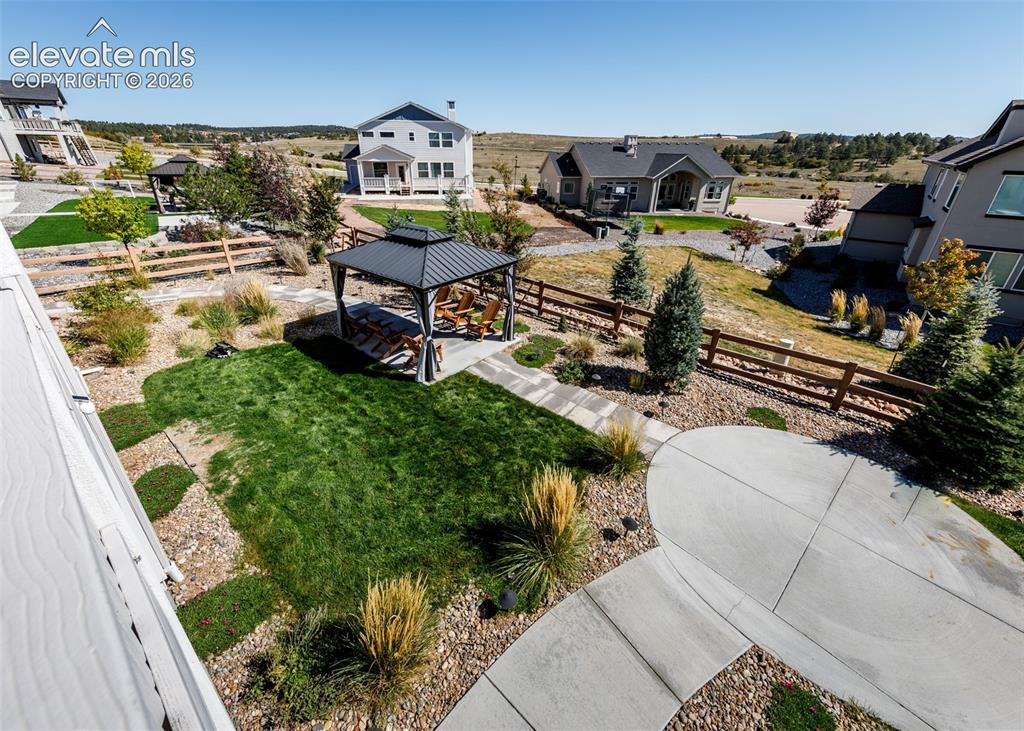
Landscaped yard featuring a concrete patio, gravel beds, manicured lawn, and a gazebo with a metal roof
Disclaimer: The real estate listing information and related content displayed on this site is provided exclusively for consumers’ personal, non-commercial use and may not be used for any purpose other than to identify prospective properties consumers may be interested in purchasing.