1442 W Costilla Street, Colorado Springs, CO, 80905
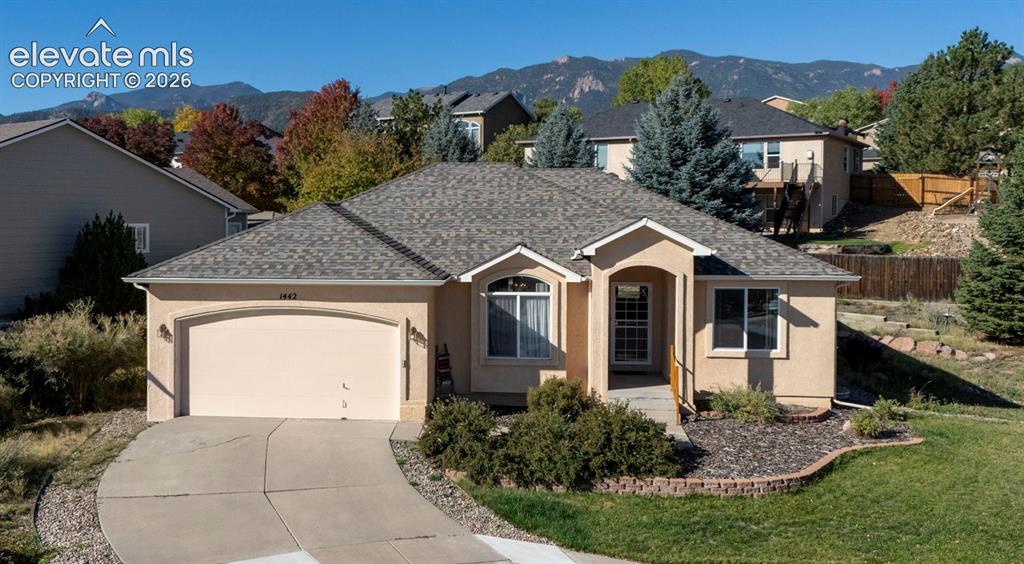
Image Count: 50

$589,900

  • Highlights
  • Open House — Single Family
  • 4 bd | 3 ba | 3,500 sqft
  • 1442 W Costilla Street, Colorado Springs, CO, 80905 listed by Elizabeth Alexander MRP
  • Active
  • MLS#: 2483847
  • Tour #1 | Tour #2
  • View on Map
Space maker
Open House - Public: 11:00-2:00, 10/11/2026

Property Description

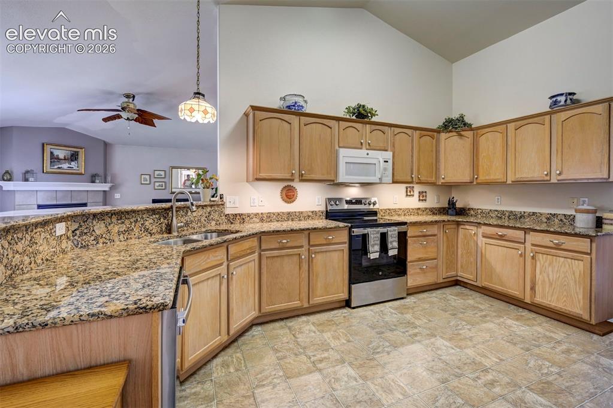
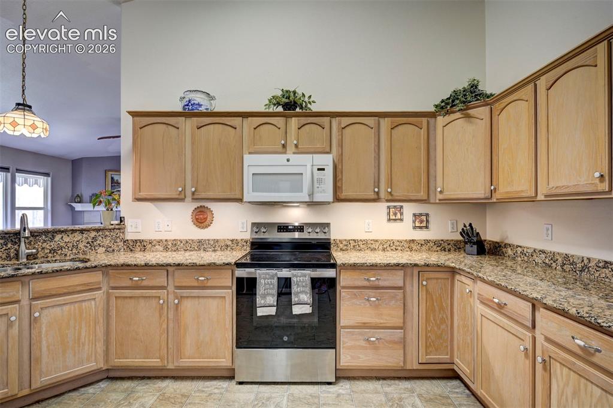
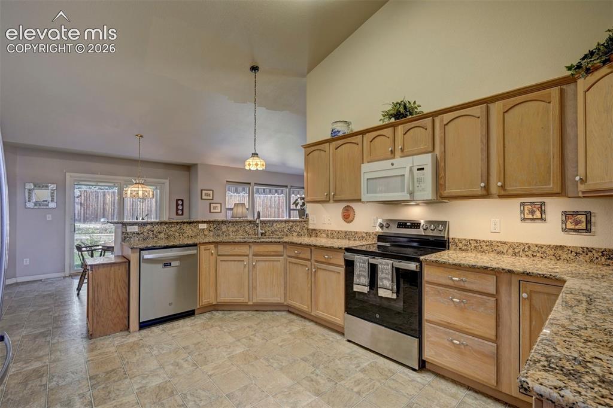
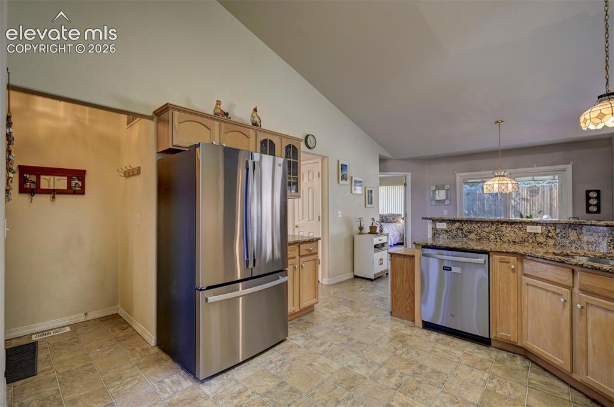
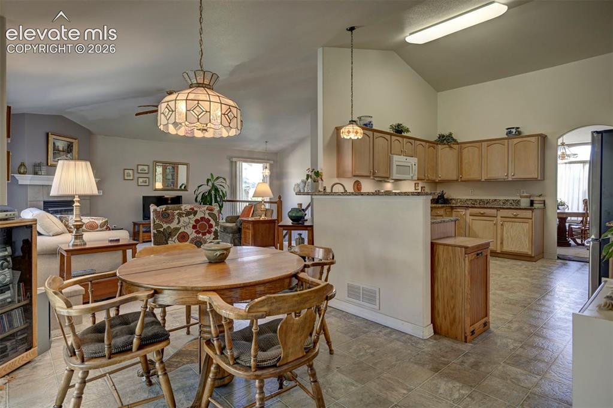
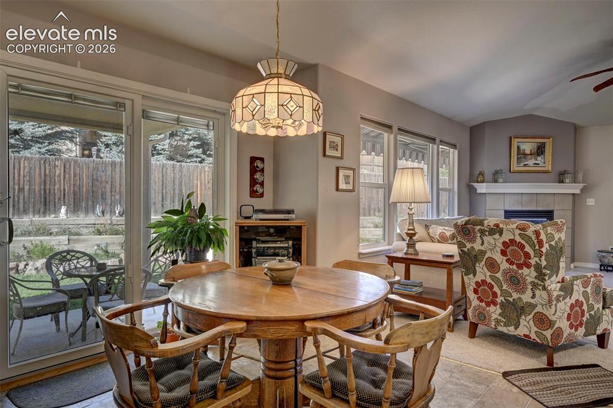
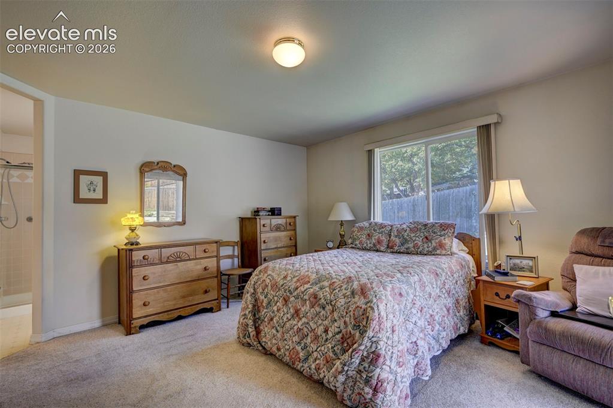
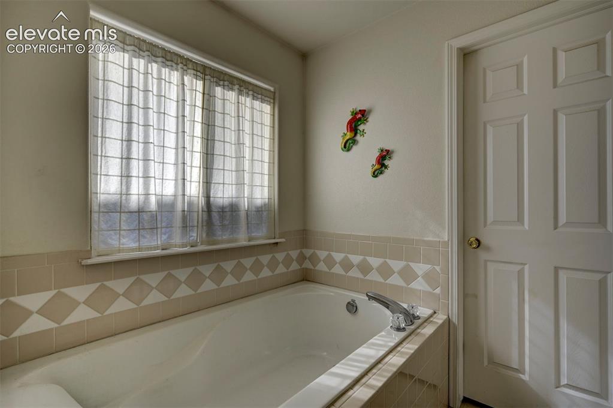
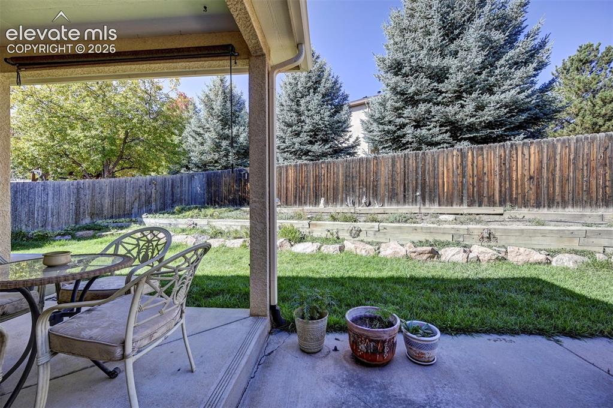
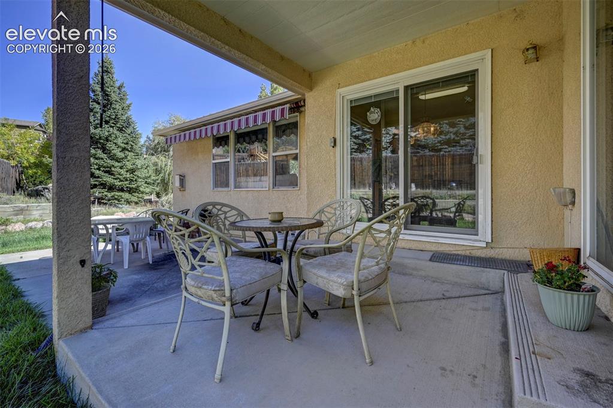
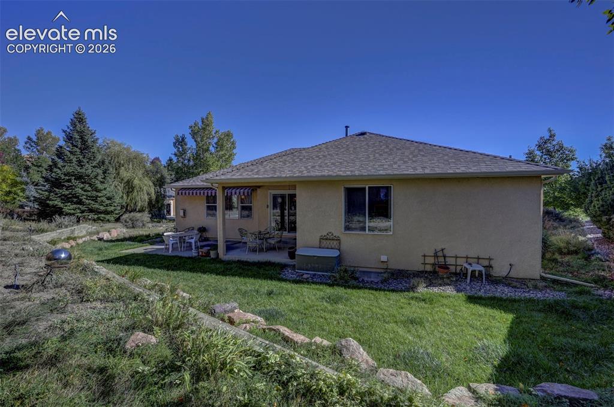
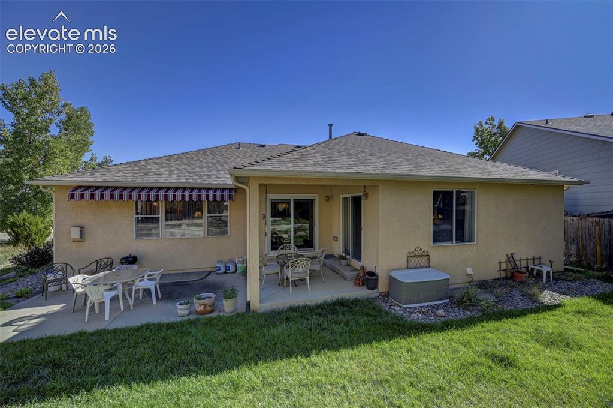
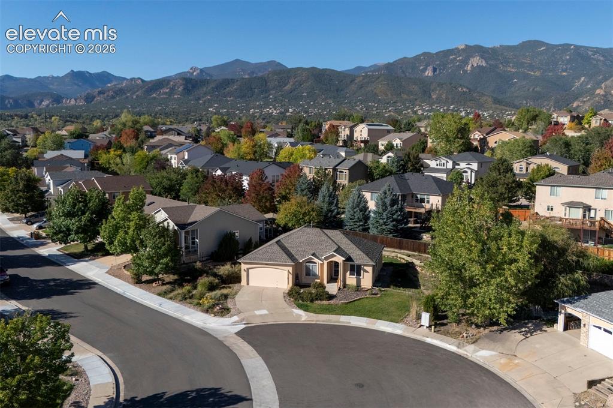
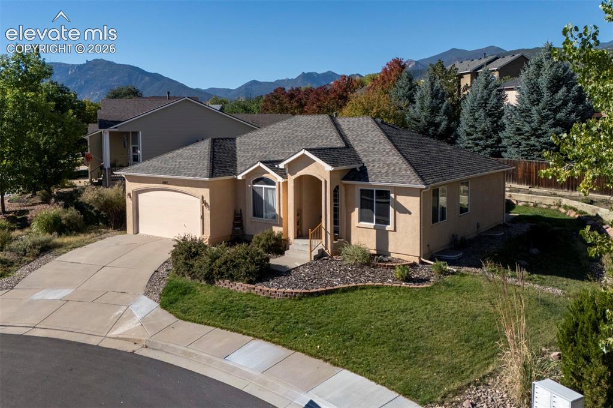
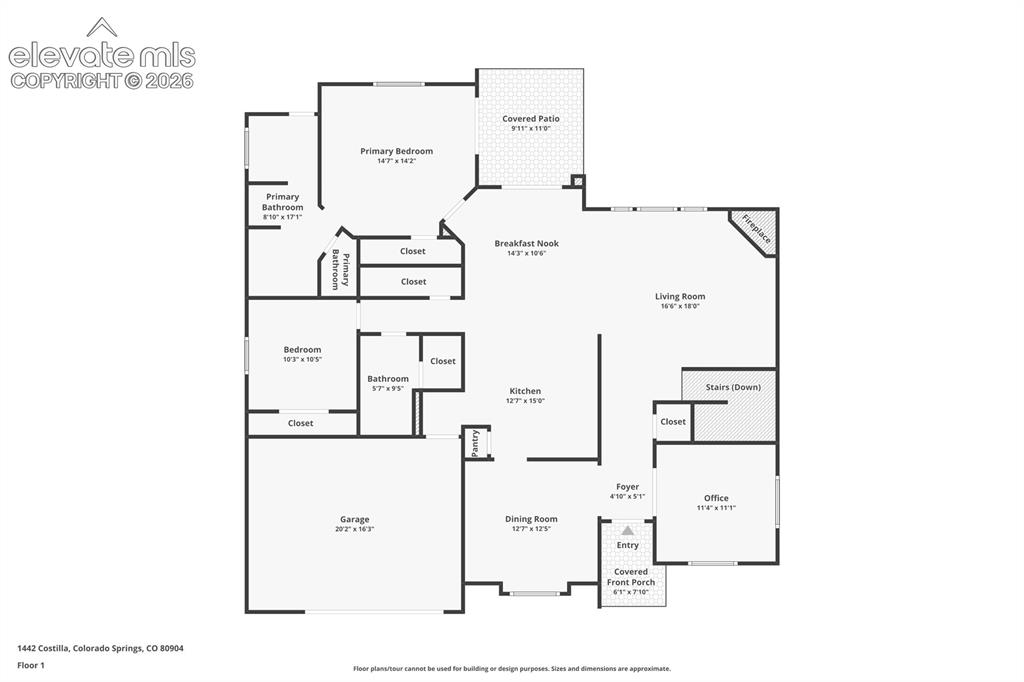
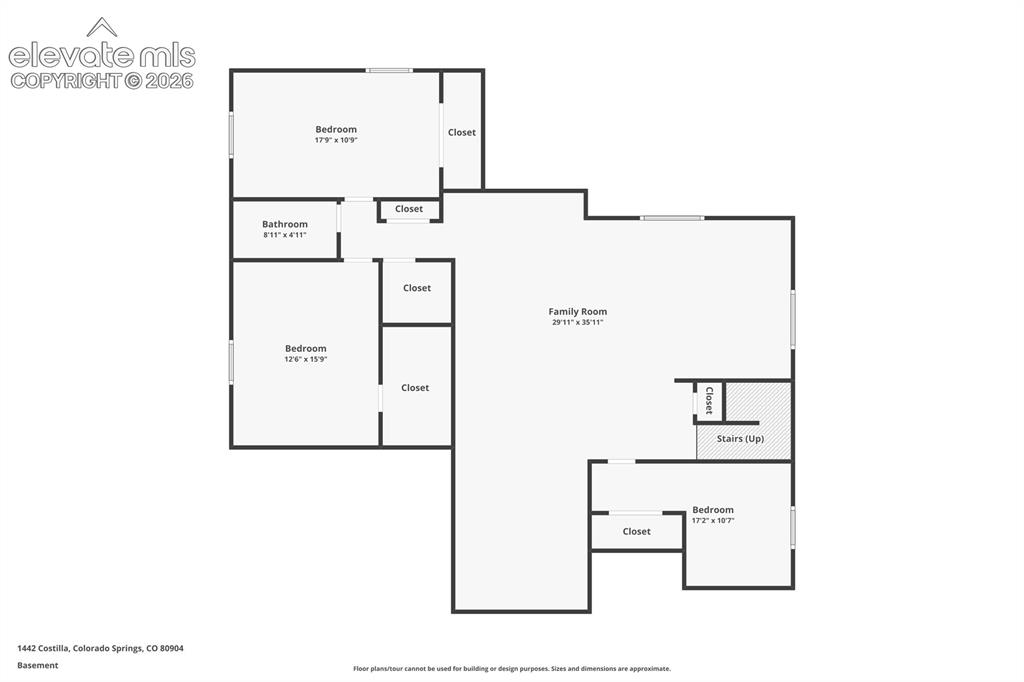
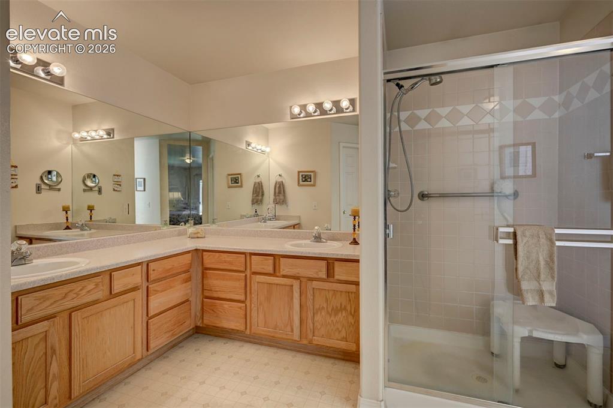
Spacious 4-Bedroom Home in Crown Hill Mesa – This beautiful 3,500 sq ft single-family home in Crown Hill Mesa sits on a desirable cul-de-sac lot and offers 4 bedrooms, 3 bathrooms, and a 2-car garage. Enjoy the gourmet kitchen with stainless steel appliances, granite counters, breakfast bar, lots of cabinets and pantry. The kitchen features an eat-in nook with a walk-out to the covered back patio. Formal dining room, living room, laundry room and main-level office. Family room with separate area for a home theatre, gym, craft room or storage. An additional space for a future bedroom or second office in the basement. A primary 5-piece master bath with tub, separate shower and dual vanity. Upstairs, the two-car garage has a convenient door to the backyard. Recently updated with New roof (7/2025) new gutters (7/2025), New Awning over the back patio (4/2026) and newly painted garage door (10/2026). This home combines modern comfort with a fantastic west-side location just minutes from Ft. Carson, Downtown Colorado Springs, shopping, I-25, Hwy 24, Bear Creek Park and Hiking Trails are near by. With multiple living areas, generous space for entertaining, and a prime location, this home is perfect for anyone seeking comfort and convenience in Colorado Springs.

Property Listed By

Picture of REALTOR Listing Property
  • Elizabeth Alexander MRP
  • 1167-733-917  Call the Agent 
Picture of Office Listing Property
  • Pink Realty Inc
  • 5647-888-917  Call the Agent 

Property Details

    General Features

  • Property: Single Family, Ranch
  • Year Built: 2003
  • List Price: $589,900
  • County: El Paso
  • School District: Colorado Springs 11

    Rooms

  • Master: Main Level, 14 x 15
  • Bedrooms: 4
  • Baths: 3 full bath;
  • Master Bathroom Amenities: 5-Pc Bath, Double Vanity, Free-standing Shower, Tub
  • Laundry: Electric Hook-up, Main

    Structure

  • Foundation: Full Basement
  • Heating: Forced Air, Natural Gas
  • Cooling: Attic Fan, Ceiling Fan
  • Garage/Parking #: 2 vehicle(s), Attached
  • Garage Amenities: 220V
  • Patio Description: Concrete, Covered
  • Total SqFt: 3,500
  • Finished SqFt: 3,412
  • Basement SqFt: 1,750
  • Basement % Fin: 95
  • Construction Status: Existing Home
  • Siding: Stucco
  • Structure: Frame

    Features

  • Appliances: Dishwasher, Disposal, Dryer, Microwave Oven, Oven, Range, Refrigerator, Washer
  • Floors: Carpet, Vinyl/Linoleum, Wood
  • Entry: Natural Wood
  • Fireplace: Gas, Main Level
  • Interior Features: 5-Pc Bath, 6-Panel Doors, French Doors, Vaulted Ceilings
  • Laundry: Electric Hook-up, Main

    Taxes, Utilities, Lot

  • Tax: $1,839
  • Lot Size: 0.21 Acres, 9,203 SqFt
  • Street Description: City/Town Road, Paved
  • Landscaped: All
  • Driveway: Concrete
  • Lot Location: Hiking Trail, Near Park, Near Public Transit, Near Schools, Near Shopping Center
  • Lot Description: Cul-de-sac
  • Existing Utilities: Electricity Connected, Natural Gas Connected
  • Existing Water: Municipal

    Community

    Additional Information


      Disclaimer
      The real estate listing information and related content displayed on this site is provided exclusively for consumers’ personal, non-commercial use and may not be used for any purpose other than to identify prospective properties consumers may be interested in purchasing.
      PPAR.com Website

      1442 W Costilla Street, Colorado Springs, CO, 80905

      Image 1 of 50: Front Ariel View of Home near Cheyenne Mountain
      Front Ariel View of Home near Cheyenne Mountain

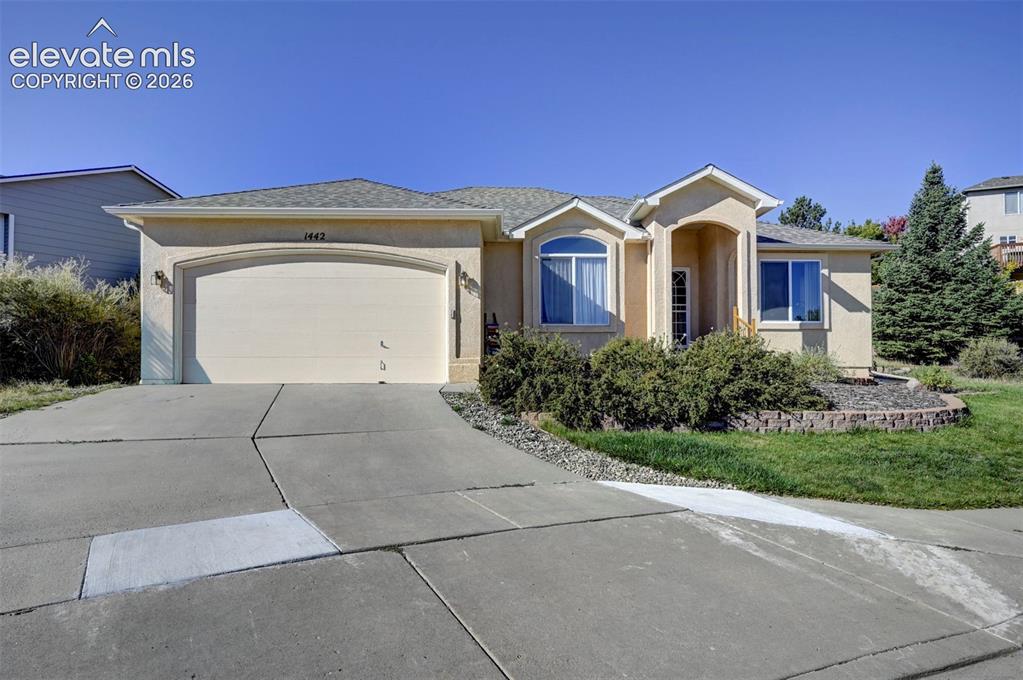
      Image 2 of 50: Front View of Home on Cul-de-Sac

      Front View of Home on Cul-de-Sac

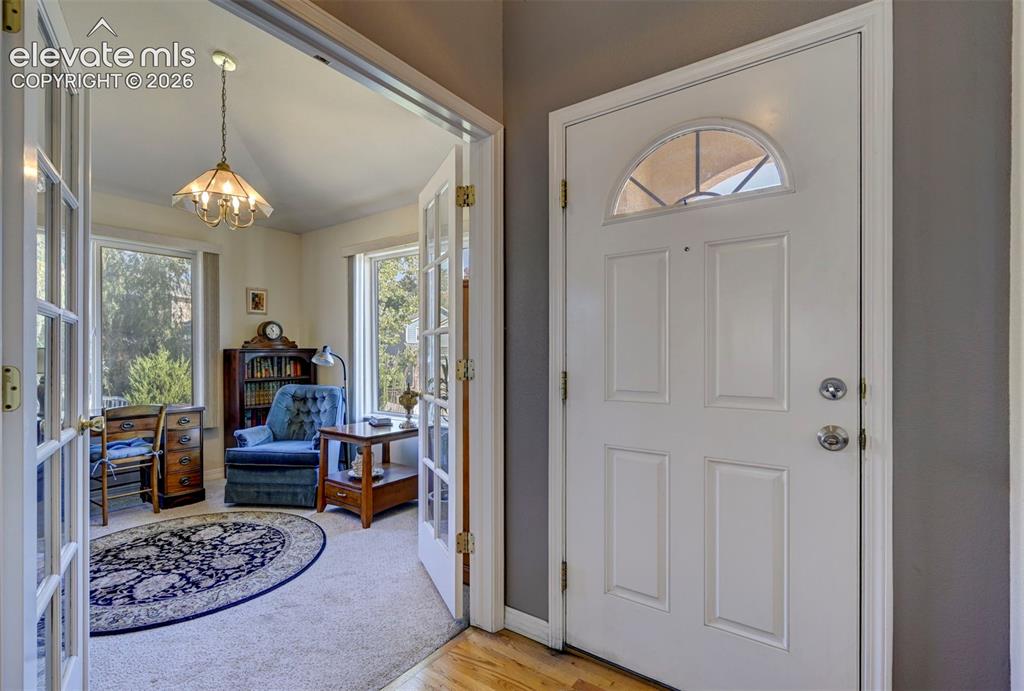
      Image 3 of 50: Entrance Foyer

      Entrance Foyer

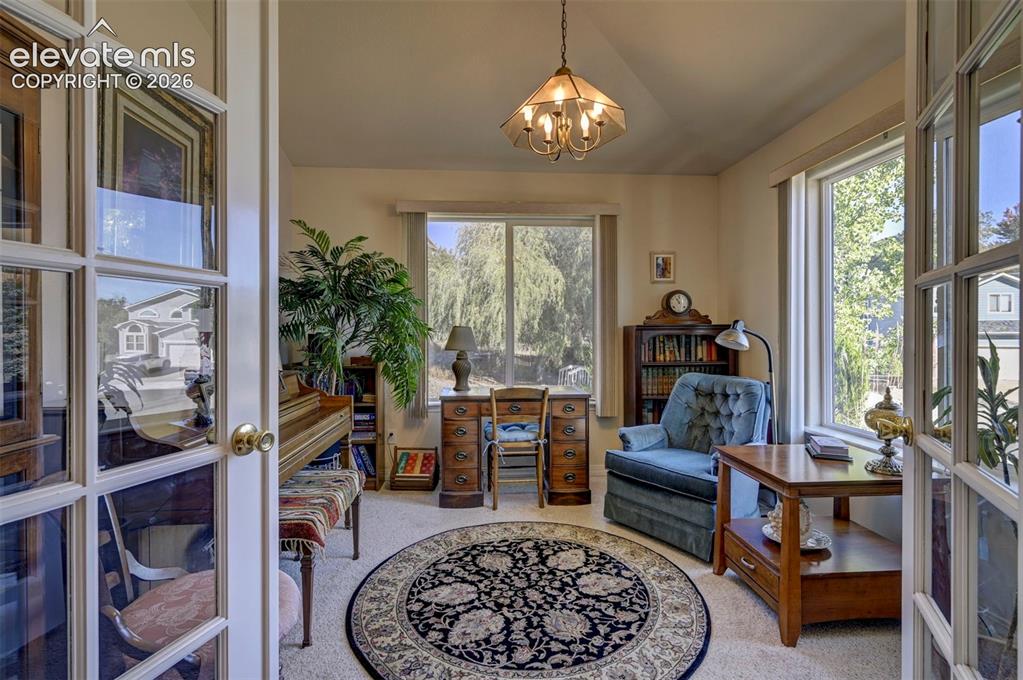
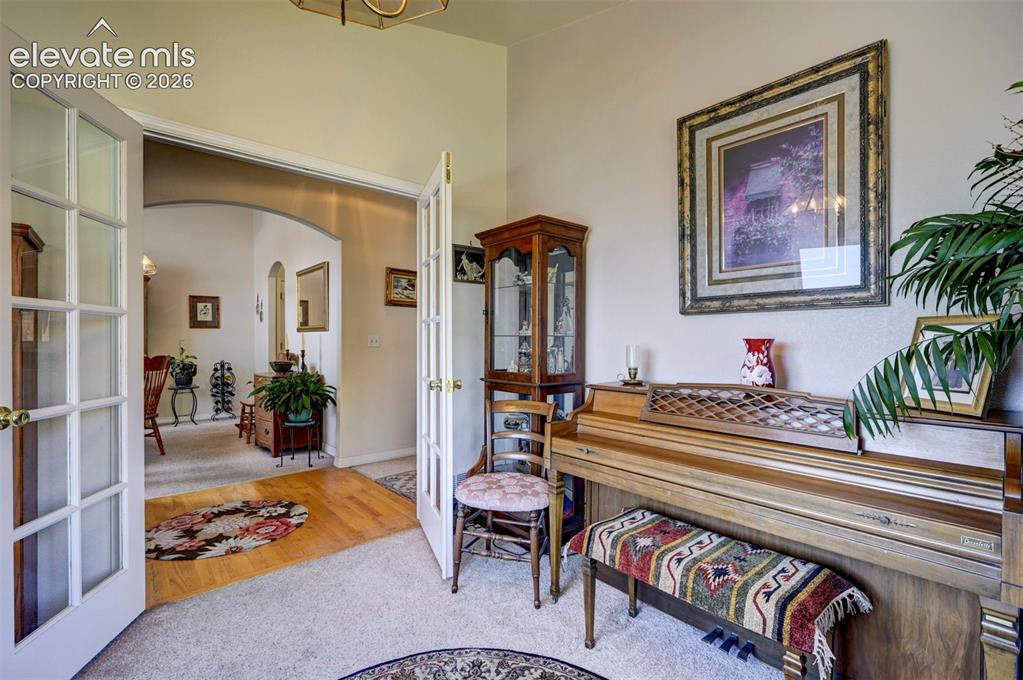
      Image 4 of 50: Front Office with French Doors

      Front Office with French Doors

      Image 5 of 50: Sitting Room

      Sitting Room

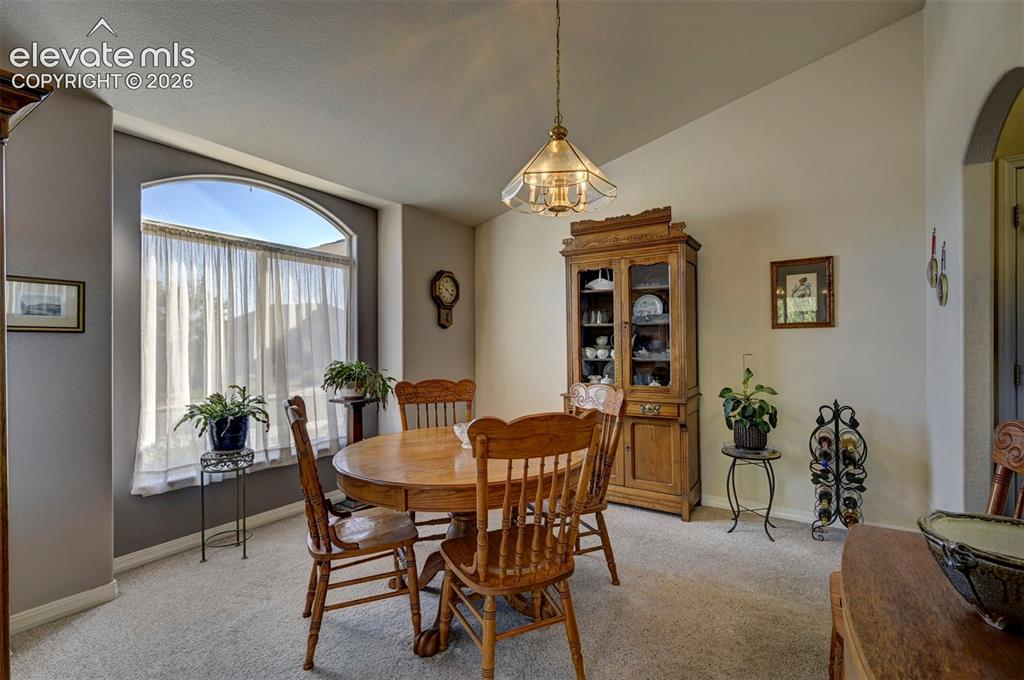
      Image 6 of 50: Formal Dining Room with Picture Window
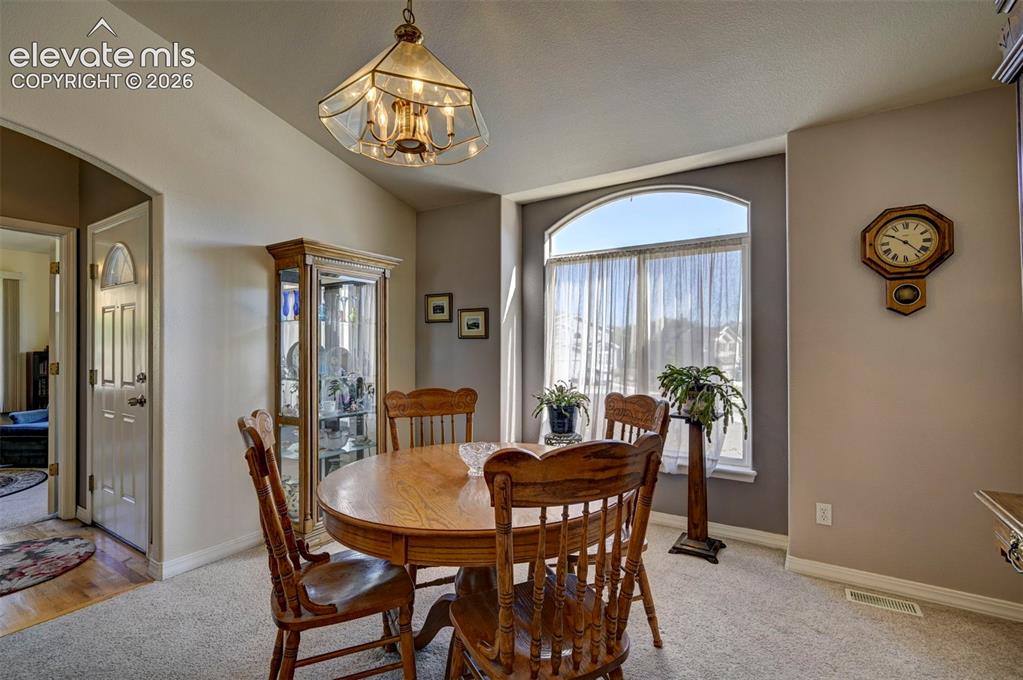
      Formal Dining Room with Picture Window

      Image 7 of 50: Dining room overlooking front yard view.
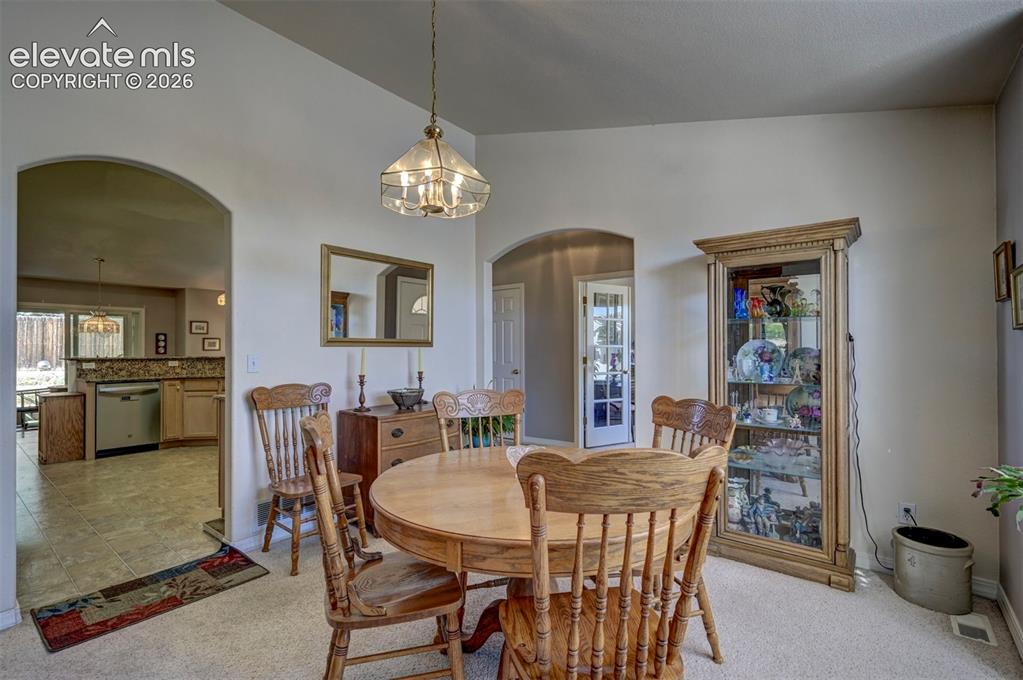
      Dining room overlooking front yard view.

      Image 8 of 50: Formal dining room leading to kitchen area.
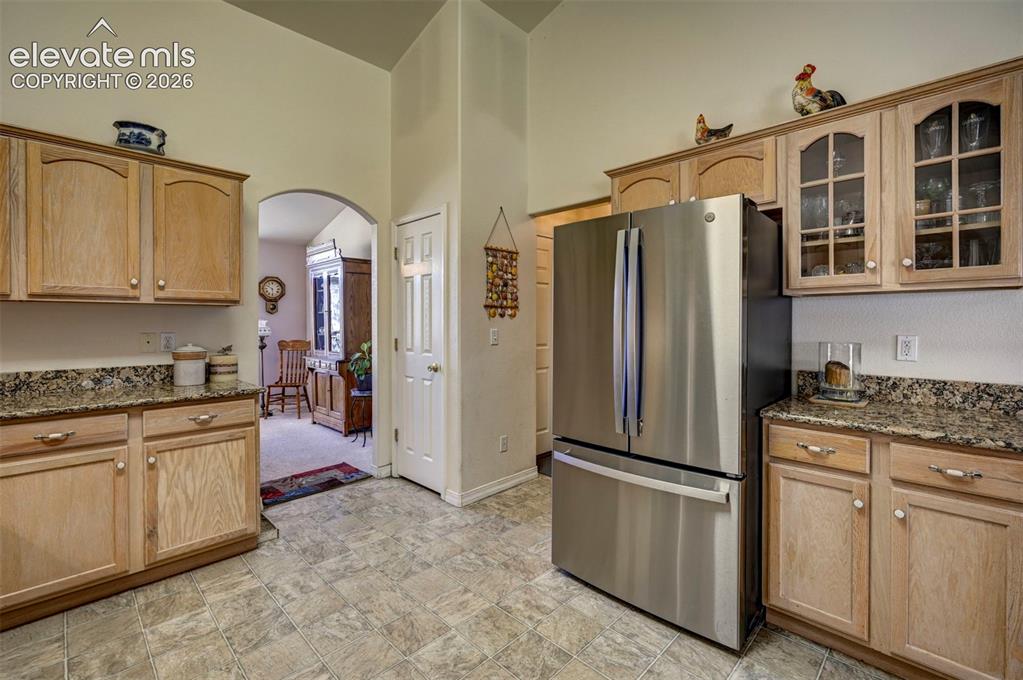
      Formal dining room leading to kitchen area.

      Image 9 of 50: Kitchen area with wood finish cabinets some with glass doors, granite count

      Kitchen area with wood finish cabinets some with glass doors, granite countertops and stainless steel appliances.
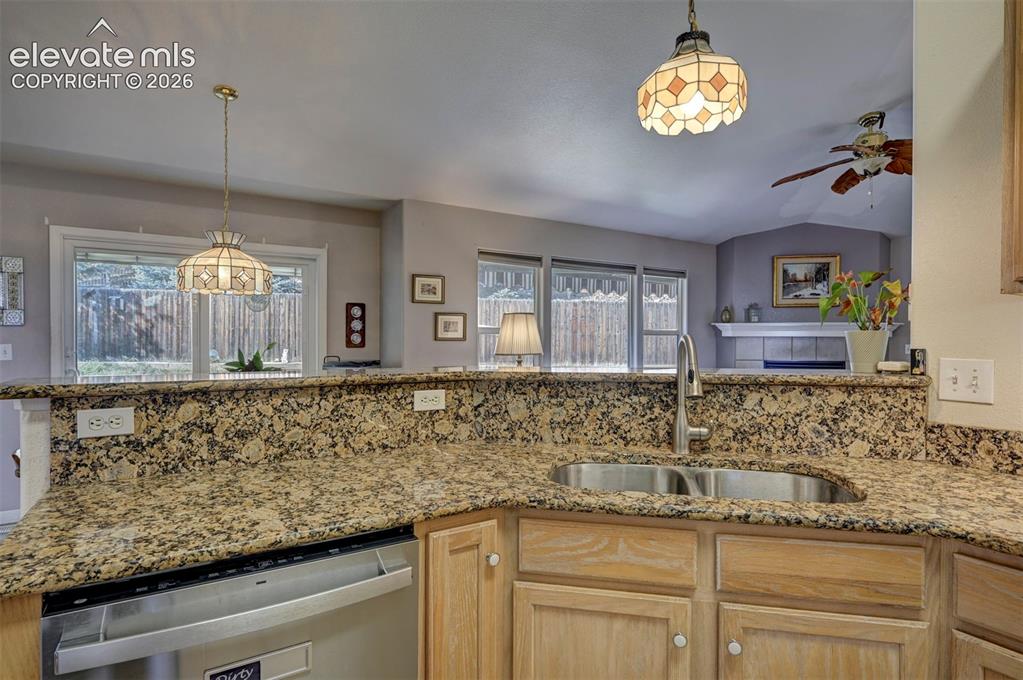
      Image 10 of 50: Granite Counters and Backsplash.

      Granite Counters and Backsplash.

      Image 11 of 50: Oak Cabinetry in the kitchen.

      Oak Cabinetry in the kitchen.

      Image 12 of 50: Kitchen

      Kitchen

      Image 13 of 50: Kitchen

      Kitchen

      Image 14 of 50: Kitchen

      Kitchen

      Image 15 of 50: Eat-in Country Kitchen

      Eat-in Country Kitchen

      Image 16 of 50: Dining area over looking the living room.
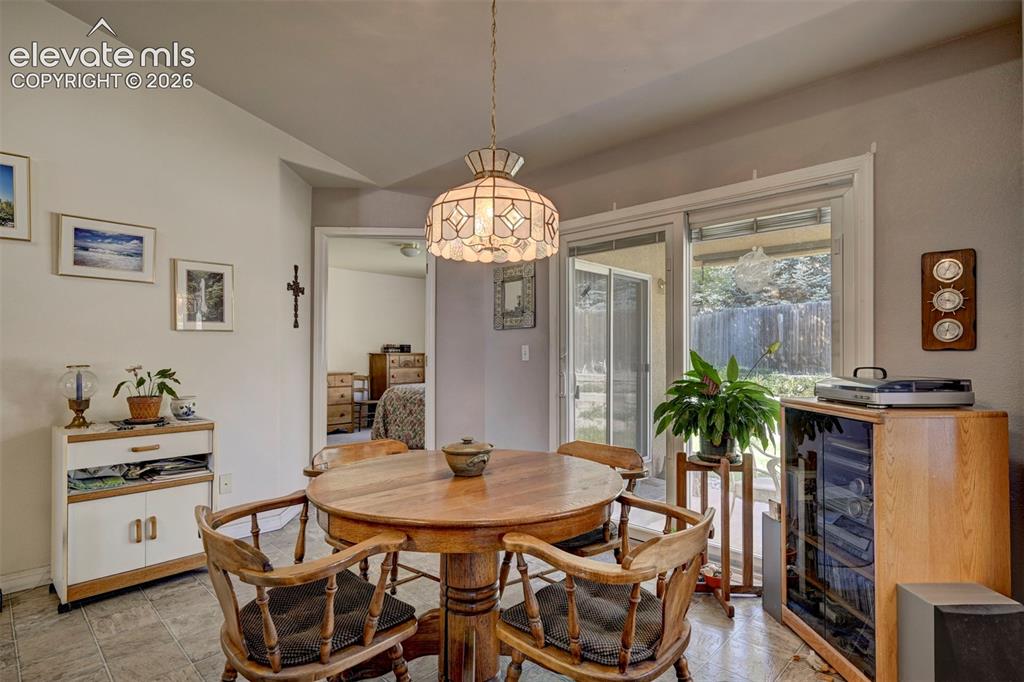
      Dining area over looking the living room.

      Image 17 of 50: Dining area with slider leading to backyard and patio area.
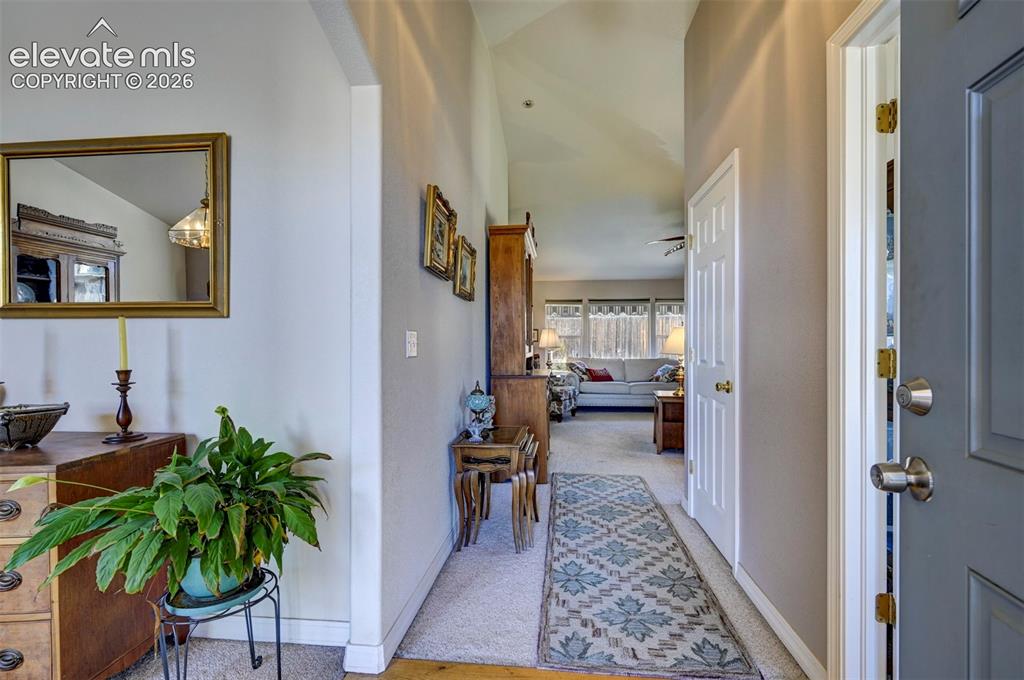
      Dining area with slider leading to backyard and patio area.

      Image 18 of 50: View from the front door leading into the Living Room
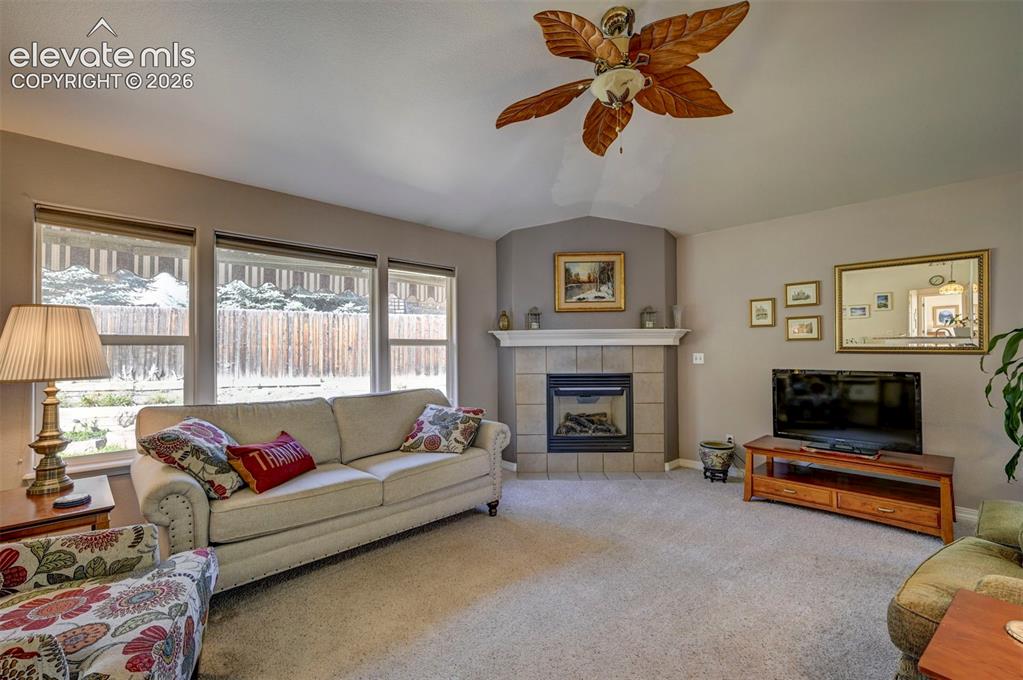
      View from the front door leading into the Living Room

      Image 19 of 50: Open plan living: Living room with lofted ceiling, a gas fireplace, and nat

      Open plan living: Living room with lofted ceiling, a gas fireplace, and natural light.
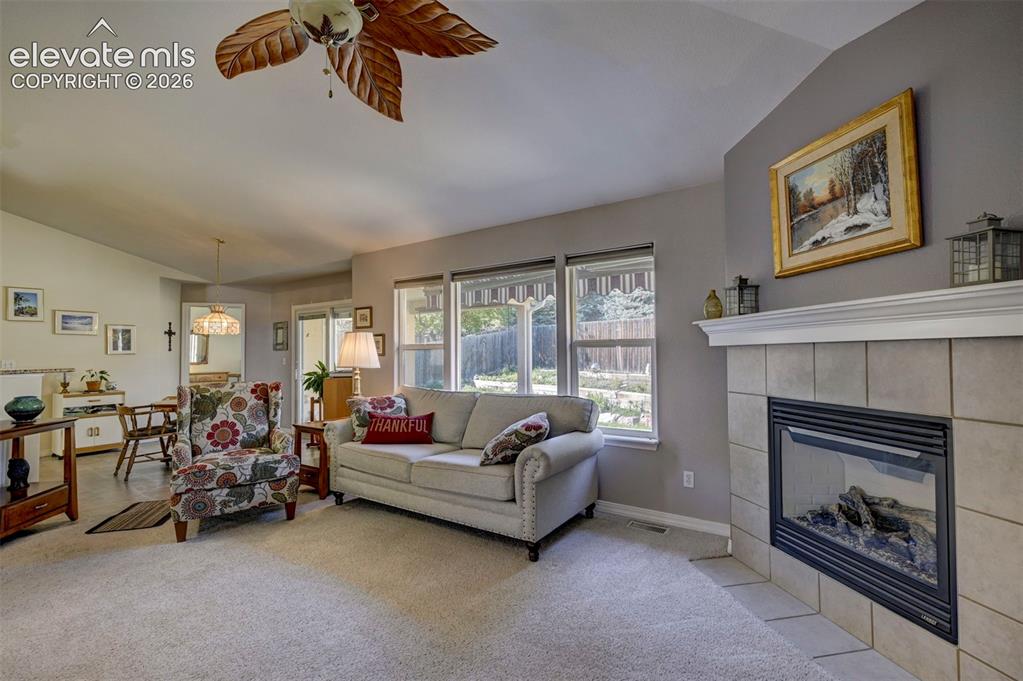
      Image 20 of 50: Living room featuring large windows for natural light, a fireplace and loft

      Living room featuring large windows for natural light, a fireplace and lofted ceiling.
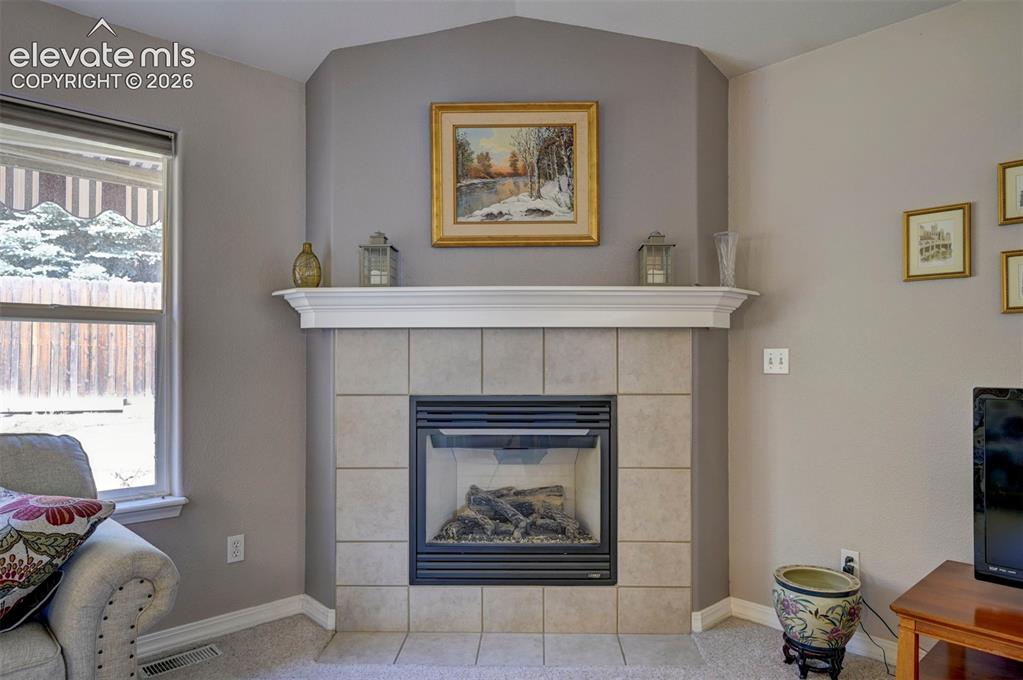
      Image 21 of 50: Gas fireplace with tile surround and wood mantle in living area.
      Gas fireplace with tile surround and wood mantle in living area.

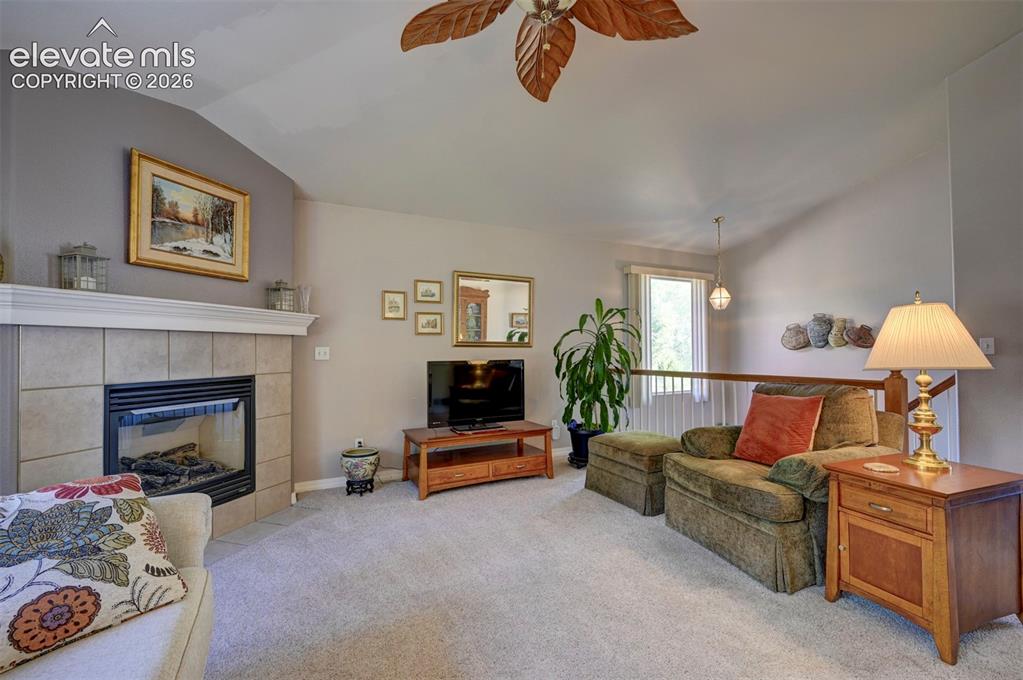
      Image 22 of 50: Living Room

      Living Room

      Image 23 of 50: Primary Bedroom on Main Level of Home
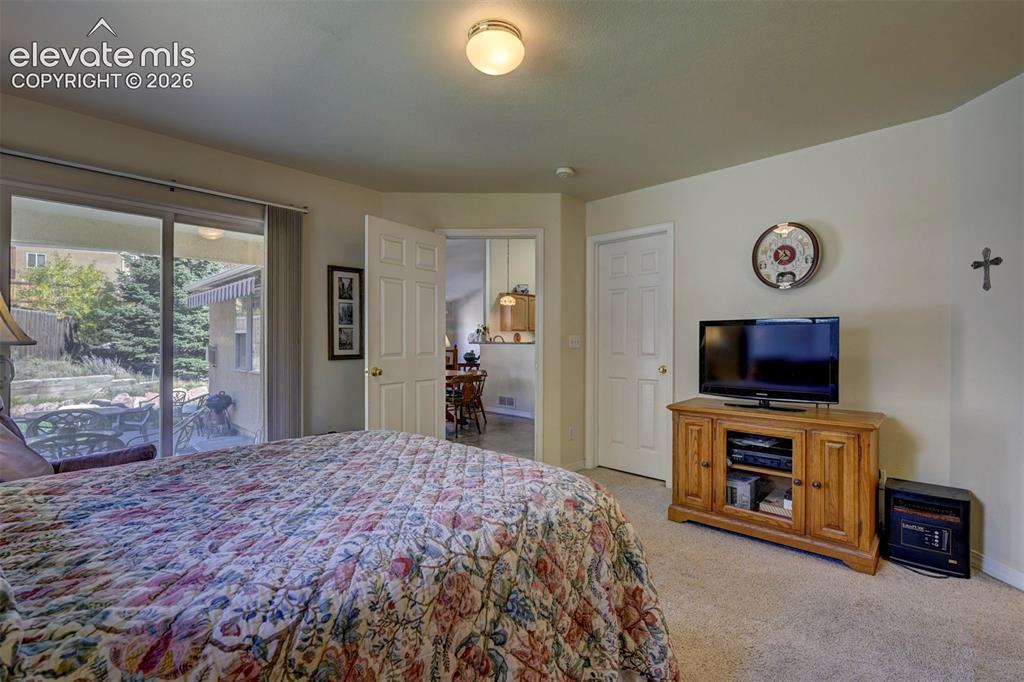
      Primary Bedroom on Main Level of Home

      Image 24 of 50: Primary Bedroom with Walk Out to Back Patio.
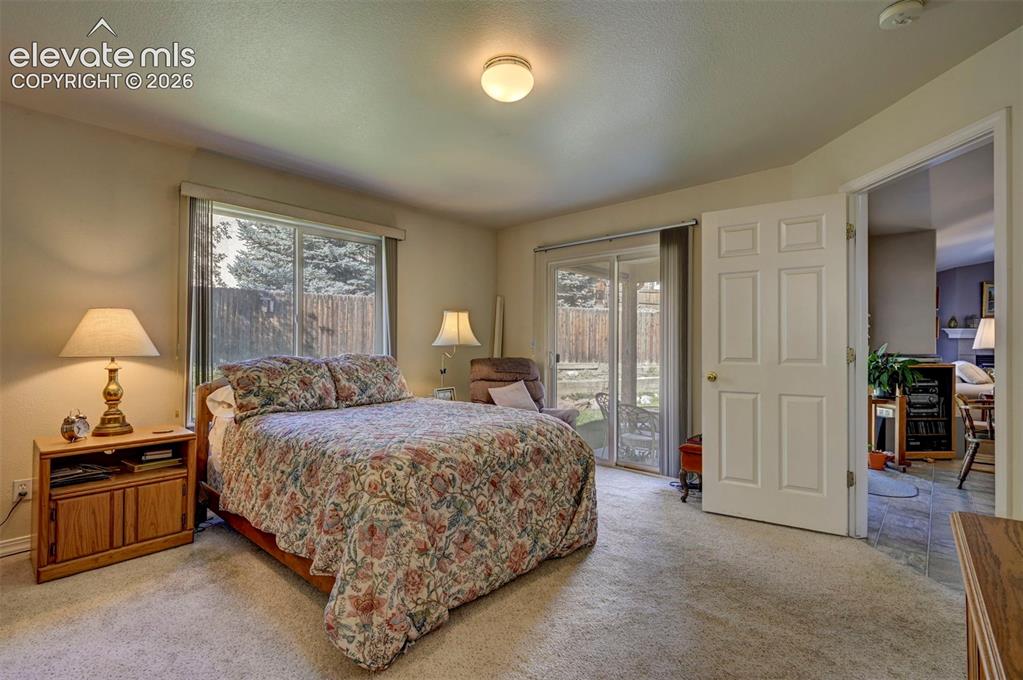
      Primary Bedroom with Walk Out to Back Patio.

      Image 25 of 50: Primary Bedroom has two walk-in closets.
      Primary Bedroom has two walk-in closets.

      Image 26 of 50: Primary Bathroom with dual vanity and shower view.
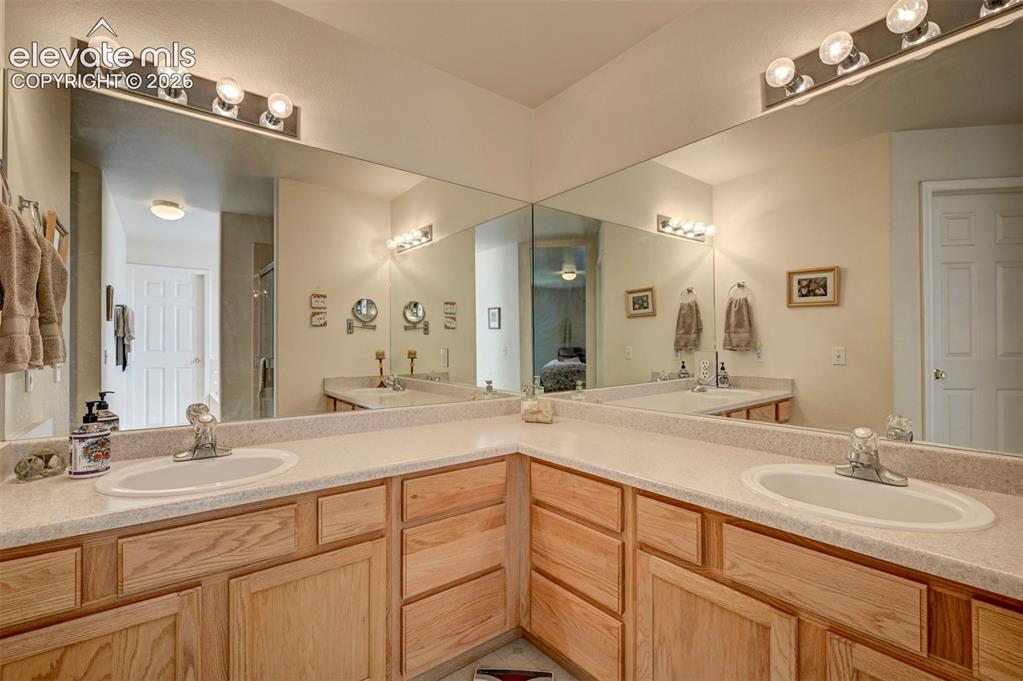
      Primary Bathroom with dual vanity and shower view.

      Image 27 of 50: Bathroom

      Bathroom

      Image 28 of 50: Soaking tub in Primary Bathroom.

      Soaking tub in Primary Bathroom.

      Image 29 of 50: Full Bathroom on Main Level

      Full Bathroom on Main Level

      Image 30 of 50: Bedroom on Main Level

      Bedroom on Main Level
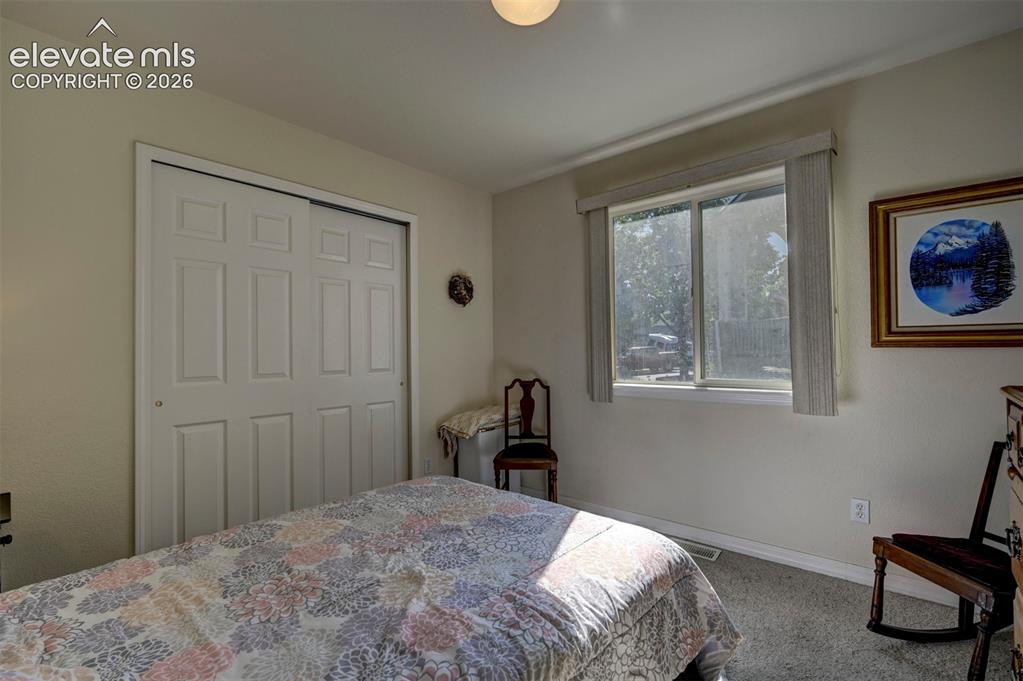
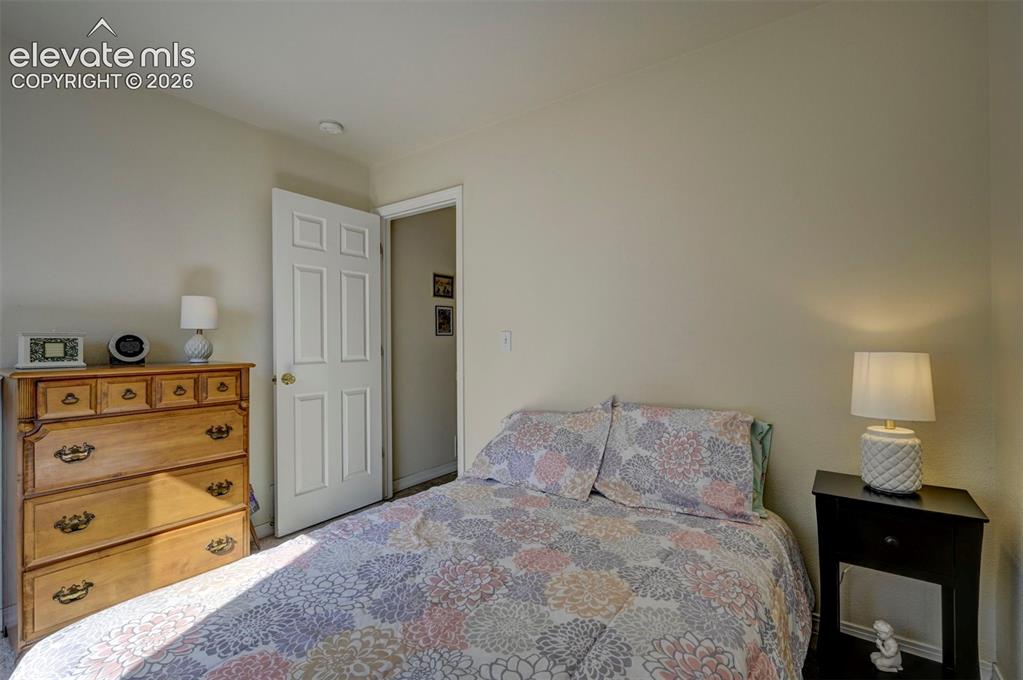
      Image 31 of 50: Bedroom

      Bedroom

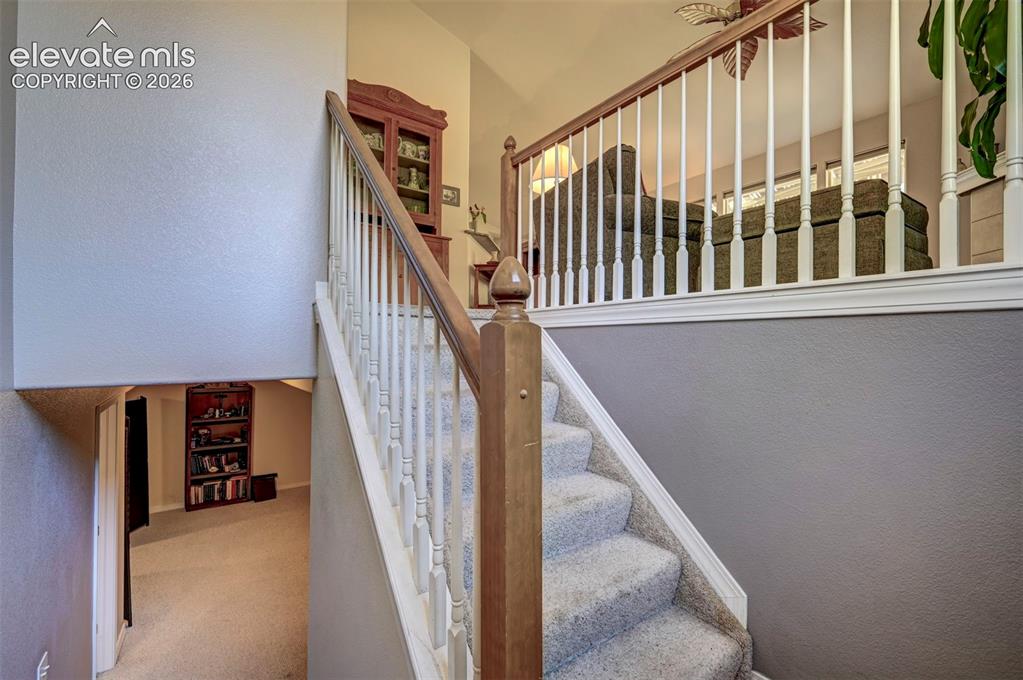
      Image 32 of 50: Stairway from Main Level to Lower Living area
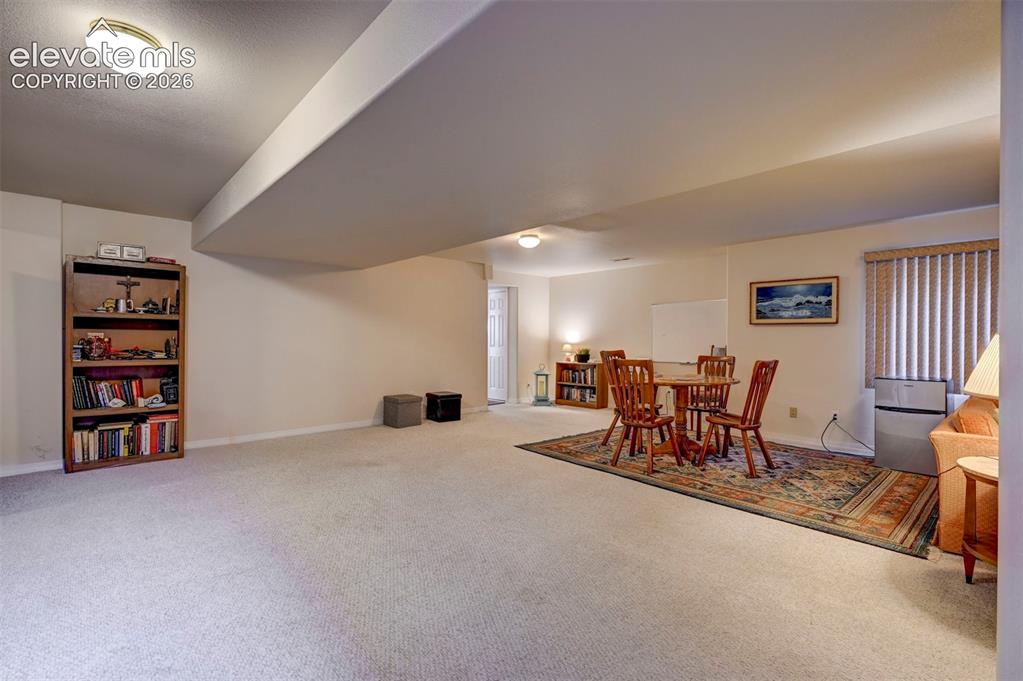
      Stairway from Main Level to Lower Living area

      Image 33 of 50: Huge basement room area with card/game table area. Carpet.
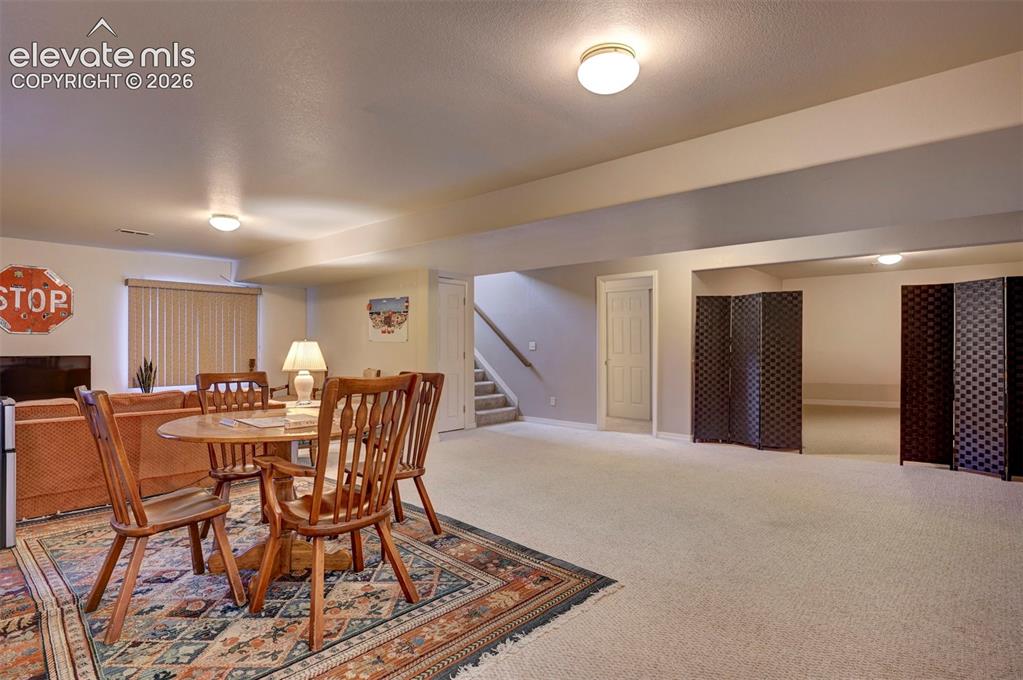
      Huge basement room area with card/game table area. Carpet.

      Image 34 of 50: Family Room with additional area for  home gym.
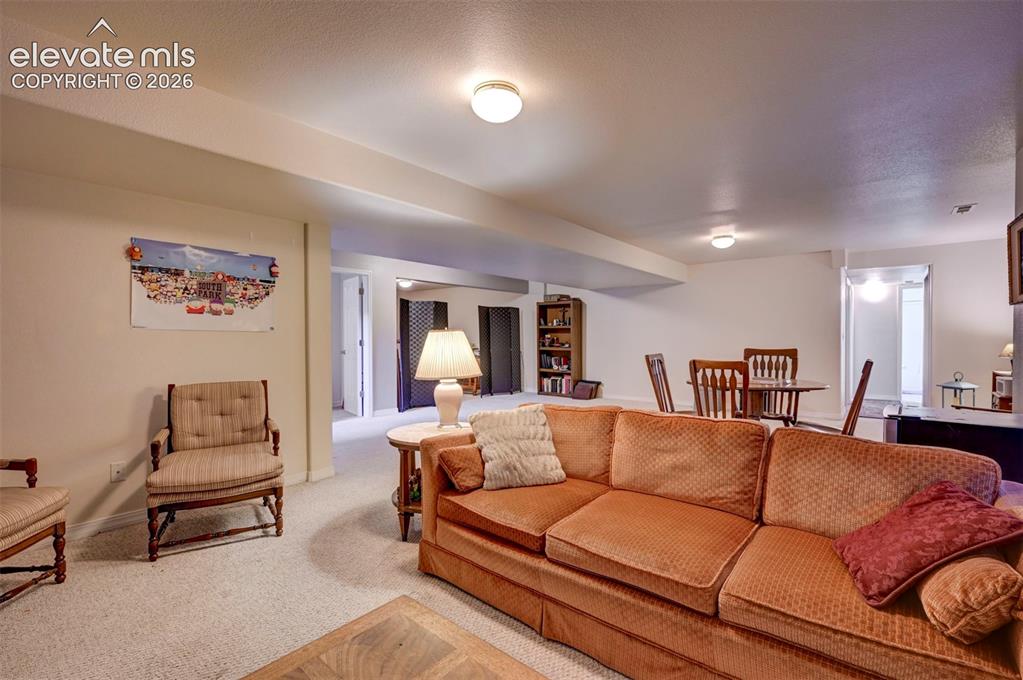
      Family Room with additional area for home gym.
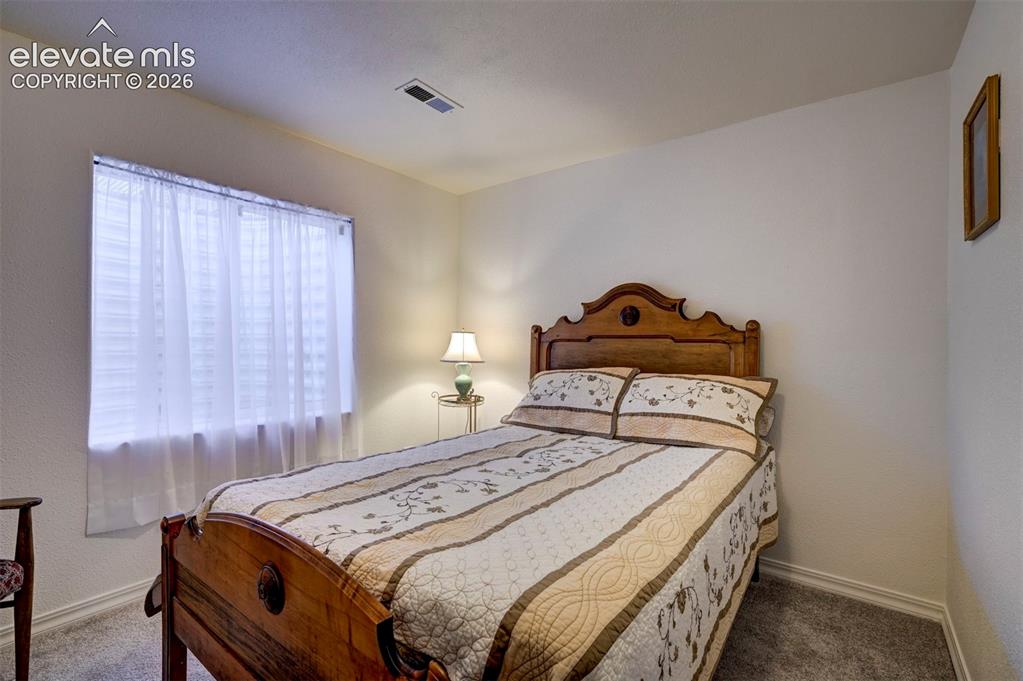
      Image 35 of 50: Family Room

      Family Room

      Image 36 of 50: 3rd Bedroom in lower level of home with carpet floors.
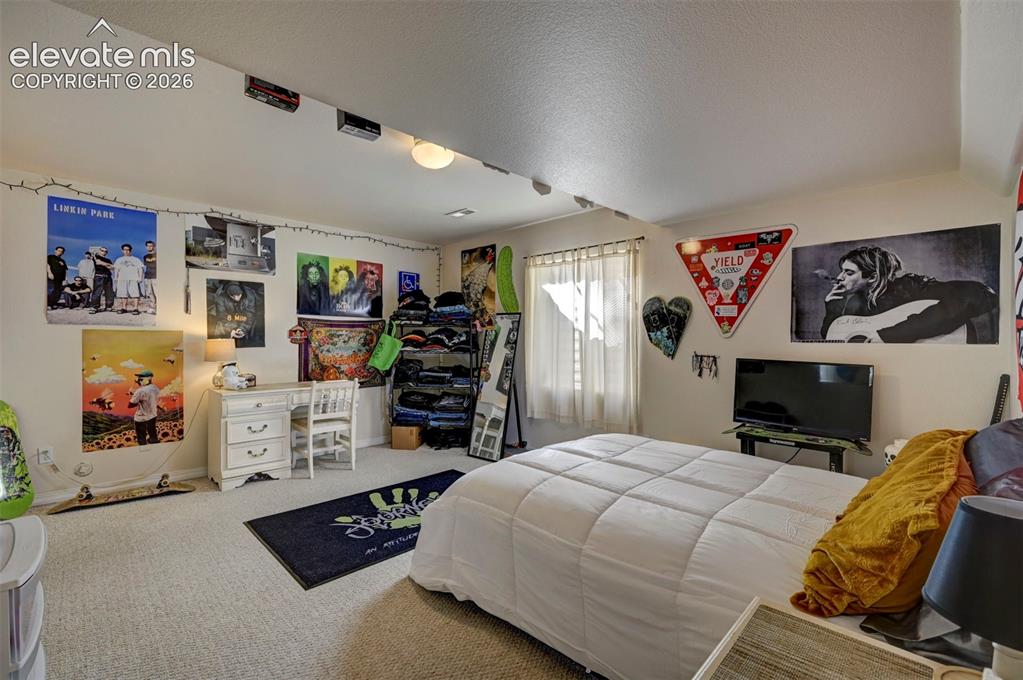
      3rd Bedroom in lower level of home with carpet floors.

      Image 37 of 50: 4th Bedroom in basement with large walk -in closet.
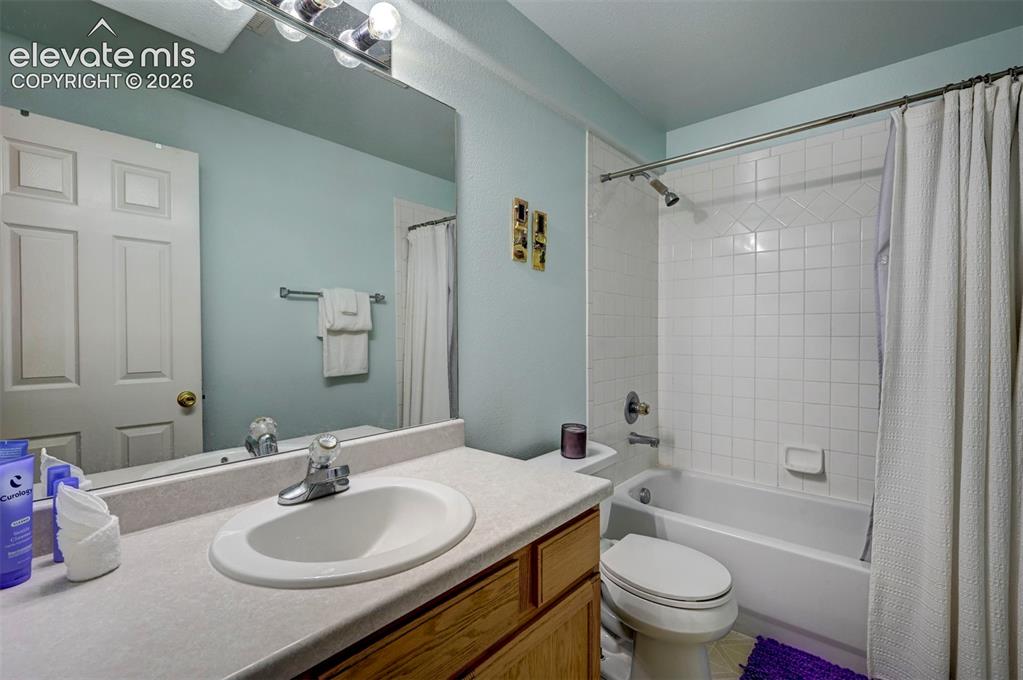
      4th Bedroom in basement with large walk -in closet.

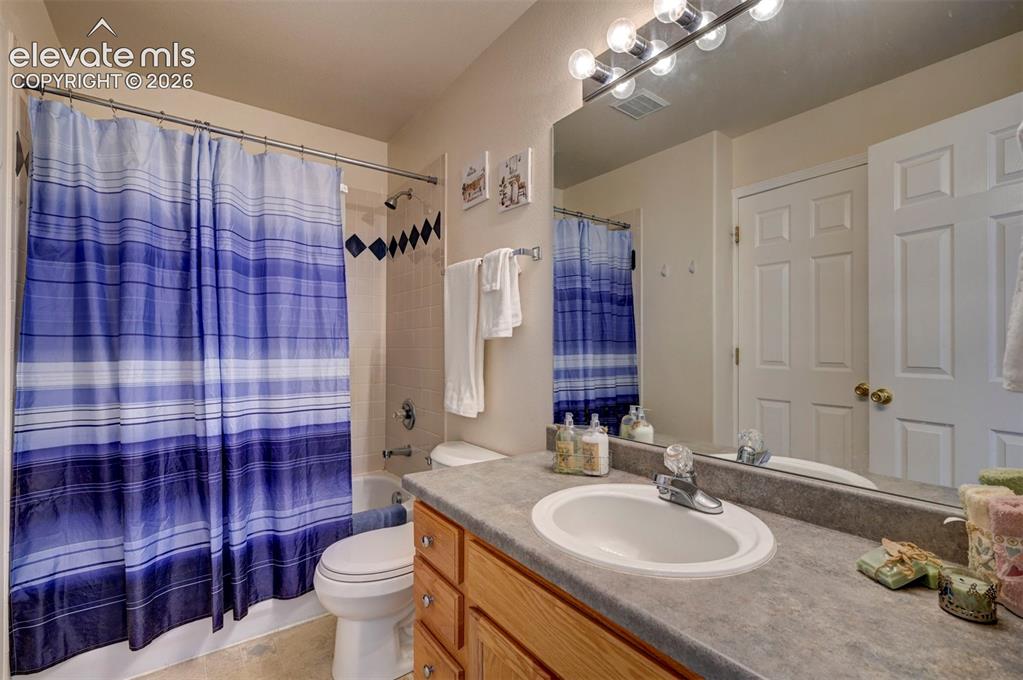
      Image 38 of 50: Full bathroom in basement featuring vanity and shower / bathtub combination

      Full bathroom in basement featuring vanity and shower / bathtub combination.
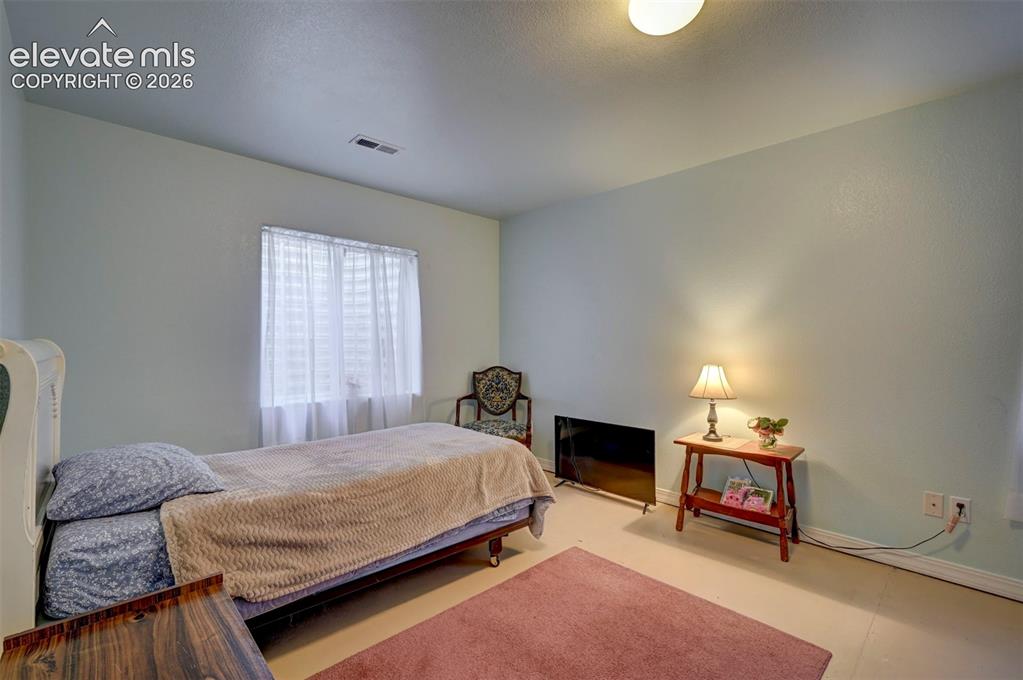
      Image 39 of 50: Room to add and additional bedroom, office or craft room.
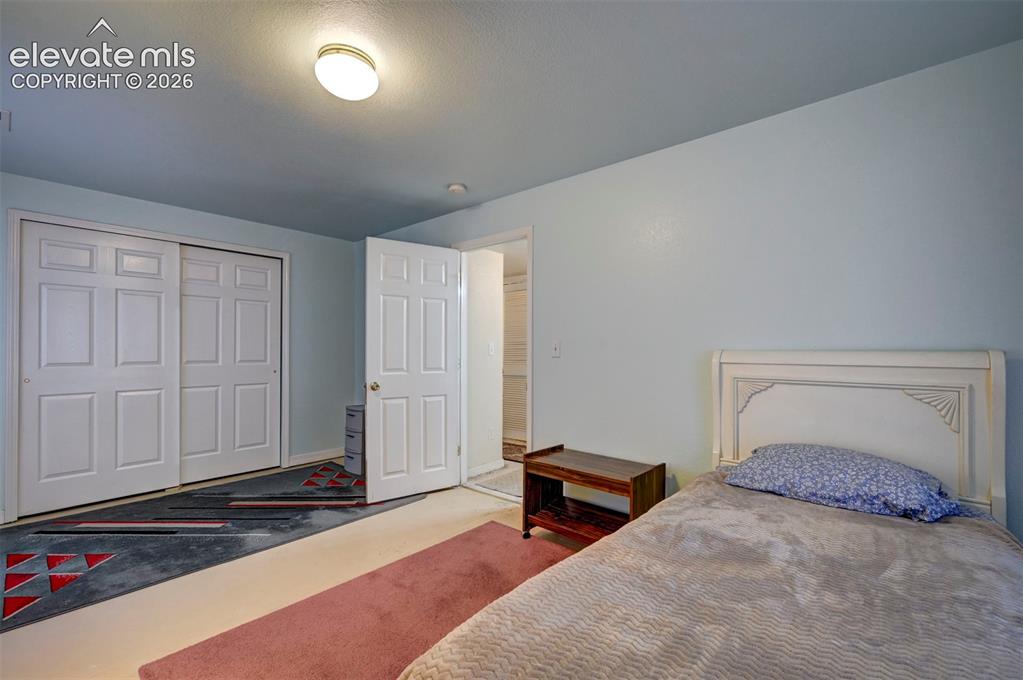
      Room to add and additional bedroom, office or craft room.

      Image 40 of 50: Other

      Other

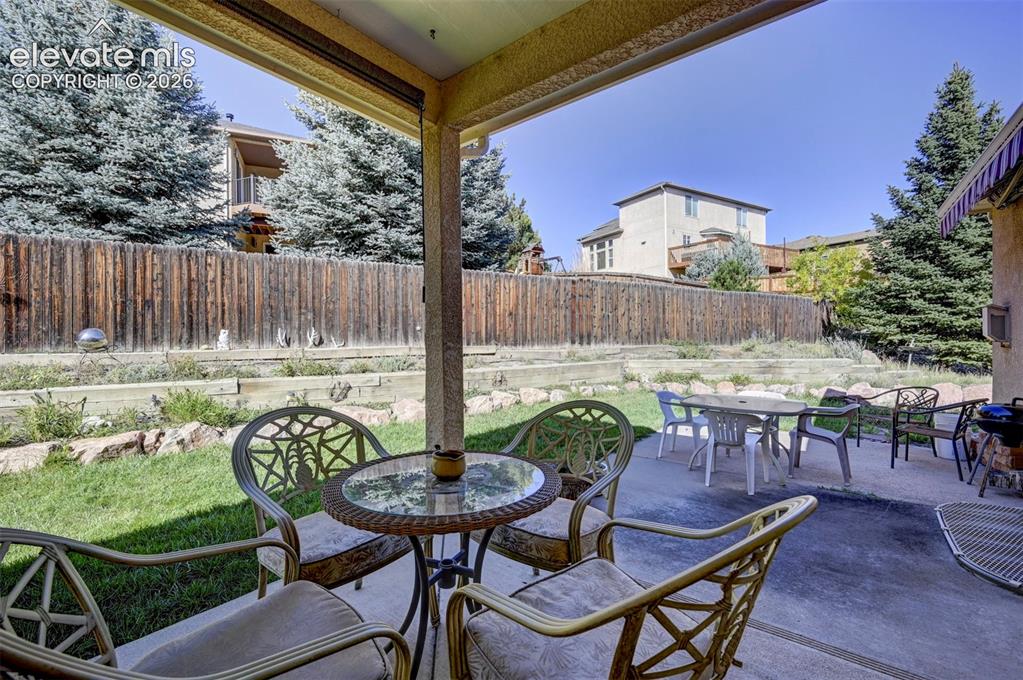
      Image 41 of 50: Covered Patio overlooking the backyard.
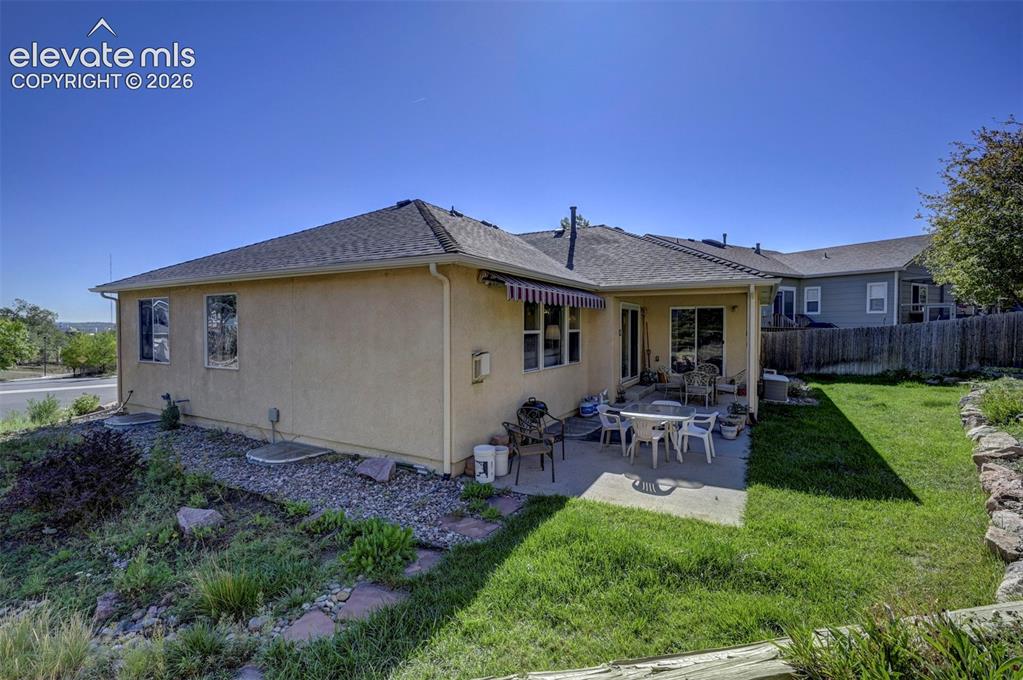
      Covered Patio overlooking the backyard.

      Image 42 of 50: Back of Structure

      Back of Structure

      Image 43 of 50: Patio

      Patio

      Image 44 of 50: Patio

      Patio

      Image 45 of 50: Back View of Yard

      Back View of Yard

      Image 46 of 50: Back View of Home

      Back View of Home

      Image 47 of 50: Aerial View

      Aerial View

      Image 48 of 50: Front view of home and yard.

      Front view of home and yard.

      Image 49 of 50: Floor Plan

      Floor Plan

      Image 50 of 50: Floor Plan

      Floor Plan

      Disclaimer: The real estate listing information and related content displayed on this site is provided exclusively for consumers’ personal, non-commercial use and may not be used for any purpose other than to identify prospective properties consumers may be interested in purchasing.