2518 Meade Circle, Colorado Springs, CO, 80907
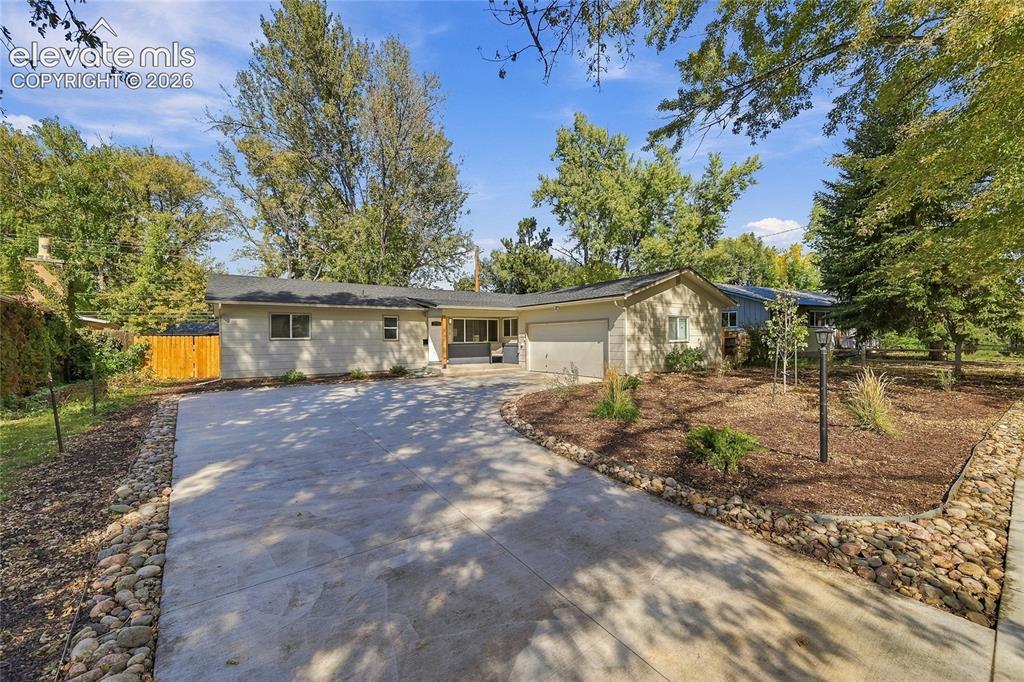
Image Count: 49

$500,000

  • Highlights
  • Single Family
  • 4 bd | 2 ba | 1,539 sqft
  • 2518 Meade Circle, Colorado Springs, CO, 80907 listed by Ed Hurt CNE PSA
  • Active
  • MLS#: 3547844
  • Tour #1 | Tour #2
  • View on Map
Space maker

Property Description

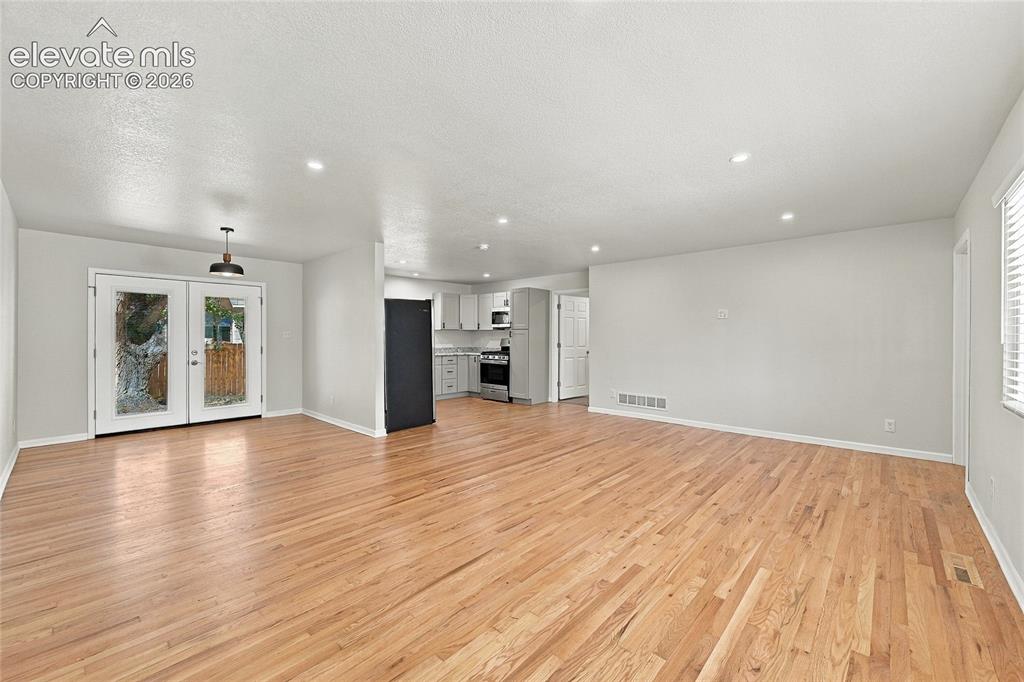
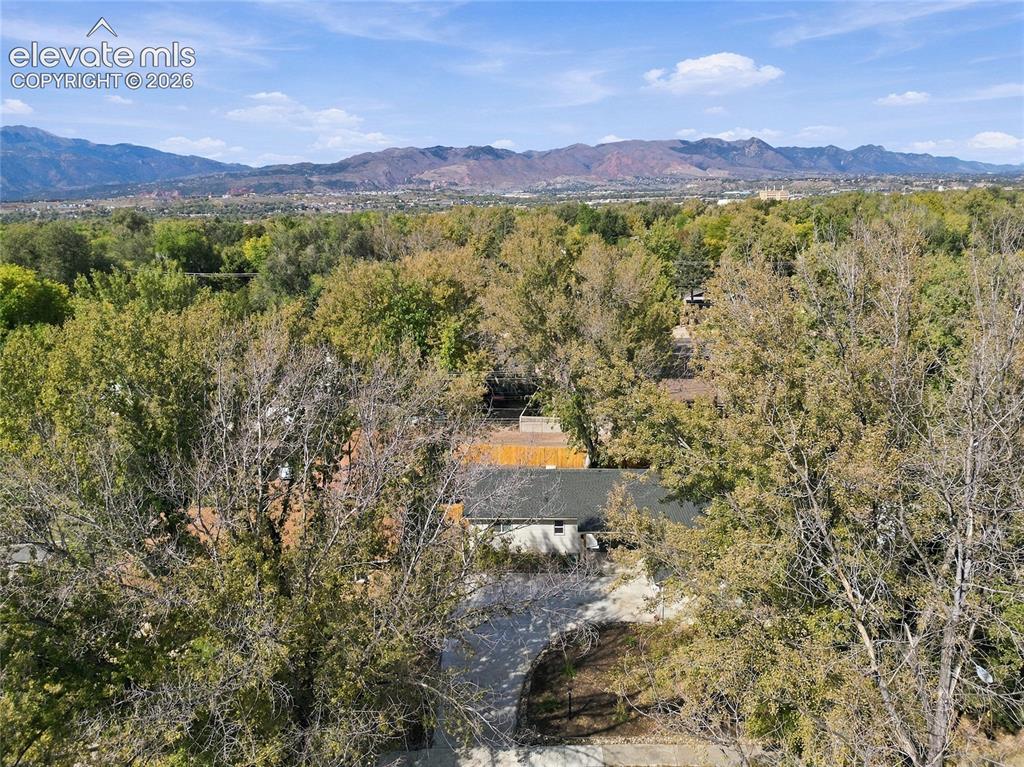
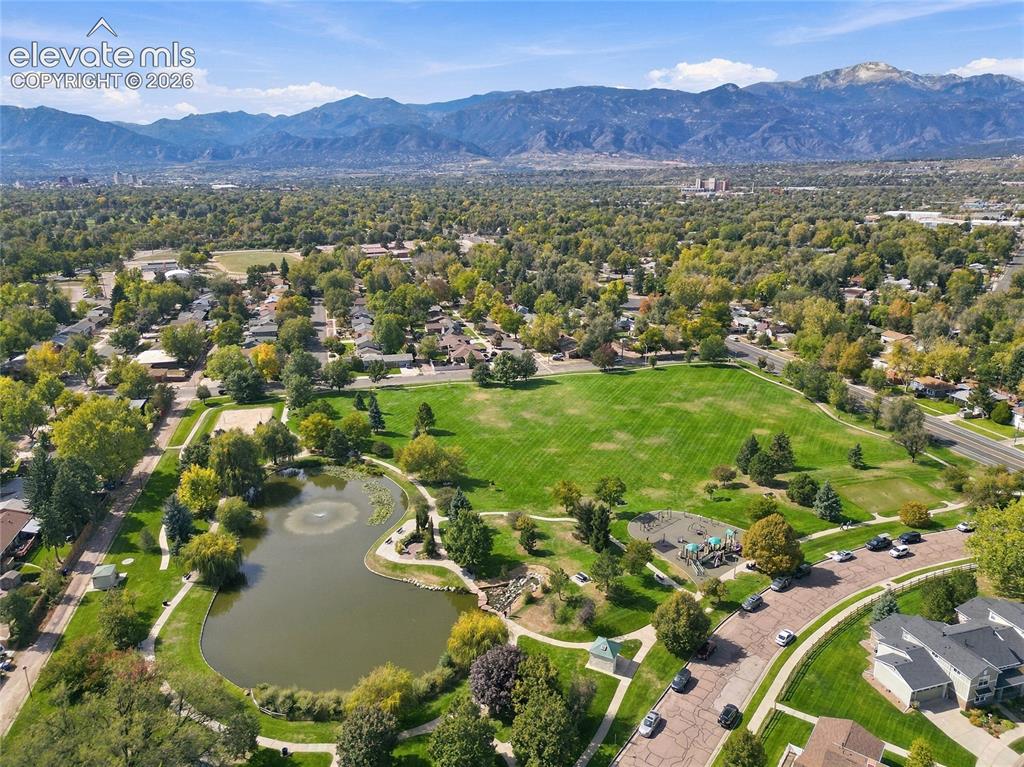
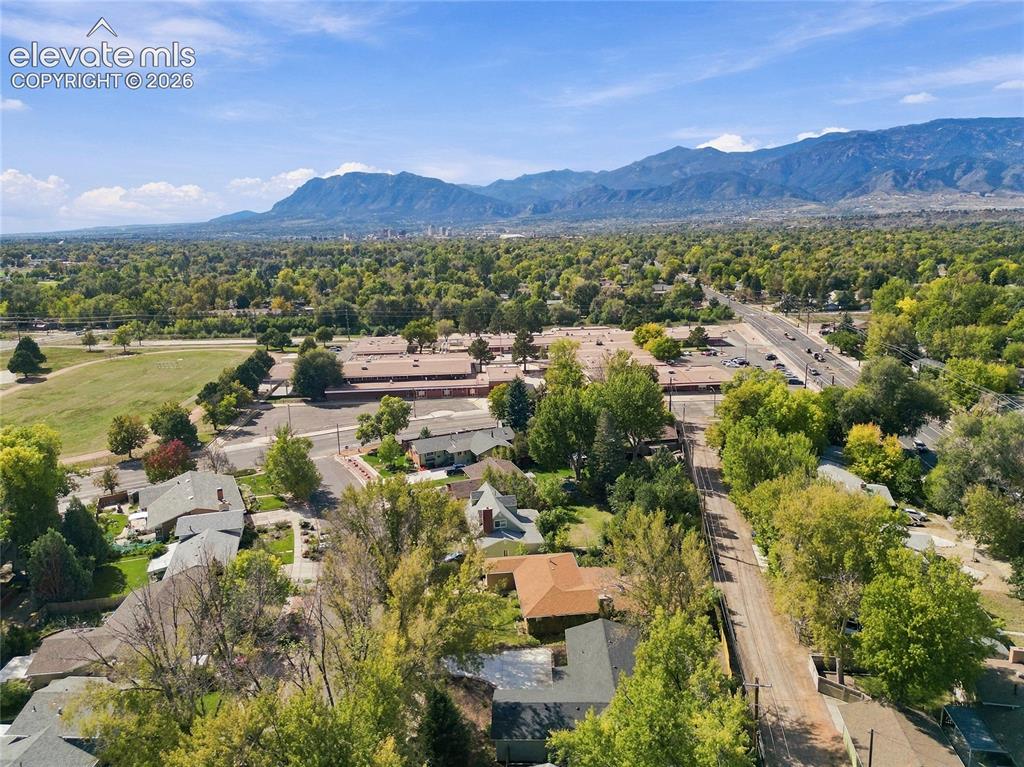
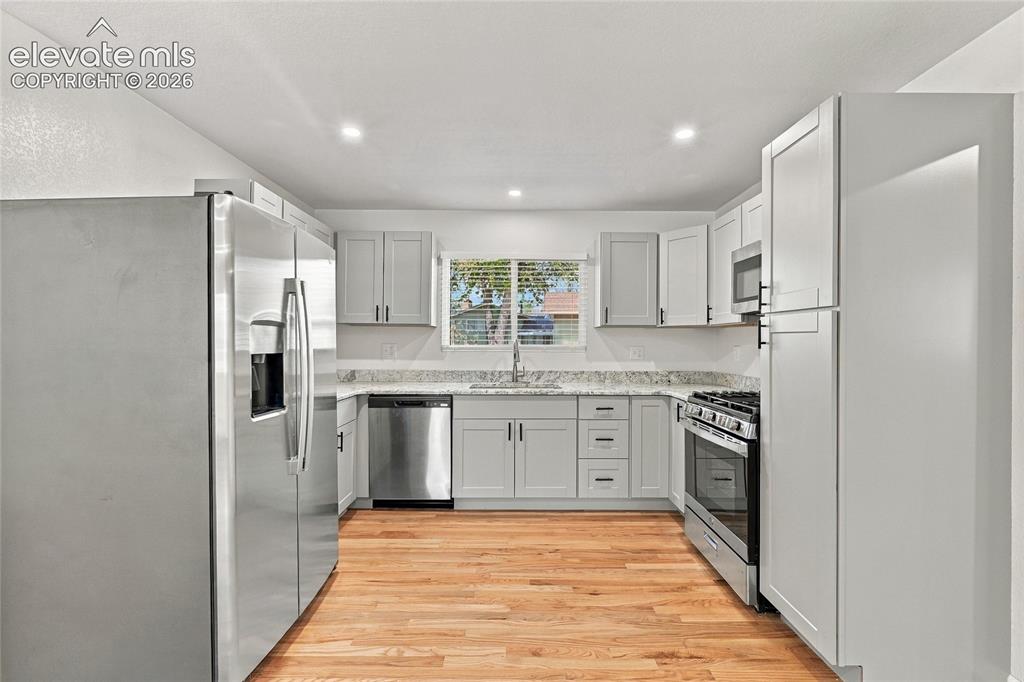
SELLER IS OFFERING $5000 COCNESSION TO BUYER WITH ACCEPTABLE OFFER-Completely Renovated Home, All Permits Have Been Finaled. Located in a mature and sought-after central Colorado Springs neighborhood near Nancy Lewis Park, this fully renovated home offers an exceptional combination of location, character, and extensive improvements. Enjoy an established neighborhood with mature trees and convenient access to parks, trails, shopping, restaurants, schools, and downtown Colorado Springs. The home has been completely renovated from top to bottom, offering the style and finishes of a remodeled home along with the peace of mind that comes from significant improvements to many of the major systems. The fully remodeled kitchen features new cabinetry, countertops, fixtures, and stainless-steel appliances, creating a fresh, modern space for everyday living and entertaining. Both bathrooms have been completely remodeled, while new vinyl windows throughout provide an updated look along with improved comfort and efficiency. The improvements go well beyond what you can see. The home features a new Class IV roof, upgraded 200-amp electrical service, new sewer line from the house to the curb, new water line from the house to the curb, new high-efficiency furnace, new central air conditioning, new hot water heater, new attic insulation, and new gutters. Outside, the improvements continue with a new concrete driveway, new front-yard landscaping, and a new privacy fence in the backyard, creating an attractive and functional outdoor setting. With so many of the expensive projects associated with an older home already completed, 2518 Meade Circle offers a rare opportunity to enjoy a truly renovated home in one of central Colorado Springs' desirable established neighborhoods. Just minutes from Nancy Lewis Park and conveniently located to so much of the city, this is a home where the improvements extend far beyond new paint and finishes—inside, outside, and behind the walls.

Property Listed By

Picture of REALTOR Listing Property
  • Ed Hurt CNE PSA
  • 5673-933-917  Call the Agent 
Picture of Office Listing Property
  • ERA Shields Real Estate
  • 0001-395-917  Call the Agent 
Pure Quality & World Famous. That is how I describe the service I provide to my clients. Having been licensed since 1998, I advise clients about the intricacies of real estate so they are able to make decisions that are best for them. Additionally act as my client's connection to the Colorado Springs area through relationships I have built while growing up here. I know good plumbers, have access to info on local soccer clubs and I know the best restaurants. It would be a privilege to serve you. ...

Property Details

    General Features

  • Property: Single Family, Ranch
  • Year Built: 1959
  • List Price: $500,000
  • County: El Paso
  • School District: Colorado Springs 11

    Rooms

  • Master: Main Level, 10 x 18
  • Bedrooms: 4
  • Baths: 1 full bath; 1 3/4 bath;
  • Master Bathroom Amenities: Free-standing Shower

    Structure

  • Foundation: Crawl Space
  • Heating: Forced Air, Natural Gas
  • Cooling: Central Air
  • Garage/Parking #: 2 vehicle(s), Attached
  • Garage Amenities: Even with Main Level, Garage Door Opener, Oversized
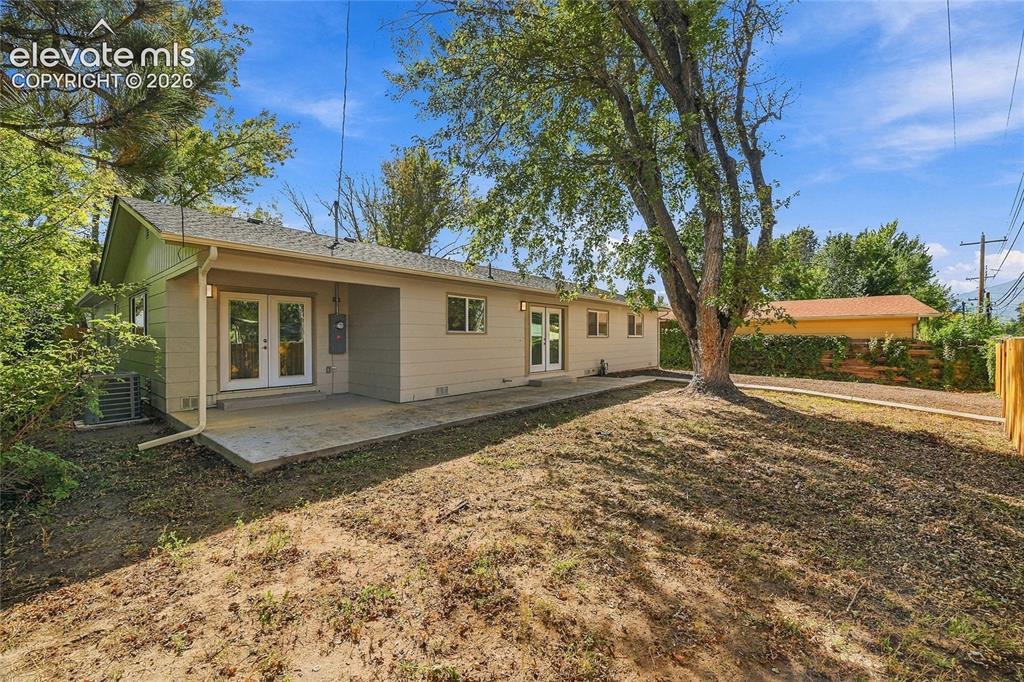
  • Patio Description: Concrete, Covered
  • Total SqFt: 1,539
  • Finished SqFt: 1,539
  • Construction Status: Existing Home
  • Siding: Masonite Type
  • Structure: Frame

    Features

  • Appliances: Dishwasher, Disposal, Gas in Kitchen, Kitchen Vent Fan, Microwave Oven, Range, Refrigerator, Self Cleaning Oven
  • Floors: Carpet, Wood
  • Entry: Covered, Natural Wood
  • Additional Items: dishwasher, gas range, refrigerator, microwave

    Taxes, Utilities, Lot

  • Tax: $1,385
  • Lot Size: 0.19 Acres, 8,180 SqFt
  • Street Description: City/Town Road, Paved
  • Landscaped: All
  • Fence: Rear
  • Driveway: Concrete
  • Alley: Paved
  • Lot Location: Hiking Trail, Near Fire Station, Near Hospital, Near Park, Near Public Transit, Near Schools, Near Shopping Center
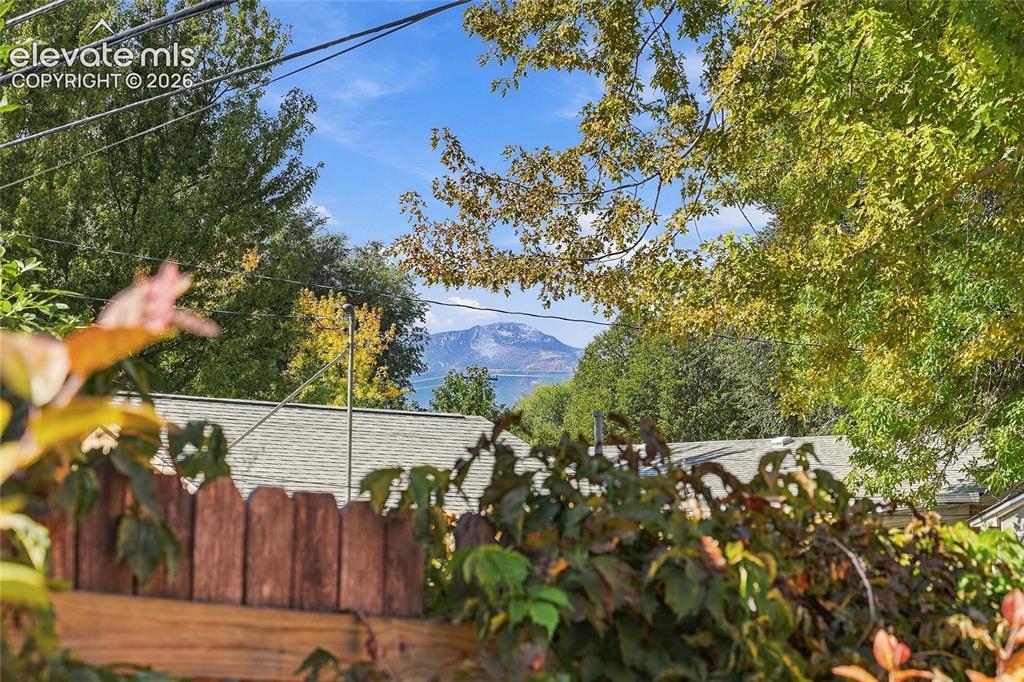
  • Lot Description: Level, Mountain View
  • Existing Utilities: Cable Available, Electricity Connected, Natural Gas Connected
  • Existing Water: Municipal

    Community

  • Commmunity Features: Parks or Open Space

    Additional Information


      Disclaimer
      The real estate listing information and related content displayed on this site is provided exclusively for consumers’ personal, non-commercial use and may not be used for any purpose other than to identify prospective properties consumers may be interested in purchasing.
      PPAR.com Website

      2518 Meade Circle, Colorado Springs, CO, 80907

      Image 1 of 49: Expansive concrete driveway, attached garage, well-maintained exterior, mat

      Expansive concrete driveway, attached garage, well-maintained exterior, mature landscaping, and decorative rock borders
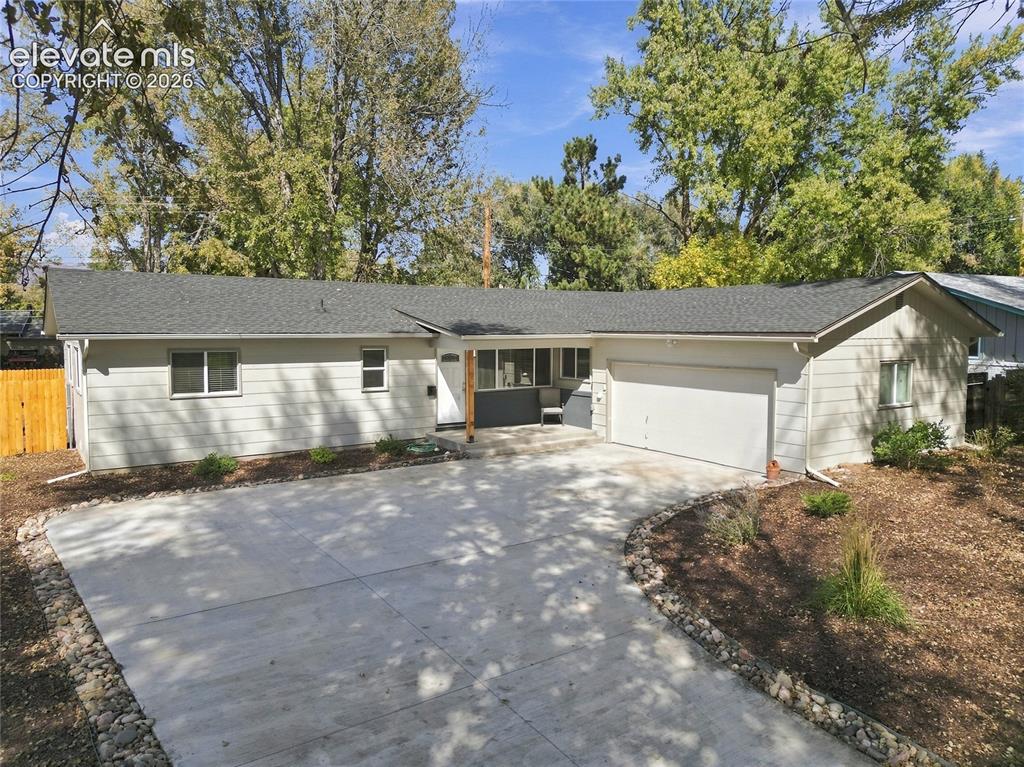
      Image 2 of 49: Ranch-style exterior with a concrete driveway, attached garage, and a cover

      Ranch-style exterior with a concrete driveway, attached garage, and a covered entry
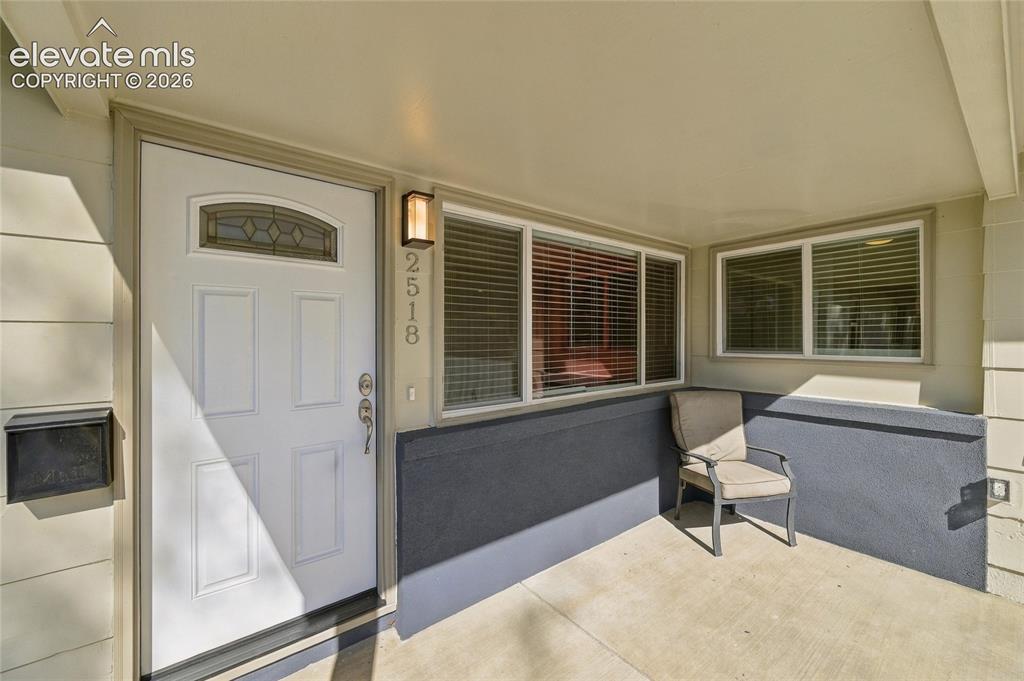
      Image 3 of 49: Covered entryway featuring a white paneled door with decorative glass, an e

      Covered entryway featuring a white paneled door with decorative glass, an exterior wall light, and multiple windows with blinds
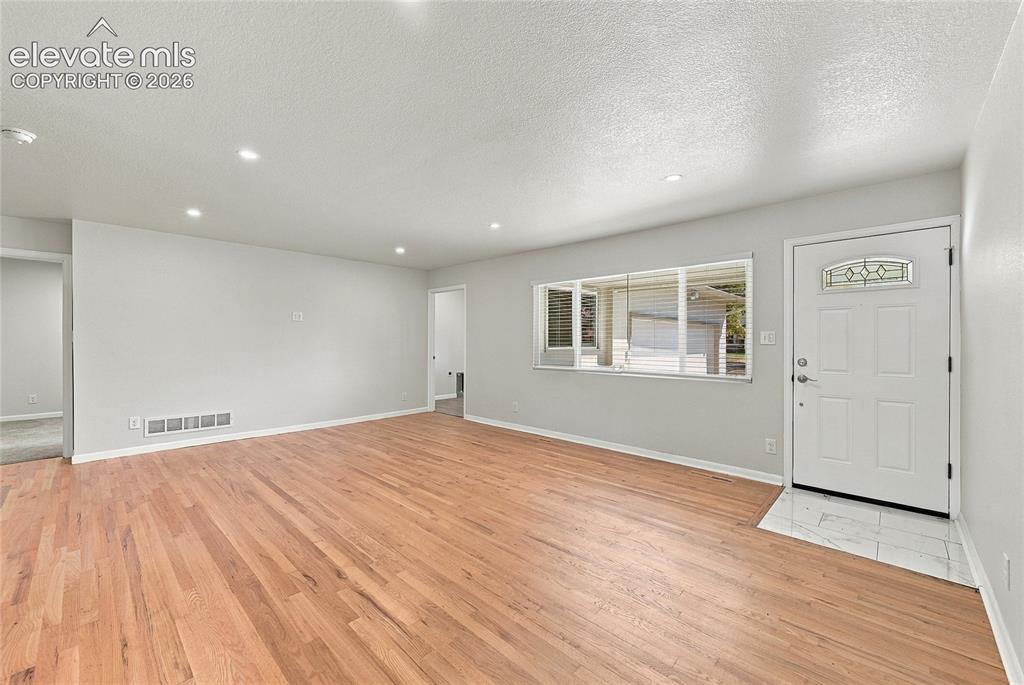
      Image 4 of 49: Great Room

      Great Room

      Image 5 of 49: Open-concept living area with wood-finish flooring, recessed lighting, and

      Open-concept living area with wood-finish flooring, recessed lighting, and white walls
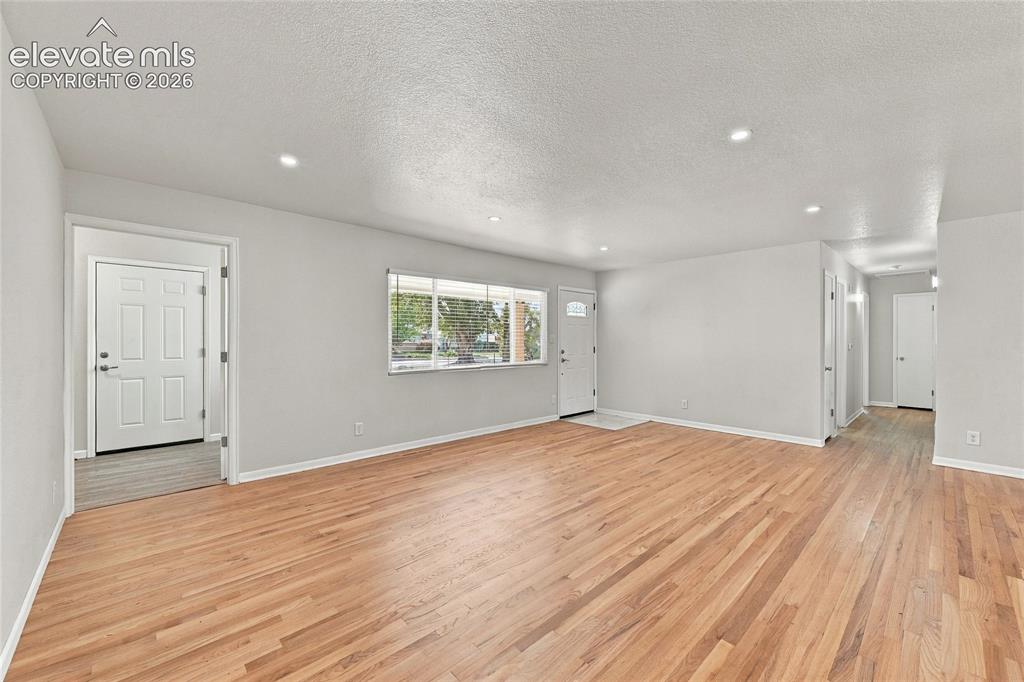
      Image 6 of 49: Hardwood flooring, recessed lighting, multiple entryways, and a multi-pane

      Hardwood flooring, recessed lighting, multiple entryways, and a multi-pane window
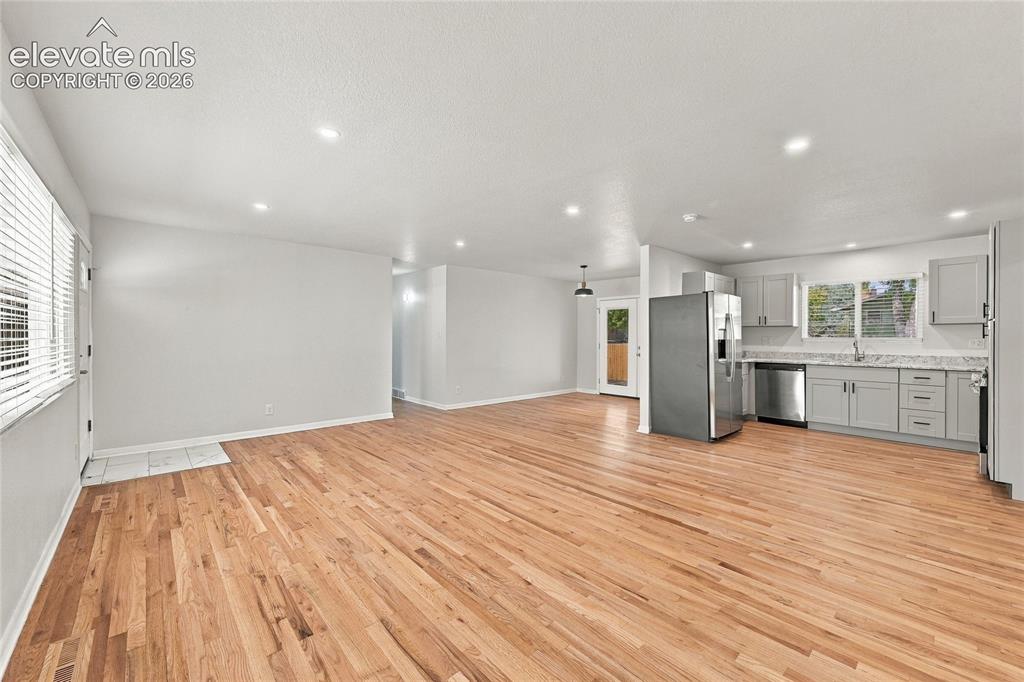
      Image 7 of 49: Open-concept living area with hardwood flooring throughout
      Open-concept living area with hardwood flooring throughout

      Image 8 of 49: White shaker-style cabinetry, stainless steel appliances, light-toned wood-

      White shaker-style cabinetry, stainless steel appliances, light-toned wood-finish flooring, recessed lighting, and a window with blinds
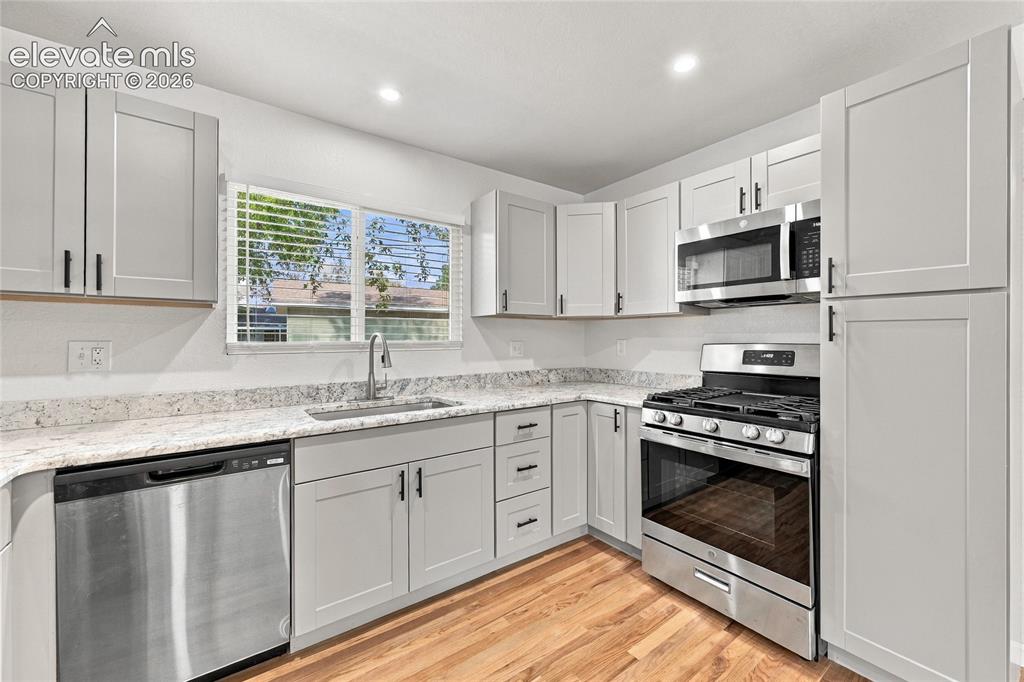
      Image 9 of 49: Contemporary kitchen featuring light gray shaker cabinetry, stainless steel

      Contemporary kitchen featuring light gray shaker cabinetry, stainless steel appliances, granite-style countertops, wood-finish flooring, and a stainless steel sink with a gooseneck faucet
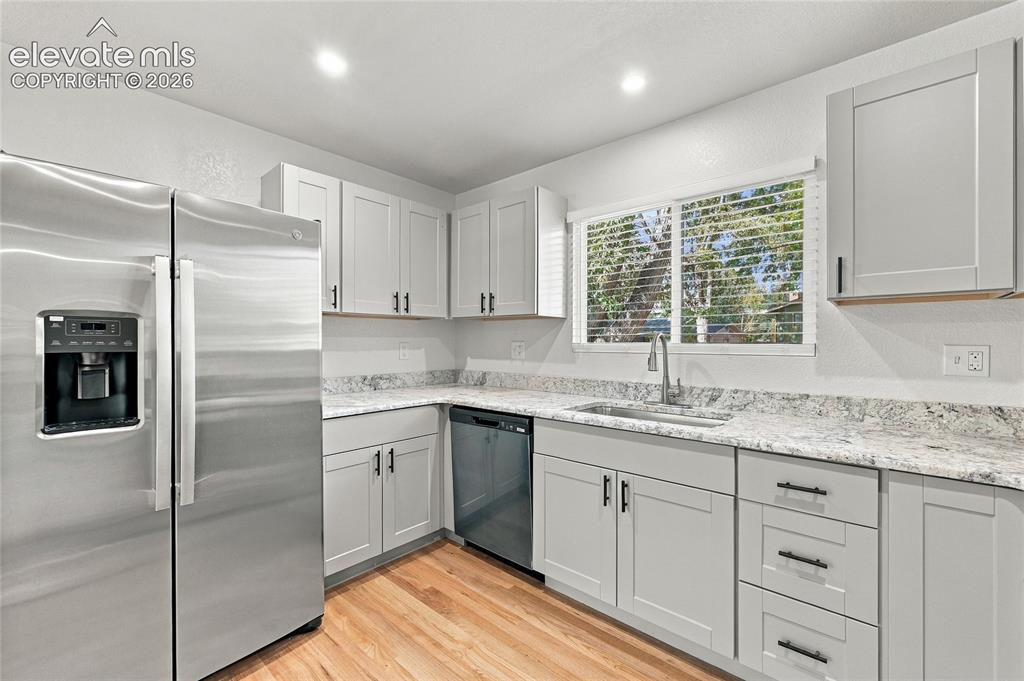
      Image 10 of 49: Kitchen featuring light wood-finish flooring, light gray cabinetry with bla

      Kitchen featuring light wood-finish flooring, light gray cabinetry with black hardware, white speckled countertops, and a stainless steel side-by-side refrigerator
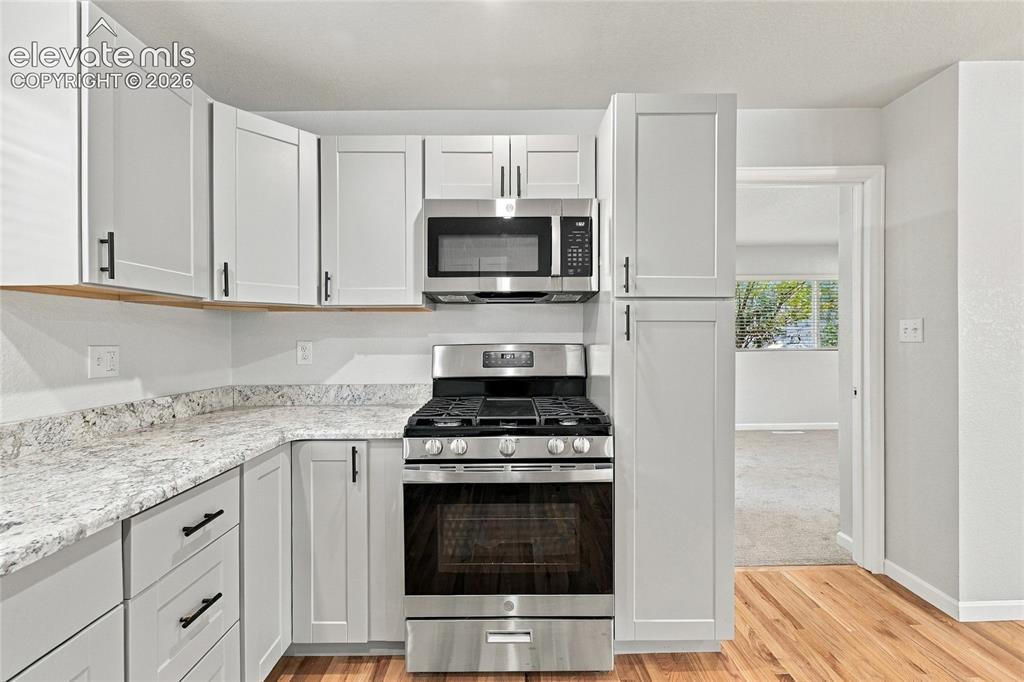
      Image 11 of 49: Modern kitchen featuring light gray shaker cabinetry, stainless steel appli

      Modern kitchen featuring light gray shaker cabinetry, stainless steel appliances, granite countertops, and wood-finish flooring
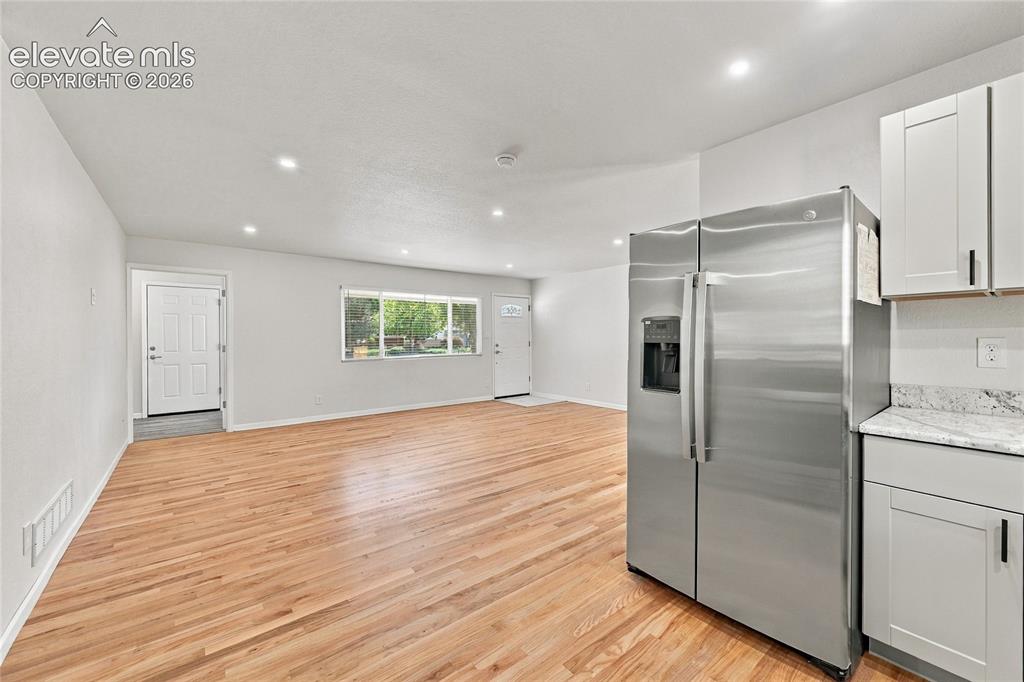
      Image 12 of 49: Open concept living area featuring hardwood flooring, recessed lighting, wh

      Open concept living area featuring hardwood flooring, recessed lighting, white cabinetry, a stainless steel side-by-side refrigerator, and a stone countertop
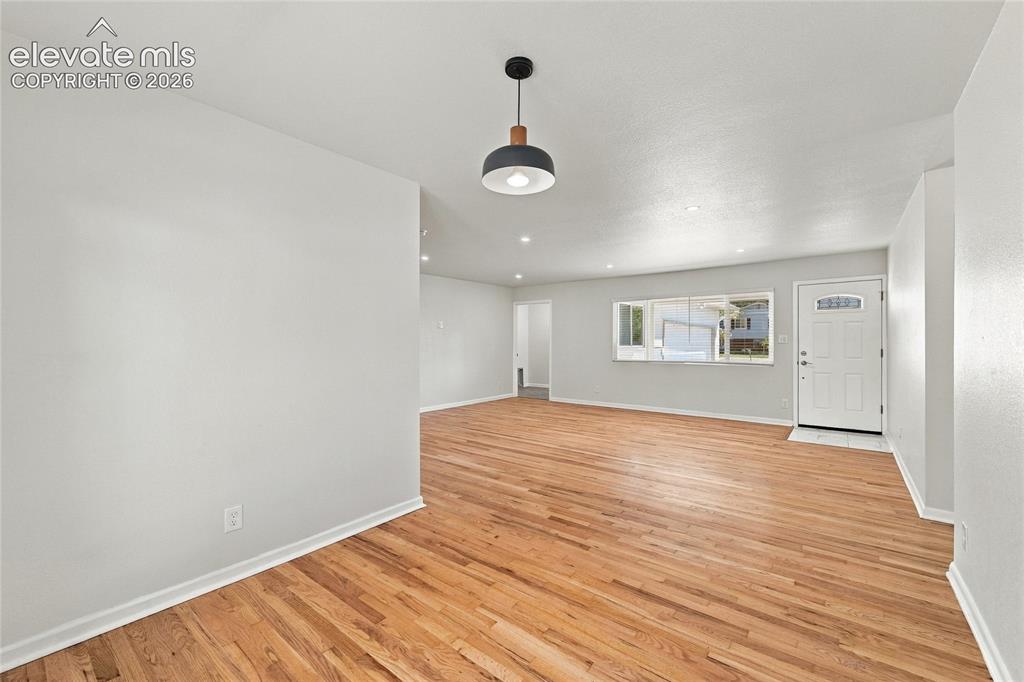
      Image 13 of 49: Expansive room featuring wood flooring, recessed lighting, and a modern pen

      Expansive room featuring wood flooring, recessed lighting, and a modern pendant light fixture
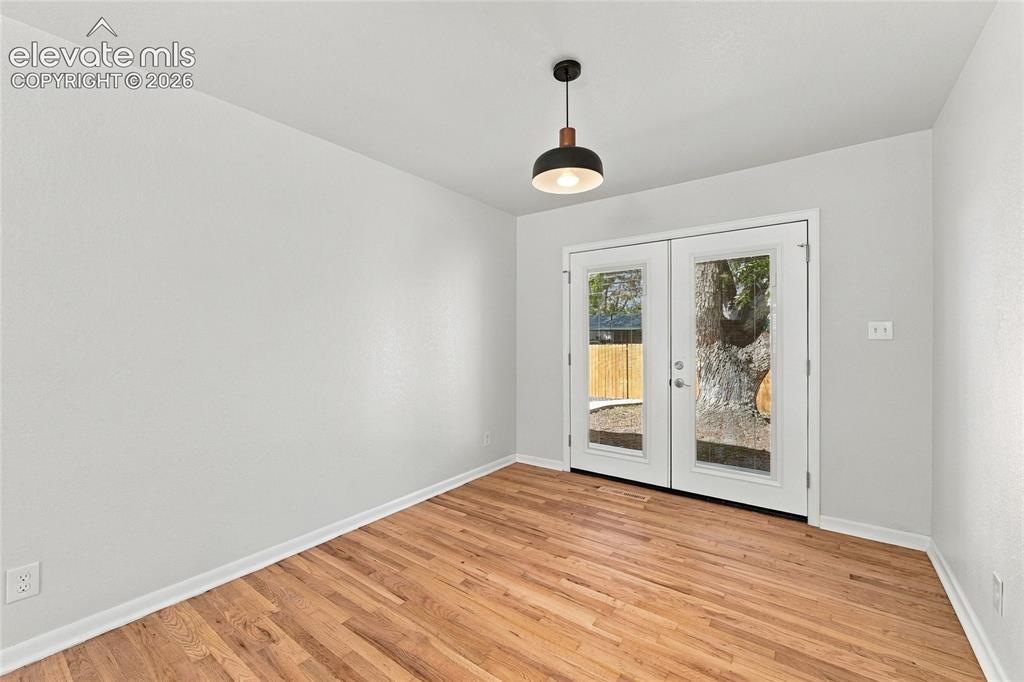
      Image 14 of 49: Hardwood flooring, painted walls, contemporary pendant light, and double gl

      Hardwood flooring, painted walls, contemporary pendant light, and double glass-paneled doors
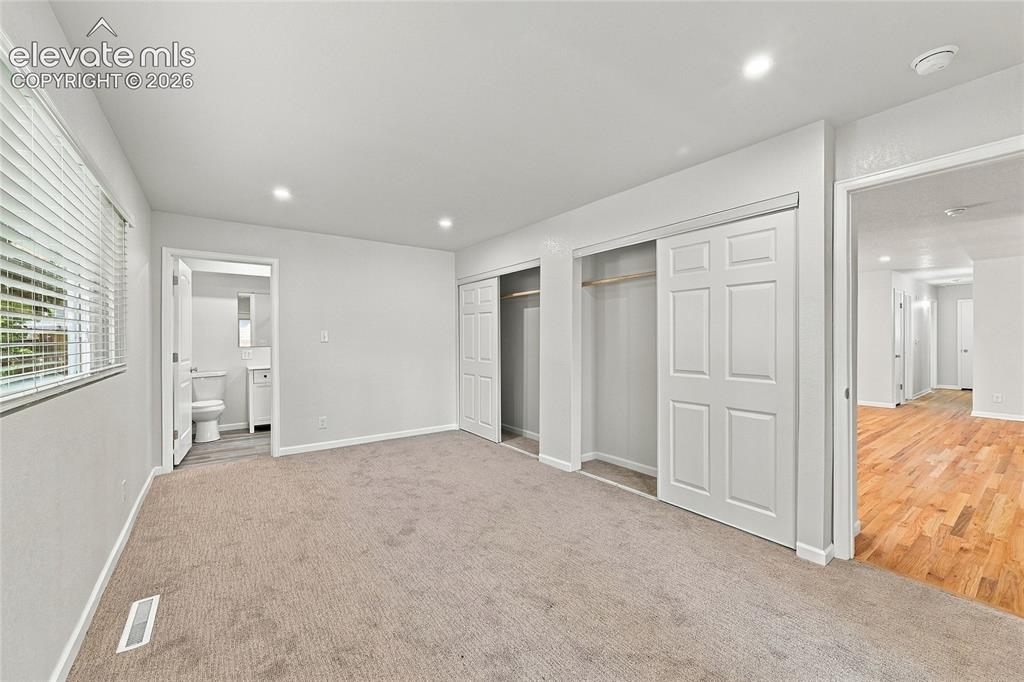
      Image 15 of 49: Carpeted room with recessed lighting, two sliding closet doors, and access

      Carpeted room with recessed lighting, two sliding closet doors, and access to a bathroom with a toilet and vanity
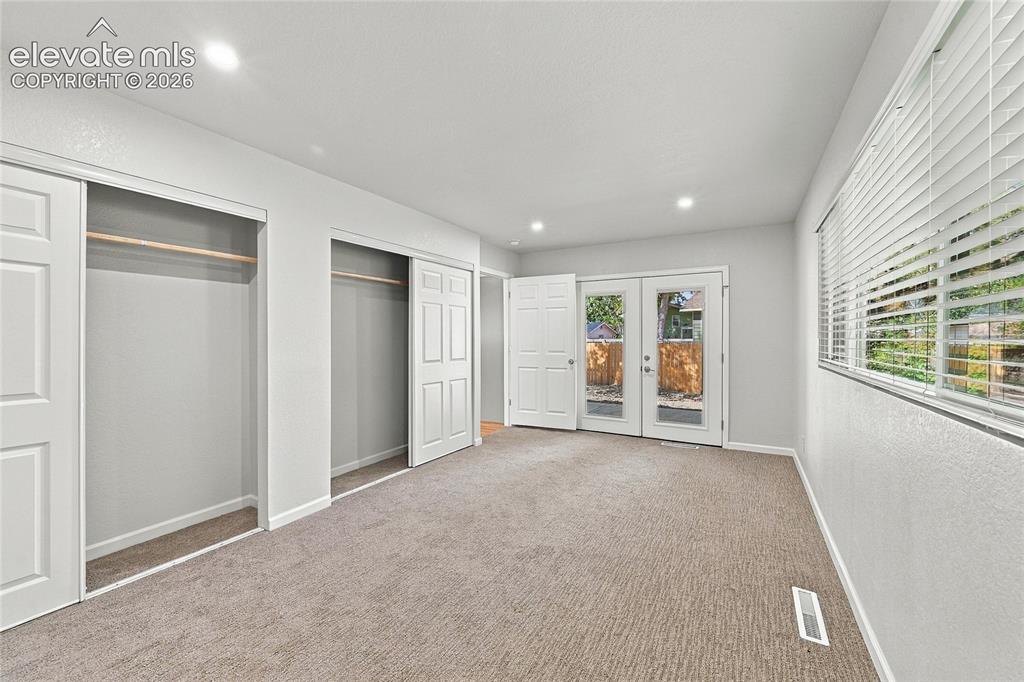
      Image 16 of 49: Recessed lighting, light-toned carpeting, dual pane windows with blinds, an

      Recessed lighting, light-toned carpeting, dual pane windows with blinds, and double glass-paneled doors
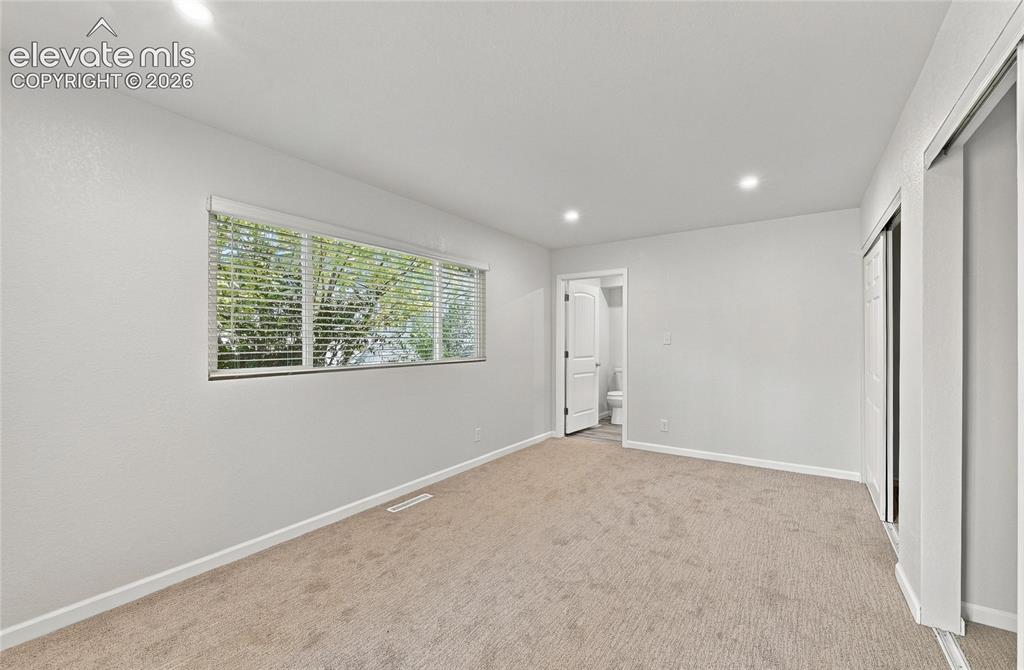
      Image 17 of 49: Recessed lighting, light-colored carpeting, horizontal window blinds, and s

      Recessed lighting, light-colored carpeting, horizontal window blinds, and sliding closet doors
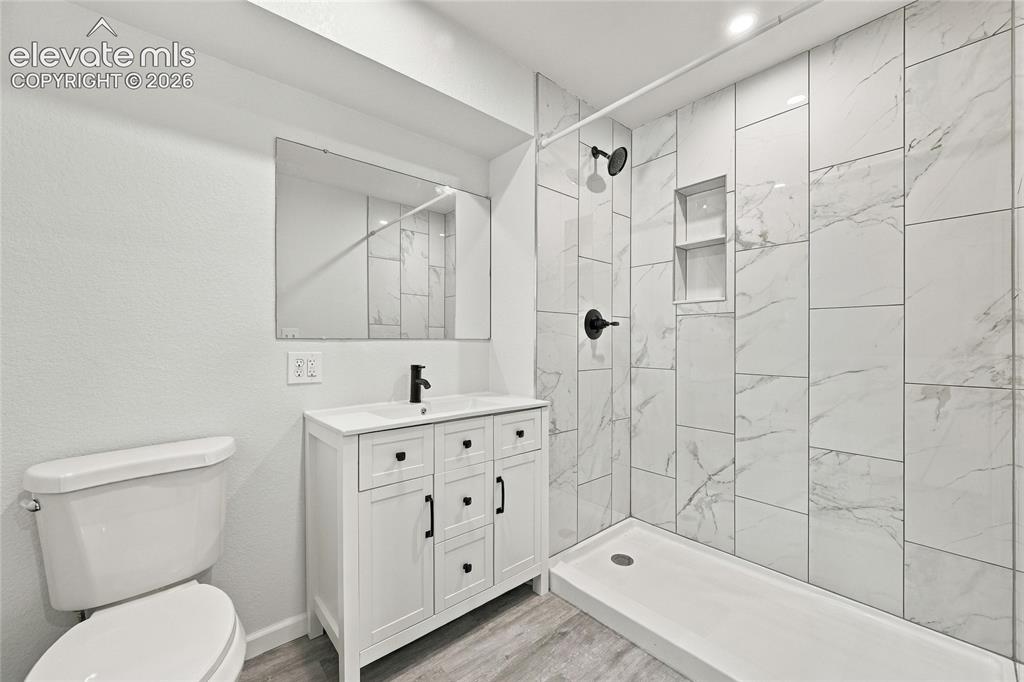
      Image 18 of 49: Walk-in shower with vertical tile and built-in niches
      Walk-in shower with vertical tile and built-in niches

      Image 19 of 49: Neutral wall paint, wood-finish flooring, overhead flush mount lighting, la

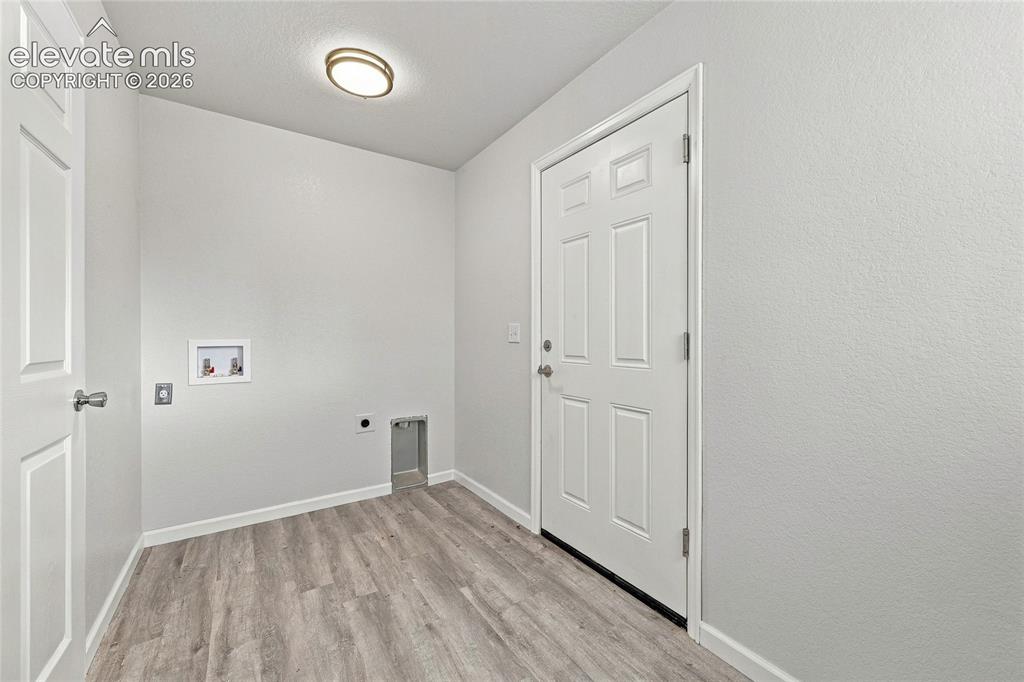
      Neutral wall paint, wood-finish flooring, overhead flush mount lighting, laundry hookups, and a paneled door
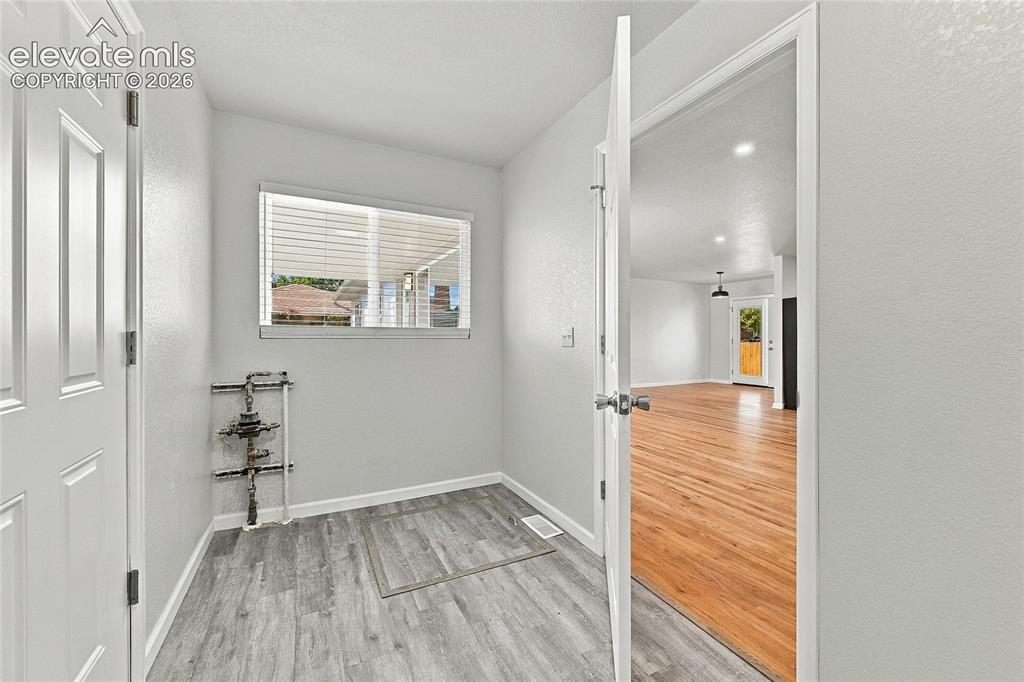
      Image 20 of 49: Laundry

      Laundry

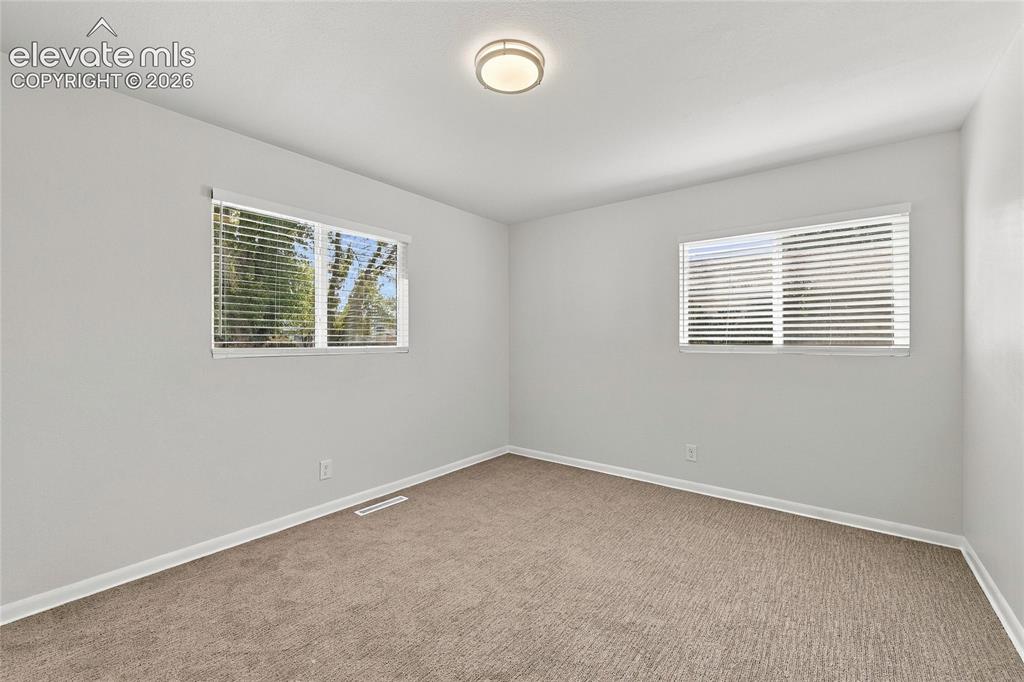
      Image 21 of 49: Neutral wall color, two windows with blinds, flush mount ceiling light, and

      Neutral wall color, two windows with blinds, flush mount ceiling light, and brown carpeting
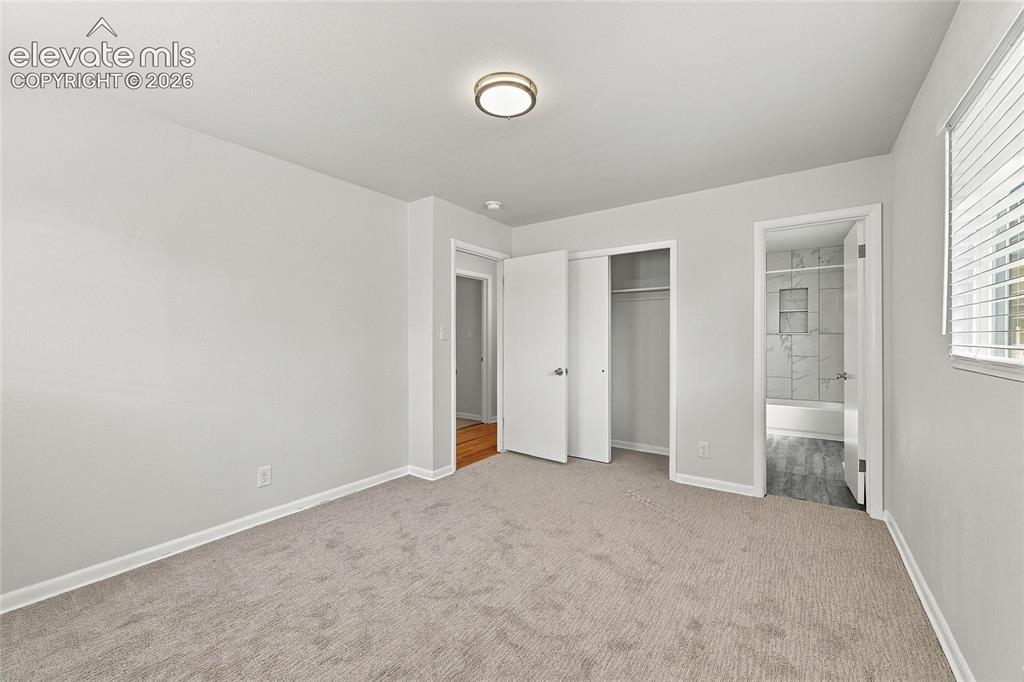
      Image 22 of 49: Plush carpeting, recessed lighting, and a window with blinds
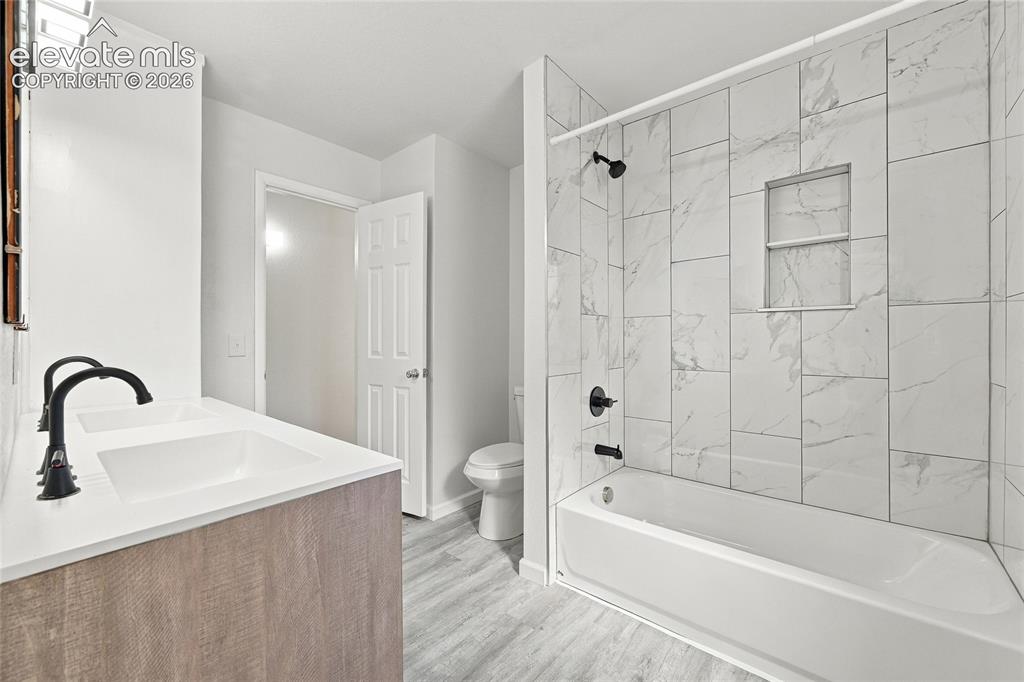
      Plush carpeting, recessed lighting, and a window with blinds

      Image 23 of 49: Dual vanity with matte black faucets, white countertop, wood-finish cabinet

      Dual vanity with matte black faucets, white countertop, wood-finish cabinetry, and light gray wood-finish flooring
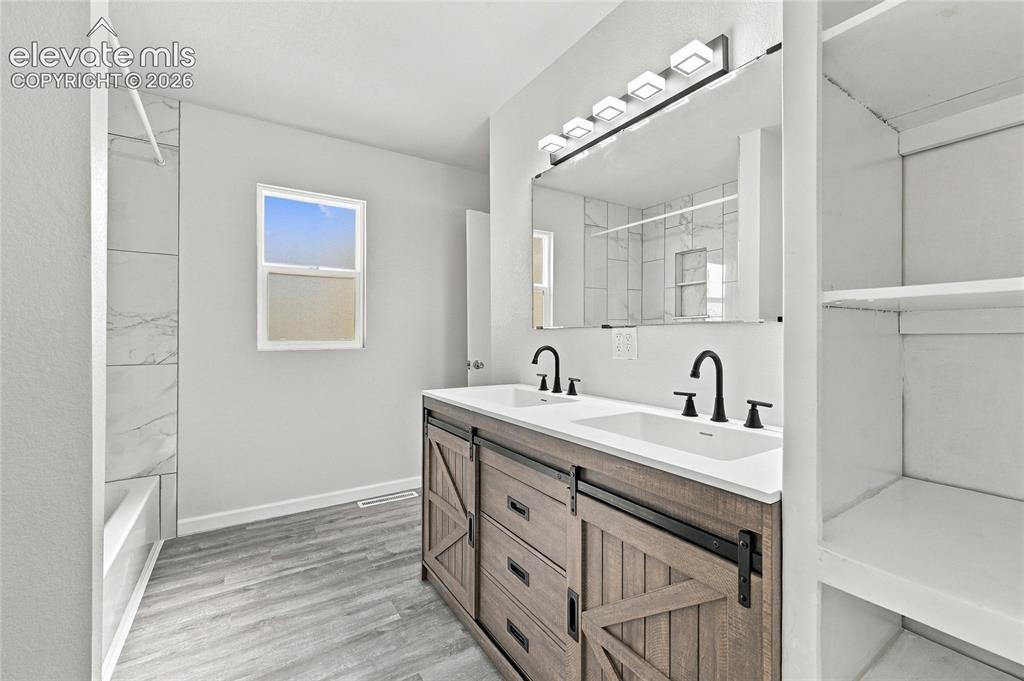
      Image 24 of 49: Dual vanity with integrated sinks, wood-finish cabinetry, black fixtures, a

      Dual vanity with integrated sinks, wood-finish cabinetry, black fixtures, and a large mirror with contemporary lighting
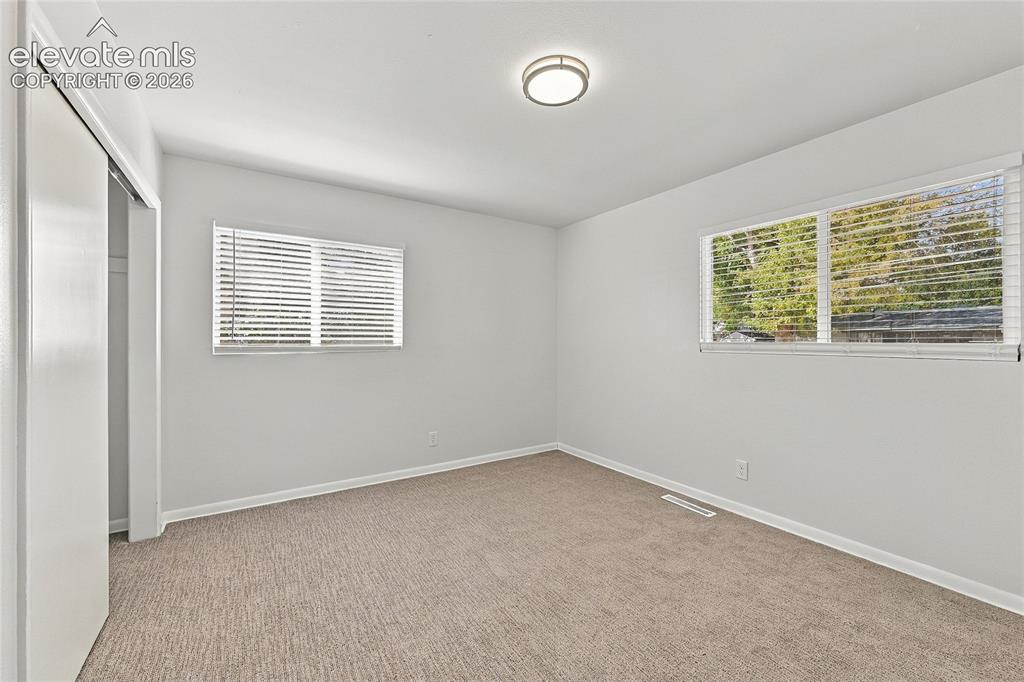
      Image 25 of 49: Light-colored carpeting, two windows with horizontal blinds, and a flush-mo

      Light-colored carpeting, two windows with horizontal blinds, and a flush-mount ceiling light fixture
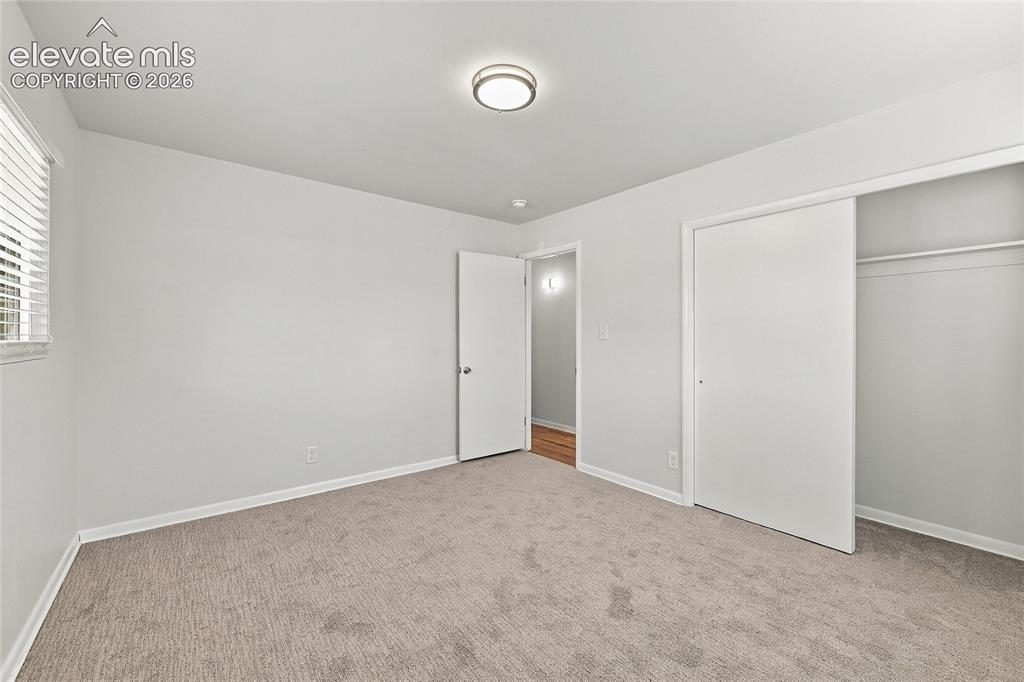
      Image 26 of 49: Neutral tone wall paint, flush mount ceiling light fixture, window with hor

      Neutral tone wall paint, flush mount ceiling light fixture, window with horizontal blinds, carpet flooring, and sliding closet doors
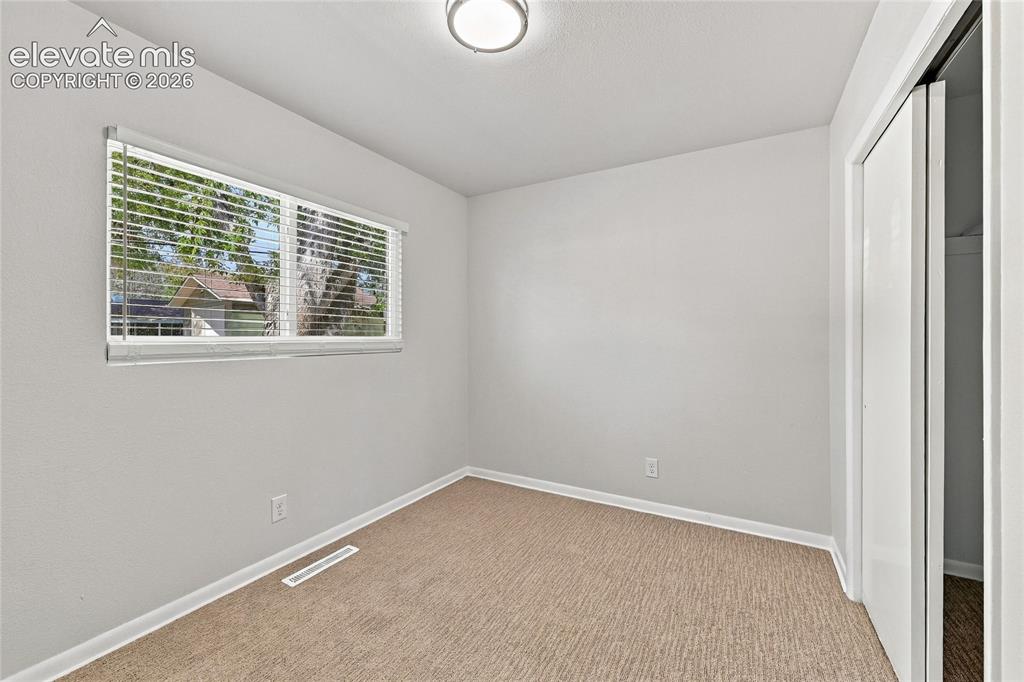
      Image 27 of 49: Neutral wall color, window with blinds, flush mount ceiling light, and carp

      Neutral wall color, window with blinds, flush mount ceiling light, and carpeted flooring
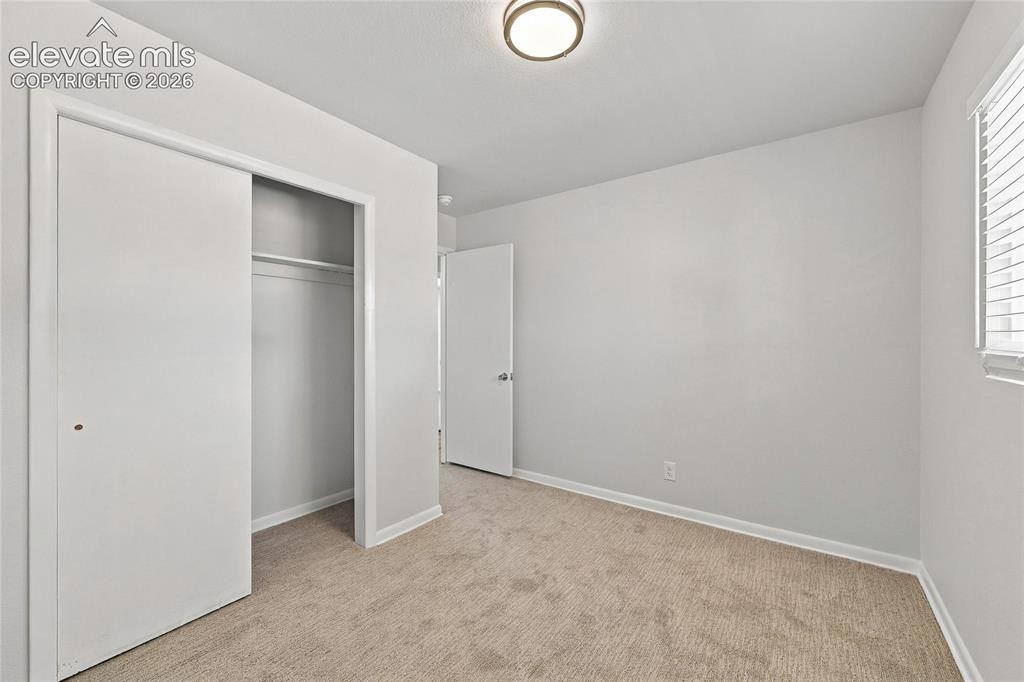
      Image 28 of 49: Carpeted flooring, white walls, flush mount ceiling light, sliding closet d

      Carpeted flooring, white walls, flush mount ceiling light, sliding closet doors, and window with blinds
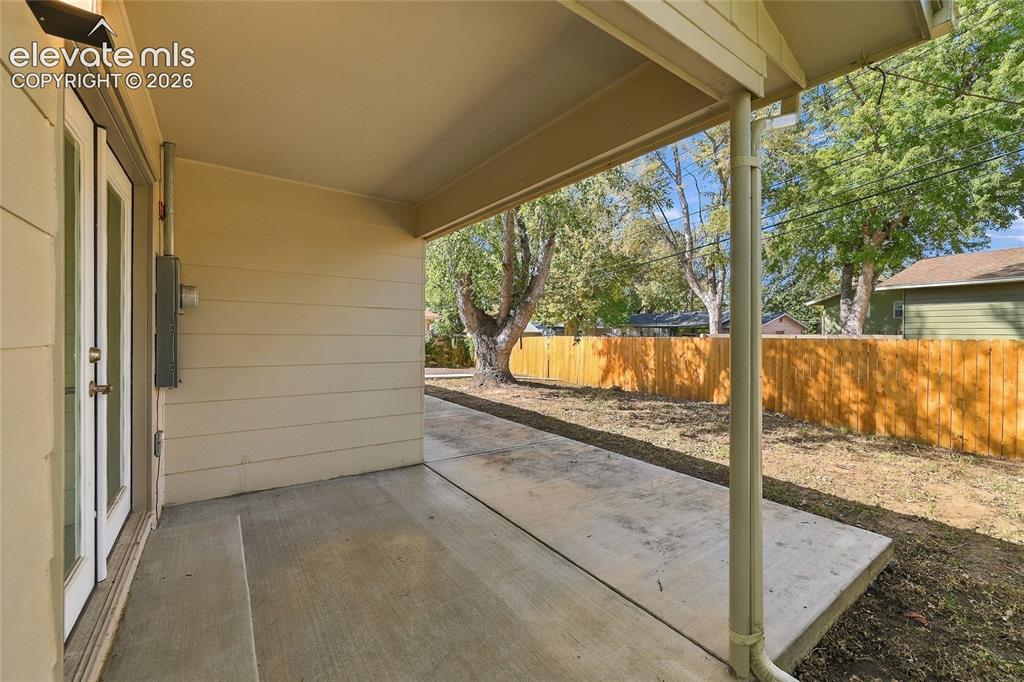
      Image 29 of 49: Covered concrete patio with direct outdoor access through double French doo

      Covered concrete patio with direct outdoor access through double French doors
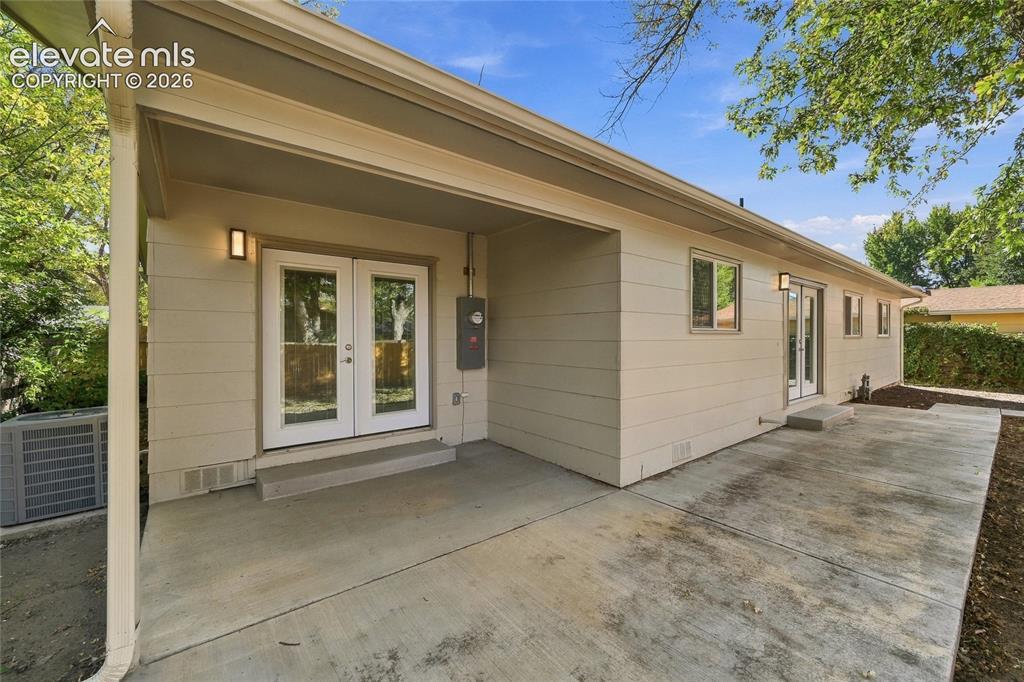
      Image 30 of 49: Expansive concrete patio with covered area, double glass-paneled doors, and

      Expansive concrete patio with covered area, double glass-paneled doors, and exterior lighting fixtures
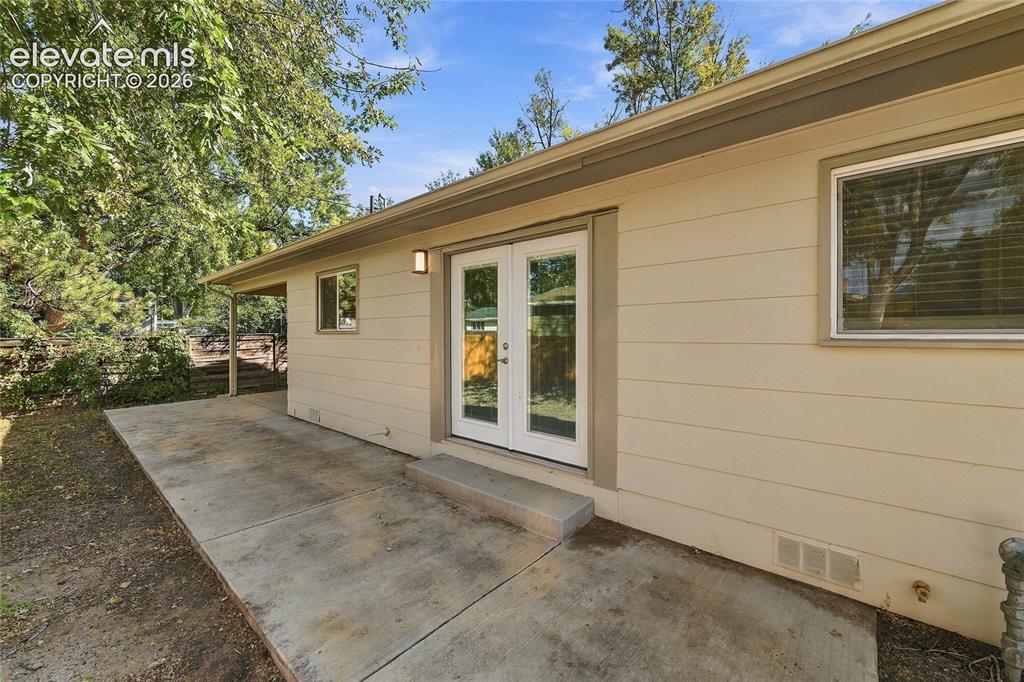
      Image 31 of 49: Rear exterior featuring horizontal siding, a covered patio, a concrete pati

      Rear exterior featuring horizontal siding, a covered patio, a concrete patio, and a double-pane window
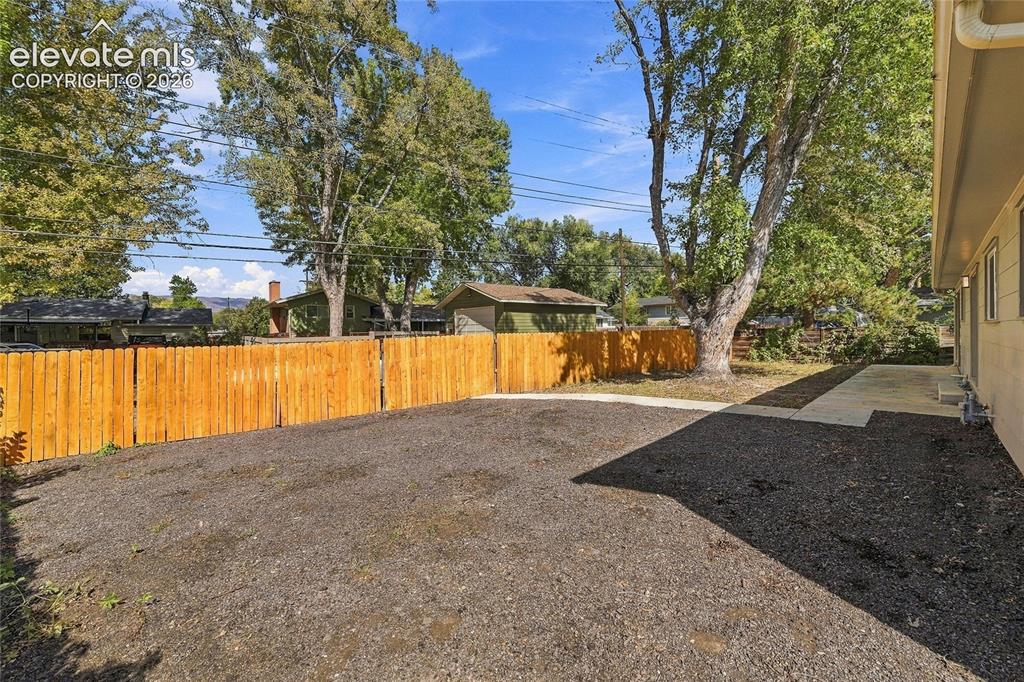
      Image 32 of 49: Additional content

      Additional content

      Image 33 of 49: View of Pikes Peak

      View of Pikes Peak

      Image 34 of 49: Rear exterior featuring a large tree, concrete patio, and a light-colored f

      Rear exterior featuring a large tree, concrete patio, and a light-colored fence
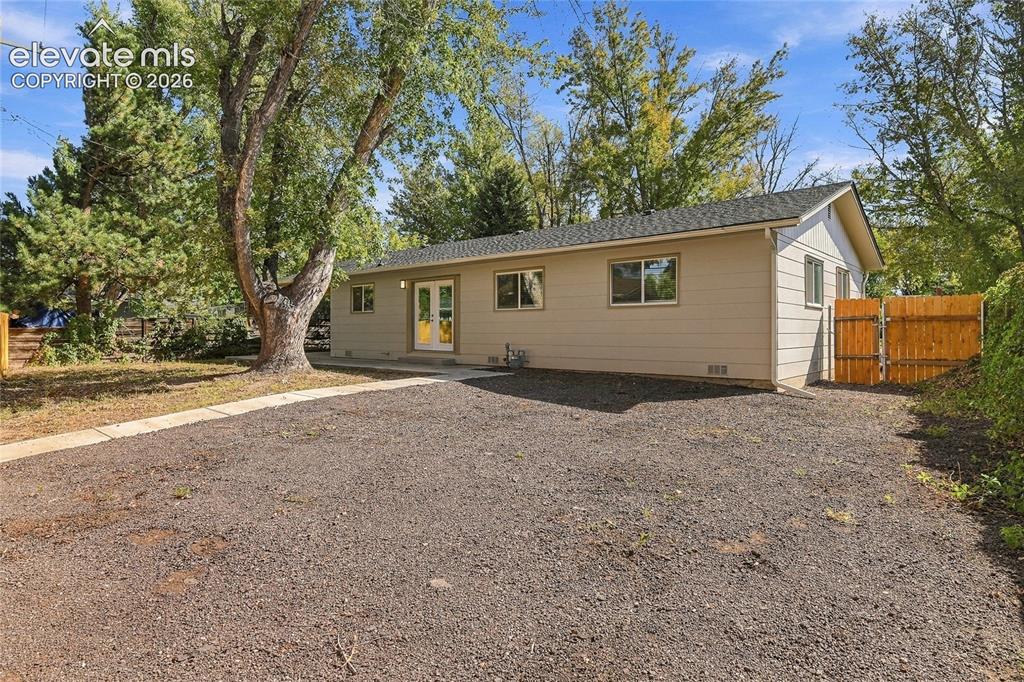
      Image 35 of 49: Single-story residence featuring light-colored siding, a dark shingle roof,

      Single-story residence featuring light-colored siding, a dark shingle roof, and multiple windows
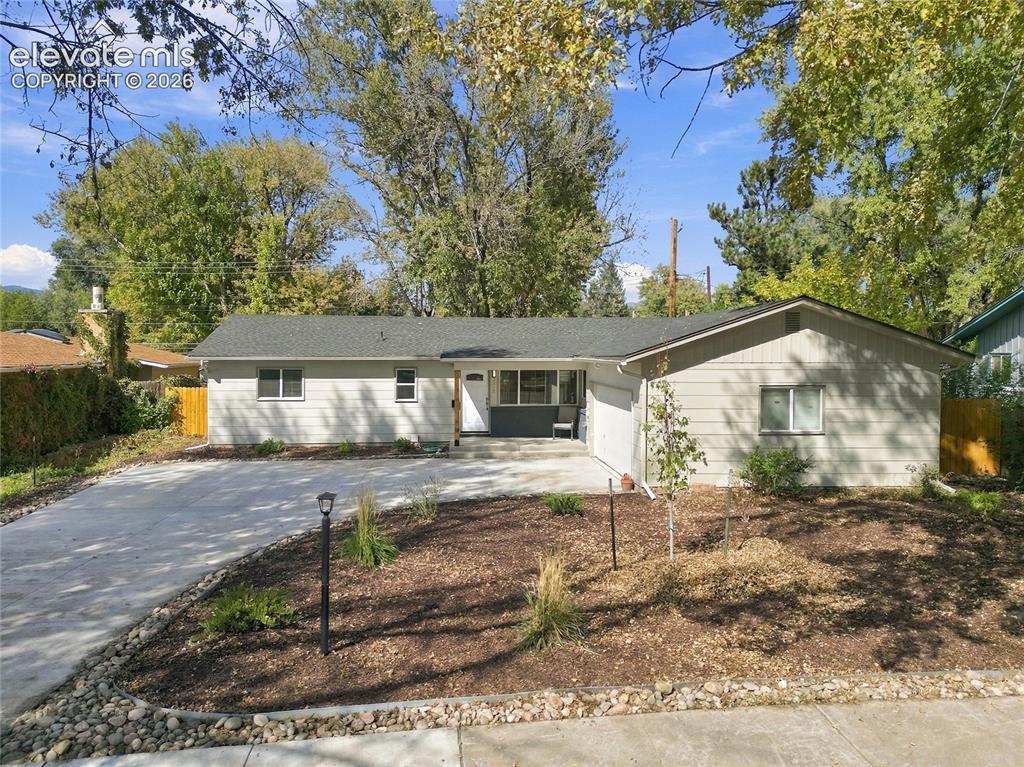
      Image 36 of 49: Single-story residence featuring light-colored siding, a dark roof, and an

      Single-story residence featuring light-colored siding, a dark roof, and an attached garage
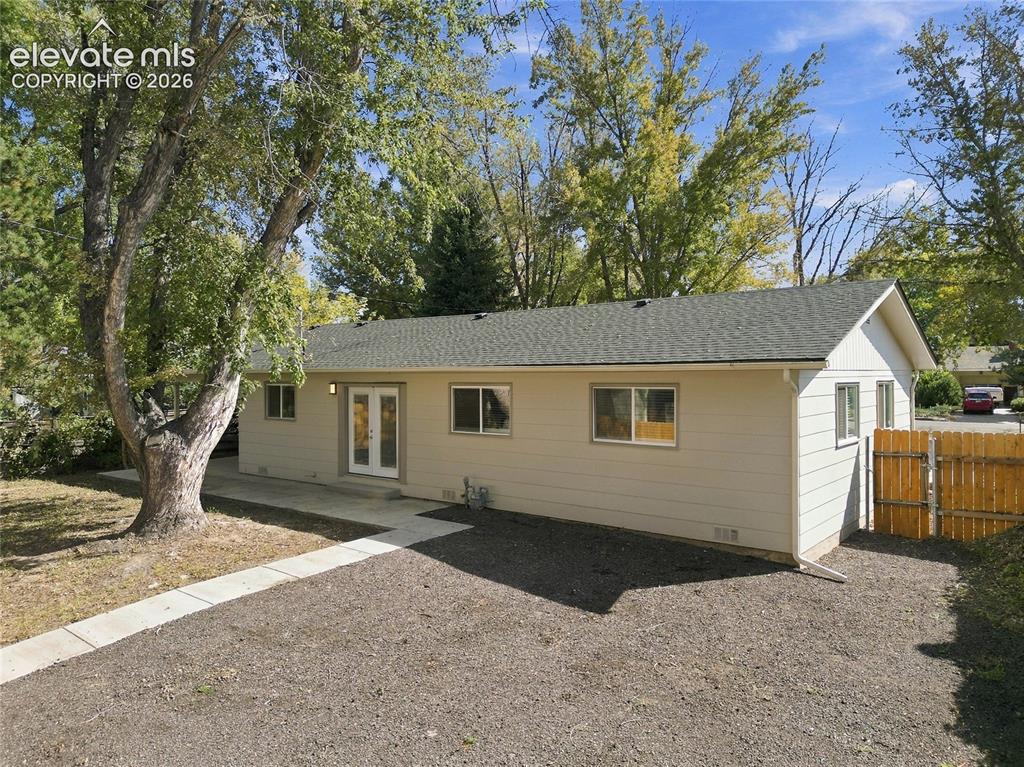
      Image 37 of 49: Single-story residence featuring light-colored siding, a dark shingle roof,

      Single-story residence featuring light-colored siding, a dark shingle roof, and multiple windows
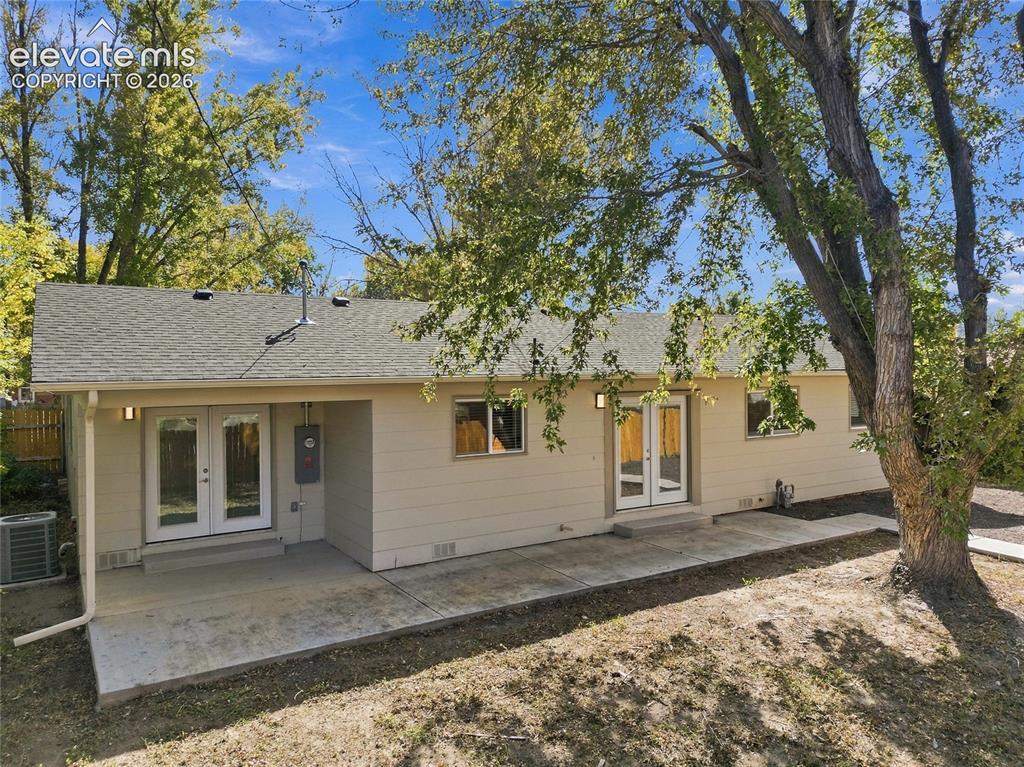
      Image 38 of 49: Rear exterior featuring a covered patio, additional patio space, and dual F

      Rear exterior featuring a covered patio, additional patio space, and dual French doors
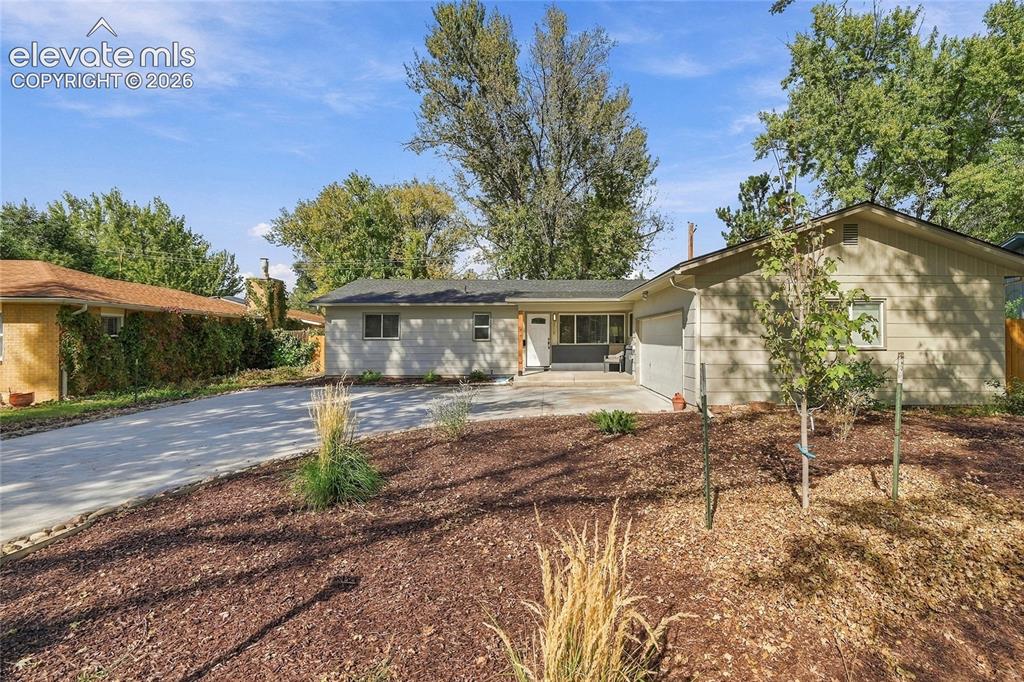
      Image 39 of 49: Ranch-style exterior with a gabled roofline and an attached garage
      Ranch-style exterior with a gabled roofline and an attached garage

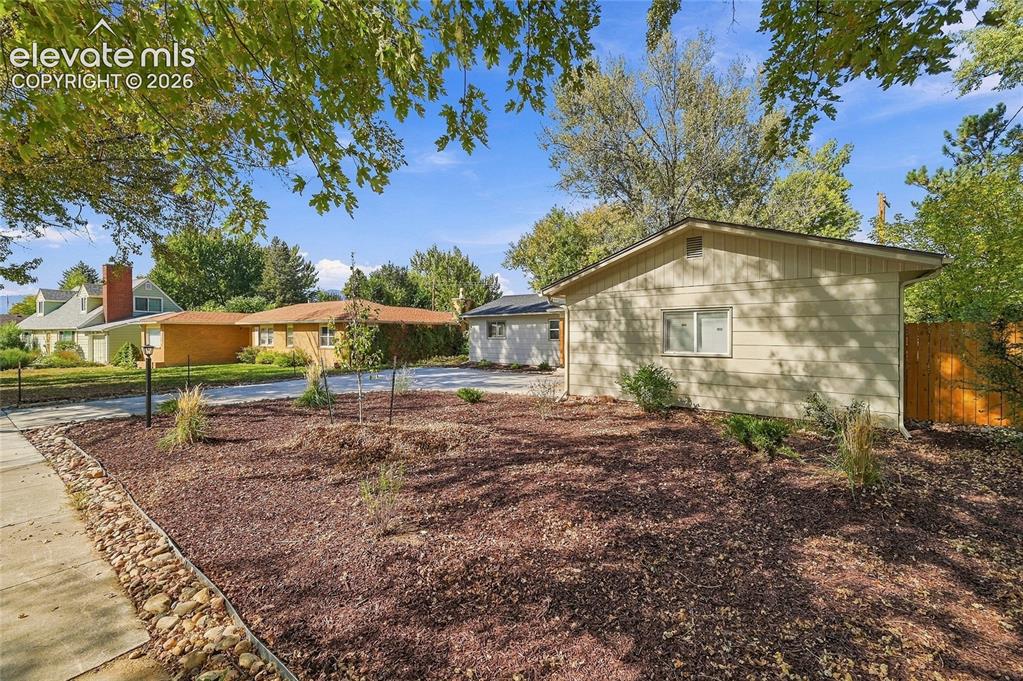
      Image 40 of 49: Detached building with siding exterior, fenced perimeter, and gravel drivew

      Detached building with siding exterior, fenced perimeter, and gravel driveway
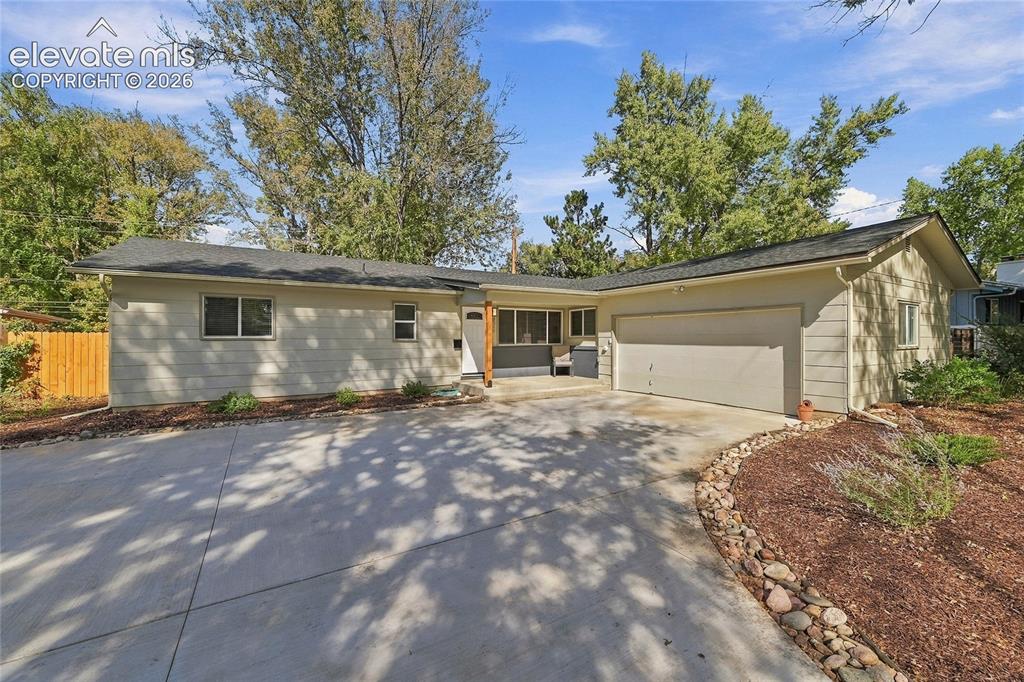
      Image 41 of 49: Concrete driveway with attached garage
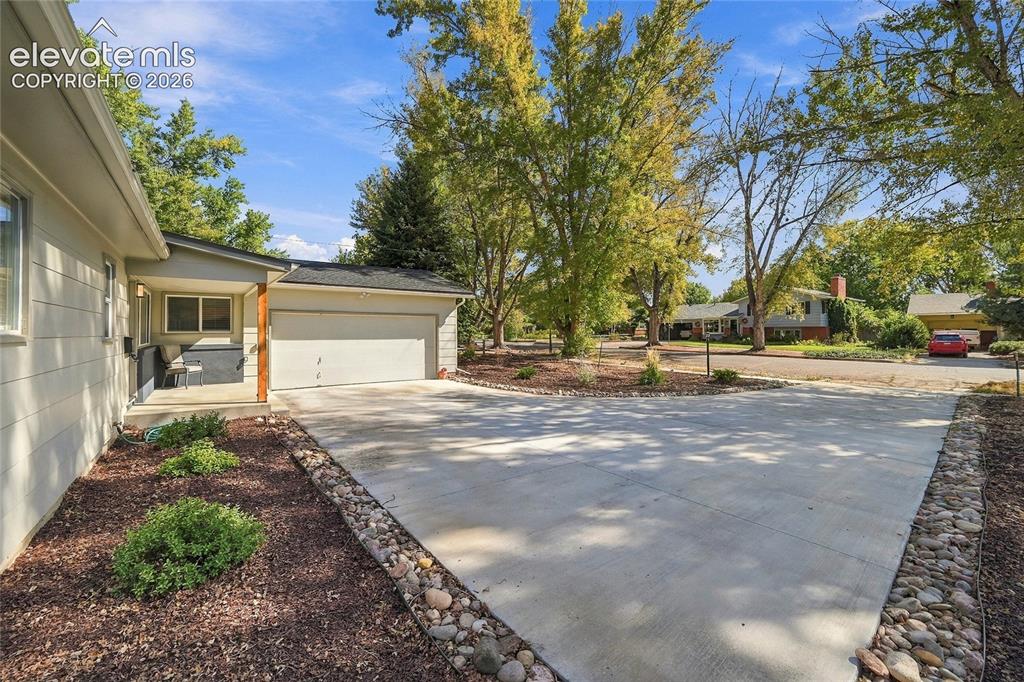
      Concrete driveway with attached garage

      Image 42 of 49: Front of Structure

      Front of Structure

      Image 43 of 49: Mountain backdrop and extensive tree coverage surrounding the property
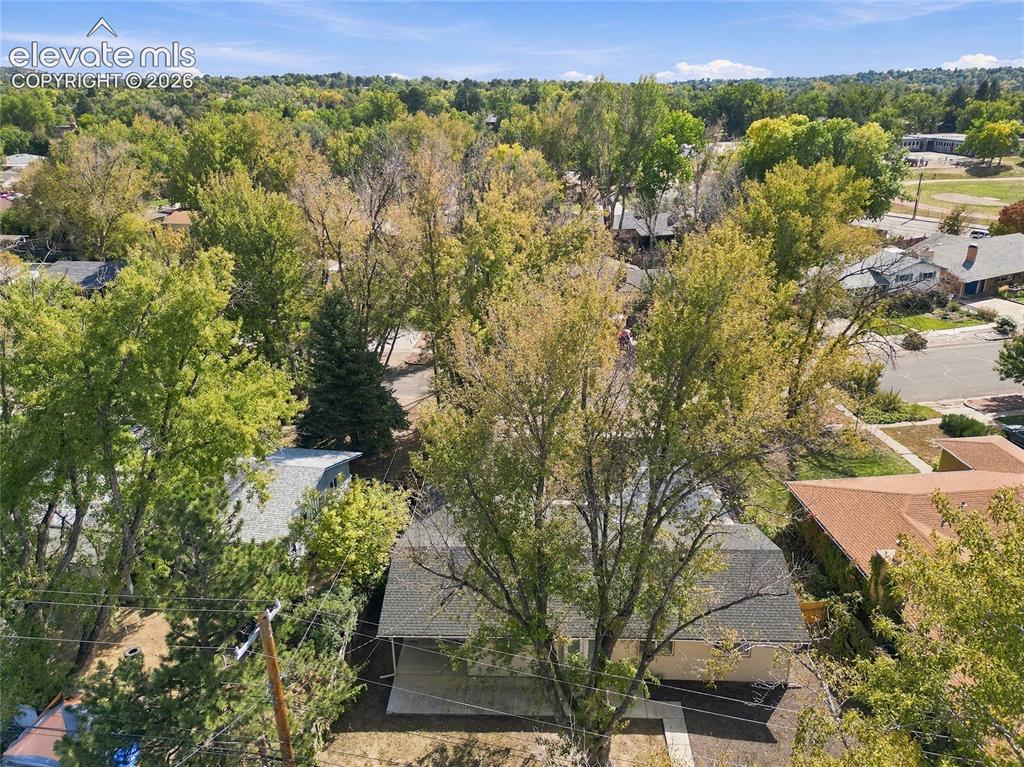
      Mountain backdrop and extensive tree coverage surrounding the property

      Image 44 of 49: Additional content

      Additional content

      Image 45 of 49: Nancy Lewis Park Down The Street

      Nancy Lewis Park Down The Street

      Image 46 of 49: Mountain backdrop, expansive treed landscape, nearby open green space, and

      Mountain backdrop, expansive treed landscape, nearby open green space, and residential street access
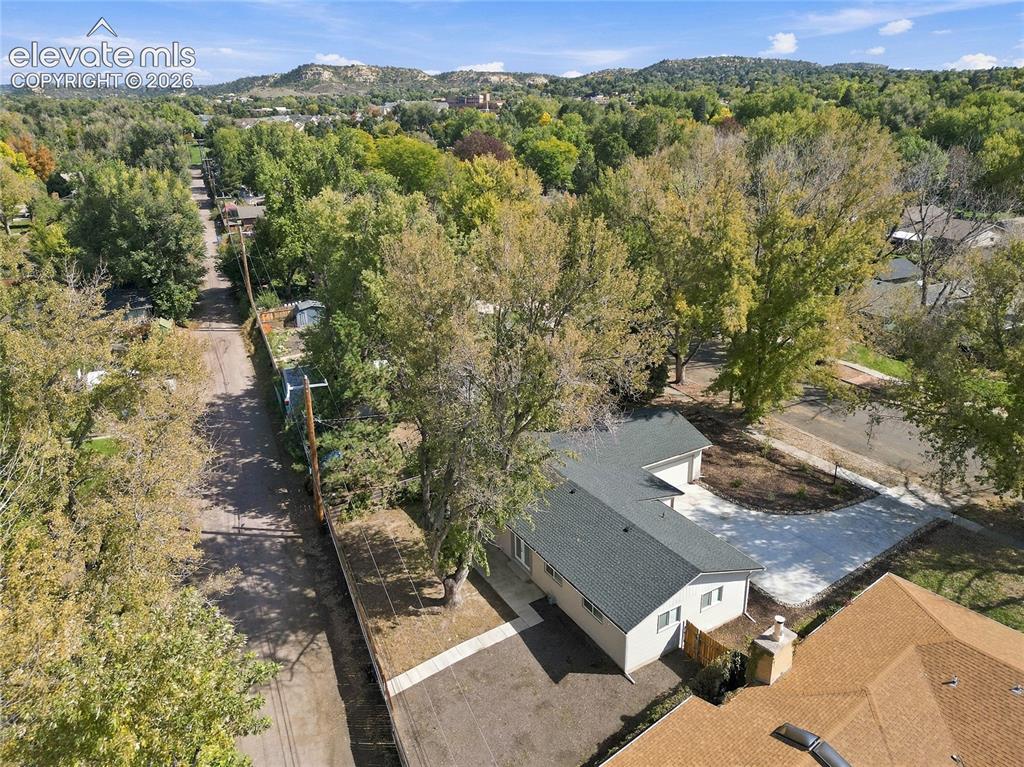
      Image 47 of 49: Spacious lot with mature trees and a paved driveway
      Spacious lot with mature trees and a paved driveway

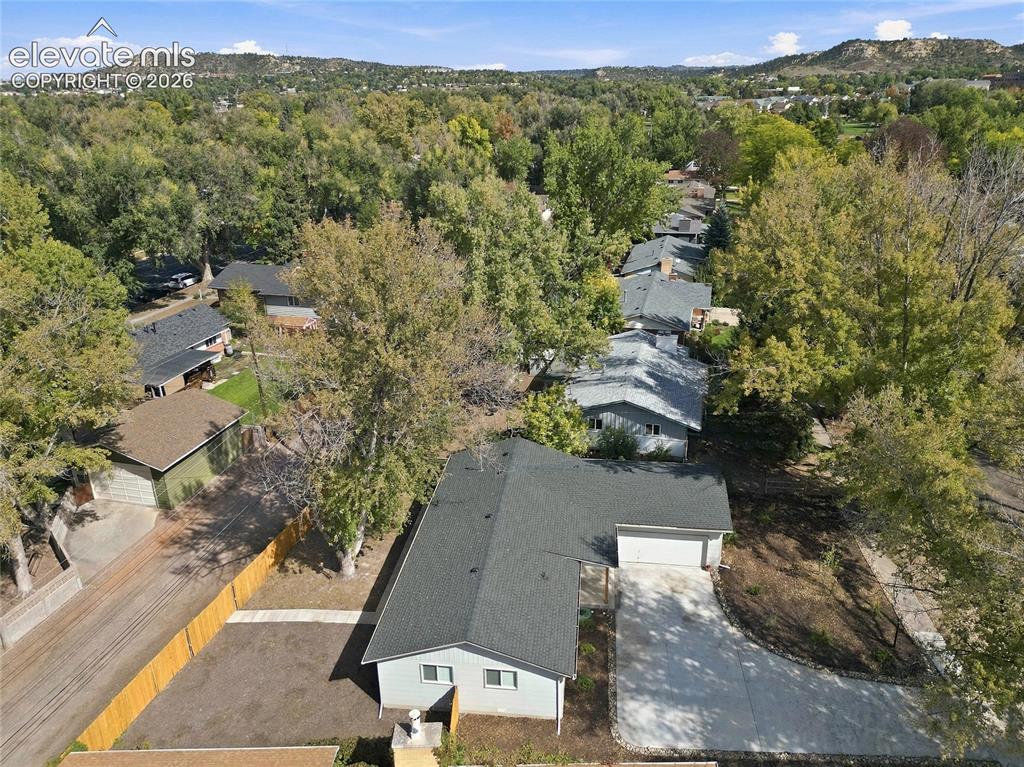
      Image 48 of 49: Single-story residence with light-colored siding and a dark shingled roof
      Single-story residence with light-colored siding and a dark shingled roof

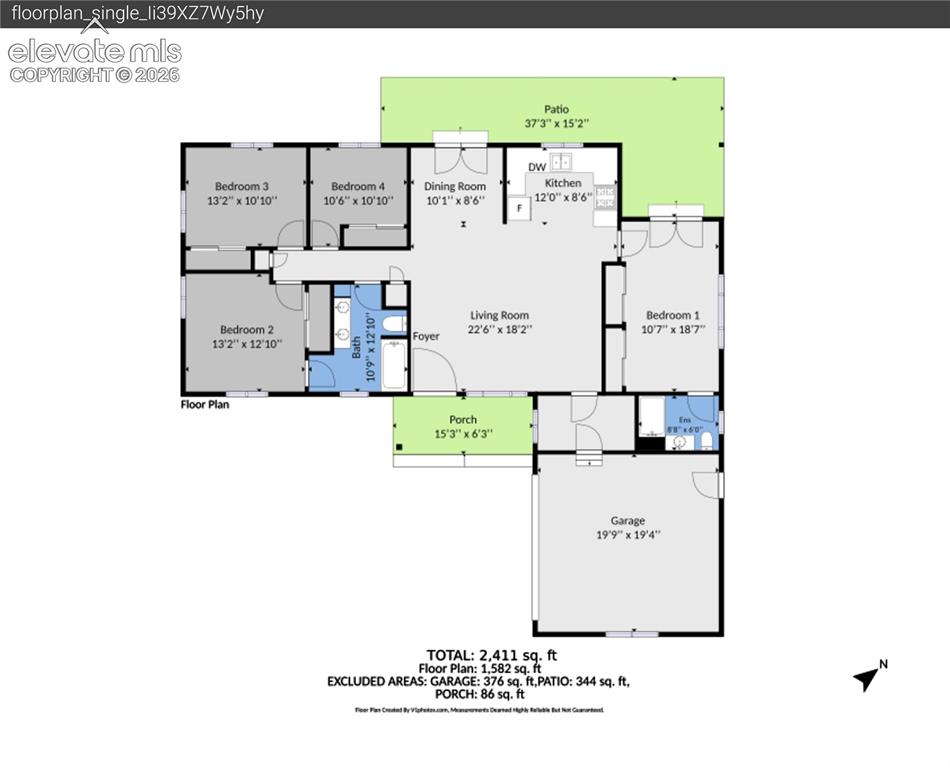
      Image 49 of 49: Floor plan

      Floor plan

      Disclaimer: The real estate listing information and related content displayed on this site is provided exclusively for consumers’ personal, non-commercial use and may not be used for any purpose other than to identify prospective properties consumers may be interested in purchasing.