702 Erie Road, Colorado Springs, CO, 80910
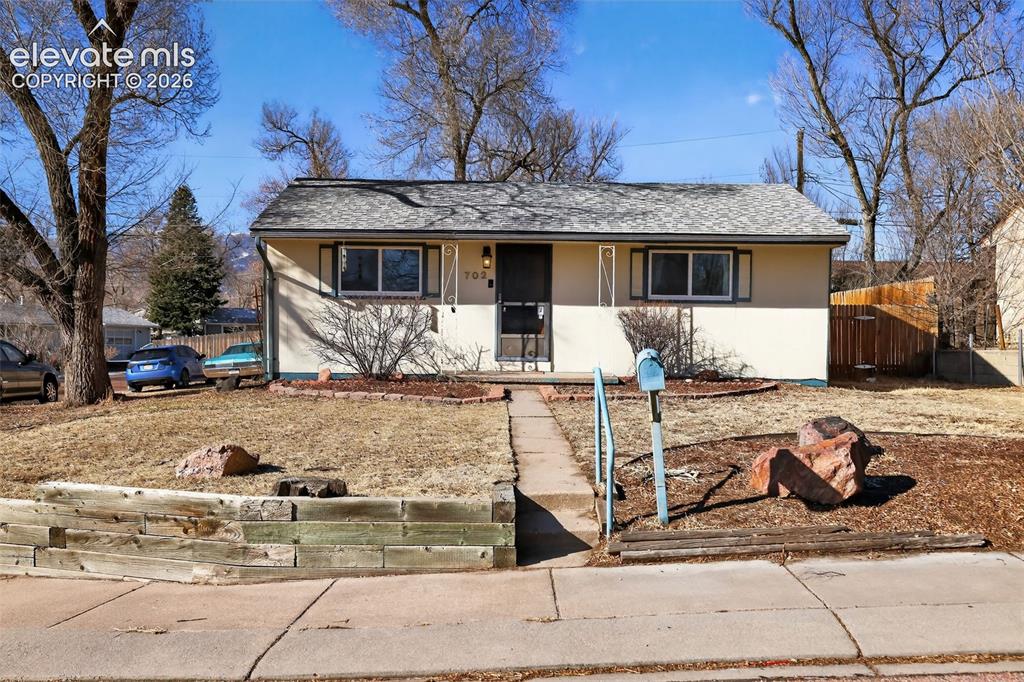
Image Count: 19

$282,000

  • Highlights
  • Single Family
  • 3 bd | 1 ba | 966 sqft
  • 702 Erie Road, Colorado Springs, CO, 80910 listed by Haley Levick
  • Active
  • MLS#: 9939859
  • Tour #3
  • View on Map
Space maker

Property Description

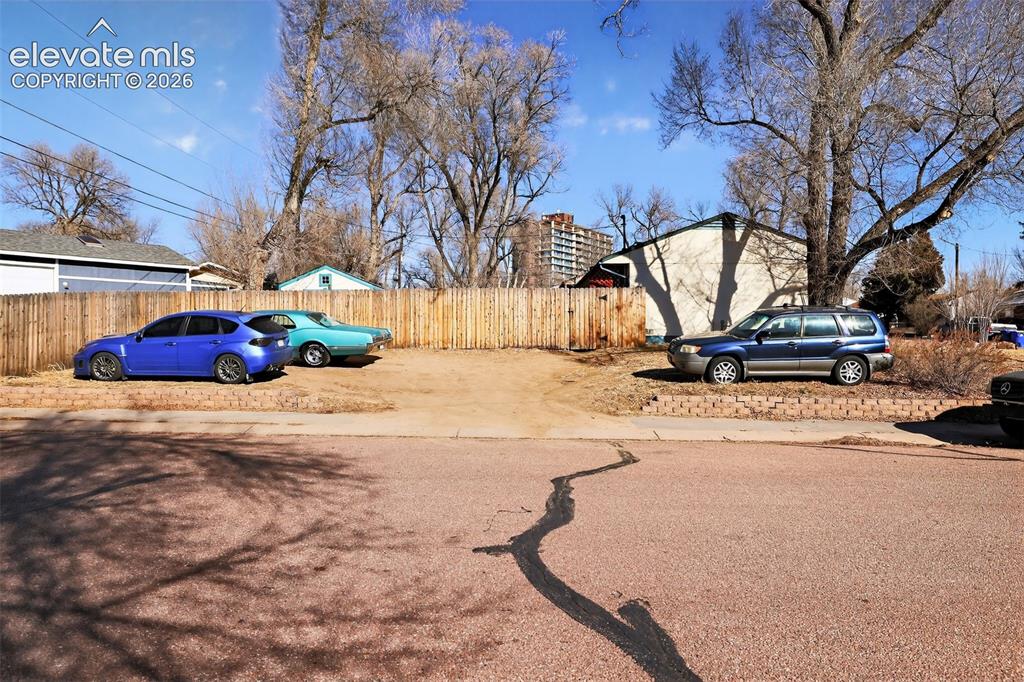
Well-maintained and move-in ready, this updated two-bedroom, one-bath home offers comfortable living with added flexibility. The basement includes a non-conforming bedroom, perfect for a home office, guest space, or hobby room. Situated on a very large corner lot, the property provides ample parking with room for multiple vehicles and RV parking. Recent updates include a new furnace, and the roof has been professionally inspected for peace of mind. Clean, functional, and full of potential—this property is a great opportunity for buyers seeking space, convenience, and versatility.

Property Listed By

Picture of REALTOR Listing Property
  • Haley Levick
  • 7022-039-917  Call the Agent 
Picture of Office Listing Property
  • Venterra Real Estate LLC
  • 9367-863-917  Call the Agent 

Property Details

    General Features

  • Property: Single Family, Ranch
  • Year Built: 1953
  • List Price: $282,000
  • County: El Paso
  • School District: Colorado Springs 11

    Rooms

  • Bedrooms: 3
  • Baths: 1 full bath;
  • Laundry: Main

    Structure

  • Foundation: Full Basement
  • Heating: Forced Air, Natural Gas
  • Cooling: Central Air
  • Garage/Parking #: 5
  • Patio Description: Wood Deck
  • Total SqFt: 966
  • Finished SqFt: 966
  • Basement SqFt: 300
  • Basement % Fin: 100
  • Construction Status: Existing Home
  • Siding: Masonite Type
  • Structure: Framed on Lot

    Features

  • Appliances: Dishwasher, Disposal, Dryer, Gas in Kitchen, Kitchen Vent Fan, Microwave Oven, Oven, Refrigerator, Washer
  • Floors: Vinyl/Linoleum
  • Entry: Vinyl/Linoleum
  • Additional Items: Preferred lender incentive, with Travis Bonham with Rate for one lender paid buy down rate to reduce interest rate by 1% for the first year
  • Laundry: Main

    Taxes, Utilities, Lot

  • Tax: $970
  • Lot Size: 0.16 Acres, 7,050 SqFt
  • Fence: Rear
  • Driveway: Gravel
  • Lot Location: Near Hospital, Near Park, Near Public Transit
  • Lot Description: Corner
  • Existing Utilities: Cable Available, Electricity Connected, Natural Gas Connected
  • Existing Water: Municipal

    Community

    Additional Information

  • Notices: Short Sale Add Signed

      Disclaimer
      The real estate listing information and related content displayed on this site is provided exclusively for consumers’ personal, non-commercial use and may not be used for any purpose other than to identify prospective properties consumers may be interested in purchasing.
      PPAR.com Website

      702 Erie Road, Colorado Springs, CO, 80910

      Image 1 of 19: Single-story exterior with a gray shingle roof and light-colored siding
      Single-story exterior with a gray shingle roof and light-colored siding

      Image 2 of 19: Single-story residence with light-colored siding, a dark roof, and a fenced

      Single-story residence with light-colored siding, a dark roof, and a fenced side yard
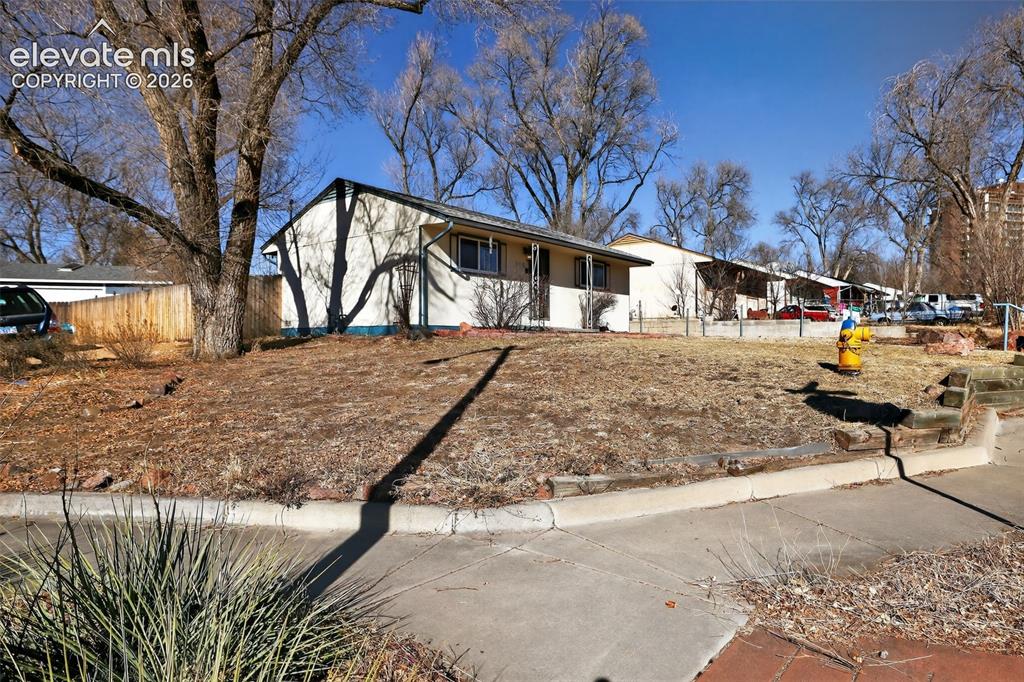
      Image 3 of 19: Additional content

      Additional content
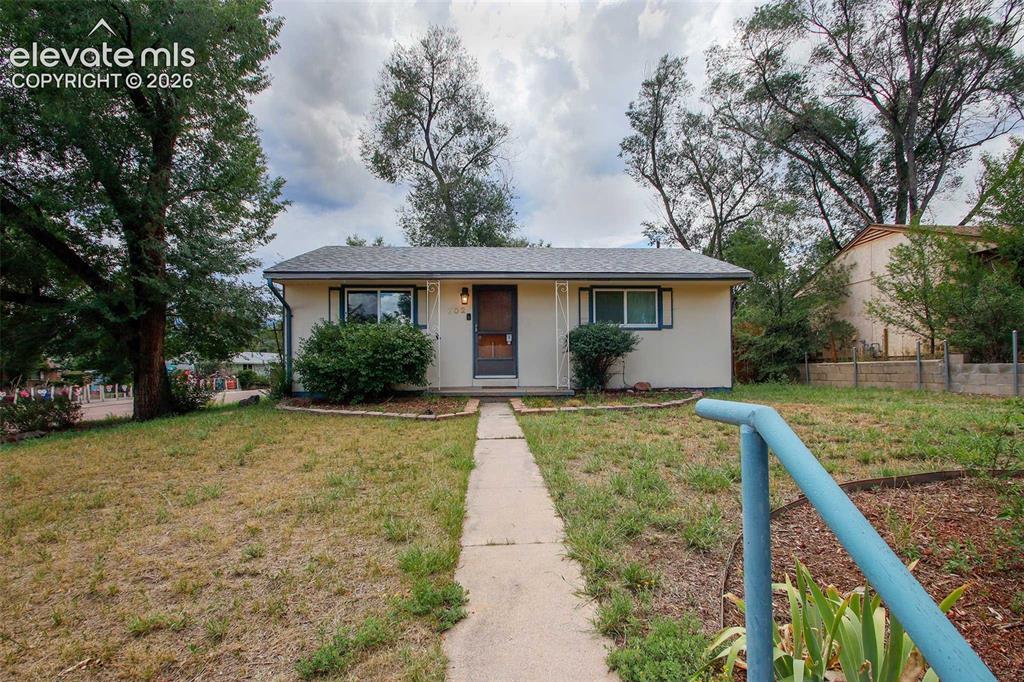
      Image 4 of 19: Additional content

      Additional content

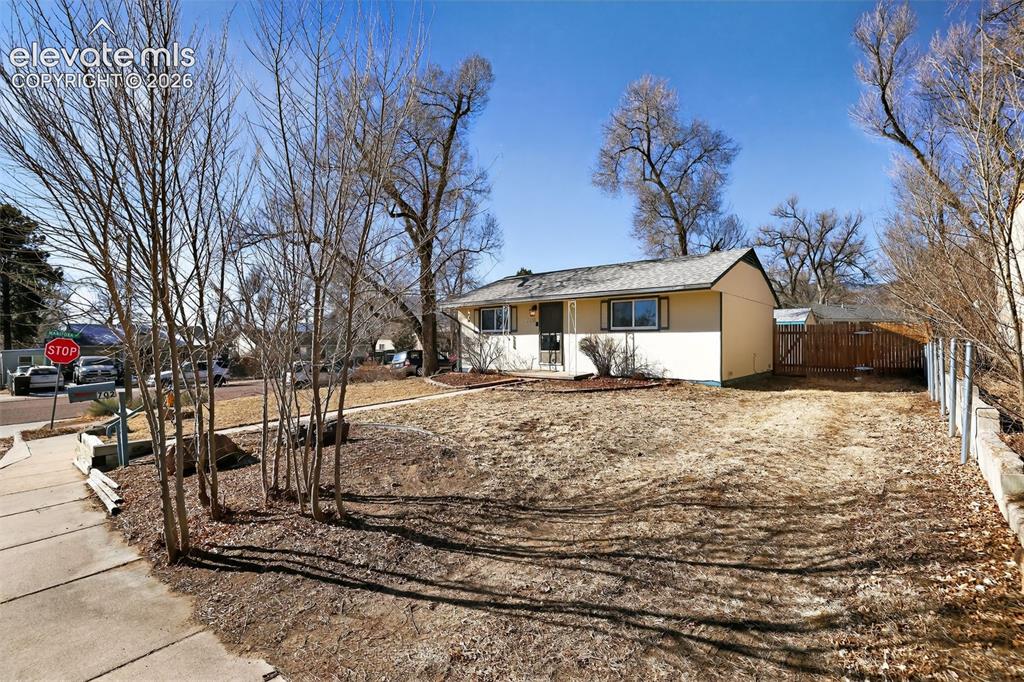
      Image 5 of 19: Single-story exterior with a gray shingle roof, light-colored siding, and w

      Single-story exterior with a gray shingle roof, light-colored siding, and white trim windows
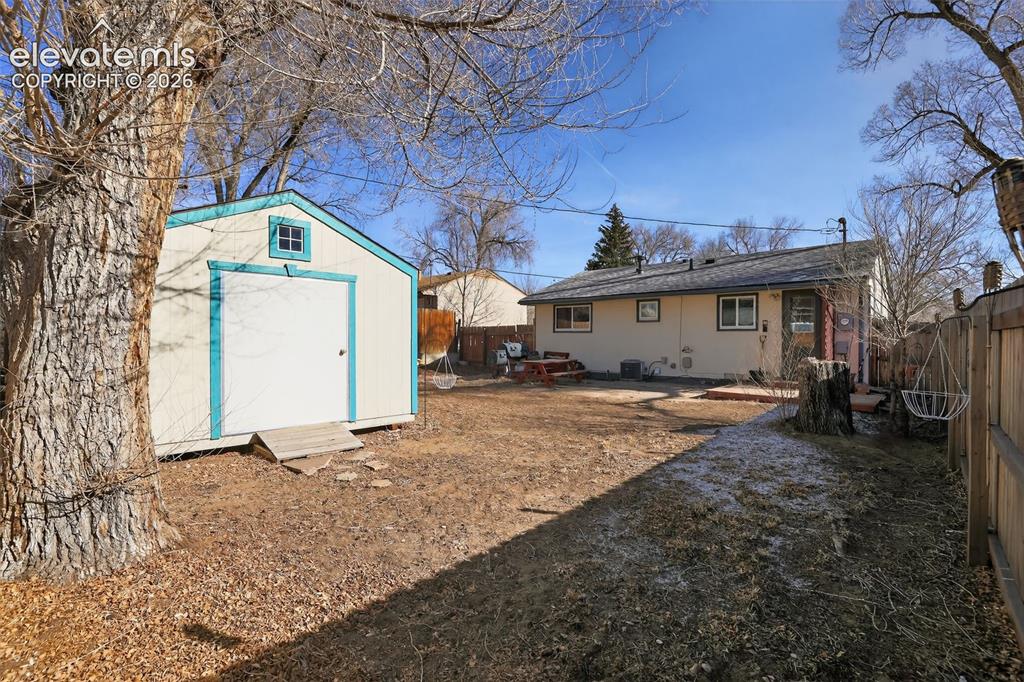
      Image 6 of 19: Backyard featuring a detached storage shed, a wood fence, and a rear stucco

      Backyard featuring a detached storage shed, a wood fence, and a rear stucco exterior
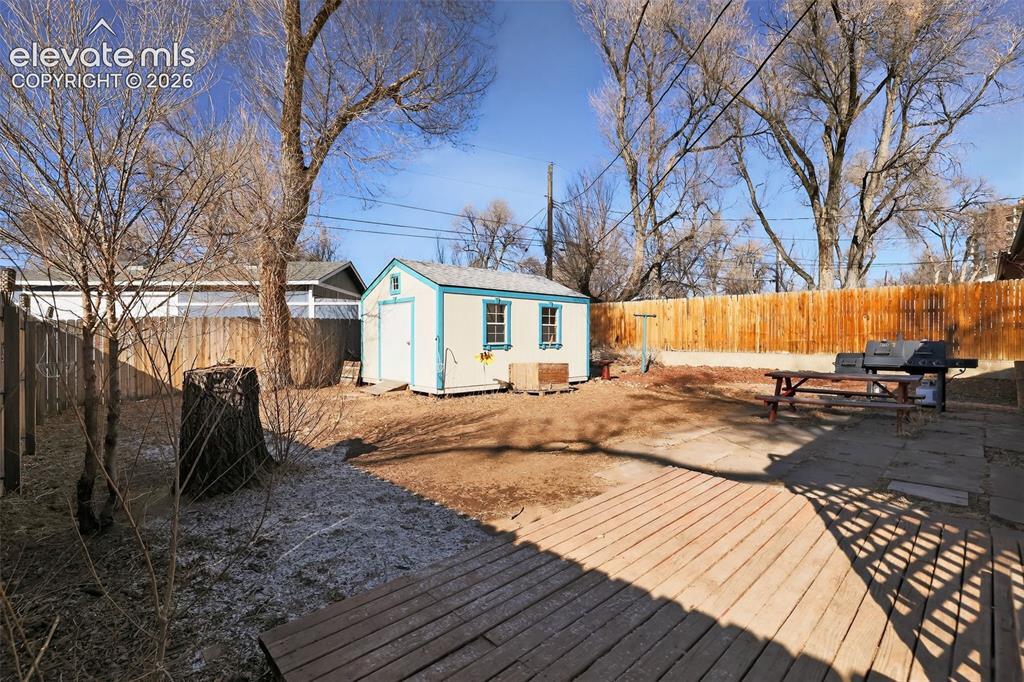
      Image 7 of 19: Additional content

      Additional content

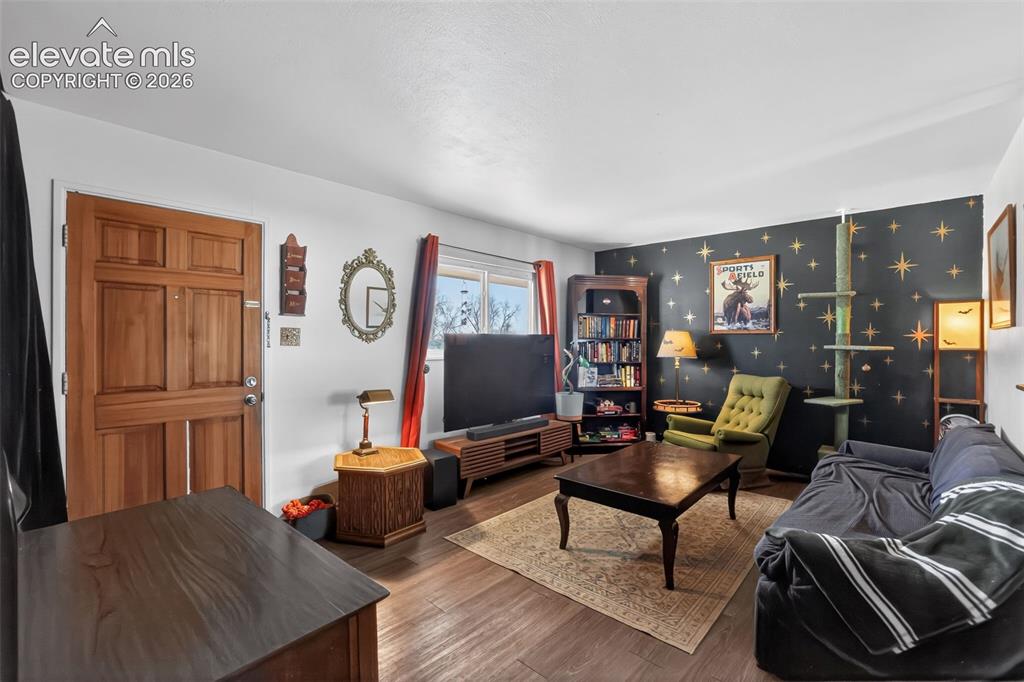
      Image 8 of 19: Wood-finish flooring throughout, solid wood entry door, and a built-in shel

      Wood-finish flooring throughout, solid wood entry door, and a built-in shelving unit
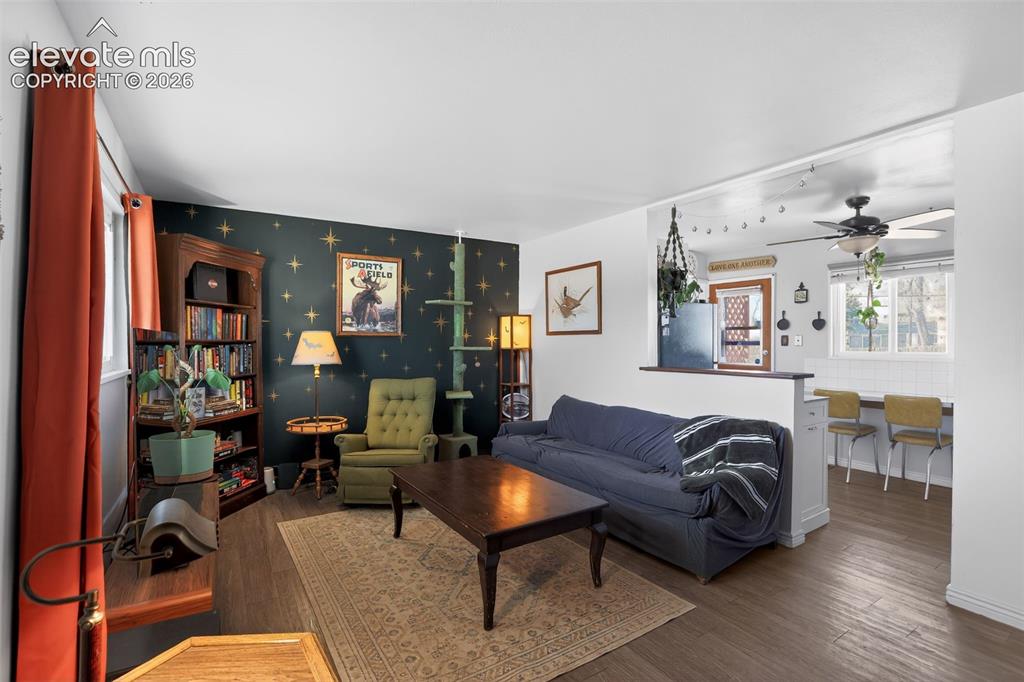
      Image 9 of 19: Open concept living space with wood-finish flooring, a built-in bookshelf,

      Open concept living space with wood-finish flooring, a built-in bookshelf, and a partial wall separating living and dining areas
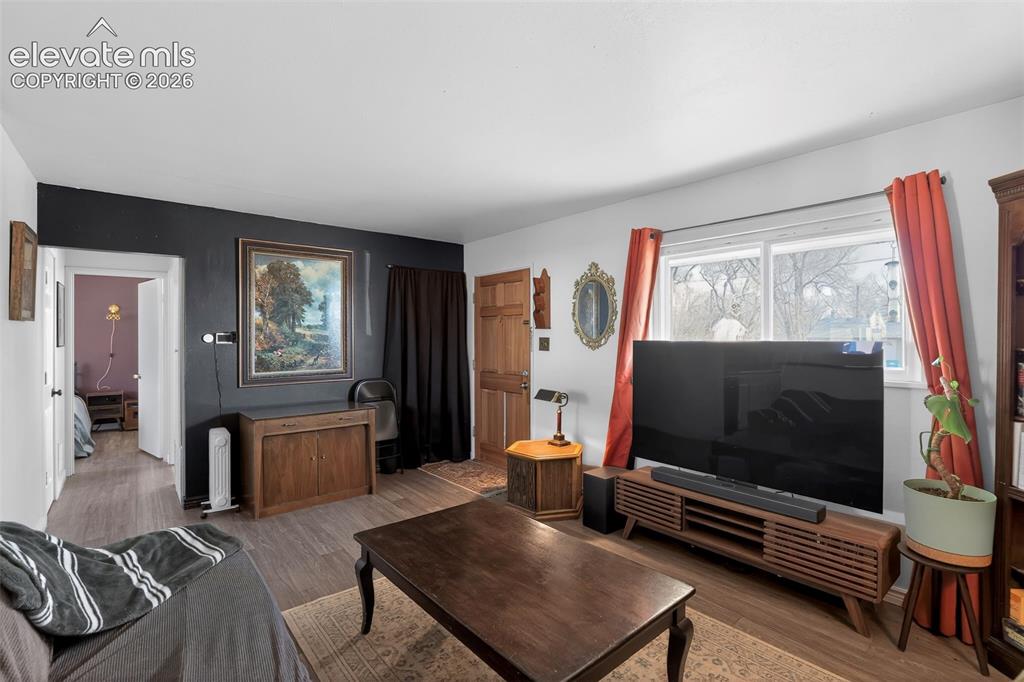
      Image 10 of 19: Wood-finish flooring throughout, a white ceiling, and a prominent window
      Wood-finish flooring throughout, a white ceiling, and a prominent window

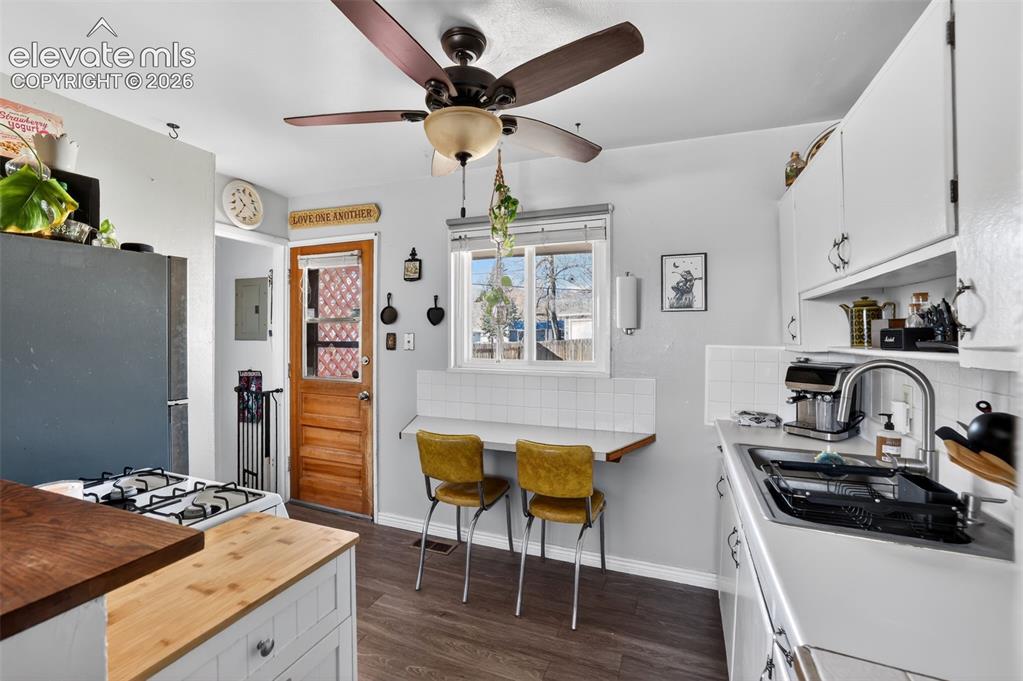
      Image 11 of 19: Well-lit kitchen featuring white cabinetry, a built-in folding counter, woo

      Well-lit kitchen featuring white cabinetry, a built-in folding counter, wood-finish flooring, and a ceiling fan
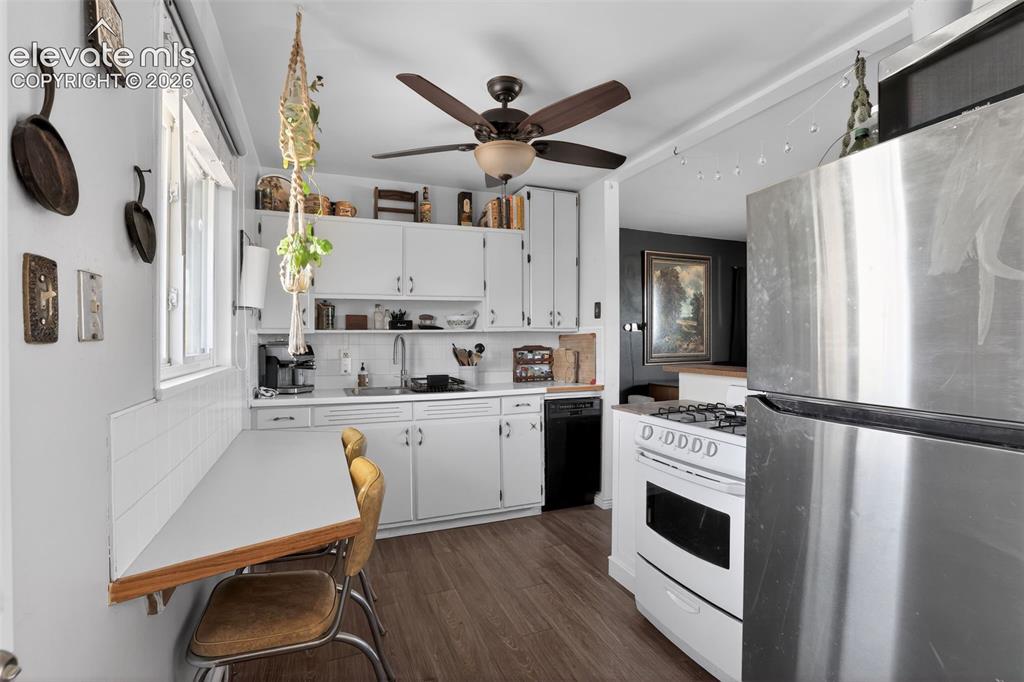
      Image 12 of 19: Kitchen featuring white cabinetry, wood-finish flooring, a stainless-steel

      Kitchen featuring white cabinetry, wood-finish flooring, a stainless-steel refrigerator, a white range, and a ceiling fan with integrated lighting
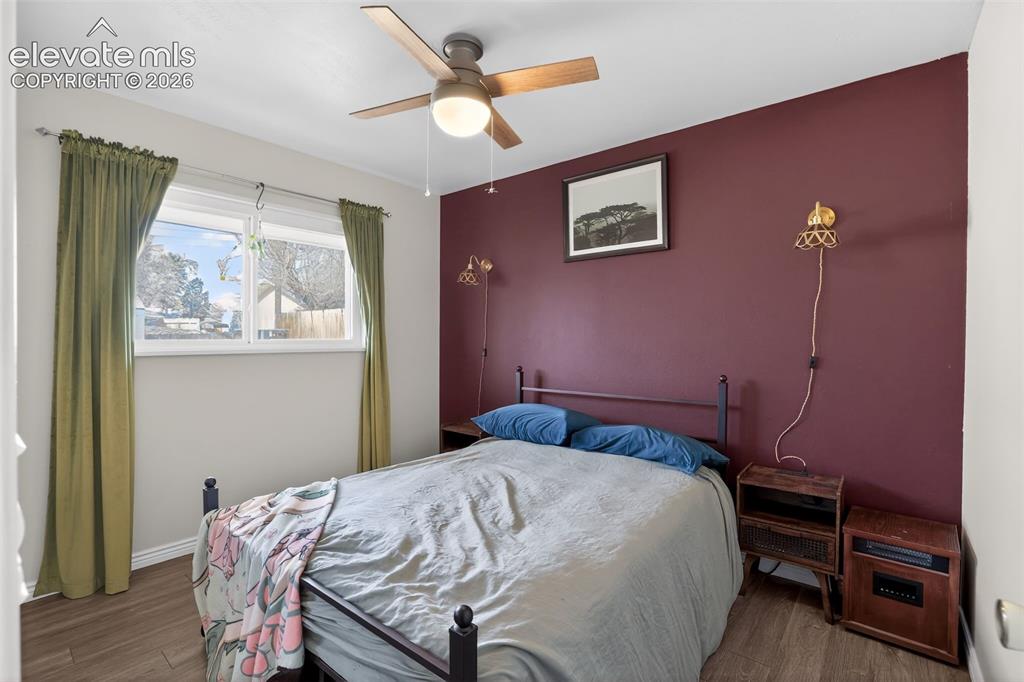
      Image 13 of 19: Wood-finish flooring, ceiling fan with integrated lighting, and a window wi

      Wood-finish flooring, ceiling fan with integrated lighting, and a window with natural light
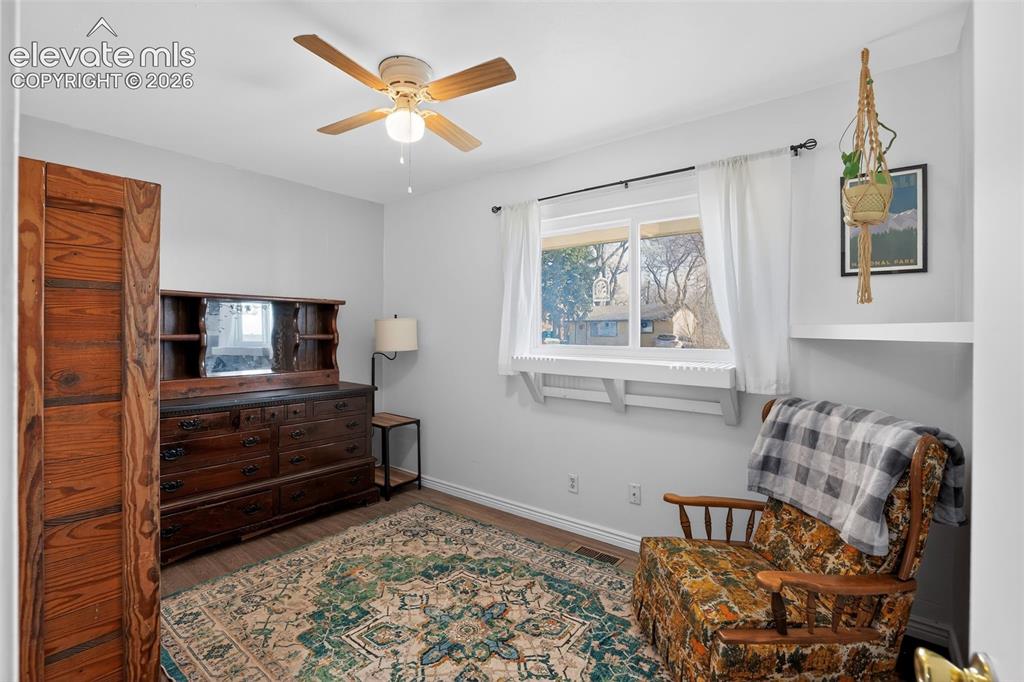
      Image 14 of 19: Wood-finish flooring, ceiling fan, and large window with white trim
      Wood-finish flooring, ceiling fan, and large window with white trim

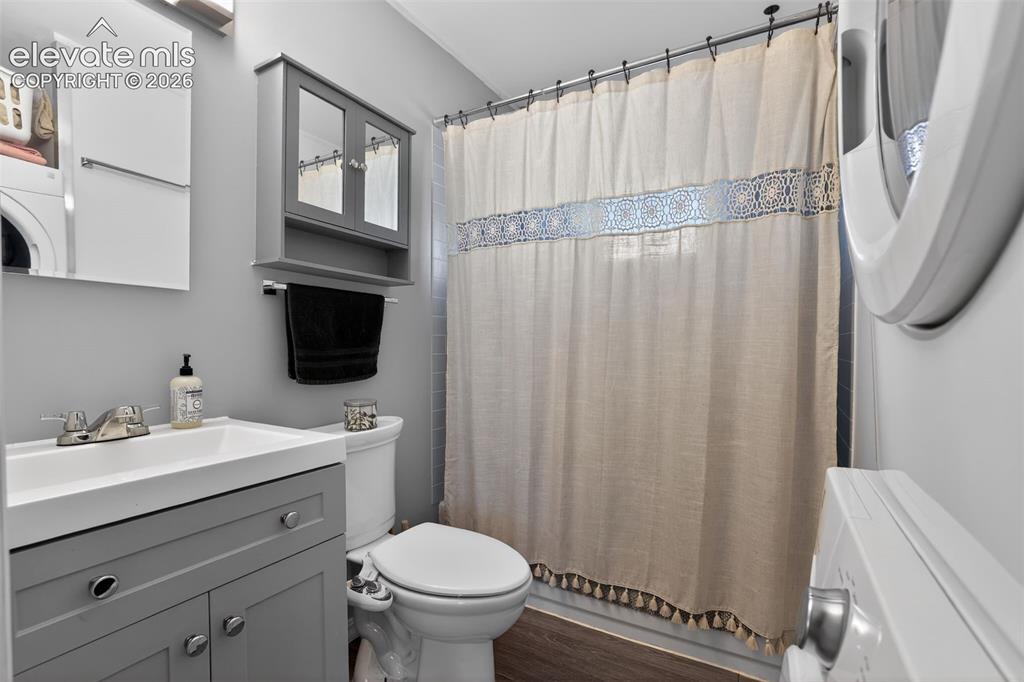
      Image 15 of 19: Bathroom featuring a vanity with a rectangular sink, wall-mounted mirrored

      Bathroom featuring a vanity with a rectangular sink, wall-mounted mirrored medicine cabinet, built-in shelving, and wood-finish flooring
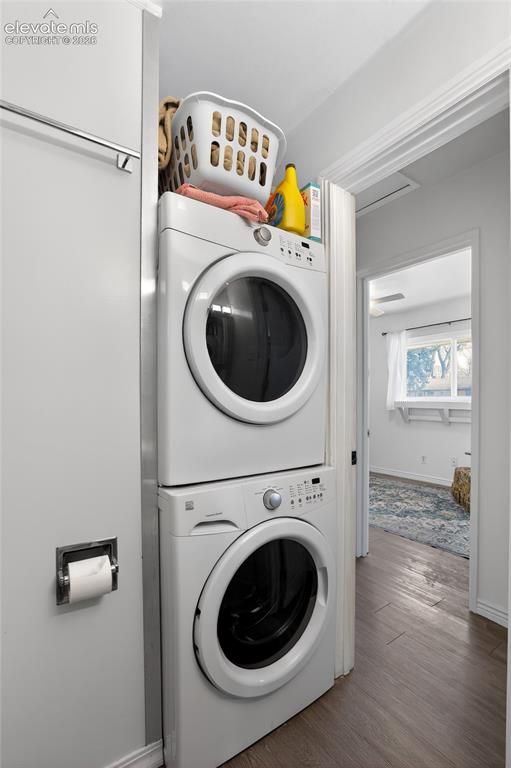
      Image 16 of 19: Dedicated laundry area featuring stacked appliances and wood-finish floorin

      Dedicated laundry area featuring stacked appliances and wood-finish flooring
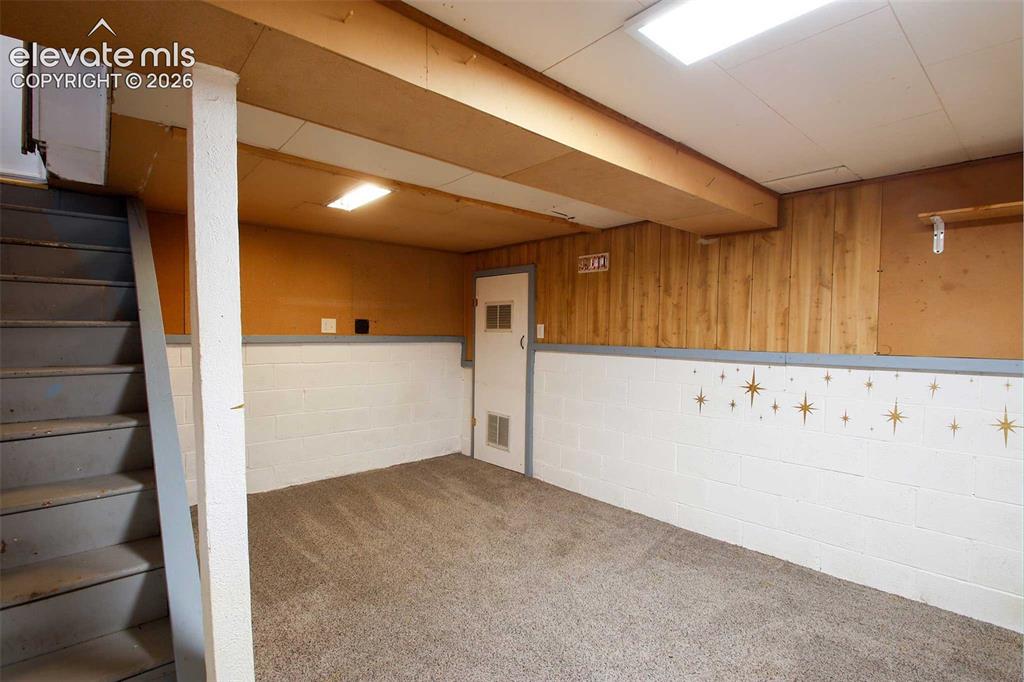
      Image 17 of 19: Carpeted flooring, painted cinder block walls, wood paneling, stair access,

      Carpeted flooring, painted cinder block walls, wood paneling, stair access, and overhead lighting
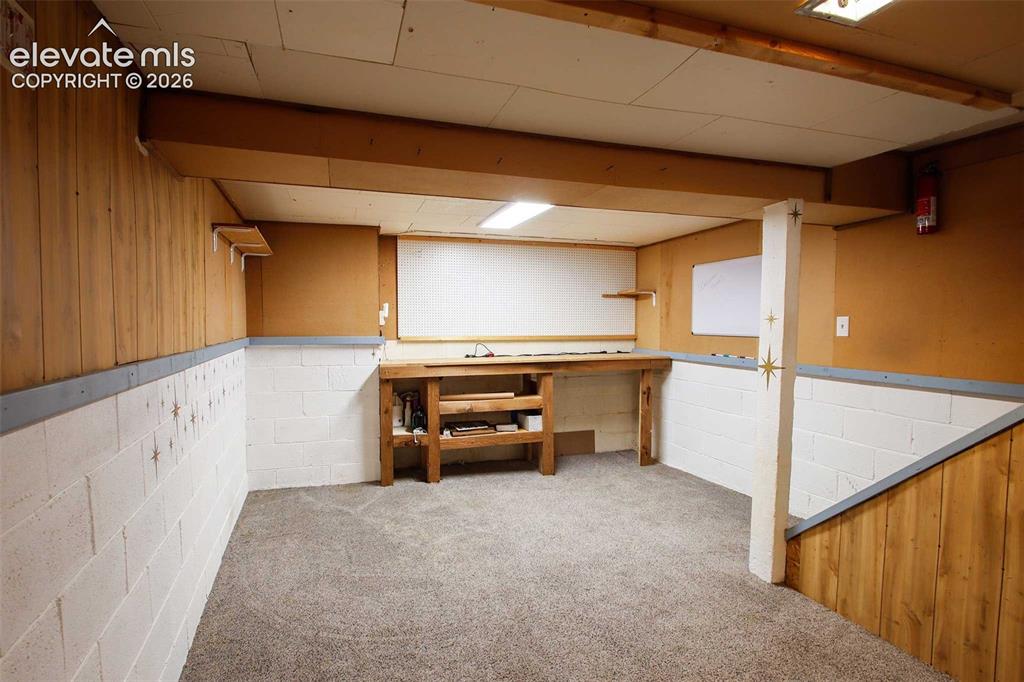
      Image 18 of 19: Carpeted floor, wood paneling, painted, non-conforming concrete block walls

      Carpeted floor, wood paneling, painted, non-conforming concrete block walls, built-in wooden workbench, and exposed ceiling beams
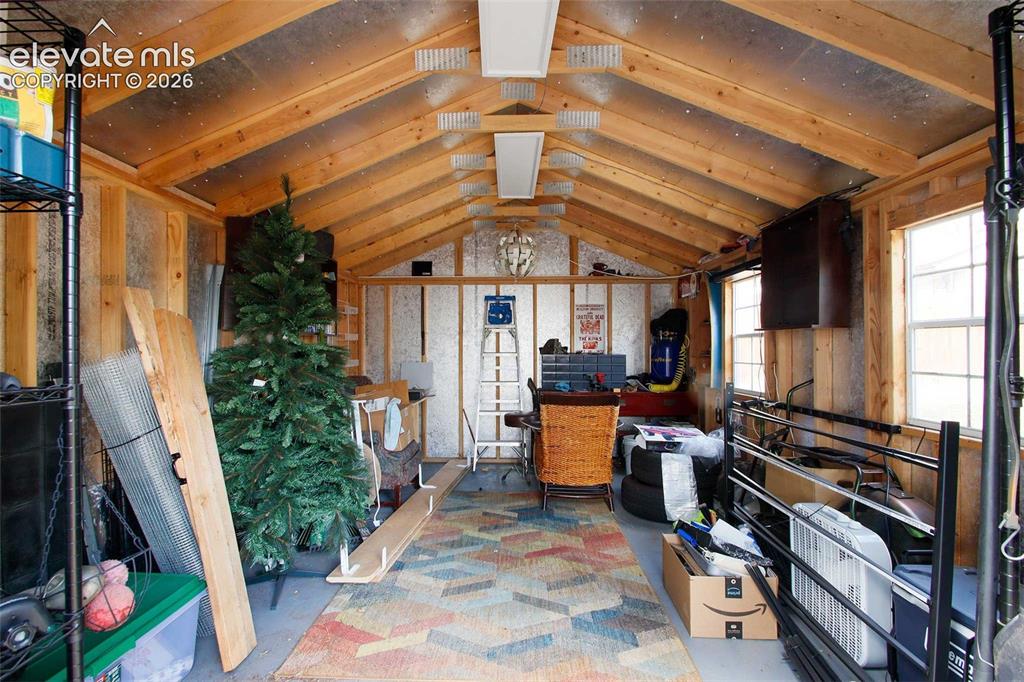
      Image 19 of 19: Vaulted wood-beam ceiling with exposed rafters and reflective insulation

      Vaulted wood-beam ceiling with exposed rafters and reflective insulation

      Disclaimer: The real estate listing information and related content displayed on this site is provided exclusively for consumers’ personal, non-commercial use and may not be used for any purpose other than to identify prospective properties consumers may be interested in purchasing.