11685 Milford Road, Elbert, CO, 80106
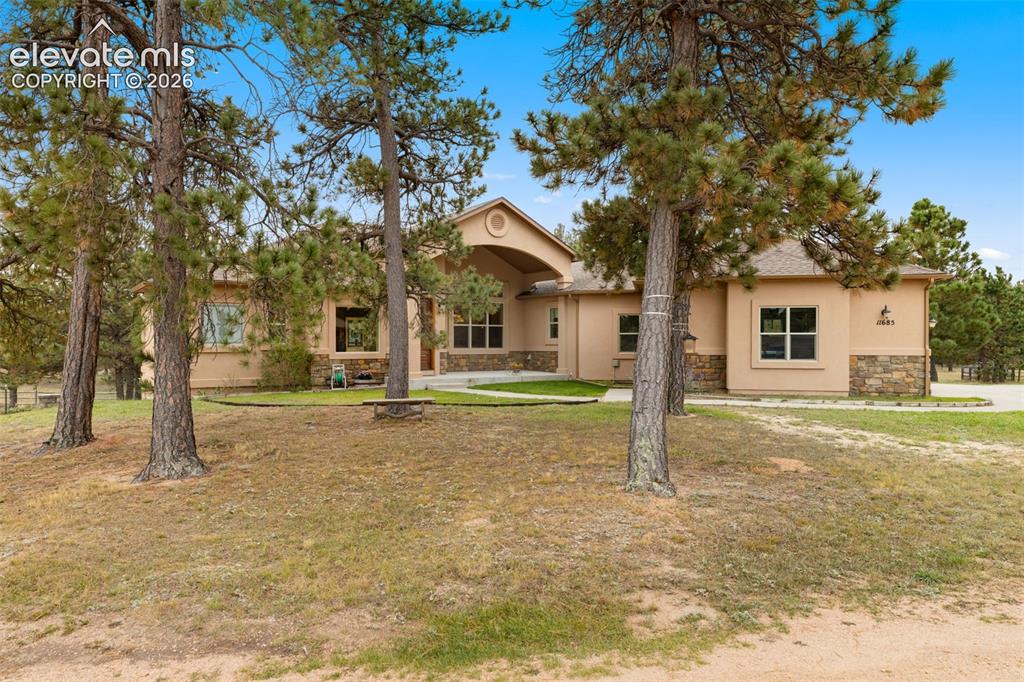
Image Count: 47

$1,295,000

  • Highlights
  • Single Family
  • 4 bd | 4 ba | 5,043 sqft
  • 11685 Milford Road, Elbert, CO, 80106 listed by Todd Hawker
  • Active
  • MLS#: 7040797
  • Tour #1 | Tour #2
  • View on Map
Space maker

Property Description

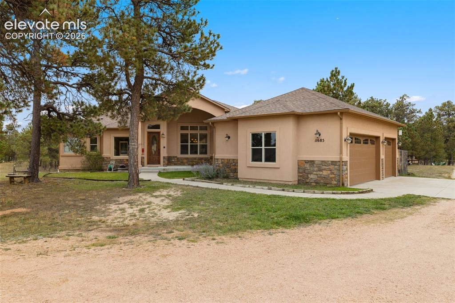
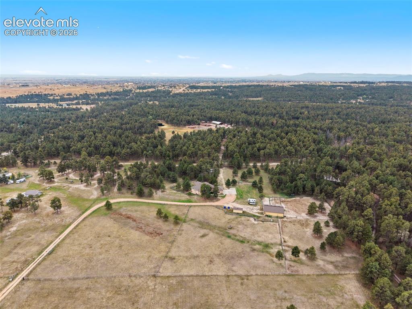
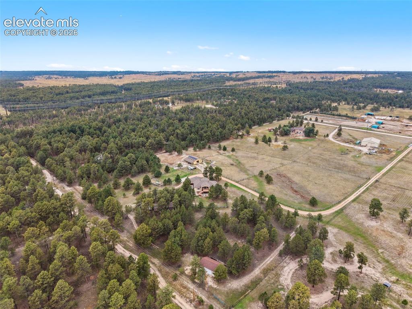
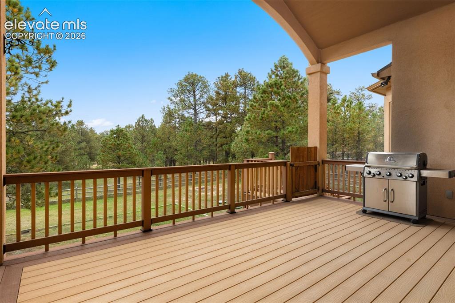
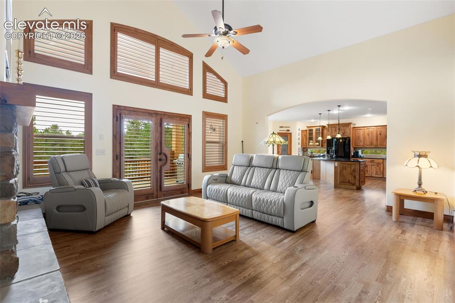
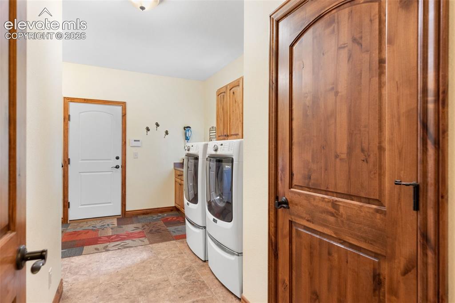
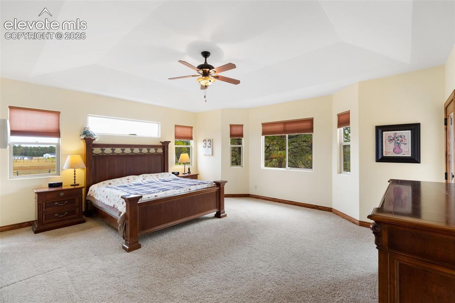
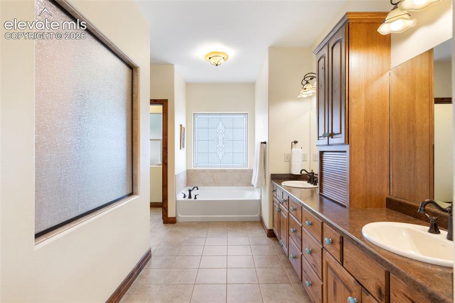
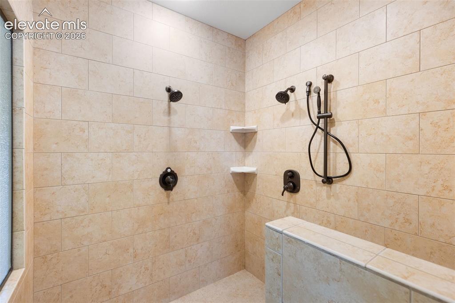
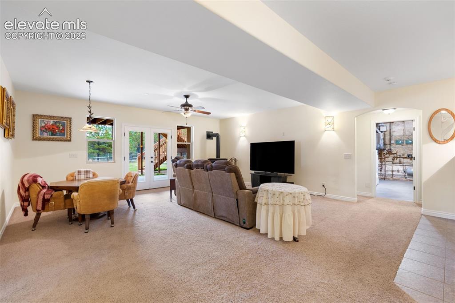
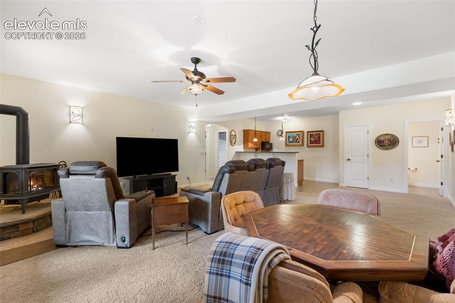
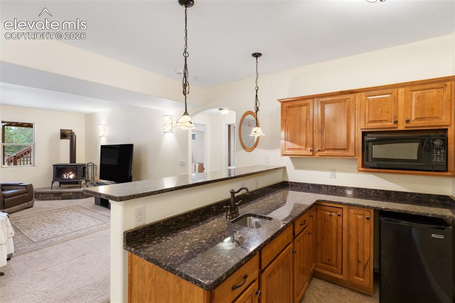
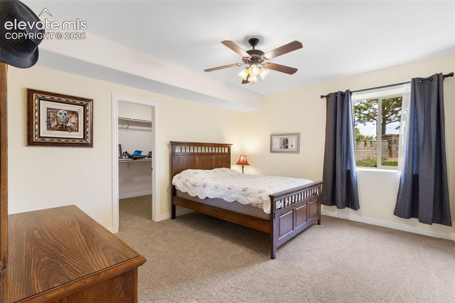
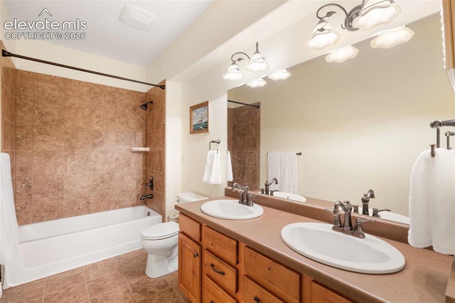
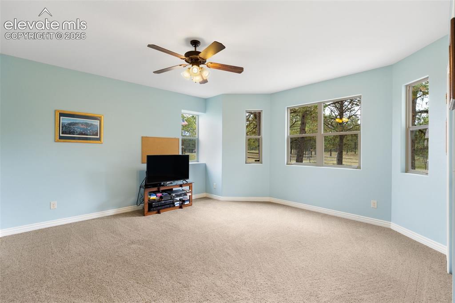
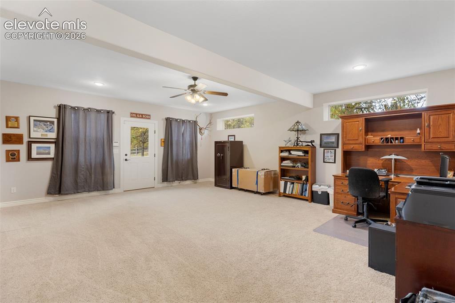
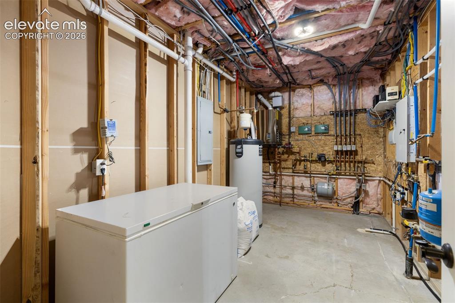
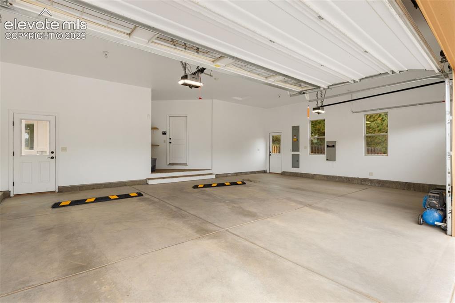
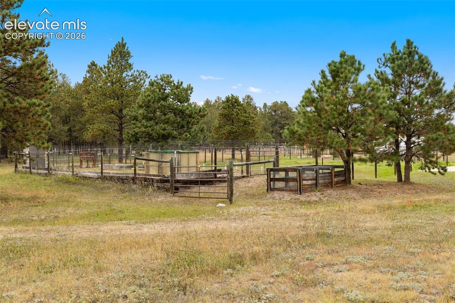
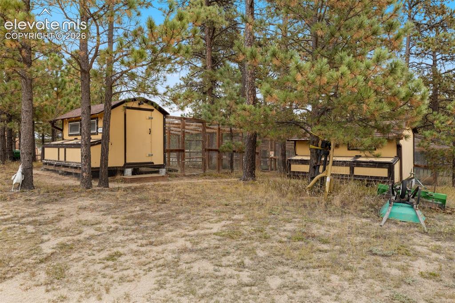
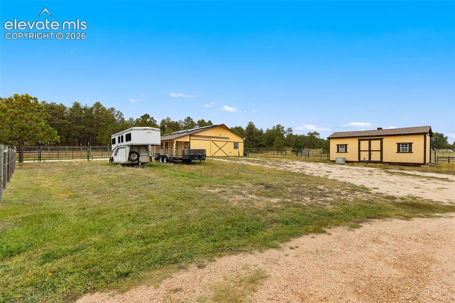
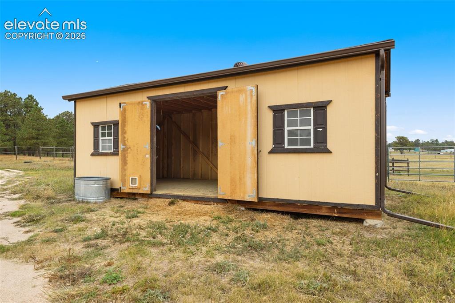
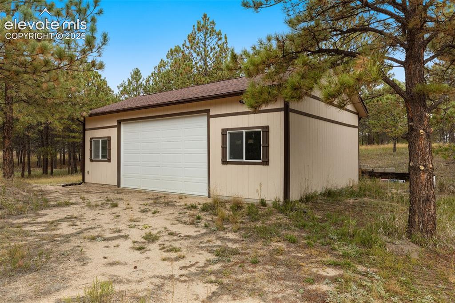
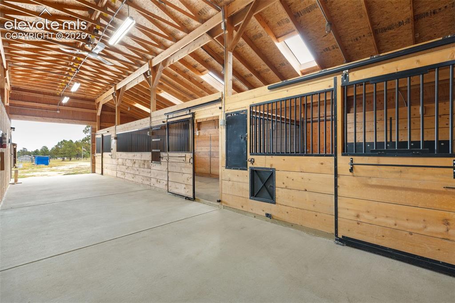
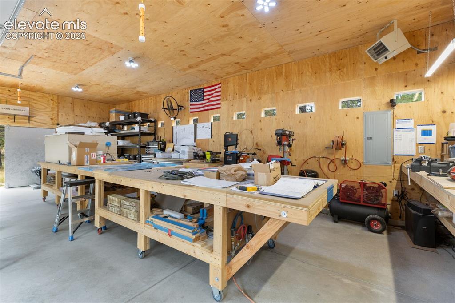
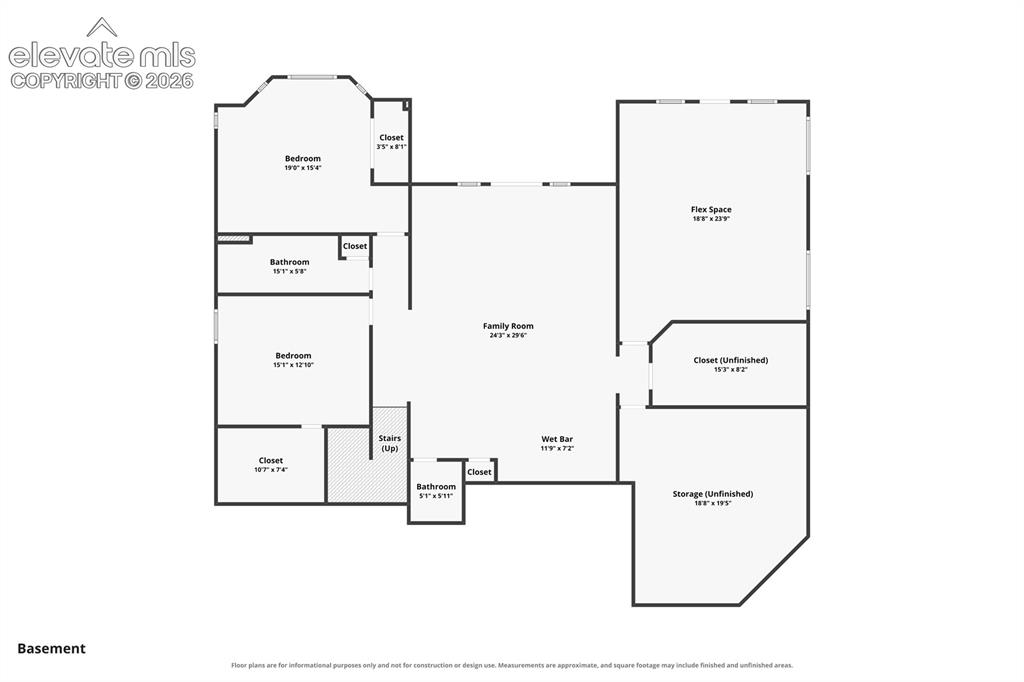
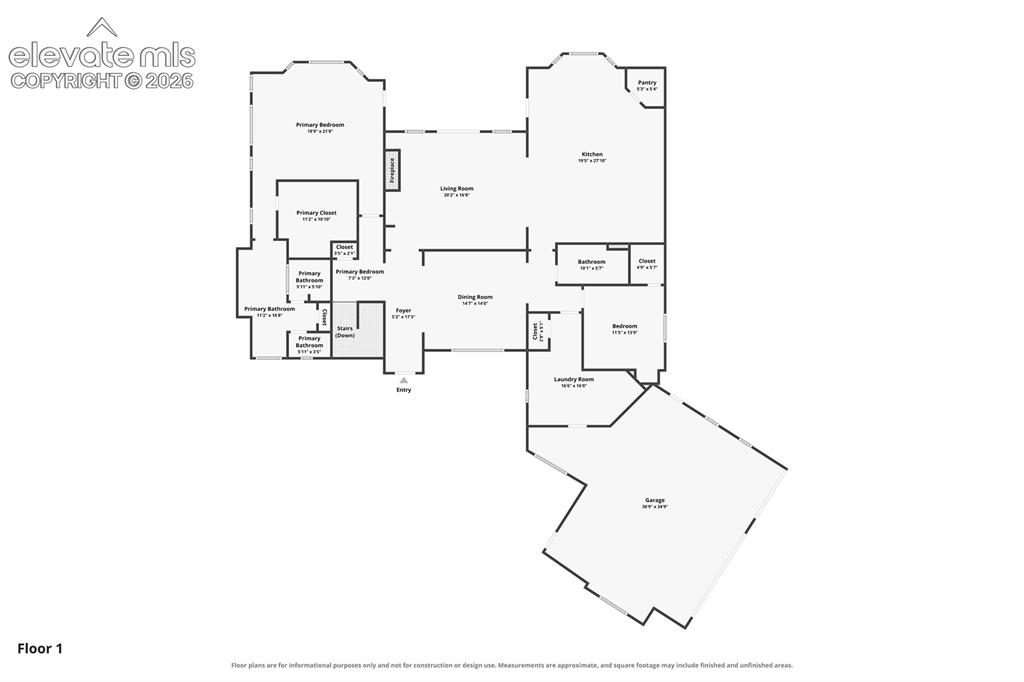
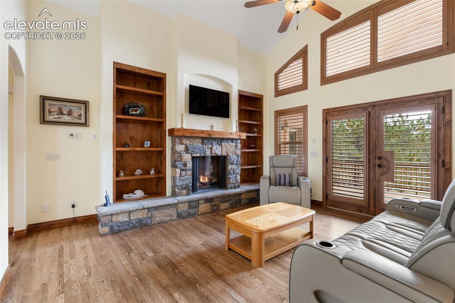
Live, work, and play without leaving home on this fenced and gated 9.8-acre ranch retreat, where privacy, versatility, and wide-open Colorado living come together. The spacious ranch-style home features four bedrooms and 3.5 baths, with two bedrooms on the main level and two in the walkout lower level. Recently refinished hardwood floors highlight the main living areas. The open kitchen features a large granite island, double ovens, walk-in pantry, and adjoining dining area. The vaulted great room offers expansive windows with interior shutters, a fireplace, and access to a covered composite deck overlooking the fenced backyard, workshop, and acreage. The main-level primary suite includes a coffered ceiling, spacious walk-in closet, and private bath with dual vanities and a large double-headed walk-in shower. An oversized mudroom provides abundant storage and two laundry hookup areas. The walkout lower level offers additional living and entertaining space with a wet bar, second fireplace, two bedrooms, and a large flex room ideal for an office, gym, or hobbies. An oversized three-car garage provides plenty of room for vehicles and equipment. Seven-zone radiant-floor heat keeps the home comfortable, with the propane boiler replaced in 2026. Outside, a three-stall barn features attached paddocks, hot/cold water, electricity, heated tack room, bathroom, and barn-mounted solar panels. Four fenced grazing pastures allow for rotational grazing, while a separate hay/storage barn, heated 750-square-foot workshop, and two chicken coops with enclosures add exceptional versatility. Roughly half the acreage is treed, with the balance in open meadow and pasture. High-speed fiber internet makes working from home easy, while schools, parks, groceries, shopping, and everyday services are just a short drive away. Bring the horses, hobbies, and equipment—there’s room for it all.

Property Listed By

Picture of REALTOR Listing Property
  • Todd Hawker
  • 0854-294-917  Call the Agent 
Picture of Office Listing Property
  • Action Team Realty
  • 0048-955-917  Call the Agent 
I am honest, knowledgeable and committed to educating clients and working on their behalf. I have worked with Action Team Realty in a Team oriented atmosphere for the past 6 years. Action Team Realty has total gross sales of over 200,000 million. I always put the needs and best interests of my clients first. I have been involved in real estate and construction from my youth to college to the present. You will not find a more dedicated agent.

Property Details

    General Features

  • Property: Single Family, Ranch
  • Year Built: 2012
  • List Price: $1,295,000
  • County: El Paso
  • School District: District 49

    Rooms

  • Master: Main Level, 22 x 19
  • Bedrooms: 4
  • Baths: 3 full bath; 1 1/2 bath;
  • Master Bathroom Amenities: 5-Pc Bath, Double Vanity, Free-standing Shower
  • Laundry: Main

    Structure

  • Foundation: Full Basement
  • Heating: Propane, Radiant
  • Cooling: Ceiling Fan
  • Garage/Parking #: 3 vehicle(s), Attached, Detached
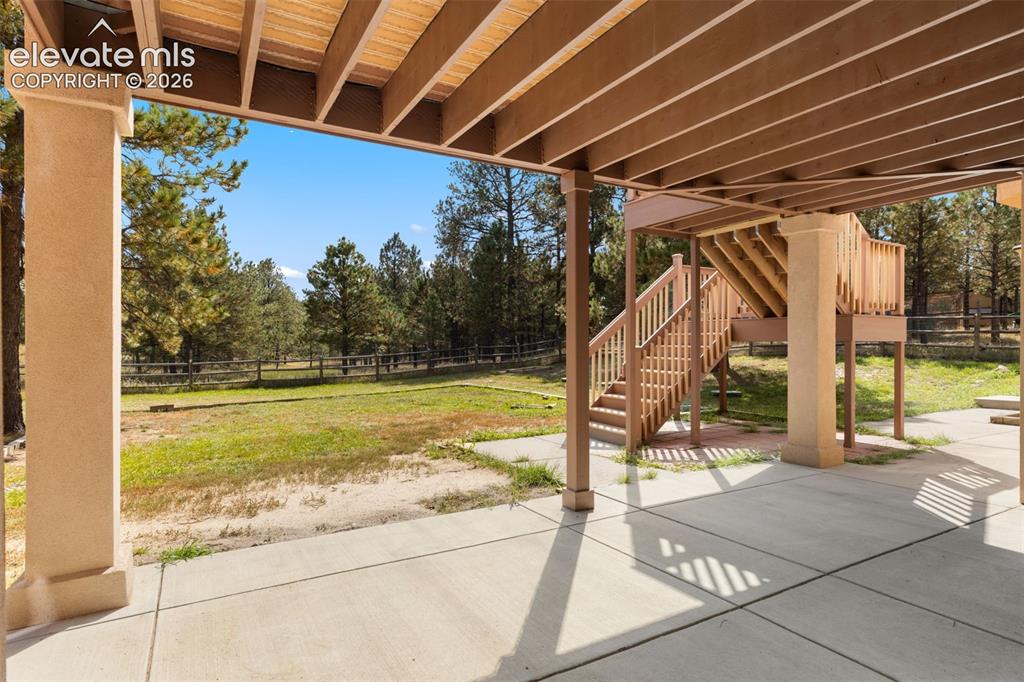
  • Patio Description: Composite, Concrete, Wood Deck
  • Total SqFt: 5,043
  • Finished SqFt: 4,542
  • Basement SqFt: 2,503
  • Basement % Fin: 80
  • Construction Status: Existing Home
  • Siding: Stone, Stucco
  • Structure: Frame

    Features

  • Appliances: Cook Top, Dishwasher, Disposal, Double Oven, Dryer, Gas Grill, Kitchen Vent Fan, Microwave Oven, Refrigerator, Washer
  • Floors: Carpet, Wood
  • Entry: Natural Wood
  • Fireplace: Basement, Gas, Lower Level, Main Level
  • Interior Features: 5-Pc Bath, 9Ft + Ceilings
  • Laundry: Main

    Taxes, Utilities, Lot

  • Tax: $5,186
  • Lot Size: 9.79 Acres, 426,452 SqFt
  • Lot Description: Flag Lot, Level, Meadow, Rural, Trees/Woods
  • Existing Utilities: Generator, Solar
  • Existing Water: Well

    Community

    Additional Information


      Disclaimer
      The real estate listing information and related content displayed on this site is provided exclusively for consumers’ personal, non-commercial use and may not be used for any purpose other than to identify prospective properties consumers may be interested in purchasing.
      PPAR.com Website

      11685 Milford Road, Elbert, CO, 80106

      Image 1 of 47: Front view of the home

      Front view of the home
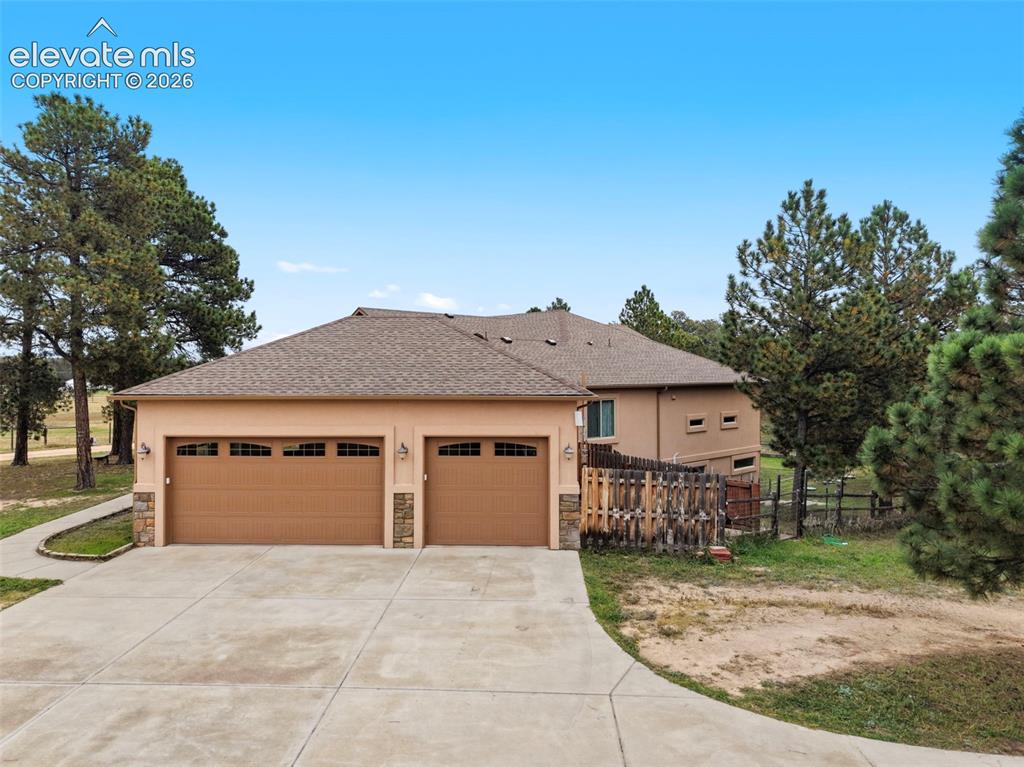
      Image 2 of 47: Front view of the home

      Front view of the home

      Image 3 of 47: View of large concrete apron and 3 car garage
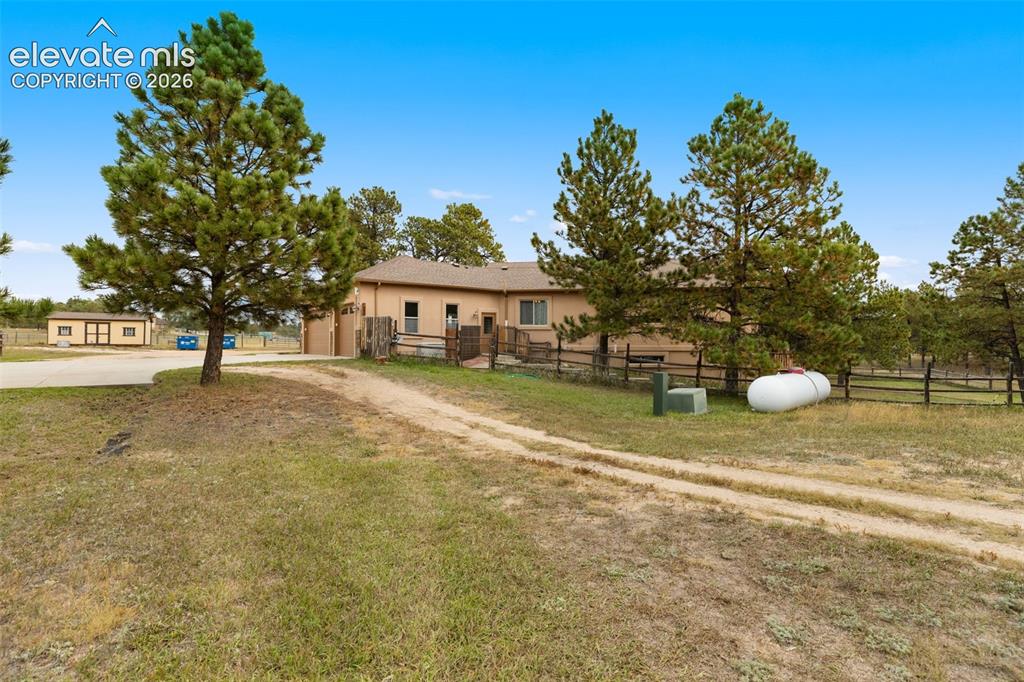
      View of large concrete apron and 3 car garage

      Image 4 of 47: Side view of the home

      Side view of the home

      Image 5 of 47: Aerial View of the property

      Aerial View of the property
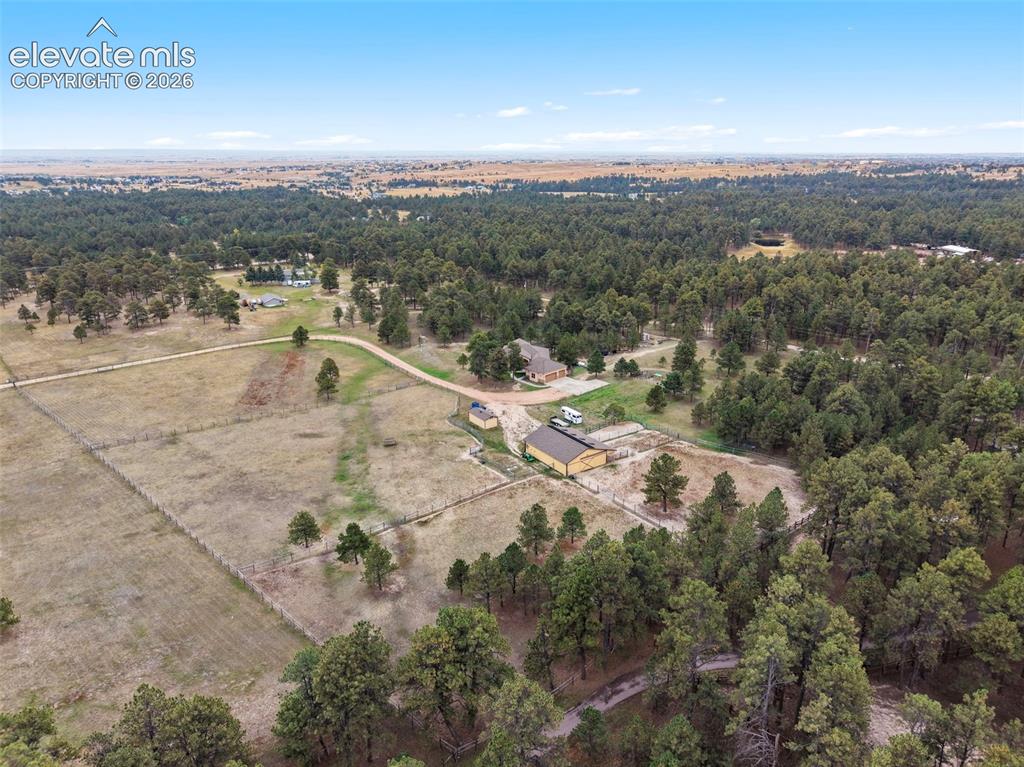
      Image 6 of 47: Aerial View of the property

      Aerial View of the property
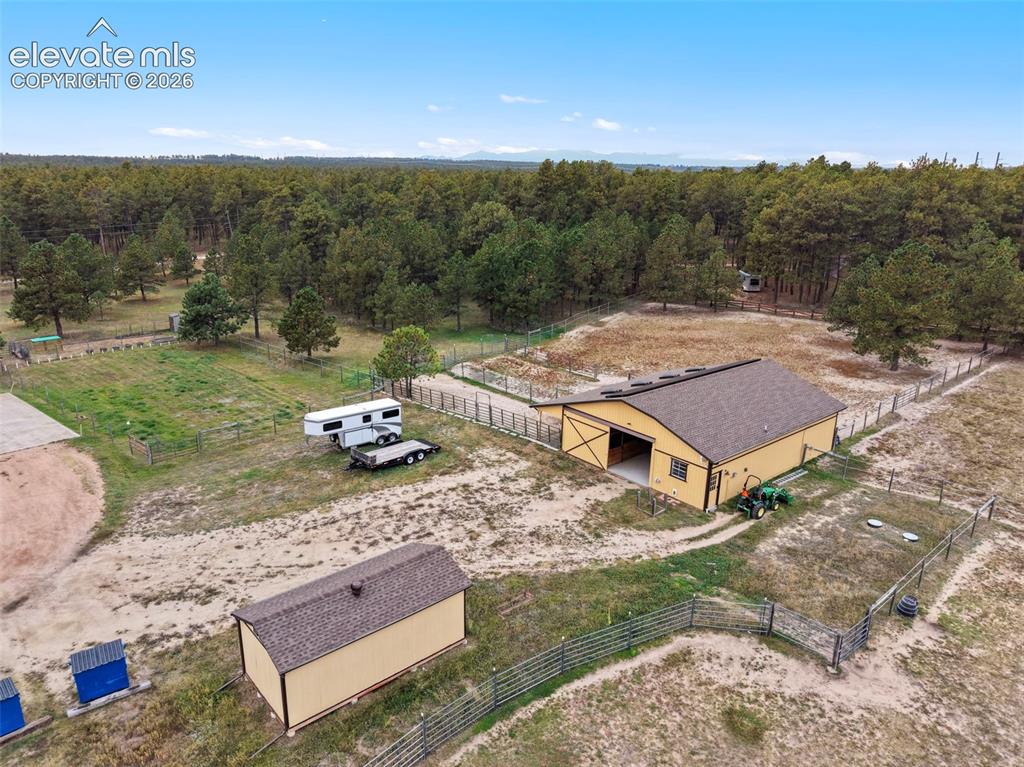
      Image 7 of 47: Aerial View of the property

      Aerial View of the property

      Image 8 of 47: Out buildings

      Out buildings

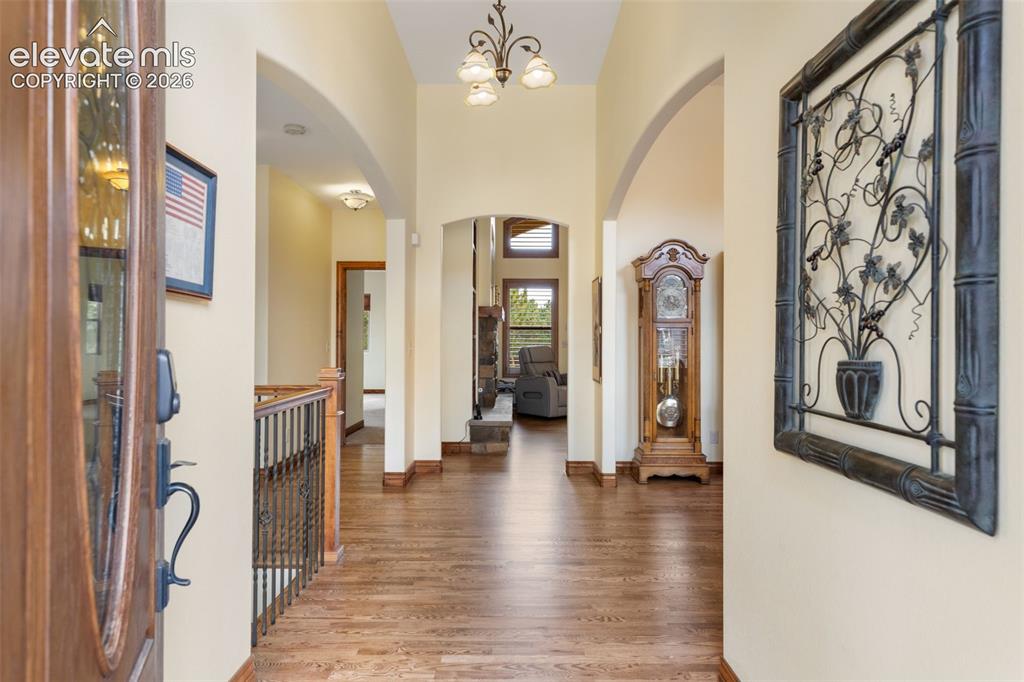
      Image 9 of 47: Entry foyer

      Entry foyer

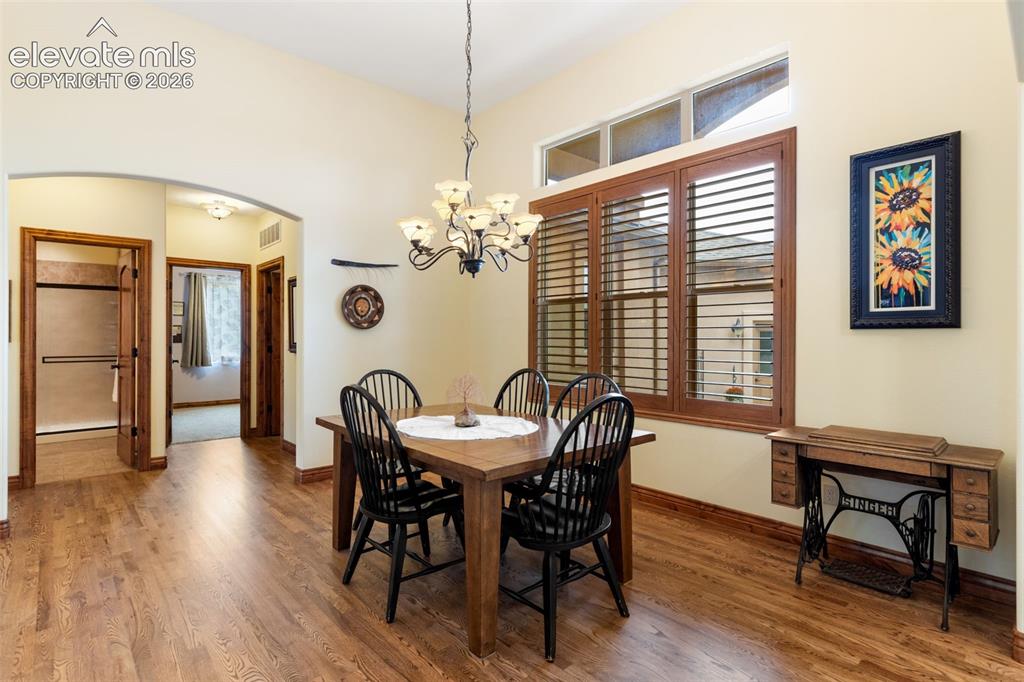
      Image 10 of 47: Dinning Room

      Dinning Room

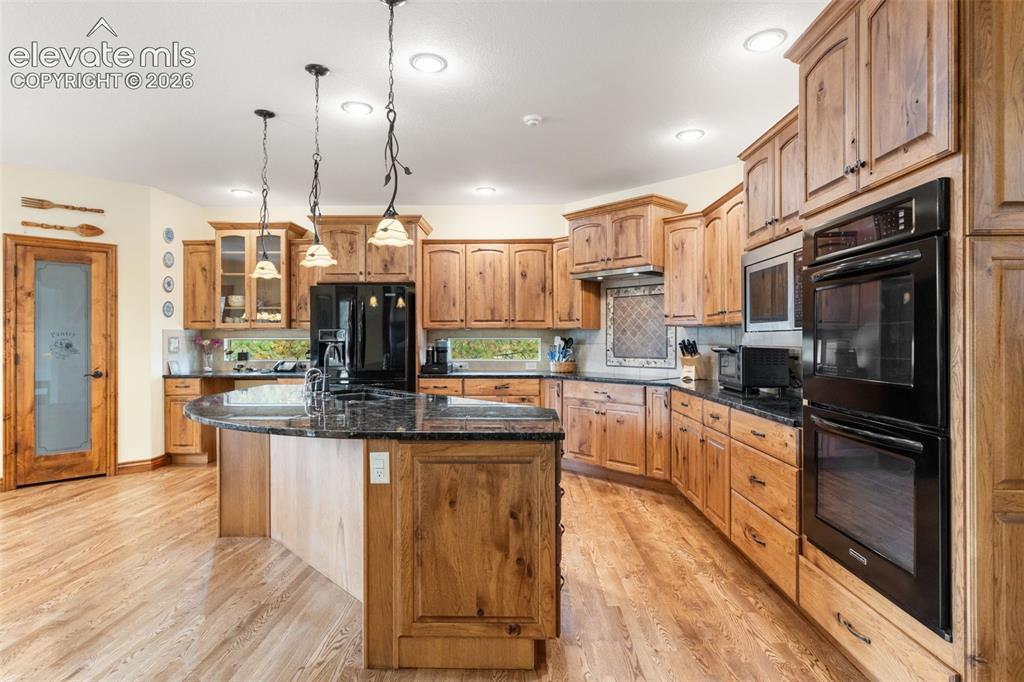
      Image 11 of 47: Kitchen and view of pantry

      Kitchen and view of pantry

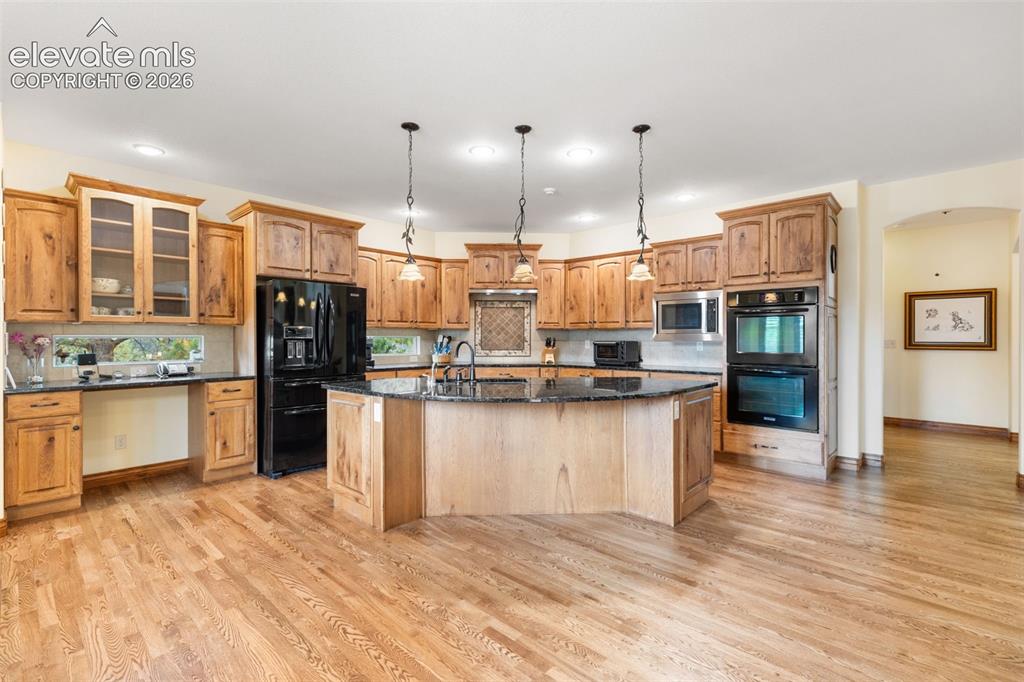
      Image 12 of 47: Kitchen

      Kitchen

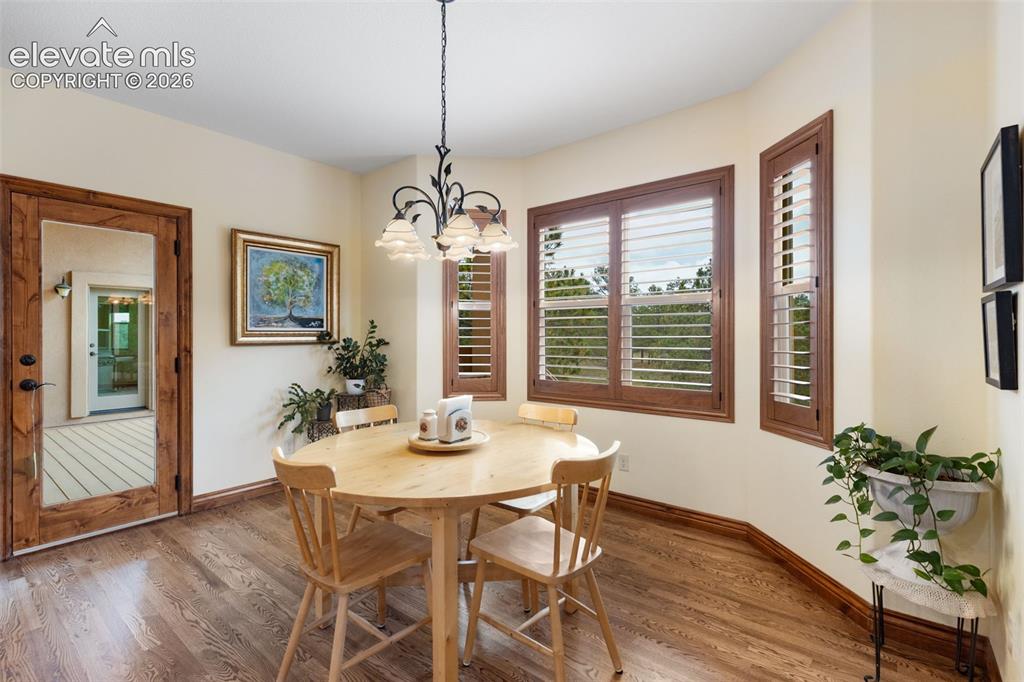
      Image 13 of 47: Eat-in kitchen

      Eat-in kitchen

      Image 14 of 47: Covered deck in the rear of the house
      Covered deck in the rear of the house

      Image 15 of 47: Great Room

      Great Room

      Image 16 of 47: Great Room

      Great Room

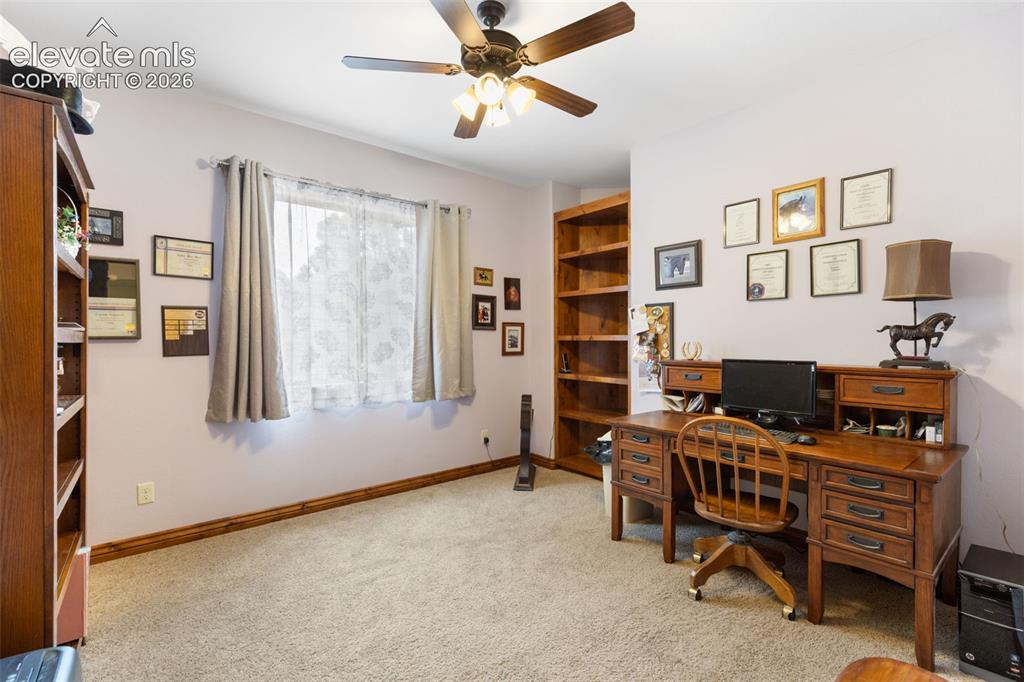
      Image 17 of 47: Main level office or bedroom

      Main level office or bedroom

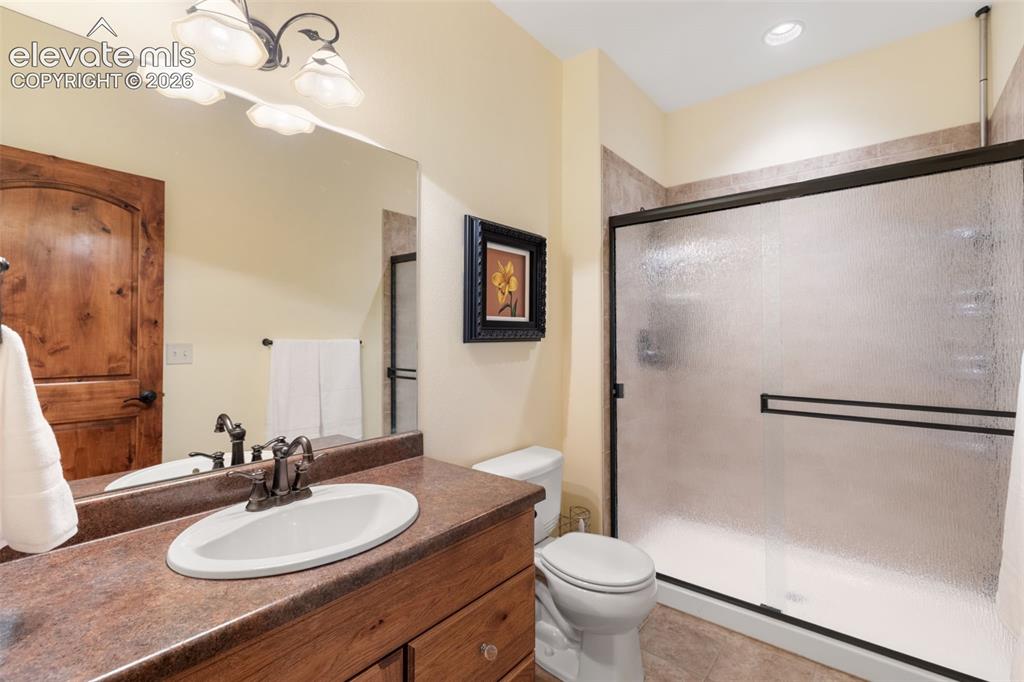
      Image 18 of 47: Full bathroom main level

      Full bathroom main level

      Image 19 of 47: Mud room

      Mud room

      Image 20 of 47: Primary bedroom

      Primary bedroom

      Image 21 of 47: Primary bathroom

      Primary bathroom

      Image 22 of 47: Walk-in shower primary bedroom

      Walk-in shower primary bedroom

      Image 23 of 47: Basement Family Room

      Basement Family Room

      Image 24 of 47: Basement family room

      Basement family room

      Image 25 of 47: Wet Bar in the basement

      Wet Bar in the basement

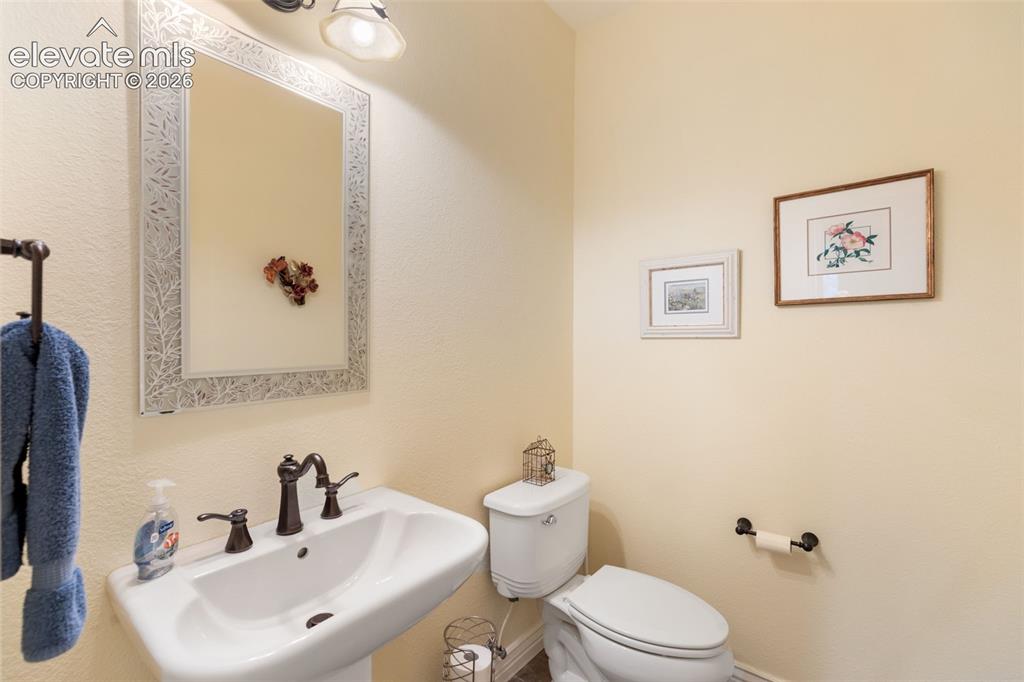
      Image 26 of 47: Bathroom

      Bathroom

      Image 27 of 47: Bedroom

      Bedroom

      Image 28 of 47: Bathroom

      Bathroom

      Image 29 of 47: Living Room

      Living Room

      Image 30 of 47: Flex Room

      Flex Room

      Image 31 of 47: Mechanical Room

      Mechanical Room

      Image 32 of 47: Walk-out patio

      Walk-out patio

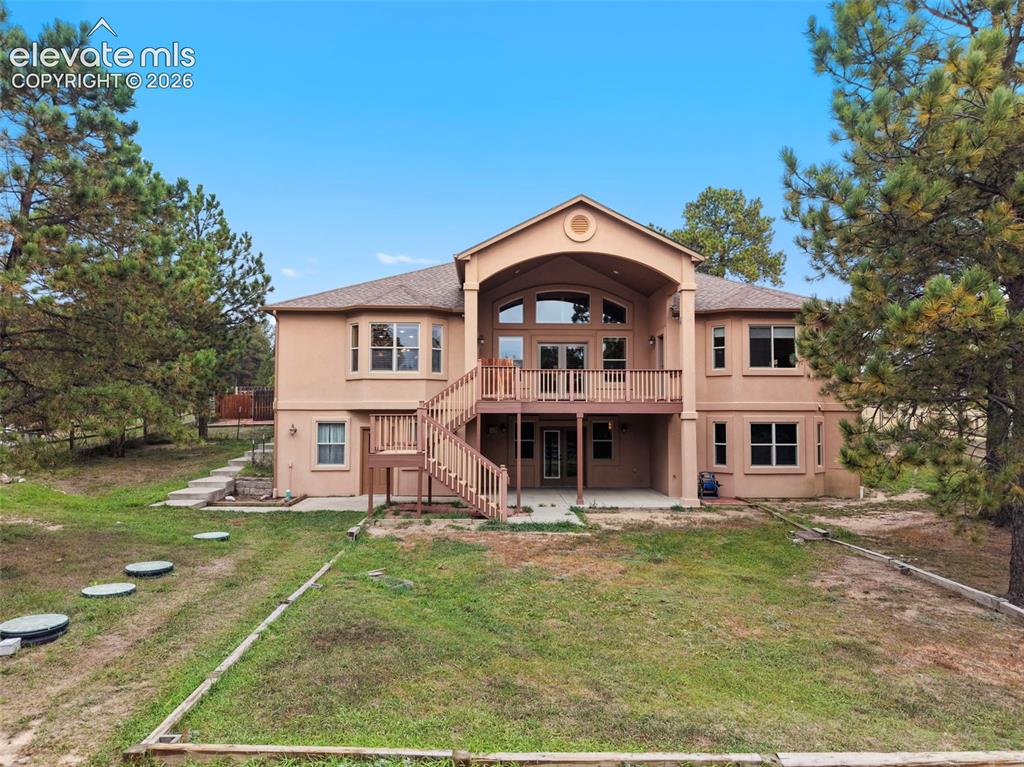
      Image 33 of 47: Rear of the house

      Rear of the house

      Image 34 of 47: Oversized attached 3 car garage

      Oversized attached 3 car garage

      Image 35 of 47: Yard

      Yard

      Image 36 of 47: Chicken coops

      Chicken coops

      Image 37 of 47: Barn/Stable and open space

      Barn/Stable and open space

      Image 38 of 47: Storage Building for hay or other items
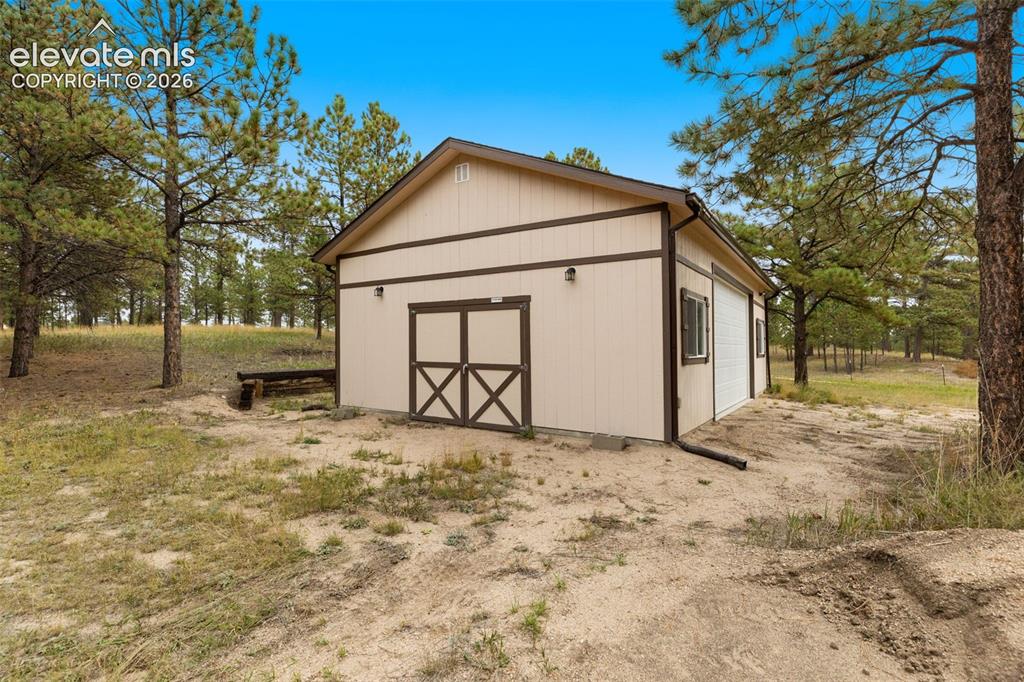
      Storage Building for hay or other items

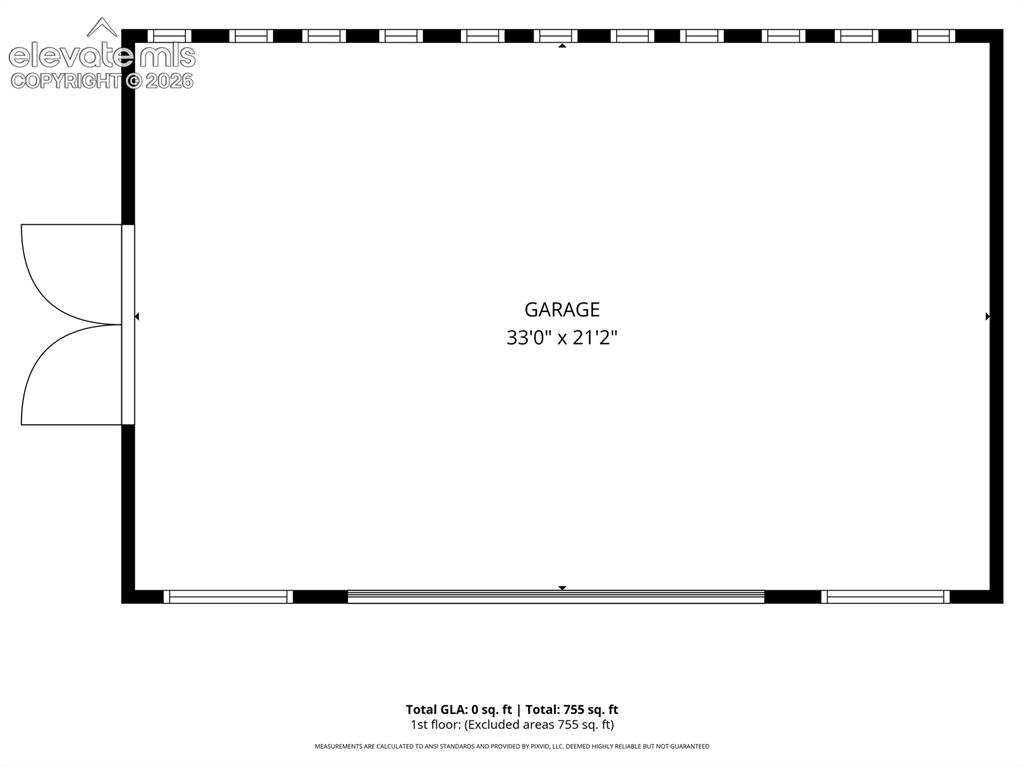
      Image 39 of 47: Stand alone workshop or garage

      Stand alone workshop or garage
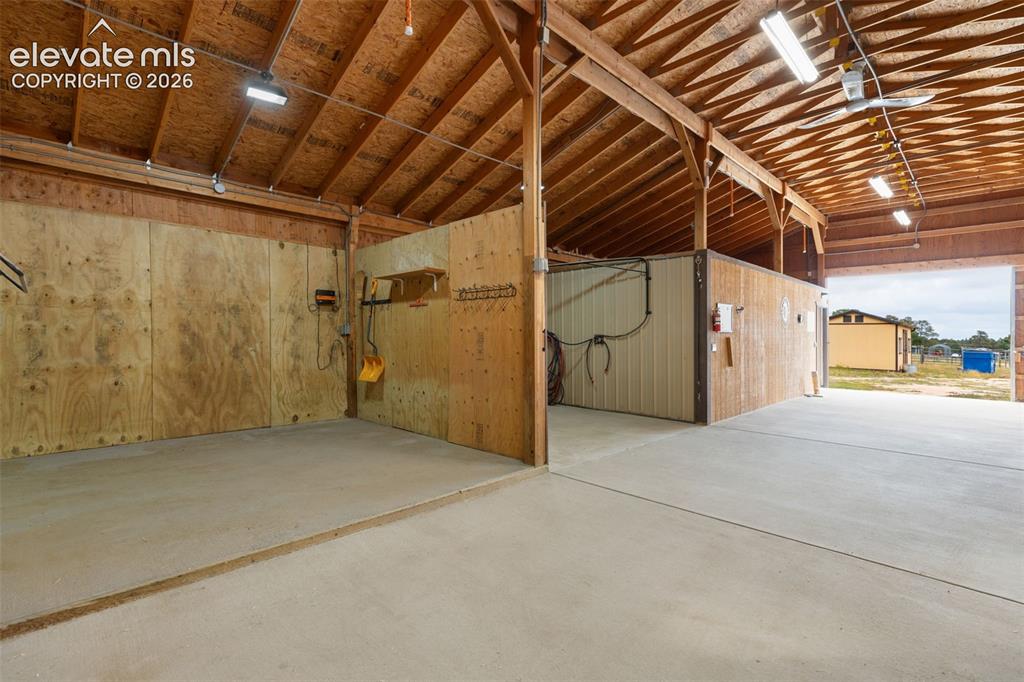
      Image 40 of 47: Stand alone workshop or garage

      Stand alone workshop or garage

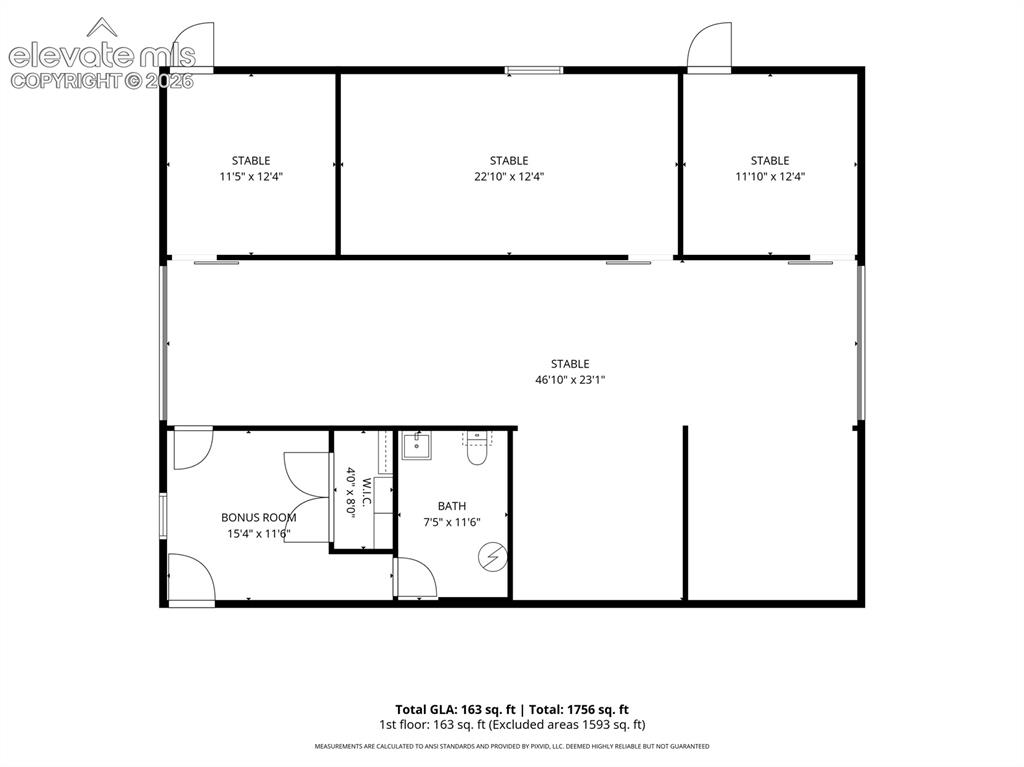
      Image 41 of 47: Barn/Stable

      Barn/Stable

      Image 42 of 47: Barn/Stable

      Barn/Stable

      Image 43 of 47: Workshop or additional garage

      Workshop or additional garage

      Image 44 of 47: Basement lower level

      Basement lower level

      Image 45 of 47: Main level

      Main level

      Image 46 of 47: Workshop or Garage

      Workshop or Garage

      Image 47 of 47: Barn/Stable

      Barn/Stable

      Disclaimer: The real estate listing information and related content displayed on this site is provided exclusively for consumers’ personal, non-commercial use and may not be used for any purpose other than to identify prospective properties consumers may be interested in purchasing.