6820 Cliff Palace Court, Colorado Springs, CO, 80911
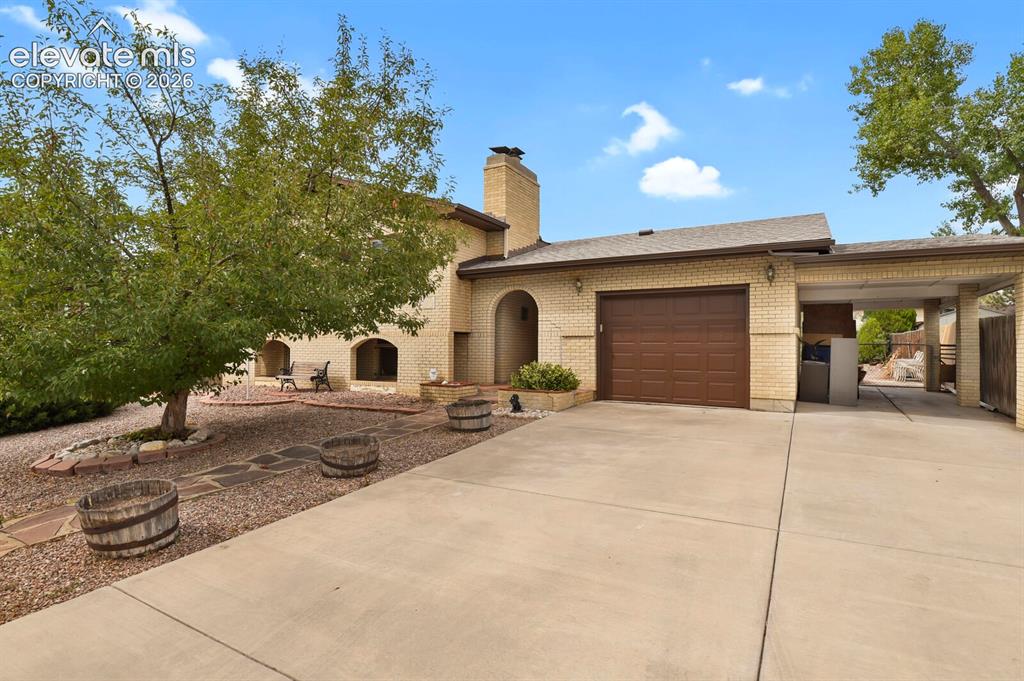
Image Count: 48

$339,900

  • Highlights
  • Single Family
  • 4 bd | 3 ba | 2,398 sqft
  • 6820 Cliff Palace Court, Colorado Springs, CO, 80911 listed by Barb Gurnett ABR GRI
  • Under Contract - Showing
  • MLS#: 6820144
  • View on Map
Space maker

Property Description

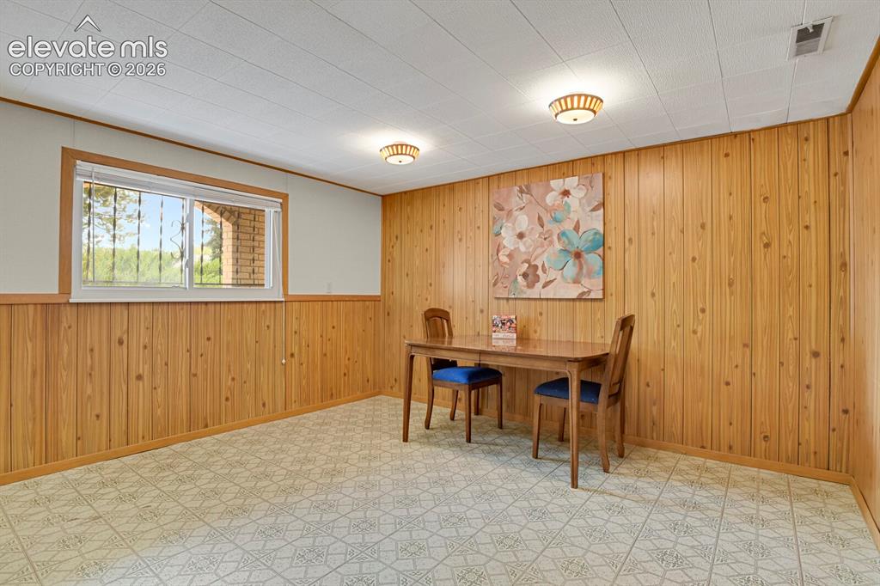
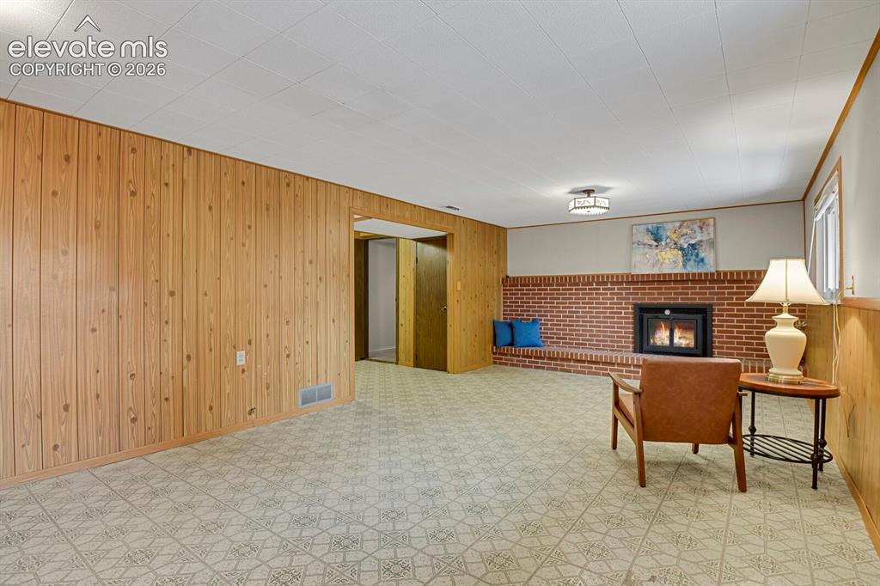
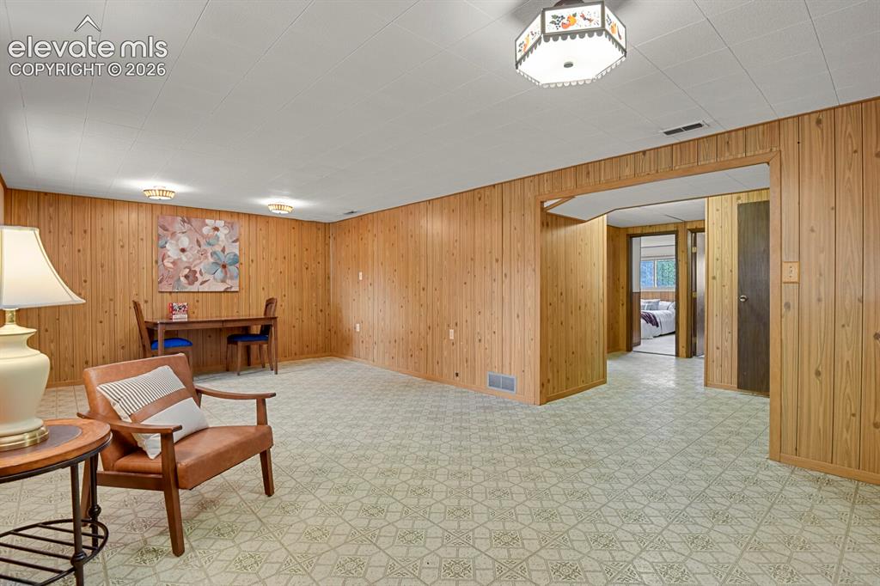
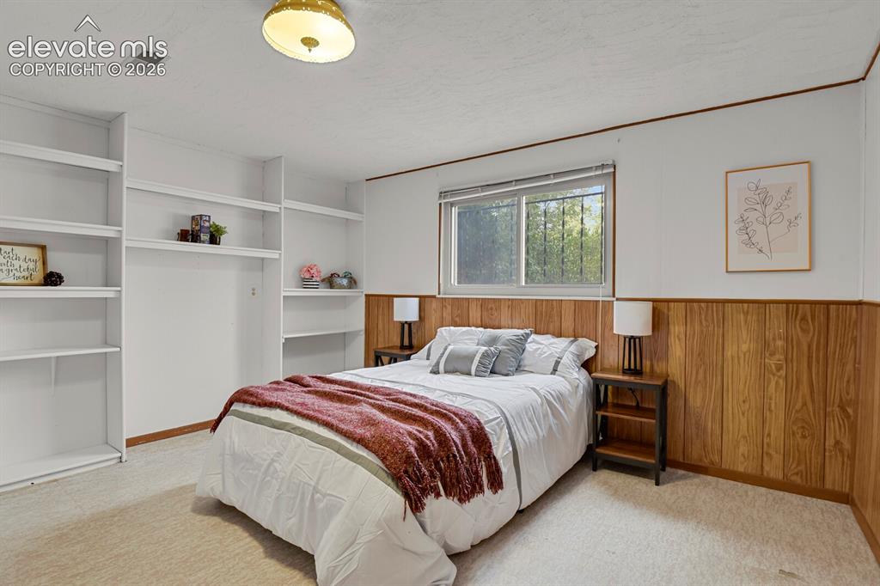
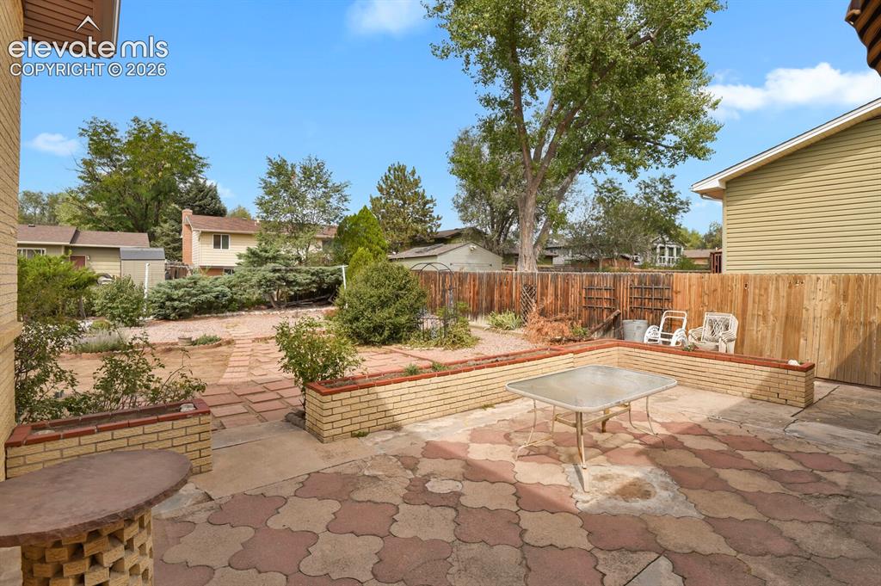
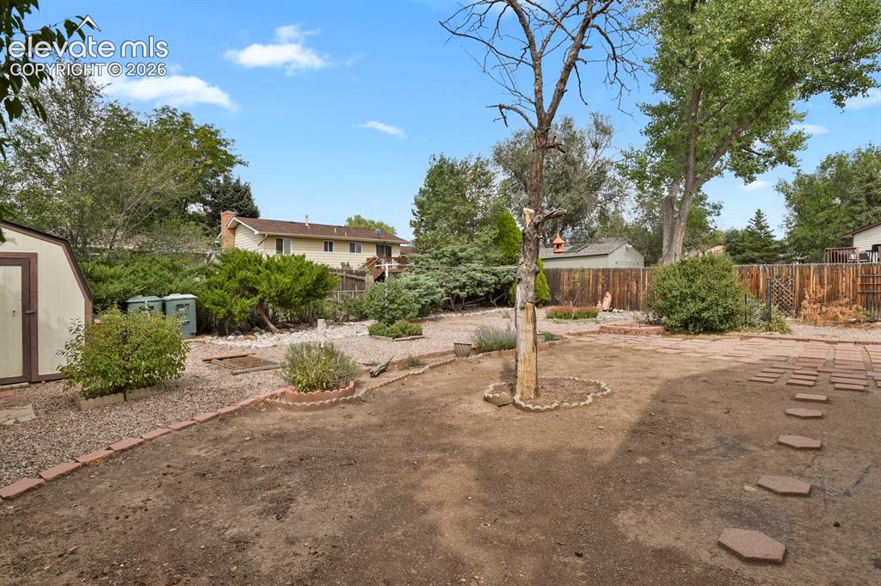
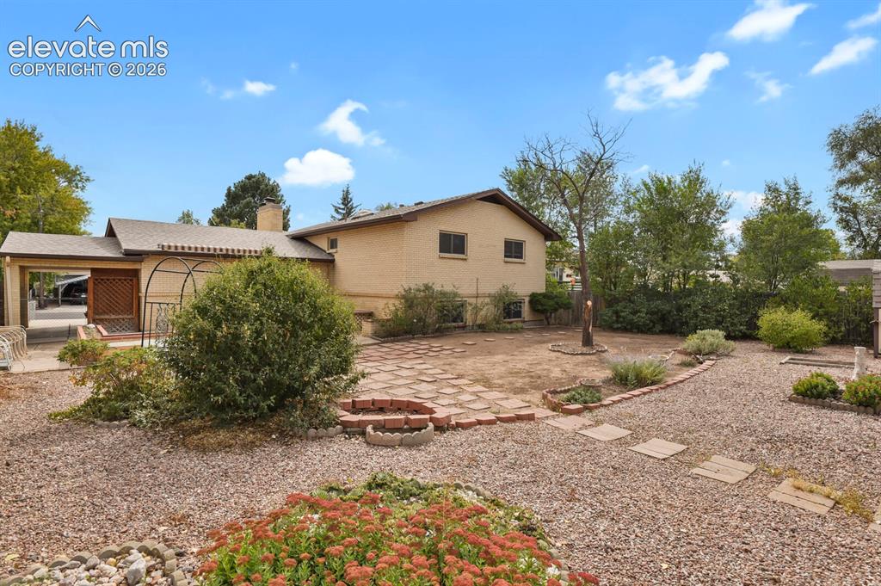
New Class IV Roof September 2026! Welcome to this charming 4-bedroom, 3-bathroom bi-level home tucked into a cul-de-sac in the Widefield area. Built in 1972 and set on an approximately 0.20-acre lot, this property offers a flexible layout with generous living space, original hardwood floors on the main level, a finished basement, and inviting gathering areas anchored by fireplaces. The home has an attached garage and carport. The spacious backyard includes a patio with retractable awning, flower planters, and a storage shed. With multiple living zones and a versatile floor plan, this home is ready for its next chapter. Schedule a showing and explore the possibilities.

Property Listed By

Picture of REALTOR Listing Property
  • Barb Gurnett ABR GRI
  • 5013-393-917  Call the Agent 
Picture of Office Listing Property
  • HomeSmart
  • 1678-436-917  Call the Agent 
Representing buyers and sellers, Barb is committed to helping her clients navigate the real estate market with ease and confidence. Raised in rural Nebraska and later relocating to Colorado Springs in 1991, Barb understands the numerous intangible benefits of living in Colorado, with its unmatched weather, culture, and people. Barb graduated from the University of Nebraska with a Bachelor of Science degree in Business Administration with emphasis in Human Resource Management and Organization ...

Property Details

    General Features

  • Property: Single Family, Bi-level
  • Year Built: 1972
  • List Price: $339,900
  • County: El Paso
  • School District: Widefield-3

    Rooms

  • Master: Main Level, 13 x 12
  • Bedrooms: 4
  • Baths: 1 full bath; 2 3/4 bath;
  • Master Bathroom Amenities: Ceramic Tile, Free-standing Shower
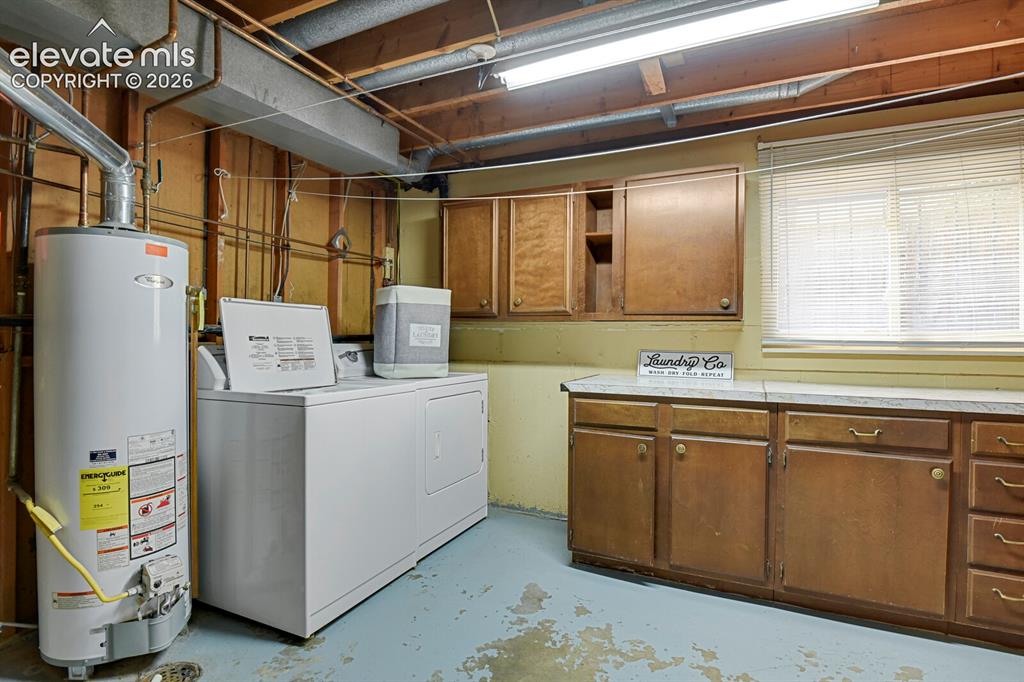
  • Laundry: Basement, Electric Hook-up

    Structure

  • Foundation: Full Basement
  • Heating: Forced Air
  • Cooling: Ceiling Fan, Central Air
  • Garage/Parking #: 2 vehicle(s), Attached, Carport
  • Garage Amenities: Garage Door Opener
  • Total SqFt: 2,398
  • Finished SqFt: 2,068
  • Basement SqFt: 1,100
  • Basement % Fin: 70
  • Construction Status: Existing Home
  • Siding: Brick
  • Structure: Framed on Lot

    Features

  • Appliances: Dryer, Range, Refrigerator, Washer
  • Floors: Carpet, Ceramic Tile, Vinyl/Linoleum, Wood
  • Entry: Ceramic Tile
  • Fireplace: Basement, Main Level, Wood Burning
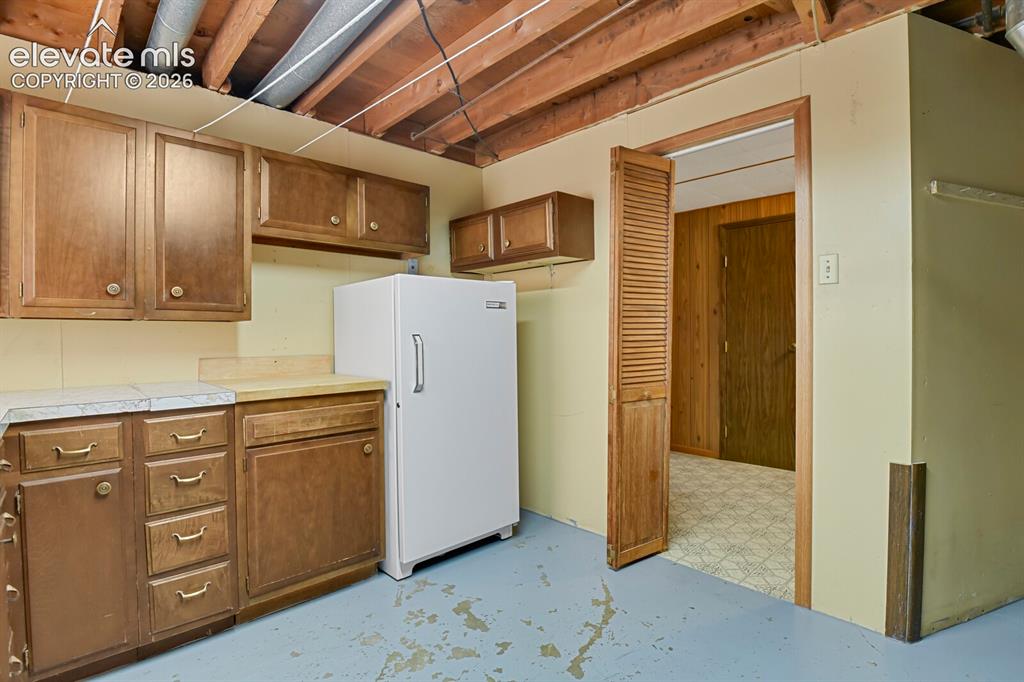
  • Additional Items: Refrigerator in basement laundry room.
  • Interior Features: Skylight
  • Laundry: Basement, Electric Hook-up

    Taxes, Utilities, Lot

  • Tax: $1,633
  • Lot Size: 0.20 Acres, 8,708 SqFt
  • Landscaped: All
  • Fence: All
  • Driveway: Concrete
  • Lot Location: Near Park, Near Schools, Near Shopping Center
  • Lot Description: Cul-de-sac
  • Total # Wells: 0
  • Existing Utilities: Cable Available, Electricity Connected, Natural Gas Connected
  • Existing Water: Municipal

    Community

    Additional Information

  • Notices: Lead Base Paint Discl Req, Sold As Is

      Disclaimer
      The real estate listing information and related content displayed on this site is provided exclusively for consumers’ personal, non-commercial use and may not be used for any purpose other than to identify prospective properties consumers may be interested in purchasing.
      PPAR.com Website

      6820 Cliff Palace Court, Colorado Springs, CO, 80911

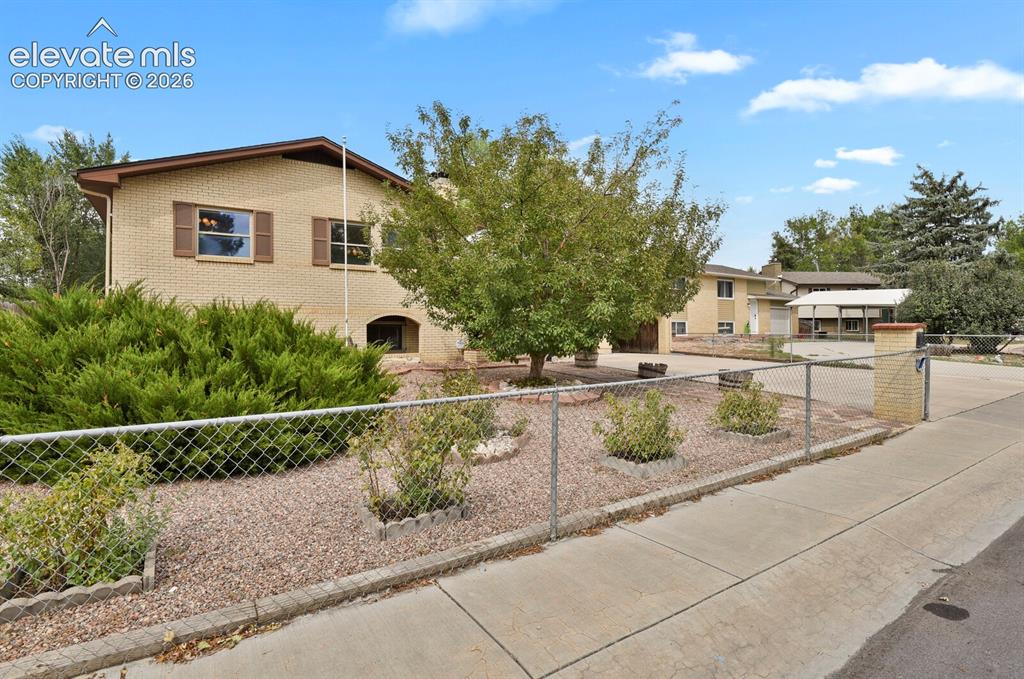
      Image 1 of 48: Brick exterior with arched window details, attached garage, and a covered c

      Brick exterior with arched window details, attached garage, and a covered carport
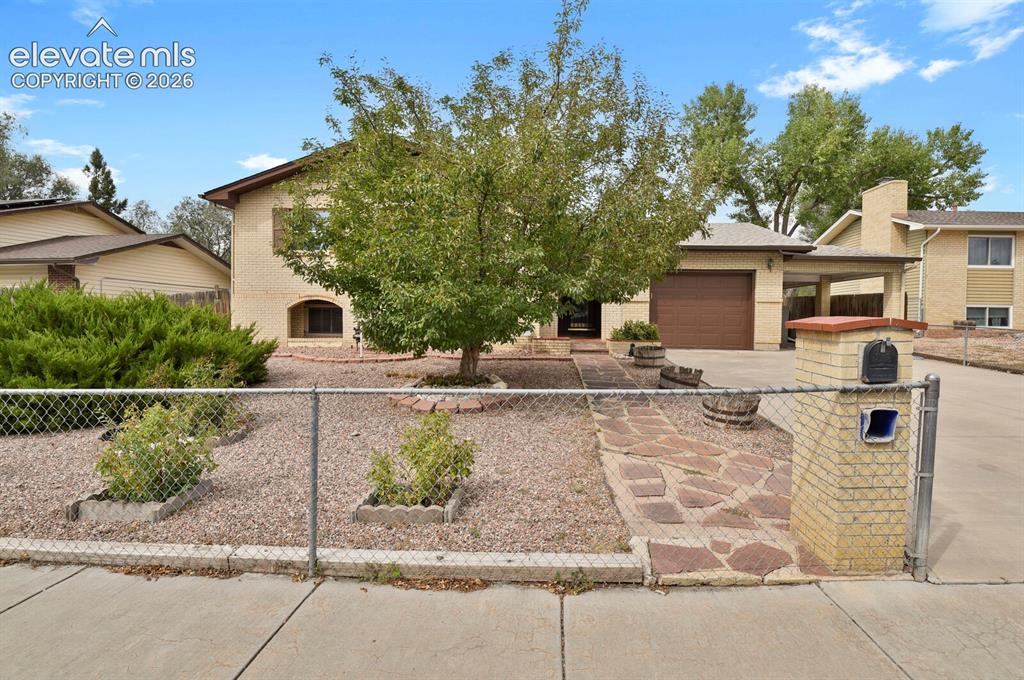
      Image 2 of 48: Brick exterior residence with an attached garage, a covered carport
      Brick exterior residence with an attached garage, a covered carport

      Image 3 of 48: Light-colored brick exterior with dark brown trim, windows featuring decora

      Light-colored brick exterior with dark brown trim, windows featuring decorative shutters, and mature landscaping
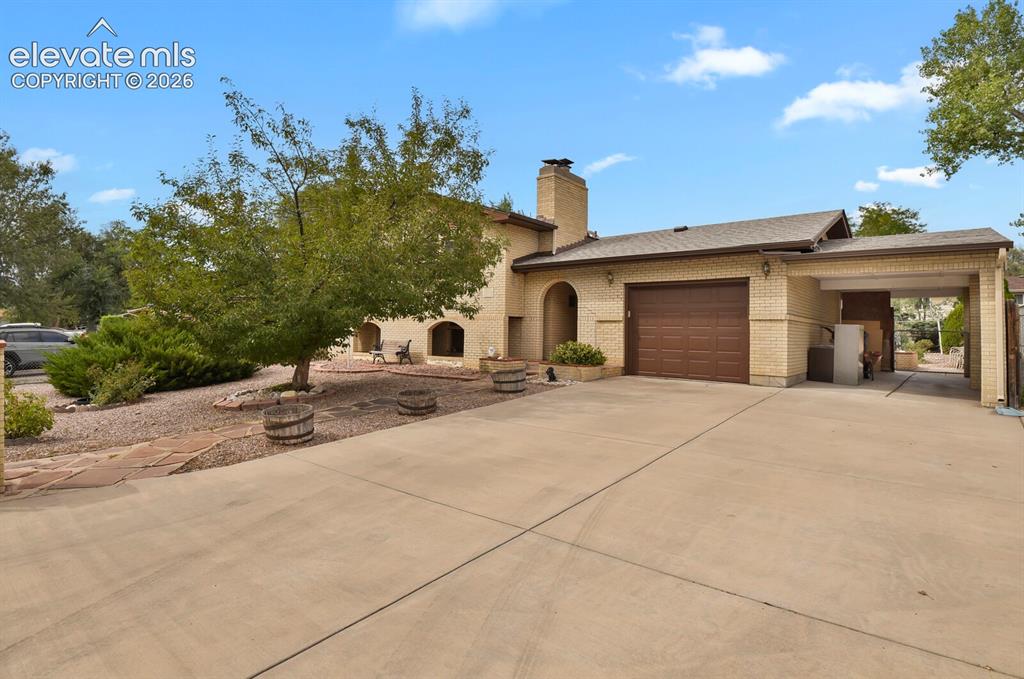
      Image 4 of 48: Brick exterior with arched entryways, integrated garage, attached carport,

      Brick exterior with arched entryways, integrated garage, attached carport, and mature landscaping
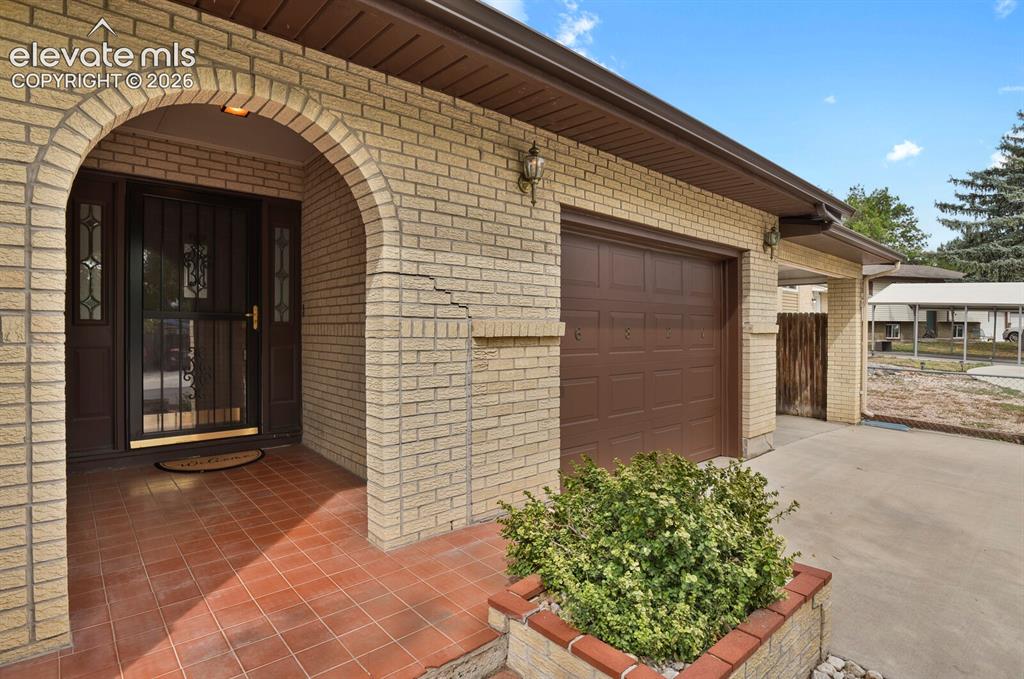
      Image 5 of 48: Brick exterior with an arched entry, attached garage, and a tiled entryway
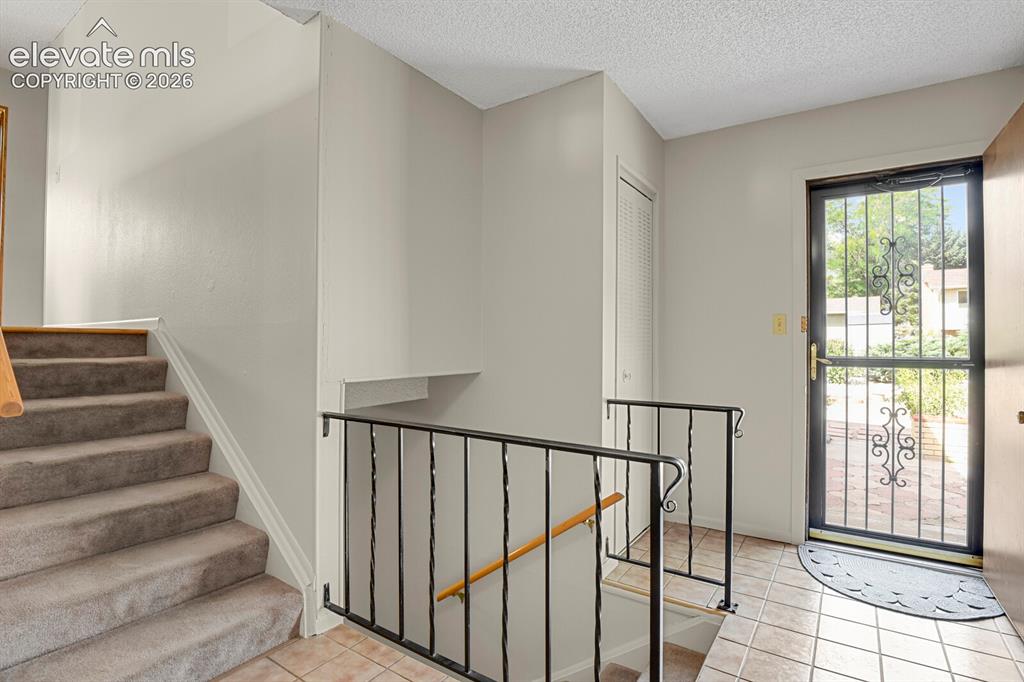
      Brick exterior with an arched entry, attached garage, and a tiled entryway

      Image 6 of 48: Tiled entryway

      Tiled entryway

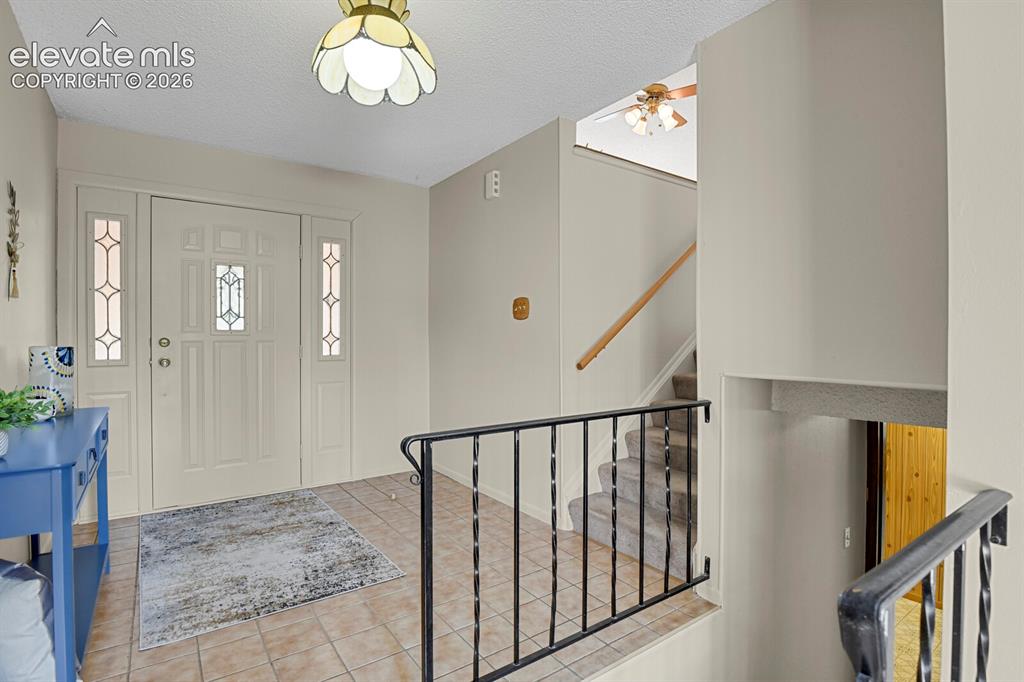
      Image 7 of 48: Entryway featuring a decorative front door with sidelights, tile flooring,

      Entryway featuring a decorative front door with sidelights, tile flooring, and a ceiling-mounted light fixture
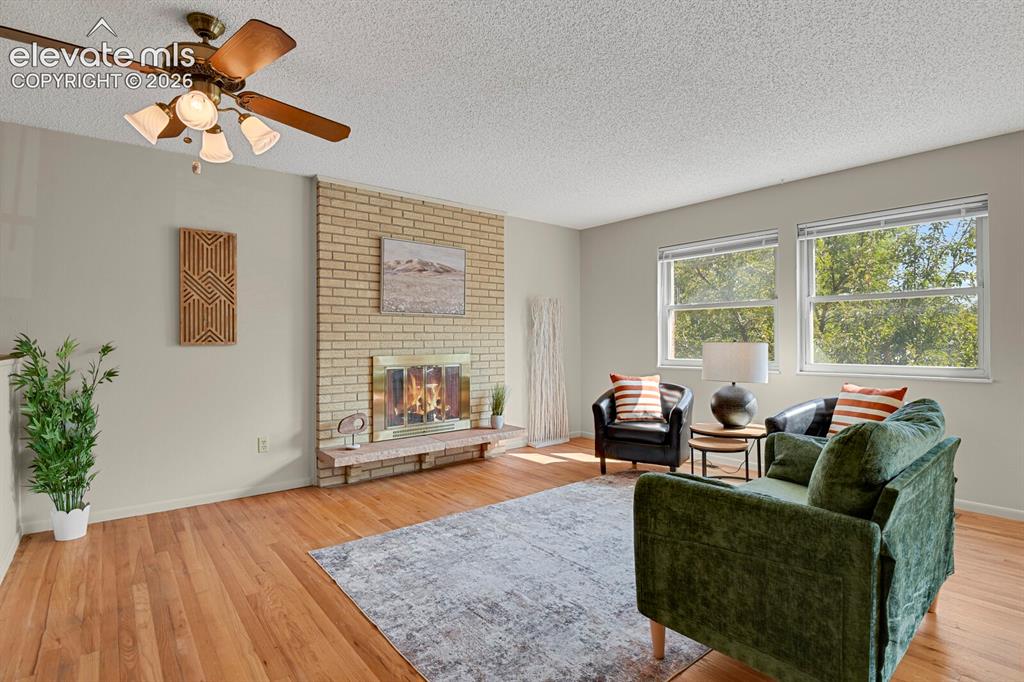
      Image 8 of 48: Hardwood flooring, brick fireplace with hearth, multiple windows, ceiling f

      Hardwood flooring, brick fireplace with hearth, multiple windows, ceiling fan with light fixture
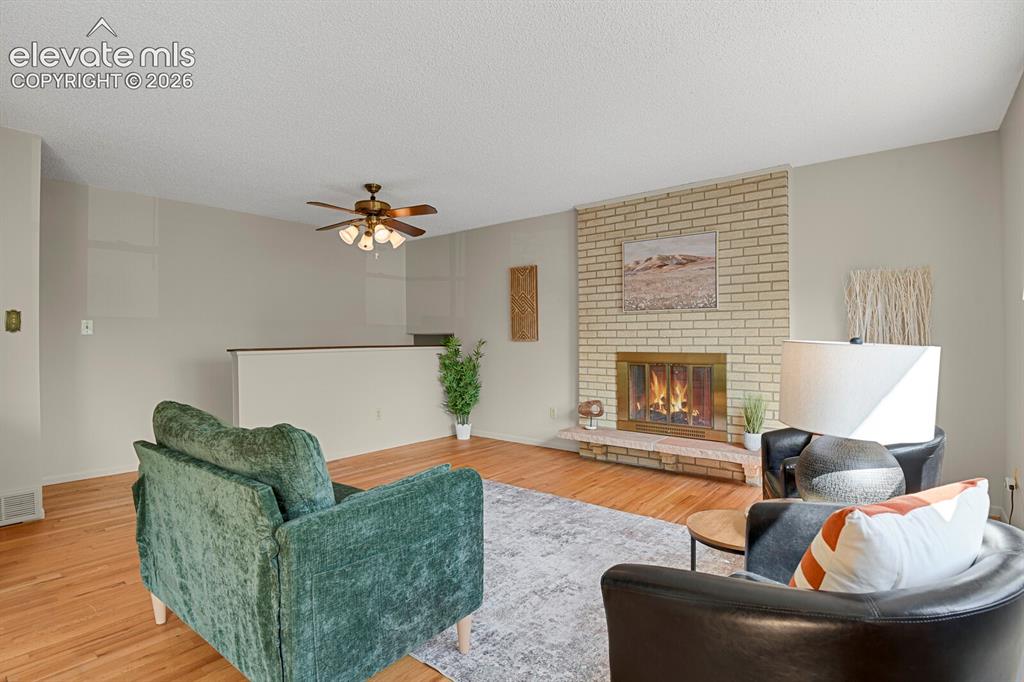
      Image 9 of 48: Living area featuring a brick fireplace, hardwood flooring, and a ceiling f

      Living area featuring a brick fireplace, hardwood flooring, and a ceiling fan with integrated lighting
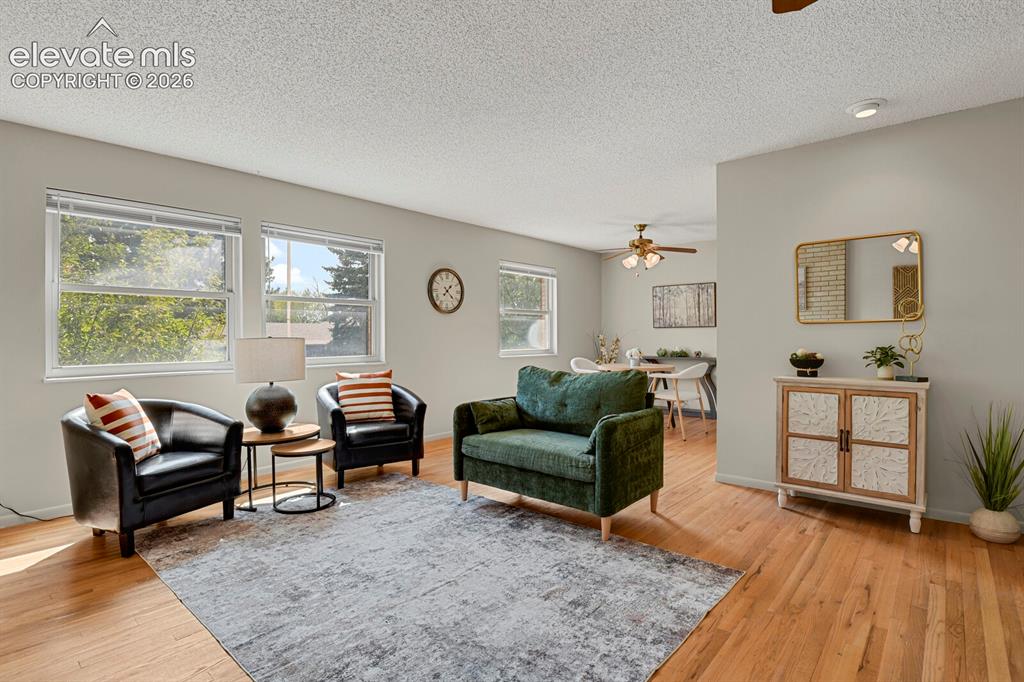
      Image 10 of 48: Hardwood flooring, light gray wall color, recessed lighting, and multiple w

      Hardwood flooring, light gray wall color, recessed lighting, and multiple windows
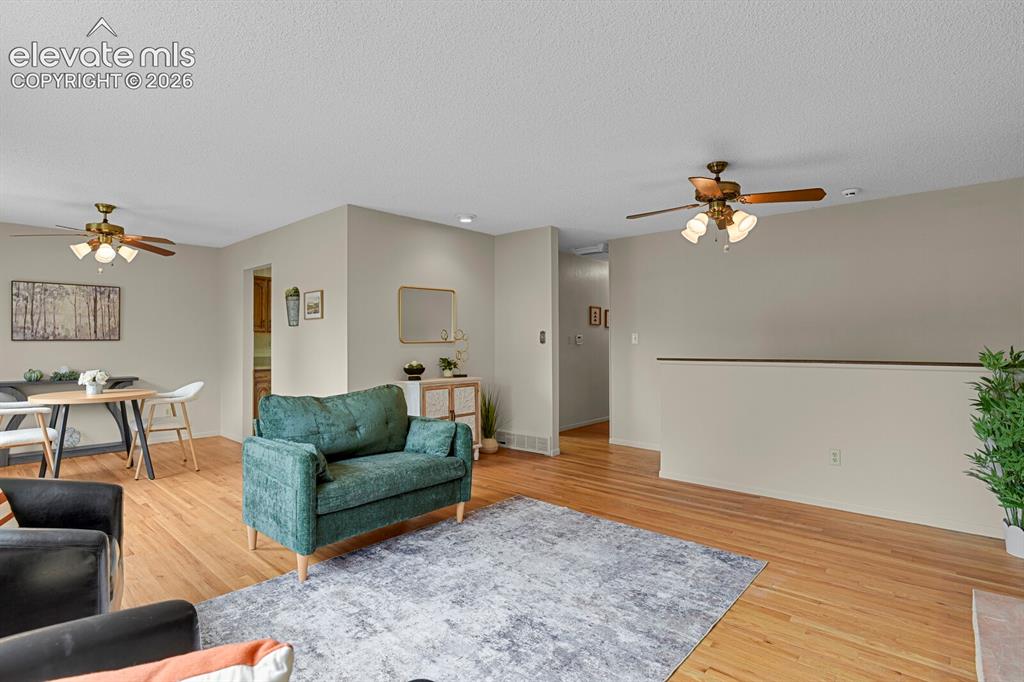
      Image 11 of 48: Hardwood-style flooring throughout, ceiling fans with integrated lighting,

      Hardwood-style flooring throughout, ceiling fans with integrated lighting, and neutral wall tones
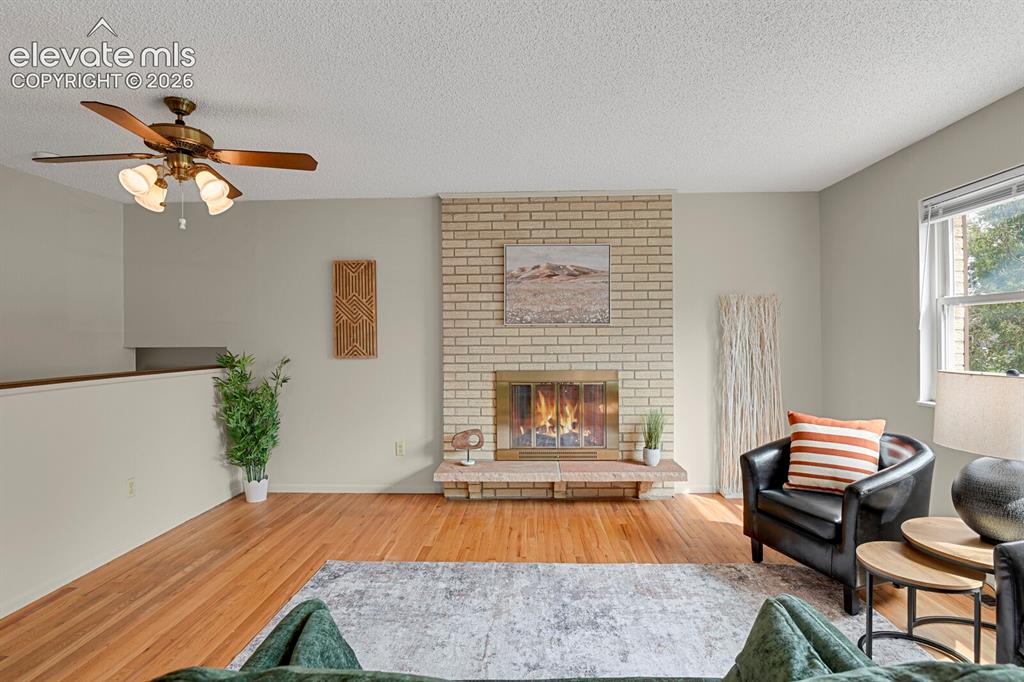
      Image 12 of 48: Wood-finish flooring throughout, ceiling fan with integrated lighting, a li

      Wood-finish flooring throughout, ceiling fan with integrated lighting, a light-colored brick fireplace, and a window with blinds
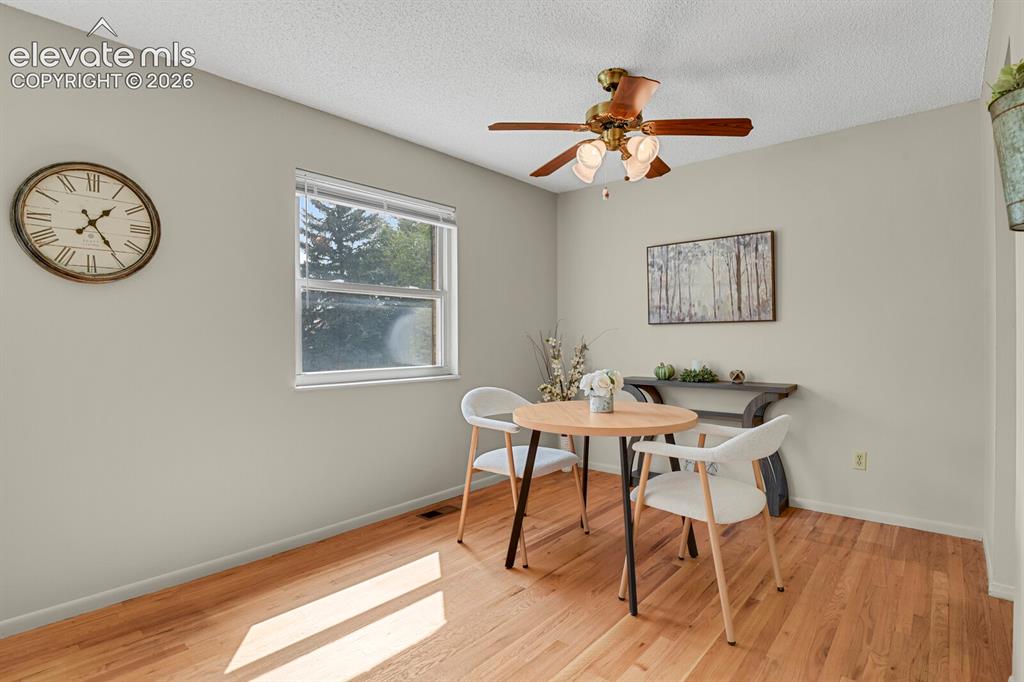
      Image 13 of 48: Recessed single window, wood-finish flooring, ceiling fan with integrated l

      Recessed single window, wood-finish flooring, ceiling fan with integrated lighting, neutral wall paint, textured ceiling
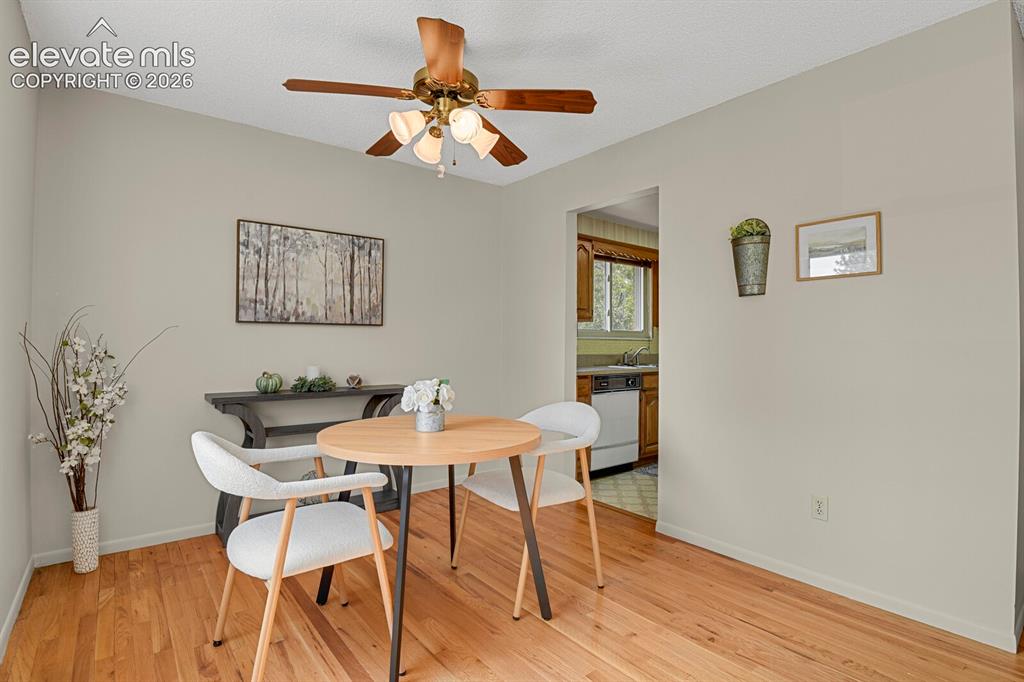
      Image 14 of 48: Hardwood flooring, ceiling fan with integrated lighting, neutral wall palet

      Hardwood flooring, ceiling fan with integrated lighting, neutral wall palette, built-in kitchen cabinetry, and window with natural light
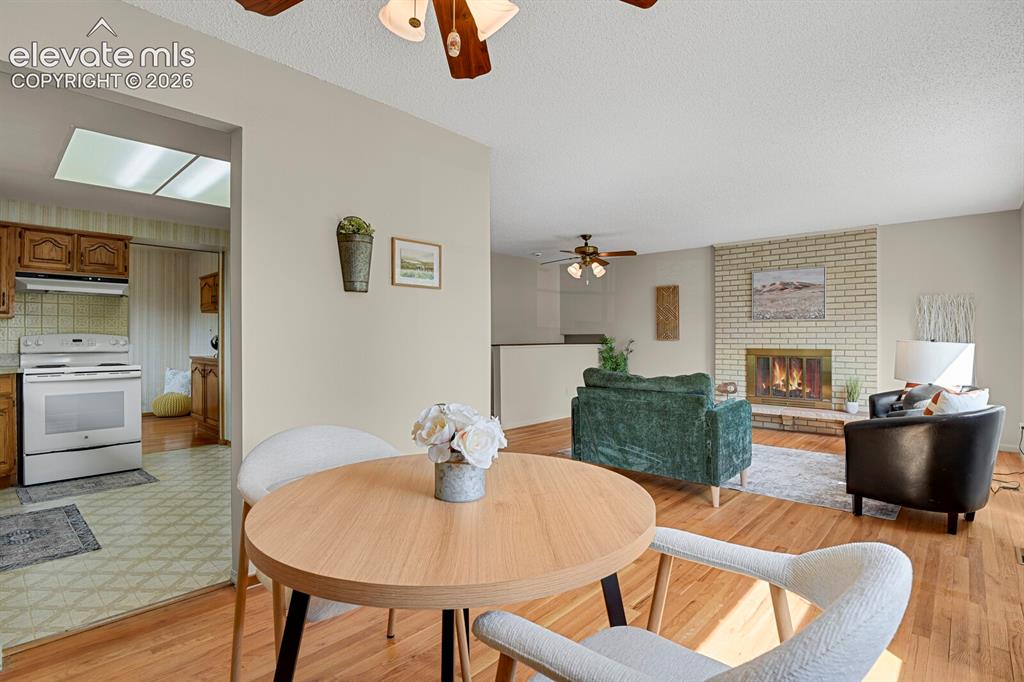
      Image 15 of 48: Brick fireplace with golden firebox, wood-finish flooring, white kitchen ap

      Brick fireplace with golden firebox, wood-finish flooring, white kitchen appliances, wood cabinetry, and a ceiling fan
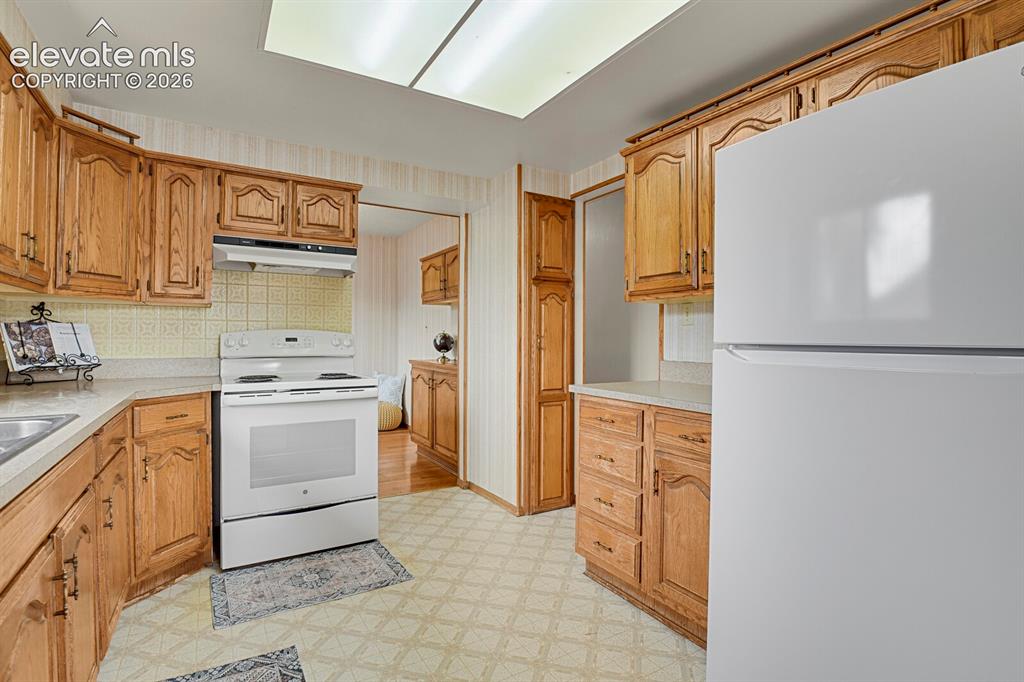
      Image 16 of 48: Kitchen featuring wood-finish cabinetry
      Kitchen featuring wood-finish cabinetry

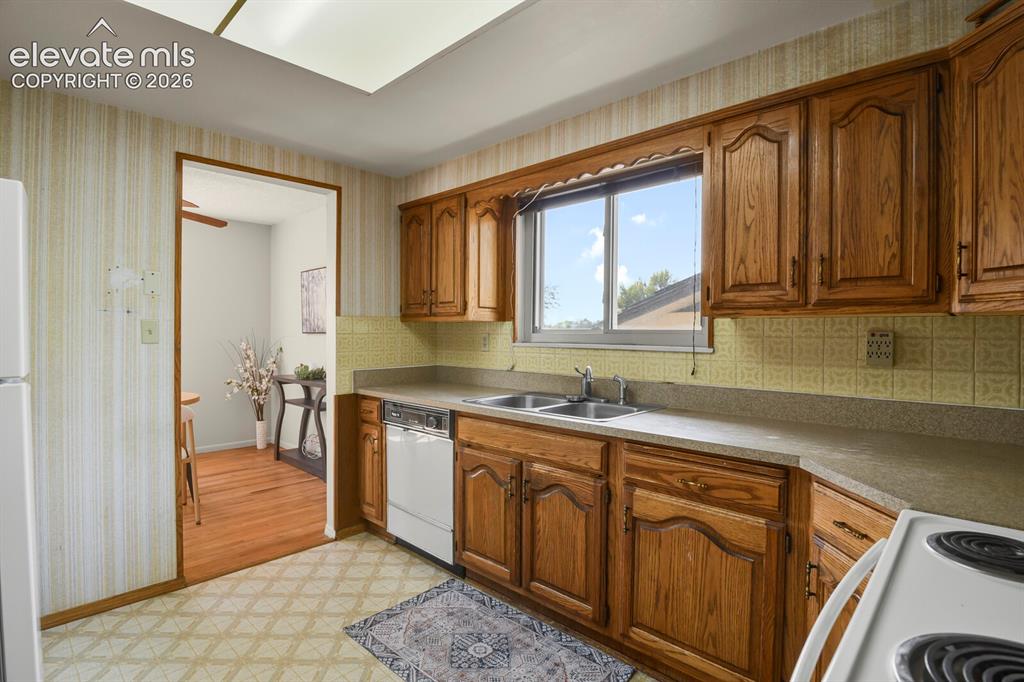
      Image 17 of 48: Kitchen featuring wood cabinetry, laminate countertops, a double basin sink

      Kitchen featuring wood cabinetry, laminate countertops, a double basin sink with a window above, and a built-in dishwasher
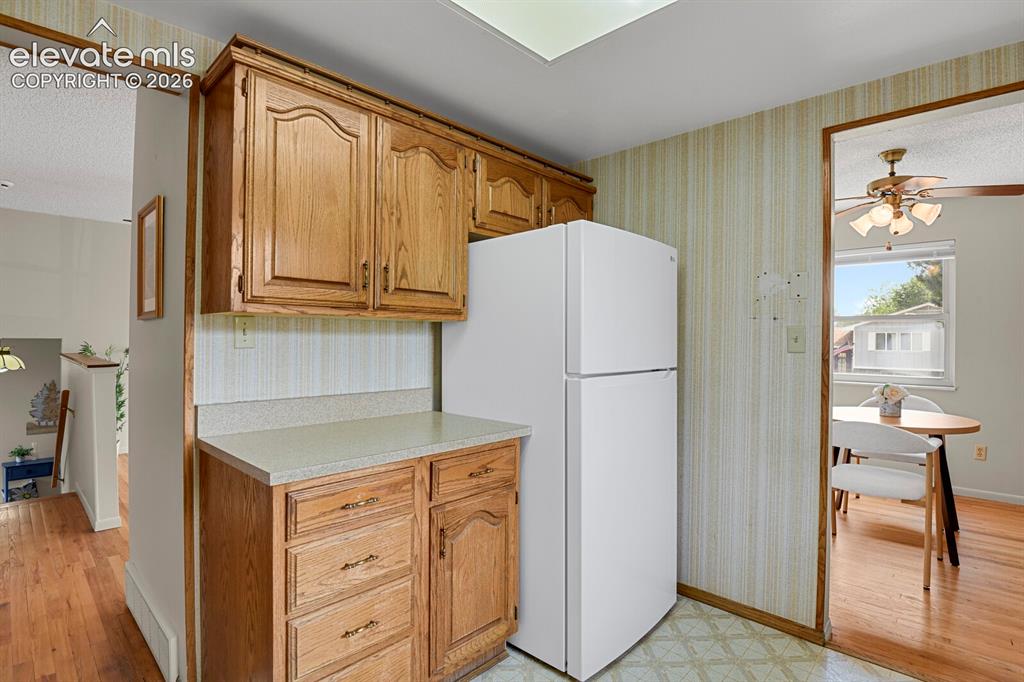
      Image 18 of 48: Kitchenette featuring wood-finish cabinetry, light-toned countertop, and pa

      Kitchenette featuring wood-finish cabinetry, light-toned countertop, and patterned vinyl flooring
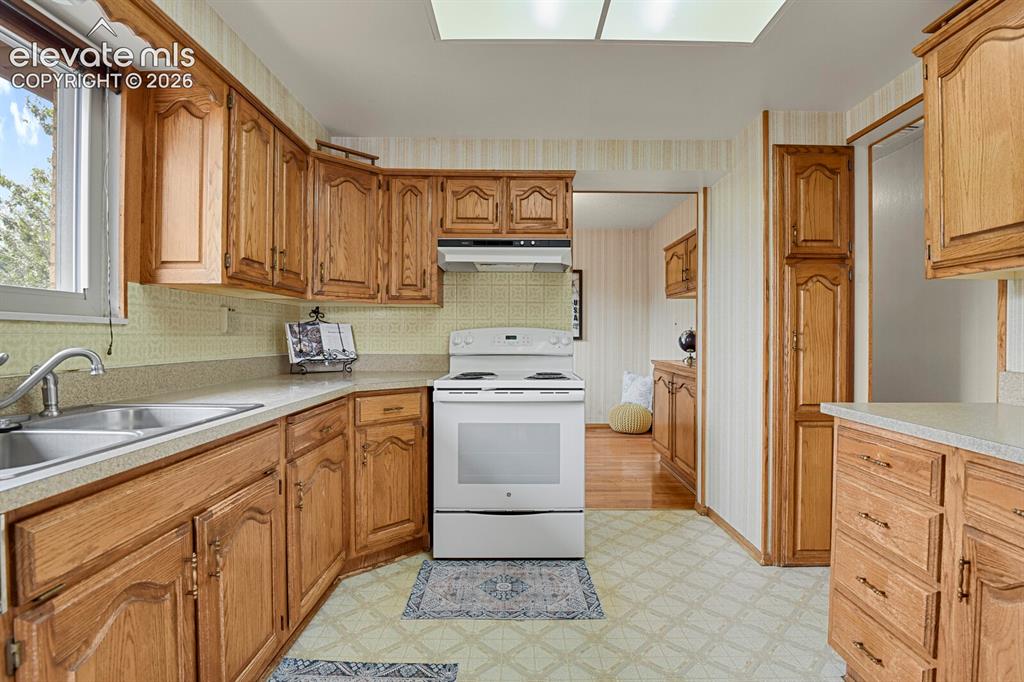
      Image 19 of 48: Kitchen featuring extensive wood cabinetry, laminate countertops, a double

      Kitchen featuring extensive wood cabinetry, laminate countertops, a double basin stainless steel sink, a built-in range, and a window providing natural light
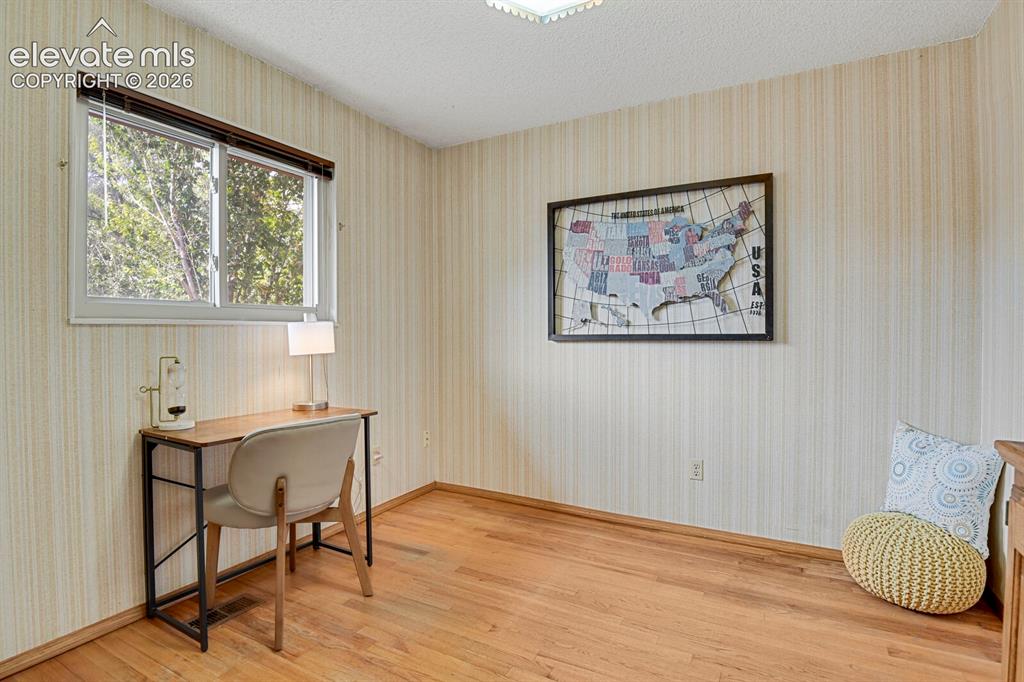
      Image 20 of 48: Hard wood floors

      Hard wood floors

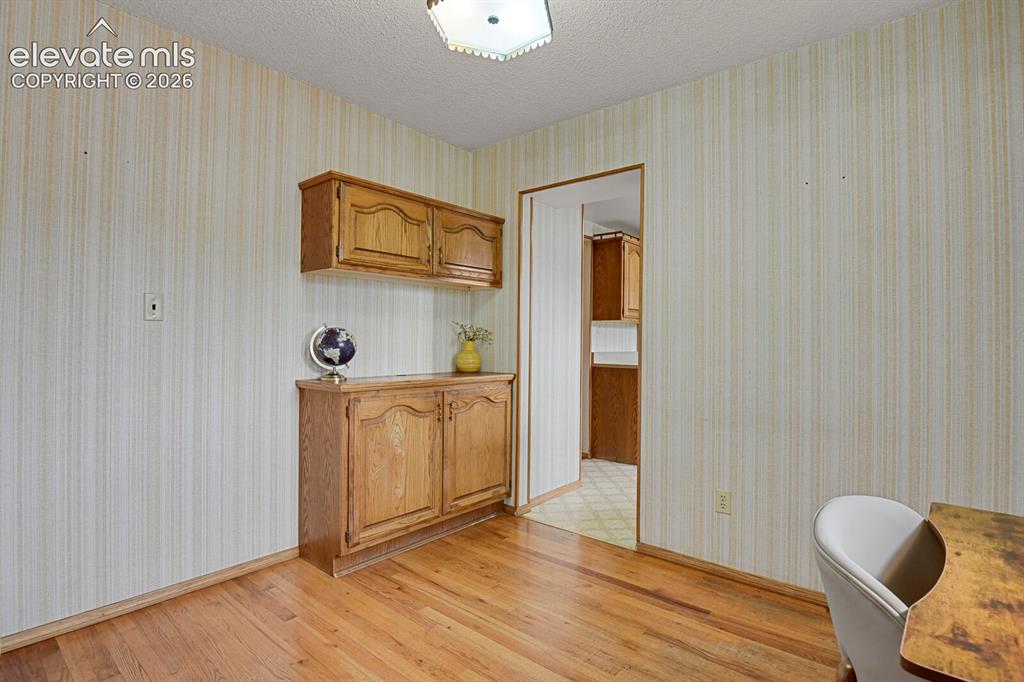
      Image 21 of 48: Wood-finish flooring with built-in wood cabinetry featuring storage and upp

      Wood-finish flooring with built-in wood cabinetry featuring storage and upper wall-mounted cabinets
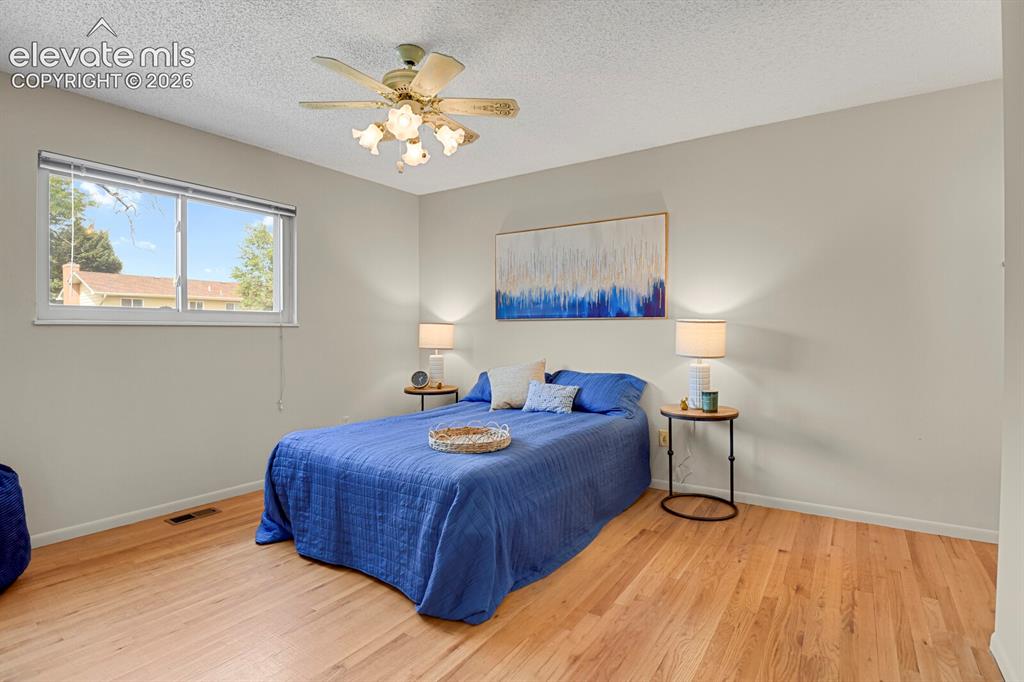
      Image 22 of 48: Hardwood floors, a ceiling fan with integrated lighting, and a window provi

      Hardwood floors, a ceiling fan with integrated lighting, and a window providing natural light
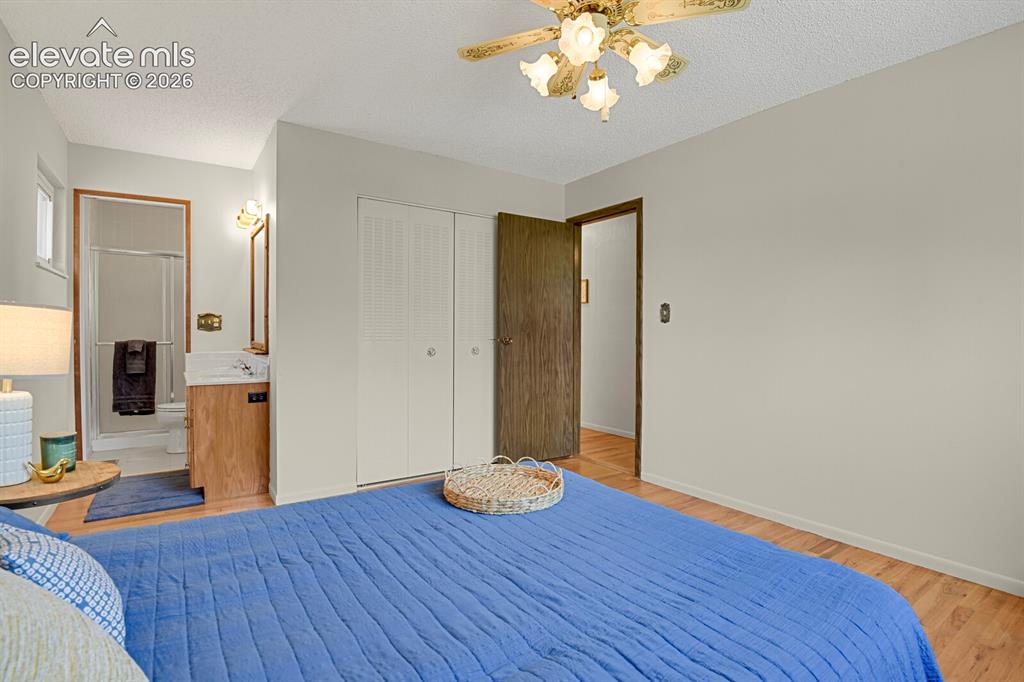
      Image 23 of 48: Hardwood flooring with neutral wall tones
      Hardwood flooring with neutral wall tones

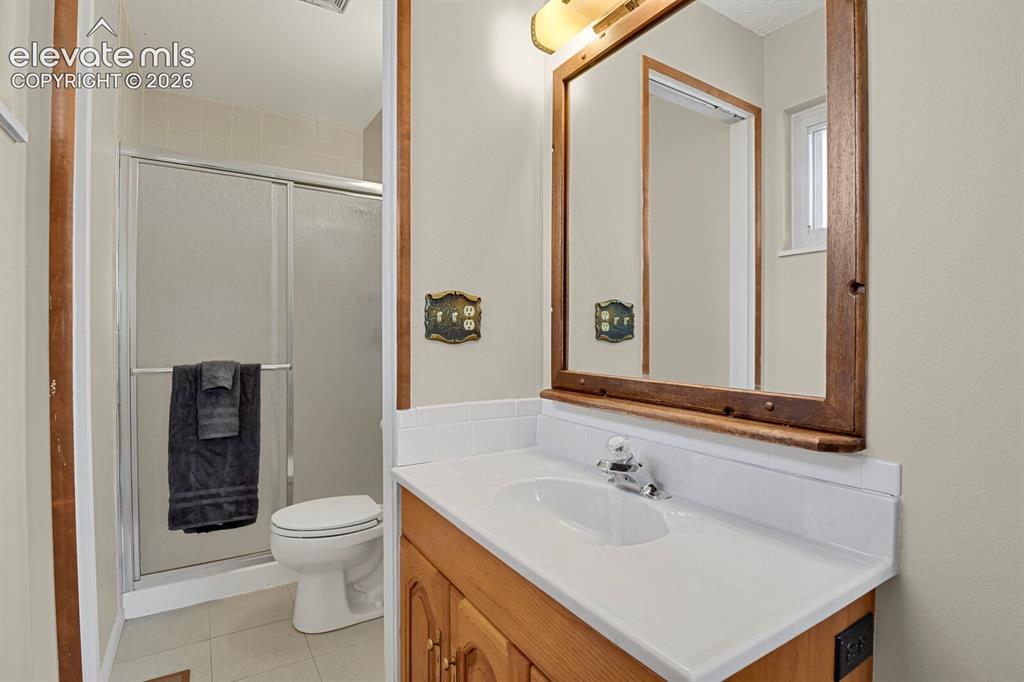
      Image 24 of 48: Separate sink/vanity; free standing shower and toilet
      Separate sink/vanity; free standing shower and toilet

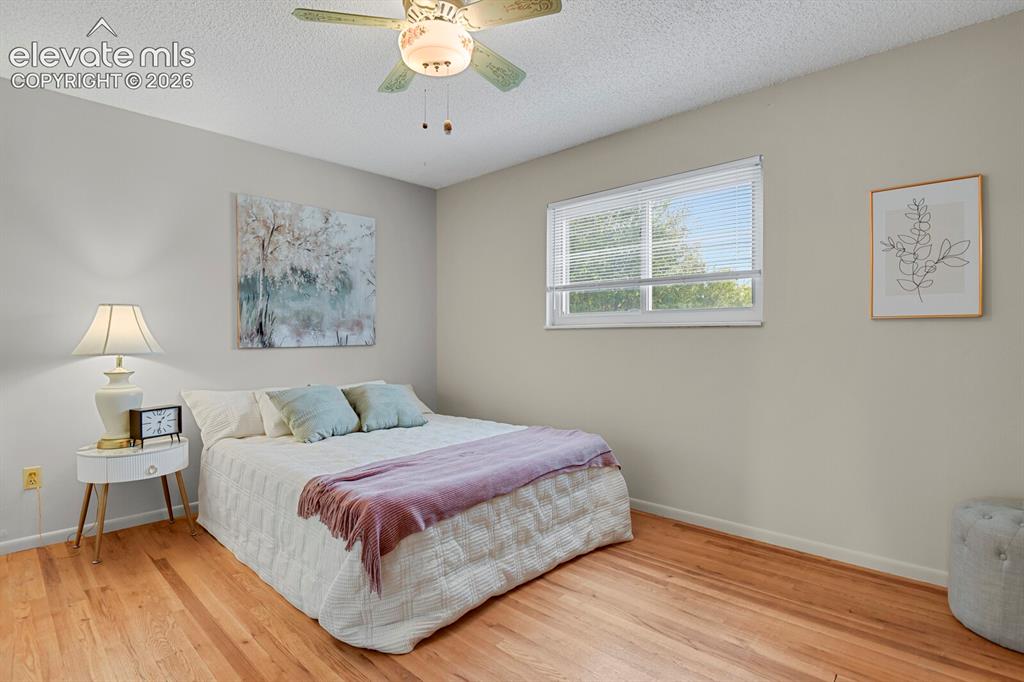
      Image 25 of 48: Hardwood flooring, neutral wall paint, window with blinds
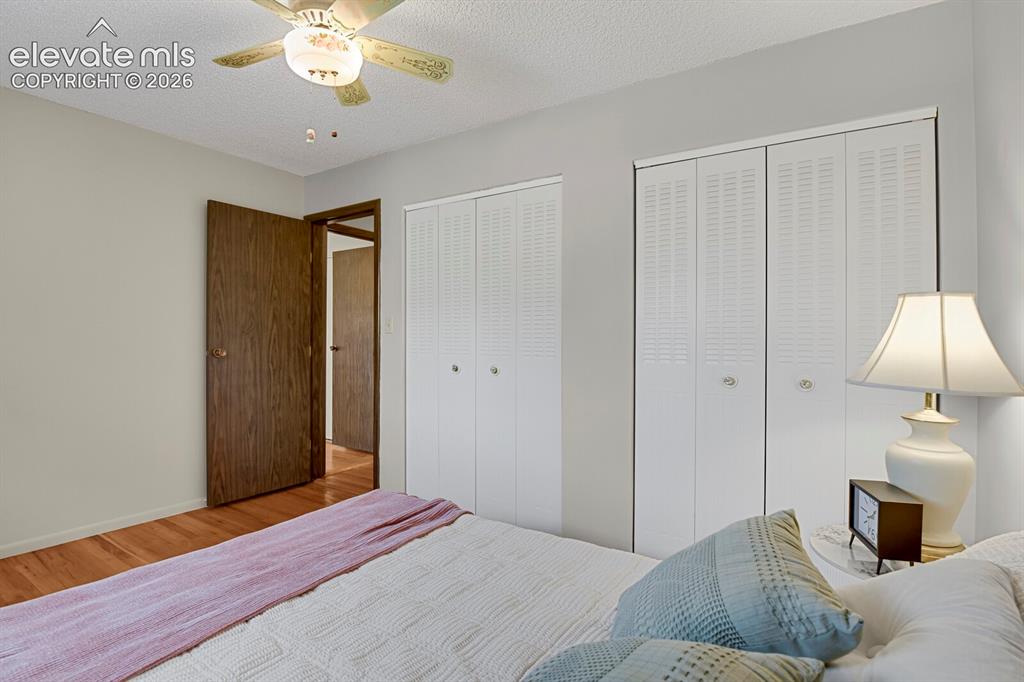
      Hardwood flooring, neutral wall paint, window with blinds

      Image 26 of 48: Secondary main level bedroom

      Secondary main level bedroom

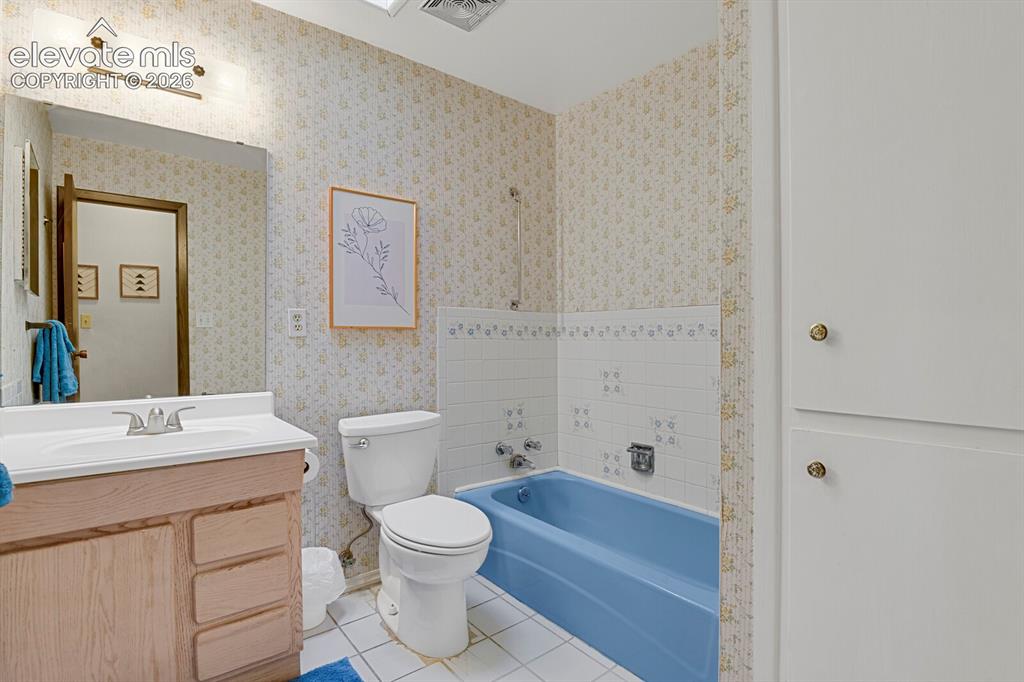
      Image 27 of 48: Main level bathroom

      Main level bathroom

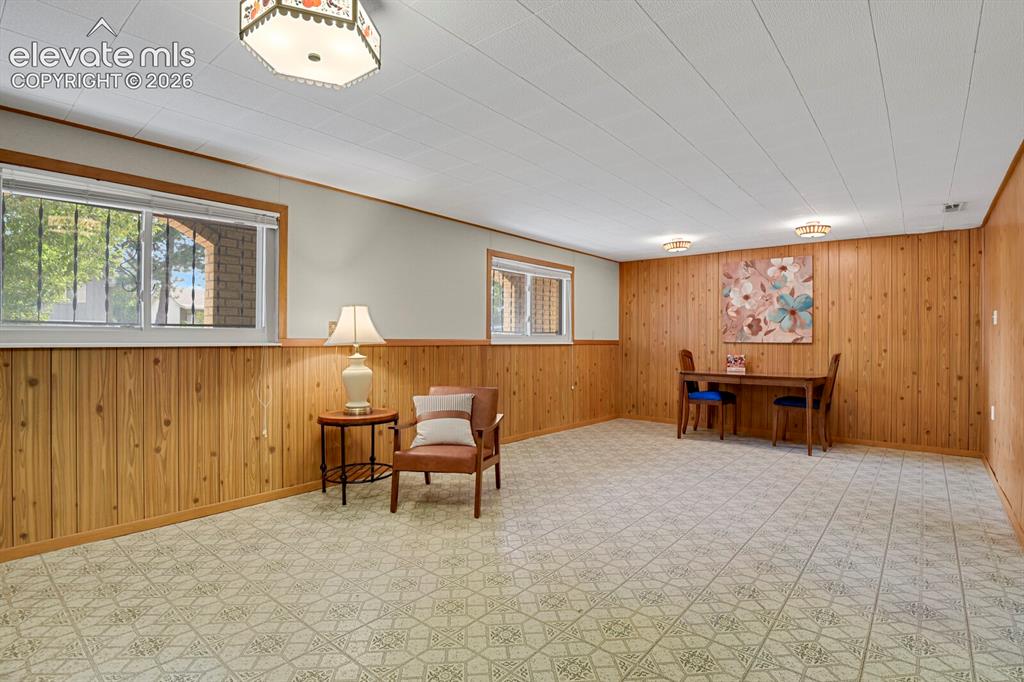
      Image 28 of 48: Basement Recreation area with plenty of space and a wood burning fireplace.
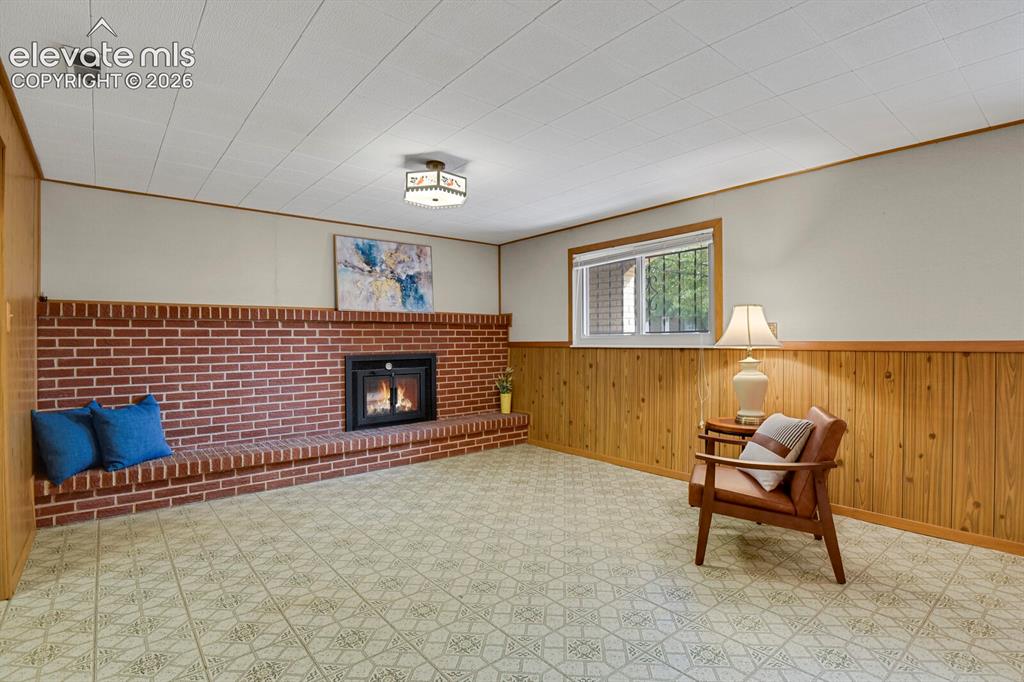
      Basement Recreation area with plenty of space and a wood burning fireplace.

      Image 29 of 48: Brick fireplace with a raised hearth

      Brick fireplace with a raised hearth

      Image 30 of 48: Basement Rec Room

      Basement Rec Room

      Image 31 of 48: Basement Rec Room

      Basement Rec Room

      Image 32 of 48: Basement Rec Room

      Basement Rec Room

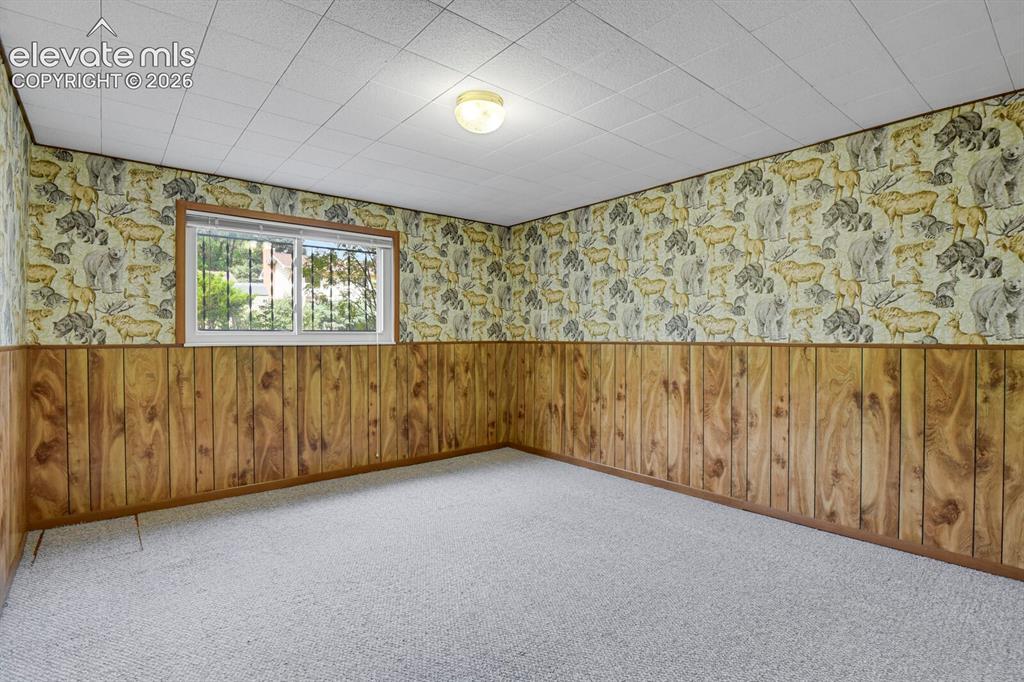
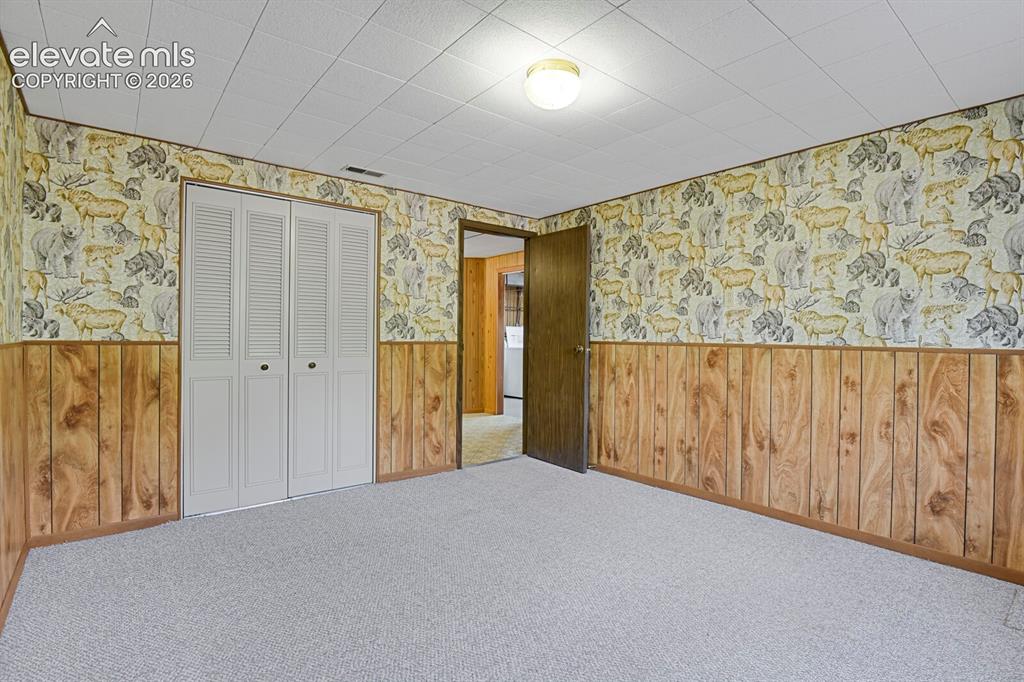
      Image 33 of 48: Basement Bedroom with Built-in shelving
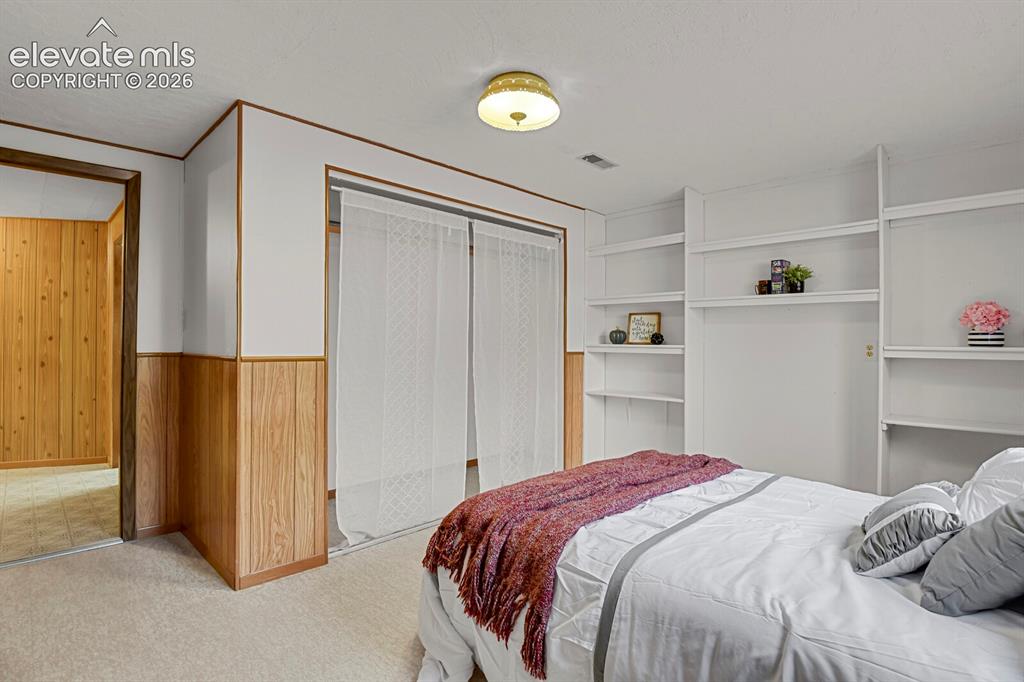
      Basement Bedroom with Built-in shelving
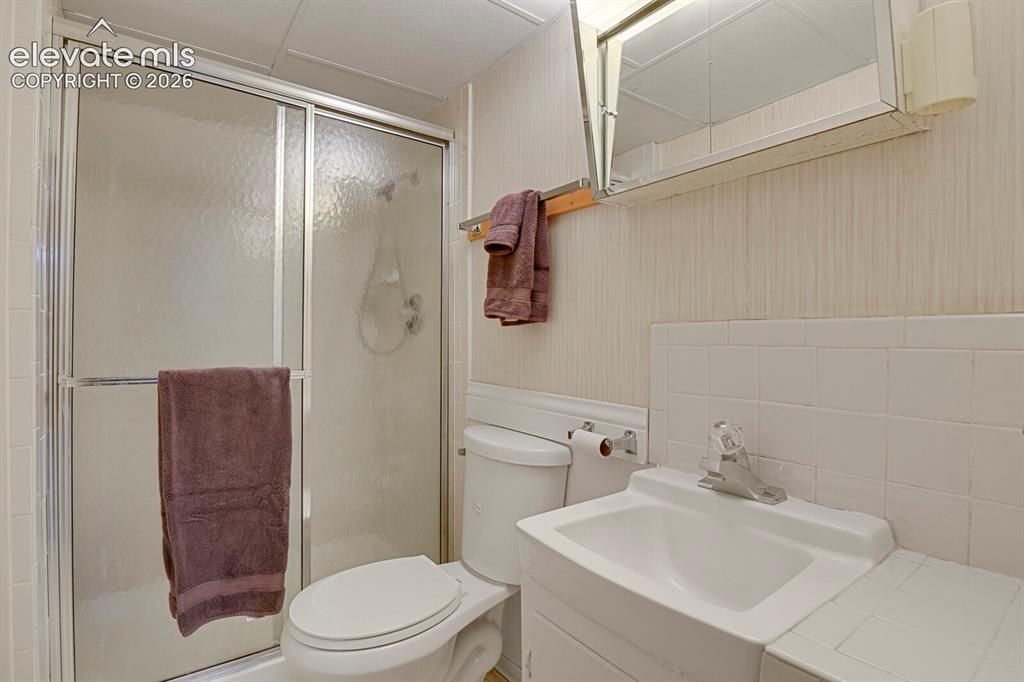
      Image 34 of 48: Basement Bedroom

      Basement Bedroom

      Image 35 of 48: Basement bathroom

      Basement bathroom

      Image 36 of 48: Basement Bedroom

      Basement Bedroom

      Image 37 of 48: Basement Bedroom

      Basement Bedroom

      Image 38 of 48: Laundry & Utility Room

      Laundry & Utility Room

      Image 39 of 48: Laundry/Utility Room

      Laundry/Utility Room

      Image 40 of 48: Expansive outdoor patio with patterned pavers, brick-faced retaining walls,

      Expansive outdoor patio with patterned pavers, brick-faced retaining walls, and a wood privacy fence
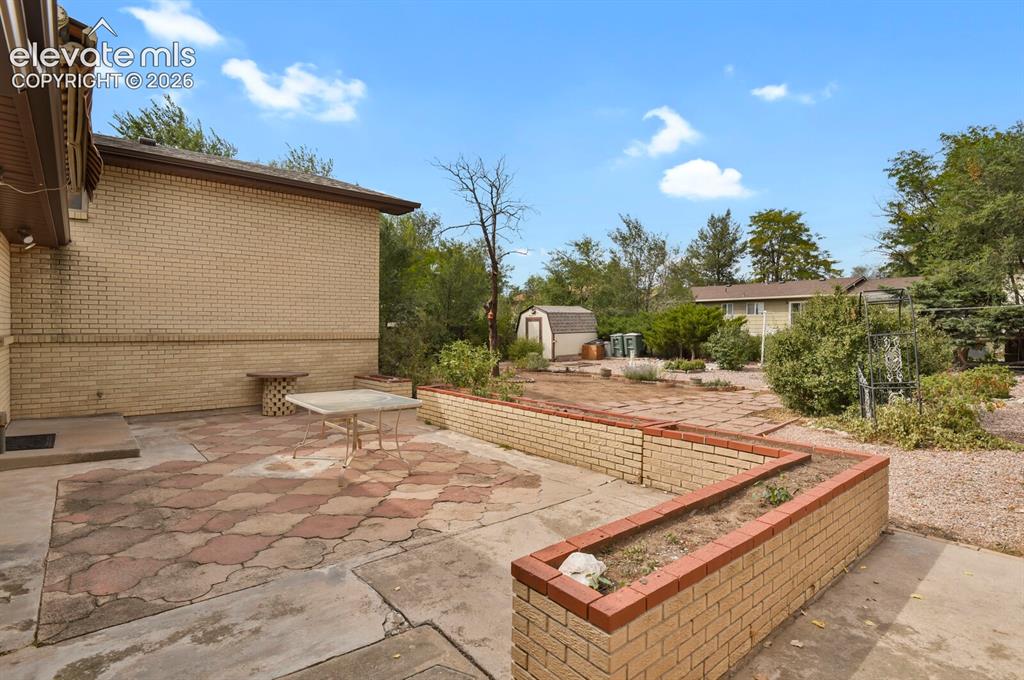
      Image 41 of 48: Expansive patio area with checkered paver design
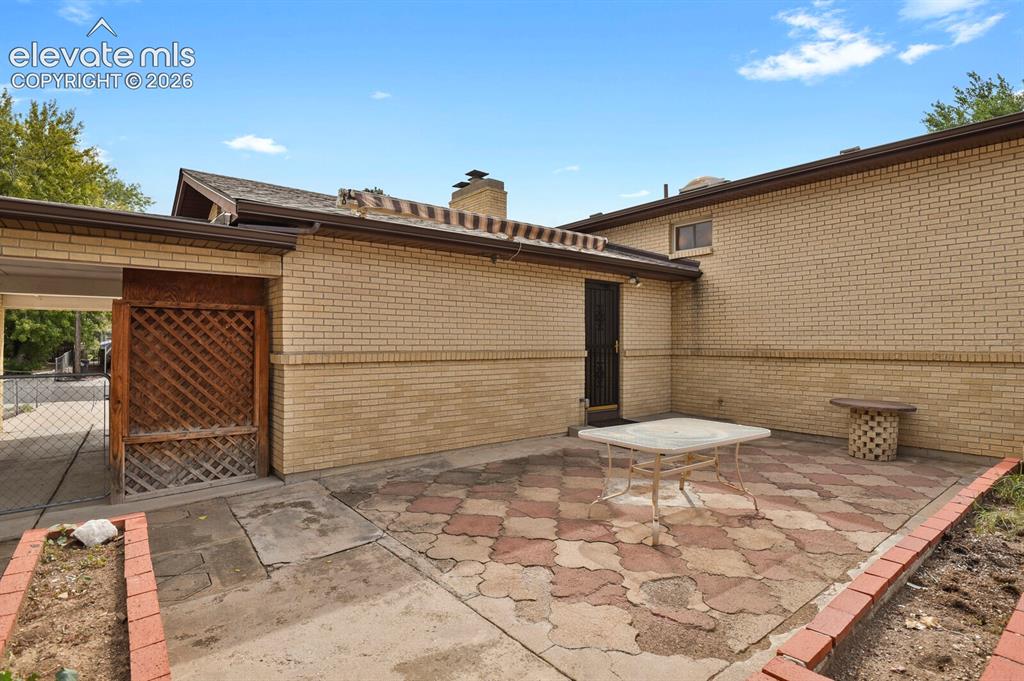
      Expansive patio area with checkered paver design

      Image 42 of 48: Patio with a retractable awning

      Patio with a retractable awning

      Image 43 of 48: Expansive backyard featuring a storage shed, established trees, and decorat

      Expansive backyard featuring a storage shed, established trees, and decorative landscaping with brick edging
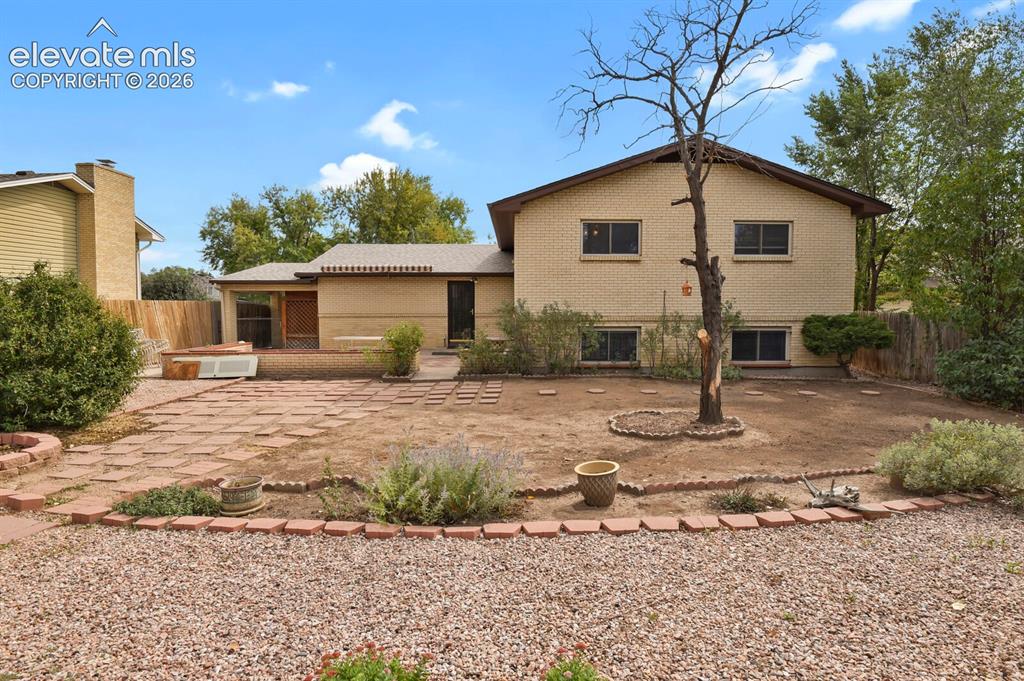
      Image 44 of 48: Backyard

      Backyard

      Image 45 of 48: Expansive backyard

      Expansive backyard

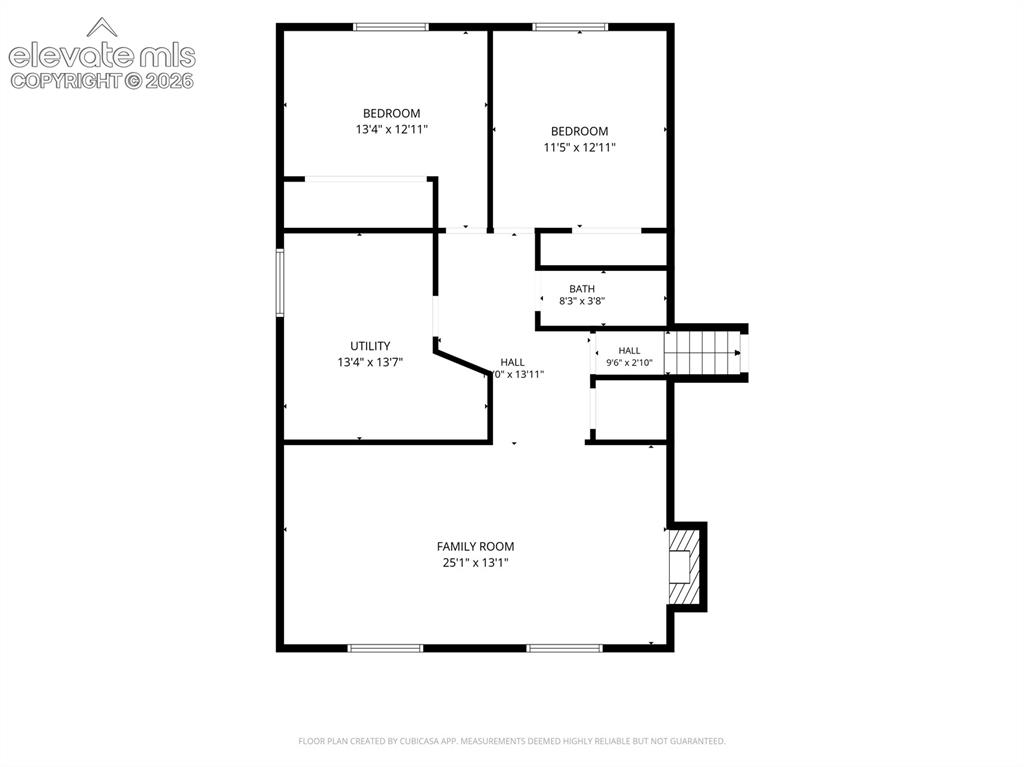
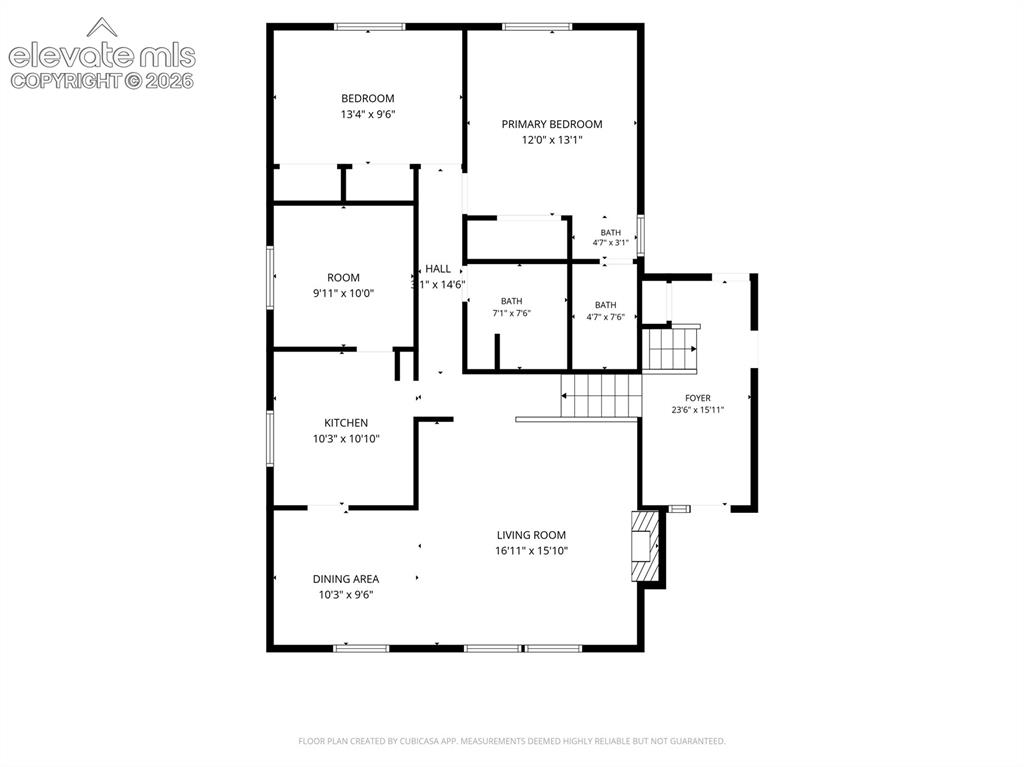
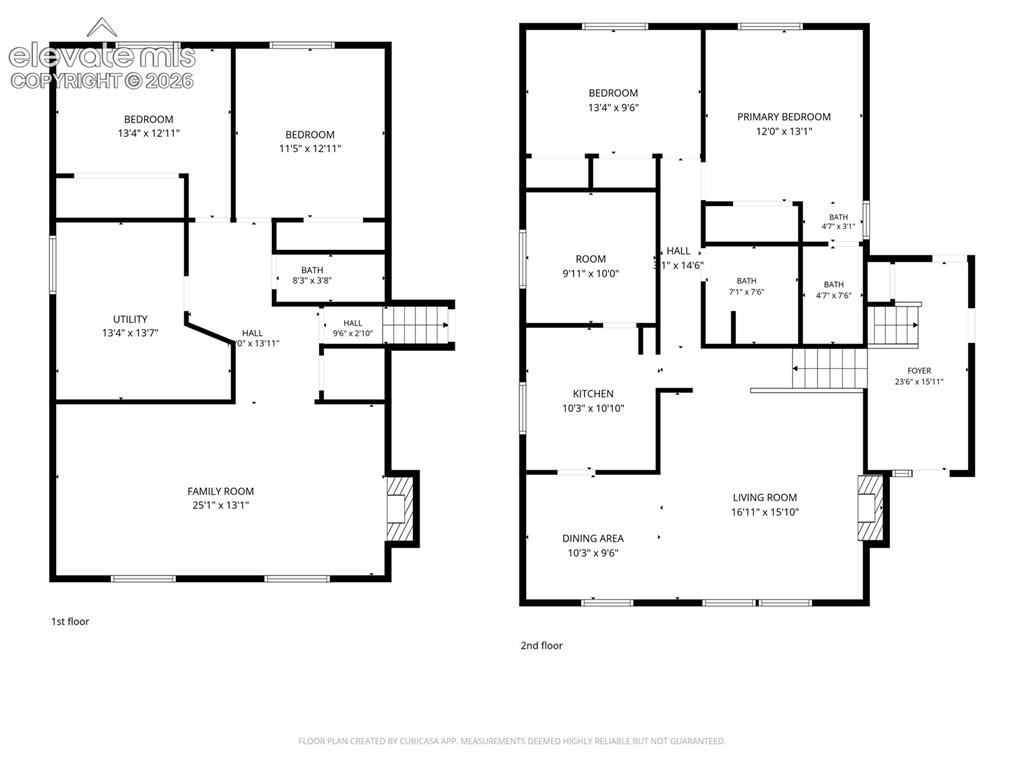
      Image 46 of 48: Floor plan

      Floor plan

      Image 47 of 48: Floor plan

      Floor plan

      Image 48 of 48: Floor plan

      Floor plan

      Disclaimer: The real estate listing information and related content displayed on this site is provided exclusively for consumers’ personal, non-commercial use and may not be used for any purpose other than to identify prospective properties consumers may be interested in purchasing.