8170 Valli-Farm Road, Fountain, CO, 80817
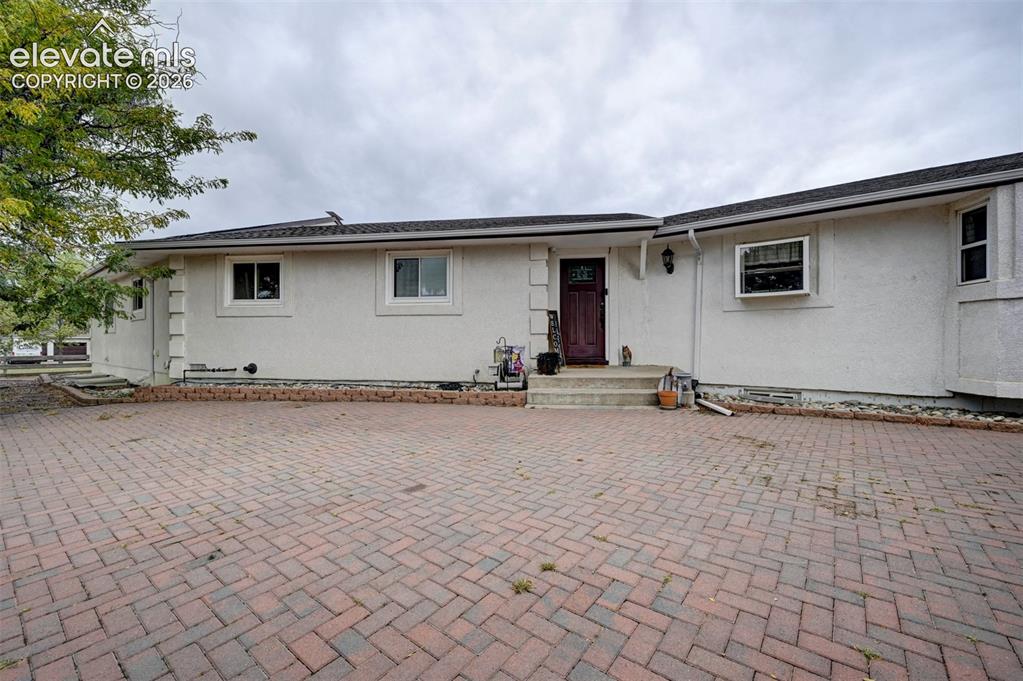
Brick paver driveway leading to a stucco exterior with multiple windows and a dark entry door
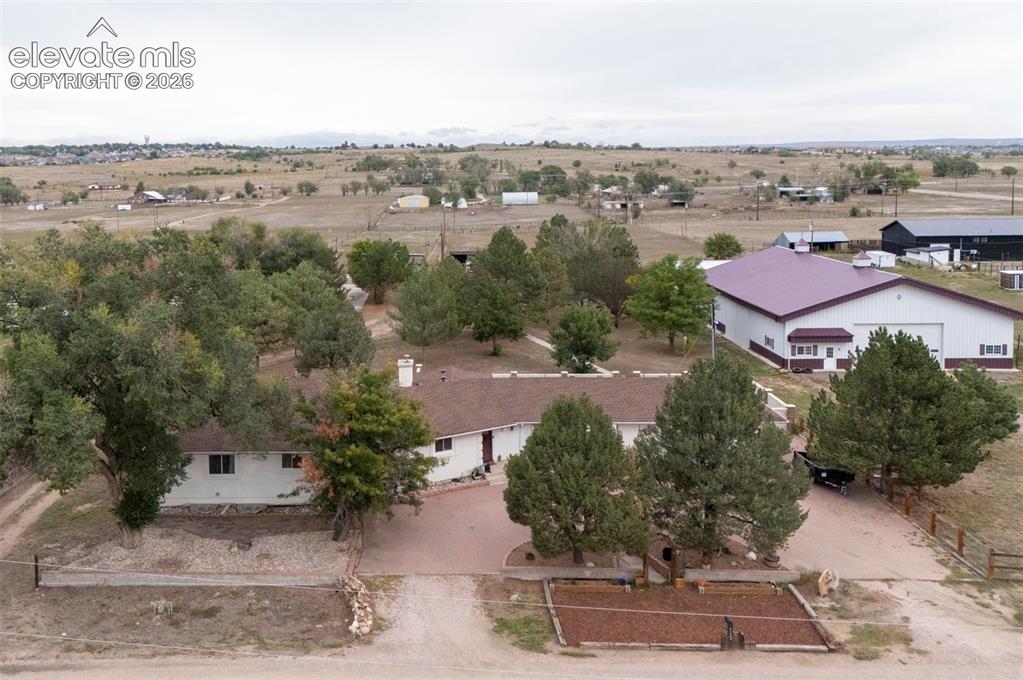
Single-story residence with a pitched roof, a detached auxiliary building with a contrasting roof, extensive mature trees, and a gravel driveway
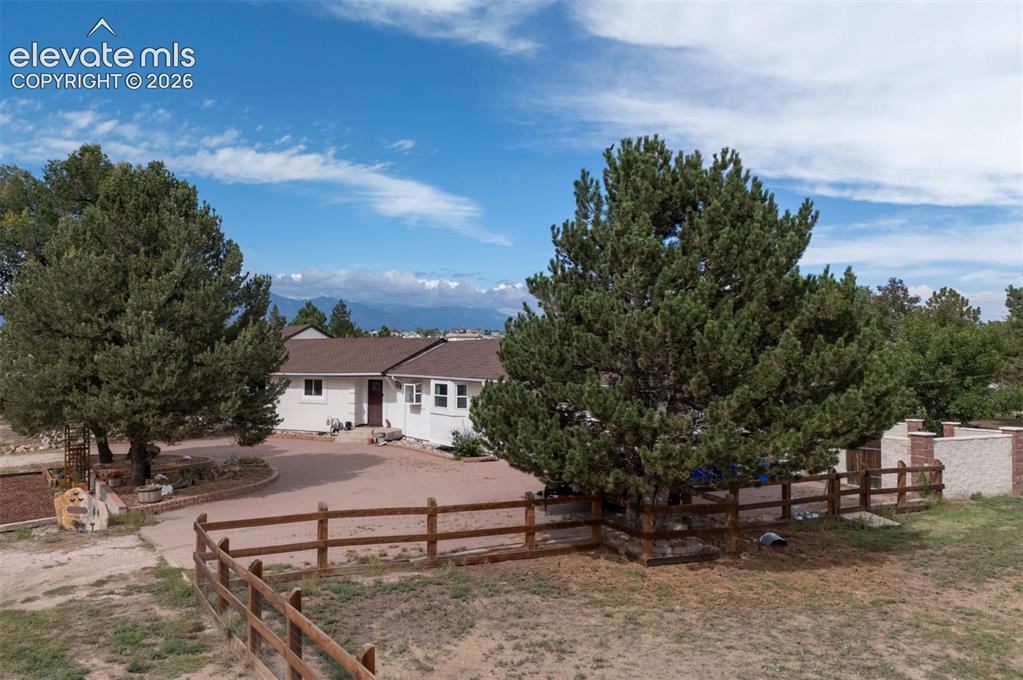
Spacious property featuring mature evergreen trees, a split-rail fence, and a paved circular driveway
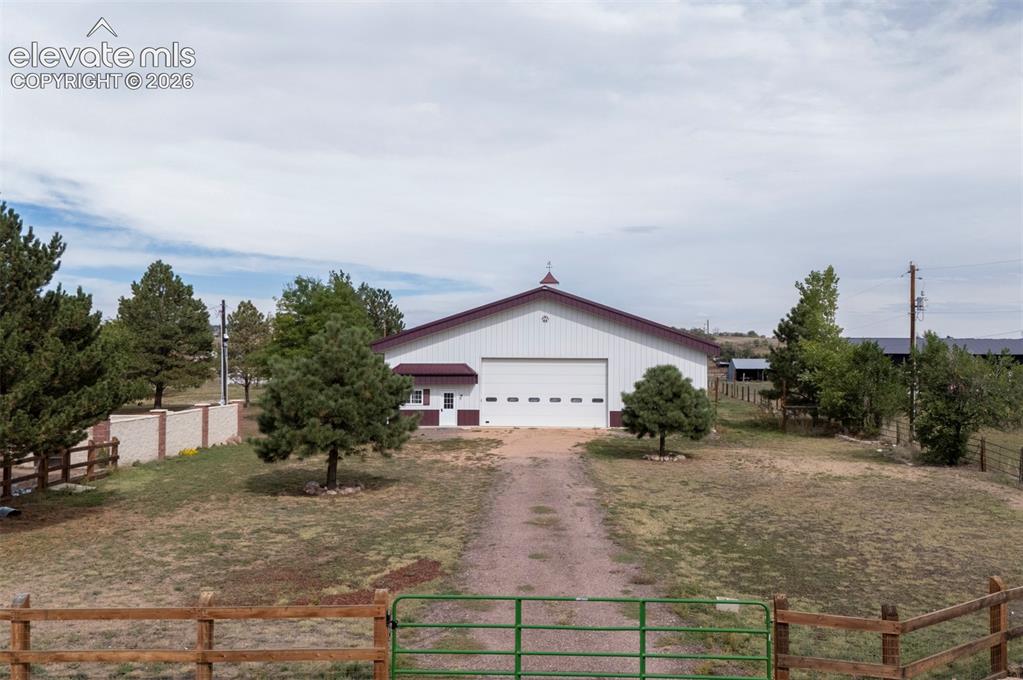
Expansive building with white siding and a red roof, featuring a large garage door, a smaller entry door, and a cupola
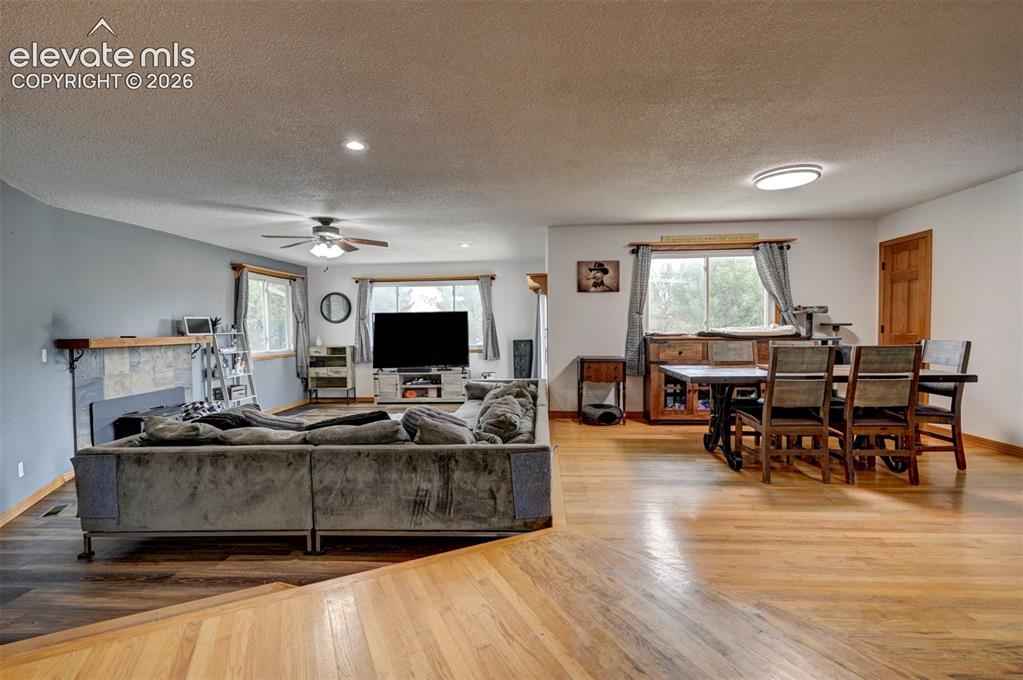
Open-concept living space featuring wood-finish flooring, a stone-clad fireplace with a wood mantle, and multiple windows
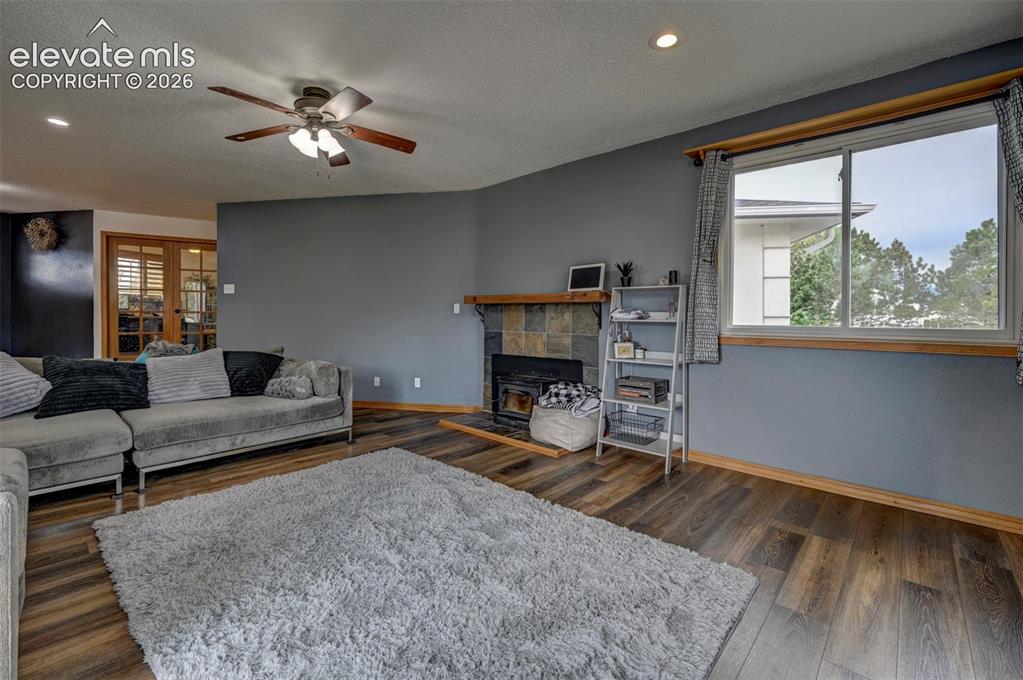
Wood-finish flooring, ceiling fan, recessed lighting, fireplace with stone surround, and wood mantle
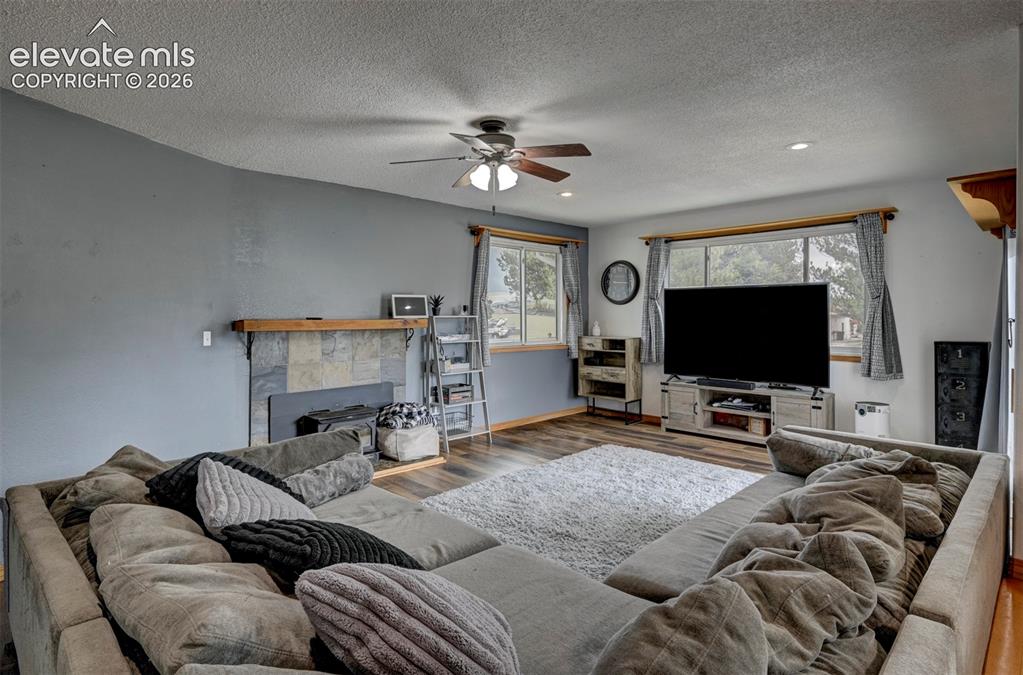
Living area featuring wood-finish flooring, a ceiling fan, and a stone-surround fireplace with a wood mantle
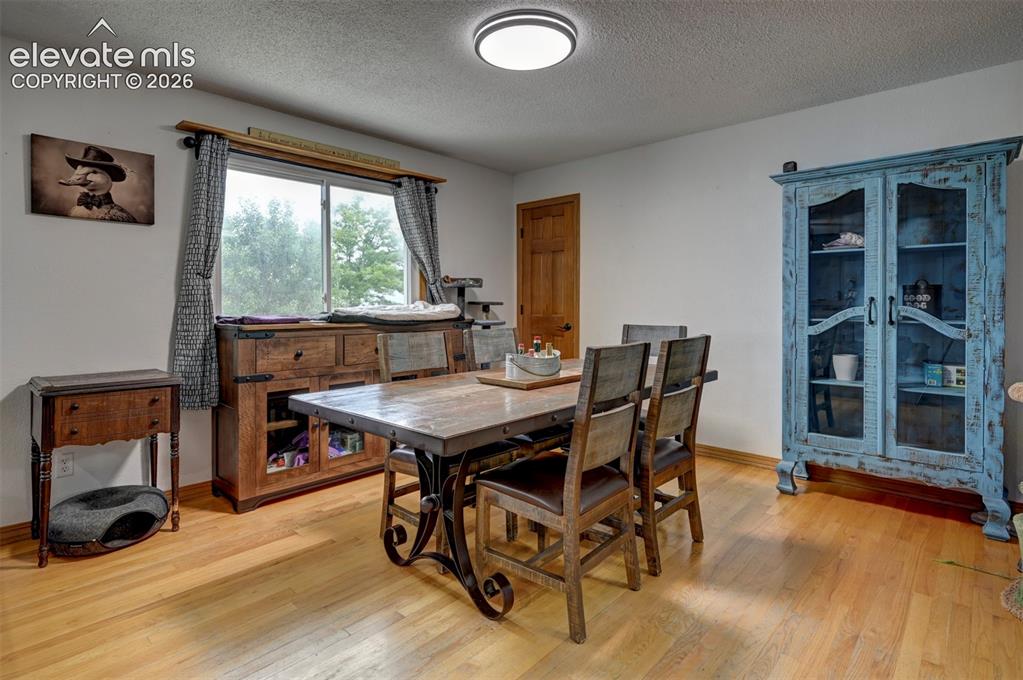
Hardwood flooring, white walls, flush mount ceiling light, and a natural wood interior door
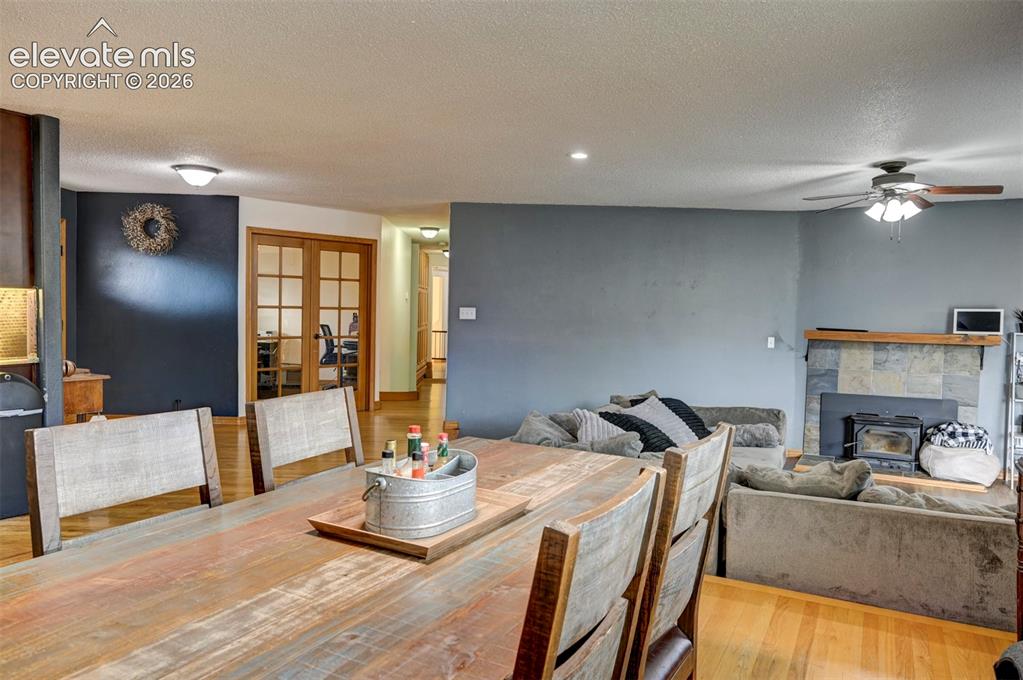
Hardwood flooring throughout, recessed lighting, and a slate-tiled fireplace with a wood-burning insert
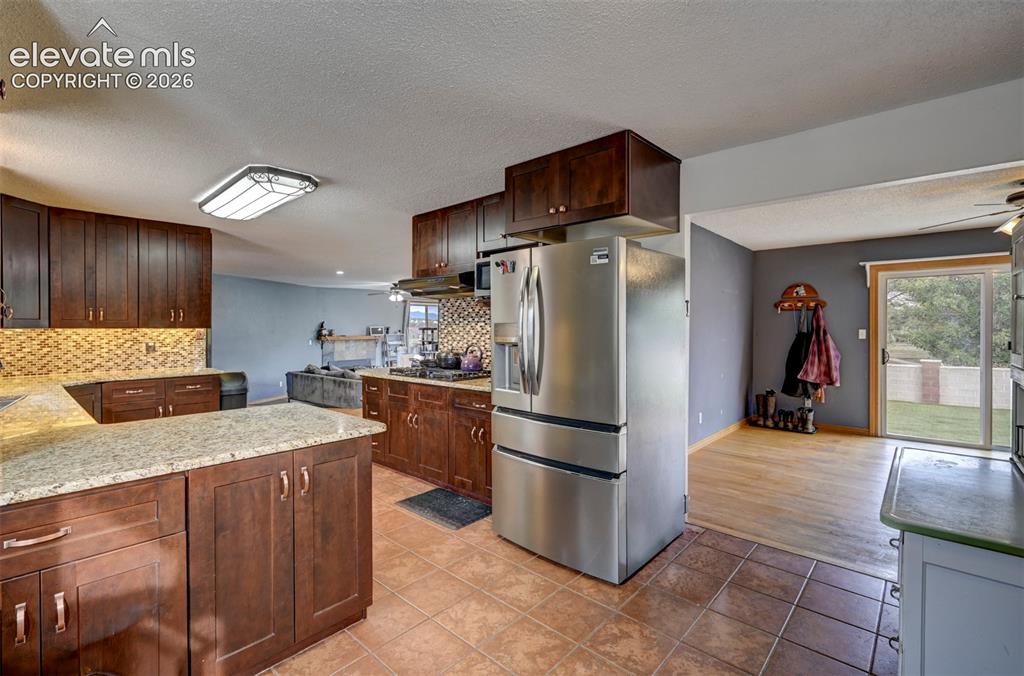
Kitchen featuring stainless steel appliances, wood-finish cabinetry, stone countertops, and a mosaic tile backsplash
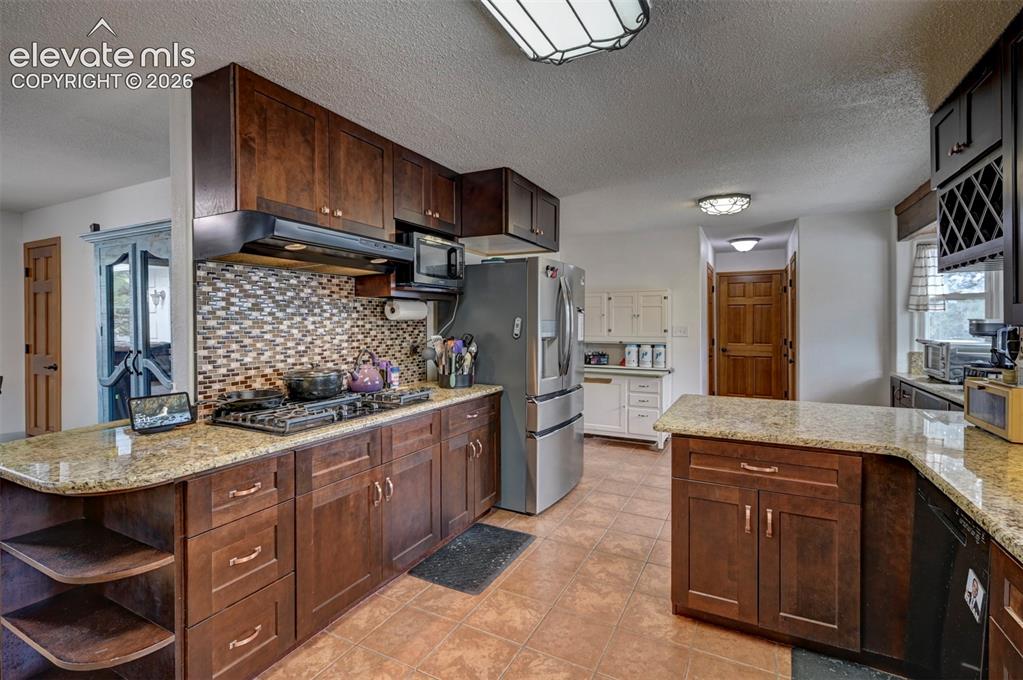
Kitchen featuring dark wood-finish cabinetry, light speckled countertops, a mosaic tile backsplash, and tile flooring
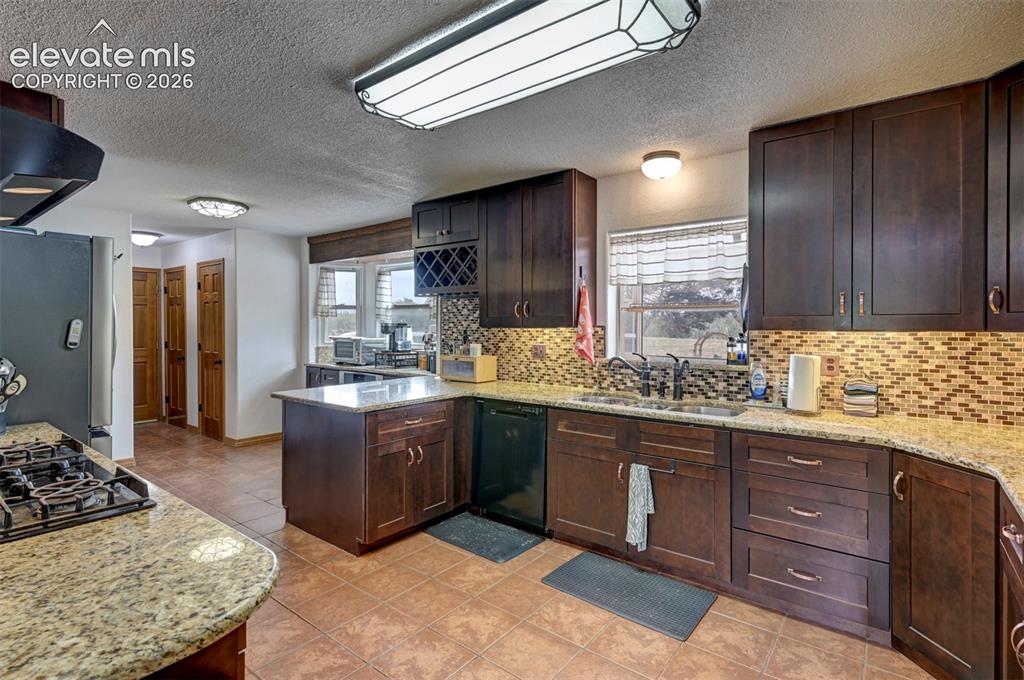
Kitchen featuring wood-finish cabinetry, granite countertops, tile flooring, and a mosaic tile backsplash
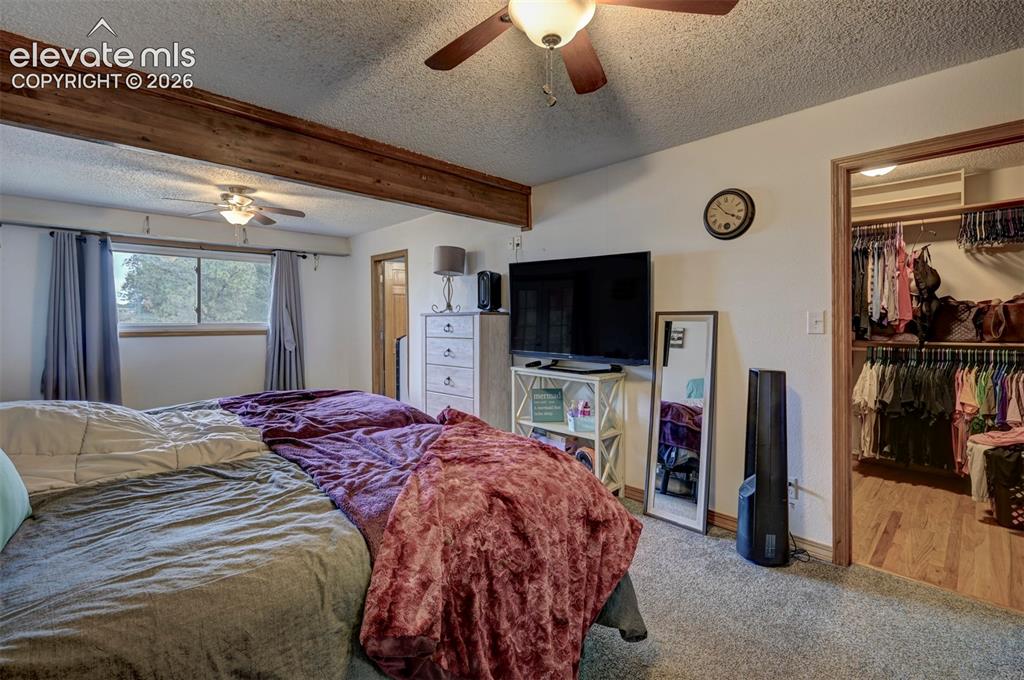
Exposed wood ceiling beam, ceiling fan, window with exterior scenery, carpet flooring, and a walk-in closet with wood-finish flooring
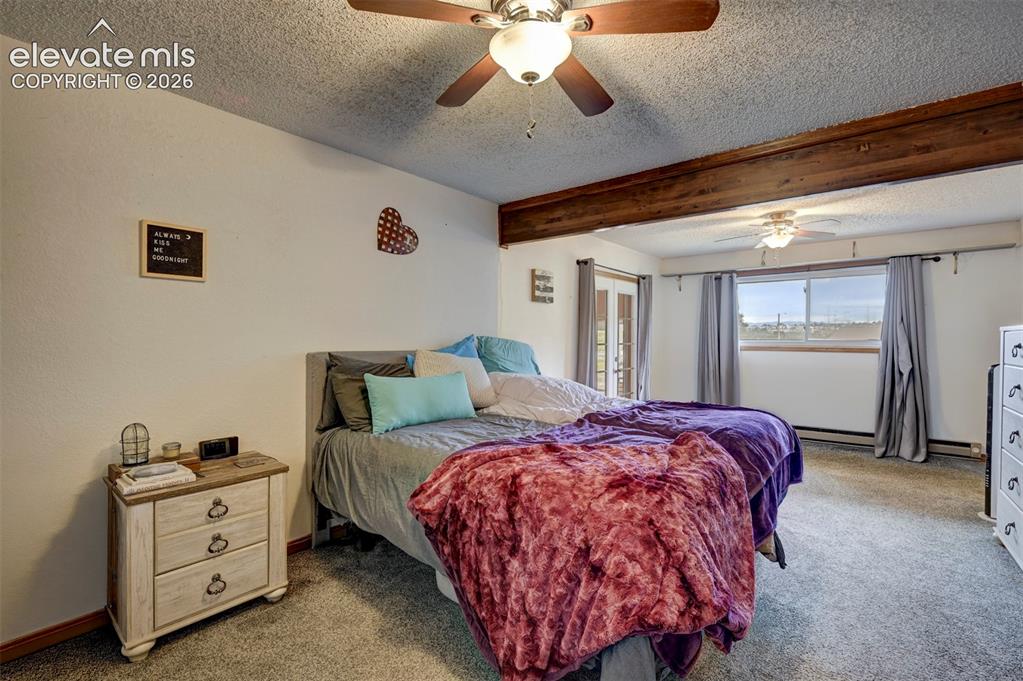
Carpeted flooring, exposed wood beam, ceiling fan with integrated lighting, glass-paned double doors, and a large window
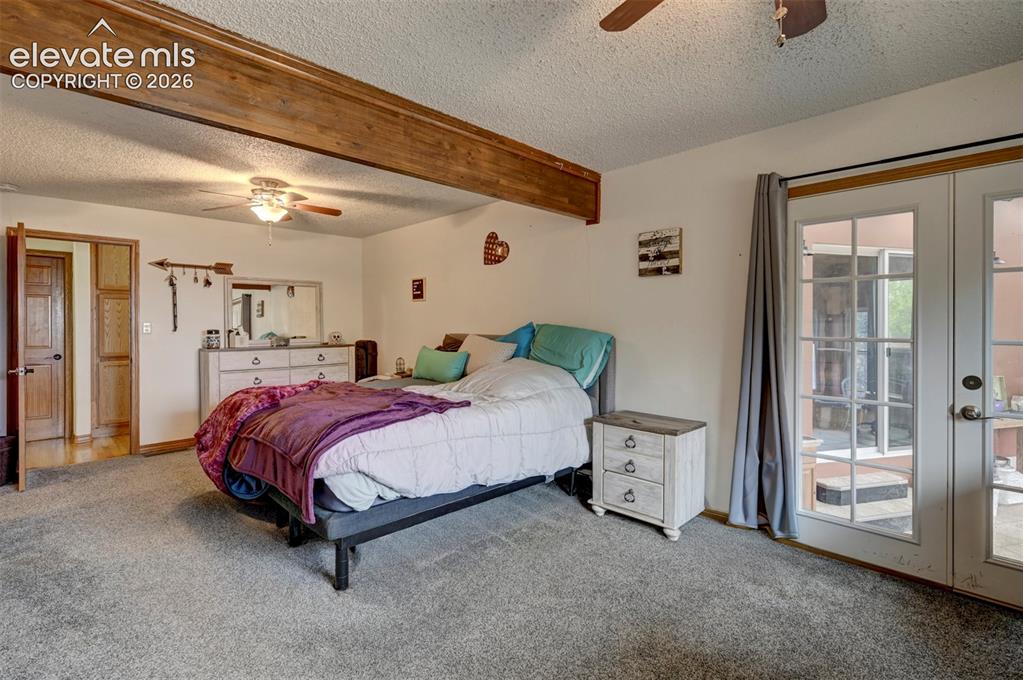
Carpeted room with exposed wood beam, ceiling fan with light fixture, and French doors
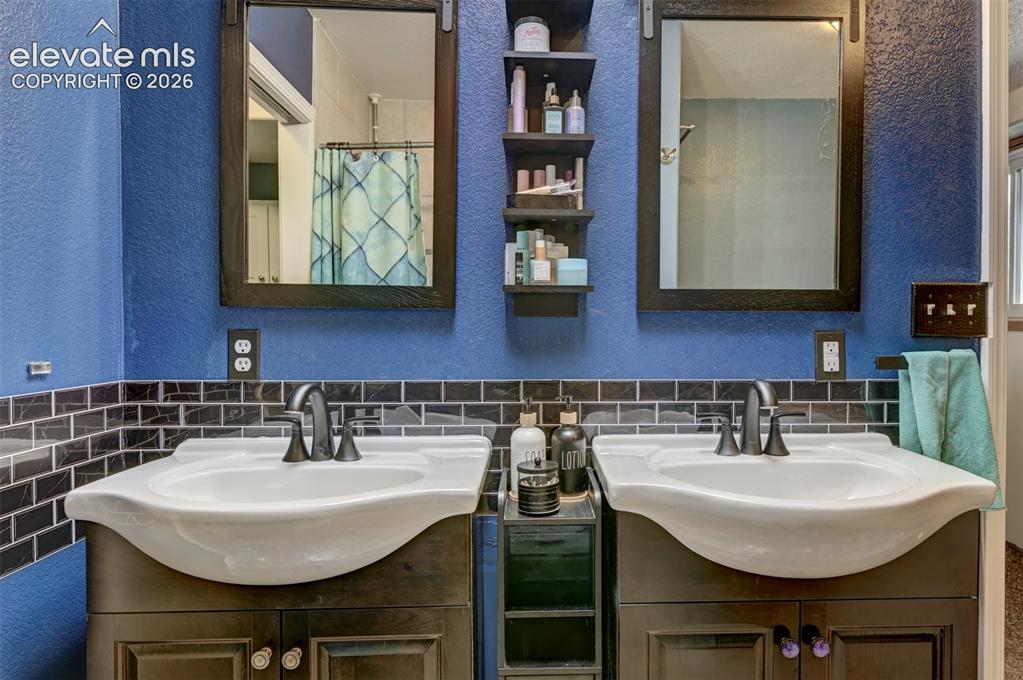
Dual vanity with dark wood-finish cabinetry, black subway tile backsplash, and matte black fixtures
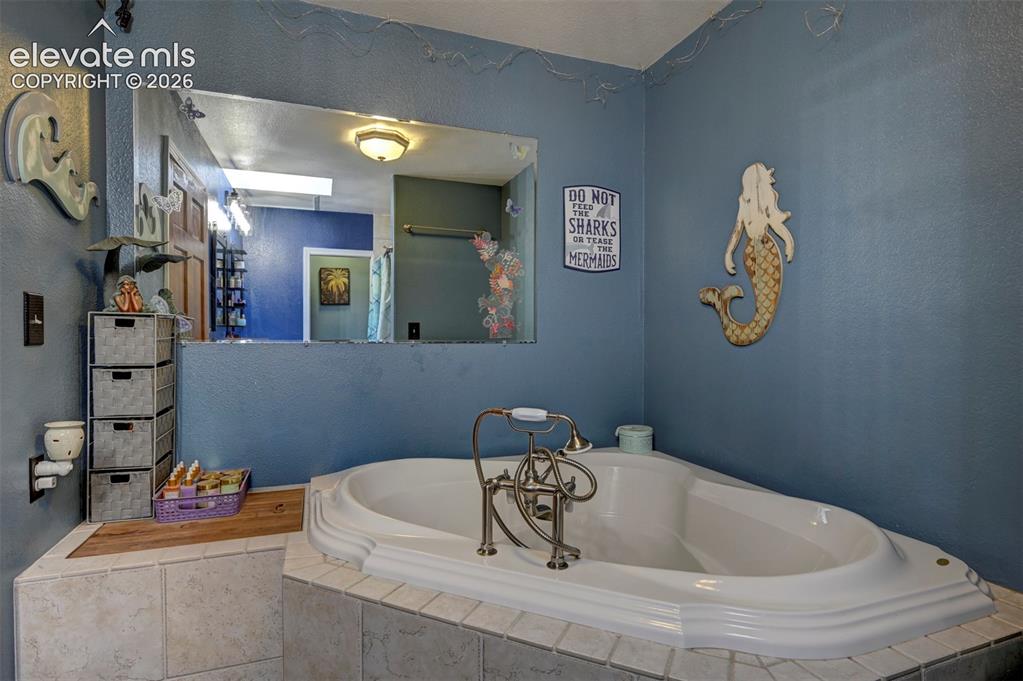
Built-in corner soaking tub with deck-mounted faucet, surrounded by tiled platform
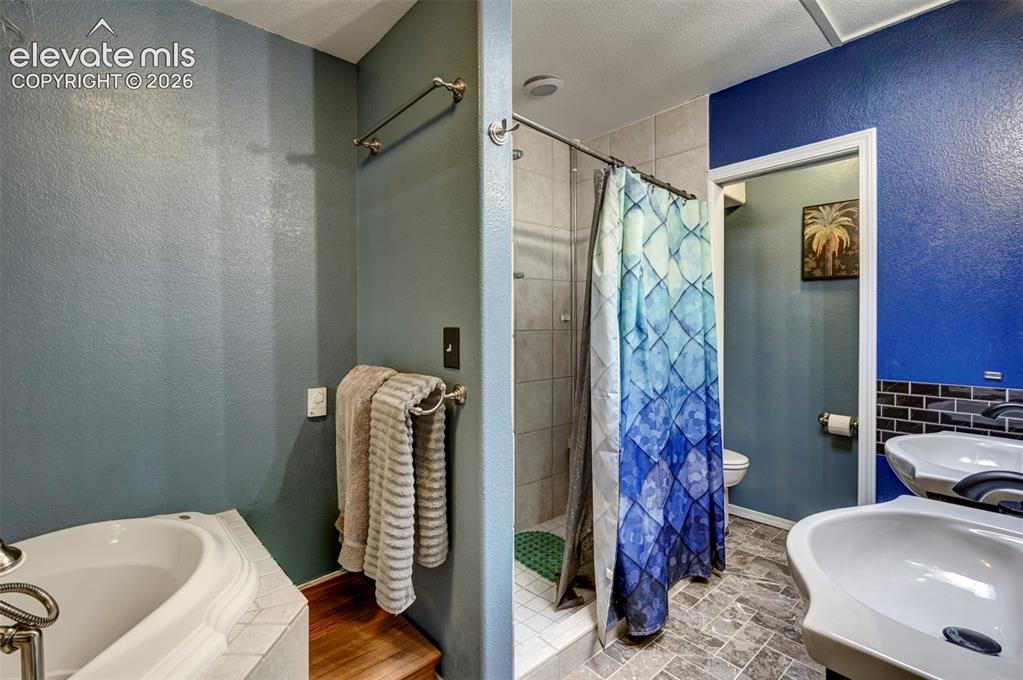
Built-in soaking tub with tiled surround, walk-in shower with tiled walls, and dual pedestal sinks
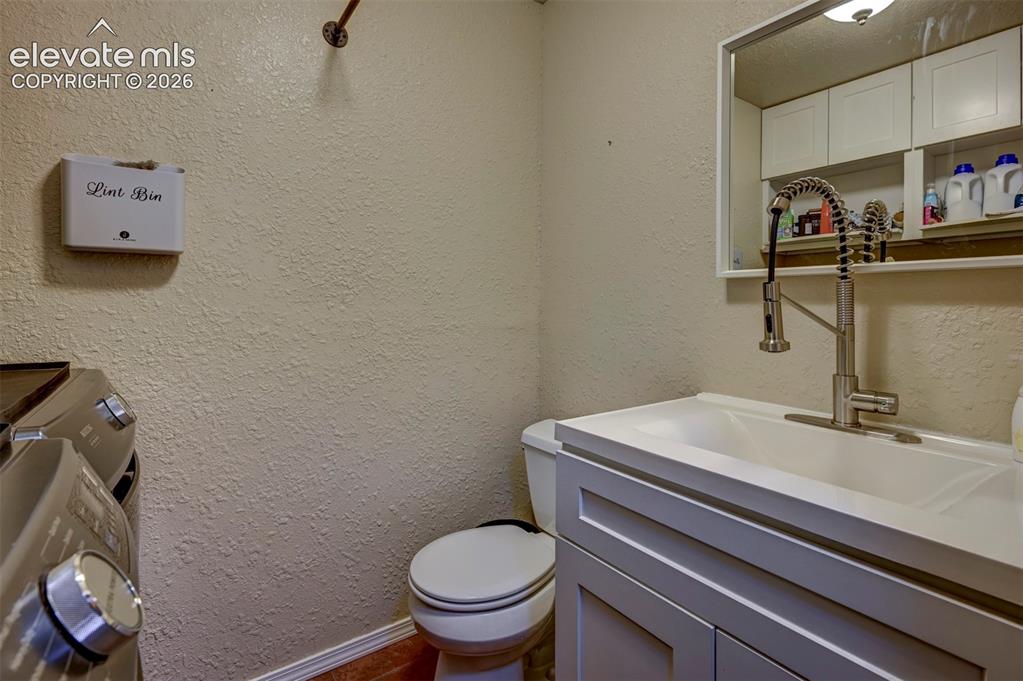
Vanity with integrated sink, pull-down faucet, wall-mounted mirror, and white cabinetry
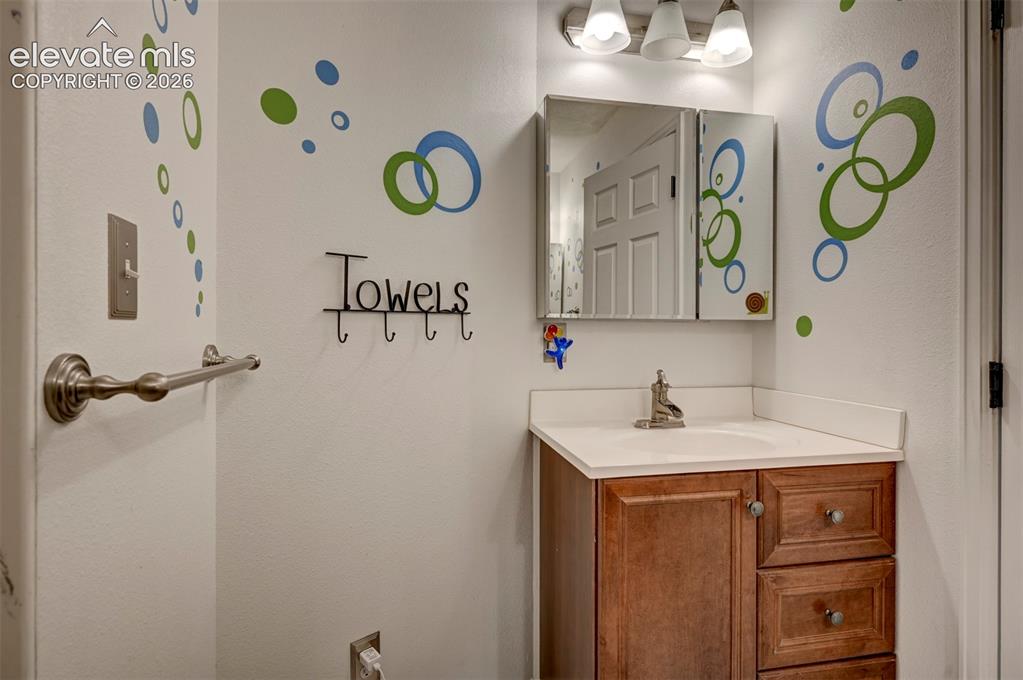
Vanity with wood-finish cabinetry, integrated sink, and white countertop
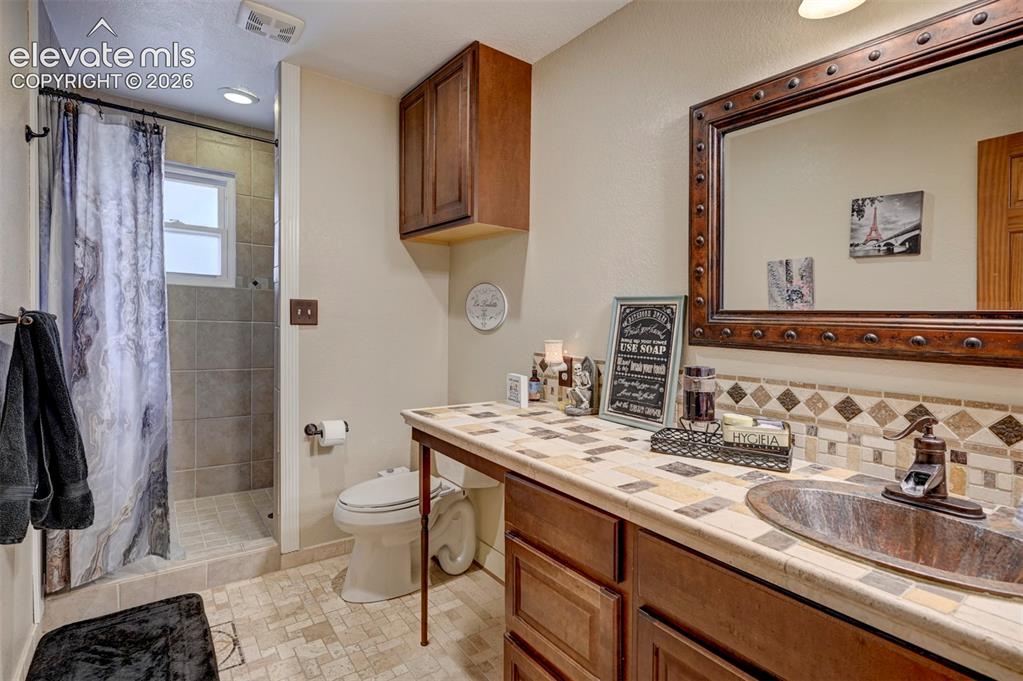
Tile-surround shower with window, integrated recessed lighting, wood-finish vanity with built-in cabinetry, tile countertop, and a decorative framed mirror
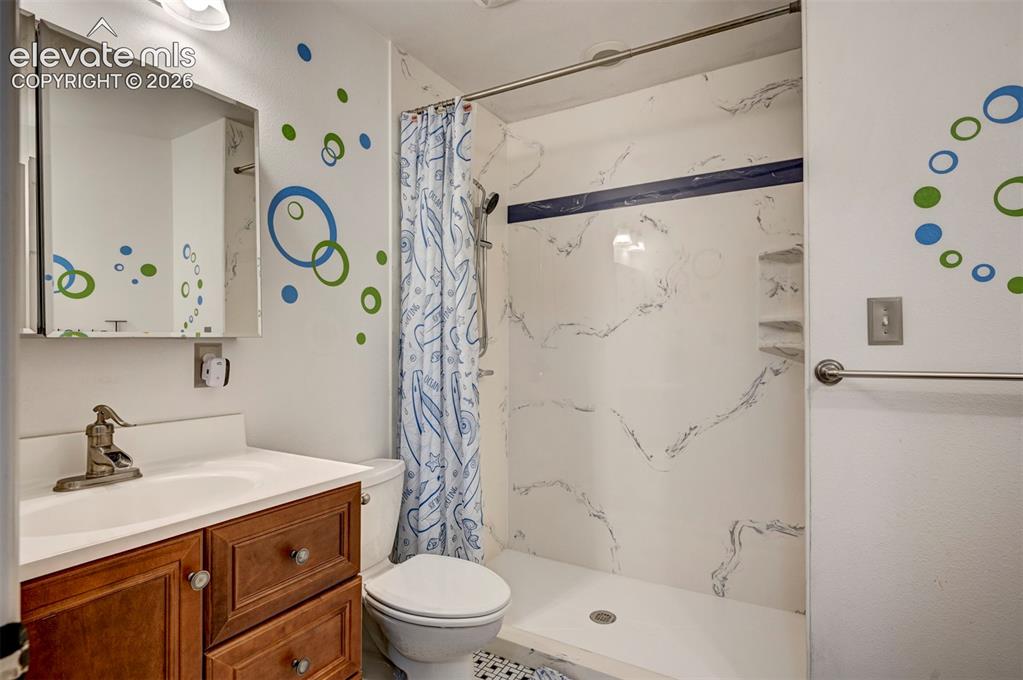
Vanity with wood-finish cabinetry, white countertop, and integrated sink
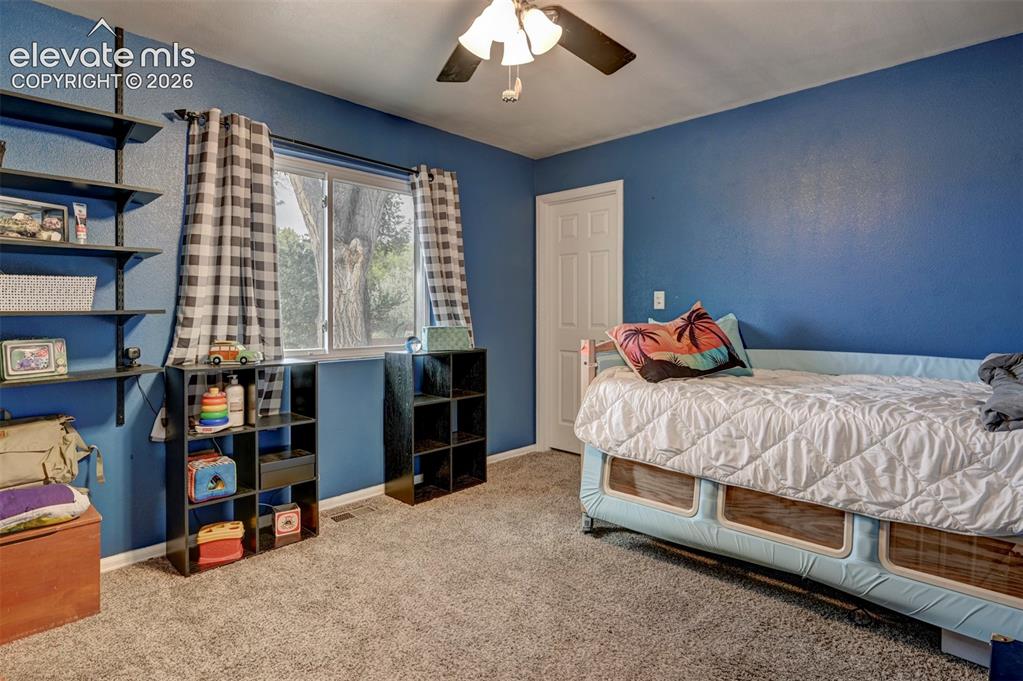
Carpeted room featuring a ceiling fan, window with natural light, and a paneled door
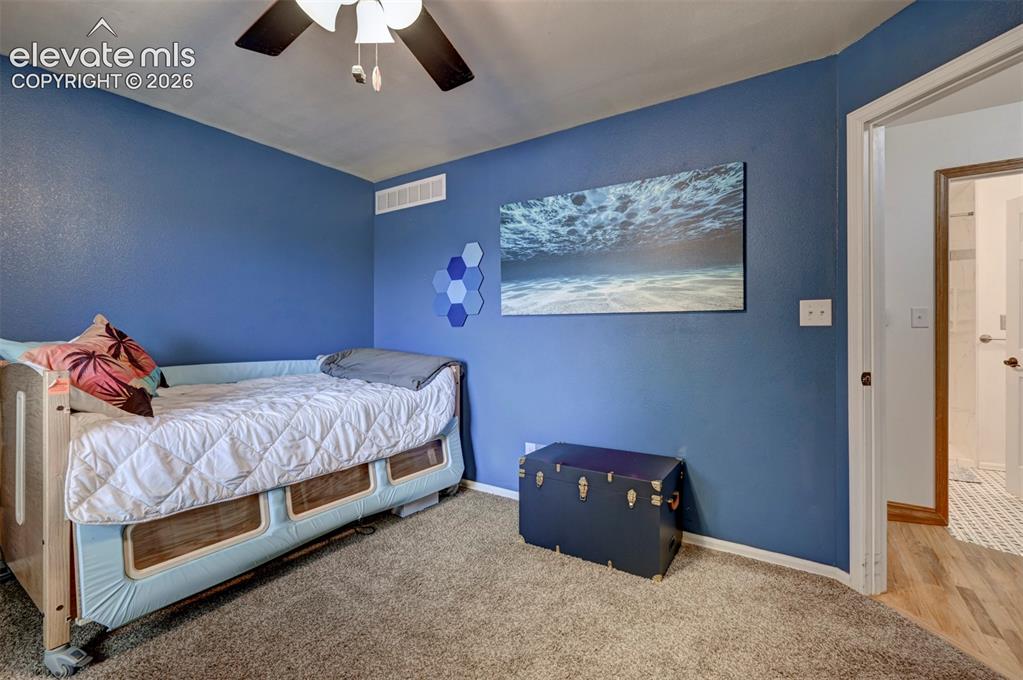
Carpeted flooring, blue painted walls, and a ceiling-mounted fan with integrated lighting
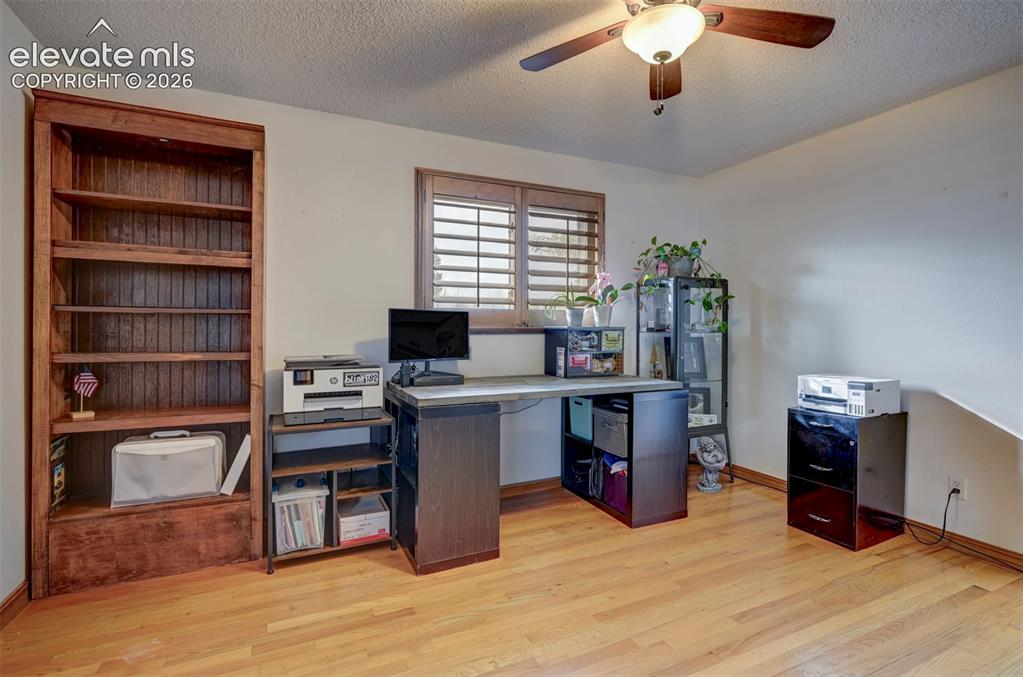
Hardwood flooring, wood-finish built-in shelving, window with plantation shutters, ceiling fan with integrated lighting
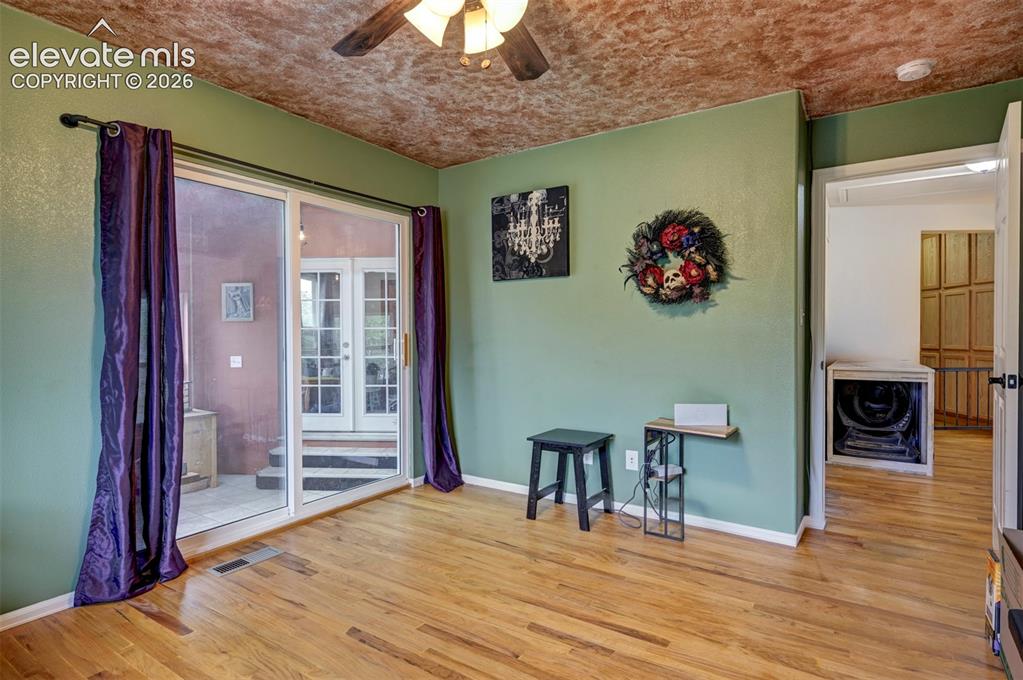
Sun Room
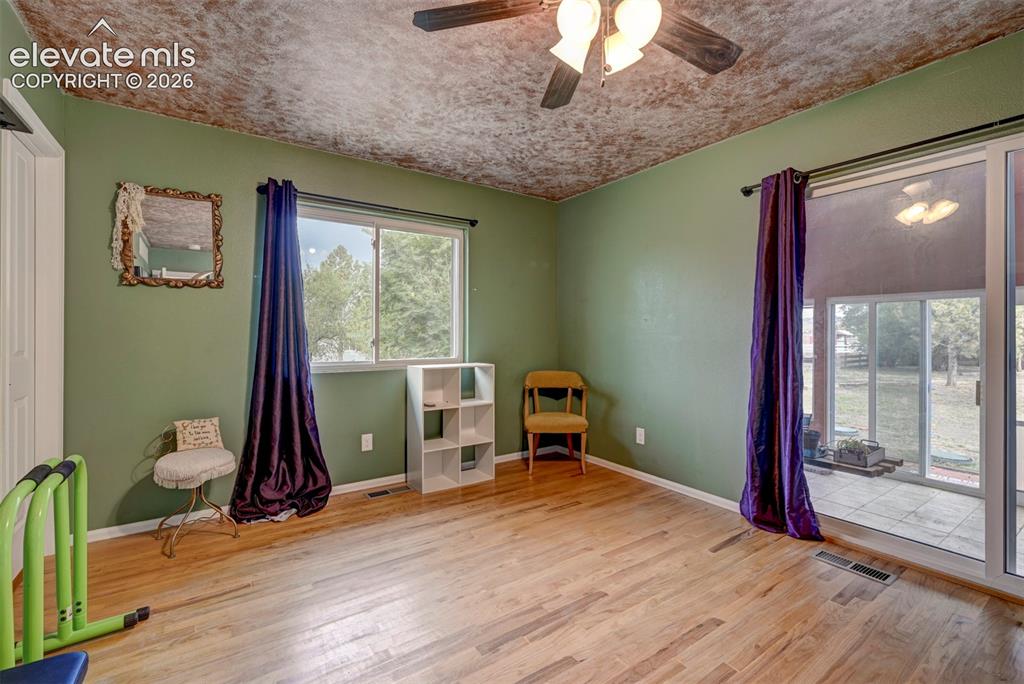
Wood-finish flooring with a ceiling fan light fixture
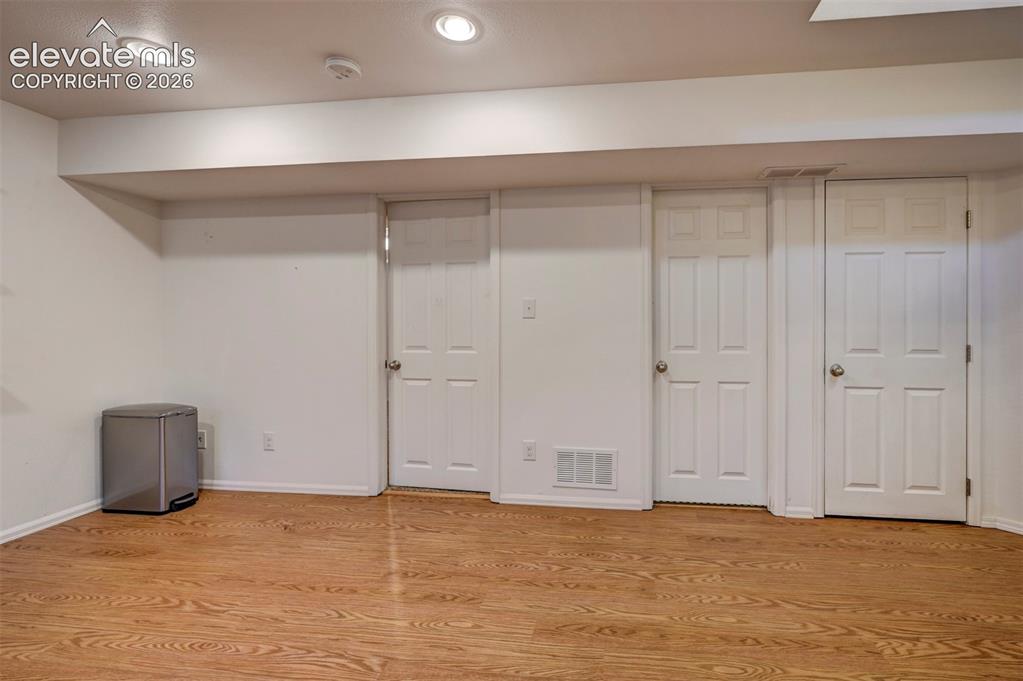
Wood-finish flooring with recessed lighting, multiple paneled doors, and white walls
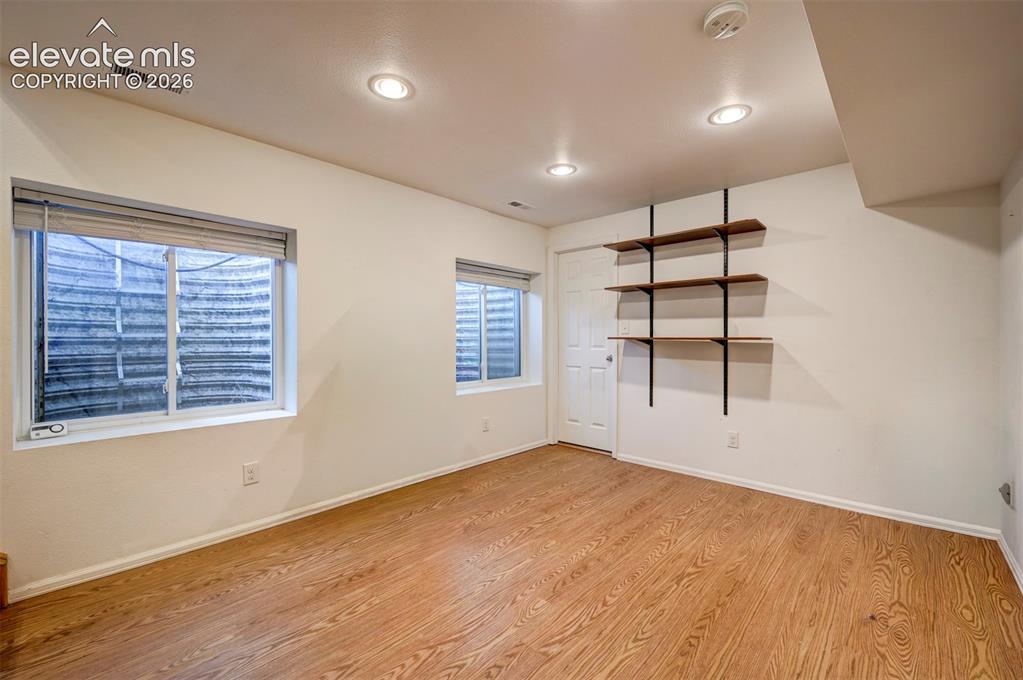
Wood-finish flooring, recessed ceiling lighting, built-in shelving, white paneled door, and two windows
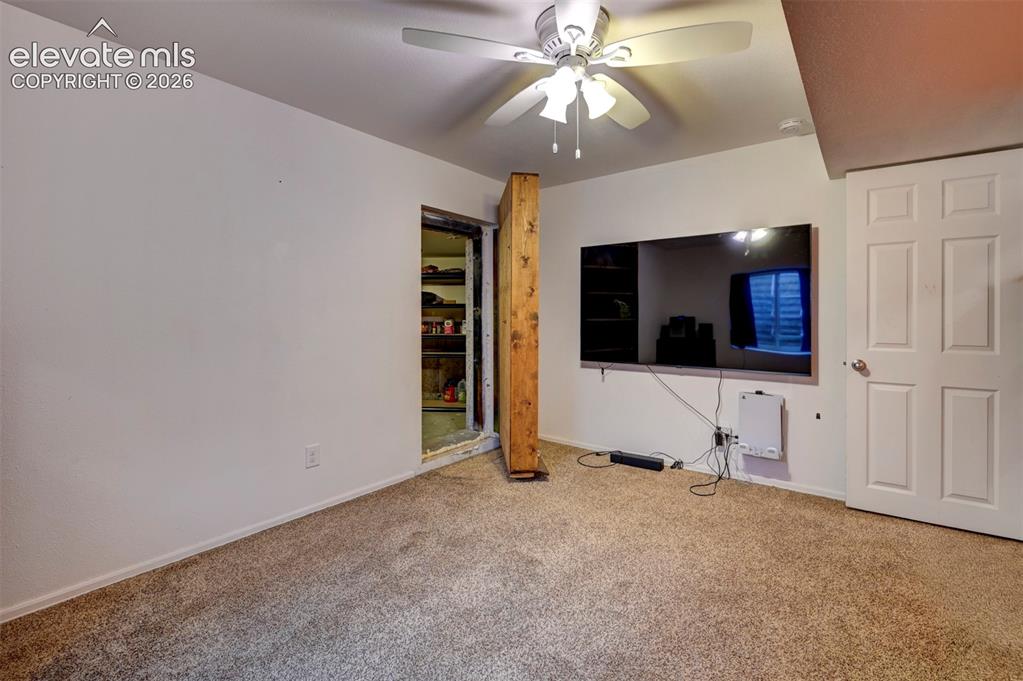
Additional content
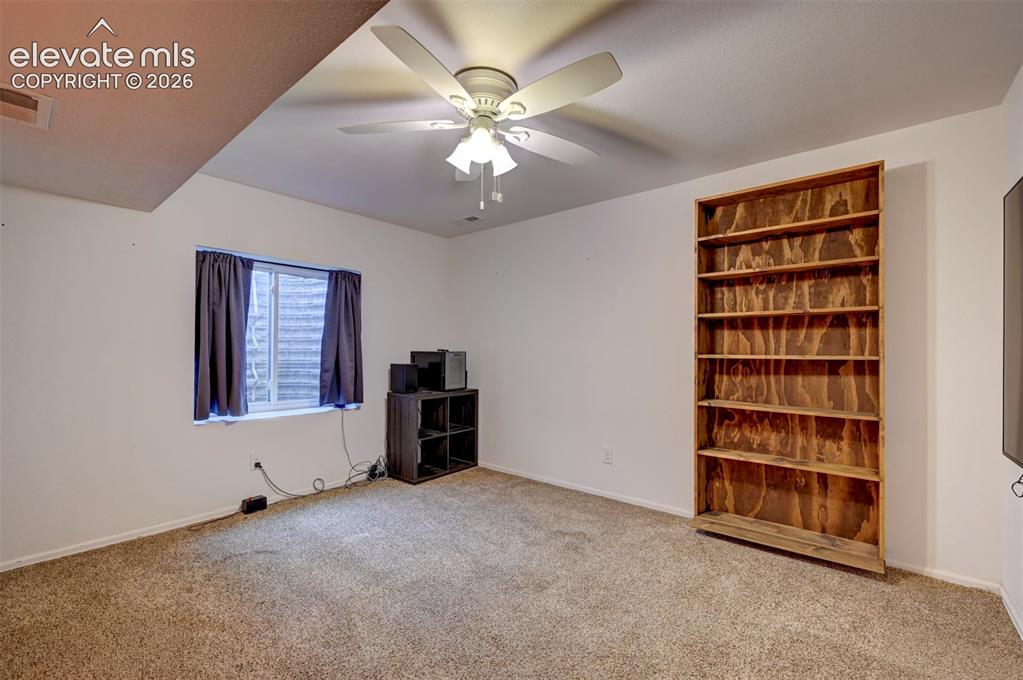
Built-in wood shelving, textured carpeting, and a ceiling fan with integrated lighting
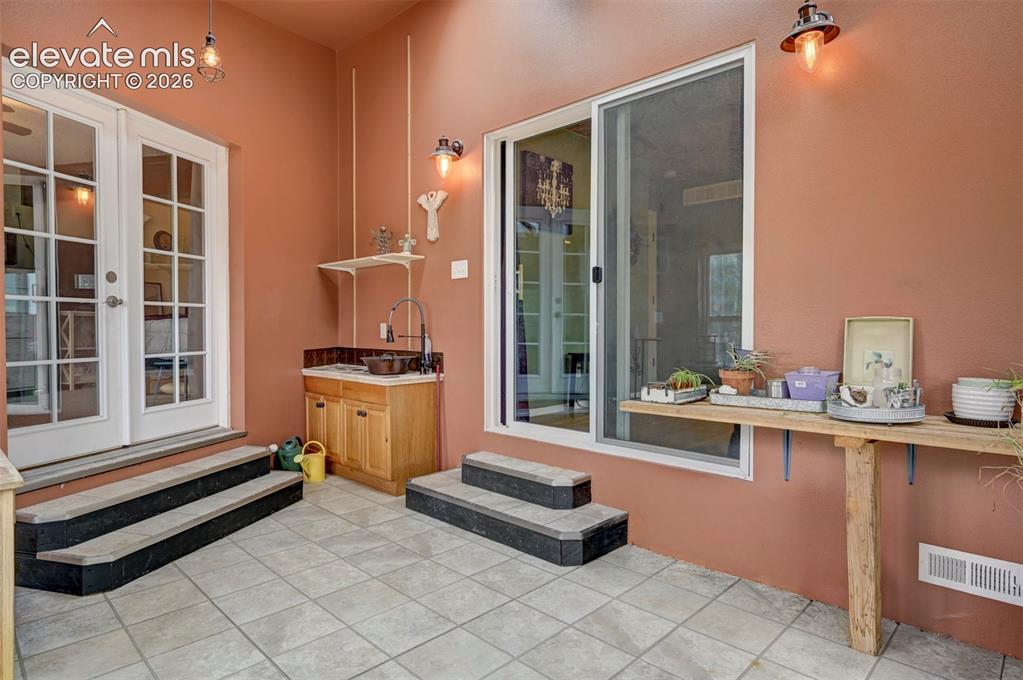
Tiled flooring with a built-in wet bar, wood-finish cabinetry, and a sliding glass door
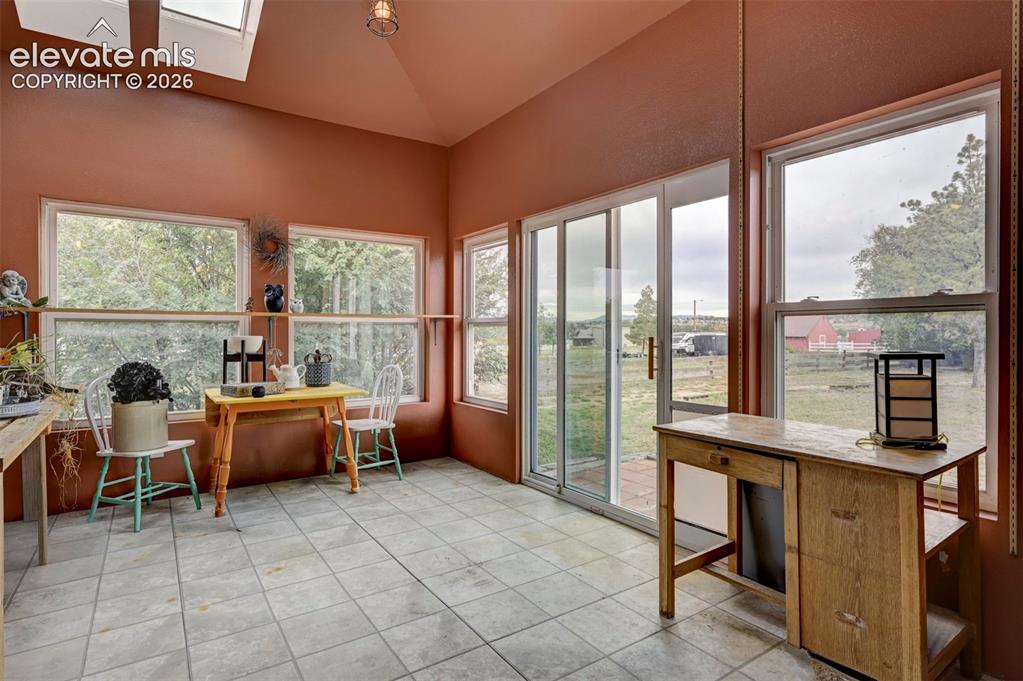
Vaulted ceiling with skylights, extensive window placement, sliding glass door access, and tile flooring
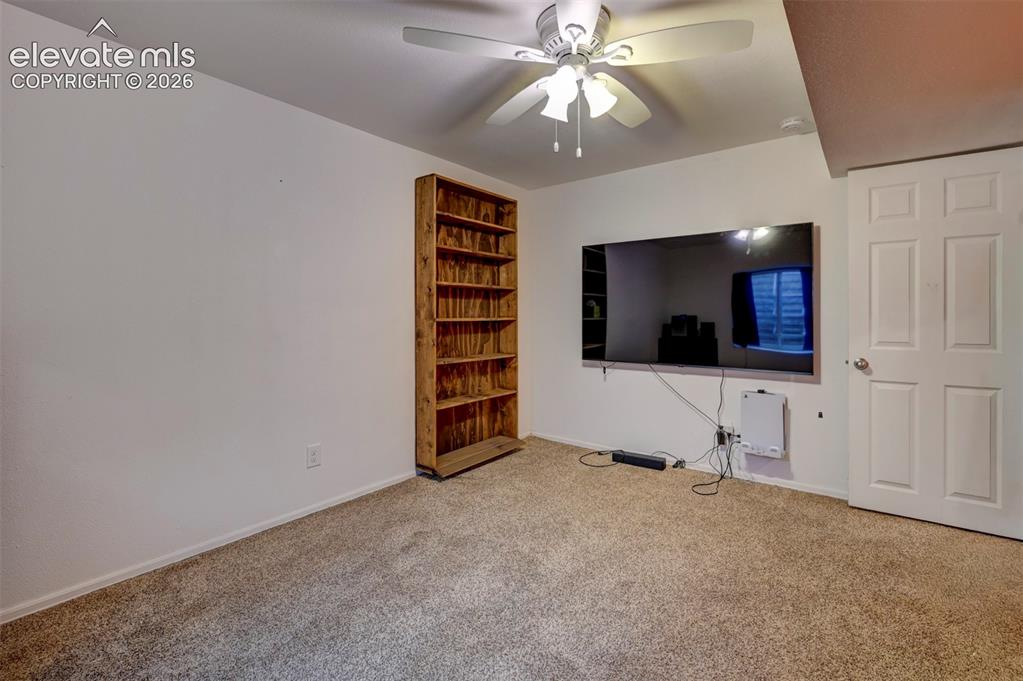
Recessed wall-mounted television, built-in wooden shelving, and ceiling fan with integrated lighting
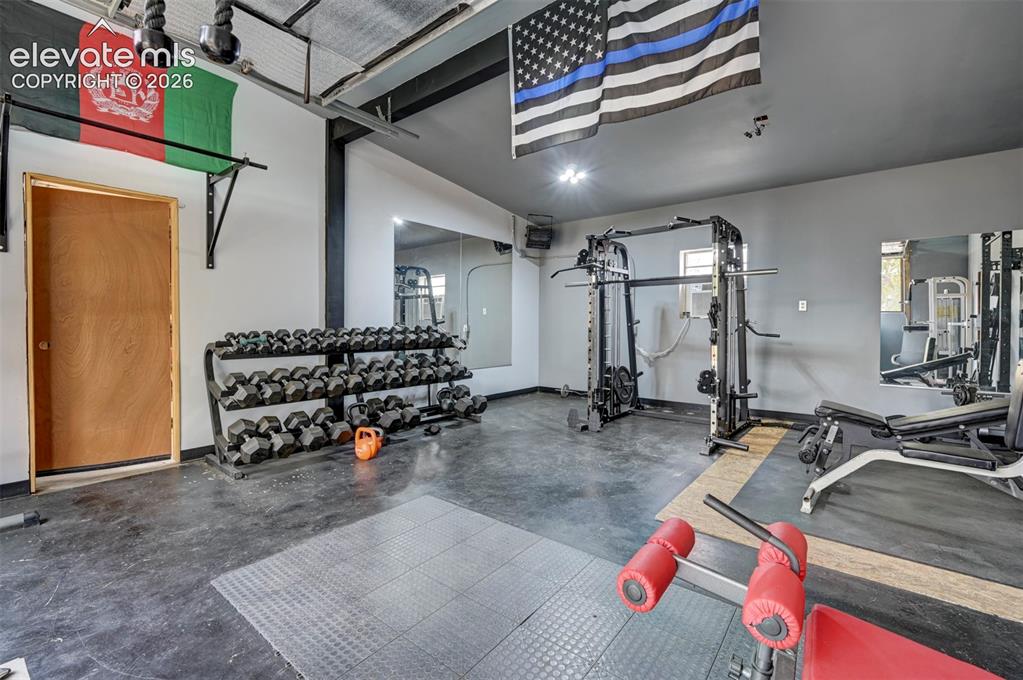
Dedicated fitness area with concrete flooring, wall-mounted mirrors, and track lighting
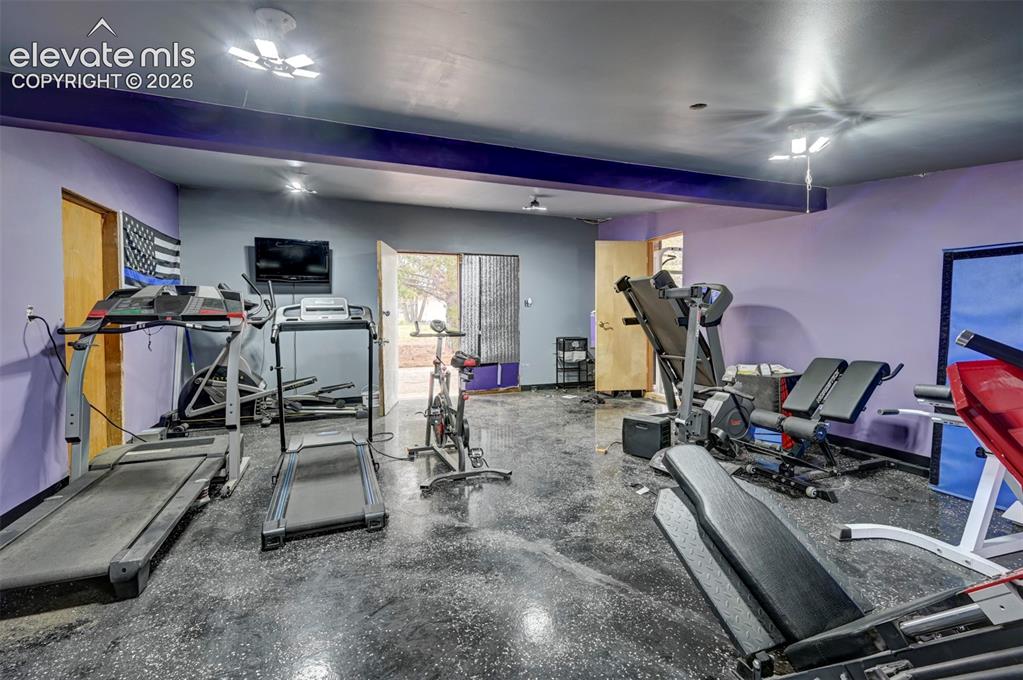
Additional content
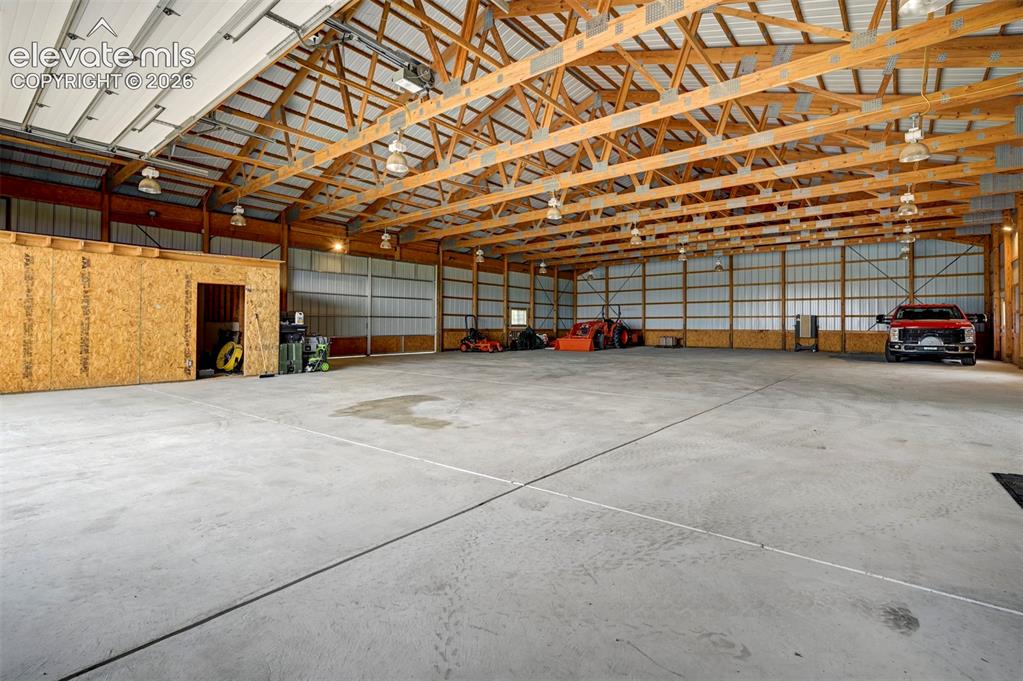
Expansive concrete floor, exposed wood beam ceiling, metal roof, multiple overhead lights, and a built-in enclosed storage area
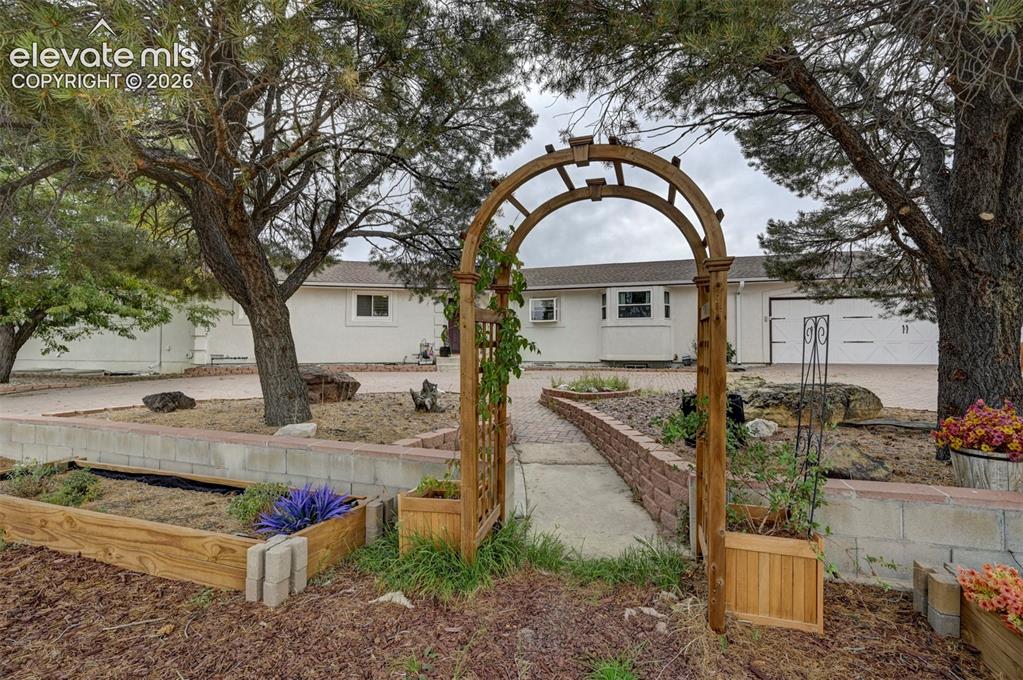
Wood archway entrance to a paved pathway
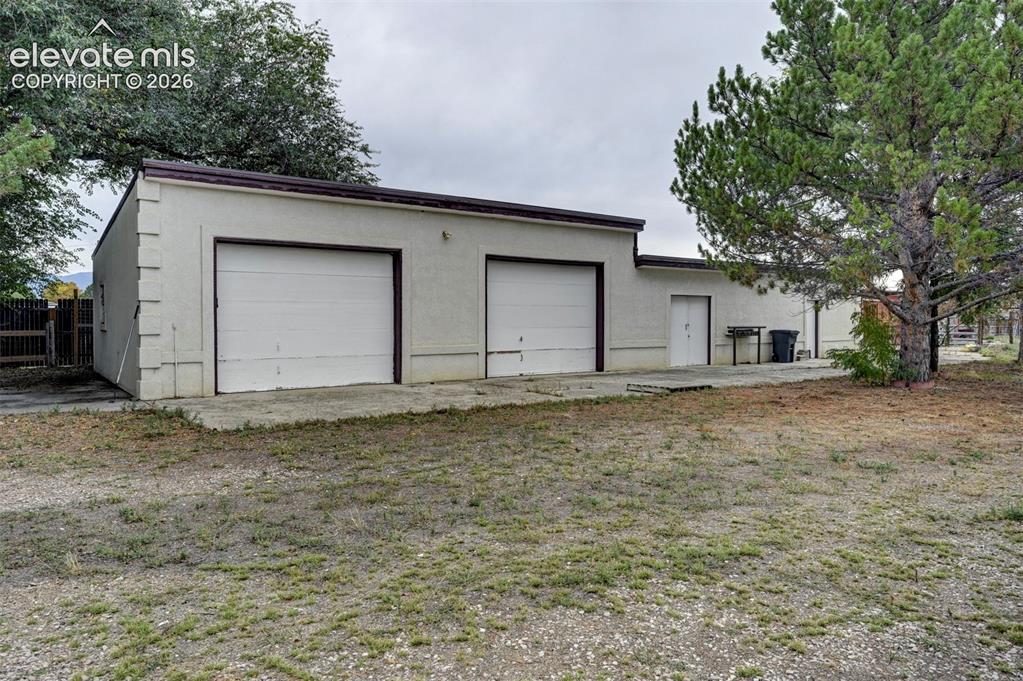
Stucco exterior structure featuring two garage doors and a separate entry door
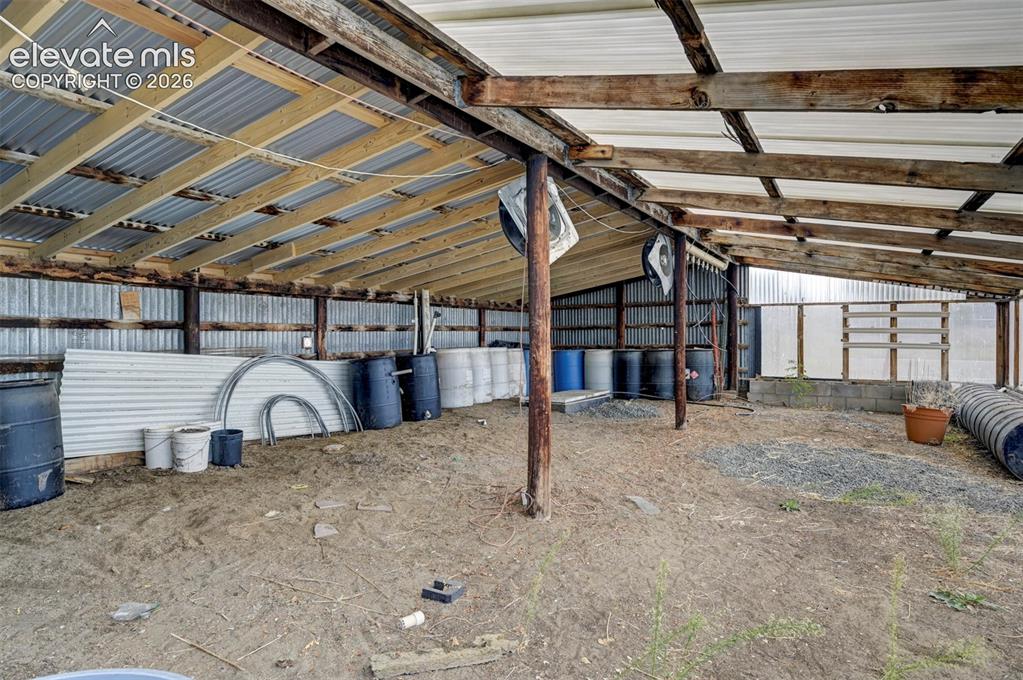
Other
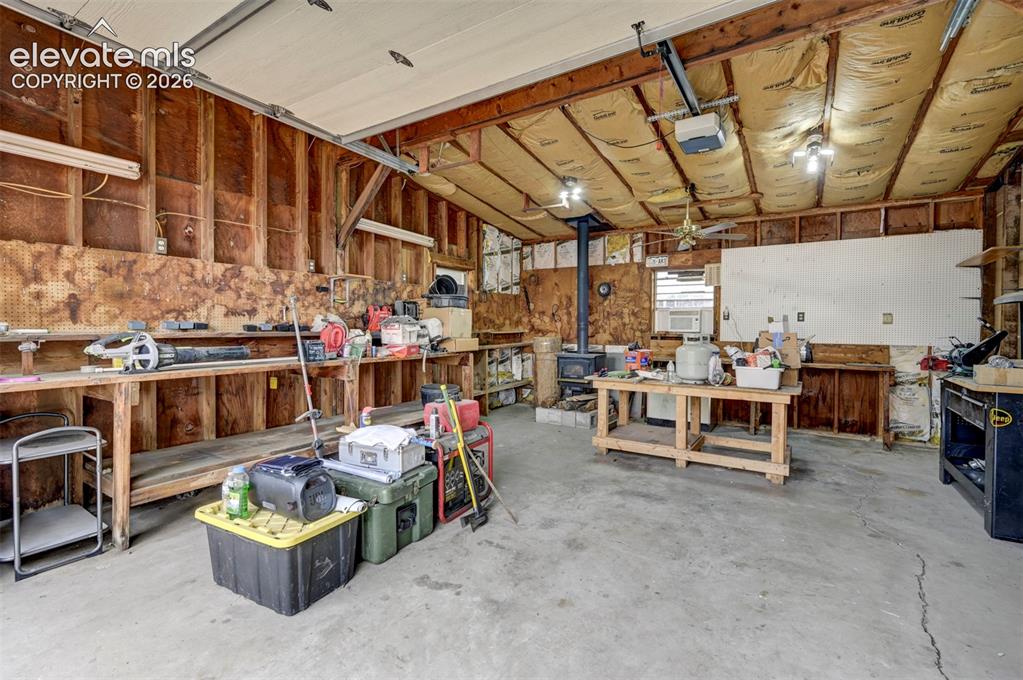
Additional content
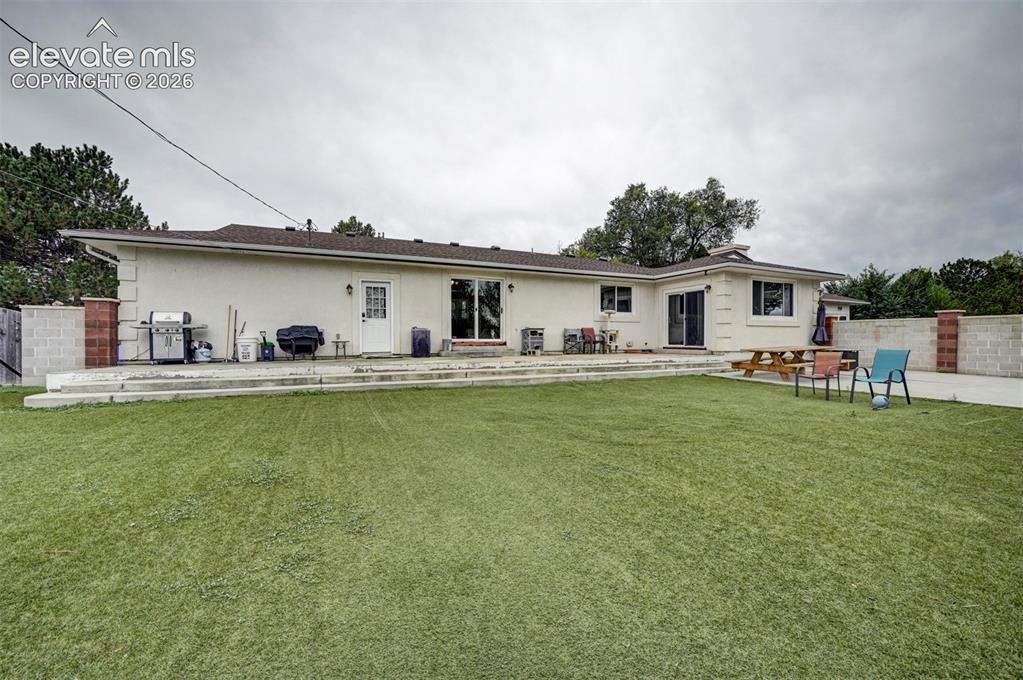
Expansive artificial turf lawn with a multi-level concrete patio, stucco exterior, and sliding glass doors
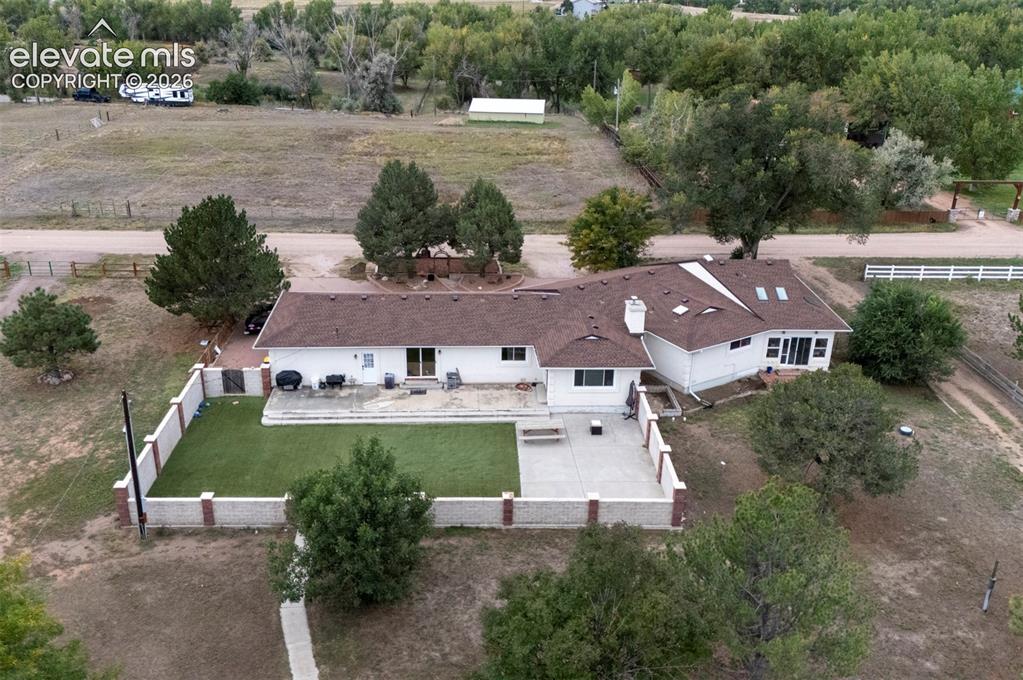
White exterior residence with a brown shingle roof, multiple skylights, and a chimney
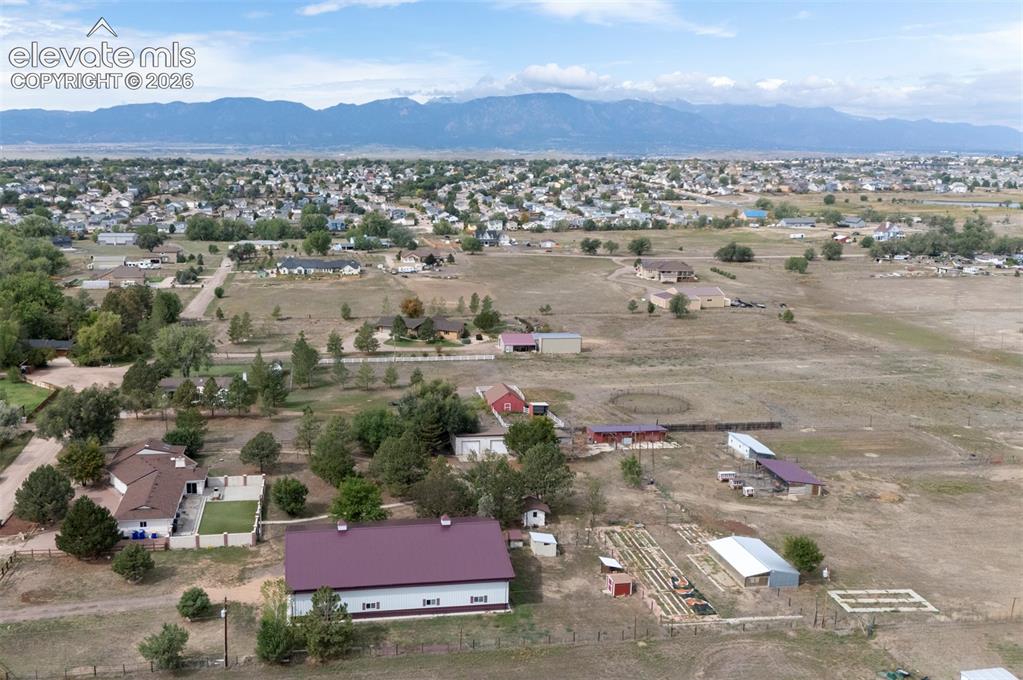
Expansive property featuring multiple outbuildings, fenced enclosures, and a prominent mountain backdrop
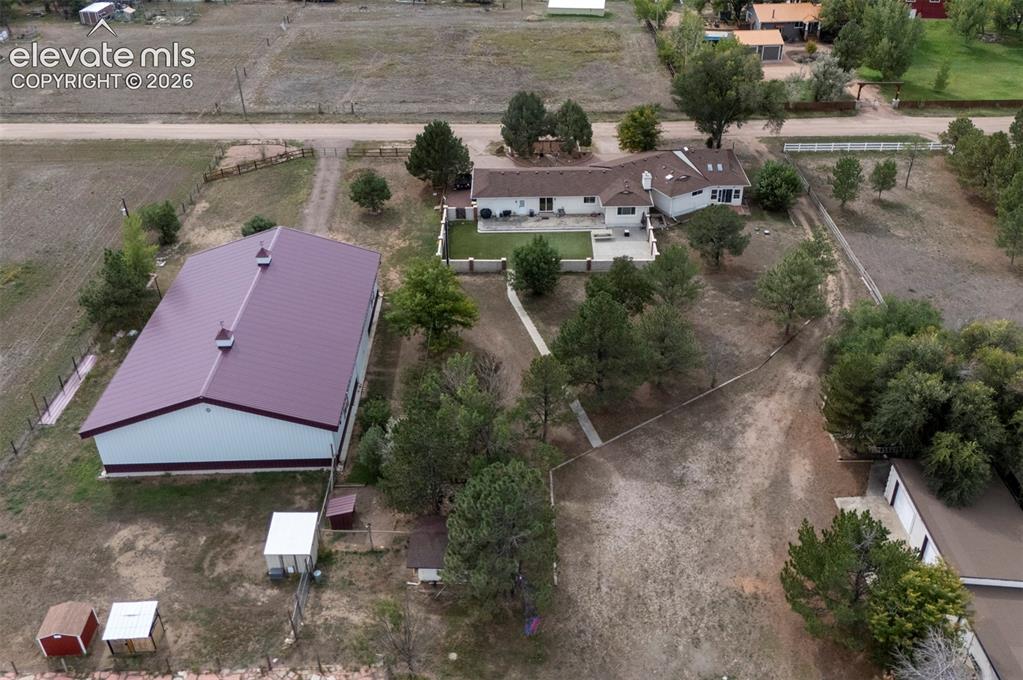
Expansive property featuring a large white residence, separate barn structure with a maroon roof, mature trees, and a paved patio area
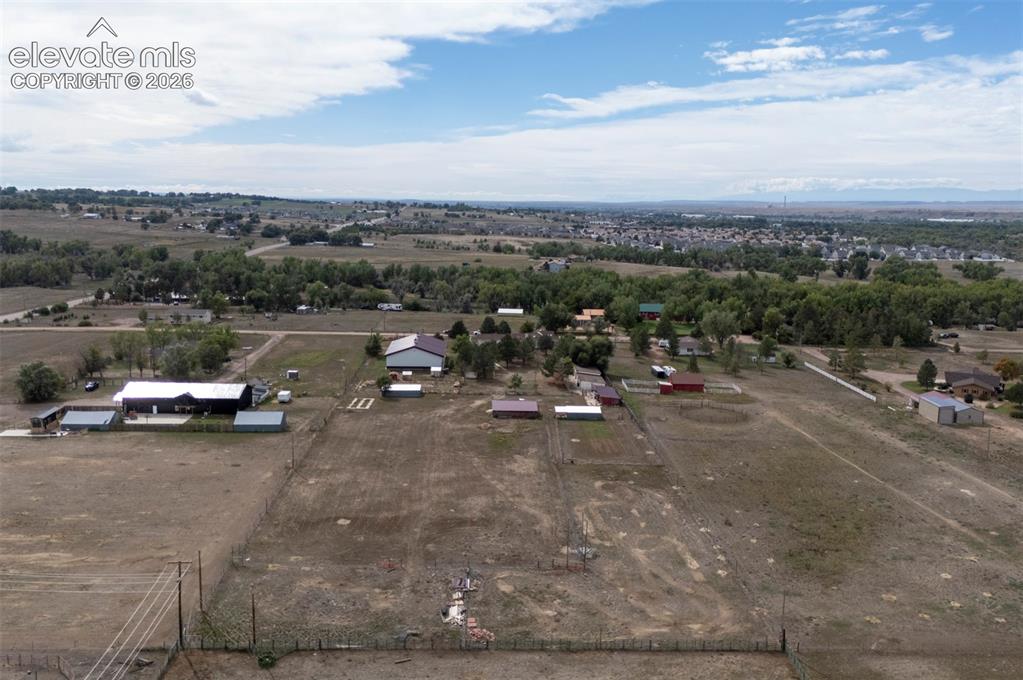
Expansive property featuring multiple outbuildings, fenced areas, and open land
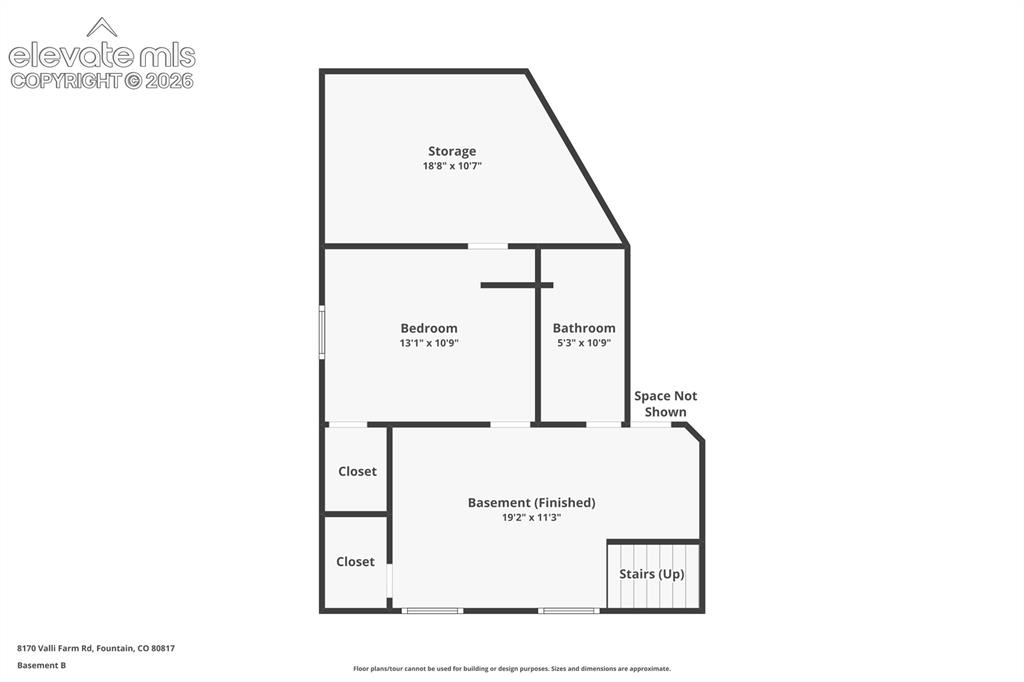
Floor plan
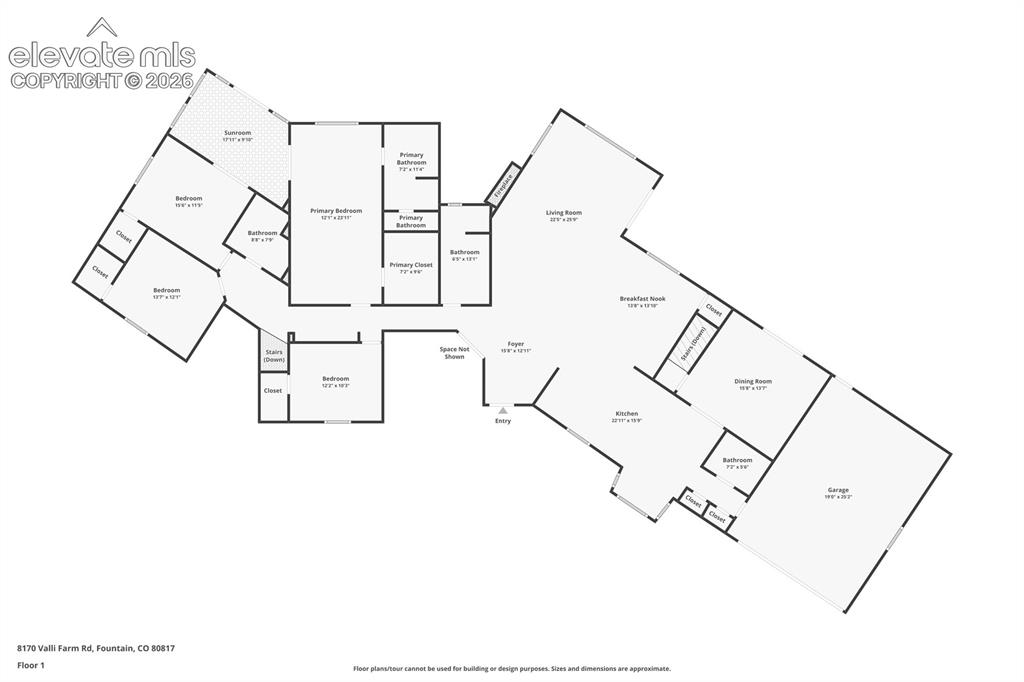
Floor plan
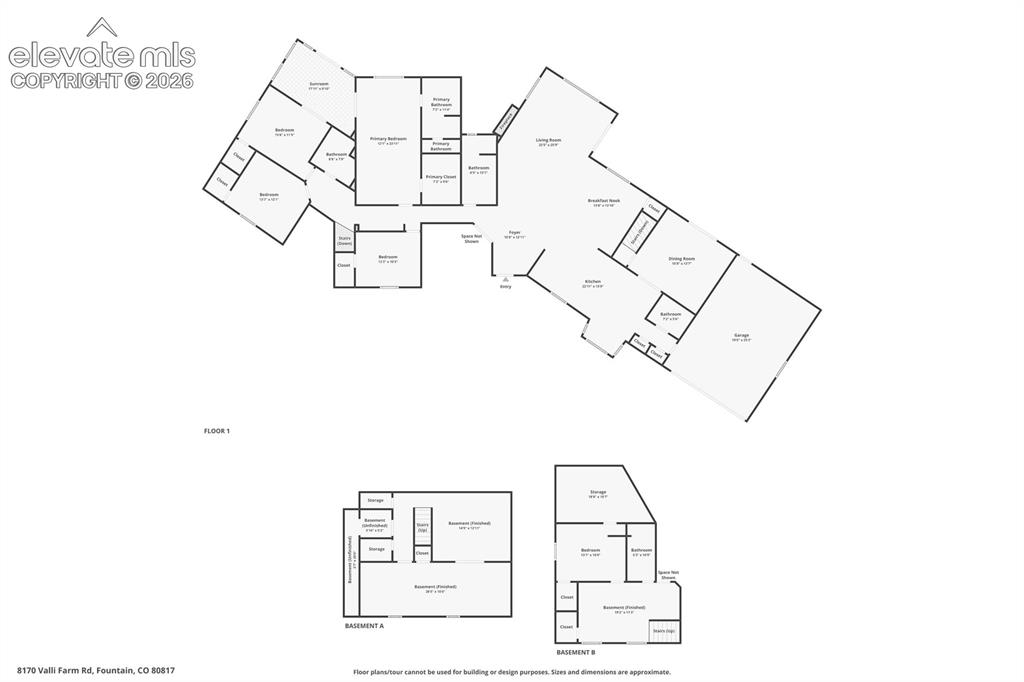
Floor plan
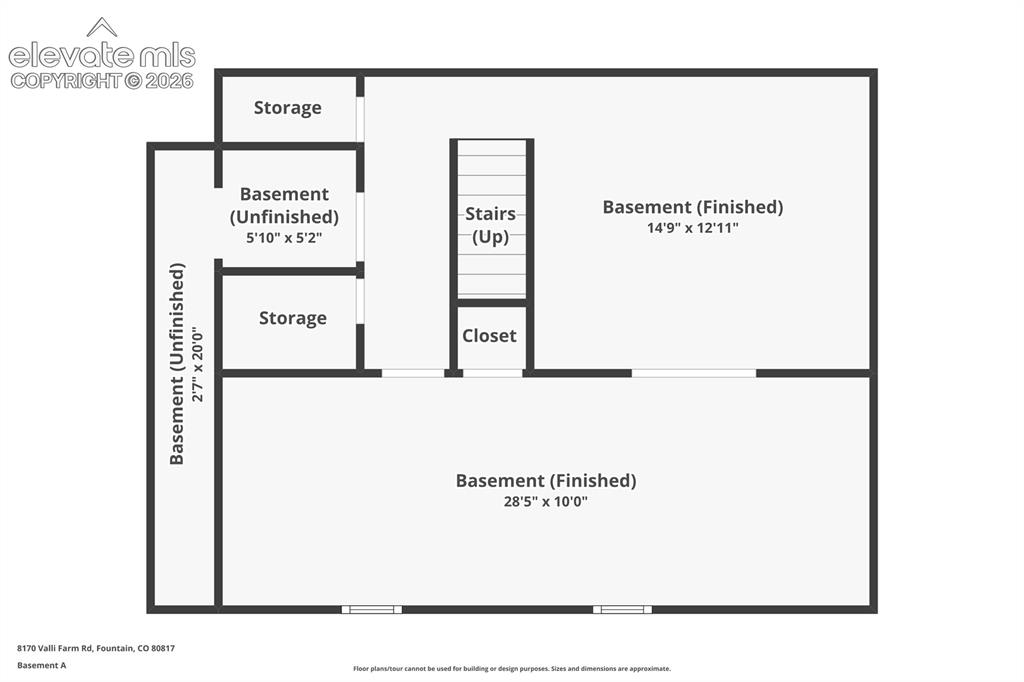
Floor plan
Disclaimer: The real estate listing information and related content displayed on this site is provided exclusively for consumers’ personal, non-commercial use and may not be used for any purpose other than to identify prospective properties consumers may be interested in purchasing.