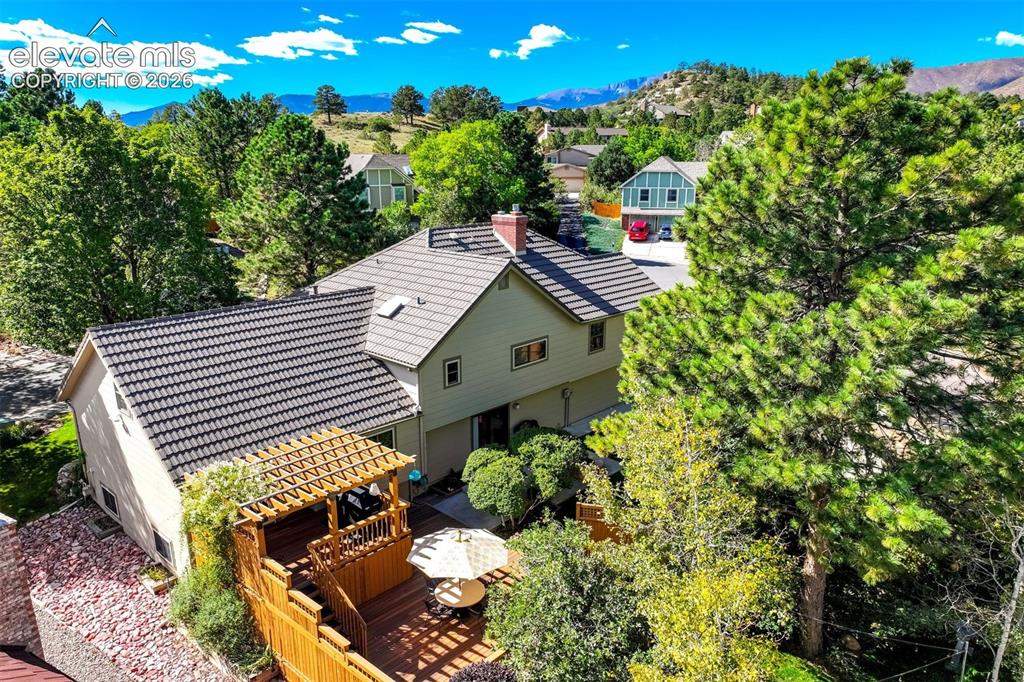
1132 War Eagle Court, Colorado Springs, CO, 80919
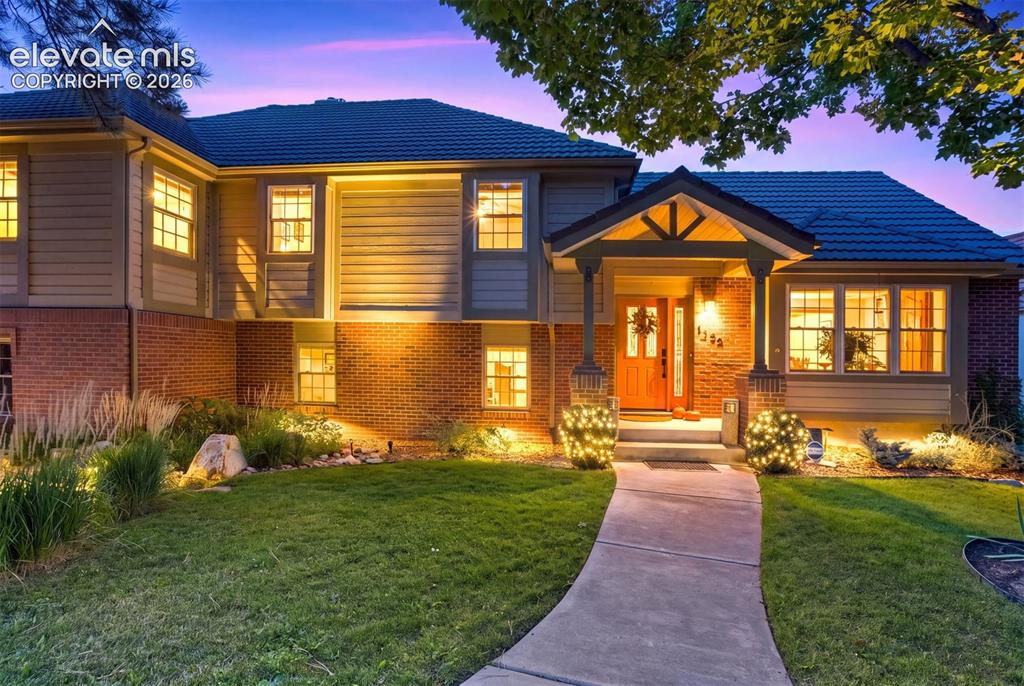
Image Count: 50

$799,000

  • Highlights
  • Single Family
  • 5 bd | 5 ba | 3,586 sqft
  • 1132 War Eagle Court, Colorado Springs, CO, 80919 listed by Hayle Black
  • Active
  • MLS#: 5134250
  • Tour #1
  • View on Map
Space maker

Property Description

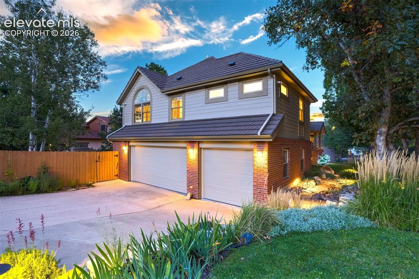
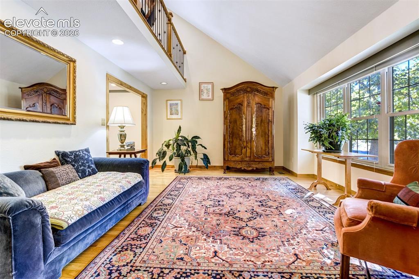
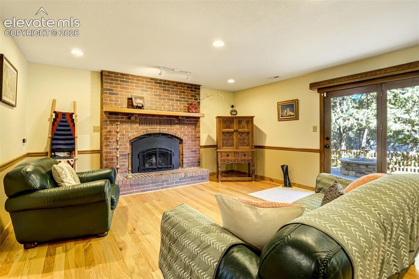
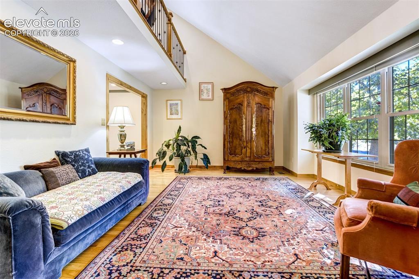
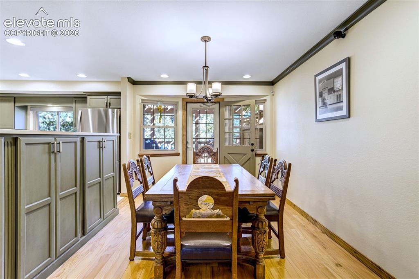
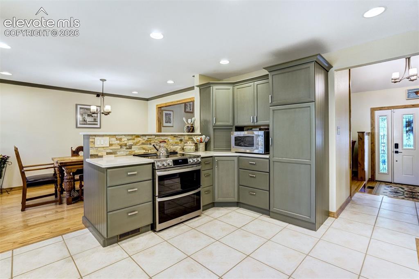
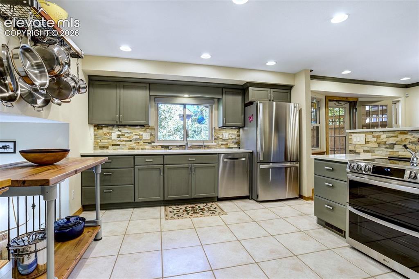
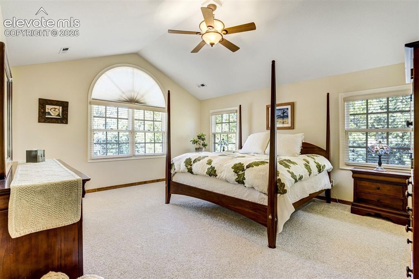
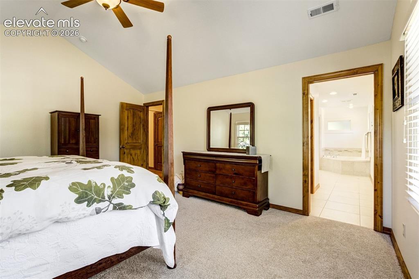
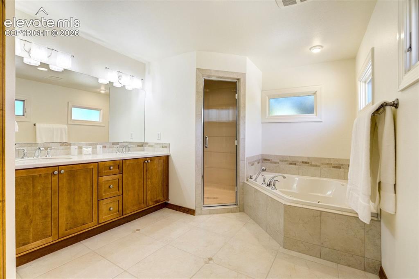
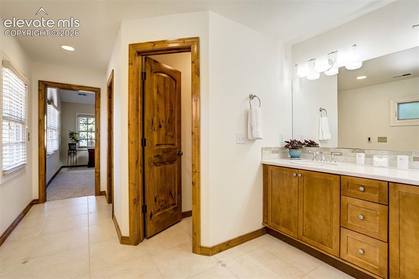
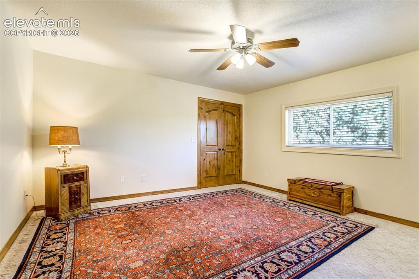
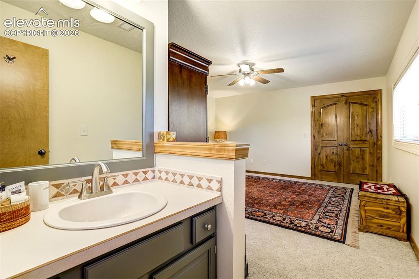
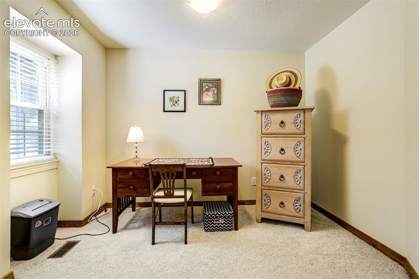
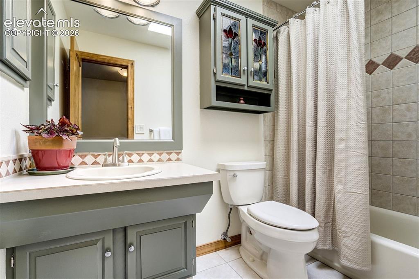
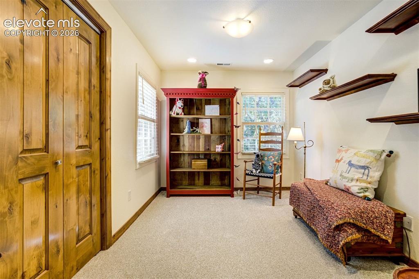
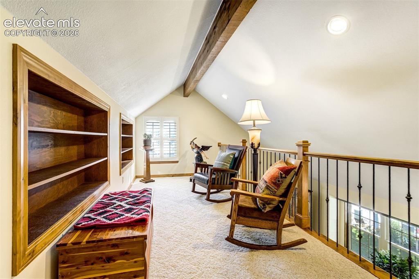
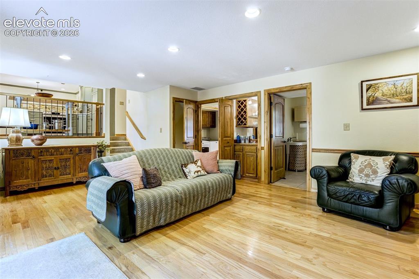
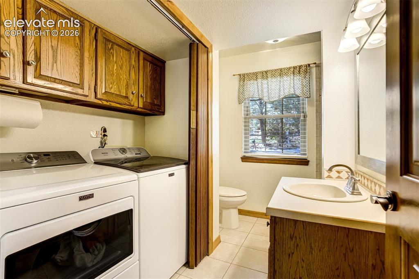
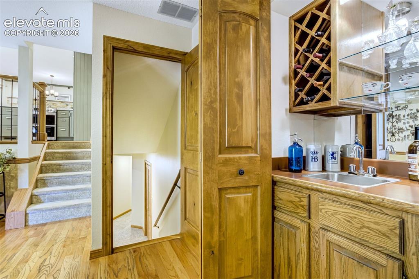
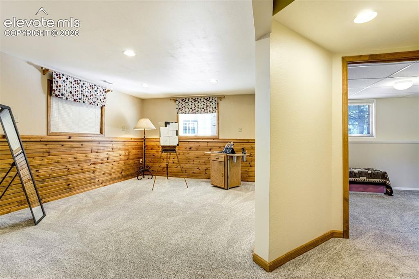
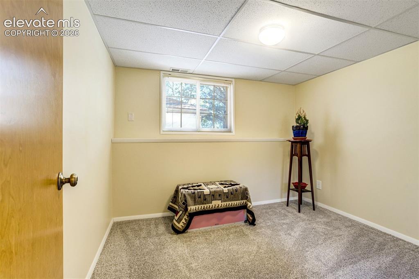
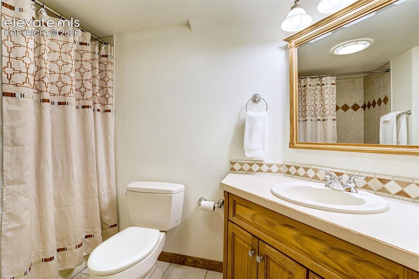
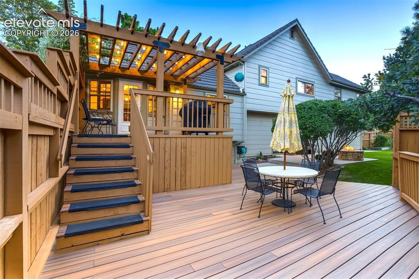
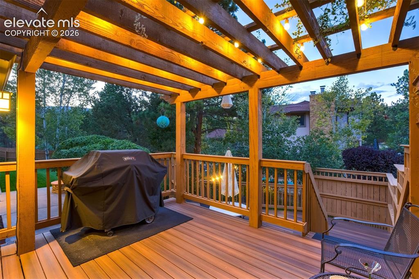
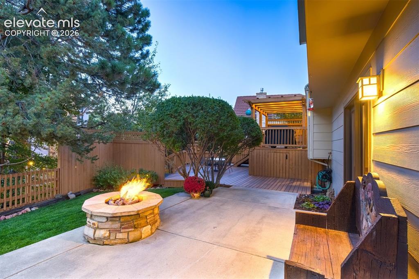
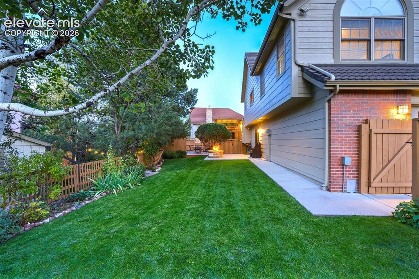
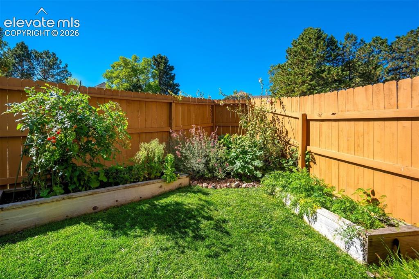
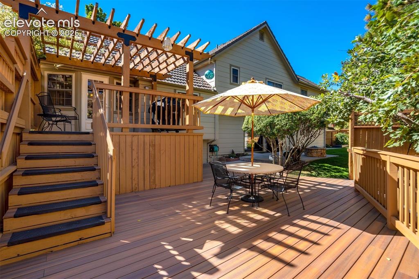
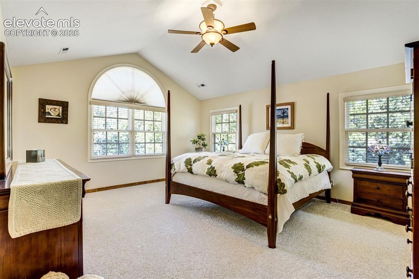
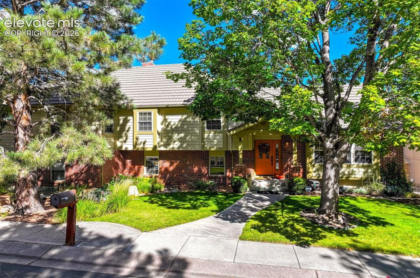
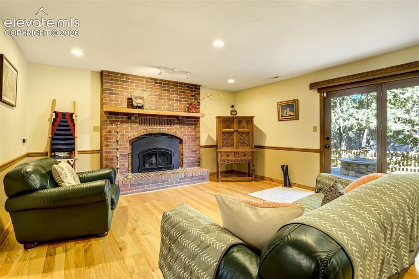
An exceptional expression of Craftsman architecture & livability, this impeccably maintained 4-level home is nestled on a quiet cul-de-sac surrounded by mature landscaping. Thoughtfully enhanced over the years, it pairs timeless craftsmanship w/ modern comforts & an exceptional connection to the outdoors. A welcoming covered Craftsman-style porch sets the tone, while solid knotty alder doors & trim, custom Craftsman railings, hardwood floors, vaulted ceilings & carefully selected finishes create an atmosphere that is sophisticated & inviting. The main level features a vaulted formal living room, hardwood floors & elegant dining room w/ direct deck access. The beautiful kitchen offers quartz countertops, soft-close cabinetry, Bosch dishwasher, stainless-steel appliances & new double oven. Upstairs, the private primary features vaulted ceilings, walk-in closet & spa-inspired bath w/ radiant in-floor heat, steam shower & a soaking tub. 3 additional bedrooms include a second ensuite, complemented by another full bath. A spacious loft w/ custom built-ins & additional storage. The lower level centers around a welcoming family room w/ natural-gas fireplace framed by a custom Craftsman faceplate, built-in wet bar, ¾ bath & laundry room, w/ direct patio access. The LL offers a recreation room w/ built-in cabinetry, plus an additional bedroom & full bath ideal for a private retreat, recreation space or guest accommodations. Outside, professional landscaping create a private, beautifully curated setting. The expansive composite deck overlooks a soft-scaped backyard designed for relaxed outdoor living, complete w/ a newer natural-gas fire pit & irrigated raised garden beds. The heated & insulated oversized 3-car garage offers generous shop space & extensive tool storage. Ideally located near D-20 schools, shopping, parks & an abundance of trails, this home offers a rare balance of tranquility & accessibility, with the foothills providing an extraordinary Colorado backdrop.

Property Listed By

Picture of REALTOR Listing Property
  • Hayle Black
  • 2888-354-917  Call the Agent 
Picture of Office Listing Property
  • LIV Sotheby's International Realty CO Springs
  • 0088-875-917  Call the Agent 

Property Details

    General Features

  • Property: Single Family, 4-Levels
  • Year Built: 1983
  • List Price: $799,000
  • County: El Paso
  • School District: Academy-20

    Rooms

  • Master: Upper Level, 14 x 17
  • Bedrooms: 5
  • Baths: 3 full bath; 2 3/4 bath;
  • Master Bathroom Amenities: 5-Pc Bath, Ceramic Tile, Double Vanity, Free-standing Shower, Jetted Tub, Spa Shower
  • Laundry: Lower

    Structure

  • Foundation: Full Basement
  • Heating: Forced Air, Natural Gas
  • Cooling: Central Air
  • Garage/Parking #: 3 vehicle(s), Attached
  • Garage Amenities: Garage Door Opener, Heated, Oversized
  • Patio Description: Composite, Concrete
  • Total SqFt: 3,586
  • Finished SqFt: 3,527
  • Basement SqFt: 585
  • Basement % Fin: 90
  • Construction Status: Existing Home
  • Siding: Brick, Fiber Cement, Wood
  • Structure: Frame

    Features

  • Appliances: Dishwasher, Disposal, Double Oven, Dryer, Microwave Oven, Range, Refrigerator, Washer
  • Fireplace: Lower Level, One
  • Additional Items: Hardy board siding S&E side of home, fiber is available, composite deck & patio, heated & insulated oversized 3-car garage, irrigated raised garden beds, irrigation control system, A 10' x 12' Clerestory Tuff Shed, Girard sand-coated steel shingle roof
  • Interior Features: 5-Pc Bath, 9Ft + Ceilings, Beamed Ceilings, Great Room, Skylight , Vaulted Ceilings
  • Laundry: Lower

    Taxes, Utilities, Lot

  • Tax: $2,698
  • Lot Size: 0.23 Acres, 9,846 SqFt
  • Landscaped: All
  • Fence: Rear
  • Driveway: Concrete
  • Lot Location: Hiking Trail, Near Fire Station, Near Hospital, Near Park, Near Schools, Near Shopping Center
  • Lot Description: Corner, Cul-de-sac, Level
  • Existing Utilities: Cable Available, Electricity Connected, Natural Gas Connected
  • Existing Water: Municipal

    Community

  • Covenants: Yes
  • HOA Dues: $79
  • HOA Frequency: Annual

    Additional Information


      Disclaimer
      The real estate listing information and related content displayed on this site is provided exclusively for consumers’ personal, non-commercial use and may not be used for any purpose other than to identify prospective properties consumers may be interested in purchasing.
      PPAR.com Website

      1132 War Eagle Court, Colorado Springs, CO, 80919

      Image 1 of 50: Welcome home

      Welcome home

      Image 2 of 50: Ideally situated on a quiet cul-de-sac
      Ideally situated on a quiet cul-de-sac

      Image 3 of 50: Expansive composite deck

      Expansive composite deck

      Image 4 of 50: Formal living room with vaulted ceiling, hardwood floor and large picture w

      Formal living room with vaulted ceiling, hardwood floor and large picture window
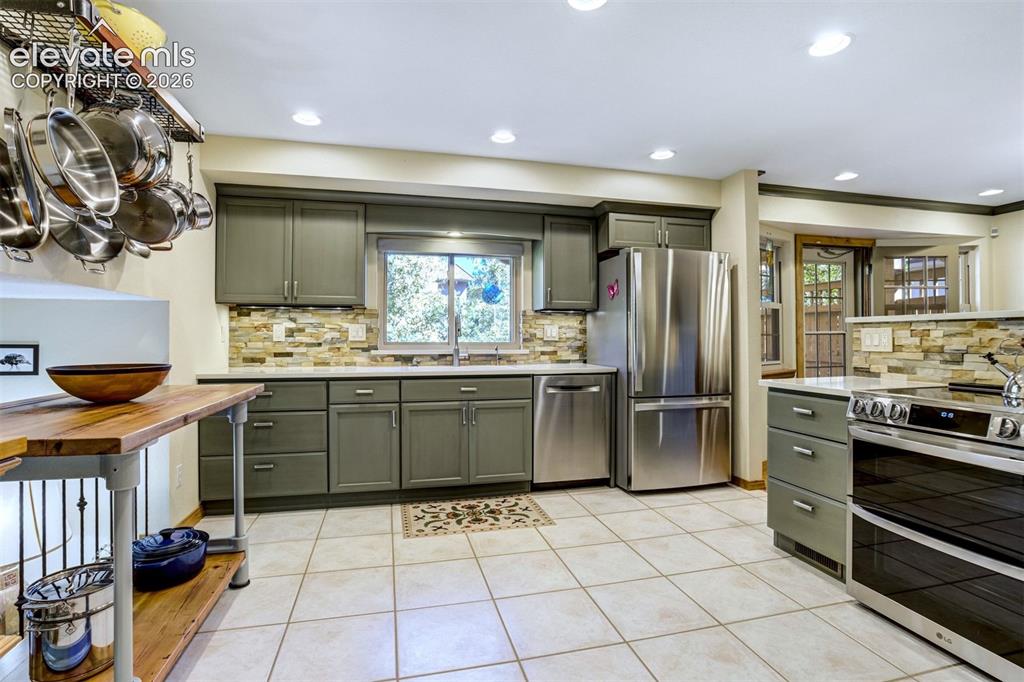
      Image 5 of 50: Stunning updated kitchen

      Stunning updated kitchen

      Image 6 of 50: Walk out family room in the lower level
      Walk out family room in the lower level

      Image 7 of 50: Primary Retreat with 5 piece bath, walk-in closet and many extras
      Primary Retreat with 5 piece bath, walk-in closet and many extras

      Image 8 of 50: Rockrimmon home with professional landscaping throughout front and back yar

      Rockrimmon home with professional landscaping throughout front and back yards.
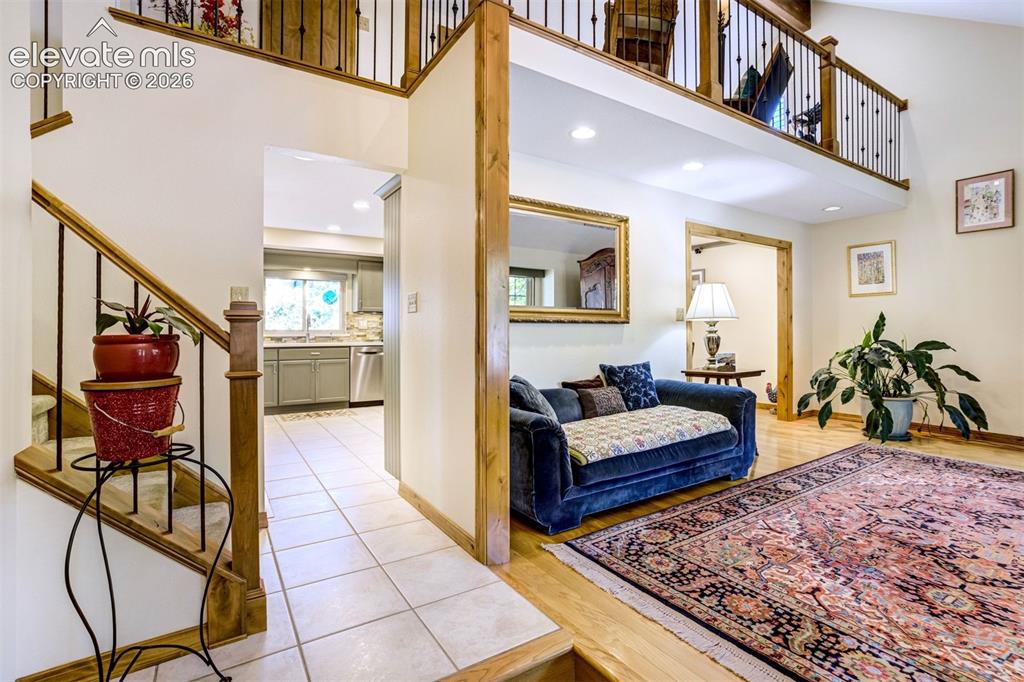
      Image 9 of 50: Living Room

      Living Room

      Image 10 of 50: Formal living room with vaulted ceiling and hardwood floors
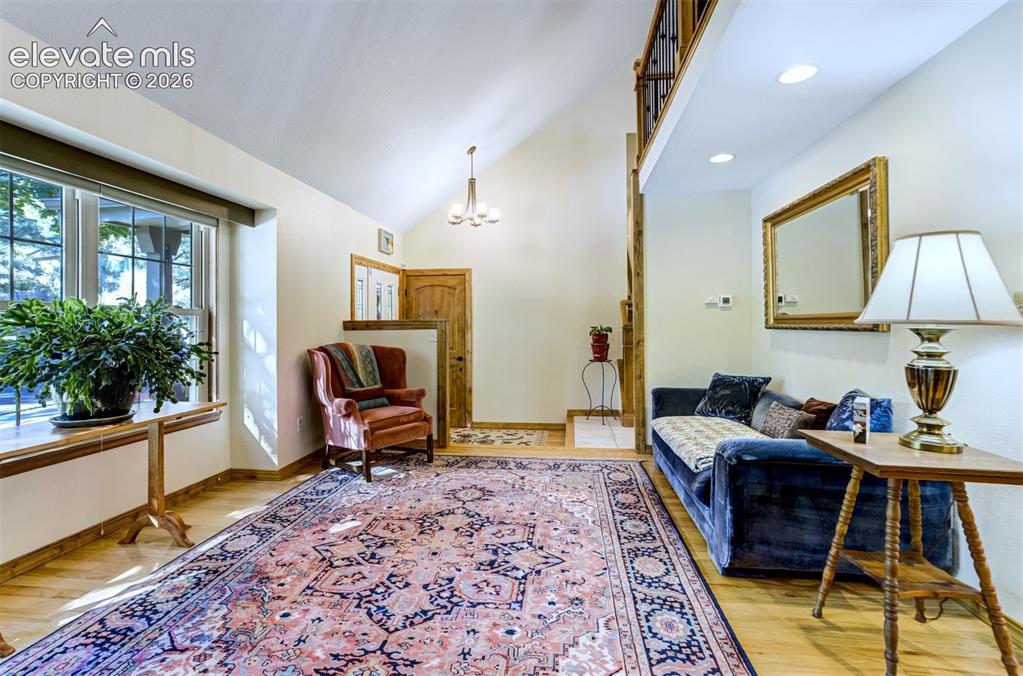
      Formal living room with vaulted ceiling and hardwood floors

      Image 11 of 50: Sitting Room

      Sitting Room

      Image 12 of 50: Formal dining with walk-out to expansive deck
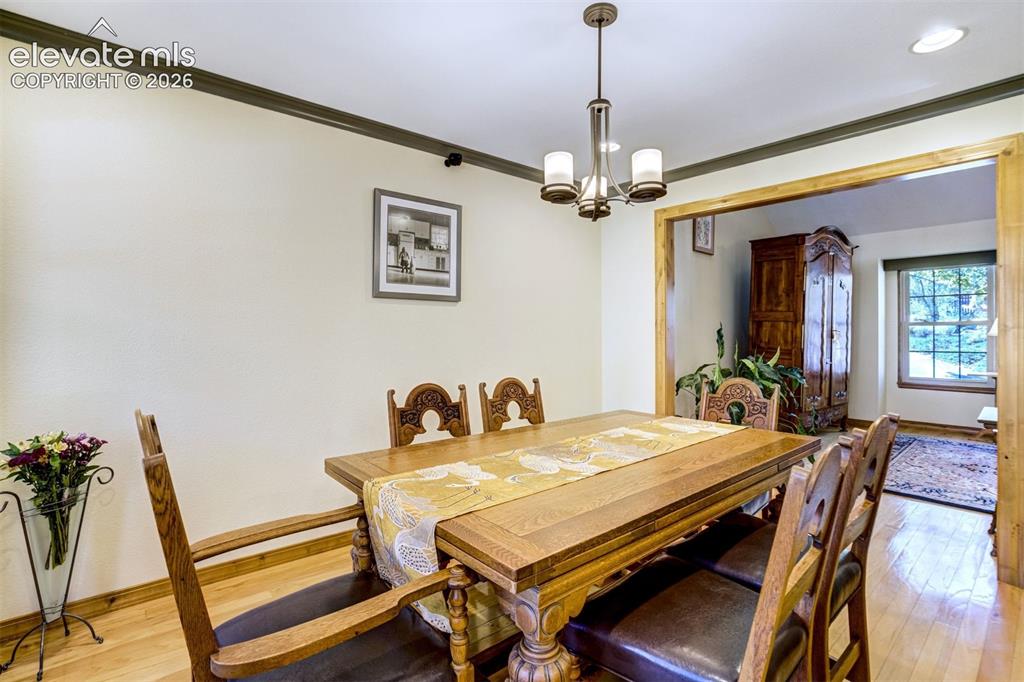
      Formal dining with walk-out to expansive deck

      Image 13 of 50: Dining Area

      Dining Area

      Image 14 of 50: Inviting kitchen for both everyday living and entertaining
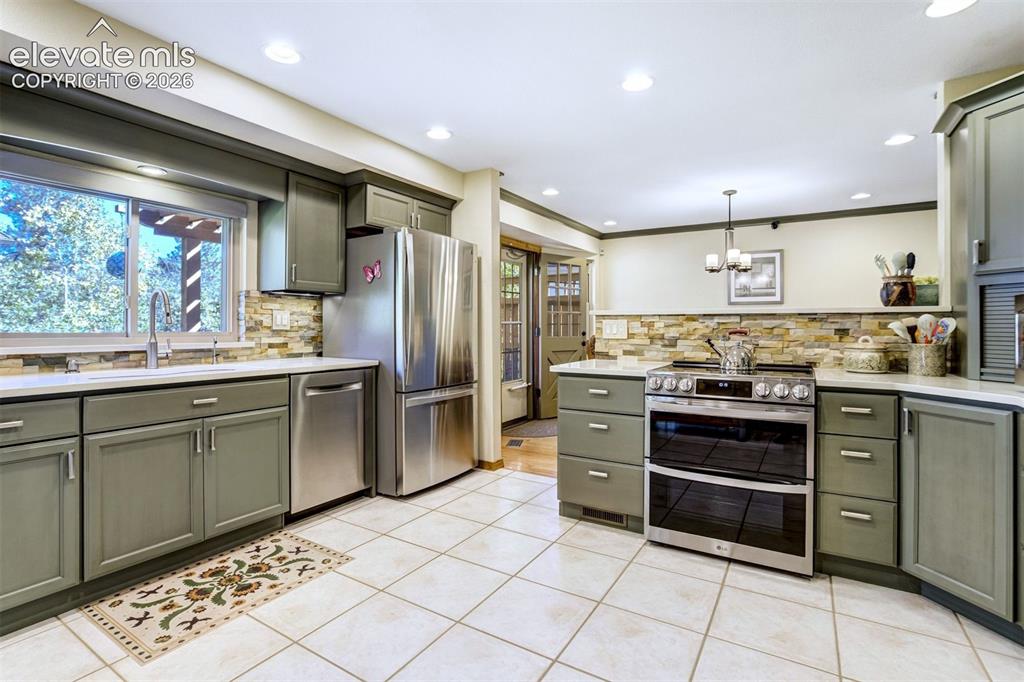
      Inviting kitchen for both everyday living and entertaining

      Image 15 of 50: New double over 8-2026

      New double over 8-2026

      Image 16 of 50: Quartz countertops and soft-close cabinetry
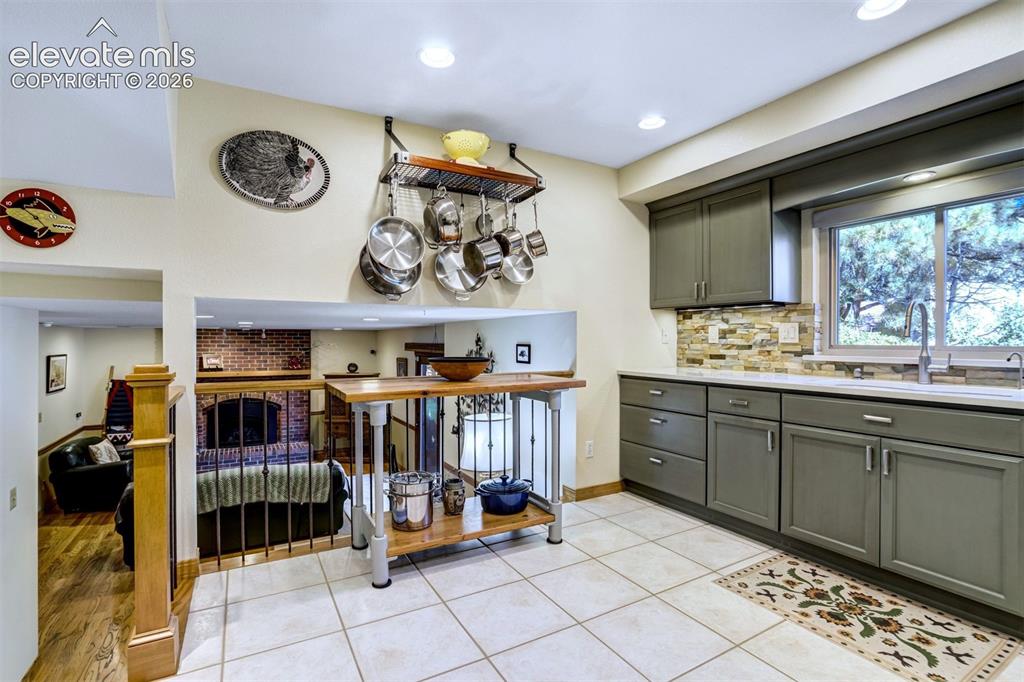
      Quartz countertops and soft-close cabinetry

      Image 17 of 50: Kitchen

      Kitchen

      Image 18 of 50: Primary retreat, private, relaxing

      Primary retreat, private, relaxing

      Image 19 of 50: Bedroom

      Bedroom

      Image 20 of 50: Steam shower in primary bath

      Steam shower in primary bath

      Image 21 of 50: Walk-in closet

      Walk-in closet

      Image 22 of 50: Upper level Jr. suite

      Upper level Jr. suite

      Image 23 of 50: Bathroom

      Bathroom

      Image 24 of 50: Bathroom

      Bathroom

      Image 25 of 50: Upper level 3rd bedroom

      Upper level 3rd bedroom

      Image 26 of 50: Bedroom

      Bedroom

      Image 27 of 50: Bedroom

      Bedroom

      Image 28 of 50: Upper level full bathroom

      Upper level full bathroom

      Image 29 of 50: Upper level 4th bedroom

      Upper level 4th bedroom

      Image 30 of 50: Upper level loft over looking formal living room.
      Upper level loft over looking formal living room.

      Image 31 of 50: Lower level family room with gas firplace
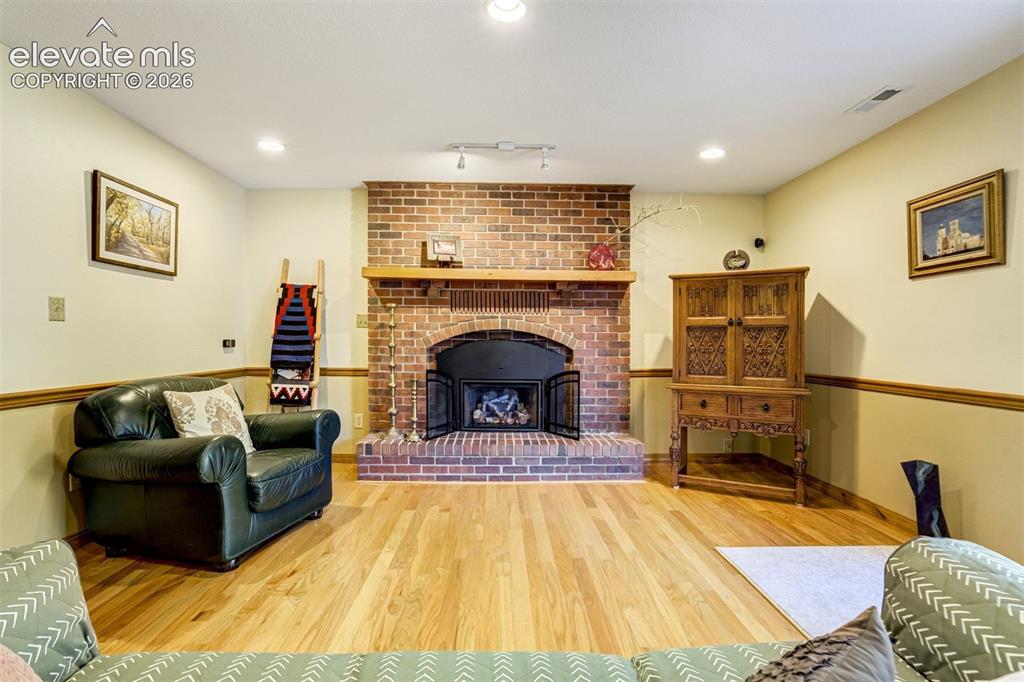
      Lower level family room with gas firplace

      Image 32 of 50: Custom Craftsman faceplate with fan

      Custom Craftsman faceplate with fan

      Image 33 of 50: Living Room

      Living Room

      Image 34 of 50: Lower level laundry space and bath

      Lower level laundry space and bath

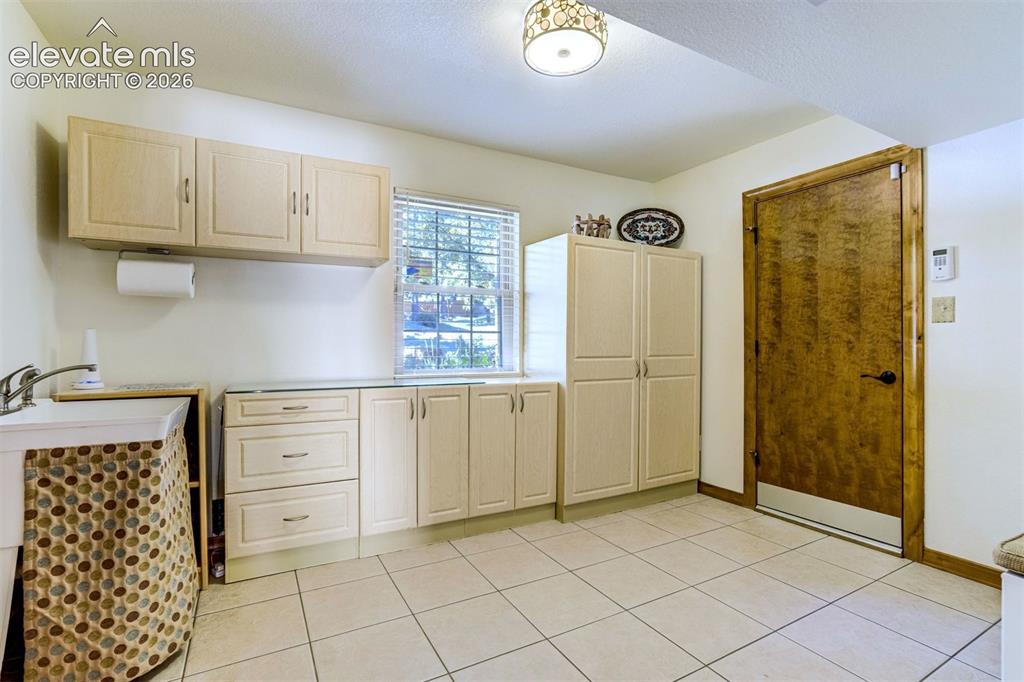
      Image 35 of 50: Large mudroom off of the garage

      Large mudroom off of the garage

      Image 36 of 50: Wet bar in lower level family room

      Wet bar in lower level family room

      Image 37 of 50: Basement 2nd family room

      Basement 2nd family room

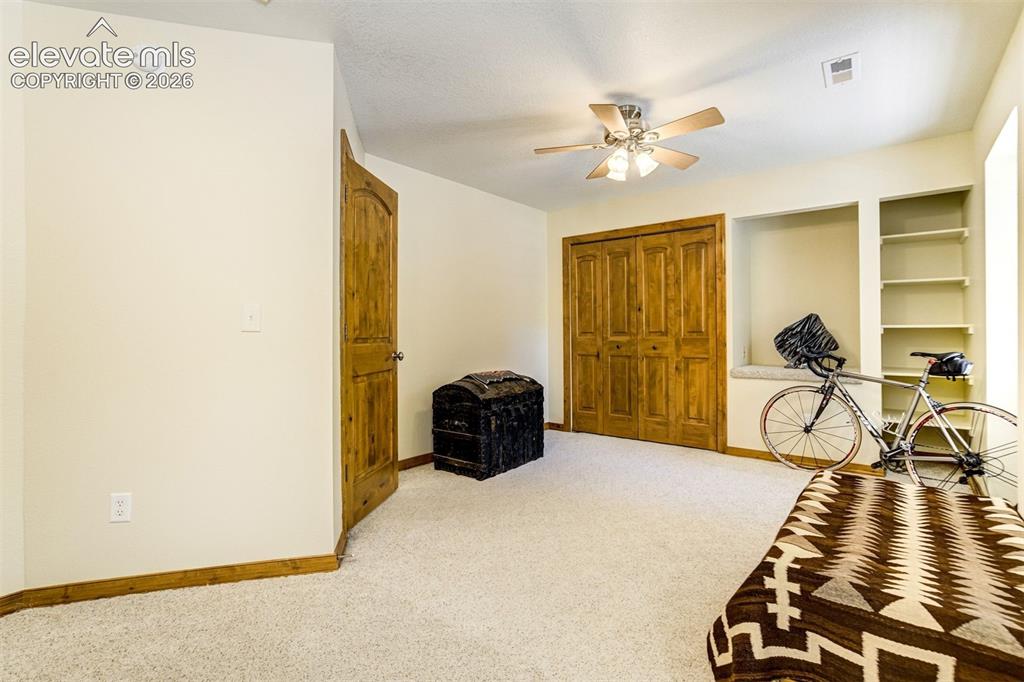
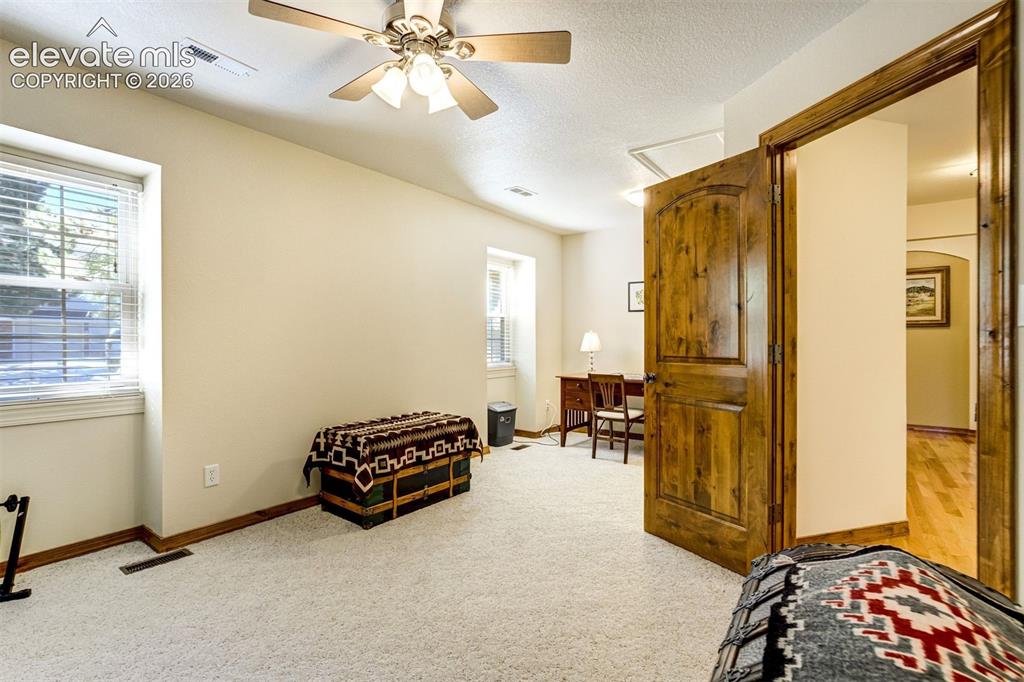
      Image 38 of 50: Bedroom 5 in the basement

      Bedroom 5 in the basement

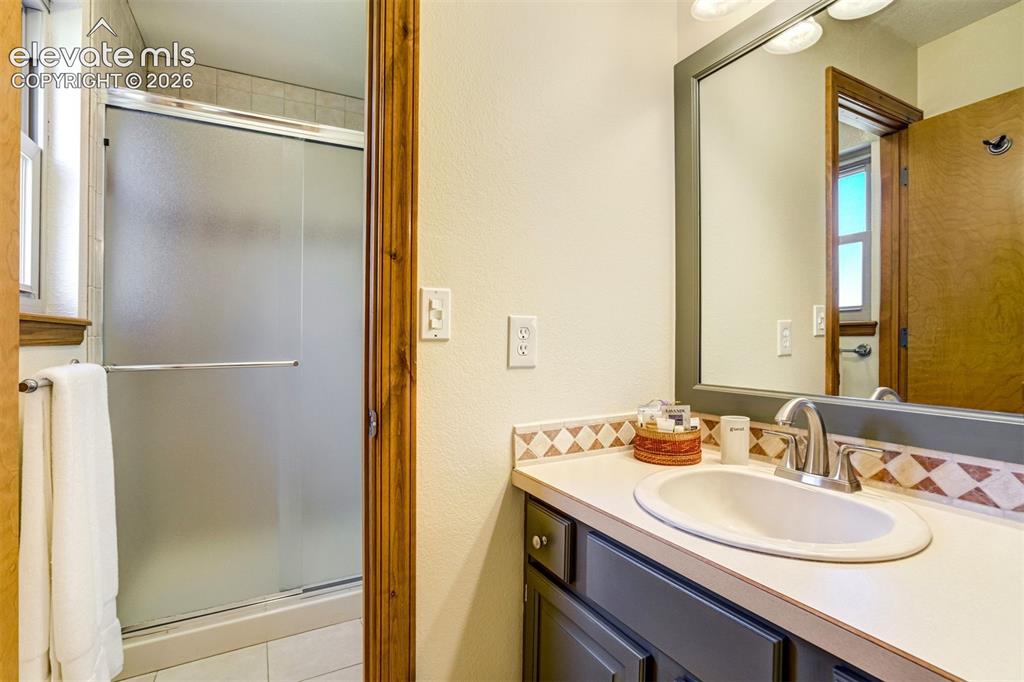
      Image 39 of 50: Full bathroom in basement

      Full bathroom in basement

      Image 40 of 50: Deck

      Deck

      Image 41 of 50: An exceptional composite deck creates a true outdoor living experience, wit

      An exceptional composite deck creates a true outdoor living experience, with multiple entertaining areas, a beautiful pergola, and seamless spaces for dining, grilling, and relaxing surrounded by mature landscaping
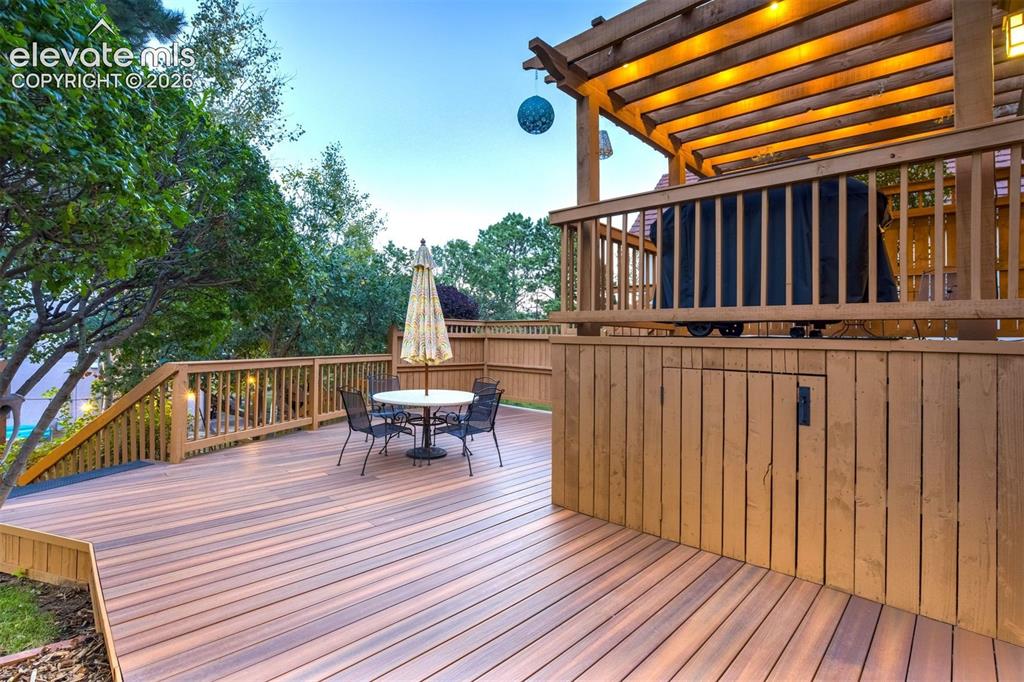
      Image 42 of 50: Deck

      Deck

      Image 43 of 50: Step into a beautifully landscaped private oasis, where mature trees, vibra

      Step into a beautifully landscaped private oasis, where mature trees, vibrant gardens, and a welcoming fire pit create an inviting setting for relaxing and entertaining.
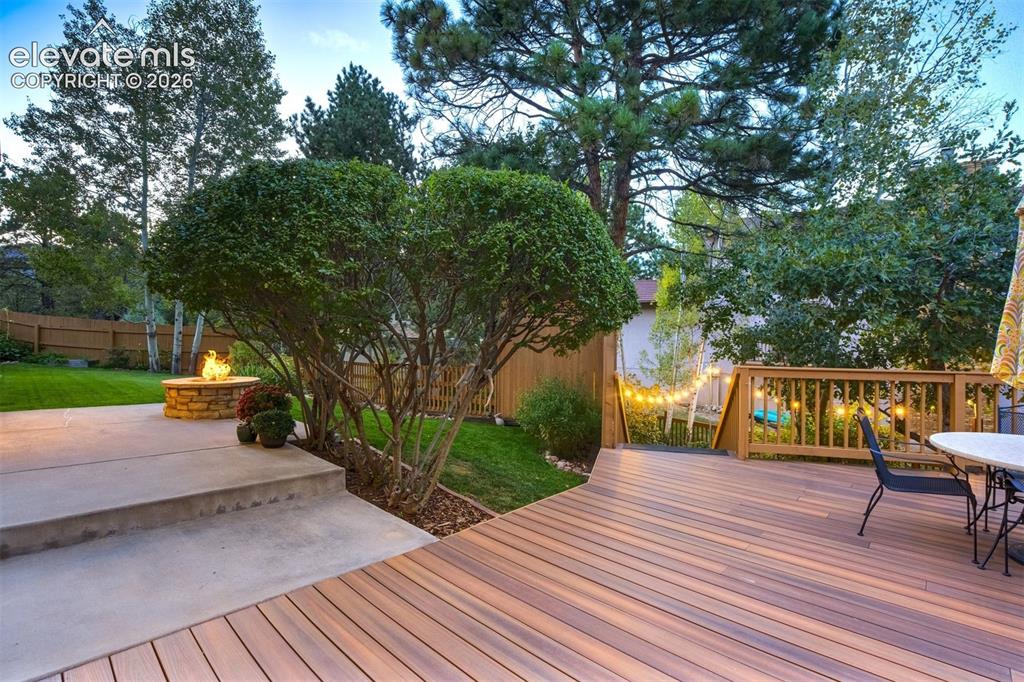
      Image 44 of 50: Deck

      Deck

      Image 45 of 50: Cement Fiber (james Hardie) siding on the south and east of the home.
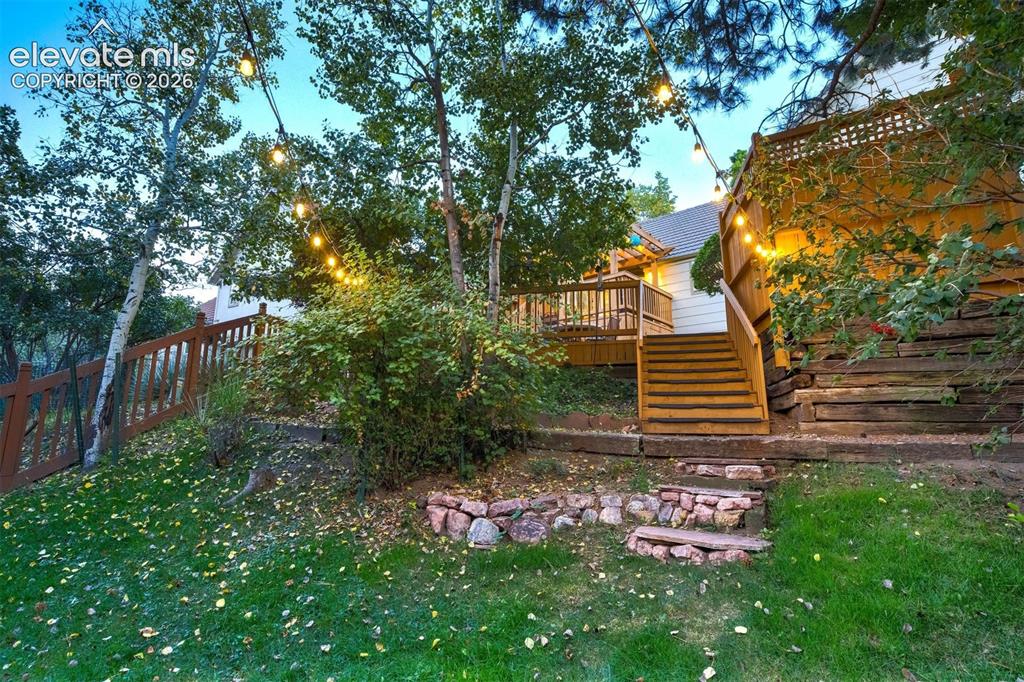
      Cement Fiber (james Hardie) siding on the south and east of the home.

      Image 46 of 50: A private garden retreat awaits in the beautifully landscaped backyard, sur

      A private garden retreat awaits in the beautifully landscaped backyard, surrounded by mature greenery and colorful plantings creating the perfect focal point for evenings outdoor
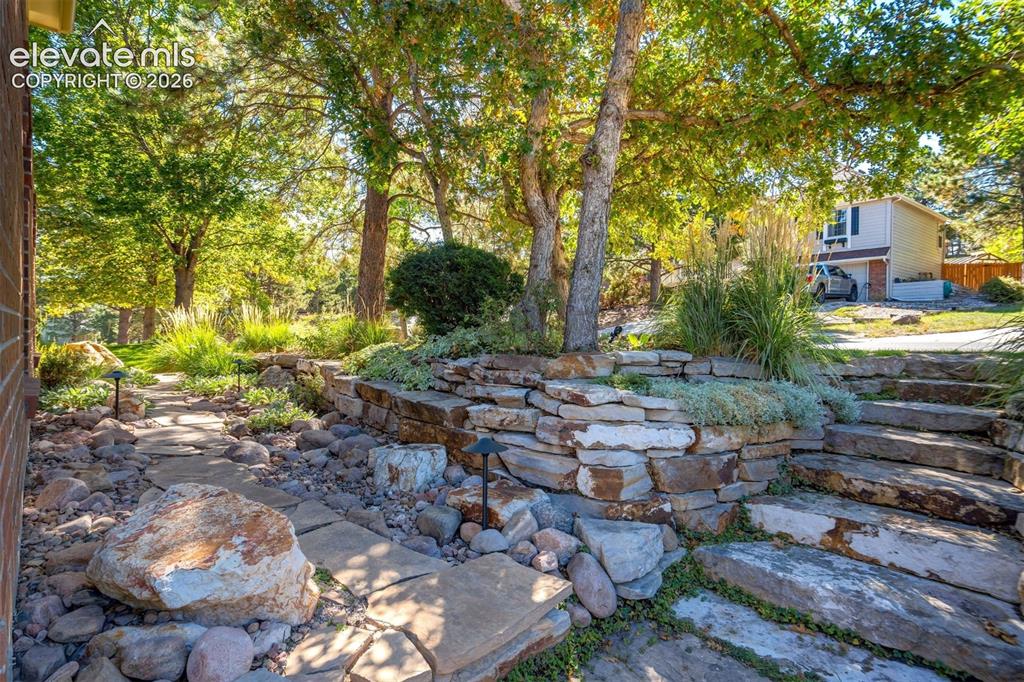
      Image 47 of 50: Yard

      Yard

      Image 48 of 50: . A new irrigation control system adds convenience, while an invisible fenc

      . A new irrigation control system adds convenience, while an invisible fence around the entire property provides an added layer of security for four-legged family members.
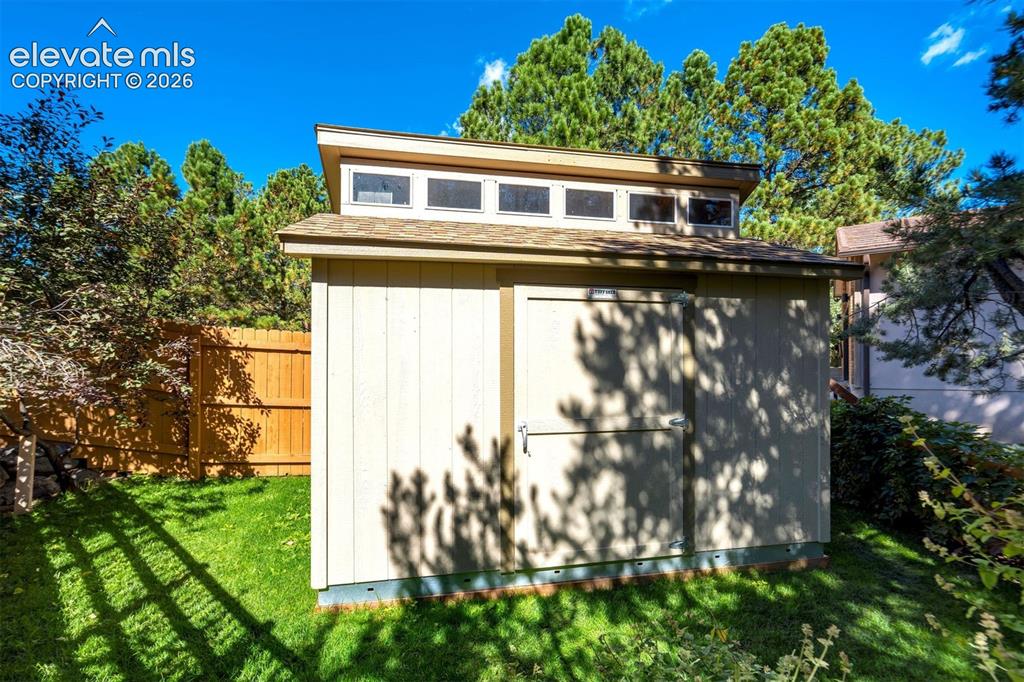
      Image 49 of 50: Out Buildings

      Out Buildings

      Image 50 of 50: Beautifully maintained and thoughtfully enhanced, this exceptional home off

      Beautifully maintained and thoughtfully enhanced, this exceptional home offers the perfect blend of comfort, character, privacy, and effortless Colorado living.

      Disclaimer: The real estate listing information and related content displayed on this site is provided exclusively for consumers’ personal, non-commercial use and may not be used for any purpose other than to identify prospective properties consumers may be interested in purchasing.