5955 N Union Boulevard, Colorado Springs, CO, 80918
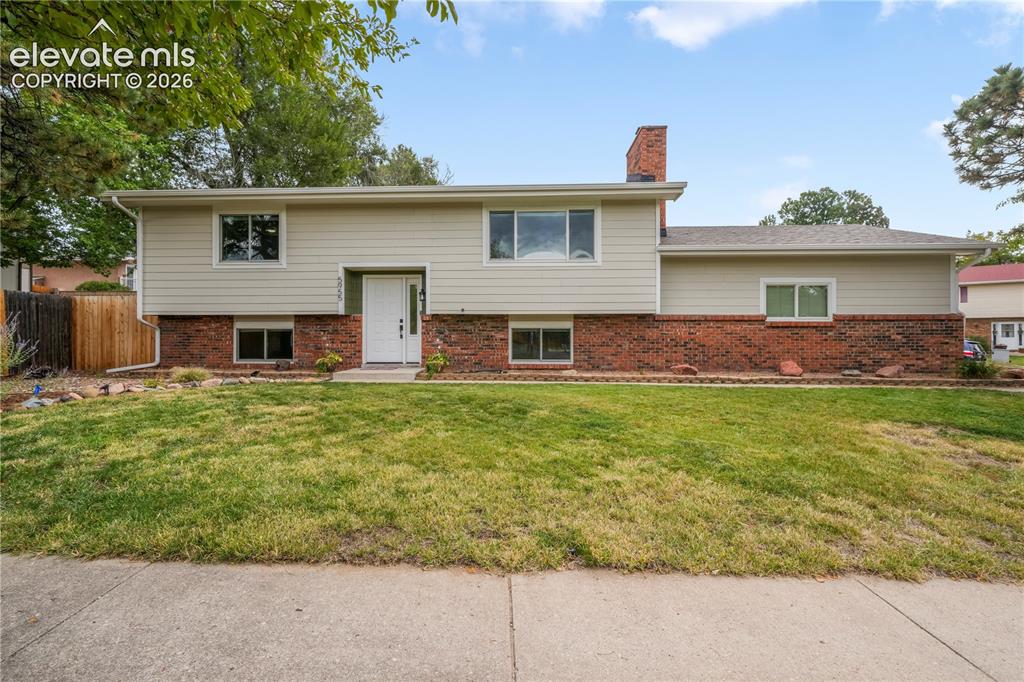
Image Count: 50

$425,000

  • Highlights
  • Single Family
  • 4 bd | 2 ba | 2,001 sqft
  • 5955 N Union Boulevard, Colorado Springs, CO, 80918 listed by Tricia Mandeville ABR CLHMS CNHS CRS GRI MRP SFR
  • Active
  • MLS#: 3741847
  • Tour #1 | Tour #2
  • View on Map
Space maker

Property Description

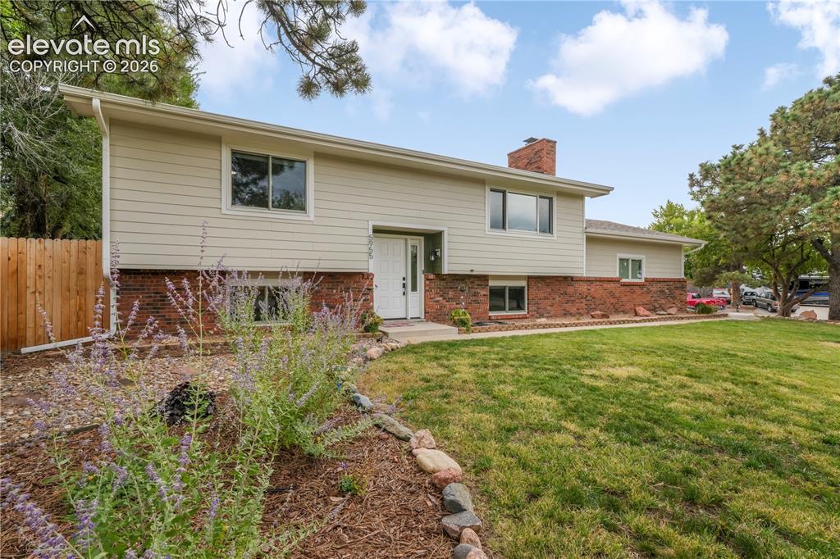
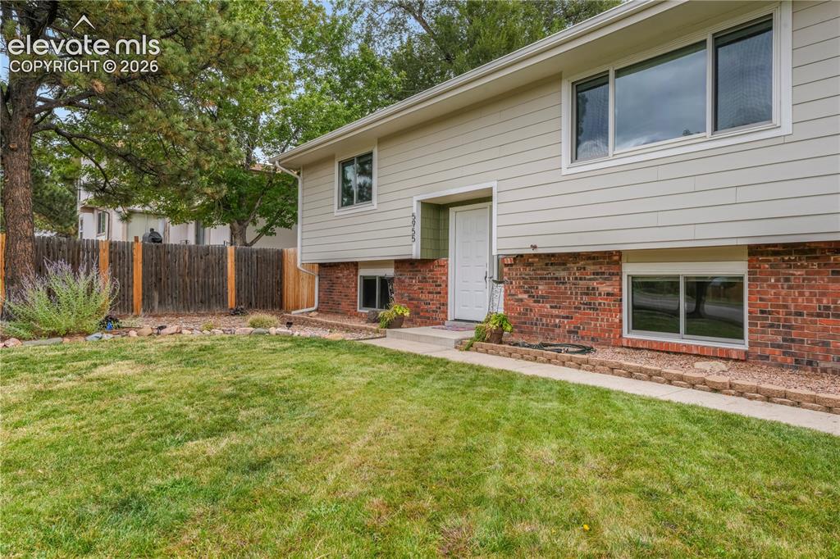
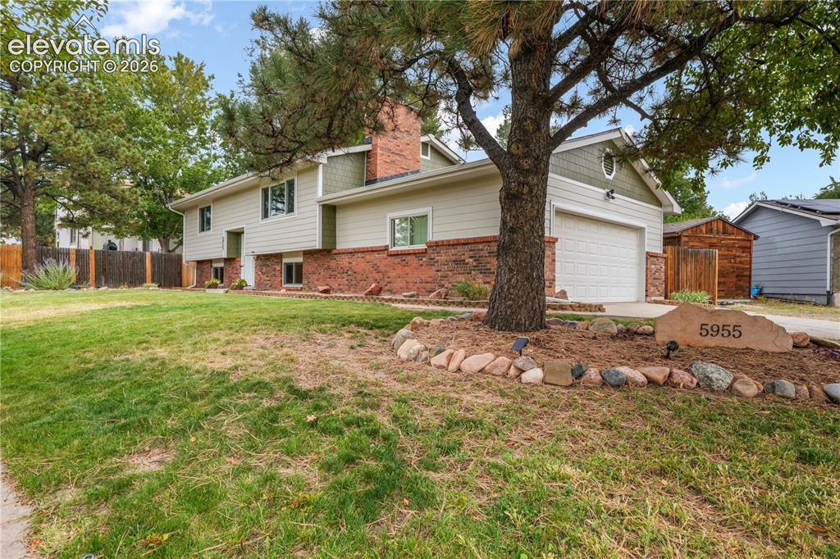
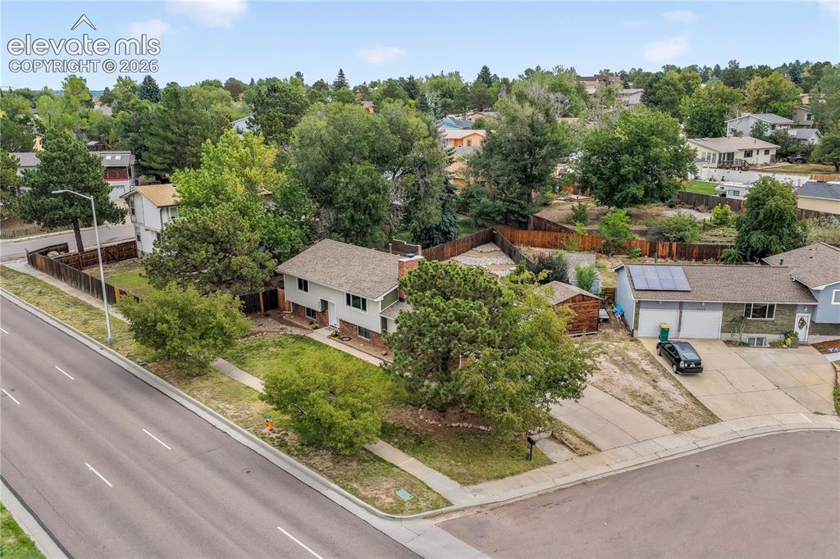
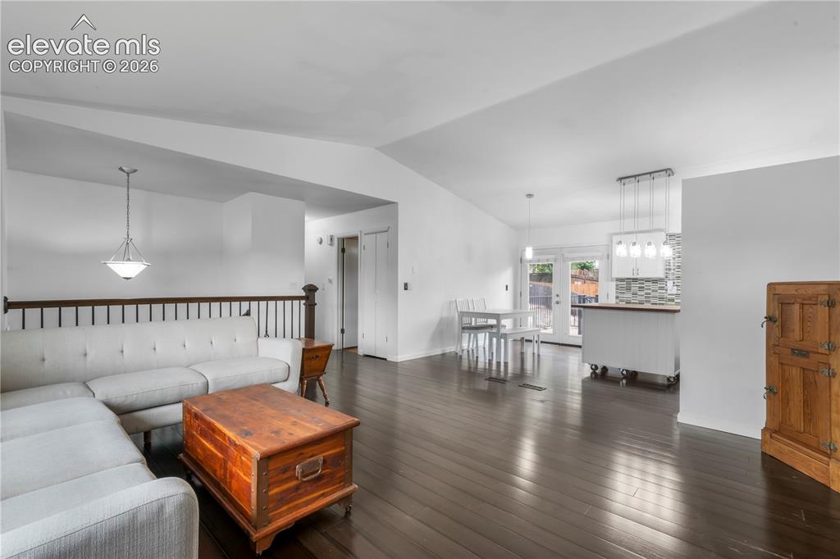
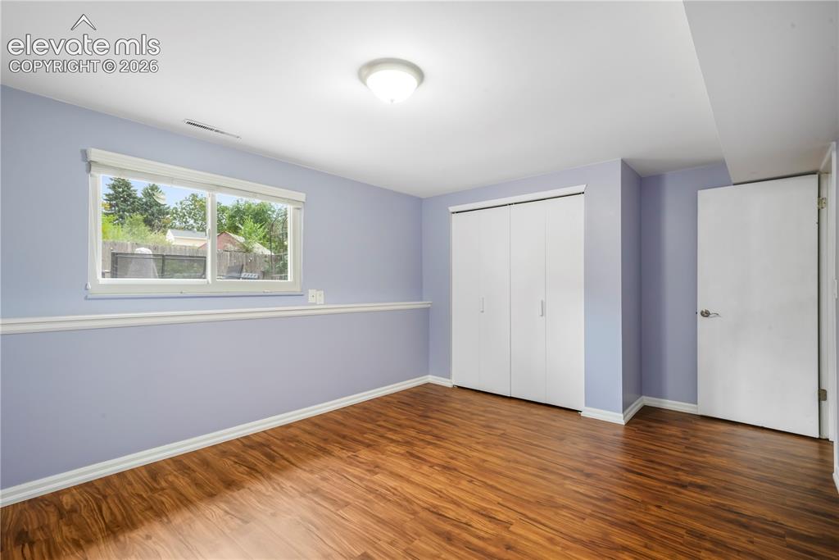
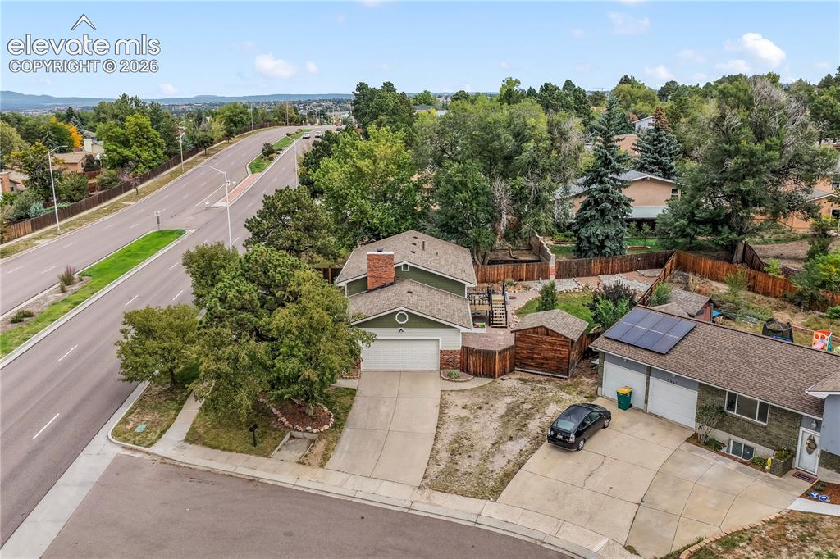
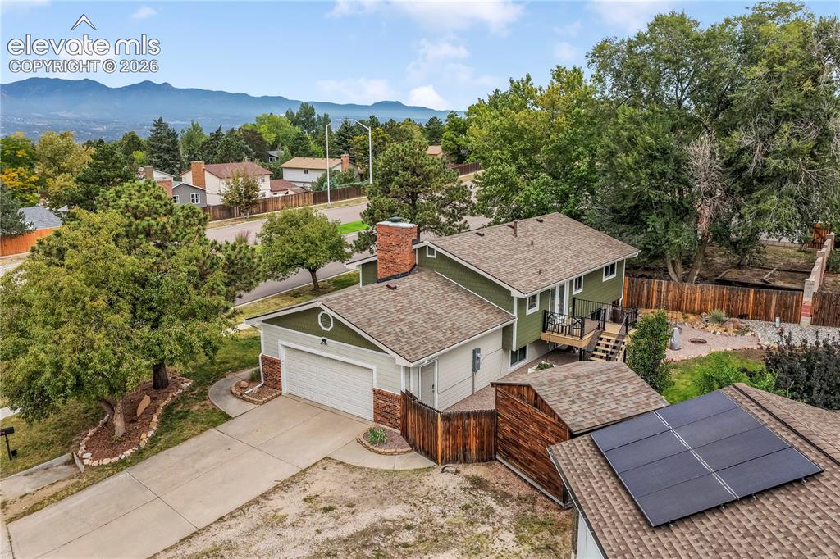
Welcome to this beautifully updated Colorado Springs home, ideally situated on a quiet cul de sac in desirable Vista Grande Terrace. Offering 4 bedrooms, 2 bathrooms, and a 2 car garage, this inviting property combines stylish updates, abundant natural light, and exceptional outdoor living. Step inside to a bright and spacious interior highlighted by vaulted ceilings and an open, welcoming feel. The updated kitchen features granite countertops, stainless steel appliances, refreshed cabinetry, and generous workspace for everyday living and entertaining. Updated bathrooms add modern style and comfort throughout the home. The finished basement offers additional living space centered around a charming wood burning fireplace with a classic brick hearth, creating the perfect setting for movie nights, entertaining, or relaxing at home. Outside, discover a beautifully landscaped and private backyard designed to be enjoyed. Multiple entertaining areas provide plenty of space for outdoor dining, gatherings, gardening, or simply unwinding in your own Colorado retreat. A privacy fence surrounds the yard, while the versatile backyard shed offers endless possibilities as a private office, workout space, creative studio, cozy hideaway, or playhouse. Major improvements provide added value and peace of mind include new Timbertech decking in 2026, new James Hardie siding in 2025, new gutters in 2025, new roof and upgraded 200 amp electrical panel in 2024, plus air conditioning installed in 2019. Conveniently located near shopping, dining, schools, parks, and everyday amenities, this updated Vista Grande Terrace home offers the privacy, outdoor living, and flexible spaces Colorado Springs buyers are searching for in their next home.

Property Listed By

Picture of REALTOR Listing Property
  • Tricia Mandeville ABR CLHMS CNHS CRS GRI MRP SFR
  • 3290-827-917  Call the Agent 
Picture of Office Listing Property
  • Exp Realty LLC
  • 4272-044-888  Call the Agent 
As a military wife of 24 years, I am uniquely qualified to assist military families in relocation to the Pikes Peak region. With personal experience residing in multiple cities, I believe having a real estate agent with this background is beneficial when searching for a home. I believe in the power of community and family and the Pikes Peak region is one of the best around for its amazing outdoor activities, excellent schools and thriving business metropolis.

Property Details

    General Features

  • Property: Single Family, Bi-level
  • Year Built: 1975
  • List Price: $425,000
  • County: El Paso
  • School District: Colorado Springs 11

    Rooms

  • Master: Upper Level, 15 x 14
  • Bedrooms: 4
  • Baths: 1 full bath; 1 3/4 bath;

    Structure

  • Foundation: Full Basement, Walk Out
  • Heating: Forced Air
  • Cooling: Central Air
  • Garage/Parking #: 2 vehicle(s), Attached
  • Garage Amenities: Even with Main Level, Garage Door Opener
  • Patio Description: Composite
  • Total SqFt: 2,001
  • Finished SqFt: 2,001
  • Basement SqFt: 931
  • Basement % Fin: 100
  • Construction Status: Existing Home
  • Siding: Brick, Fiber Cement
  • Structure: Frame

    Features

  • Appliances: Dishwasher, Dryer, Microwave Oven, Oven, Refrigerator, Washer
  • Fireplace: Basement, Wood Burning
  • Additional Items: kitchen island, tv and mount in basement, track system in garage, ring camera front door and backyard, myQ garage keypad camera, bench in garage

    Taxes, Utilities, Lot

  • Tax: $1,441
  • Lot Size: 0.18 Acres, 8,000 SqFt
  • Landscaped: All
  • Fence: Rear
  • Driveway: Concrete
  • Lot Location: Near Fire Station, Near Public Transit, Near Schools, Near Shopping Center
  • Lot Description: Level, Mountain View, View of Pikes Peak
  • Existing Utilities: Electricity Connected, Natural Gas Connected
  • Existing Water: Municipal

    Community

    Additional Information


      Disclaimer
      The real estate listing information and related content displayed on this site is provided exclusively for consumers’ personal, non-commercial use and may not be used for any purpose other than to identify prospective properties consumers may be interested in purchasing.
      PPAR.com Website

      5955 N Union Boulevard, Colorado Springs, CO, 80918

      Image 1 of 50: Front of home

      Front of home

      Image 2 of 50: Front of home

      Front of home

      Image 3 of 50: Front of home

      Front of home

      Image 4 of 50: Front of home

      Front of home

      Image 5 of 50: Aerial view front of home

      Aerial view front of home
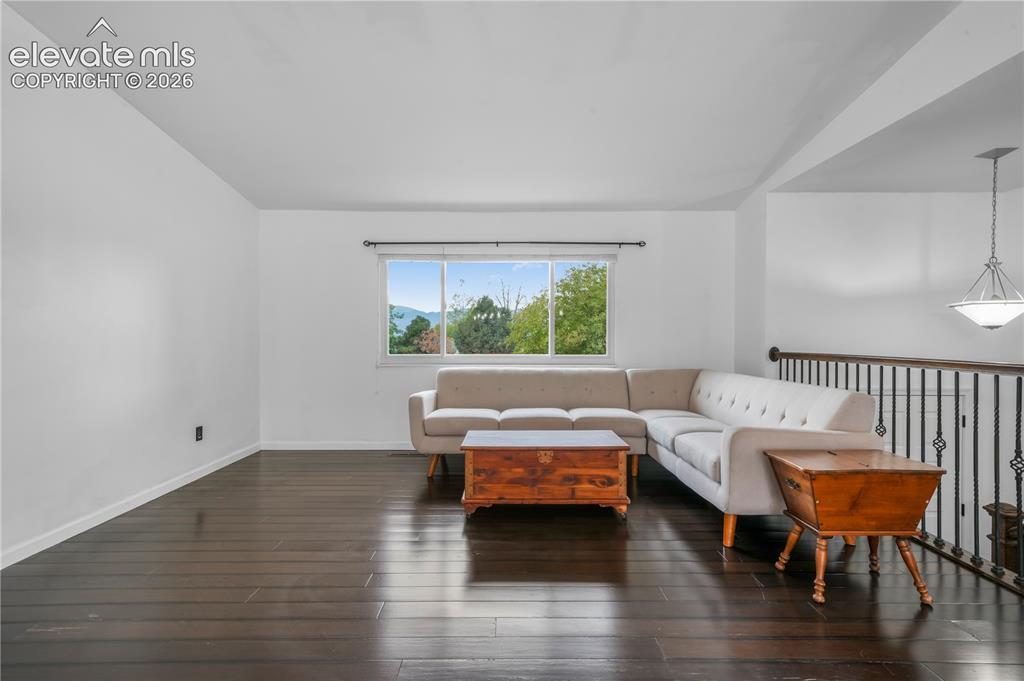
      Image 6 of 50: Views of front door entrance and upper living room with vaulted ceilings an

      Views of front door entrance and upper living room with vaulted ceilings and mountain views
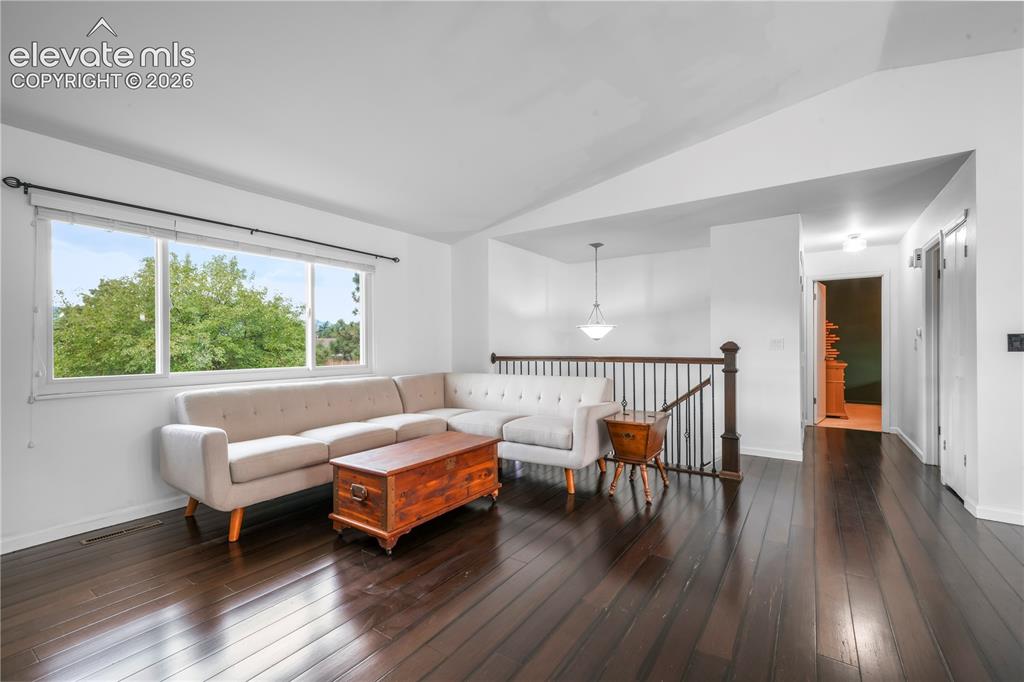
      Image 7 of 50: Upper living room

      Upper living room

      Image 8 of 50: Upper living room with views into kitchen
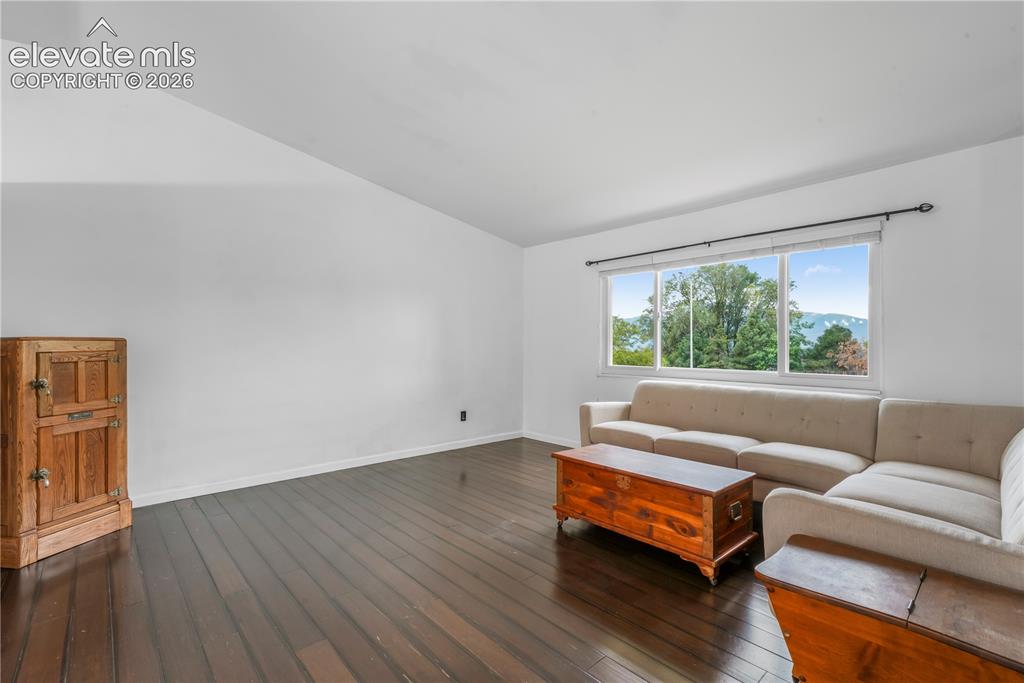
      Upper living room with views into kitchen
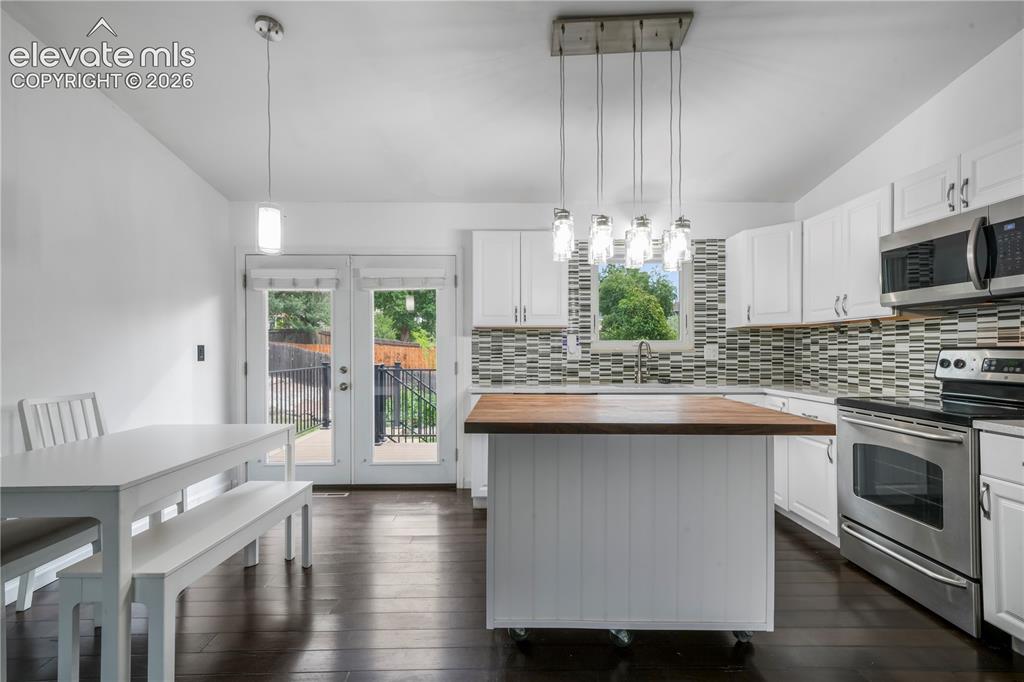
      Image 9 of 50: Upper living room

      Upper living room

      Image 10 of 50: Updated cabinets, granite counters, stainless steel appliances
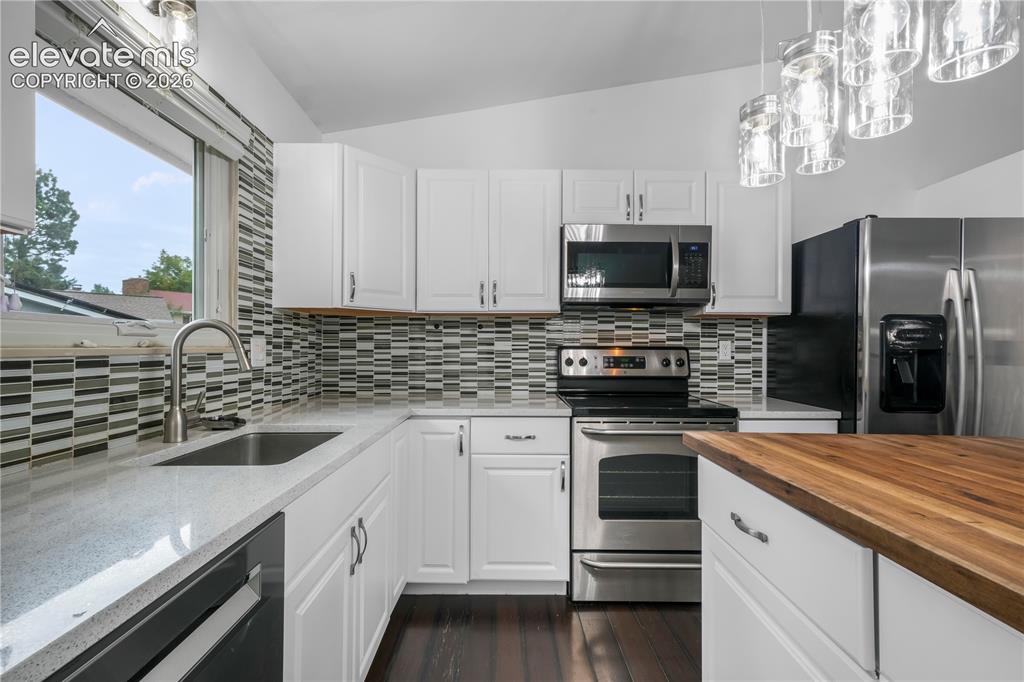
      Updated cabinets, granite counters, stainless steel appliances
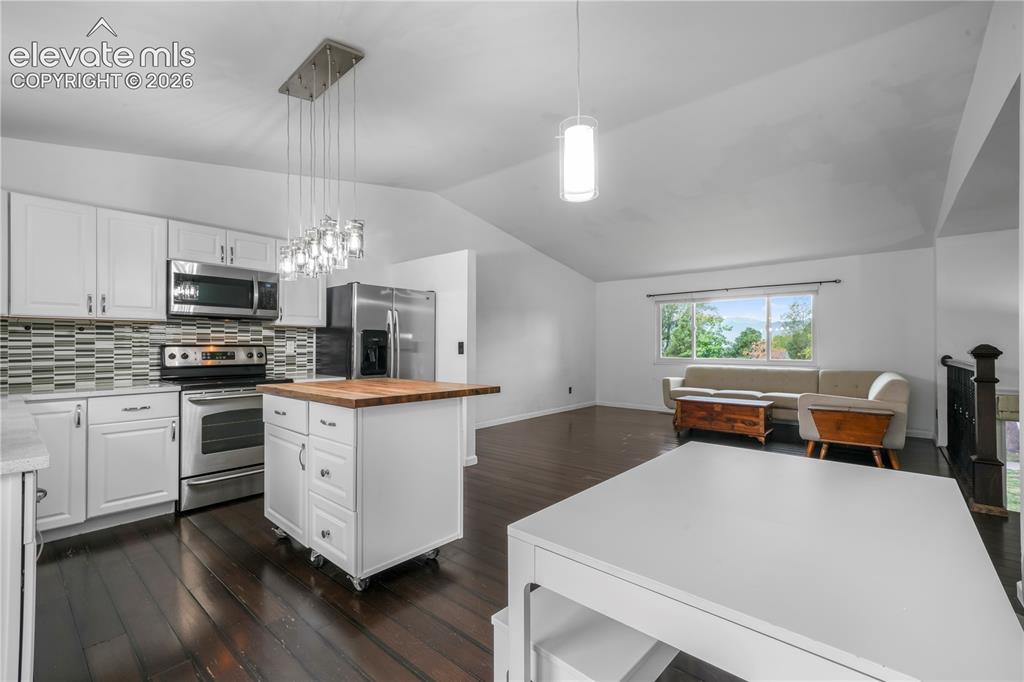
      Image 11 of 50: Updated cabinets, granite counters, stainless steel appliances

      Updated cabinets, granite counters, stainless steel appliances
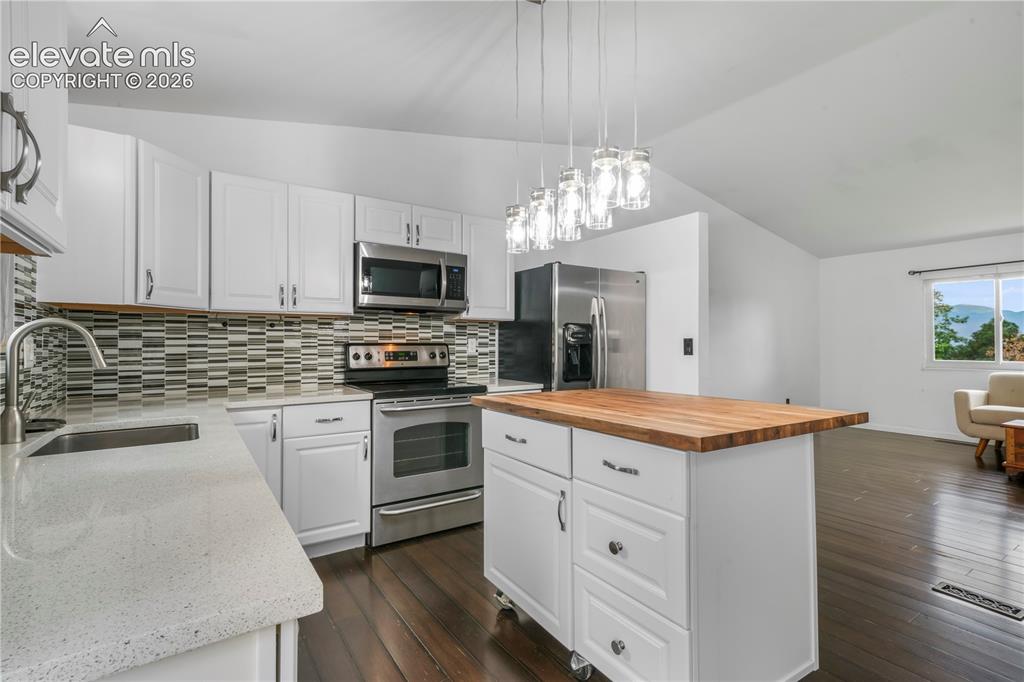
      Image 12 of 50: Updated cabinets, granite counters, stainless steel appliances

      Updated cabinets, granite counters, stainless steel appliances
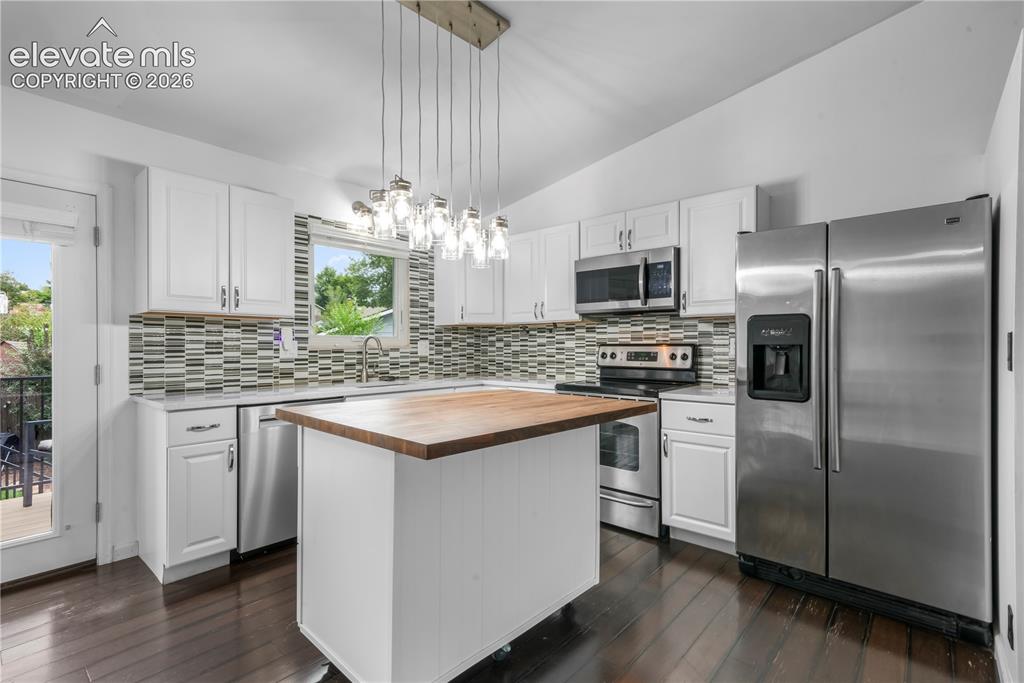
      Image 13 of 50: Updated cabinets, granite counters, stainless steel appliances

      Updated cabinets, granite counters, stainless steel appliances
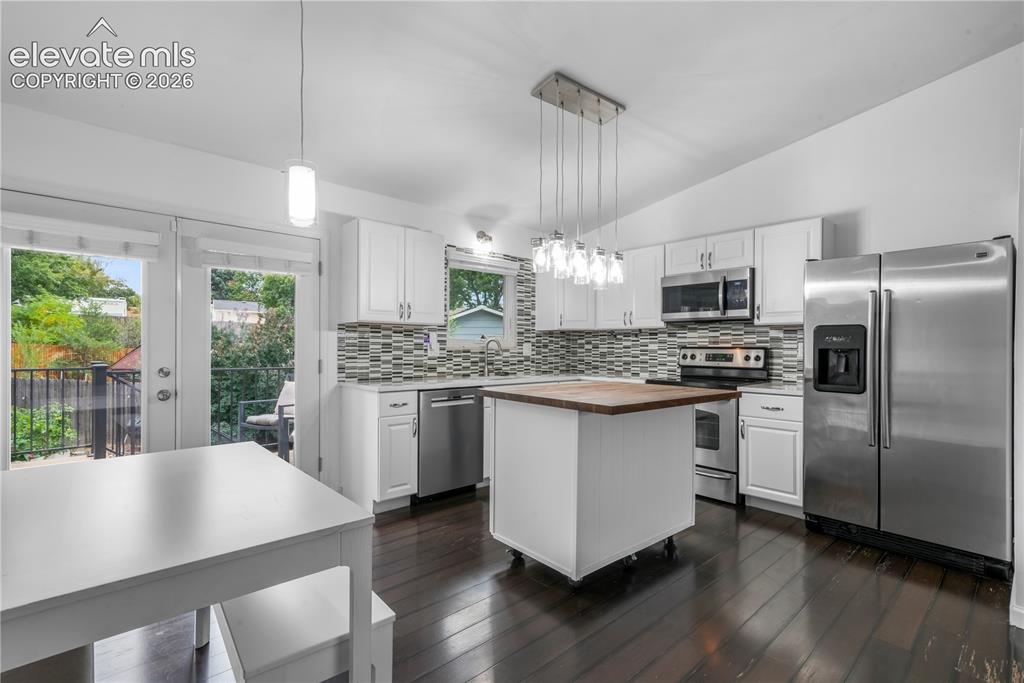
      Image 14 of 50: Updated cabinets, granite counters, stainless steel appliances

      Updated cabinets, granite counters, stainless steel appliances

      Image 15 of 50: Updated cabinets, granite counters, stainless steel appliances and views to

      Updated cabinets, granite counters, stainless steel appliances and views to deck
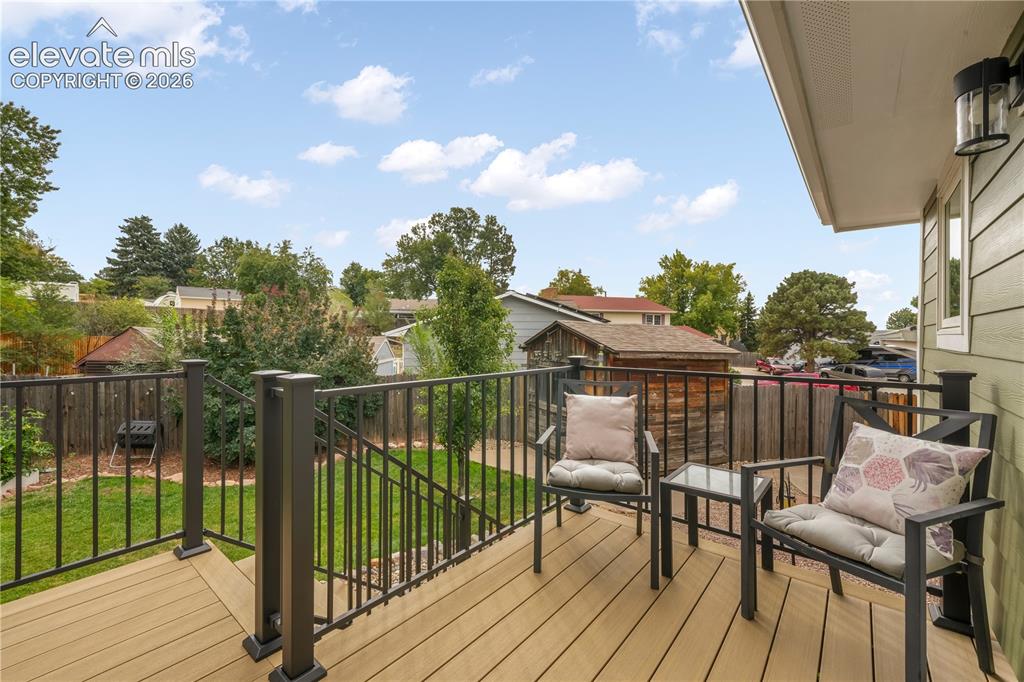
      Image 16 of 50: Deck from kitchen

      Deck from kitchen

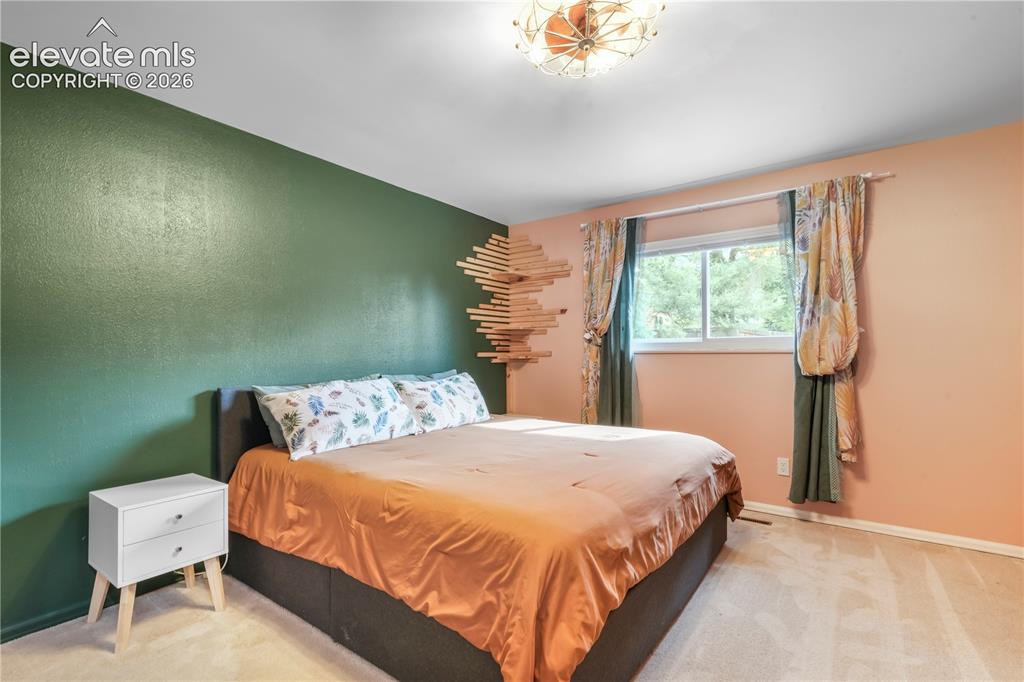
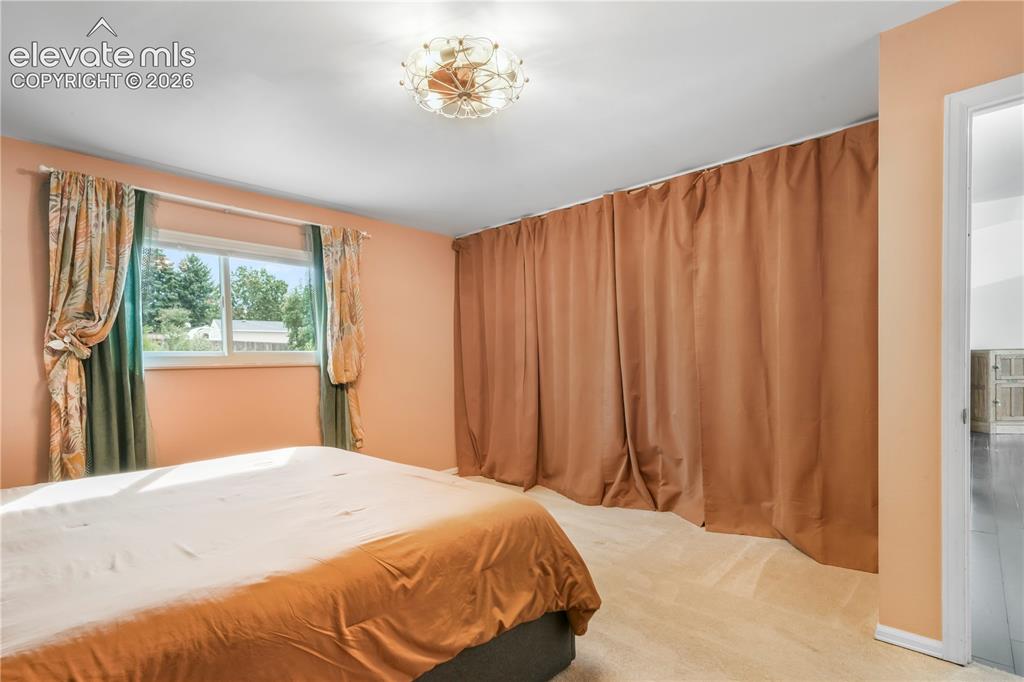
      Image 17 of 50: Primary bedroom upper level

      Primary bedroom upper level
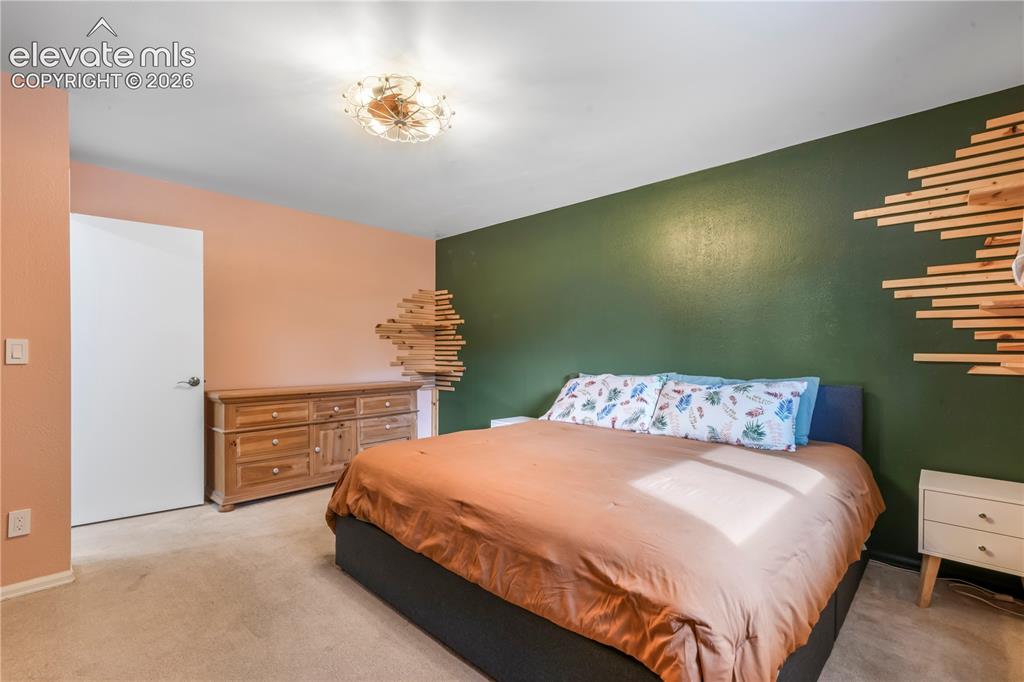
      Image 18 of 50: Primary bedroom upper level

      Primary bedroom upper level
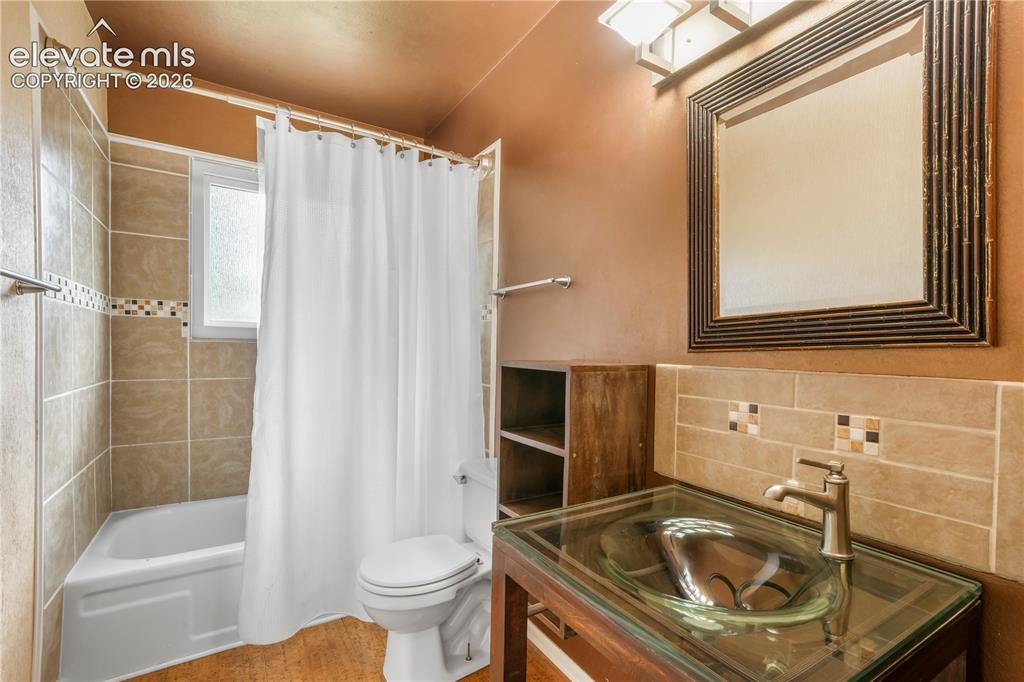
      Image 19 of 50: Primary bedroom upper level

      Primary bedroom upper level

      Image 20 of 50: Upper full bathroom

      Upper full bathroom

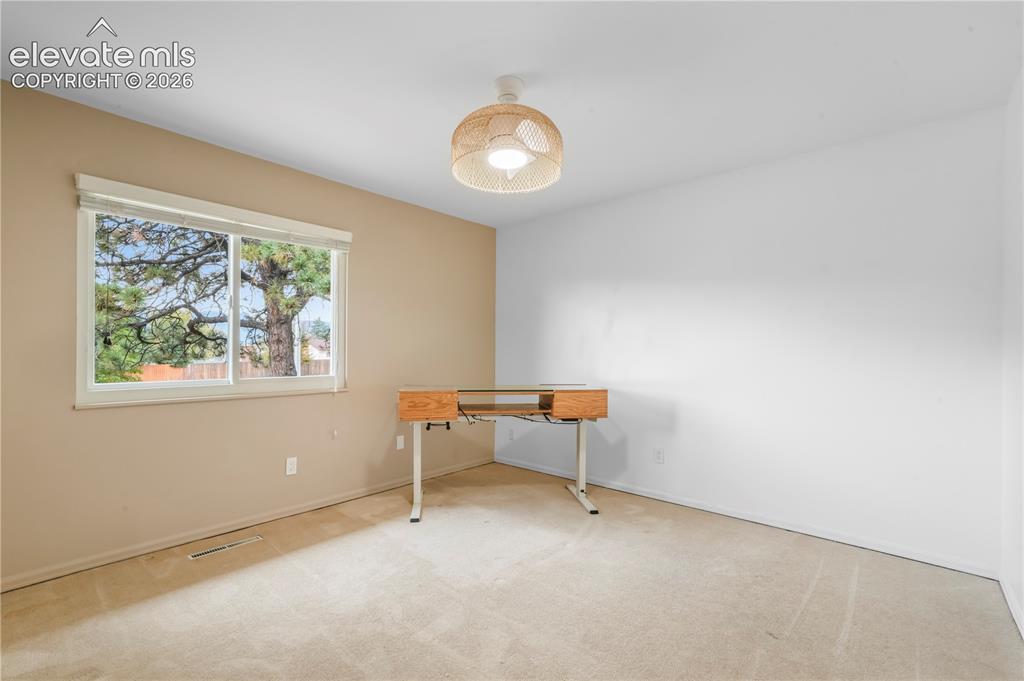
      Image 21 of 50: Upper level 2nd bedroom

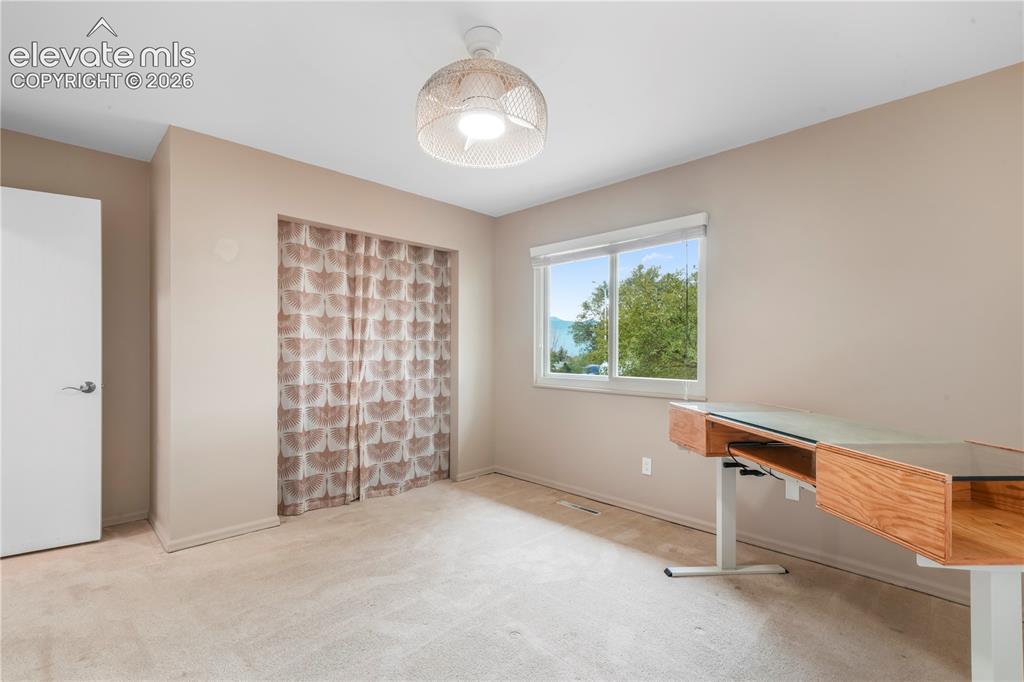
      Upper level 2nd bedroom
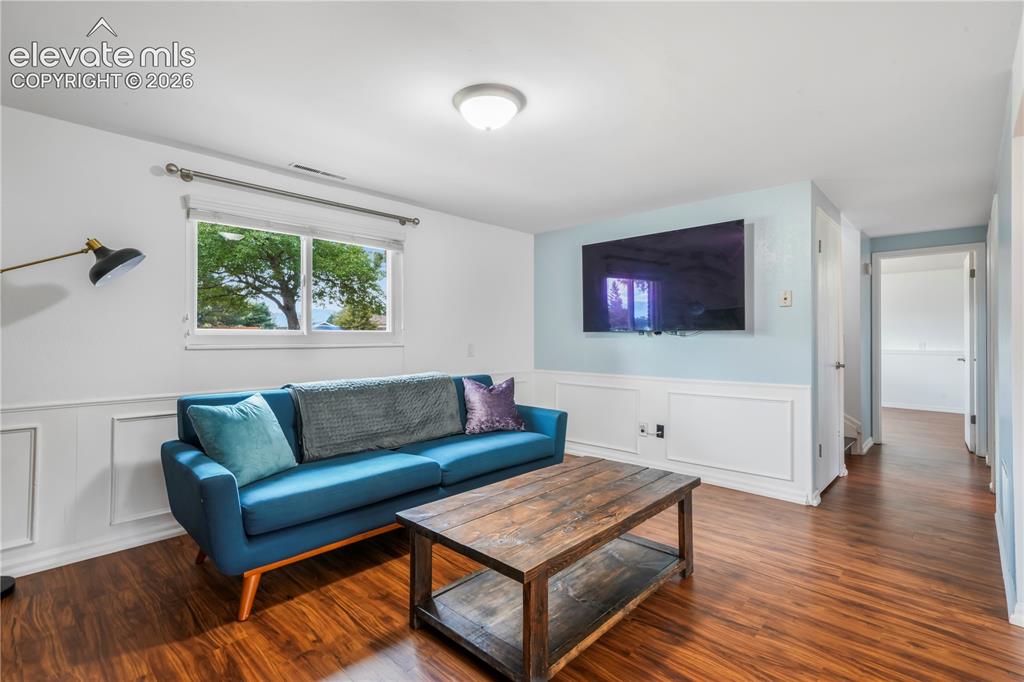
      Image 22 of 50: Upper level 2nd bedroom

      Upper level 2nd bedroom

      Image 23 of 50: Basement family room with fireplace, access to 2 more bedrooms, bathroom, l

      Basement family room with fireplace, access to 2 more bedrooms, bathroom, laundry and garage access
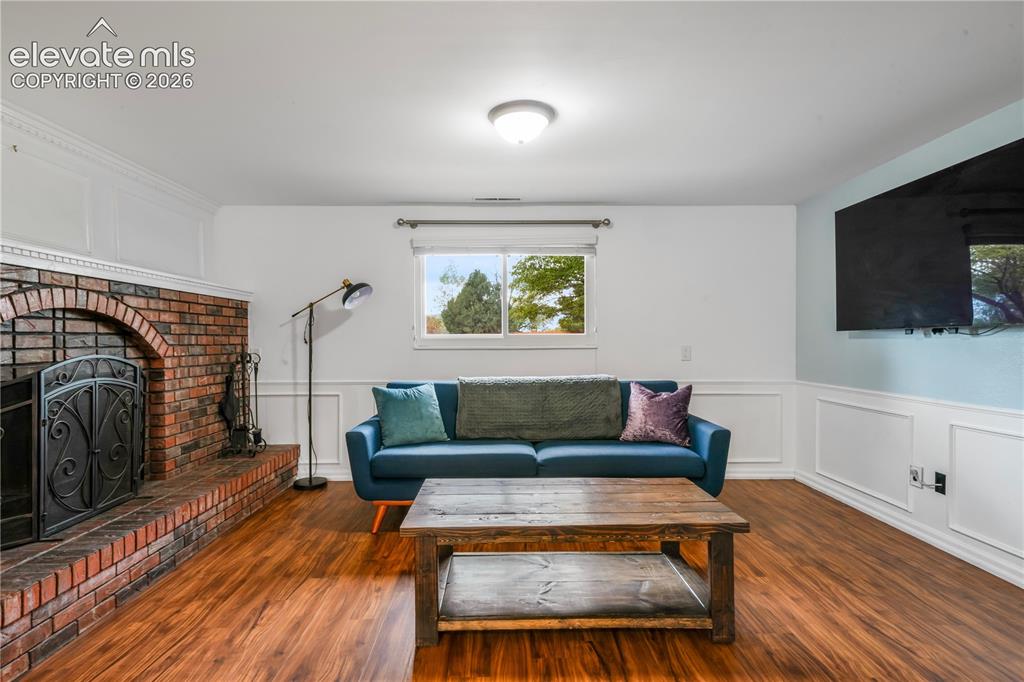
      Image 24 of 50: Basement family room with fireplace, access to 2 more bedrooms, bathroom, l

      Basement family room with fireplace, access to 2 more bedrooms, bathroom, laundry and garage access
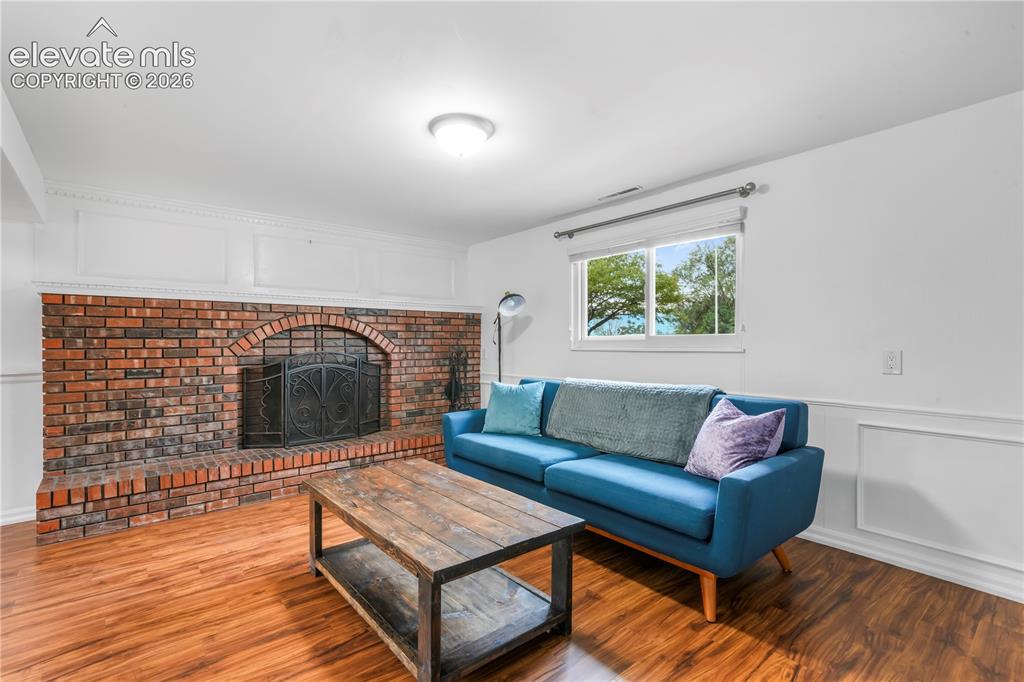
      Image 25 of 50: Basement family room with fireplace, access to 2 more bedrooms, bathroom, l

      Basement family room with fireplace, access to 2 more bedrooms, bathroom, laundry and garage access
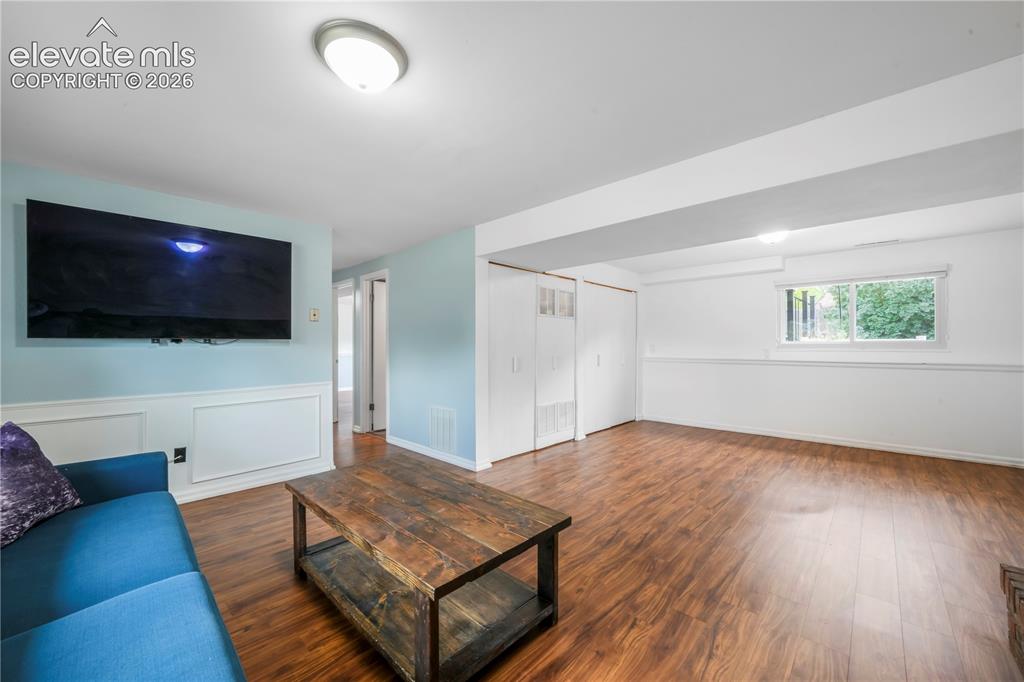
      Image 26 of 50: Basement family room with fireplace, access to 2 more bedrooms, bathroom, l

      Basement family room with fireplace, access to 2 more bedrooms, bathroom, laundry and garage access
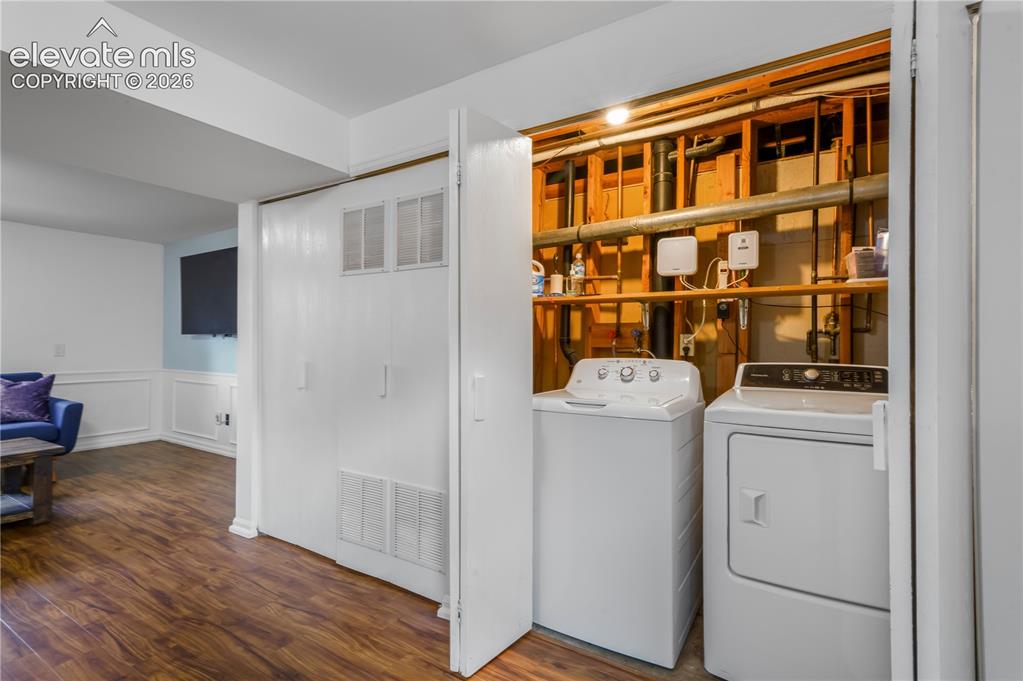
      Image 27 of 50: Basement laundry room

      Basement laundry room

      Image 28 of 50: Basement 3rd bedroom

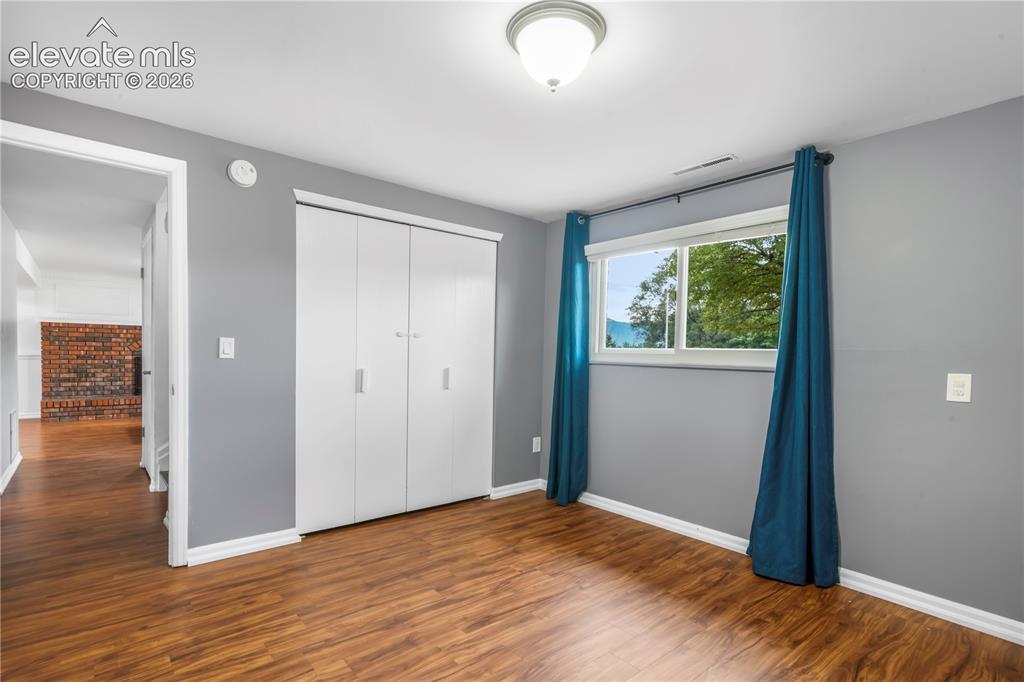
      Basement 3rd bedroom
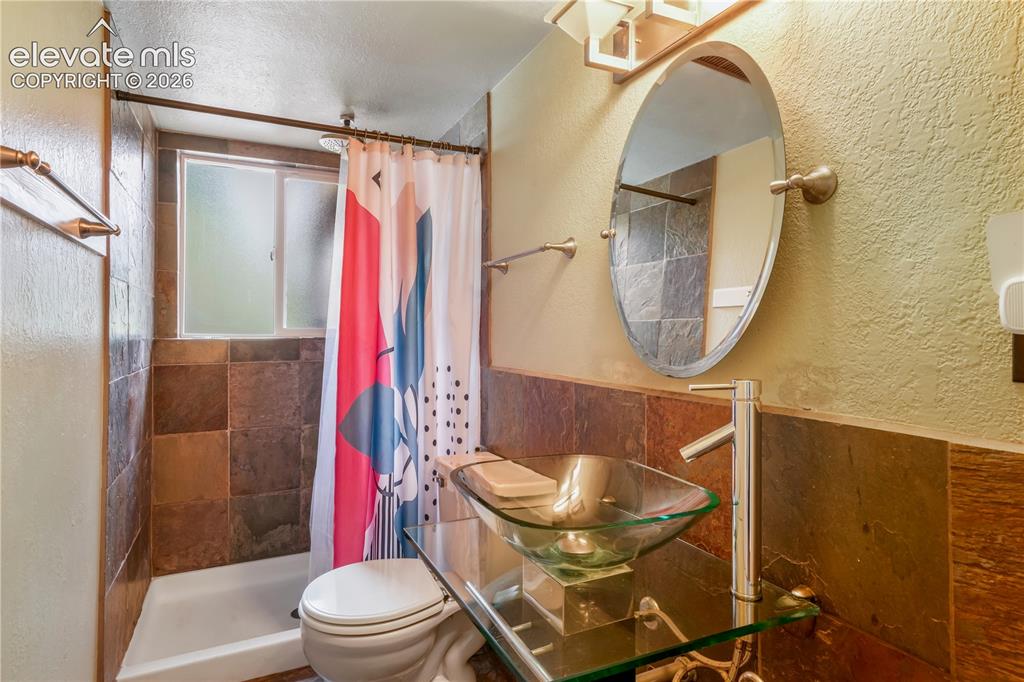
      Image 29 of 50: Basement 3rd bedroom

      Basement 3rd bedroom

      Image 30 of 50: Basement 3/4 bathroom

      Basement 3/4 bathroom

      Image 31 of 50: Basement 4th bedroom

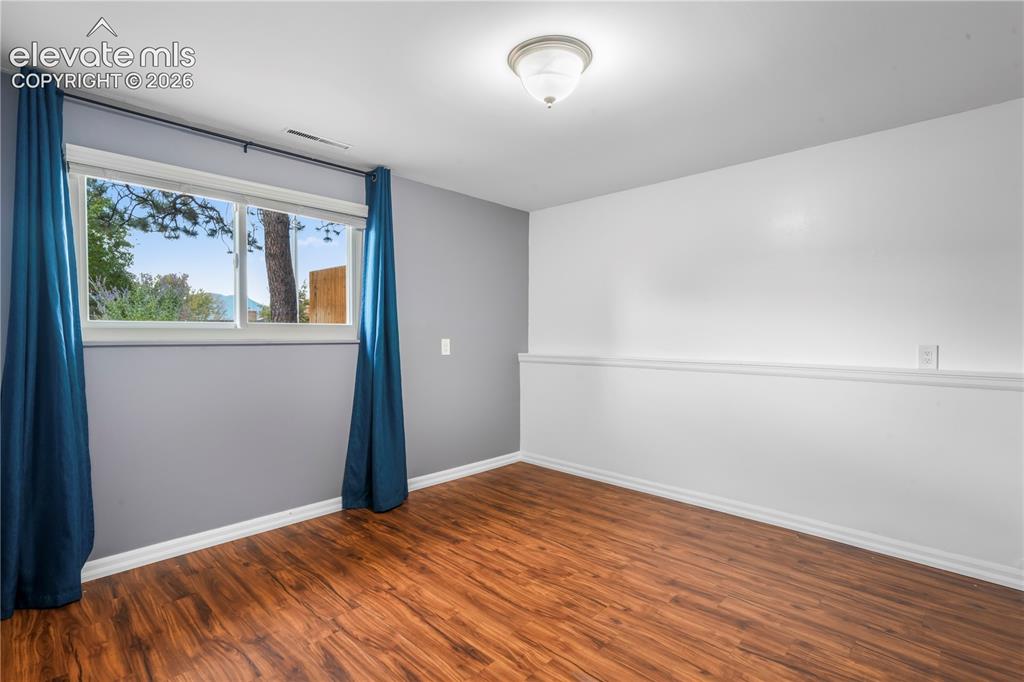
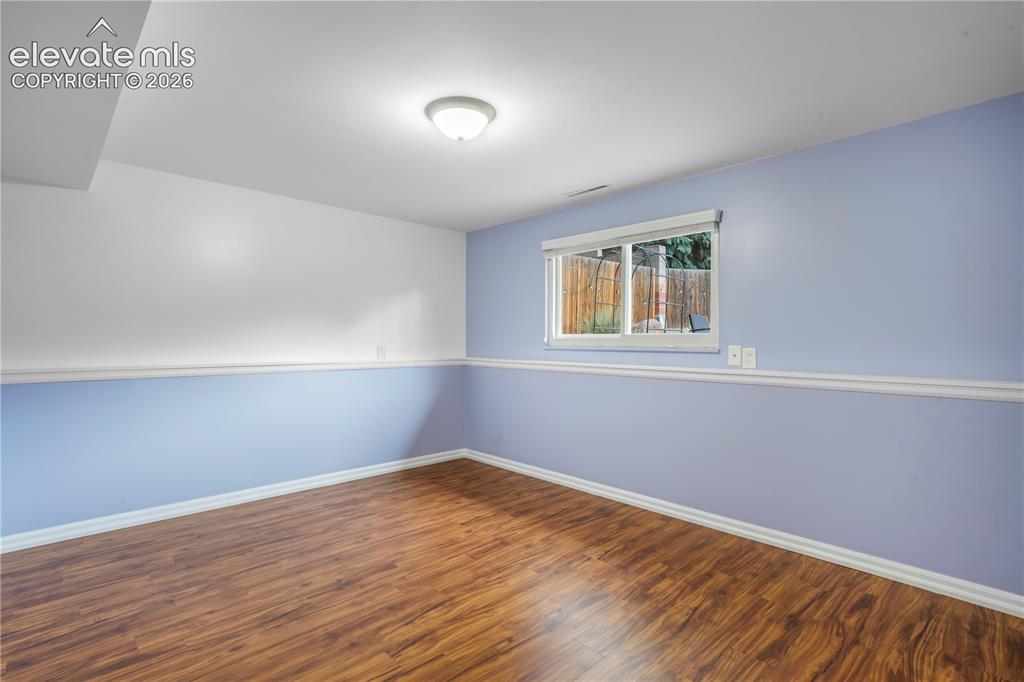
      Basement 4th bedroom
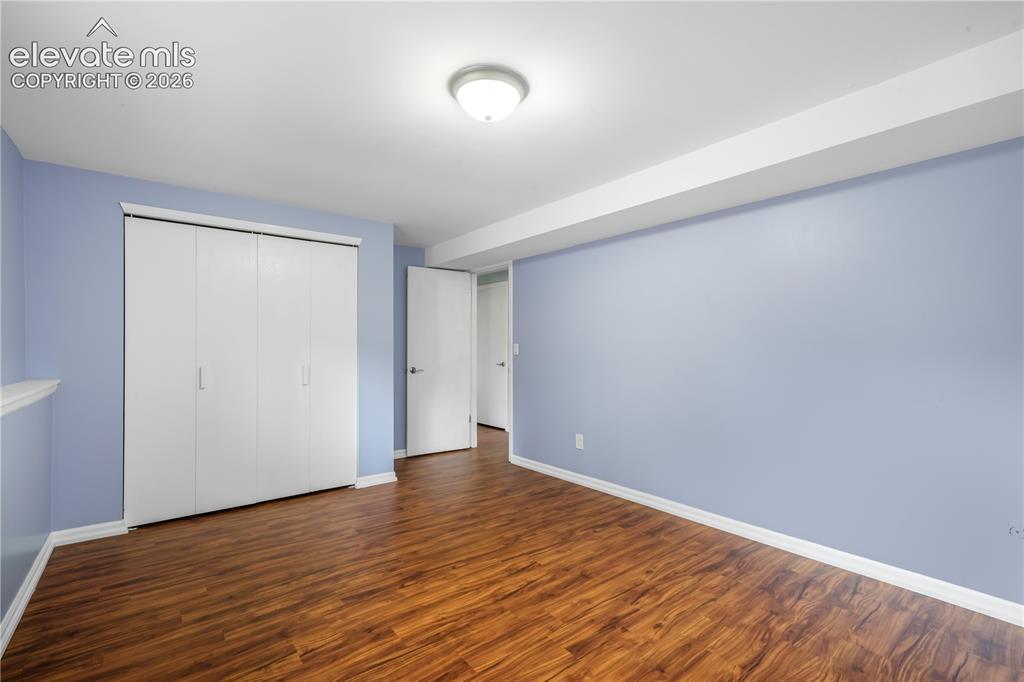
      Image 32 of 50: Basement 4th bedroom

      Basement 4th bedroom
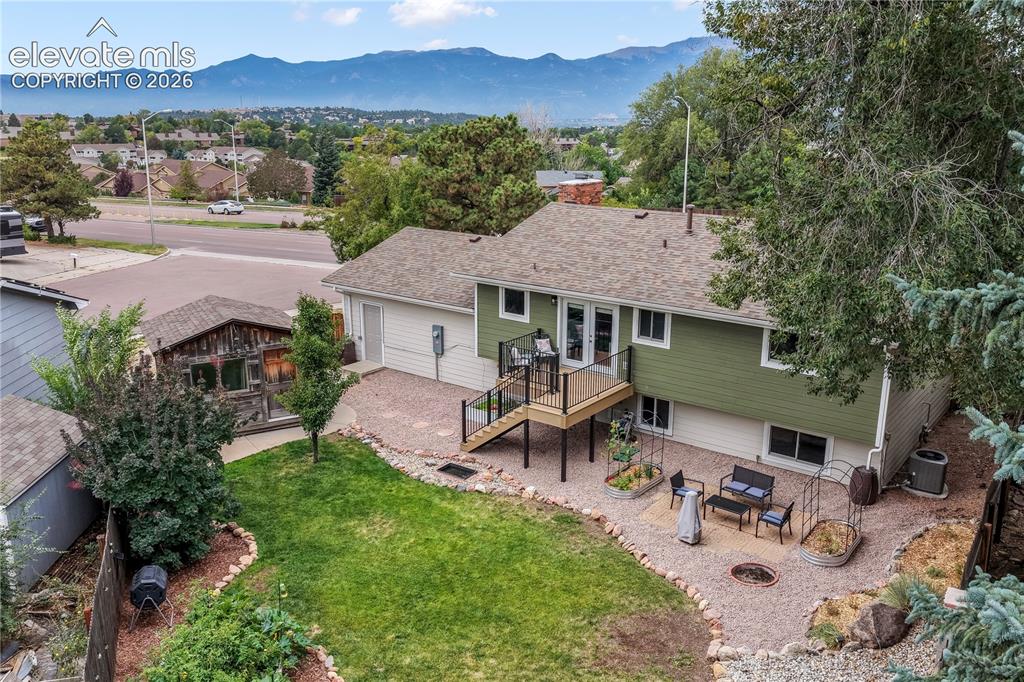
      Image 33 of 50: Basement 4th bedroom

      Basement 4th bedroom

      Image 34 of 50: Back yard with entertaining areas, shed, landscaped, garden areas and priva

      Back yard with entertaining areas, shed, landscaped, garden areas and privacy fence
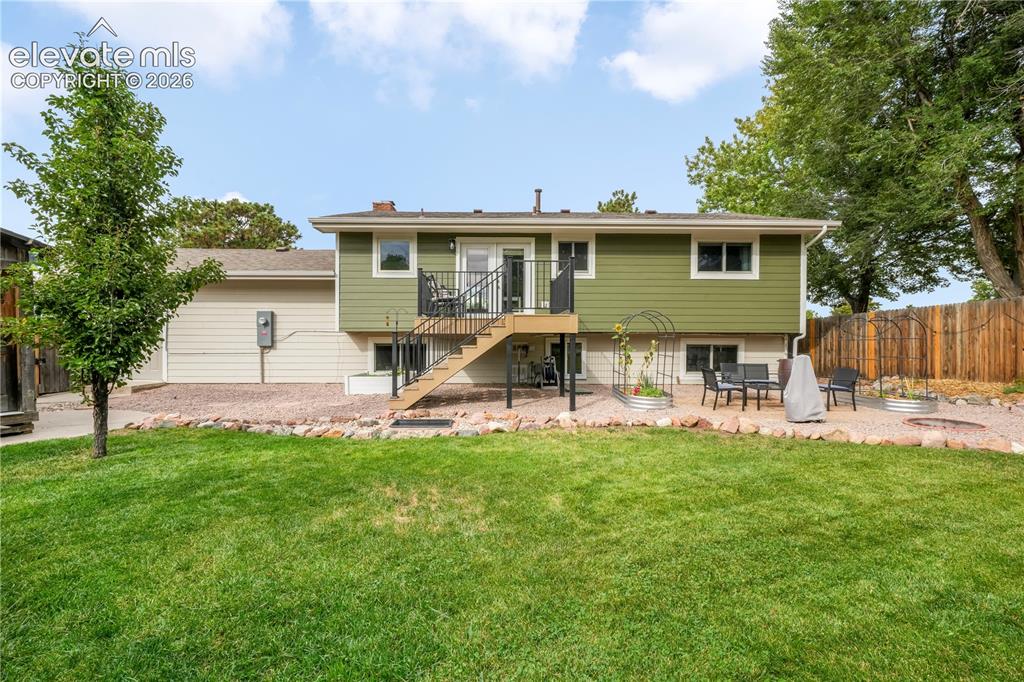
      Image 35 of 50: Back yard with entertaining areas, shed, landscaped, garden areas and priva

      Back yard with entertaining areas, shed, landscaped, garden areas and privacy fence
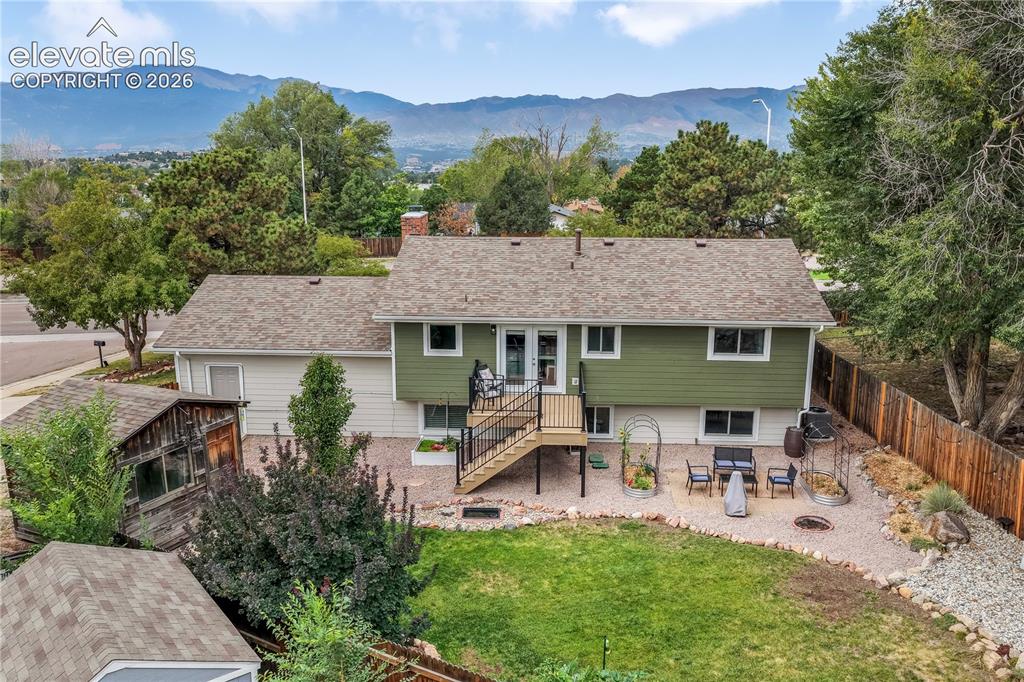
      Image 36 of 50: Back yard with entertaining areas, shed, landscaped, garden areas and priva

      Back yard with entertaining areas, shed, landscaped, garden areas and privacy fence
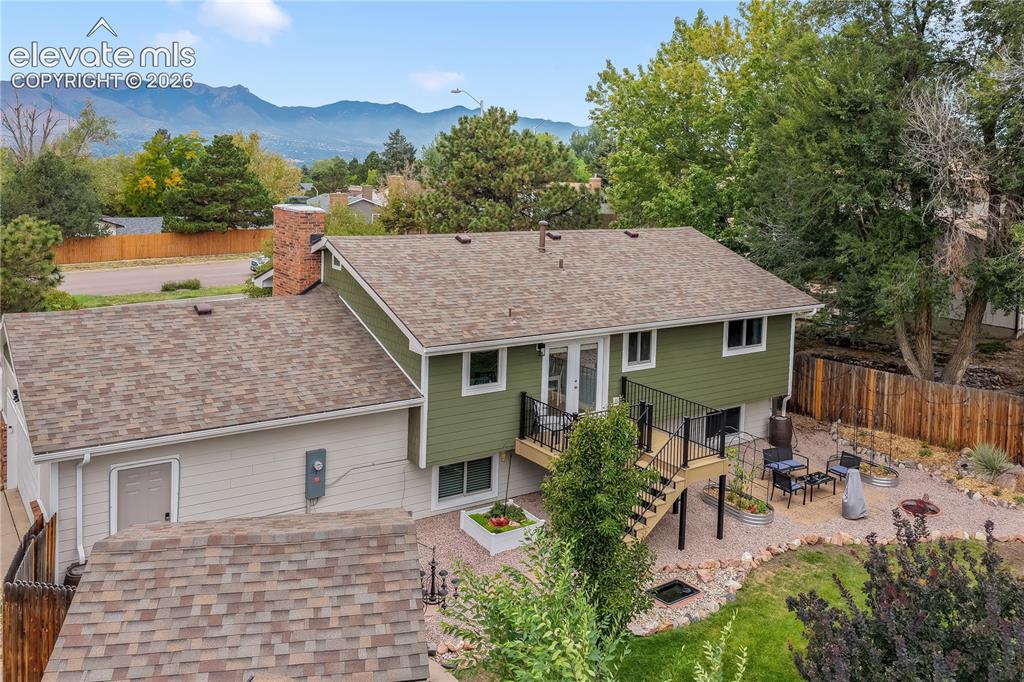
      Image 37 of 50: Back yard with entertaining areas, shed, landscaped, garden areas and priva

      Back yard with entertaining areas, shed, landscaped, garden areas and privacy fence
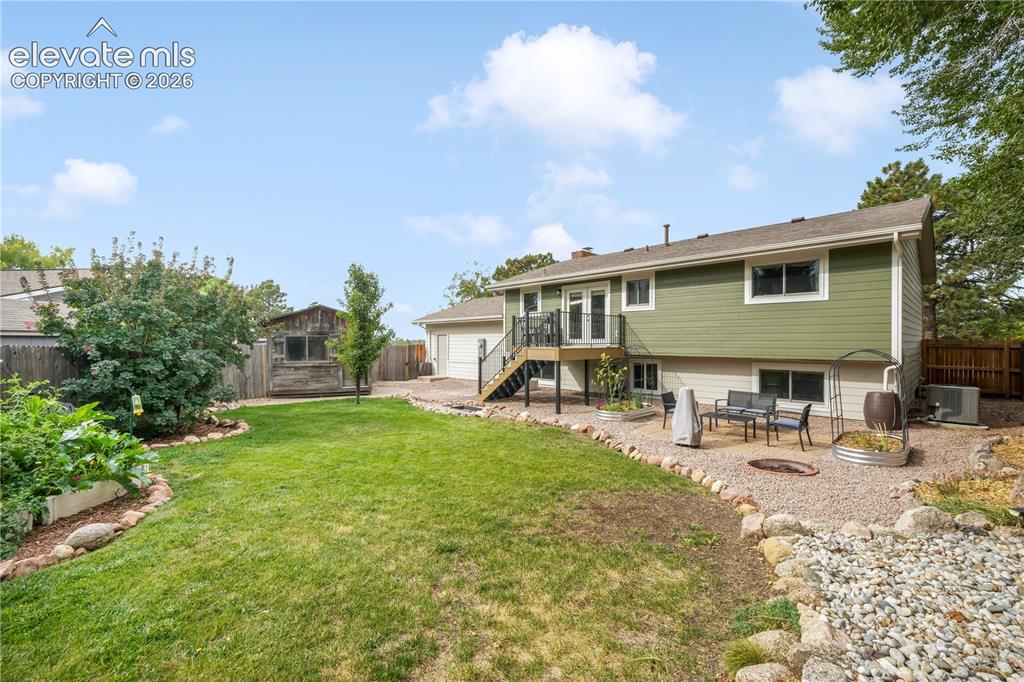
      Image 38 of 50: Back yard with entertaining areas, shed, landscaped, garden areas and priva

      Back yard with entertaining areas, shed, landscaped, garden areas and privacy fence
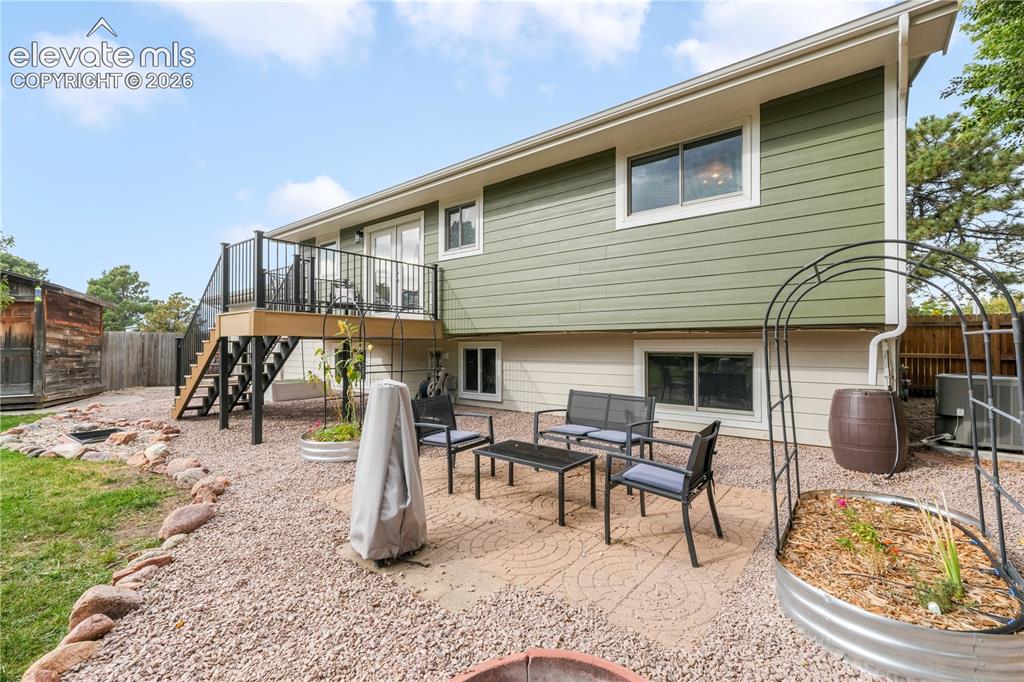
      Image 39 of 50: Back yard with entertaining areas, shed, landscaped, garden areas and priva

      Back yard with entertaining areas, shed, landscaped, garden areas and privacy fence
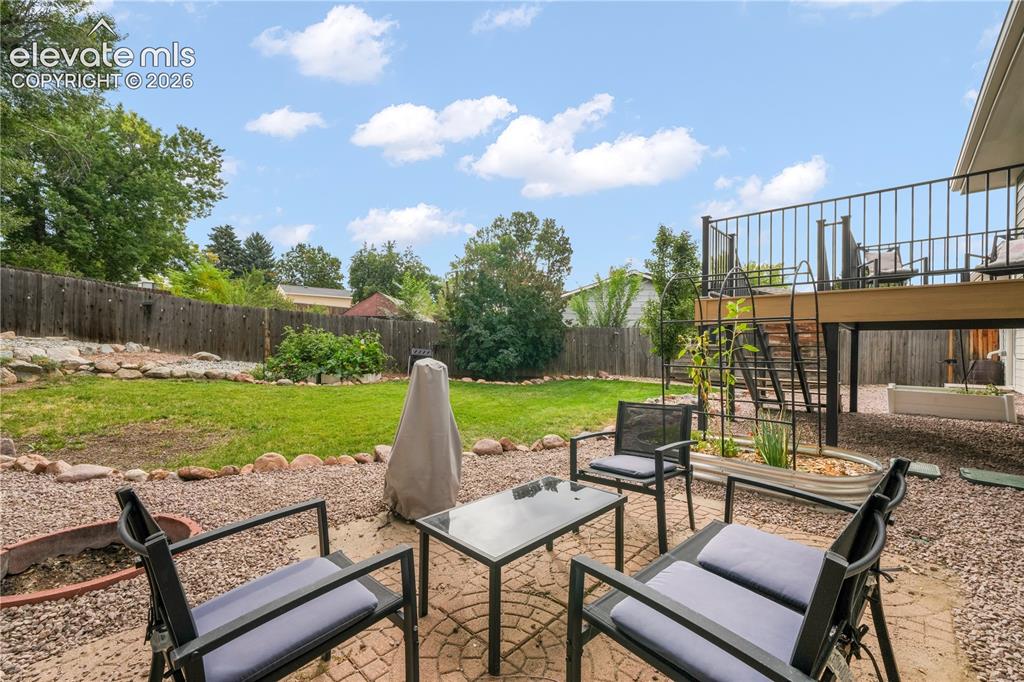
      Image 40 of 50: Back yard with entertaining areas, shed, landscaped, garden areas and priva

      Back yard with entertaining areas, shed, landscaped, garden areas and privacy fence
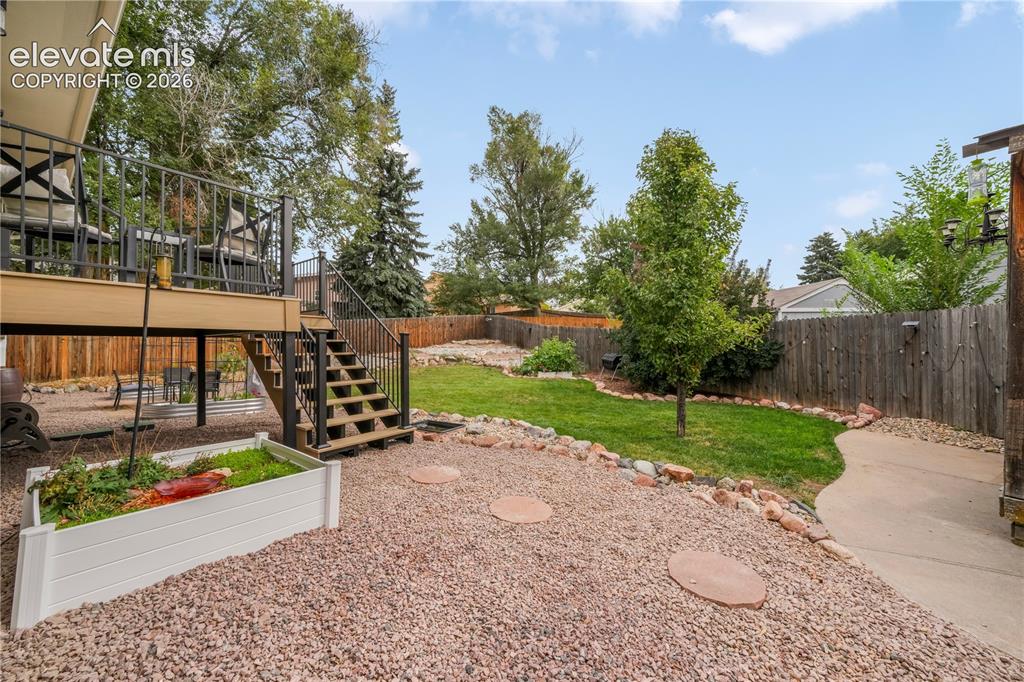
      Image 41 of 50: Back yard with entertaining areas, shed, landscaped, garden areas and priva

      Back yard with entertaining areas, shed, landscaped, garden areas and privacy fence
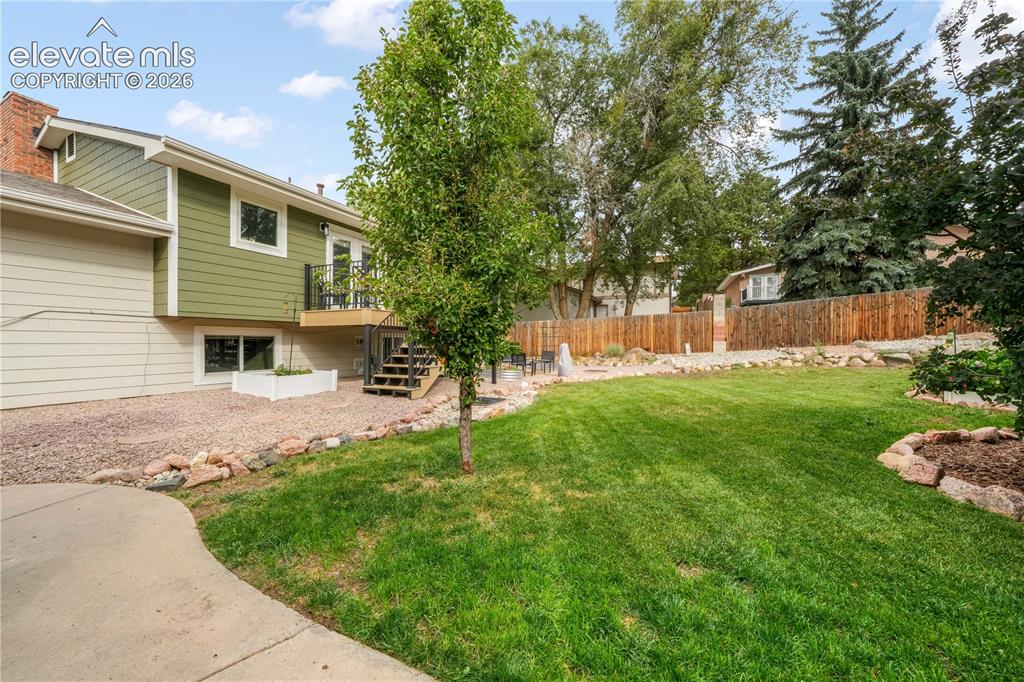
      Image 42 of 50: Back yard with entertaining areas, shed, landscaped, garden areas and priva

      Back yard with entertaining areas, shed, landscaped, garden areas and privacy fence
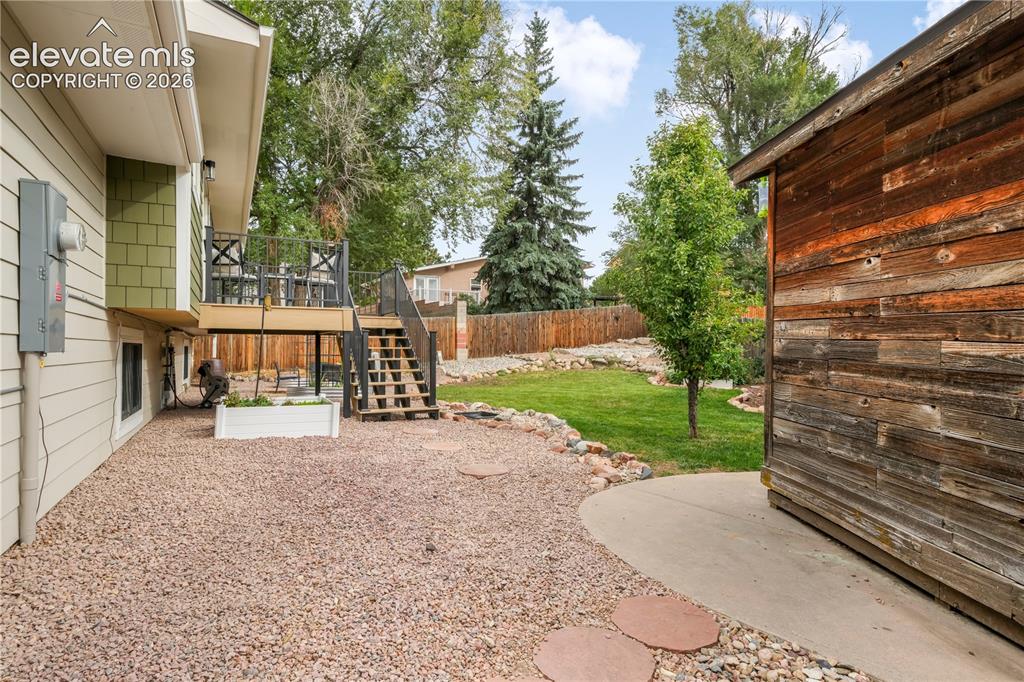
      Image 43 of 50: Back yard with entertaining areas, shed, landscaped, garden areas and priva

      Back yard with entertaining areas, shed, landscaped, garden areas and privacy fence
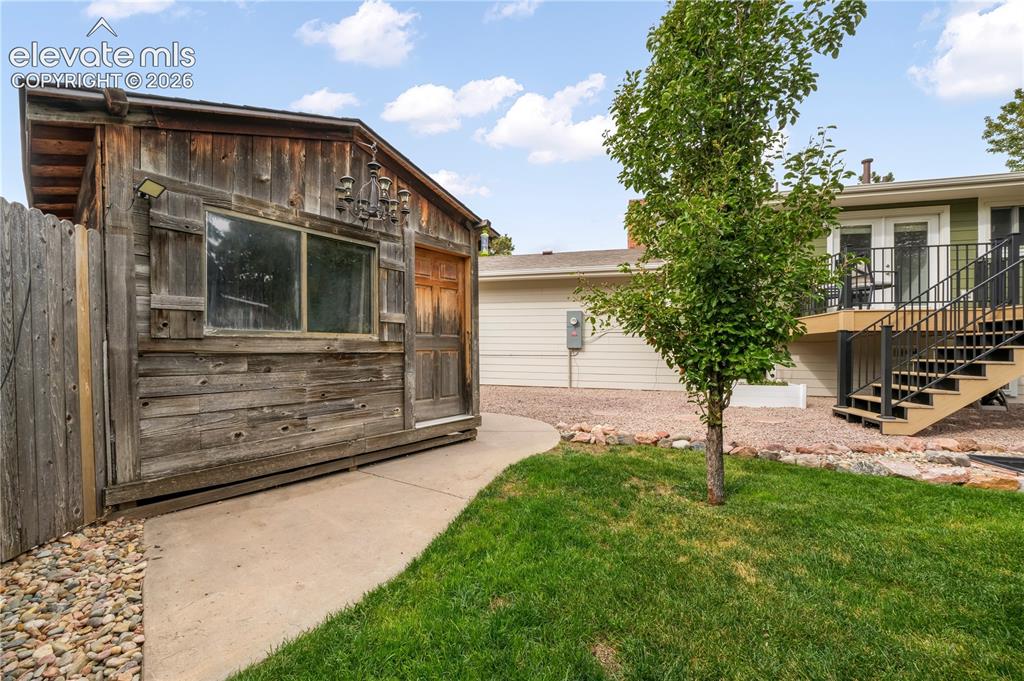
      Image 44 of 50: Back yard with entertaining areas, shed, landscaped, garden areas and priva

      Back yard with entertaining areas, shed, landscaped, garden areas and privacy fence
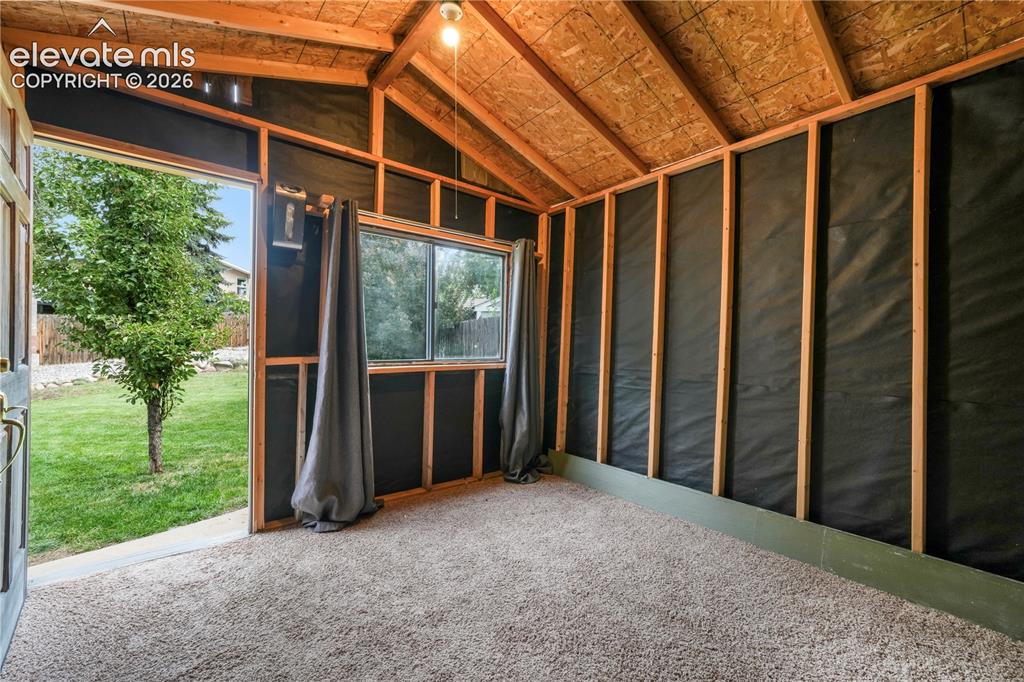
      Image 45 of 50: Inside of shed with multiple possibilities
      Inside of shed with multiple possibilities

      Image 46 of 50: Front view aerial view

      Front view aerial view
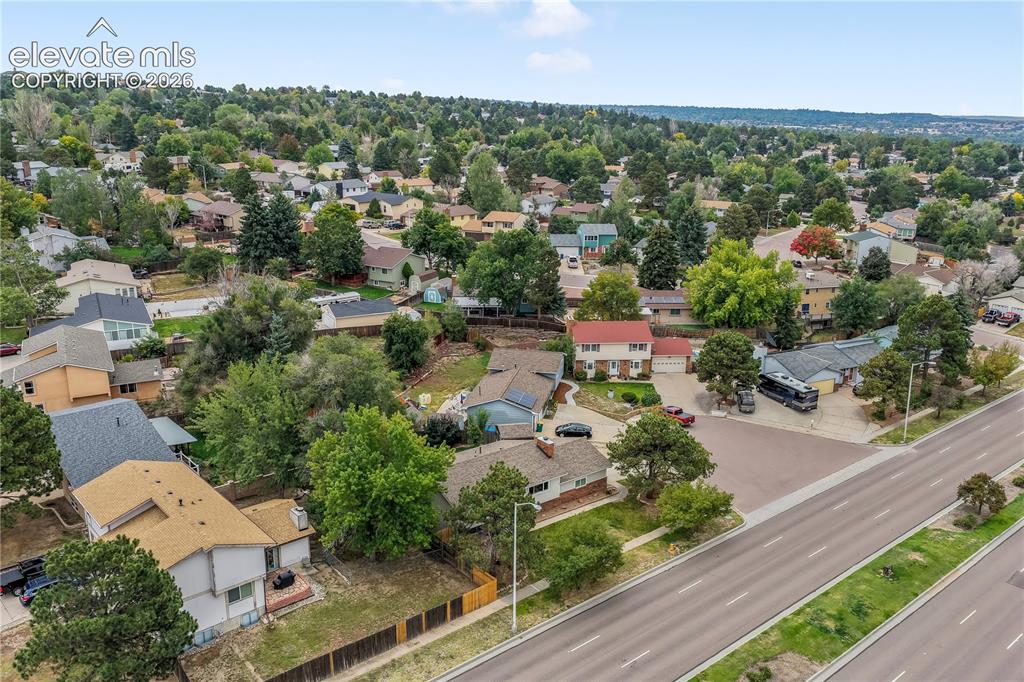
      Image 47 of 50: Front view aerial view

      Front view aerial view
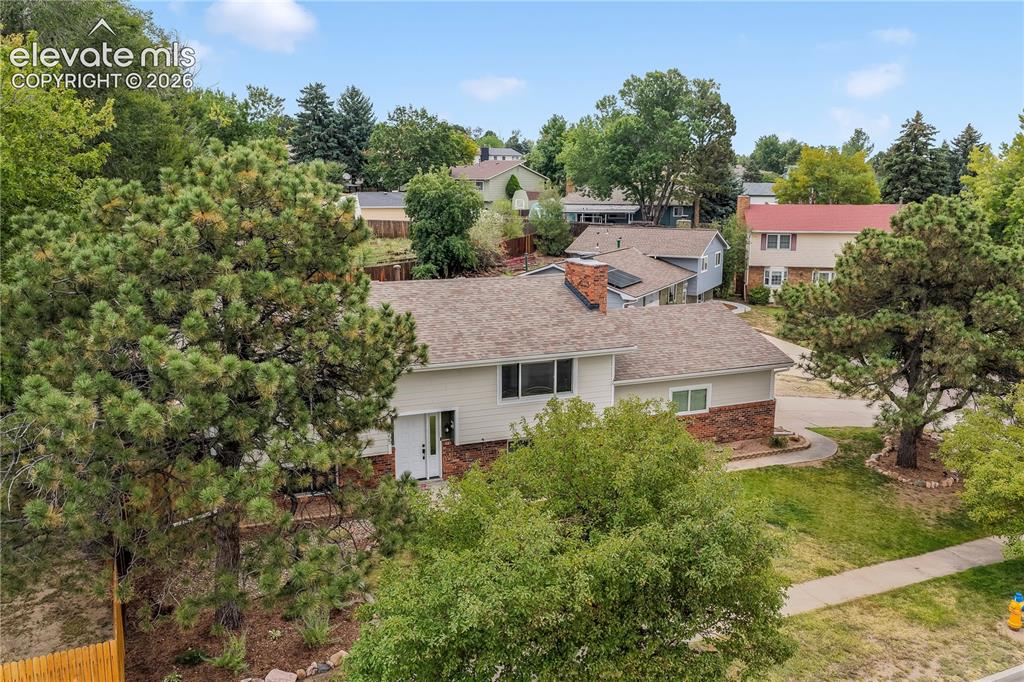
      Image 48 of 50: Front view aerial view

      Front view aerial view
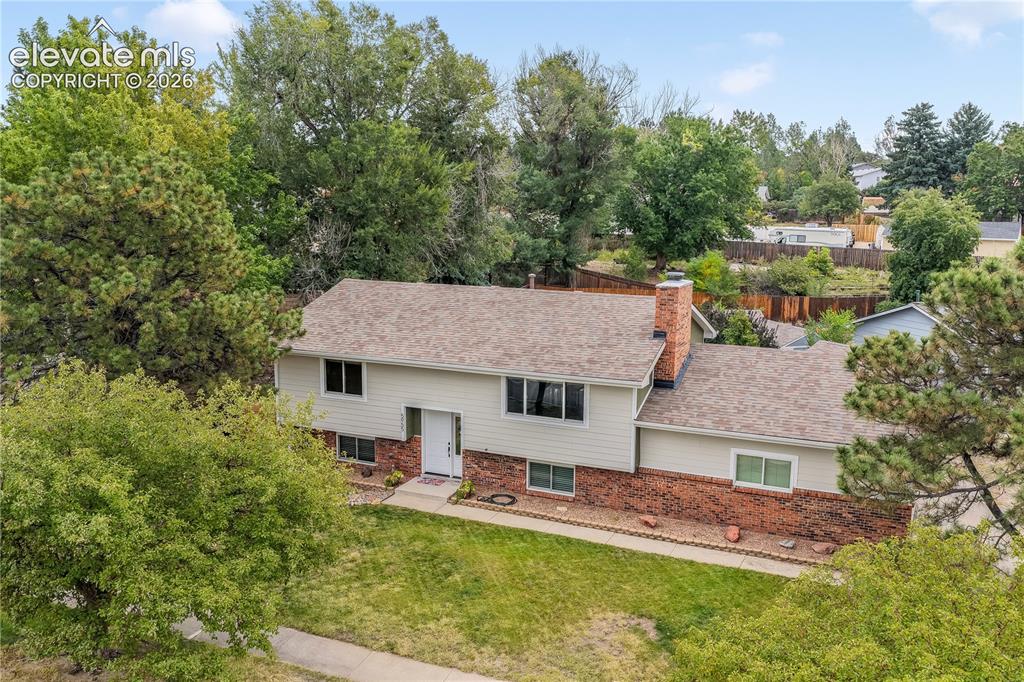
      Image 49 of 50: Front view aerial view

      Front view aerial view

      Image 50 of 50: Front view aerial view

      Front view aerial view

      Disclaimer: The real estate listing information and related content displayed on this site is provided exclusively for consumers’ personal, non-commercial use and may not be used for any purpose other than to identify prospective properties consumers may be interested in purchasing.