2809 Fremont Drive, Colorado Springs, CO, 80910
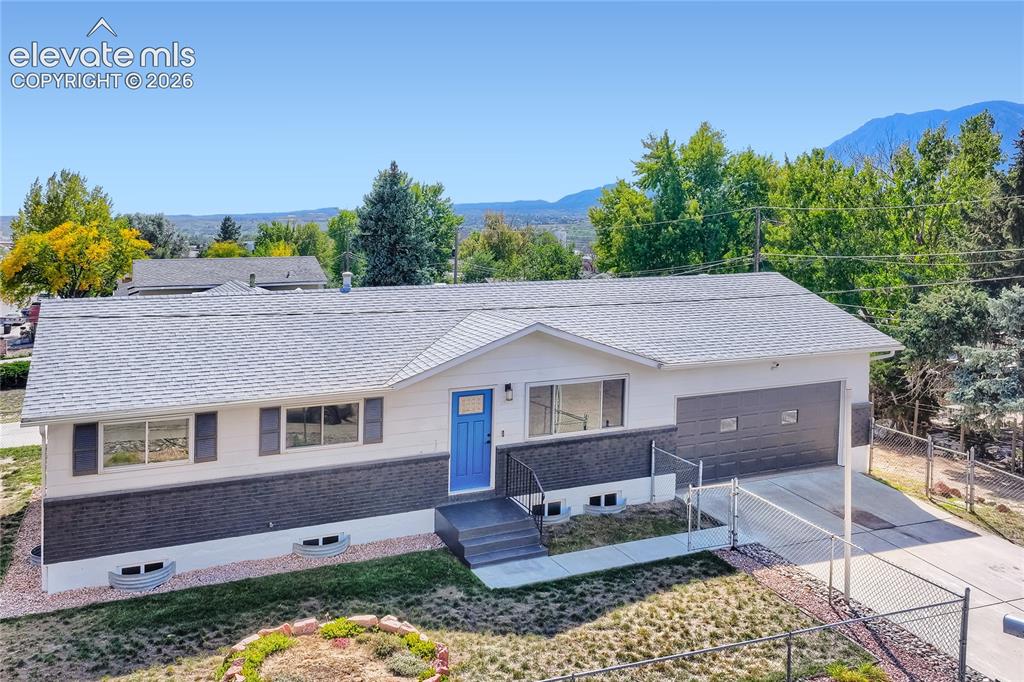
White exterior with dark brick accents, a vibrant blue entry door, and a grey shingle roof
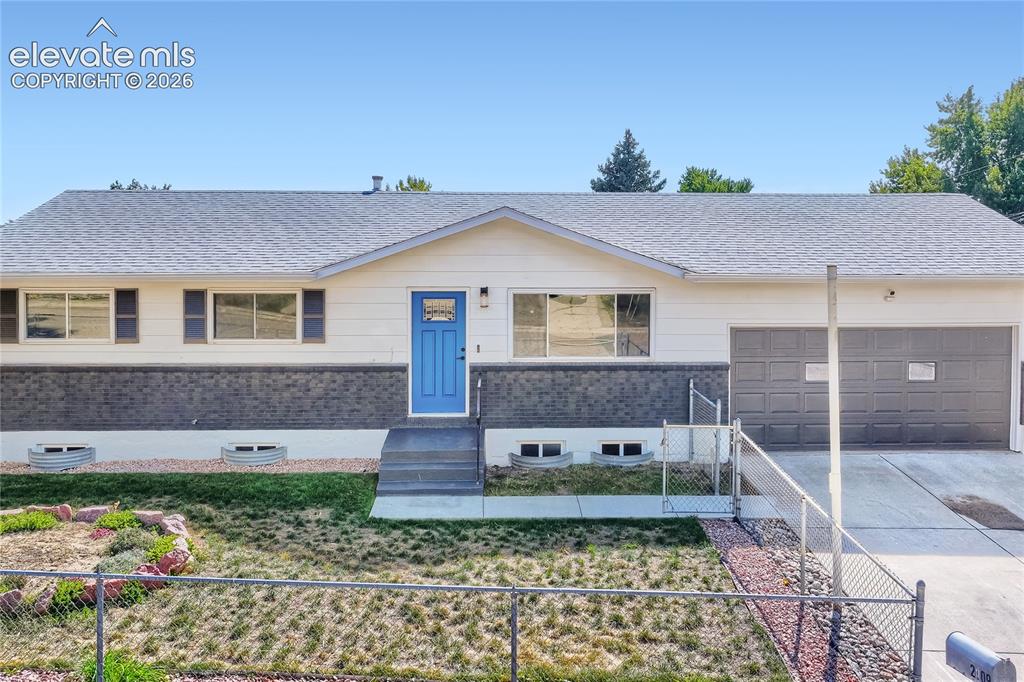
Ranch-style residence featuring a gray shingle roof, white siding, and a dark brick facade
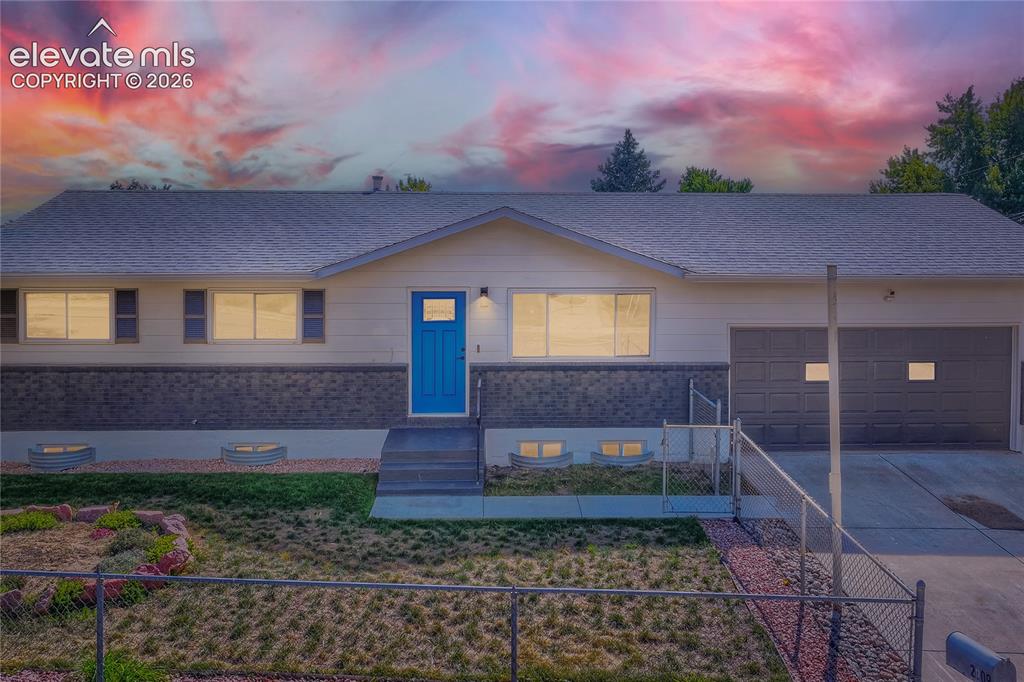
Exterior featuring a blue entry door, an attached garage, a chain-link fence, and a stone accent wall
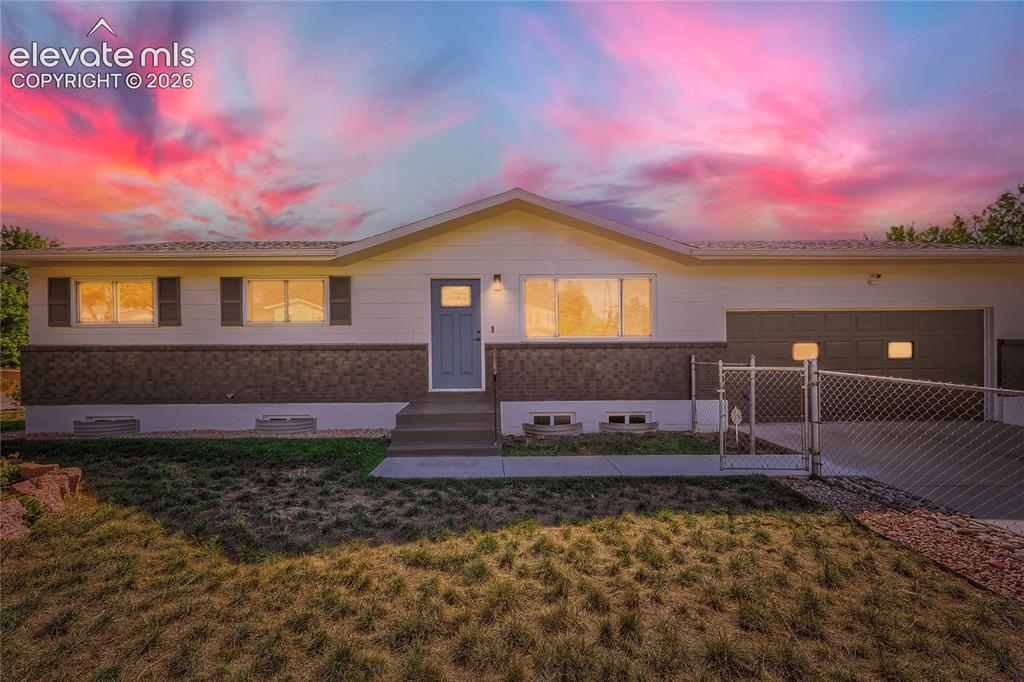
Ranch-style exterior with a dark brick facade, white siding, and a prominent gray garage door
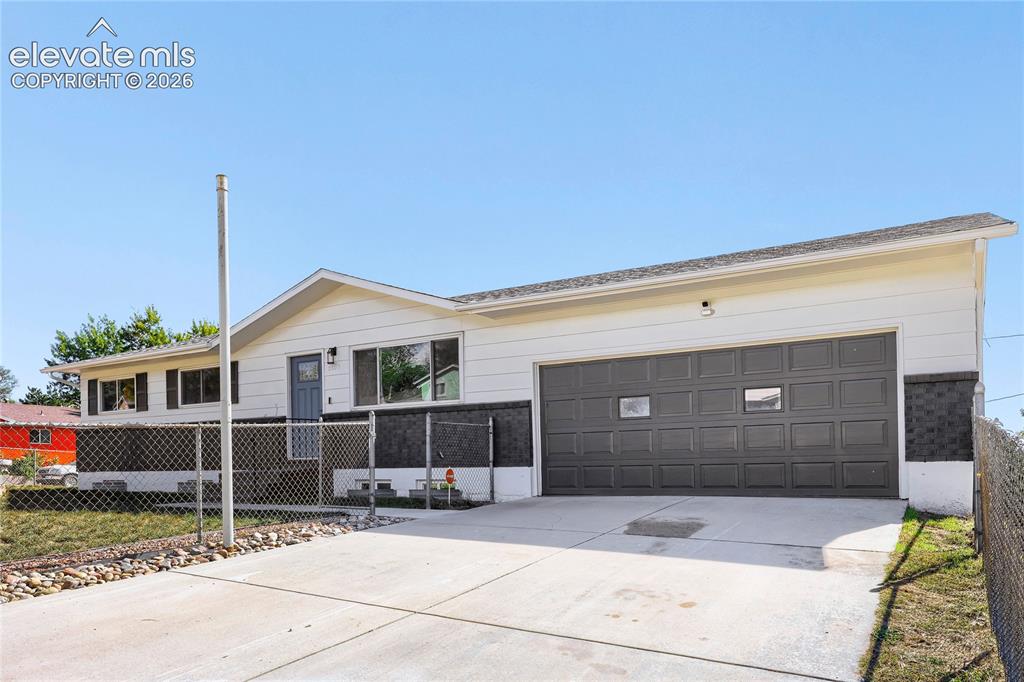
Concrete driveway, attached garage with panel door, white exterior siding, dark gray shutters, and chain-link fencing
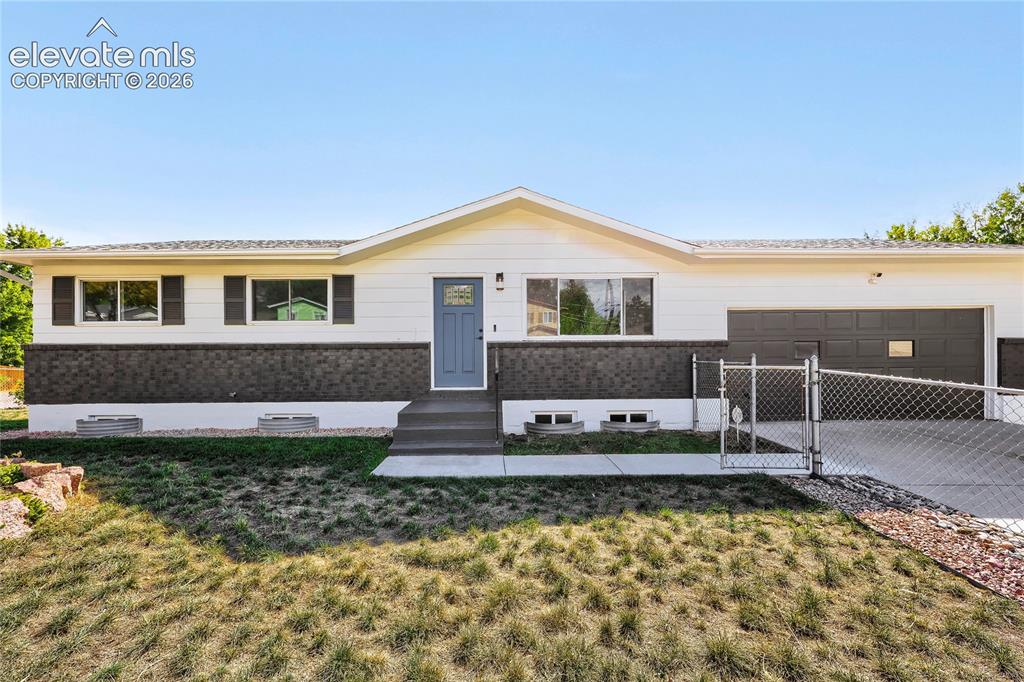
White siding exterior with dark brick-finish detailing, attached two-car garage, and dark-toned front door
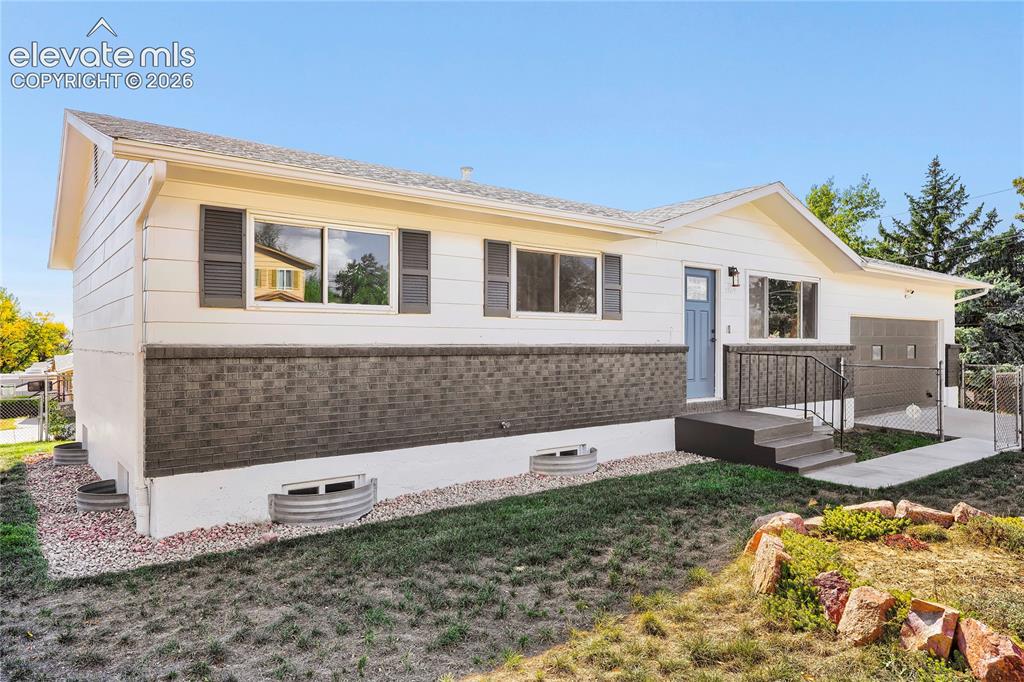
Split-level exterior featuring white siding and a brick facade
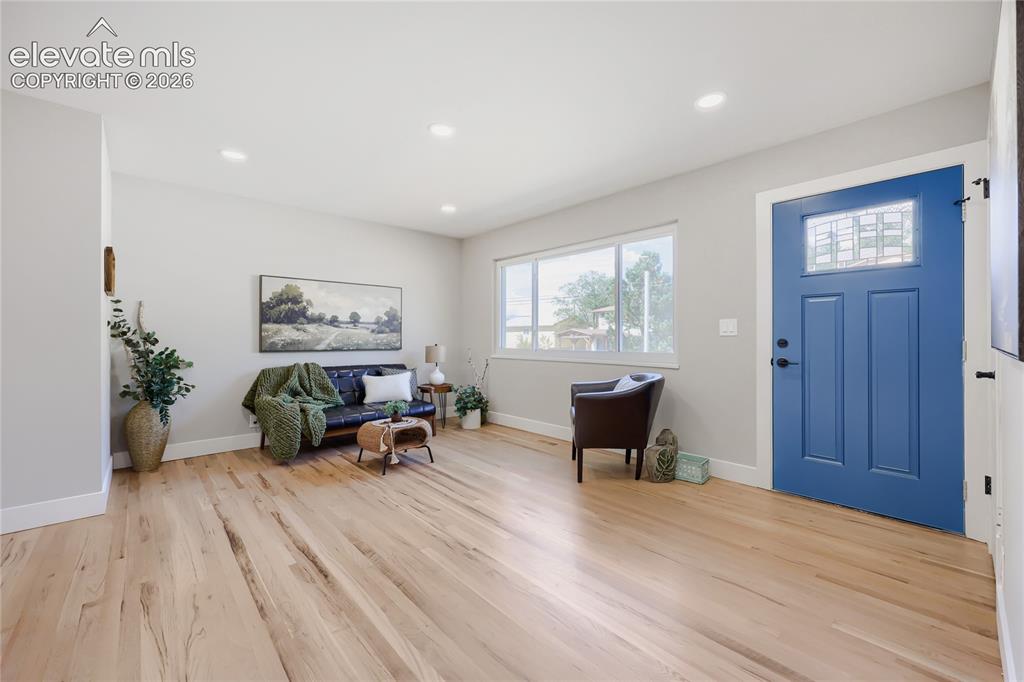
Light wood-finish flooring, recessed lighting, and a blue paneled entry door with decorative glass
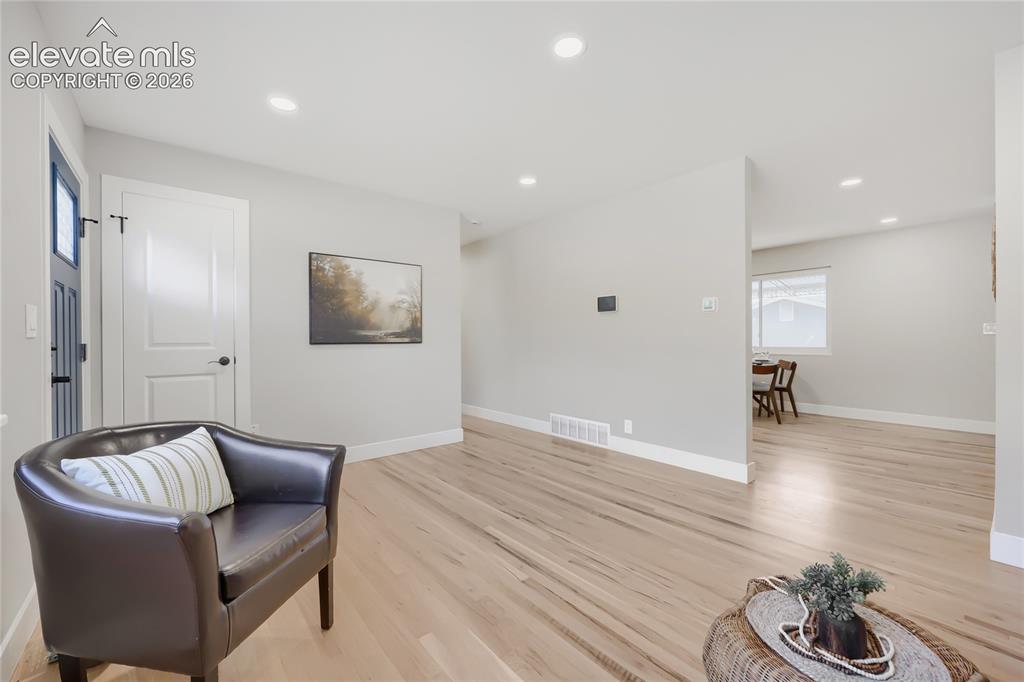
Recessed lighting illuminates wood-finish flooring
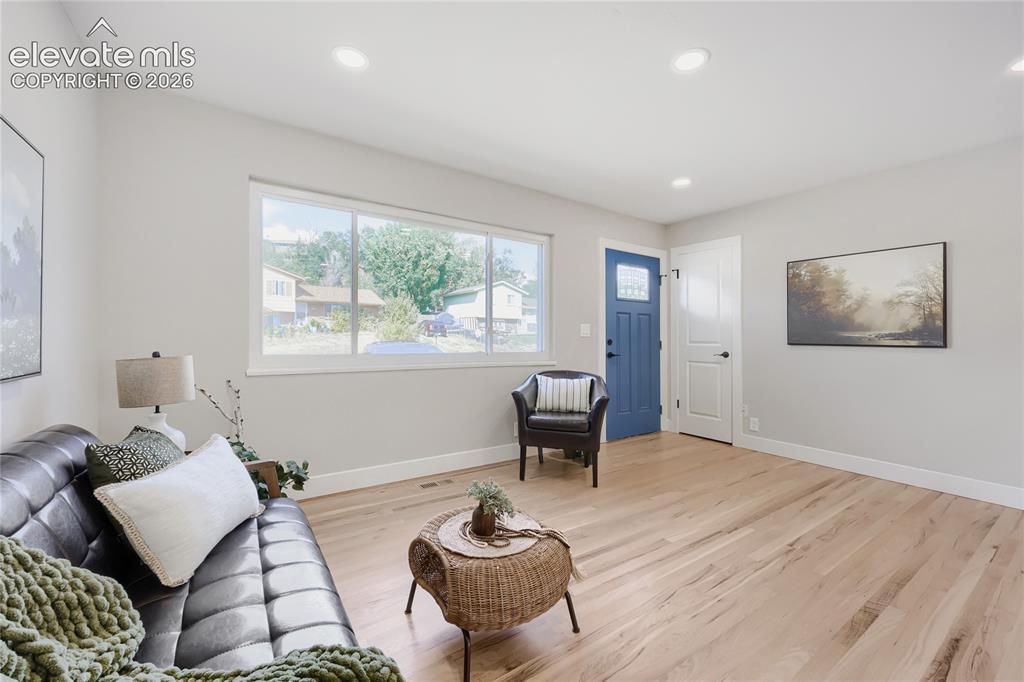
Recessed lighting illuminates the open living space, featuring wood-finish flooring and a bright blue front door
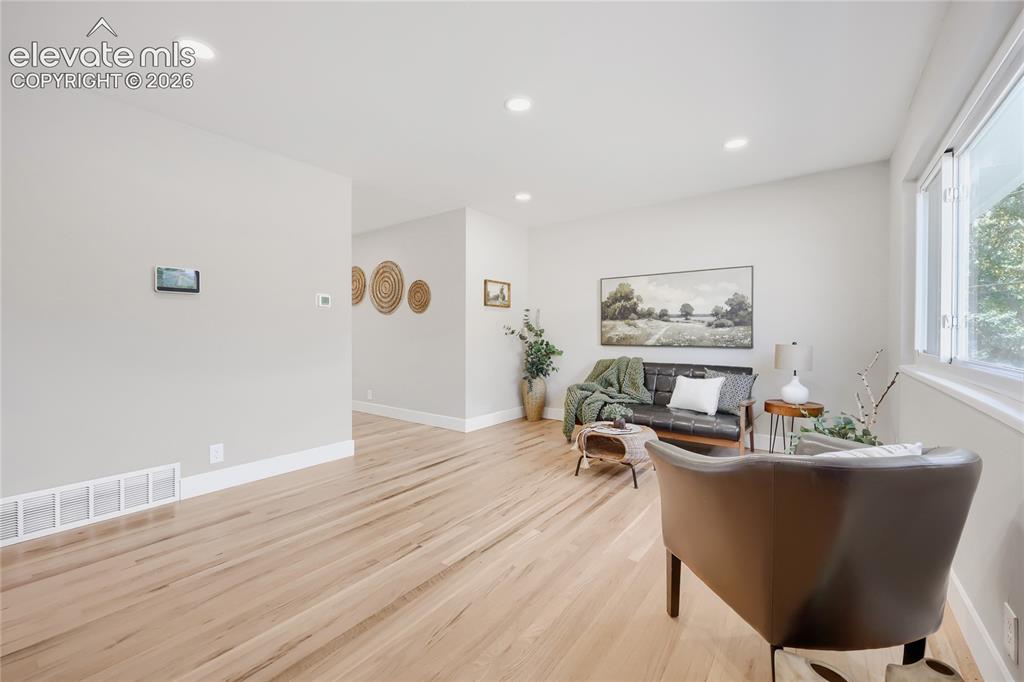
Recessed lighting illuminates the open living space, featuring light wood-finish flooring and expansive windows
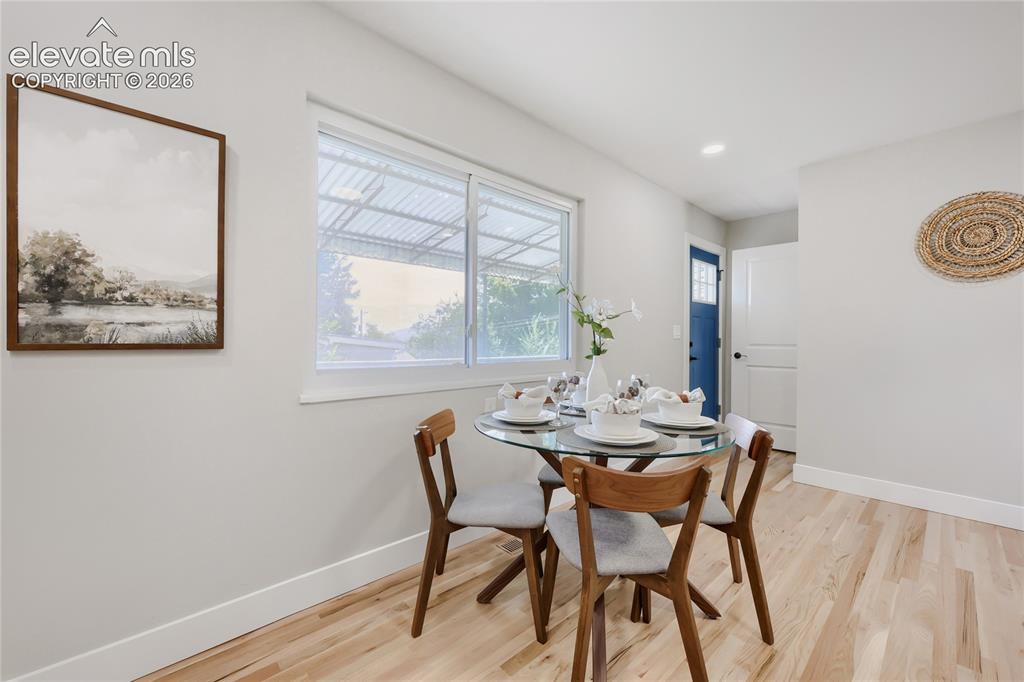
Hardwood flooring, recessed lighting, and a window with natural light
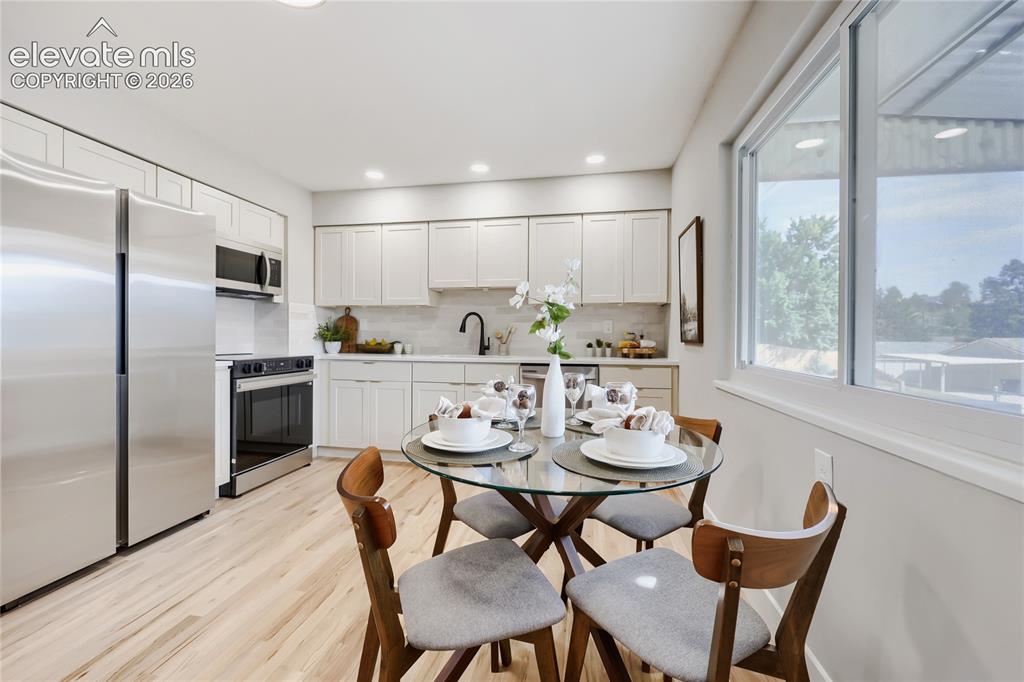
Kitchen featuring stainless steel appliances, white cabinetry, light-toned wood-finish flooring, and recessed lighting
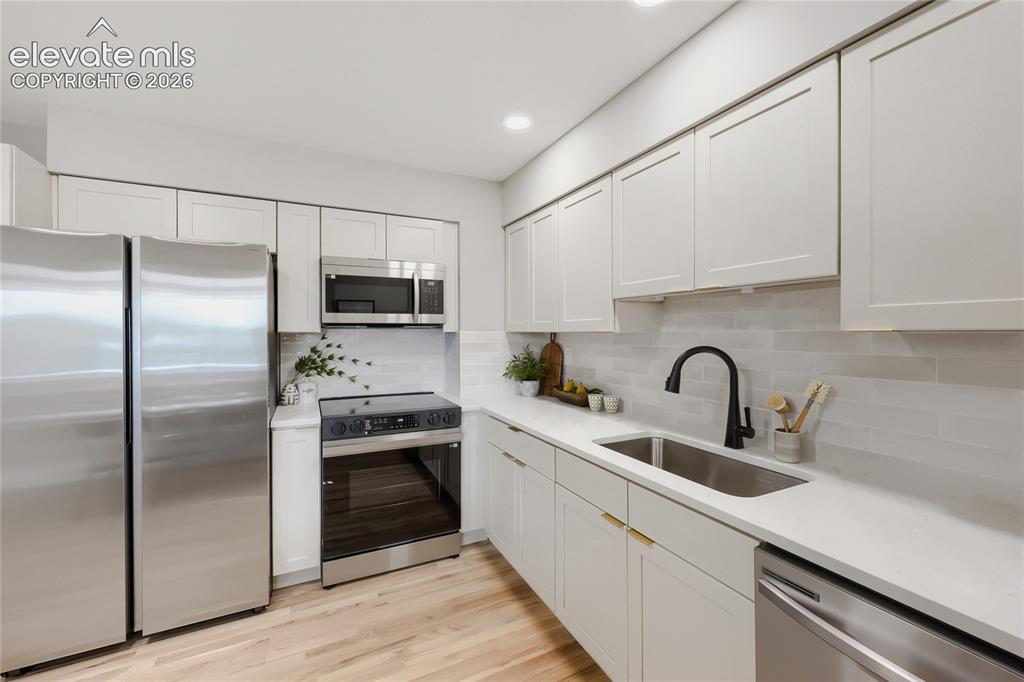
Modern kitchen featuring light wood-finish flooring, white shaker cabinetry, stainless steel appliances, a stainless steel sink, and a matte black faucet
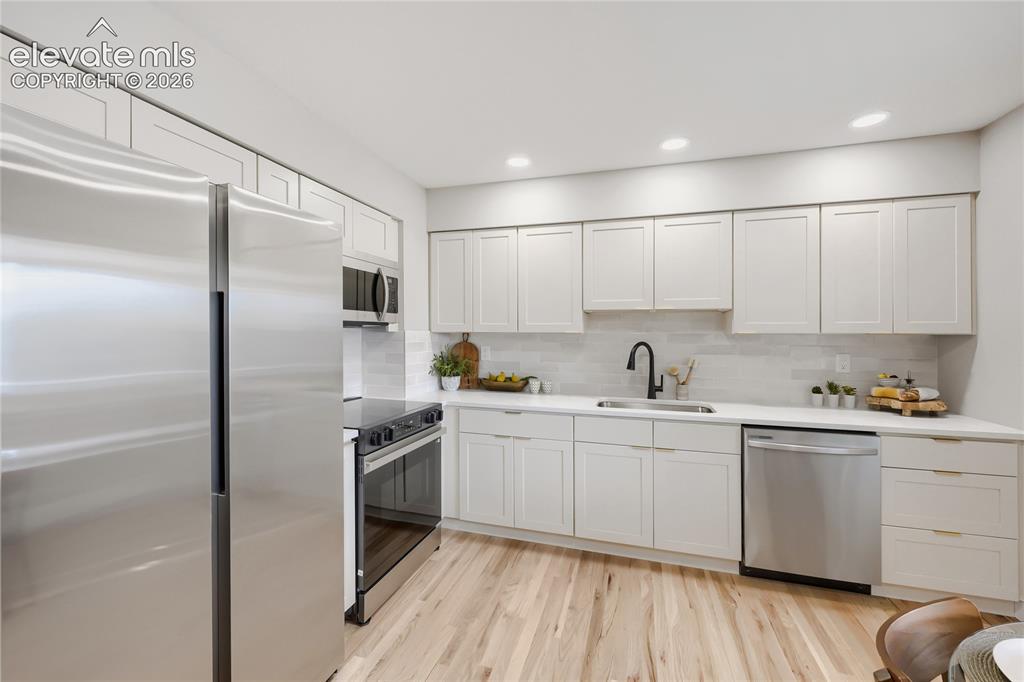
Modern kitchen featuring light wood-finish flooring, white cabinetry, integrated stainless steel appliances, and a tile backsplash
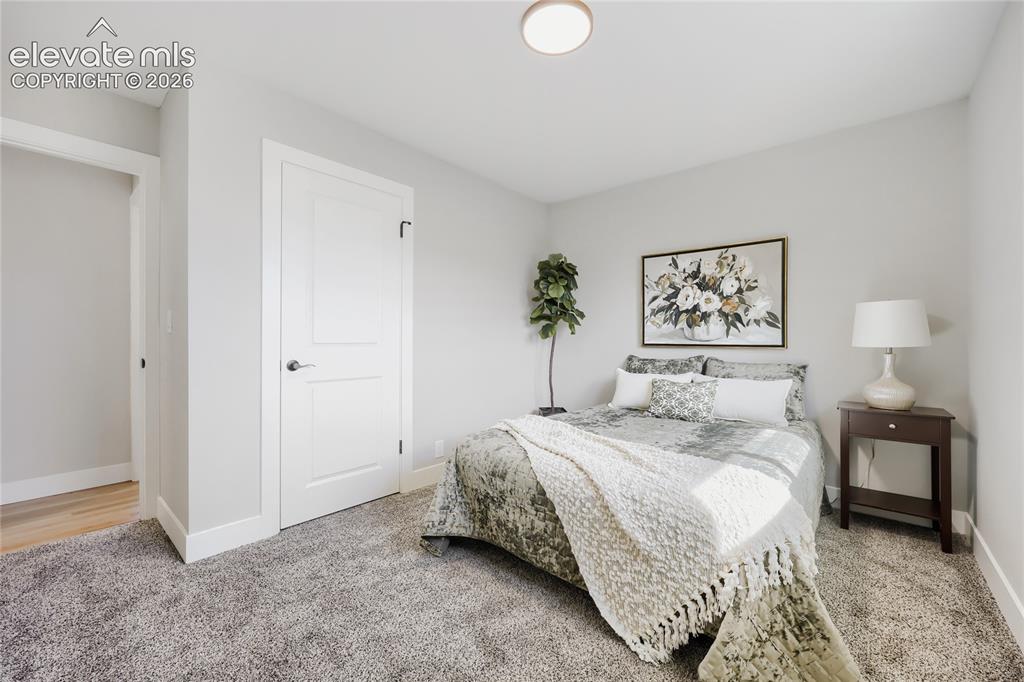
Plush carpet flooring, neutral painted walls, and a contemporary ceiling light fixture
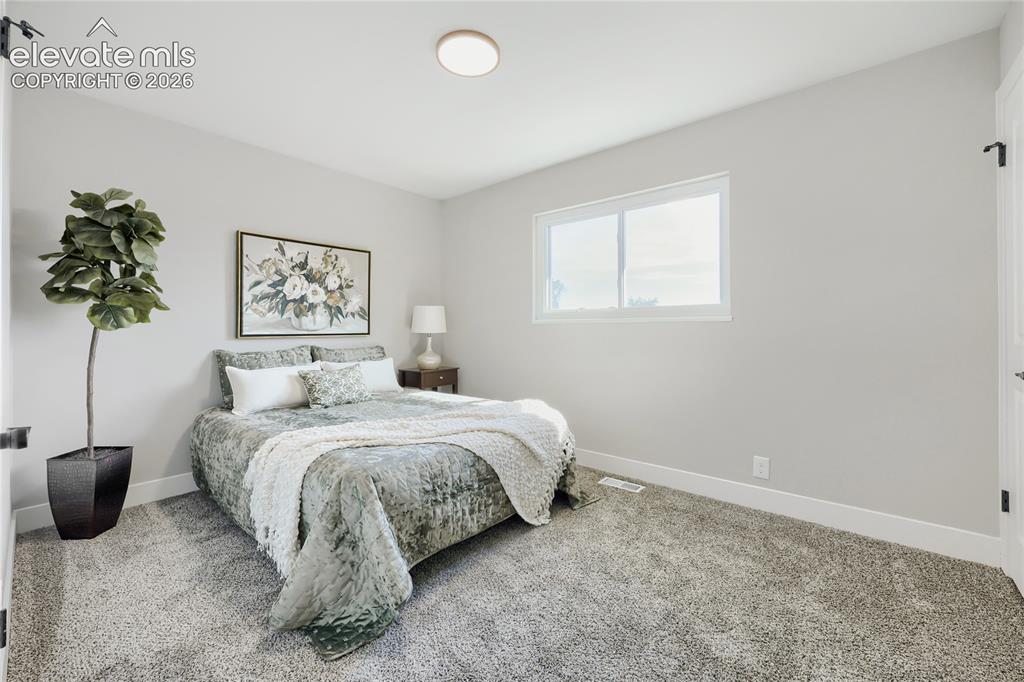
Light gray wall paint, white trim, gray textured carpeting, and a white framed window
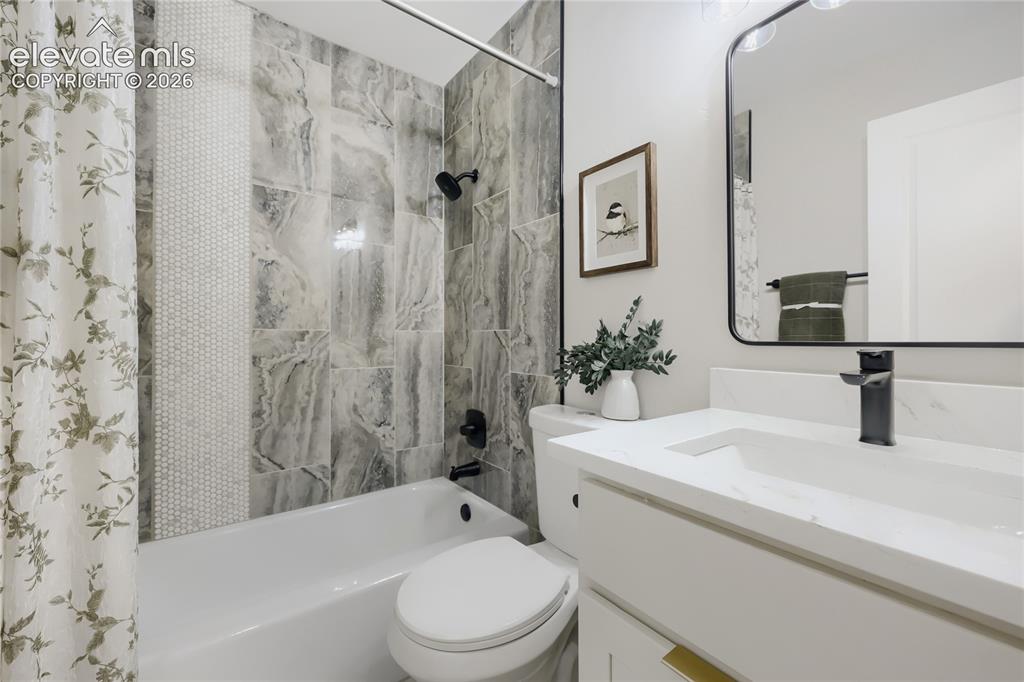
Bathtub with a shower featuring large format tile and a mosaic accent strip
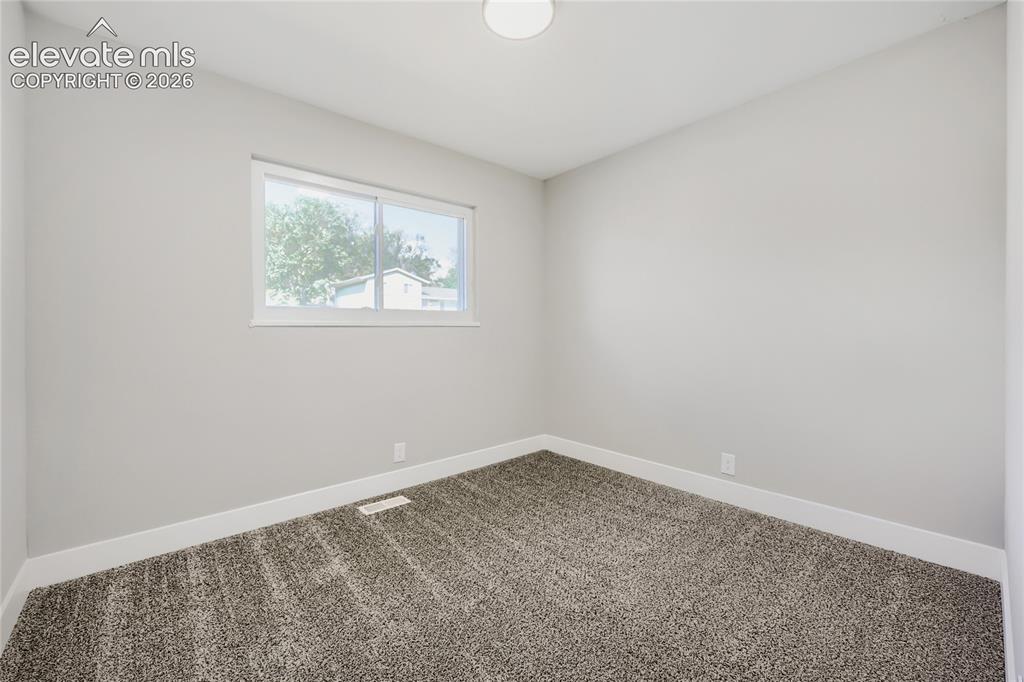
Neutral wall paint, carpet flooring, window with white trim, and a flush mount ceiling light
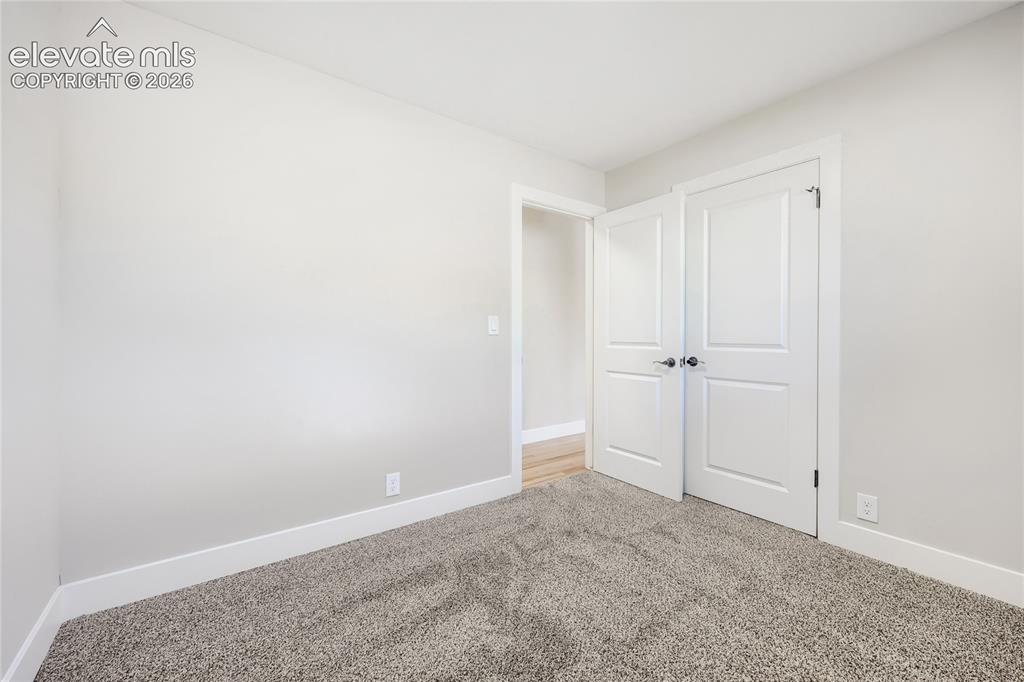
Neutral-toned walls complement the grey carpet flooring
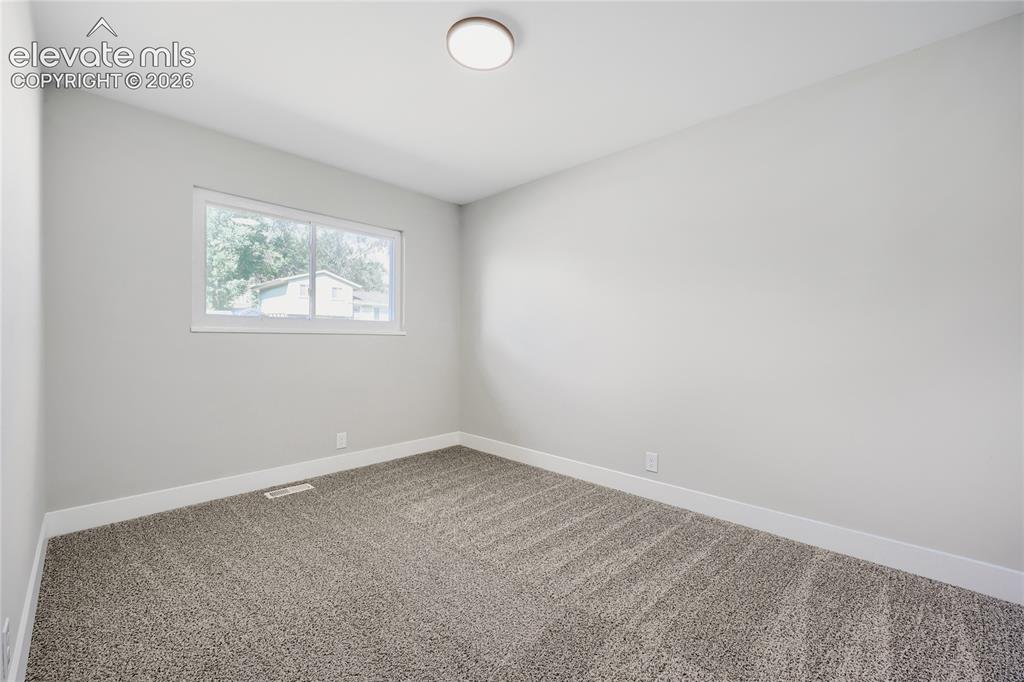
Neutral tone walls with white trim, gray carpet flooring, and a single window
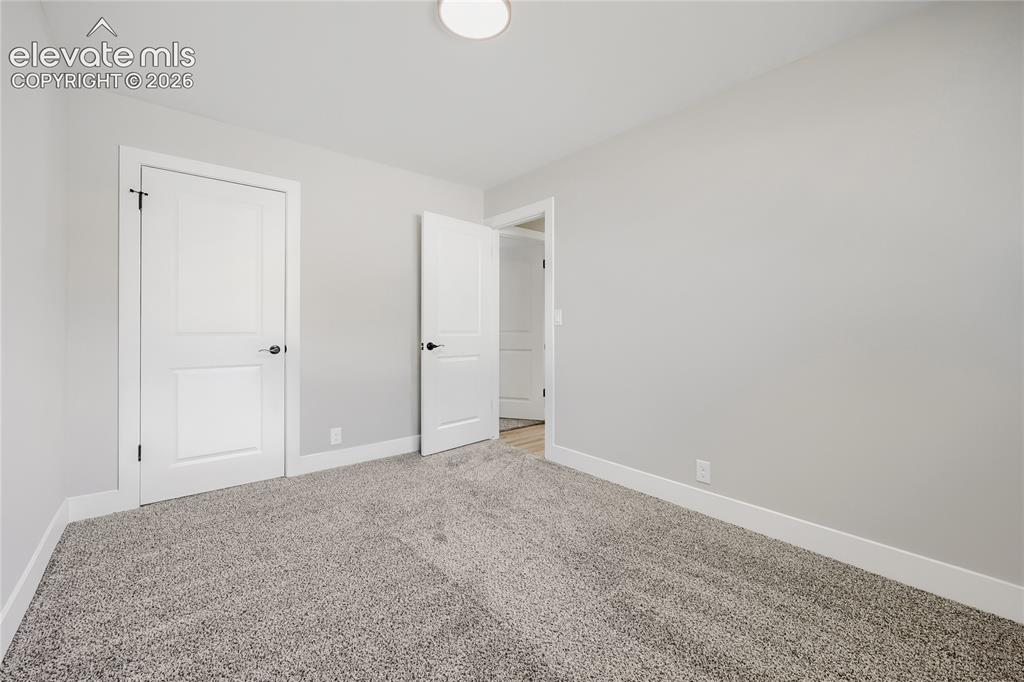
Light gray wall paint, two paneled doors with black hardware, white trim, and gray speckled carpet
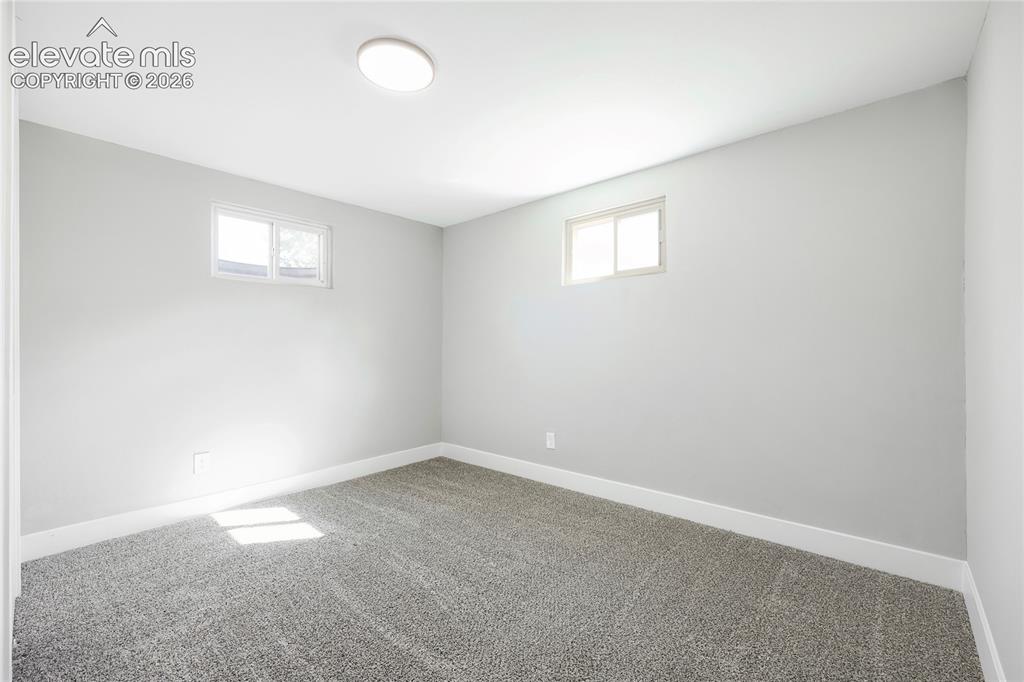
Recessed lighting, light gray wall finish, two small windows, gray carpet flooring, and white trim
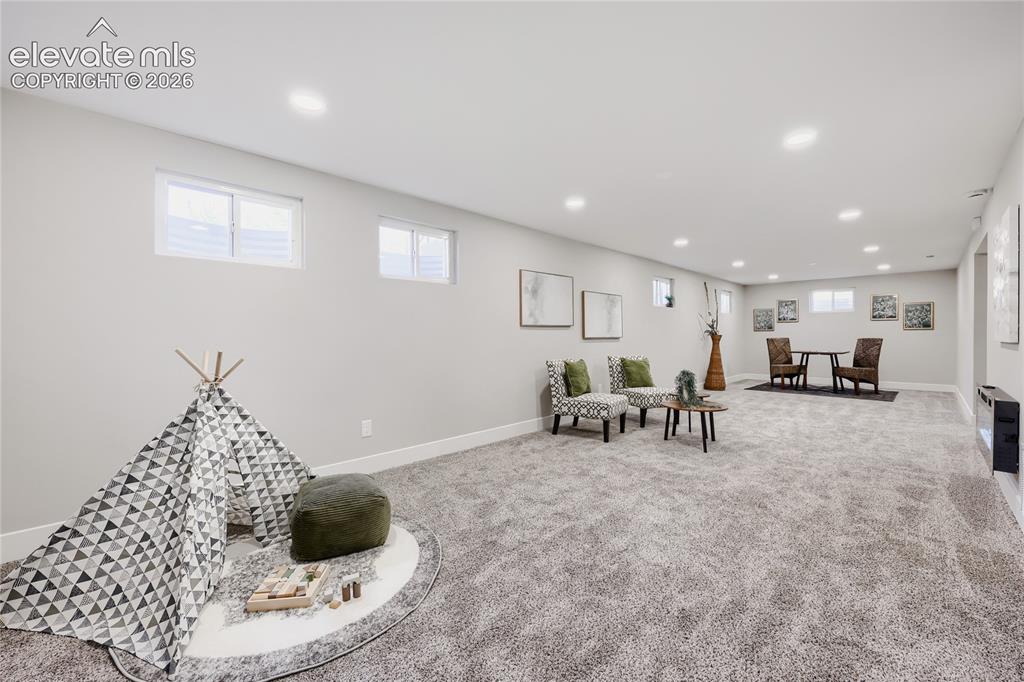
Spacious room featuring light gray carpeting, recessed ceiling lighting, and multiple windows
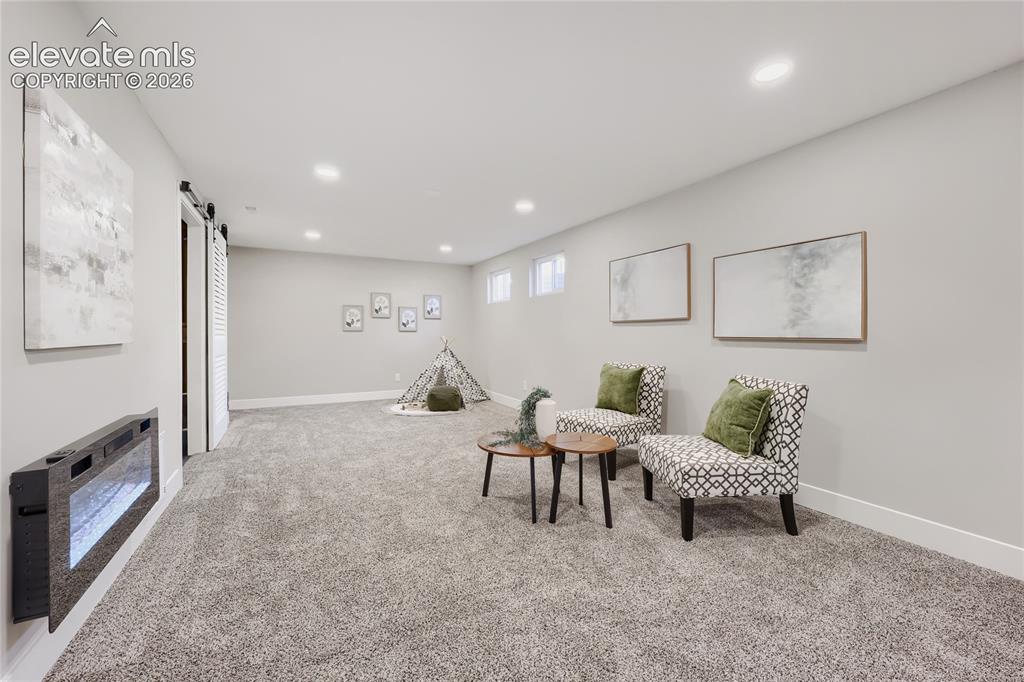
Wall-mounted electric fireplace, recessed lighting, gray carpeting, dual sliding barn doors, and multiple windows
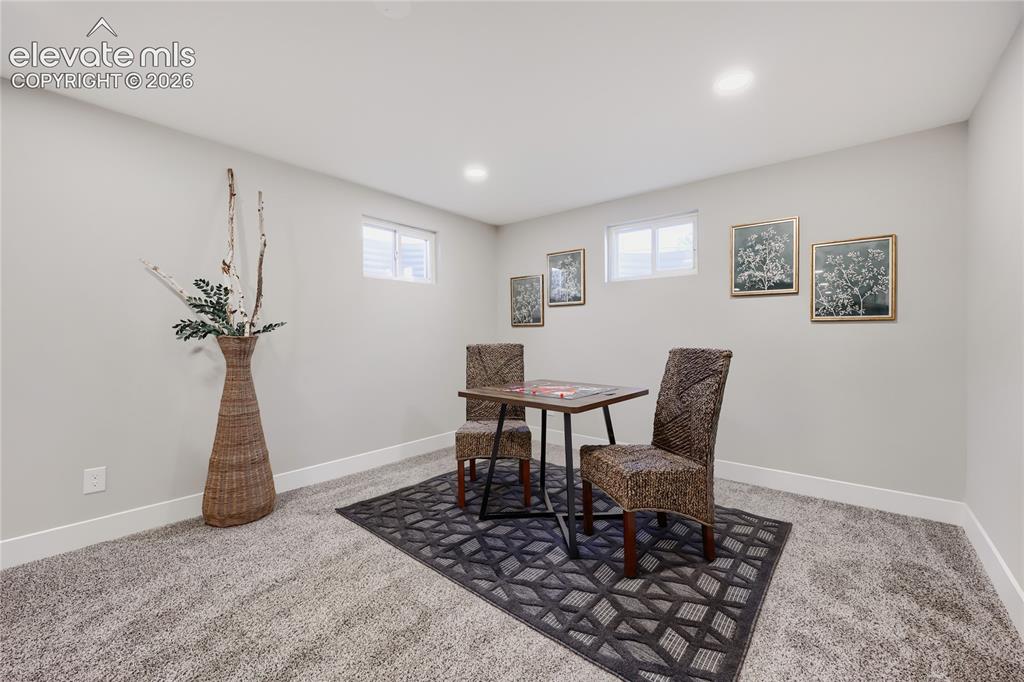
Recessed lighting, light-colored walls, and carpeting
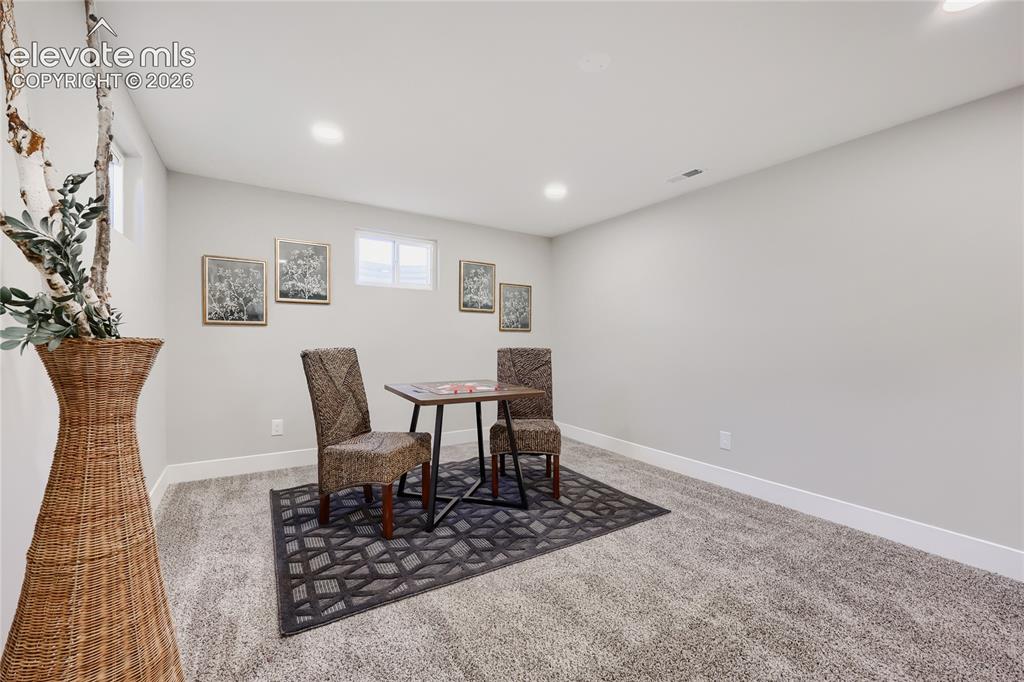
Carpeted flooring with recessed lighting, white walls, and built-in window features
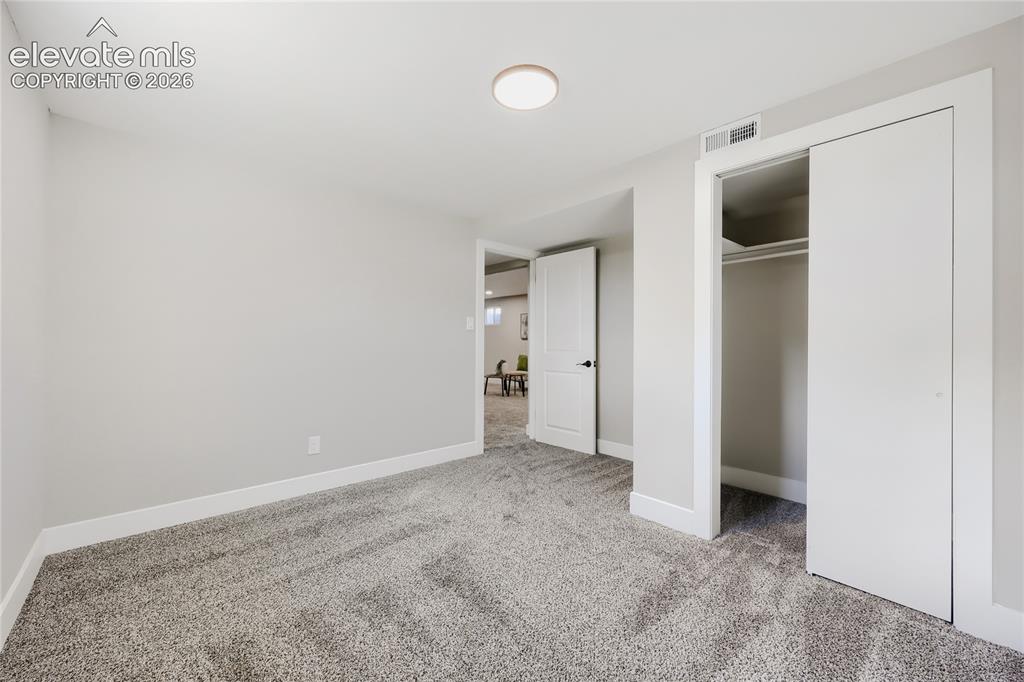
Wall-to-wall carpeting, overhead flush-mount lighting, and white trim throughout
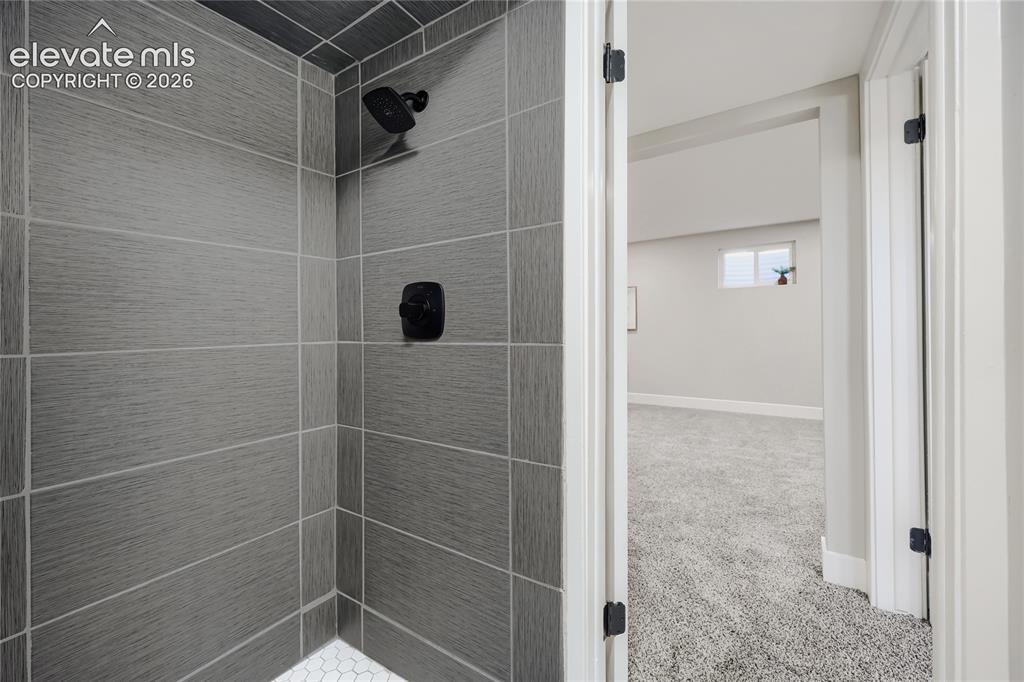
Shower stall with gray horizontal tile, a black showerhead, and a black faucet
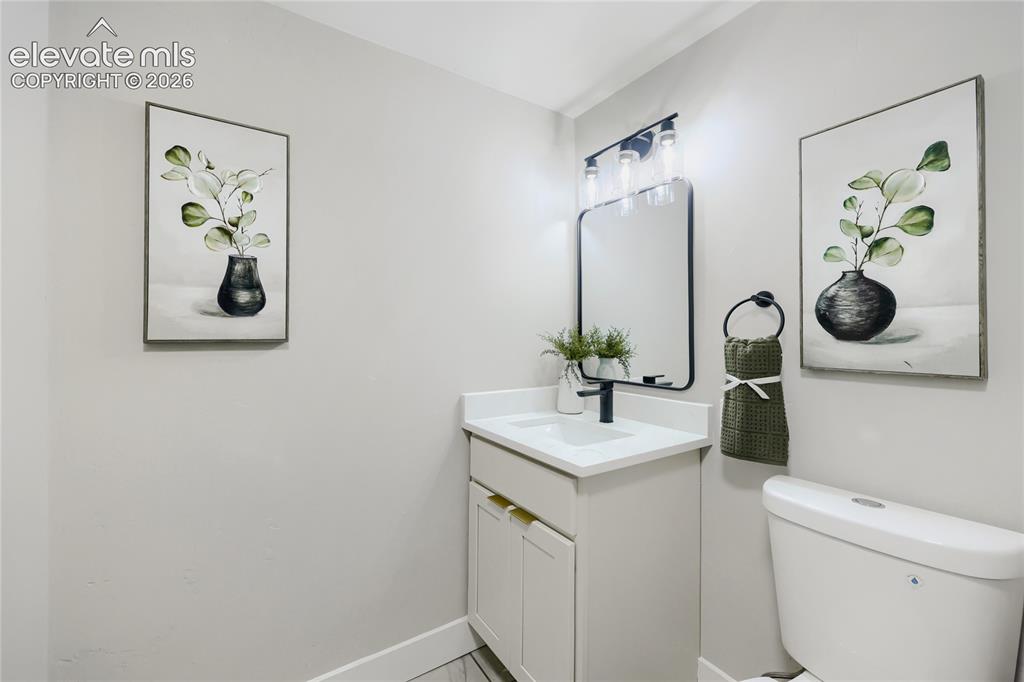
White vanity with integrated sink, black framed mirror, and black wall-mounted light fixture
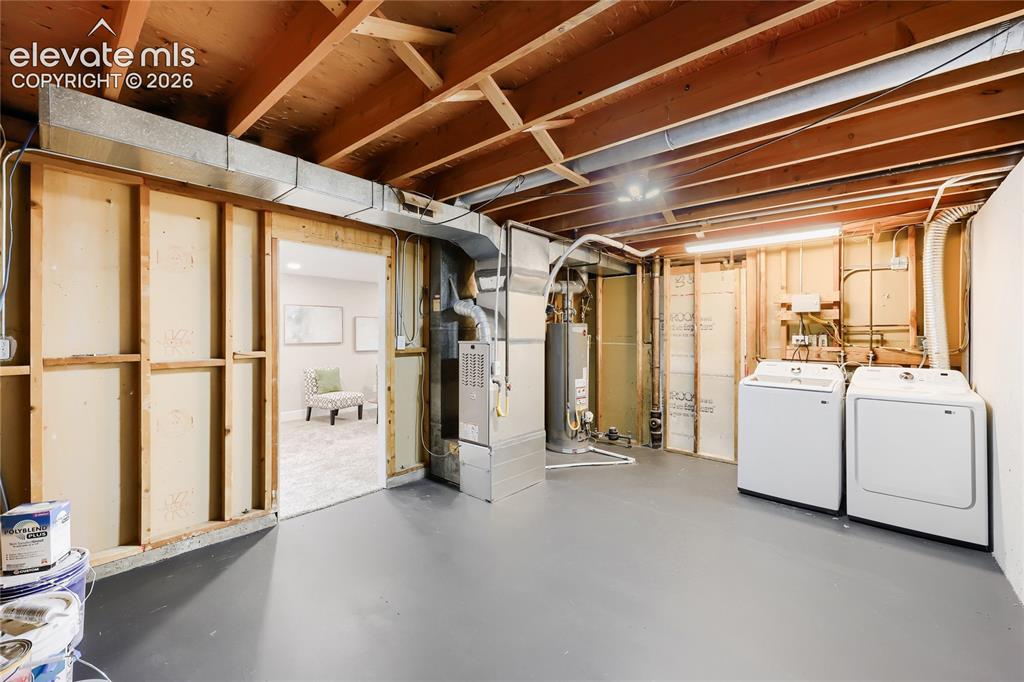
Finished lower level space with exposed ceiling joists and painted concrete flooring
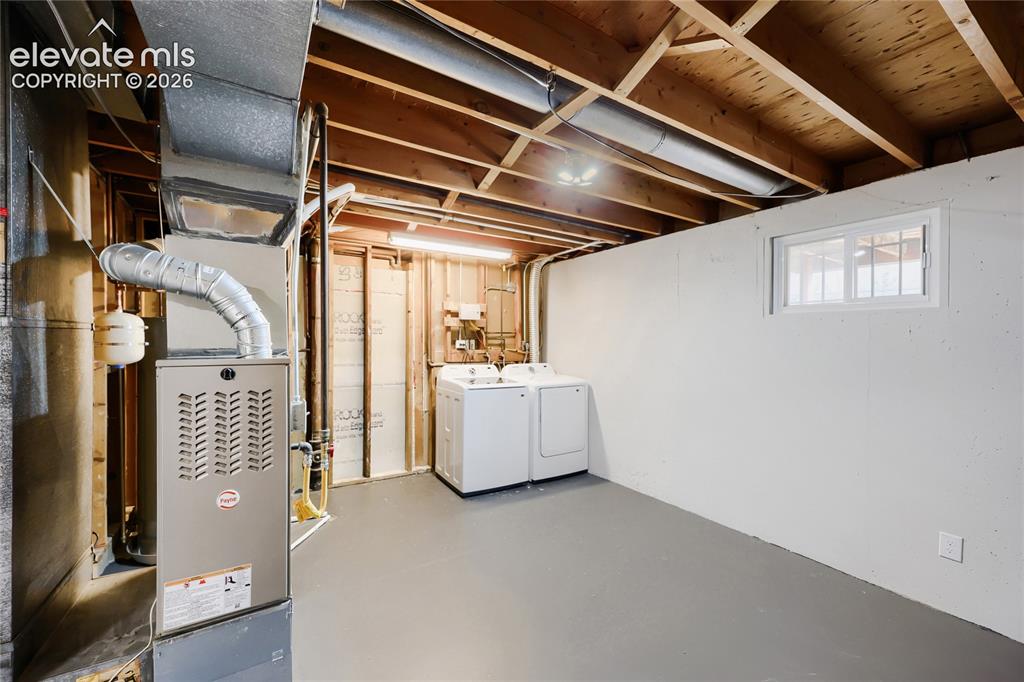
Unfinished basement featuring a forced air furnace, exposed wood joists, painted concrete floor, and a window
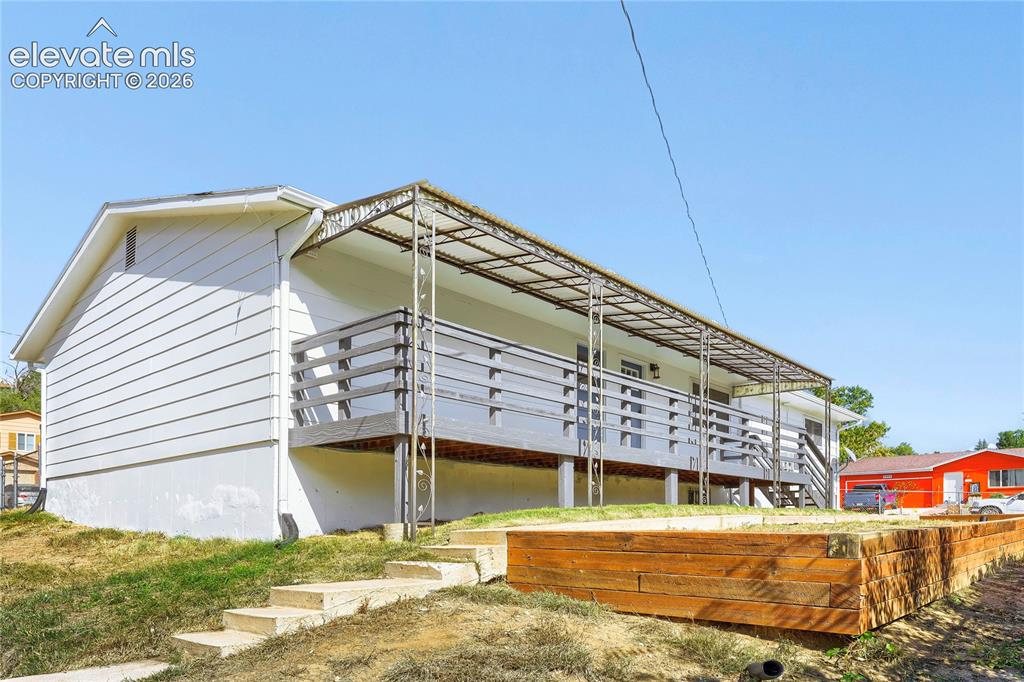
Exterior featuring a covered balcony, wood-plank siding, concrete steps, and a wood retaining wall
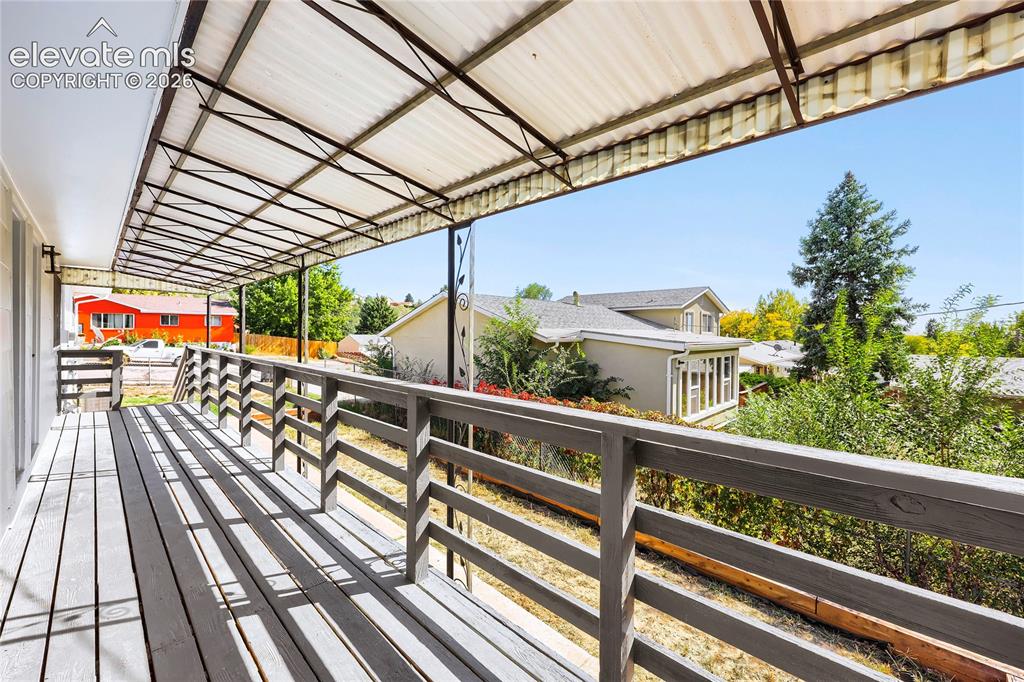
Covered outdoor deck with wood-finish flooring and slatted railing
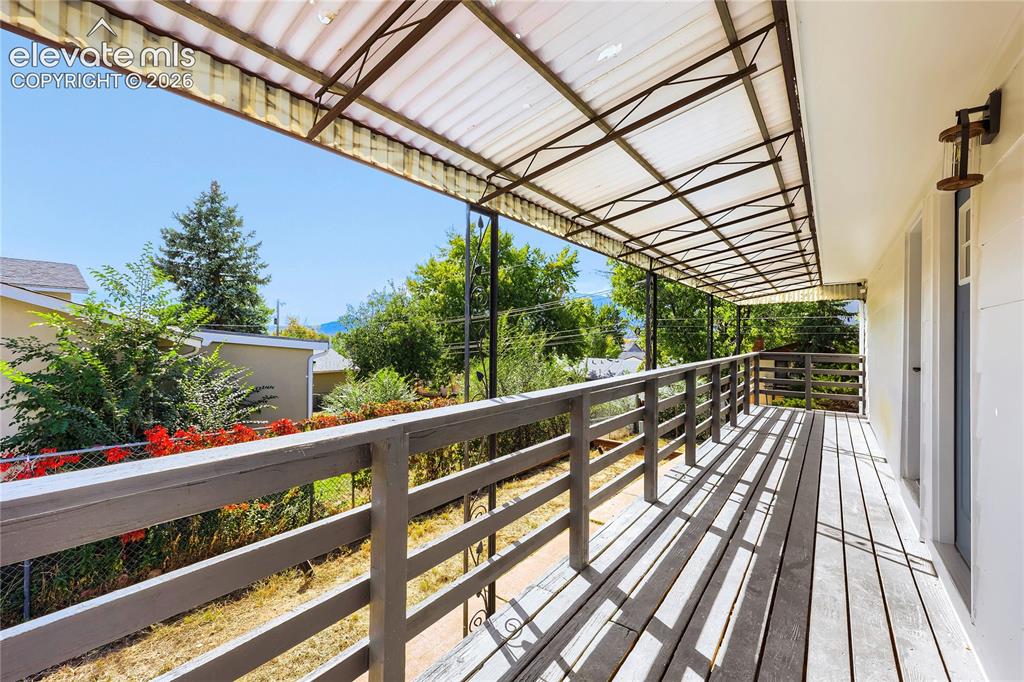
Covered outdoor deck with wood railing, wood-finish flooring, and wall-mounted lighting
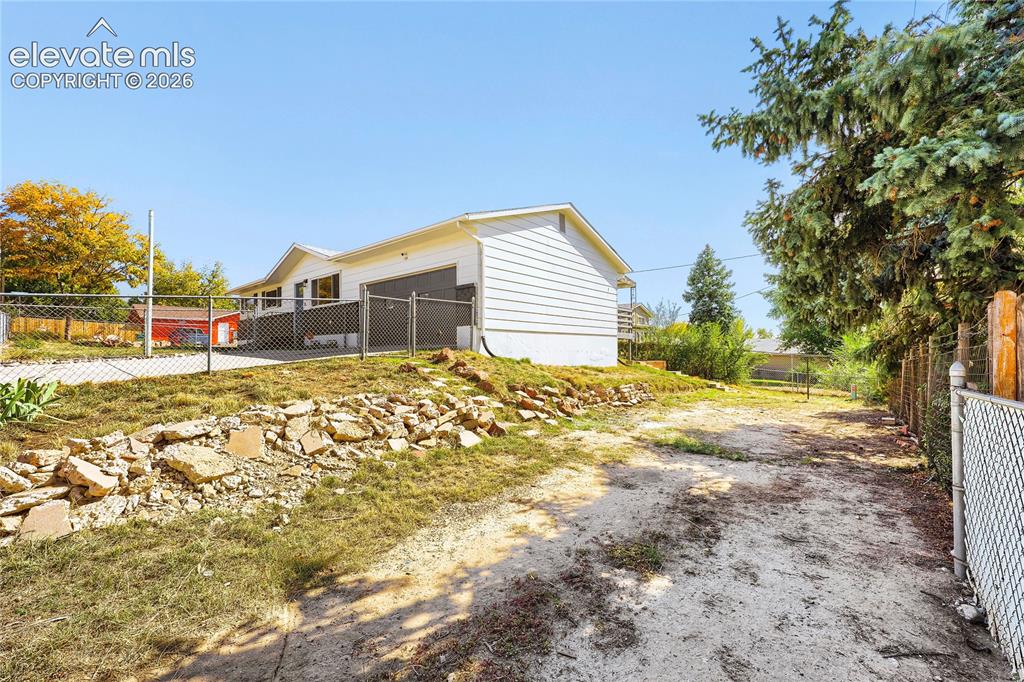
White siding exterior with an attached garage, chain-link fencing, and a retaining wall
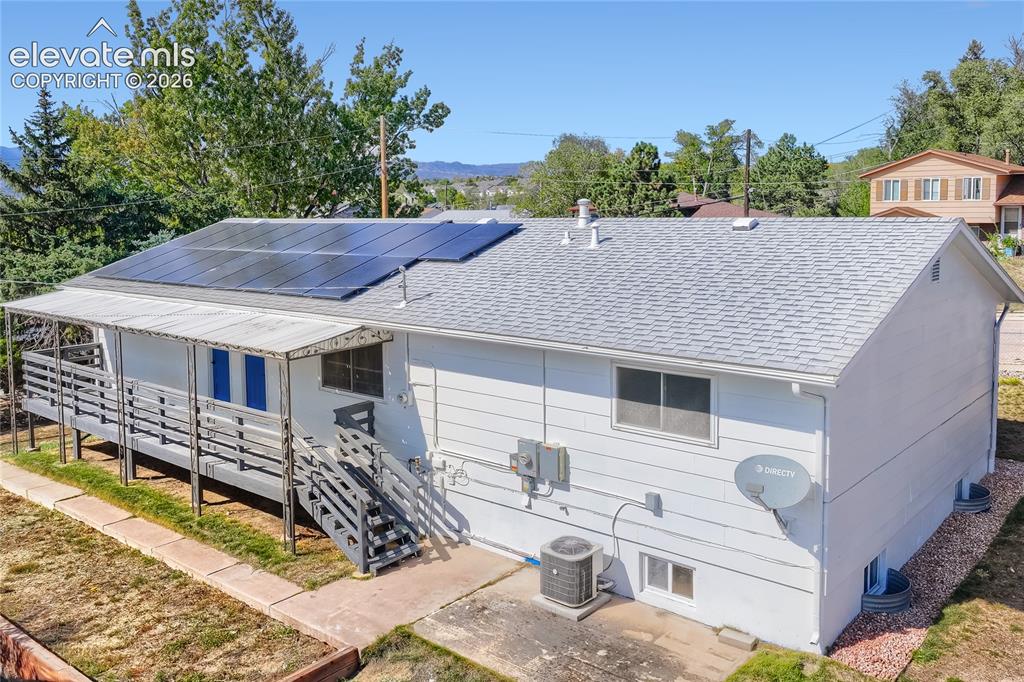
Exterior siding, gray shingle roof, and solar panels
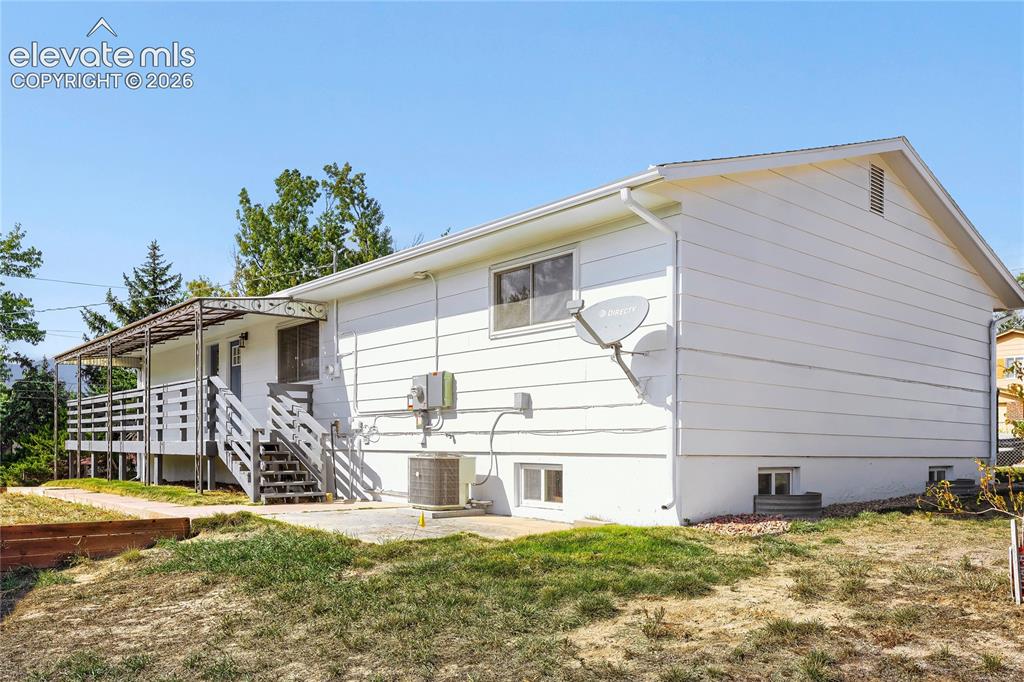
Rear exterior featuring a covered deck, exterior staircase, lower-level patio, and a white siding facade
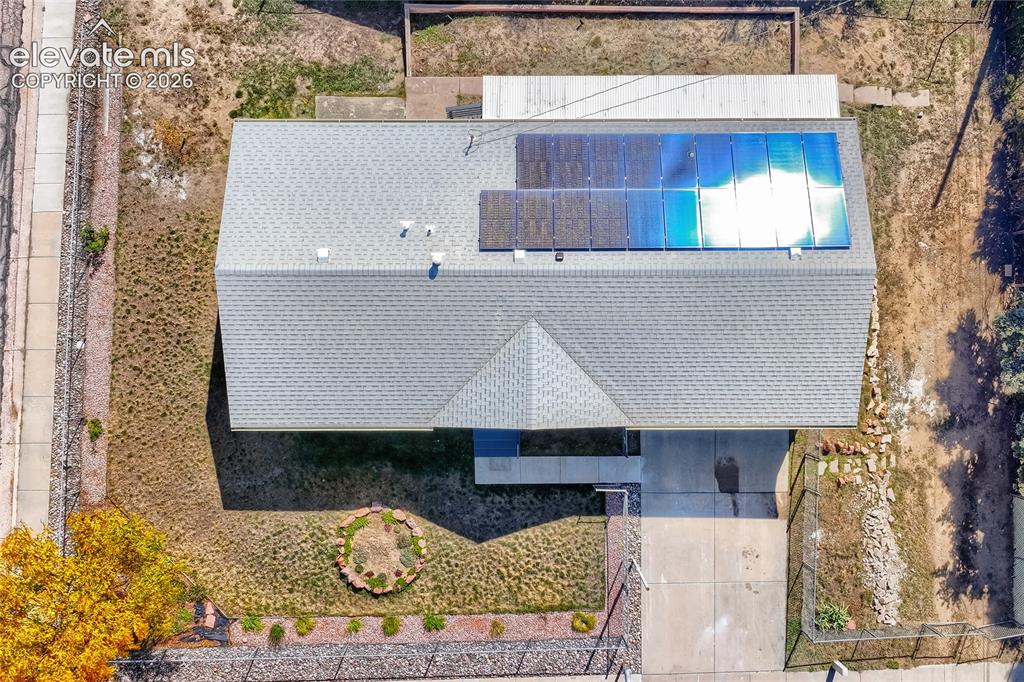
Gable roof with asphalt shingles, solar panel array, concrete driveway, and established perimeter fencing
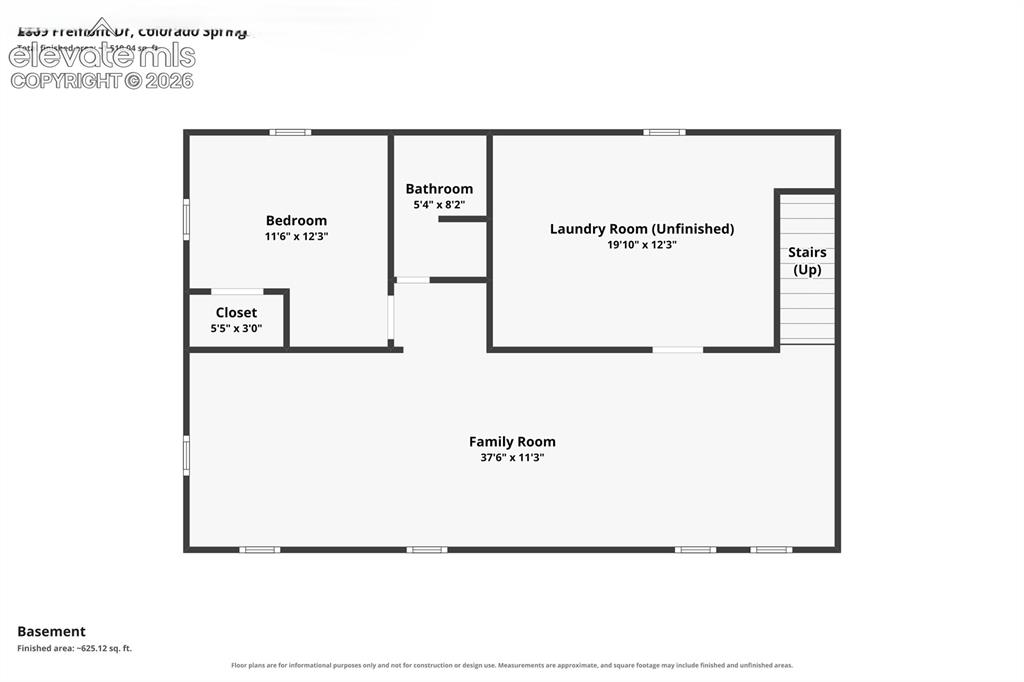
Floor plan
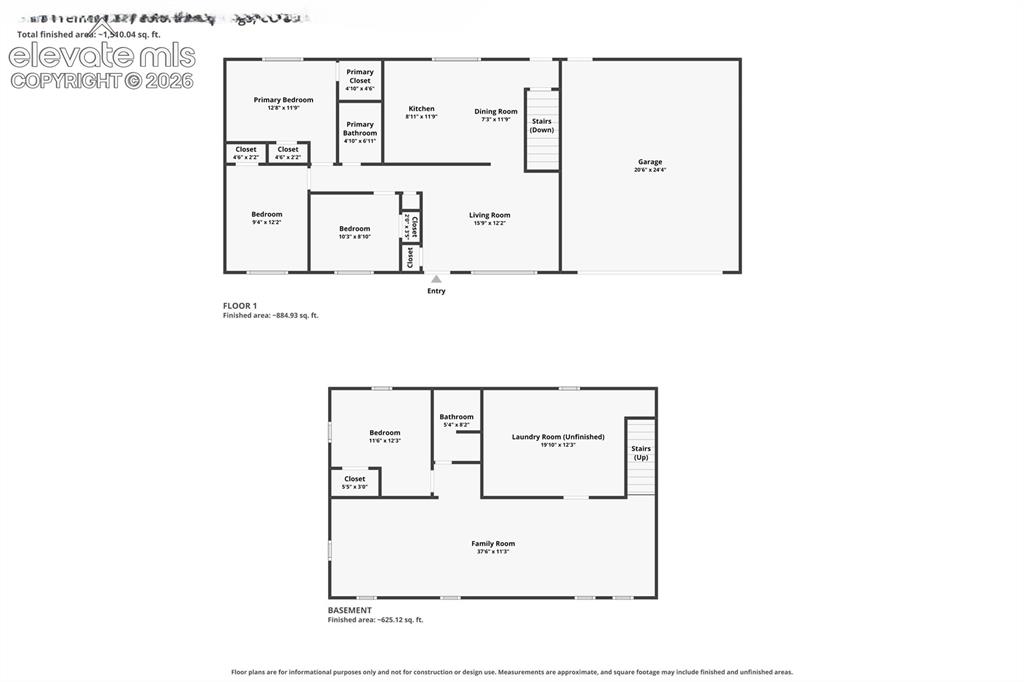
Floor plan
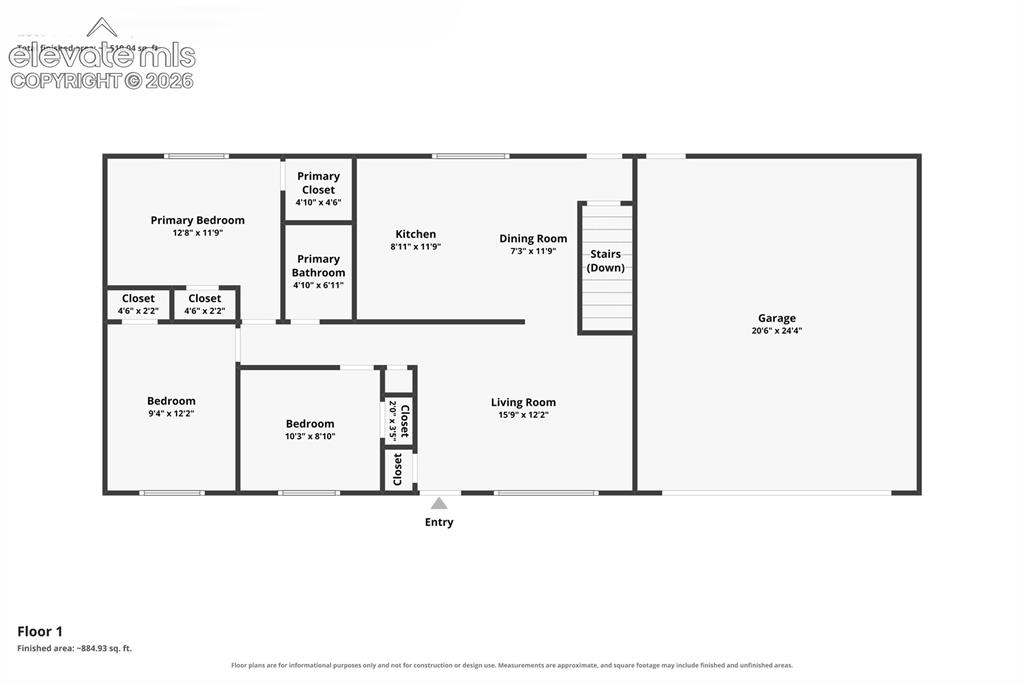
Floor plan
Disclaimer: The real estate listing information and related content displayed on this site is provided exclusively for consumers’ personal, non-commercial use and may not be used for any purpose other than to identify prospective properties consumers may be interested in purchasing.