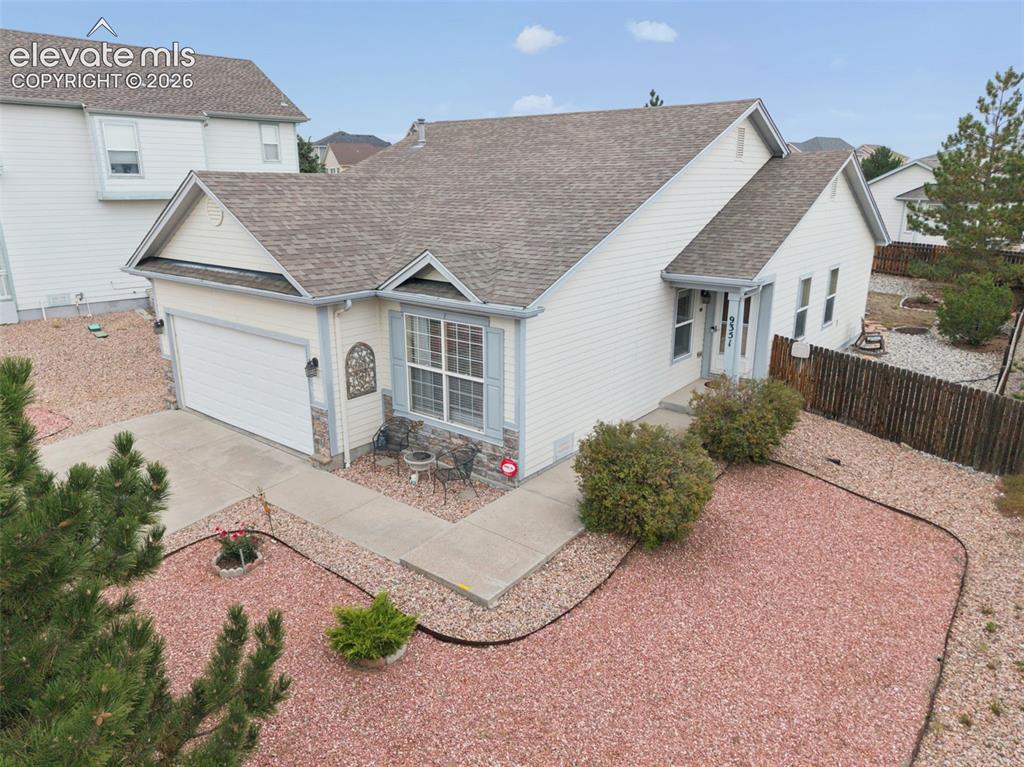
9351 Bethpage Road, Peyton, CO, 80831
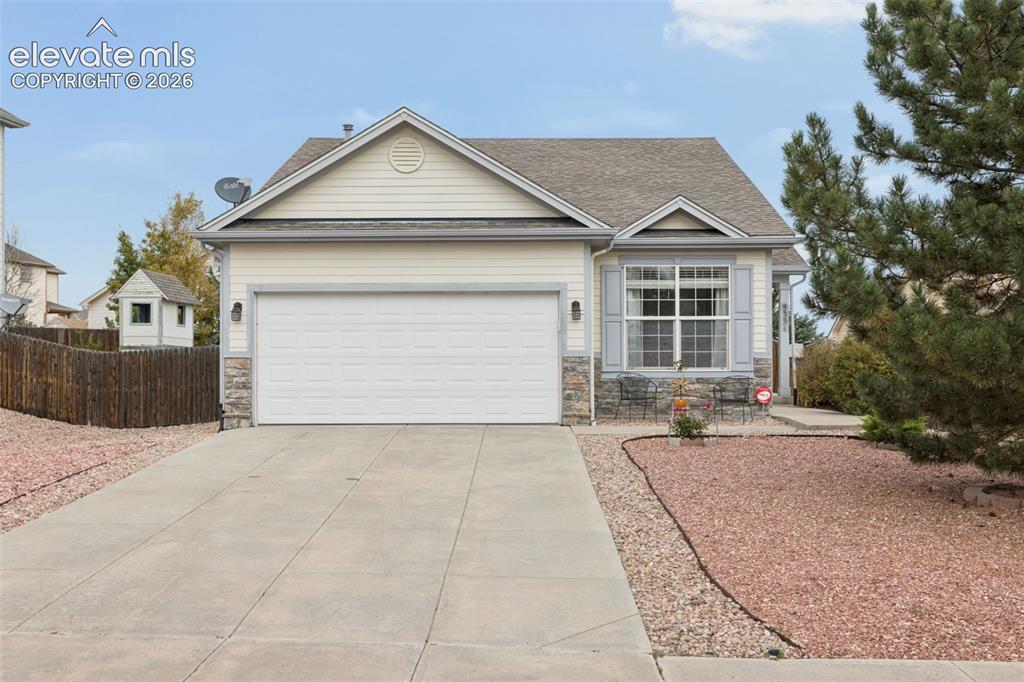
Image Count: 32

$387,500

  • Highlights
  • Open House — Single Family
  • 3 bd | 2 ba | 1,339 sqft
  • 9351 Bethpage Road, Peyton, CO, 80831 listed by Christy English MRP
  • Active
  • MLS#: 2035549
  • View on Map
Space maker
Open House - Public: 1:00-3:00, 10/2/2026

Property Description

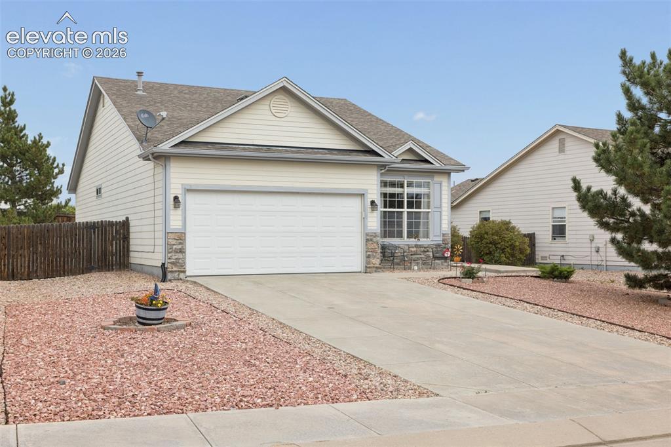
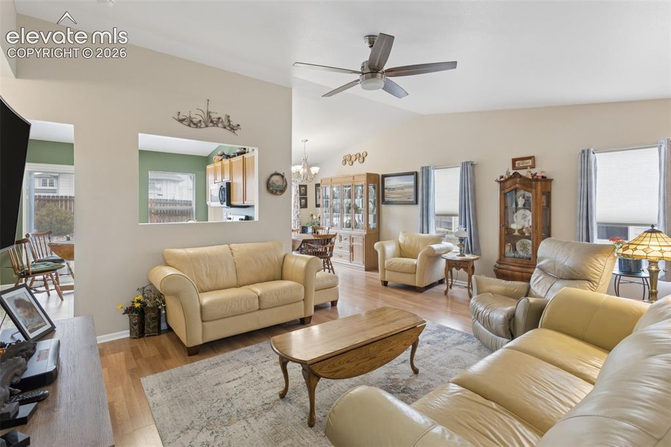
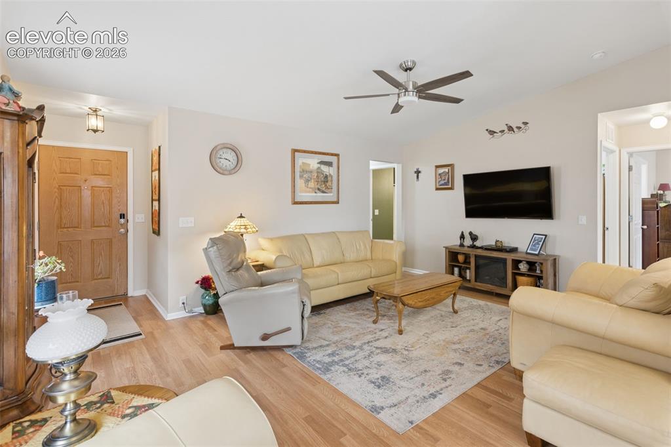
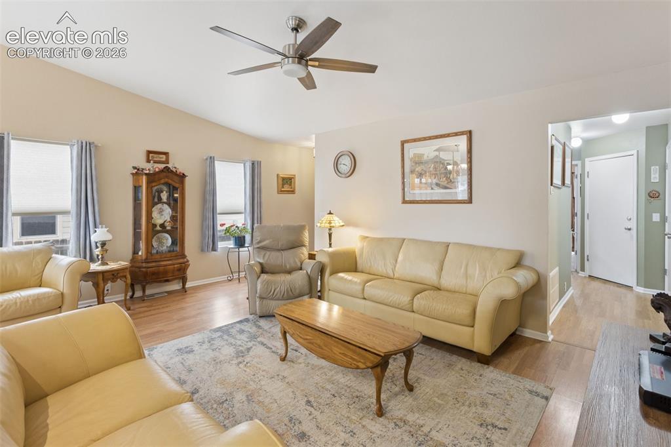
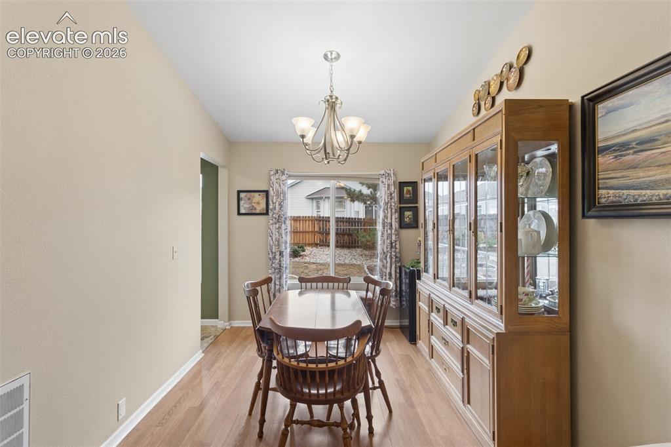
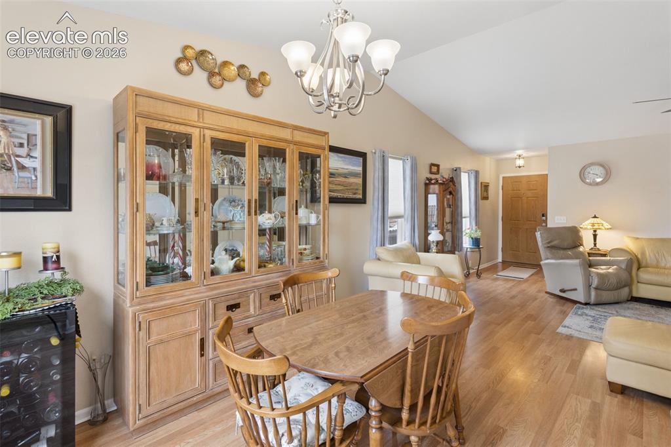
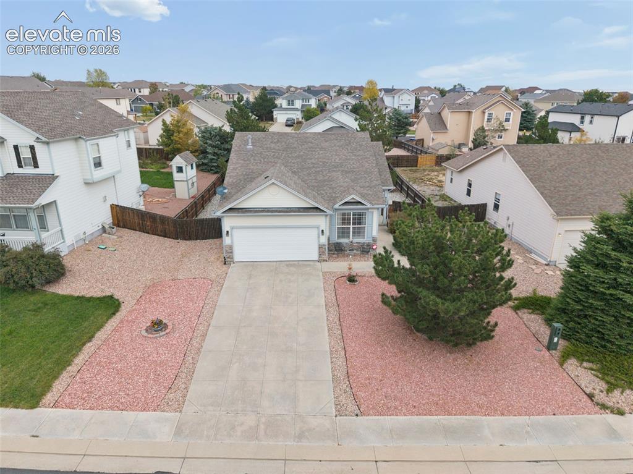
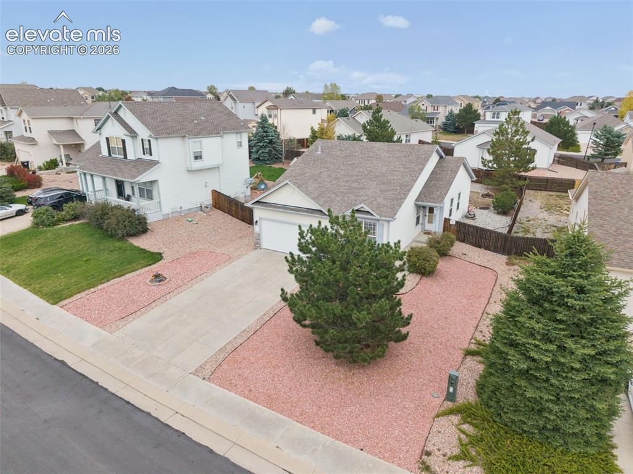
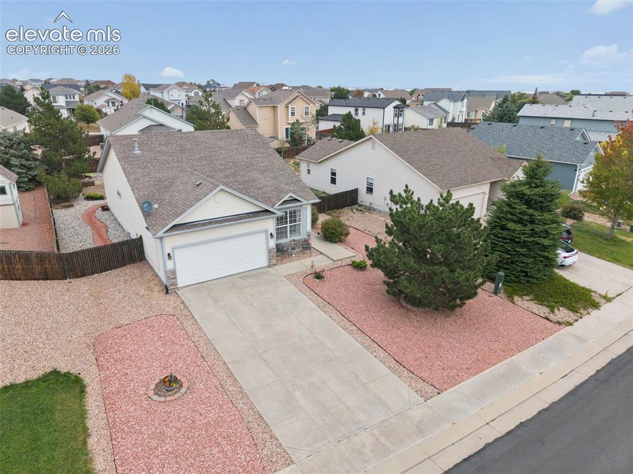
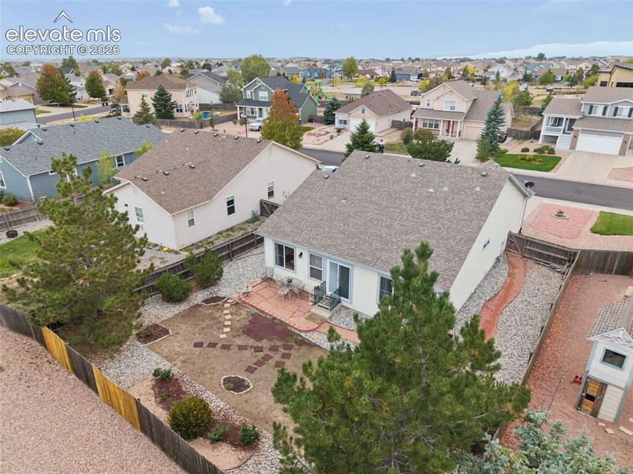
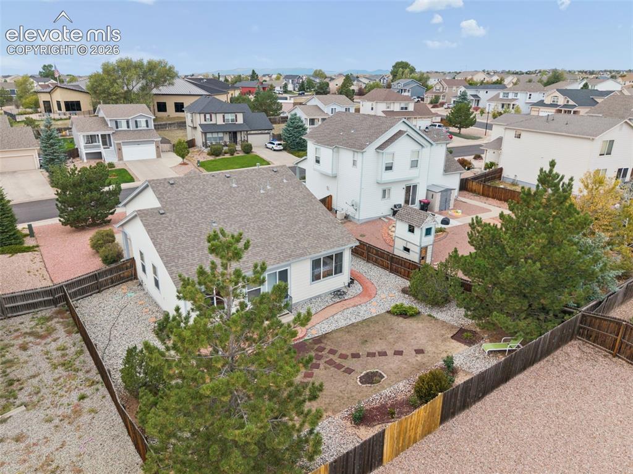
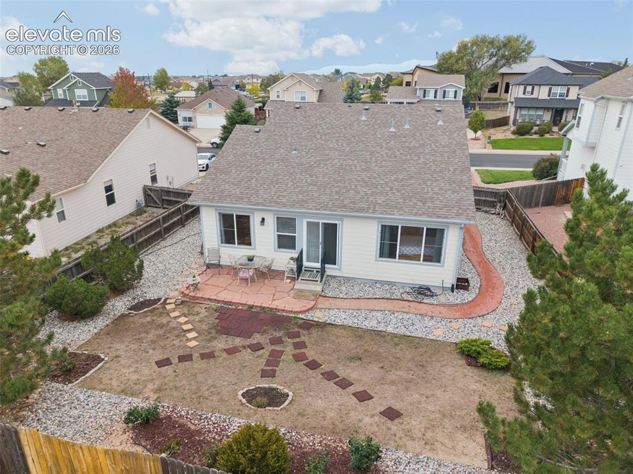
Welcome to easy, single-level living in the heart of Woodmen Hills! This lovely 3-bedroom, 2-bath ranch features new tile flooring in the kitchen, laundry room, and both bathrooms, along with fresh paint in select rooms. The primary suite is privately situated apart from the two additional bedrooms. It features an ensuite bathroom with a new walk in shower. The living and dining areas flow into a bright kitchen where a brand-new Pella sliding door opens to the fenced backyard and flagstone patio, ideal for morning coffee or weekend grilling. Out front, the xeriscape yard means less time on yard work and more time enjoying the neighborhood. The attached 2-car garage adds everyday convenience. A 65 inch Samsung Smart TV is included, and a stainless - steel refrigerator will replace the current refrigerator before closing. Enjoy the nearby Antler Creek Golf Course and the Shops at Meridian Ranch. The Woodmen Hills recreation facilities, which offer fitness rooms, outdoor and indoor pools, basketball, indoor pickleball, programs and events are all included in your district dues. Schedule your showing today!

Property Listed By

Picture of REALTOR Listing Property
  • Christy English MRP
  • 0403-188-303  Call the Agent 
Picture of Office Listing Property
  • The Platinum Group
  • 4444-635-917  Call the Agent 
Christy English is a Colorado native and has lived all over this incredible state. She is currently located in the beautiful Colorado Springs area and is enjoying all that it has to offer. Her background has been in property management, leasing, and now as a REALTOR. She has received her Military Relocation Professional certification and to the brave men and women who defend our nation she will always offer a military discount. Having moved 21 times she knows what it's like to be searchin...

Property Details

    General Features

  • Property: Single Family, Ranch
  • Year Built: 2003
  • List Price: $387,500
  • County: El Paso
  • School District: District 49

    Rooms

  • Master: Main Level, 14 x 11
  • Bedrooms: 3
  • Baths: 2 full bath;
  • Master Bathroom Amenities: Ceramic Tile, Free-standing Shower
  • Laundry: Electric Hook-up, Main

    Structure

  • Foundation: Crawl Space
  • Heating: Forced Air
  • Cooling: Ceiling Fan
  • Garage/Parking #: 2 vehicle(s), Attached
  • Garage Amenities: Garage Door Opener
  • Total SqFt: 1,339
  • Finished SqFt: 1,339
  • Construction Status: Existing Home
  • Siding: Alum/Vinyl/Steel, Stone
  • Structure: Frame

    Features

  • Appliances: Dishwasher, Disposal, Dryer, Microwave Oven, Oven, Range, Refrigerator, Washer
  • Floors: Tile, Wood Laminate
  • Entry: Wood Laminate
  • Additional Items: 65 inch Samsung Smart TV
  • Interior Features: Vaulted Ceilings
  • Laundry: Electric Hook-up, Main

    Taxes, Utilities, Lot

  • Tax: $1,308
  • Lot Size: 0.17 Acres, 7,344 SqFt
  • Street Description: City/Town Road
  • Landscaped: All
  • Fence: Rear
  • Driveway: Concrete
  • Lot Location: Near Park, Near Schools, Near Shopping Center
  • Lot Description: Flag Lot, Level
  • Existing Utilities: Cable Connected, Electricity Connected
  • Existing Water: Assoc/Distr, Municipal

    Community

  • Covenants: Yes
  • HOA Dues: $100
  • HOA Frequency: Annual
  • HOA Fee Includes: Covenant Enforcement, Management
  • Commmunity Features: Club House, Community Center, Fitness Center, Golf Course, Parks or Open Space, Playground Area, Pool, Tennis

    Additional Information

  • Notices: Sold As Is

      Disclaimer
      The real estate listing information and related content displayed on this site is provided exclusively for consumers’ personal, non-commercial use and may not be used for any purpose other than to identify prospective properties consumers may be interested in purchasing.
      PPAR.com Website

      9351 Bethpage Road, Peyton, CO, 80831

      Image 1 of 32: Front of Structure

      Front of Structure
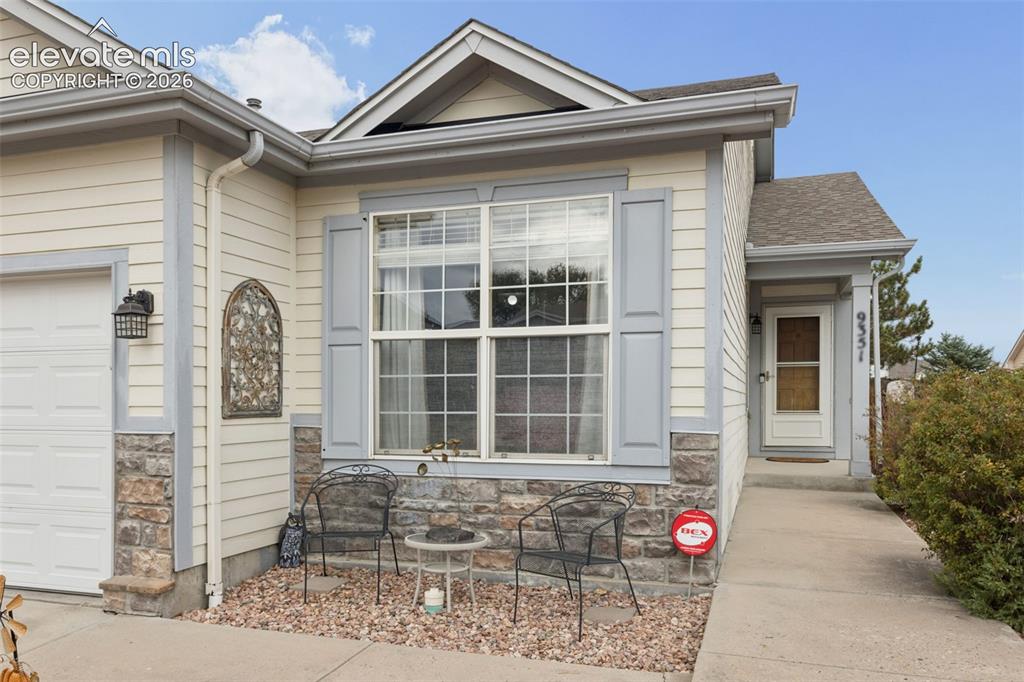
      Image 2 of 32: Front of Structure

      Front of Structure
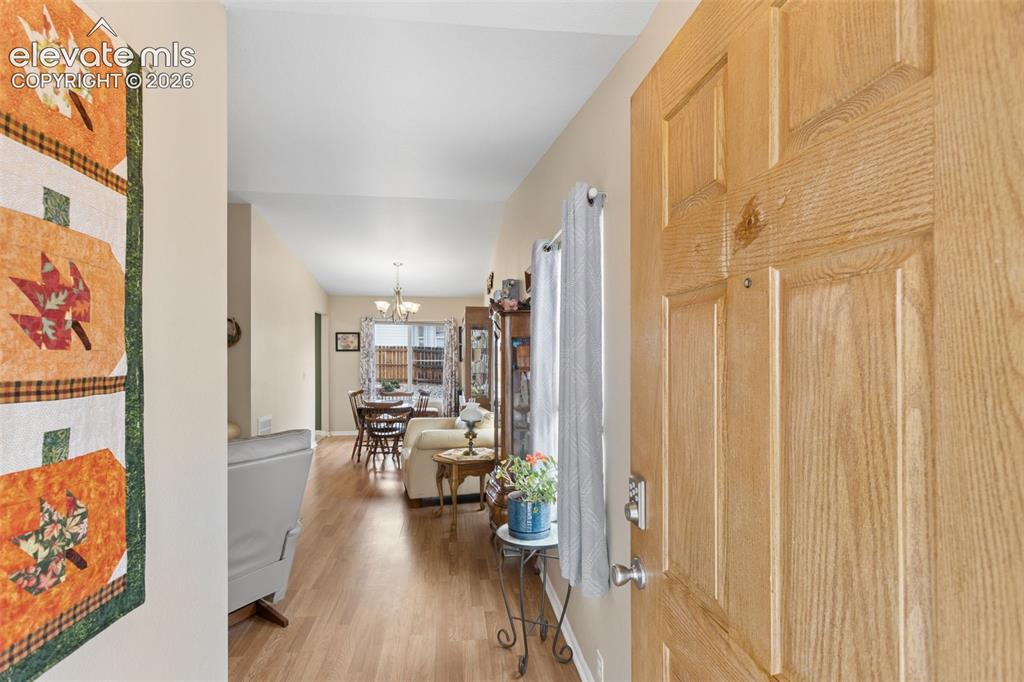
      Image 3 of 32: Front of Structure

      Front of Structure

      Image 4 of 32: Entry

      Entry

      Image 5 of 32: Spacious living showcasing abundant natural light from multiple windows and

      Spacious living showcasing abundant natural light from multiple windows and ceiling fan/light combo
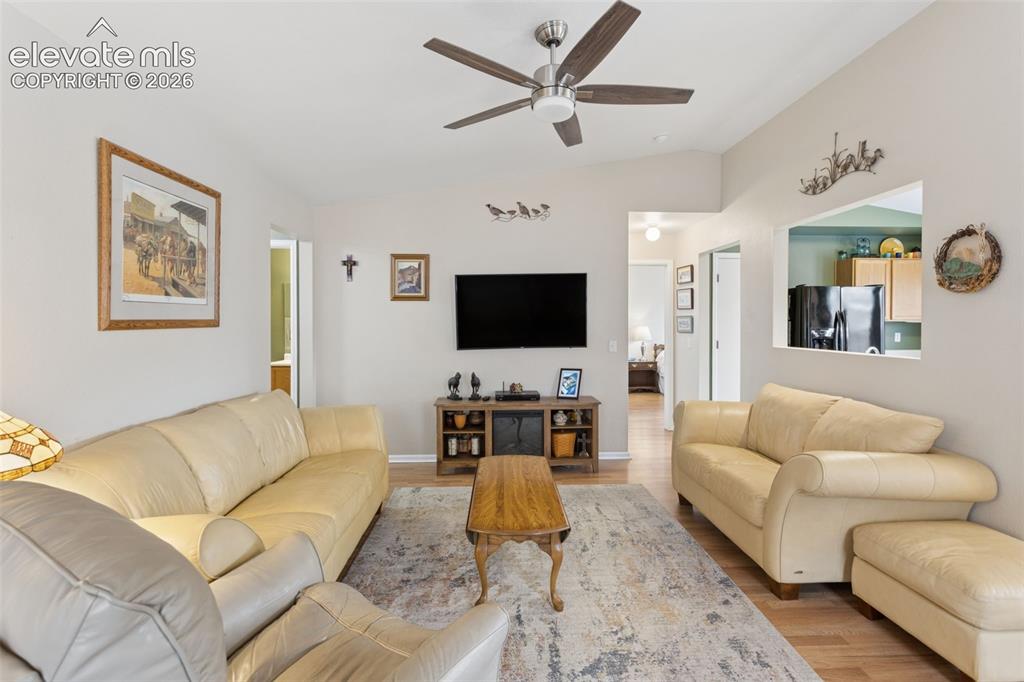
      Image 6 of 32: Living Room

      Living Room

      Image 7 of 32: Living Room

      Living Room

      Image 8 of 32: Living Room

      Living Room

      Image 9 of 32: Wood-finish flooring throughout

      Wood-finish flooring throughout

      Image 10 of 32: Vaulted ceiling, wood-finish flooring, light tan wall color, built-in displ

      Vaulted ceiling, wood-finish flooring, light tan wall color, built-in display cabinetry, and a prominent chandelier
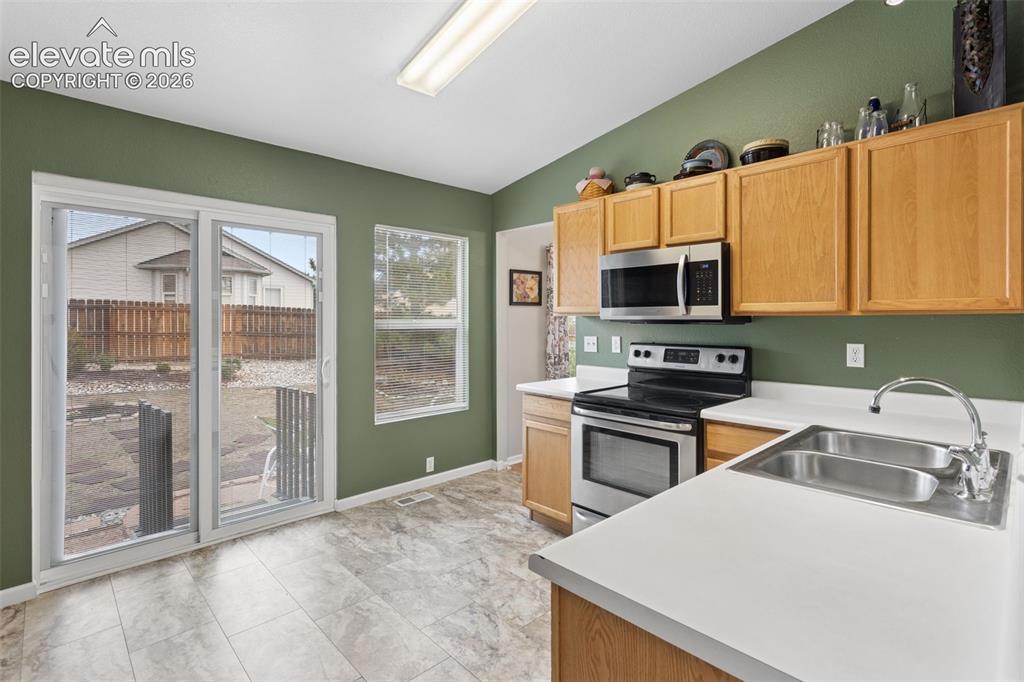
      Image 11 of 32: Kitchen featuring wood-finish cabinetry, stainless steel appliances, and a

      Kitchen featuring wood-finish cabinetry, stainless steel appliances, and a dual basin sink with walk-out to patio
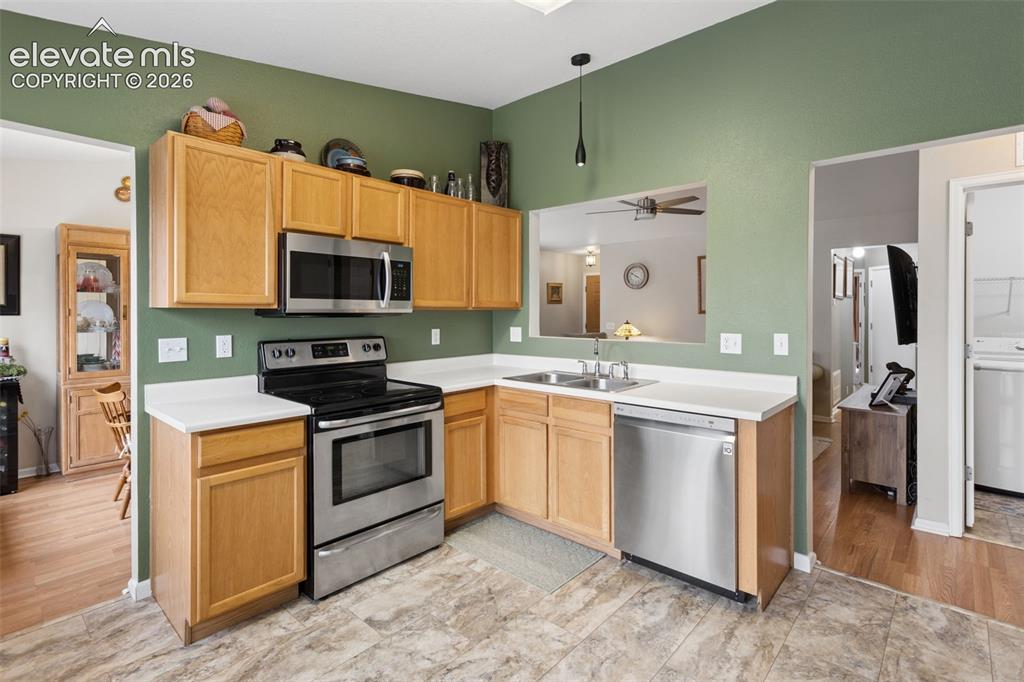
      Image 12 of 32: Kitchen featuring wood-finish cabinetry, stainless steel appliances, white

      Kitchen featuring wood-finish cabinetry, stainless steel appliances, white countertops, and a pass-through window
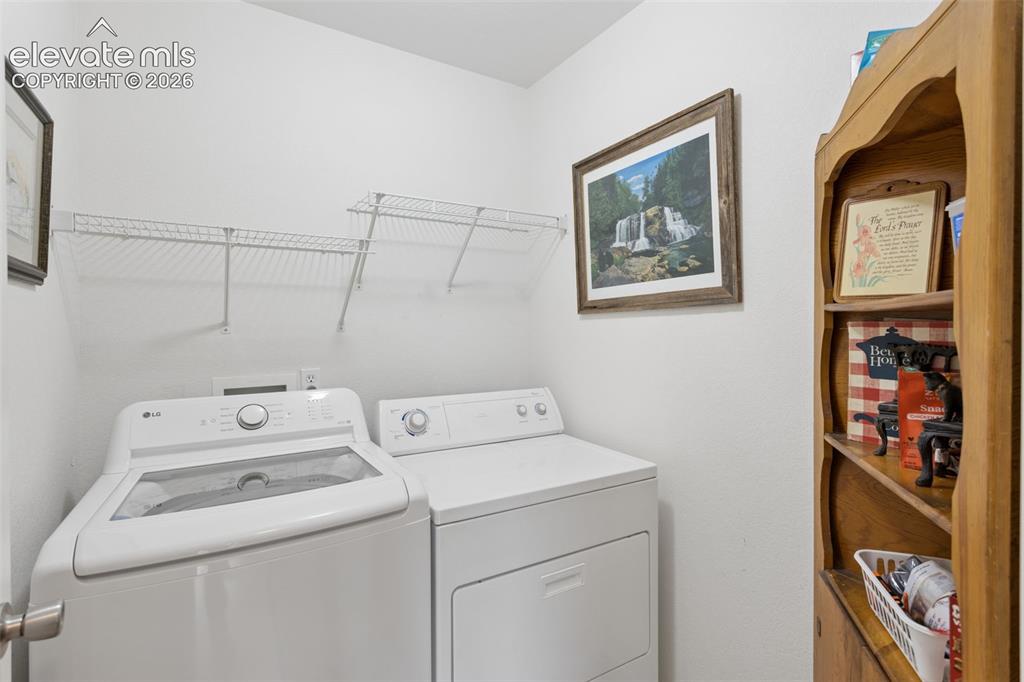
      Image 13 of 32: White washer and dryer appliances with overhead wire shelving
      White washer and dryer appliances with overhead wire shelving

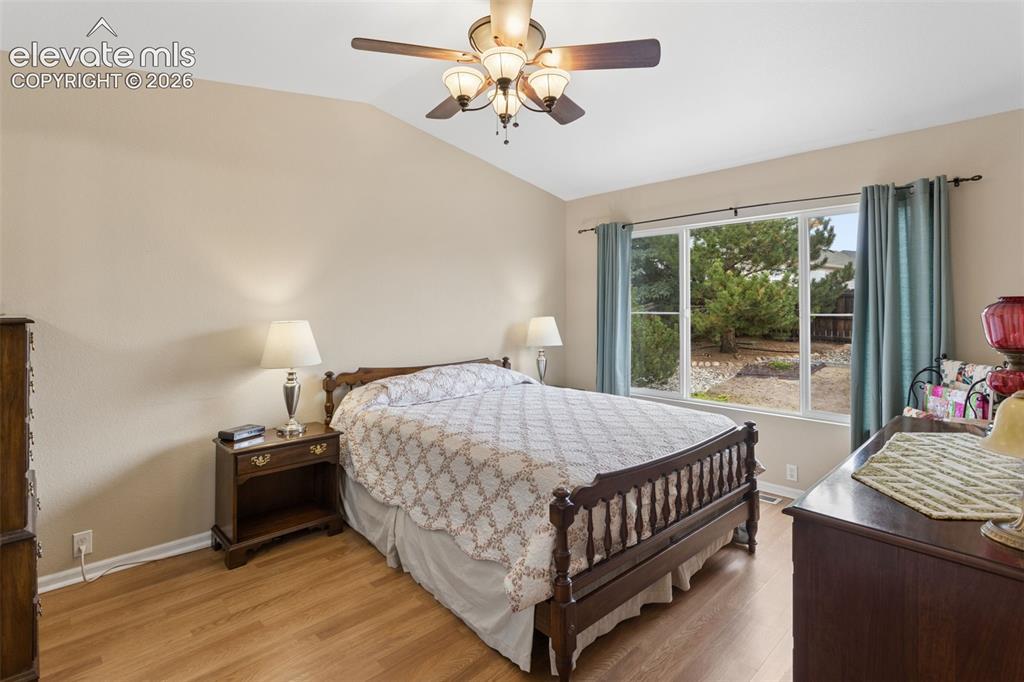
      Image 14 of 32: Vaulted ceiling with a ceiling fan light fixture, wood-finish flooring, and

      Vaulted ceiling with a ceiling fan light fixture, wood-finish flooring, and a large window with outdoor scenery.
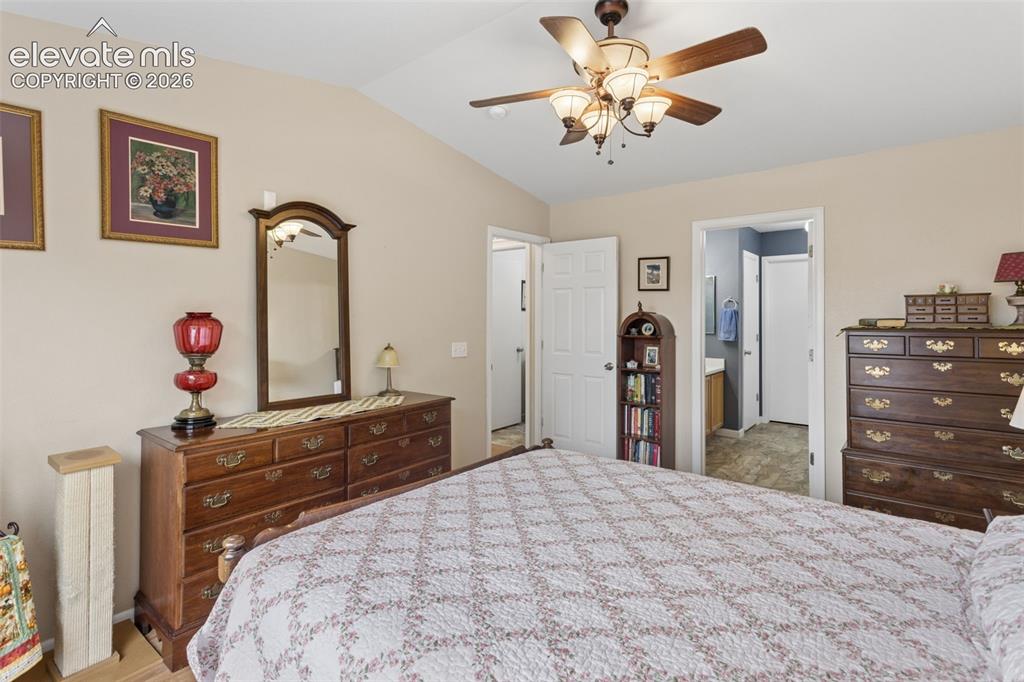
      Image 15 of 32: Vaulted ceiling, ceiling fan with integrated lighting, wood-finish flooring

      Vaulted ceiling, ceiling fan with integrated lighting, wood-finish flooring, and a full bathroom attached with walk-in closet attached.
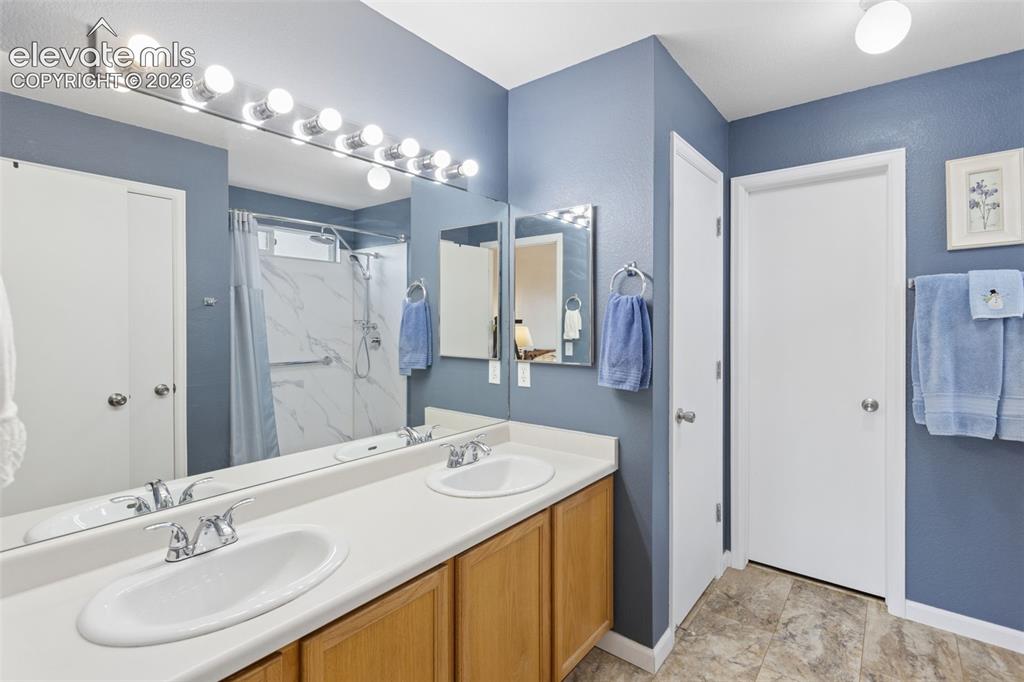
      Image 16 of 32: Dual sinks set in a white countertop, wood-finish cabinetry, a large vanity

      Dual sinks set in a white countertop, wood-finish cabinetry, a large vanity mirror with strip lighting, a shower with marble-look wall surround, and tile flooring
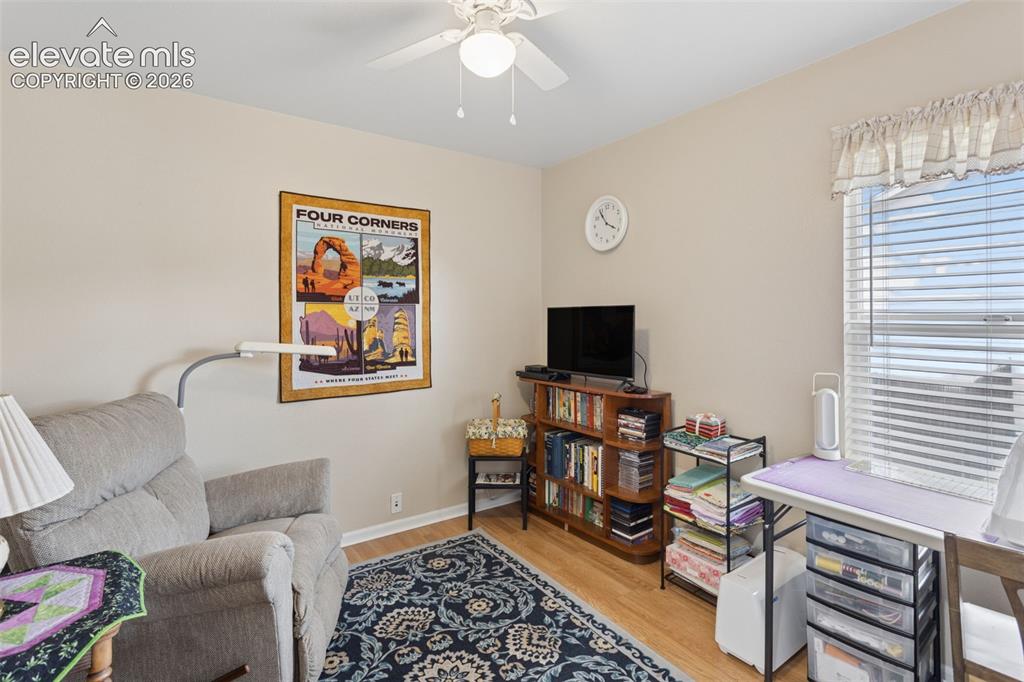
      Image 17 of 32: Wood-finish flooring, ceiling fan with light fixture, and a window with bli

      Wood-finish flooring, ceiling fan with light fixture, and a window with blinds
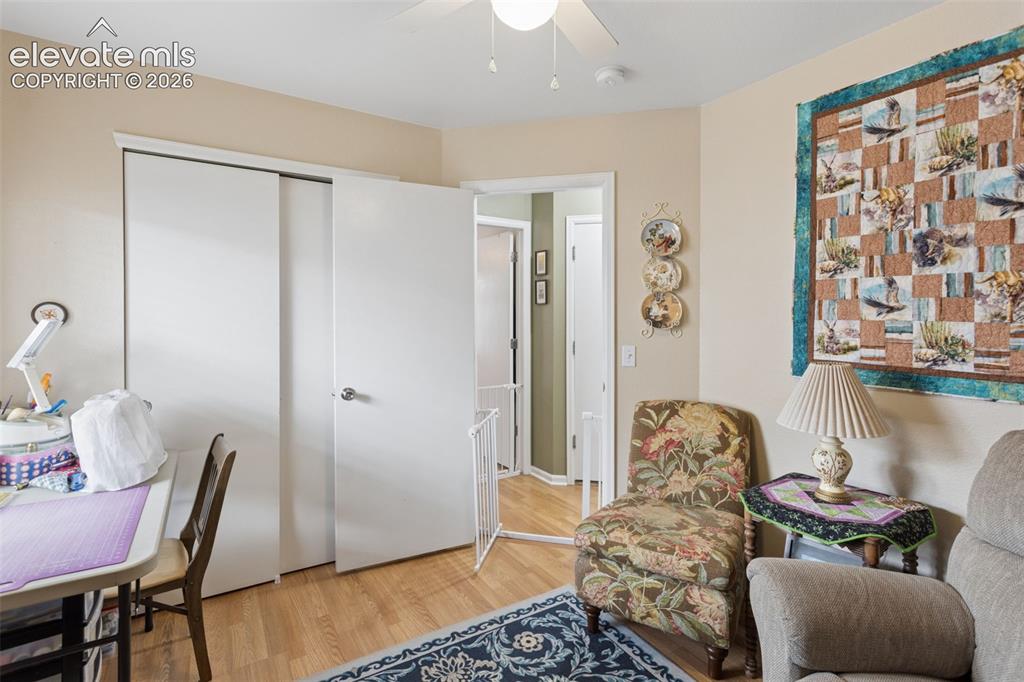
      Image 18 of 32: Neutral walls with wood-finish flooring
      Neutral walls with wood-finish flooring

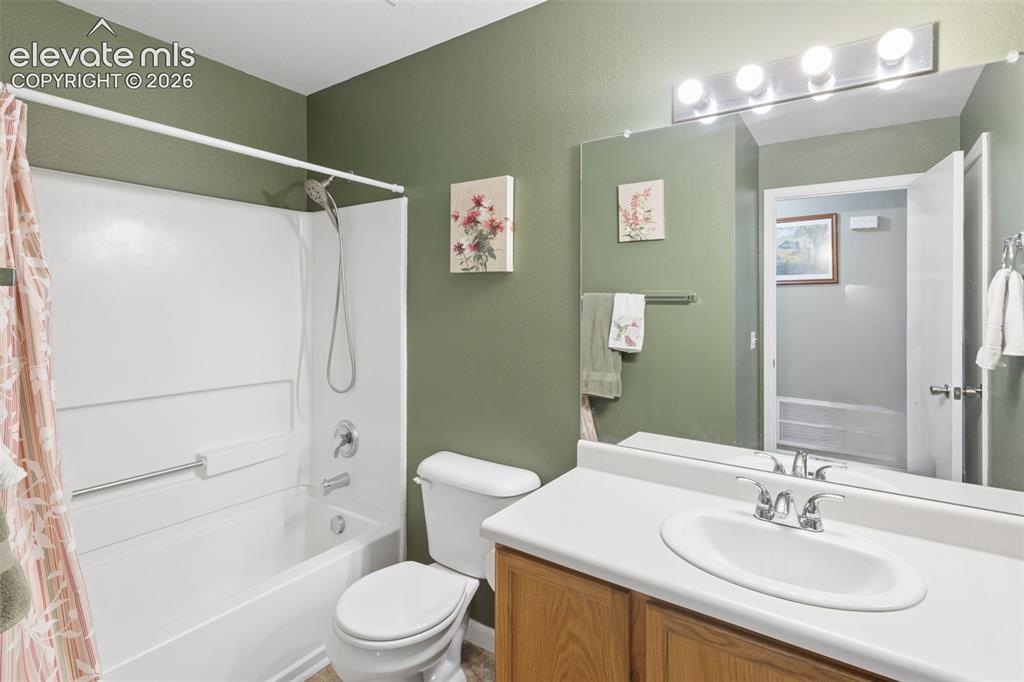
      Image 19 of 32: Full bathroom featuring a single vanity with wood-finish cabinetry, a white

      Full bathroom featuring a single vanity with wood-finish cabinetry, a white countertop, and an integrated white sink
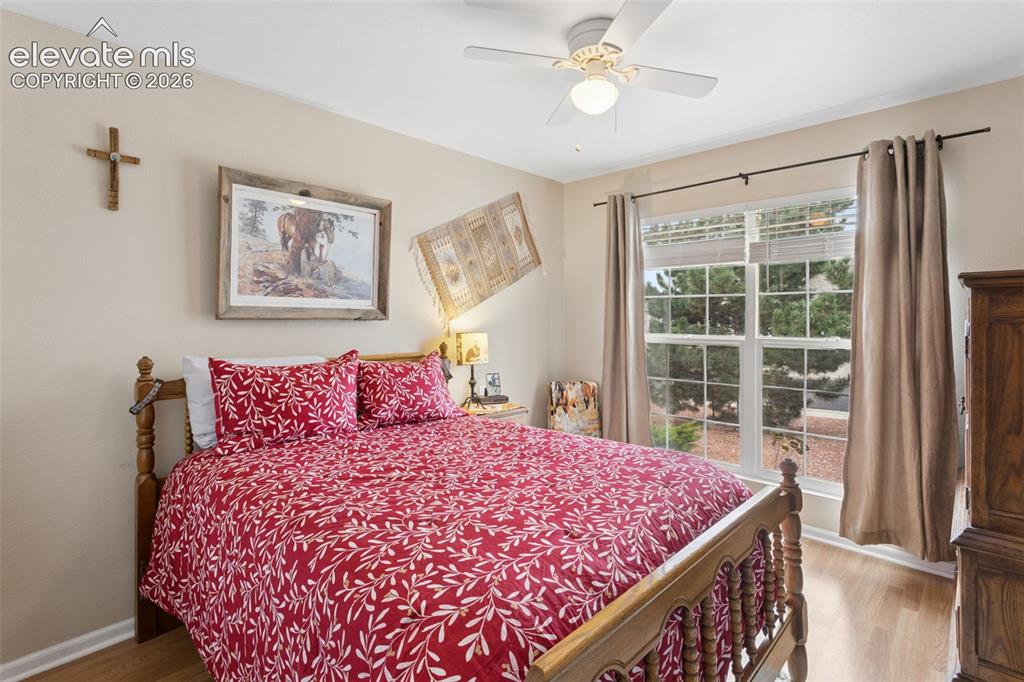
      Image 20 of 32: Wood-finish flooring, ceiling fan, and window with exterior landscaping
      Wood-finish flooring, ceiling fan, and window with exterior landscaping

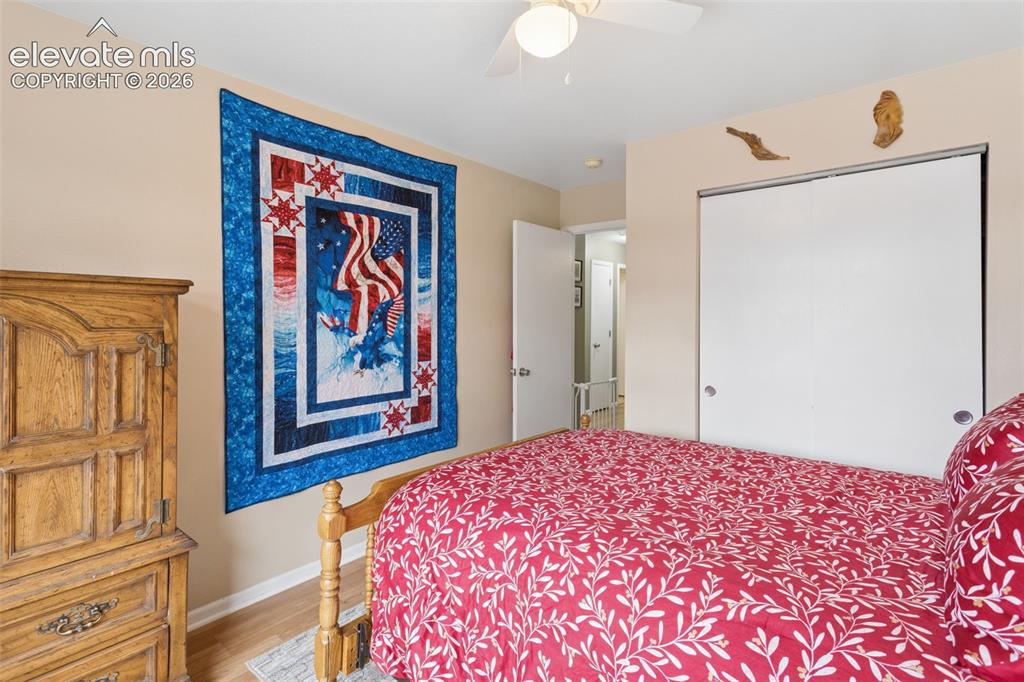
      Image 21 of 32: Wood-finish flooring with a ceiling fan and a sliding closet door
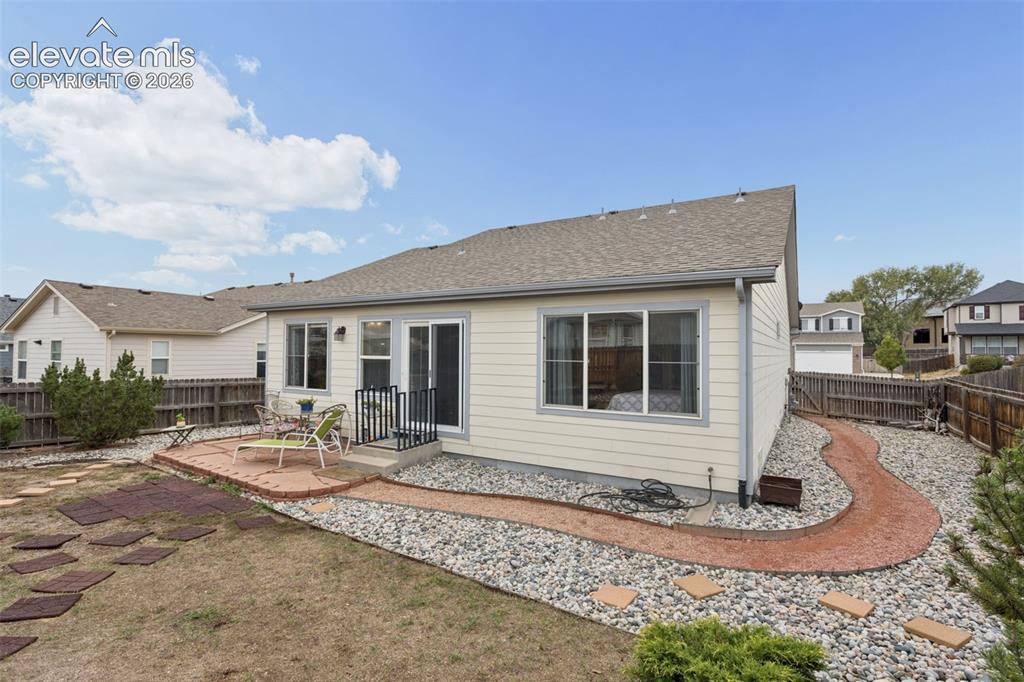
      Wood-finish flooring with a ceiling fan and a sliding closet door

      Image 22 of 32: Exterior siding with multiple windows and a sliding glass door out to a fla

      Exterior siding with multiple windows and a sliding glass door out to a flagstone patio.
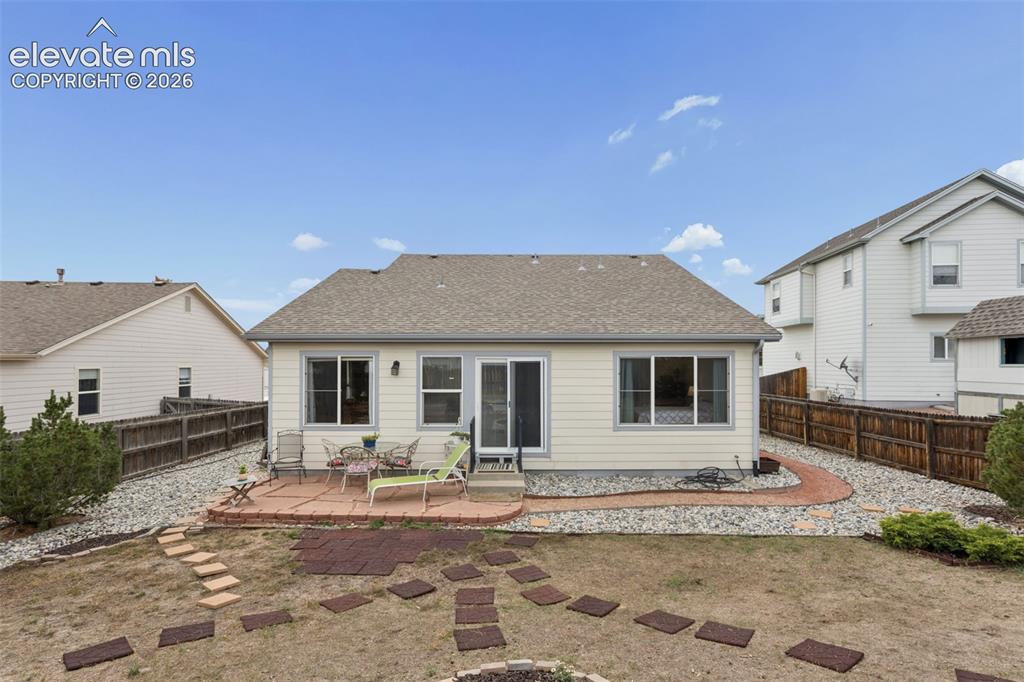
      Image 23 of 32: Rear exterior with a flag stone patio, slider door, multiple windows, and p

      Rear exterior with a flag stone patio, slider door, multiple windows, and partial rock landscaping
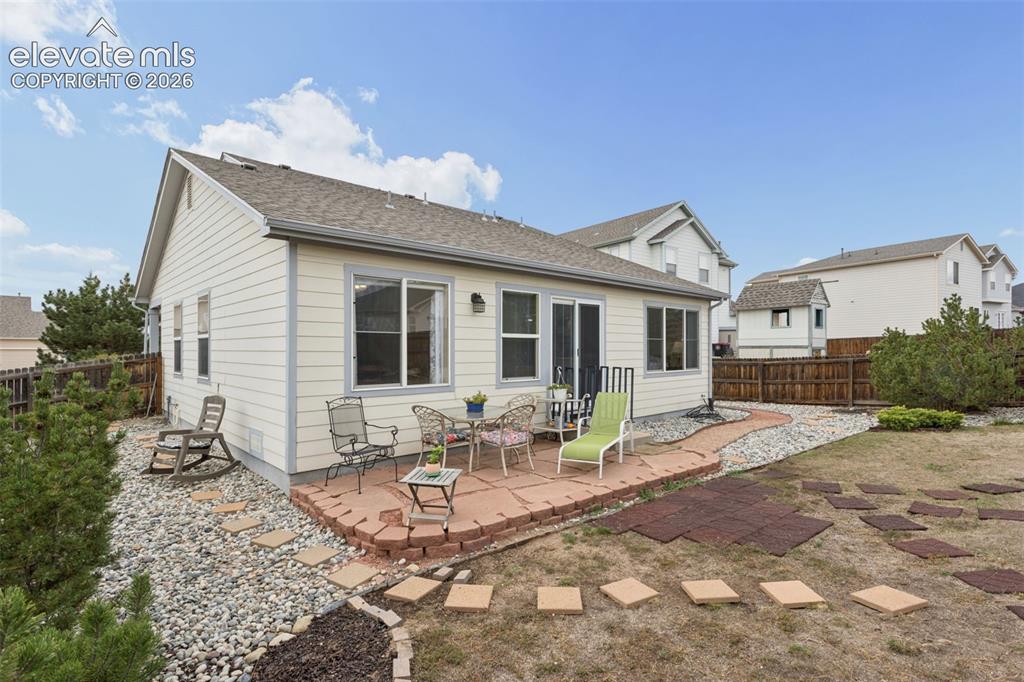
      Image 24 of 32: Rear exterior featuring a flagstone patio, sliding glass door, multiple win

      Rear exterior featuring a flagstone patio, sliding glass door, multiple windows, and a landscaped rock border
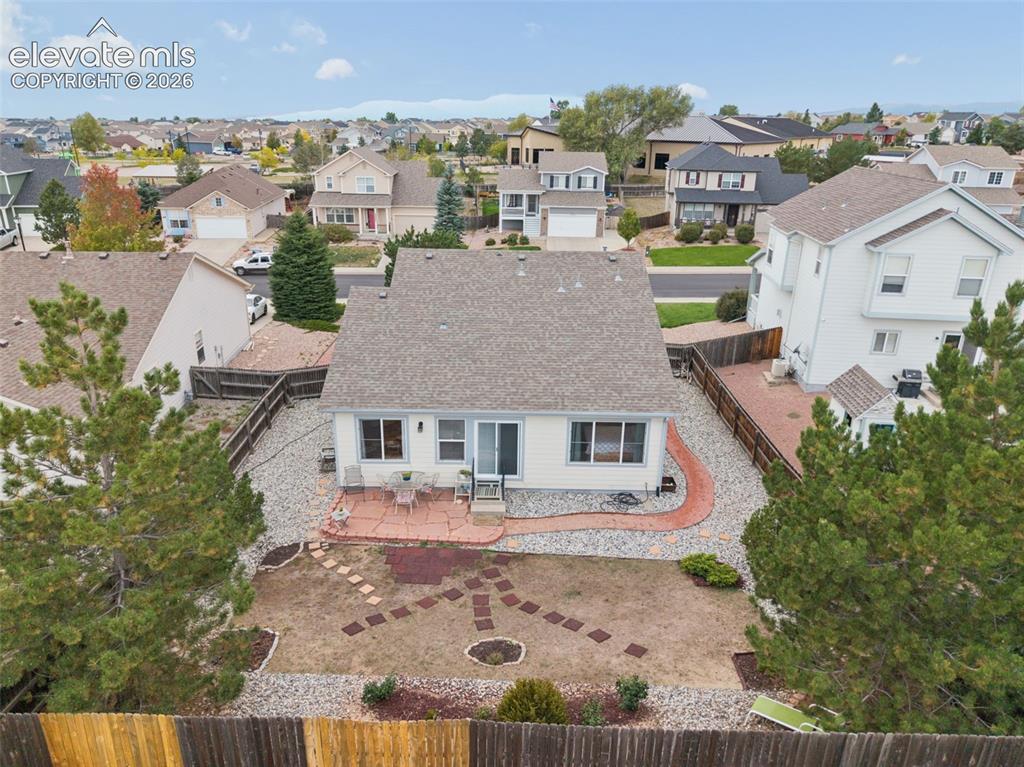
      Image 25 of 32: Back of Structure

      Back of Structure

      Image 26 of 32: Front of Structure

      Front of Structure

      Image 27 of 32: Aerial View

      Aerial View

      Image 28 of 32: Aerial View

      Aerial View

      Image 29 of 32: Aerial View

      Aerial View

      Image 30 of 32: Aerial View

      Aerial View

      Image 31 of 32: Back of Structure

      Back of Structure

      Image 32 of 32: Front of Structure

      Front of Structure

      Disclaimer: The real estate listing information and related content displayed on this site is provided exclusively for consumers’ personal, non-commercial use and may not be used for any purpose other than to identify prospective properties consumers may be interested in purchasing.