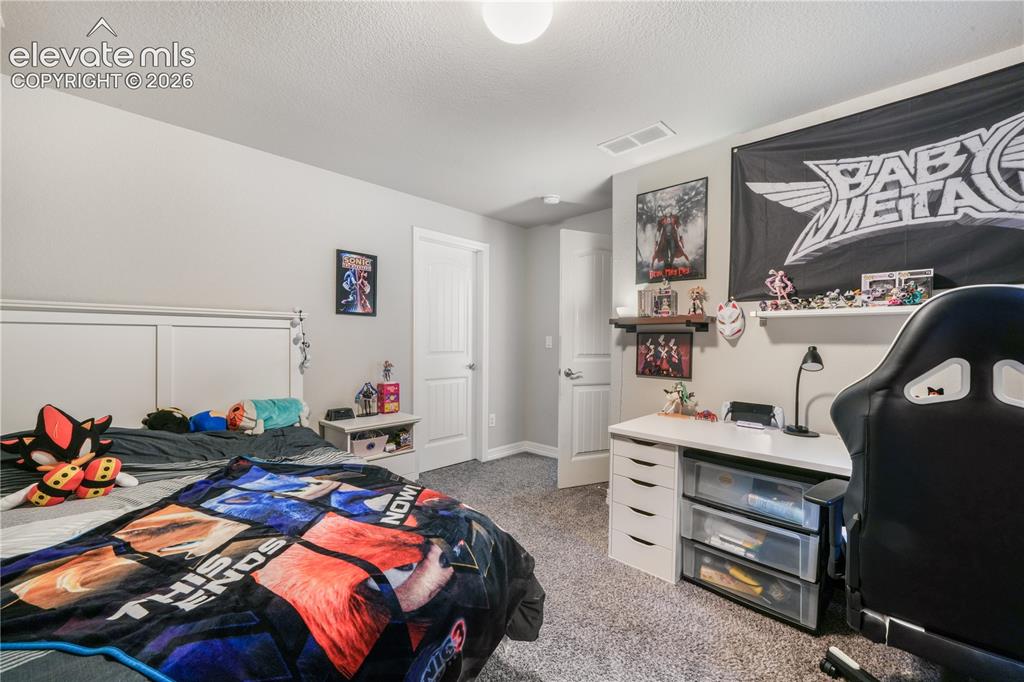
6819 Mandan Drive, Colorado Springs, CO, 80925
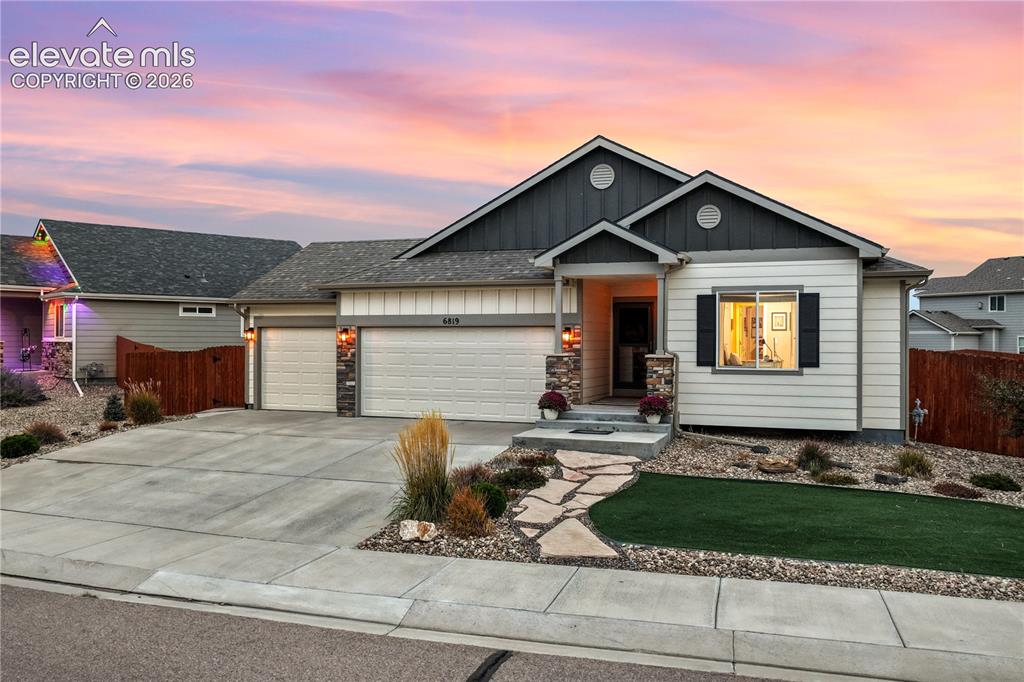
Image Count: 50

$539,900

  • Highlights
  • Single Family
  • 5 bd | 3 ba | 3,156 sqft
  • 6819 Mandan Drive, Colorado Springs, CO, 80925 listed by Aimee Fletcher CLHMS GRI
  • Active
  • MLS#: 6228210
  • Tour #1 | Tour #2
  • View on Map
Space maker

Property Description

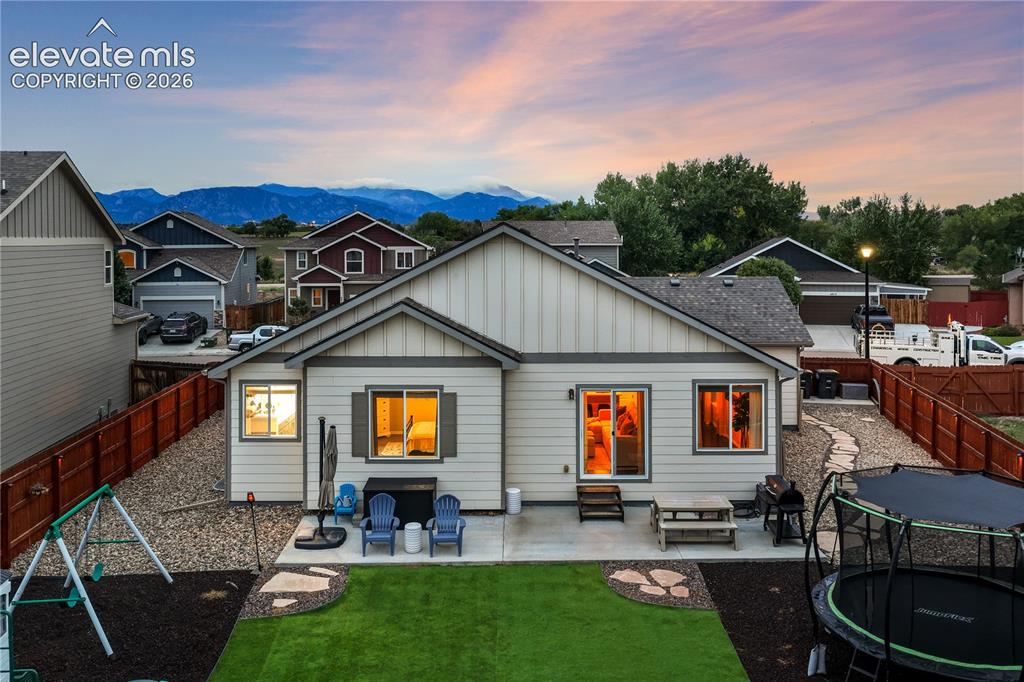
Move-in ready, NO HOA, and loaded with smart-home tech. This updated 5-bedroom, 3-bathroom ranch-style home in Lorson Ranch offers approximately 3,156 sq ft, high ceilings, a fully finished basement, and an oversized attached 3-car garage with a Tesla EV charger. Step inside to engineered hardwood floors, abundant natural light, and a functional open layout with updated lighting, including color-changing dimmable lights for any mood. The kitchen pairs quartz countertops with Wi-Fi-connected Samsung smart appliances (yes, your kitchen has an app), and quartz carries into the bathrooms for a cohesive modern finish. Custom built-in shelving in the primary bedroom and dining room adds style and smart organization, and the ranch floor plan keeps daily life easy with convenient main-level living. Downstairs, the finished basement adds serious flexible space plus extra storage. Rec room, home office, fitness area, guest space, or hobby headquarters: you decide. The garage is built for Colorado gear, with shelving already in place and room for bikes, skis, tools, and holiday decor, plus a MyQ smart opener you can run from your phone and a bonus door straight to the backyard. Outside, weekends are yours again. Turf front and back, xeriscaping, solar fence lighting, and a dedicated concrete pad for trash and recycling keep upkeep minimal, while covered window wells add protection and a clean, finished look. Behind the scenes: central A/C, a whole-home humidifier (your skin will thank you come Colorado winter), a radon mitigation system, and custom window blinds. This one checks every box. Book your showing today!

Property Listed By

Picture of REALTOR Listing Property
  • Aimee Fletcher CLHMS GRI
  • 4114-524-917  Call the Agent 
Picture of Office Listing Property
  • Exp Realty LLC
  • 4272-044-888  Call the Agent 

Property Details

    General Features

  • Property: Single Family, Ranch
  • Year Built: 2018
  • List Price: $539,900
  • County: El Paso
  • School District: Widefield-3

    Rooms

  • Master: Main Level, 13 x 16
  • Bedrooms: 5
  • Baths: 3 full bath;
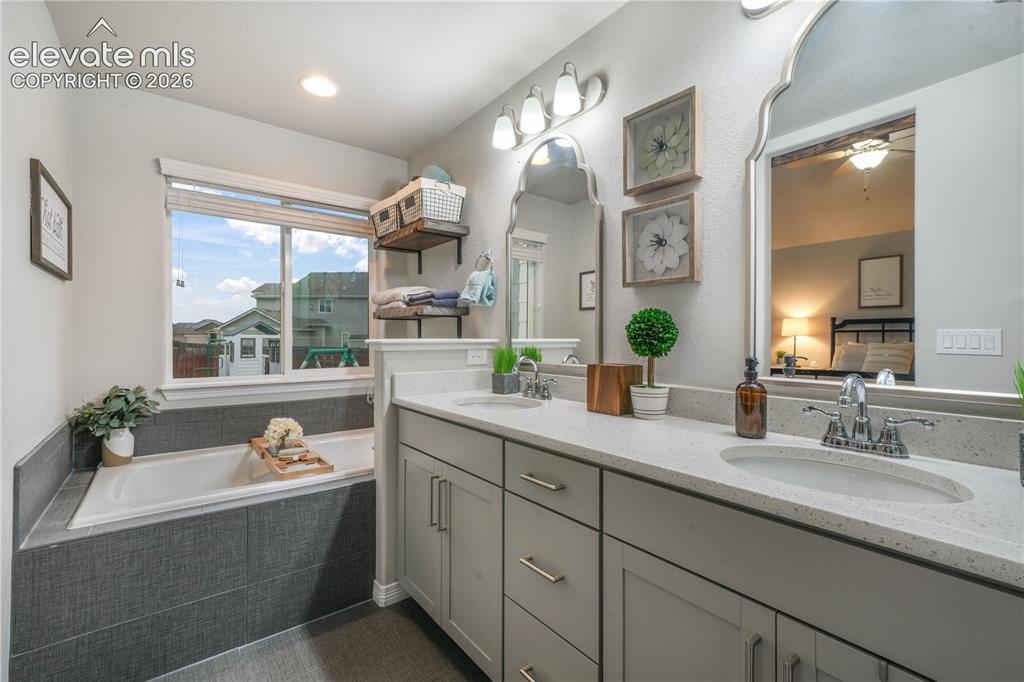
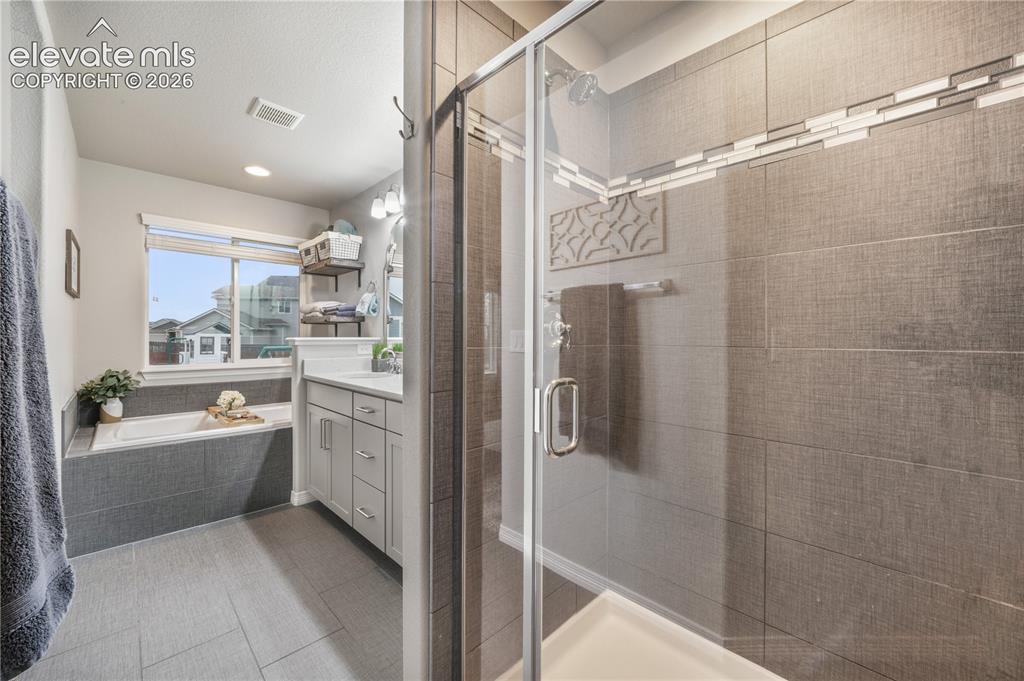
  • Master Bathroom Amenities: 5-Pc Bath, Bidet, Ceramic Tile, Double Vanity, Free-standing Shower, Tub
  • Laundry: Electric Hook-up, Main

    Structure

  • Foundation: Full Basement
  • Heating: Forced Air, Natural Gas
  • Cooling: Ceiling Fan, Central Air
  • Garage/Parking #: 3 vehicle(s), Attached
  • Patio Description: Concrete
  • Total SqFt: 3,156
  • Finished SqFt: 3,000
  • Basement SqFt: 1,552
  • Basement % Fin: 90
  • Construction Status: Existing Home
  • Structure: Frame

    Features

  • Appliances: 220v in Kitchen, Cook Top, Dishwasher, Disposal, Dryer, Kitchen Vent Fan, Microwave Oven, Oven, Range, Self Cleaning Oven, Smart Home Appliances, Washer
  • Floors: Carpet, Wood, Wood Laminate
  • Additional Items: Playset and trampoline included, Overhead storage in garage, coffee bar in dinning area and bar downstairs negotiable, outdoor pool negotiable,
  • Interior Features: 5-Pc Bath, 9Ft + Ceilings, Great Room, Vaulted Ceilings
  • Laundry: Electric Hook-up, Main

    Taxes, Utilities, Lot

  • Tax: $5,416
  • Lot Size: 0.19 Acres, 8,154 SqFt
  • Street Description: City/Town Road, Paved
  • Landscaped: All
  • Fence: Rear
  • Driveway: Concrete
  • Lot Location: Near Fire Station, Near Park
  • Lot Description: Level, Mountain View, View of Pikes Peak
  • Existing Utilities: Cable Available, Electricity Connected, Natural Gas Connected
  • Existing Water: Municipal

    Community

  • Covenants: Yes

    Additional Information


      Disclaimer
      The real estate listing information and related content displayed on this site is provided exclusively for consumers’ personal, non-commercial use and may not be used for any purpose other than to identify prospective properties consumers may be interested in purchasing.
      PPAR.com Website

      6819 Mandan Drive, Colorado Springs, CO, 80925

      Image 1 of 50: Exterior featuring a gabled roofline, stone facade accents, shuttered windo

      Exterior featuring a gabled roofline, stone facade accents, shuttered window, and an attached two-car garage
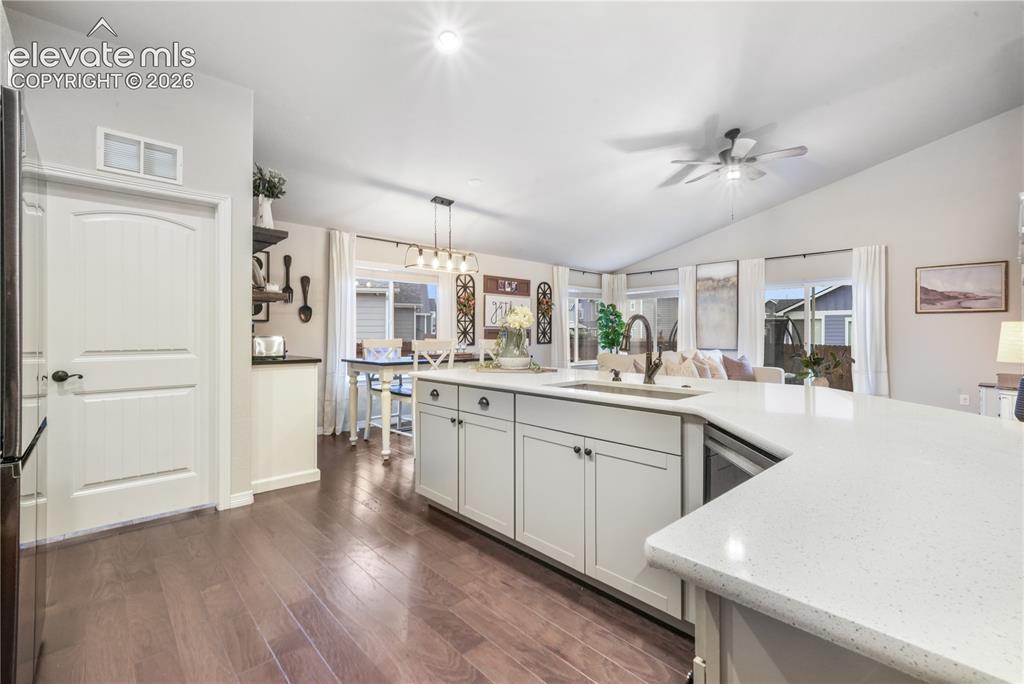
      Image 2 of 50: Wood-finish flooring, vaulted ceiling, white cabinetry, integrated sink, an

      Wood-finish flooring, vaulted ceiling, white cabinetry, integrated sink, and white countertops
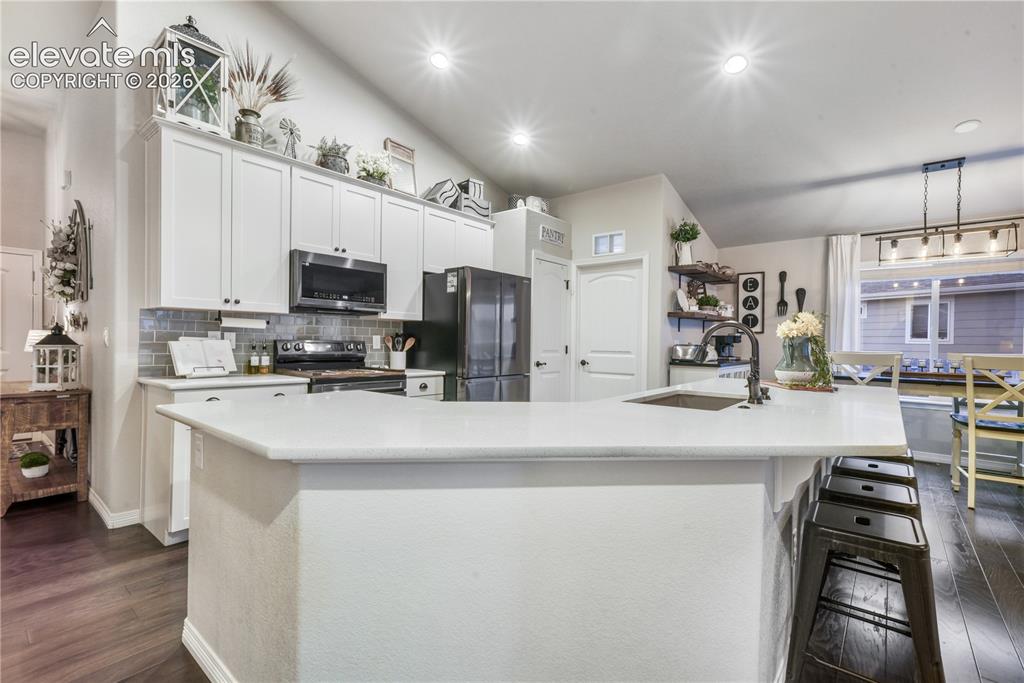
      Image 3 of 50: Kitchen featuring white cabinetry, a large kitchen island with a built-in s

      Kitchen featuring white cabinetry, a large kitchen island with a built-in sink, dark wood-finish flooring, recessed lighting, and a subway tile backsplash
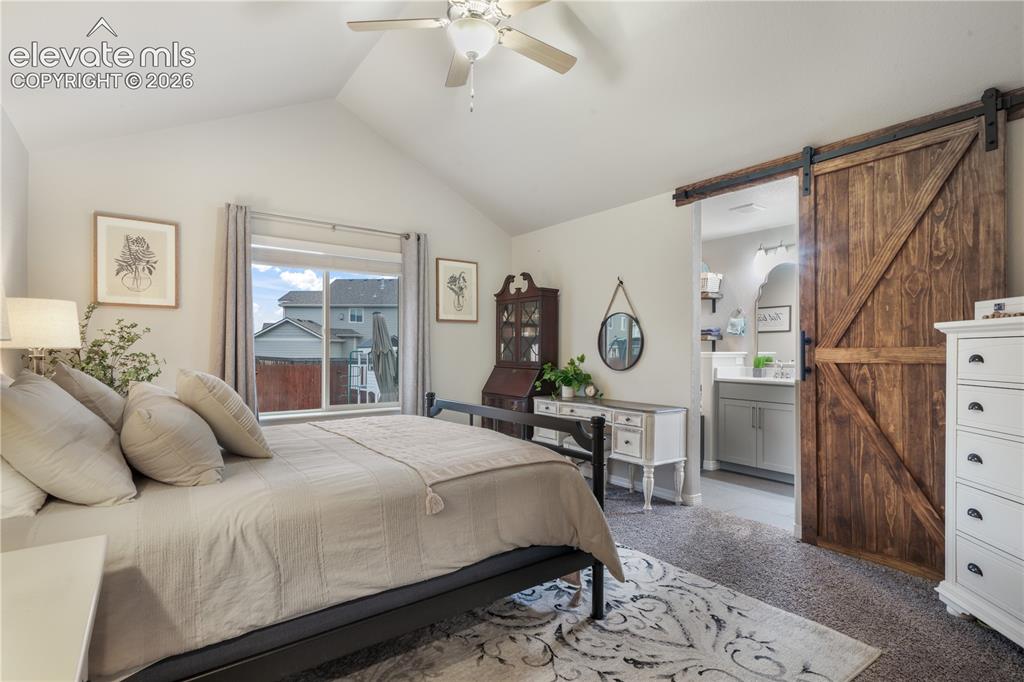
      Image 4 of 50: Vaulted ceiling with ceiling fan, large window with blinds, wood-finish sli

      Vaulted ceiling with ceiling fan, large window with blinds, wood-finish sliding barn door, and gray vanity with white countertop
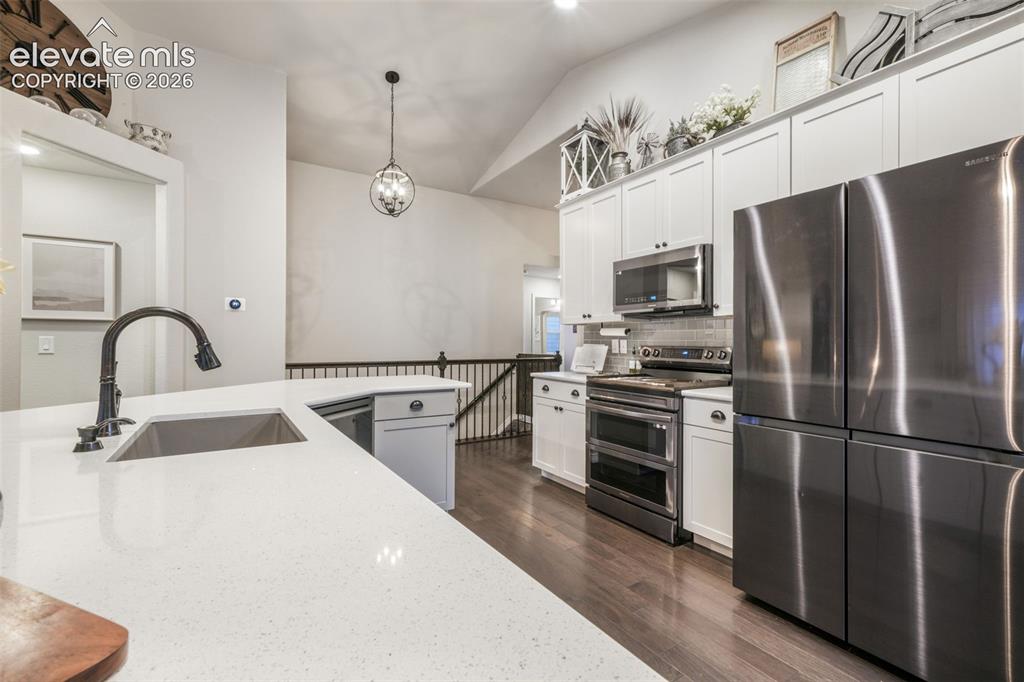
      Image 5 of 50: Kitchen featuring white cabinetry, stainless steel appliances, a stainless

      Kitchen featuring white cabinetry, stainless steel appliances, a stainless steel sink with a dark bronze gooseneck faucet, light-toned countertops, and wood-finish flooring
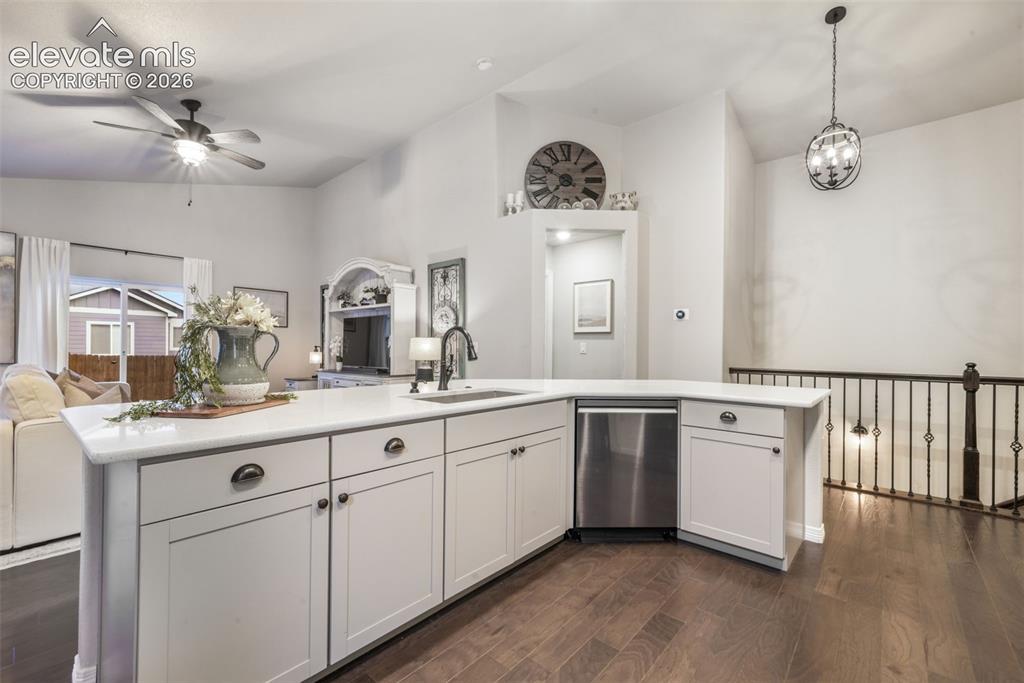
      Image 6 of 50: Kitchen island with white cabinetry, stainless steel dishwasher, and a sing

      Kitchen island with white cabinetry, stainless steel dishwasher, and a single-basin sink with a gooseneck faucet
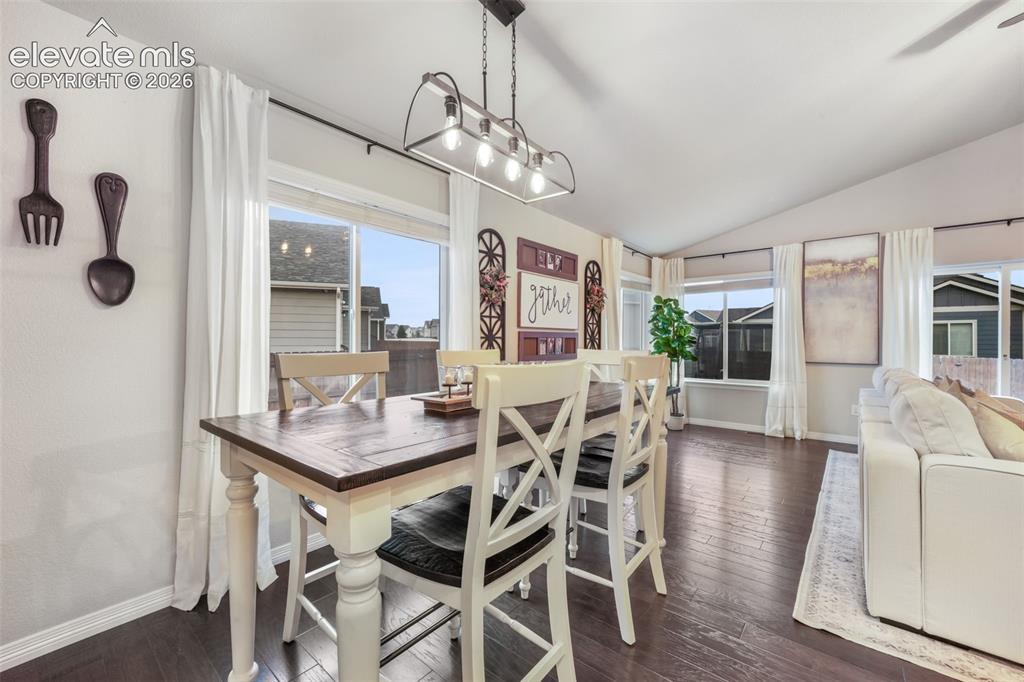
      Image 7 of 50: Vaulted ceiling with a linear chandelier, large windows with curtain rods,

      Vaulted ceiling with a linear chandelier, large windows with curtain rods, dark wood-finish flooring, and white wall paint
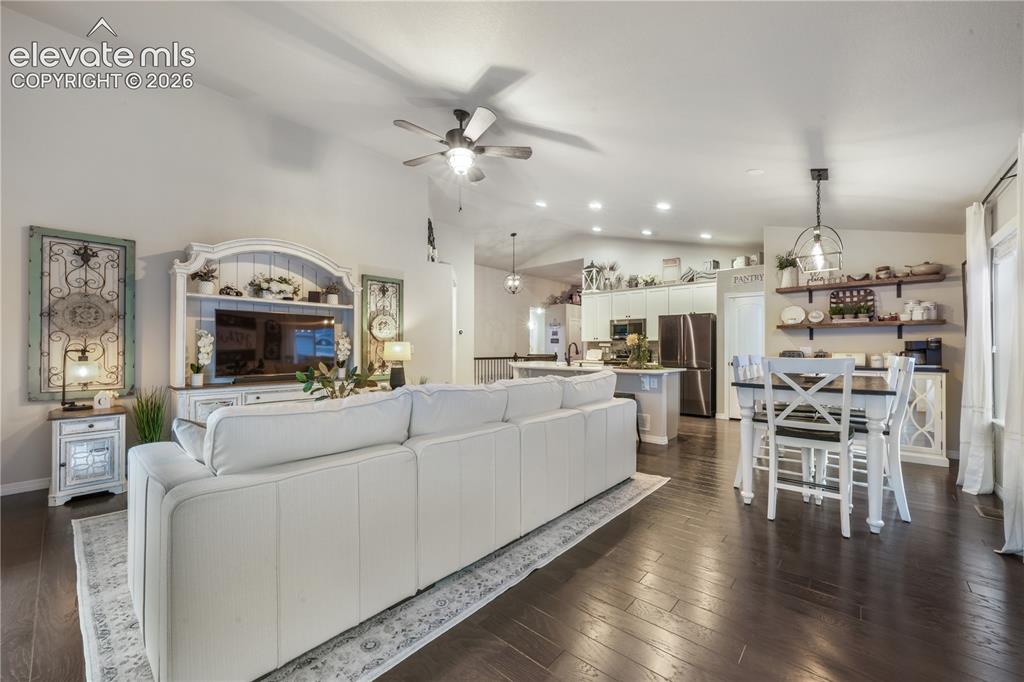
      Image 8 of 50: Vaulted ceilings, wood-finish flooring, recessed lighting, and a ceiling fa

      Vaulted ceilings, wood-finish flooring, recessed lighting, and a ceiling fan
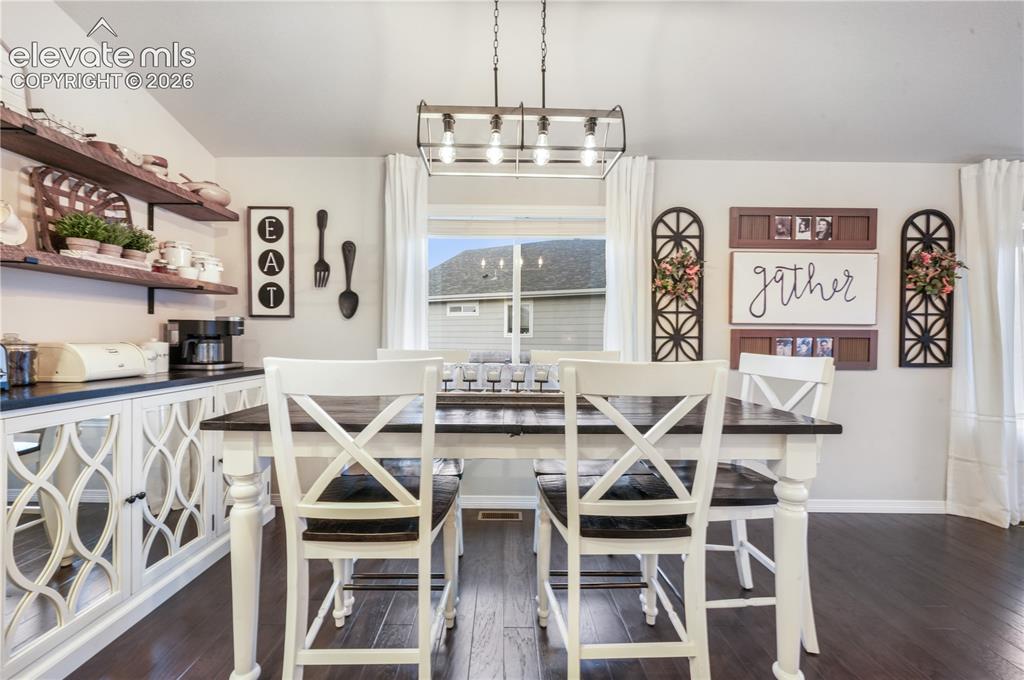
      Image 9 of 50: Hardwood-finish flooring, built-in open shelving, and a decorative light fi

      Hardwood-finish flooring, built-in open shelving, and a decorative light fixture illuminate the dining area
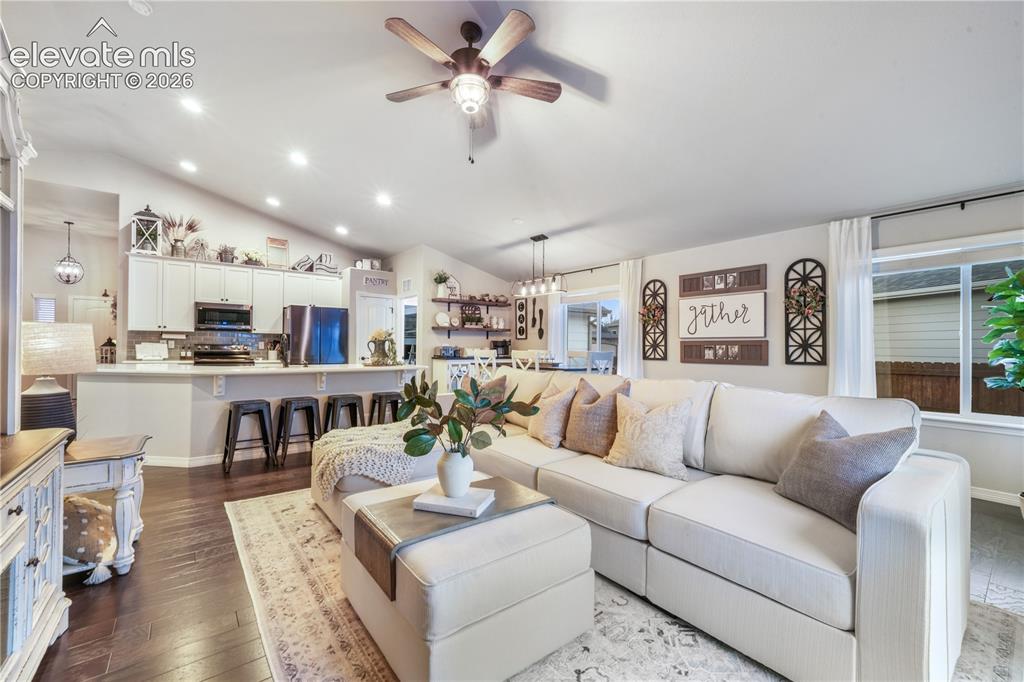
      Image 10 of 50: Vaulted ceilings with a ceiling fan, recessed lighting, wood-finish floorin

      Vaulted ceilings with a ceiling fan, recessed lighting, wood-finish flooring, and a kitchen island with seating
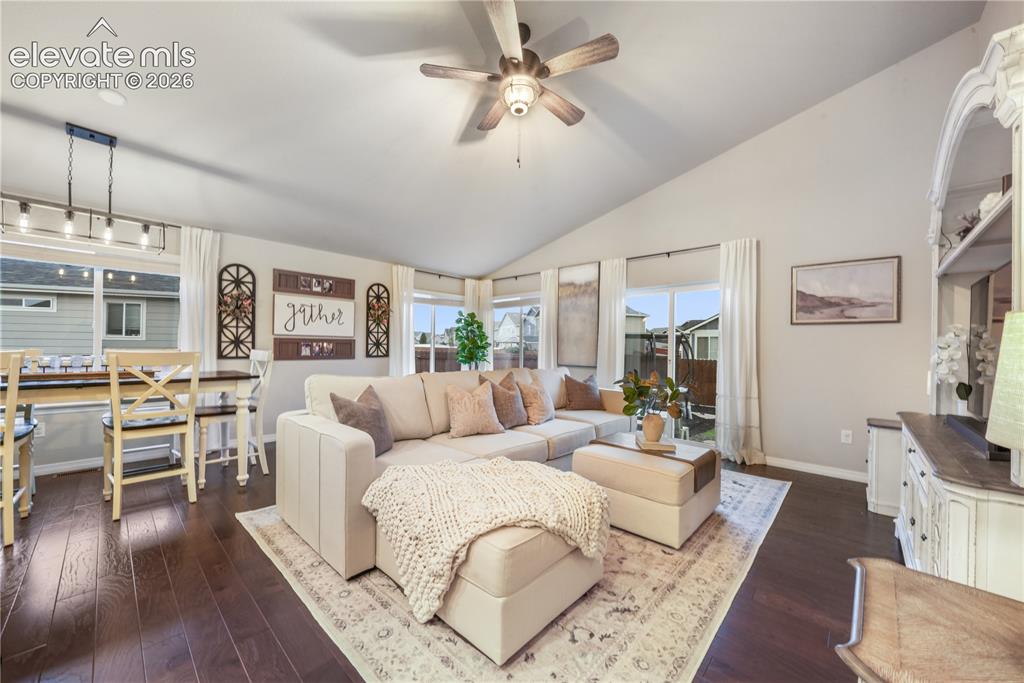
      Image 11 of 50: Vaulted ceiling with an attached ceiling fan, rich wood-finish flooring, an

      Vaulted ceiling with an attached ceiling fan, rich wood-finish flooring, and multiple large windows
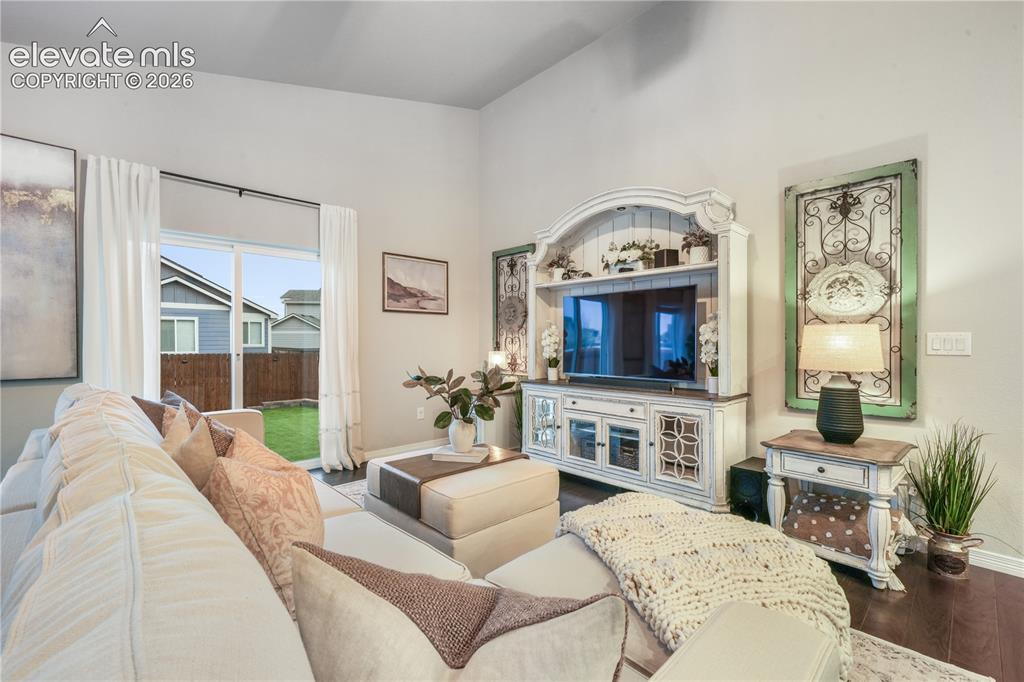
      Image 12 of 50: Spacious interior with vaulted ceilings, rich wood-finish flooring, and a s

      Spacious interior with vaulted ceilings, rich wood-finish flooring, and a sliding glass door providing access to the backyard
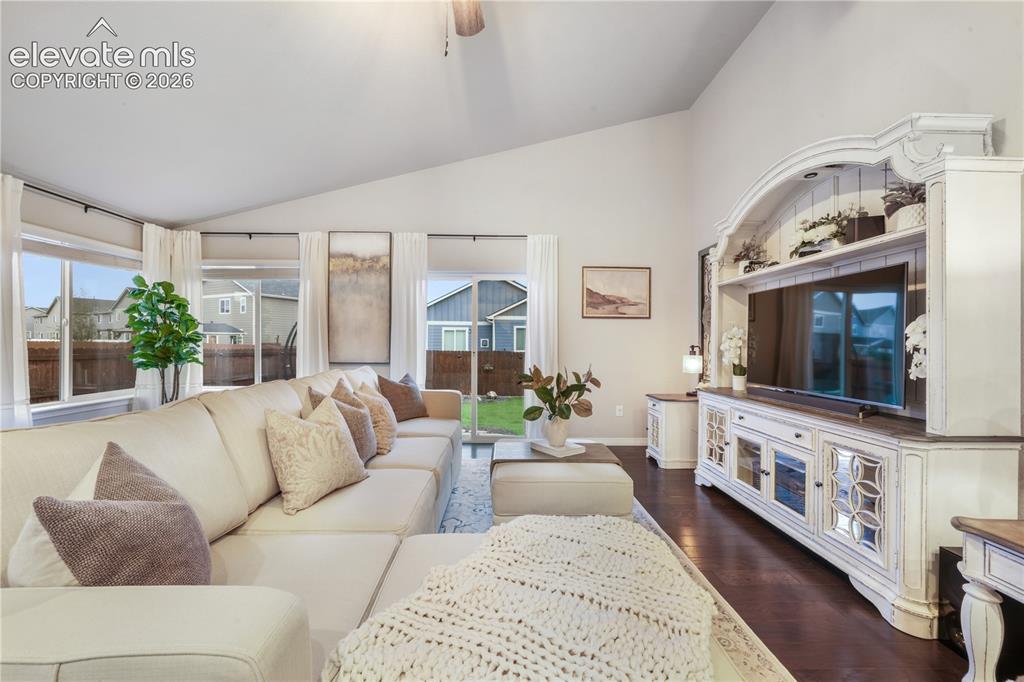
      Image 13 of 50: Vaulted ceilings, large windows, dark wood-finish flooring, built-in entert

      Vaulted ceilings, large windows, dark wood-finish flooring, built-in entertainment center, and a sliding glass door
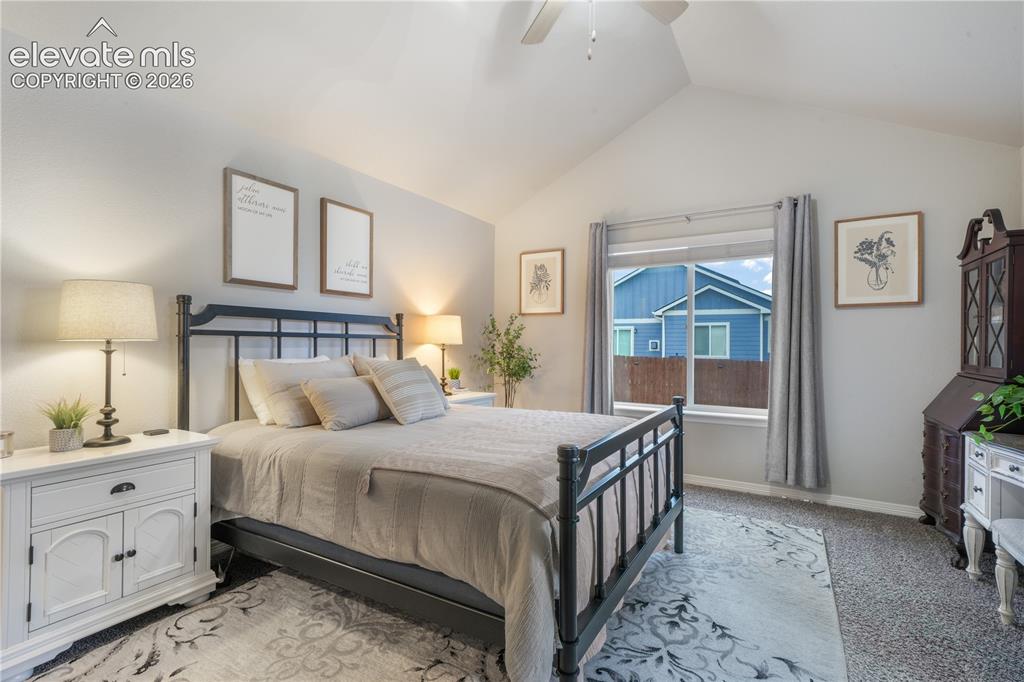
      Image 14 of 50: Vaulted ceiling, ceiling fan, carpeting, window with curtains, and gray wal

      Vaulted ceiling, ceiling fan, carpeting, window with curtains, and gray wall paint
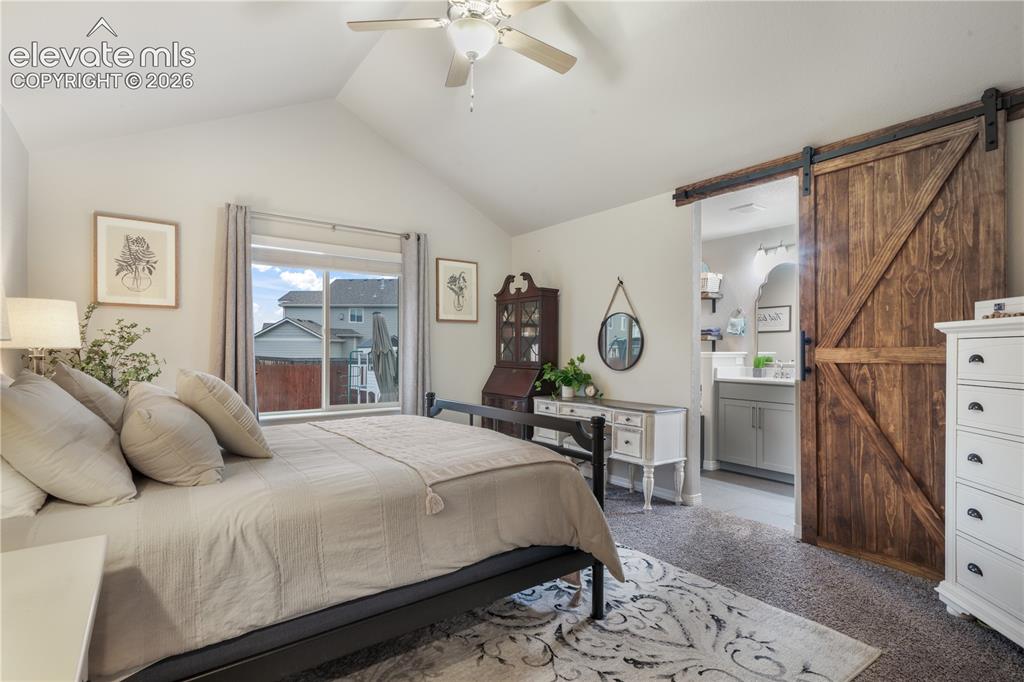
      Image 15 of 50: Vaulted ceiling with ceiling fan, large window with blinds, wood-finish sli

      Vaulted ceiling with ceiling fan, large window with blinds, wood-finish sliding barn door, and gray vanity with white countertop
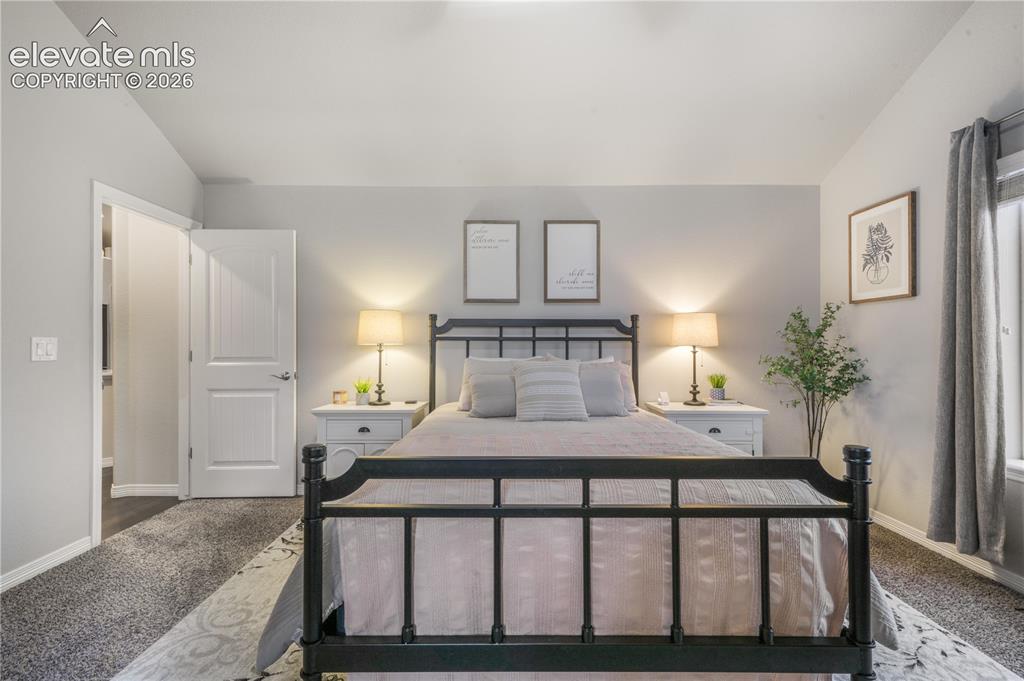
      Image 16 of 50: Wall-to-wall carpeting with an adjacent doorway
      Wall-to-wall carpeting with an adjacent doorway

      Image 17 of 50: Dual vanity with integrated sinks, light gray cabinetry, and light-toned co

      Dual vanity with integrated sinks, light gray cabinetry, and light-toned countertops
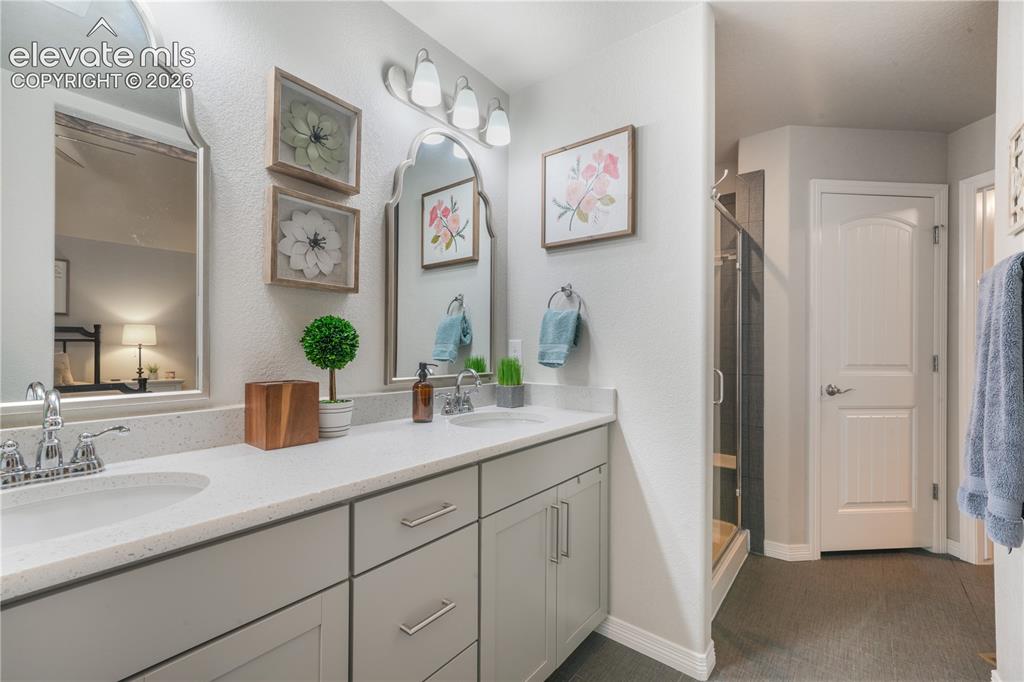
      Image 18 of 50: Dual vanity with light-toned countertops and undermount sinks
      Dual vanity with light-toned countertops and undermount sinks

      Image 19 of 50: Glass-enclosed shower with tiled walls and a decorative accent band
      Glass-enclosed shower with tiled walls and a decorative accent band

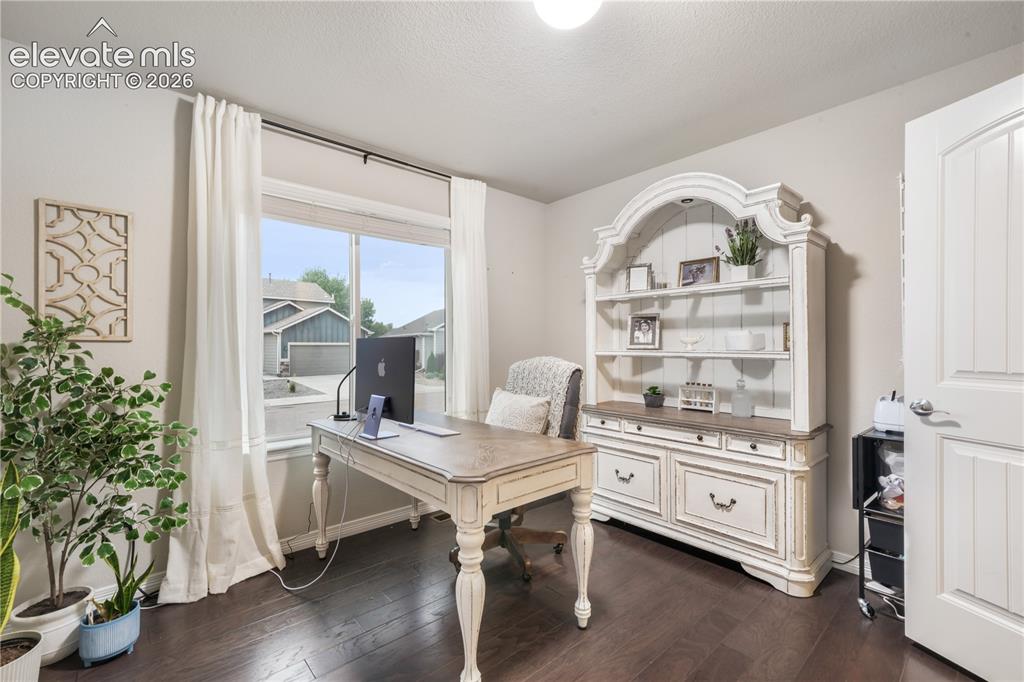
      Image 20 of 50: Hardwood-style flooring, white trim, and a large window with natural light
      Hardwood-style flooring, white trim, and a large window with natural light

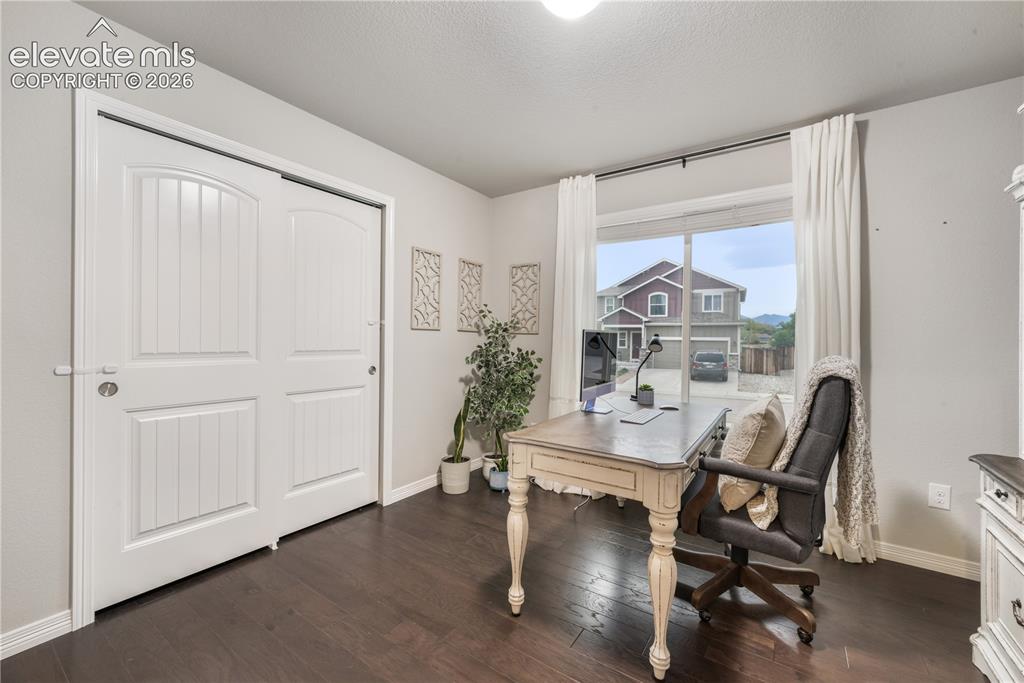
      Image 21 of 50: Room with dark wood-finish flooring, light-colored walls, and a large windo

      Room with dark wood-finish flooring, light-colored walls, and a large window with white curtains
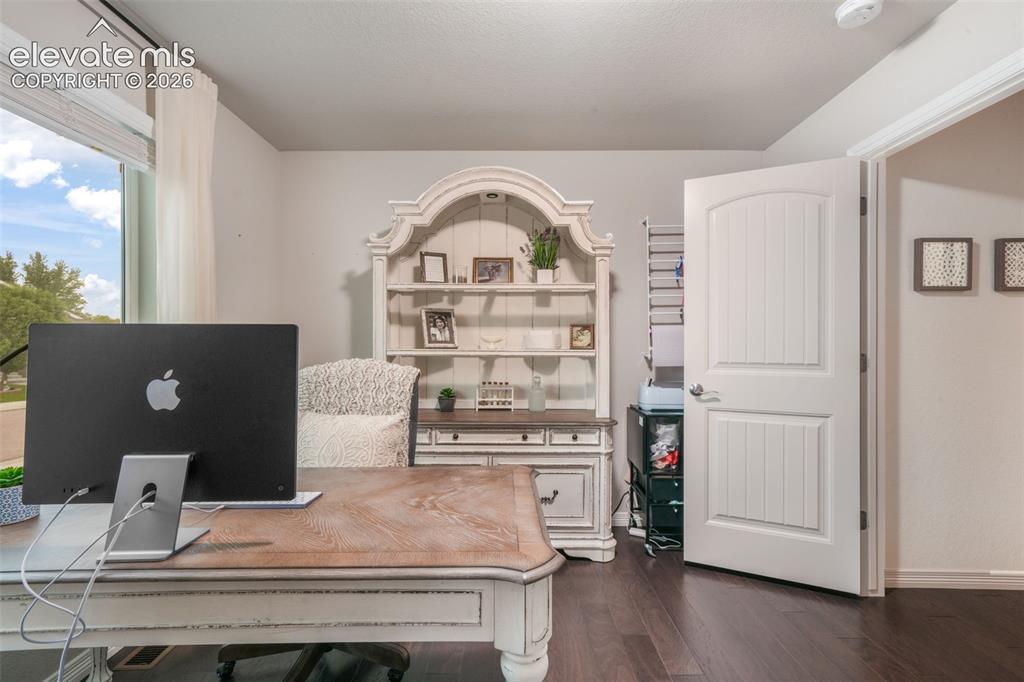
      Image 22 of 50: Hardwood flooring, painted interior door, window with white blinds, light w

      Hardwood flooring, painted interior door, window with white blinds, light wall color
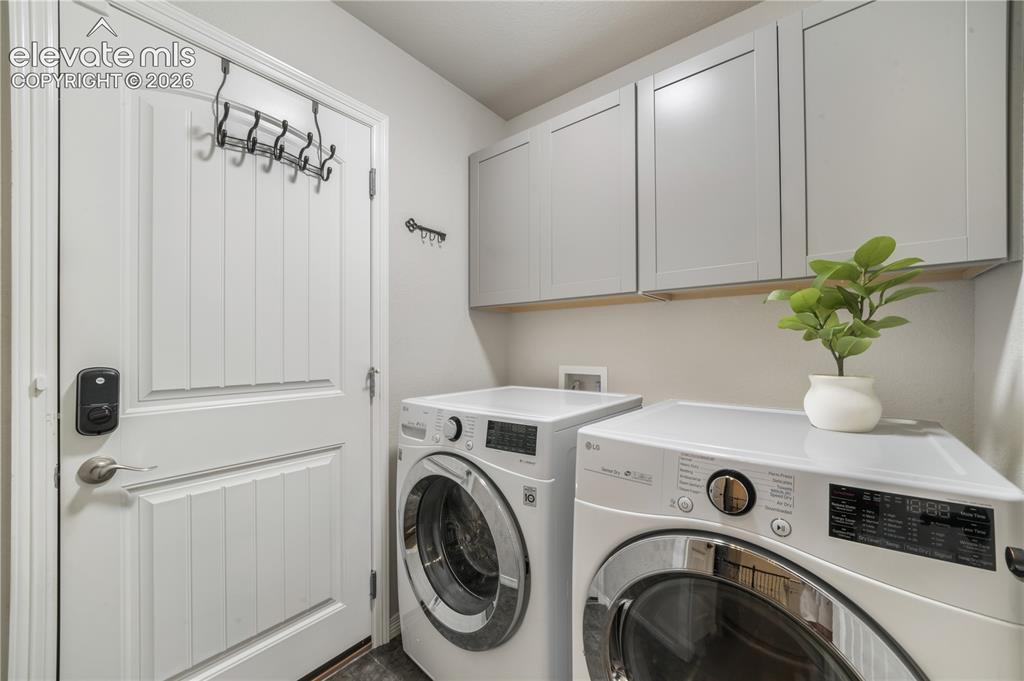
      Image 23 of 50: White paneled door with smart lock, overhead cabinetry with light wood acce

      White paneled door with smart lock, overhead cabinetry with light wood accent, and dark flooring
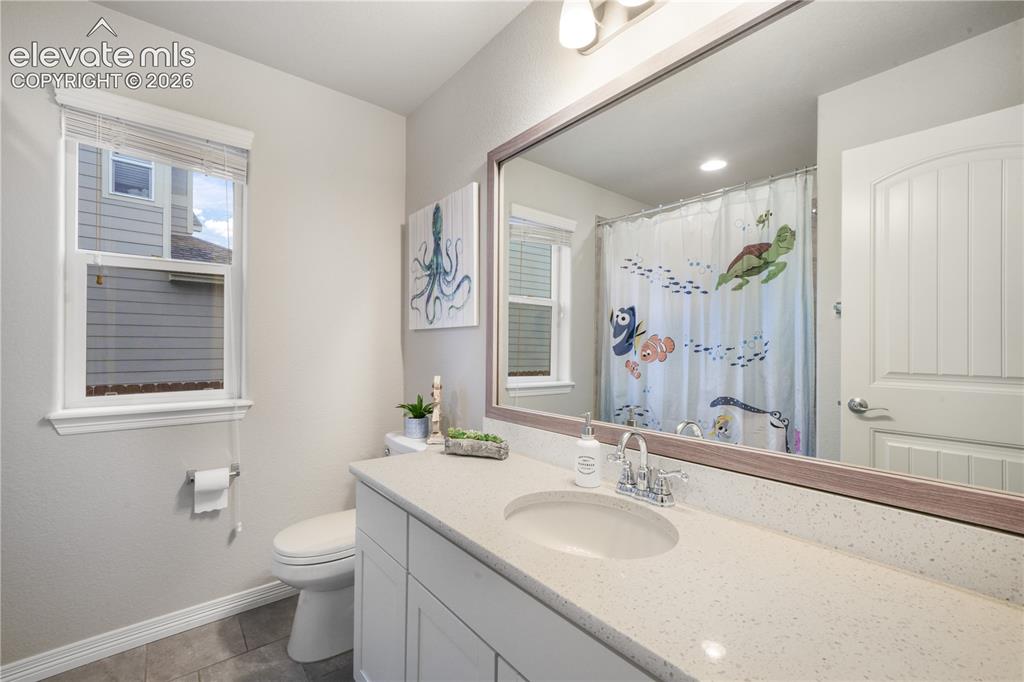
      Image 24 of 50: White vanity with integrated sink, speckled countertop, and chrome faucet
      White vanity with integrated sink, speckled countertop, and chrome faucet

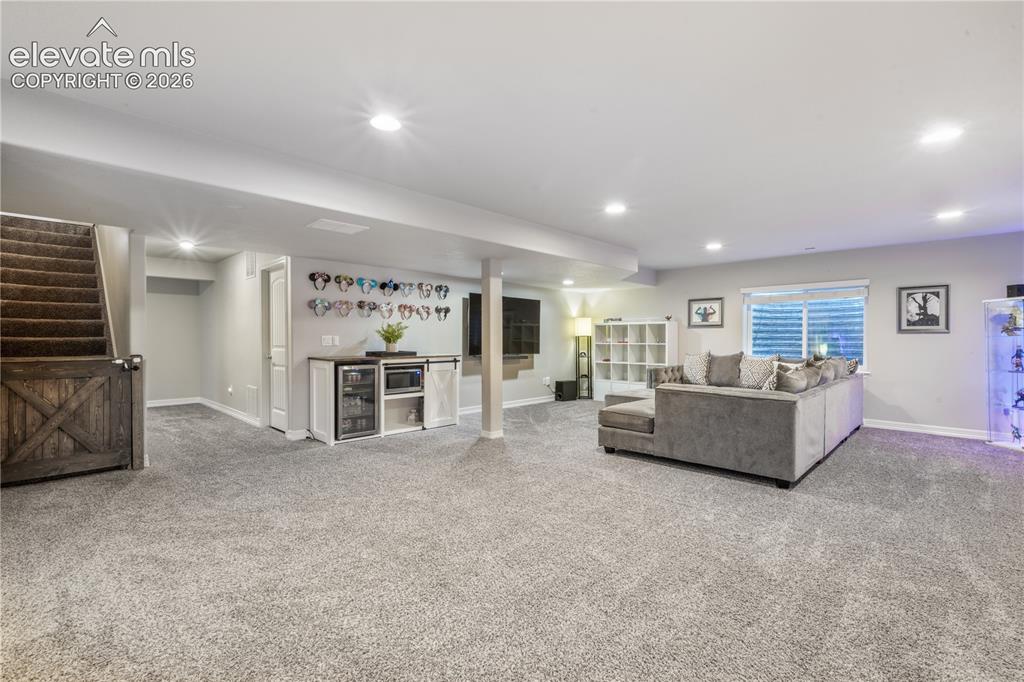
      Image 25 of 50: Finished lower level featuring recessed lighting, a built-in wet bar, and c

      Finished lower level featuring recessed lighting, a built-in wet bar, and carpeting
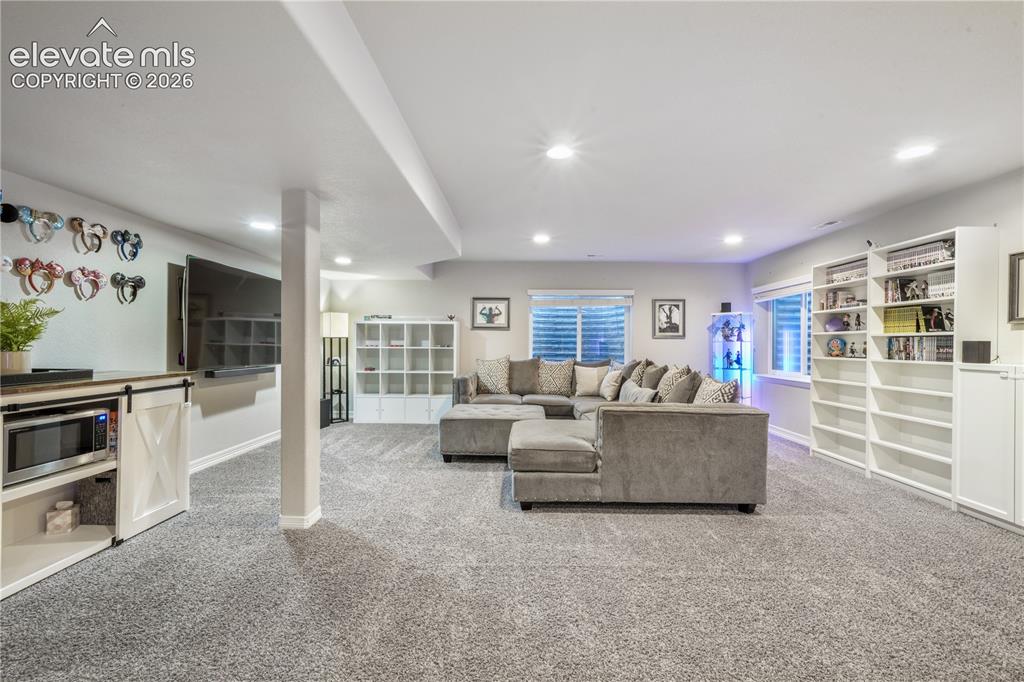
      Image 26 of 50: Recessed lighting, wood-finish flooring, built-in shelving, and white baseb

      Recessed lighting, wood-finish flooring, built-in shelving, and white baseboards
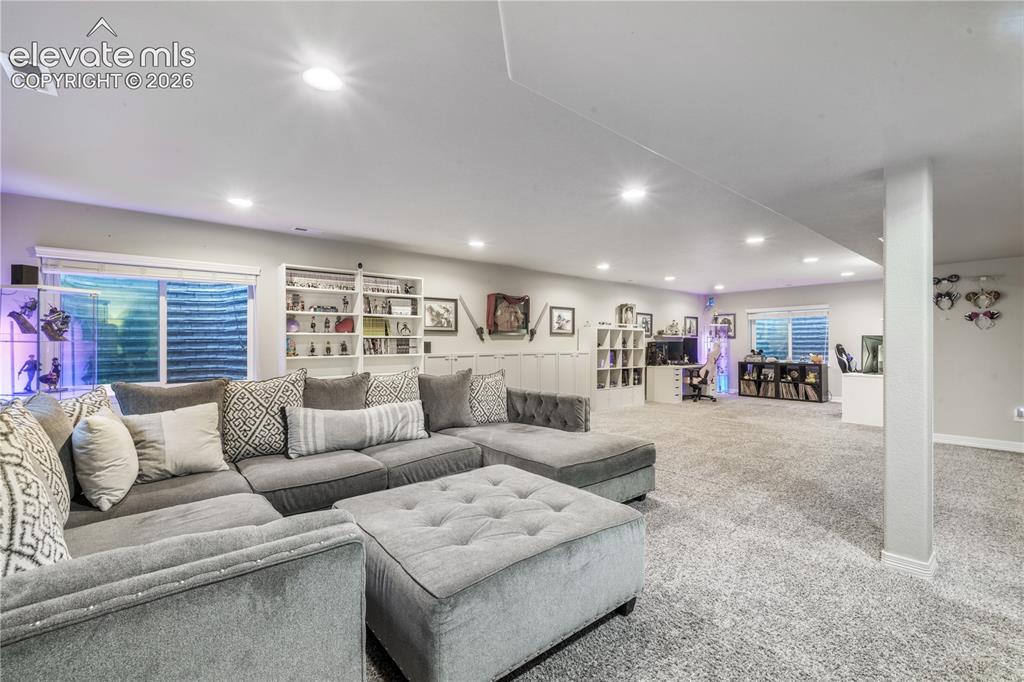
      Image 27 of 50: Spacious finished basement with recessed lighting, carpet flooring, built-i

      Spacious finished basement with recessed lighting, carpet flooring, built-in shelving, and egress windows
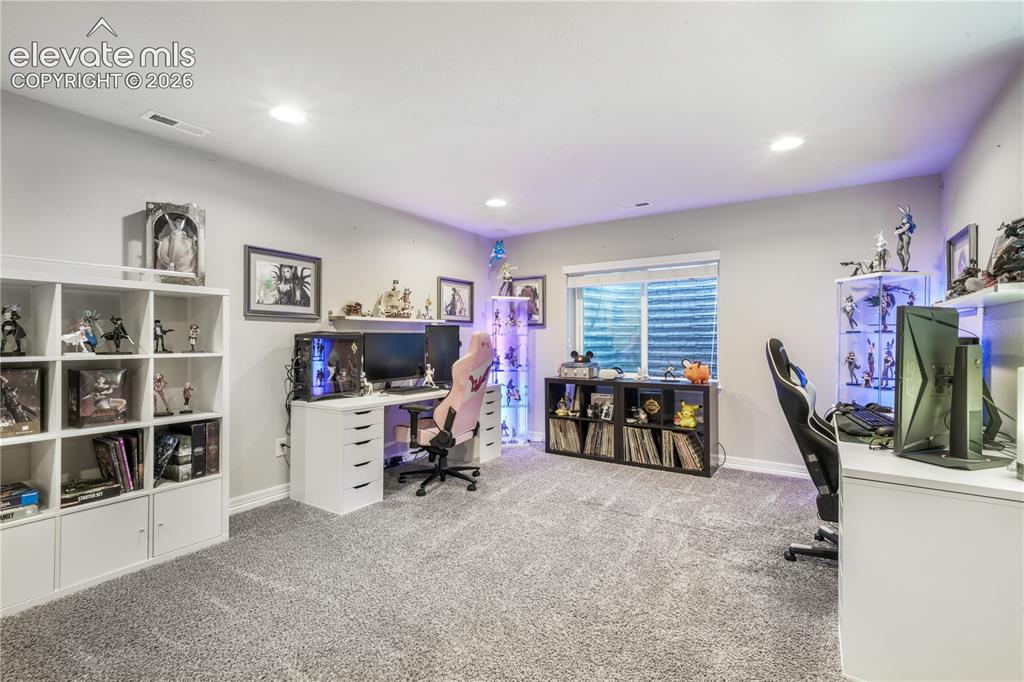
      Image 28 of 50: Recessed ceiling lighting, light gray wall paint, and gray carpet flooring
      Recessed ceiling lighting, light gray wall paint, and gray carpet flooring

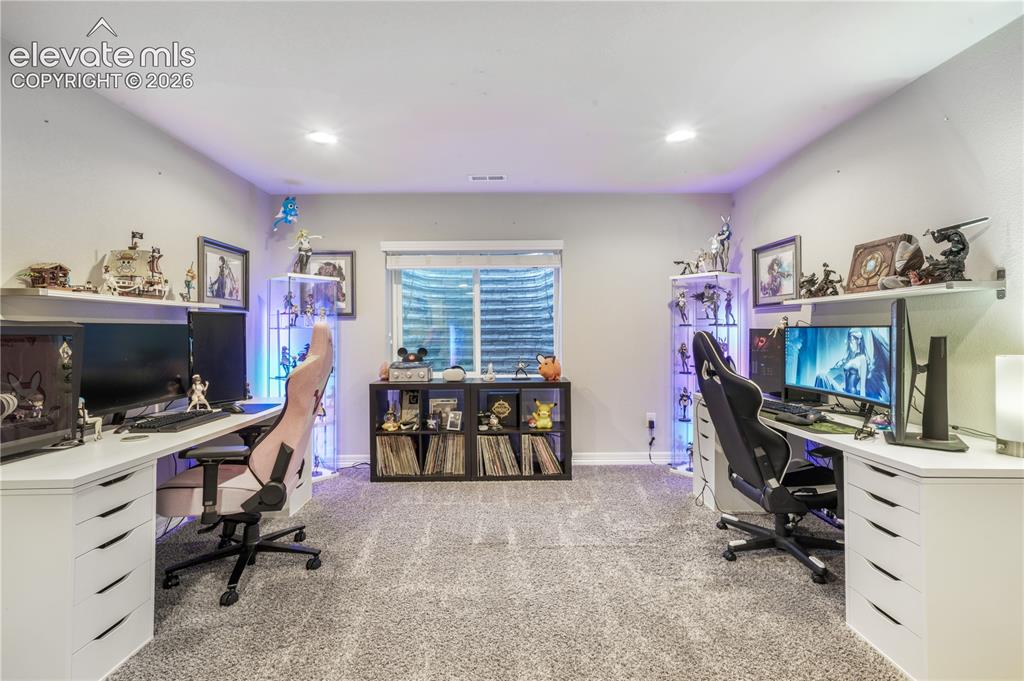
      Image 29 of 50: Recessed lighting illumination, wall-to-wall carpeting, window with privacy

      Recessed lighting illumination, wall-to-wall carpeting, window with privacy blind, built-in shelving, and floating wall shelves
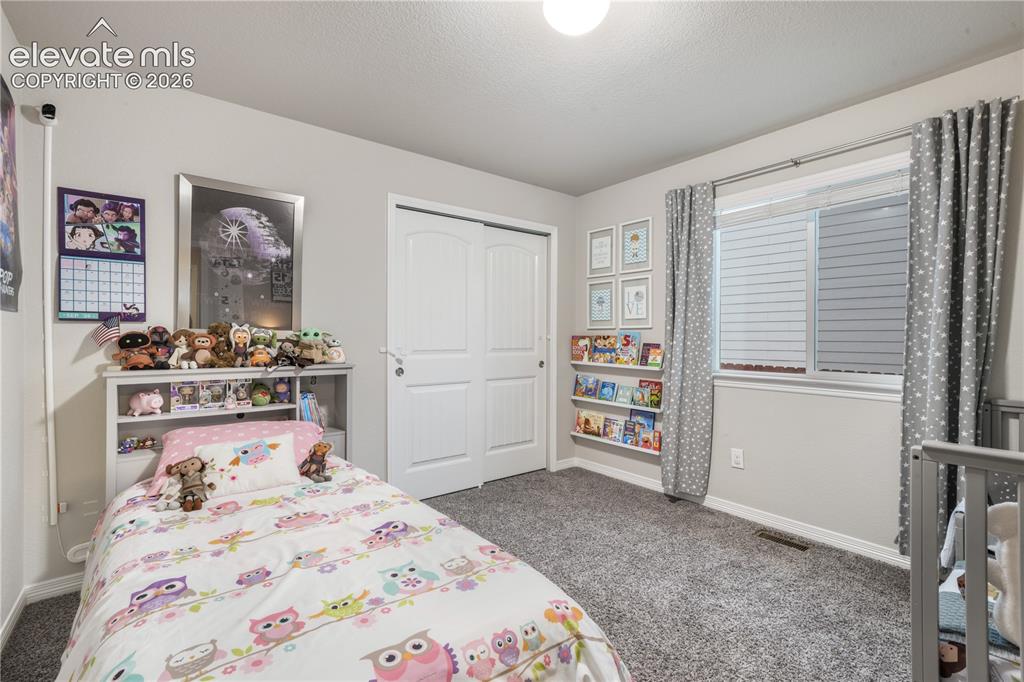
      Image 30 of 50: Carpeted flooring, white trim, a double-pane window, and a white sliding cl

      Carpeted flooring, white trim, a double-pane window, and a white sliding closet door
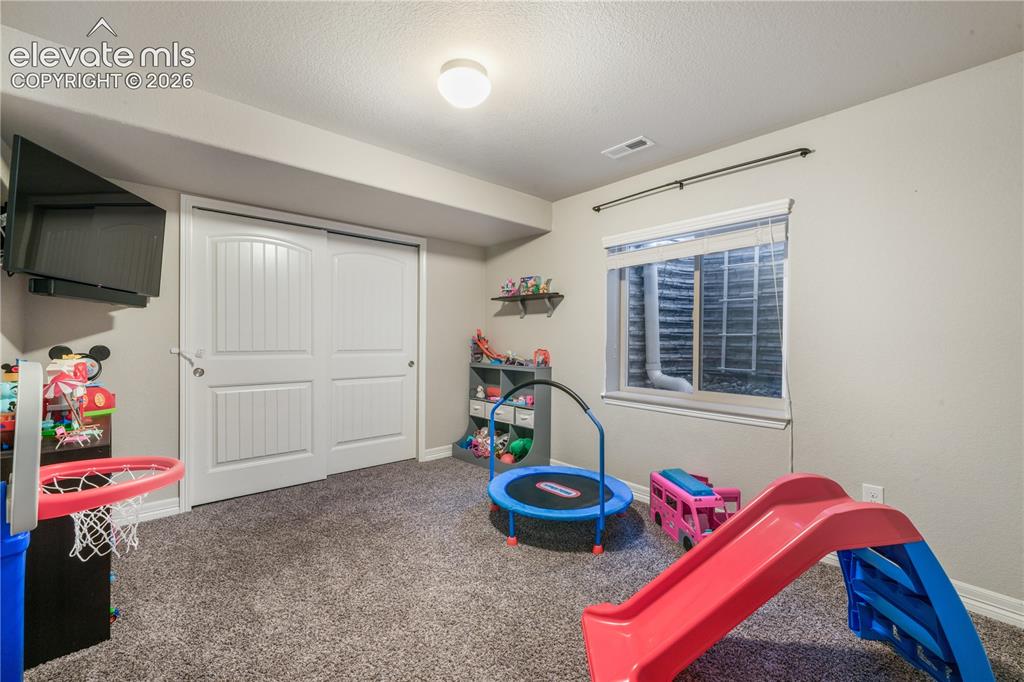
      Image 31 of 50: Carpeted floor, sliding barn-style closet doors, recessed window, and flush

      Carpeted floor, sliding barn-style closet doors, recessed window, and flush-mount ceiling lighting
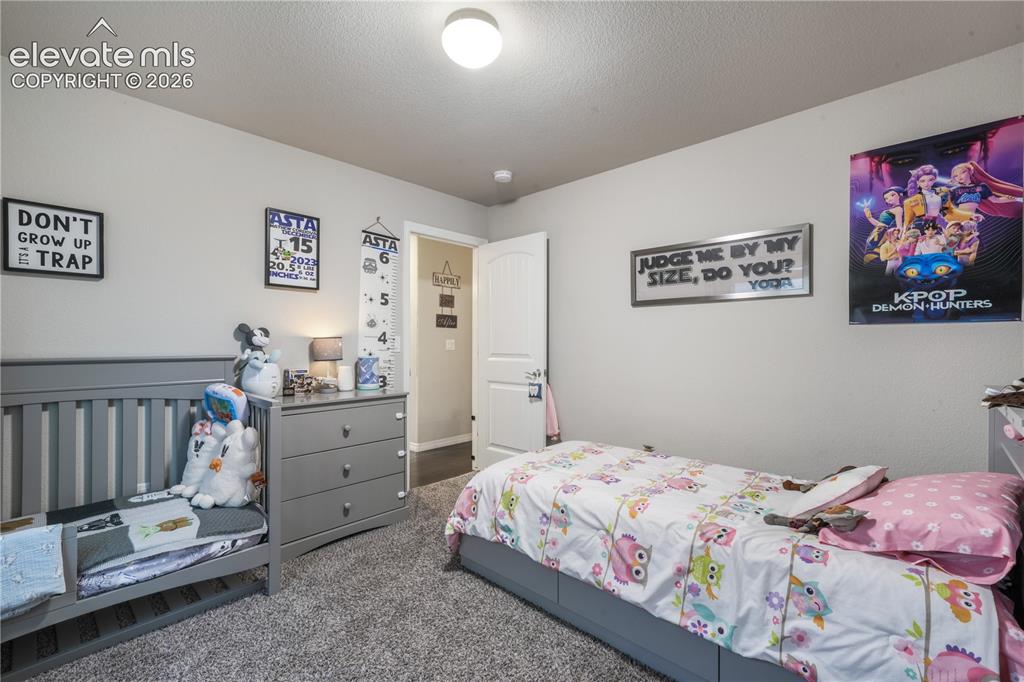
      Image 32 of 50: Wall-to-wall carpeting with light gray wall paint
      Wall-to-wall carpeting with light gray wall paint

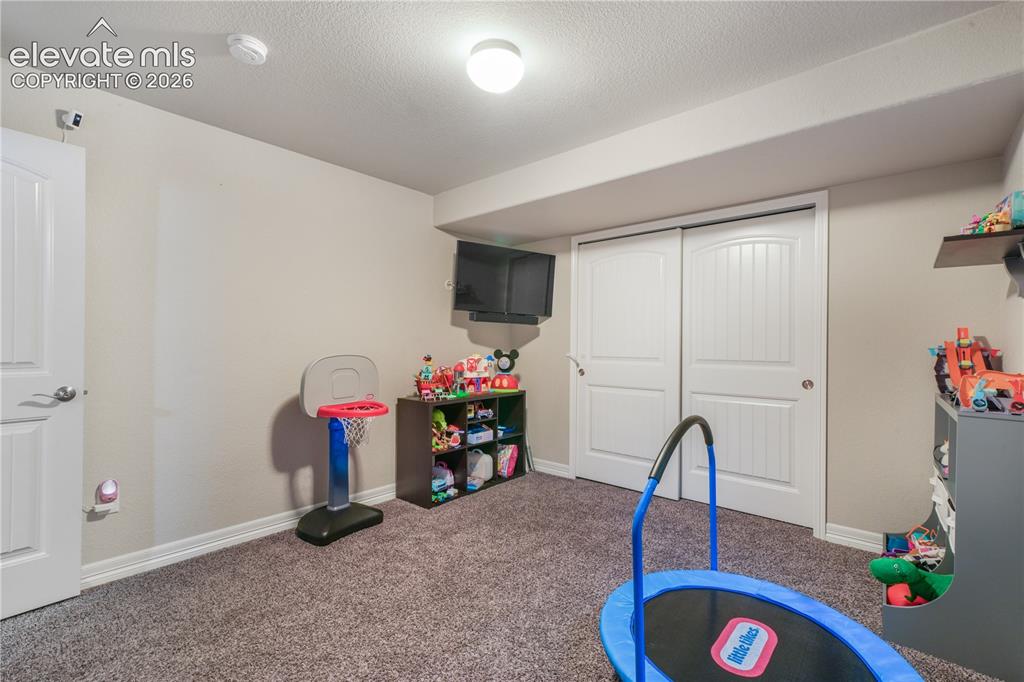
      Image 33 of 50: Carpeted room featuring a white door, white sliding closet doors, and a cei

      Carpeted room featuring a white door, white sliding closet doors, and a ceiling-mounted light fixture
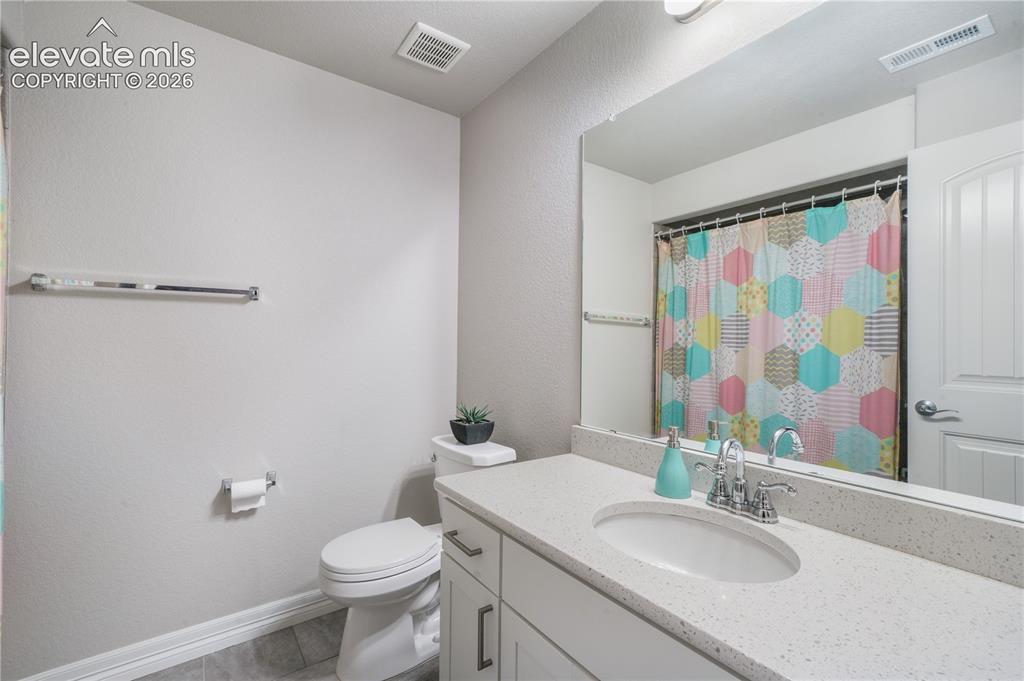
      Image 34 of 50: White vanity with brushed nickel hardware, integrated sink, and a speckled

      White vanity with brushed nickel hardware, integrated sink, and a speckled countertop
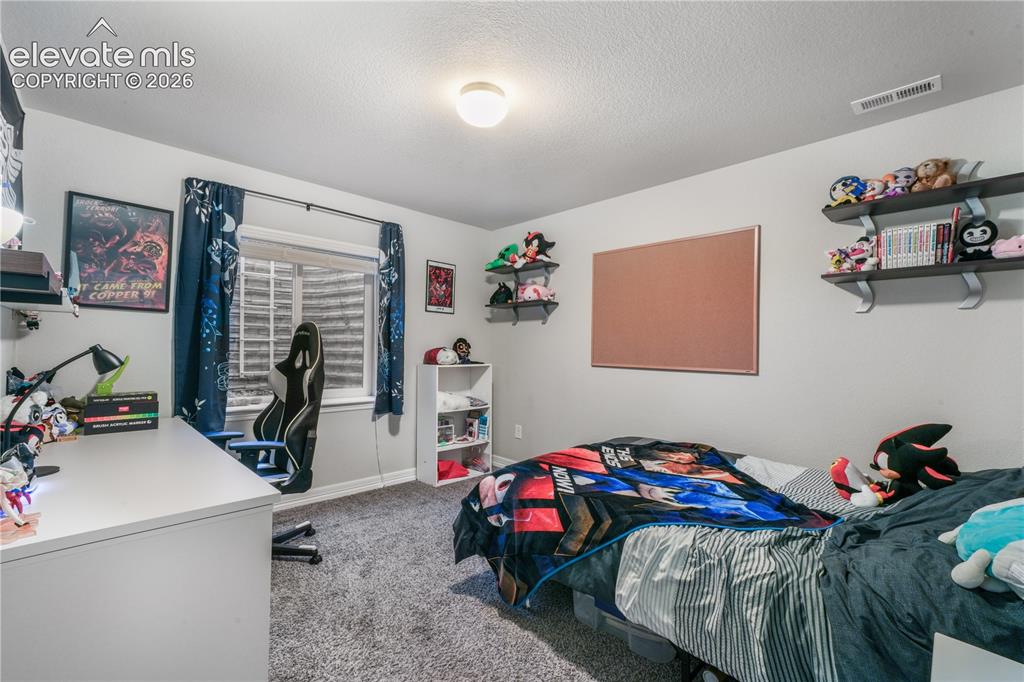
      Image 35 of 50: Window with privacy blinds

      Window with privacy blinds

      Image 36 of 50: White paneled door with smart lock, overhead cabinetry with light wood acce

      White paneled door with smart lock, overhead cabinetry with light wood accent, and dark flooring
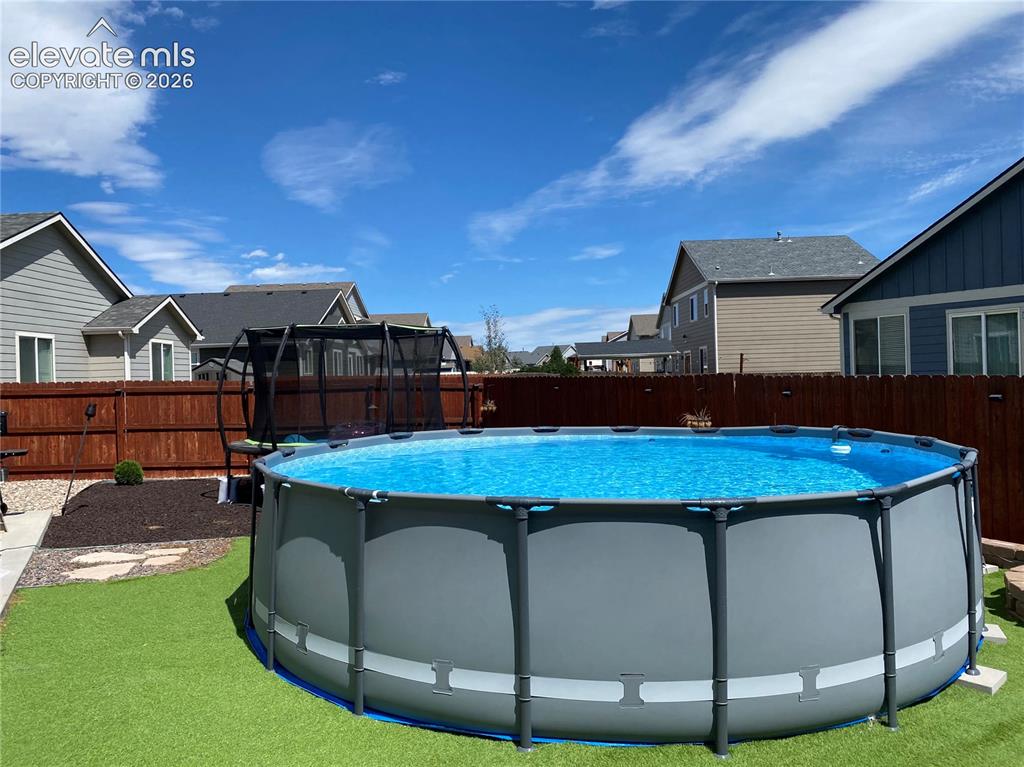
      Image 37 of 50: Backyard featuring an above-ground pool, artificial turf, wood fencing, and

      Backyard featuring an above-ground pool, artificial turf, wood fencing, and a mulched bed
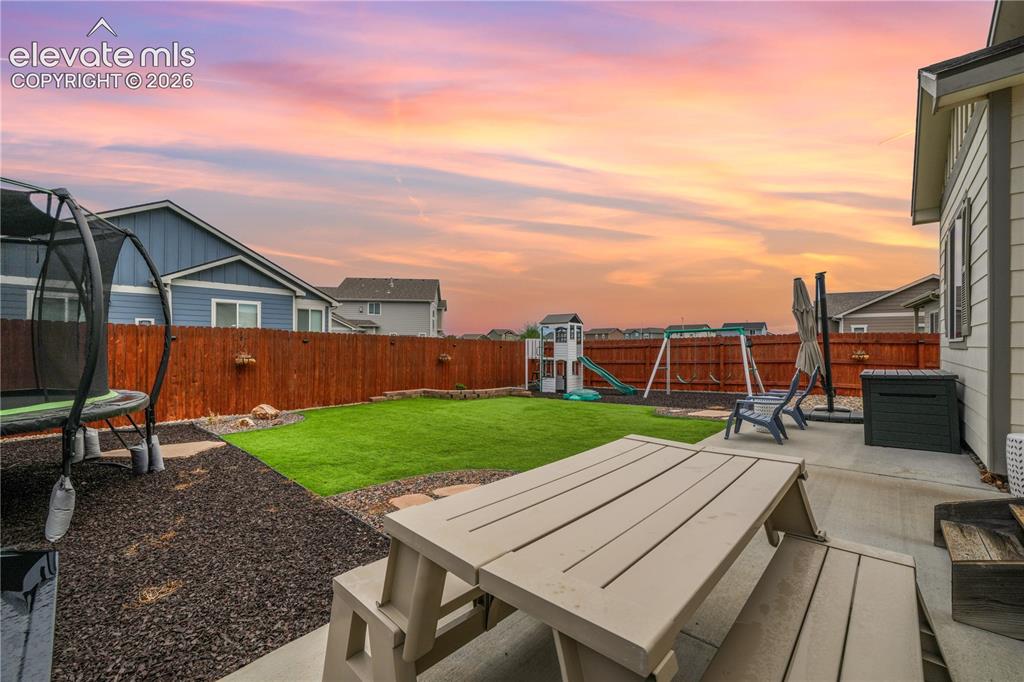
      Image 38 of 50: Private backyard featuring a concrete patio, wood fence, and artificial tur

      Private backyard featuring a concrete patio, wood fence, and artificial turf lawn
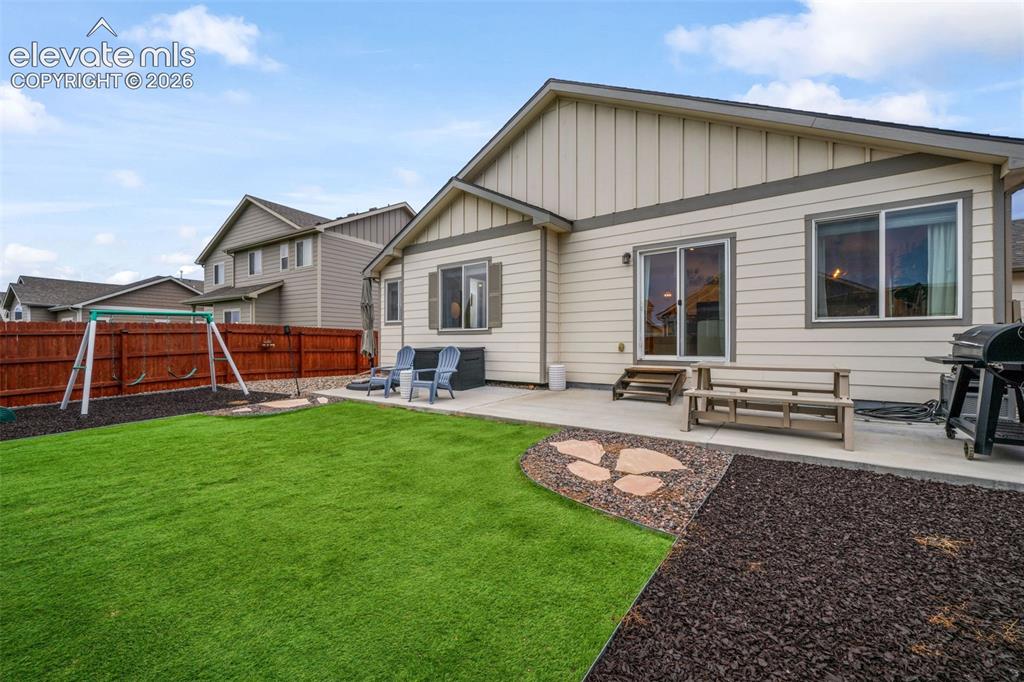
      Image 39 of 50: Expansive artificial turf lawn with a stepping stone pathway and mulched la

      Expansive artificial turf lawn with a stepping stone pathway and mulched landscaping
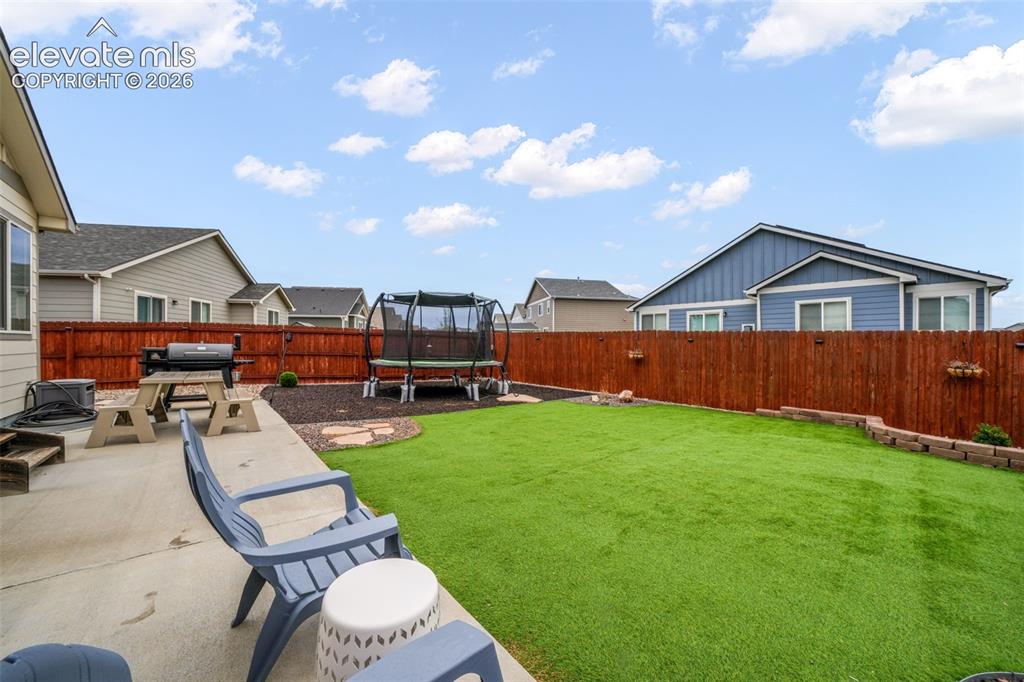
      Image 40 of 50: Expansive backyard featuring a concrete patio, artificial turf lawn, and a

      Expansive backyard featuring a concrete patio, artificial turf lawn, and a wood privacy fence
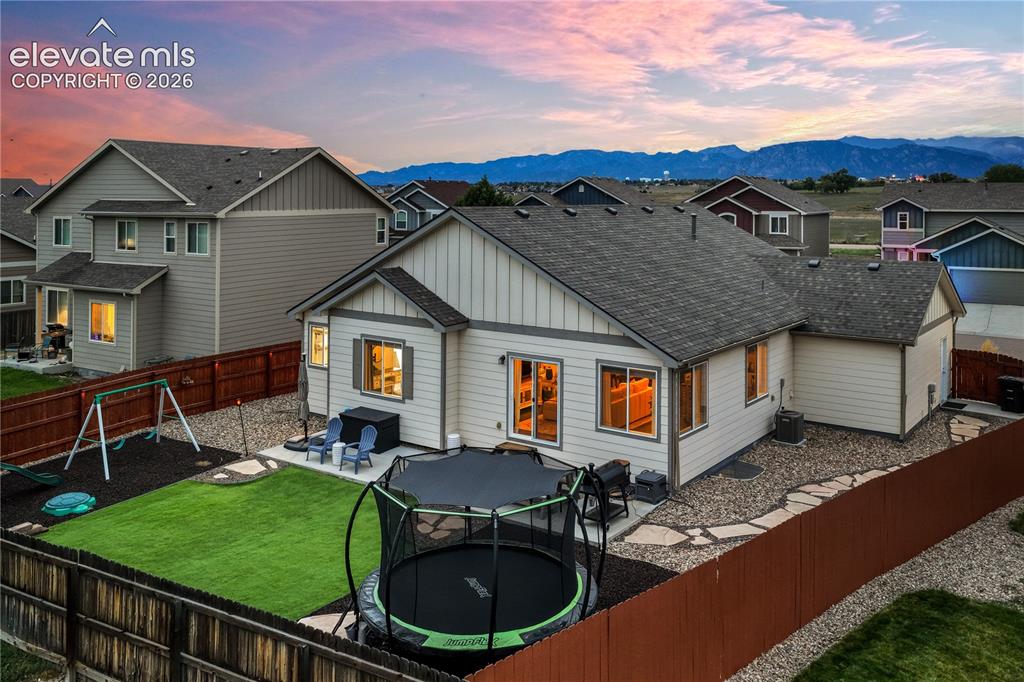
      Image 41 of 50: Fully fenced backyard with a patio, artificial turf, and a gravel perimeter
      Fully fenced backyard with a patio, artificial turf, and a gravel perimeter

      Image 42 of 50: Rear exterior with a concrete patio, artificial turf, and a wood privacy fe

      Rear exterior with a concrete patio, artificial turf, and a wood privacy fence
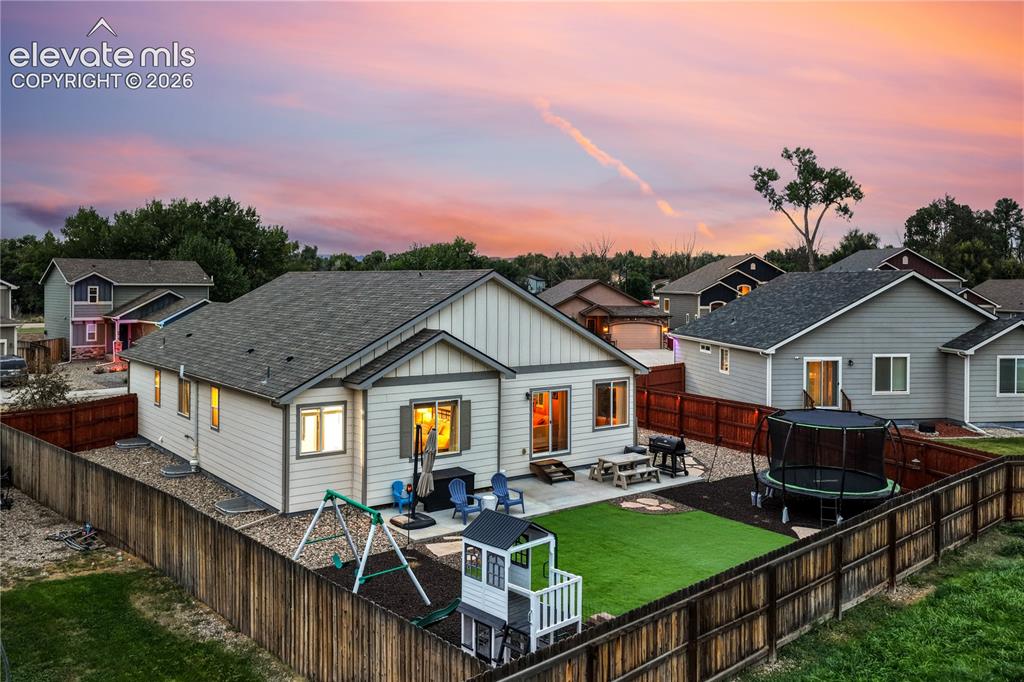
      Image 43 of 50: Exterior featuring a fenced backyard, an artificial turf lawn, and a concre

      Exterior featuring a fenced backyard, an artificial turf lawn, and a concrete patio
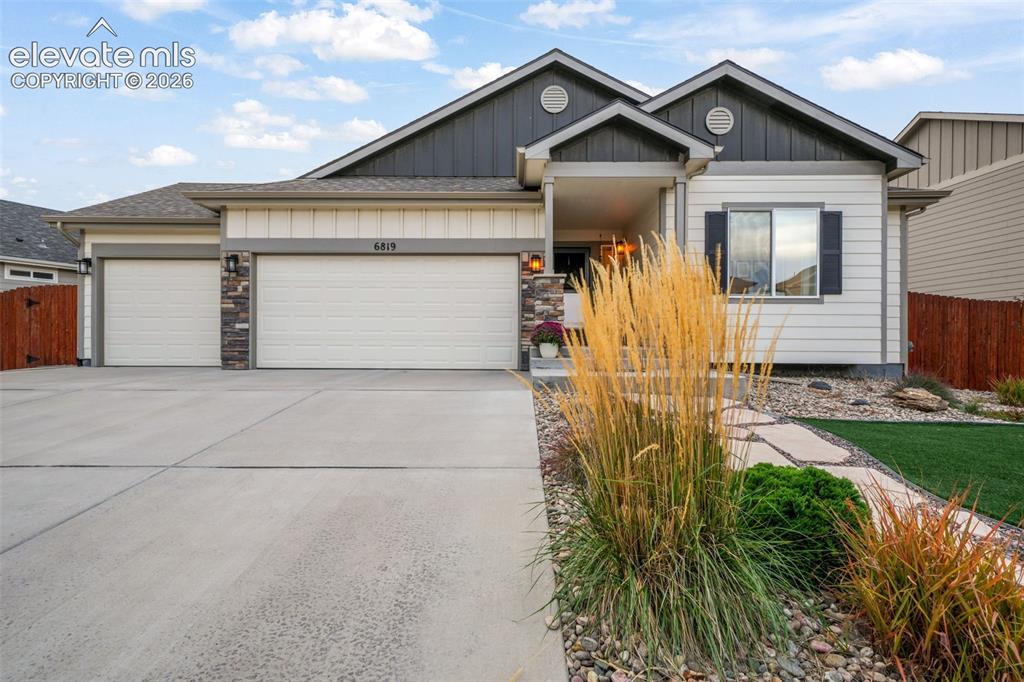
      Image 44 of 50: Exterior featuring a two-car garage, stone accents, and a covered entry
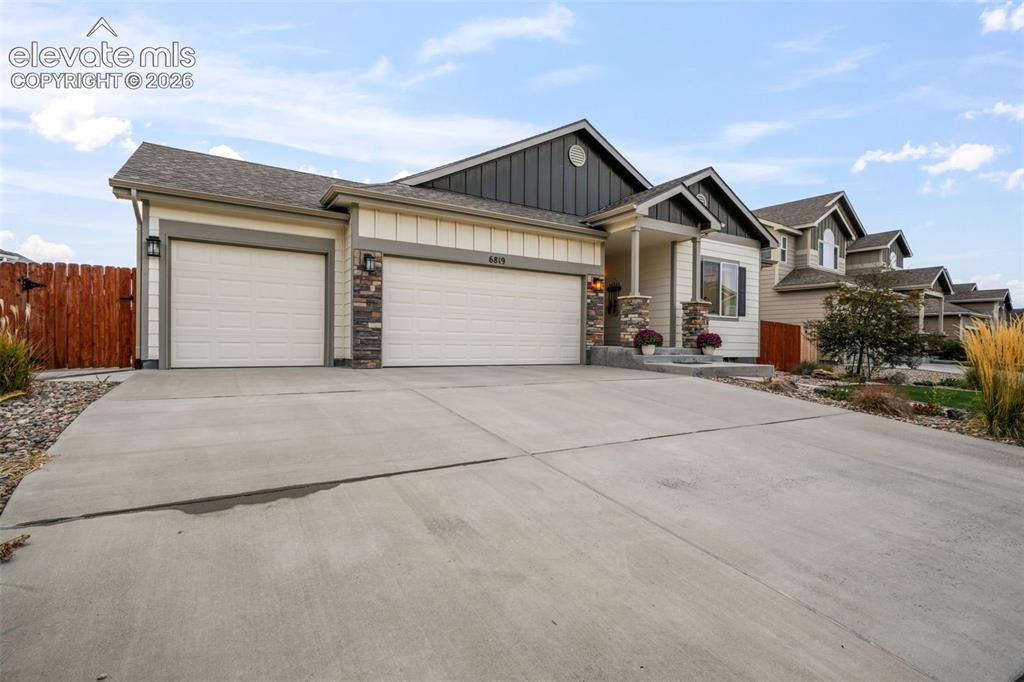
      Exterior featuring a two-car garage, stone accents, and a covered entry

      Image 45 of 50: Ranch-style exterior featuring a concrete driveway, attached garage, and st

      Ranch-style exterior featuring a concrete driveway, attached garage, and stone accent columns
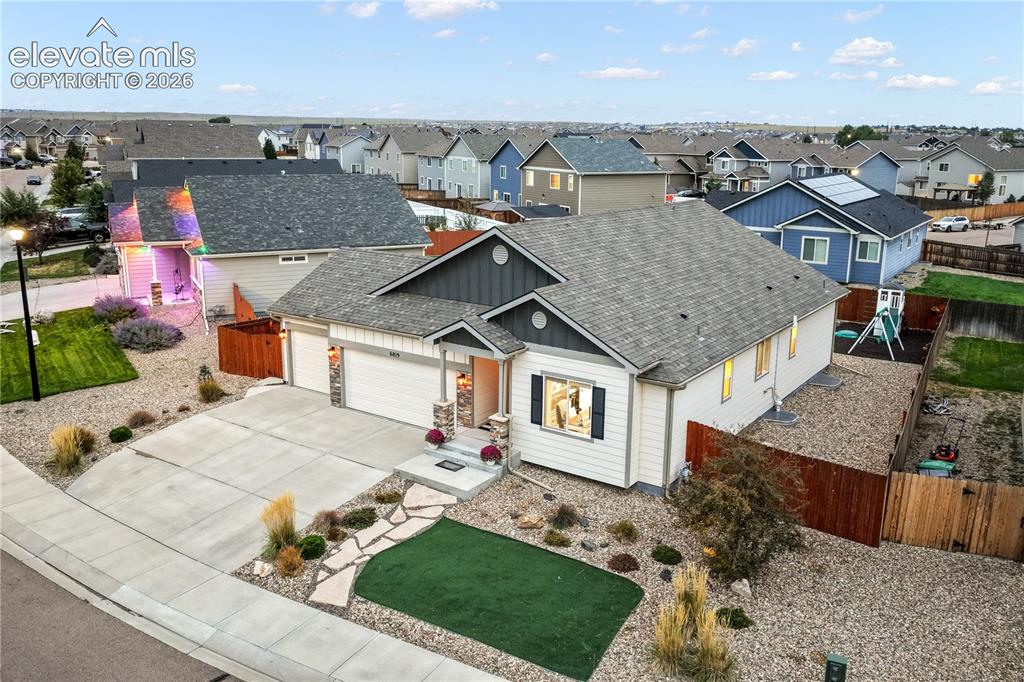
      Image 46 of 50: Two-car garage, stone accents, concrete driveway, front yard landscaping wi

      Two-car garage, stone accents, concrete driveway, front yard landscaping with artificial turf and decorative rock, and privacy fencing
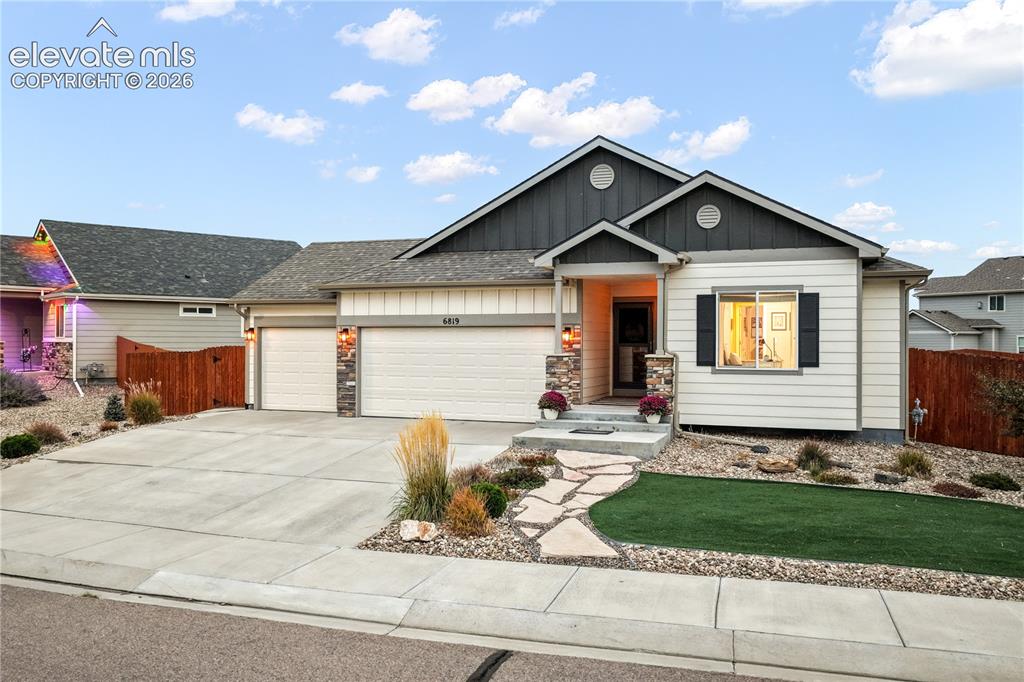
      Image 47 of 50: Exterior featuring a stone-accented facade, attached two-car garage, concre

      Exterior featuring a stone-accented facade, attached two-car garage, concrete driveway, and a flagstone pathway leading to the entry
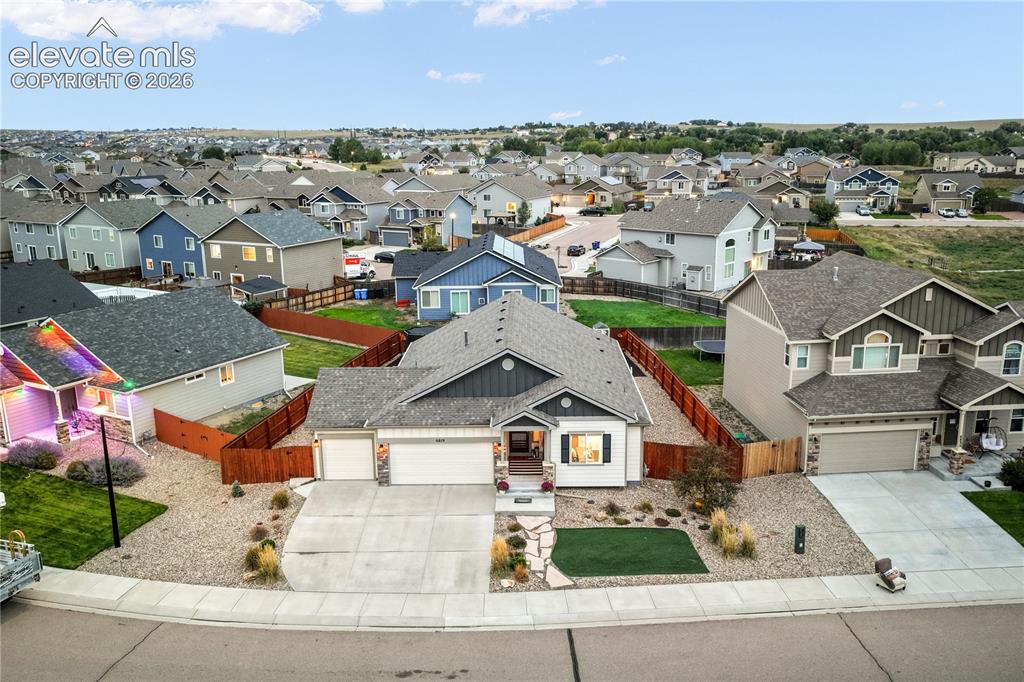
      Image 48 of 50: Single-family residence featuring a two-car garage, concrete driveway, and

      Single-family residence featuring a two-car garage, concrete driveway, and front yard with xeriscaping
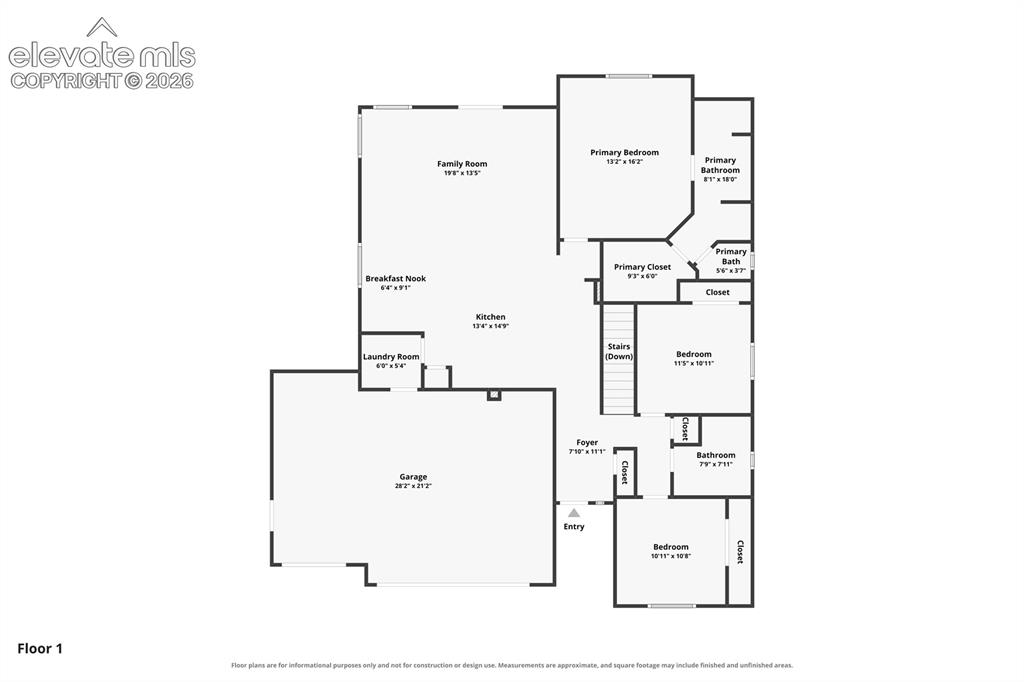
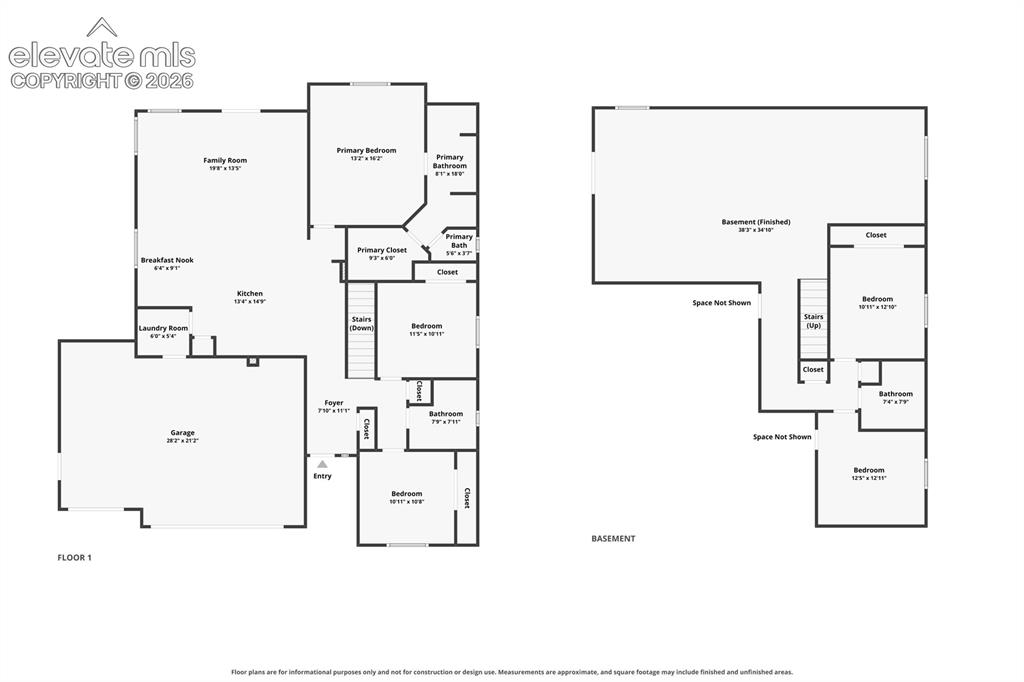
      Image 49 of 50: Floor plan

      Floor plan

      Image 50 of 50: Floor plan

      Floor plan

      Disclaimer: The real estate listing information and related content displayed on this site is provided exclusively for consumers’ personal, non-commercial use and may not be used for any purpose other than to identify prospective properties consumers may be interested in purchasing.