12515 Brookhill Drive, Colorado Springs, CO, 80921
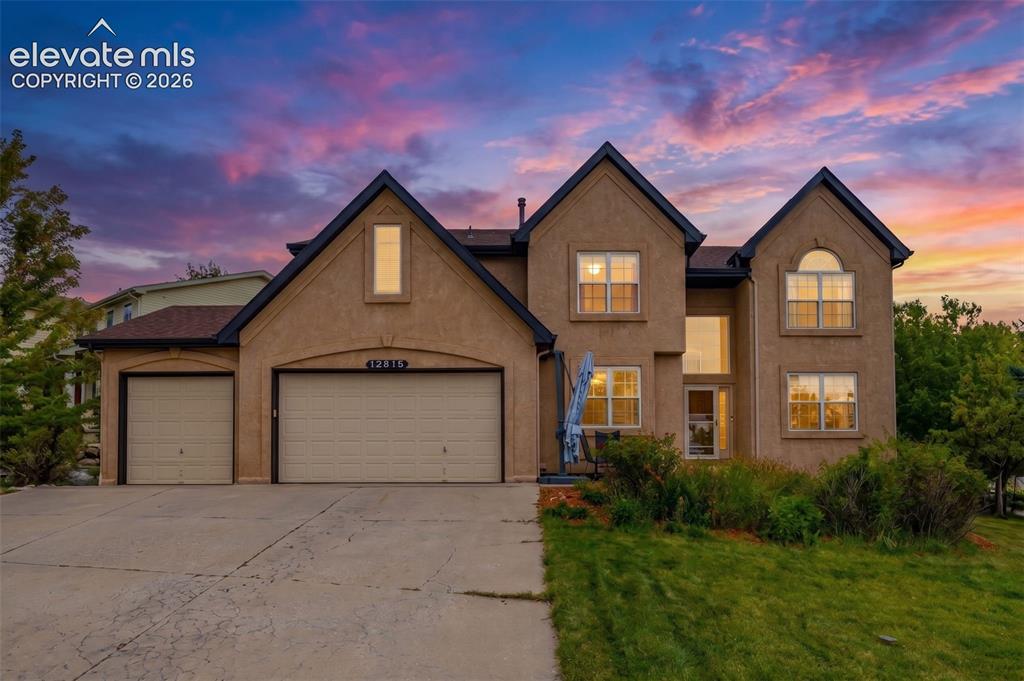
Stucco exterior with multiple gables and a two-story entryway
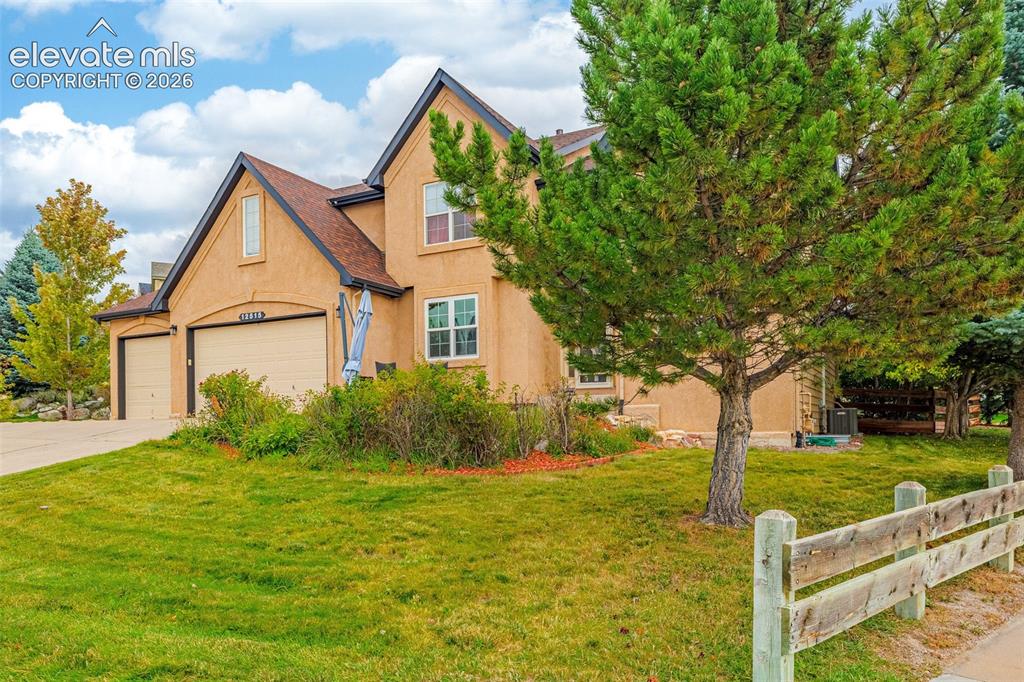
Stucco exterior with gabled roof lines, attached two-car garage, mature landscaping, and a split-rail fence
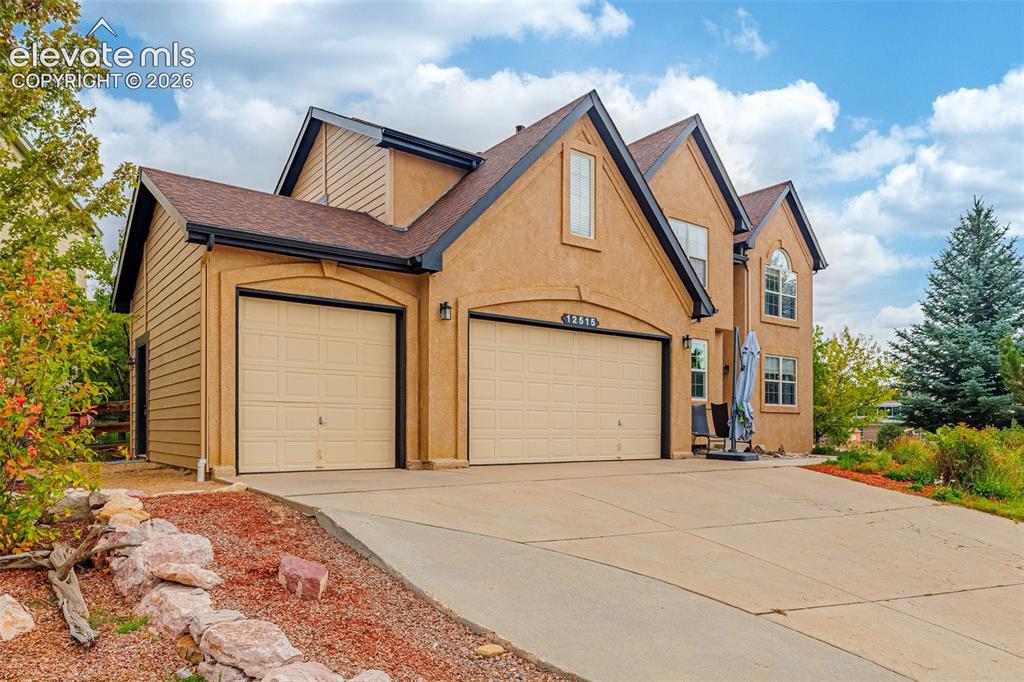
Stucco exterior with multiple gables and a dark shingle roof
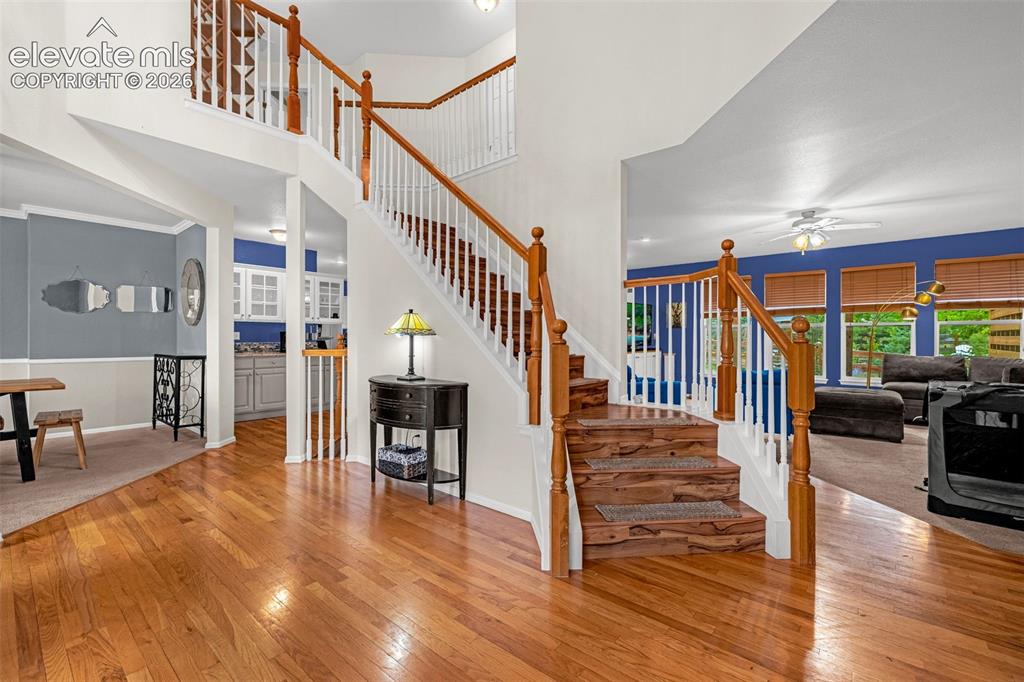
Hardwood flooring, wood-finish staircase with white risers, and a two-story foyer
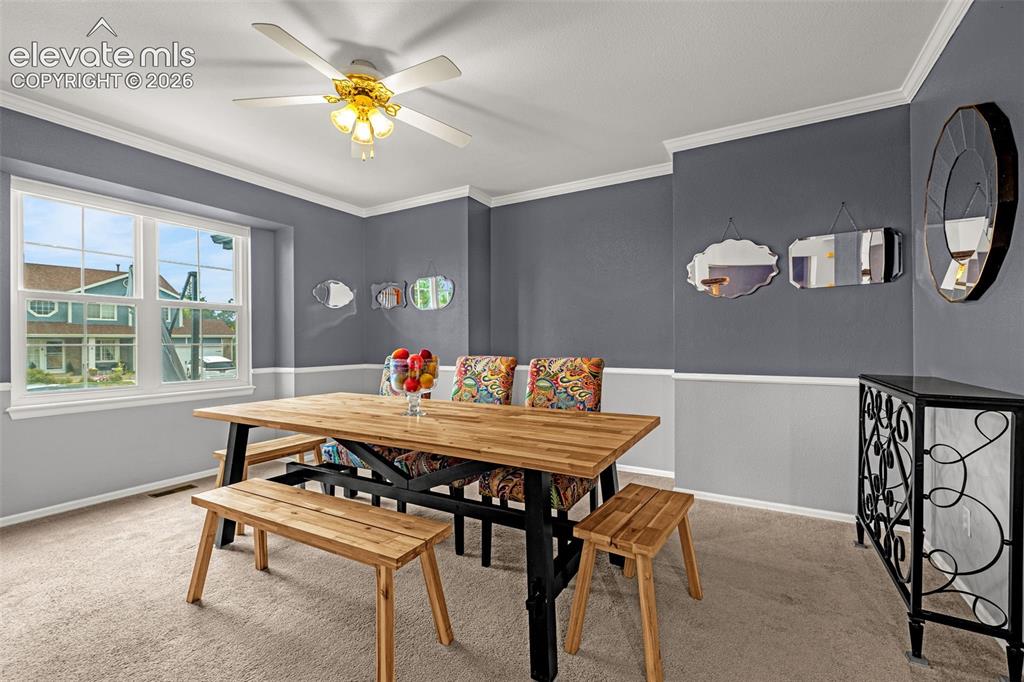
Crown molding and chair rail detailing, carpeted flooring, two-tone wall treatment, and a multi-pane window
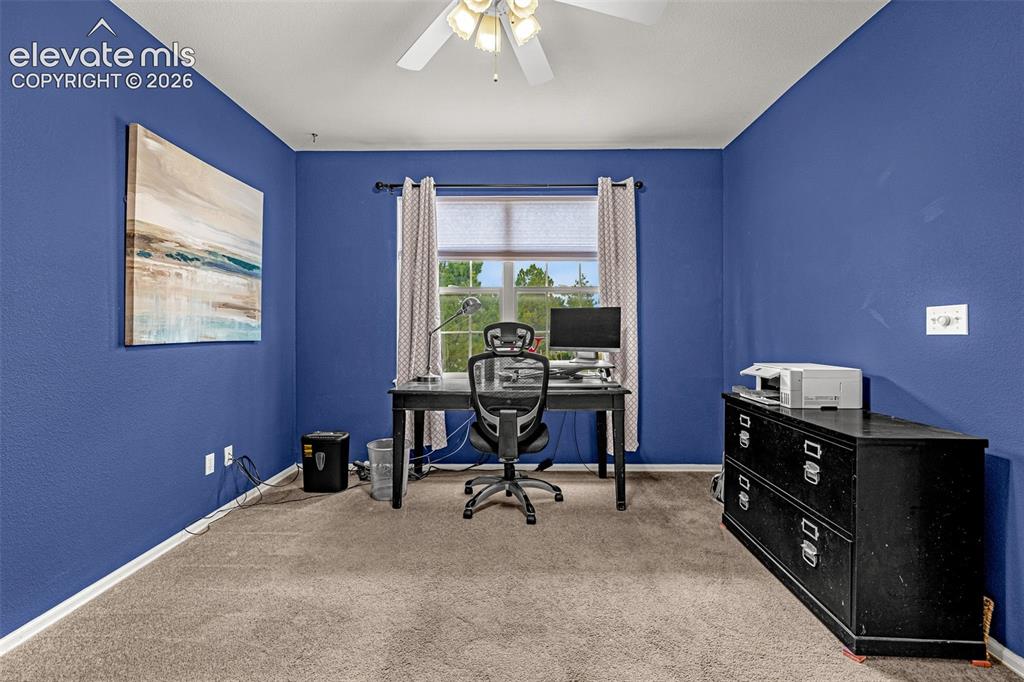
Carpeted room featuring a window with blinds, a ceiling fan with integrated lighting, and painted walls
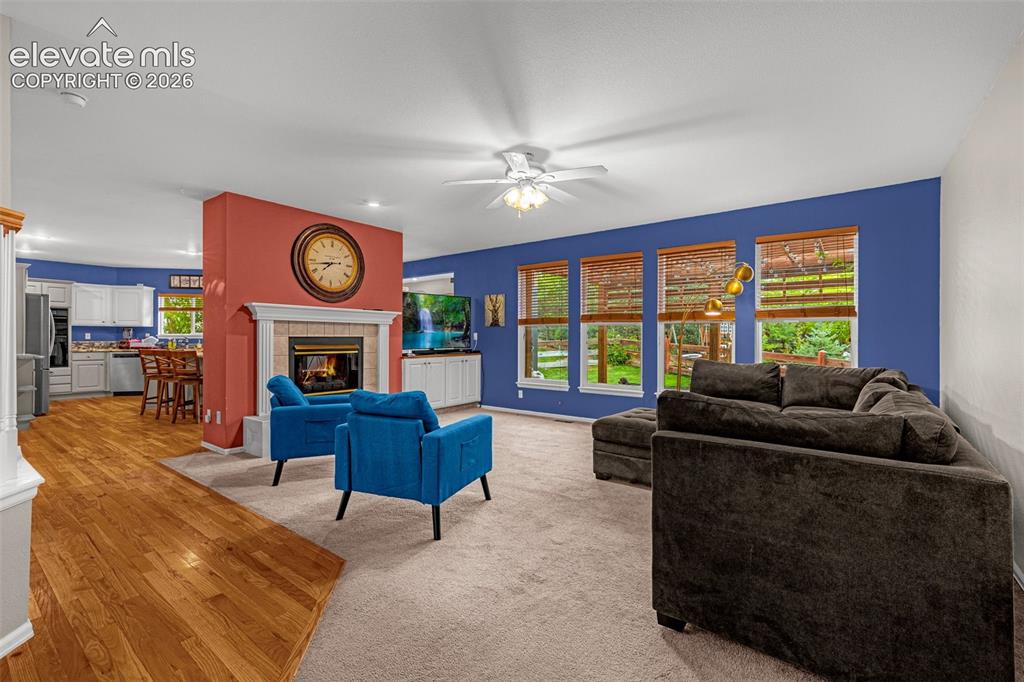
Wood-finish flooring, carpeted living area, fireplace with mantel, multiple windows, and a built-in entertainment cabinet
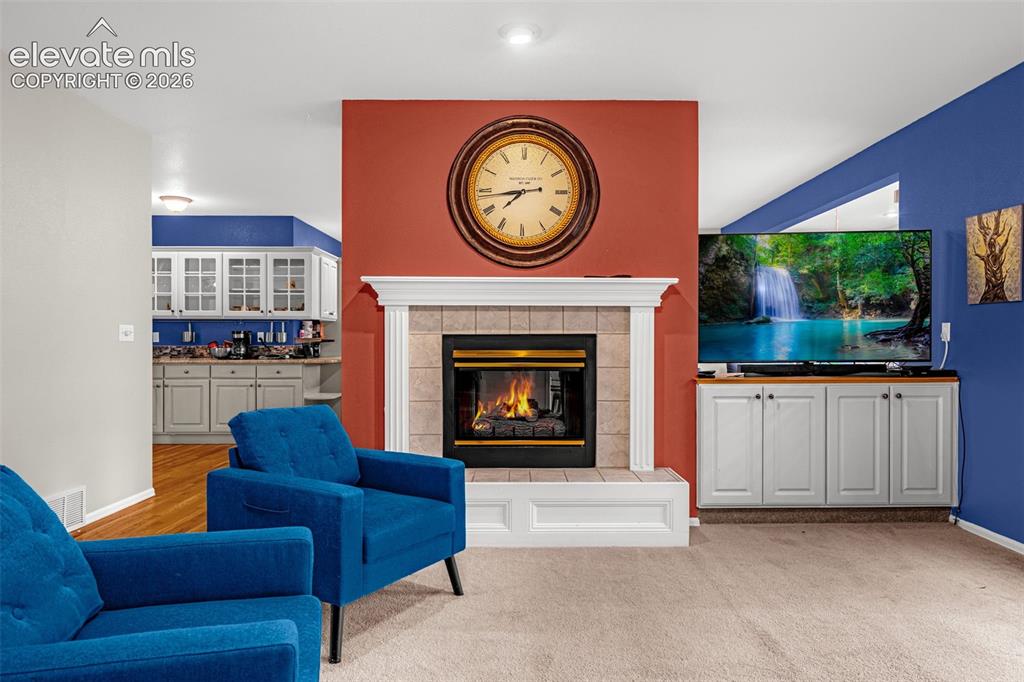
Fireplace with a tile surround and white mantel, flanked by built-in cabinetry with a wood countertop
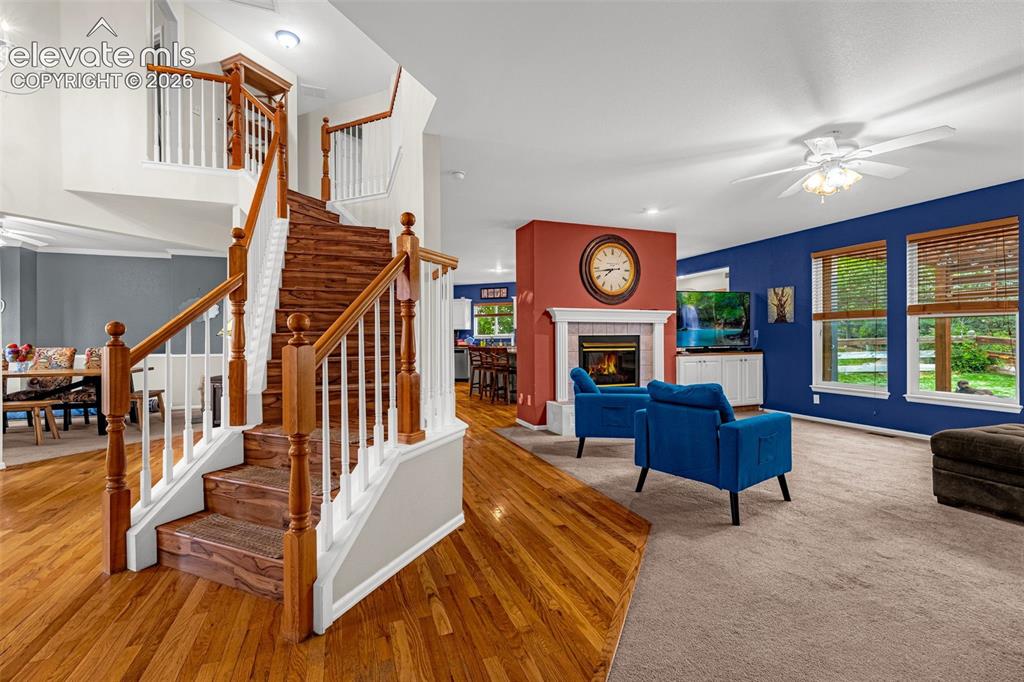
Hardwood flooring, two-story staircase with wood newel posts, built-in fireplace with mantel, multiple large windows, and a ceiling fan
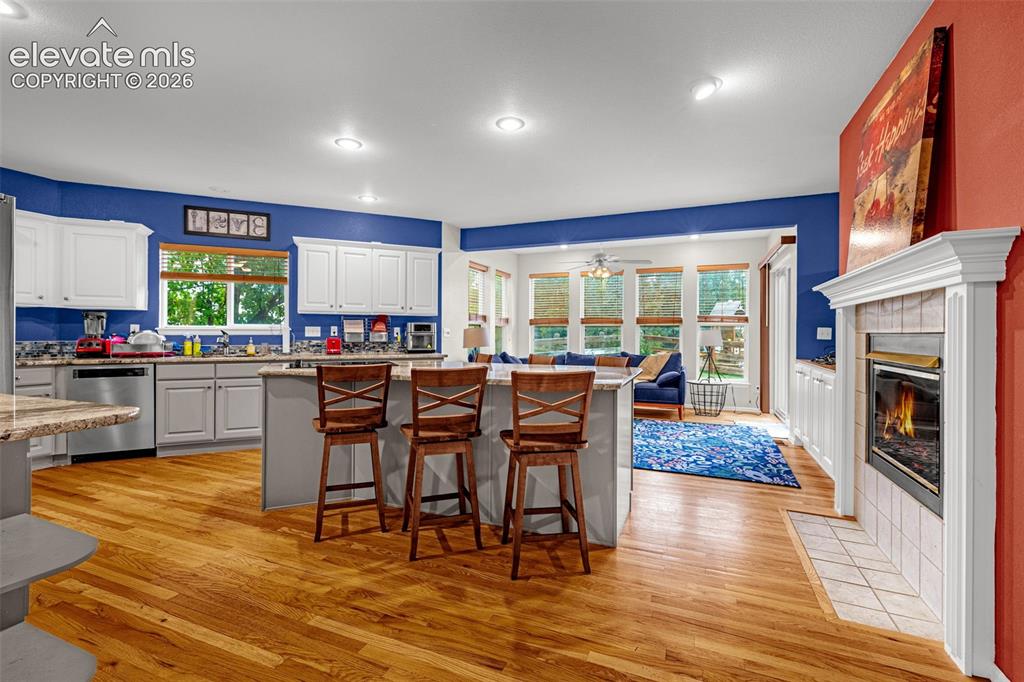
Kitchen with light wood-finish flooring and white cabinetry
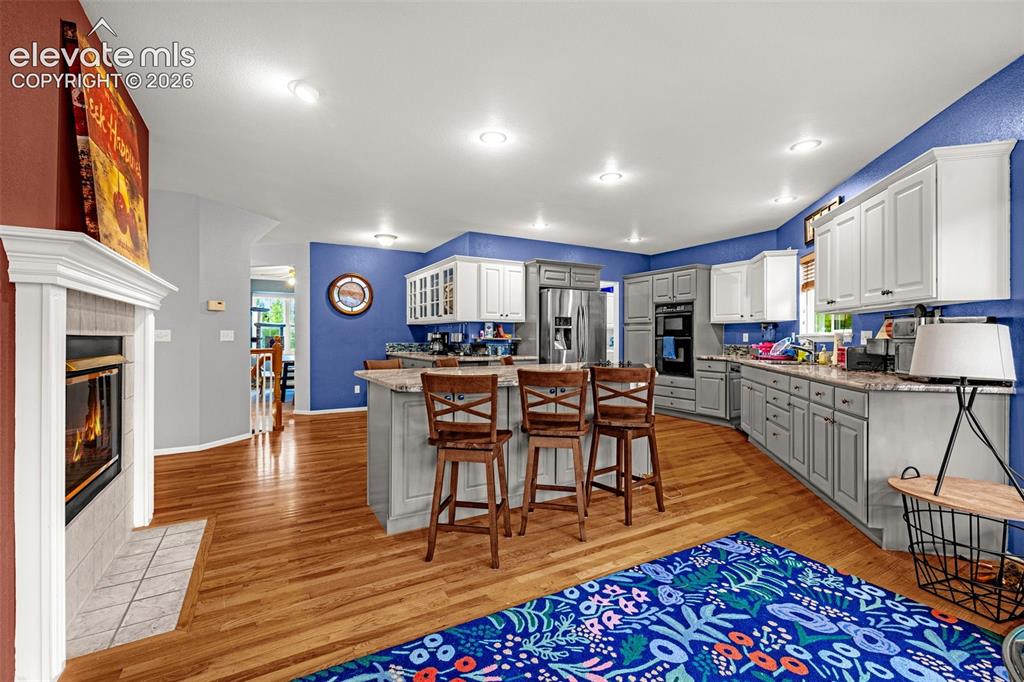
Open-concept living space featuring wood-finish flooring, a contemporary fireplace with tile surround, recessed lighting, and a kitchen island with seating
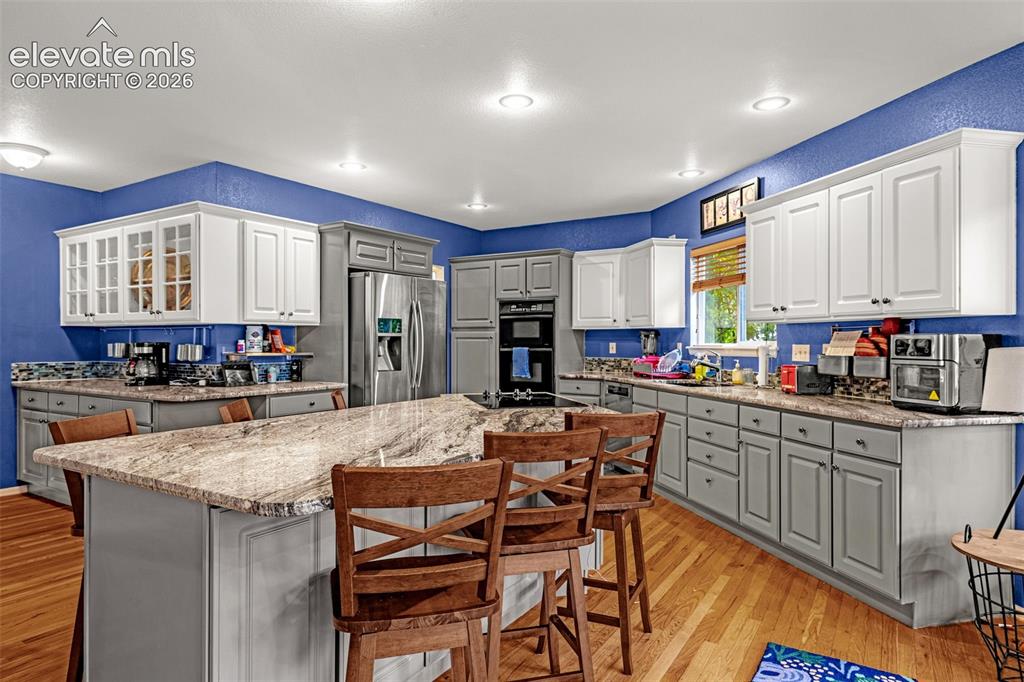
Kitchen featuring a large island with stone countertop, stainless steel appliances, recessed lighting, wood-finish flooring, and ample cabinetry
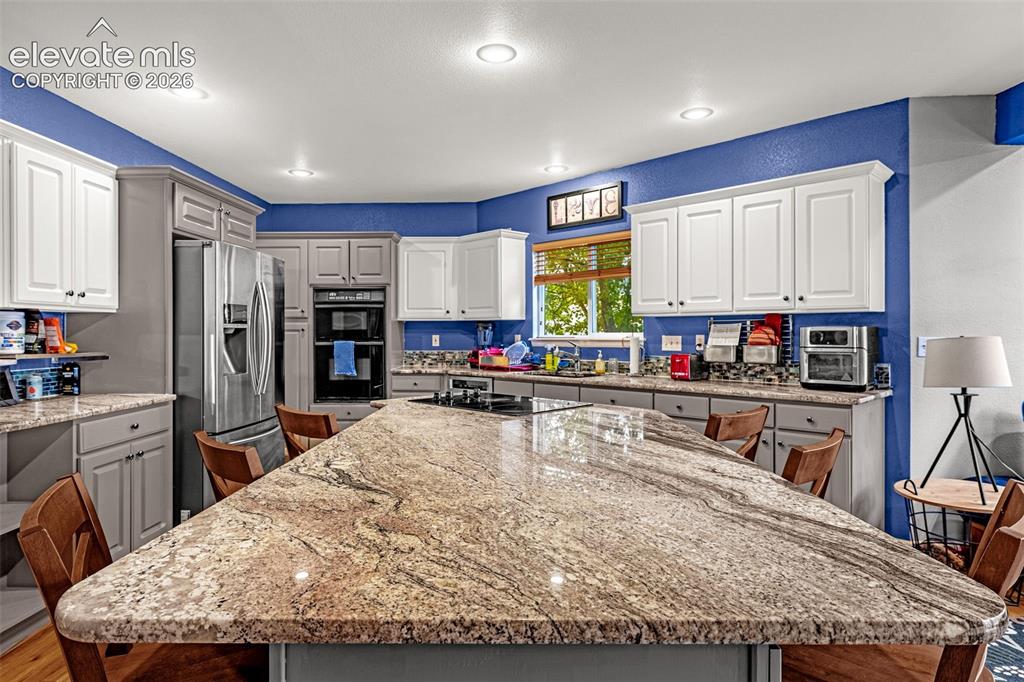
Spacious kitchen featuring a large island with a stone surface, recessed lighting, and built-in stainless steel appliances
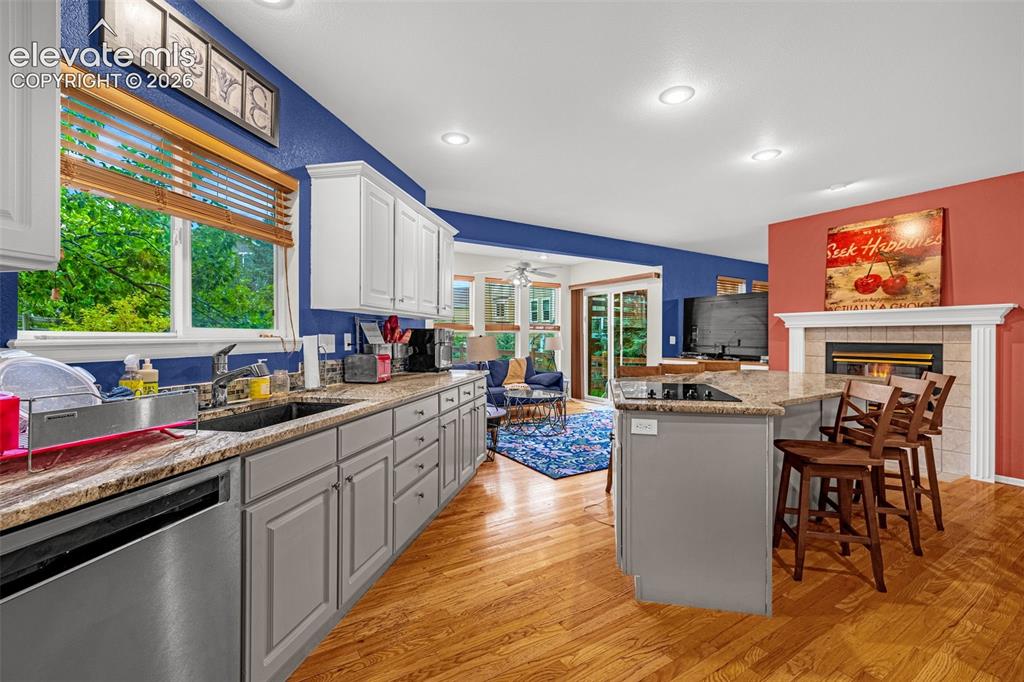
Kitchen featuring wood-finish flooring, white upper cabinetry, gray lower cabinetry, and a granite-style countertop
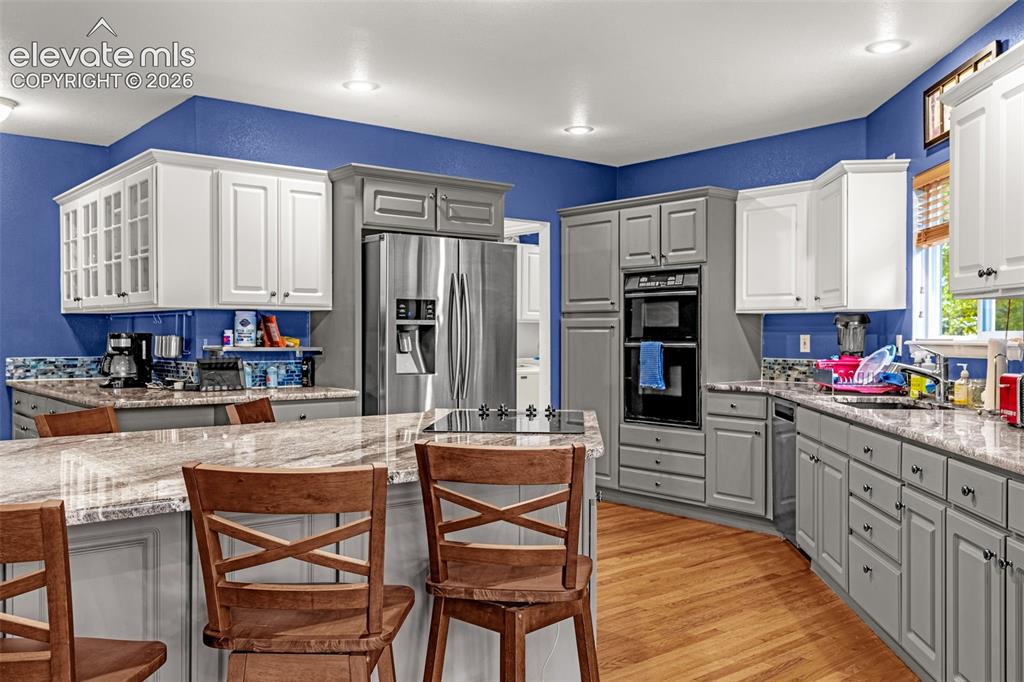
Granite-finish countertops, stainless steel appliances, built-in double oven, wood-finish flooring, and ample cabinetry
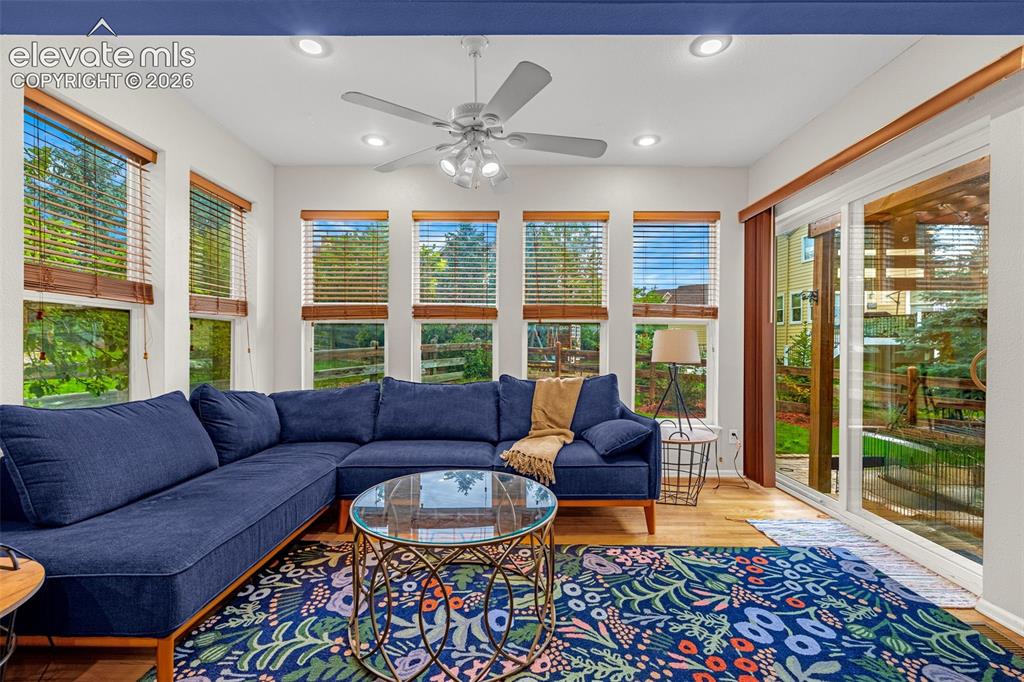
Recessed lighting, wood-finish flooring, multiple windows with blinds, ceiling fan, and sliding glass door
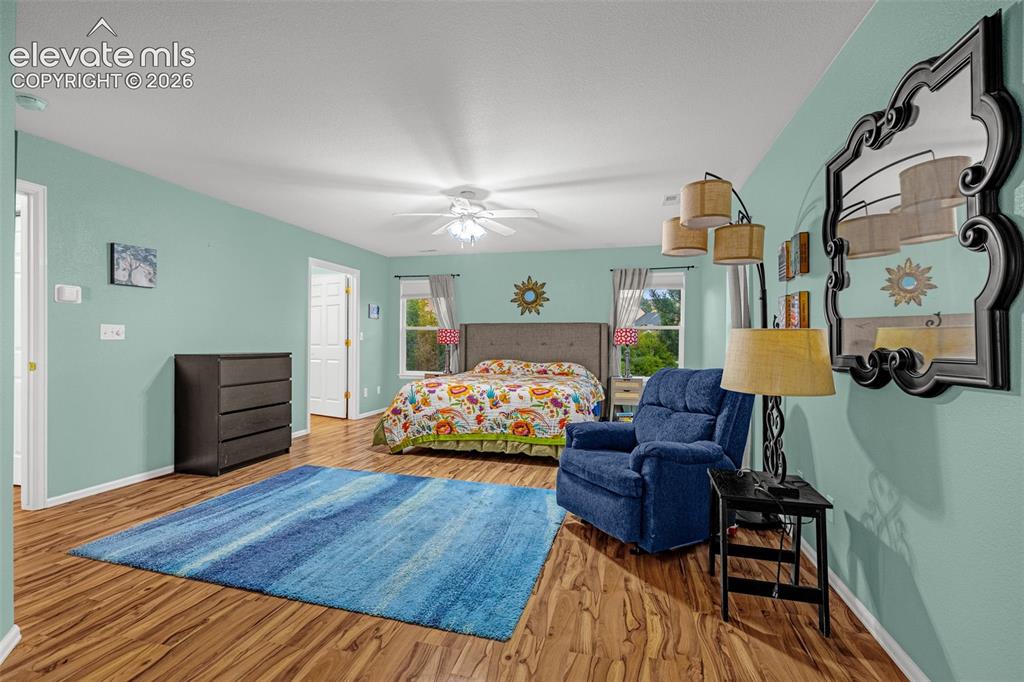
Wood-finish flooring throughout
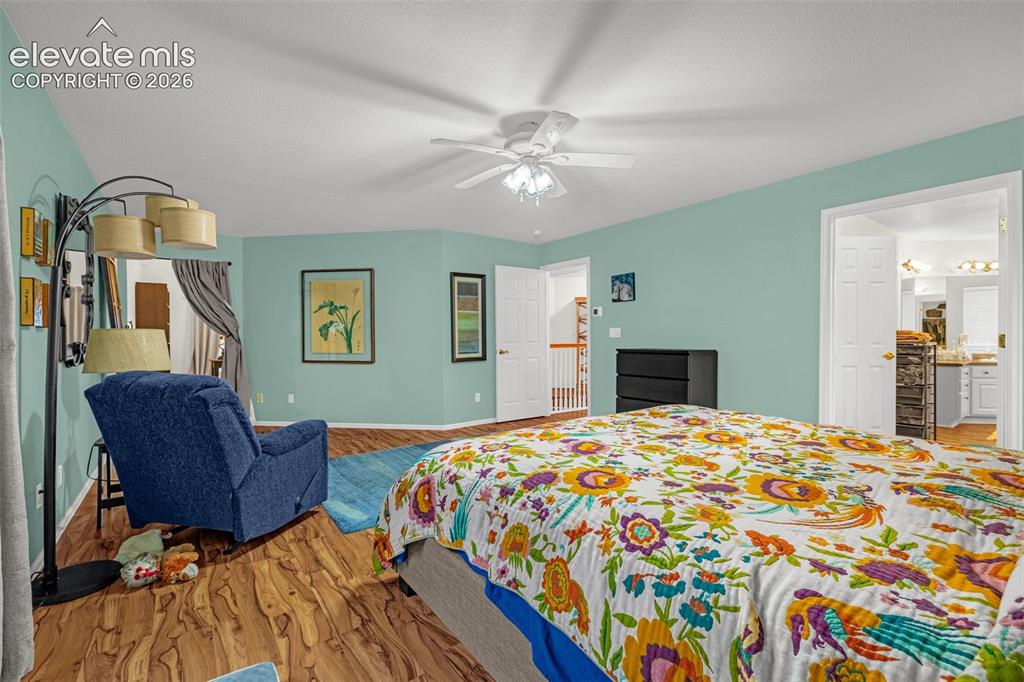
Wood-finish flooring throughout, ceiling fan with integrated lighting, and multiple entryways with paneled doors
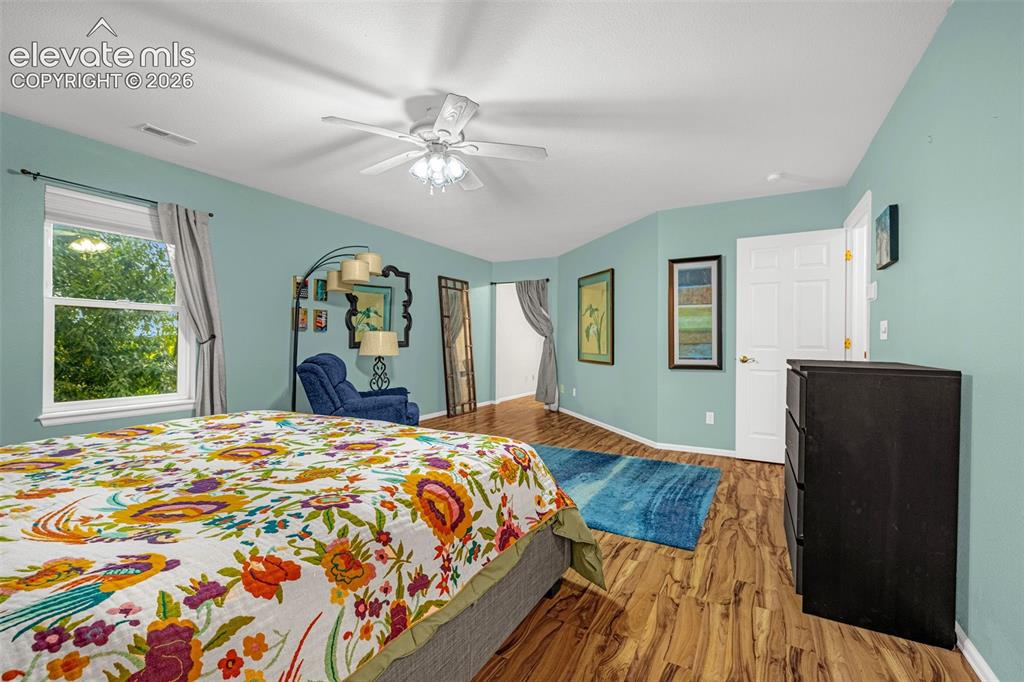
Wood-finish flooring throughout, white trim, and a ceiling fan with integrated lighting
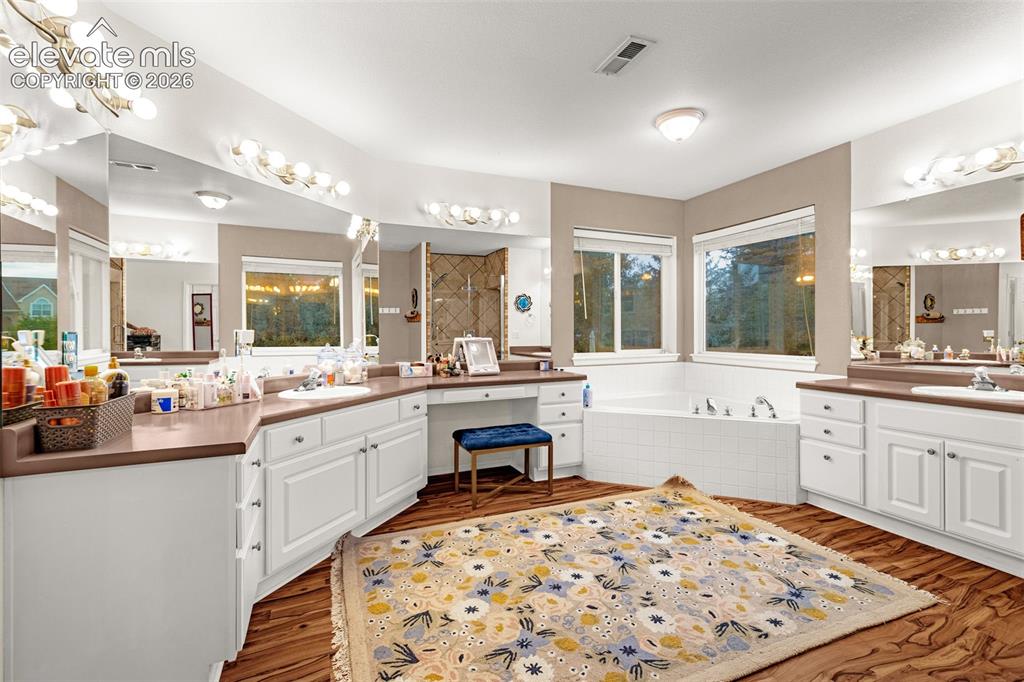
Dual vanity with white cabinetry, built-in makeup desk, large soaking tub, wood-finish flooring, and multiple mirrors
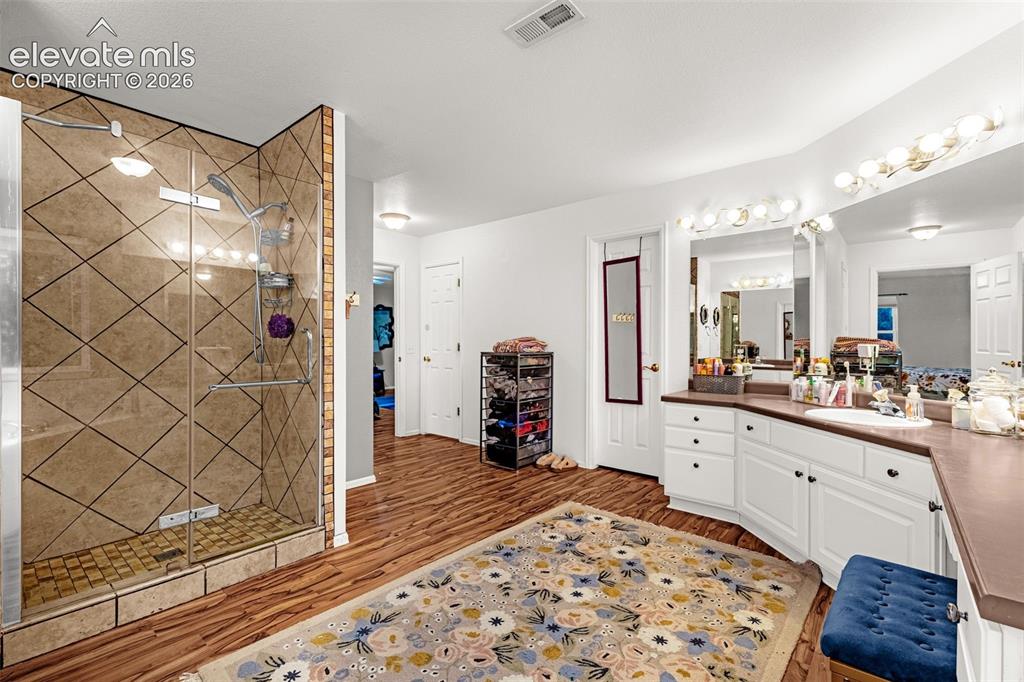
Glass-enclosed shower with diamond-patterned wall tile, wood-finish flooring, white vanity with integrated sink, and large vanity mirror with strip lighting
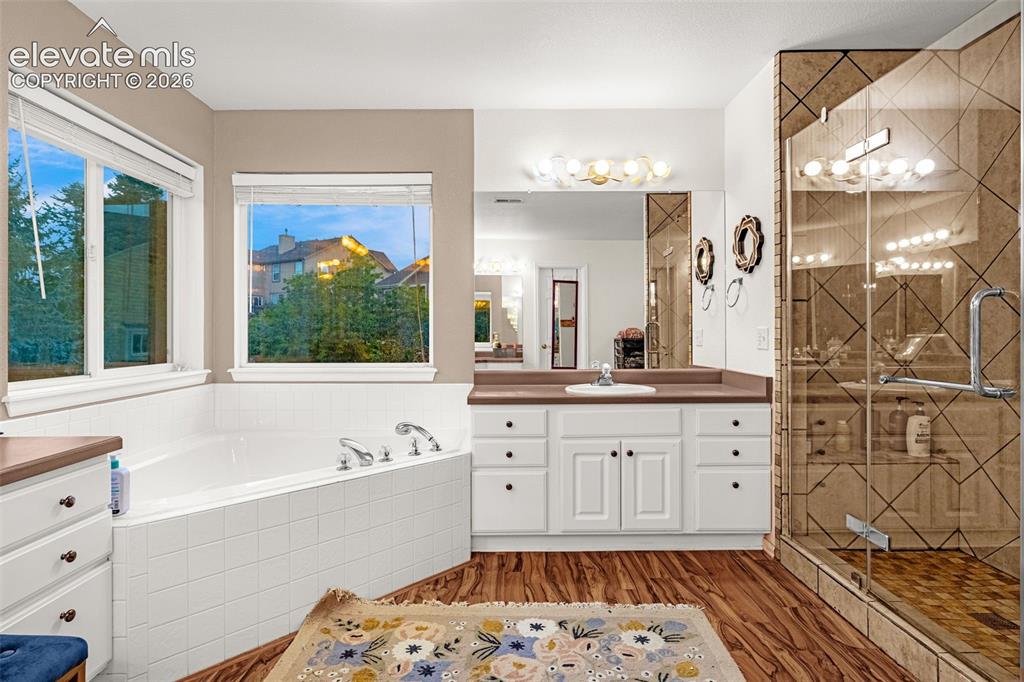
Wood-finish flooring with a white built-in tub, white vanity with a single basin, and a glass-enclosed shower with patterned wall tile
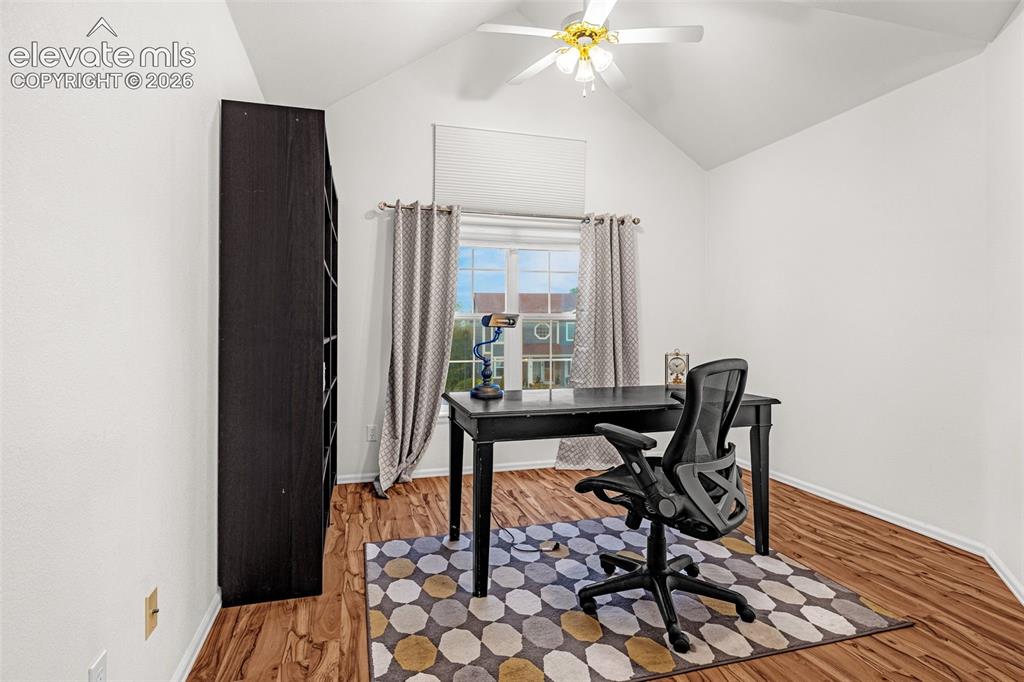
Vaulted ceiling with a ceiling fan and light fixture, wood-finish flooring, and a large window with privacy blinds
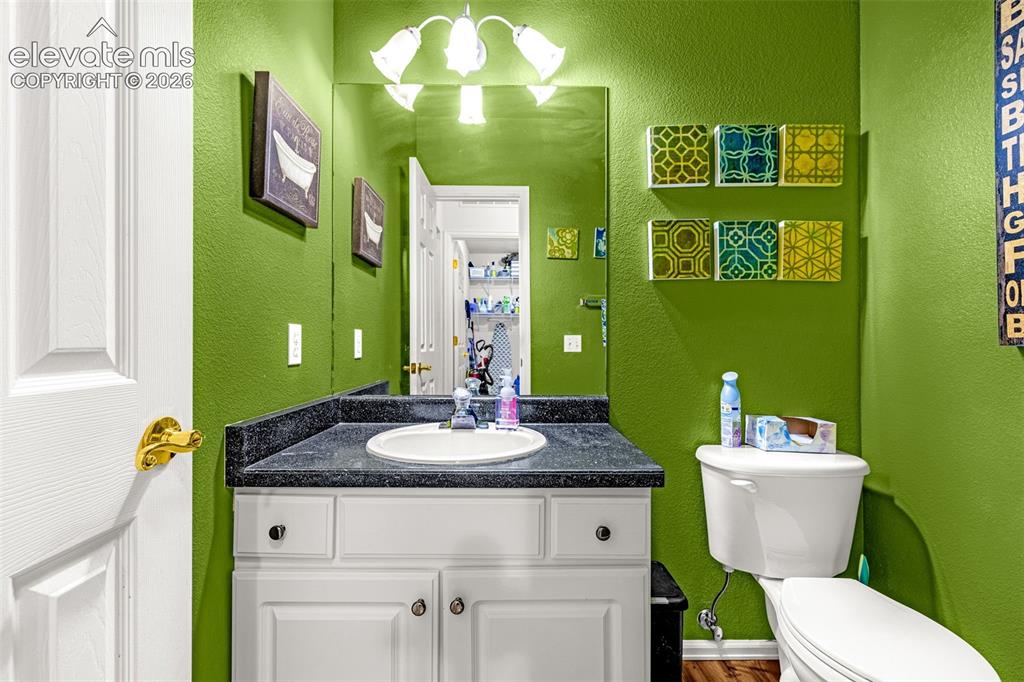
White vanity with a black countertop and an integrated sink
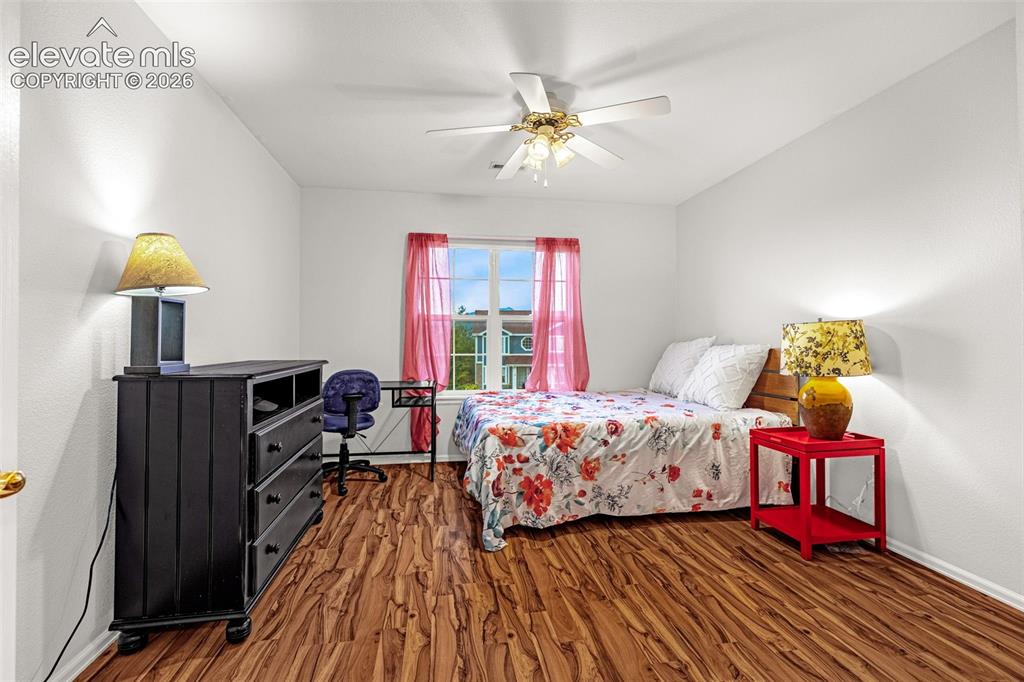
Wood-finish flooring, ceiling fan with integrated lighting, white painted walls, and a window with natural light
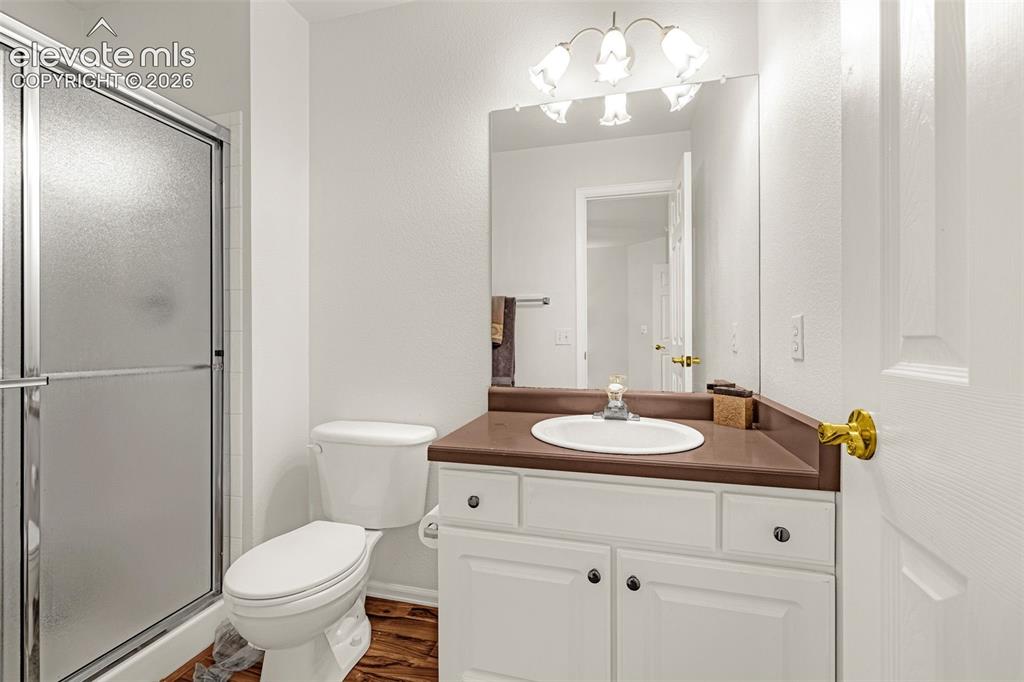
White vanity with dark hardware, brown countertop, and an oval sink
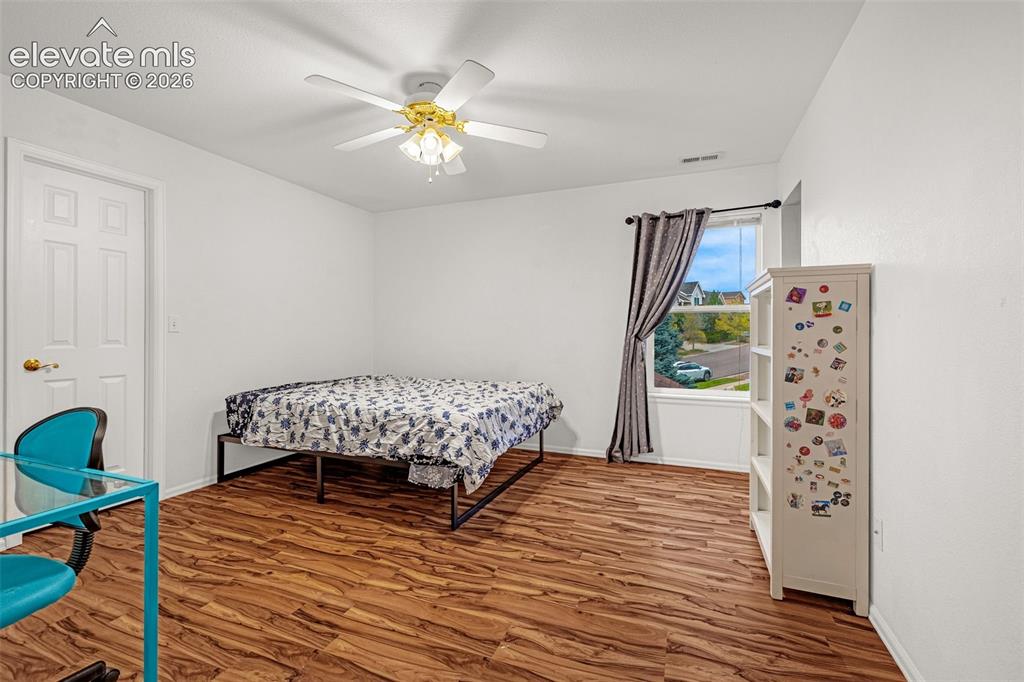
Room featuring wood-finish flooring, a ceiling fan with integrated lighting, and white walls
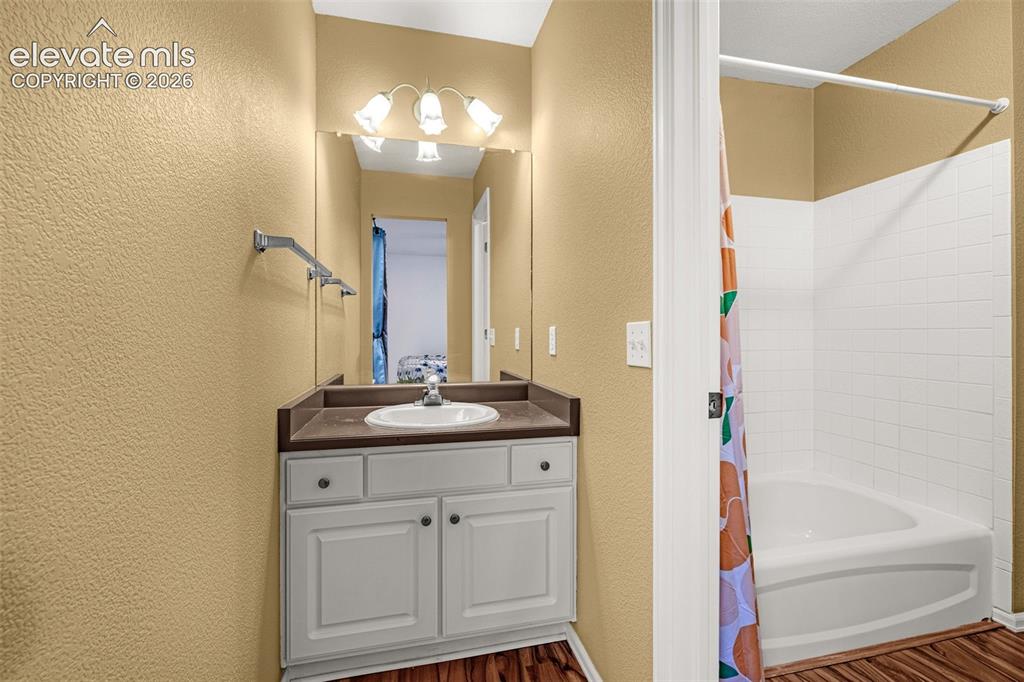
Vanity with an integrated sink, polished chrome faucet, and a large mirror with overhead lighting
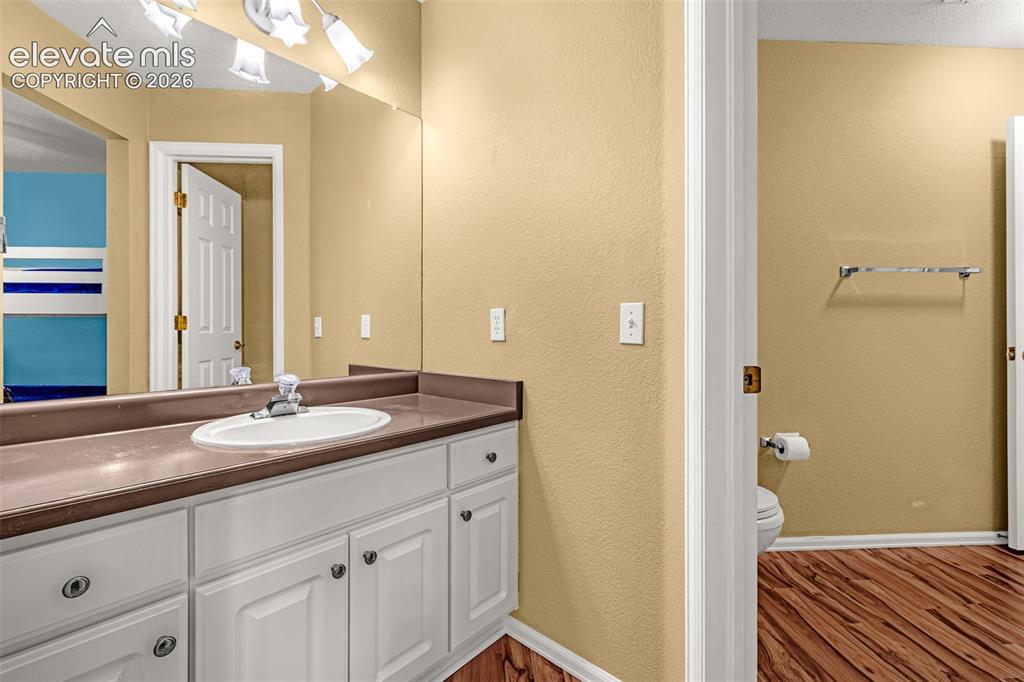
White vanity cabinetry with circular hardware, a contrasting countertop, and an integrated oval sink
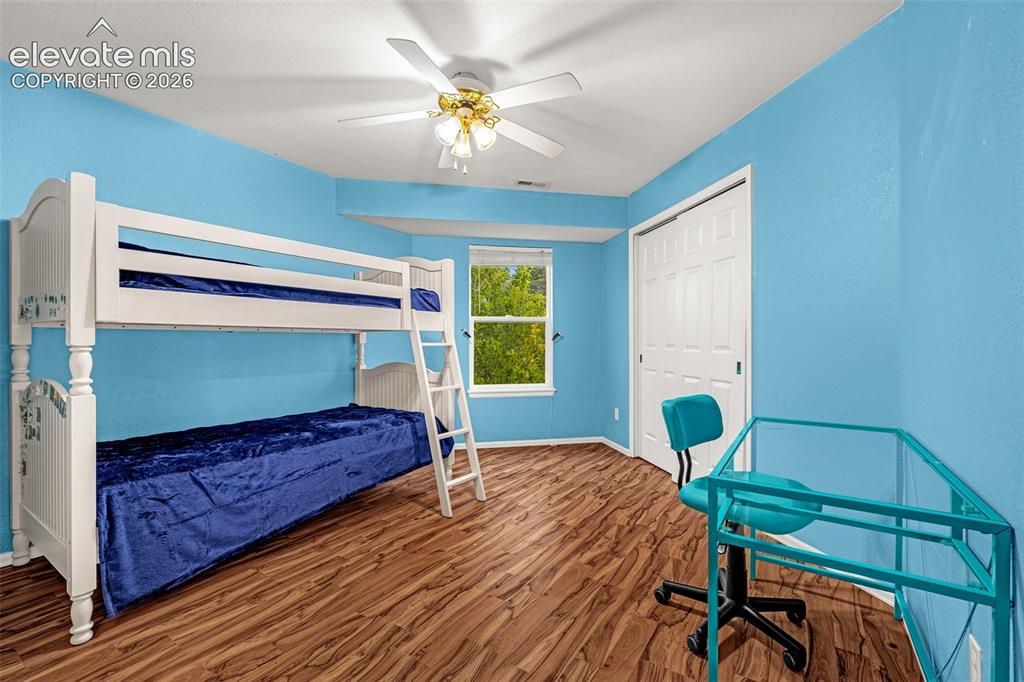
Recessed window, wood-finish flooring, ceiling fan, and white bi-fold closet doors
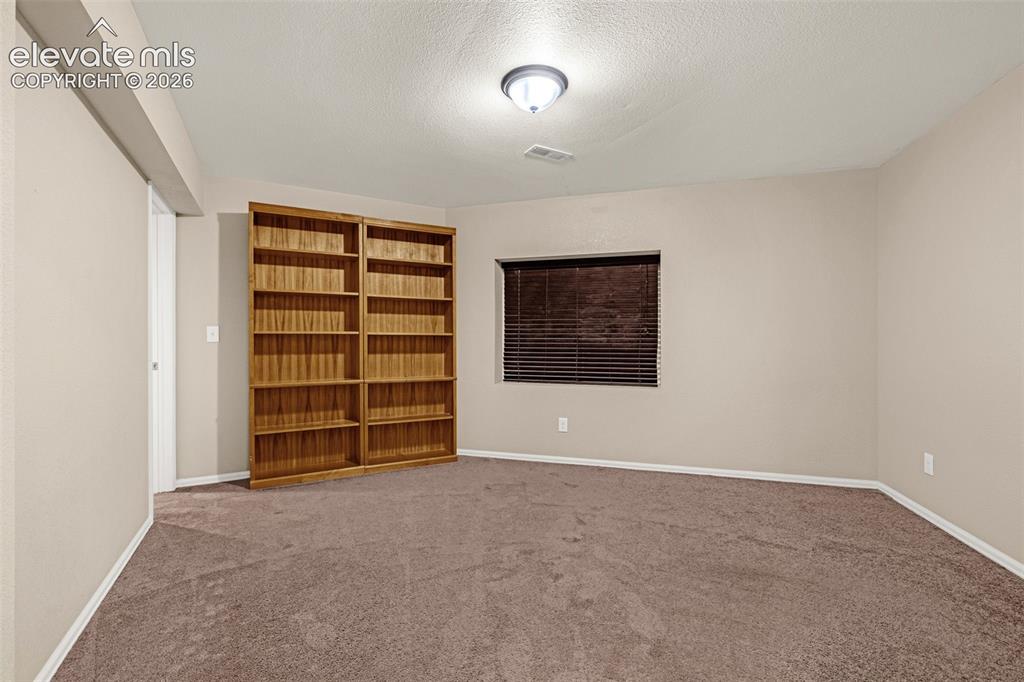
Carpeted flooring, recessed window with blinds, overhead flush mount lighting, and built-in wood-finish shelving
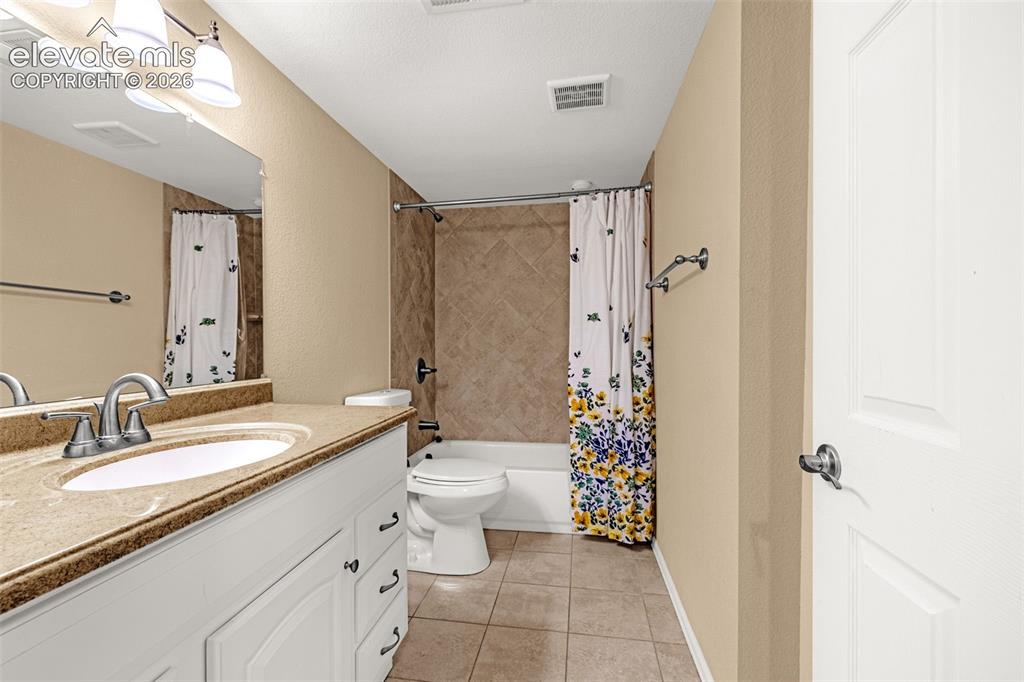
Vanity with integrated sink, brushed nickel faucet, and a large mirror
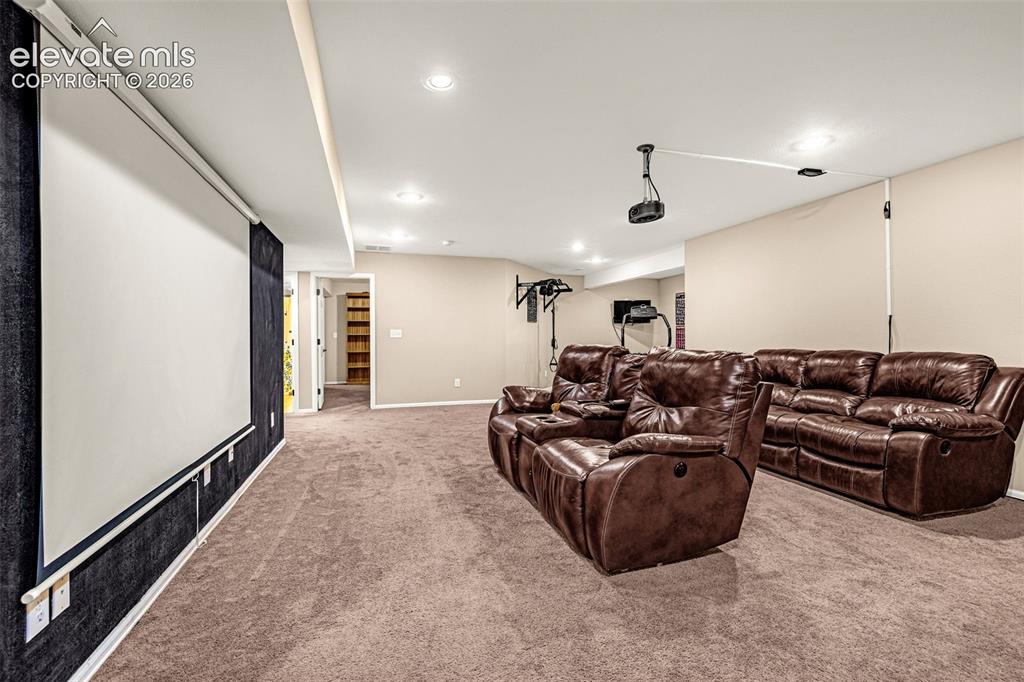
Expansive entertainment room with recessed lighting, integrated projector, and large pull-down screen
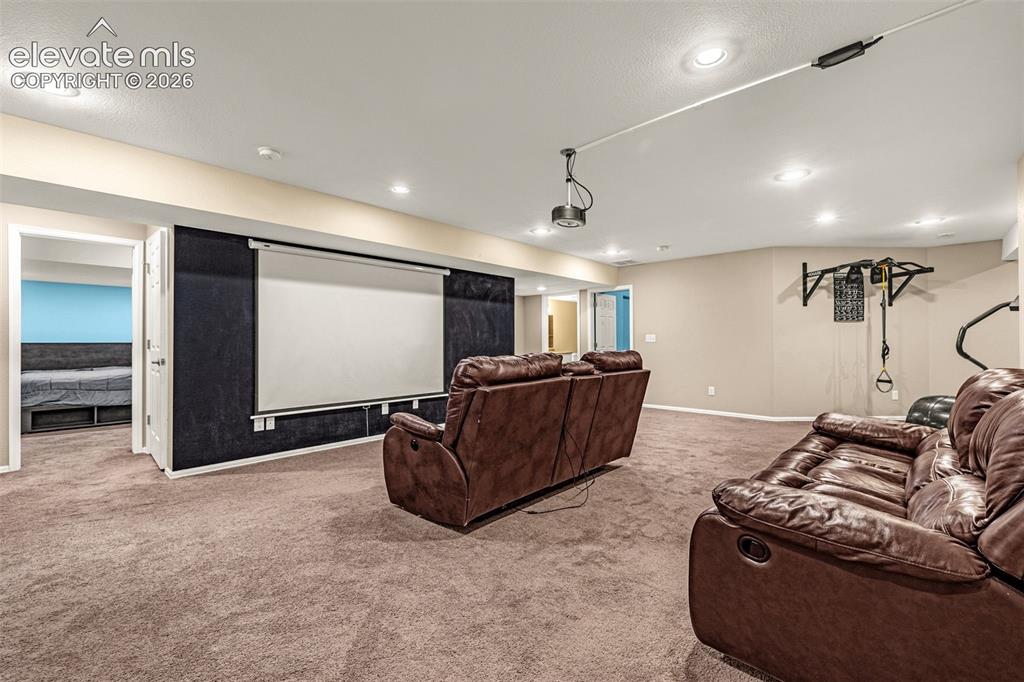
Recessed lighting, projector screen, wall-mounted projector, and carpeted flooring
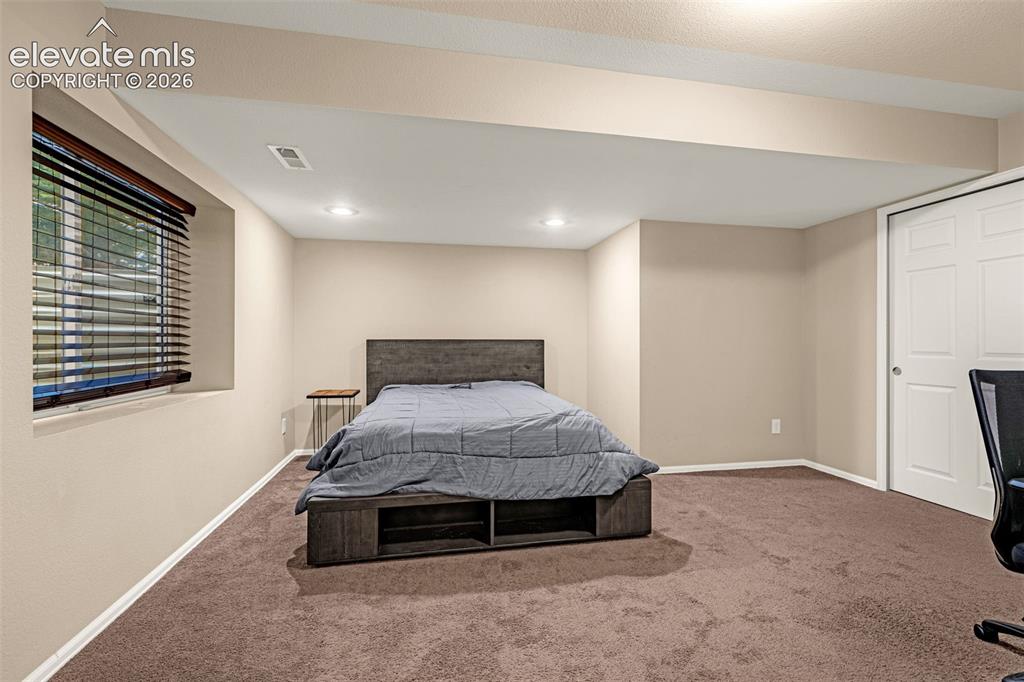
Recessed lighting, neutral wall paint, and brown carpet flooring
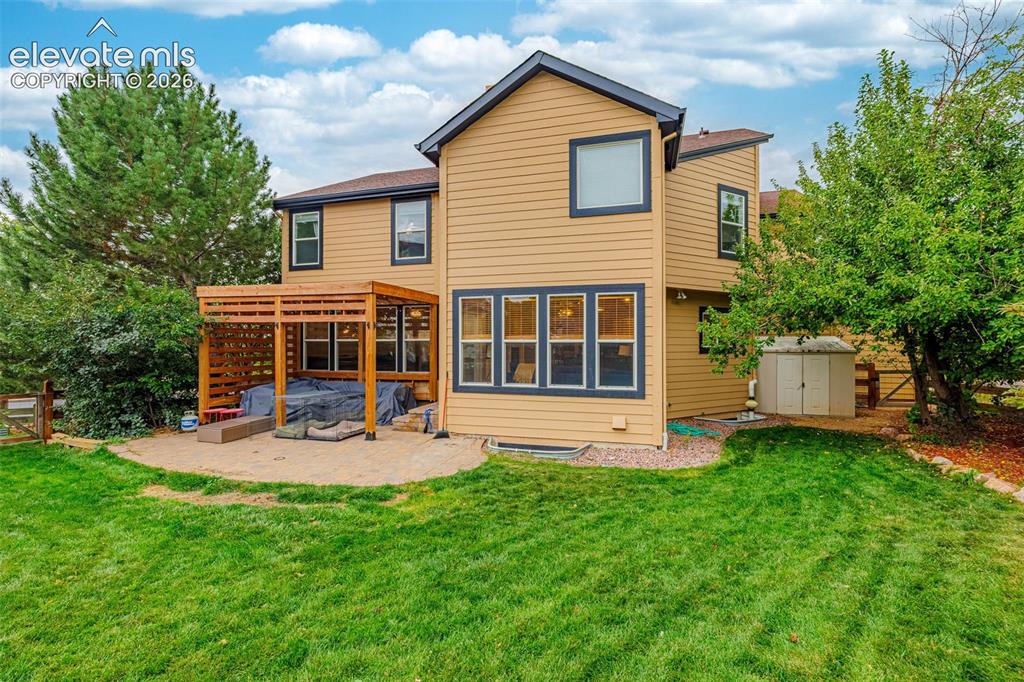
Expansive backyard featuring a manicured lawn, established perimeter trees, and a ground-level patio with a wood pergola
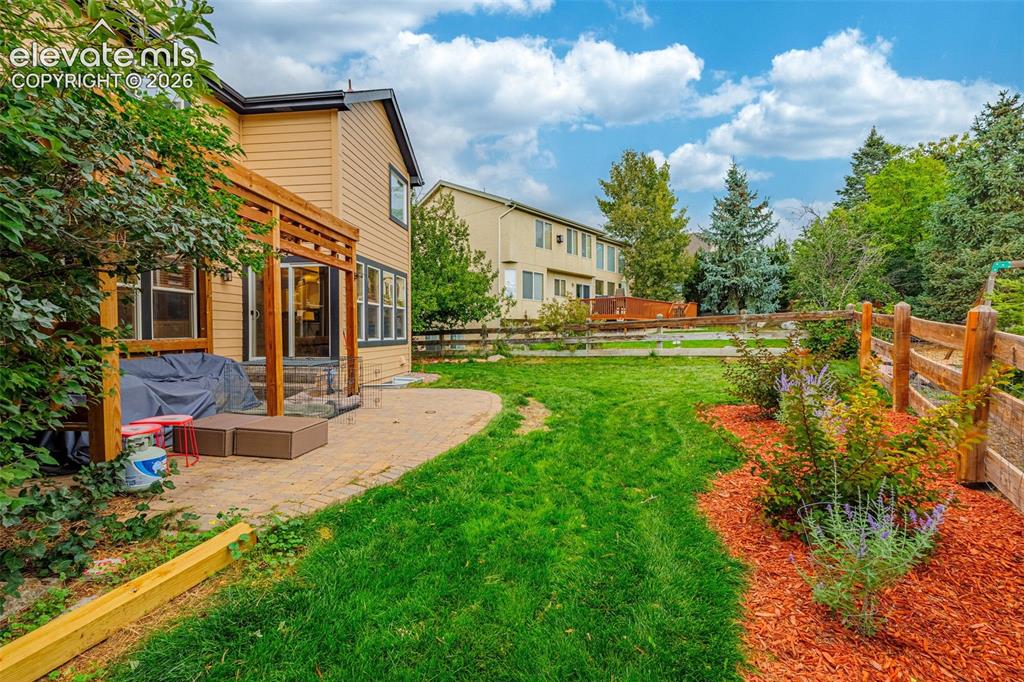
Expansive backyard featuring a manicured lawn, wood fencing, and landscaped garden beds
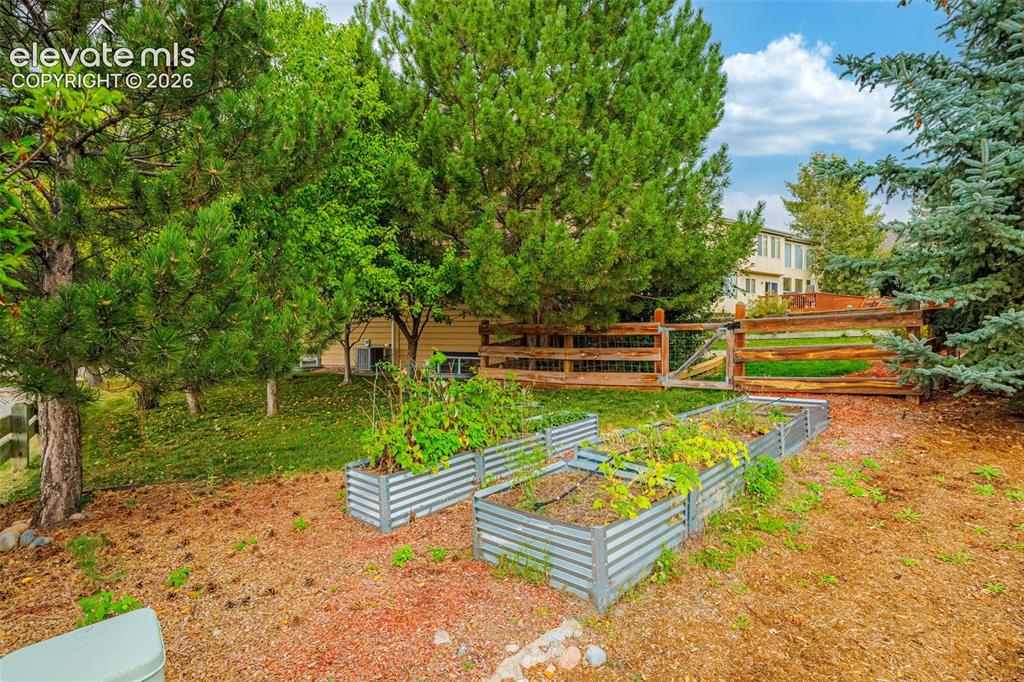
Raised garden beds with plantings, mature trees, and a wooden fence with gate
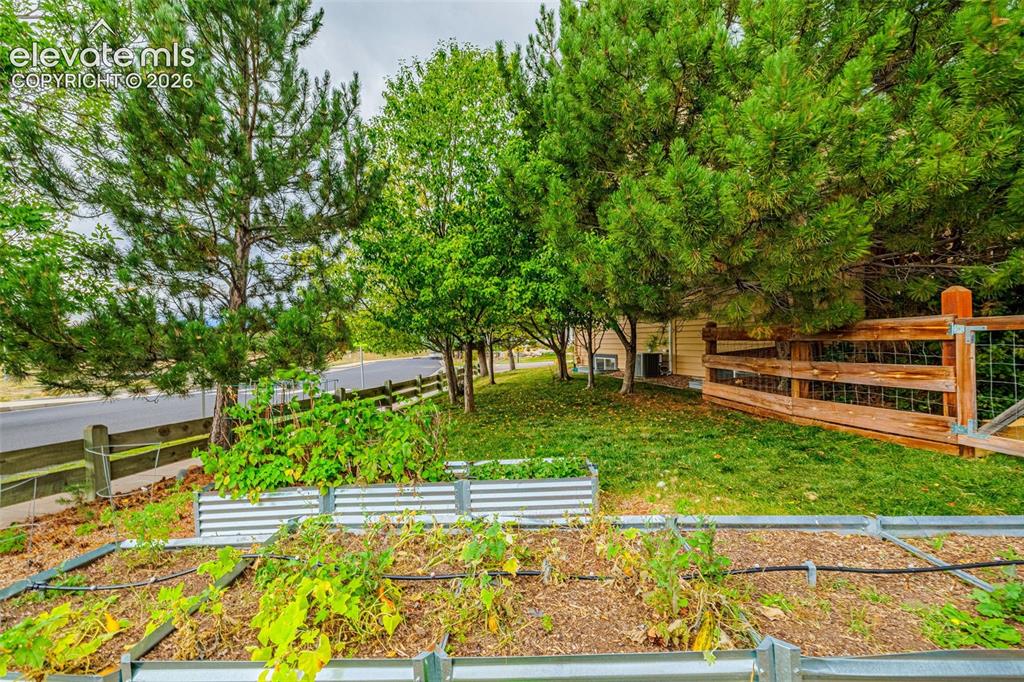
Landscaped yard featuring raised garden beds, mature trees, and a wooden perimeter fence
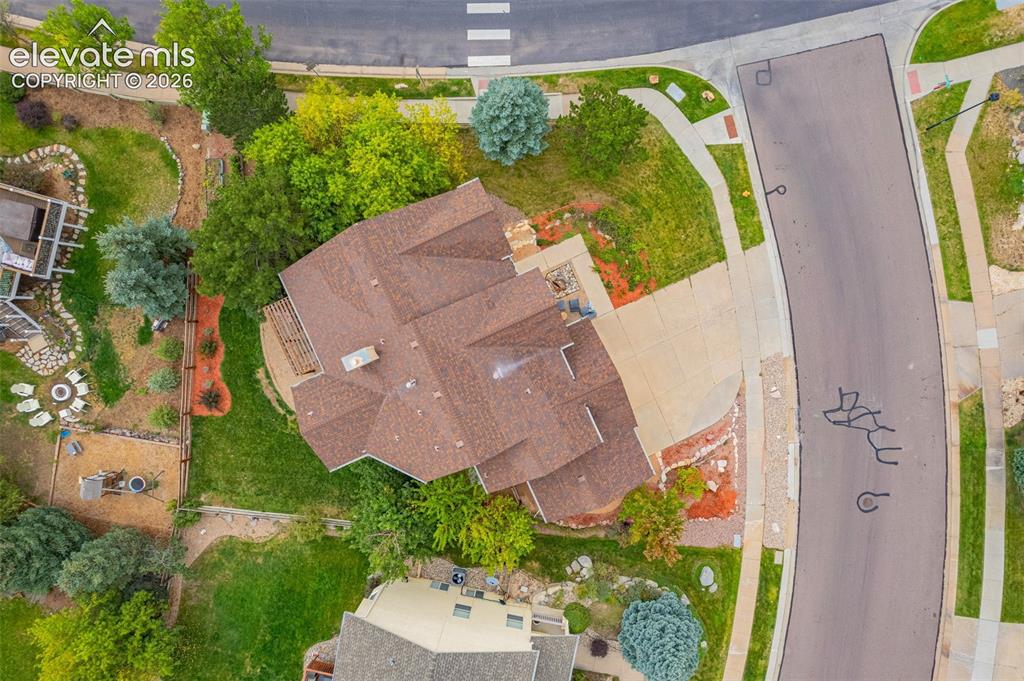
L-shaped asphalt driveway, brown shingle roof, mature landscaping, paved sidewalks, and asphalt roadways
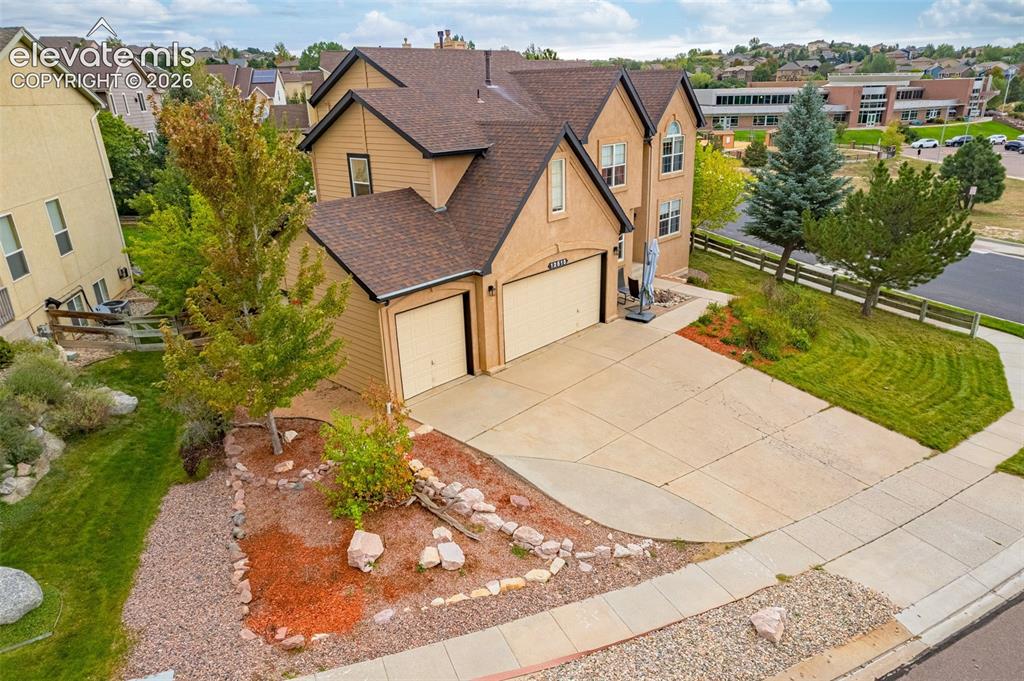
Stucco exterior with multi-pitched shingle roof
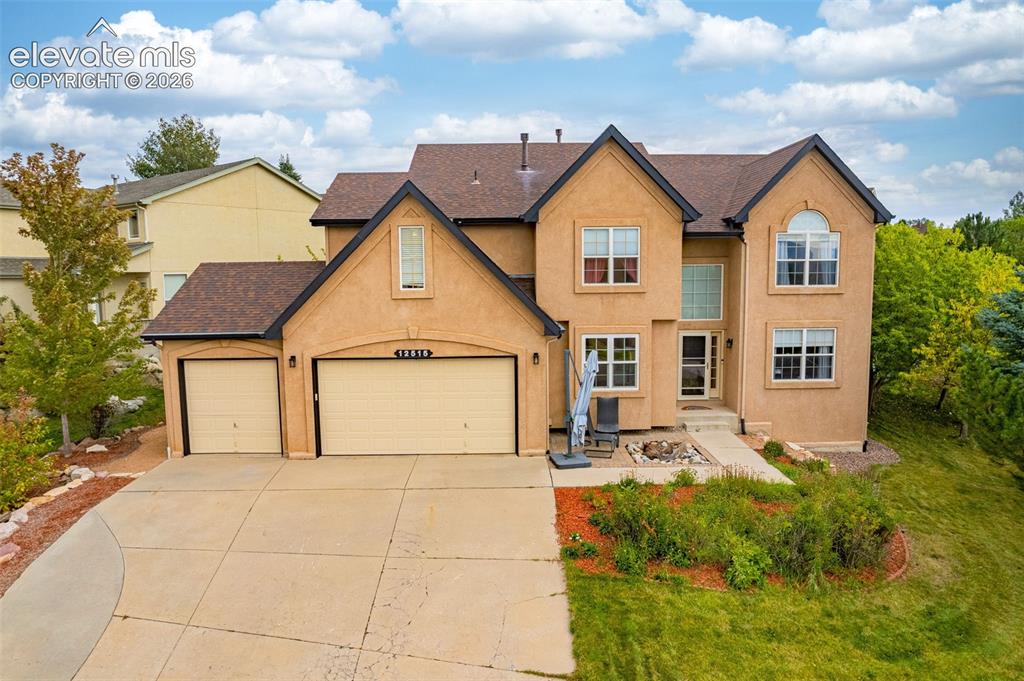
Stucco exterior with a multi-level roofline, prominent gables, an attached three-car garage, and a concrete driveway
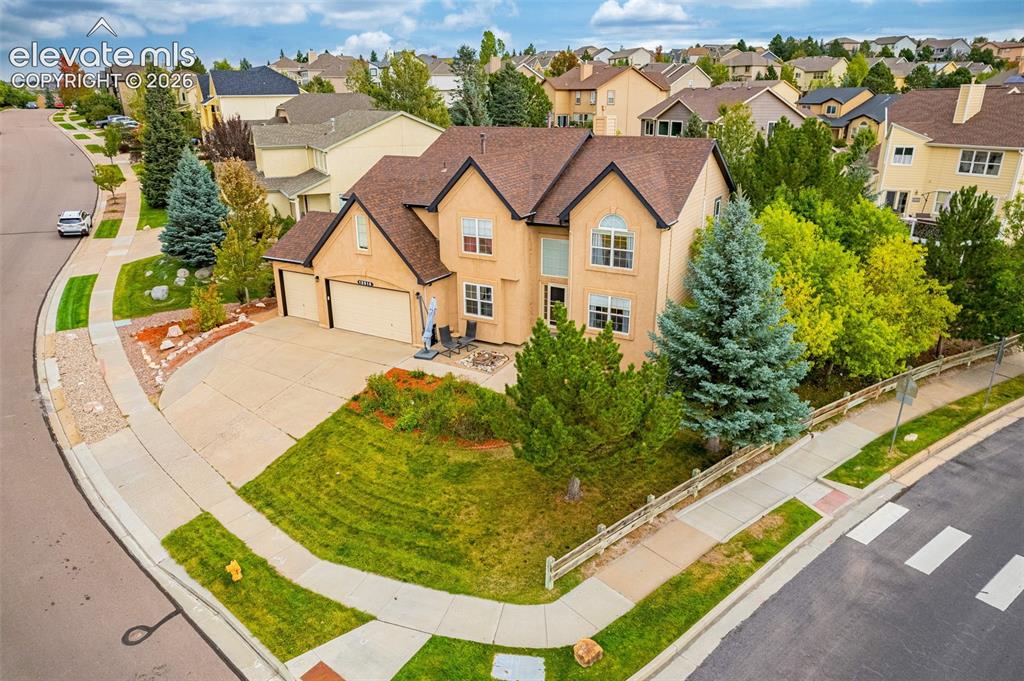
Two-story stucco exterior with an attached two-car garage, concrete driveway, and established landscaping
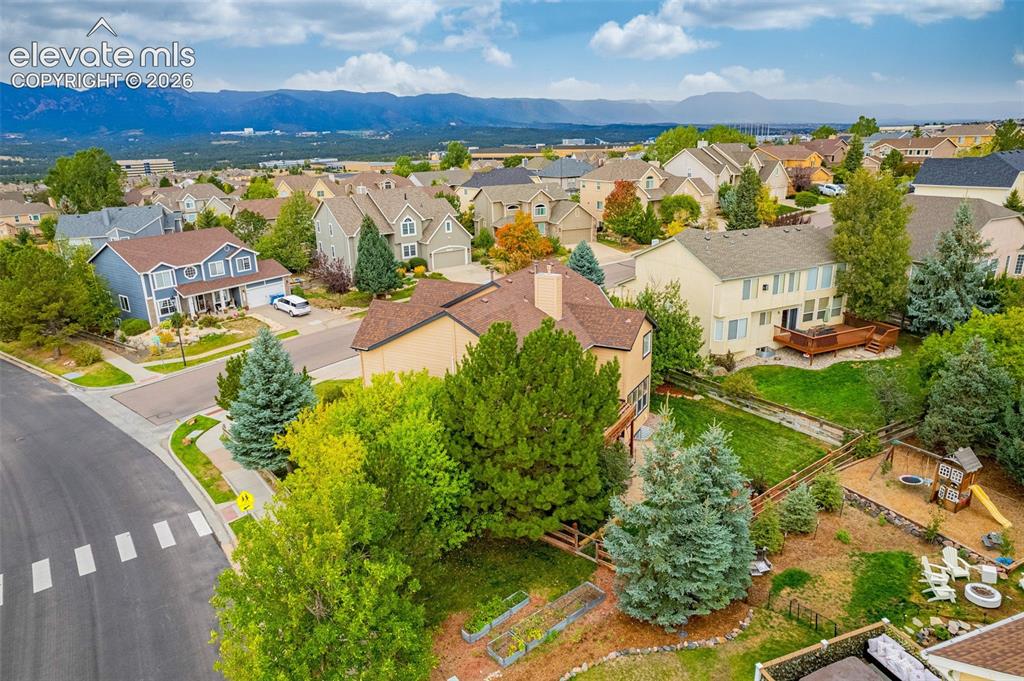
Expansive suburban neighborhood with mountain backdrop
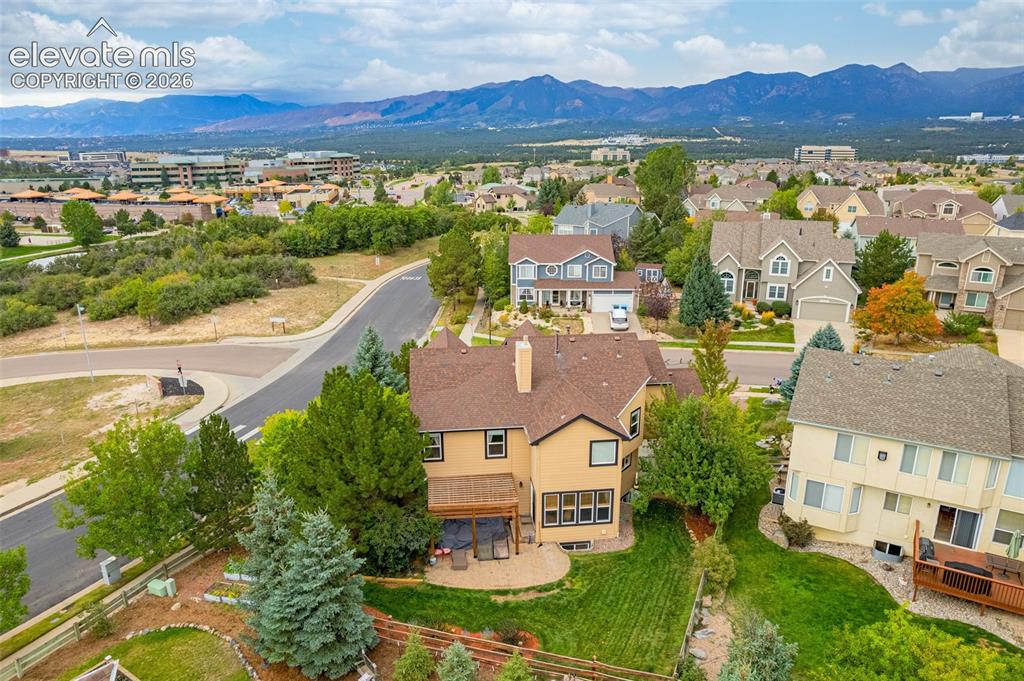
Expansive mountain backdrop, residential neighborhood setting, mature landscaping, multi-level dwelling, and a rear patio
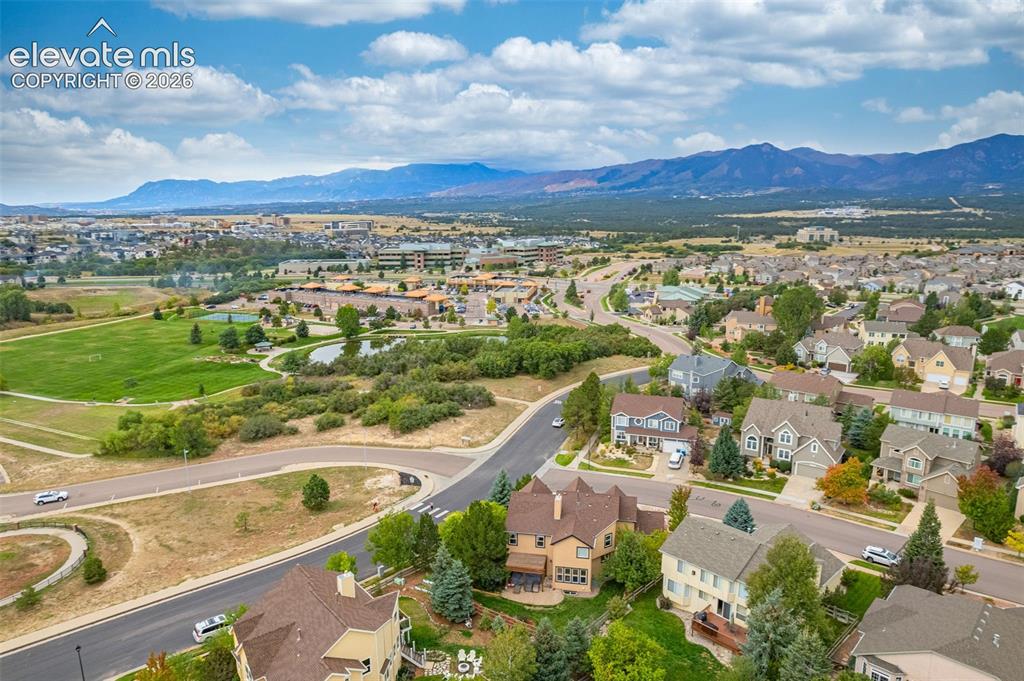
Expansive residential area with diverse architectural styles, surrounded by natural landscaping, and distant mountain ranges
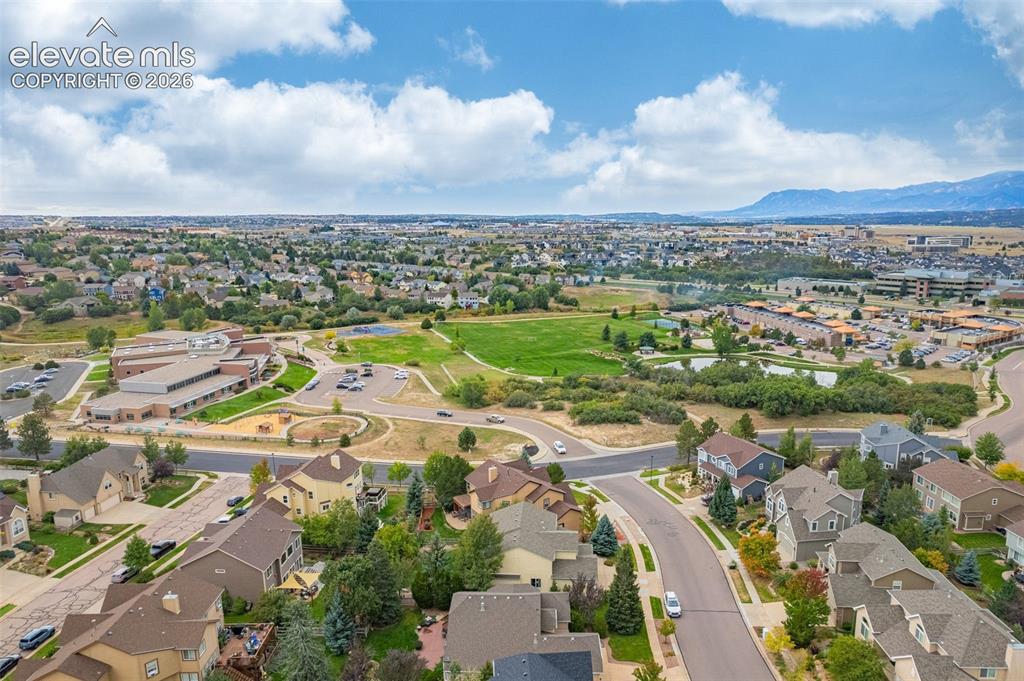
Extensive residential area featuring varied architectural styles and mature landscaping
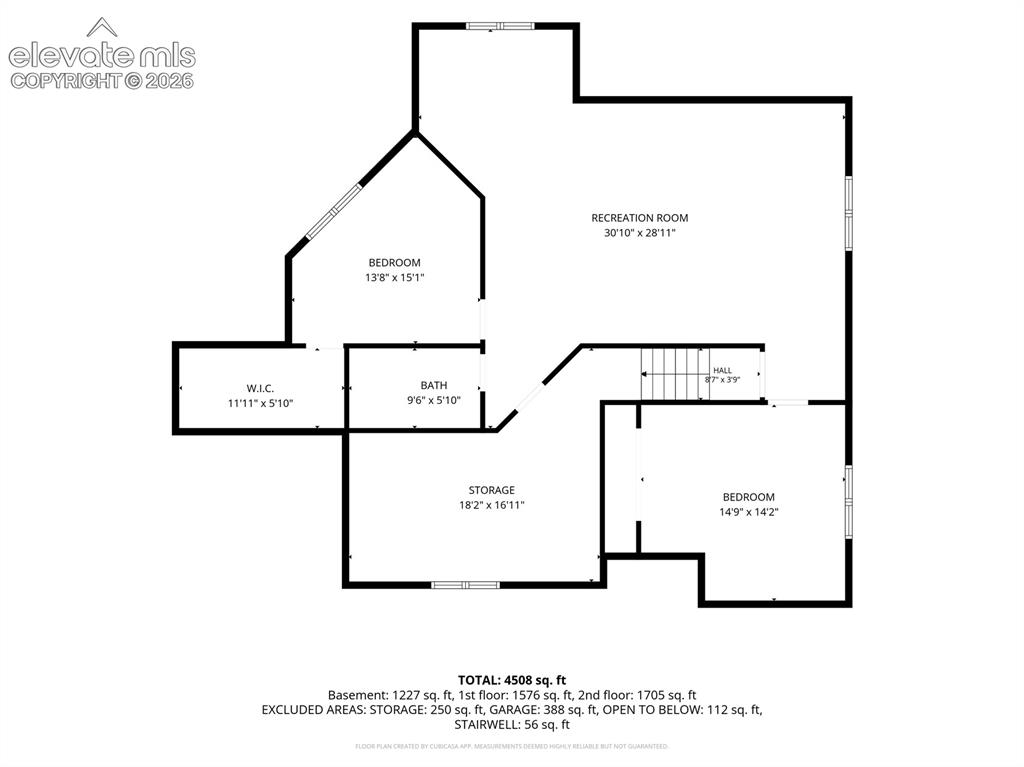
Basement w/ 2 bedrooms, on full bath, a movie/recreation area and workout nook w/ lots of extra storage
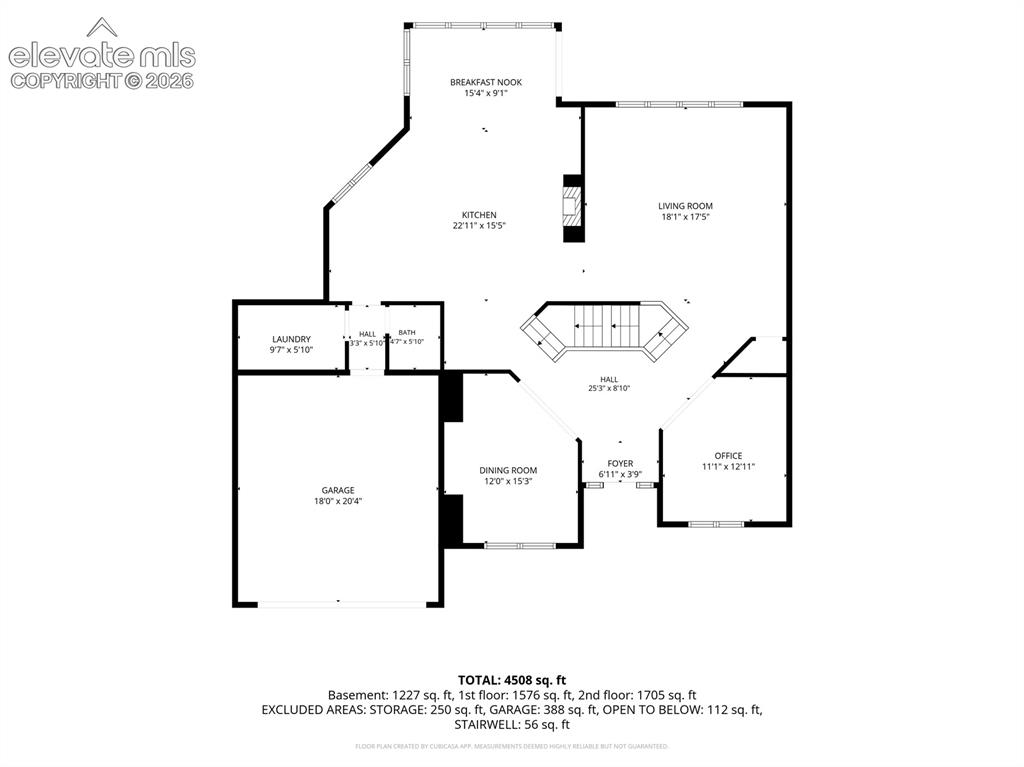
Main floor w/ large kitchen, two living areas, dining, office, laundry and 1/2 bath. NOTE: Garage is a 3 car garage (not shown in diagram)
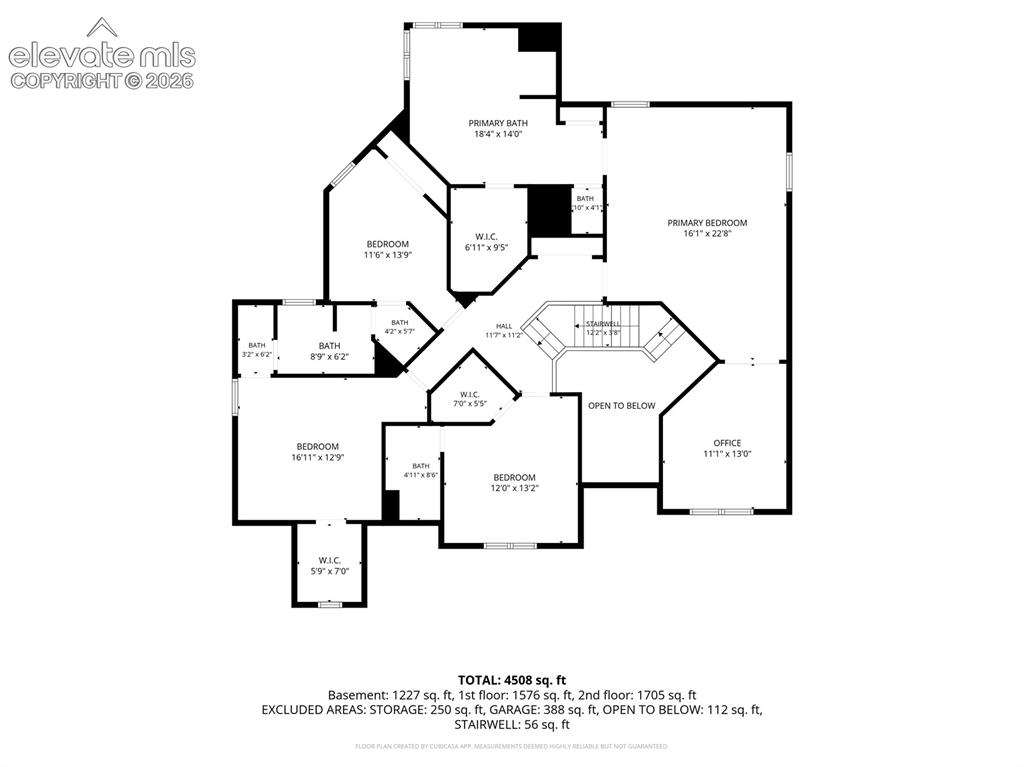
2nd Floor w/ 4 large bedrooms and 3 baths, extra linen closet and bonus office off of primary bedroom
Disclaimer: The real estate listing information and related content displayed on this site is provided exclusively for consumers’ personal, non-commercial use and may not be used for any purpose other than to identify prospective properties consumers may be interested in purchasing.