1625 Larimer Street 3202, Denver, CO, 80202
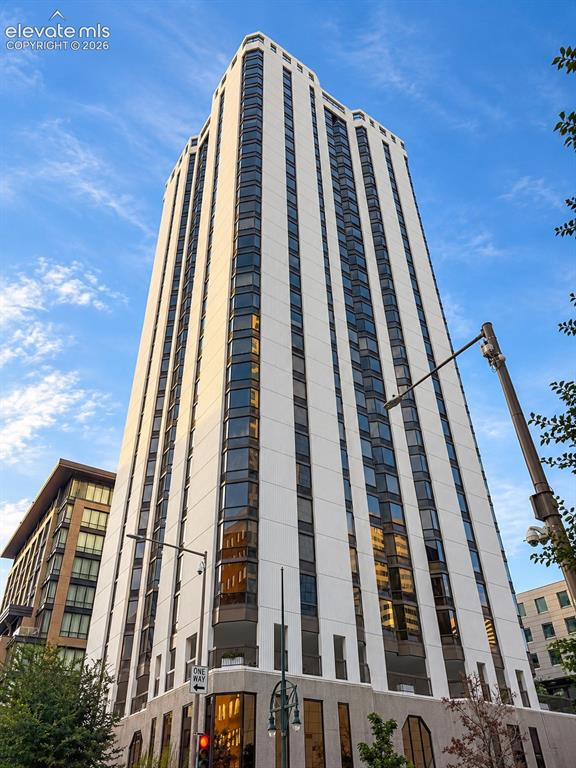
Modern high-rise with a white facade and dark-tinted windows
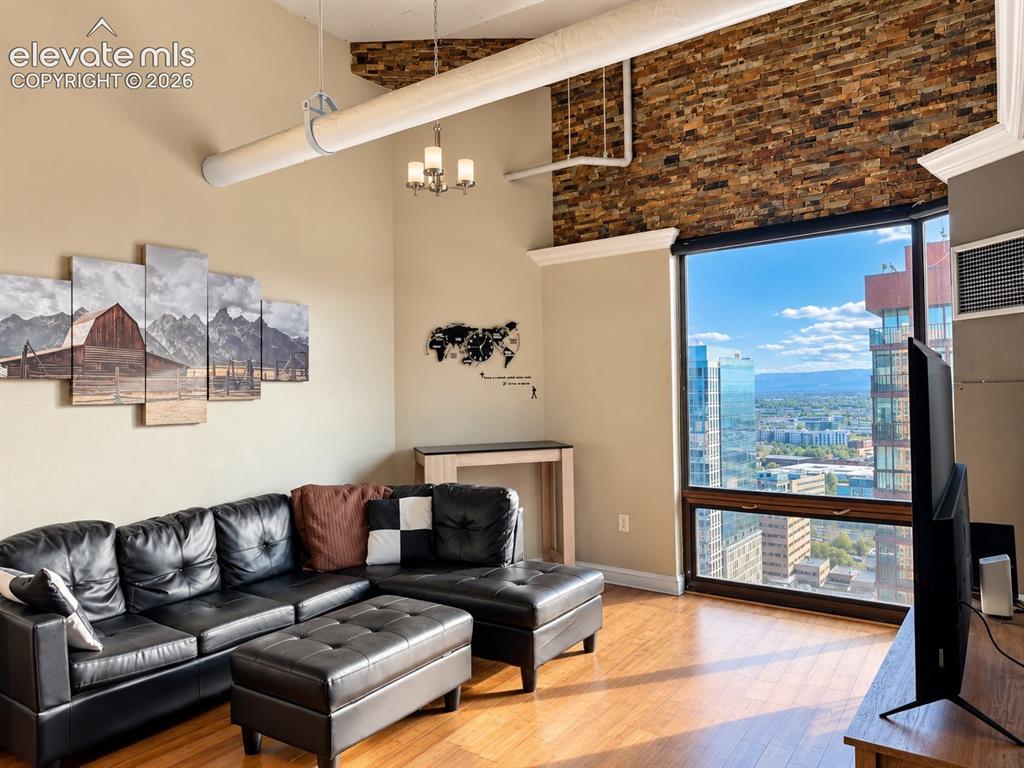
Hardwood-finish flooring, exposed brick accent wall, large picture window, high ceilings, and a built-in chandelier
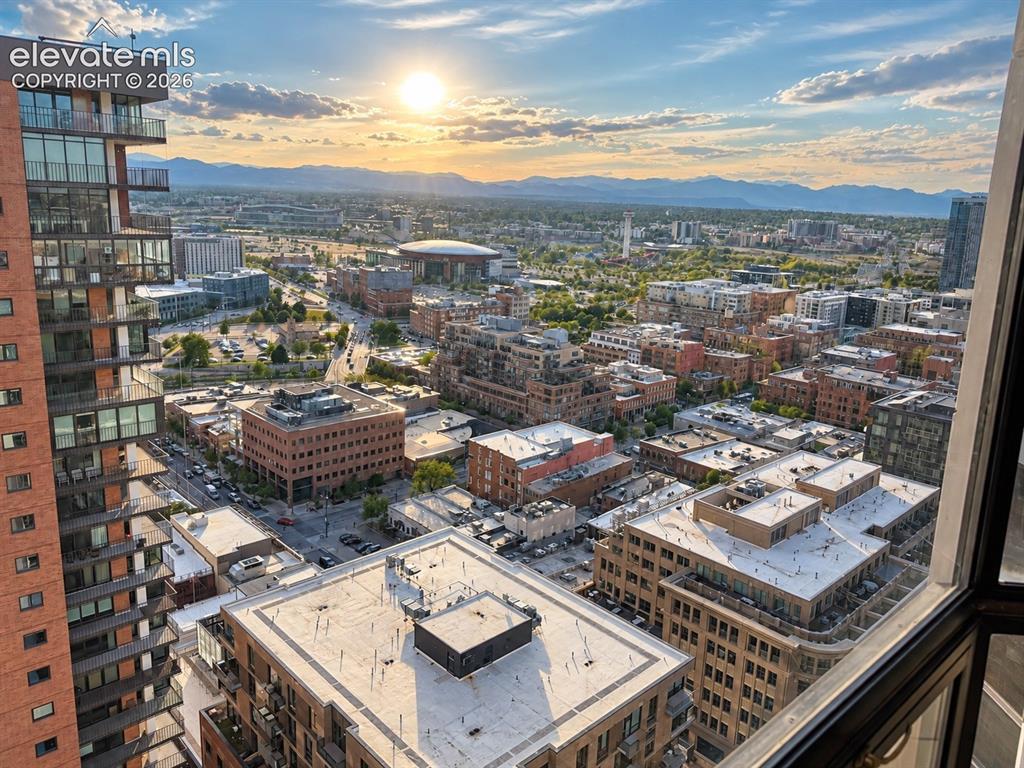
Expansive city skyline with distant mountain ranges
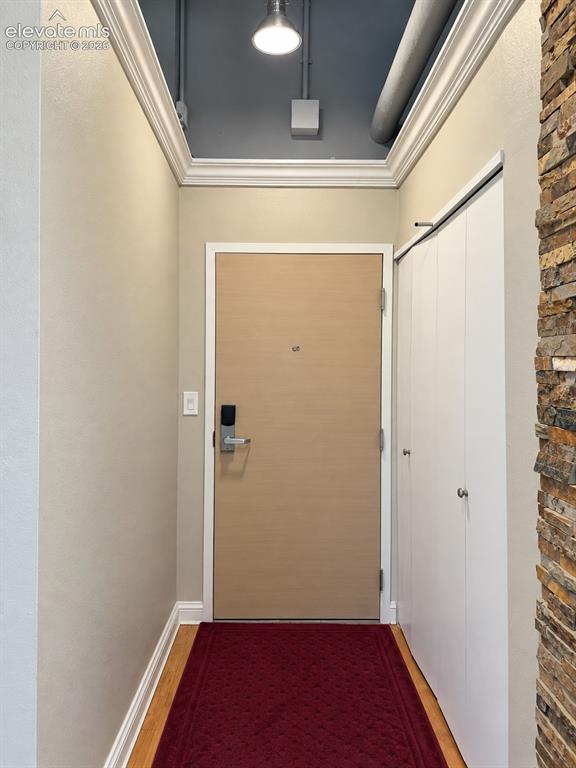
Wood-finish flooring, accent stone wall, crown molding, exposed ceiling ductwork, and track lighting
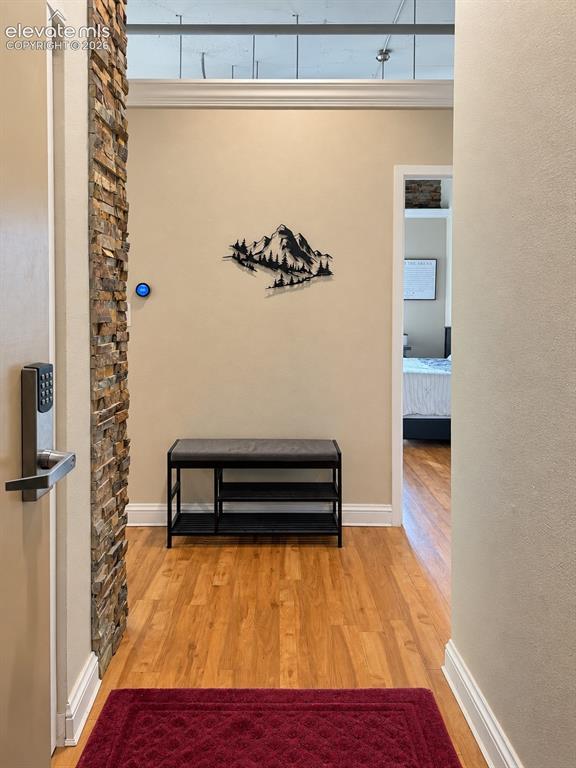
Wood-finish flooring, accent wall with stacked stone, smart thermostat, digital door lock, crown molding
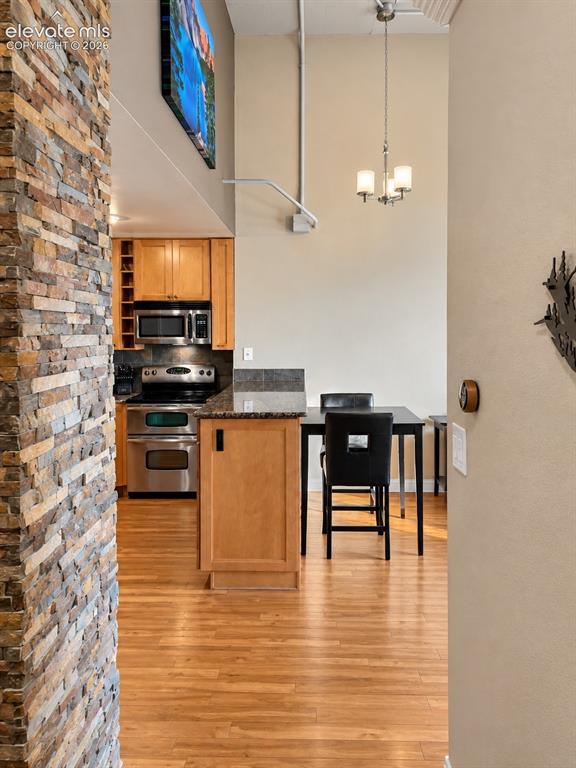
Stone-clad architectural column, wood-finish flooring, kitchen featuring stainless steel appliances, wood cabinetry, and a stone countertop
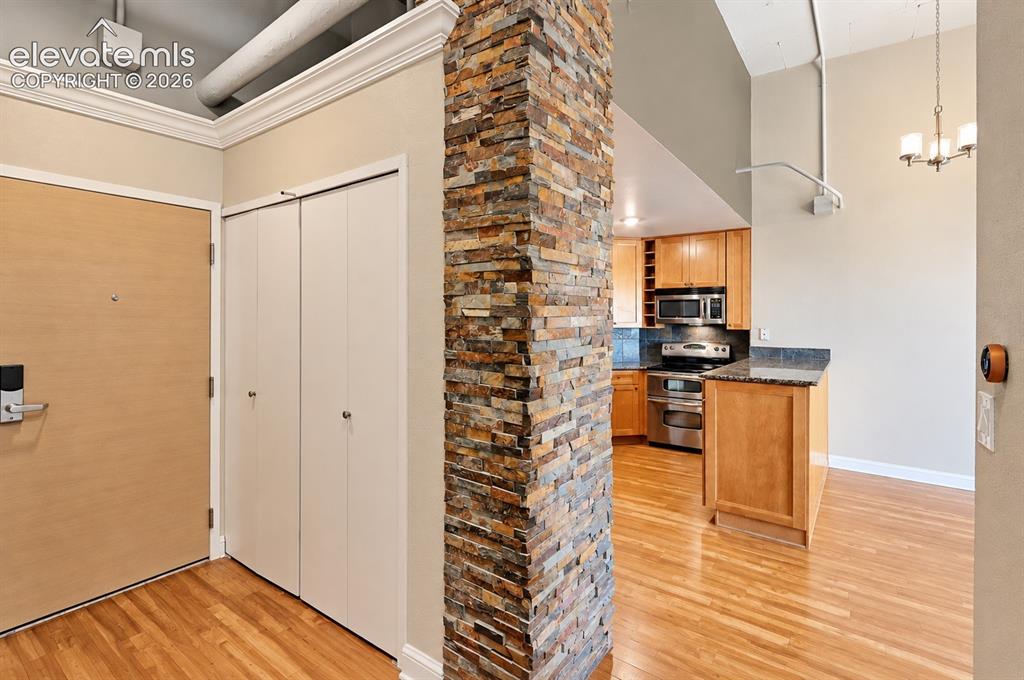
Stone-clad architectural column, wood-finish flooring, kitchen with stainless steel appliances, wood cabinetry, and a built-in kitchen island
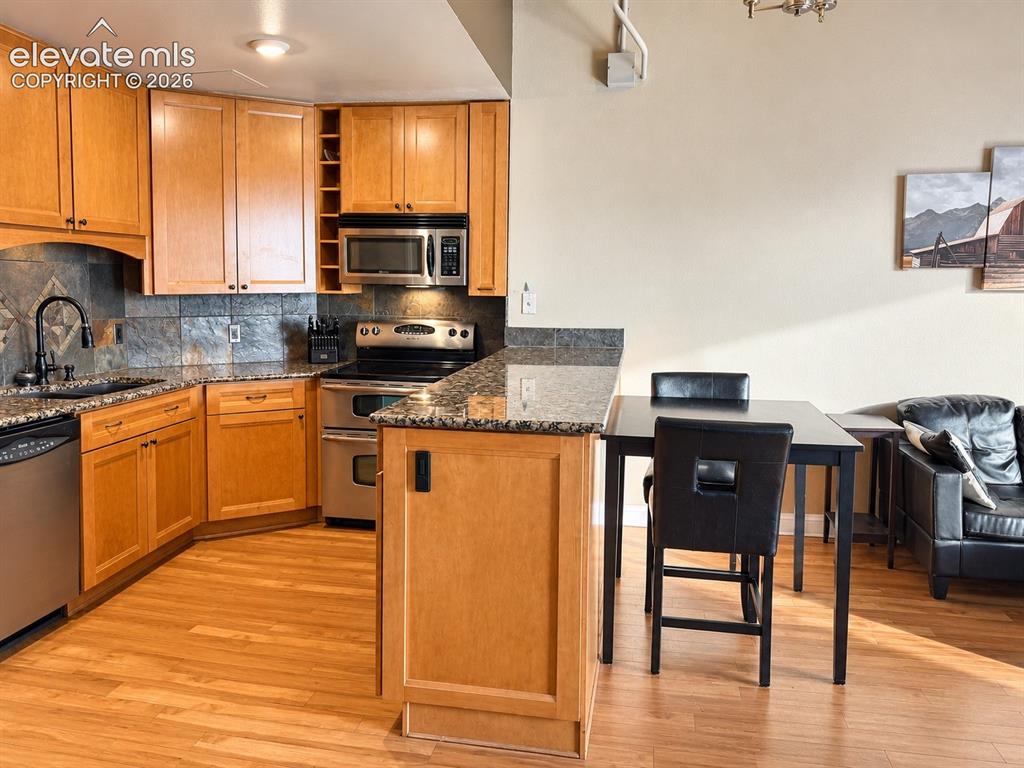
Kitchen featuring light wood-finish cabinetry, stainless steel appliances, speckled stone countertops, and a gray tile backsplash
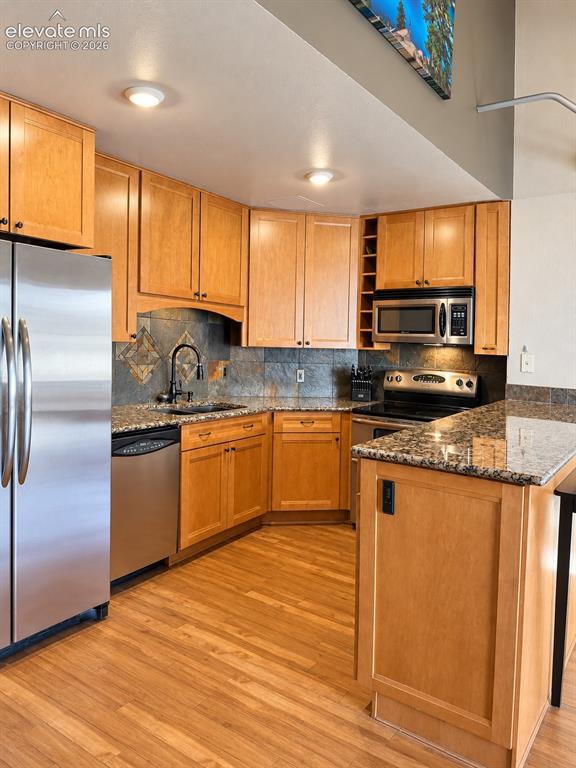
Kitchen with wood-finish flooring, recessed lighting, and stainless steel appliances
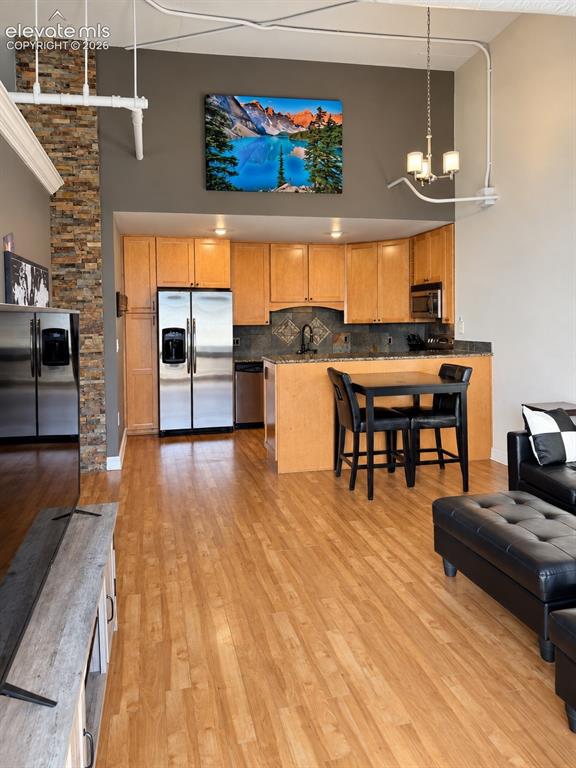
Kitchen featuring wood-finish cabinetry, stainless steel appliances, and a tiled backsplash
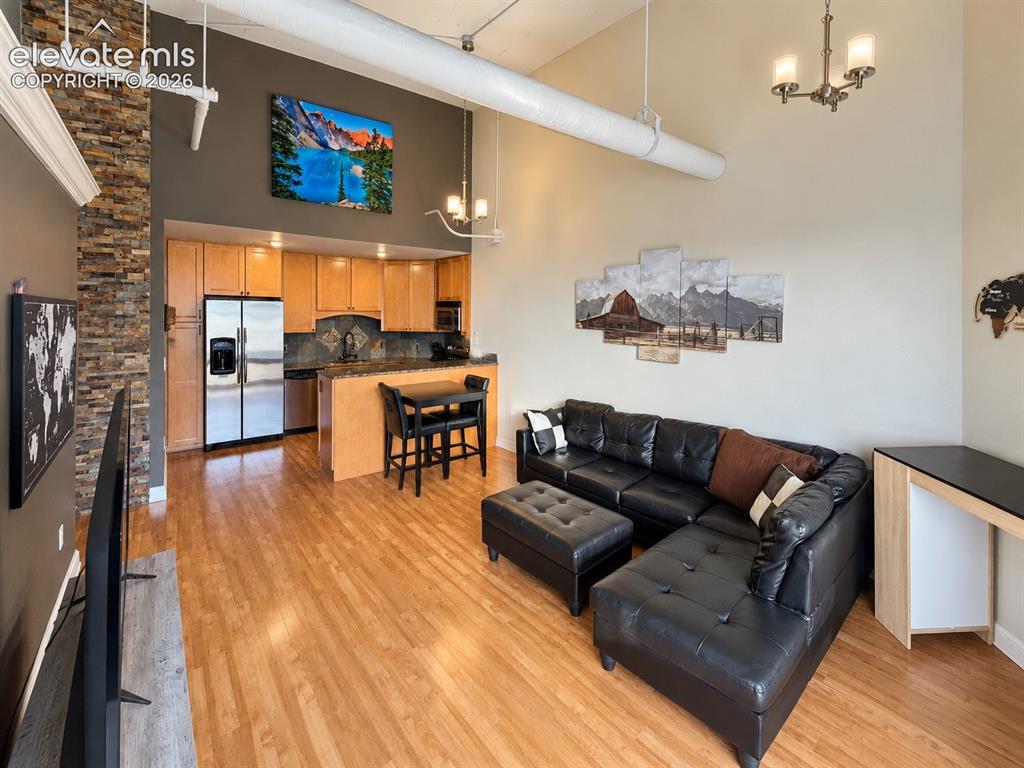
Open-concept living space with high ceilings and wood-finish flooring
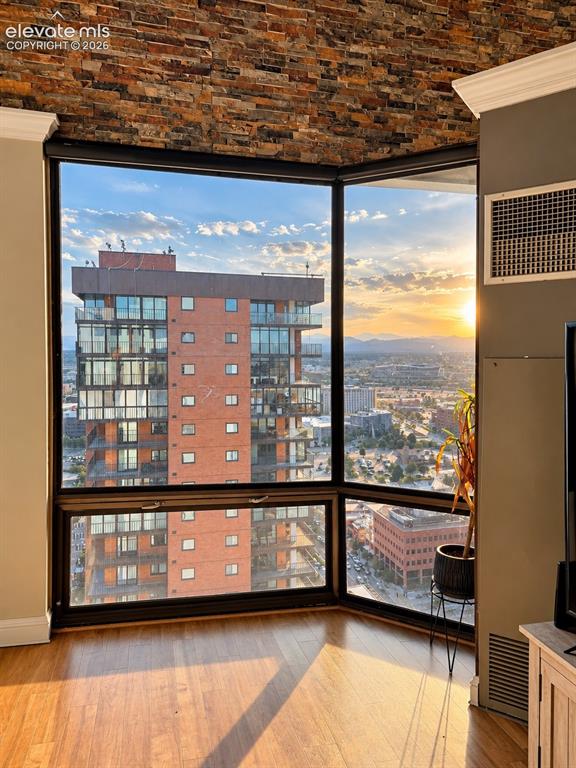
Corner window with expansive city scenery, wood-finish flooring, and a textured stone wall
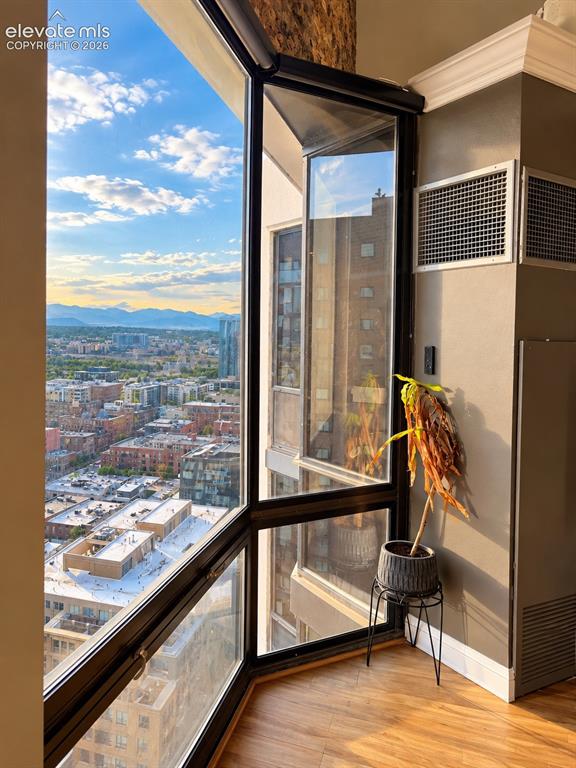
Panoramic window system with multiple operable panels
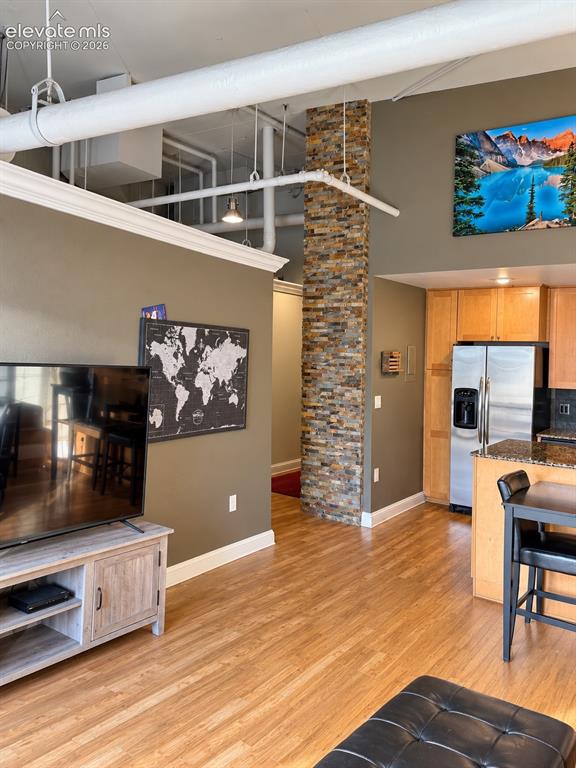
Hardwood flooring throughout, exposed ceiling ductwork, stone-clad pillar, crown molding, and recessed lighting
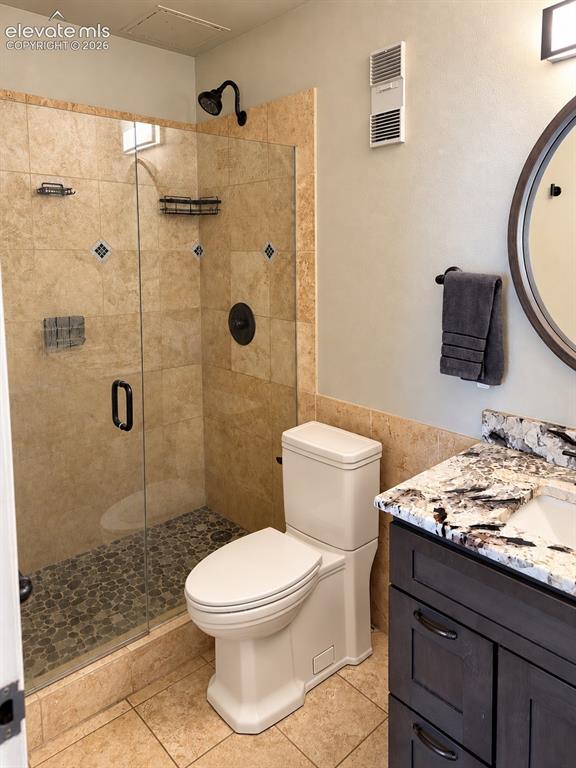
Glass-enclosed shower with stone tile surround and pebble flooring
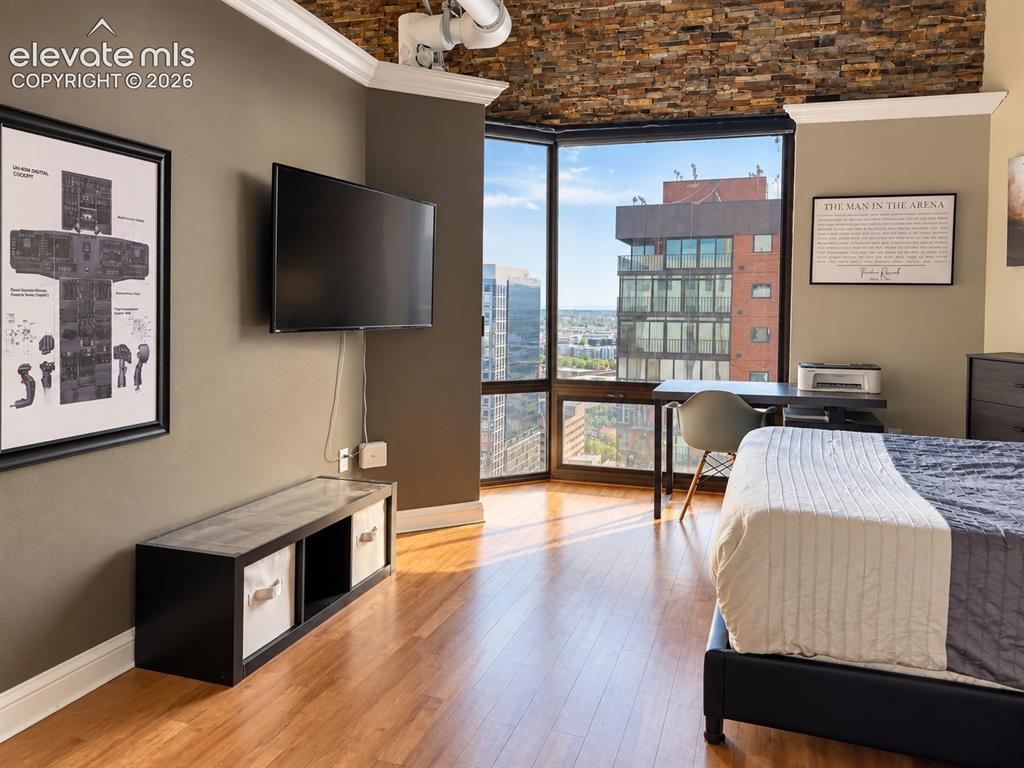
Hardwood-finish flooring, full-height corner windows, and a stacked stone accent wall
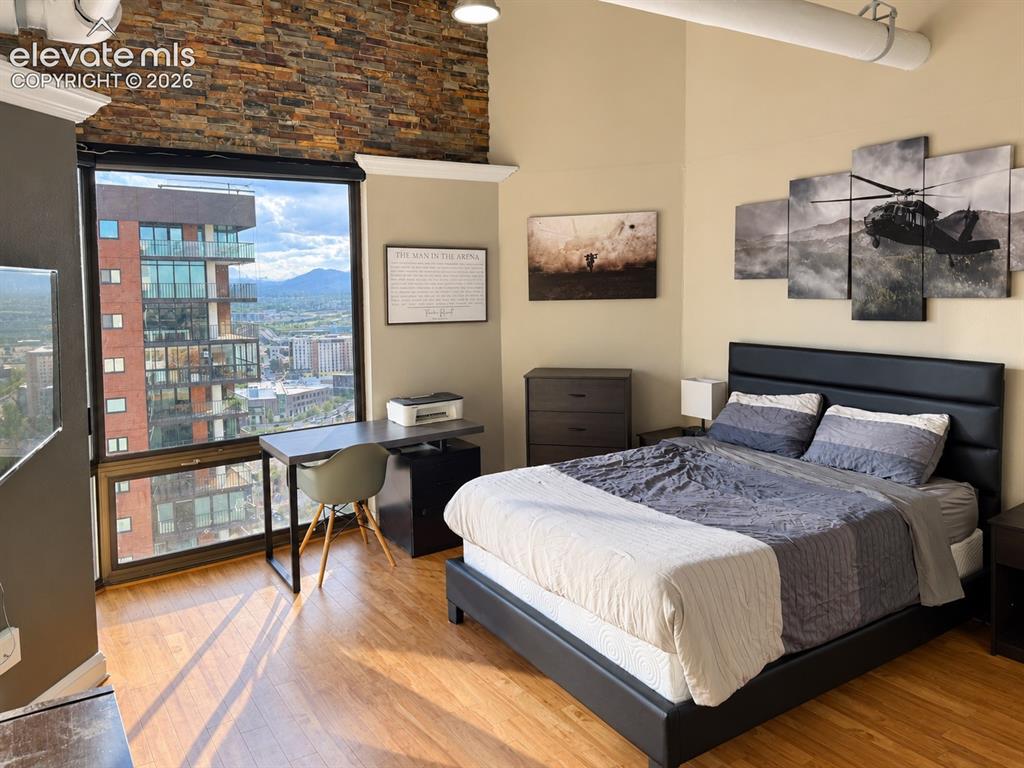
Expansive window wall, wood-finish flooring, exposed brick accent wall, high ceilings, and visible ductwork
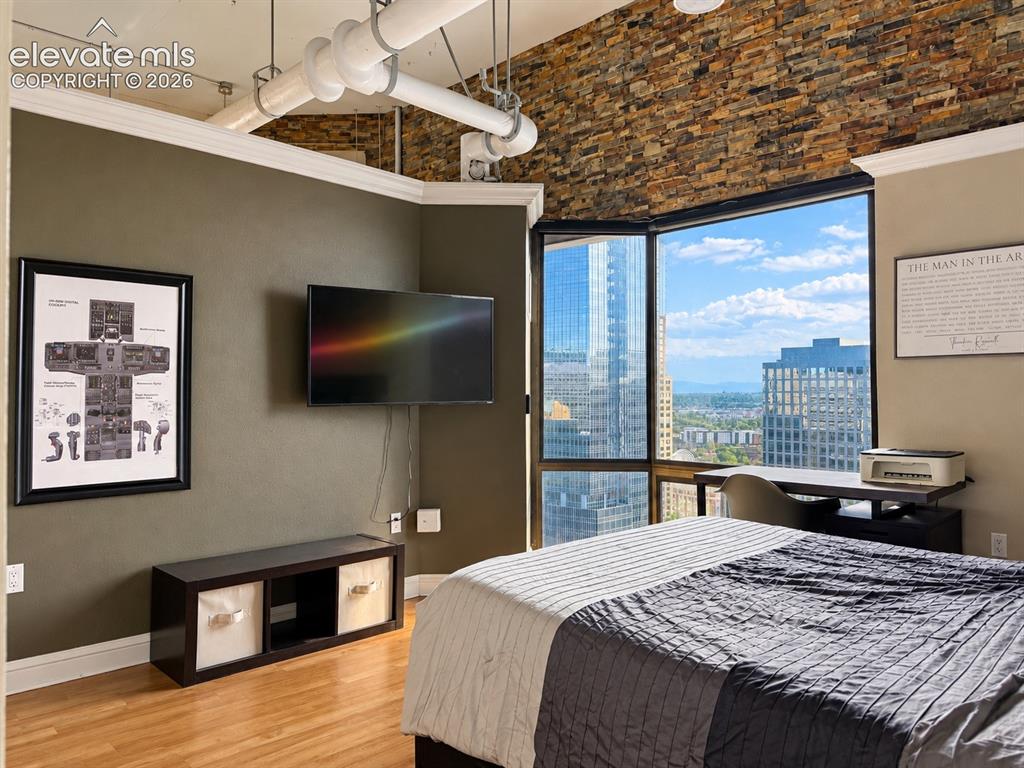
Expansive corner window with city and distant mountain scenery
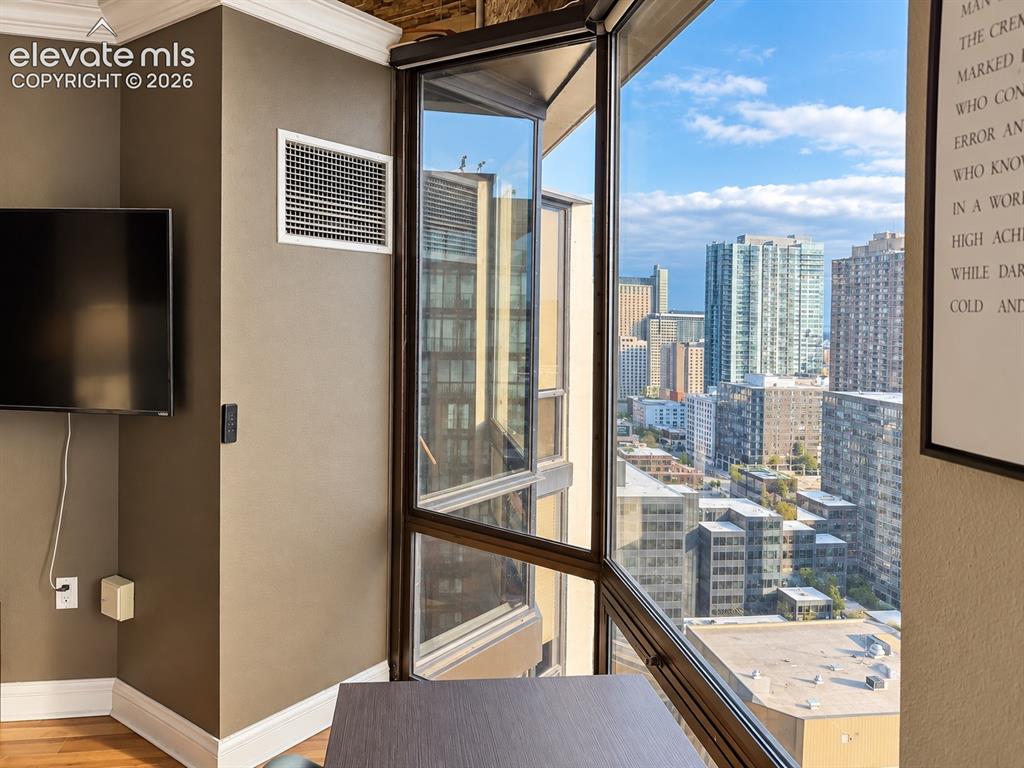
Other
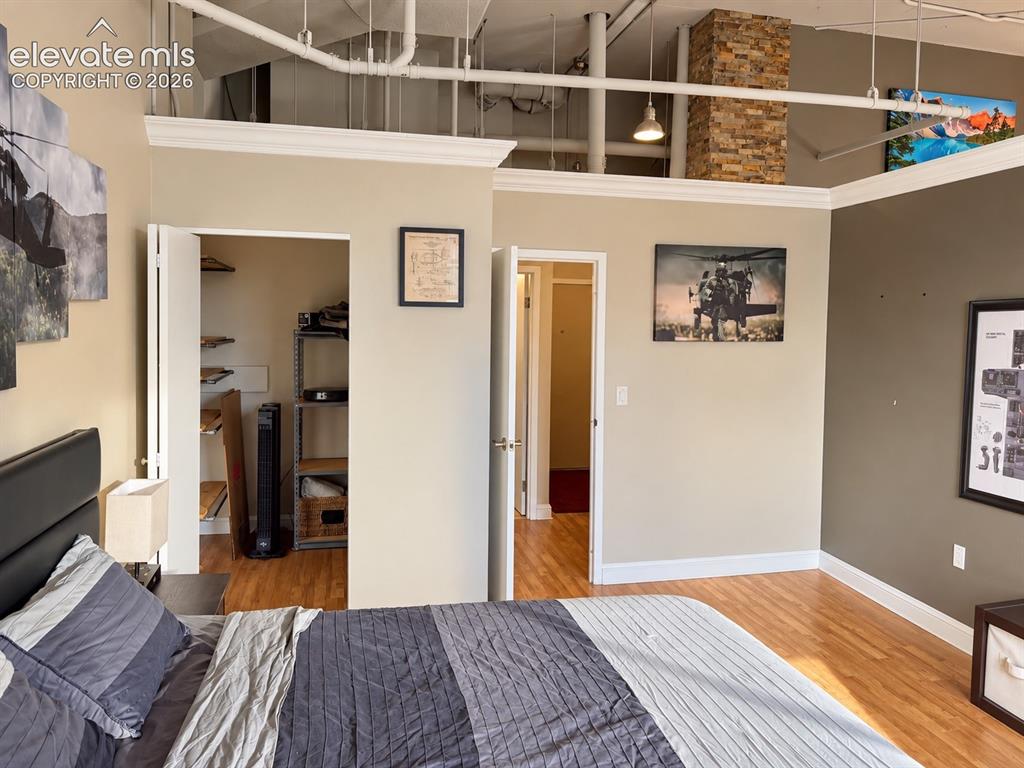
Exposed ceiling pipes, wood-finish flooring, and a stone-clad column define this interior space
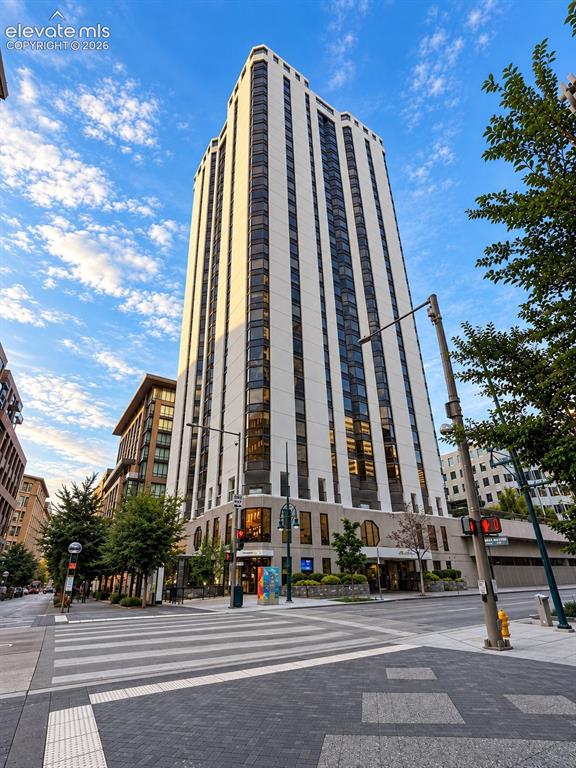
High-rise building with a white facade and dark-framed windows
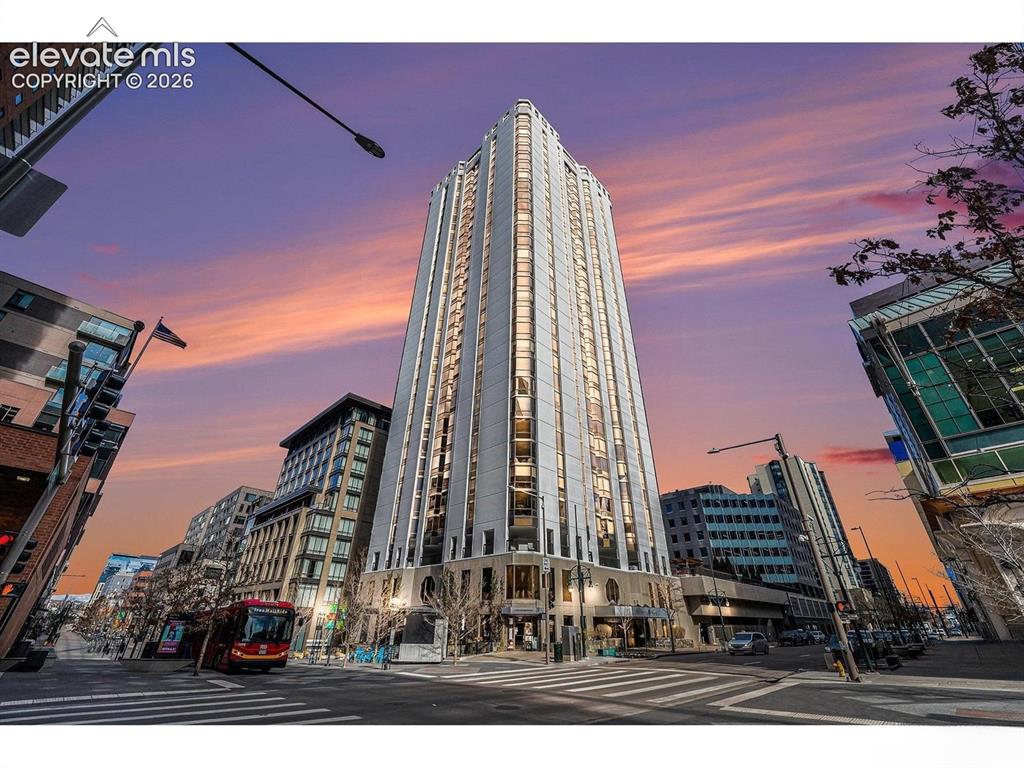
Modern high-rise building with a distinctive architectural design, featuring a multi-story base with retail spaces, and an array of windows across its facade
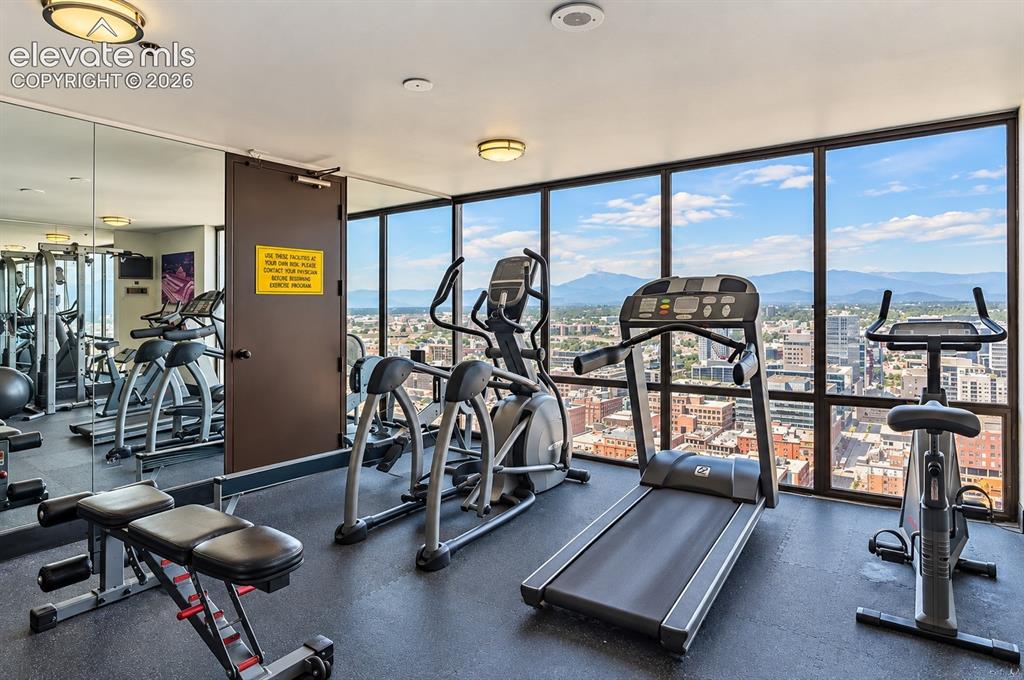
Fitness center featuring floor-to-ceiling windows, city scenery, and mountain backdrop
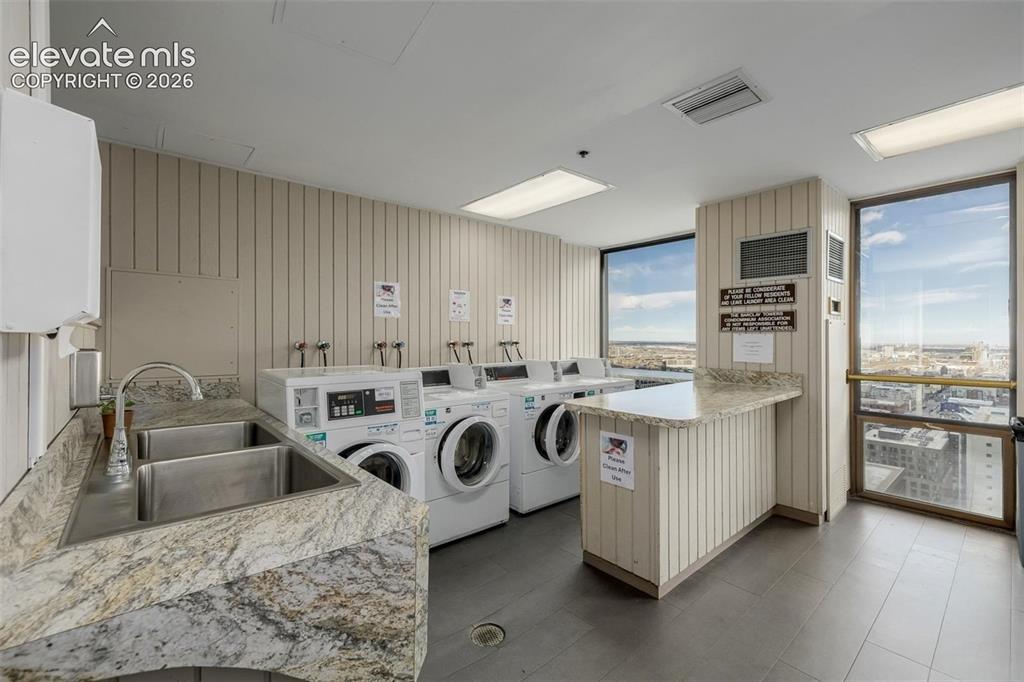
Laundry facility featuring multiple washer and dryer units, a double basin stainless steel sink with a high-arc faucet, and expansive windows offering city scenery
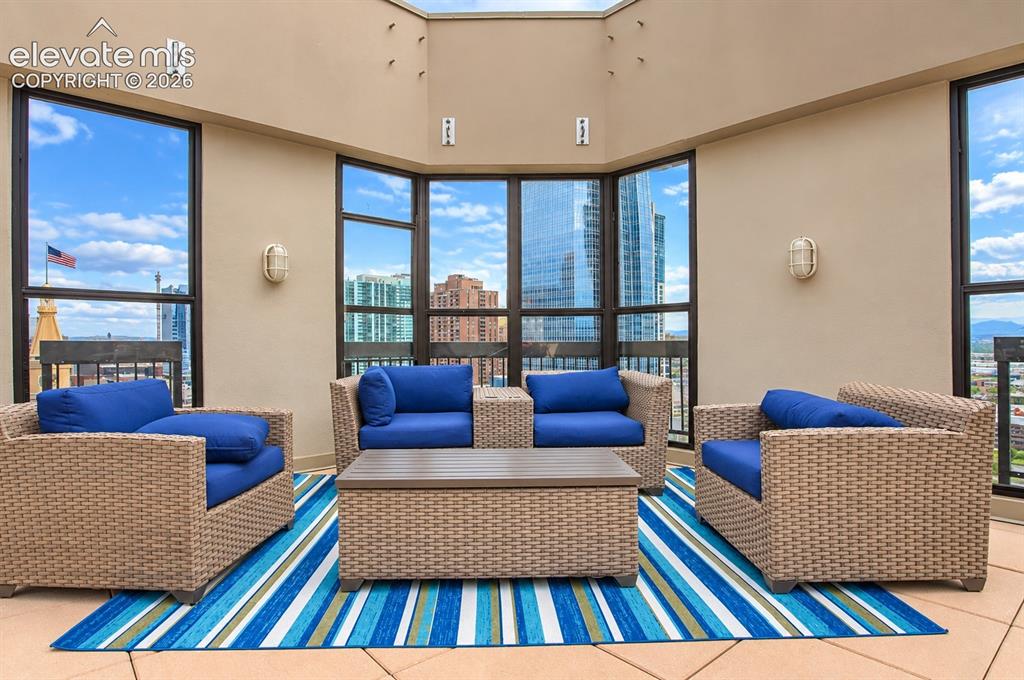
Expansive outdoor terrace featuring multiple large windows, recessed ceiling lights, and two wall-mounted light fixtures
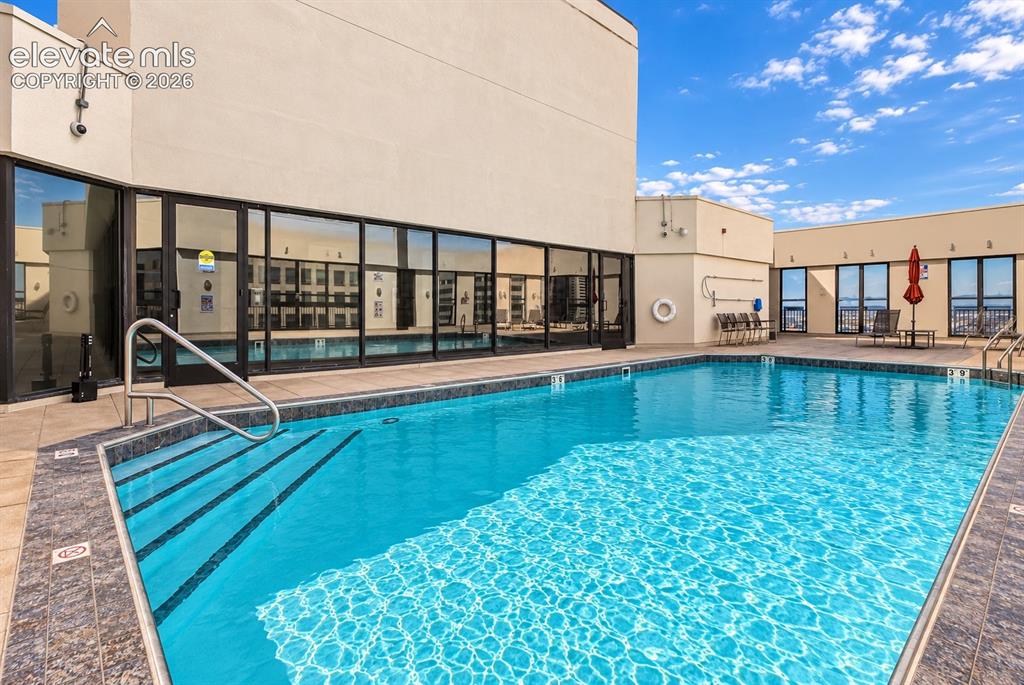
Outdoor swimming pool with integrated steps, surrounded by tile decking and a glass-enclosed building facade
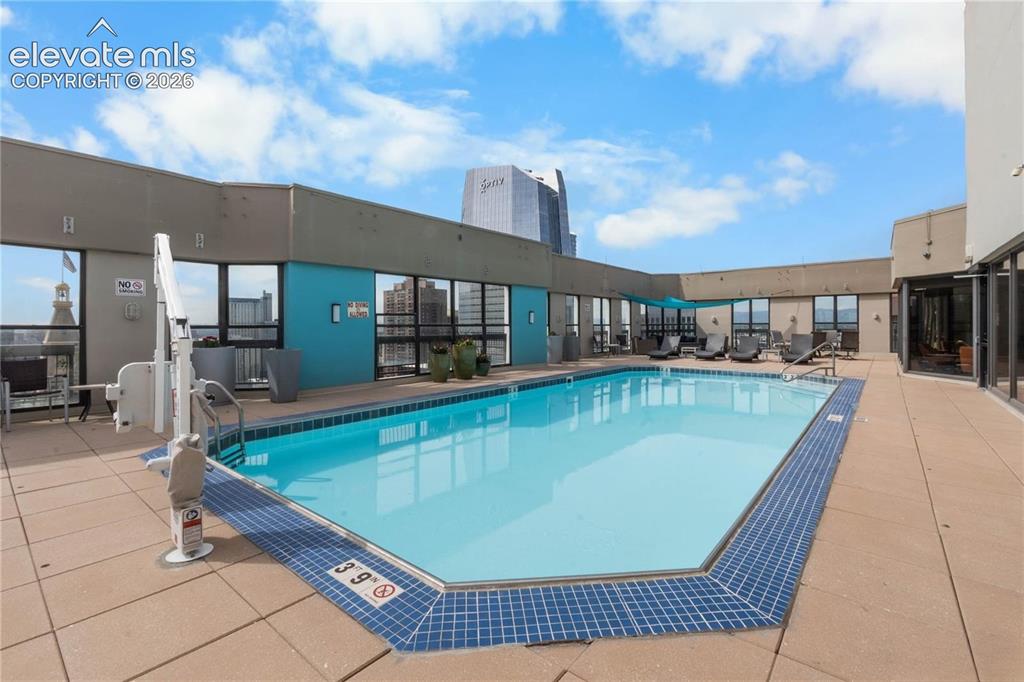
Rooftop pool with full perimeter tiling and surrounding patio
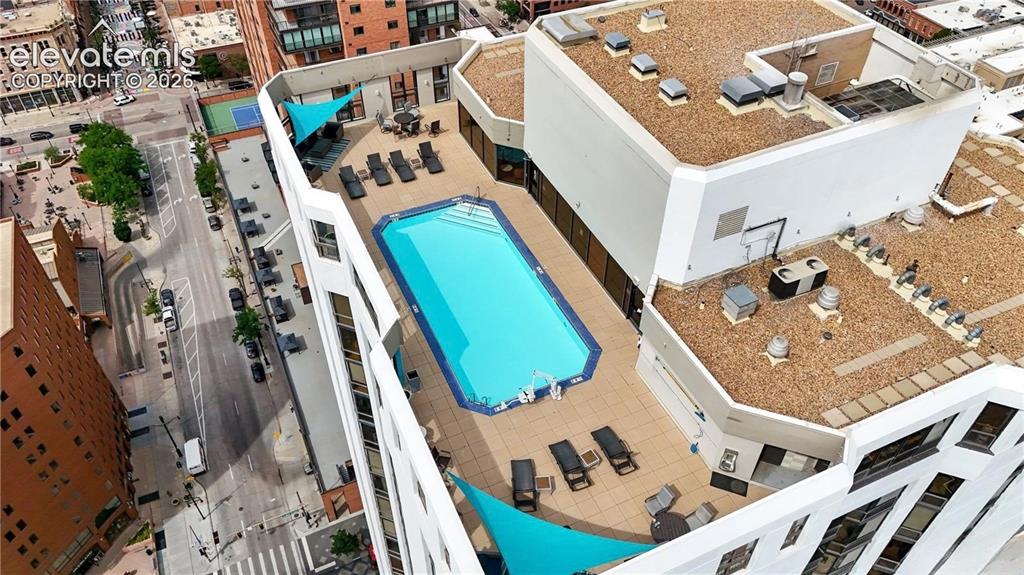
Rooftop swimming pool with a surrounding paved deck, complemented by shade sails and lounge areas
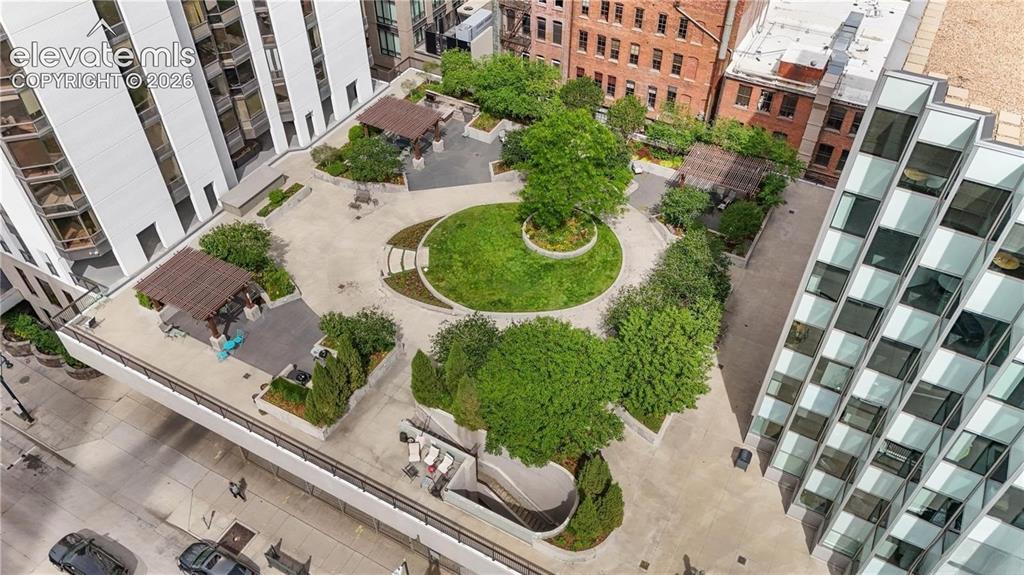
Expansive communal rooftop featuring a central circular lawn, multiple covered pergolas, paved walkways, and mature landscaping
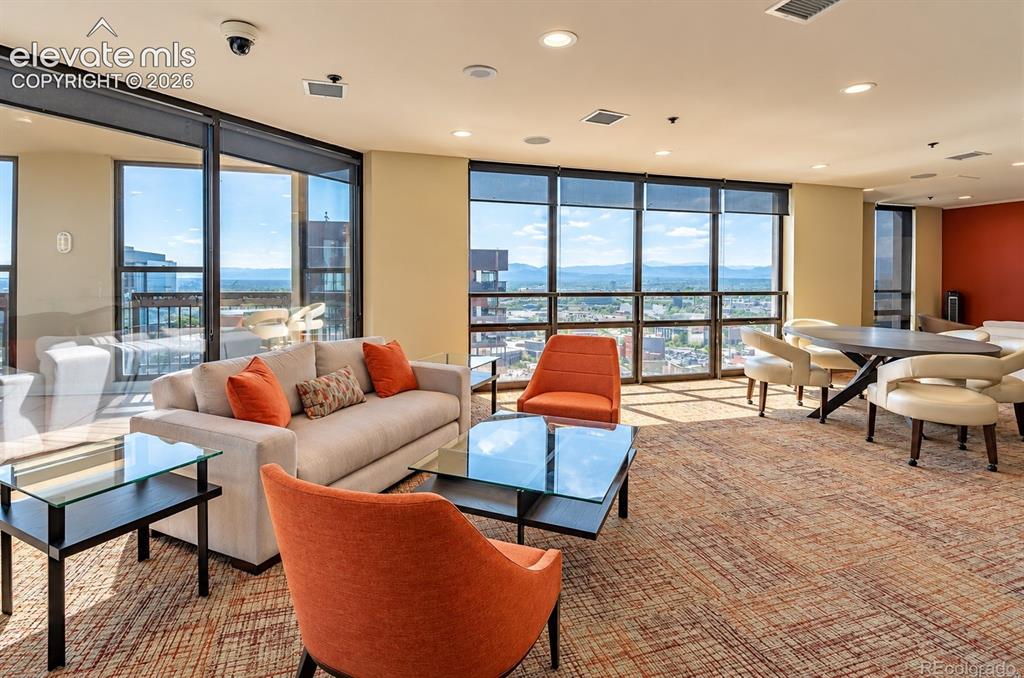
Wall-to-wall carpeting with an abstract pattern
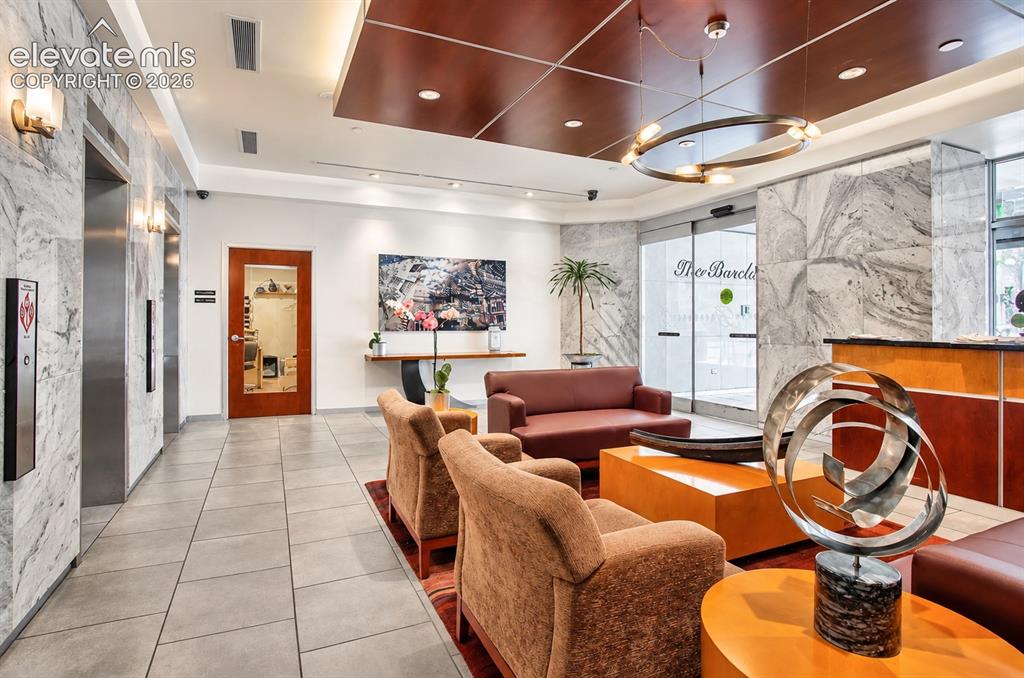
Lobby featuring marble-clad walls, recessed lighting, and a wood-paneled ceiling
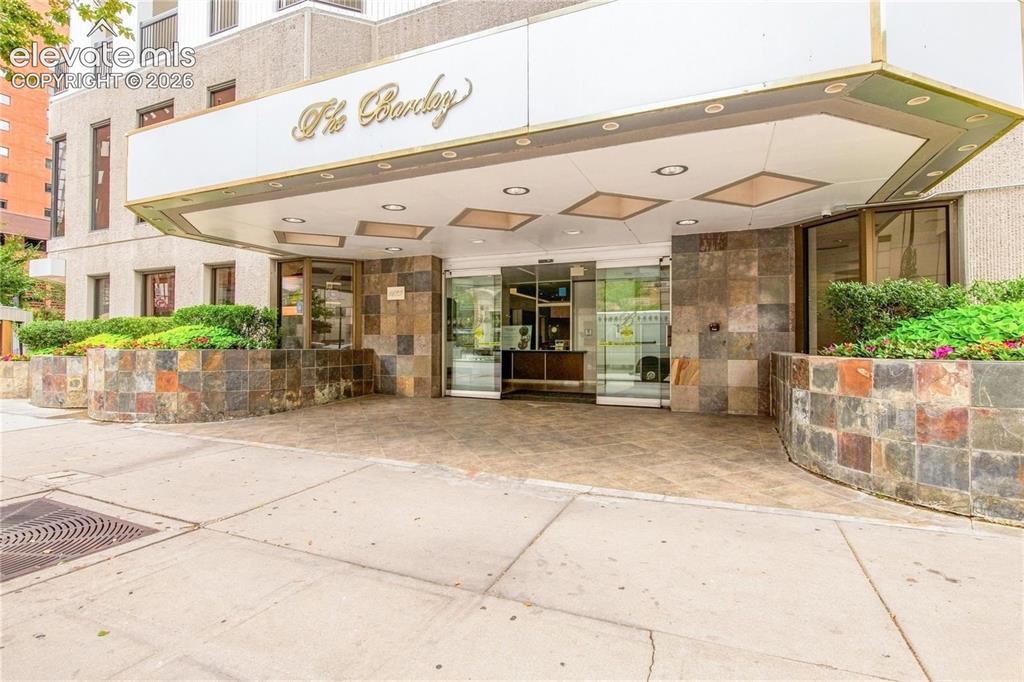
Building entrance featuring a multi-toned stone facade, a prominent awning with recessed lighting, and integrated planters with mature landscaping
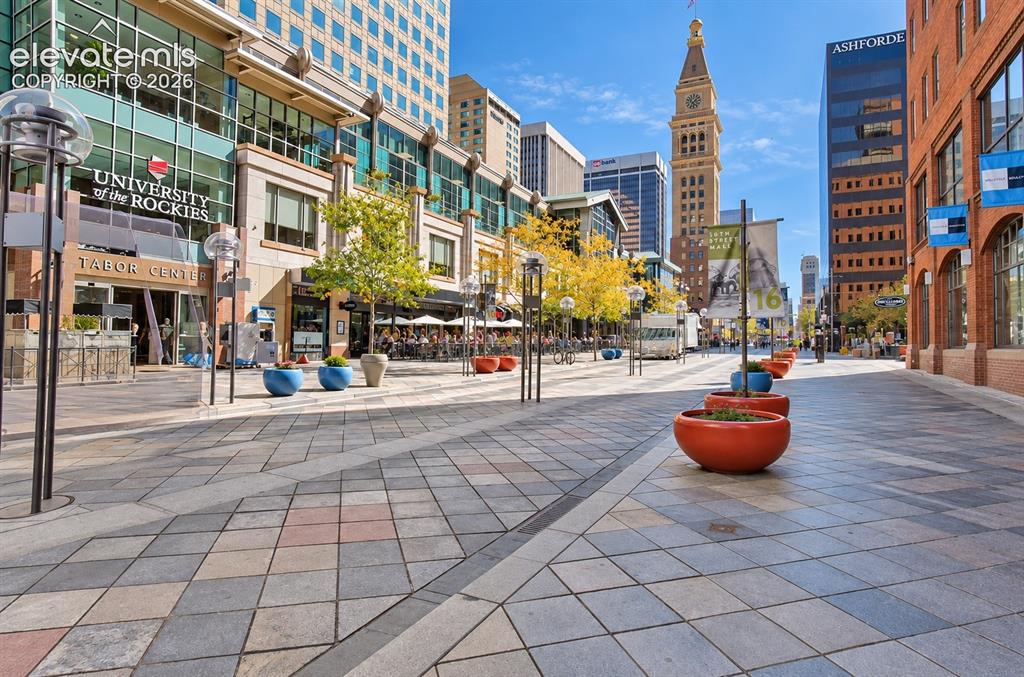
Paved pedestrian promenade featuring varied-tone pavers, mature trees, and street lamps
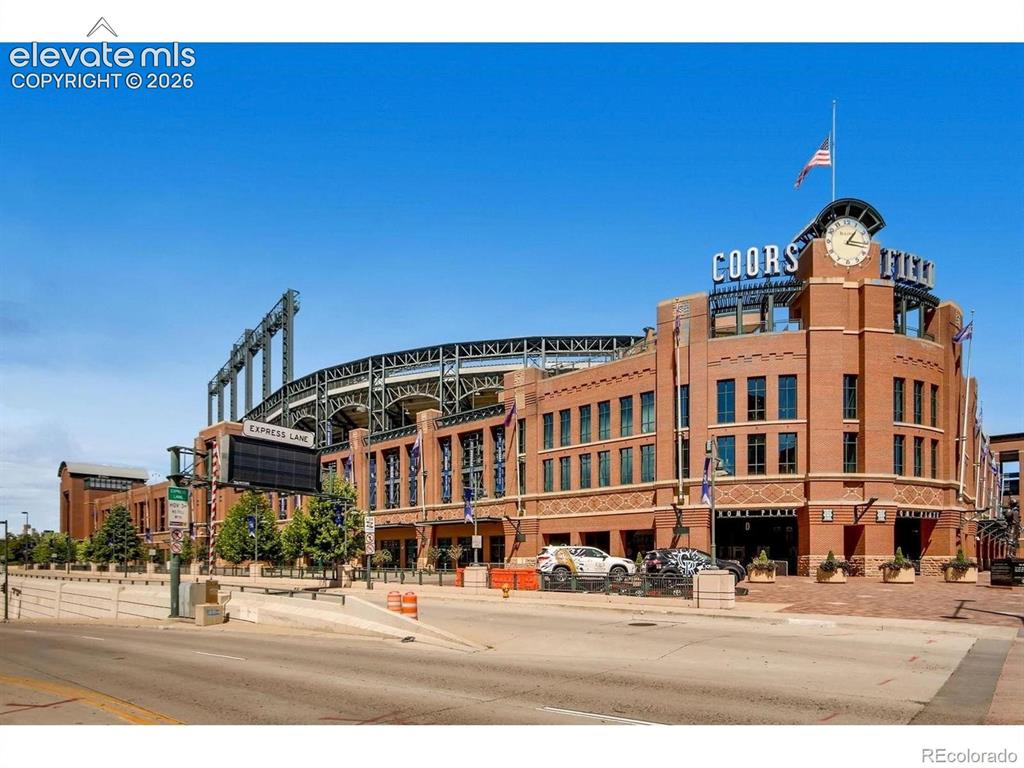
Additional content
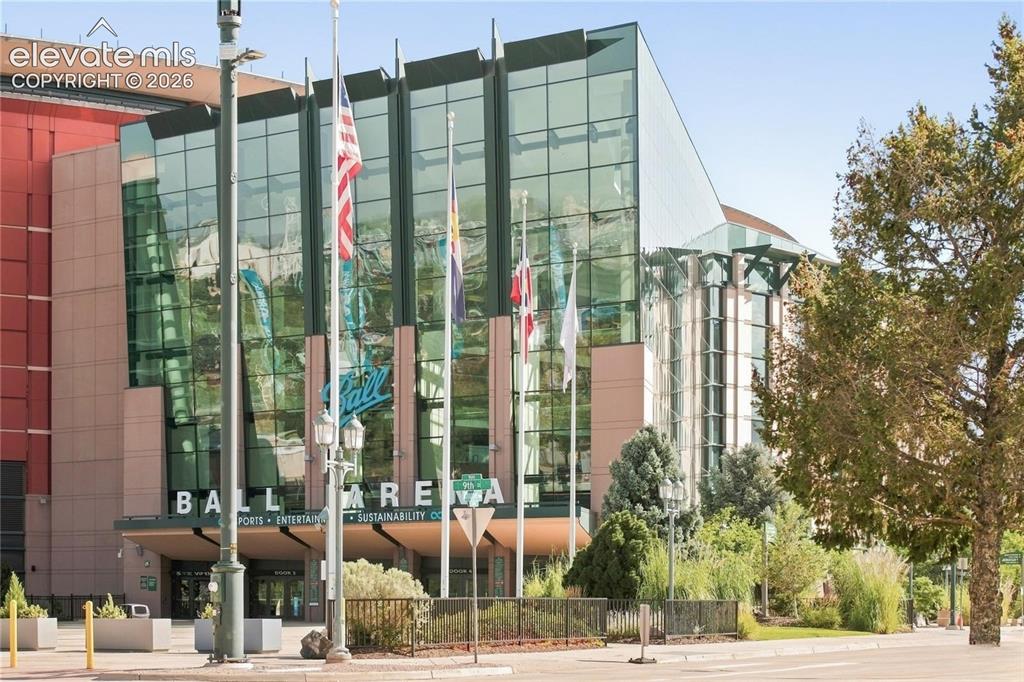
Additional content
Disclaimer: The real estate listing information and related content displayed on this site is provided exclusively for consumers’ personal, non-commercial use and may not be used for any purpose other than to identify prospective properties consumers may be interested in purchasing.