37485 Judge Orr Road, Calhan, CO, 80808
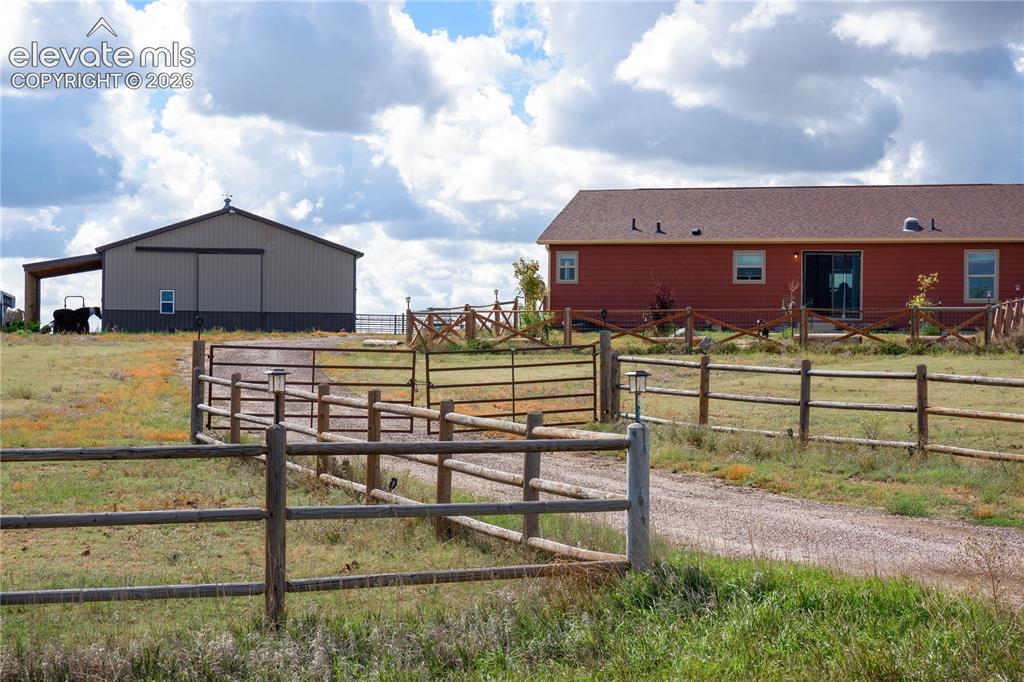
gated entrance, barn, and home
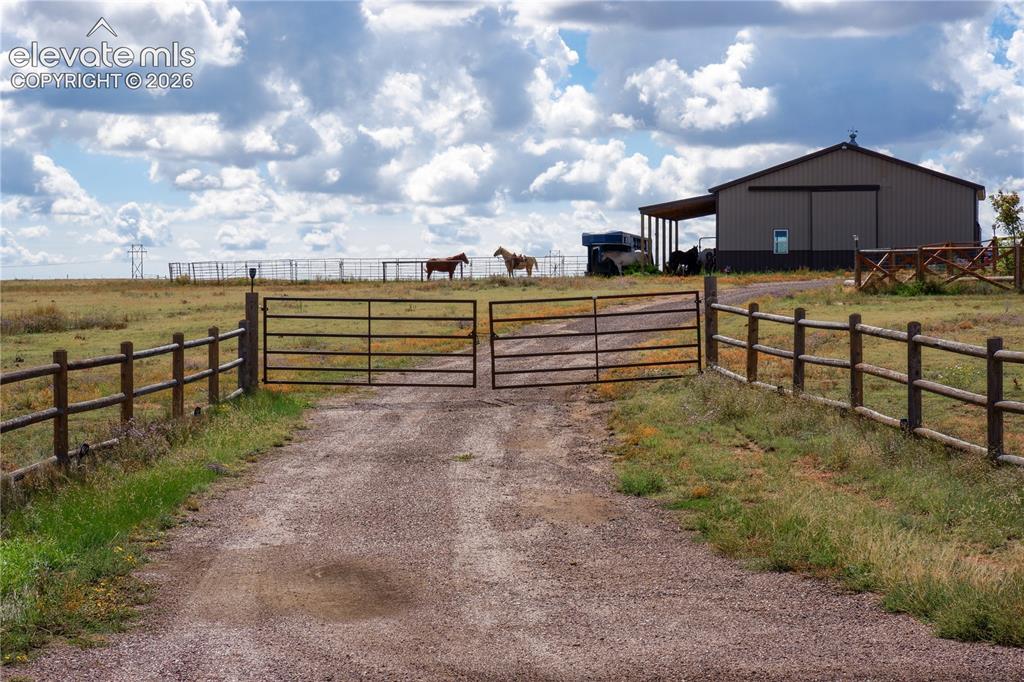
gated entrance, round pen, barn
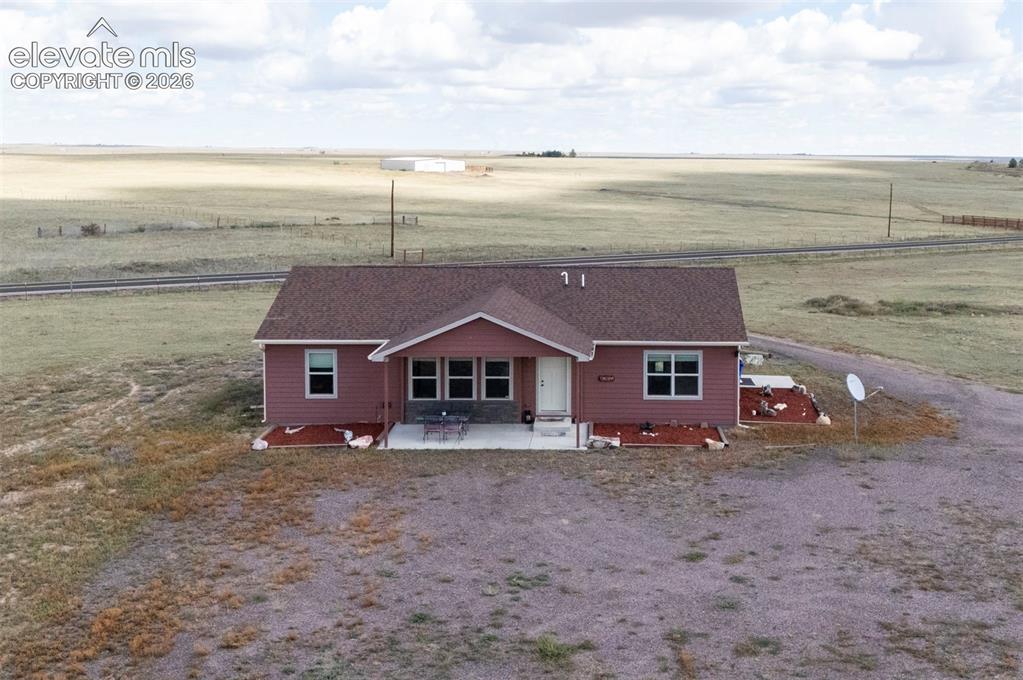
home
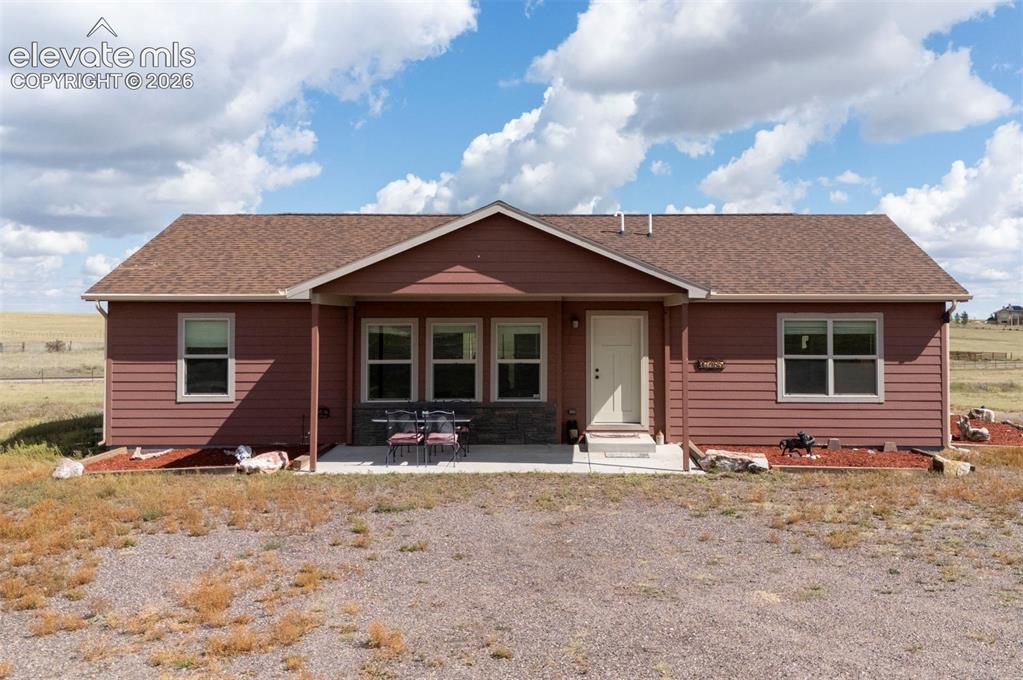
home
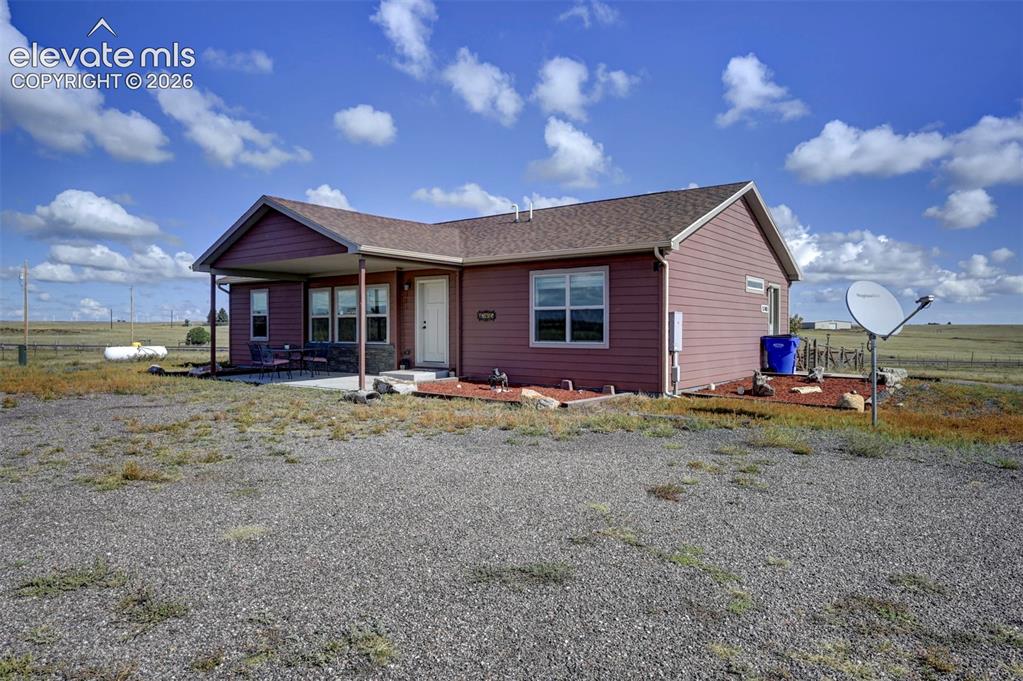
side of home
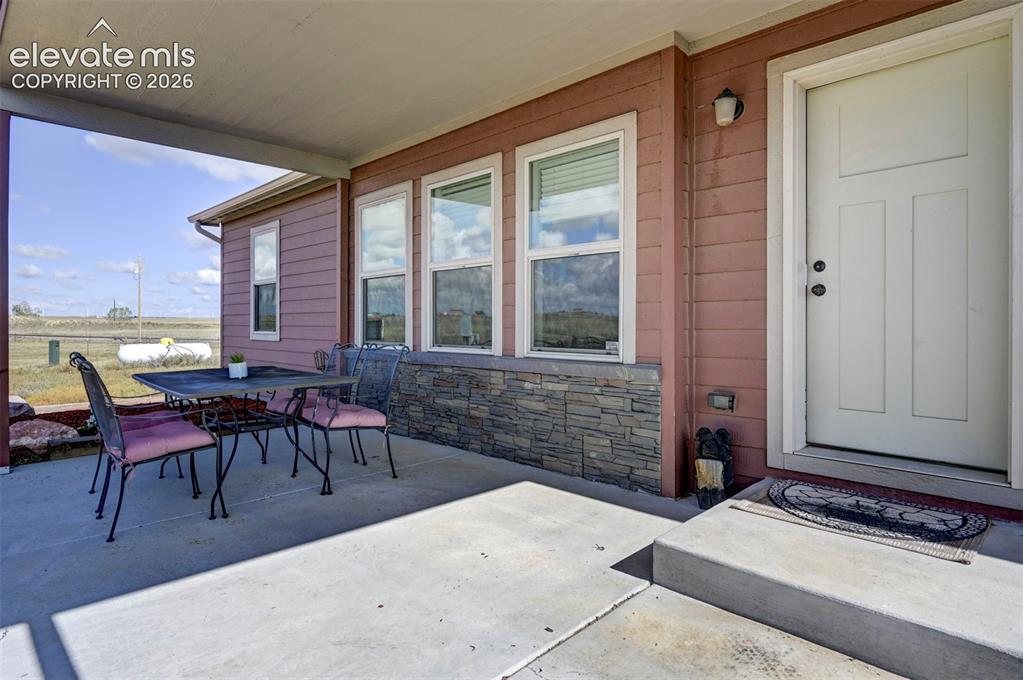
concrete
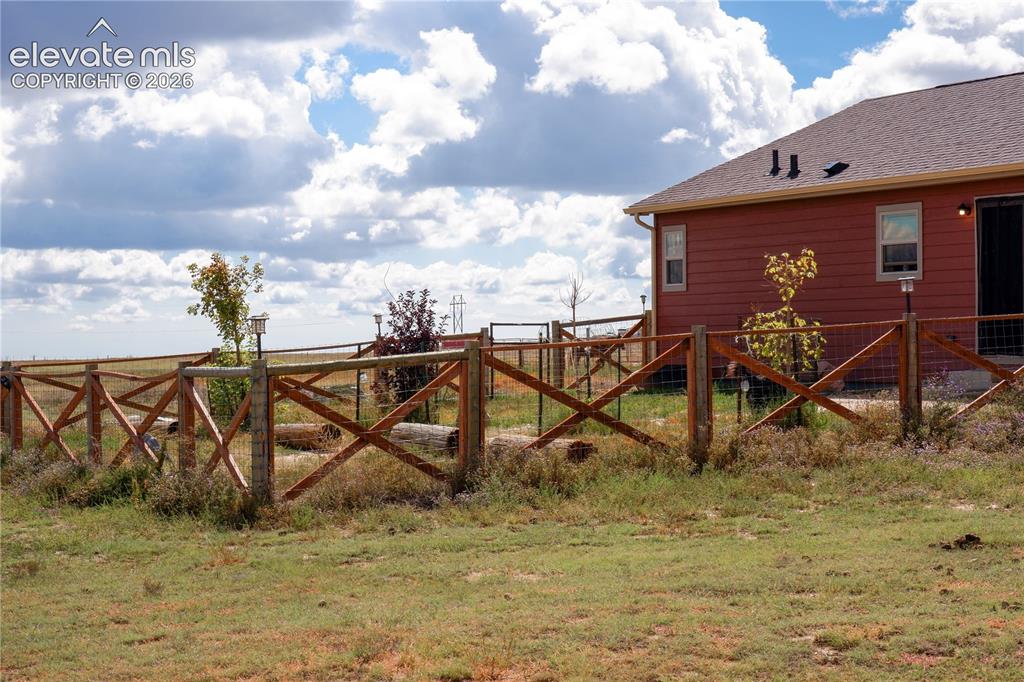
fenced backyard
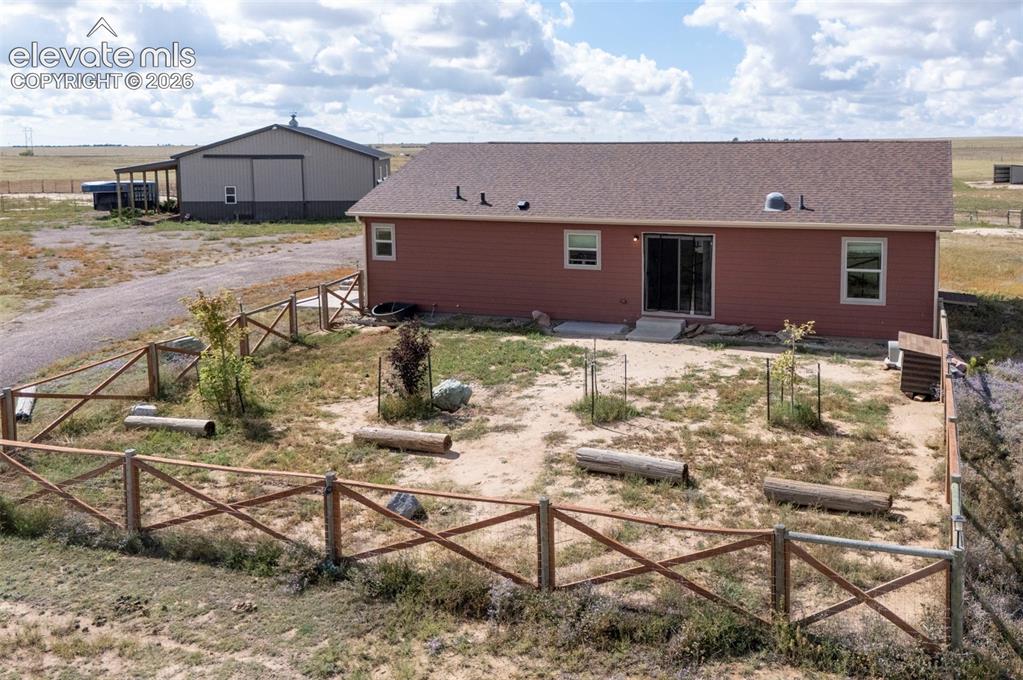
young trees will mature into full coverage trees
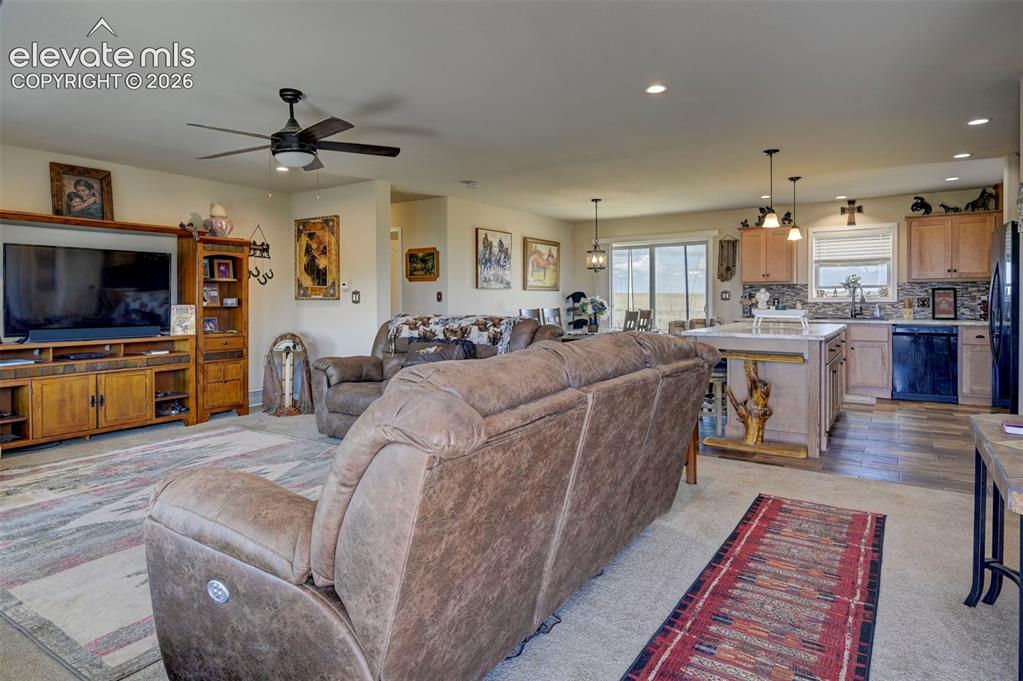
Open-concept living space featuring a ceiling fan, recessed lighting, and wood-finish flooring
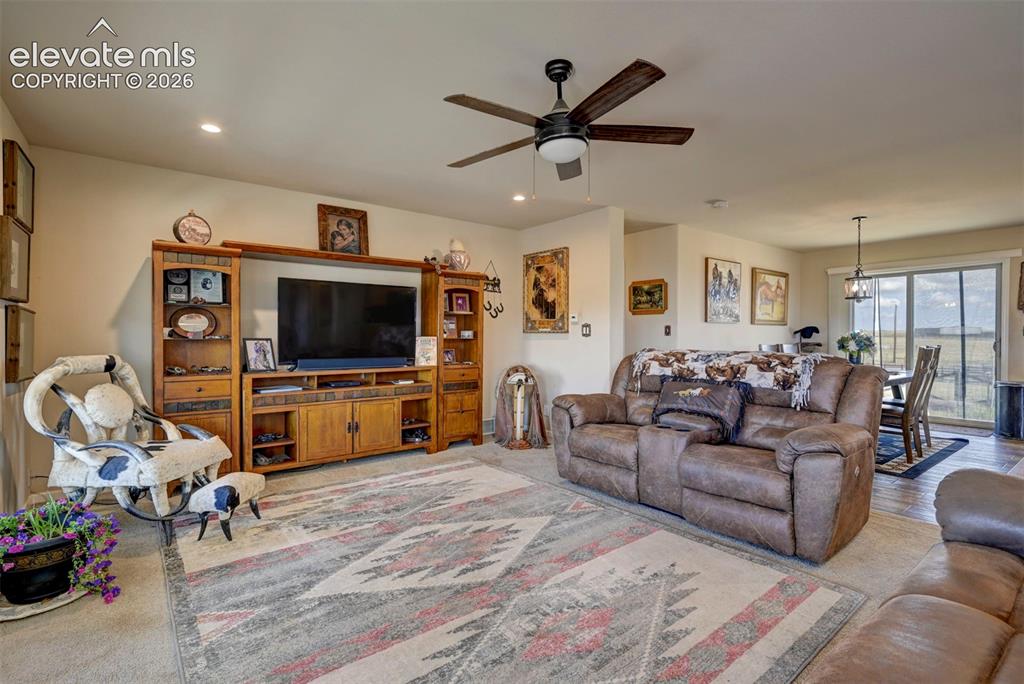
Open-concept living area featuring a ceiling fan with integrated lighting, recessed lighting, and a built-in media center with shelving
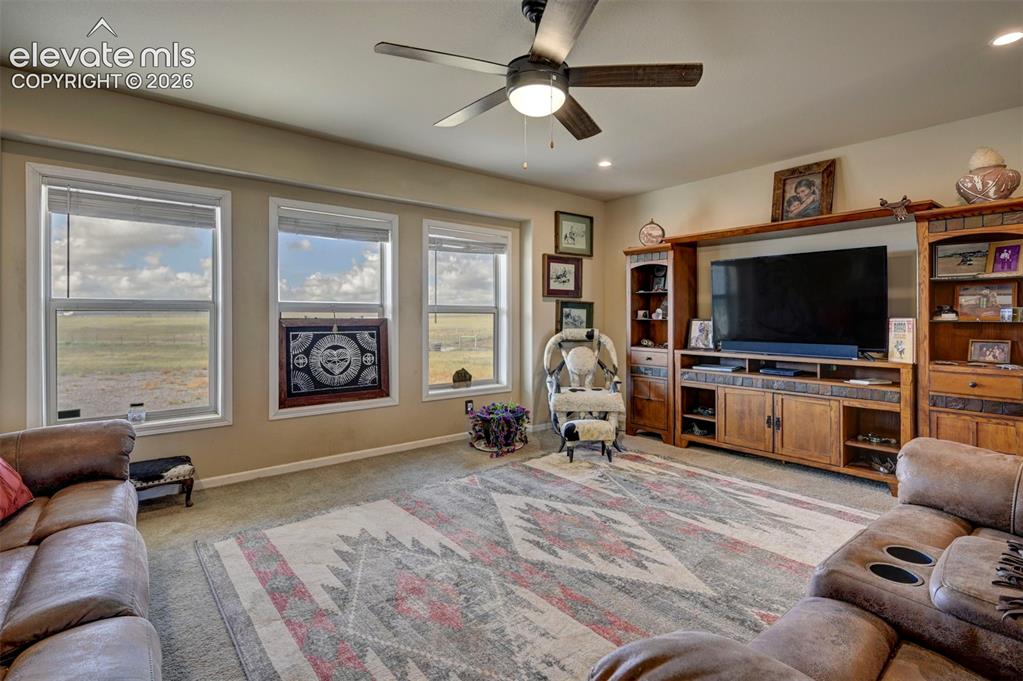
Neutral wall paint, three large windows, recessed lighting, and a ceiling fan with integrated light
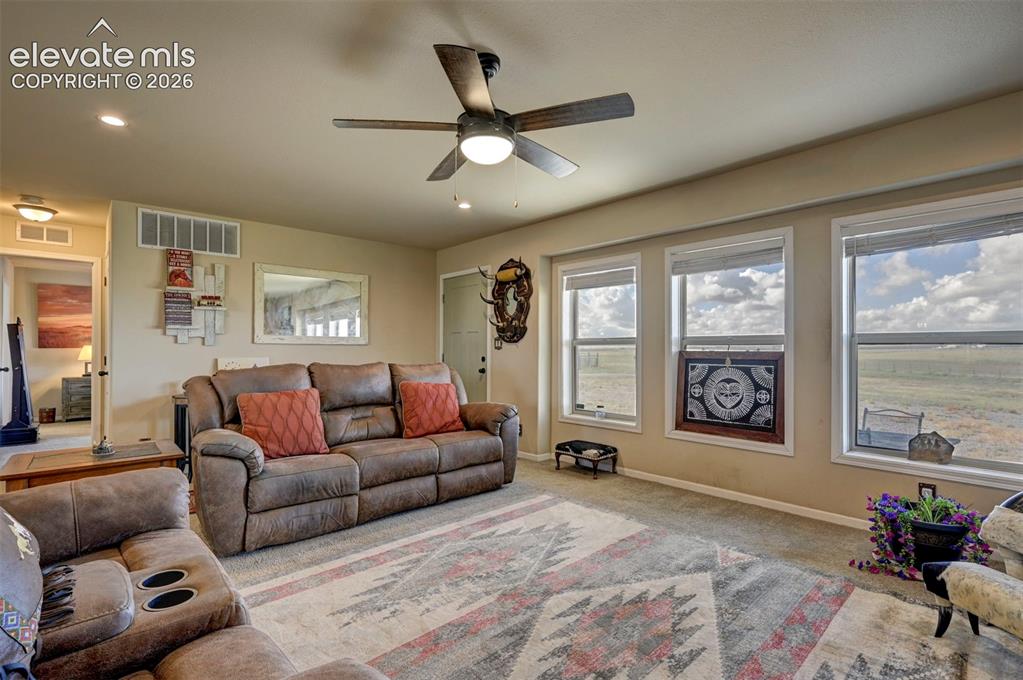
Recessed lighting, ceiling fan with integrated lighting, multiple windows, and light-toned wall paint
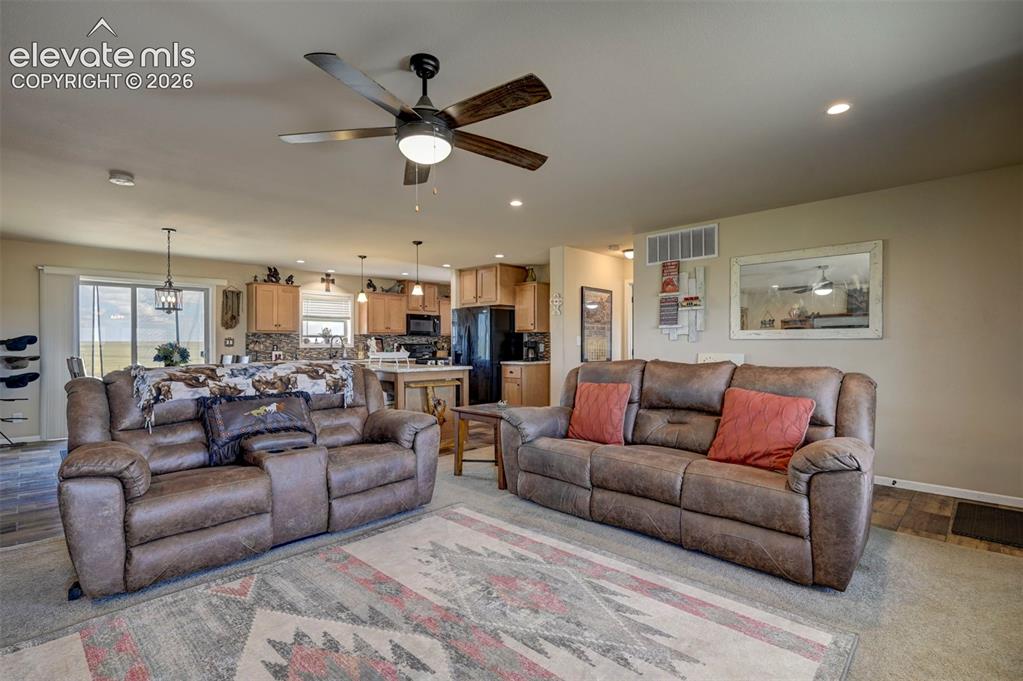
Recessed lighting, ceiling fan, wood-finish flooring, kitchen cabinetry, and pendant lighting
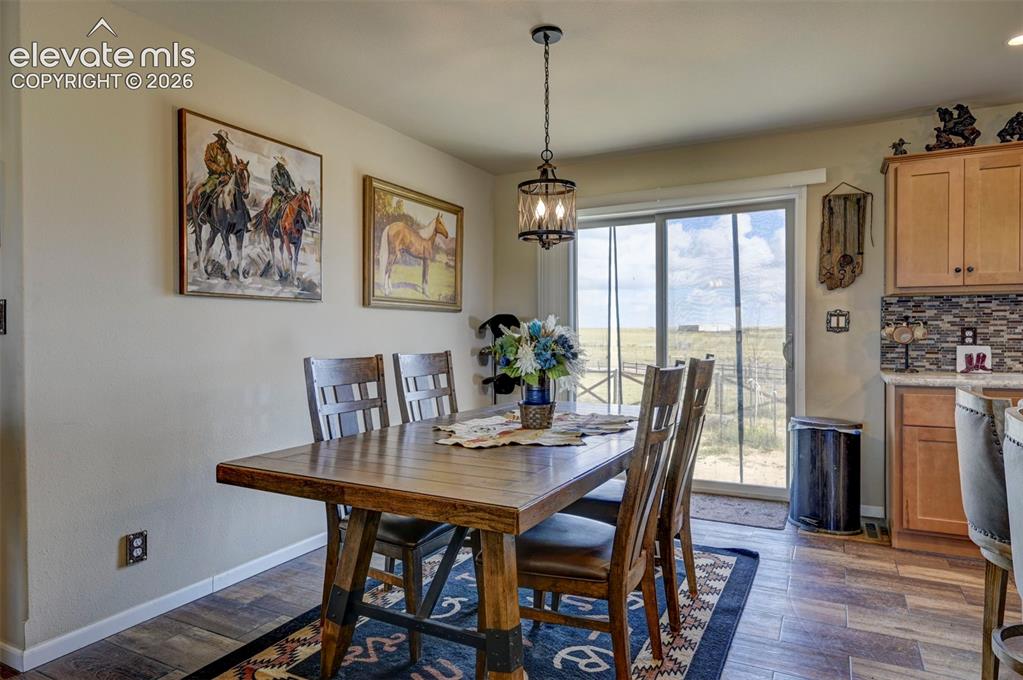
Dining area with wood-finish flooring, a contemporary chandelier, and sliding glass doors
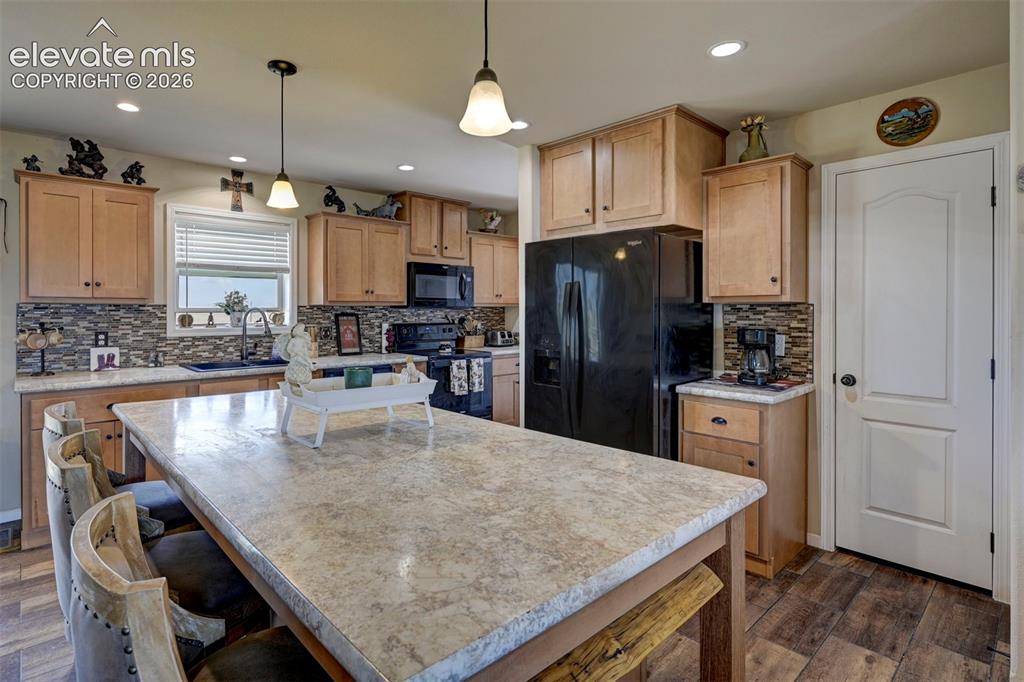
Kitchen featuring wood-finish cabinetry, stone-look countertops, a mosaic tile backsplash, a black appliance suite, and a spacious island
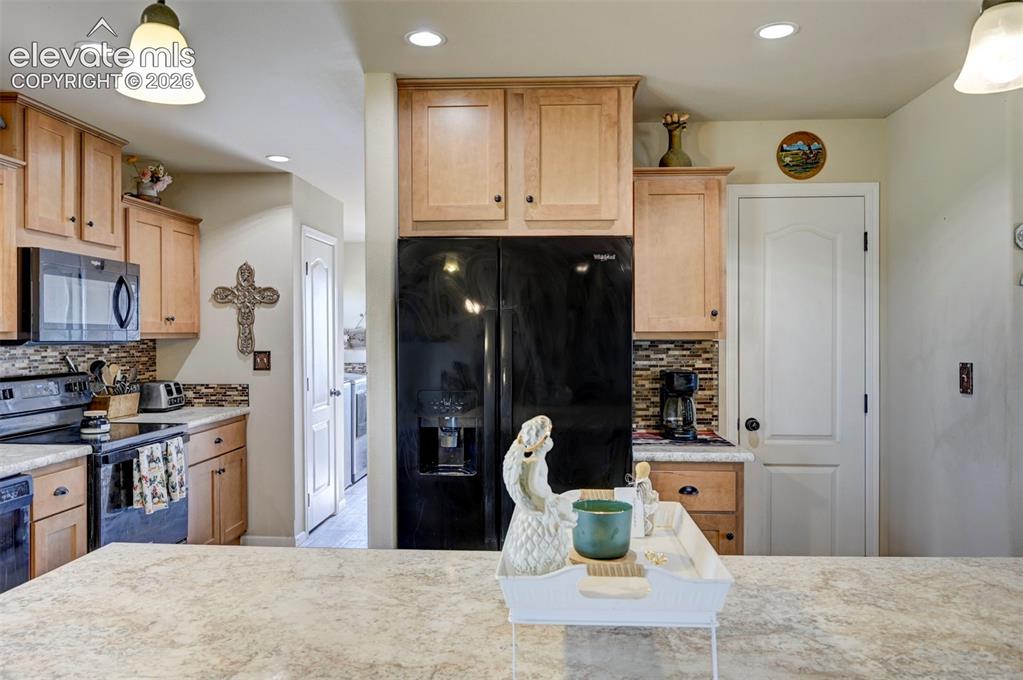
Kitchen featuring light wood-finish cabinetry, black appliances, a tile backsplash, and recessed lighting
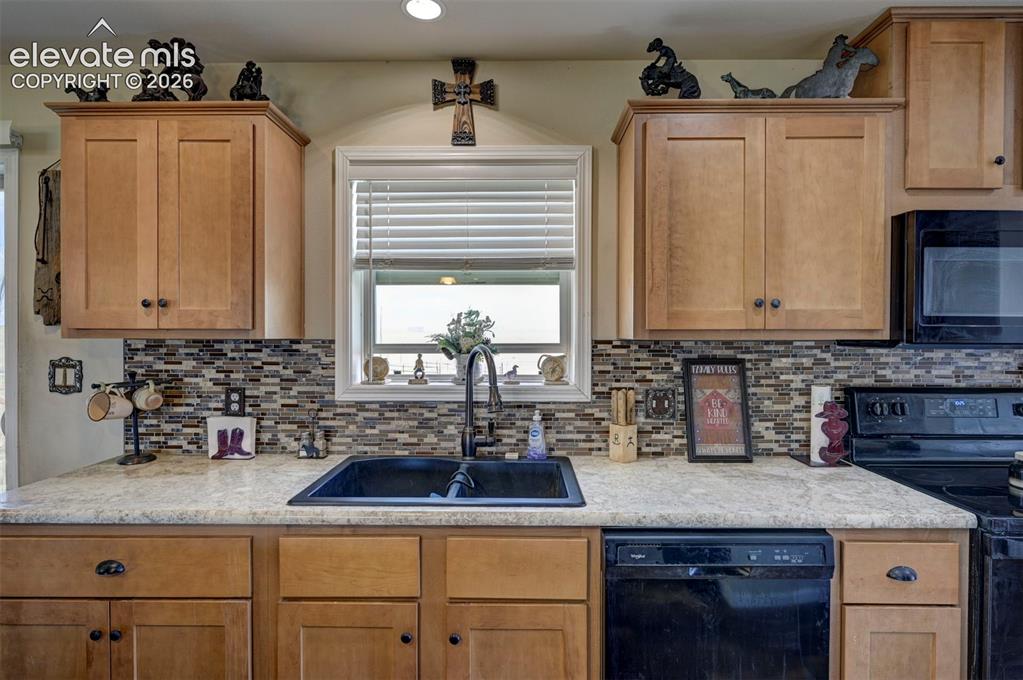
Wood-finish cabinetry paired with a mosaic tile backsplash
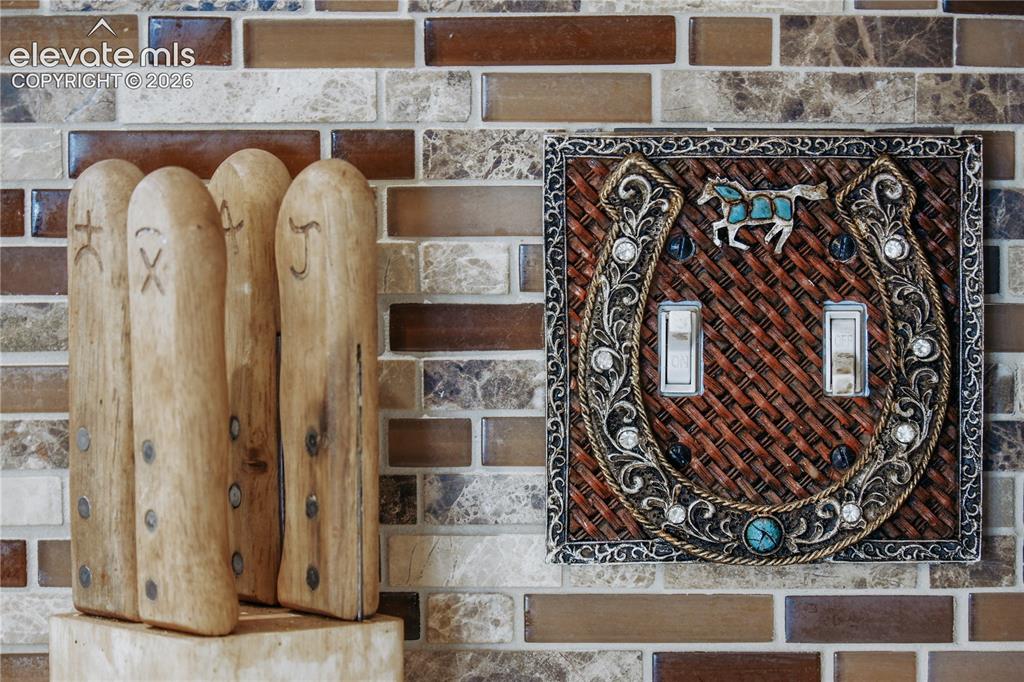
stylish finishes, kitchen backsplash and outlet covers
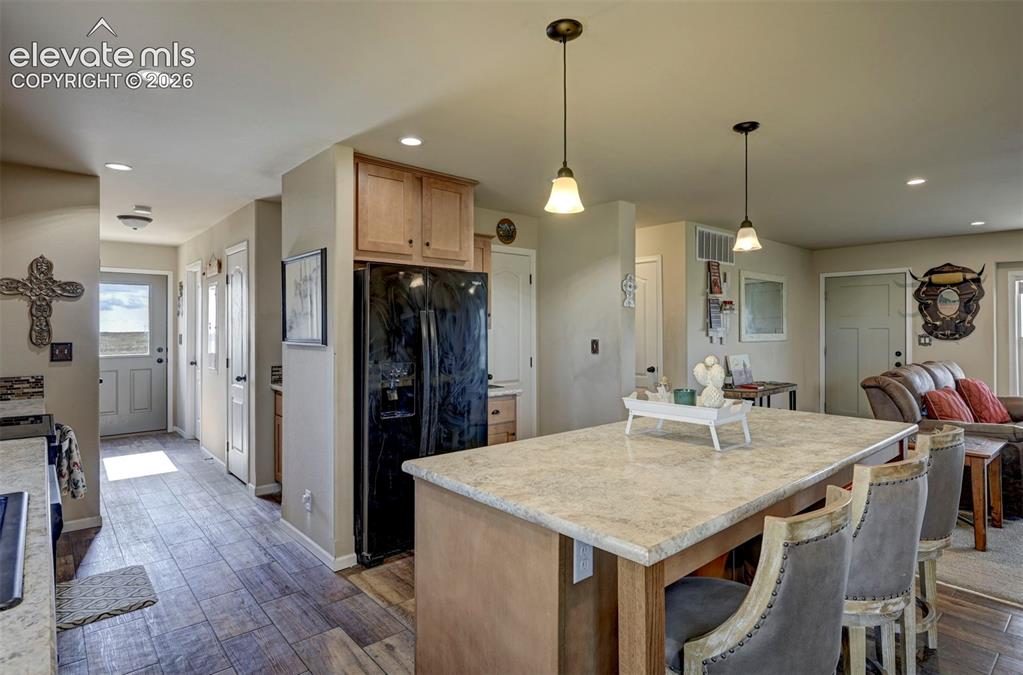
island and hallway
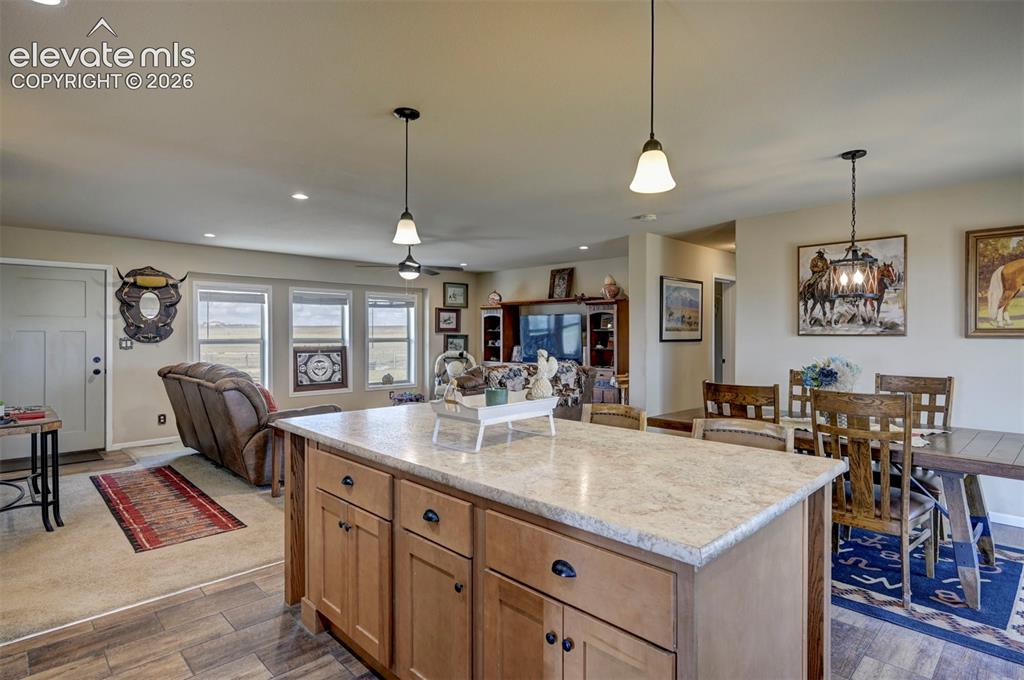
Kitchen island with a light-toned countertop and wood-finish cabinetry
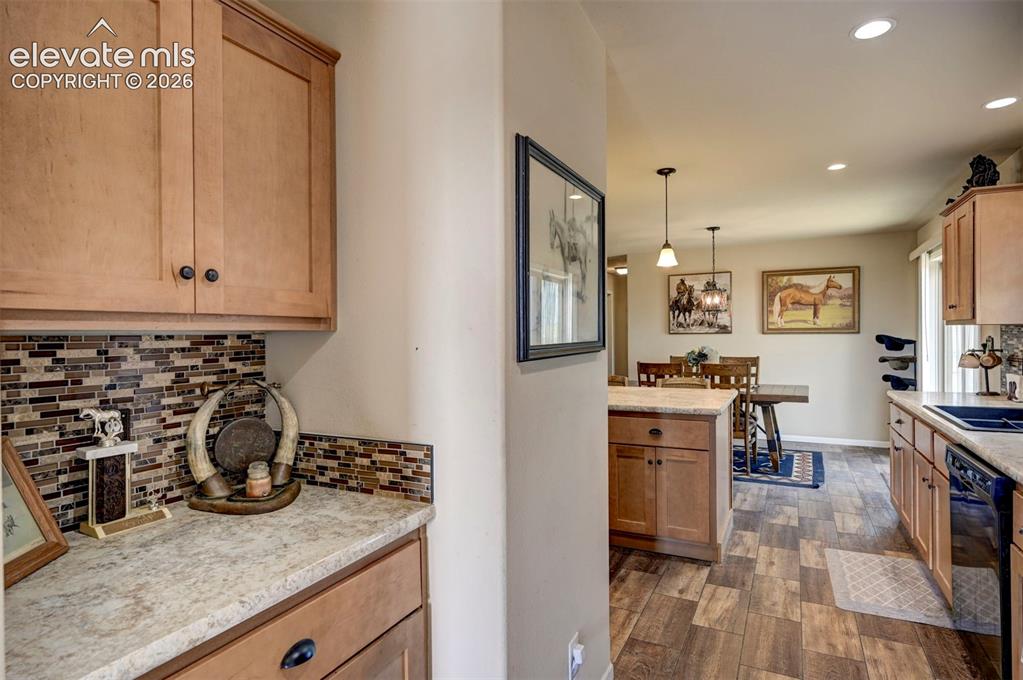
kitchen nook (potential coffee, tea, smoothie bar)
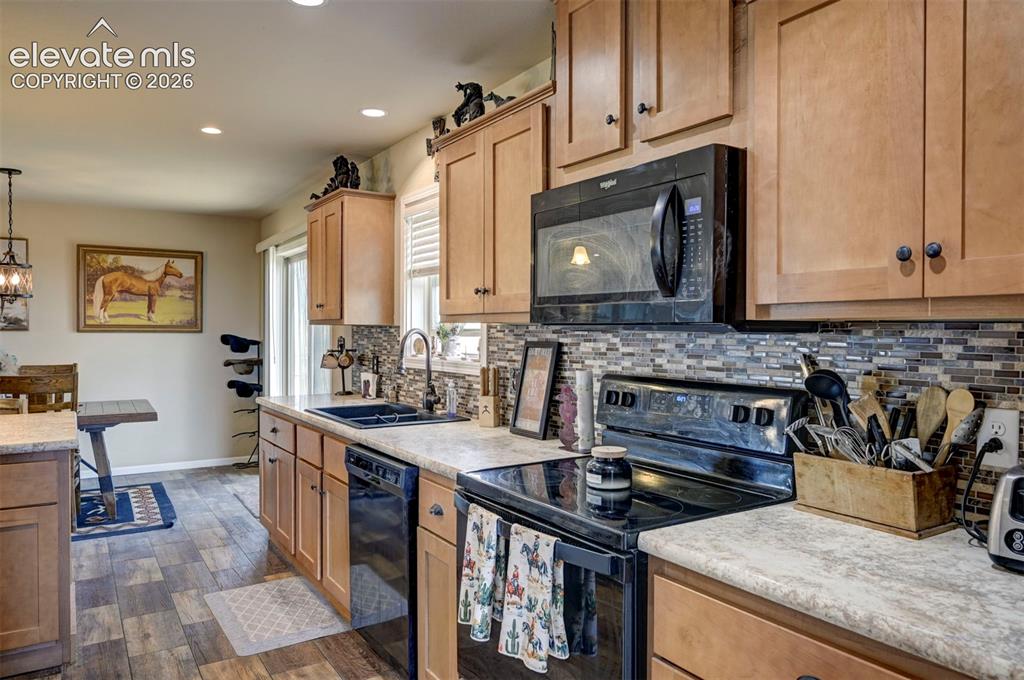
Wood-finish plank flooring, wood cabinetry, stone-look countertops, full tile backsplash, and recessed lighting
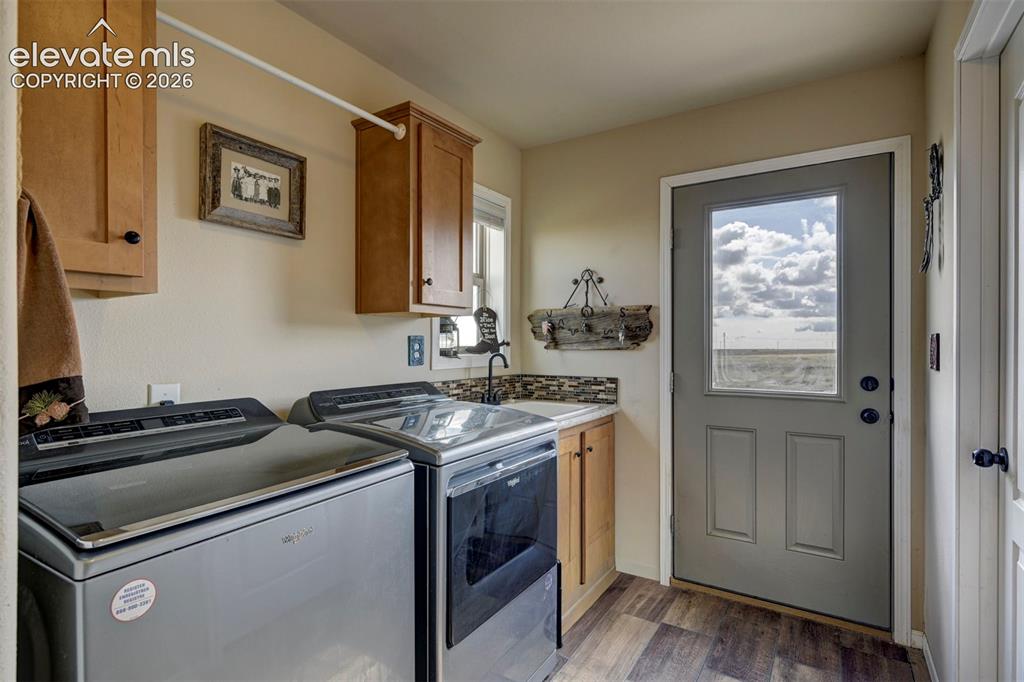
mud room sink nearest side door
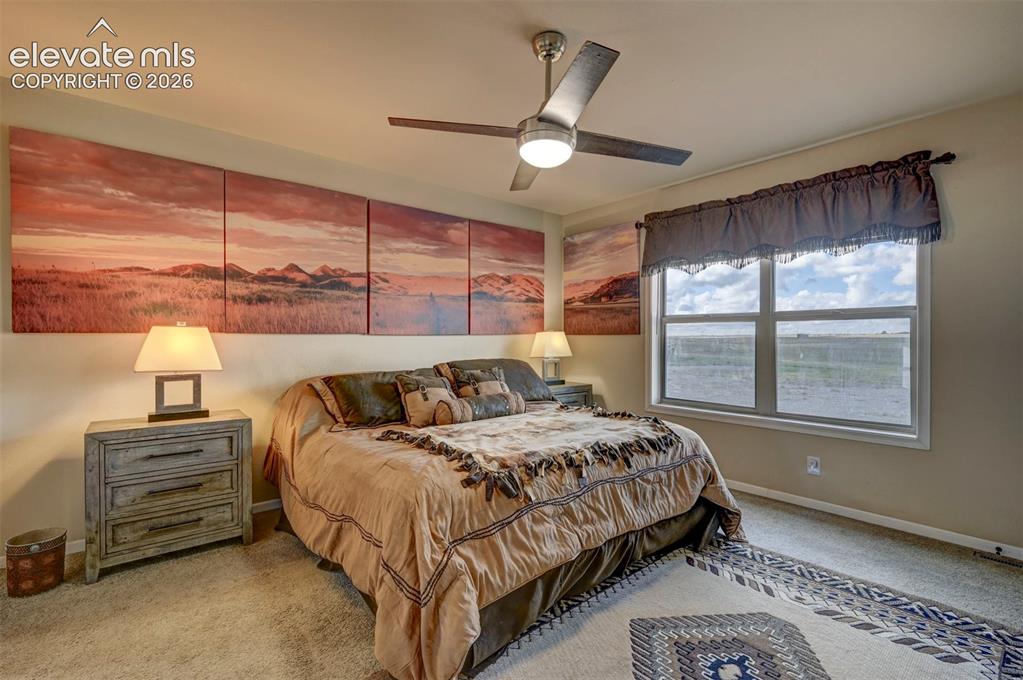
primary
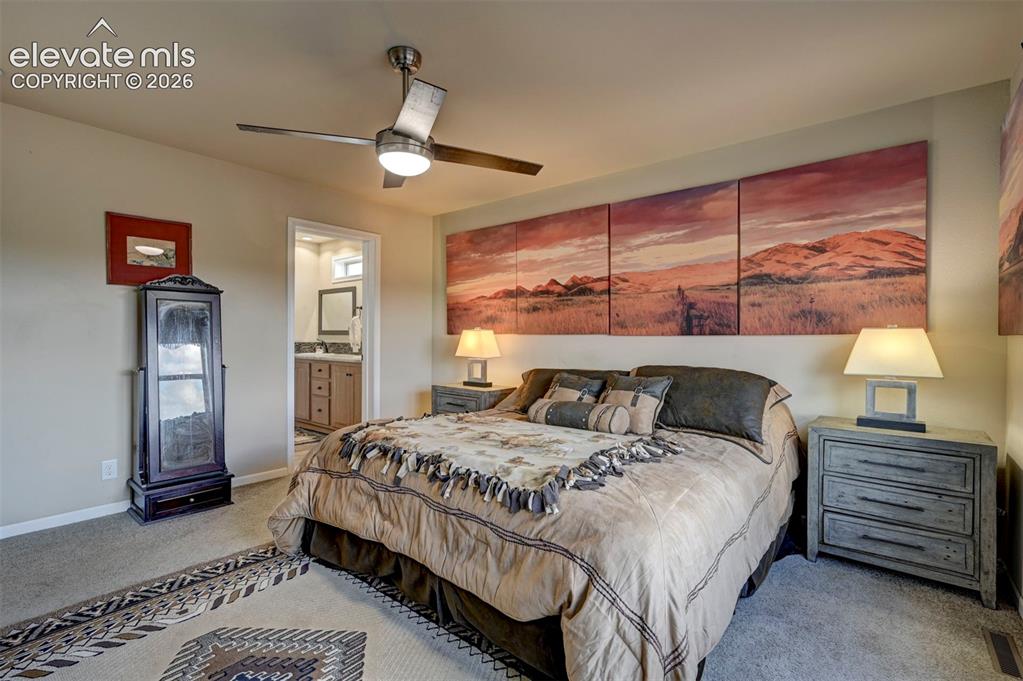
Carpeted room with a ceiling fan, recessed lighting, and an entryway to an adjoining bathroom
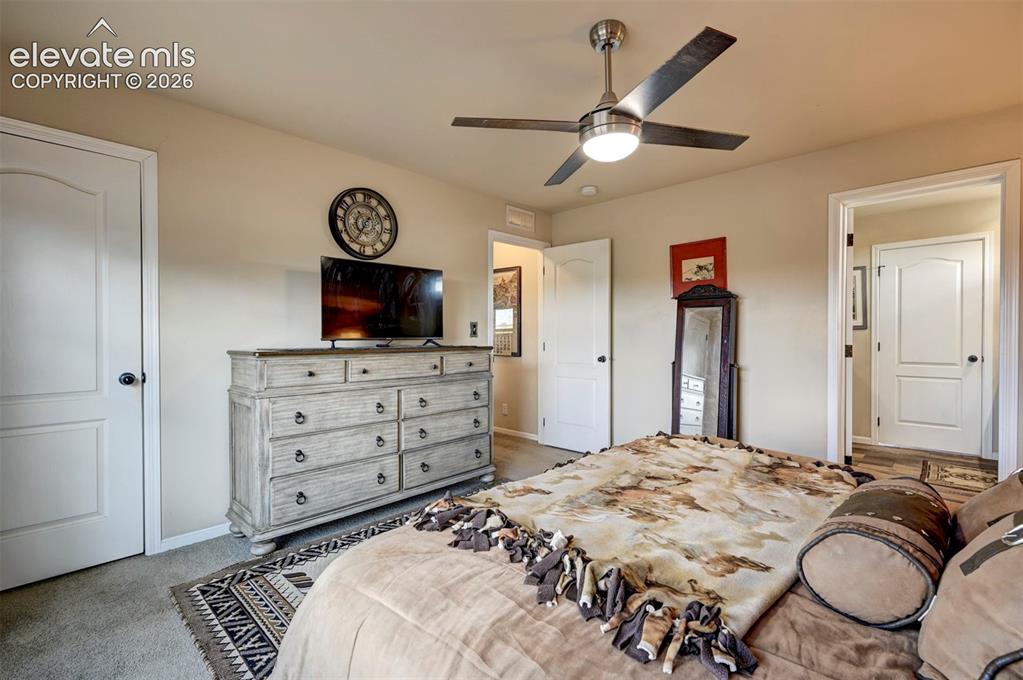
Neutral wall color with white trim
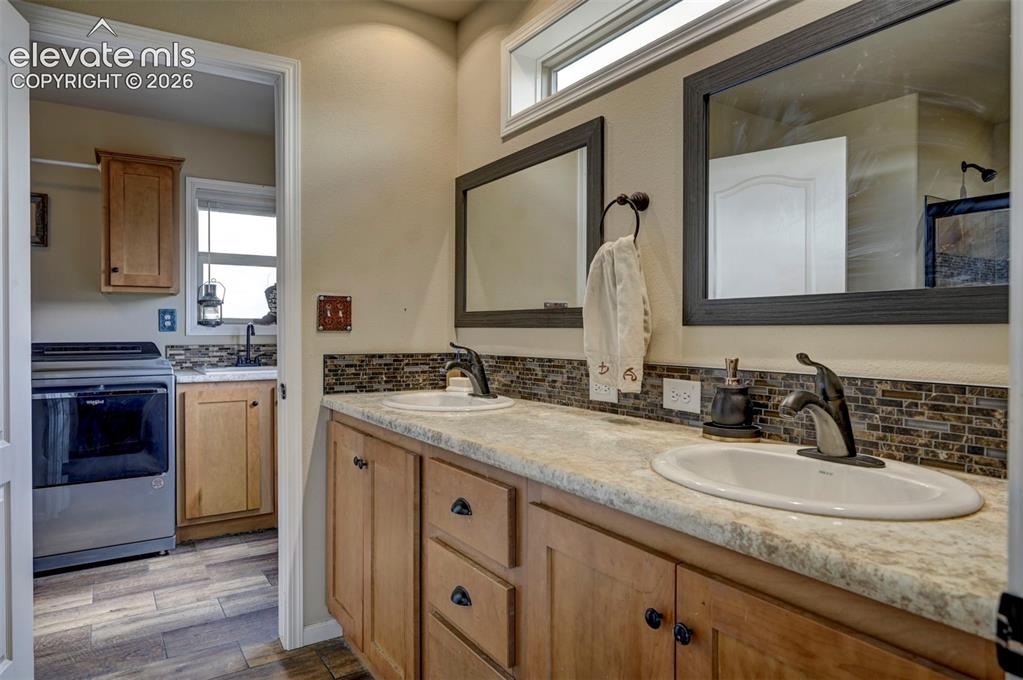
double sink
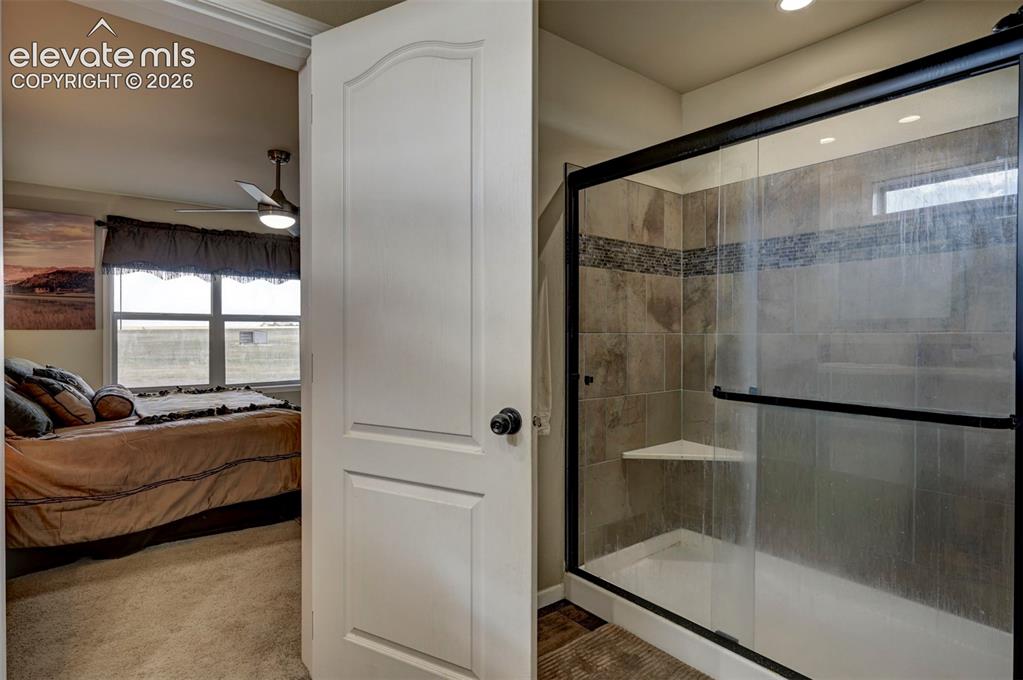
beautiful shower
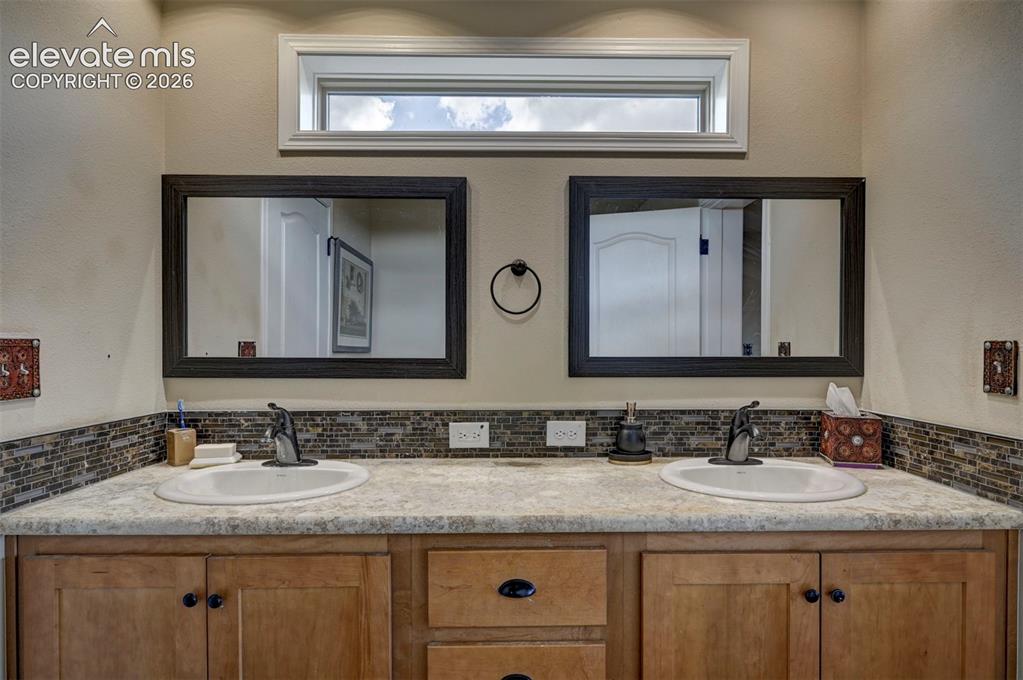
Double vanity with integrated sinks, wood-finish cabinetry, and framed mirrors
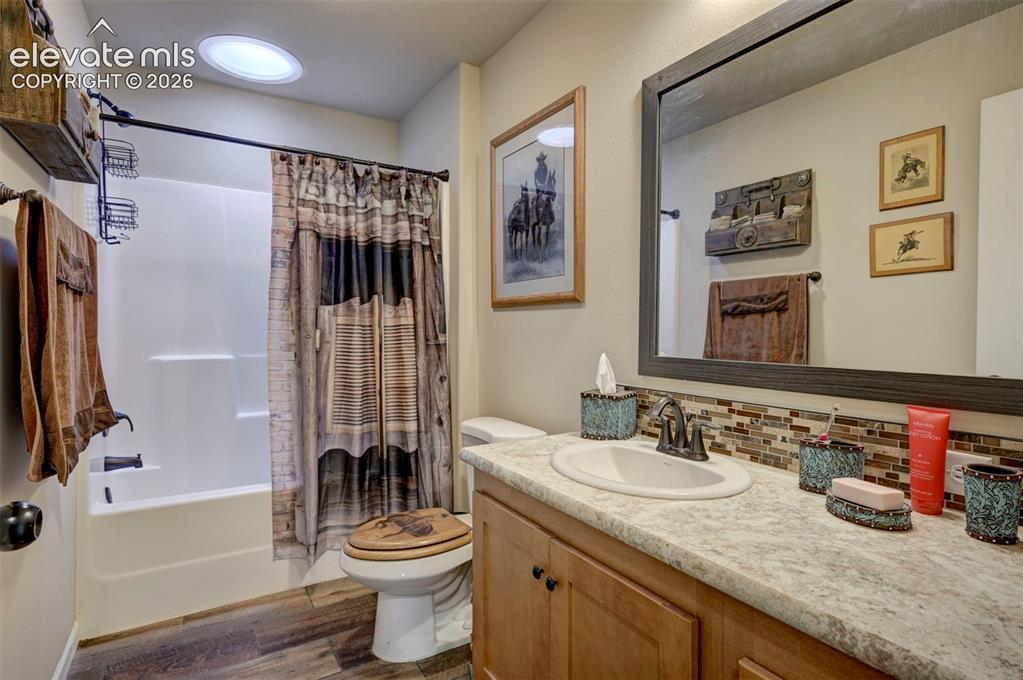
Bathroom featuring a white bathtub/shower combination, wood-finish flooring, a vanity with an integrated sink, a rectangular framed mirror, and a circular skylight
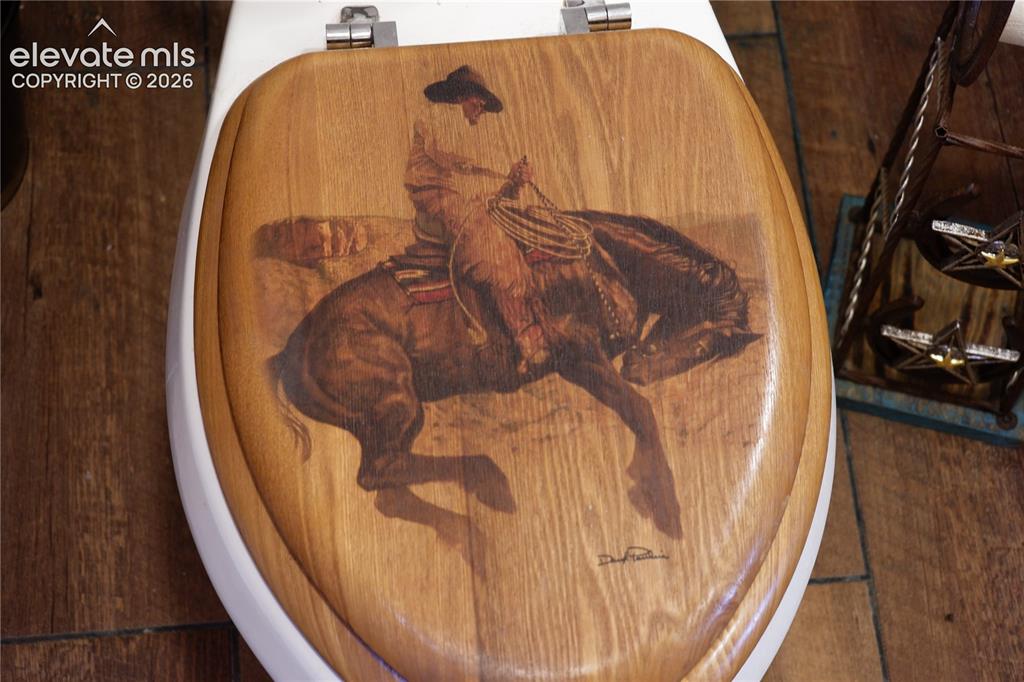
detailed toilet coverings
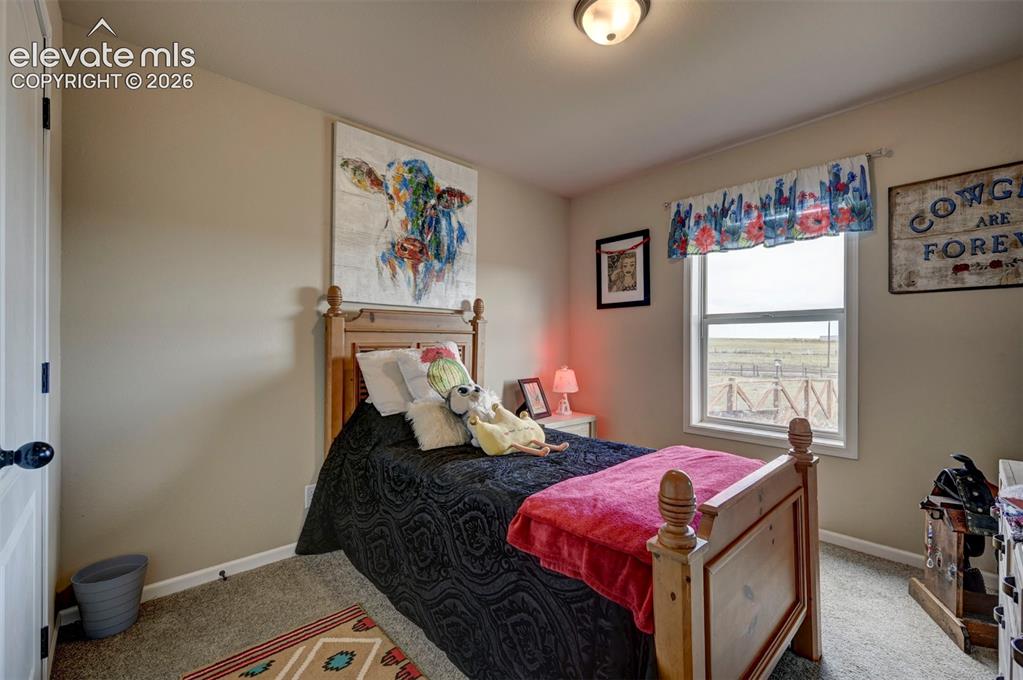
Carpeted flooring, neutral wall tones, and a window with a white frame
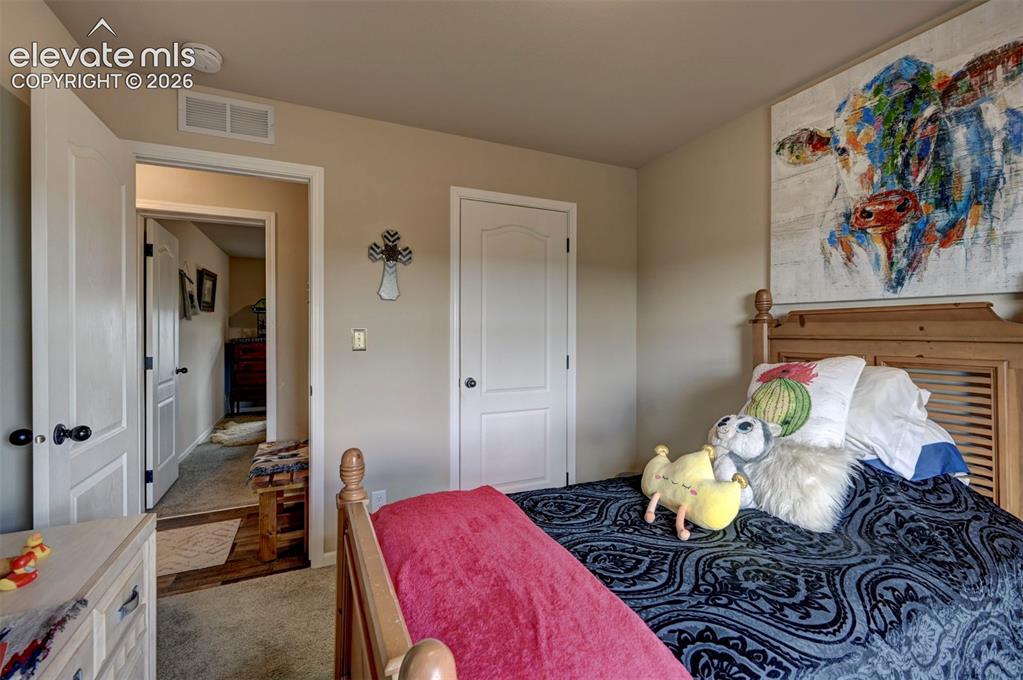
Wall-to-wall carpeting, painted interior doors, and a wood-finish headboard
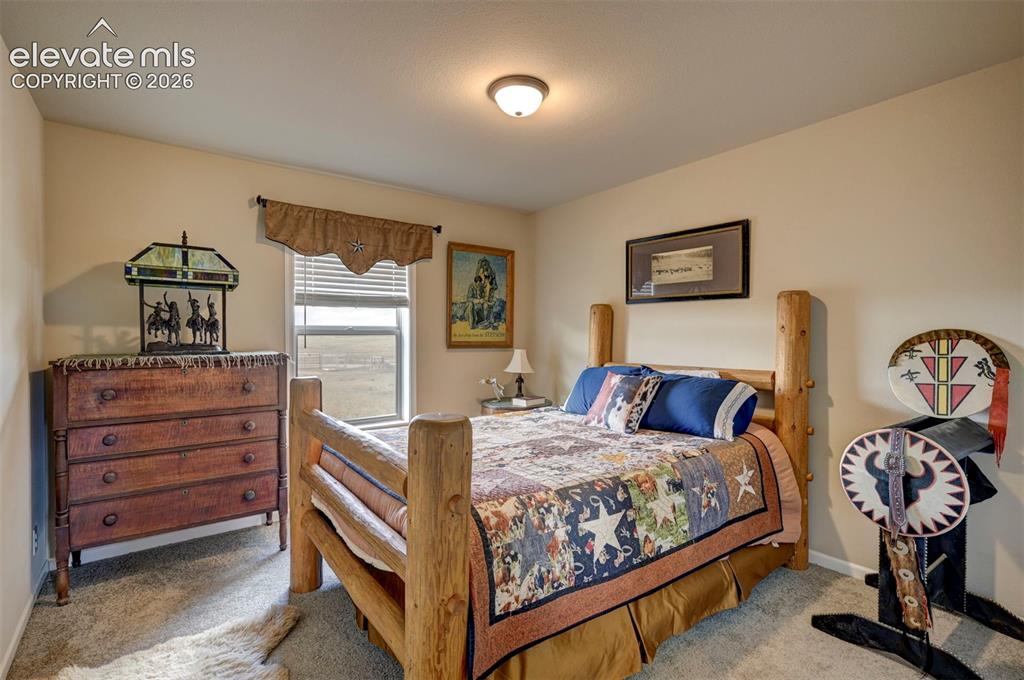
Neutral wall paint with carpet flooring
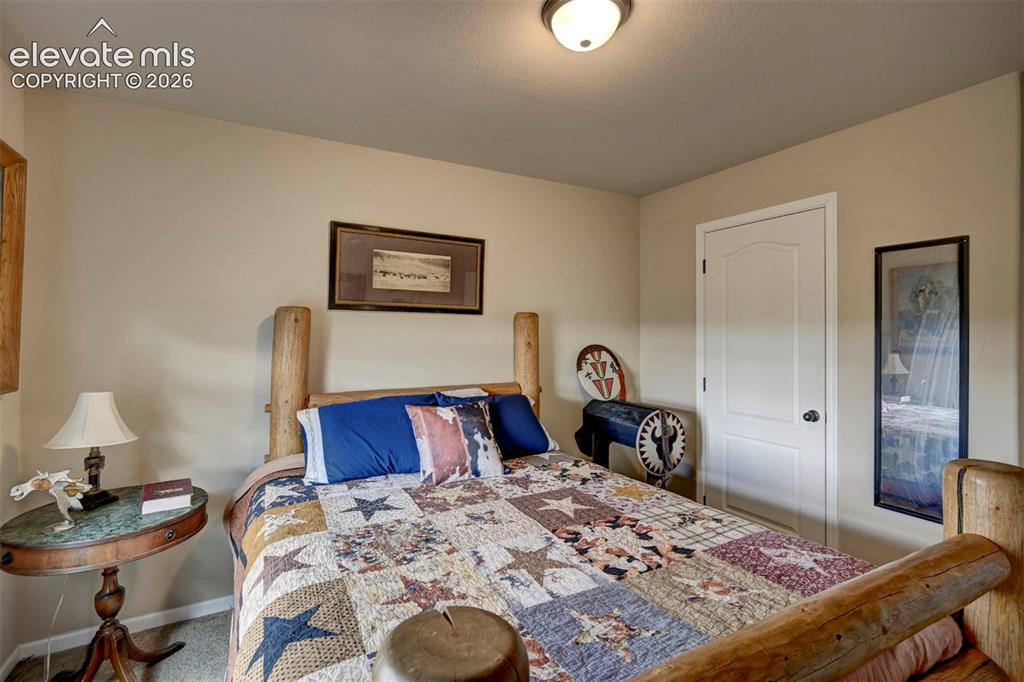
Carpet flooring with neutral wall paint and a white paneled door
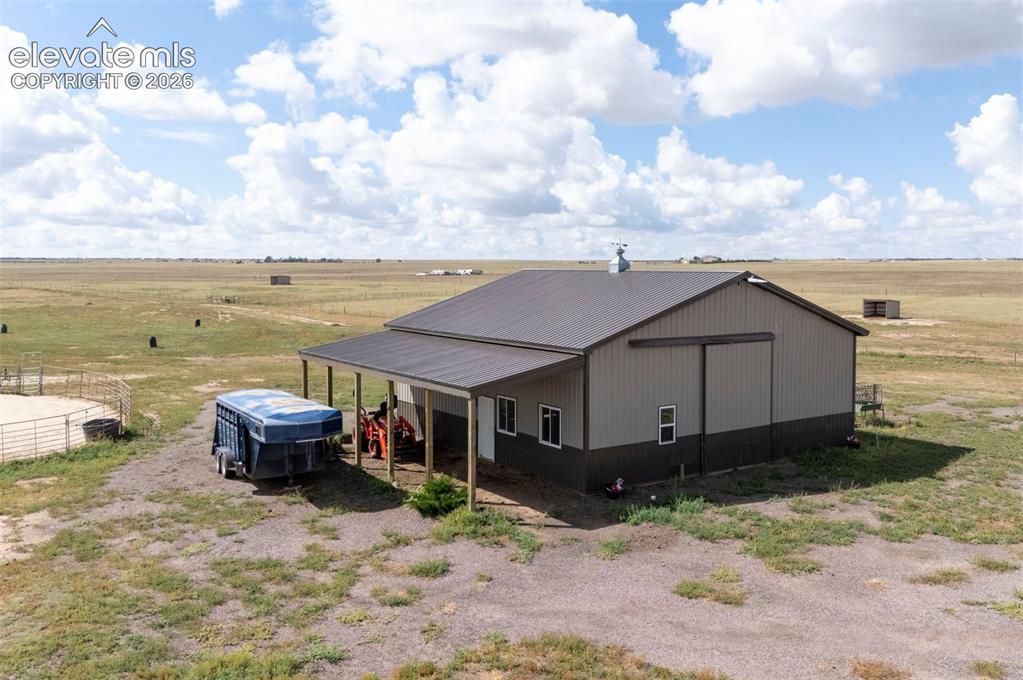
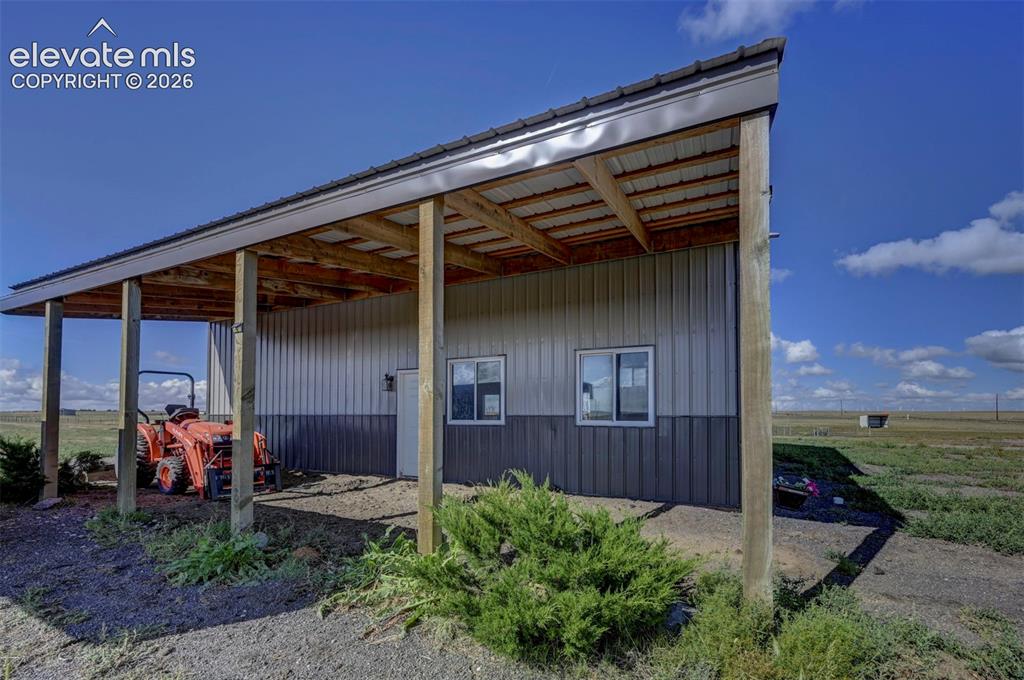
carport and barn
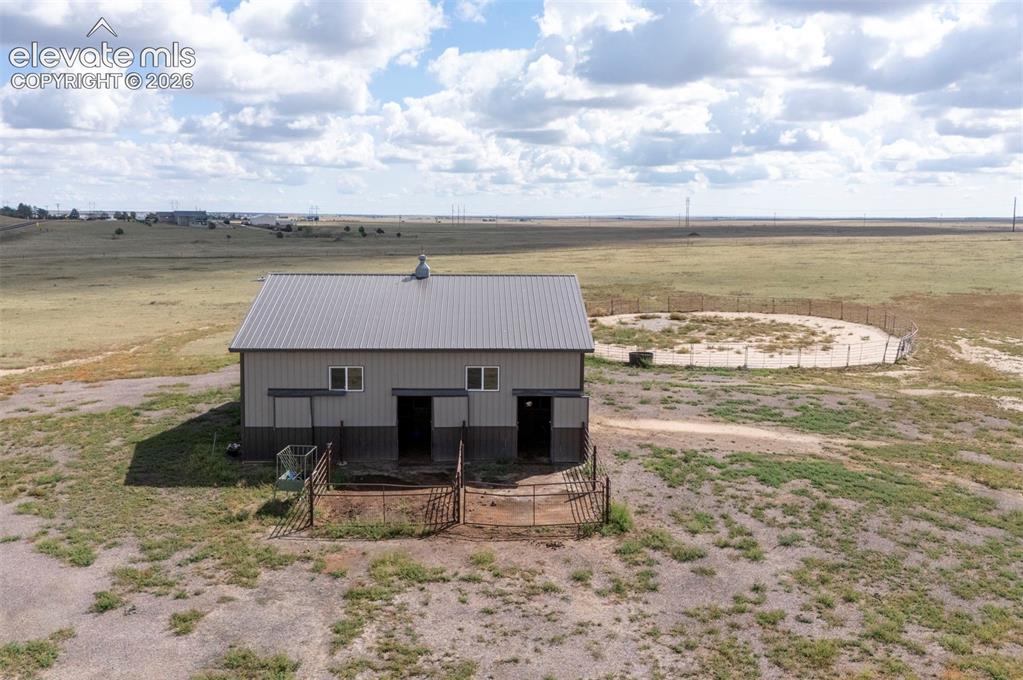
2 stalls and runs
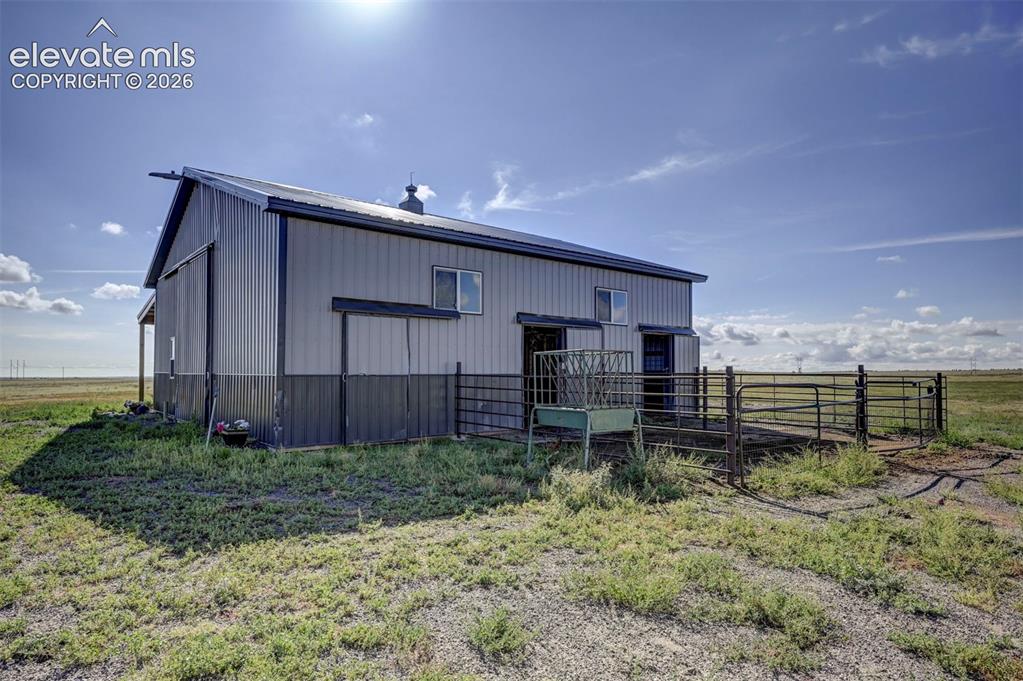
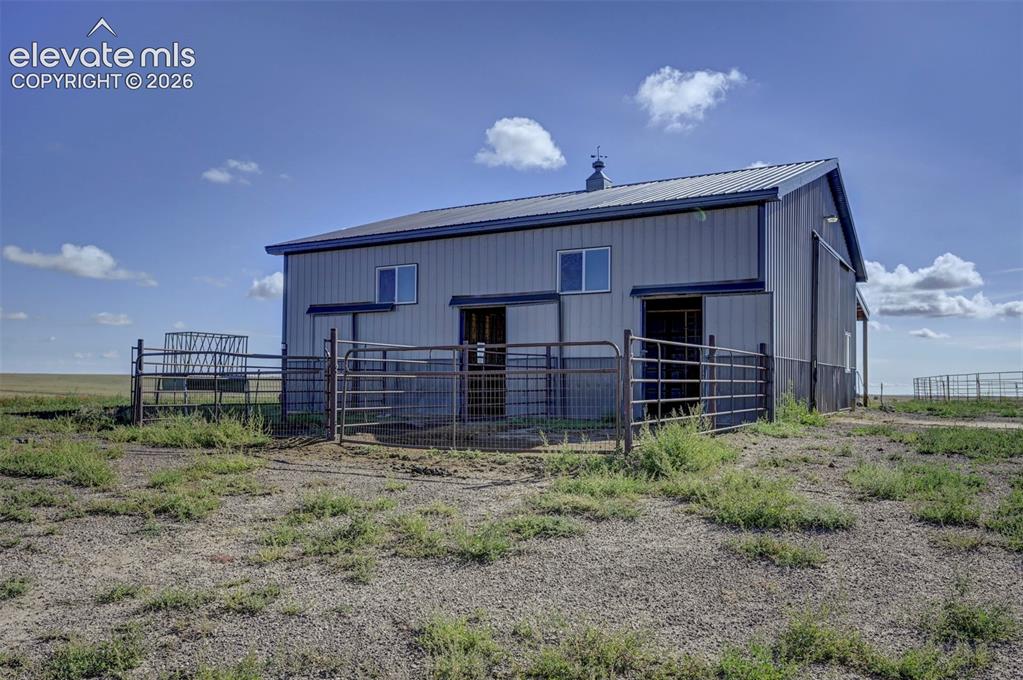
Metal-sided barn featuring a gambrel roof and multiple windows
Other
Other
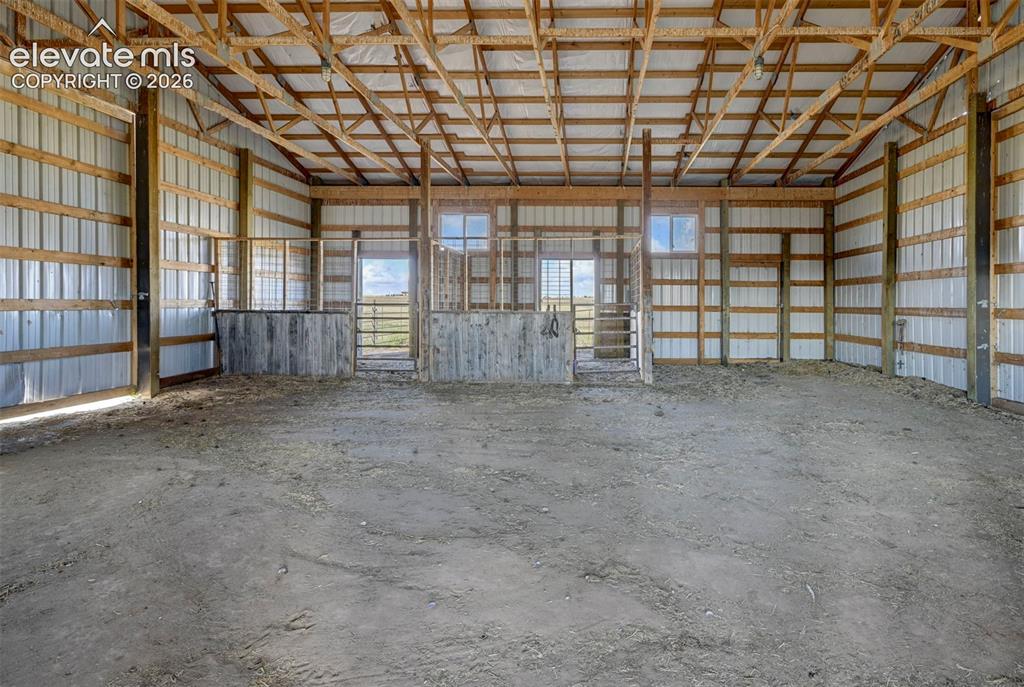
inside barn
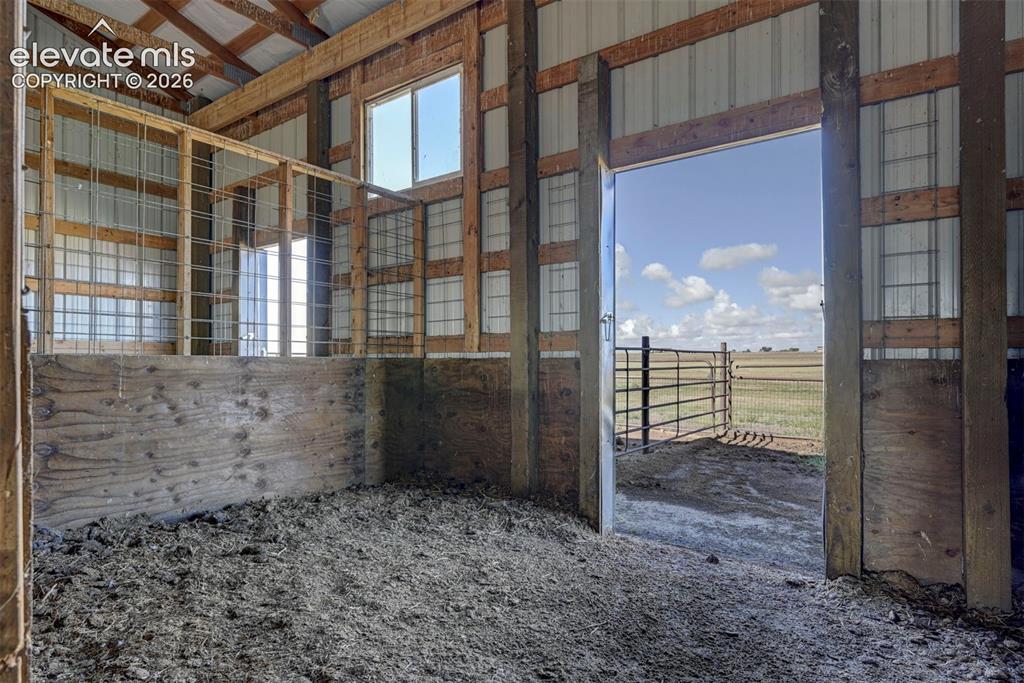
inside stall
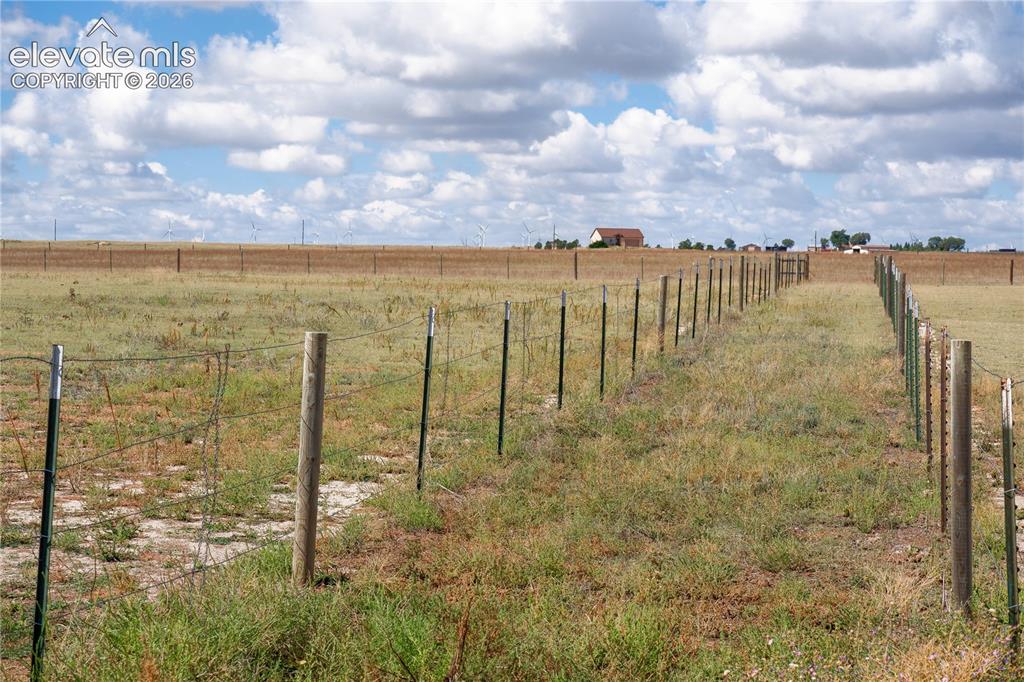
alleyway between pastures
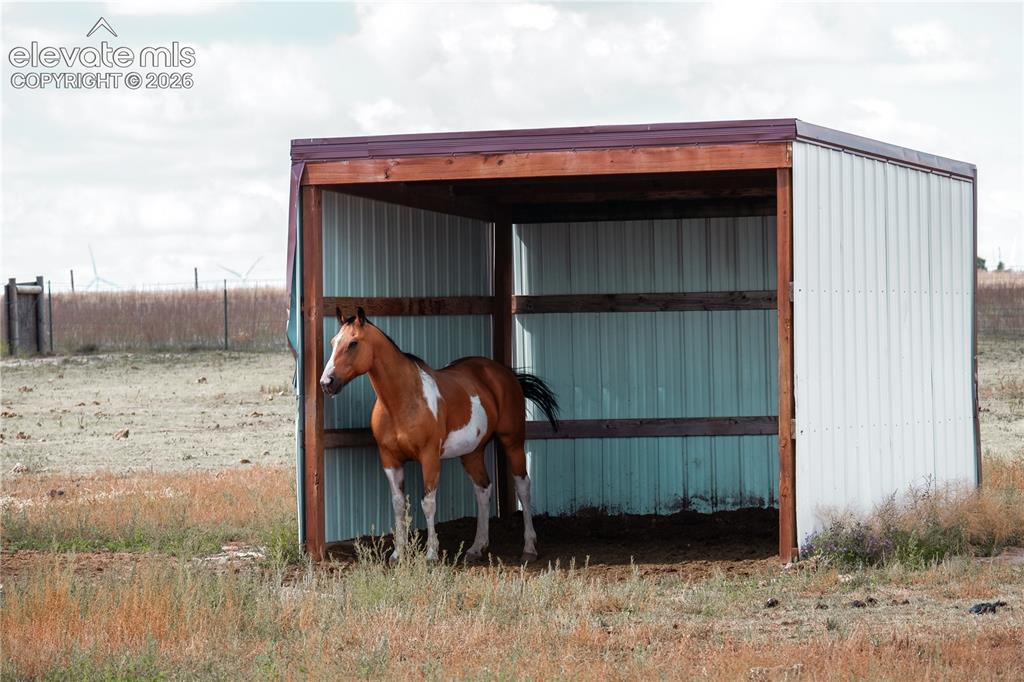
loafing sheds
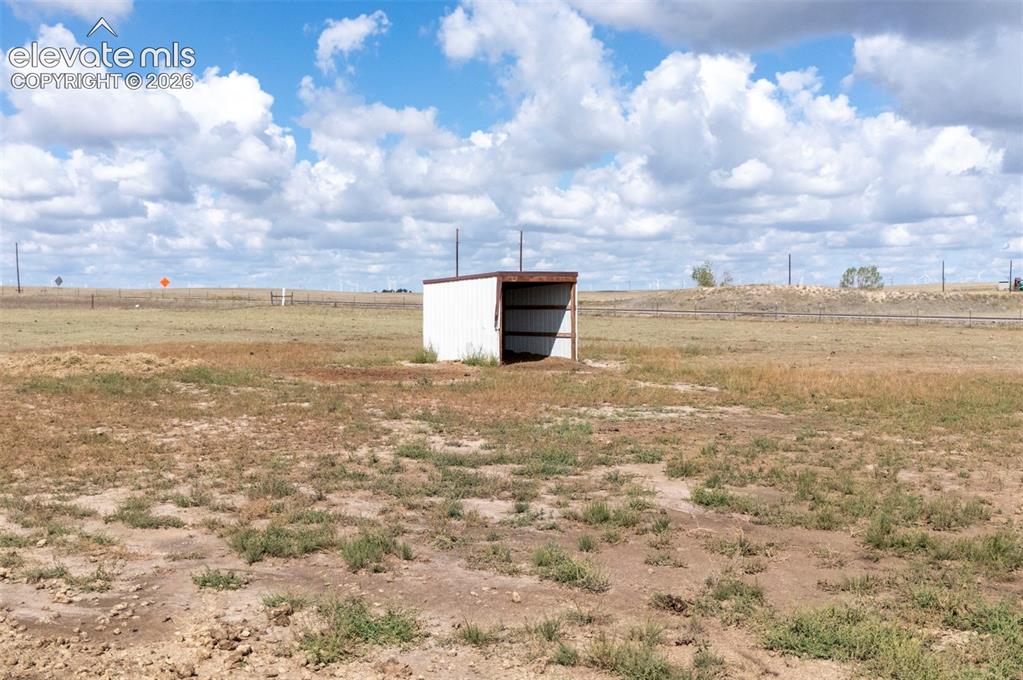
Additional content
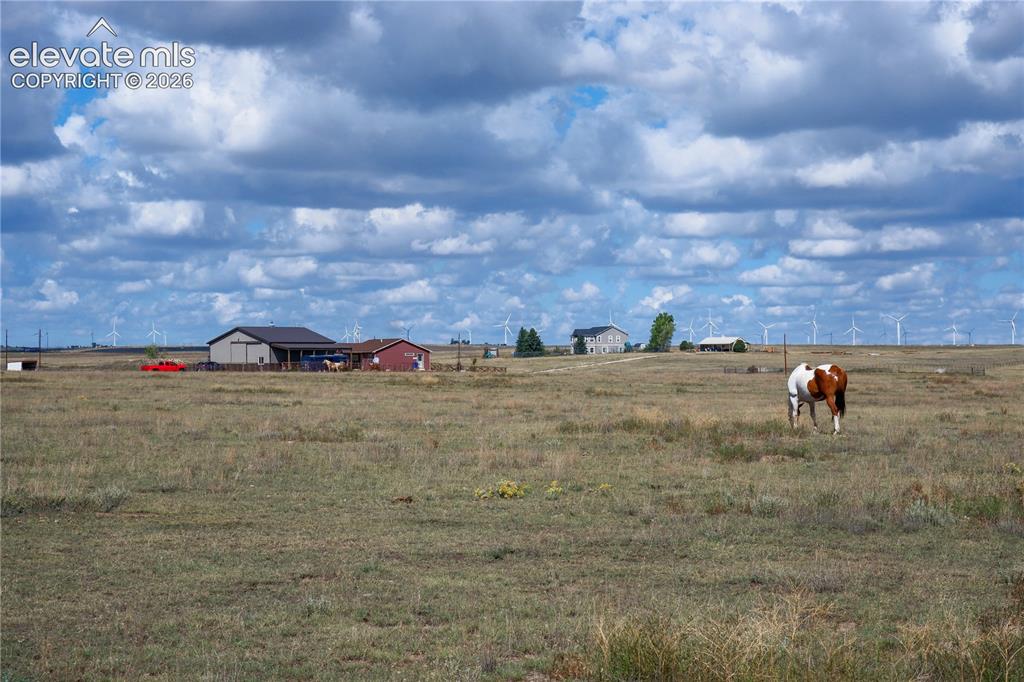
near the back of the 35 acres property. horses grazing
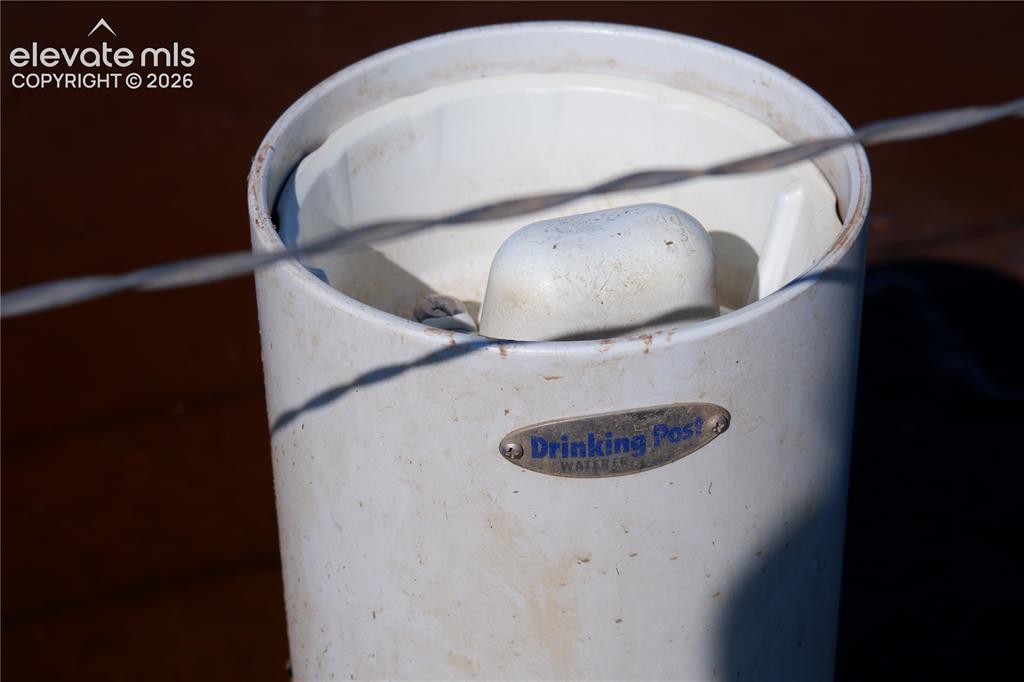
drinking post in 1 pasture
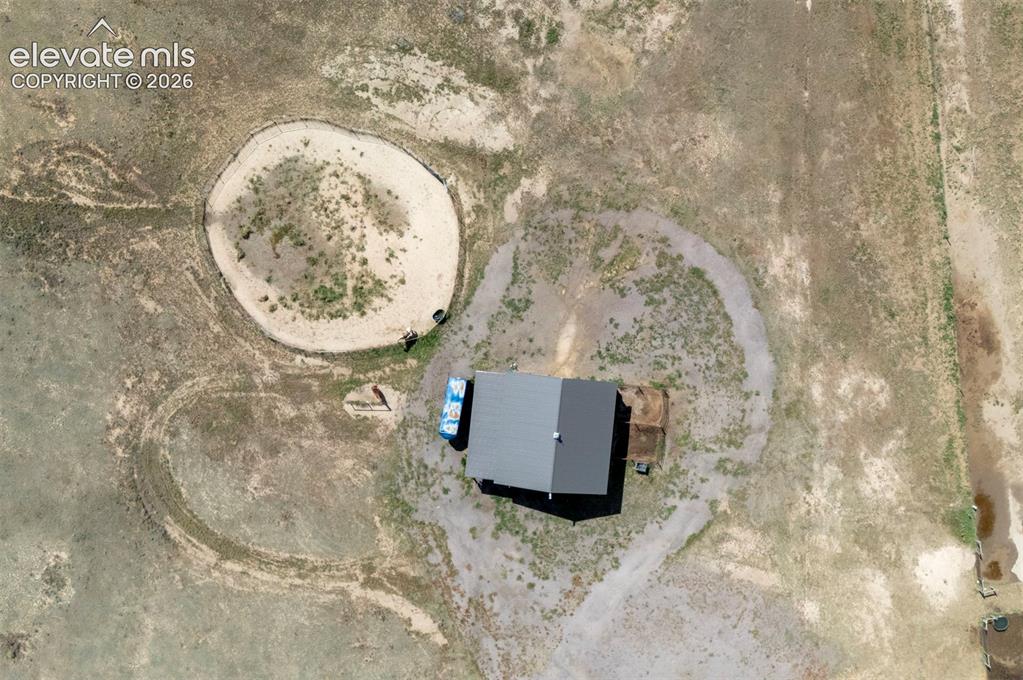
Additional content
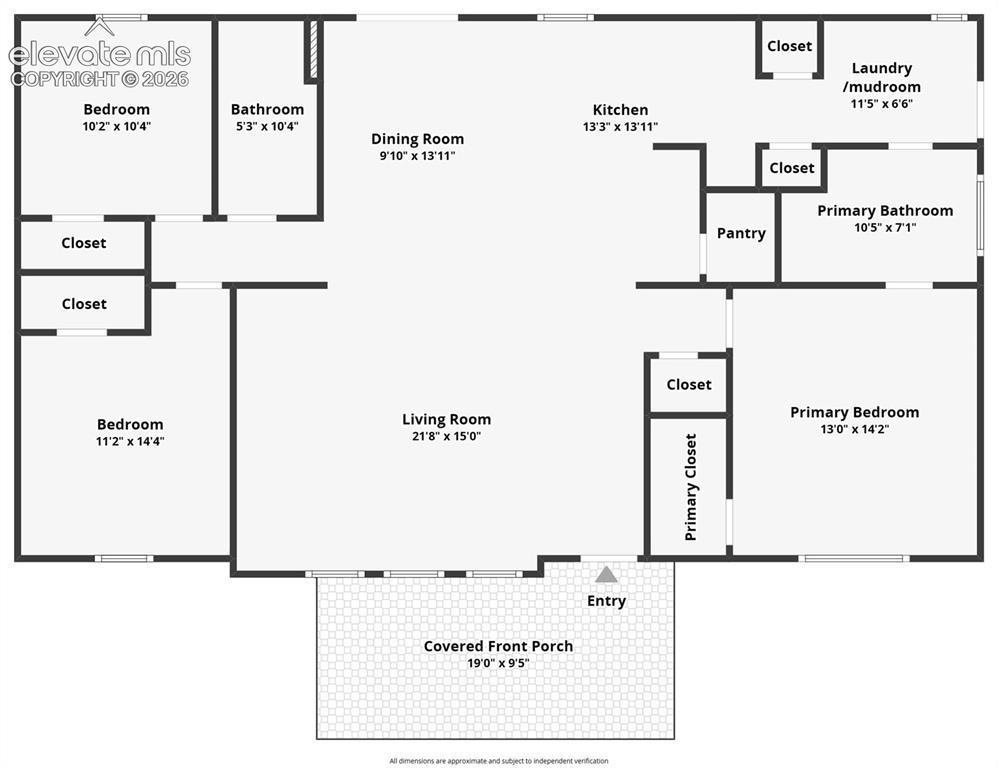
Floor plan
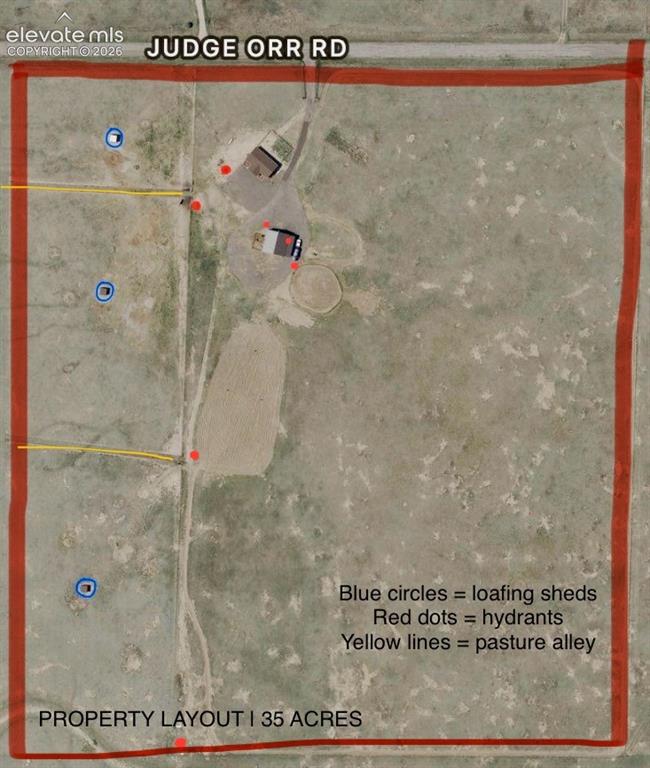
agent estimates, buyer verify
Disclaimer: The real estate listing information and related content displayed on this site is provided exclusively for consumers’ personal, non-commercial use and may not be used for any purpose other than to identify prospective properties consumers may be interested in purchasing.