8797 Beaverhead Circle, Colorado Springs, CO, 80908
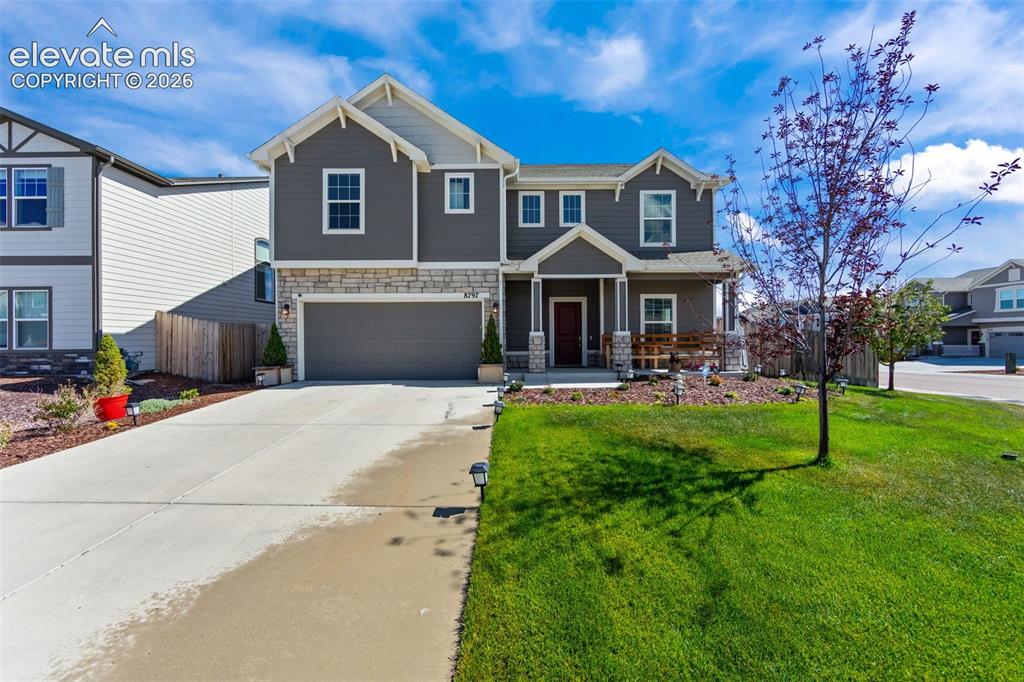
Image Count: 41

$585,000

  • Highlights
  • Single Family
  • 4 bd | 3 ba | 2,765 sqft
  • 8797 Beaverhead Circle, Colorado Springs, CO, 80908 listed by Leacia Martinez
  • Active
  • MLS#: 1197617
  • Tour #1
  • View on Map
Space maker

Property Description

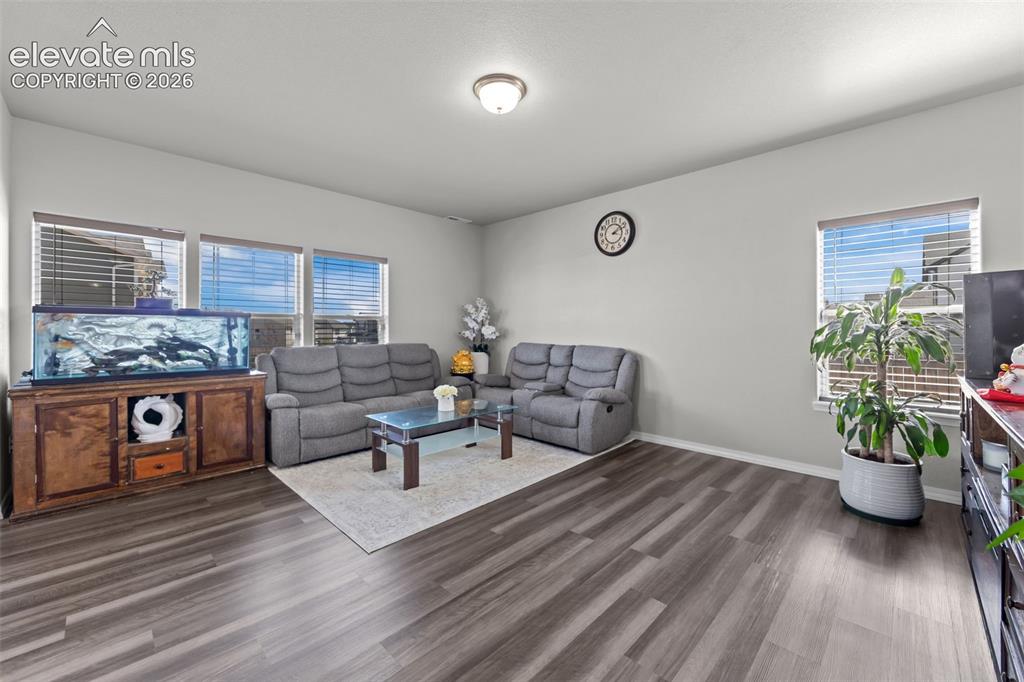
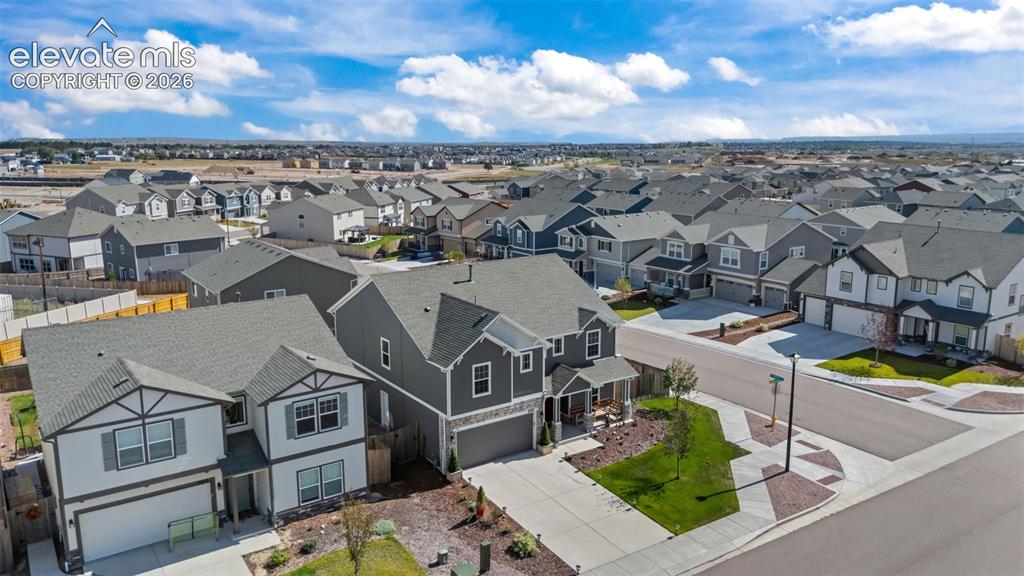
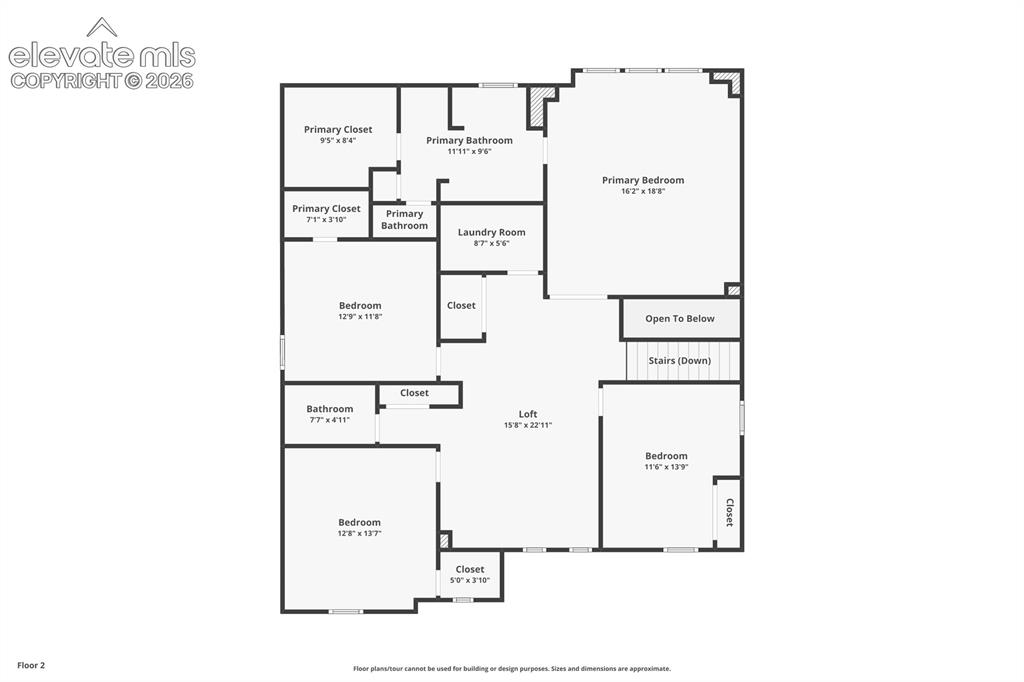
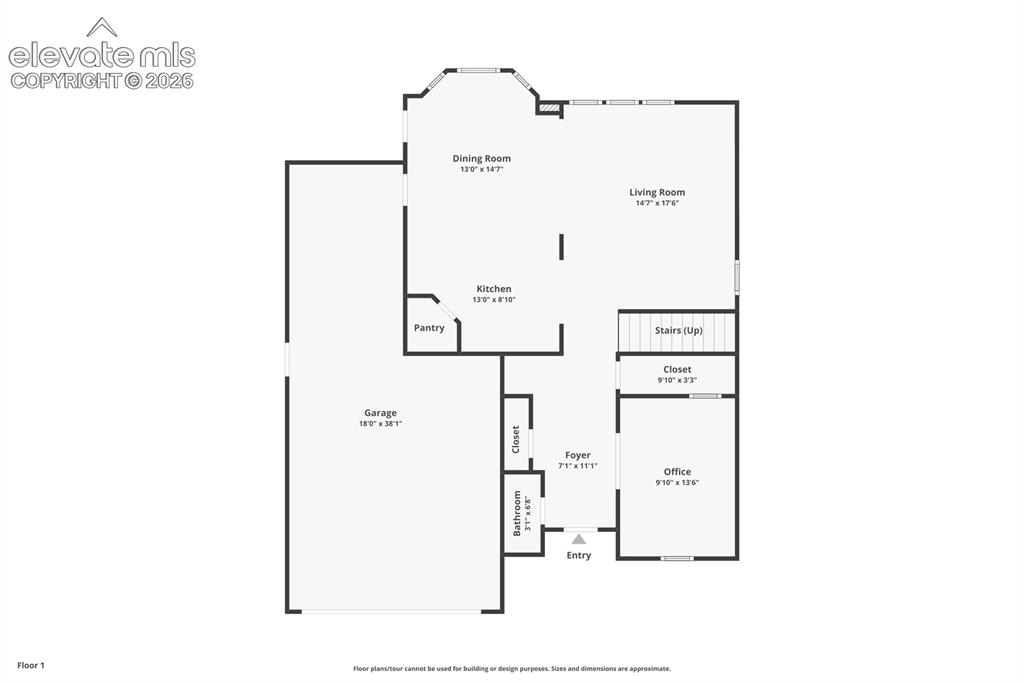
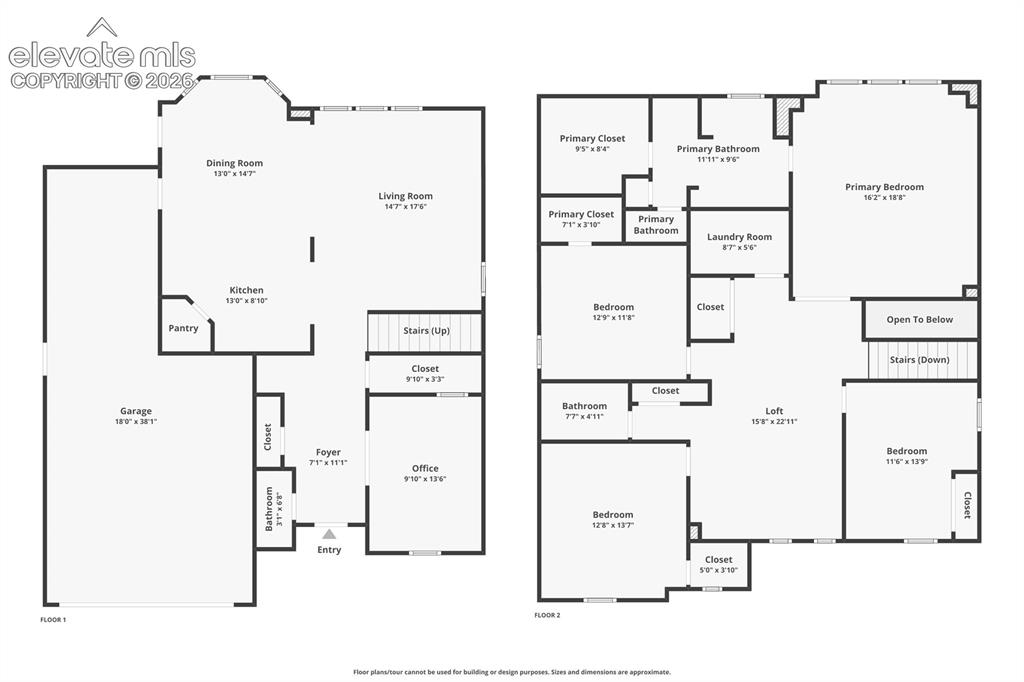
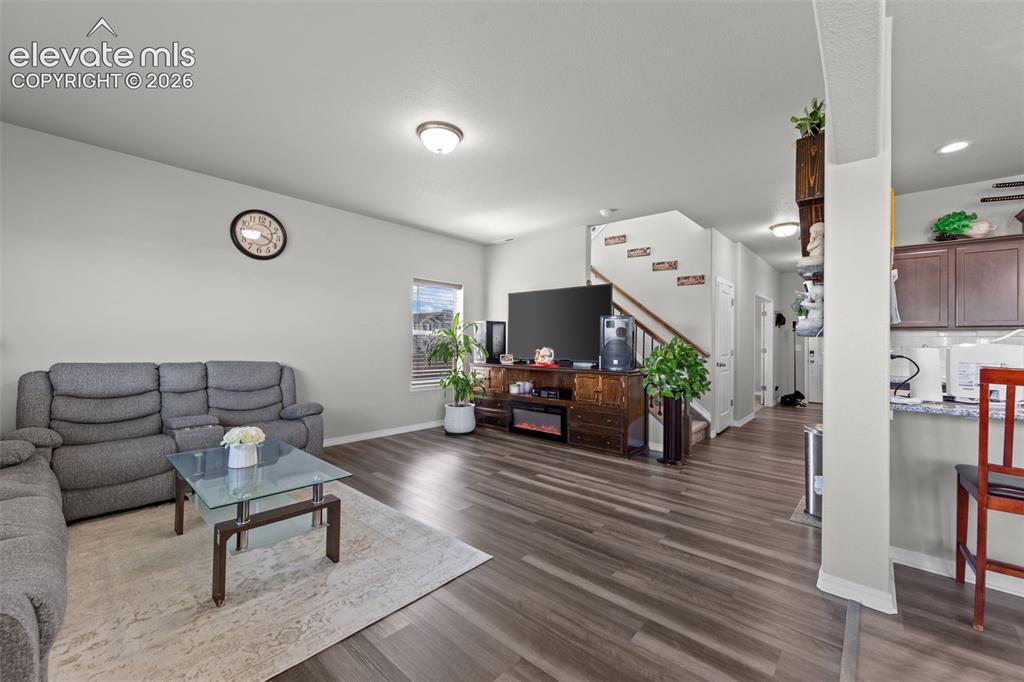
Welcome to! This 4-bedroom, 2.5-bathroom home offers an open-concept floor plan designed for comfortable everyday living and entertaining. The main level features luxury vinyl flooring throughout the living areas, creating a clean and cohesive feel from room to room. The kitchen includes the appliances, including the refrigerator, and opens to the dining and living areas for easy gathering and entertaining. Upstairs, you'll find four bedrooms, including a spacious primary suite, along with additional bedrooms that provide flexibility for family, guests, a home office, or other needs. Outside, enjoy the benefits of a corner lot with a fully landscaped yard, providing a finished outdoor space to enjoy Colorado's seasons. Additional features include an attached garage and convenient access to shopping, dining, parks, trails, and major roadways. Located in northeast Colorado Springs, this home offers a combination of functional living space, an open layout, and a beautifully finished outdoor setting.

Property Listed By

Picture of REALTOR Listing Property
  • Leacia Martinez
  • 0441-885-917  Call the Agent 
Picture of Office Listing Property
  • The Cutting Edge
  • 7605-999-917  Call the Agent 

Property Details

    General Features

  • Property: Single Family, 2 Story
  • Year Built: 2022
  • List Price: $585,000
  • County: El Paso
  • School District: Academy-20

    Rooms

  • Master: Upper Level, 19 x 16
  • Bedrooms: 4
  • Baths: 2 full bath; 1 1/2 bath;
  • Master Bathroom Amenities: 5-Pc Bath, Ceramic Tile, Double Vanity, Free-standing Shower, Tub
  • Laundry: Upper

    Structure

  • Foundation: Slab
  • Heating: Forced Air
  • Cooling: Central Air
  • Garage/Parking #: 2 vehicle(s), Attached
  • Garage Amenities: Garage Door Opener
  • Total SqFt: 2,765
  • Finished SqFt: 2,765
  • Construction Status: Existing Home
  • Siding: Wood
  • Structure: Framed on Lot

    Features

  • Appliances: Dishwasher, Microwave Oven, Range, Refrigerator, Self Cleaning Oven
  • Interior Features: 9Ft + Ceilings
  • Laundry: Upper

    Taxes, Utilities, Lot

  • Tax: $4,526
  • Lot Size: 0.20 Acres, 8,750 SqFt
  • Street Description: County Road, Paved
  • Landscaped: All
  • Fence: Rear
  • Driveway: Concrete
  • Lot Location: Hiking Trail, Near Fire Station, Near Hospital, Near Park, Near Public Transit, Near Schools, Near Shopping Center
  • Lot Description: Corner, Rural
  • Existing Utilities: Cable Available, Cable Connected, Electricity Connected, Natural Gas Available
  • Existing Water: Municipal

    Community

  • Covenants: Yes
  • HOA Dues: $95
  • HOA Frequency: Quarterly
  • HOA Fee Includes: Covenant Enforcement
  • Commmunity Features: Hiking or Biking Trails, Parks or Open Space
  • Pet Type: Bird, Cat, Dog, Fish, Reptile

    Additional Information


      Disclaimer
      The real estate listing information and related content displayed on this site is provided exclusively for consumers’ personal, non-commercial use and may not be used for any purpose other than to identify prospective properties consumers may be interested in purchasing.
      PPAR.com Website

      8797 Beaverhead Circle, Colorado Springs, CO, 80908

      Image 1 of 41: Two-story residence featuring a gray exterior, stone facade accents, an att

      Two-story residence featuring a gray exterior, stone facade accents, an attached garage, a covered front porch, and a concrete driveway
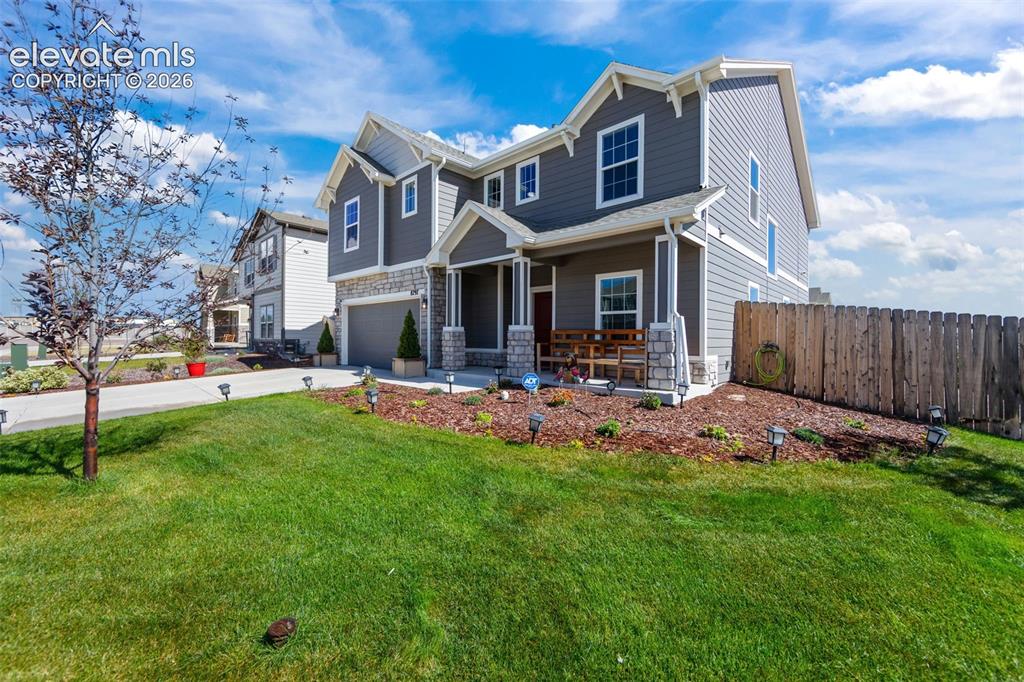
      Image 2 of 41: Two-story residence featuring grey siding, stone accents, and a covered fro

      Two-story residence featuring grey siding, stone accents, and a covered front porch
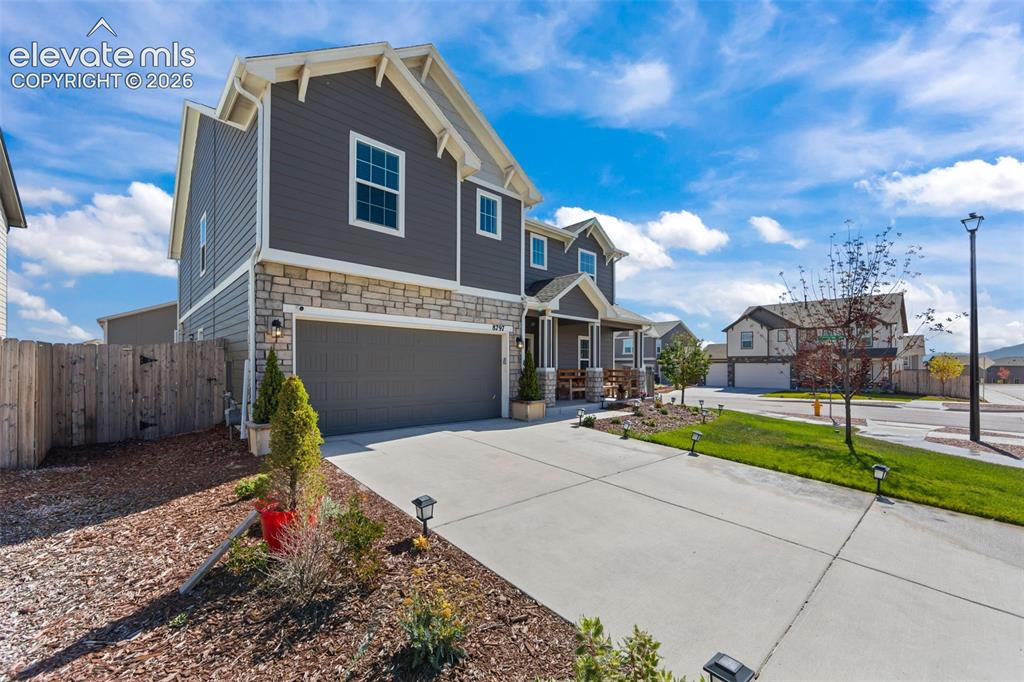
      Image 3 of 41: Two-story residence featuring composite siding and stone veneer accents
      Two-story residence featuring composite siding and stone veneer accents

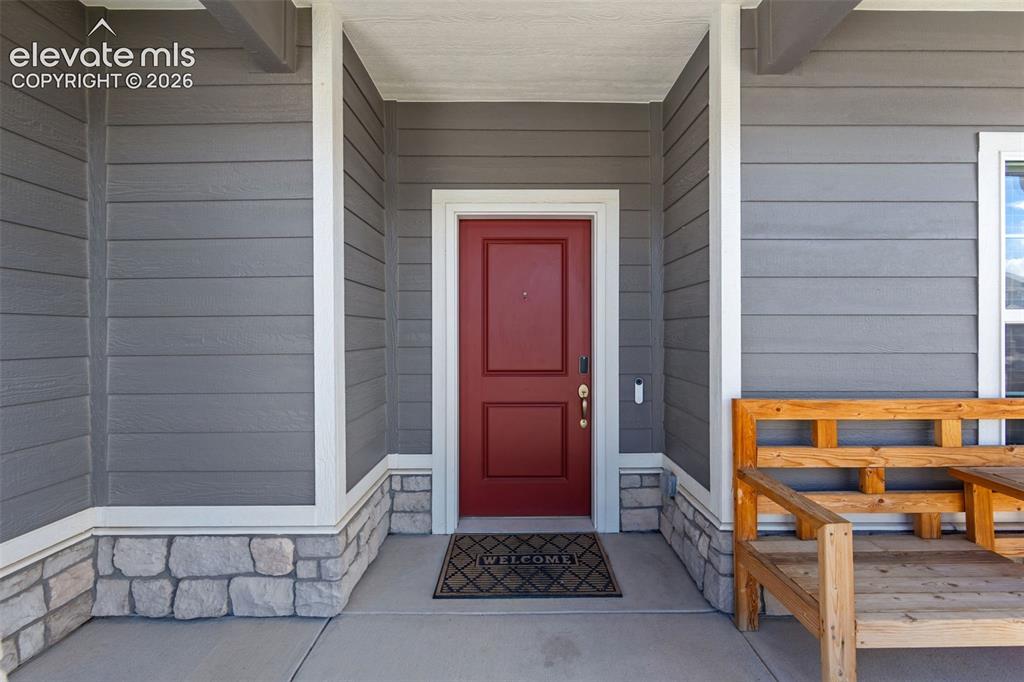
      Image 4 of 41: Welcoming red entry door, gray siding, stone accent base, and concrete porc

      Welcoming red entry door, gray siding, stone accent base, and concrete porch
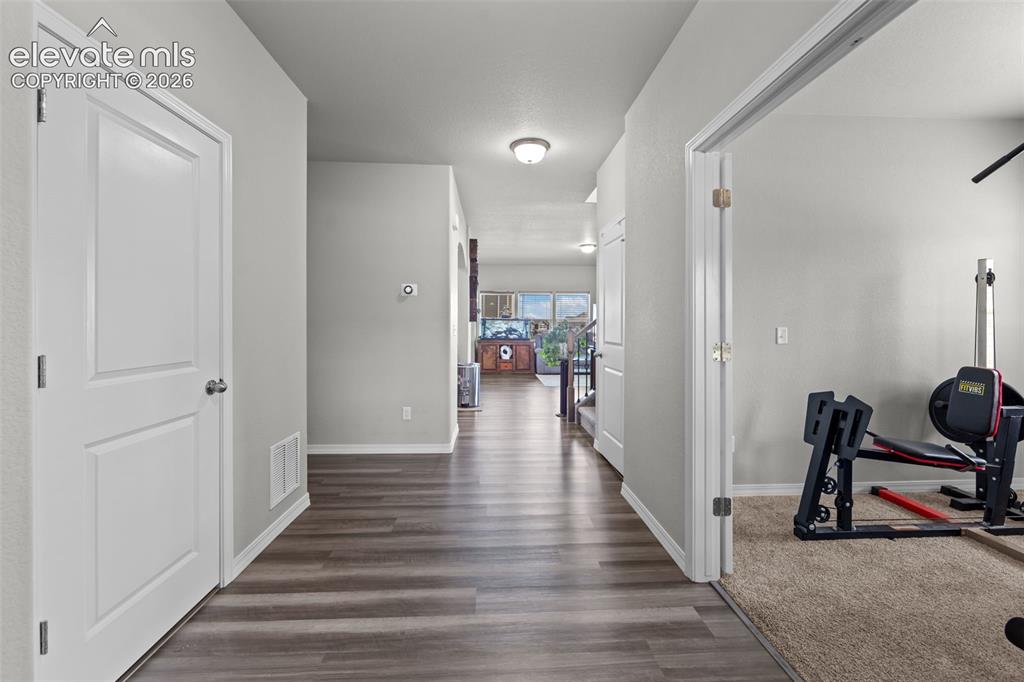
      Image 5 of 41: Wood-finish flooring throughout the hallway
      Wood-finish flooring throughout the hallway

      Image 6 of 41: Additional content

      Additional content

      Image 7 of 41: Spacious living area featuring wood-finish flooring, ample natural light fr

      Spacious living area featuring wood-finish flooring, ample natural light from multiple windows, and a semi-flush mount ceiling light
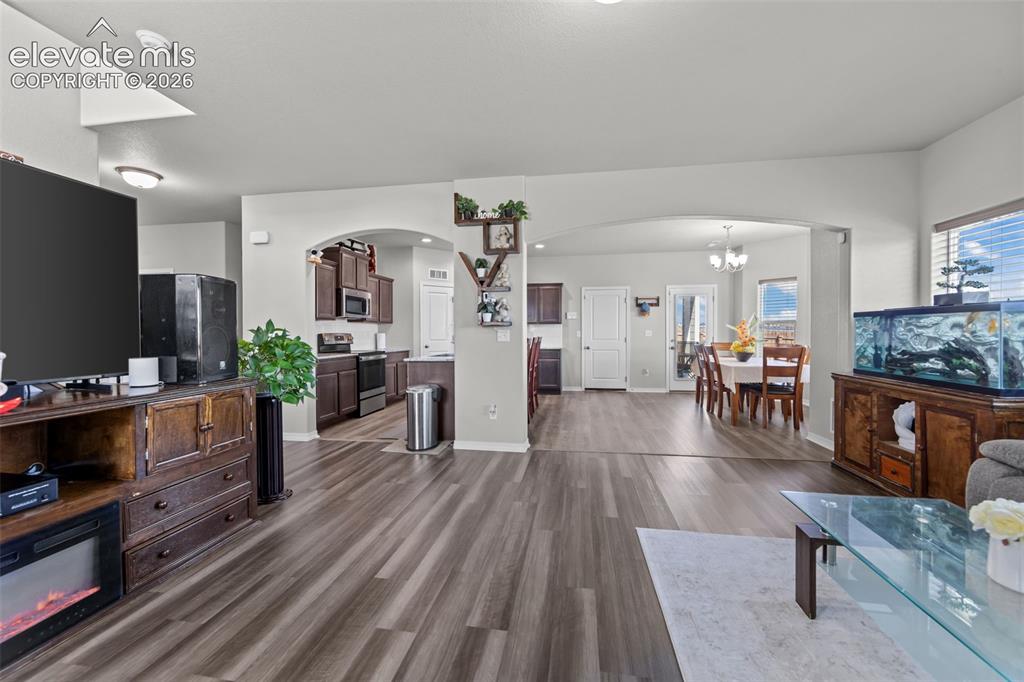
      Image 8 of 41: Spacious living area with wood-finish flooring, arched doorways, an open-co

      Spacious living area with wood-finish flooring, arched doorways, an open-concept kitchen, and a dining area with natural light
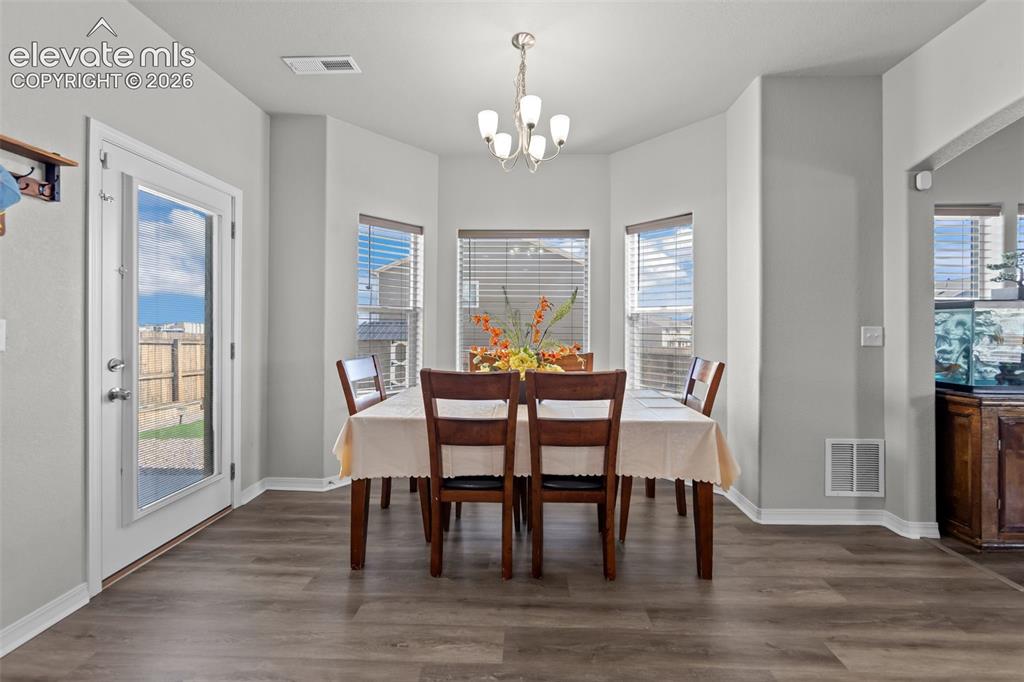
      Image 9 of 41: Dining area with wood-finish flooring and a contemporary chandelier
      Dining area with wood-finish flooring and a contemporary chandelier

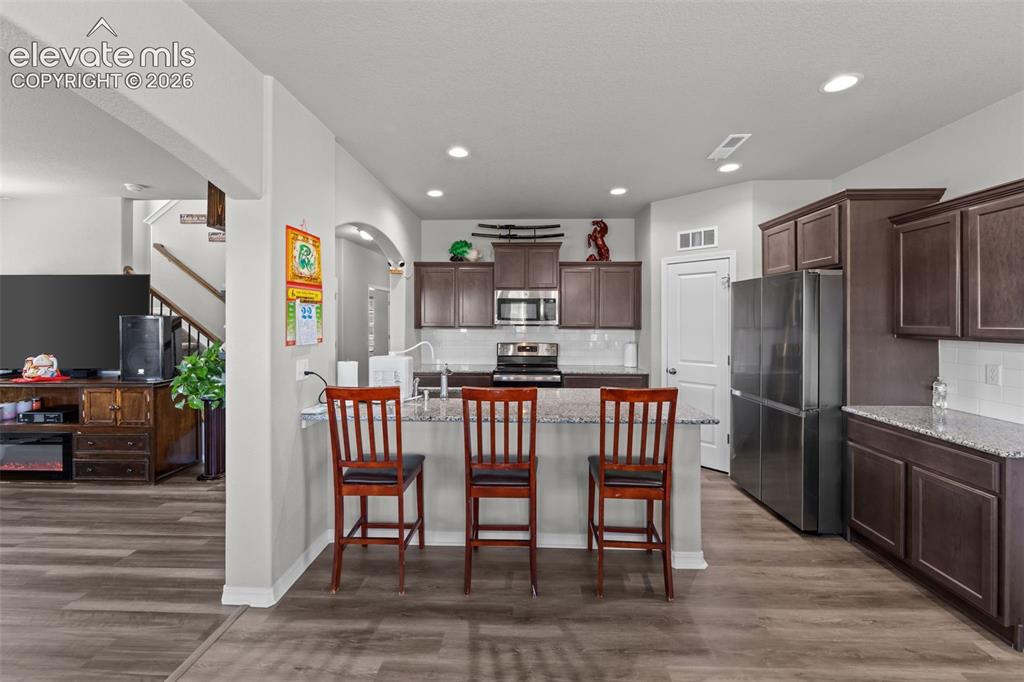
      Image 10 of 41: Kitchen featuring wood-finish flooring, dark wood cabinetry, stainless stee

      Kitchen featuring wood-finish flooring, dark wood cabinetry, stainless steel appliances, a white tile backsplash, and light-toned countertops
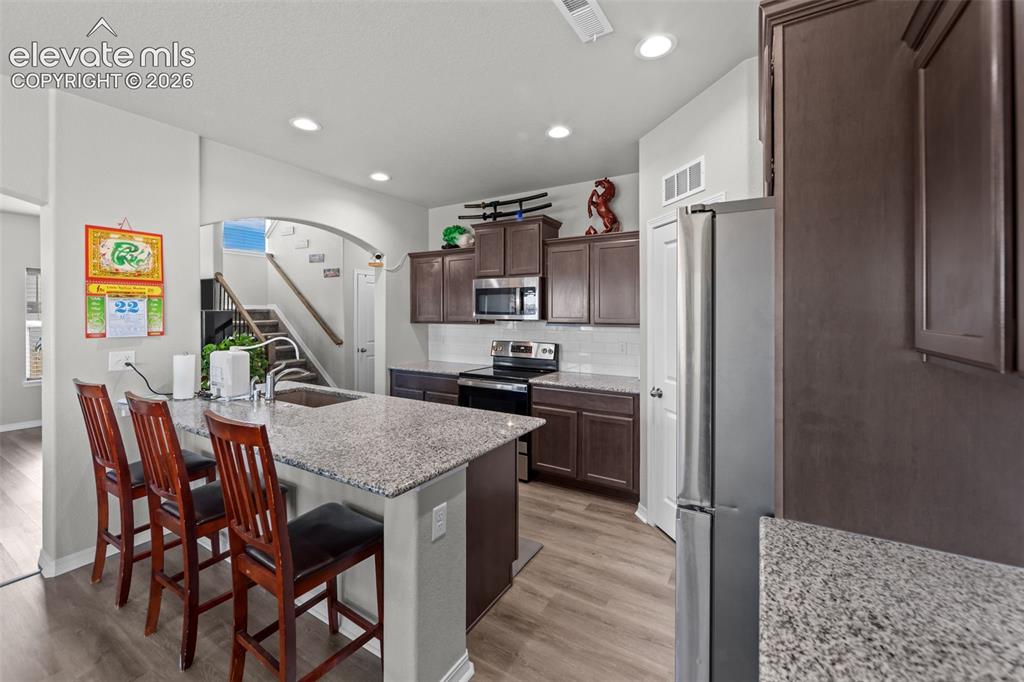
      Image 11 of 41: Kitchen featuring wood-finish flooring, recessed lighting, a kitchen island

      Kitchen featuring wood-finish flooring, recessed lighting, a kitchen island with seating, a stainless steel refrigerator, and dark wood cabinetry
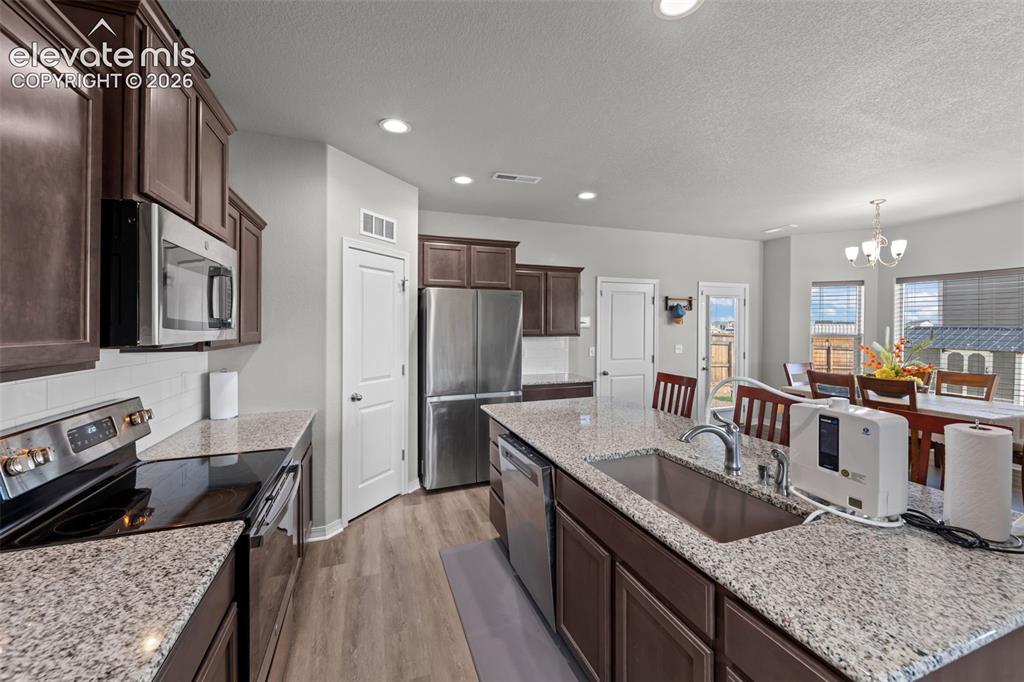
      Image 12 of 41: Kitchen featuring dark wood-finish cabinetry, stainless steel appliances, g

      Kitchen featuring dark wood-finish cabinetry, stainless steel appliances, granite countertops, and wood-finish flooring
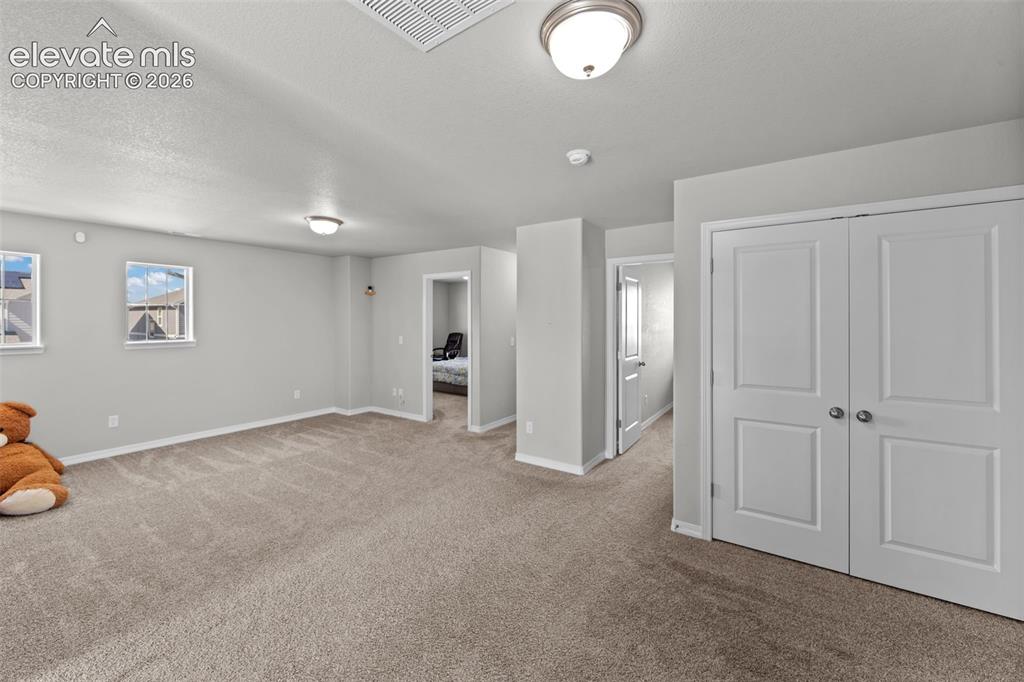
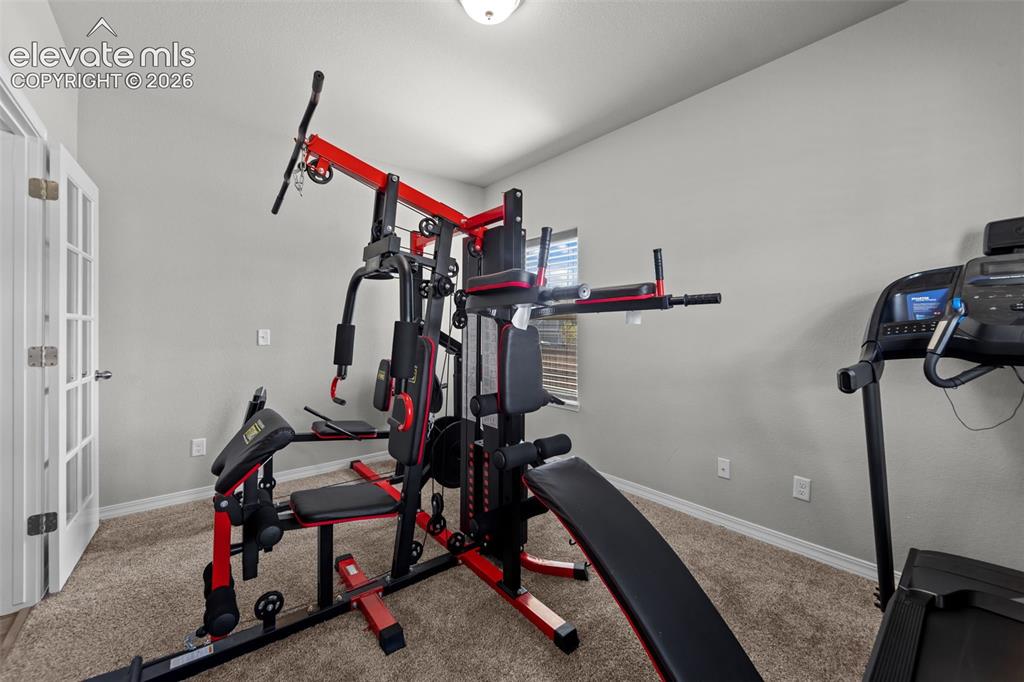
      Image 13 of 41: Expansive carpeted area with multiple windows, recessed lighting, and a dou

      Expansive carpeted area with multiple windows, recessed lighting, and a double-door closet
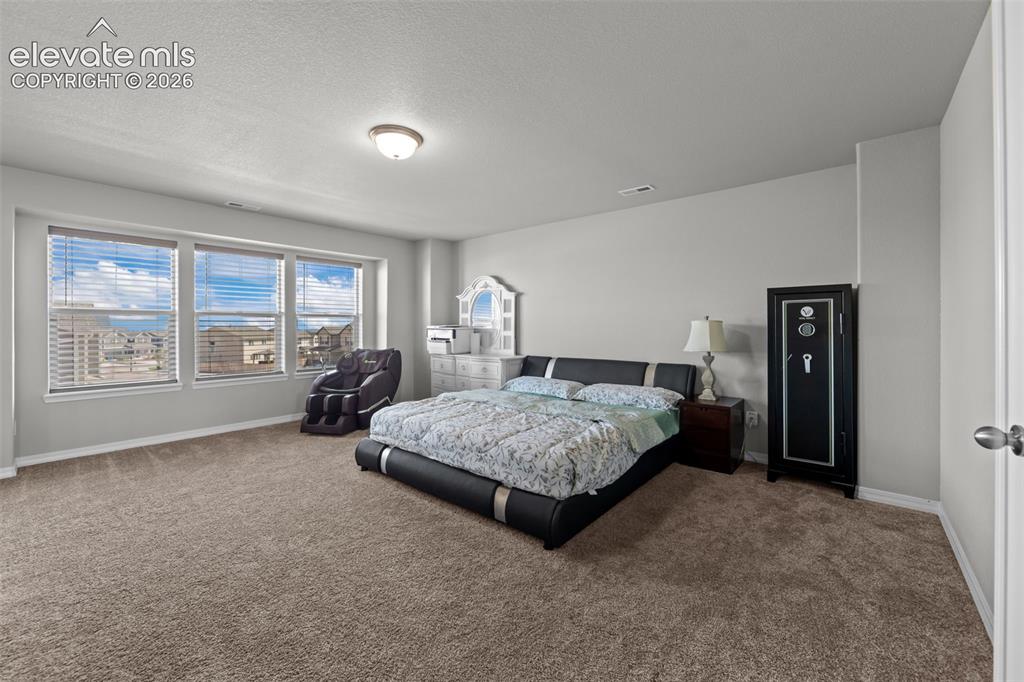
      Image 14 of 41: Carpeted room featuring a ceiling-mounted light fixture, three windows with

      Carpeted room featuring a ceiling-mounted light fixture, three windows with blinds, and white trim
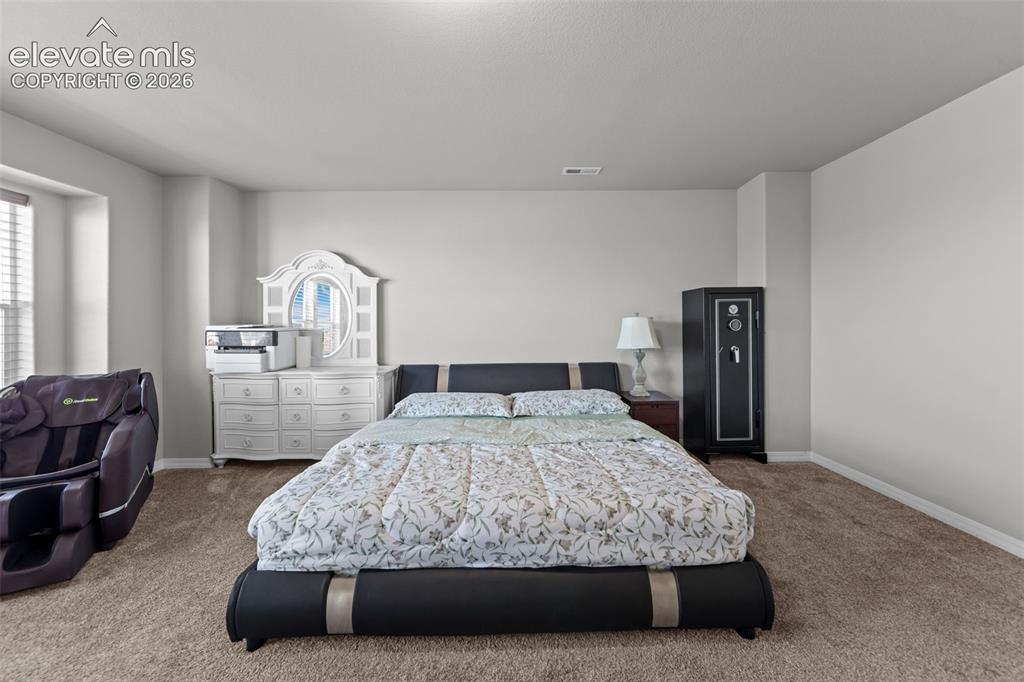
      Image 15 of 41: Neutral wall color with textured carpeting
      Neutral wall color with textured carpeting

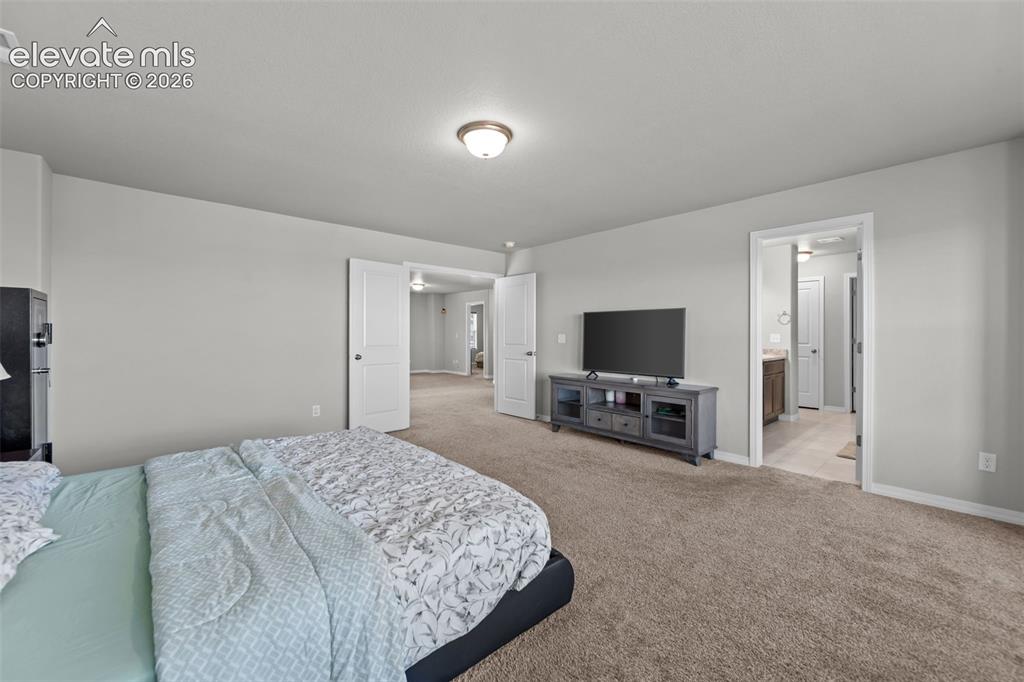
      Image 16 of 41: Plush carpeted flooring with light gray wall finishes and white trim
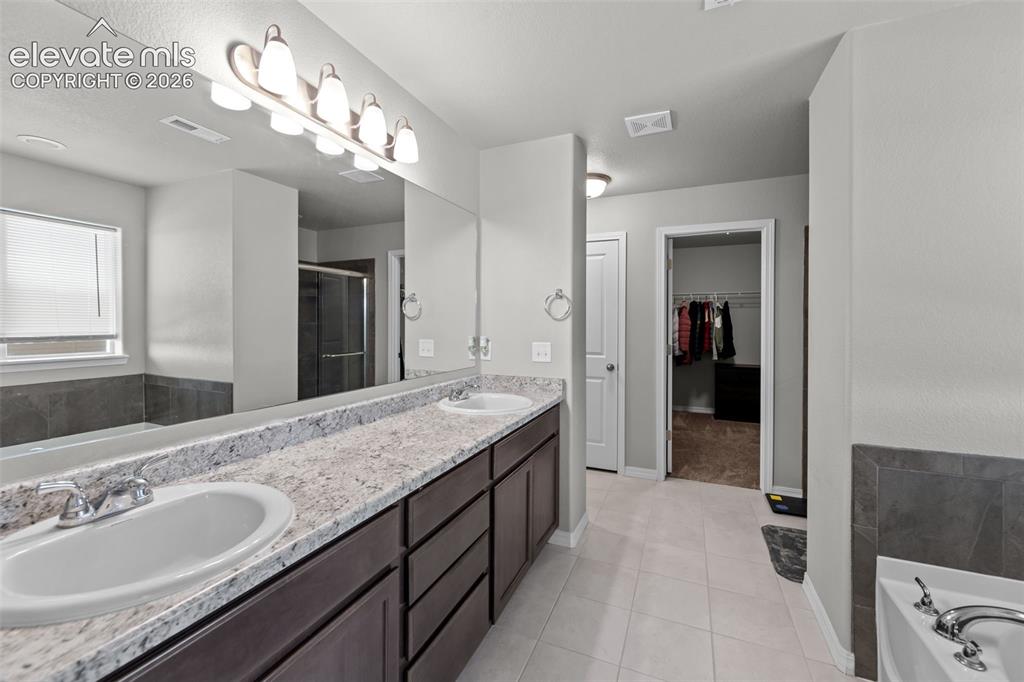
      Plush carpeted flooring with light gray wall finishes and white trim

      Image 17 of 41: Double vanity with undermount sinks and light-toned countertops
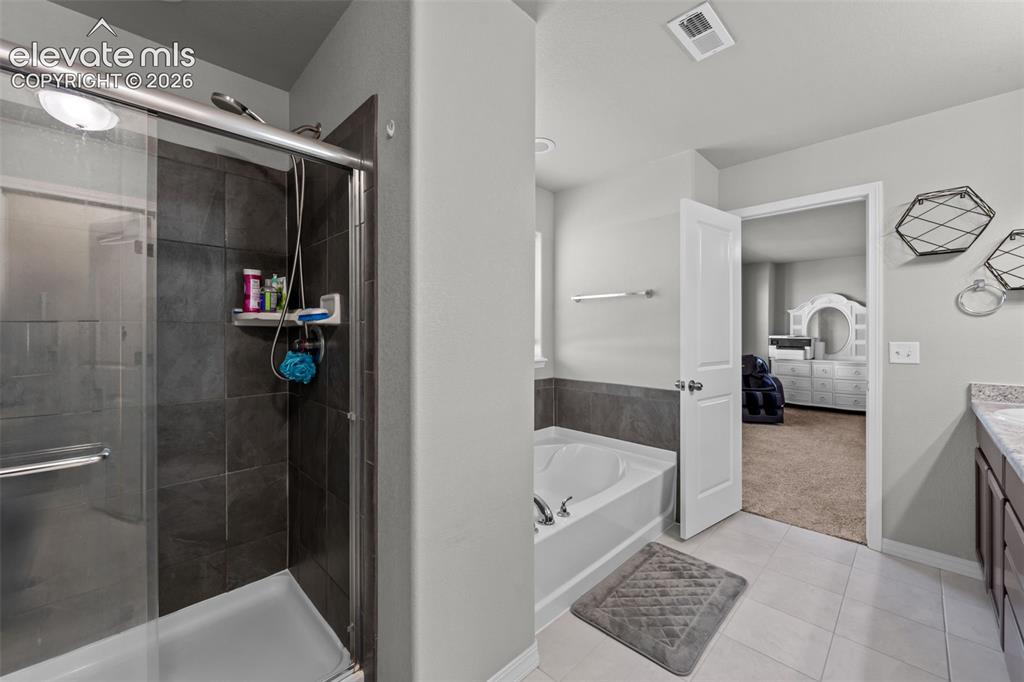
      Double vanity with undermount sinks and light-toned countertops

      Image 18 of 41: Shower with sliding glass enclosure and dark tile surround
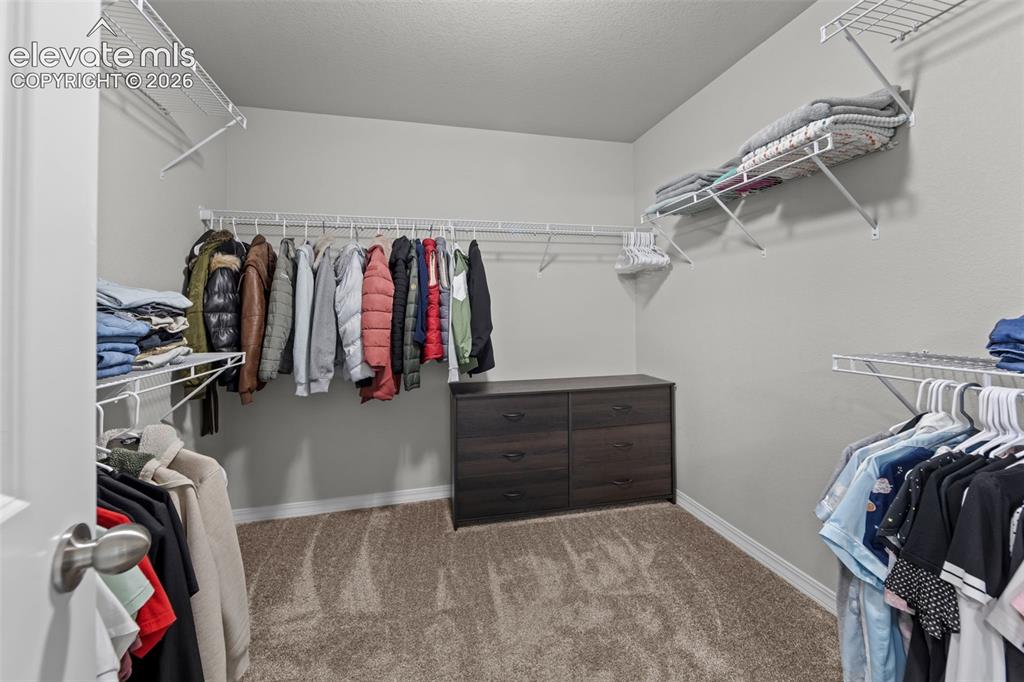
      Shower with sliding glass enclosure and dark tile surround

      Image 19 of 41: Walk-in closet featuring wire shelving, hanging rods, and a built-in wood-f

      Walk-in closet featuring wire shelving, hanging rods, and a built-in wood-finish dresser
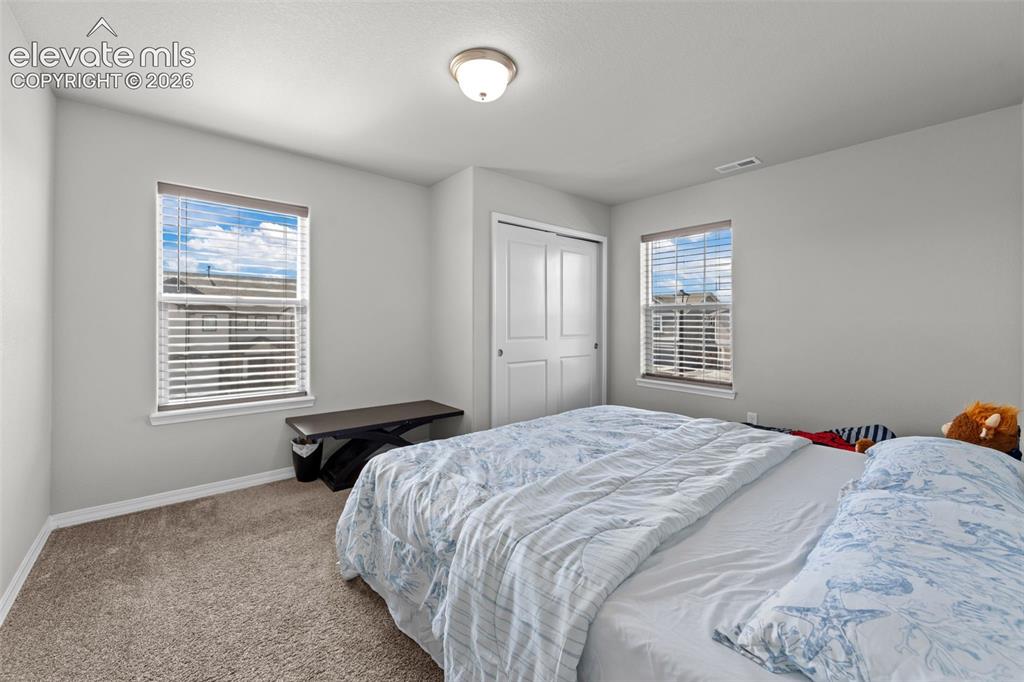
      Image 20 of 41: Carpeted room with two windows, a ceiling-mounted light fixture, and a bi-f

      Carpeted room with two windows, a ceiling-mounted light fixture, and a bi-fold closet door
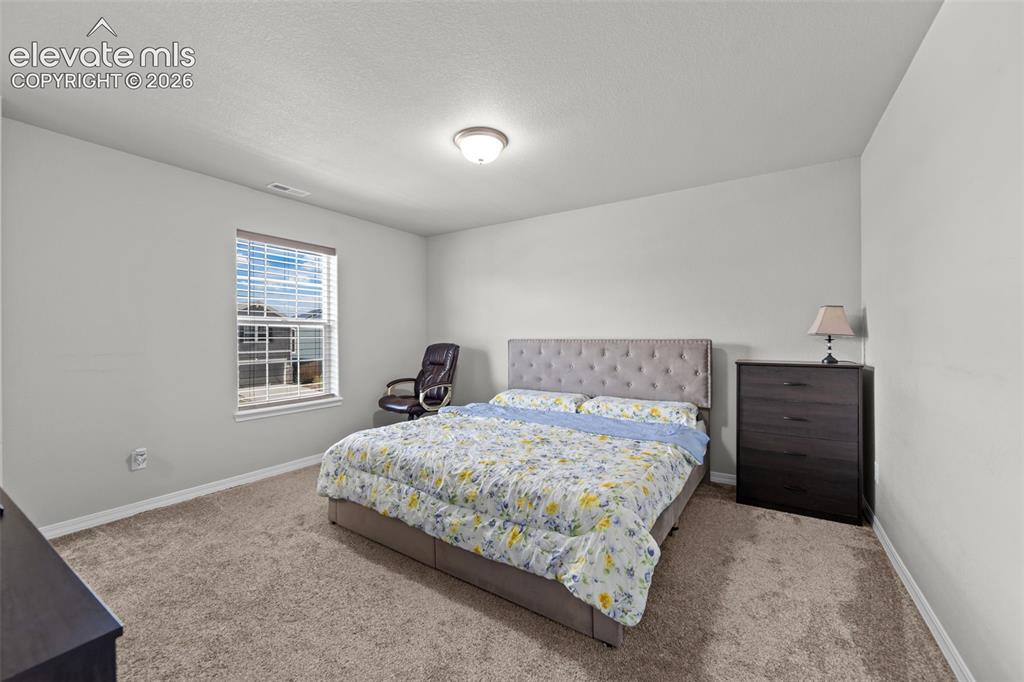
      Image 21 of 41: Wall-to-wall carpeting and neutral wall paint
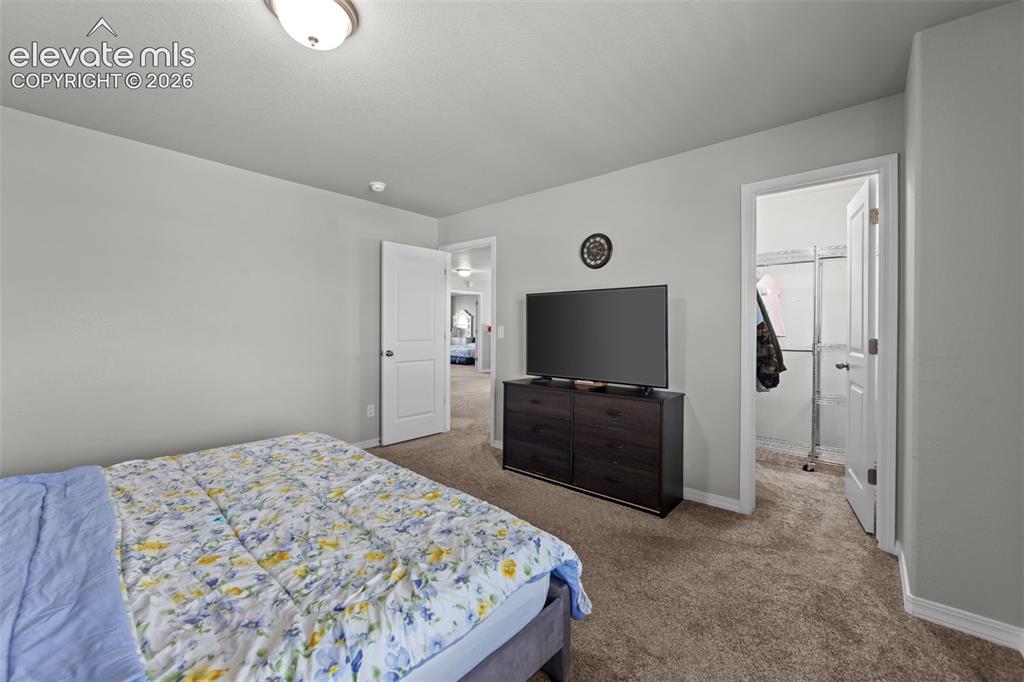
      Wall-to-wall carpeting and neutral wall paint

      Image 22 of 41: Neutral wall paint, carpet flooring, ceiling-mounted light fixture, white i

      Neutral wall paint, carpet flooring, ceiling-mounted light fixture, white interior doors, and a closet with wire shelving
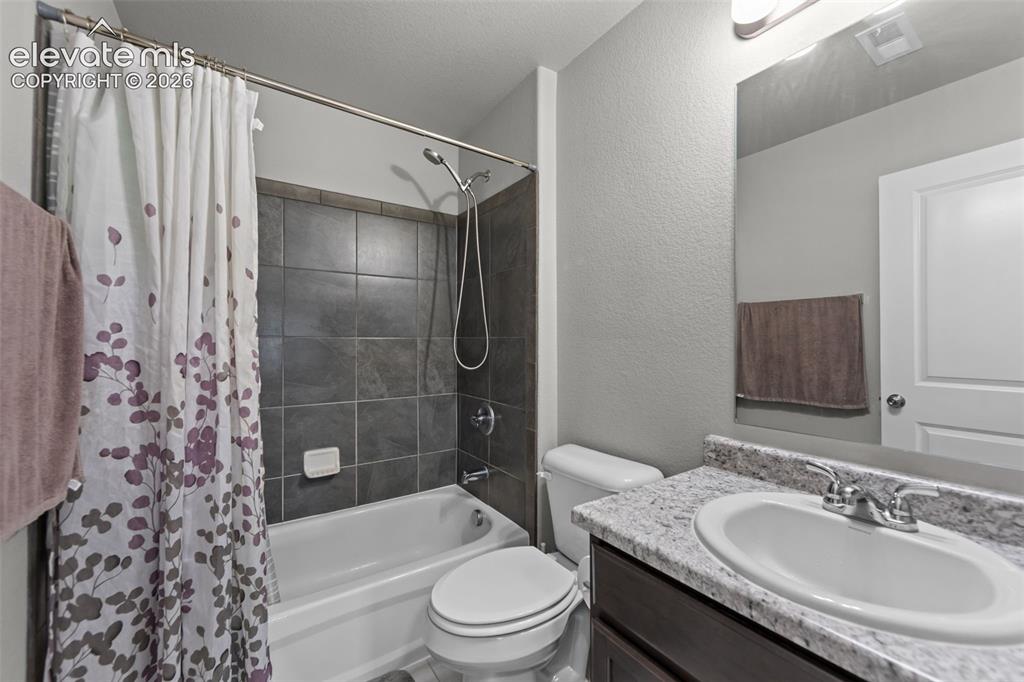
      Image 23 of 41: Bathroom featuring a bathtub with dark tiled surround, white toilet, vanity

      Bathroom featuring a bathtub with dark tiled surround, white toilet, vanity with integrated sink, and a speckled countertop
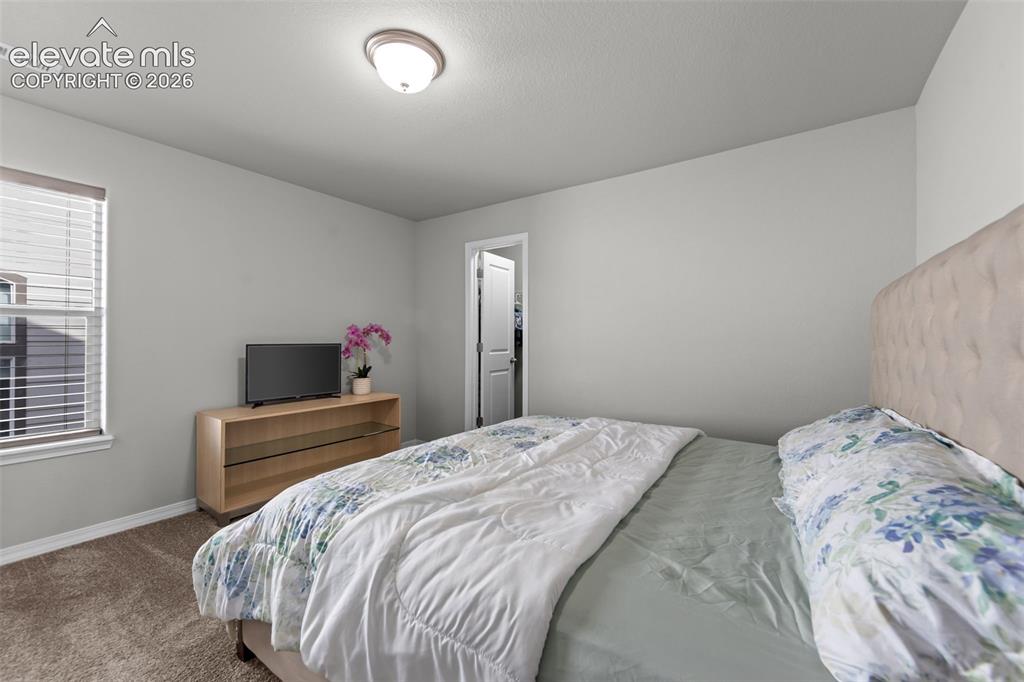
      Image 24 of 41: Carpeted room featuring a window with horizontal blinds and a flush mount c

      Carpeted room featuring a window with horizontal blinds and a flush mount ceiling light
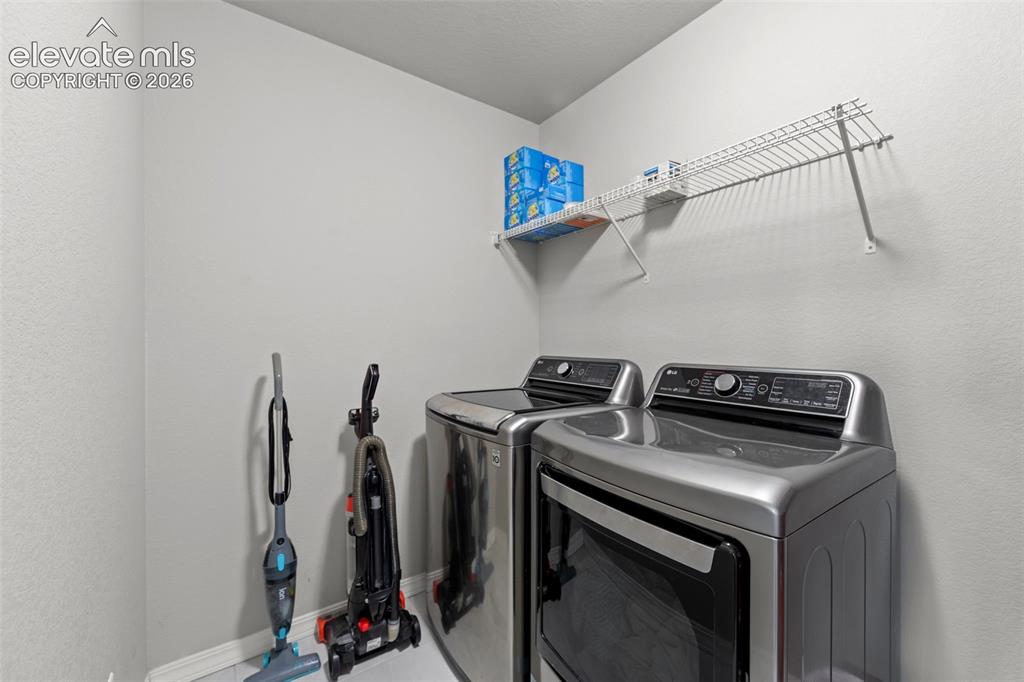
      Image 25 of 41: Laundry area featuring a built-in wire shelf
      Laundry area featuring a built-in wire shelf

      Image 26 of 41: Open-concept living space featuring wood-finish flooring, recessed lighting

      Open-concept living space featuring wood-finish flooring, recessed lighting, and a neutral color palette
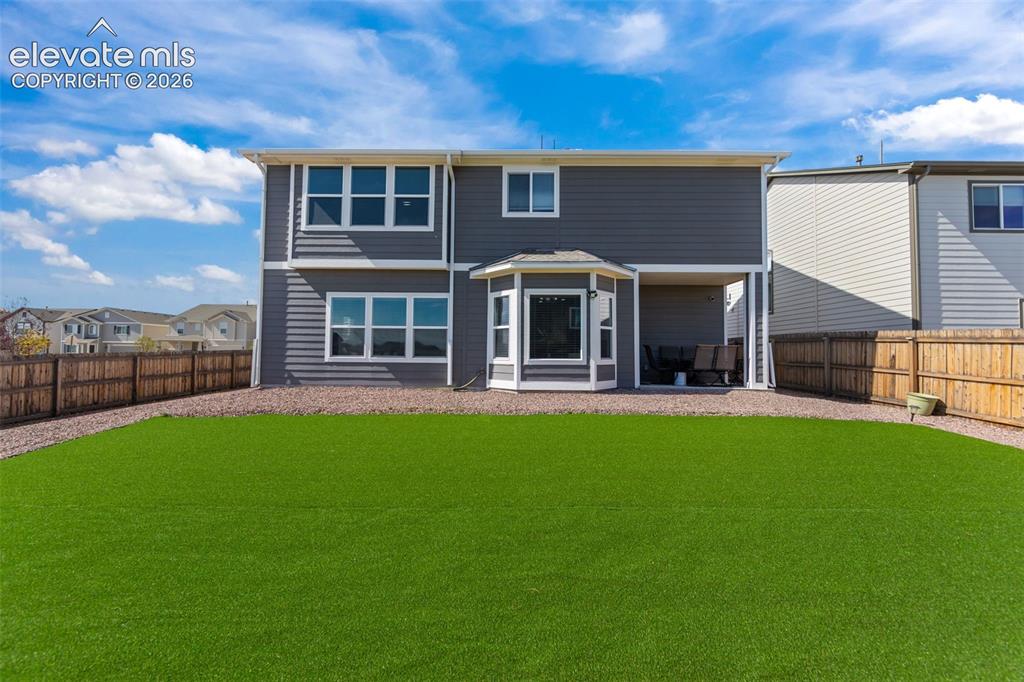
      Image 27 of 41: Expansive backyard featuring a green lawn and gravel border
      Expansive backyard featuring a green lawn and gravel border

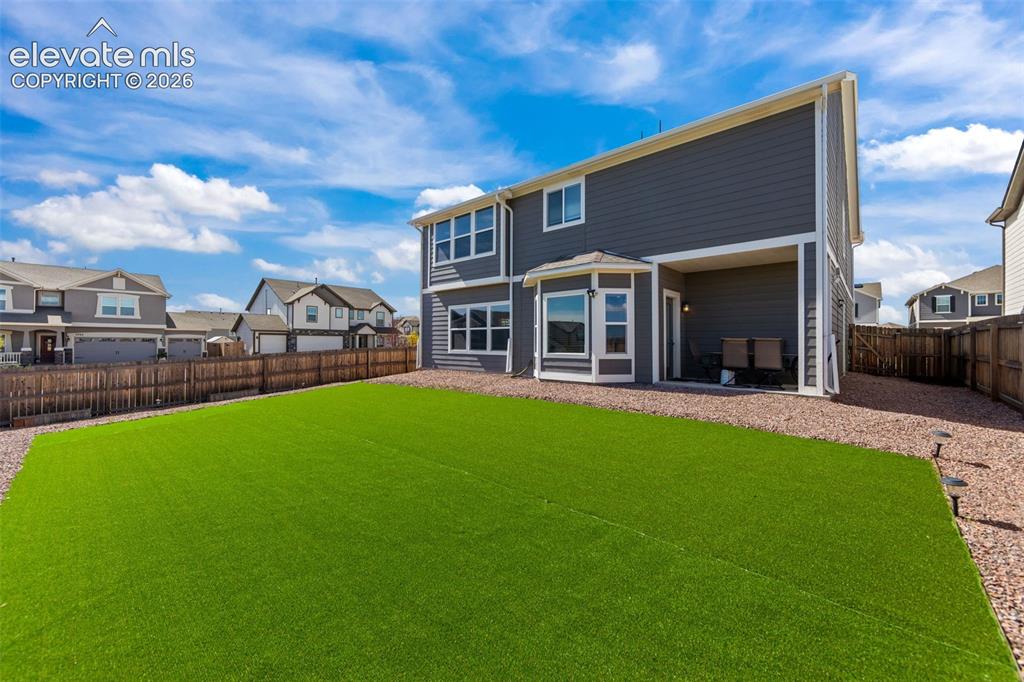
      Image 28 of 41: Fenced backyard with artificial turf, gravel pathways, covered patio, and m

      Fenced backyard with artificial turf, gravel pathways, covered patio, and multi-pane windows
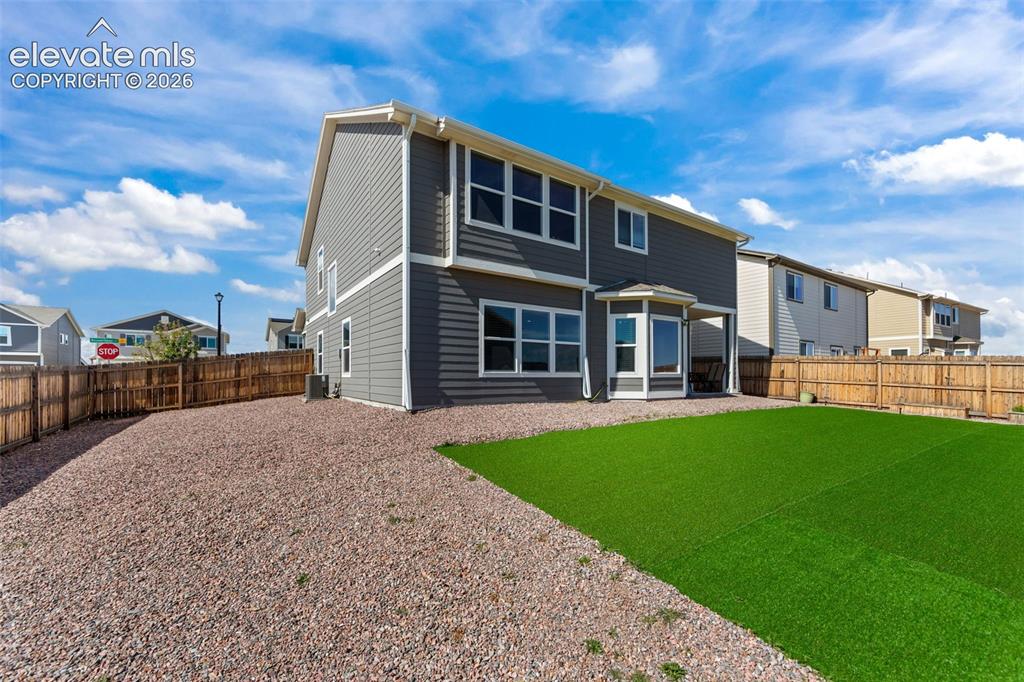
      Image 29 of 41: Two-story exterior with gray siding, white trim, and a fenced backyard feat

      Two-story exterior with gray siding, white trim, and a fenced backyard featuring artificial turf and gravel
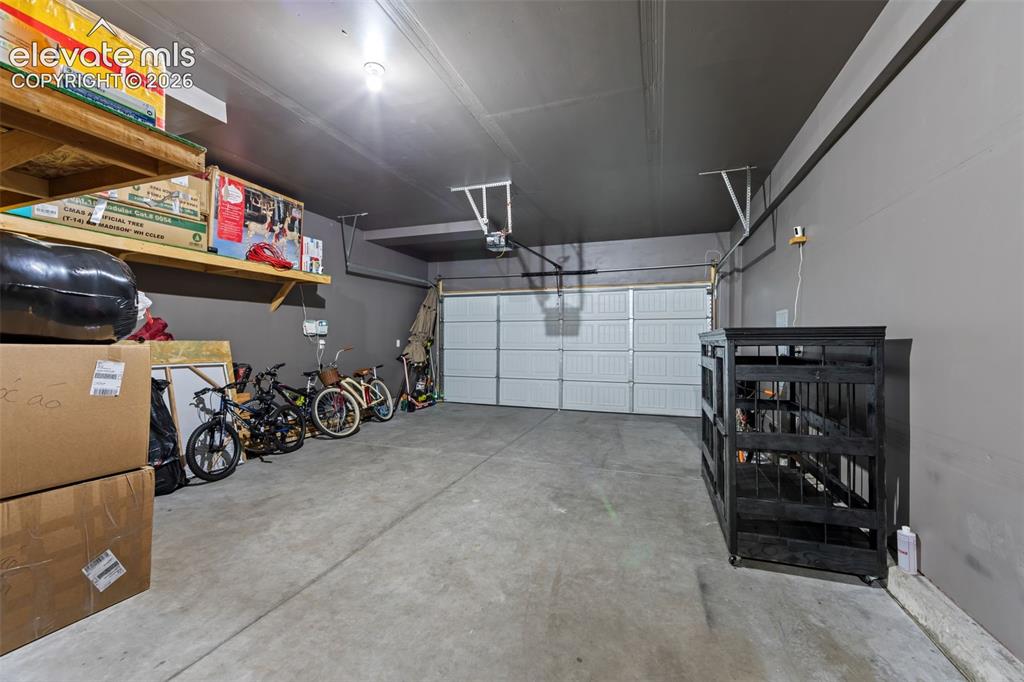
      Image 30 of 41: Concrete flooring, overhead lighting, and a white paneled garage door
      Concrete flooring, overhead lighting, and a white paneled garage door

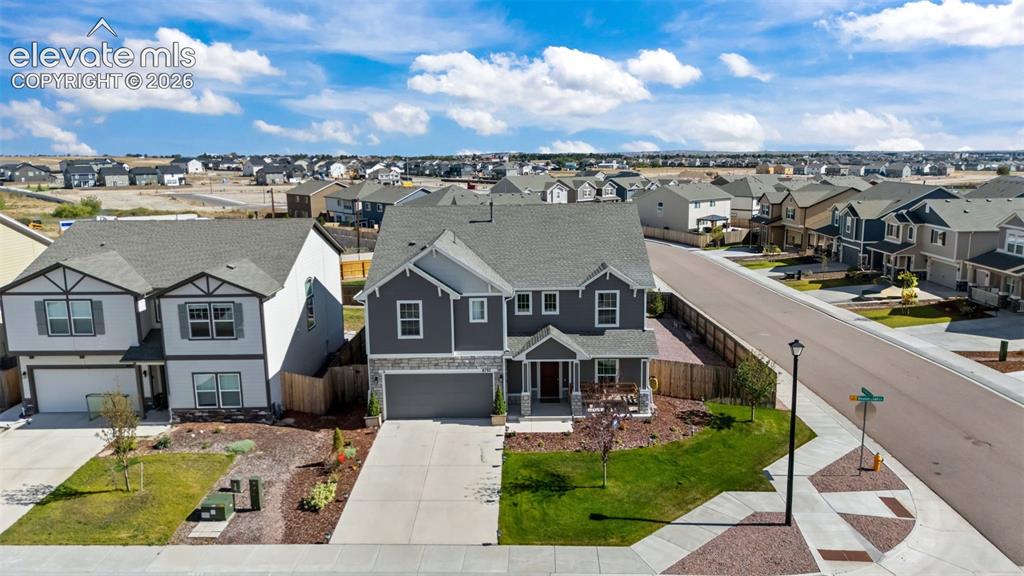
      Image 31 of 41: Contemporary two-story residence with a covered front porch, an attached tw

      Contemporary two-story residence with a covered front porch, an attached two-car garage, and a landscaped front yard
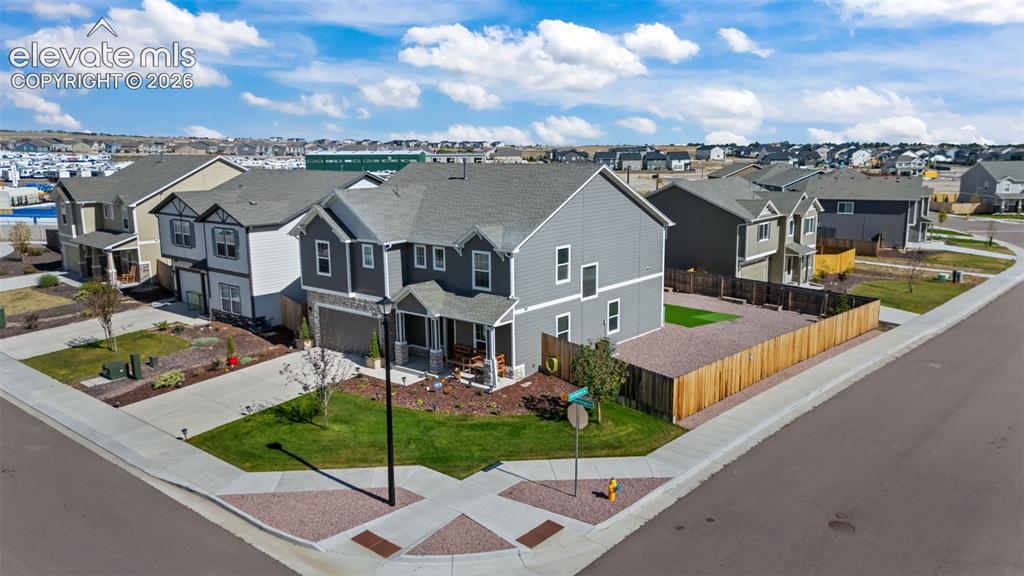
      Image 32 of 41: Other

      Other

      Image 33 of 41: Contemporary residential development featuring diverse architectural styles

      Contemporary residential development featuring diverse architectural styles, paved roadways, and landscaped common areas
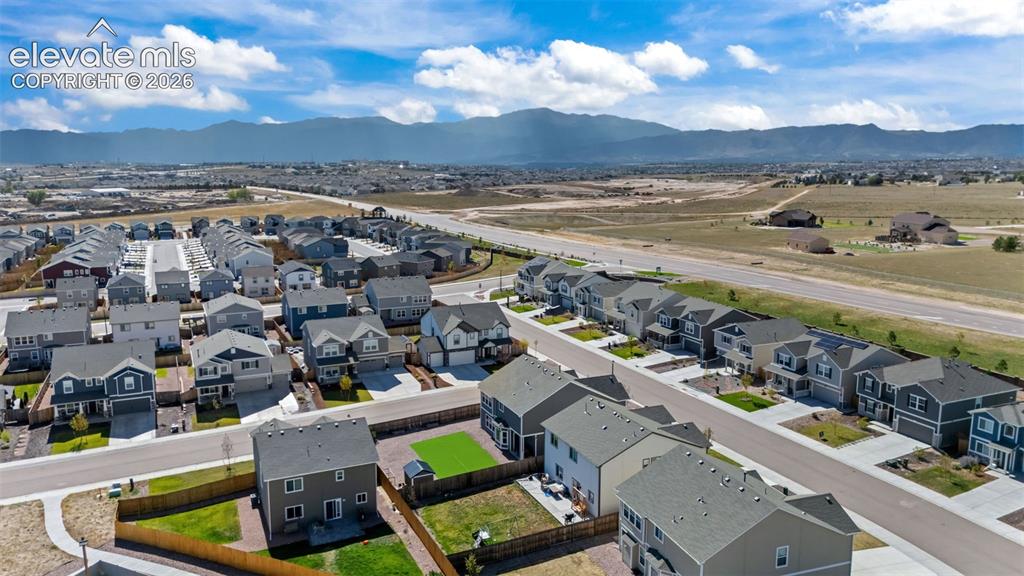
      Image 34 of 41: Residential community featuring a variety of home styles, paved streets, an

      Residential community featuring a variety of home styles, paved streets, and mountain backdrop
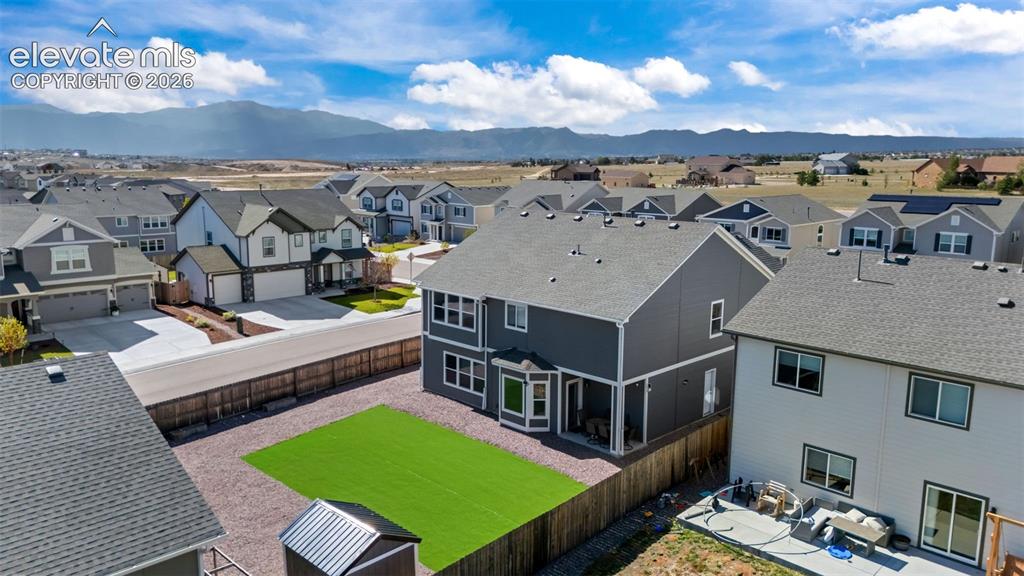
      Image 35 of 41: Expansive backyard with artificial turf and gravel landscaping
      Expansive backyard with artificial turf and gravel landscaping

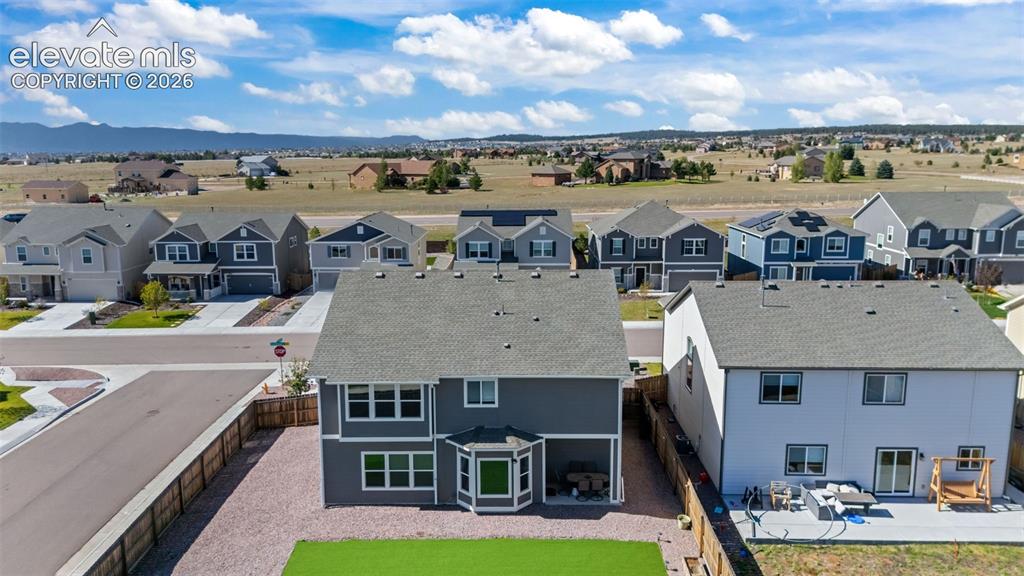
      Image 36 of 41: Fenced backyard with artificial turf, gravel landscaping, and a bay window
      Fenced backyard with artificial turf, gravel landscaping, and a bay window

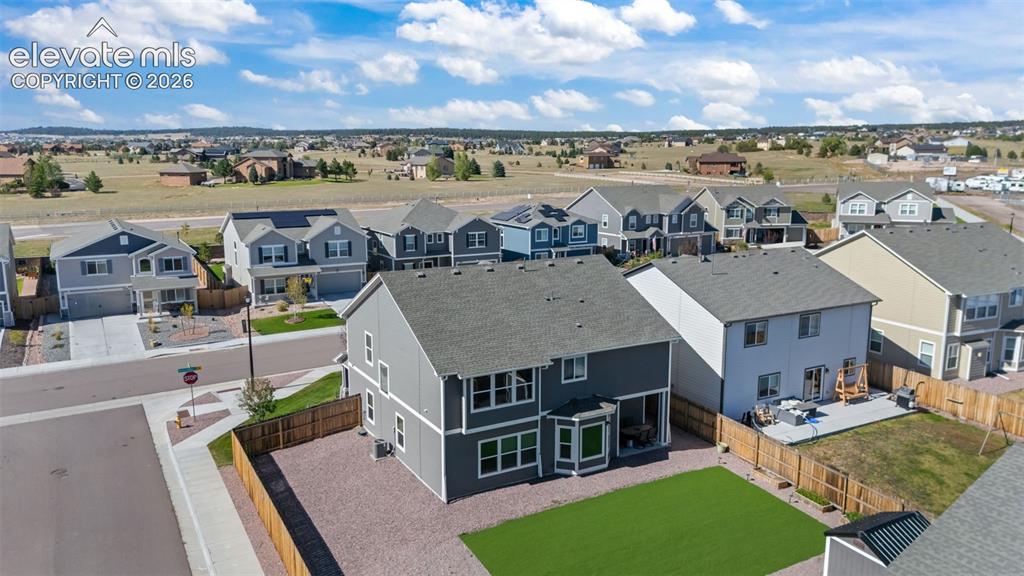
      Image 37 of 41: Two-story residence with a gray exterior and a shingled roof, featuring mul

      Two-story residence with a gray exterior and a shingled roof, featuring multiple windows
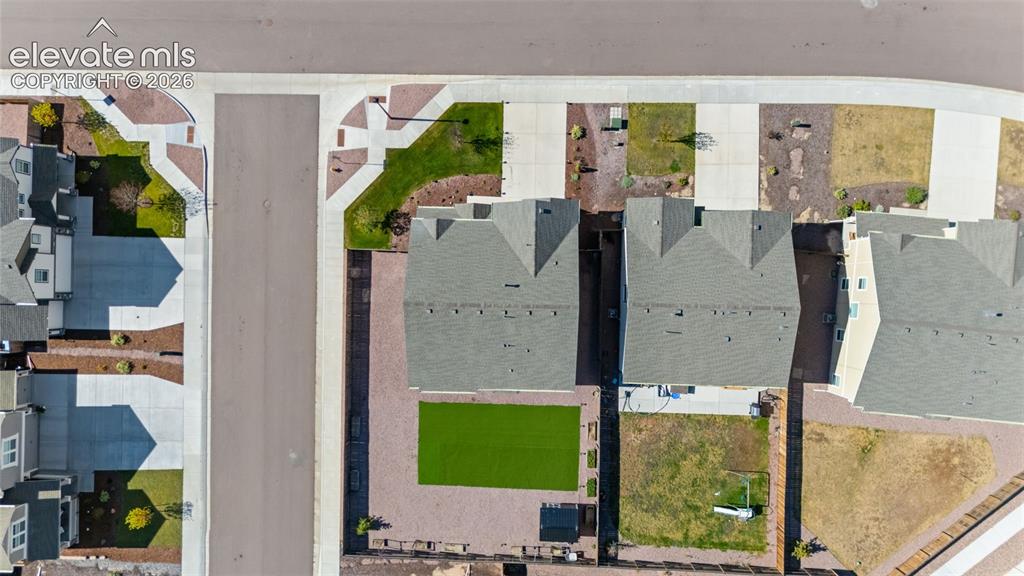
      Image 38 of 41: Additional content

      Additional content

      Image 39 of 41: Floor plan

      Floor plan

      Image 40 of 41: Floor plan

      Floor plan

      Image 41 of 41: Floor plan

      Floor plan

      Disclaimer: The real estate listing information and related content displayed on this site is provided exclusively for consumers’ personal, non-commercial use and may not be used for any purpose other than to identify prospective properties consumers may be interested in purchasing.