2617 Scorpio Drive, Colorado Springs, CO, 80906
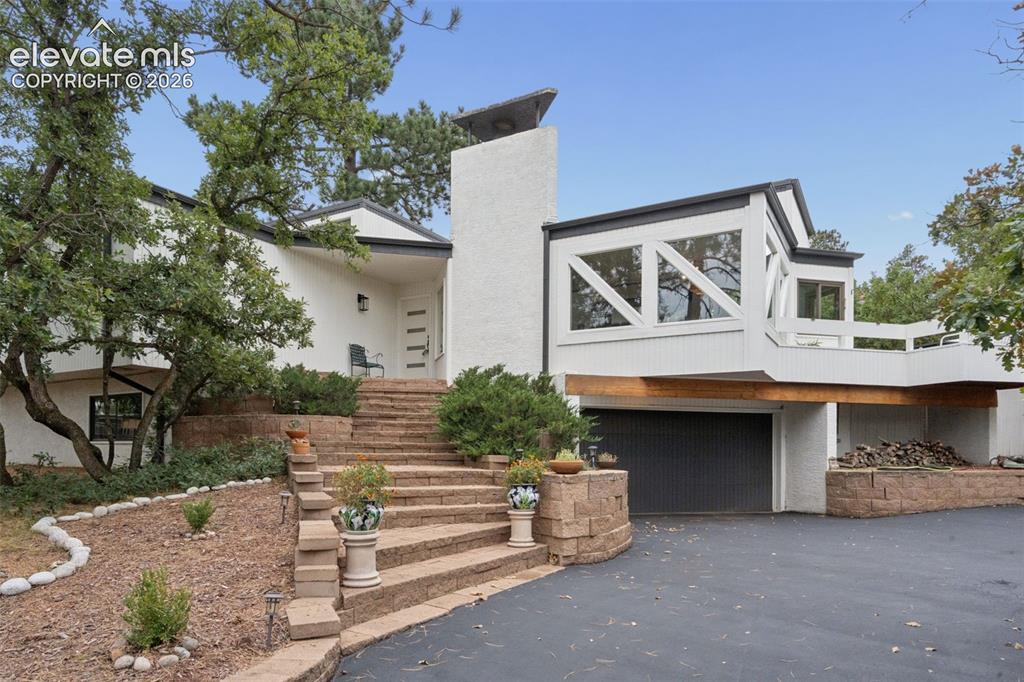
Image Count: 50

$900,000

  • Highlights
  • Single Family
  • 4 bd | 3 ba | 3,760 sqft
  • 2617 Scorpio Drive, Colorado Springs, CO, 80906 listed by Louis Torres ABR ABRM EPRO GRI
  • Active
  • MLS#: 9236939
  • Tour #1 | Tour #2
  • View on Map
Space maker

Property Description

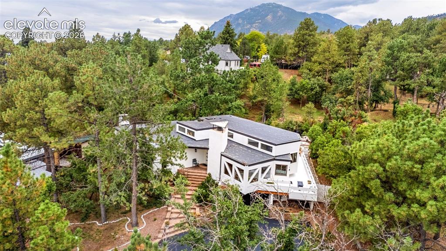
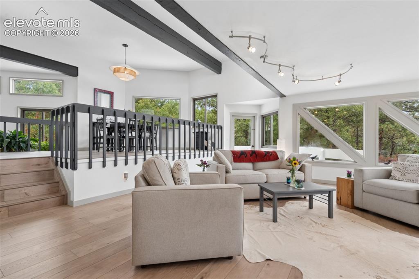
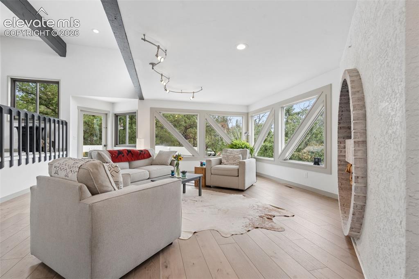
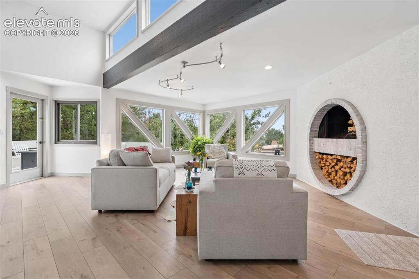
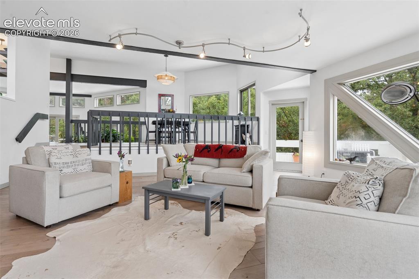
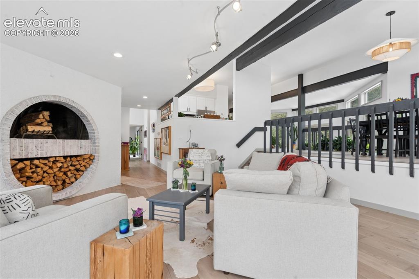
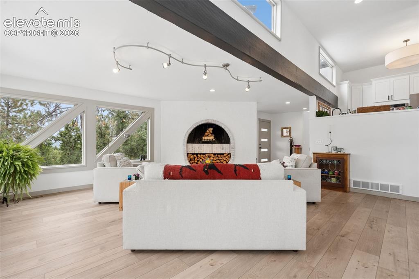
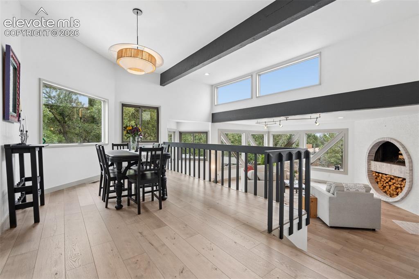
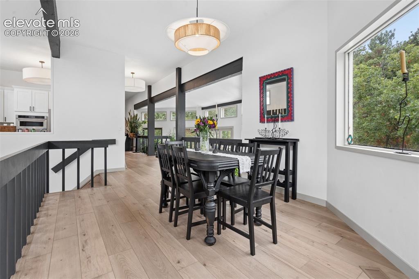
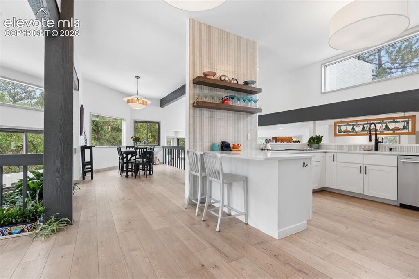
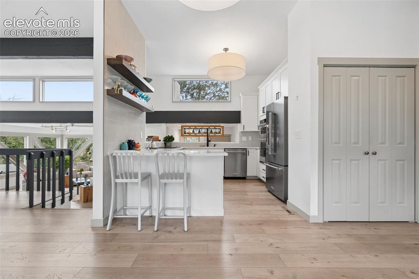
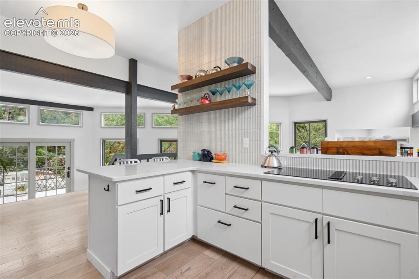
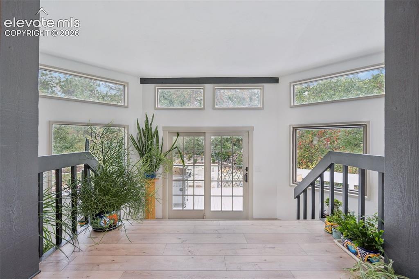
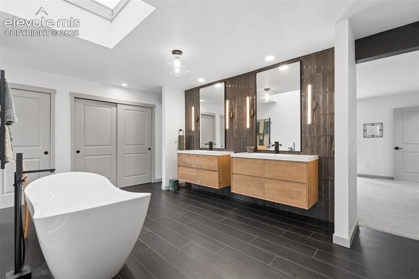
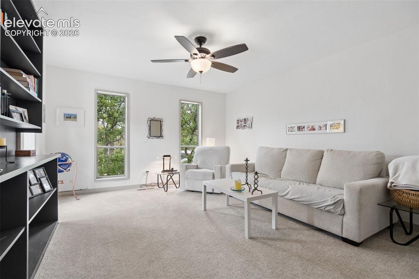
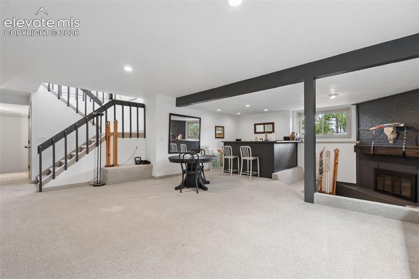
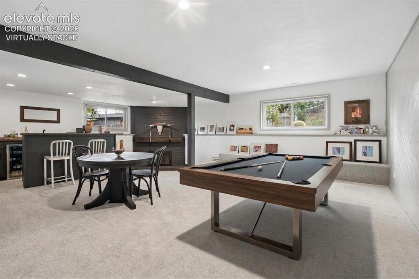
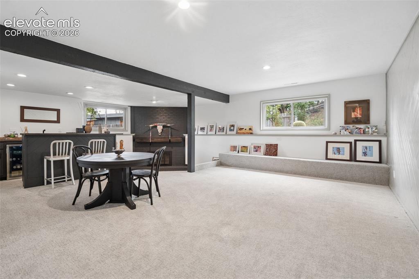
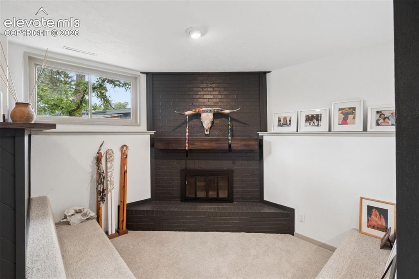
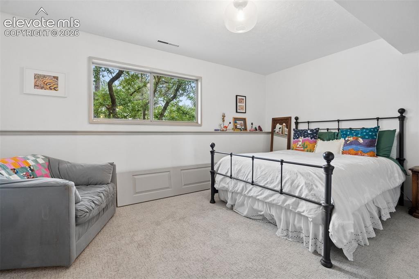
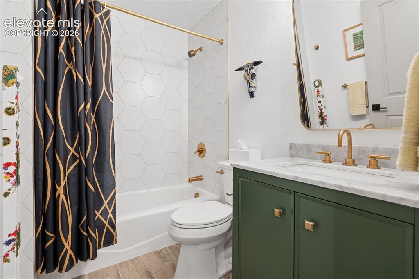
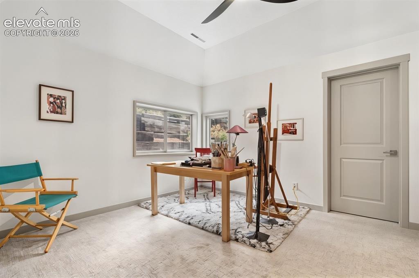
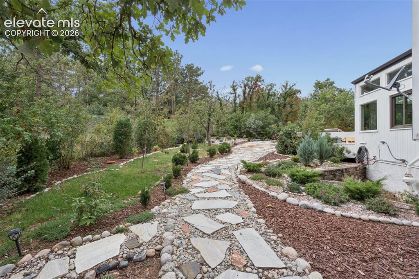
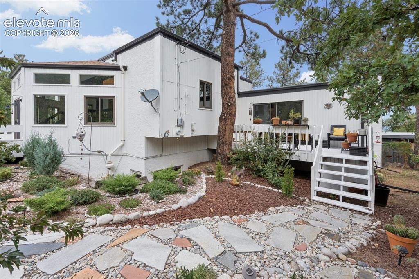
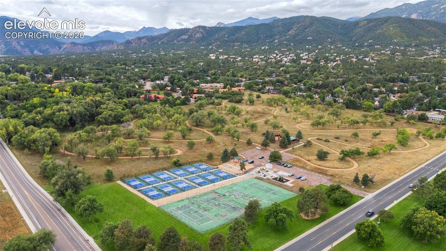
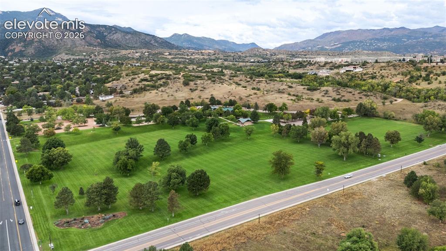
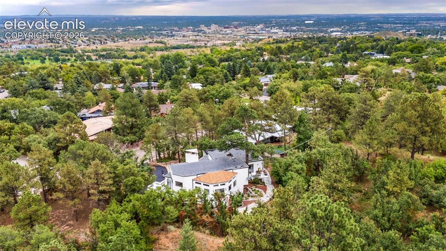
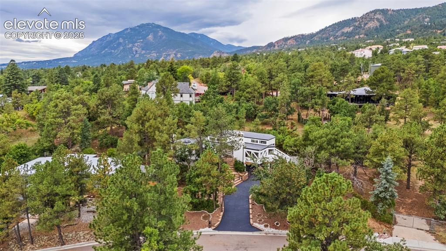
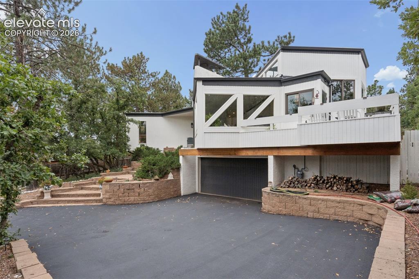
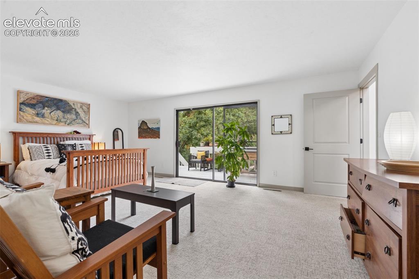
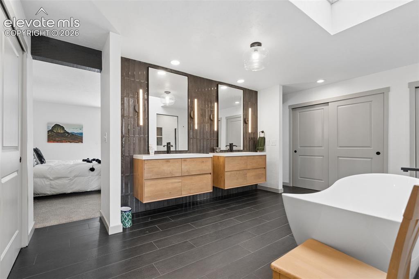
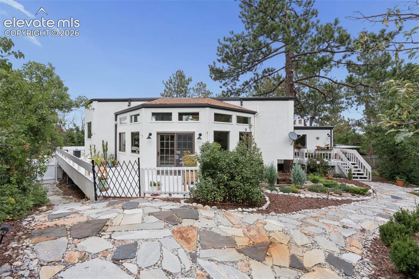
Stunning architectural showpiece located in the coveted Skyway neighborhood that demands your attention from the moment you turn into the driveway. The home's presence immediately signals that you will experience a luxurious and unique residence unlike any other. When you open the front door you are greeted by an open, bright layout that flows seamlessly from one space to the next, offering all the modern amenities expected in a remodeled, move-in-ready home. The main level family room is a show stopper with its stunning windows and one of a kind wood burning fireplace. A few steps up reveals a fully updated kitchen featuring stainless steel appliances, quartz countertops, a custom backsplash with floating shelves, and a large pantry to top it off! When it is time to retreat for the night the primary suite offers the amenities you would expect from a 5 star resort. From the oversized bedroom that walks out to its own private backyard deck, to the incredible 5 piece bathroom complete with a walk-in shower, freestanding tub, floating vanities, touch-activated faucets, and a large skylight bringing the outdoors inside! The basement continues with additional space ready for entertaining. The large family room is highlighted by a sunken sitting area around a brick wood burning fireplace, situated next to a wet bar complete with a mini-fridge for your favorite beverages. Two additional bedrooms and another full bathroom complete the space making it functional for any owner to use and enjoy. The oversized 2 car garage has ample space for workbenches, lawnmowers, and tools. Outside the backyard is a private oasis surrounded by scrub oak and pine trees, making you feel miles from the city limits. To top it all off, you are minutes from Bear Creek Park, with easy access to downtown Colorado Springs and Old Colorado City, as well as coveted and sought-after District 12 schools. This is a unique and one-of-a-kind opportunity!

Property Listed By

Picture of REALTOR Listing Property
  • Louis Torres ABR ABRM EPRO GRI
  • 8372-946-917  Call the Agent 
Picture of Office Listing Property
  • The Innovative Group, LLC
  • 4471-947-917  Call the Agent 

Property Details

    General Features

  • Property: Single Family, Ranch
  • Year Built: 1977
  • List Price: $900,000
  • County: El Paso
  • School District: Cheyenne Mtn-12

    Rooms

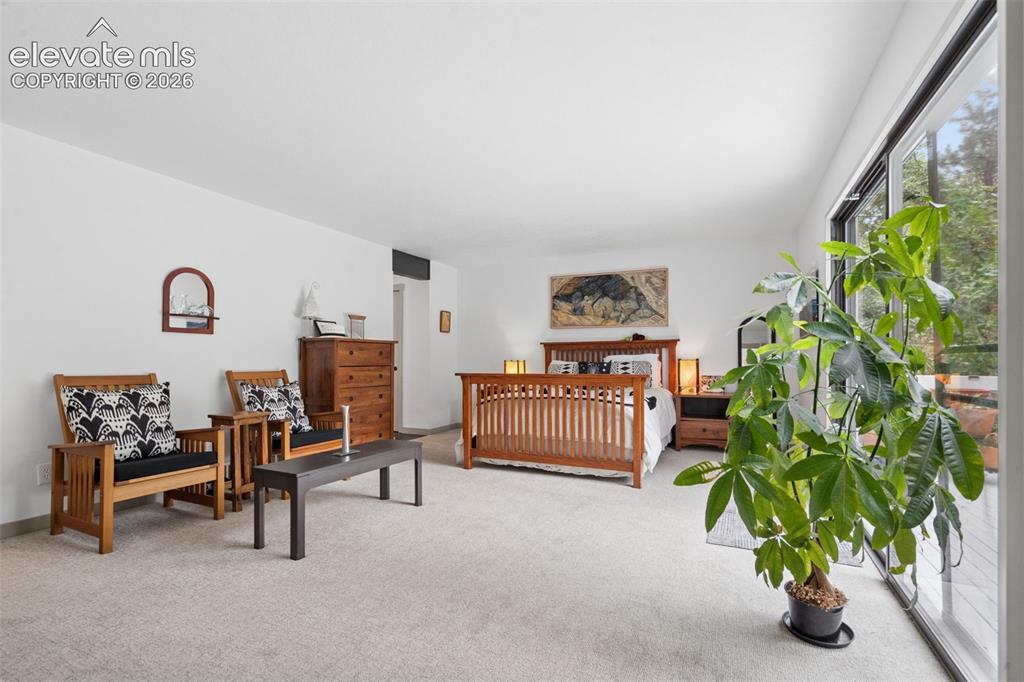
  • Master: Main Level, 15 x 21
  • Bedrooms: 4
  • Baths: 3 full bath;
  • Master Bathroom Amenities: 5-Pc Bath, Double Vanity, Free-standing Shower, Tub
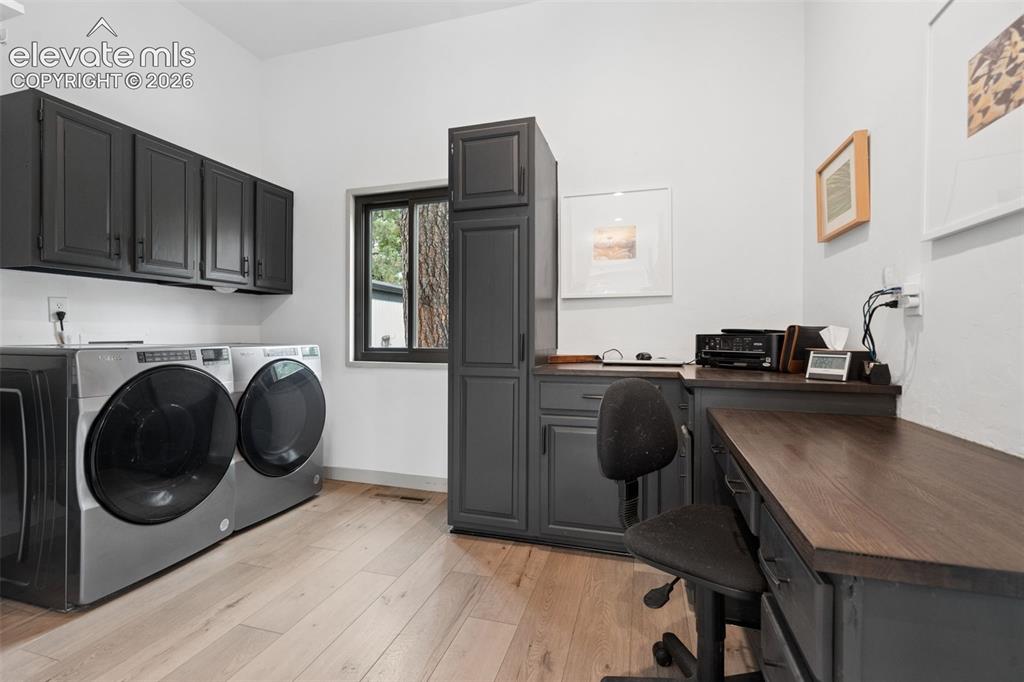
  • Laundry: Main

    Structure

  • Foundation: Partial Basement
  • Heating: Forced Air, Natural Gas
  • Cooling: Ceiling Fan
  • Garage/Parking #: 2 vehicle(s), Attached
  • Garage Amenities: Garage Door Opener, Oversized, Workshop
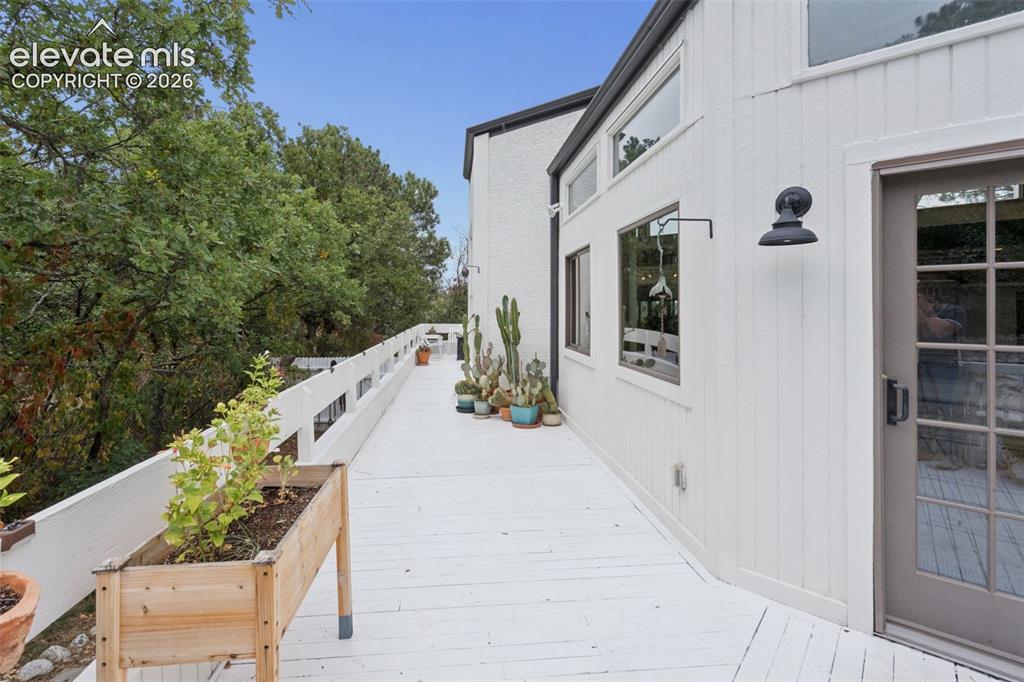
  • Patio Description: Wood Deck
  • Total SqFt: 3,760
  • Finished SqFt: 3,760
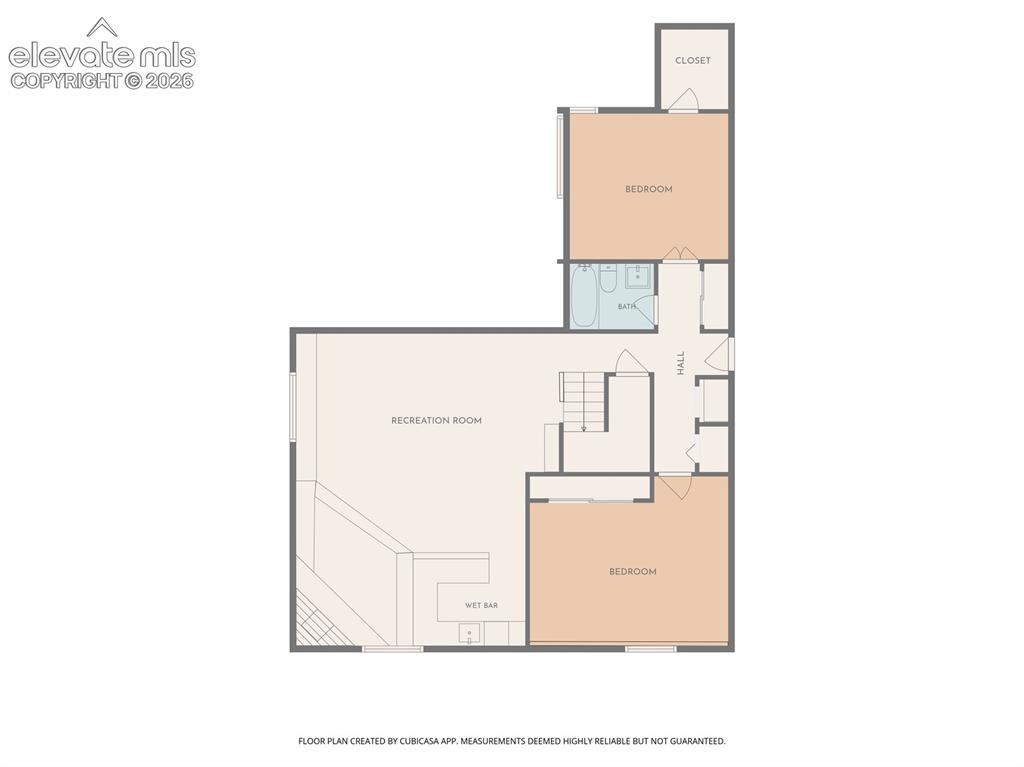
  • Basement SqFt: 1,483
  • Basement % Fin: 100
  • Construction Status: Existing Home
  • Siding: Wood
  • Structure: Frame

    Features

  • Appliances: 220v in Kitchen, Cook Top, Dishwasher, Dryer, Microwave Oven, Oven, Refrigerator, Washer
  • Floors: Carpet, Ceramic Tile
  • Fireplace: Basement, Main Level, Two, Wood Burning
  • Additional Items: Workbench in garage, refrigerator in kitchen, washer, dryer
  • Interior Features: Beamed Ceilings, Great Room, Skylight
  • Laundry: Main

    Taxes, Utilities, Lot

  • Tax: $3,531
  • Lot Size: 0.32 Acres, 13,856 SqFt
  • Street Description: City/Town Road, Paved
  • Landscaped: Rear
  • Fence: Rear
  • Driveway: Paved
  • Lot Location: Hiking Trail, Near Park, Near Schools, Near Shopping Center
  • Lot Description: Trees/Woods
  • Existing Utilities: Electricity Connected, Natural Gas Connected
  • Existing Water: Municipal

    Community

    Additional Information


      Disclaimer
      The real estate listing information and related content displayed on this site is provided exclusively for consumers’ personal, non-commercial use and may not be used for any purpose other than to identify prospective properties consumers may be interested in purchasing.
      PPAR.com Website

      2617 Scorpio Drive, Colorado Springs, CO, 80906

      Image 1 of 50: Front of Structure

      Front of Structure

      Image 2 of 50: Aerial View

      Aerial View

      Image 3 of 50: Living Room

      Living Room

      Image 4 of 50: Living Room

      Living Room

      Image 5 of 50: Living Room

      Living Room

      Image 6 of 50: Living Room

      Living Room

      Image 7 of 50: Living Room

      Living Room

      Image 8 of 50: Living Room

      Living Room

      Image 9 of 50: Dining Area

      Dining Area

      Image 10 of 50: Dining Area

      Dining Area

      Image 11 of 50: Kitchen

      Kitchen

      Image 12 of 50: Kitchen

      Kitchen

      Image 13 of 50: Kitchen

      Kitchen

      Image 14 of 50: atrium and walk out to backyard from the kitchen
      atrium and walk out to backyard from the kitchen

      Image 15 of 50: Laundry and desk area off the main level
      Laundry and desk area off the main level

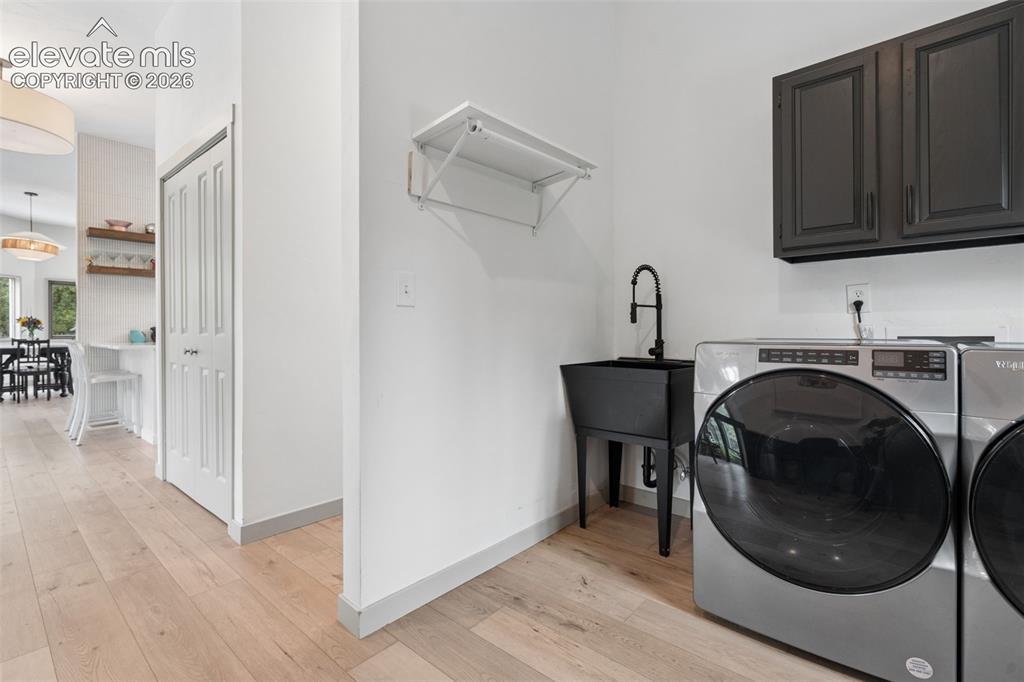
      Image 16 of 50: Utility sink and view of how it is tucked off the main level areas
      Utility sink and view of how it is tucked off the main level areas

      Image 17 of 50: Primary bedroom with walkout to private deck
      Primary bedroom with walkout to private deck
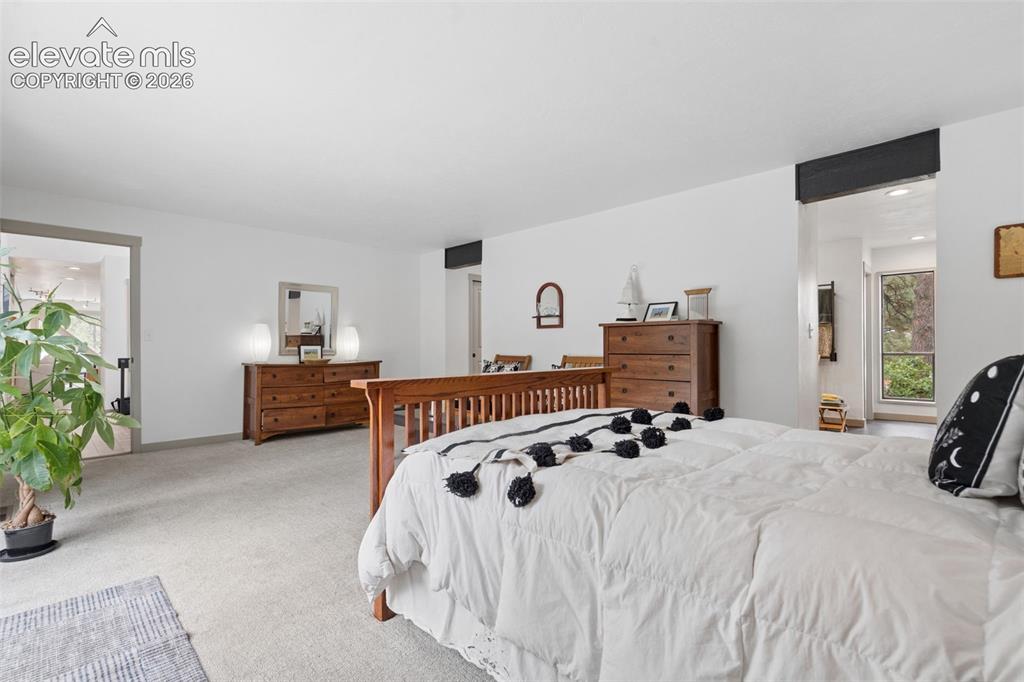
      Image 18 of 50: Primary bedroom with walkout to private deck
      Primary bedroom with walkout to private deck

      Image 19 of 50: Primary bedroom with walkout to private deck

      Primary bedroom with walkout to private deck

      Image 20 of 50: Luxurious primary bathroom!!

      Luxurious primary bathroom!!
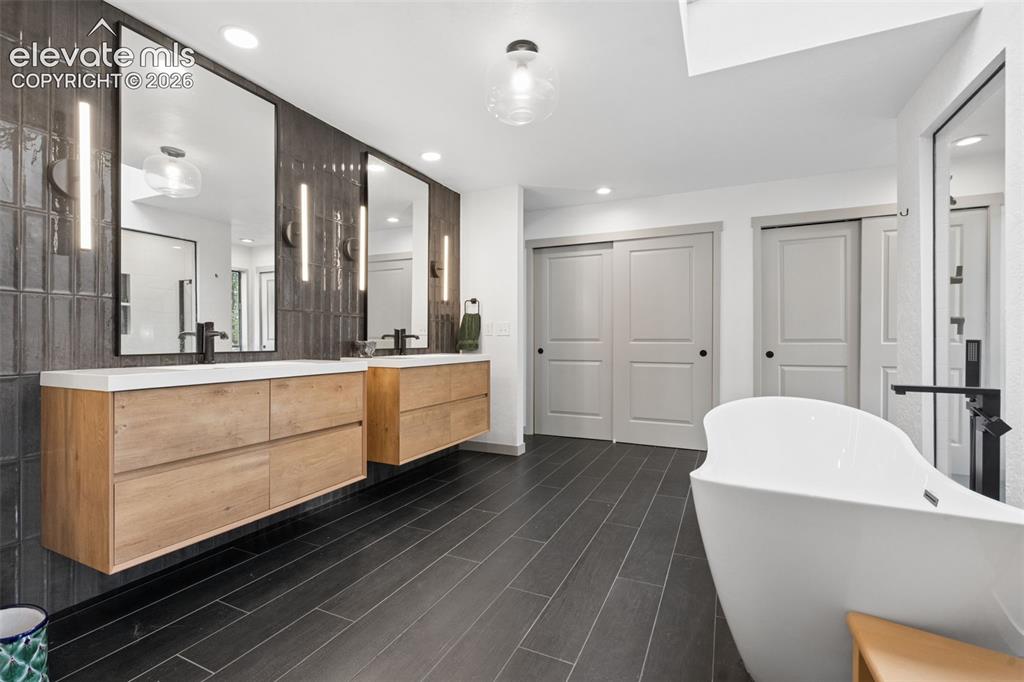
      Image 21 of 50: Luxurious primary bathroom!!

      Luxurious primary bathroom!!
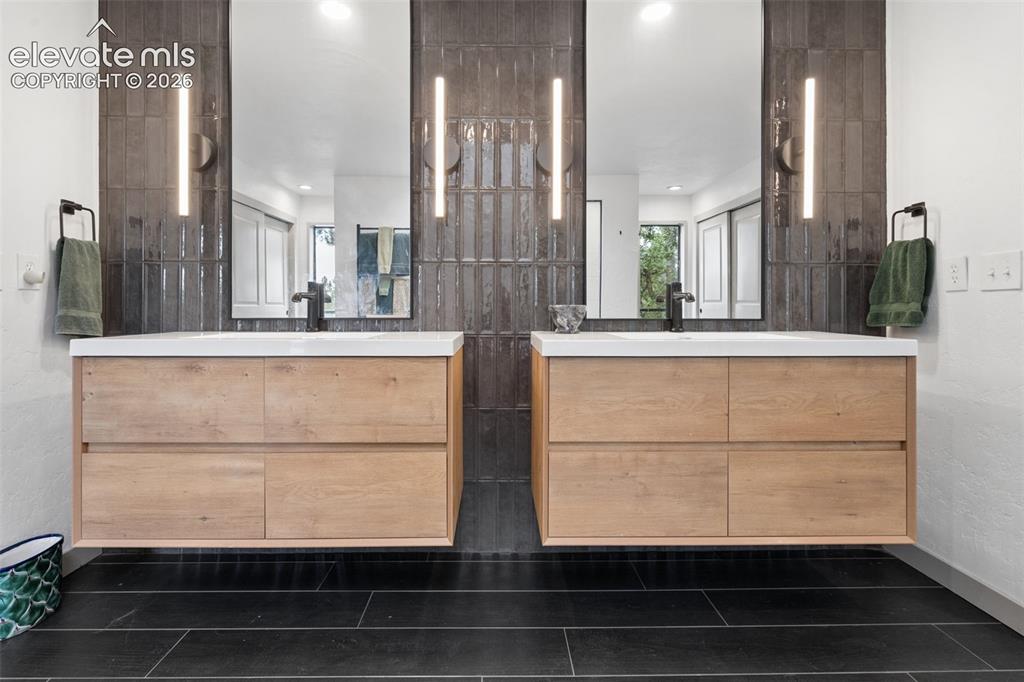
      Image 22 of 50: Luxurious primary bathroom!!

      Luxurious primary bathroom!!
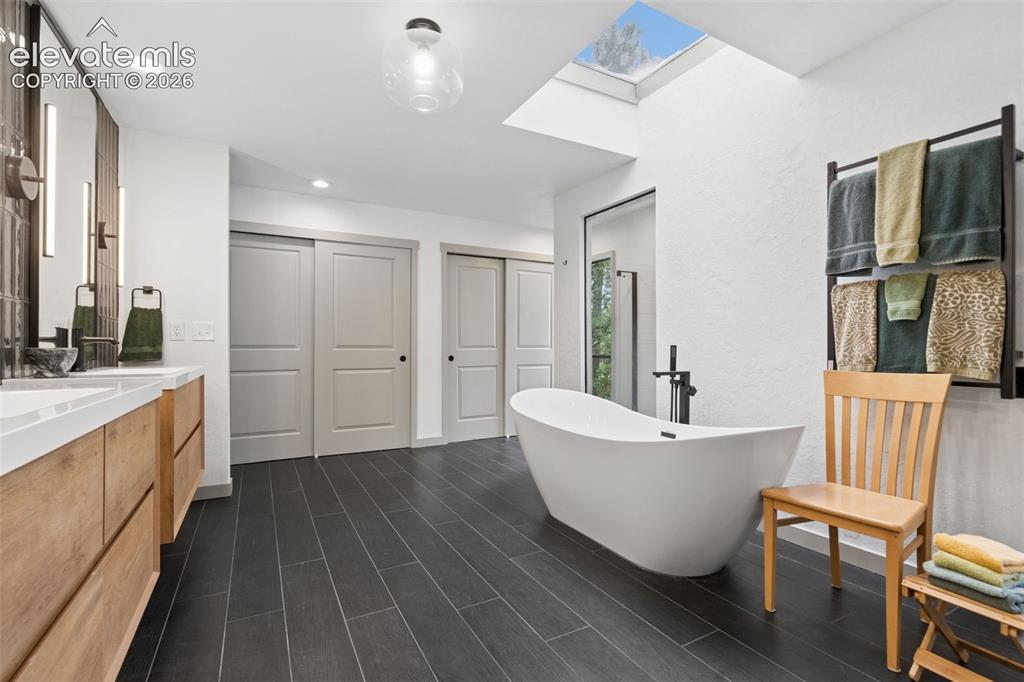
      Image 23 of 50: Luxurious primary bathroom!!

      Luxurious primary bathroom!!
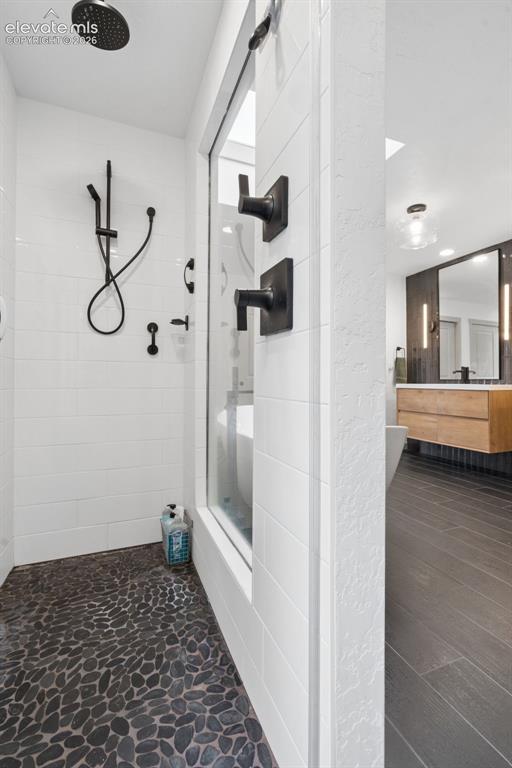
      Image 24 of 50: Luxurious primary bathroom!!

      Luxurious primary bathroom!!

      Image 25 of 50: Walk in shower in primary bathroom

      Walk in shower in primary bathroom

      Image 26 of 50: Second main level bedroom with built-ins
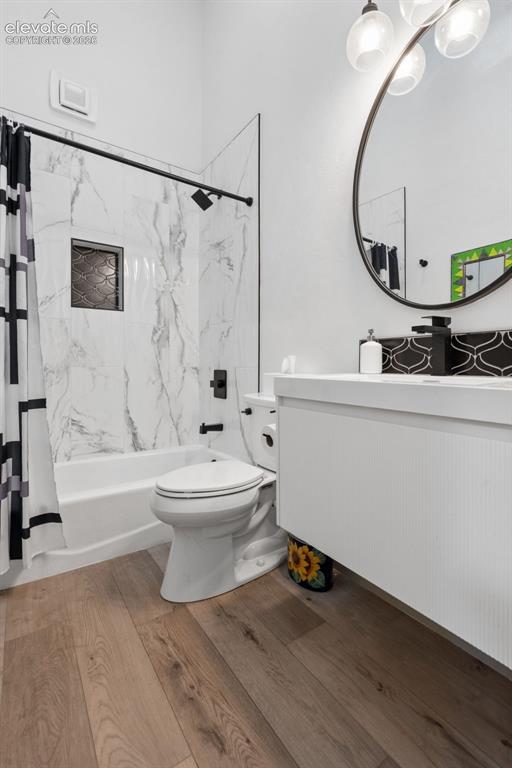
      Second main level bedroom with built-ins

      Image 27 of 50: Main level full bathroom

      Main level full bathroom

      Image 28 of 50: Basement family room!

      Basement family room!

      Image 29 of 50: Virtually Staged

      Virtually Staged

      Image 30 of 50: Family Room

      Family Room

      Image 31 of 50: Family Room

      Family Room

      Image 32 of 50: basement bedroom

      basement bedroom

      Image 33 of 50: basement bathroom

      basement bathroom

      Image 34 of 50: basement bedroom 2 with a walk in closet
      basement bedroom 2 with a walk in closet

      Image 35 of 50: Back of Structure

      Back of Structure

      Image 36 of 50: Yard

      Yard

      Image 37 of 50: view of private deck off the primary bedroom
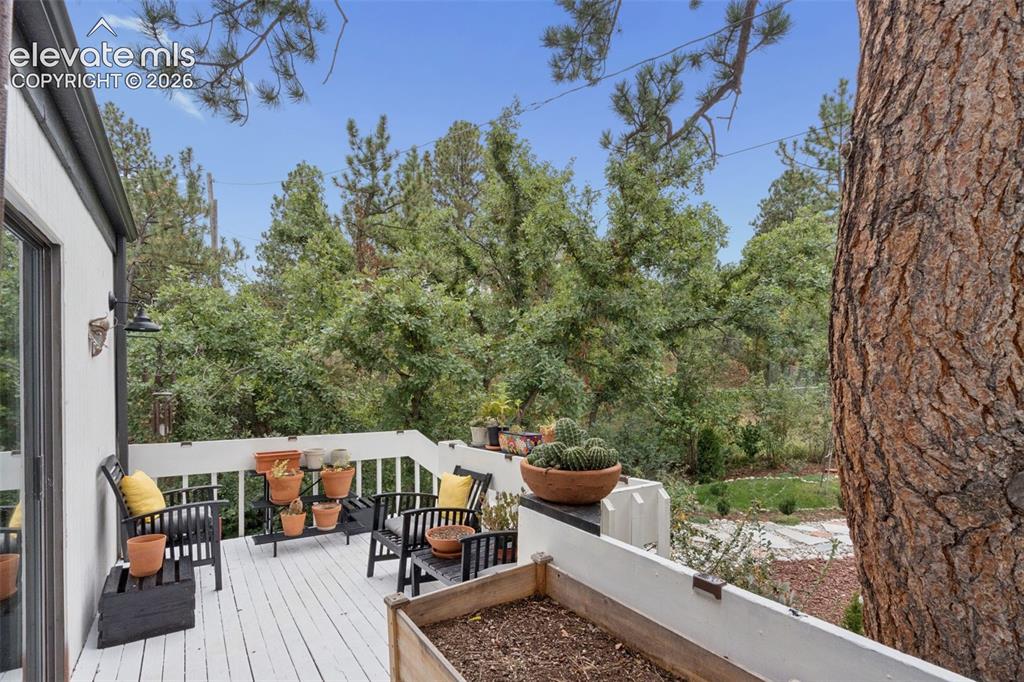
      view of private deck off the primary bedroom

      Image 38 of 50: view from the private deck off the primary bedroom
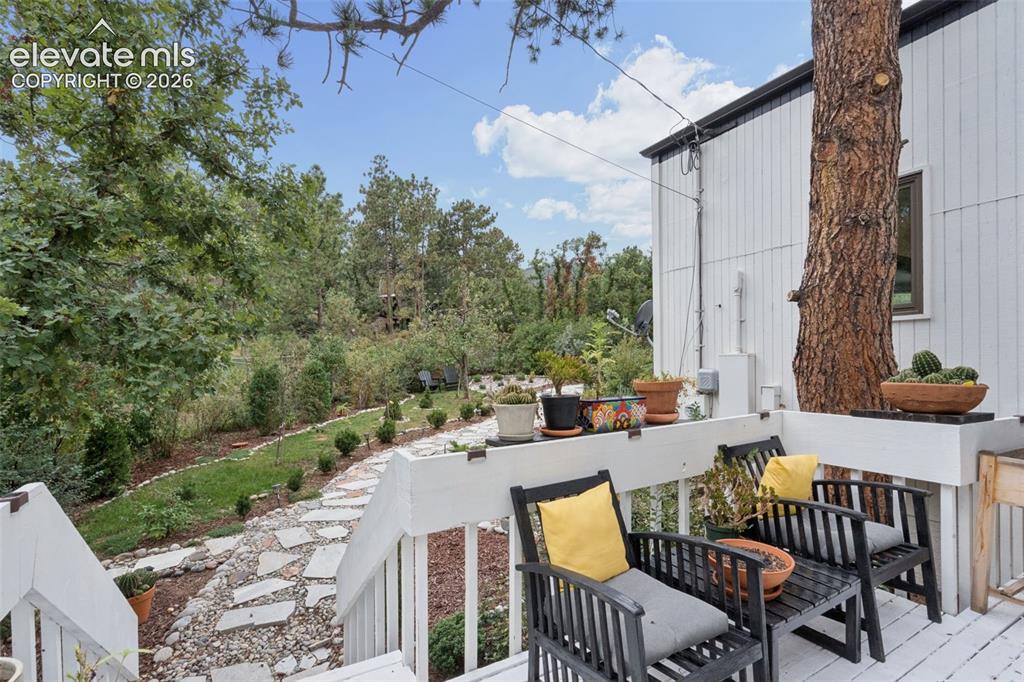
      view from the private deck off the primary bedroom
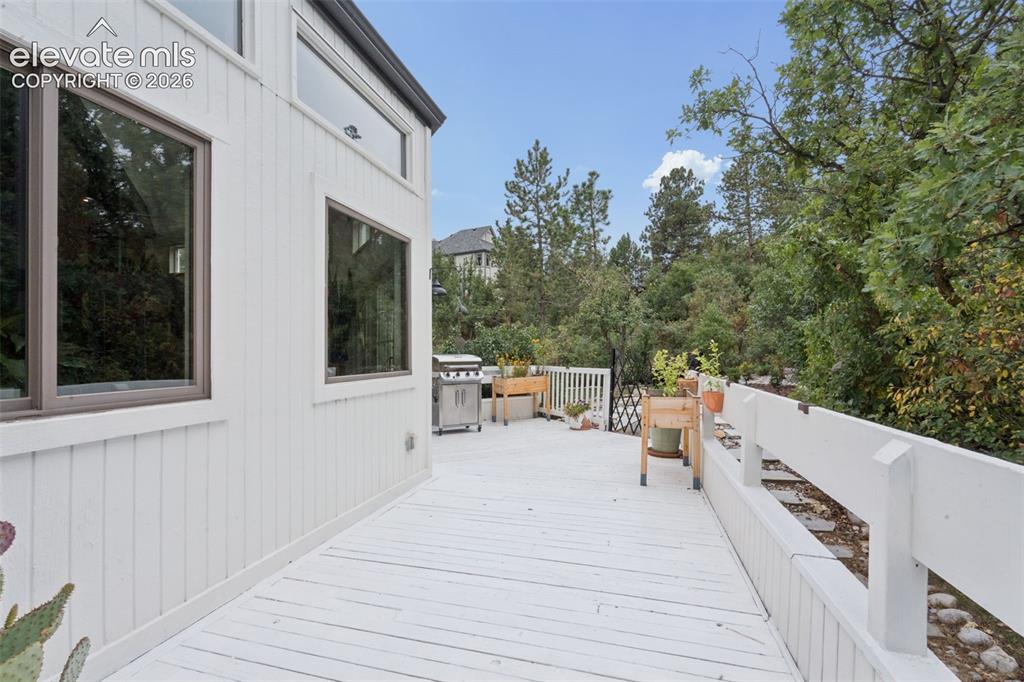
      Image 39 of 50: view from the private deck off the primary bedroom

      view from the private deck off the primary bedroom

      Image 40 of 50: huge side deck to enjoy

      huge side deck to enjoy
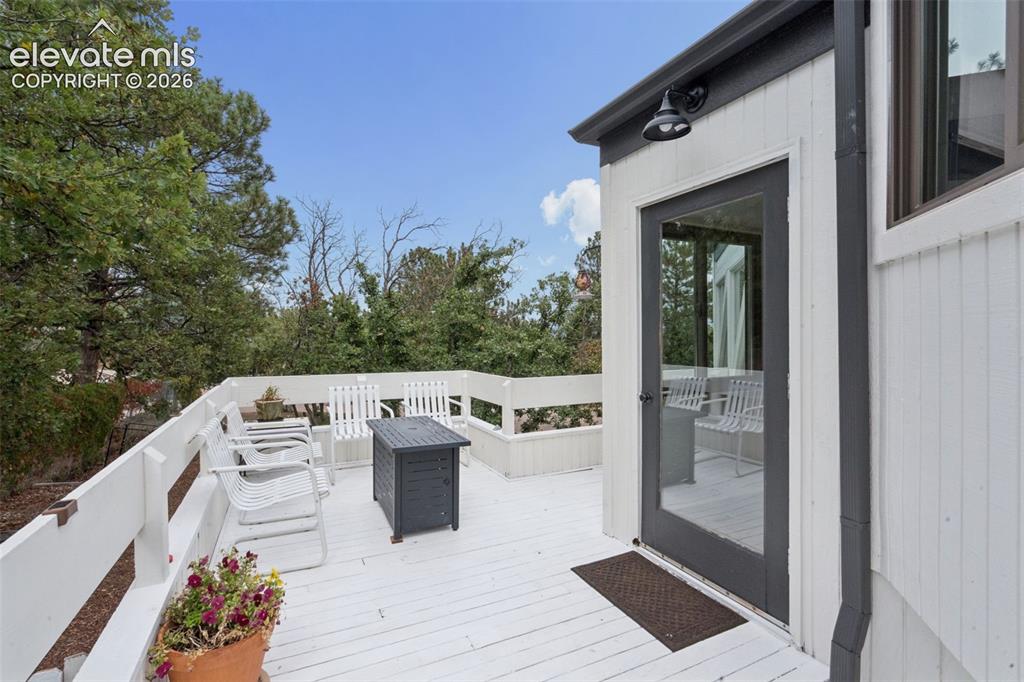
      Image 41 of 50: huge side deck to enjoy

      huge side deck to enjoy

      Image 42 of 50: huge side deck to enjoy with access into the main level living room
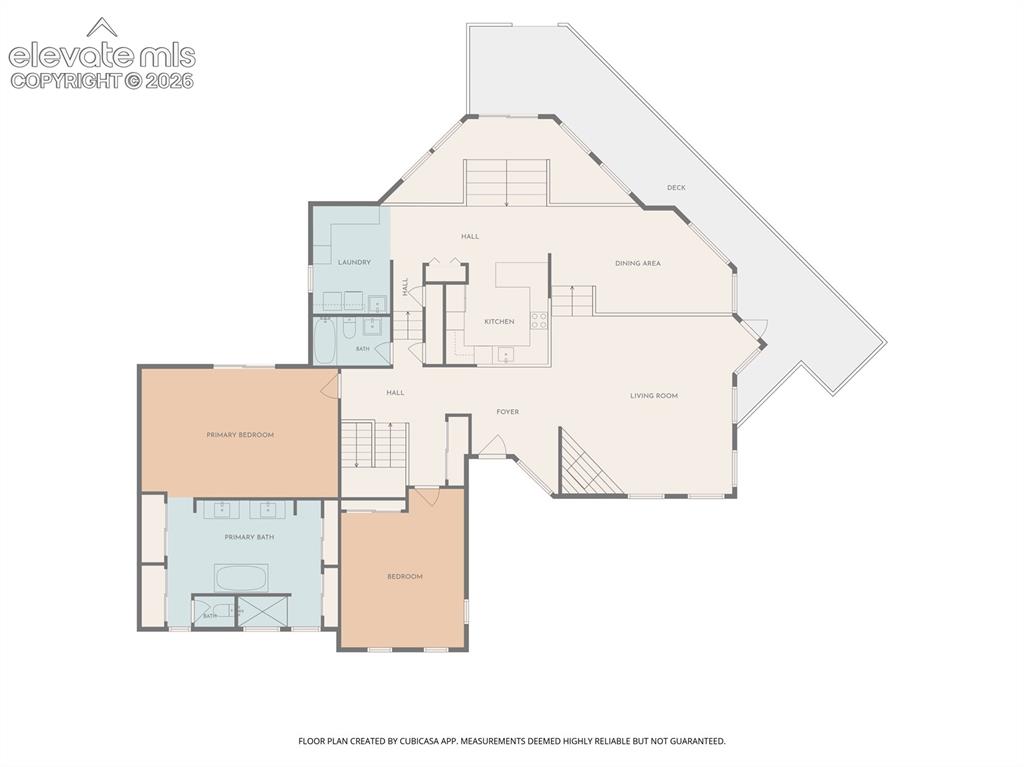
      huge side deck to enjoy with access into the main level living room

      Image 43 of 50: Main Level

      Main Level

      Image 44 of 50: Basement

      Basement

      Image 45 of 50: nearby Bear Creek Park

      nearby Bear Creek Park
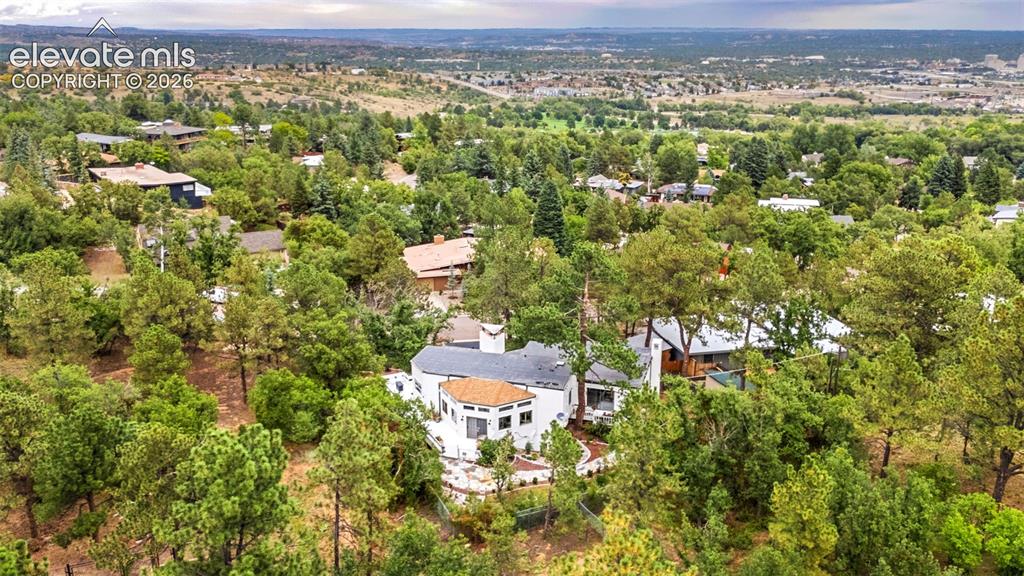
      Image 46 of 50: nearby Bear Creek Park

      nearby Bear Creek Park

      Image 47 of 50: Aerial View

      Aerial View

      Image 48 of 50: Aerial View

      Aerial View

      Image 49 of 50: Aerial View

      Aerial View

      Image 50 of 50: Front of Structure

      Front of Structure

      Disclaimer: The real estate listing information and related content displayed on this site is provided exclusively for consumers’ personal, non-commercial use and may not be used for any purpose other than to identify prospective properties consumers may be interested in purchasing.