7 Ute Trail, Manitou Springs, CO, 80829
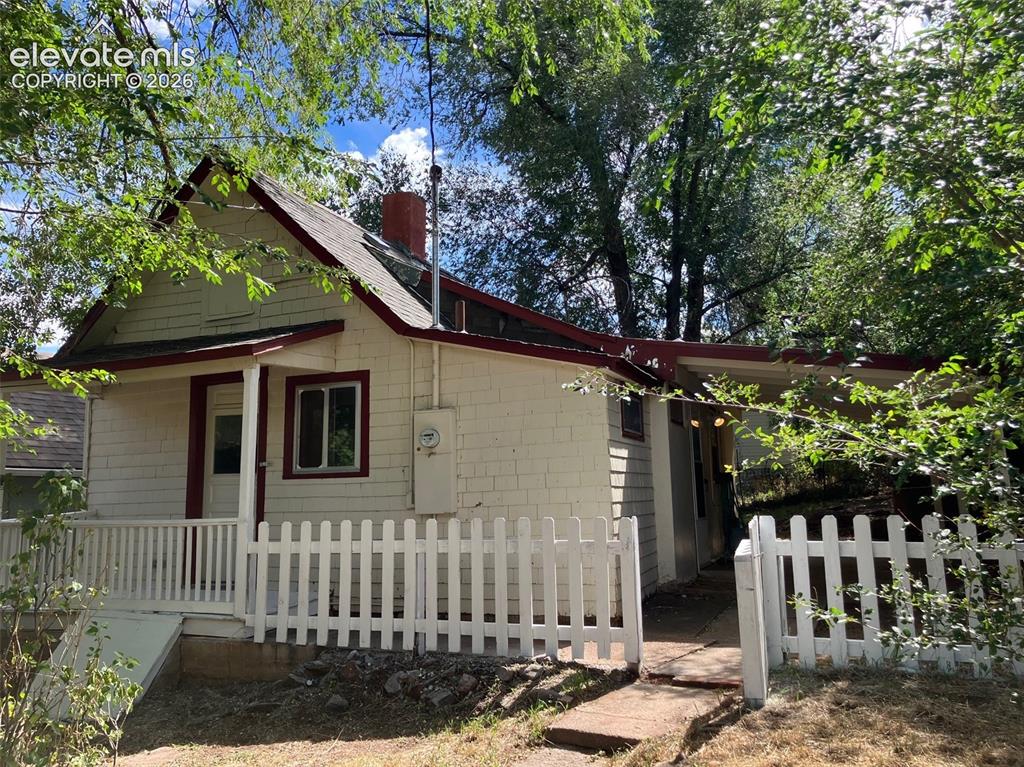
Image Count: 44

$298,000

  • Highlights
  • Single Family
  • 1 bd | 1 ba | 456 sqft
  • 7 Ute Trail, Manitou Springs, CO, 80829 listed by Spencer Abeyta
  • Active
  • MLS#: 8850658
  • View on Map
Space maker

Property Description

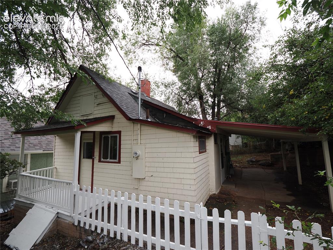
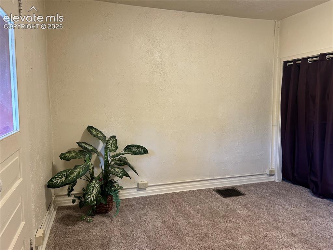
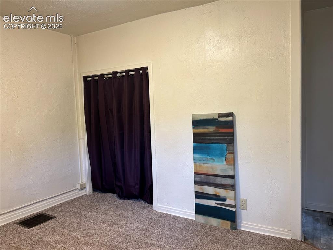
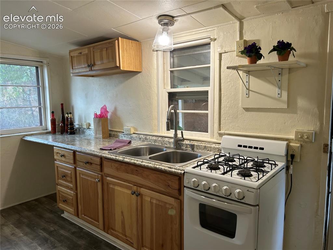
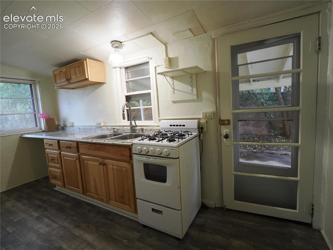
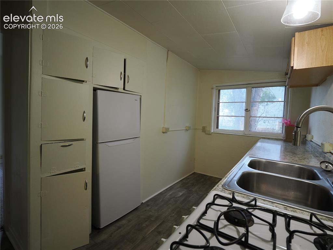
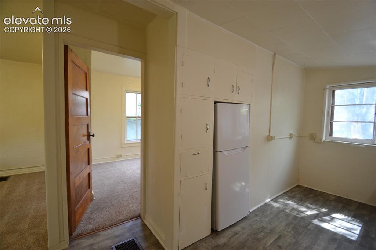
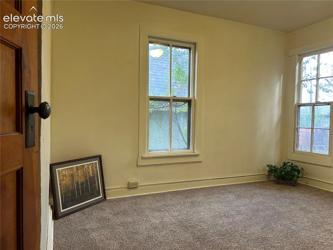
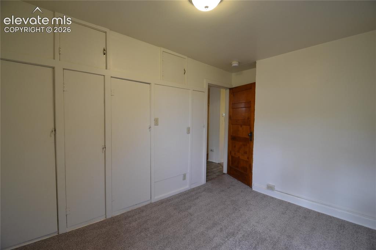
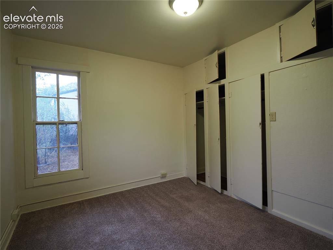
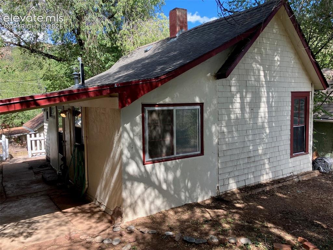
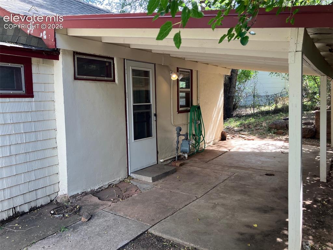
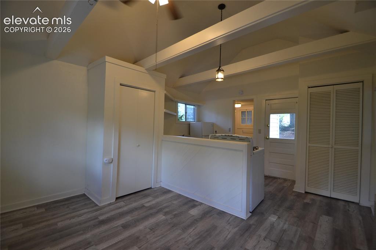
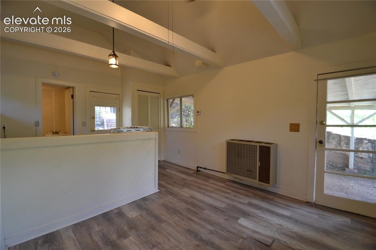
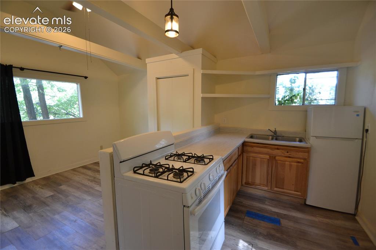
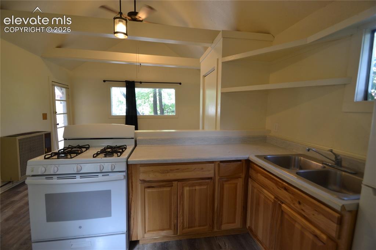
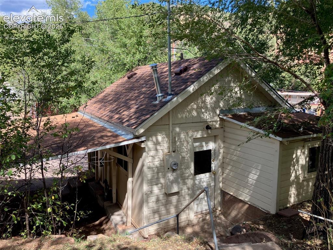
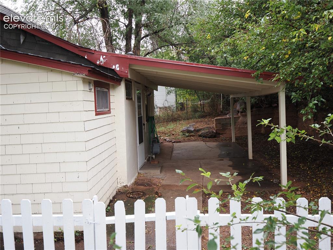
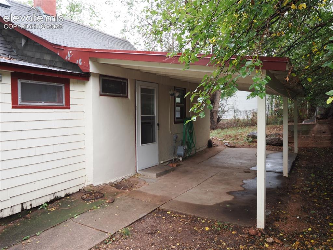
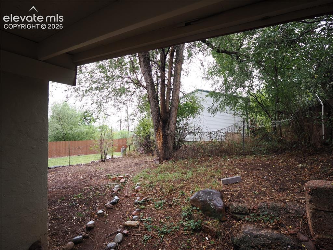
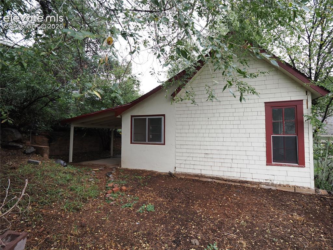
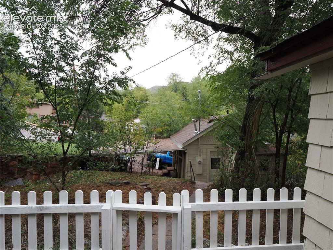
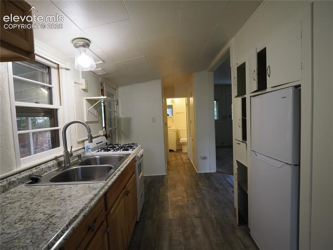
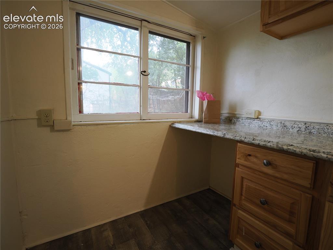
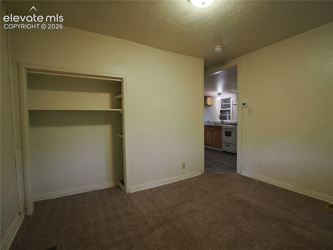
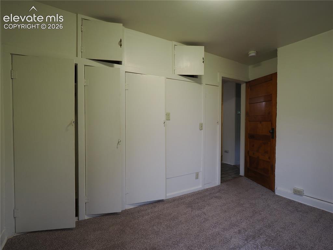
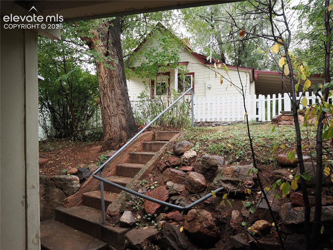
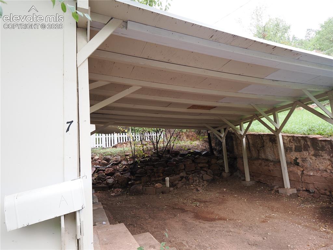
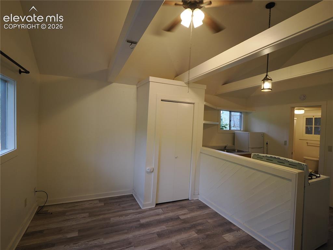
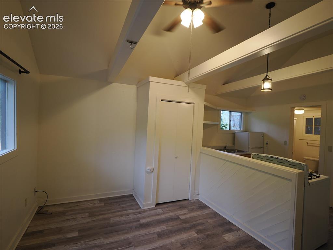
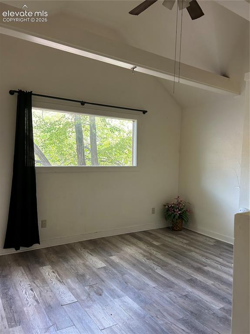
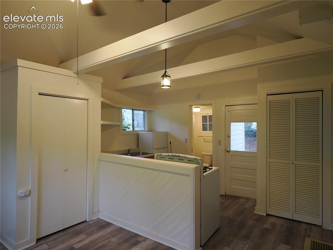
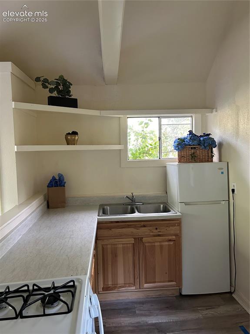
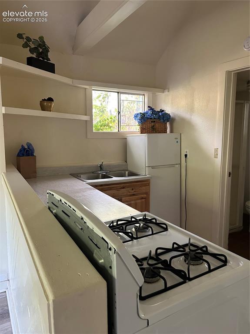
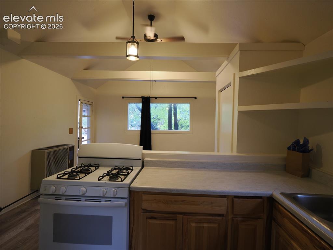
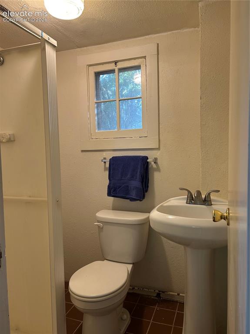
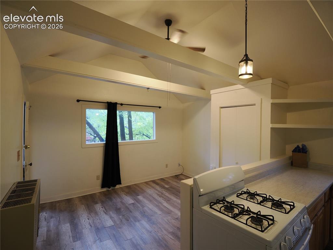
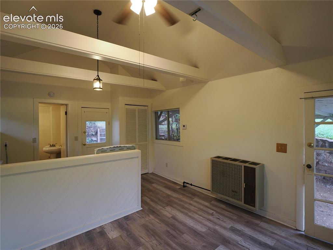
This home is located right off Manitou Ave just north of Ruxton Avenue and downtown Manitou Springs. The home is a 1 bed 1 bath home has the main entrance that opens into the living area, a combination of solid surface flooring and carpet. The kitchen features a gas stove, room for a small table, and more storage than expected. The side kitchen door leads to a covered patio area for year-round enjoyment. Small yard on the south side of the home. In additions to the main house there is a small one room cottage off the carpet port that is perfect of an office, art studio, get away, remote bedroom, or ...., even a rental. The cottage is about 300 square feet and features a vaulted ceiling, solid surface flooring, a small kitchen and 3/4 bath. The cottage was built in 1910 while the main home was built in 1899 so they both have the historic charm of Manitou Springs. The main house is tucked up and away from the road and the lot has many large trees surrounding it. Close to local shops, restaurants, and parks and has easy access to the highway for commutes. Wildlife is often seen in and round the property. This home and cottage is looking for the right person to make it their own while they enjoy living in Manitou Springs.

Property Listed By

Picture of REALTOR Listing Property
  • Spencer Abeyta
  • 5266-946-917  Call the Agent 
Picture of Office Listing Property
  • Milestone Real Estate Services
  • 1786-062-917  Call the Agent 

Property Details

    General Features

  • Property: Single Family, Ranch
  • Year Built: 1899
  • List Price: $298,000
  • County: El Paso
  • School District: Manitou Springs-14

    Rooms

  • Bedrooms: 1
  • Baths: 1 full bath;

    Structure

  • Foundation: Crawl Space
  • Heating: Forced Air
  • Garage/Parking #: 1 vehicle(s), Carport
  • Total SqFt: 456
  • Finished SqFt: 456
  • Construction Status: Existing Home
  • Siding: Wood
  • Structure: Frame

    Features

  • Floors: Carpet, Vinyl/Linoleum

    Taxes, Utilities, Lot

  • Tax: $1,529
  • Lot Size: 0.06 Acres, 2,700 SqFt
  • Fence: Rear
  • Driveway: Gravel
  • Lot Description: Hillside
  • Existing Utilities: Cable Available, Electricity Connected, Natural Gas Connected
  • Existing Water: Municipal

    Community

    Additional Information

  • Notices: Lead Base Paint Discl Req

      Disclaimer
      The real estate listing information and related content displayed on this site is provided exclusively for consumers’ personal, non-commercial use and may not be used for any purpose other than to identify prospective properties consumers may be interested in purchasing.
      PPAR.com Website

      7 Ute Trail, Manitou Springs, CO, 80829

      Image 1 of 44: Front of Structure

      Front of Structure
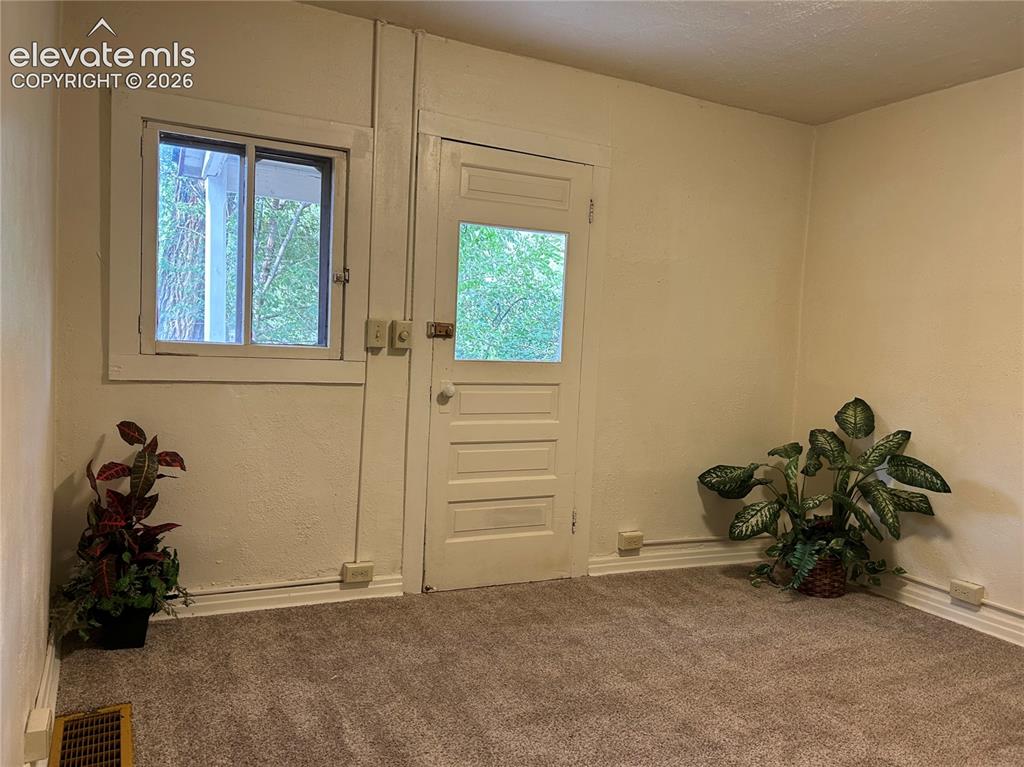
      Image 2 of 44: Front of Structure

      Front of Structure

      Image 3 of 44: Entry

      Entry

      Image 4 of 44: Other

      Other

      Image 5 of 44: Other

      Other

      Image 6 of 44: Kitchen

      Kitchen

      Image 7 of 44: Kitchen

      Kitchen

      Image 8 of 44: Kitchen

      Kitchen

      Image 9 of 44: Kitchen

      Kitchen

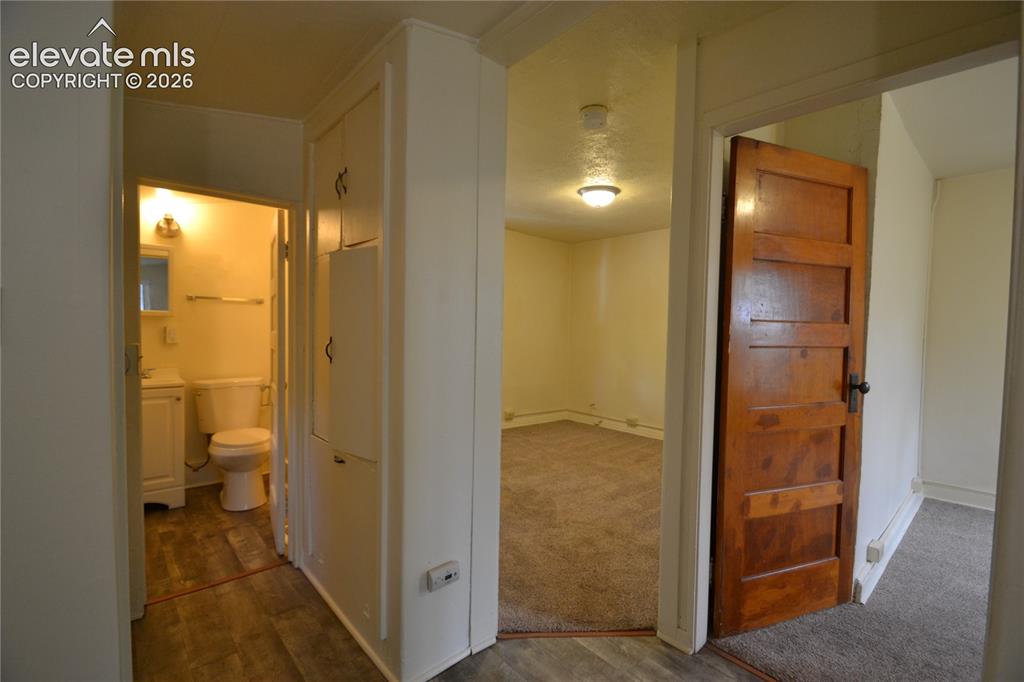
      Image 10 of 44: Hallway to bathroom, living room, and bedroom
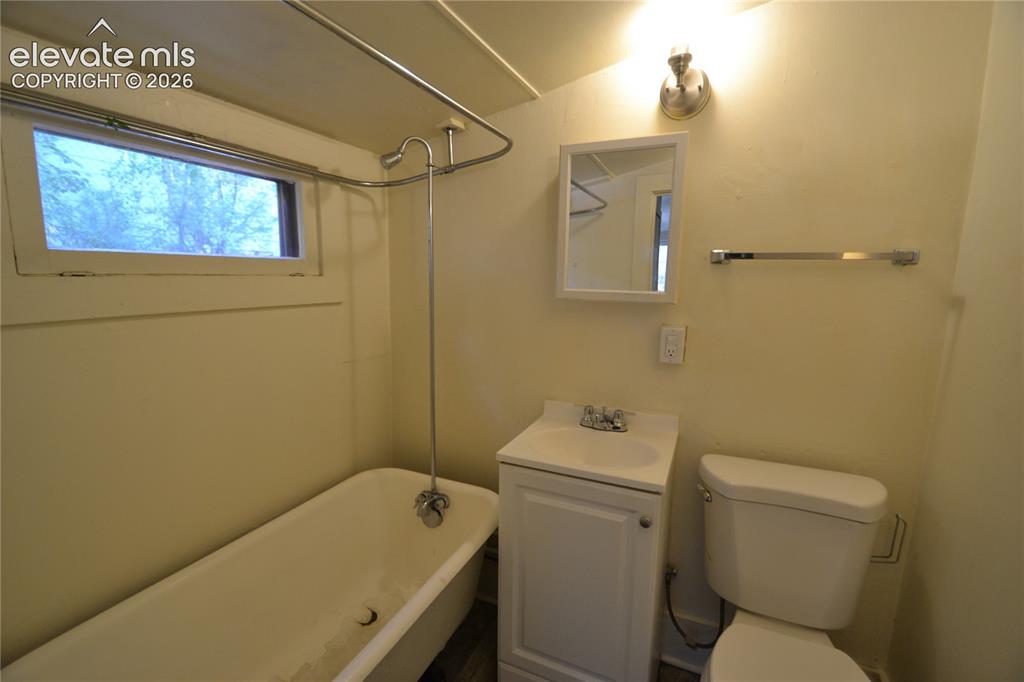
      Hallway to bathroom, living room, and bedroom

      Image 11 of 44: Bathroom

      Bathroom

      Image 12 of 44: Other

      Other

      Image 13 of 44: closet and storage

      closet and storage

      Image 14 of 44: Bedroom

      Bedroom

      Image 15 of 44: Back of Main House

      Back of Main House

      Image 16 of 44: Covered Porch on Main House

      Covered Porch on Main House
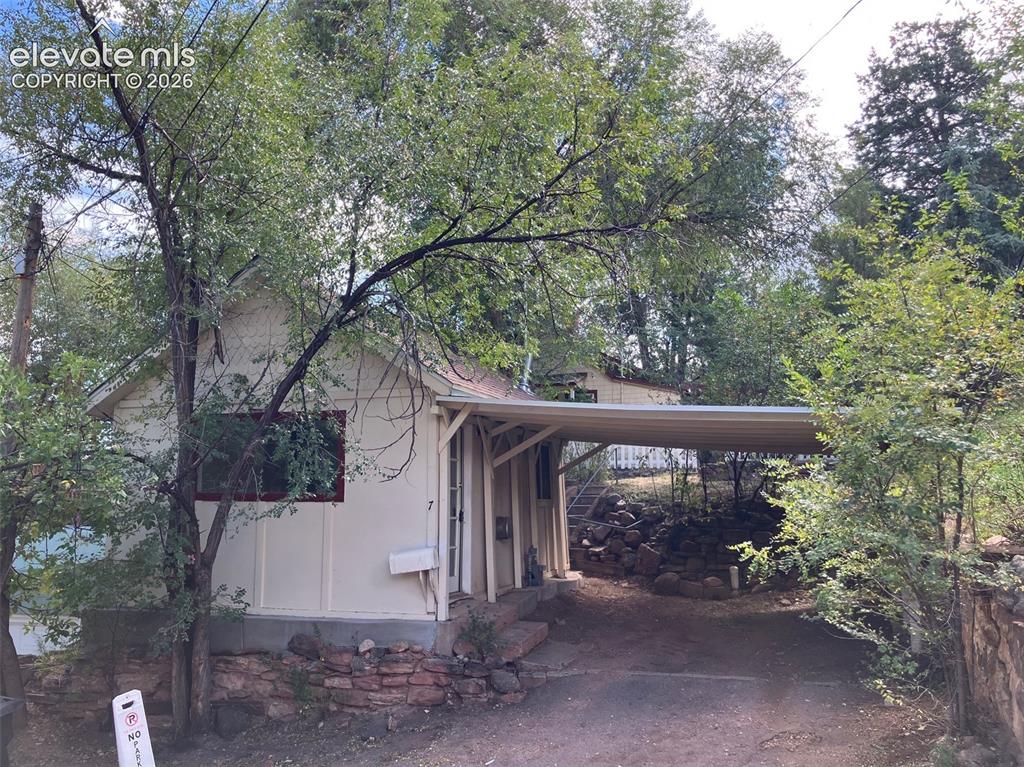
      Image 17 of 44: Cottage with Carport

      Cottage with Carport

      Image 18 of 44: Cottage Interior

      Cottage Interior

      Image 19 of 44: Other

      Other

      Image 20 of 44: Cottage Kitchen

      Cottage Kitchen

      Image 21 of 44: Kitchen

      Kitchen

      Image 22 of 44: Back of Cottage

      Back of Cottage

      Image 23 of 44: Side of Structure

      Side of Structure

      Image 24 of 44: Other

      Other

      Image 25 of 44: Yard

      Yard

      Image 26 of 44: Side of Structure

      Side of Structure

      Image 27 of 44: Yard

      Yard

      Image 28 of 44: Kitchen

      Kitchen

      Image 29 of 44: Other

      Other

      Image 30 of 44: Bedroom

      Bedroom

      Image 31 of 44: Bedroom

      Bedroom

      Image 32 of 44: Yard

      Yard

      Image 33 of 44: carport and street parking in front of the cottage
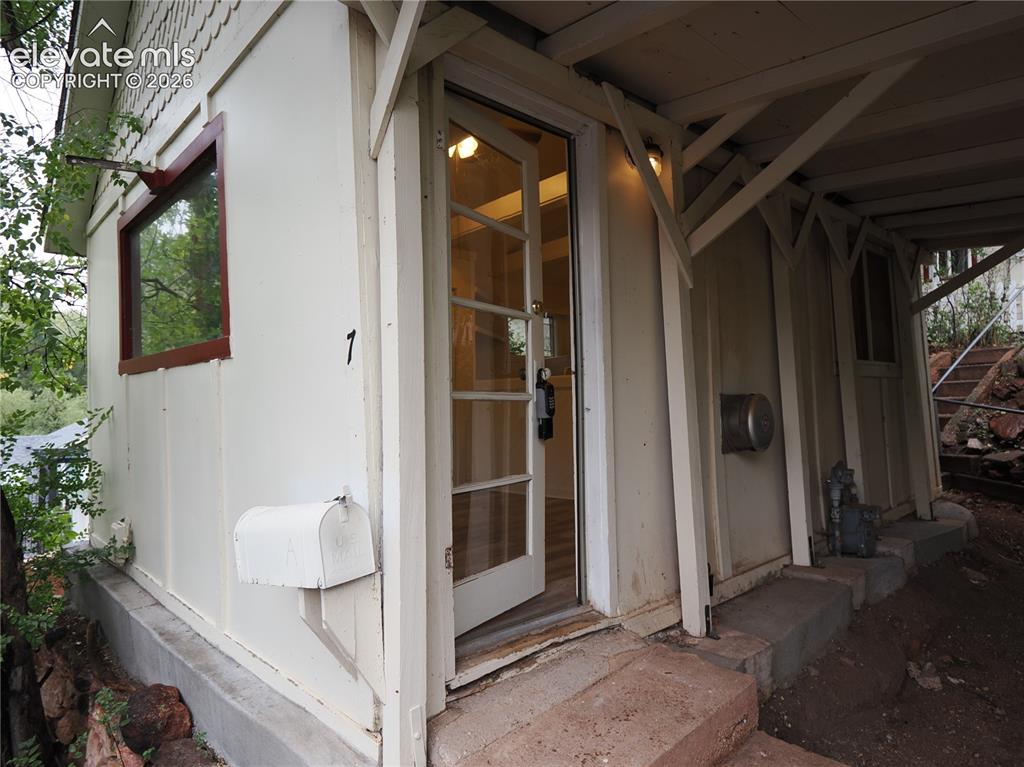
      carport and street parking in front of the cottage

      Image 34 of 44: cottage entry

      cottage entry

      Image 35 of 44: cottage

      cottage

      Image 36 of 44: cottage

      cottage

      Image 37 of 44: Other

      Other

      Image 38 of 44: cottage

      cottage

      Image 39 of 44: Kitchen

      Kitchen

      Image 40 of 44: Kitchen

      Kitchen

      Image 41 of 44: cottage

      cottage

      Image 42 of 44: Bathroom

      Bathroom

      Image 43 of 44: cottage

      cottage

      Image 44 of 44: cottage gas wall heater

      cottage gas wall heater

      Disclaimer: The real estate listing information and related content displayed on this site is provided exclusively for consumers’ personal, non-commercial use and may not be used for any purpose other than to identify prospective properties consumers may be interested in purchasing.