4473 Fenton Road, Colorado Springs, CO, 80916
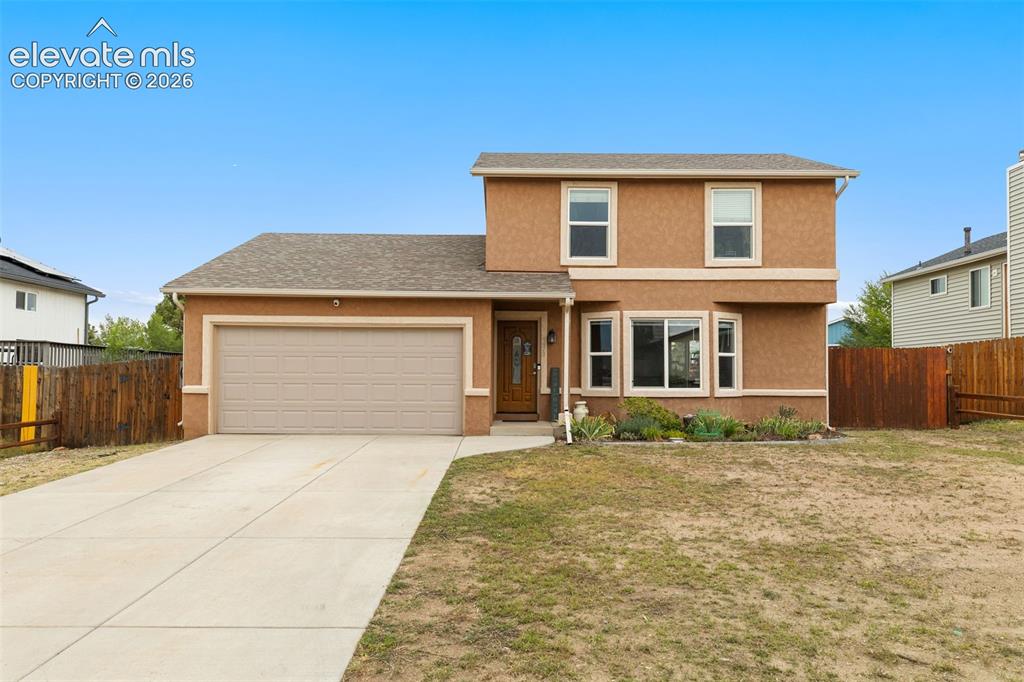
Image Count: 28

$370,000

  • Highlights
  • Single Family
  • 3 bd | 2 ba | 1,402 sqft
  • 4473 Fenton Road, Colorado Springs, CO, 80916 listed by Carmen Molitor MRP SRES
  • Active
  • MLS#: 2994791
  • Tour #1 | Tour #2
  • View on Map
Space maker

Property Description

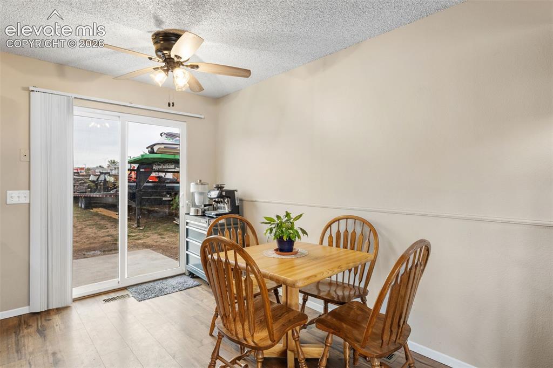
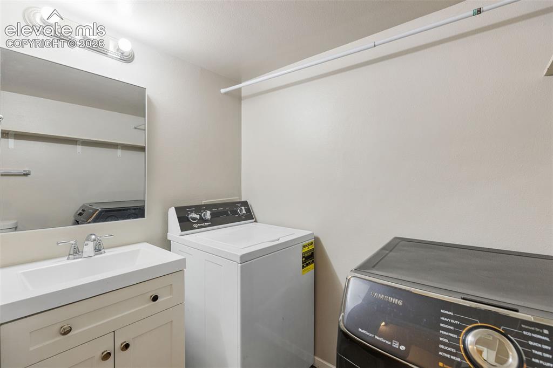
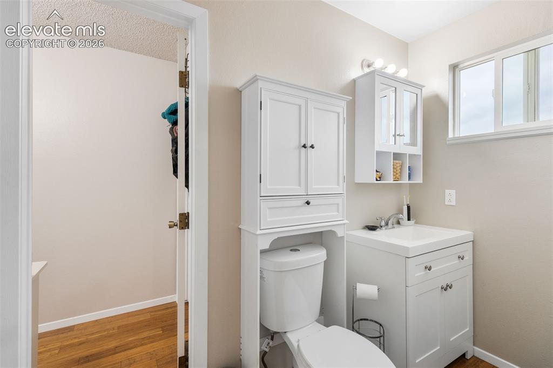
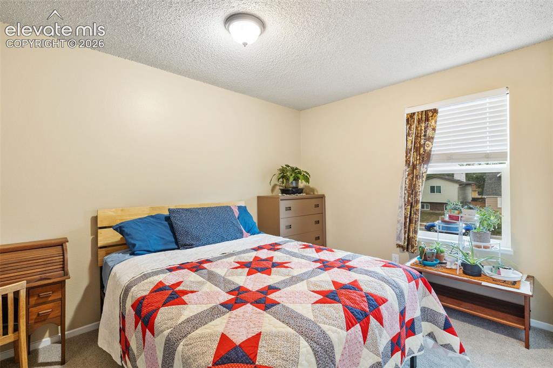
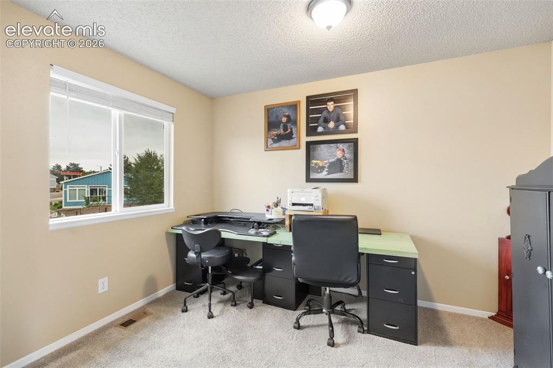
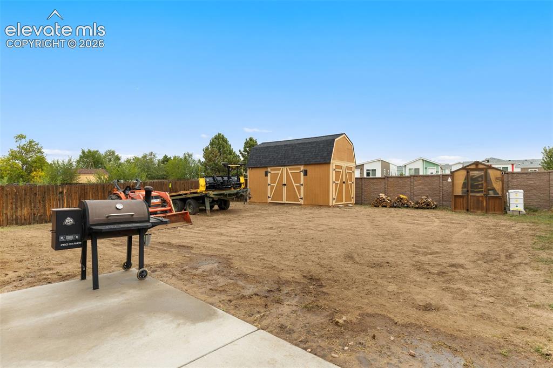
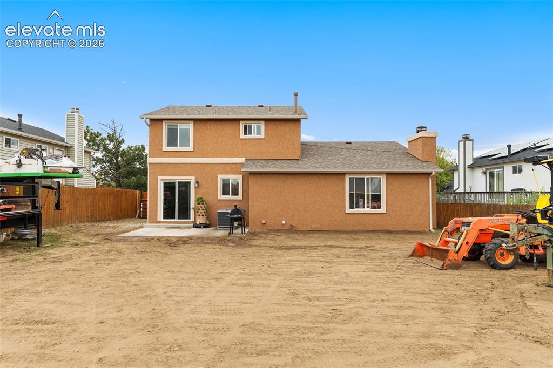
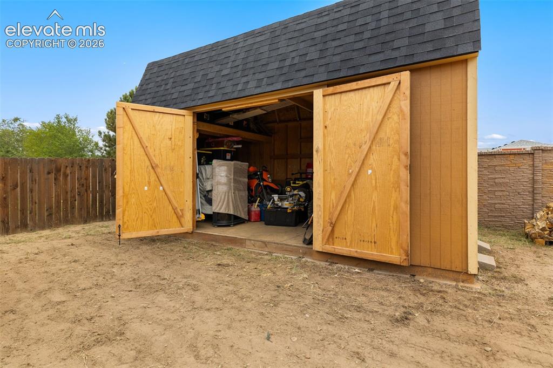
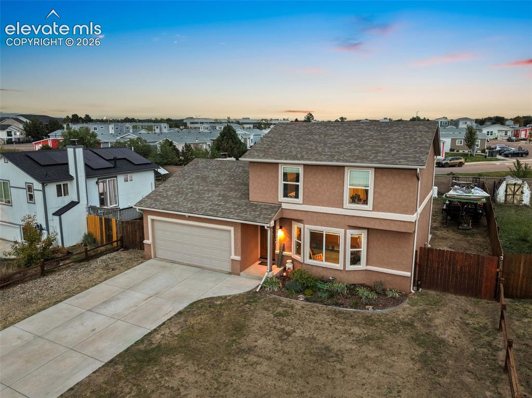
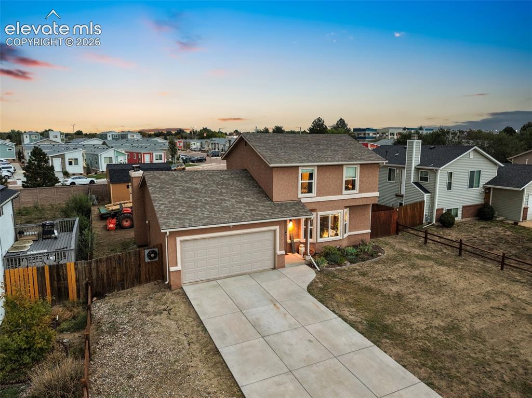
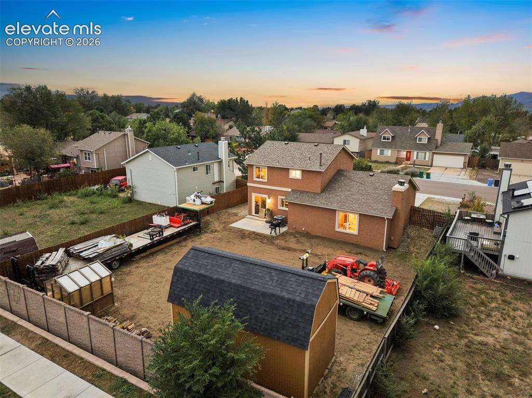
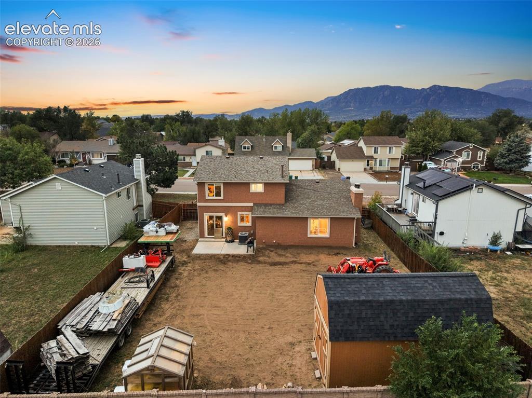
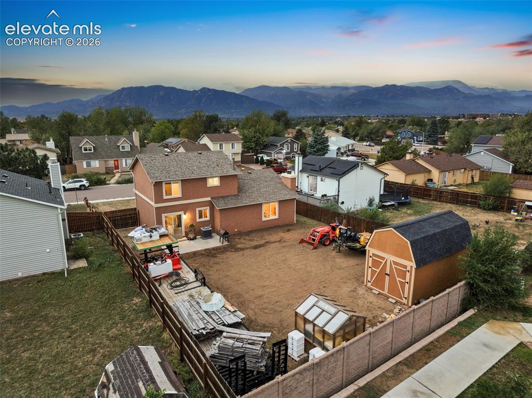
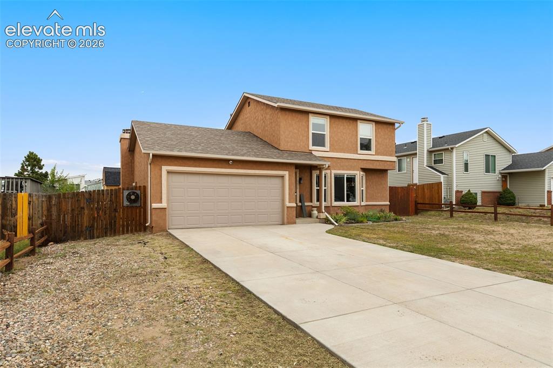
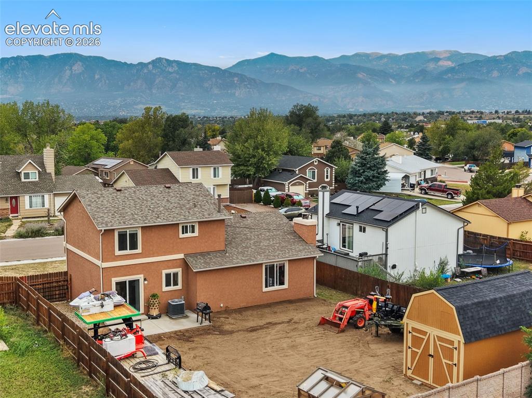
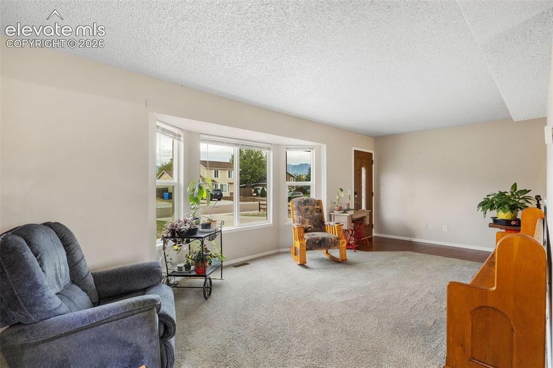
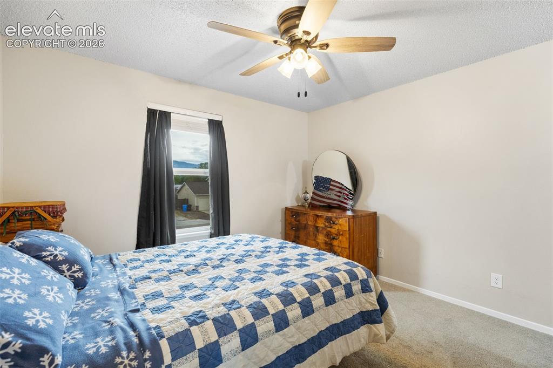
Welcome to this beautifully updated 3-bed, 2-bath stucco home with breathtaking views of Pikes Peak from the front yard. Newer paint and some flooring throughout. Large windows provide tons of natural light in the living areas. The kitchen and dining area features a walk-out to the expansive backyard with a massive storage shed and green house, perfect for entertaining, relaxing, and storing all of your toys! Kitchen updates include newer cabinets, appliances, and granite countertops. Enjoy a cozy evening curled up by the fireplace in the family room. A half bathroom and laundry area with tons of storage space round out the main level. Retreat upstairs to the primary suite, featuring a walk-in closet and ensuite bathroom. Two additional bedrooms provide convenience. This home also features an attached garage, RV parking, and no HOA fees! Conveniently located off of the Powers corridor, minutes from parks, shopping, schools, as well as Peterson, Schriever, and Fort Carson. Don’t miss your chance to make this home yours- schedule your showing today!

Property Listed By

Picture of REALTOR Listing Property
  • Carmen Molitor MRP SRES
  • 5384-153-917  Call the Agent 
Picture of Office Listing Property
  • REMAX PROPERTIES
  • 0068-845-917  Call the Agent 

Property Details

    General Features

  • Property: Single Family, 2 Story
  • Year Built: 1982
  • List Price: $370,000
  • County: El Paso
  • School District: Harrison-2

    Rooms

  • Master: Upper Level, 19 x 12
  • Bedrooms: 3
  • Baths: 1 full bath; 1 1/2 bath;
  • Master Bathroom Amenities: Tub/Shower
  • Laundry: Electric Hook-up, Main

    Structure

  • Foundation: Crawl Space
  • Heating: Forced Air
  • Cooling: Ceiling Fan, Central Air
  • Garage/Parking #: 2 vehicle(s), Attached
  • Garage Amenities: Even with Main Level
  • Total SqFt: 1,402
  • Finished SqFt: 1,402
  • Construction Status: Existing Home
  • Siding: Stucco
  • Structure: Frame

    Features

  • Appliances: Dishwasher, Disposal, Microwave Oven, Oven, Refrigerator
  • Floors: Carpet
  • Fireplace: Main Level, One, Wood Burning
  • Additional Items: All kitchen appliances installed at time of listing. All window treatments currently installed. Cabinet above the toilet in upstairs bathroom. Storage shelves in garage.
  • Laundry: Electric Hook-up, Main

    Taxes, Utilities, Lot

  • Tax: $1,254
  • Lot Size: 0.19 Acres, 8,316 SqFt
  • Street Description: City/Town Road
  • Fence: Rear
  • Driveway: Concrete
  • Lot Location: Near Park, Near Schools, Near Shopping Center
  • Lot Description: Level, Mountain View, View of Pikes Peak
  • Existing Utilities: Electricity Connected
  • Existing Water: Municipal

    Community

    Additional Information


      Disclaimer
      The real estate listing information and related content displayed on this site is provided exclusively for consumers’ personal, non-commercial use and may not be used for any purpose other than to identify prospective properties consumers may be interested in purchasing.
      PPAR.com Website

      4473 Fenton Road, Colorado Springs, CO, 80916

      Image 1 of 28: Welcome to this beautifully updated 3-bed, 2-bath stucco home!
      Welcome to this beautifully updated 3-bed, 2-bath stucco home!

      Image 2 of 28: Spacious front yard with stunning views of Pikes Peak
      Spacious front yard with stunning views of Pikes Peak

      Image 3 of 28: Aerial view featuring the large backyard with gorgeous Pikes Peak views
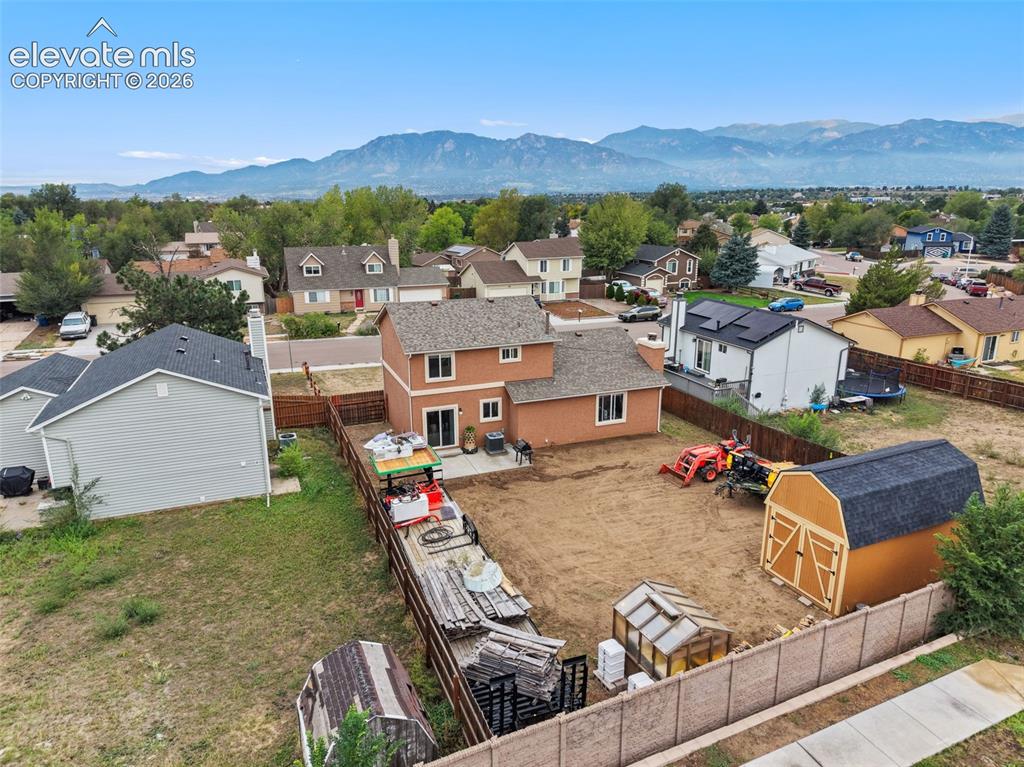
      Aerial view featuring the large backyard with gorgeous Pikes Peak views

      Image 4 of 28: The backyard features a massive storage shed and greenhouse
      The backyard features a massive storage shed and greenhouse

      Image 5 of 28: Tons of natural light from the bay window in the living room
      Tons of natural light from the bay window in the living room

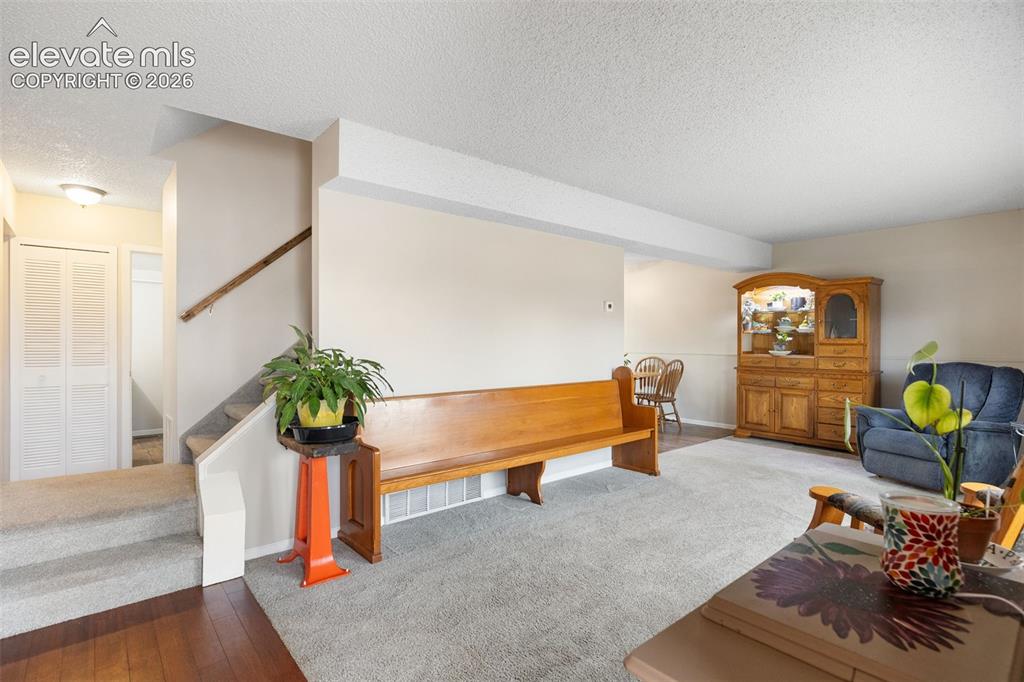
      Image 6 of 28: Newer paint and flooring throughout

      Newer paint and flooring throughout

      Image 7 of 28: The kitchen and dining area walk-out to the expansive backyard
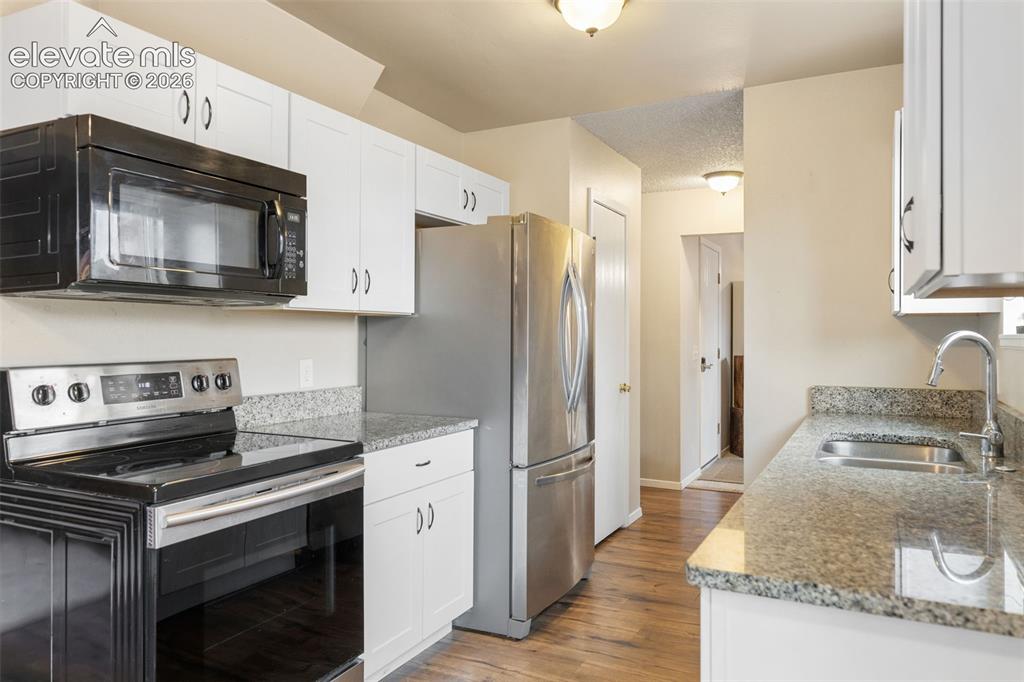
      The kitchen and dining area walk-out to the expansive backyard

      Image 8 of 28: Kitchen updates include newer cabinets, appliances, and granite countertops
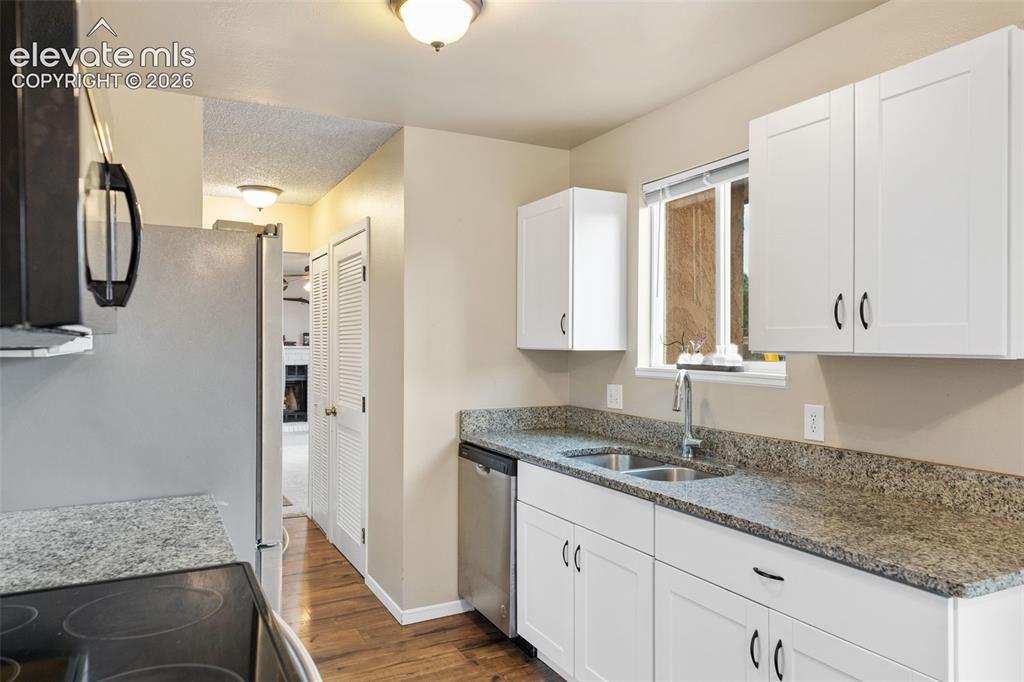
      Kitchen updates include newer cabinets, appliances, and granite countertops
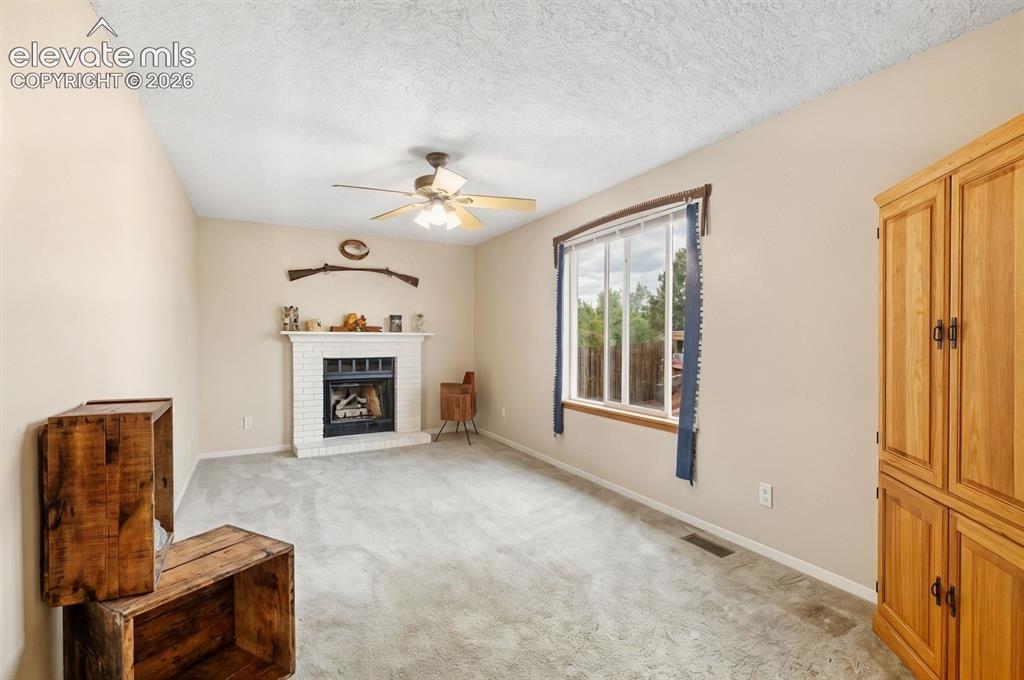
      Image 9 of 28: Kitchen

      Kitchen

      Image 10 of 28: Cozy up by the fireplace in the family room
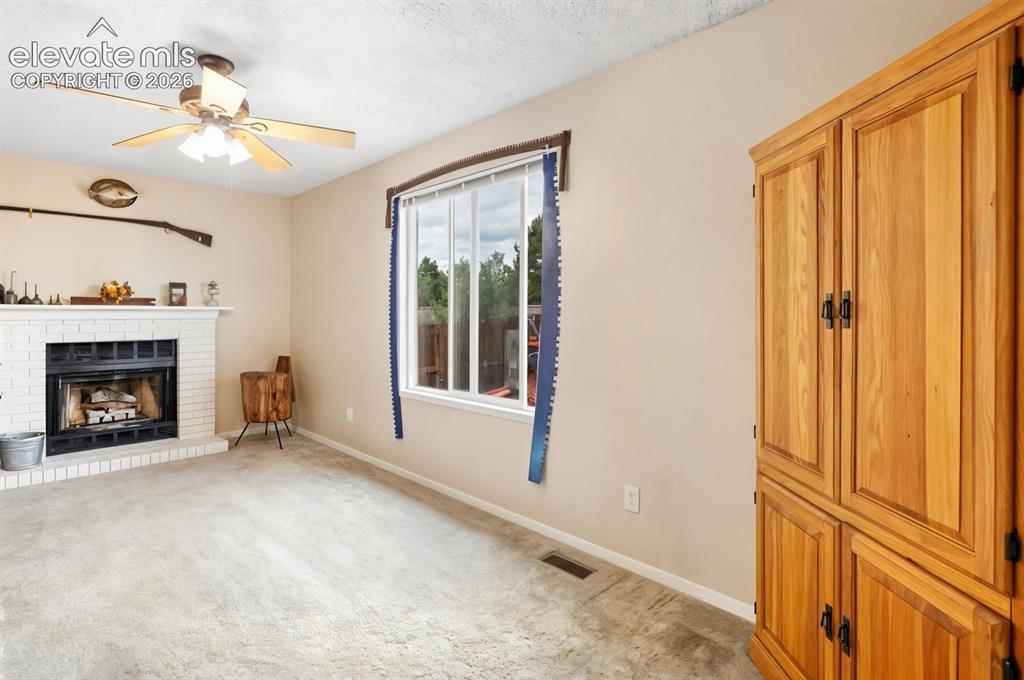
      Cozy up by the fireplace in the family room

      Image 11 of 28: Family Room

      Family Room

      Image 12 of 28: Main-level half bathroom and laundry area
      Main-level half bathroom and laundry area

      Image 13 of 28: Retreat upstairs to the primary suite, featuring mountain views, a walk-in

      Retreat upstairs to the primary suite, featuring mountain views, a walk-in closet, and ensuite bathroom
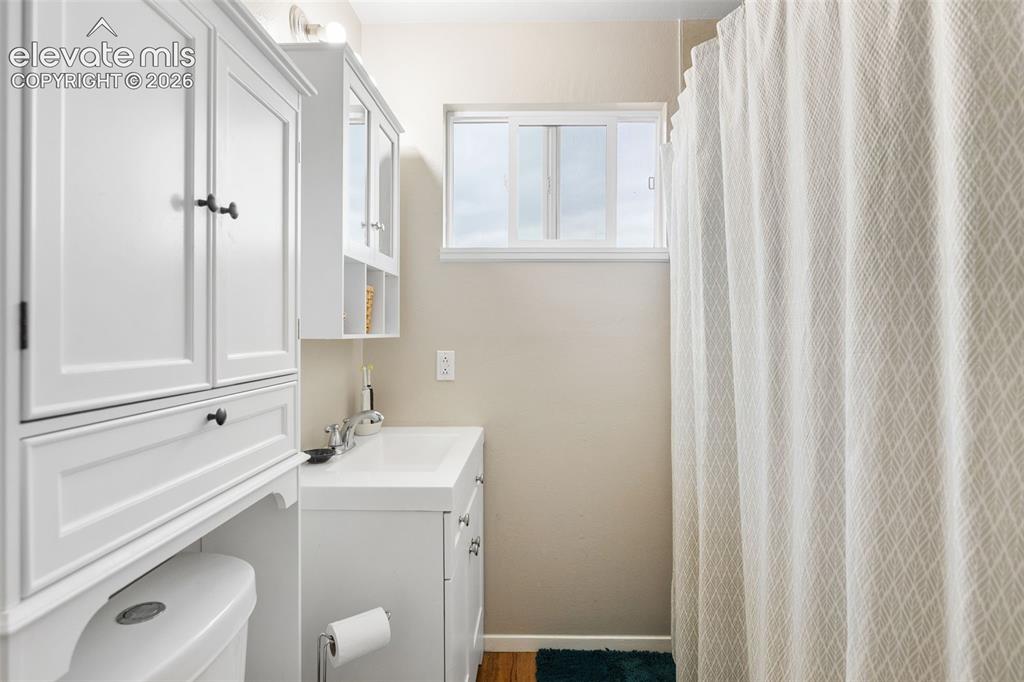
      Image 14 of 28: Ensuite bathroom

      Ensuite bathroom

      Image 15 of 28: Master Bathroom

      Master Bathroom

      Image 16 of 28: Second bedroom

      Second bedroom

      Image 17 of 28: Third bedroom

      Third bedroom

      Image 18 of 28: The expansive backyard features a massive storage shed and greenhouse, perf

      The expansive backyard features a massive storage shed and greenhouse, perfect for entertaining, relaxing, and storing all of your toys
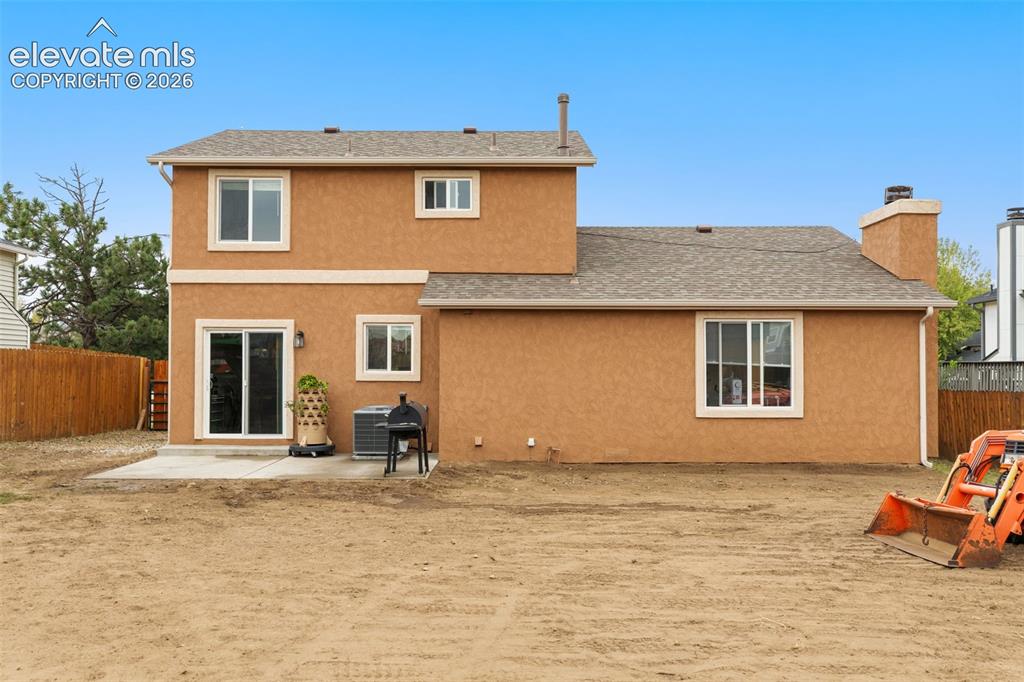
      Image 19 of 28: Back of Structure

      Back of Structure

      Image 20 of 28: Back of Structure

      Back of Structure

      Image 21 of 28: Shed

      Shed

      Image 22 of 28: Front of Structure

      Front of Structure
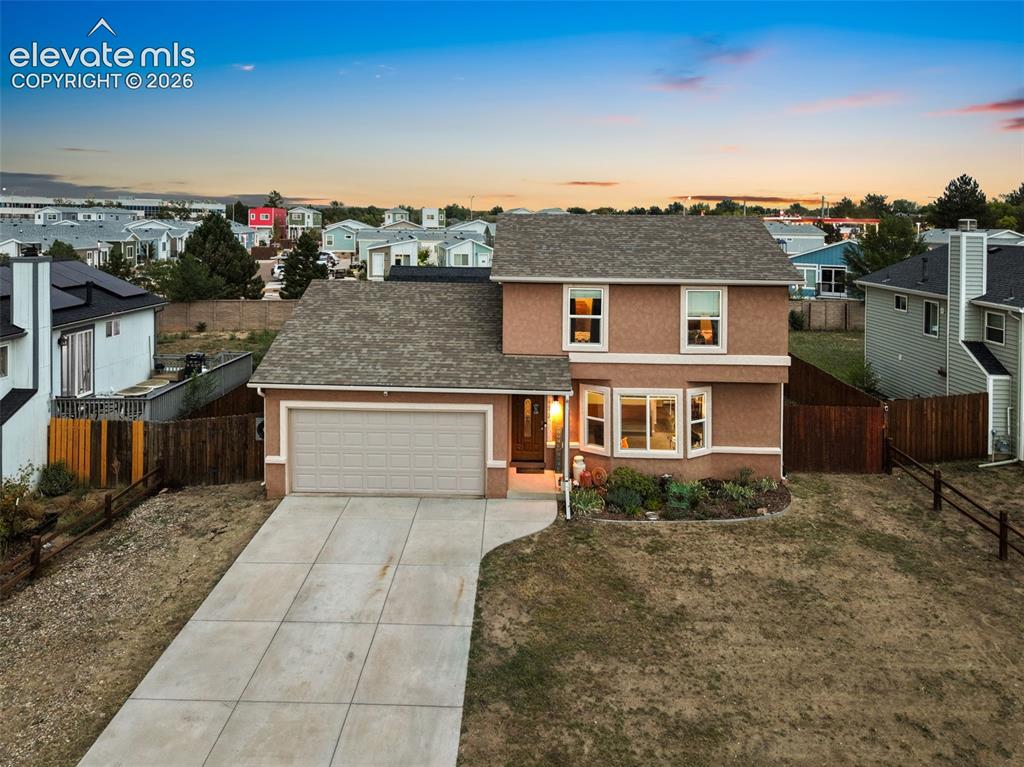
      Image 23 of 28: Front of Structure

      Front of Structure
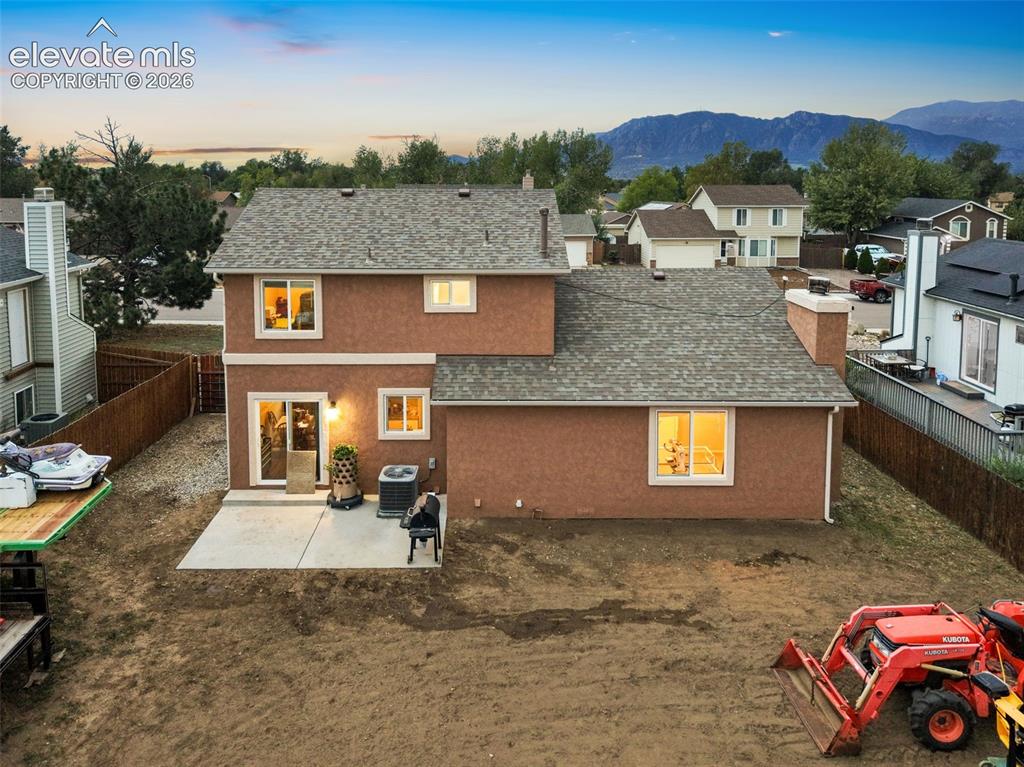
      Image 24 of 28: Front of Structure

      Front of Structure

      Image 25 of 28: Back of Structure

      Back of Structure

      Image 26 of 28: Aerial View

      Aerial View

      Image 27 of 28: Back of Structure

      Back of Structure

      Image 28 of 28: Aerial View

      Aerial View

      Disclaimer: The real estate listing information and related content displayed on this site is provided exclusively for consumers’ personal, non-commercial use and may not be used for any purpose other than to identify prospective properties consumers may be interested in purchasing.