724 N Sheridan Avenue, Colorado Springs, CO, 80909
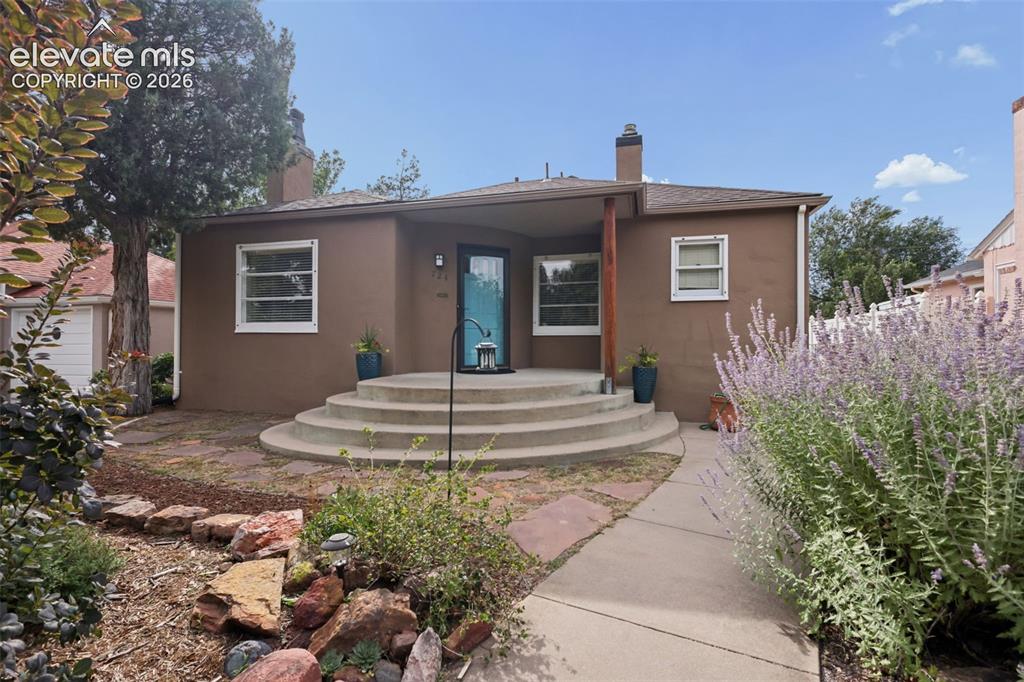
Image Count: 50

$474,900

  • Highlights
  • Single Family
  • 3 bd | 2 ba | 2,000 sqft
  • 724 N Sheridan Avenue, Colorado Springs, CO, 80909 listed by Iggy Beljovkin
  • Active
  • MLS#: 6828623
  • View on Map
Space maker

Property Description

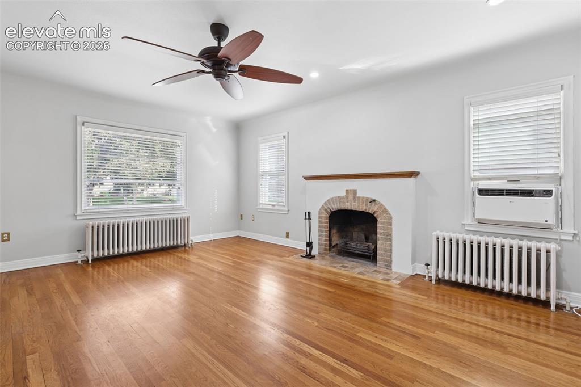
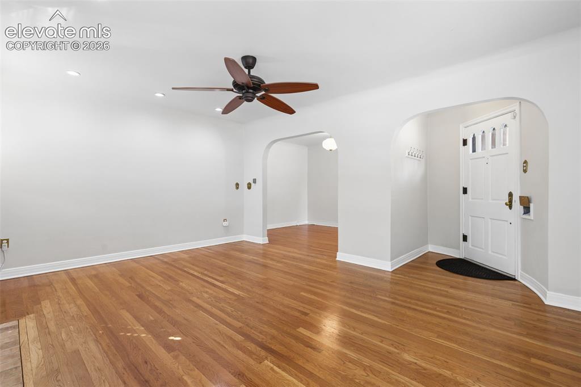
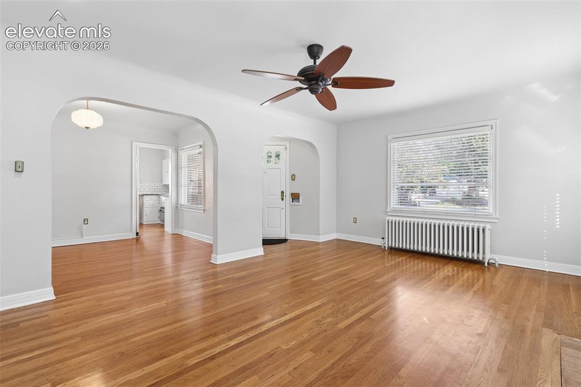
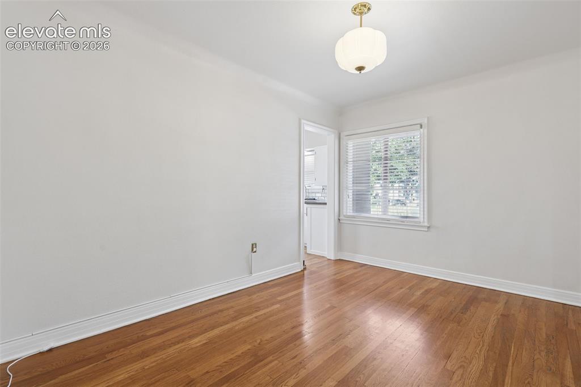
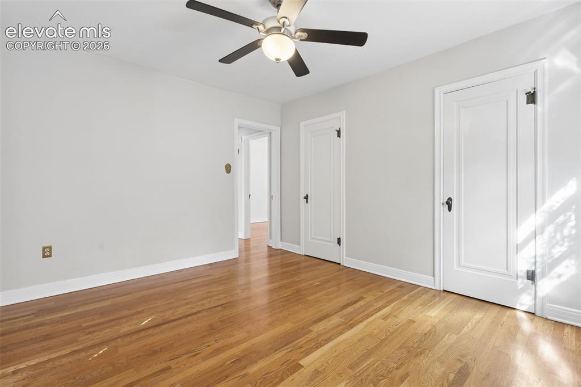
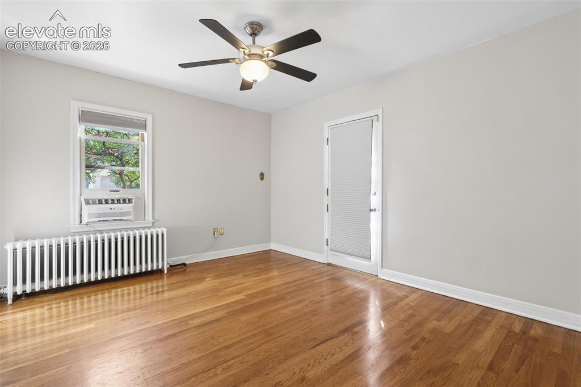
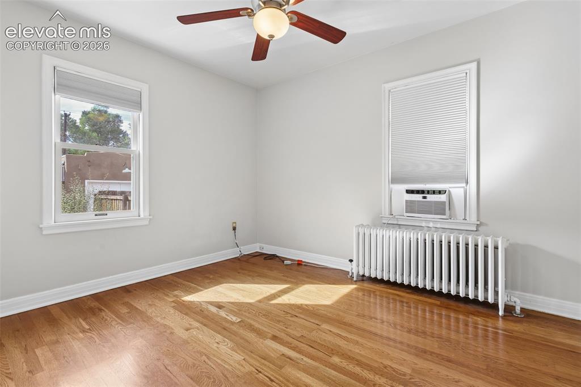
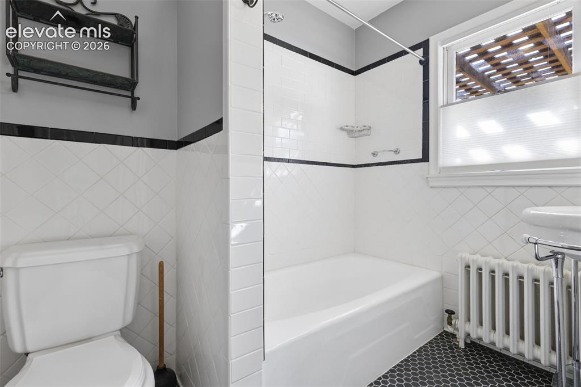
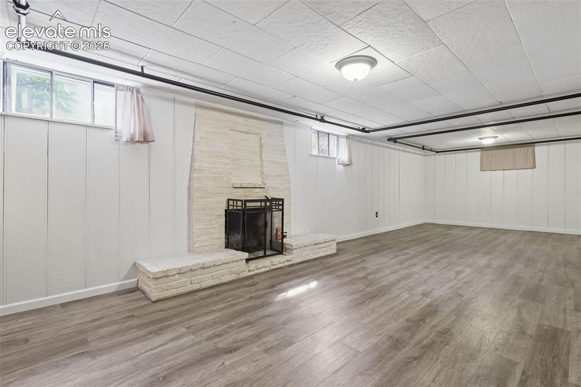
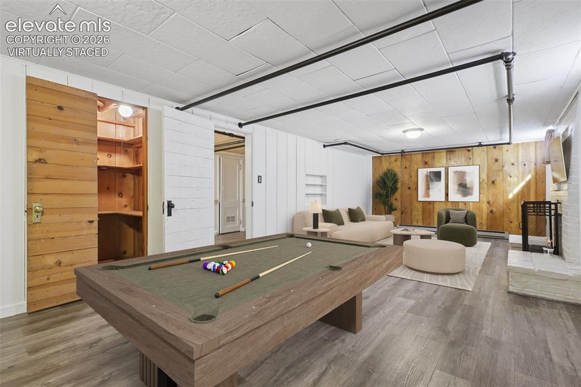
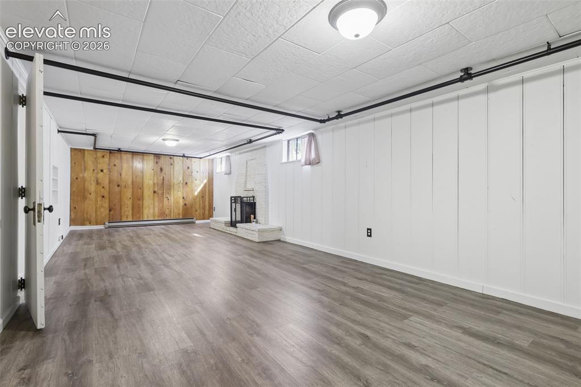
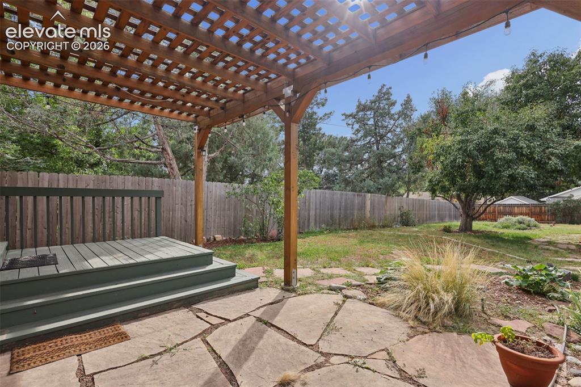
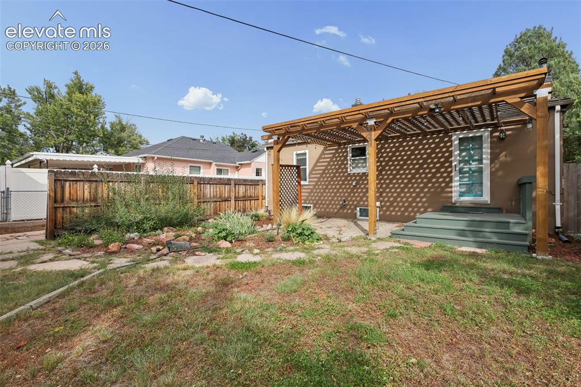
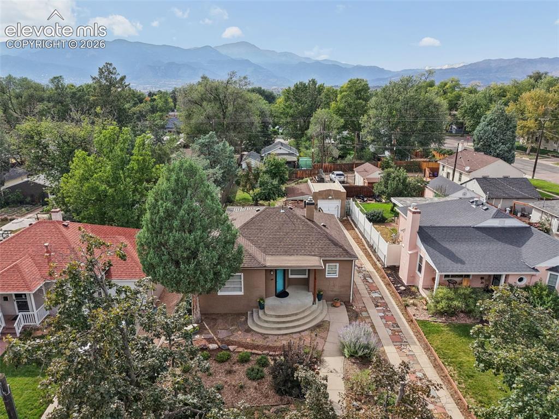
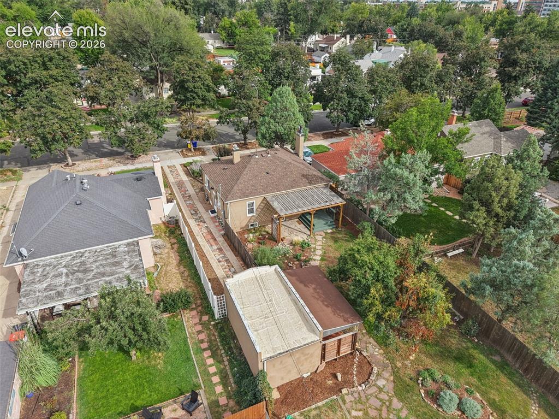
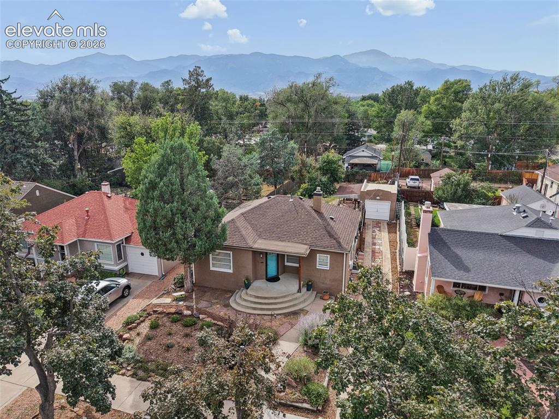
Would you like to see a house that's as nice or maybe even nicer than the photos? The pride of ownership and love that went into this home is noticeable from the moment you walk in. The main level layout is super cool and functional with angles and a flow that you just don't see in newer houses. The wood burning fireplace in the living room makes for a perfect gathering place, the separate dining room provides plenty of space for entertainment and the updated kitchen brings all the comforts of the 21st century. The primary bedroom has 2 separate closets and a walk out onto the back patio. The secondary bedroom on the main level is of good size and just down the hall from primary. The renovated full bath is between the two. The basement features a third bedroom and a 3/4 bath with the washer and dryer included. The basement also features a flex room and huge den that can be used as a game room or secondary living area. The detached 1 car garage is plenty to park a vehicle and ideal for storage. The lot is massive and the way that the structures are currently positioned would make for an easy addition of an ADU off the back alley. The water and sewer run to the alley making this addition relatively easy as opposed to running utilities to the street. This house is ready to be home and provides future potential that far from every property can offer. Brand new water heater installed Sep 2026.

Property Listed By

Picture of REALTOR Listing Property
  • Iggy Beljovkin
  • 0142-332-917  Call the Agent 
Picture of Office Listing Property
  • Summit Ridge Group LLC
  • 0142-332-917  Call the Agent 

Property Details

    General Features

  • Property: Single Family, Ranch
  • Year Built: 1937
  • List Price: $474,900
  • County: El Paso
  • School District: Colorado Springs 11

    Rooms

  • Master: Main Level, 13 x 14
  • Bedrooms: 3
  • Baths: 1 full bath; 1 3/4 bath;

    Structure

  • Foundation: Full Basement
  • Heating: Baseboard
  • Cooling: Wall Unit
  • Garage/Parking #: 1 vehicle(s), Detached
  • Total SqFt: 2,000
  • Finished SqFt: 1,800
  • Basement SqFt: 1,000
  • Basement % Fin: 80
  • Construction Status: Existing Home
  • Siding: Stucco
  • Structure: Framed on Lot

    Features

  • Appliances: Dishwasher, Disposal, Dryer, Gas in Kitchen, Microwave Oven, Oven, Range, Refrigerator, Washer

    Taxes, Utilities, Lot

  • Tax: $1,688
  • Lot Size: 0.19 Acres, 8,250 SqFt
  • Lot Description: Level, Mountain View
  • Existing Utilities: Cable Connected, Electricity Connected, Natural Gas Connected
  • Existing Water: Municipal

    Community

    Additional Information


      Disclaimer
      The real estate listing information and related content displayed on this site is provided exclusively for consumers’ personal, non-commercial use and may not be used for any purpose other than to identify prospective properties consumers may be interested in purchasing.
      PPAR.com Website

      724 N Sheridan Avenue, Colorado Springs, CO, 80909

      Image 1 of 50: Stucco exterior with a covered entry, concrete steps, and a stone pathway
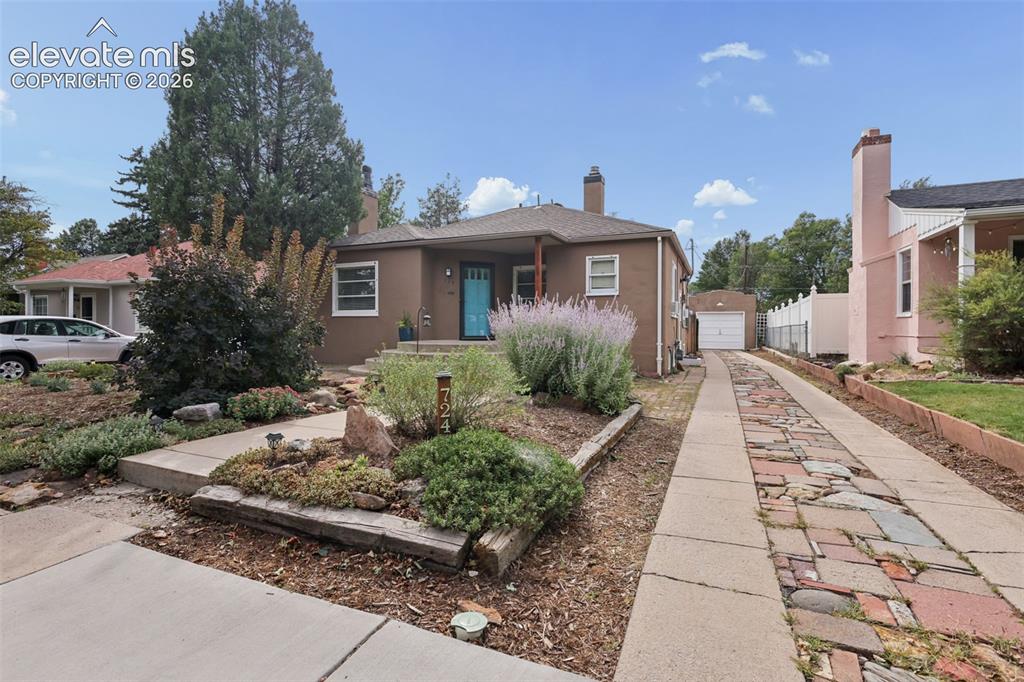
      Stucco exterior with a covered entry, concrete steps, and a stone pathway

      Image 2 of 50: Stucco exterior with a covered front porch, a vibrant blue entry door, and

      Stucco exterior with a covered front porch, a vibrant blue entry door, and a stone-accented front garden with mature trees
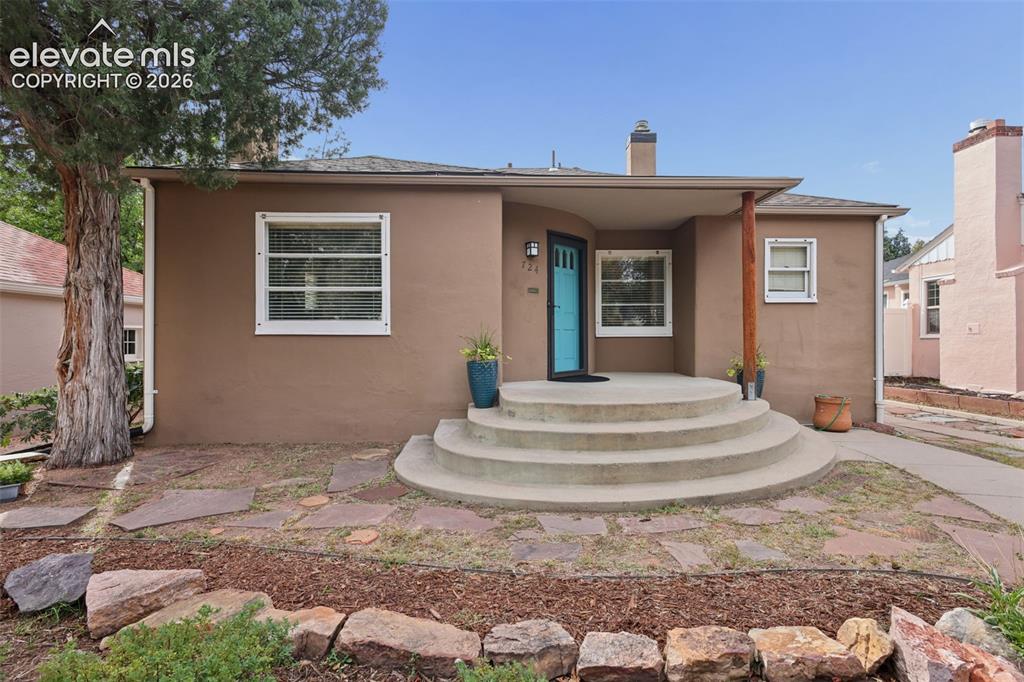
      Image 3 of 50: Stucco exterior with a covered entry, round concrete steps, and a bold blue

      Stucco exterior with a covered entry, round concrete steps, and a bold blue door
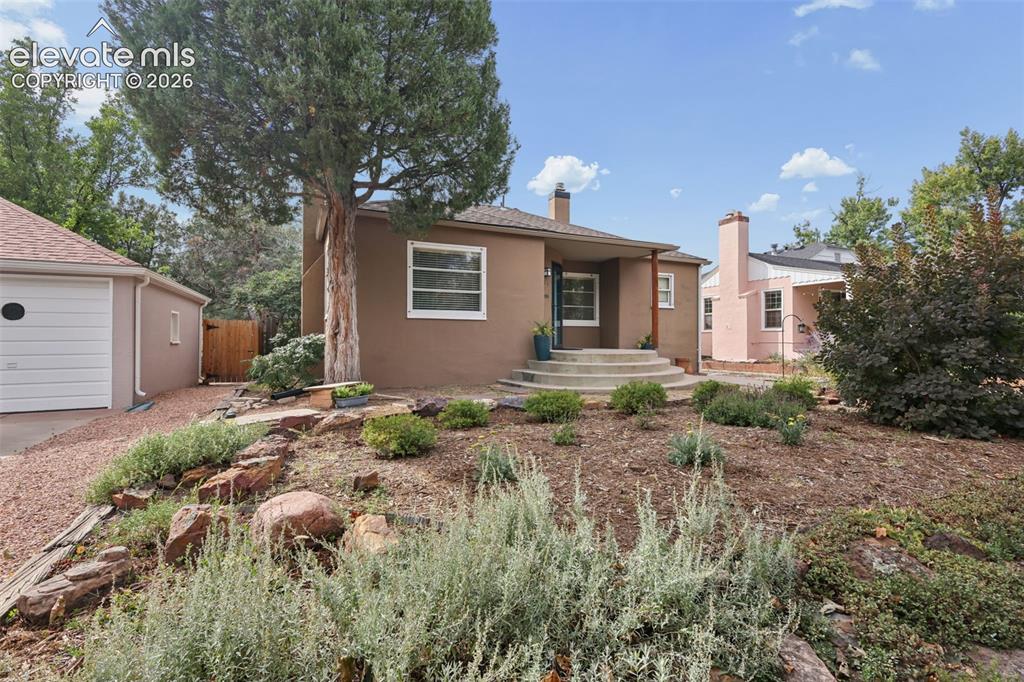
      Image 4 of 50: Stucco exterior with a peaked roof, concrete steps, and a detached garage f

      Stucco exterior with a peaked roof, concrete steps, and a detached garage featuring a white door
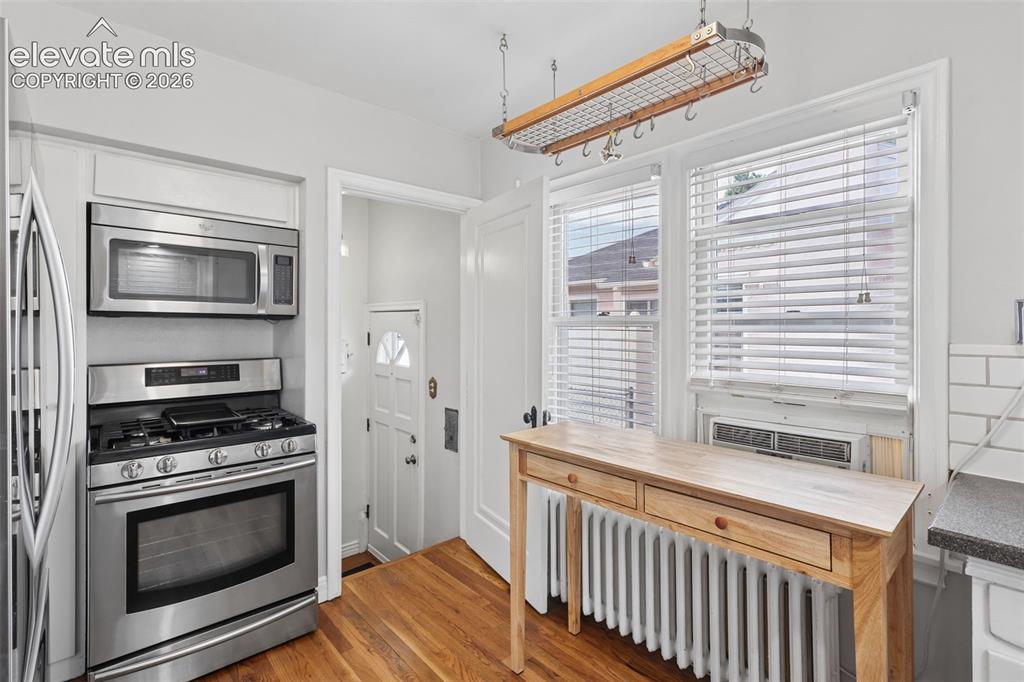
      Image 5 of 50: Stainless steel appliances, wood-finish flooring, white cabinetry, and a po

      Stainless steel appliances, wood-finish flooring, white cabinetry, and a pot rack
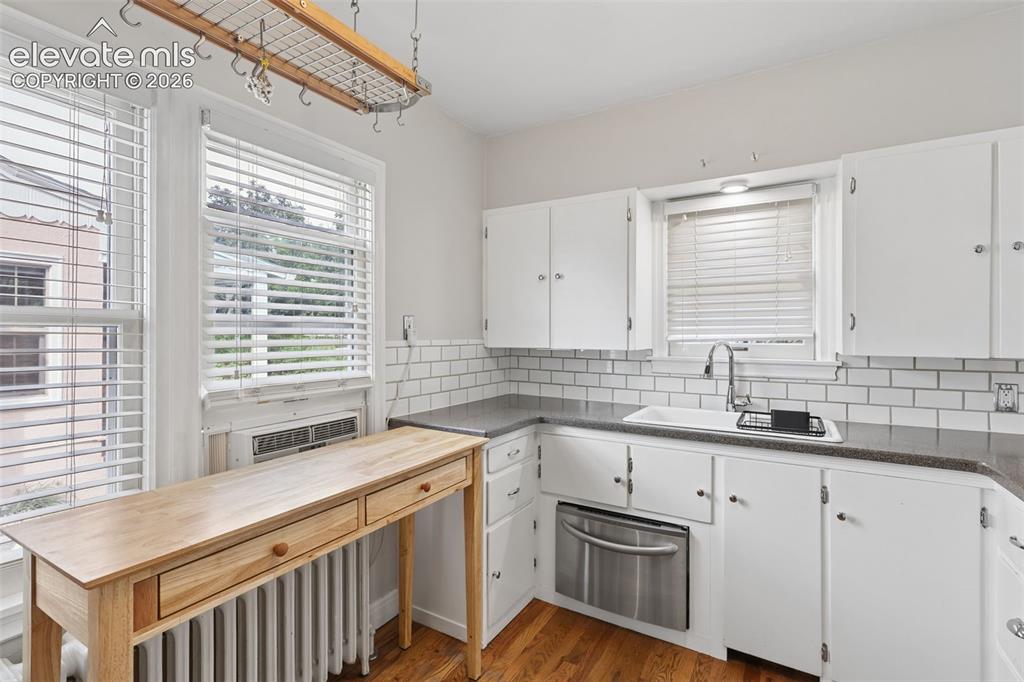
      Image 6 of 50: White cabinetry with dark countertops, subway tile backsplash, and a stainl

      White cabinetry with dark countertops, subway tile backsplash, and a stainless-steel dishwasher
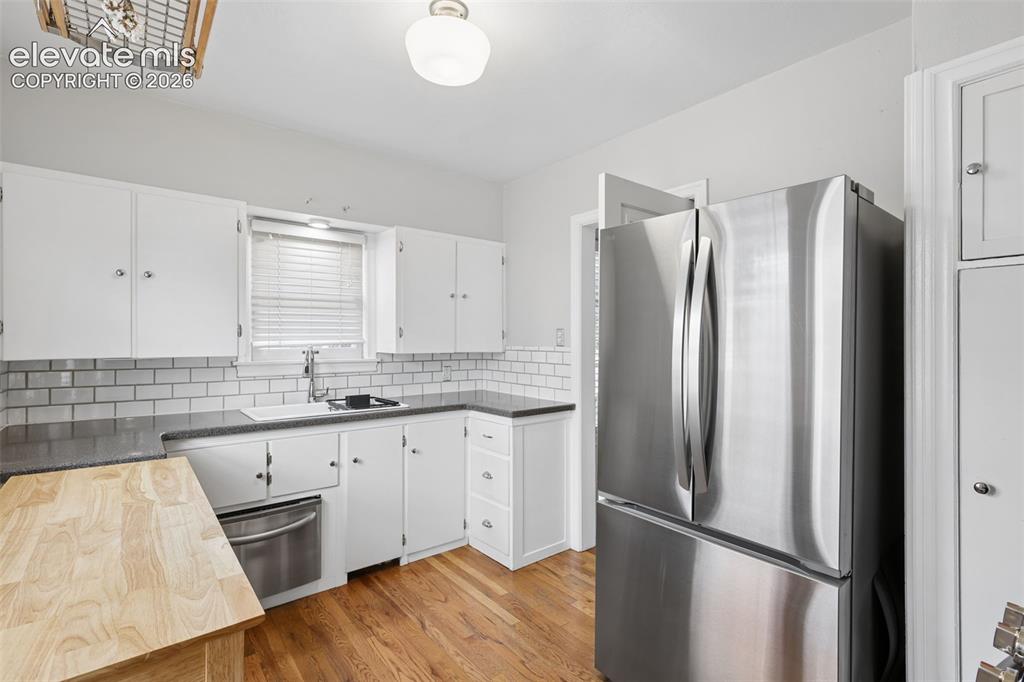
      Image 7 of 50: Kitchen featuring wood-finish flooring, white cabinetry, subway tile backsp

      Kitchen featuring wood-finish flooring, white cabinetry, subway tile backsplash, a stainless steel refrigerator, and a built-in stainless steel dishwasher
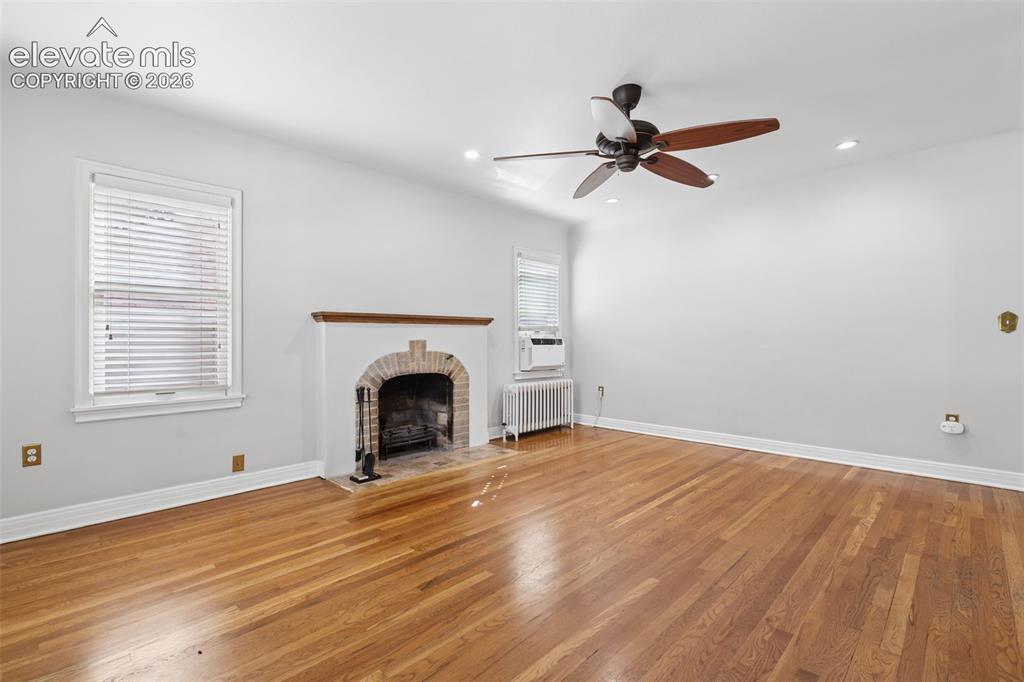
      Image 8 of 50: Wood-finish flooring, brick fireplace with wood mantel, ceiling fan, recess

      Wood-finish flooring, brick fireplace with wood mantel, ceiling fan, recessed lighting, and white window blinds
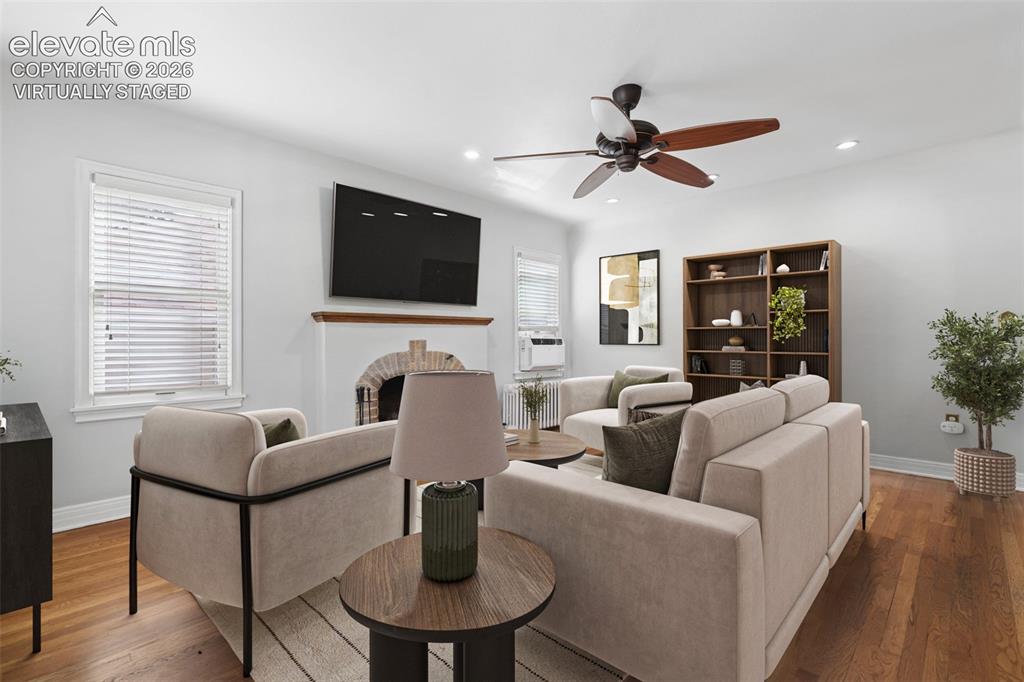
      Image 9 of 50: virtually staged

      virtually staged

      Image 10 of 50: Hardwood flooring, brick fireplace with mantel, ceiling fan, and multiple w

      Hardwood flooring, brick fireplace with mantel, ceiling fan, and multiple windows
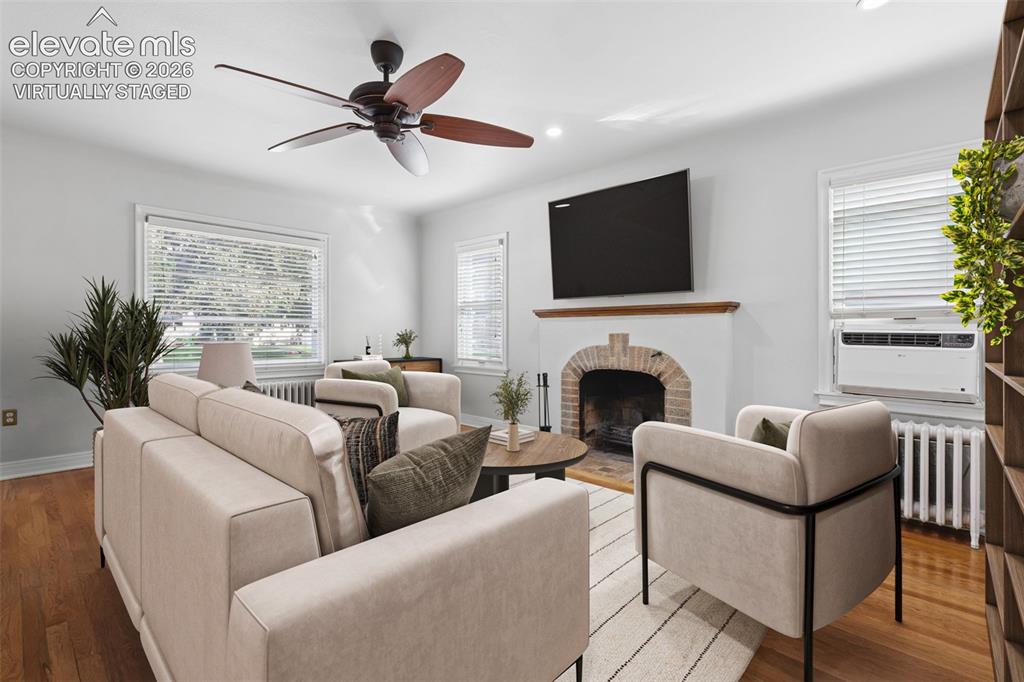
      Image 11 of 50: virtually staged

      virtually staged

      Image 12 of 50: Hardwood flooring throughout, overhead ceiling fan with lighting, recessed

      Hardwood flooring throughout, overhead ceiling fan with lighting, recessed ceiling lighting, arched entryway, and a paneled front door with decorative glass inserts
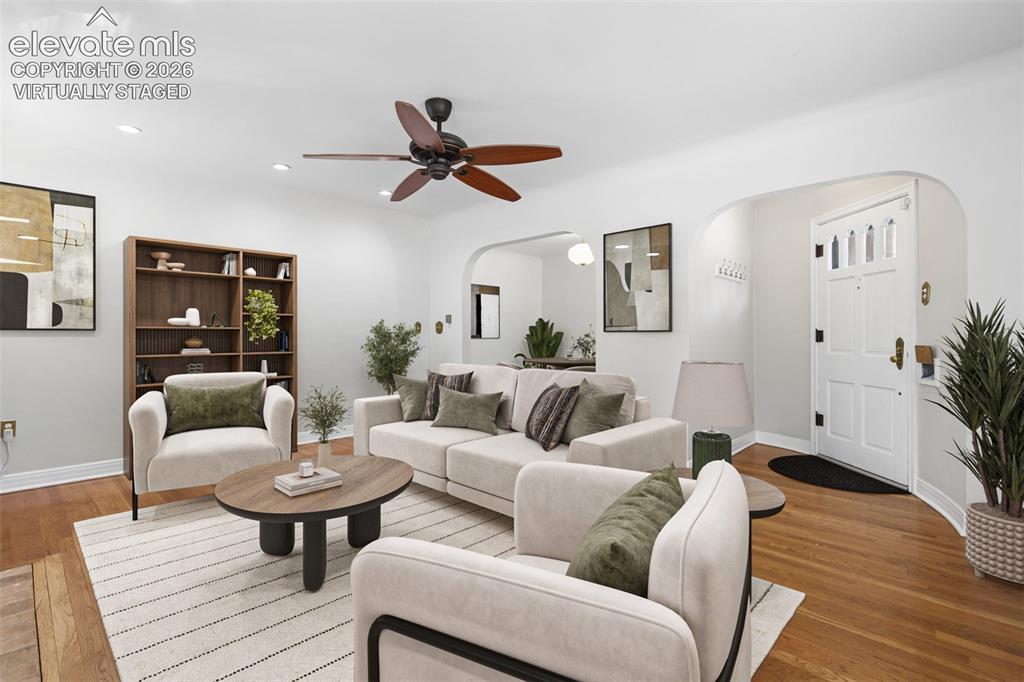
      Image 13 of 50: virtually staged

      virtually staged

      Image 14 of 50: Hardwood flooring throughout, arched doorway, ceiling fan with wood-finish

      Hardwood flooring throughout, arched doorway, ceiling fan with wood-finish blades, transom window above the entry door, and a built-in radiator
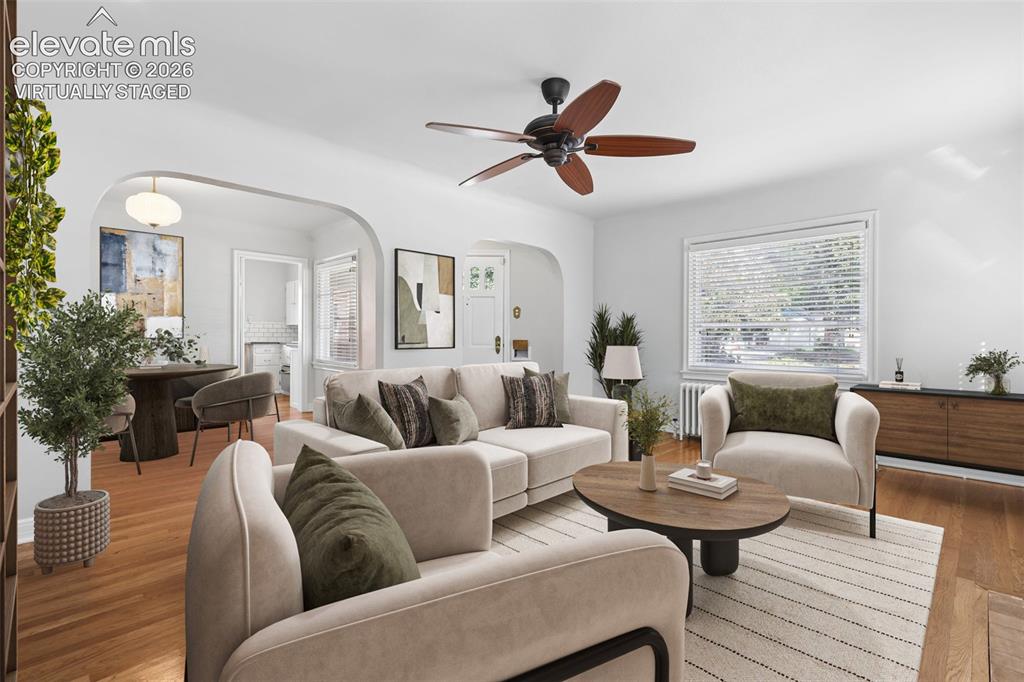
      Image 15 of 50: virtually staged

      virtually staged

      Image 16 of 50: Hardwood flooring, window with blinds, white walls, overhead light fixture,

      Hardwood flooring, window with blinds, white walls, overhead light fixture, and an open doorway
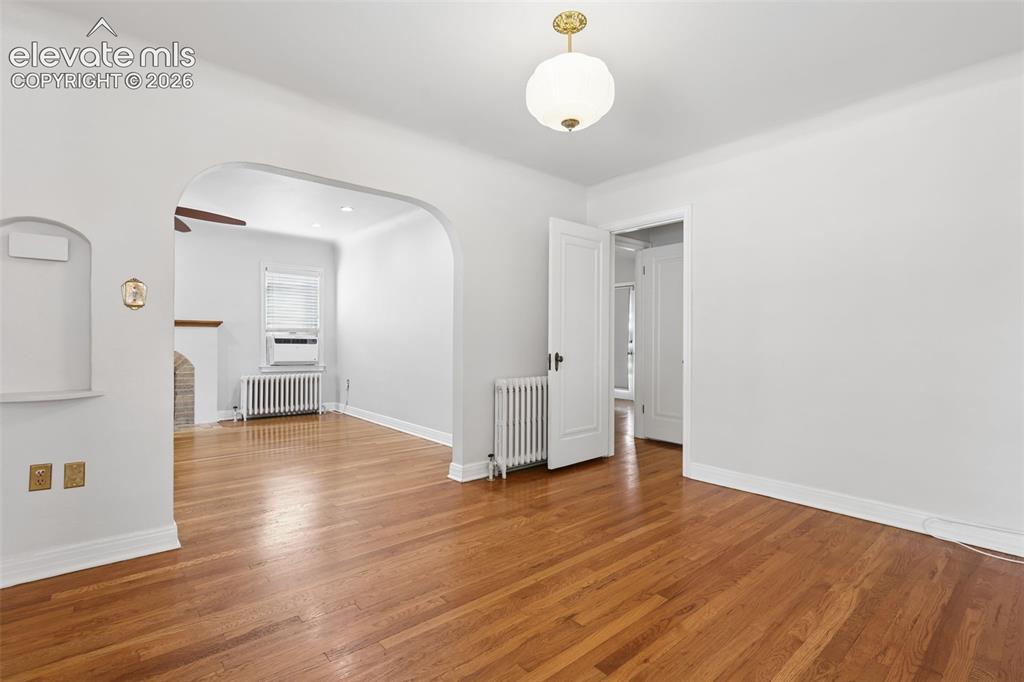
      Image 17 of 50: Hardwood flooring, arched doorway, ceiling-mounted light fixture, built-in

      Hardwood flooring, arched doorway, ceiling-mounted light fixture, built-in wall niche, white interior doors
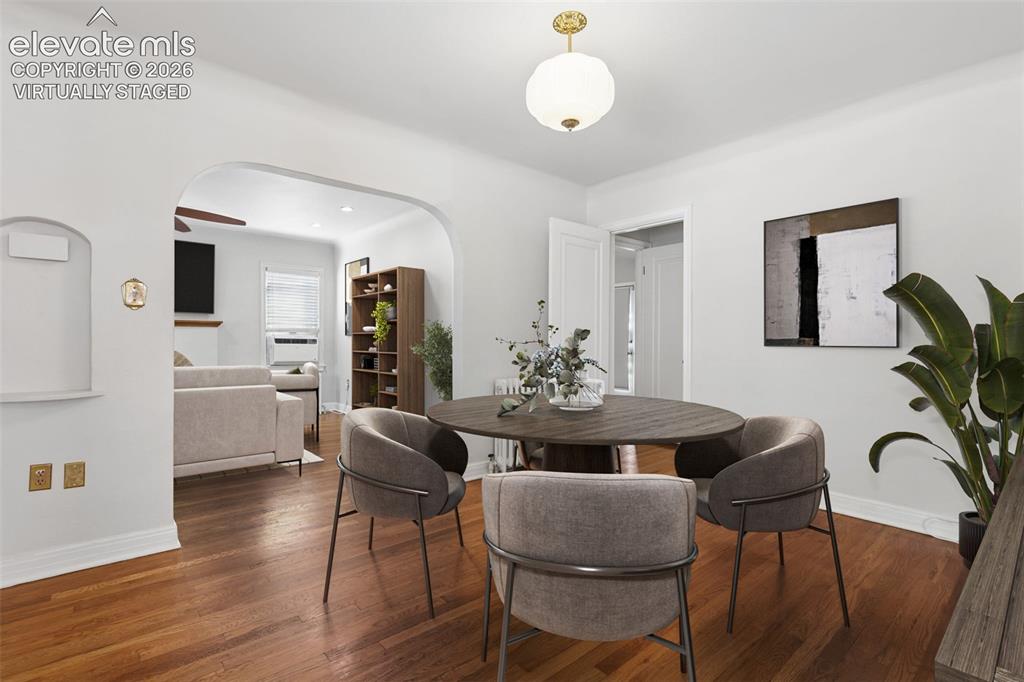
      Image 18 of 50: virtually staged

      virtually staged

      Image 19 of 50: Hardwood flooring with a natural finish, white painted walls, and a ceiling

      Hardwood flooring with a natural finish, white painted walls, and a ceiling fan with integrated lighting
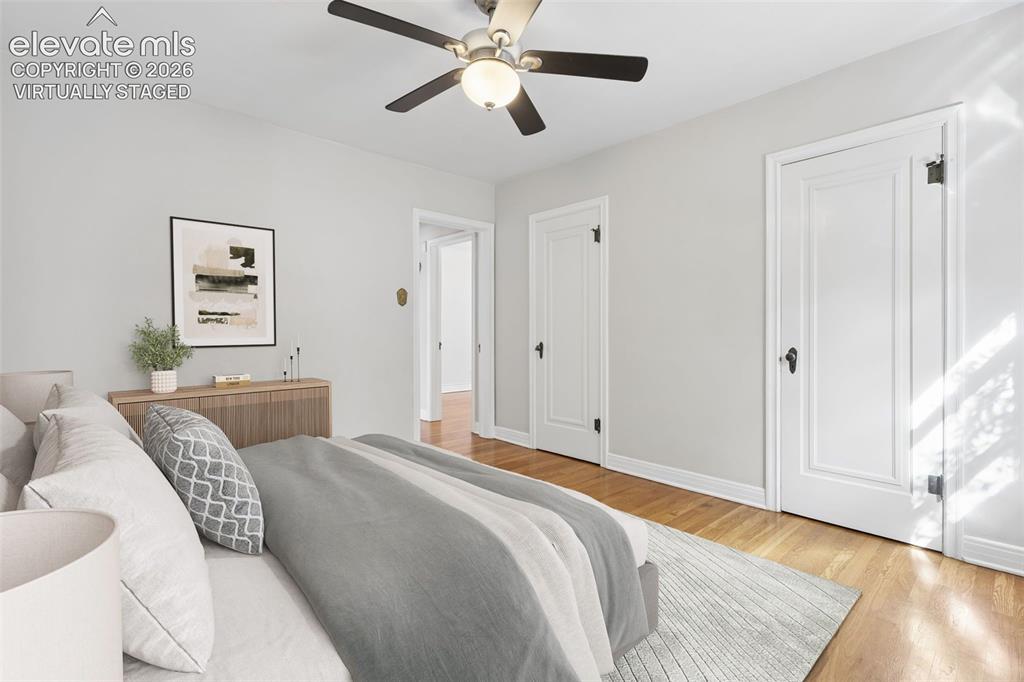
      Image 20 of 50: virtually staged

      virtually staged

      Image 21 of 50: Hardwood flooring with a ceiling fan, white trim, and a window
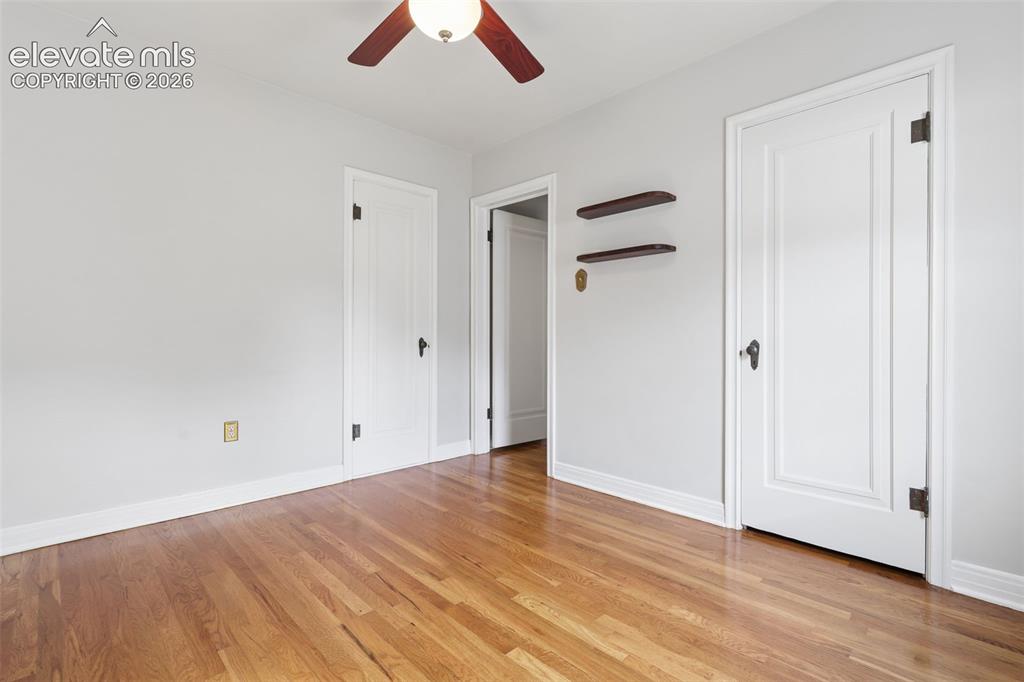
      Hardwood flooring with a ceiling fan, white trim, and a window

      Image 22 of 50: Hardwood flooring, painted walls, white trim, white paneled doors, and a ce

      Hardwood flooring, painted walls, white trim, white paneled doors, and a ceiling fan with integrated lighting
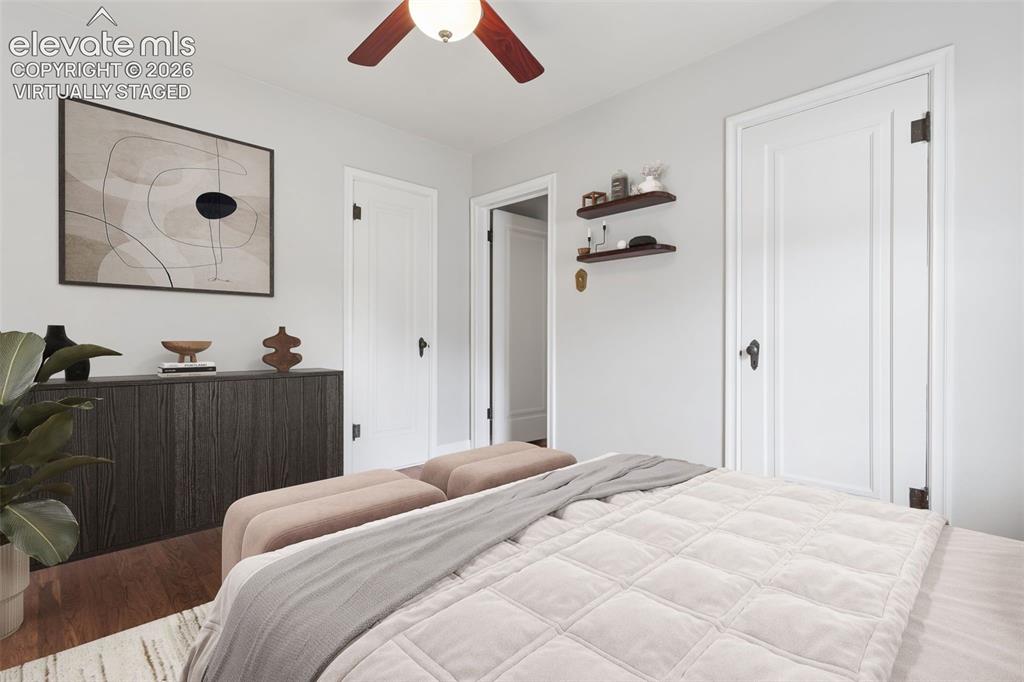
      Image 23 of 50: virtually staged

      virtually staged

      Image 24 of 50: Wood-finish flooring, ceiling fan, white window trim, window air conditioni

      Wood-finish flooring, ceiling fan, white window trim, window air conditioning unit, and a white radiator
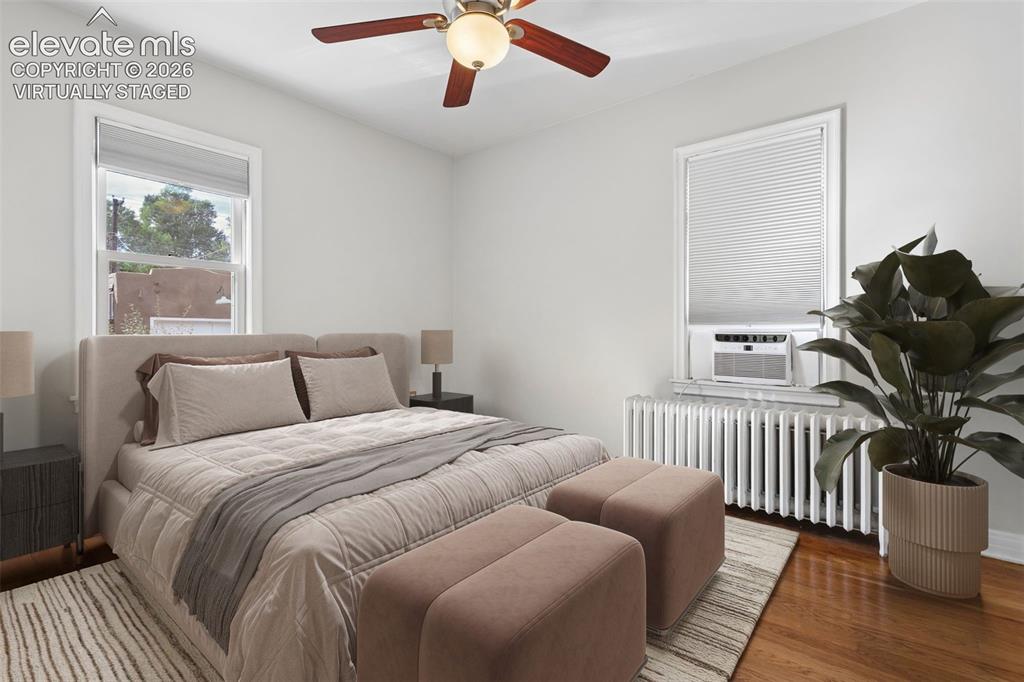
      Image 25 of 50: virtually staged

      virtually staged

      Image 26 of 50: White subway tile surround with black accent trim
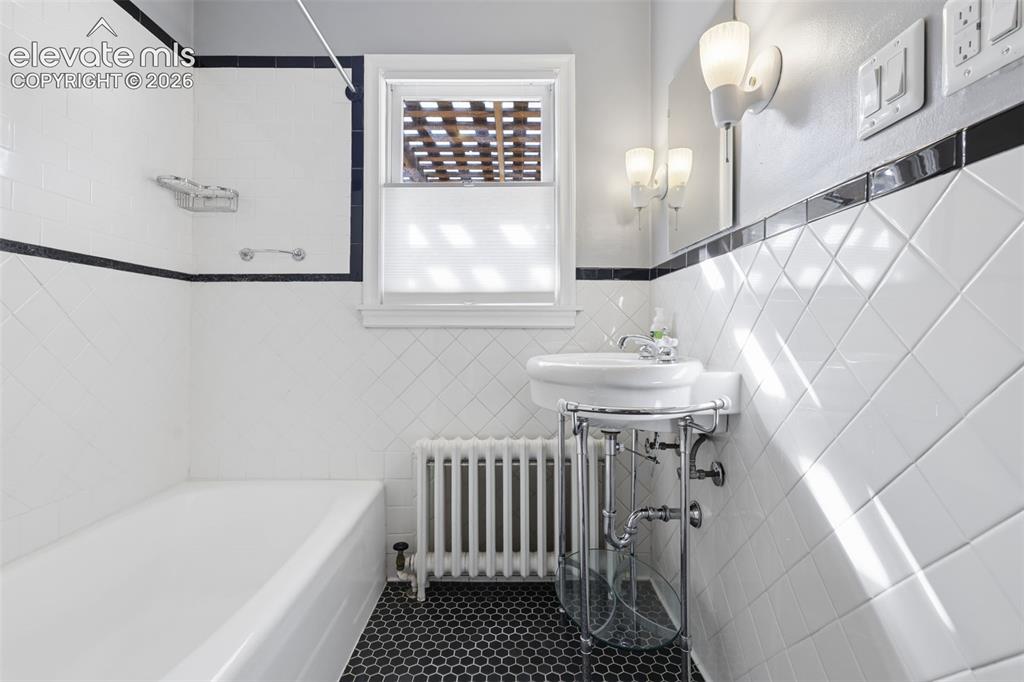
      White subway tile surround with black accent trim

      Image 27 of 50: White subway tile walls with black trim, black hexagonal floor tiles, white

      White subway tile walls with black trim, black hexagonal floor tiles, white tub, pedestal sink with chrome exposed plumbing, and a white window blind
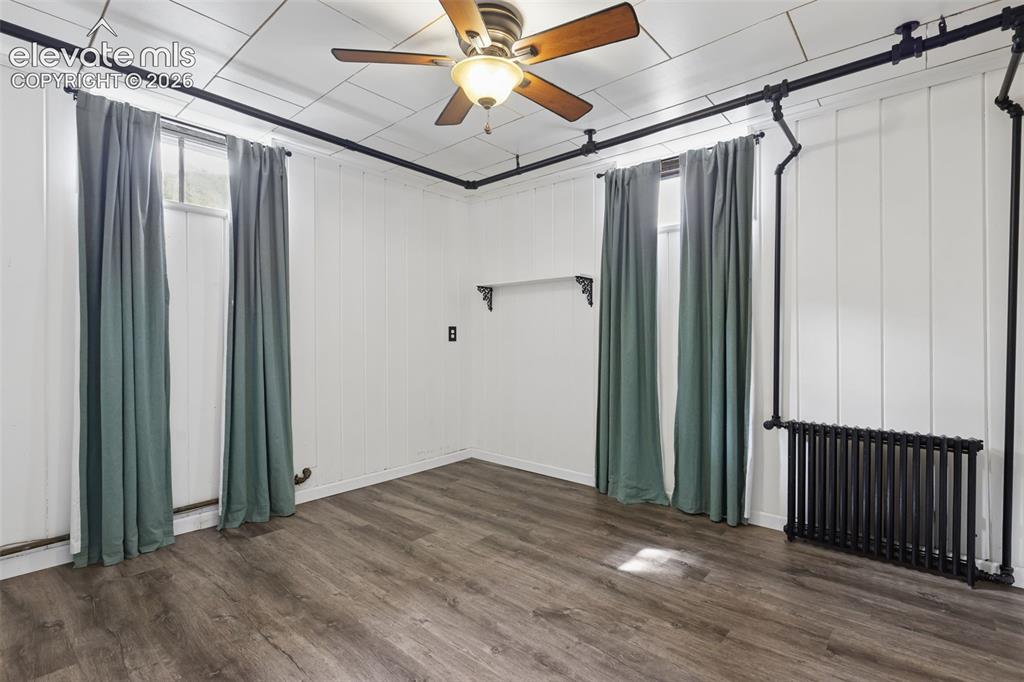
      Image 28 of 50: Wood-finish flooring, white paneled walls, and a ceiling fan with integrate

      Wood-finish flooring, white paneled walls, and a ceiling fan with integrated lighting
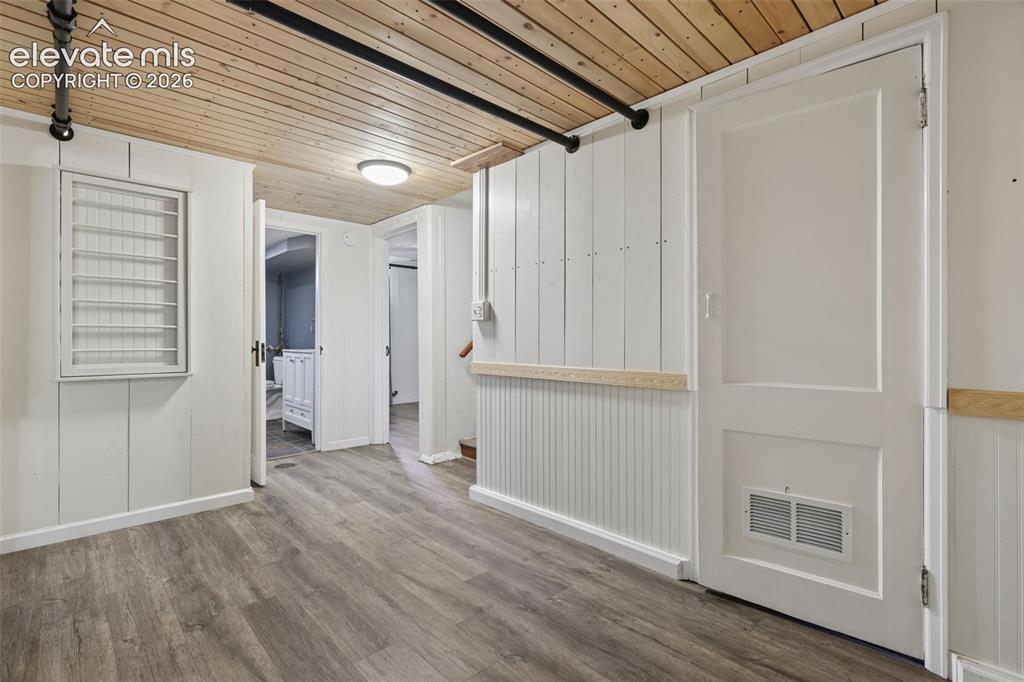
      Image 29 of 50: Other

      Other

      Image 30 of 50: Wood-finish flooring, white paneling, and a painted brick fireplace with a

      Wood-finish flooring, white paneling, and a painted brick fireplace with a hearth
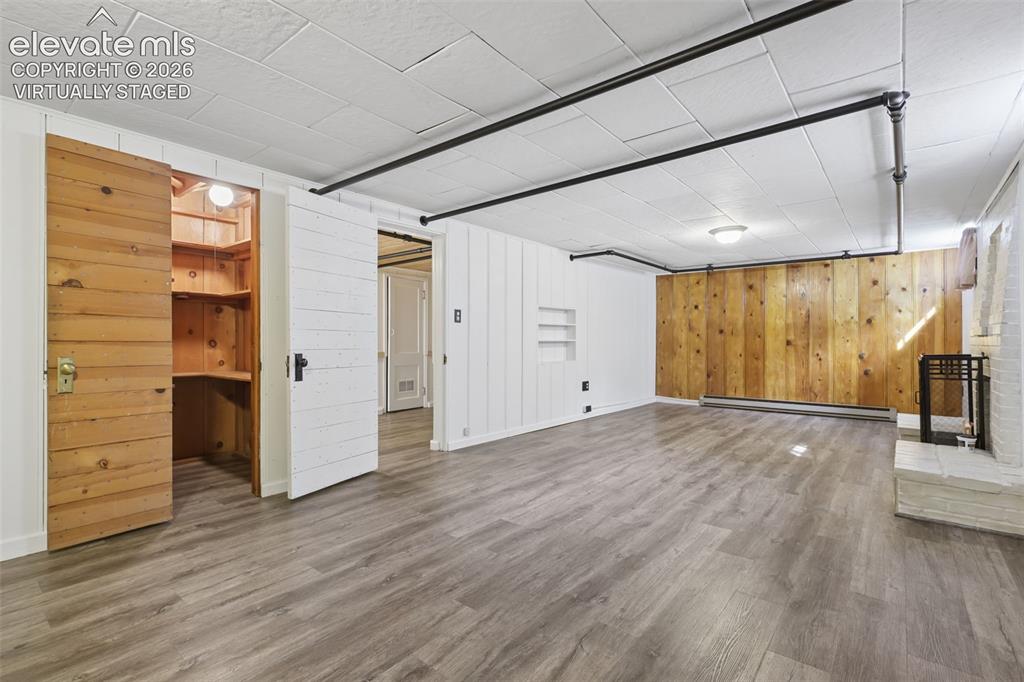
      Image 31 of 50: virtually staged

      virtually staged

      Image 32 of 50: virtually staged

      virtually staged

      Image 33 of 50: Spacious room featuring wood-finish flooring, white panel walls, and a whit

      Spacious room featuring wood-finish flooring, white panel walls, and a white brick fireplace
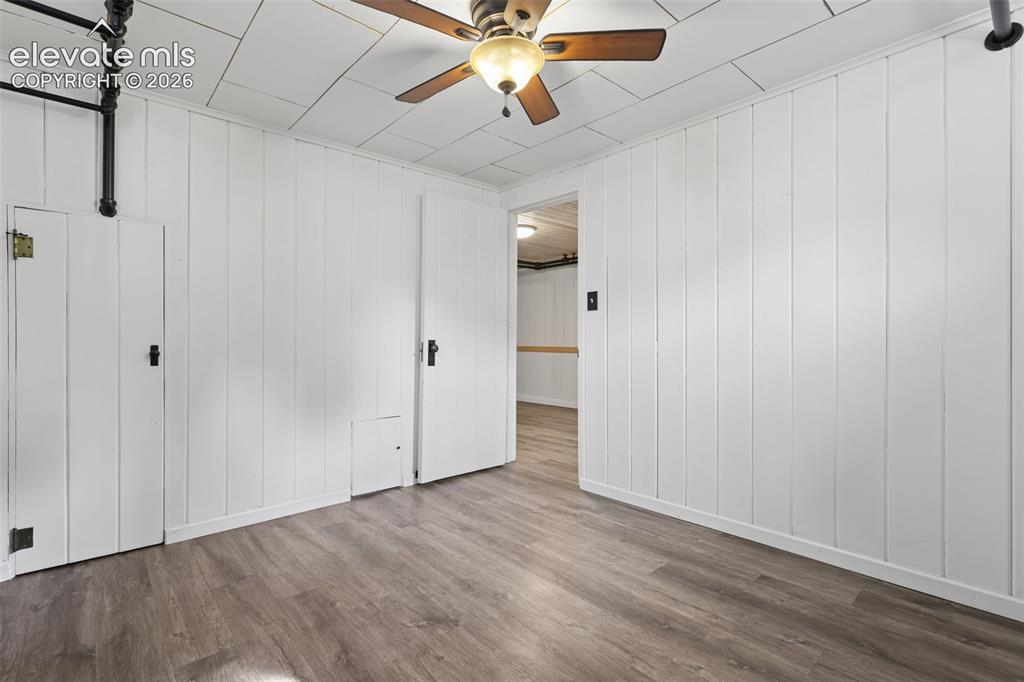
      Image 34 of 50: Wood-finish flooring, white vertical paneling, white ceiling panels, ceilin

      Wood-finish flooring, white vertical paneling, white ceiling panels, ceiling fan light fixture, and interior doors with black hardware
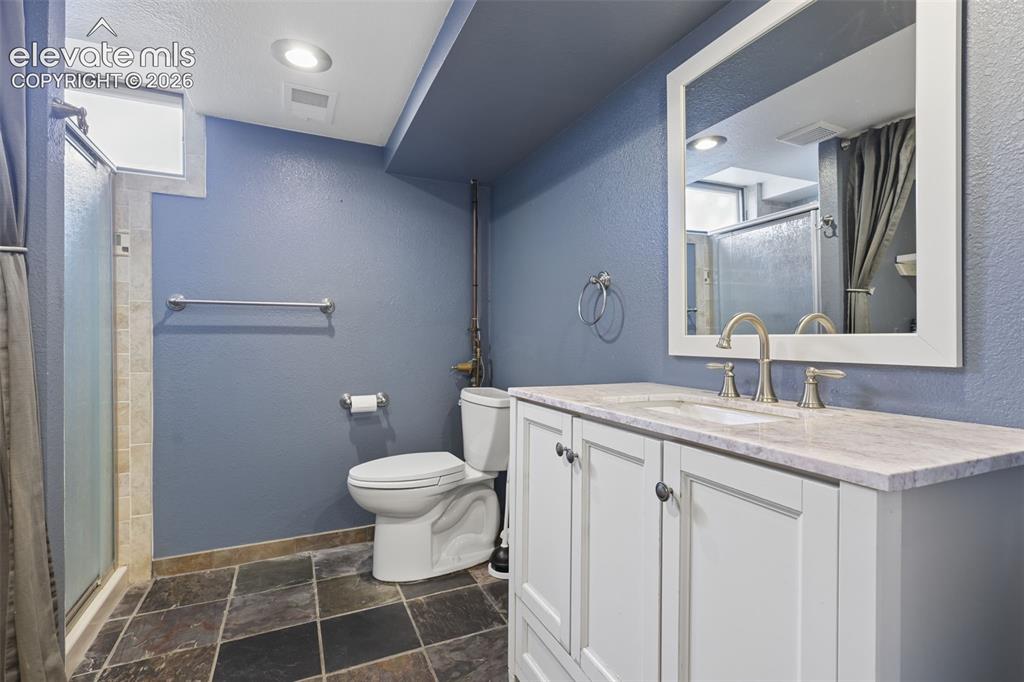
      Image 35 of 50: White vanity with a light-toned countertop, brushed nickel fixtures, and a

      White vanity with a light-toned countertop, brushed nickel fixtures, and a framed mirror
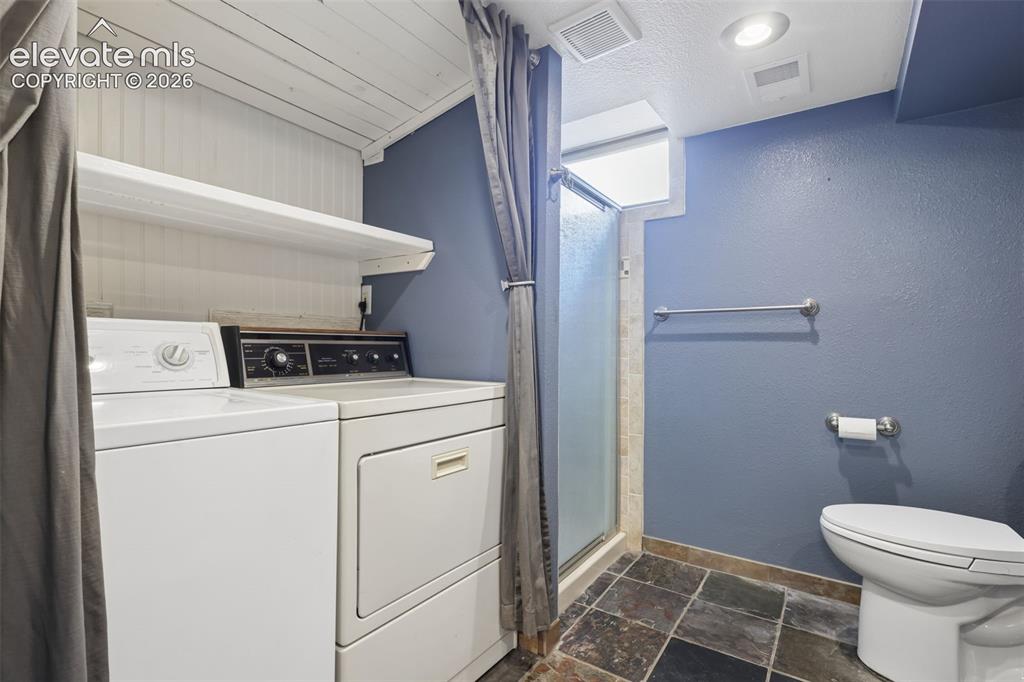
      Image 36 of 50: Shower stall with frosted glass door, slate tile flooring, white toilet, an

      Shower stall with frosted glass door, slate tile flooring, white toilet, and recessed lighting
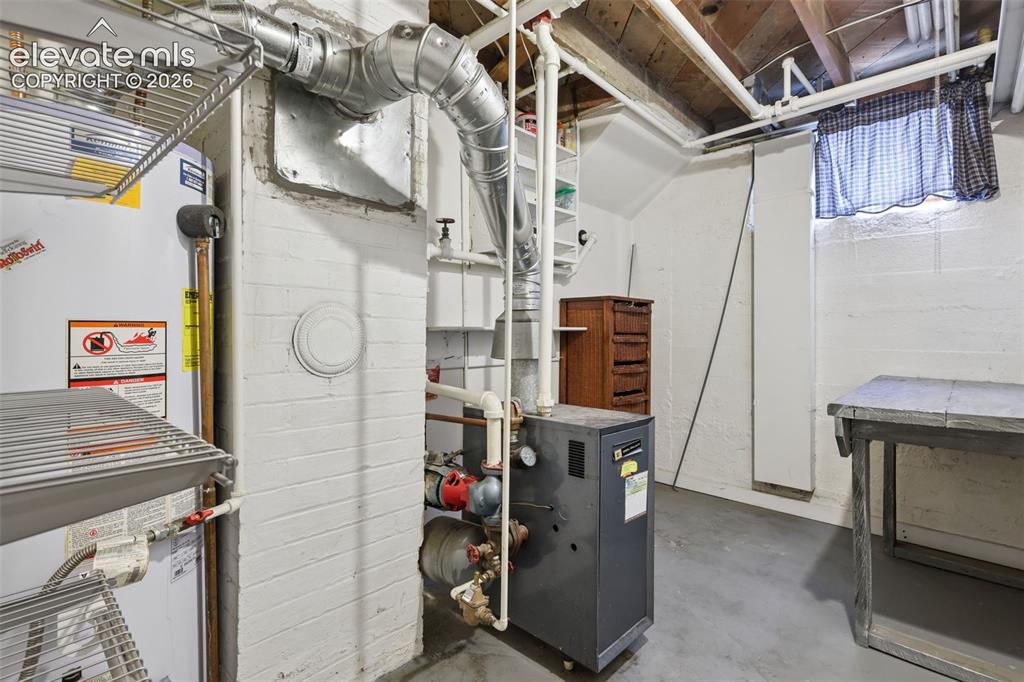
      Image 37 of 50: Additional content

      Additional content

      Image 38 of 50: Wood lattice pergola covering a stone patio, a two-tier wood deck, and a fe

      Wood lattice pergola covering a stone patio, a two-tier wood deck, and a fenced backyard with mature trees
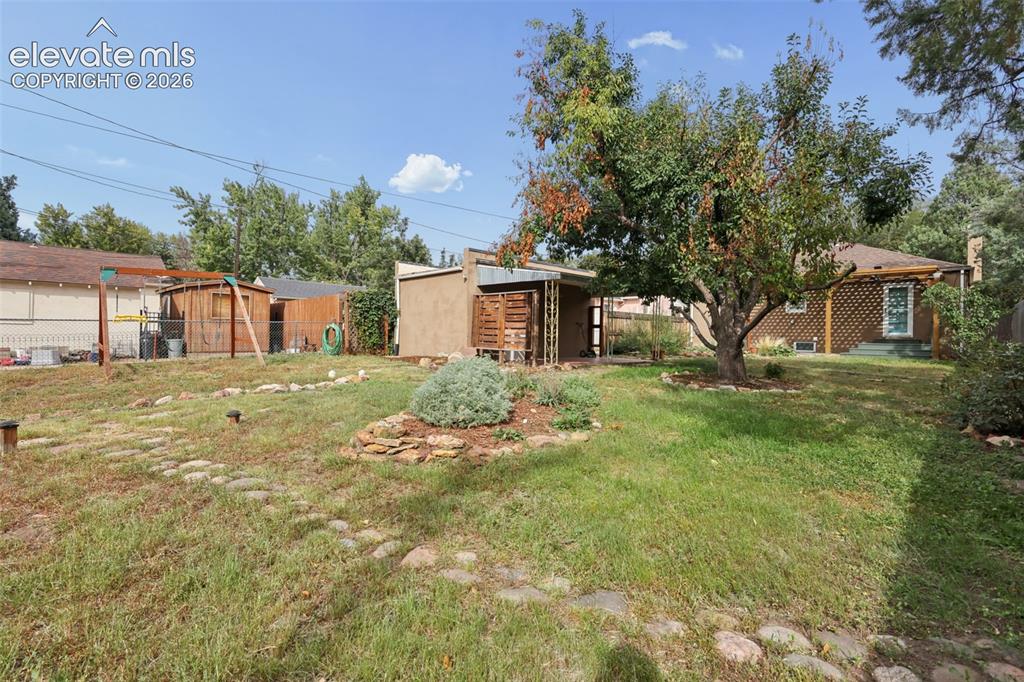
      Image 39 of 50: Expansive backyard featuring a large tree, stone-lined pathways, and a deta

      Expansive backyard featuring a large tree, stone-lined pathways, and a detached shed
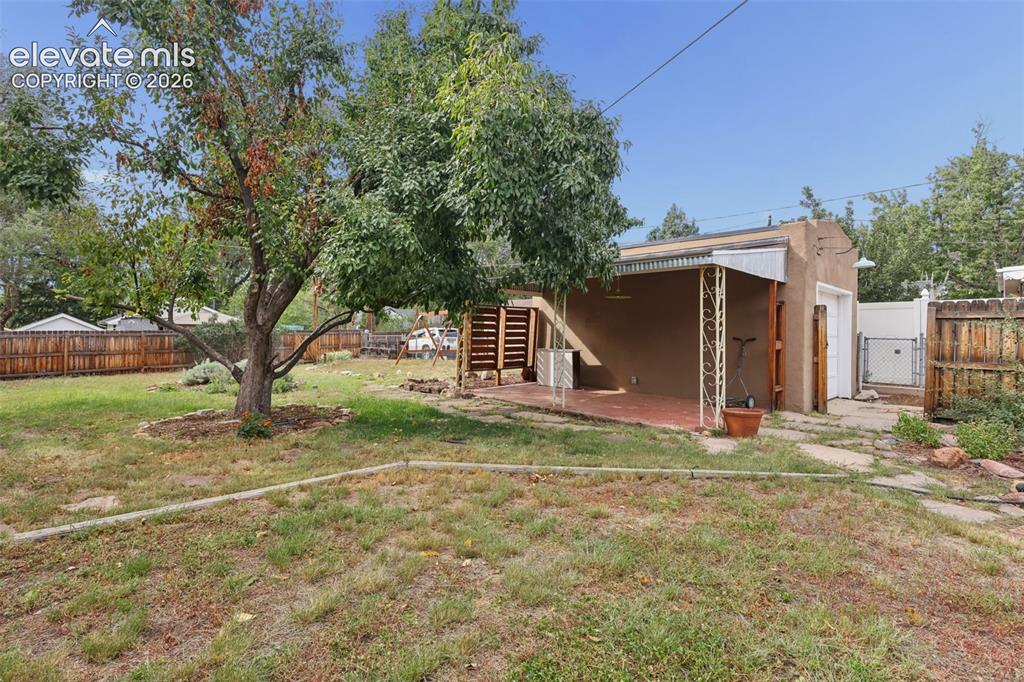
      Image 40 of 50: Other

      Other

      Image 41 of 50: Backyard featuring a wooden pergola, wood fence, and stone pathway
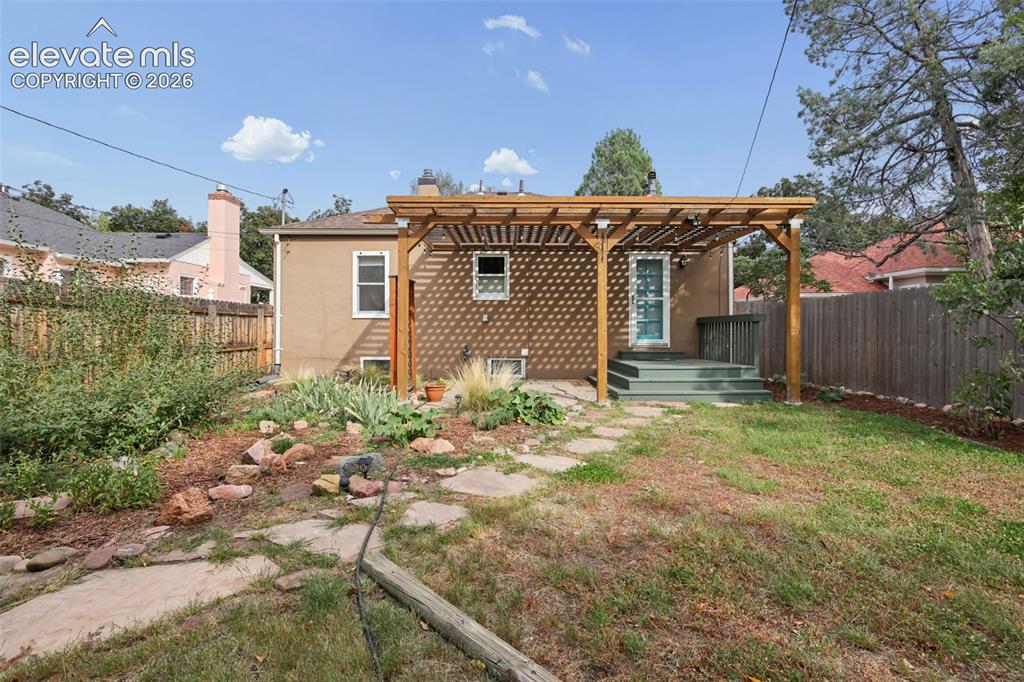
      Backyard featuring a wooden pergola, wood fence, and stone pathway

      Image 42 of 50: Rear exterior featuring a wooden pergola, wood deck, and a stone pathway
      Rear exterior featuring a wooden pergola, wood deck, and a stone pathway

      Image 43 of 50: Additional content

      Additional content

      Image 44 of 50: Single-story residence with a covered entry, concrete porch, and front land

      Single-story residence with a covered entry, concrete porch, and front landscaping
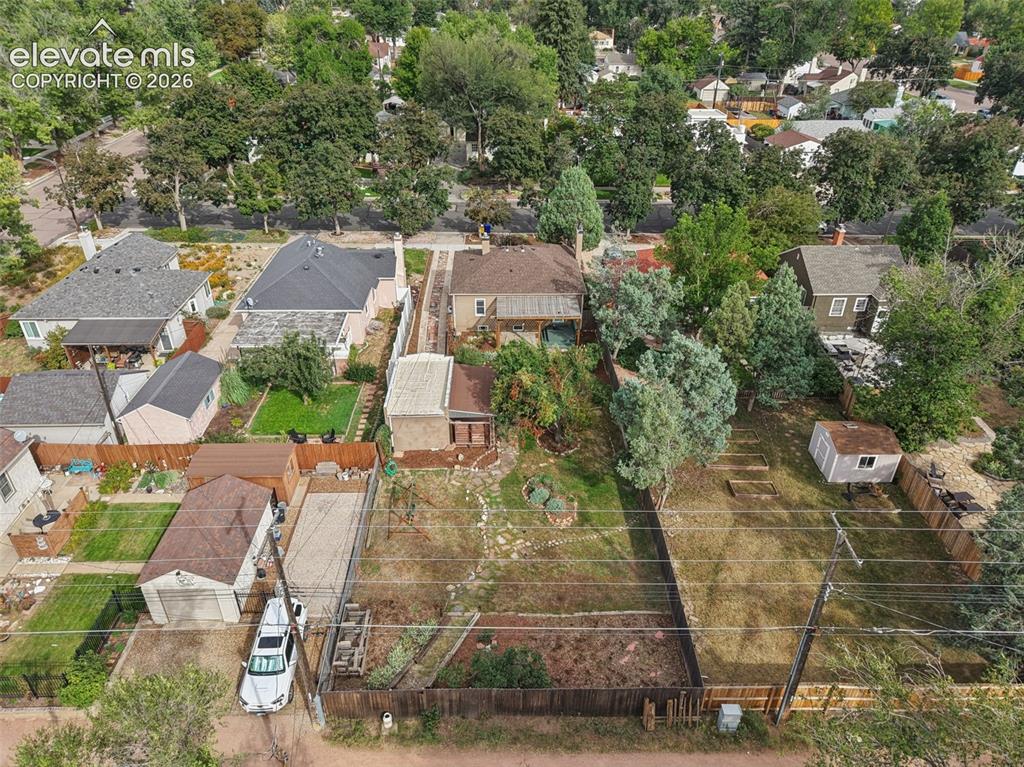
      Image 45 of 50: Expansive lot featuring mature trees, a detached garage, and a fenced perim

      Expansive lot featuring mature trees, a detached garage, and a fenced perimeter
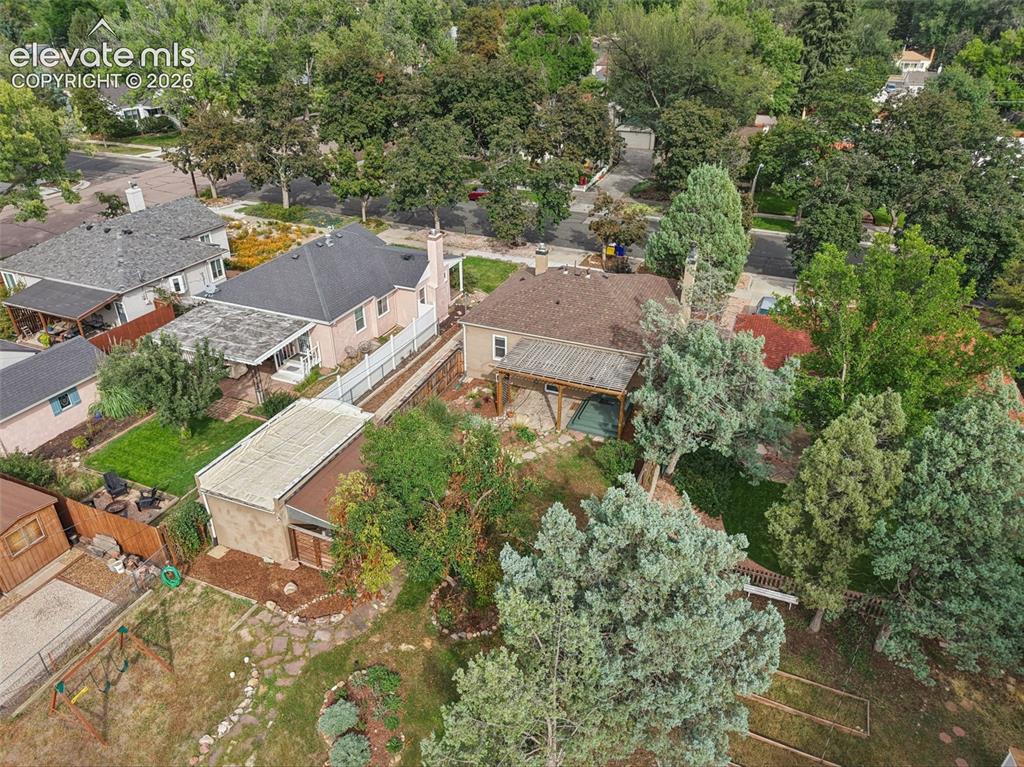
      Image 46 of 50: Additional content

      Additional content

      Image 47 of 50: Expansive lot featuring a detached garage, established trees, and a covered

      Expansive lot featuring a detached garage, established trees, and a covered back patio
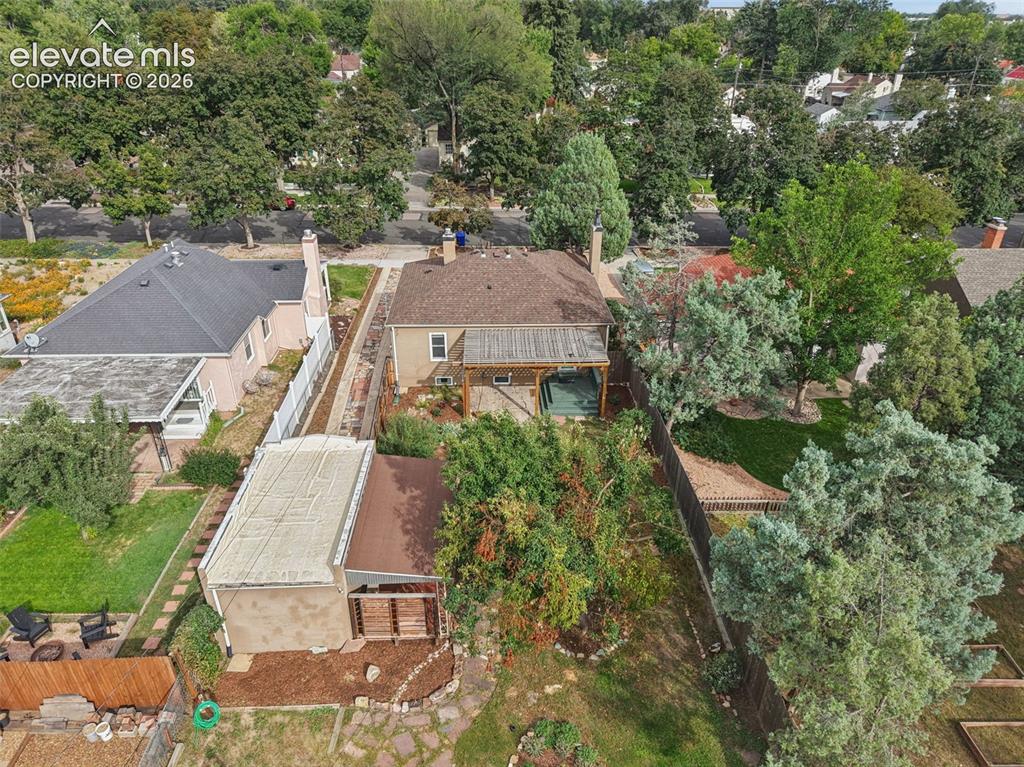
      Image 48 of 50: Expansive property featuring a rear patio with wooden decking, mature lands

      Expansive property featuring a rear patio with wooden decking, mature landscaping, and an outbuilding with a partially covered deck
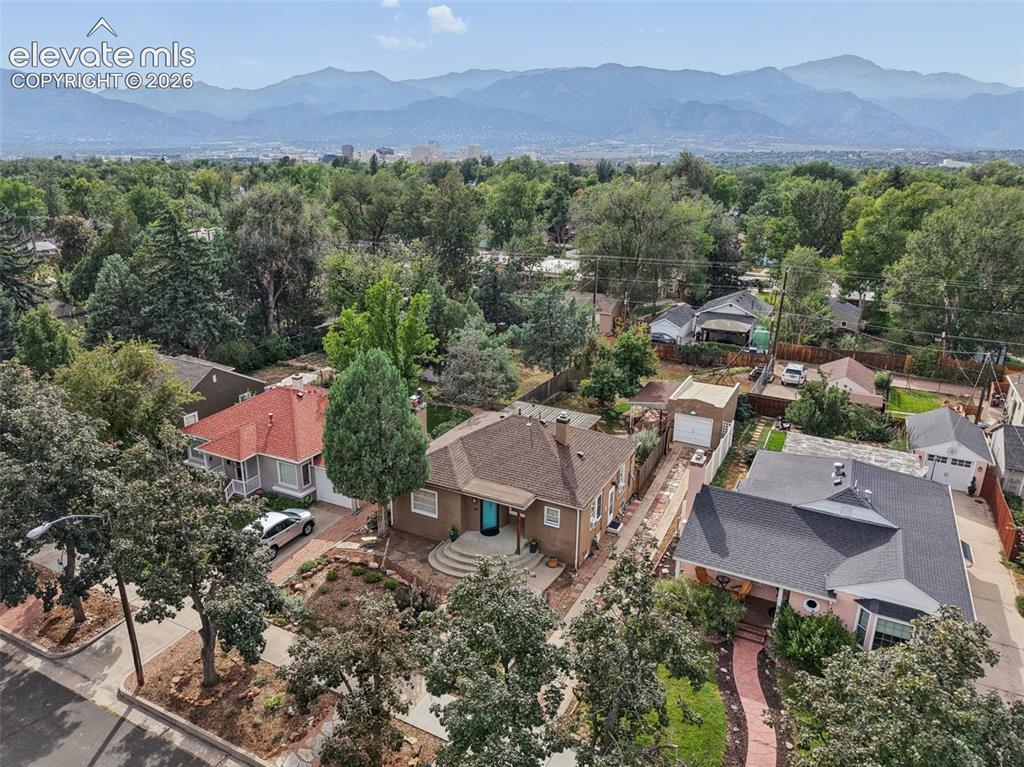
      Image 49 of 50: Residential property featuring a brown exterior, a detached garage, a brick

      Residential property featuring a brown exterior, a detached garage, a brick pathway, and mature trees
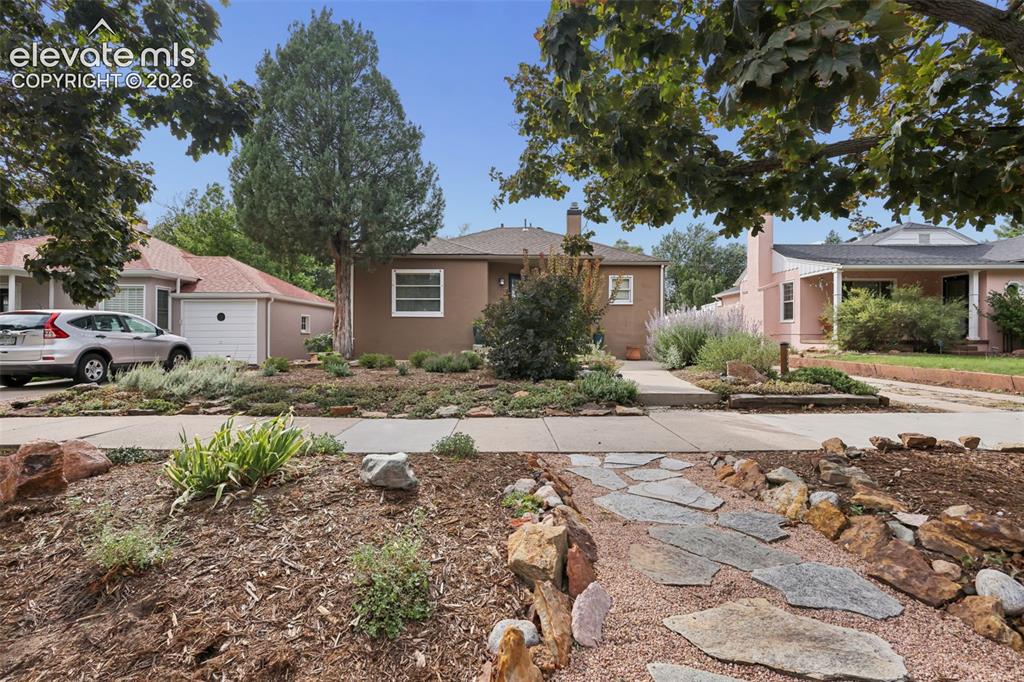
      Image 50 of 50: Stucco exterior featuring multiple windows and a covered entry

      Stucco exterior featuring multiple windows and a covered entry

      Disclaimer: The real estate listing information and related content displayed on this site is provided exclusively for consumers’ personal, non-commercial use and may not be used for any purpose other than to identify prospective properties consumers may be interested in purchasing.