122 Shiloh Drive, Canon City, CO, 81212
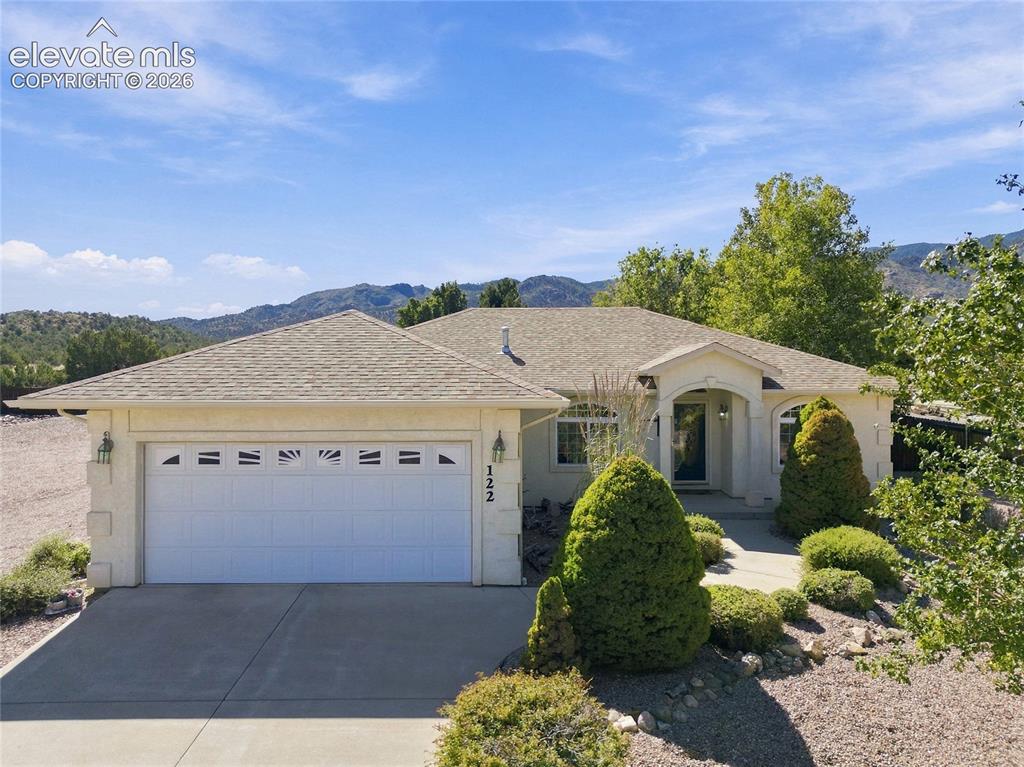
Stucco exterior with an arched entryway, attached two-car garage, pitched shingle roof, and mature landscaping
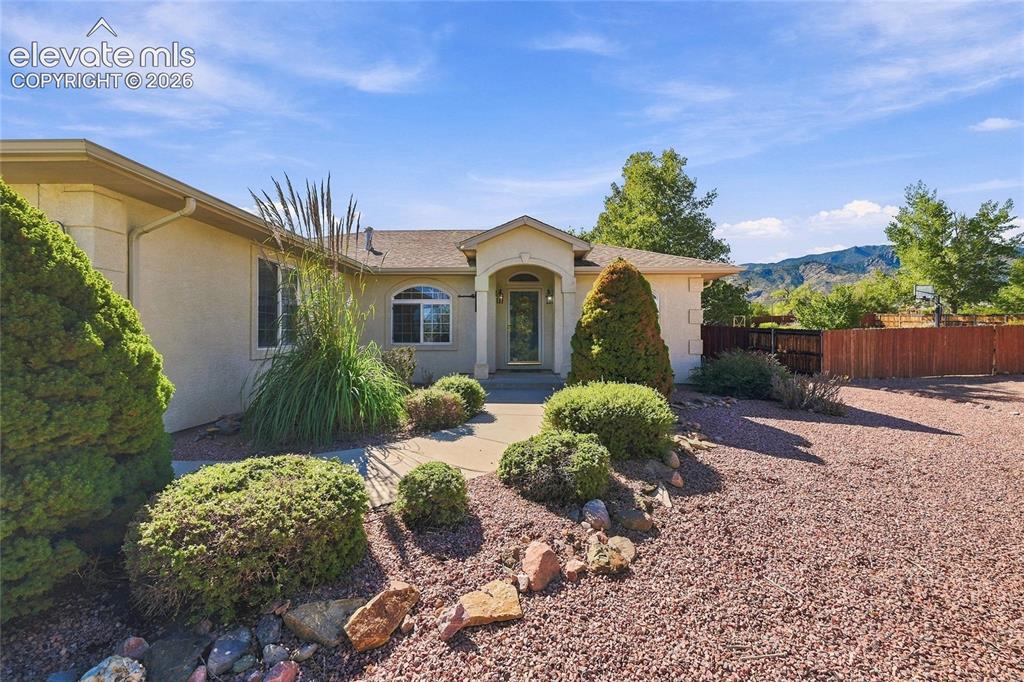
Stucco exterior with an arched entryway, mature landscaping, and a concrete walkway.
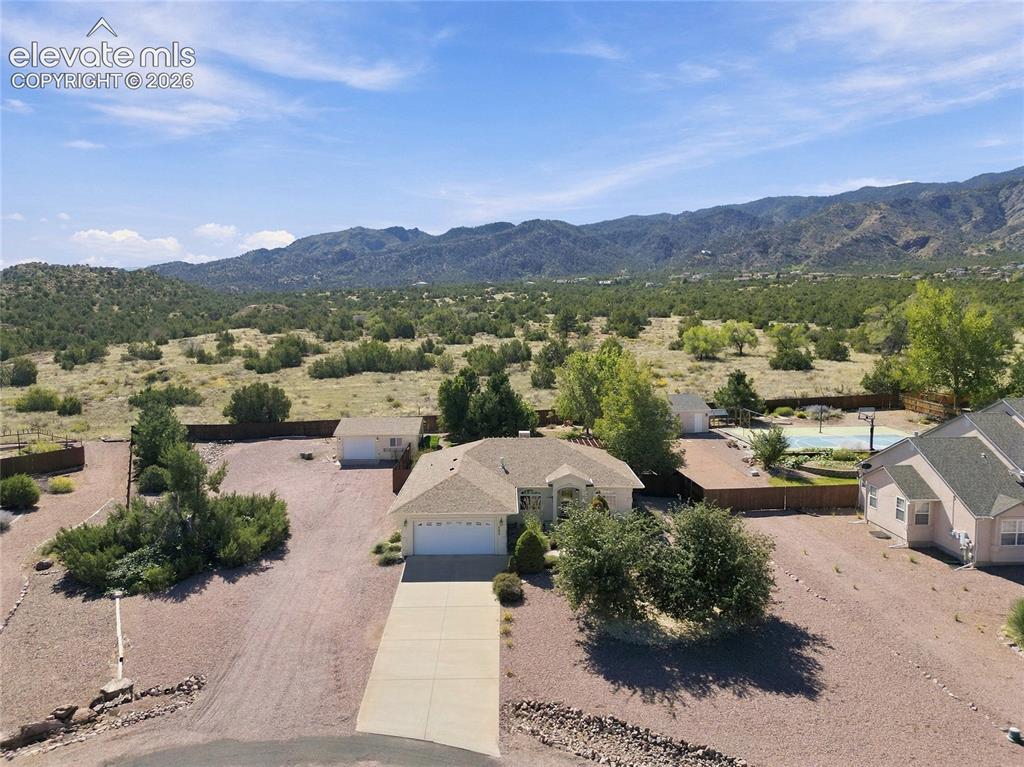
Expansive property with a concrete driveway, attached garage, and a separate garage/workshop on .68 acres
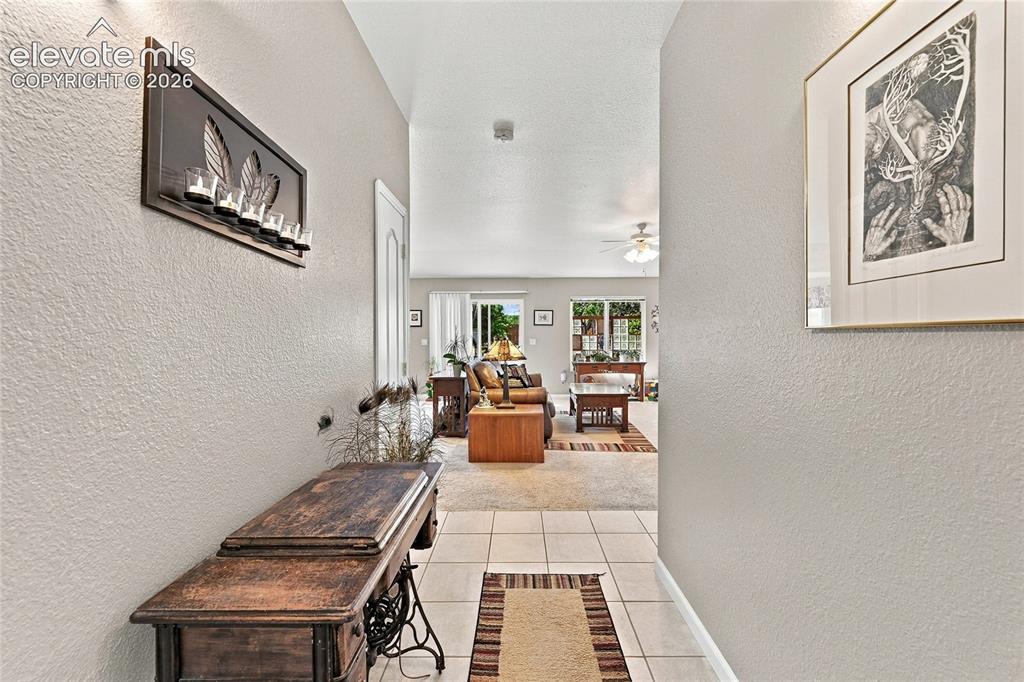
Vaulted ceiling, recessed lighting, and tile flooring at the entry
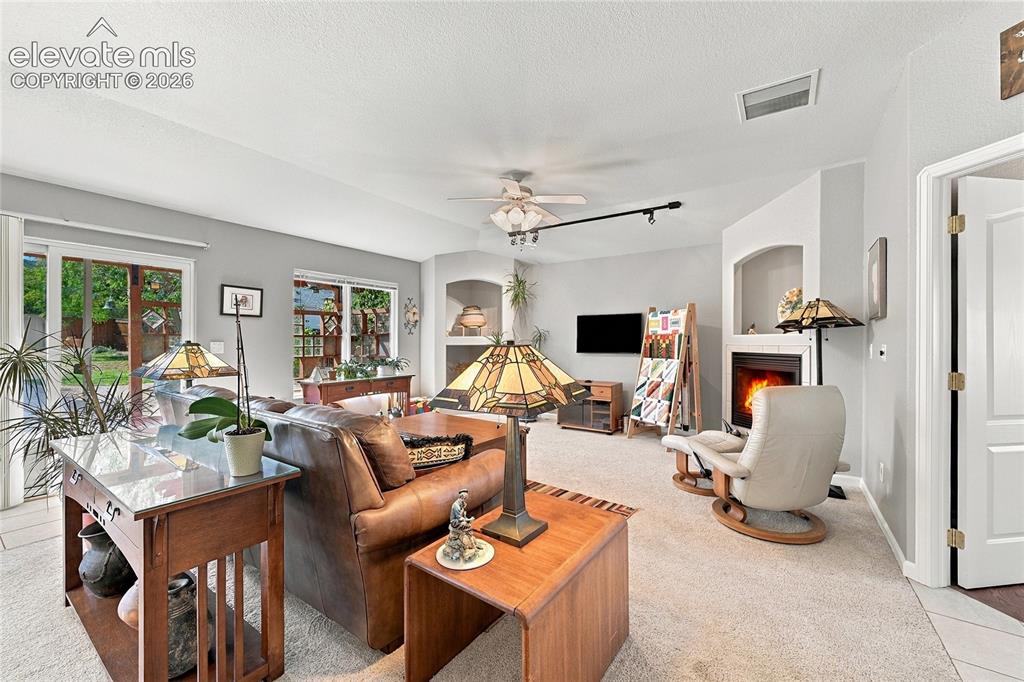
Recessed corner fireplace with a mantel, built-in display nook, and sliding glass doors to fenced backyard.
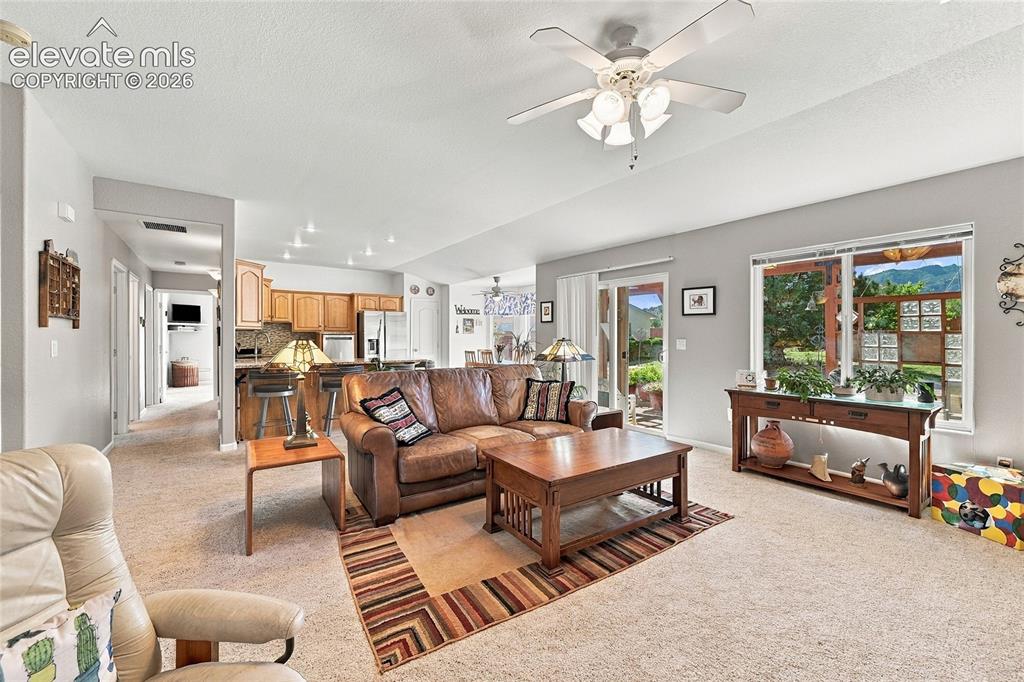
Open-concept living space featuring a ceiling fan with integrated lighting, recessed lighting, and a kitchen with wood cabinetry
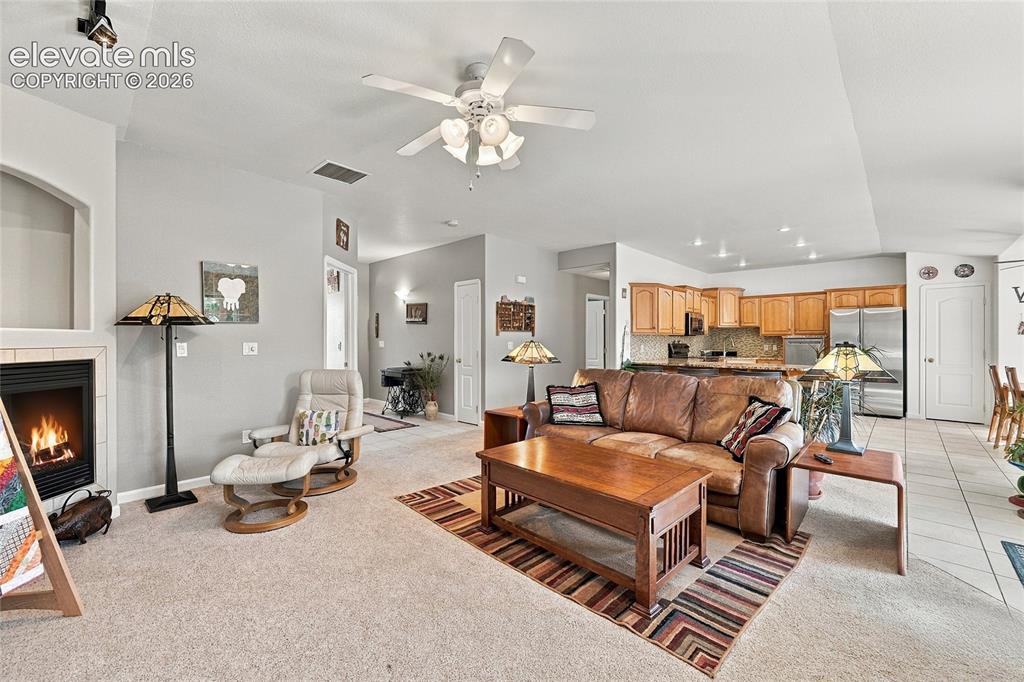
Carpeted living area with a built-in fireplace, a ceiling fan, and recessed lighting
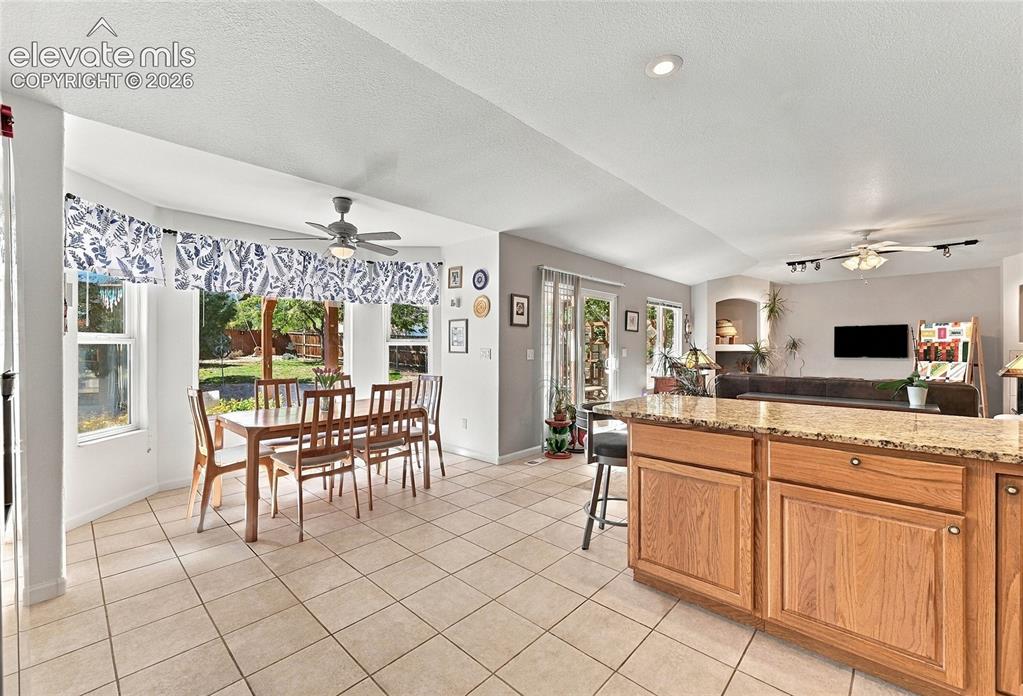
Open concept kitchen and living area featuring tile flooring, a kitchen island with stone countertop, and bay windows
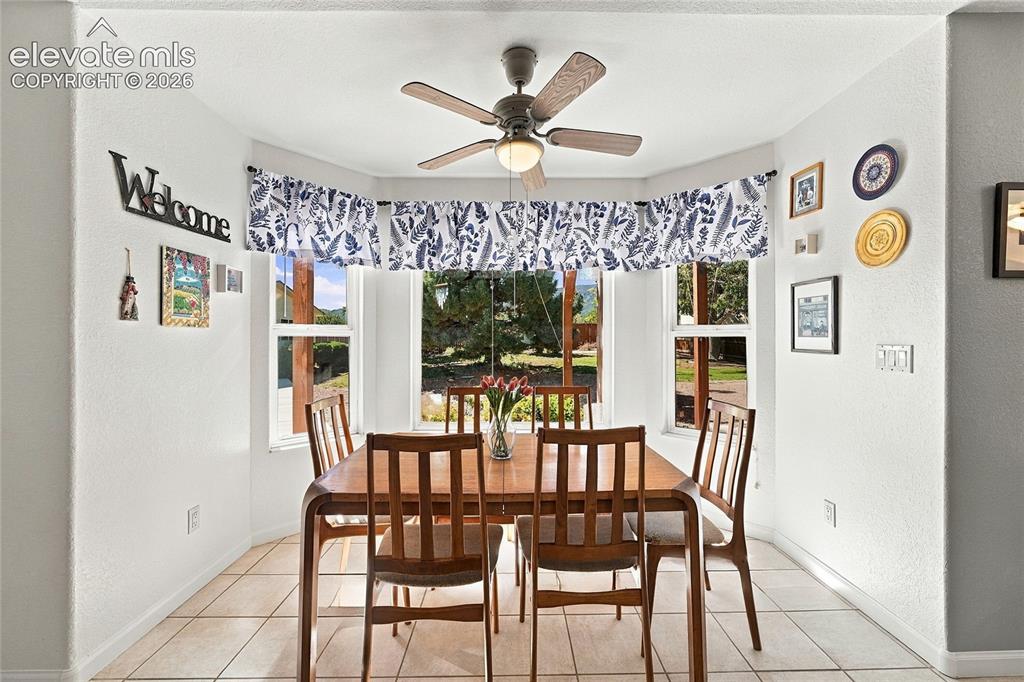
Bay window featuring multiple panels, a ceiling fan with light, and tile flooring
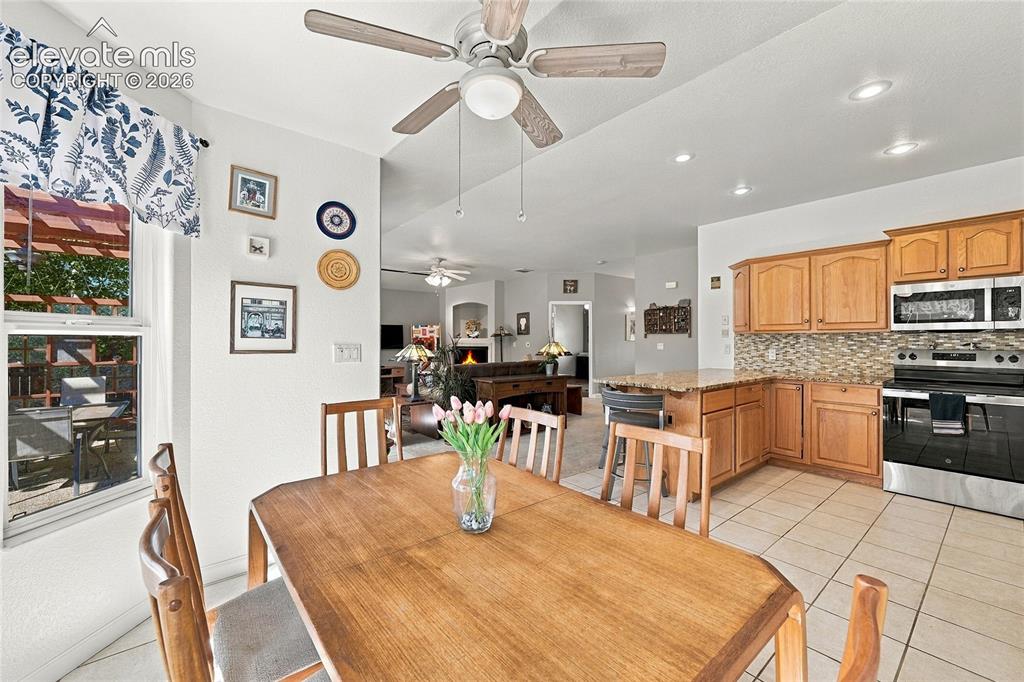
Kitchen featuring wood cabinetry, granite countertops, pantry
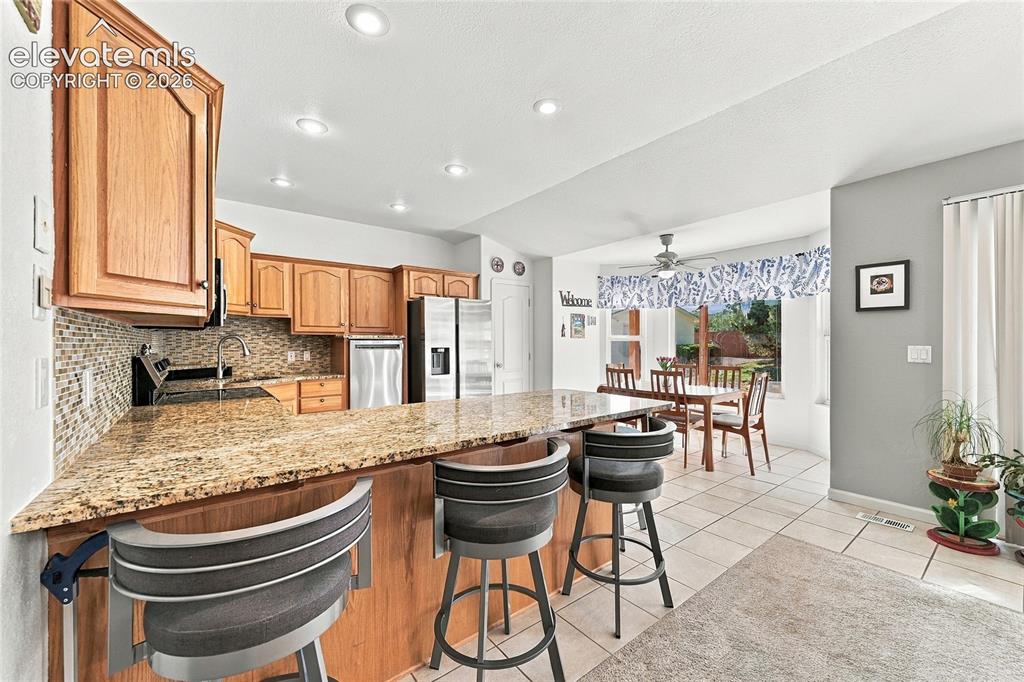
Kitchen featuring wood cabinetry, stainless steel appliances, a mosaic tile backsplash, and a breakfast bar with granite countertops
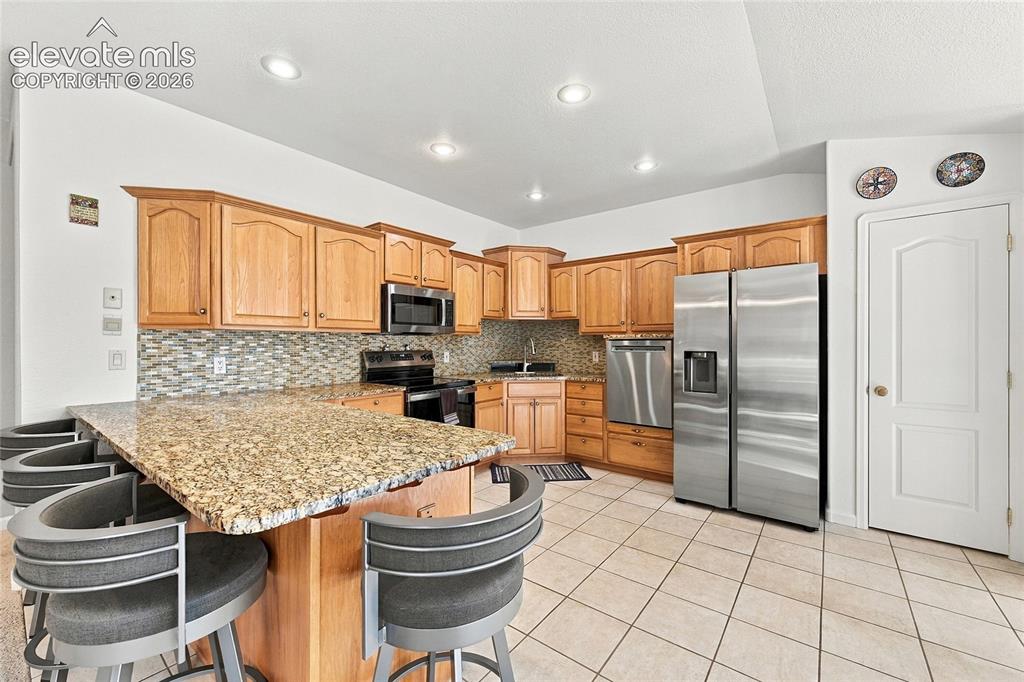
Kitchen featuring a granite-topped island, light wood cabinetry, stainless steel appliances, a tiled backsplash, and pantry
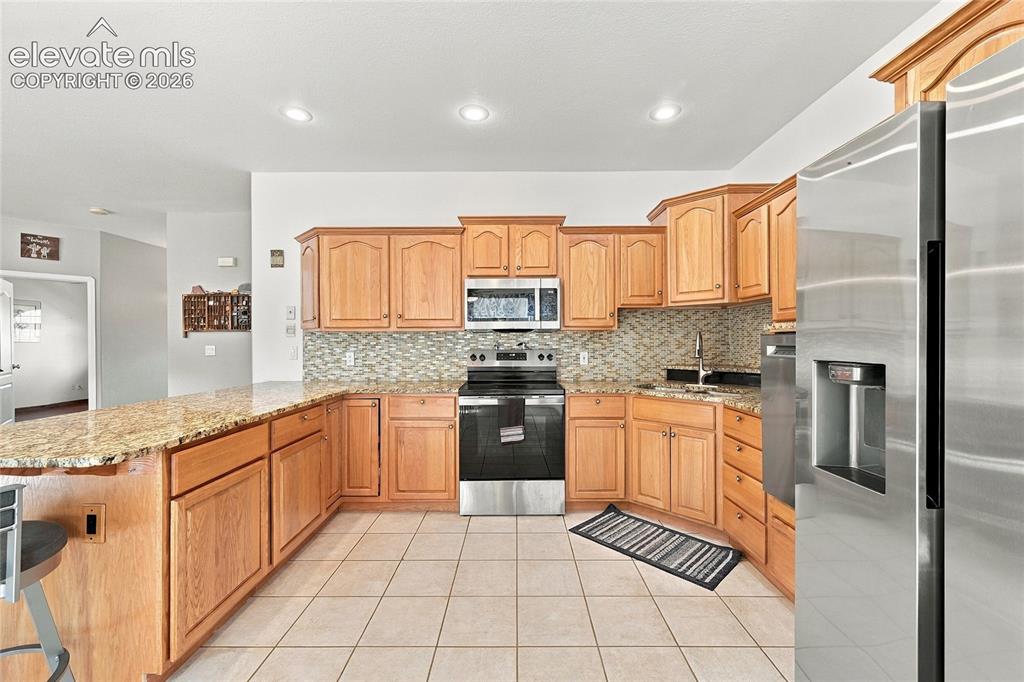
Kitchen featuring wood cabinetry, granite countertops, tile flooring, stainless steel appliances, and recessed lighting
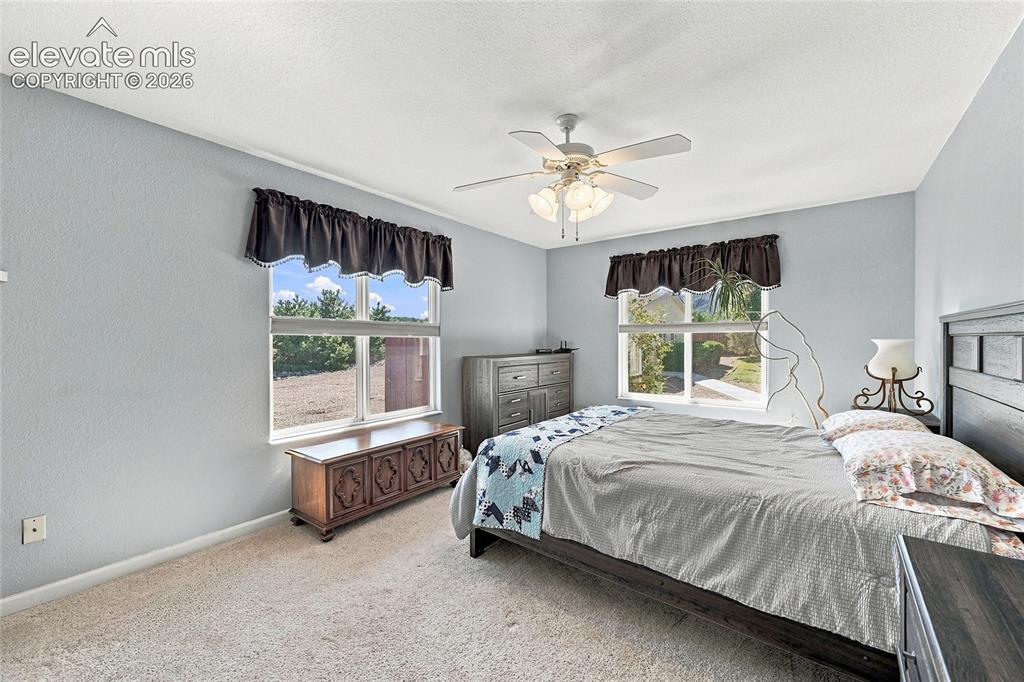
Large room with neutral carpet flooring and two windows with views.
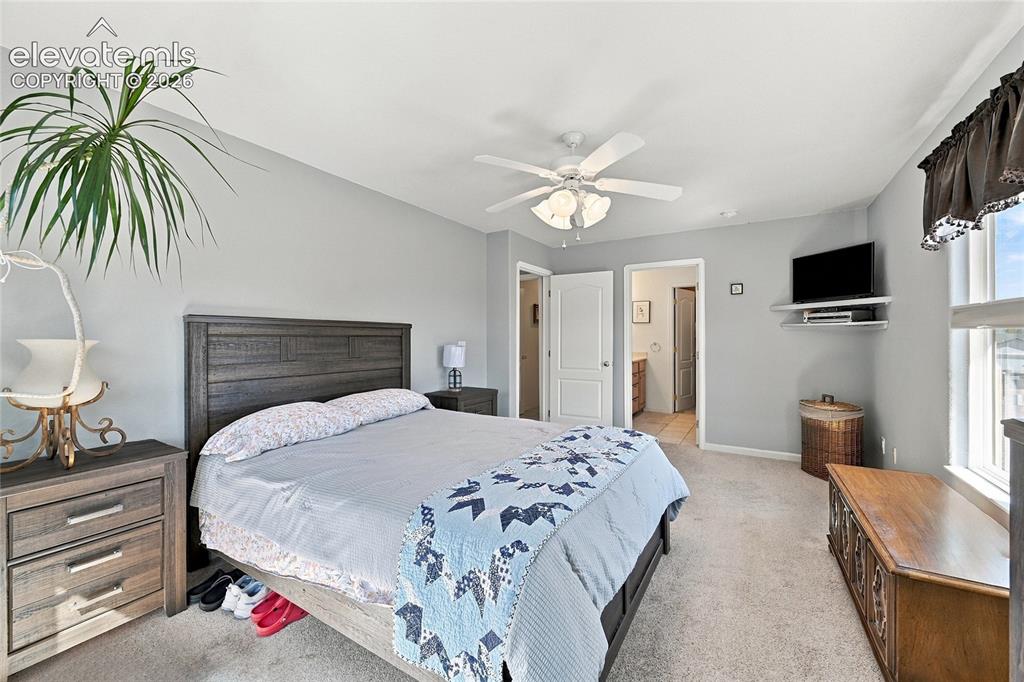
Spacious room with ensuite and walk-in closet
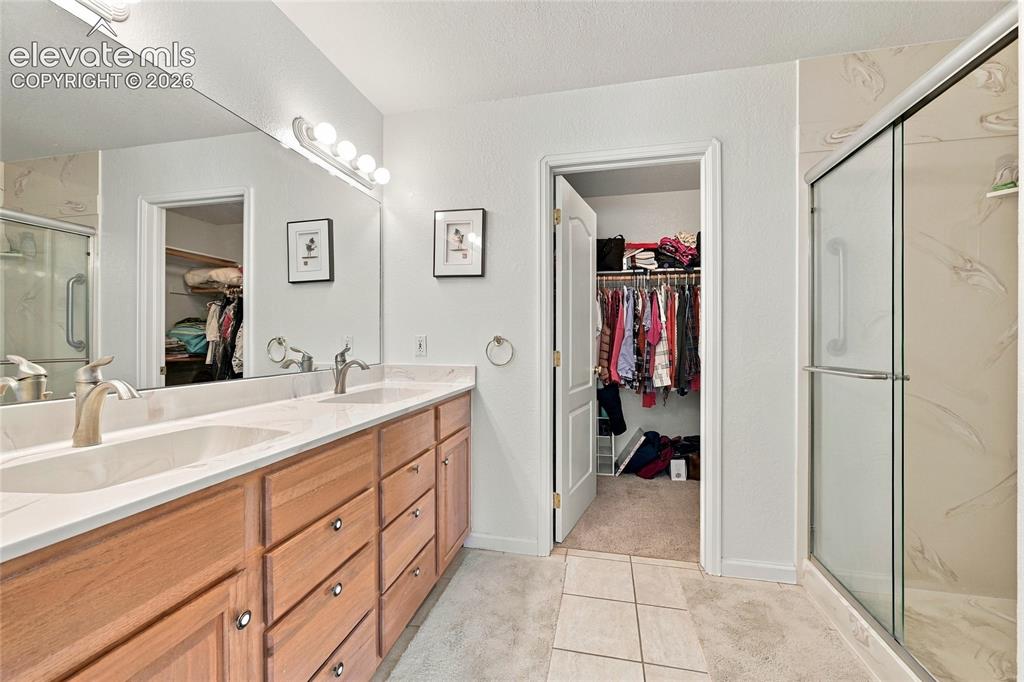
Dual vanity with undermount sinks, wood-finish cabinetry, and a walk-in shower
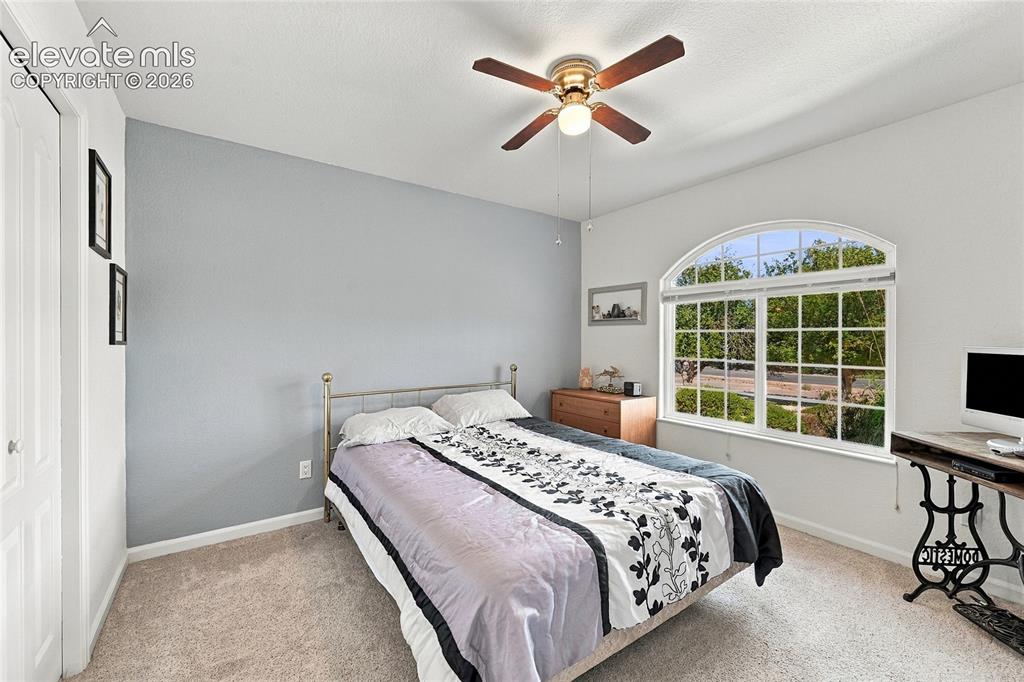
Arched window, ceiling fan light fixture, and neutral-toned carpeting
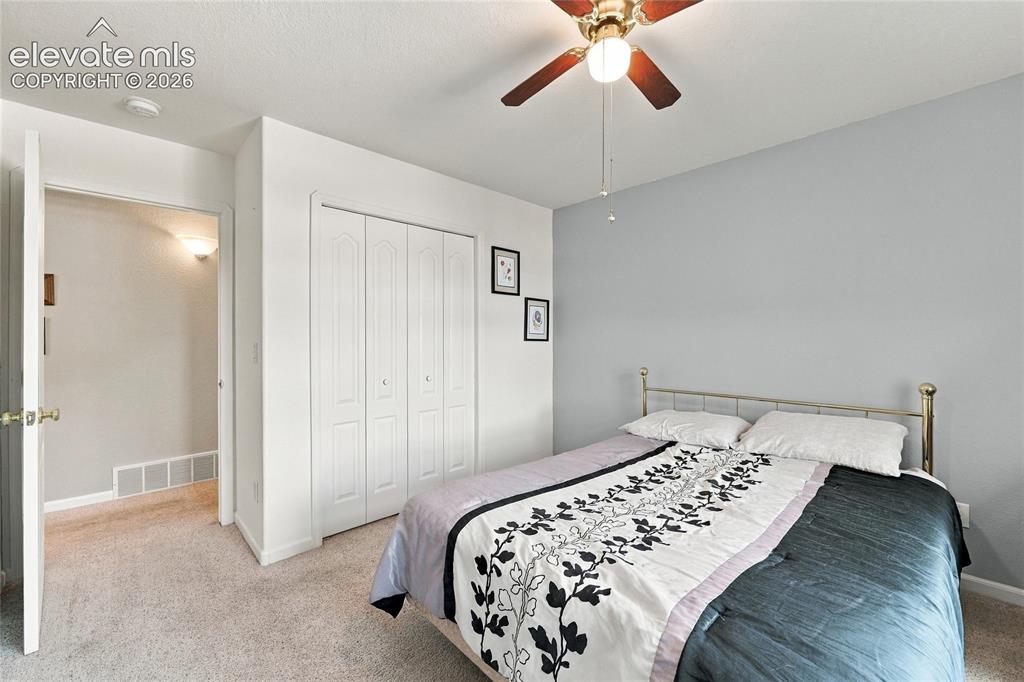
Neutral wall paint and flooring, a ceiling fan with light fixture, and bi-fold closet doors
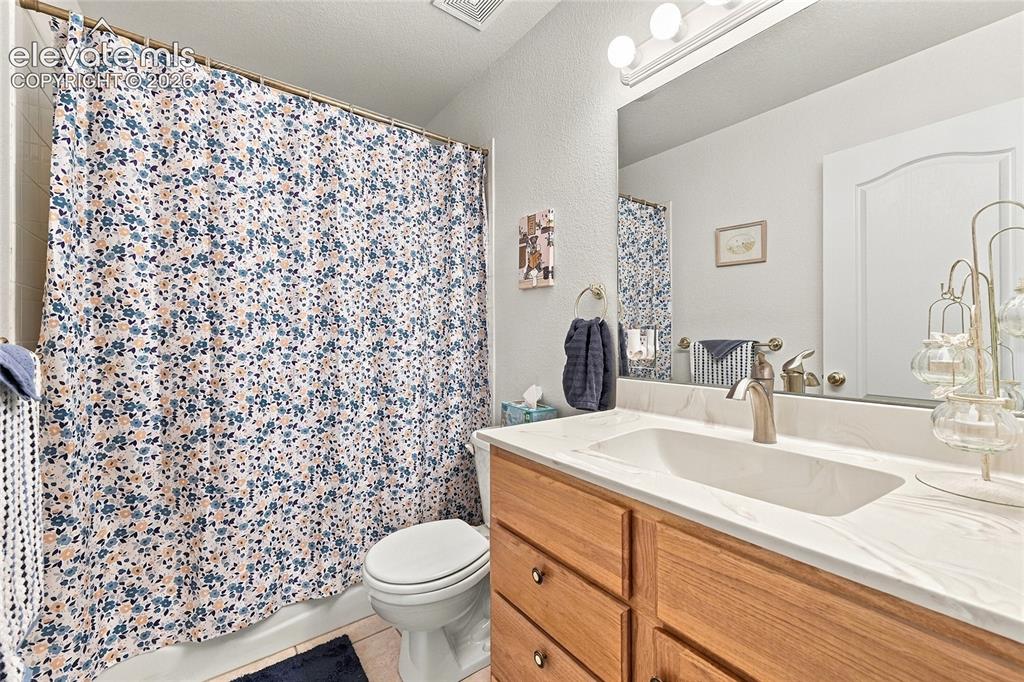
Vanity with an integrated sink, brushed nickel faucet, and wood-finish cabinetry
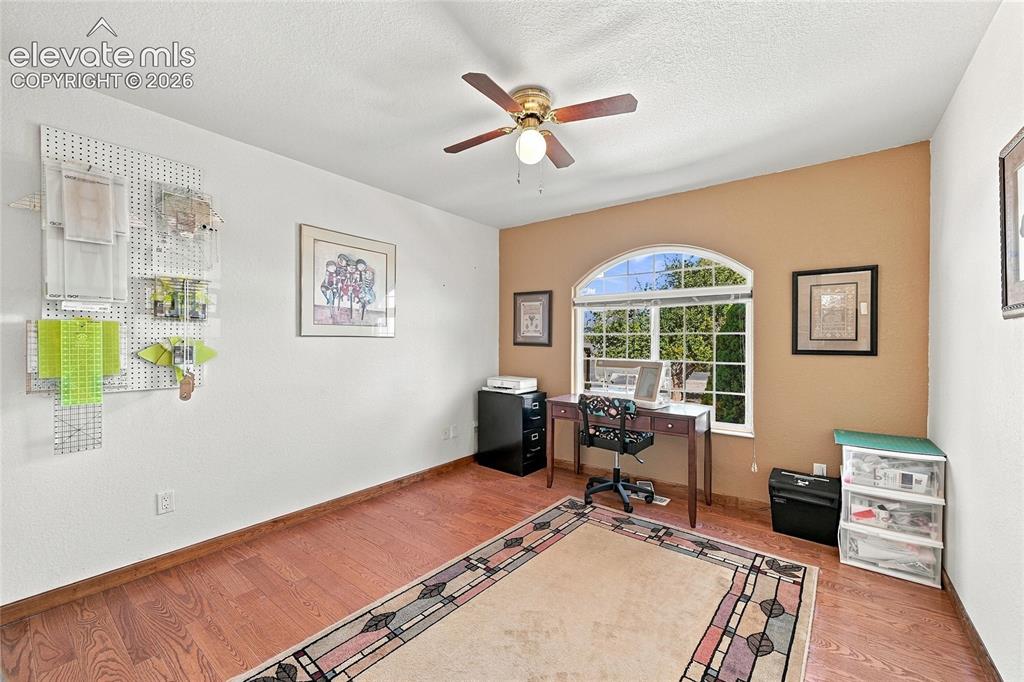
Wood-finish flooring, an arched window, and a ceiling fan with integrated lighting
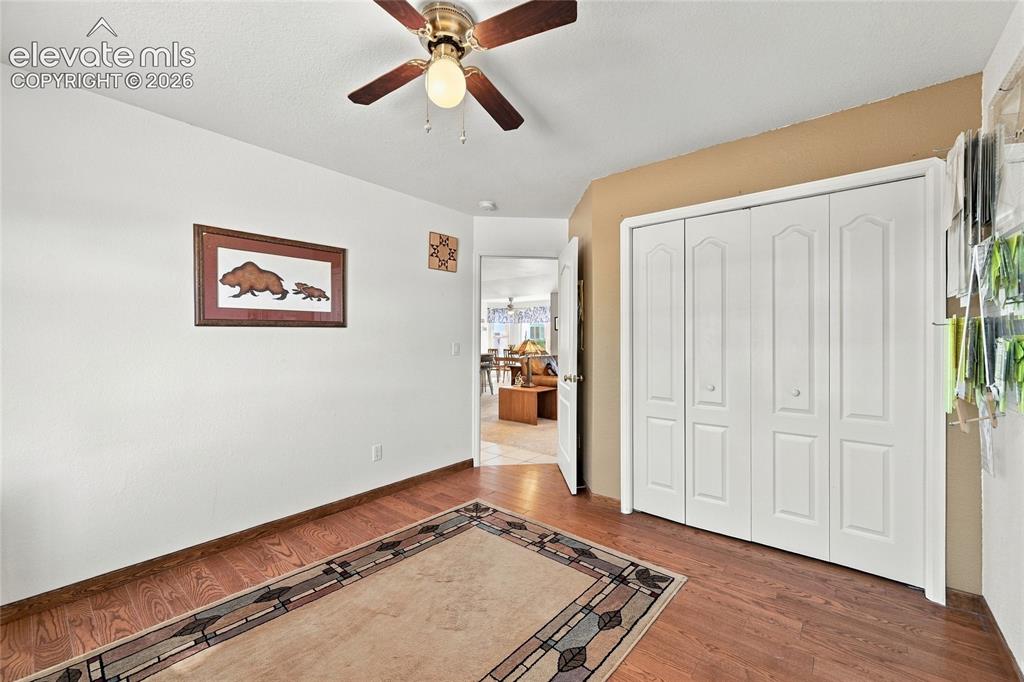
Wood-finish flooring, white walls, and a ceiling fan with integrated lighting
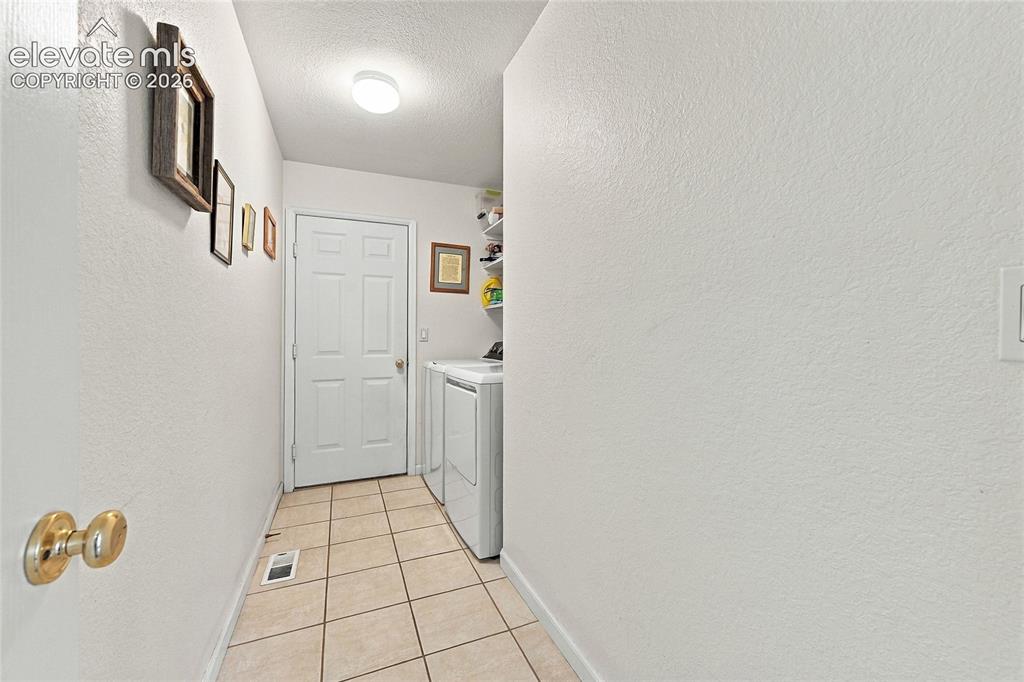
Tile flooring, paneled door, flush-mount ceiling light, and built-in shelving
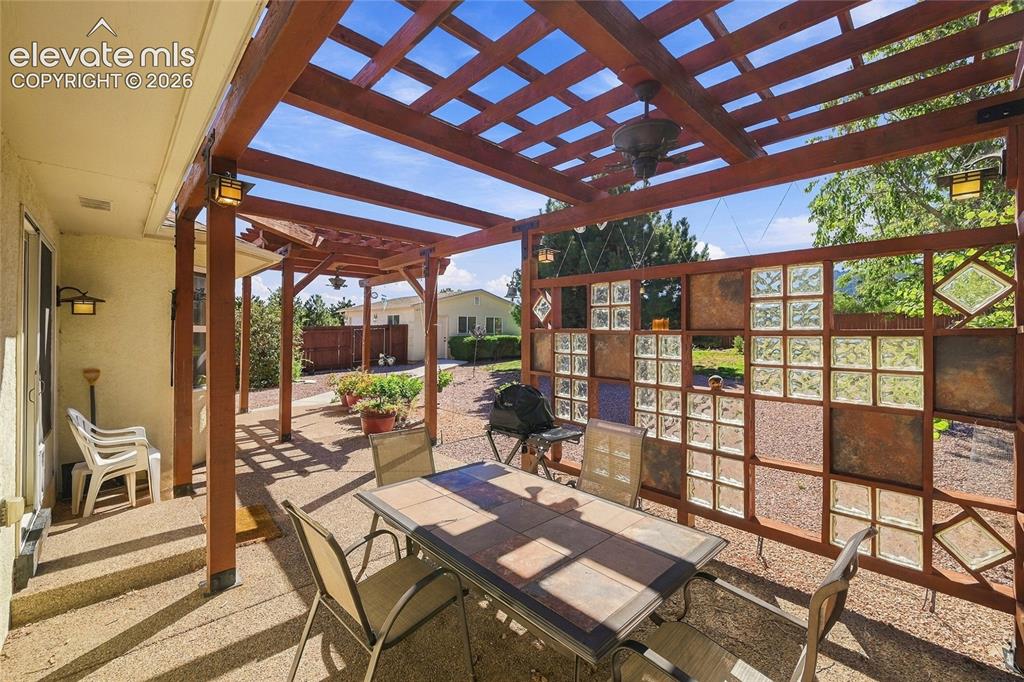
Expansive patio featuring a wood pergola, integrated ceiling fan, and decorative glass block privacy screen. You can see detached garage/workshop in background
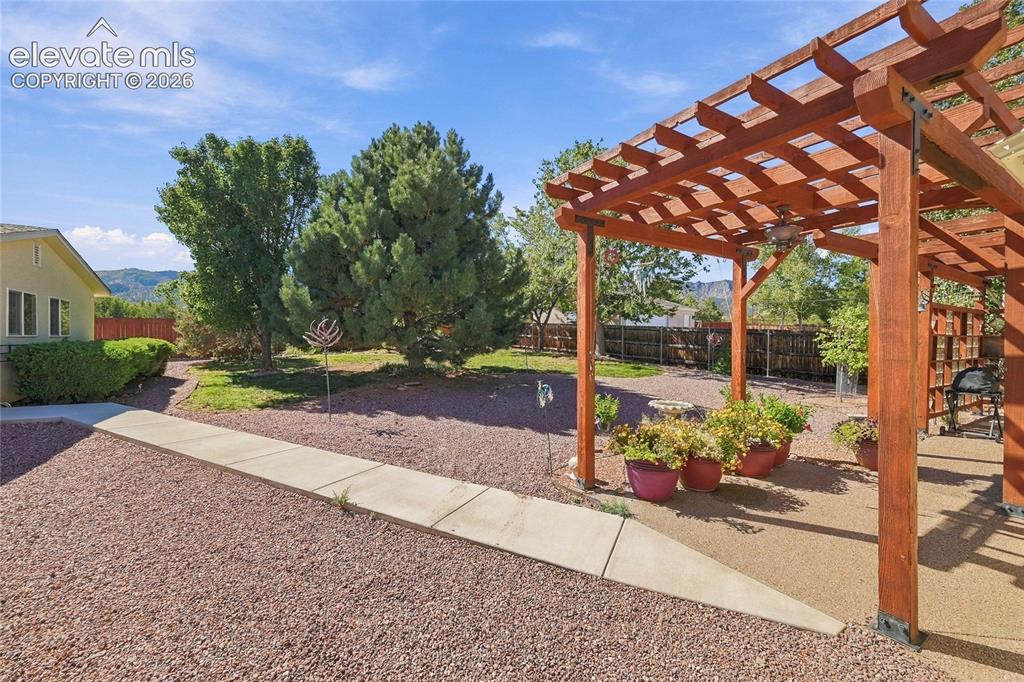
Wood pergola with an integrated ceiling fan, concrete patio, and landscaping. Walkway to detached garage/workshop. Fenced back yard. Incredible views.
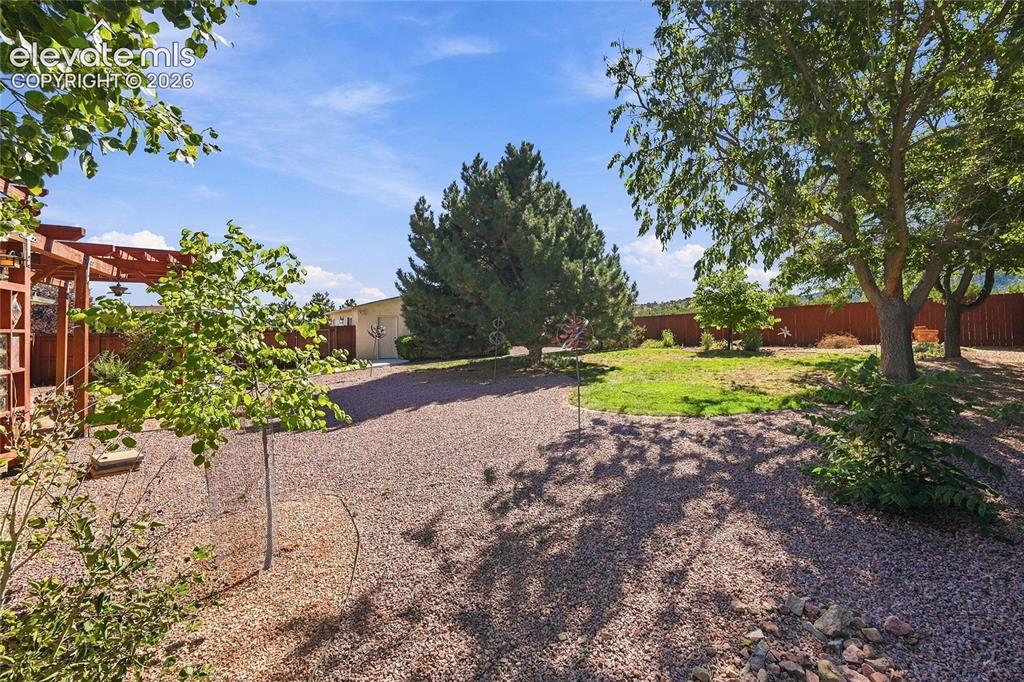
Expansive outdoor space featuring a pergola, gravel pathways, a grass lawn, and mature trees
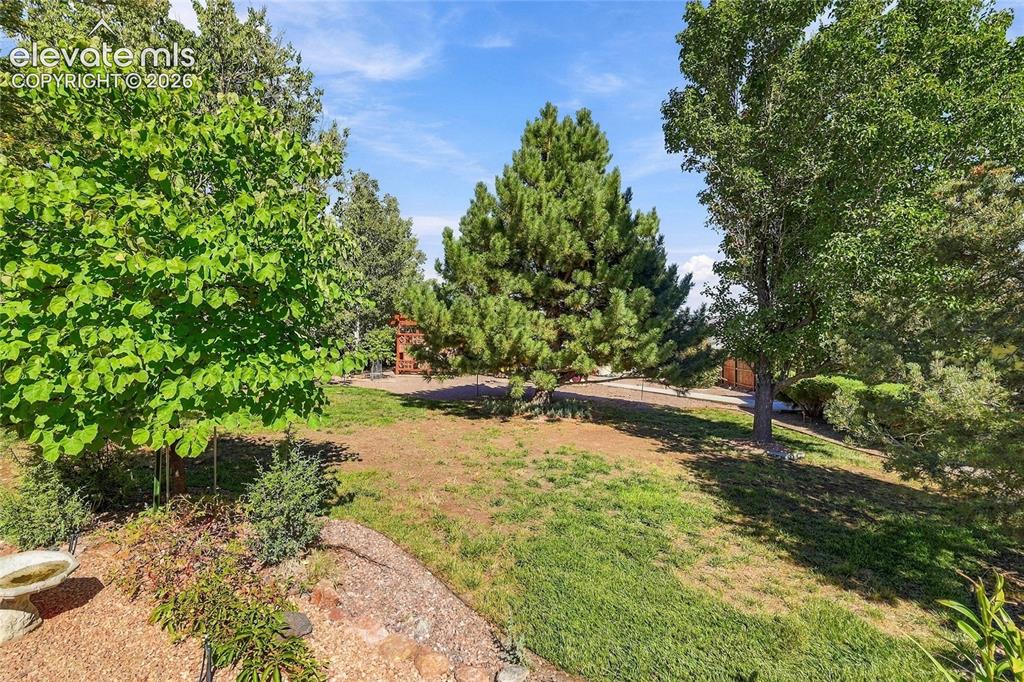
Expansive yard featuring mature trees, established landscaping, and views
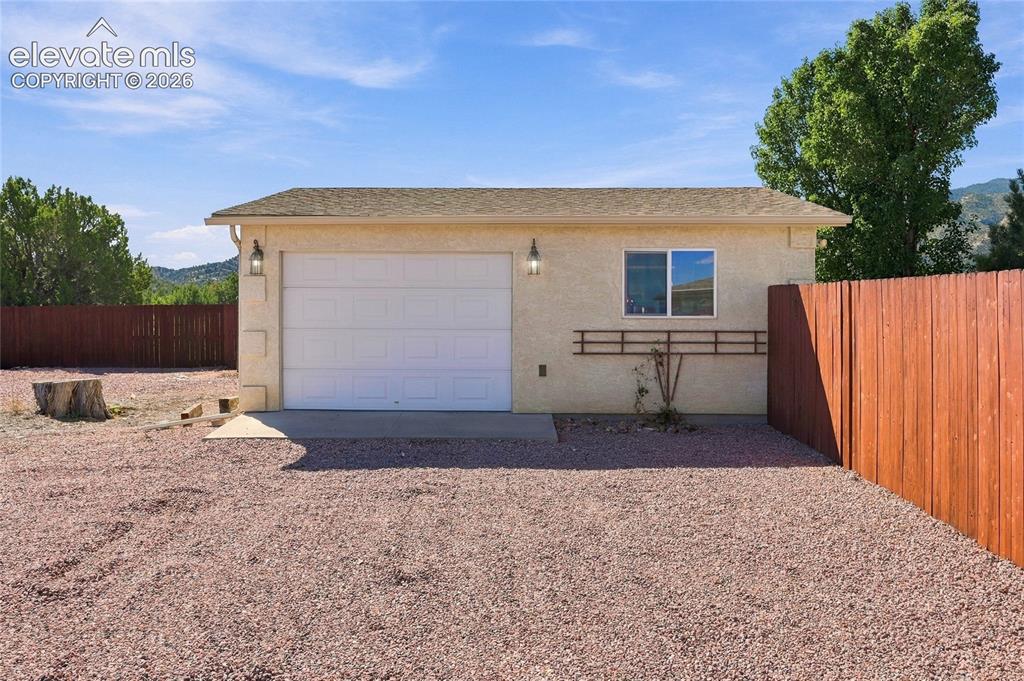
Detached stucco garage/workshop with side door. Heated with concrete floors. Room to park an RV outside
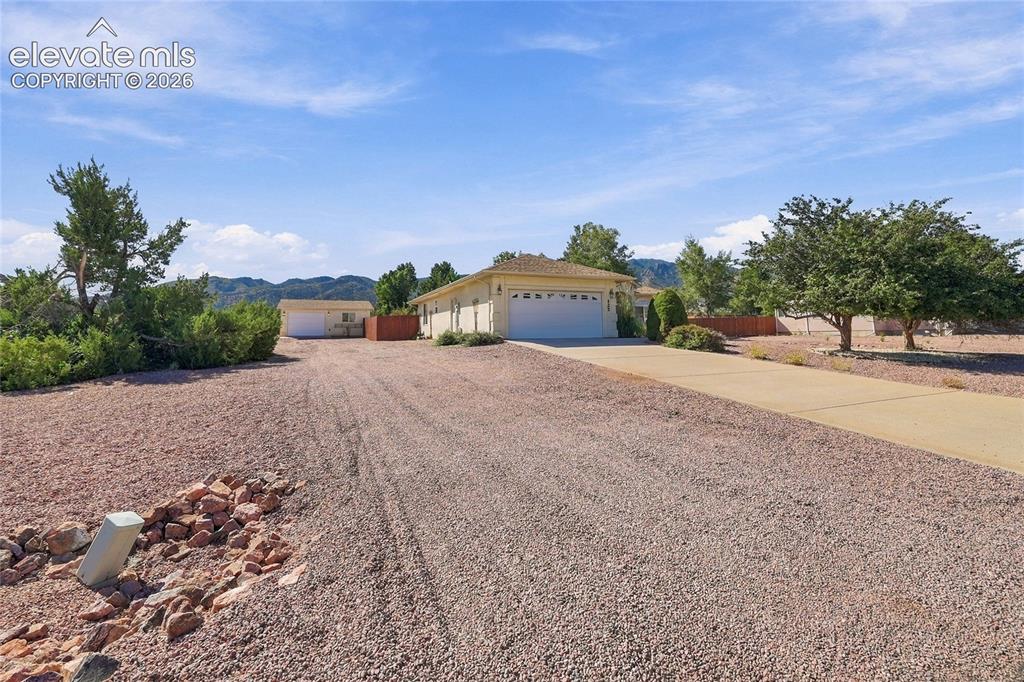
Ranch-style residence featuring an attached two-car garage, an additional detached garage/workshop. Room to park an RV on side of the house.
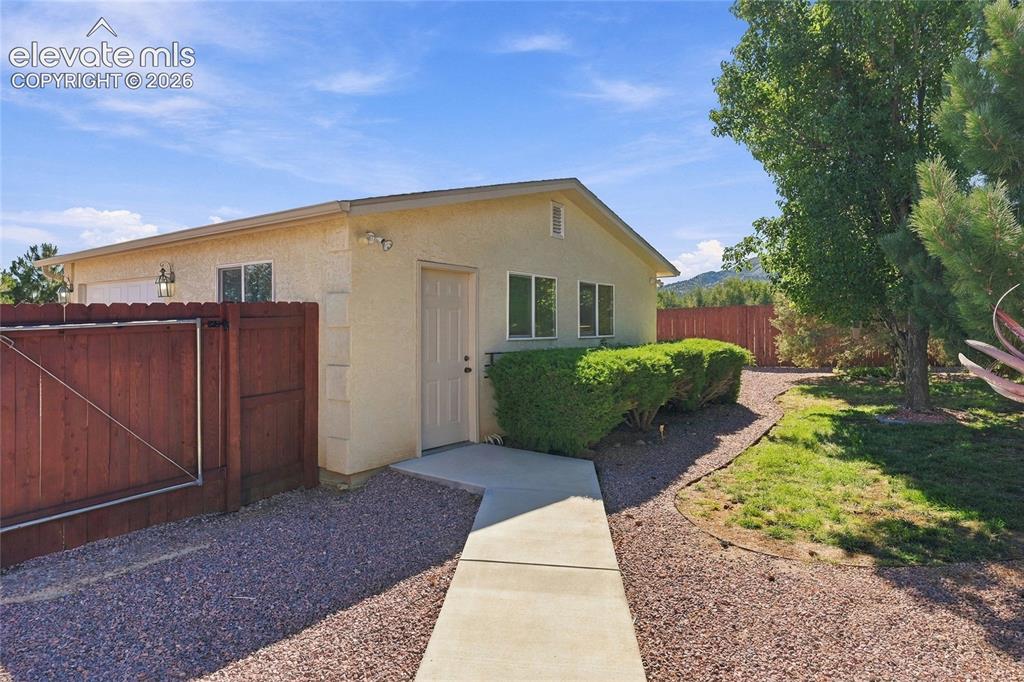
Stucco exterior with a concrete walkway, gravel landscaping, and a wooden privacy fence
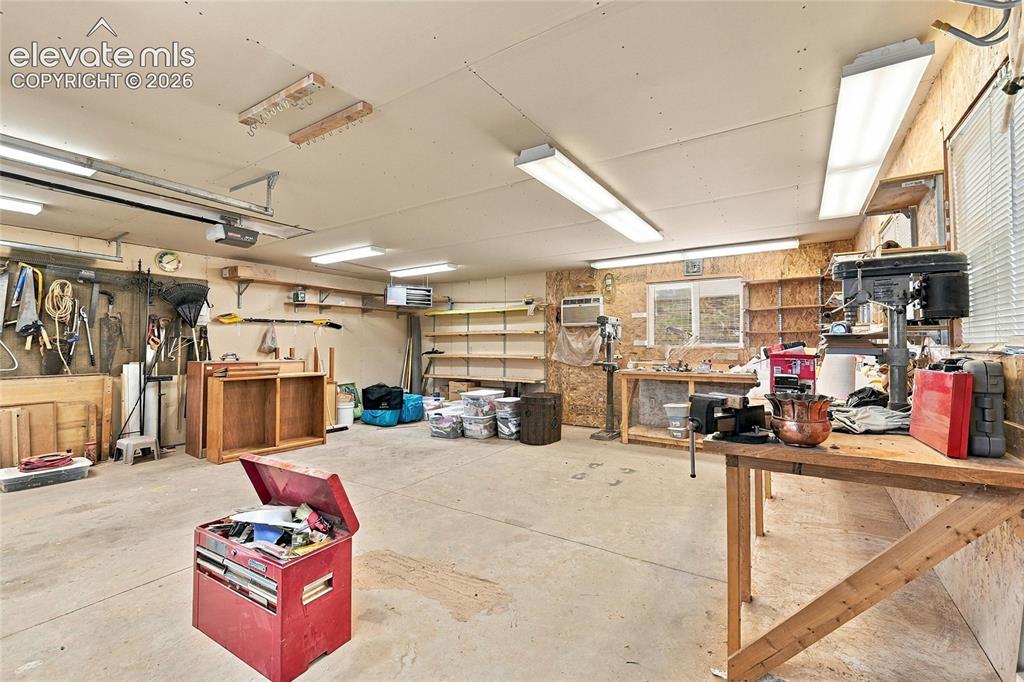
Expansive garage/workshop space featuring concrete flooring, heater, wall a/c unit, built-in shelving, and a large workbench
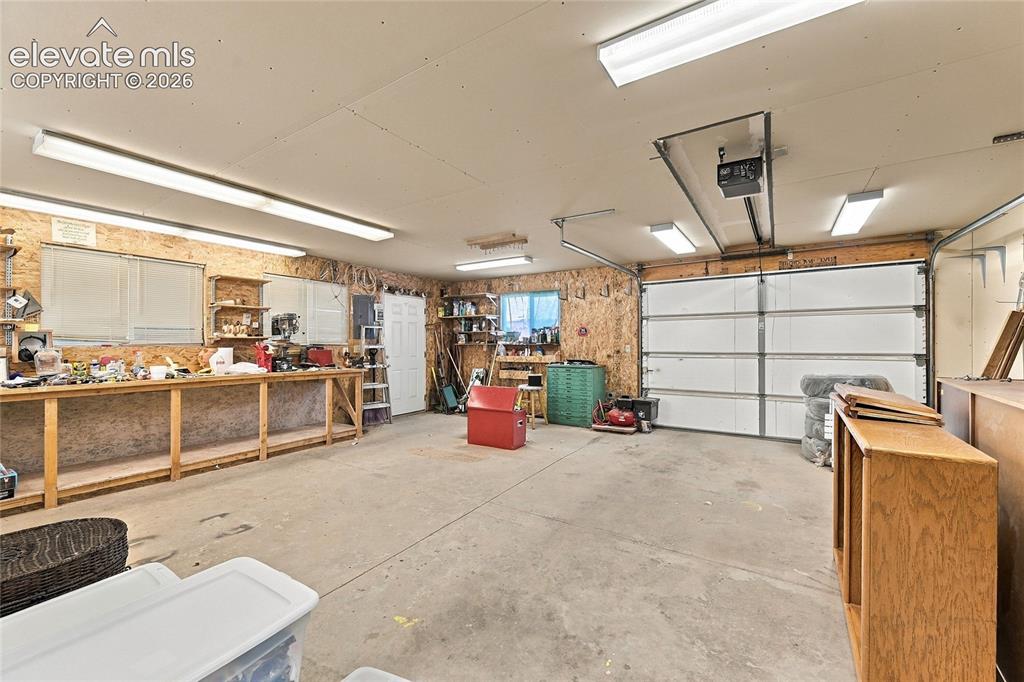
Concrete flooring, built-in workbench, heating, wall a/c, and multiple windows.
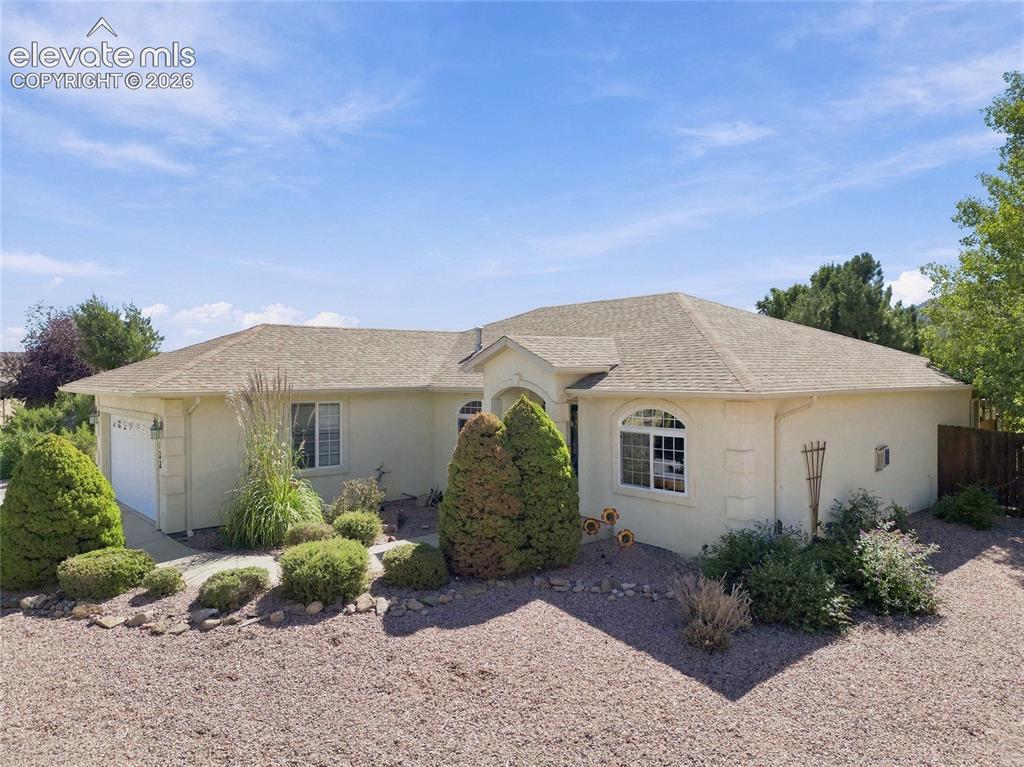
Stucco exterior with a hip roof, arched window detail, and attached garage
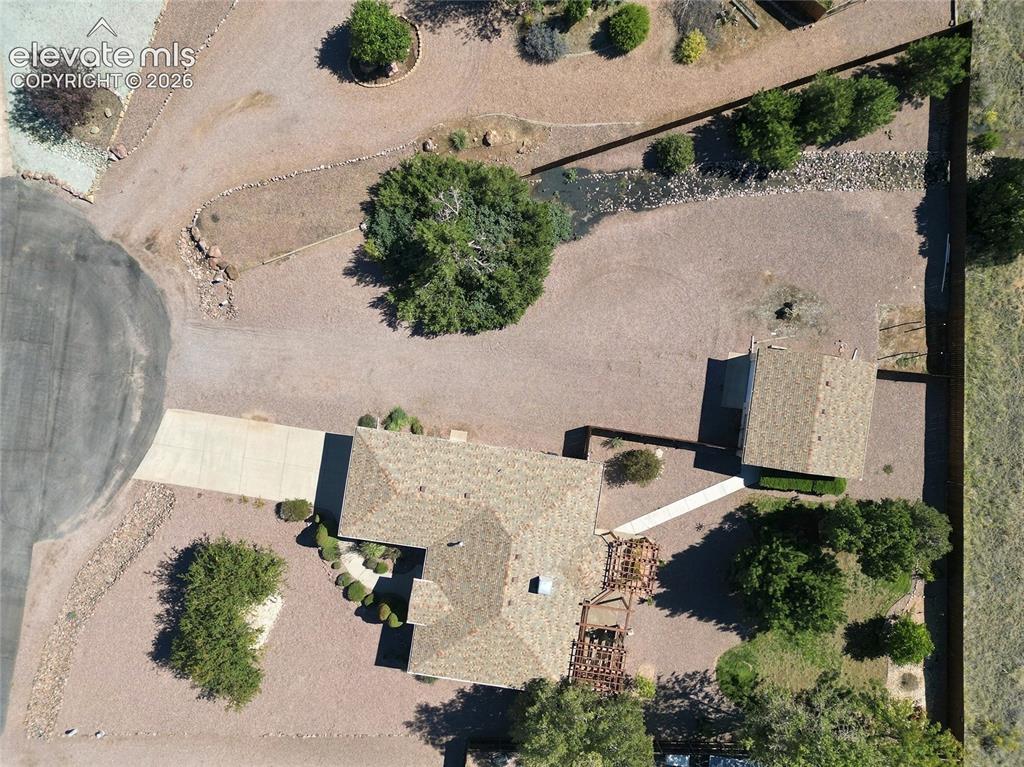
Property featuring a multi-gabled roofline, an attached garage, a detached accessory building, and a concrete driveway
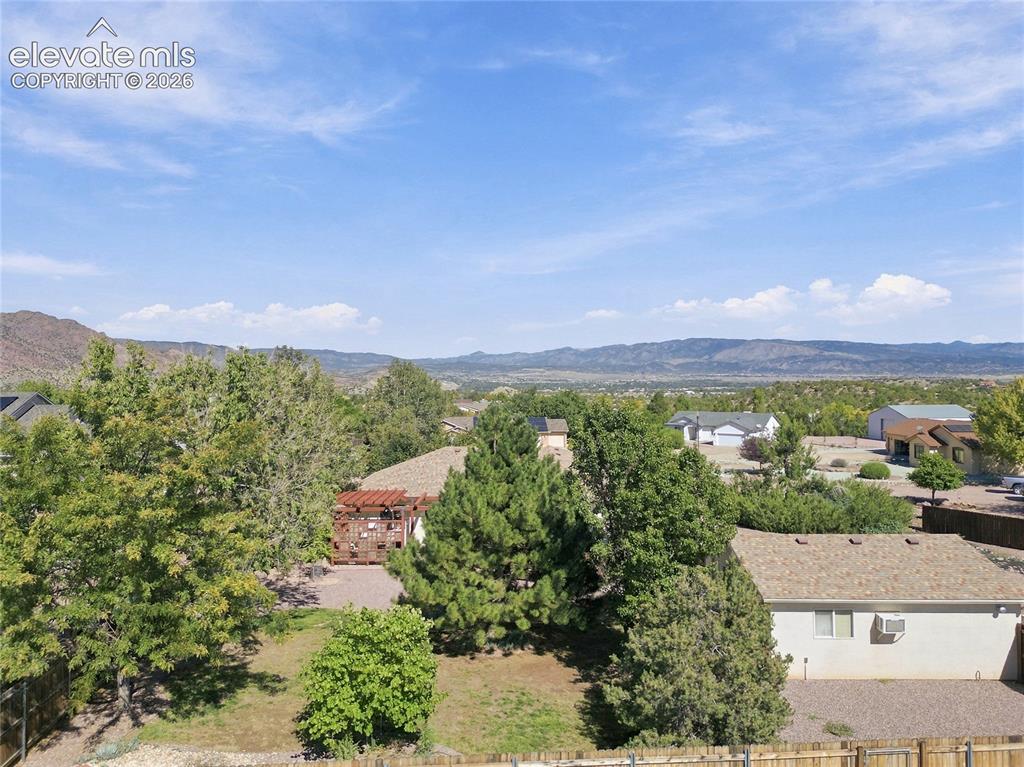
Expansive mountain range backdrop.
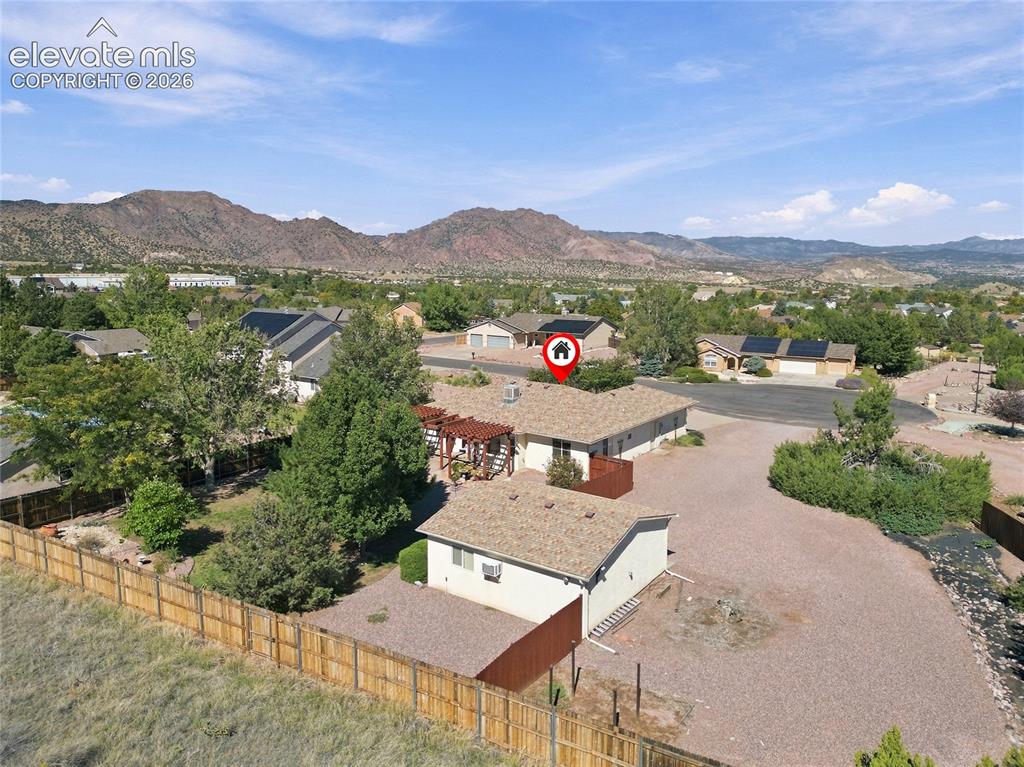
Expansive property featuring a detached garage, a full privacy fence, and a patio with a pergola
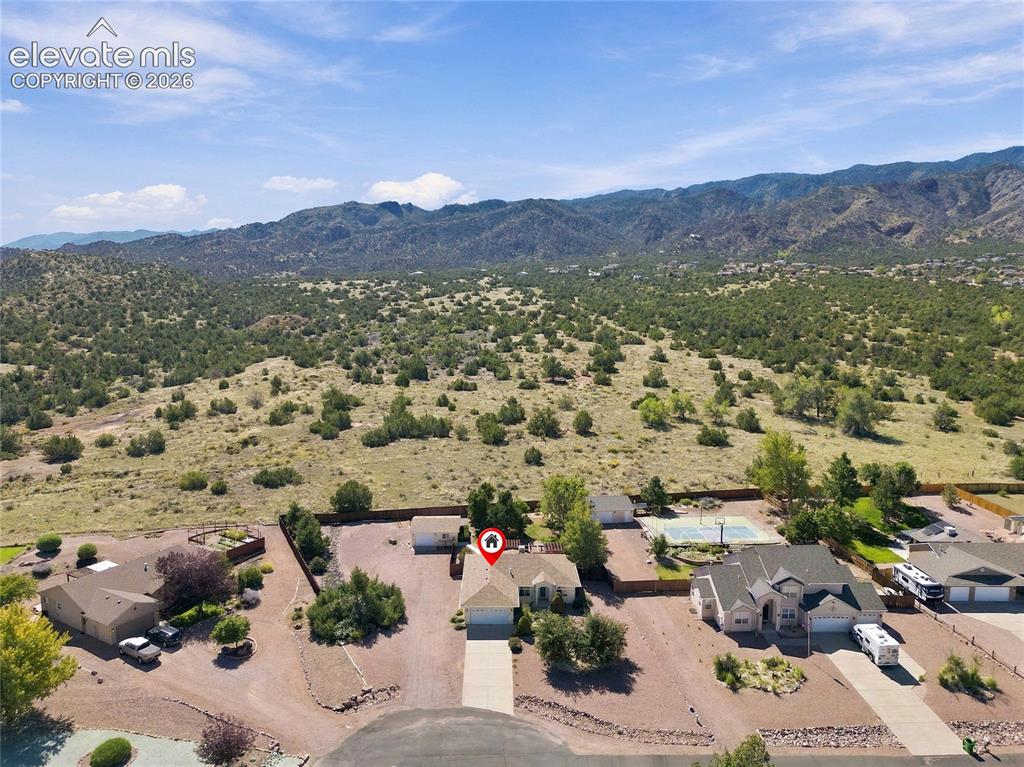
Views!
Disclaimer: The real estate listing information and related content displayed on this site is provided exclusively for consumers’ personal, non-commercial use and may not be used for any purpose other than to identify prospective properties consumers may be interested in purchasing.