6576 Ancestra Drive, Fountain, CO, 80817
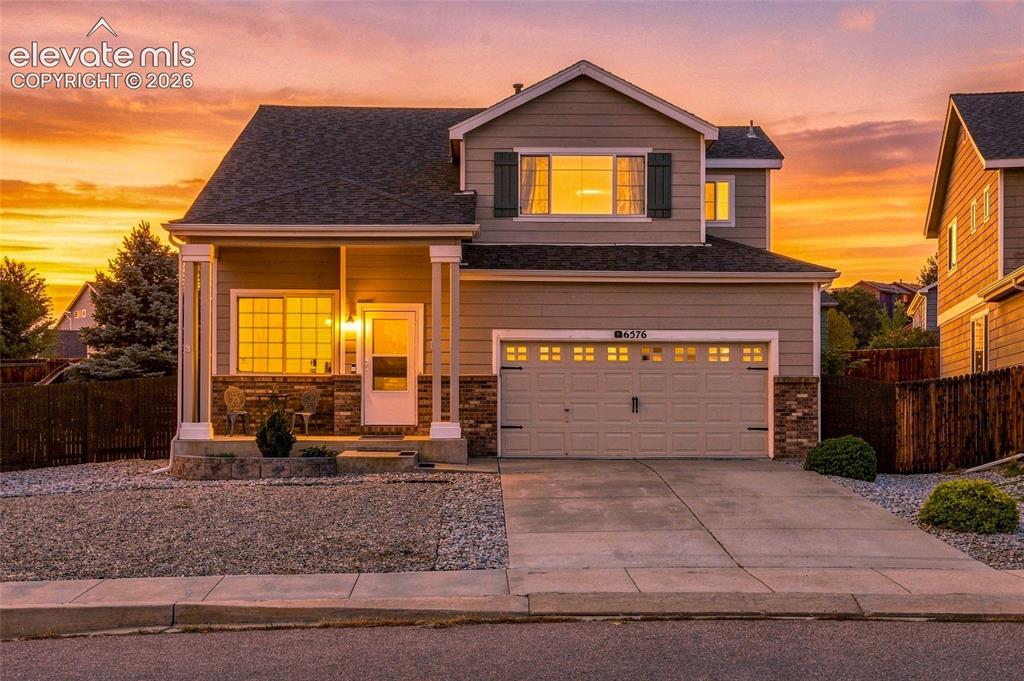
Two-story residence featuring a covered front porch with white columns, a two-car garage, and a concrete driveway
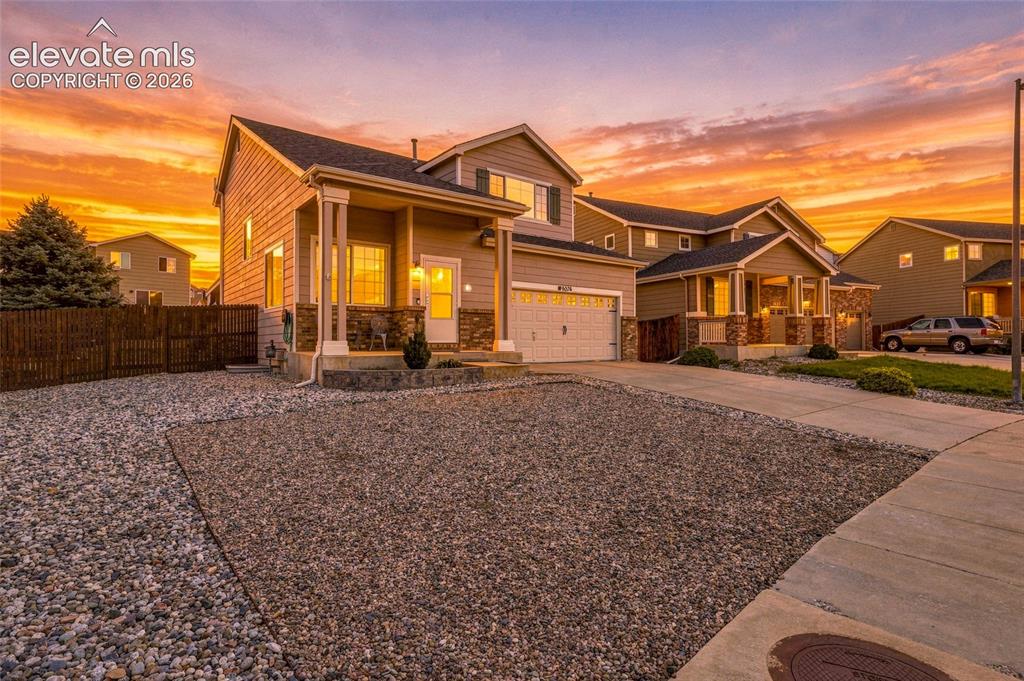
Two-story residence featuring a covered front porch, attached garage, and stone facade accents
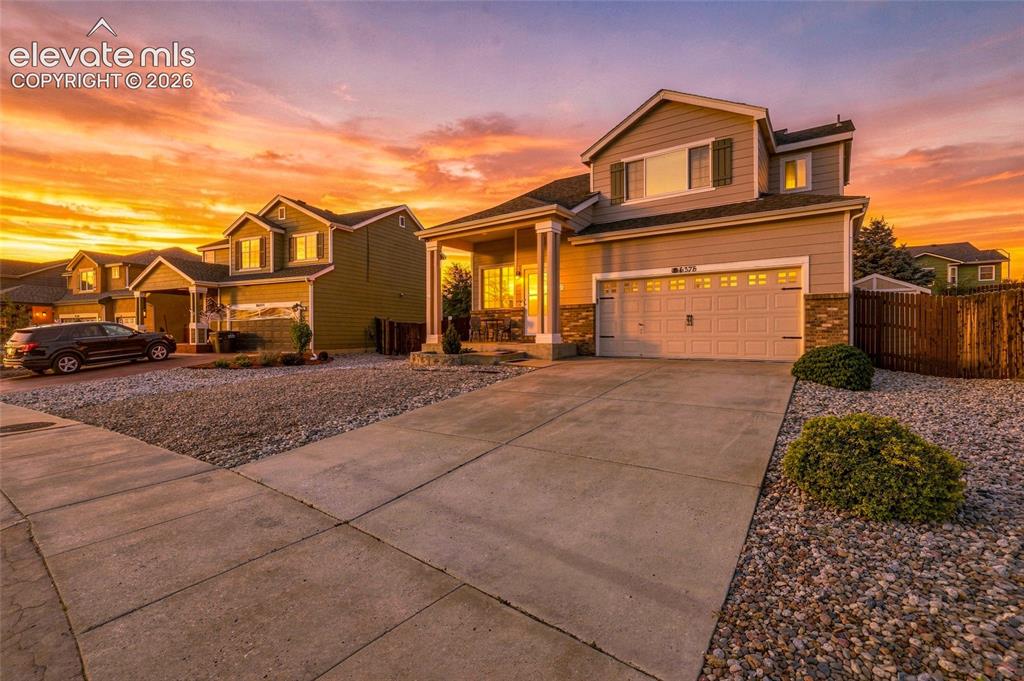
Two-story exterior with a covered front porch, an attached two-car garage, and a concrete driveway
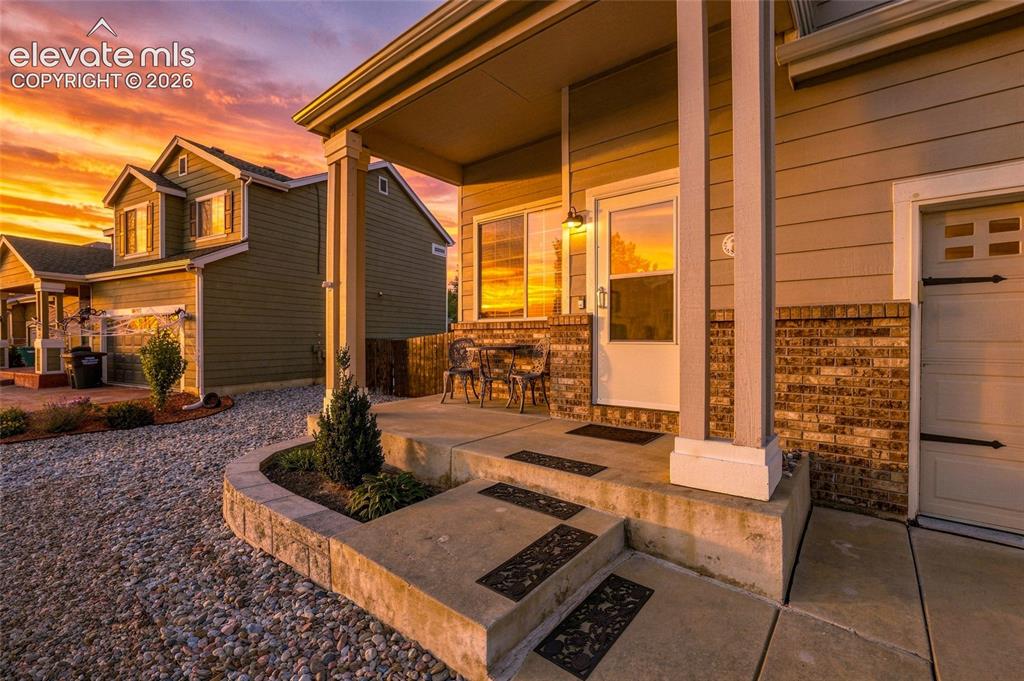
Covered front porch with concrete steps
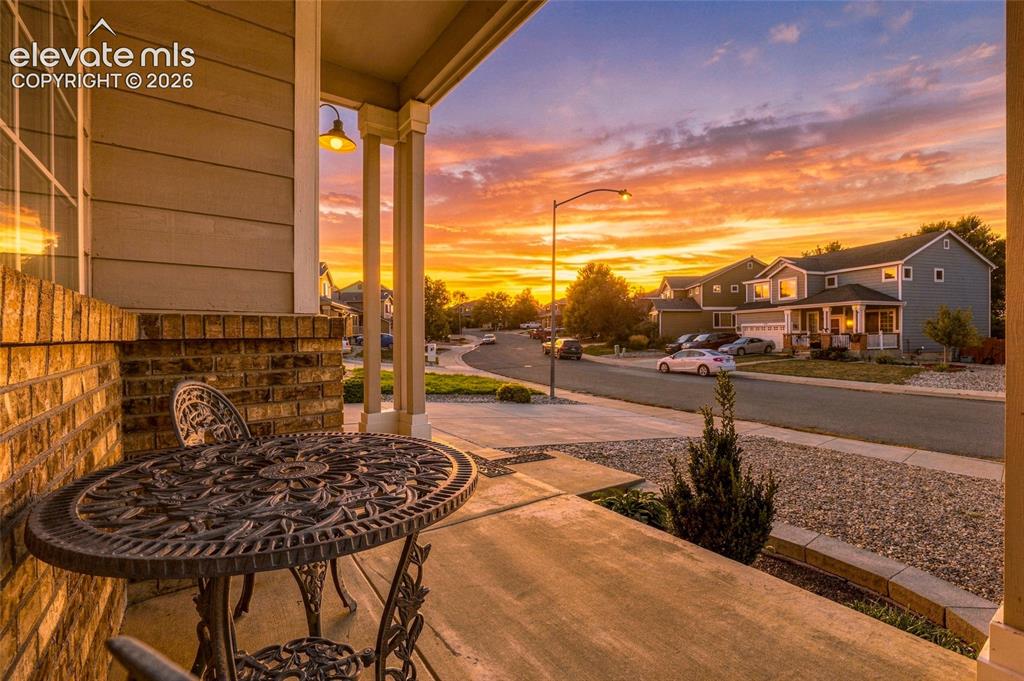
Covered front porch featuring a brick half-wall, siding exterior, and a built-in light fixture
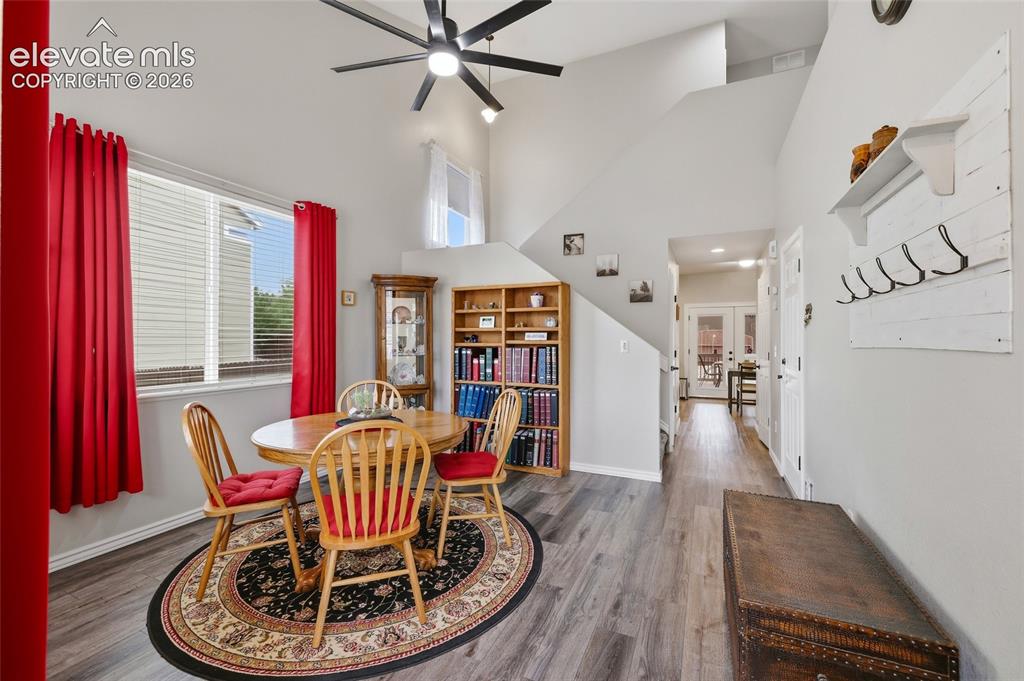
Vaulted ceilings with a ceiling fan, wood-finish flooring, built-in shelving, and white interior doors
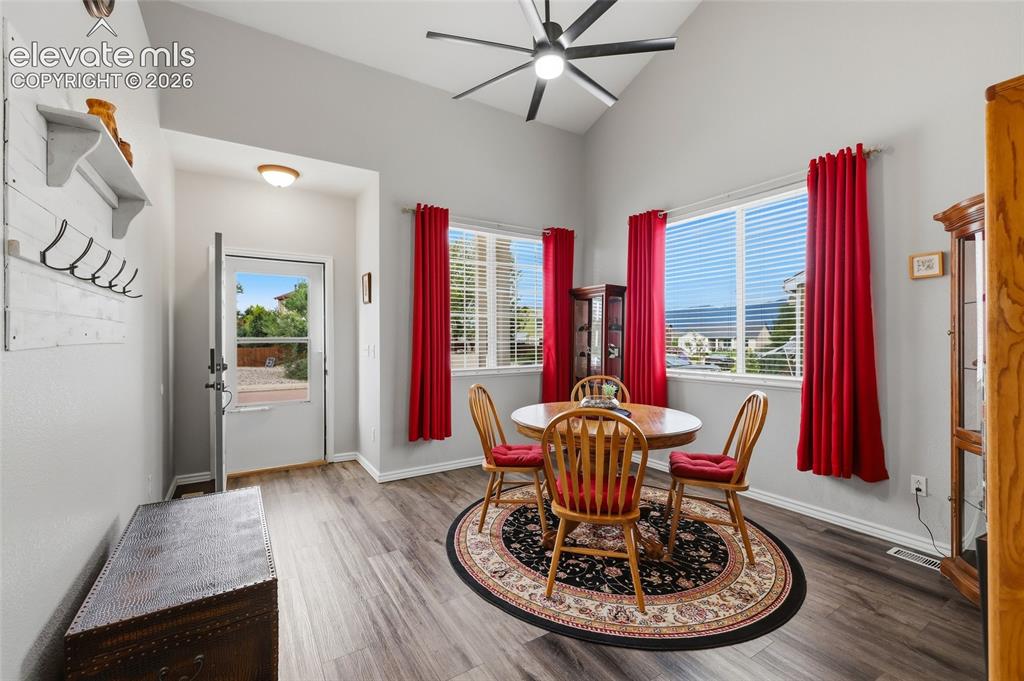
Vaulted ceiling with a ceiling fan, multiple windows with blinds, and wood-finish flooring
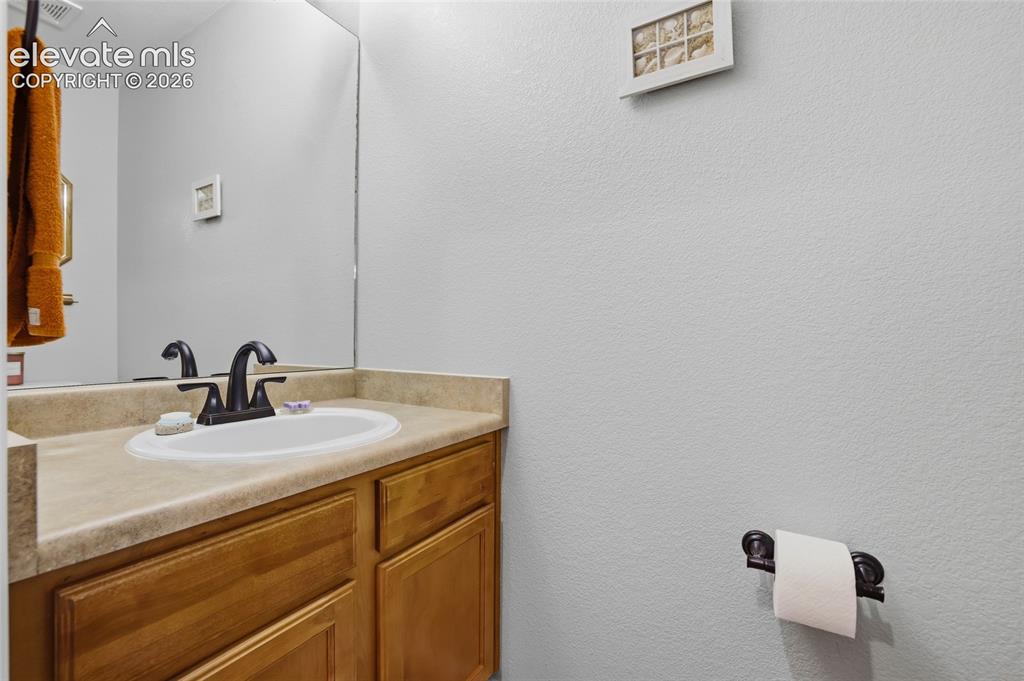
Half-bath with wood-finish vanity with an integrated sink, a neutral countertop, and a dark-finish faucet
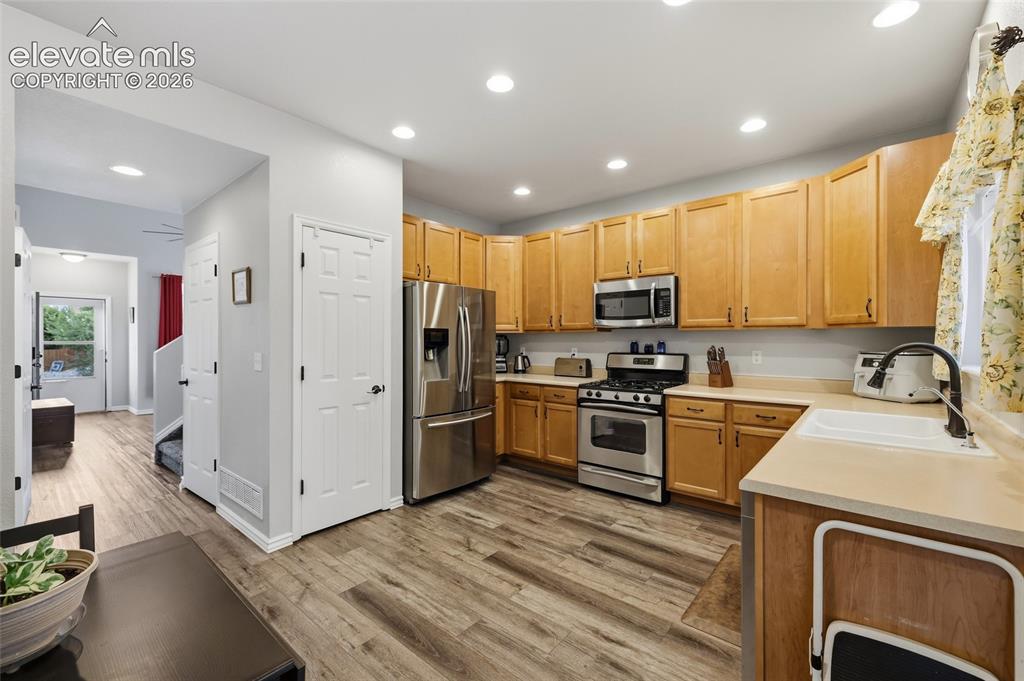
Kitchen featuring wood-finish flooring, light wood cabinetry, stainless steel appliances, and recessed lighting
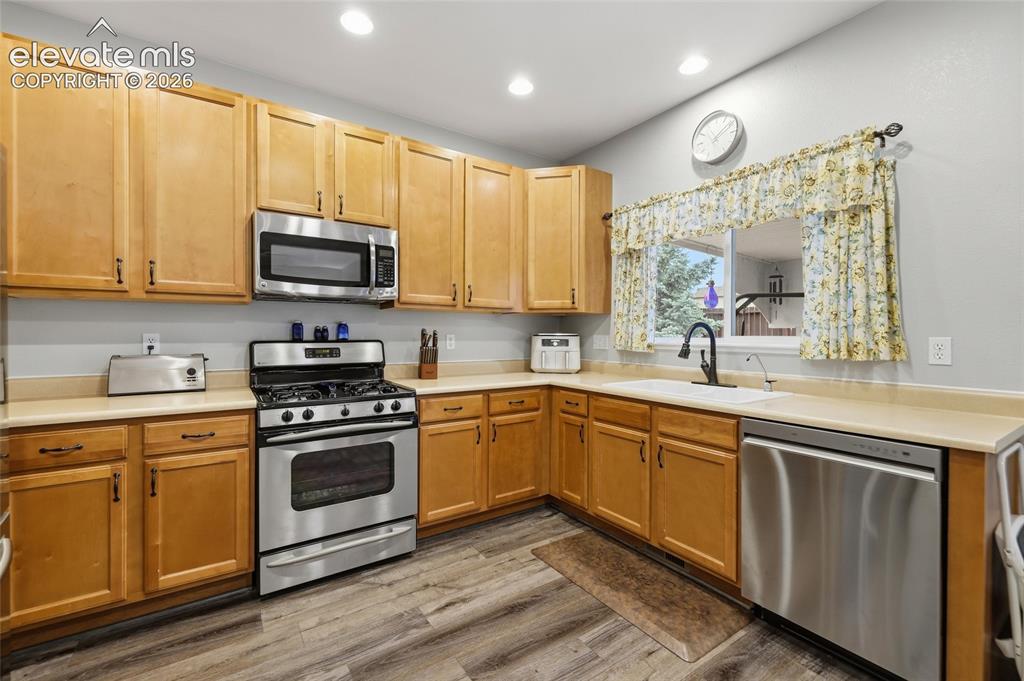
Kitchen featuring wood-finish cabinetry, stainless steel appliances, solid surface countertops, a double basin sink with a gooseneck faucet, and wood-finish flooring
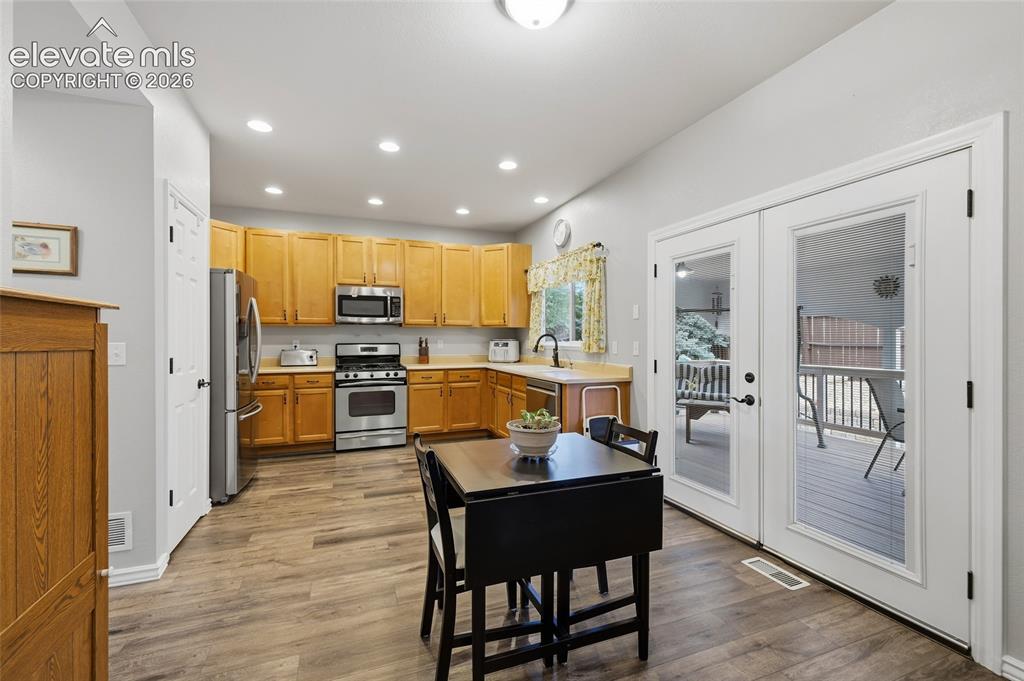
Kitchen with wood-finish flooring, recessed lighting, and stainless steel appliances. Kitchen walk-out to dreamy composite deck and wonderful outdoor living space
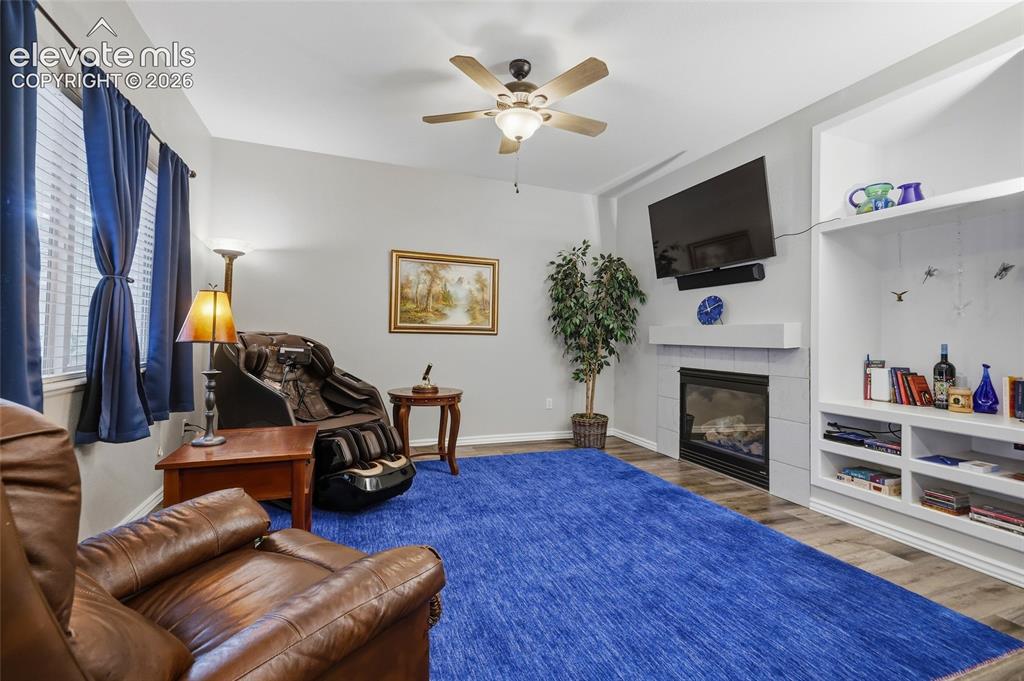
Living area featuring wood-finish flooring, a ceiling fan, and a fireplace with a mantel
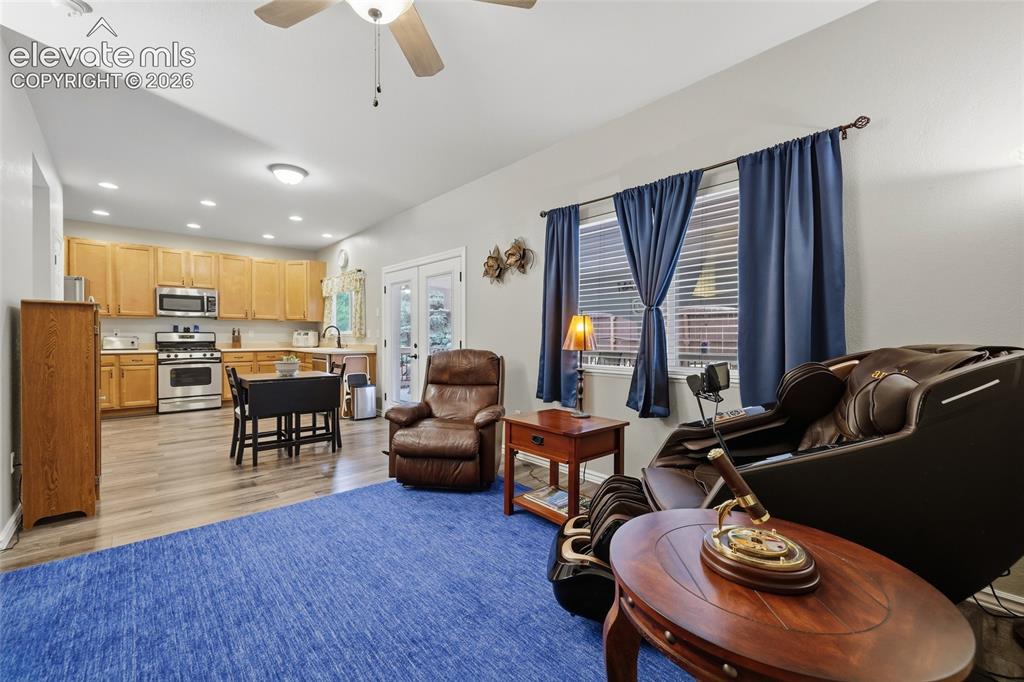
Living area featuring LVP flooring, a ceiling fan, gas fireplace, and built-ins
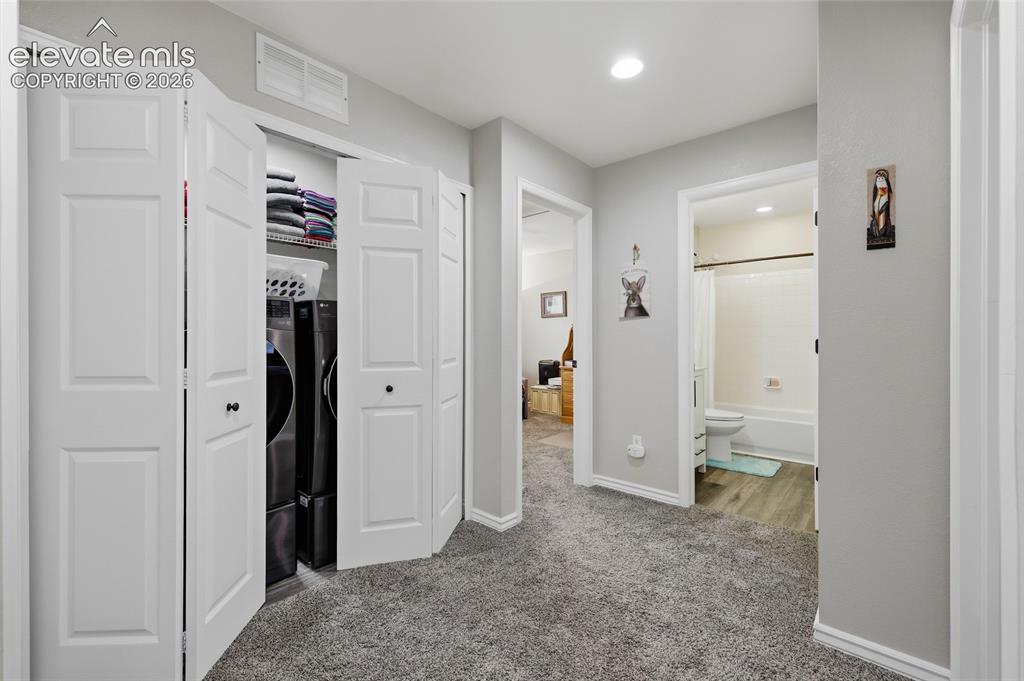
Upper landing, featuring gray wall paint, gray carpeting, recessed ceiling lighting, and white trim
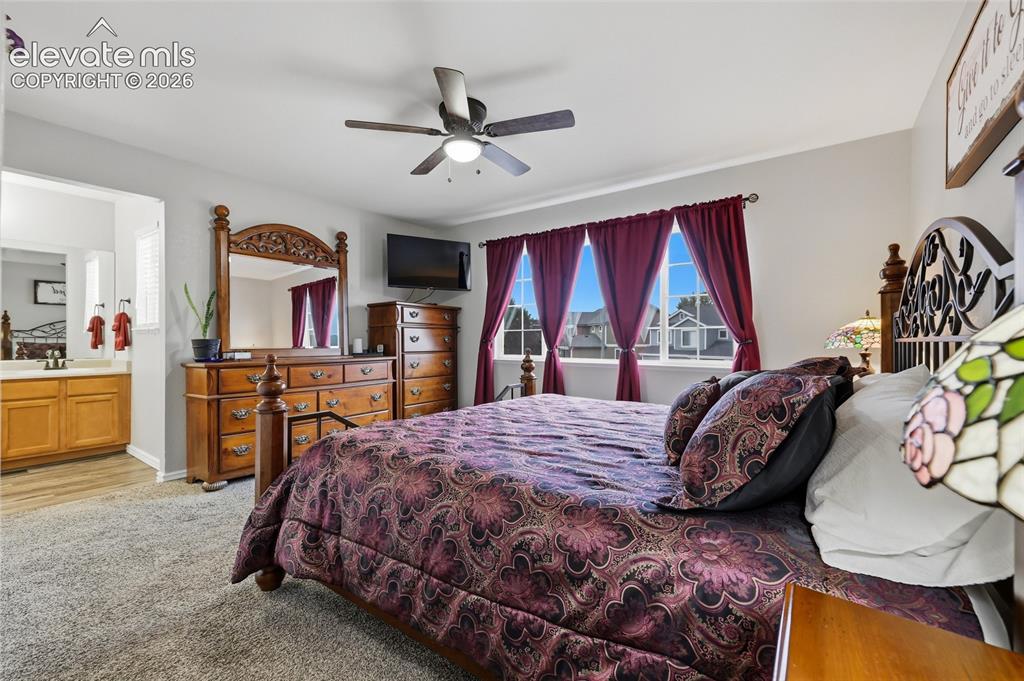
Bedroom with carpet and a ceiling fan. Private en-suite bath
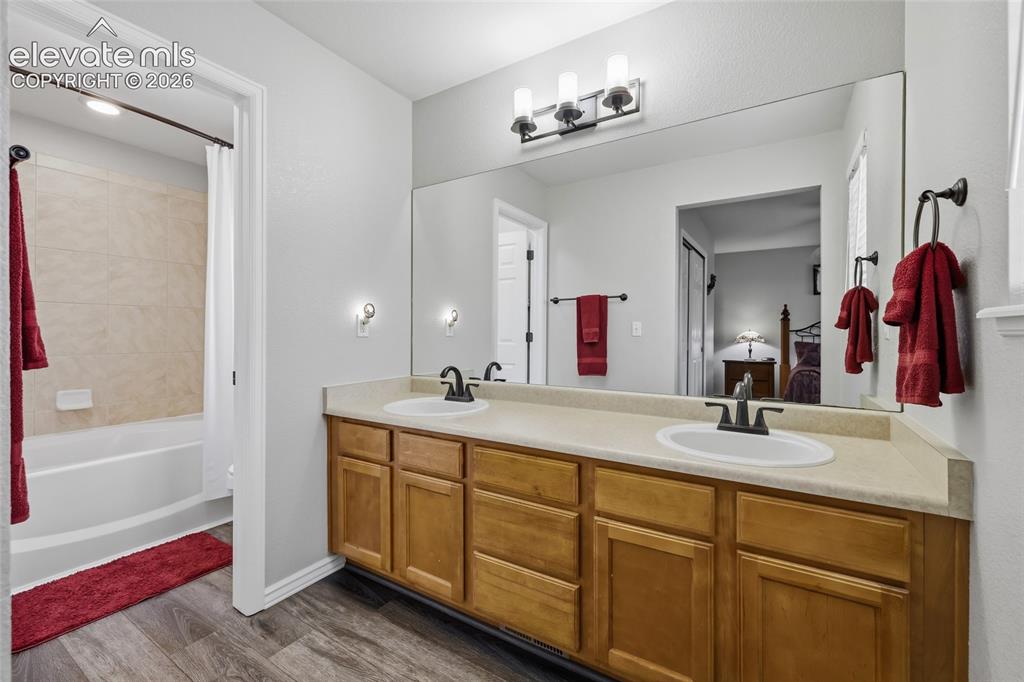
Double vanity with wood-finish cabinetry, a large wall-mounted mirror, and a full-size bathtub with tile surround
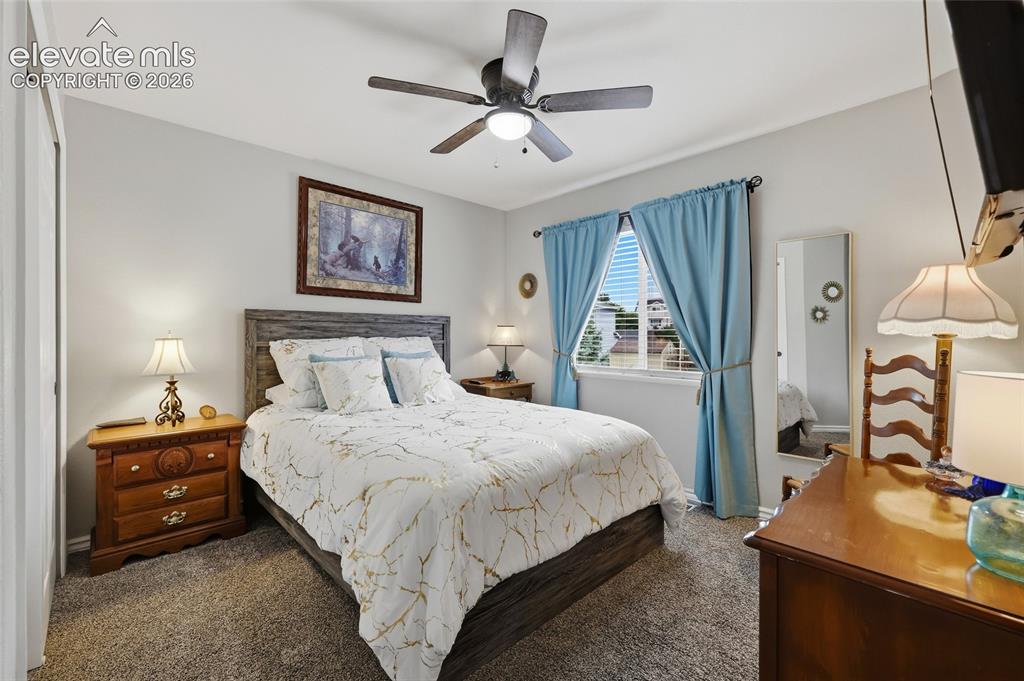
Bedroom #2 (guest room). Textured carpet flooring, ceiling fan with integrated lighting, window with blinds, and light gray wall paint
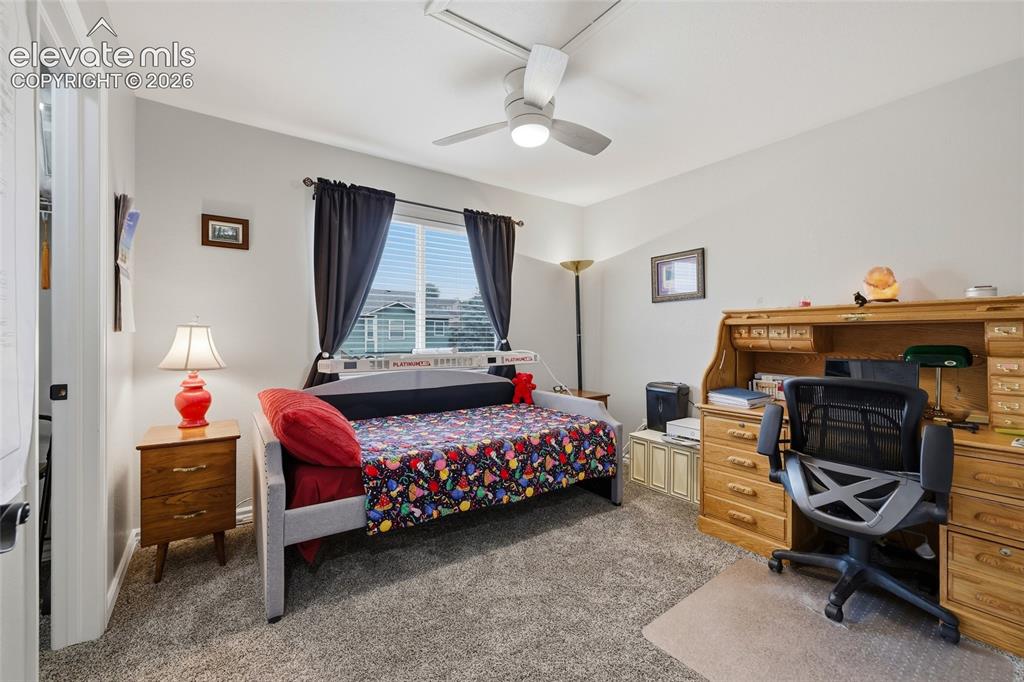
Bedroom #3. Carpet, window with blinds, ceiling fan with integrated lighting, and neutral wall paint
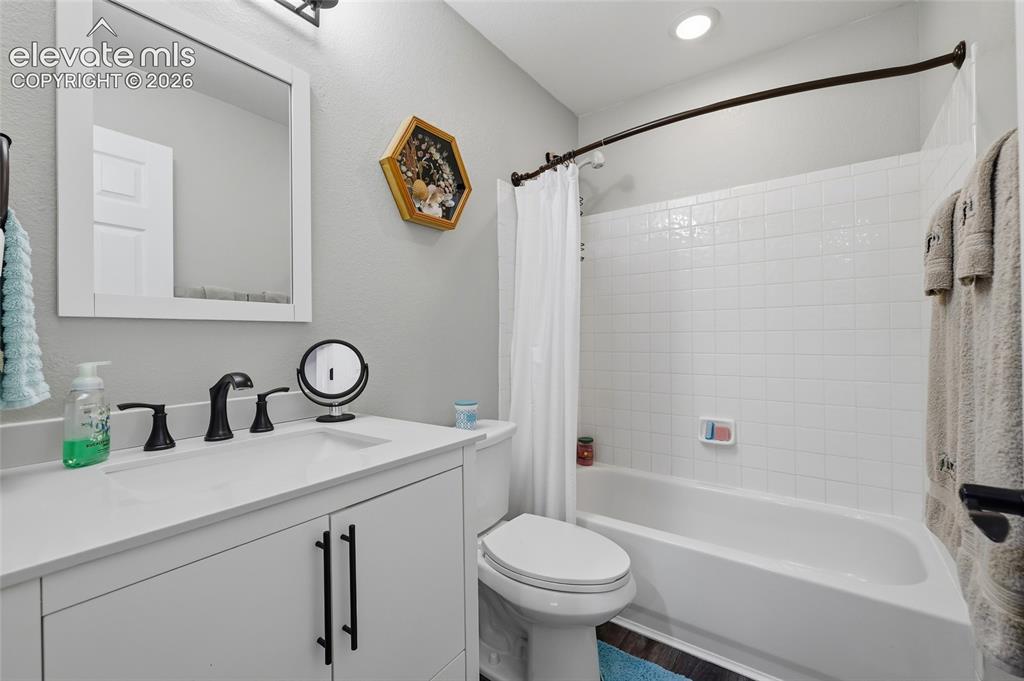
Upstairs classic style hall bath, with white vanity, dual-handle matte black faucet, integrated rectangular sink, and framed mirror
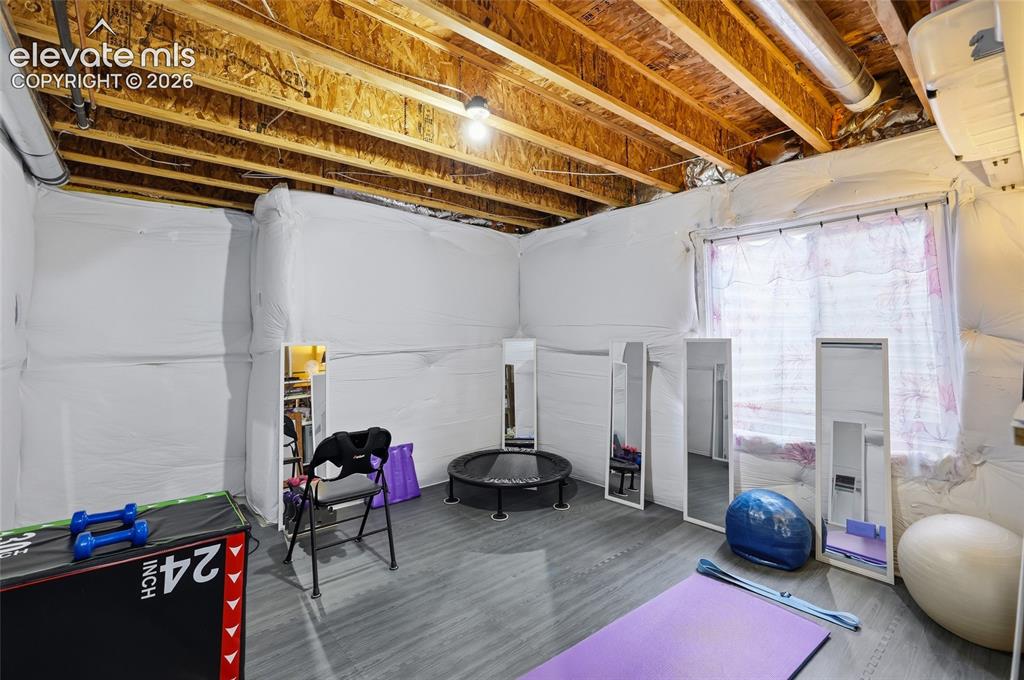
Basement: Unfinished basement space featuring exposed wood joists and structural elements
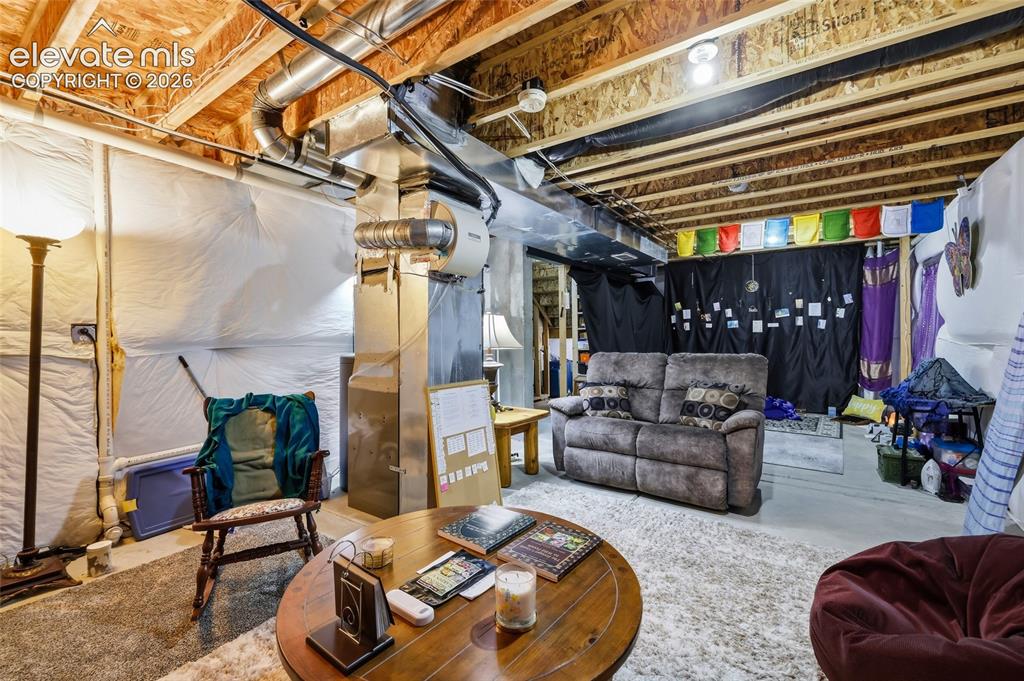
Basement unfinished area being used as living area
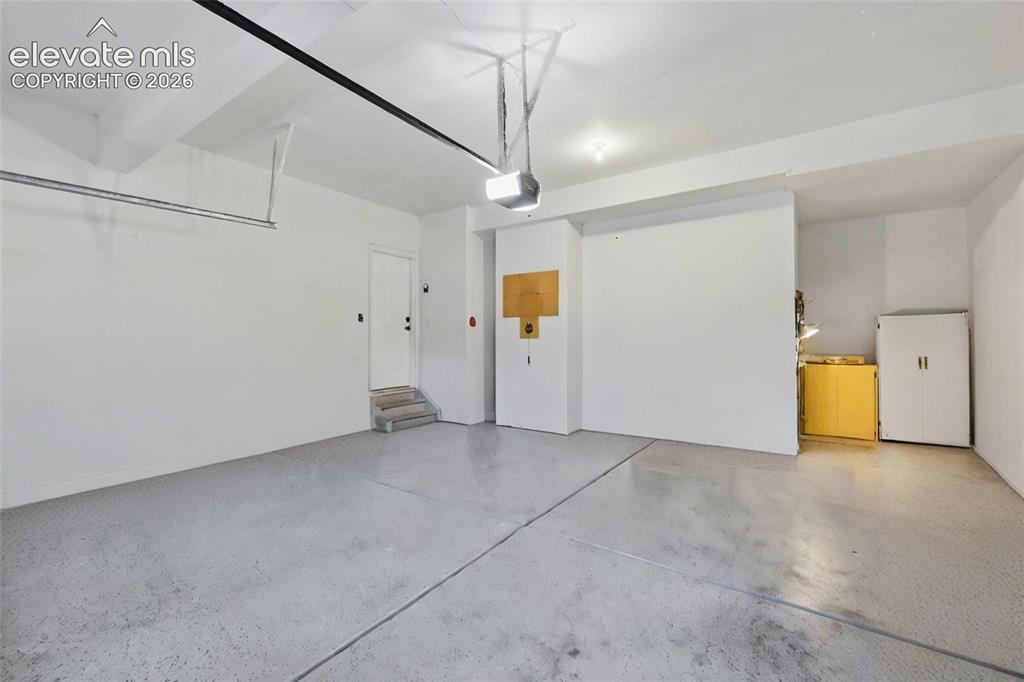
Spacious, oversized garage featuring epoxied concrete flooring and white walls
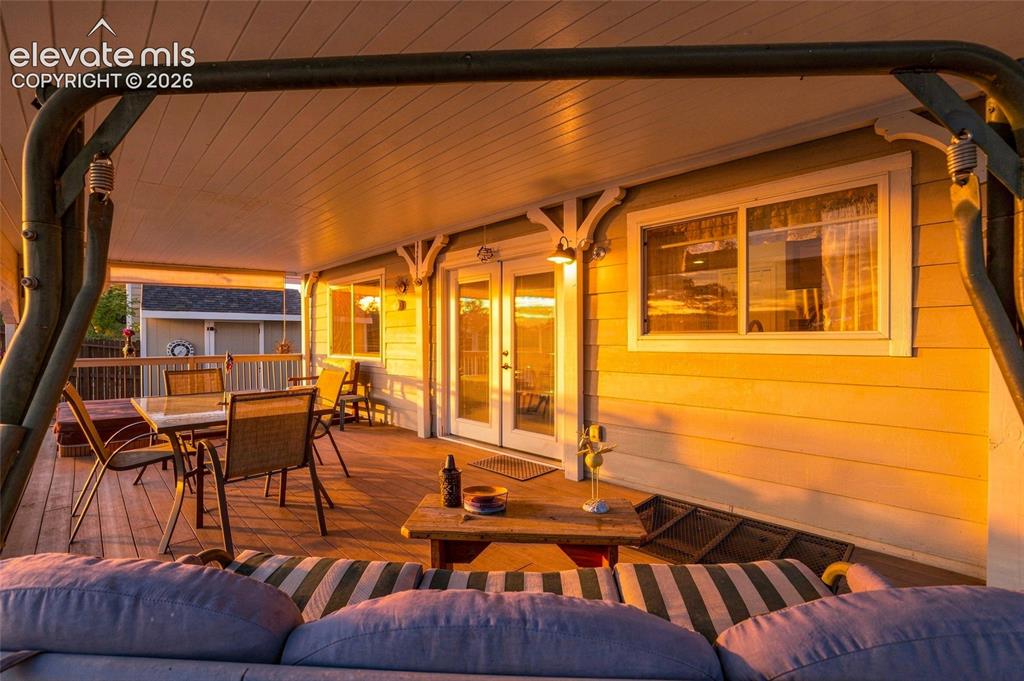
Gorgeous, covered peaceful outdoor living area complete with Jacuzzi tub. Even higher priced homes don’t have this feature.
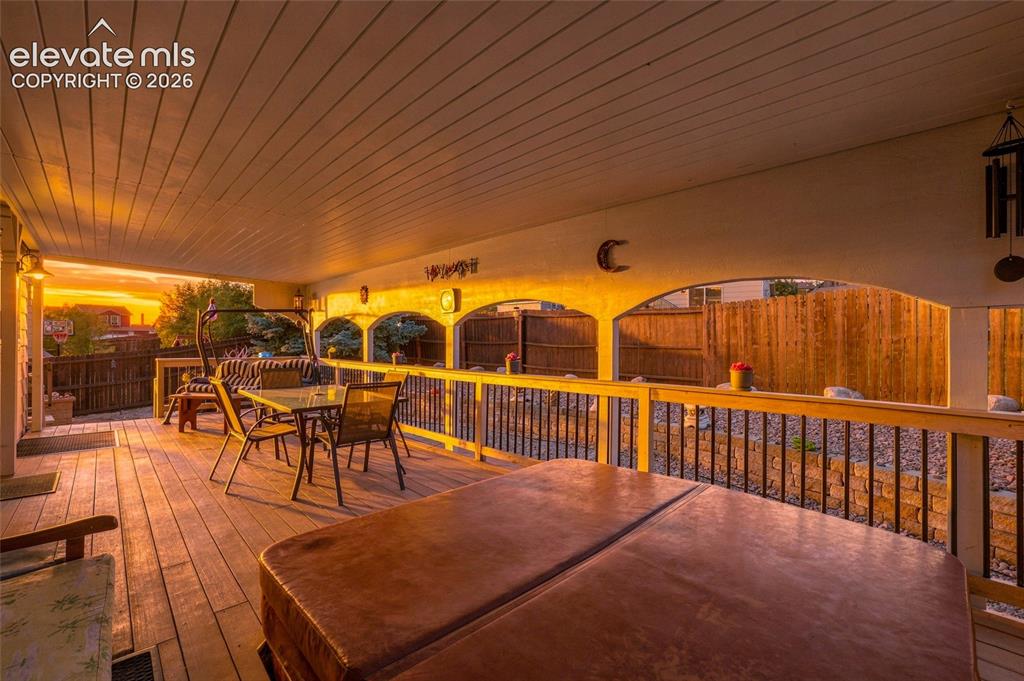
Covered wood-finish deck featuring a hot tub and arched architectural details
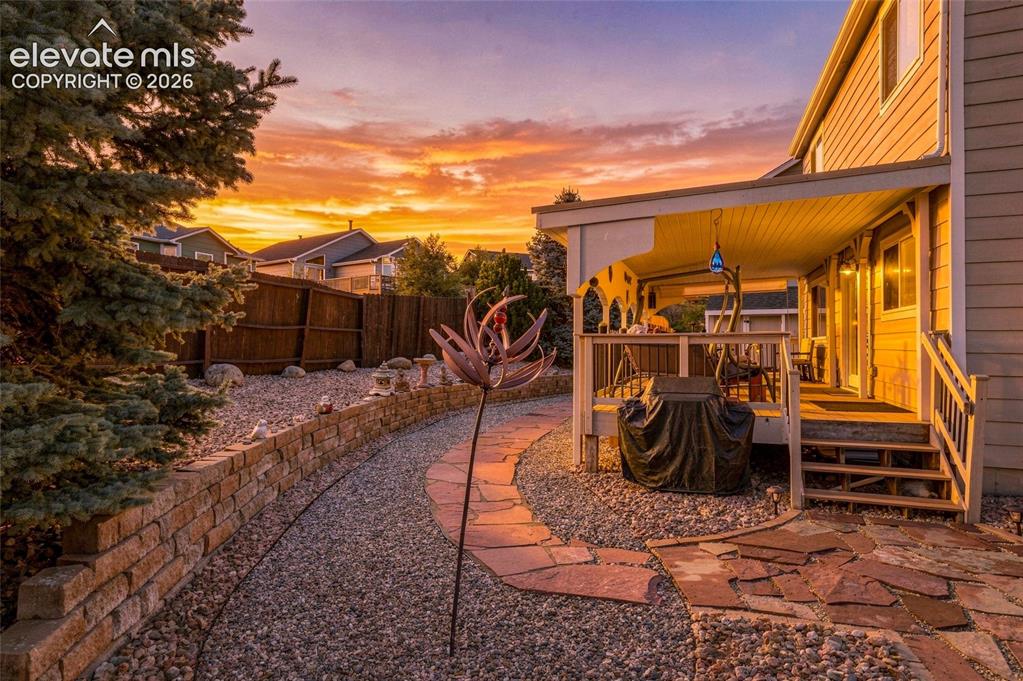
Covered patio with a wood-finish deck and railings, stone paver pathway, gravel landscaping, and a brick retaining wall
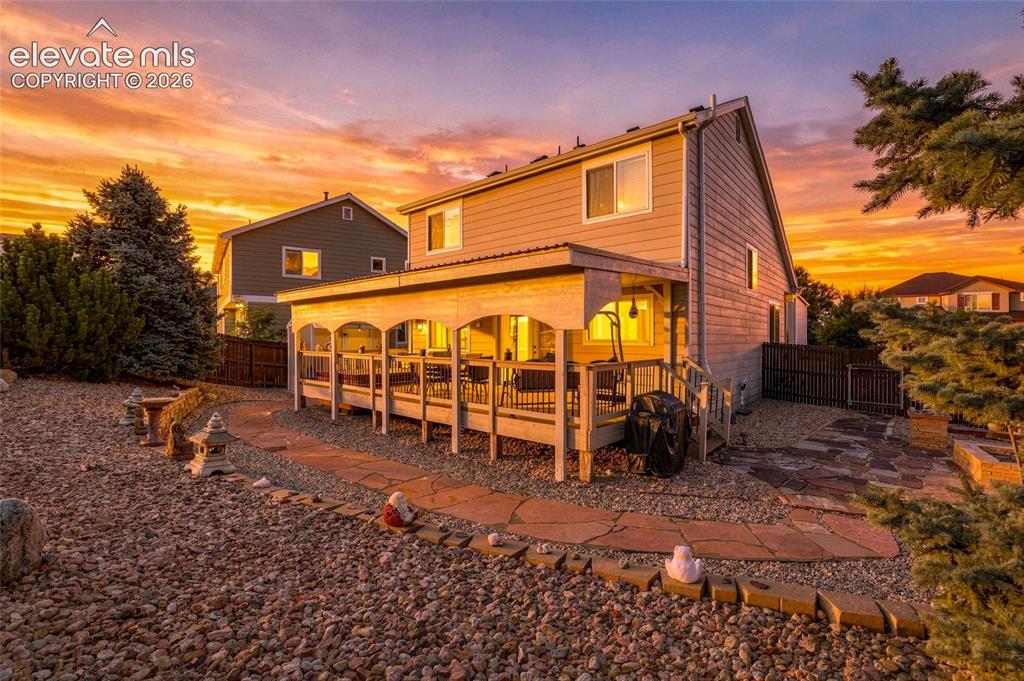
Covered outdoor deck with white railing, leading to a stone patio
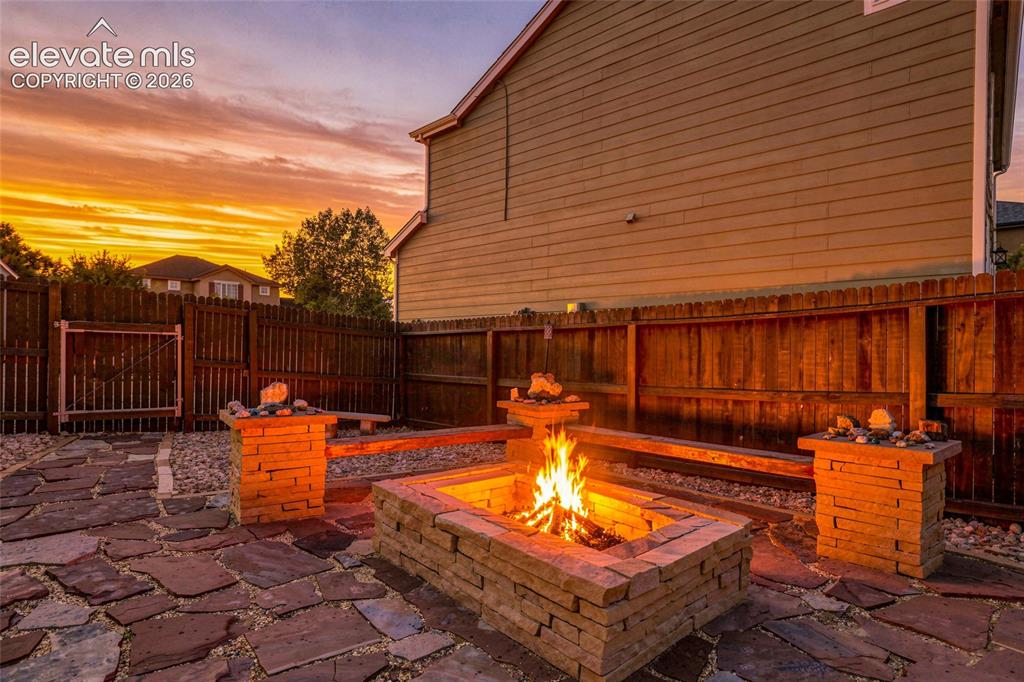
Flagstone patio with a built-in stone fire pit, wood fencing, and stone pillars with capstones
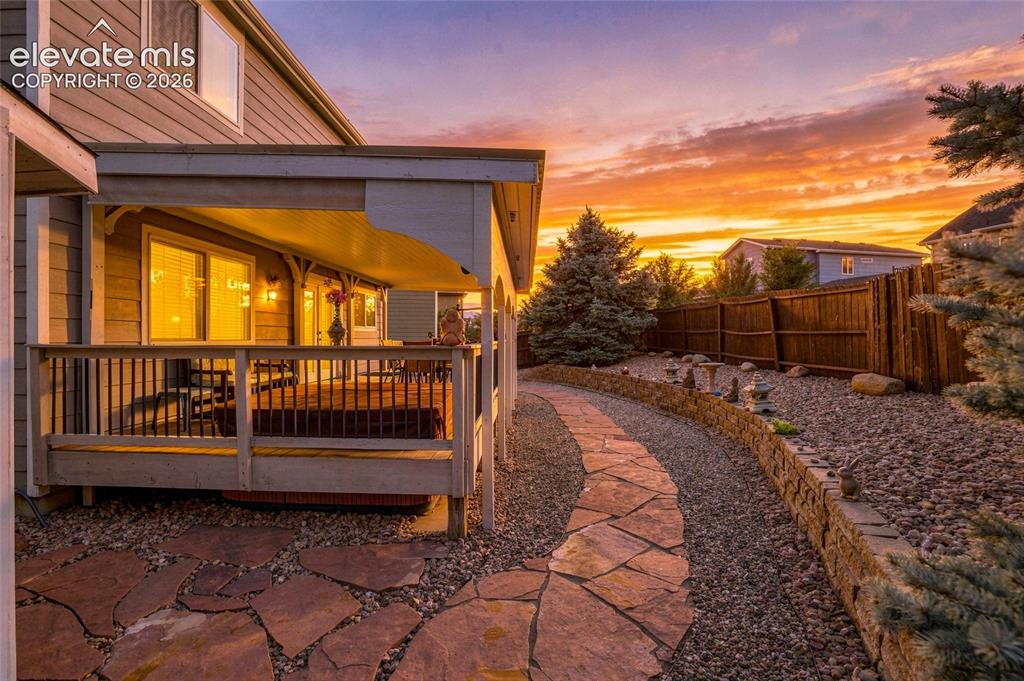
Covered wood deck with railing
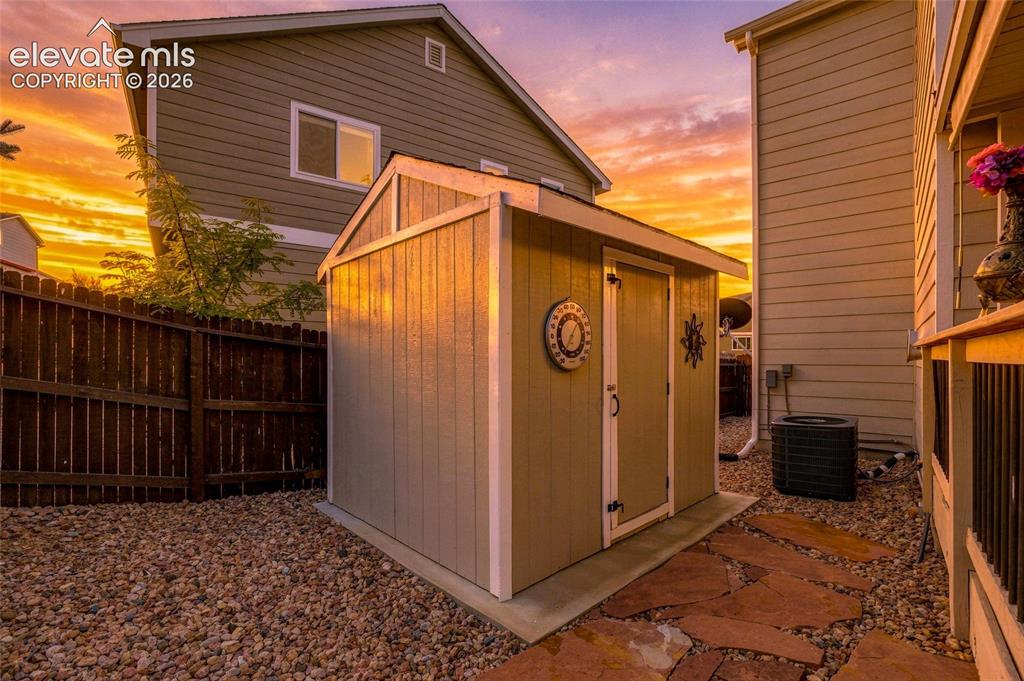
Storage shed with a pitched roof, gravel landscaping, and a flagstone pathway
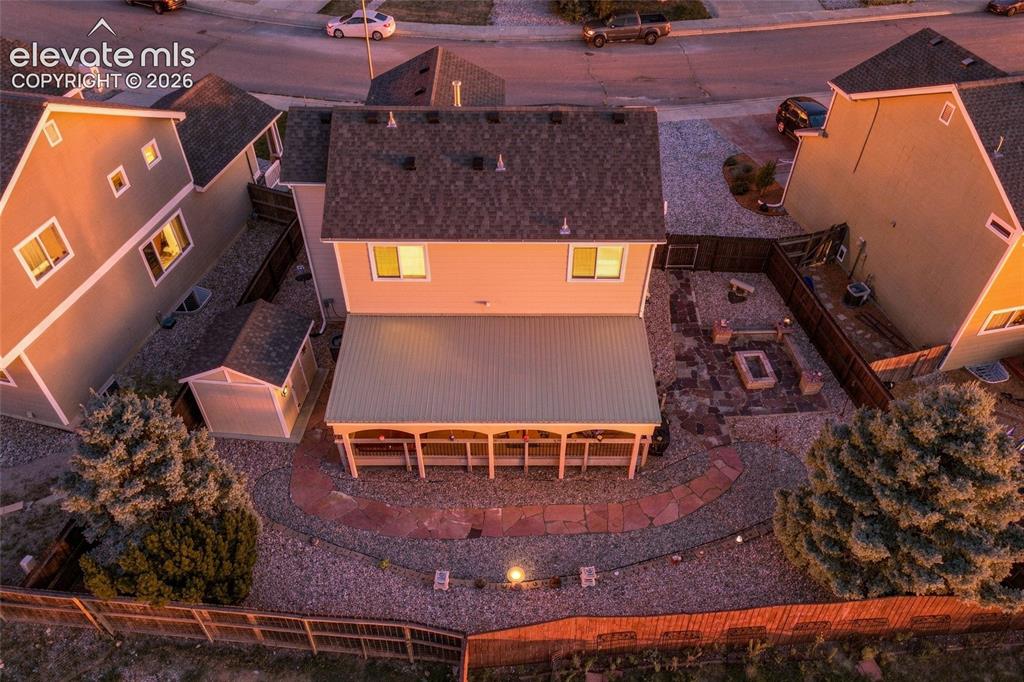
Expansive backyard featuring a covered patio, stone fire pit area, and gravel landscaping
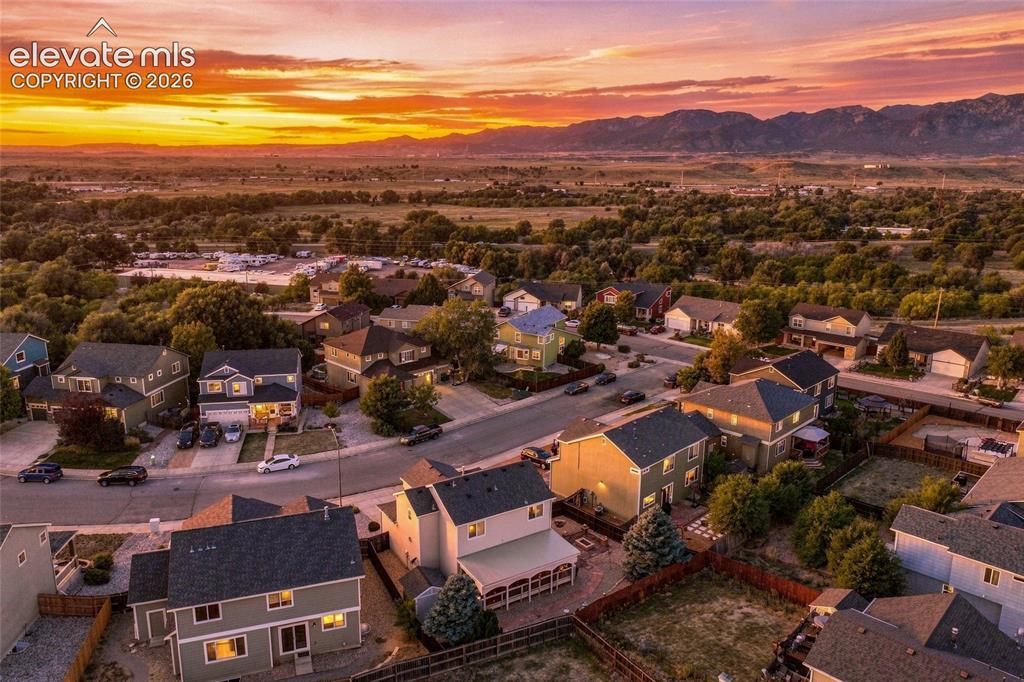
Residential neighborhood with mature trees, paved streets, and a mountainous backdrop
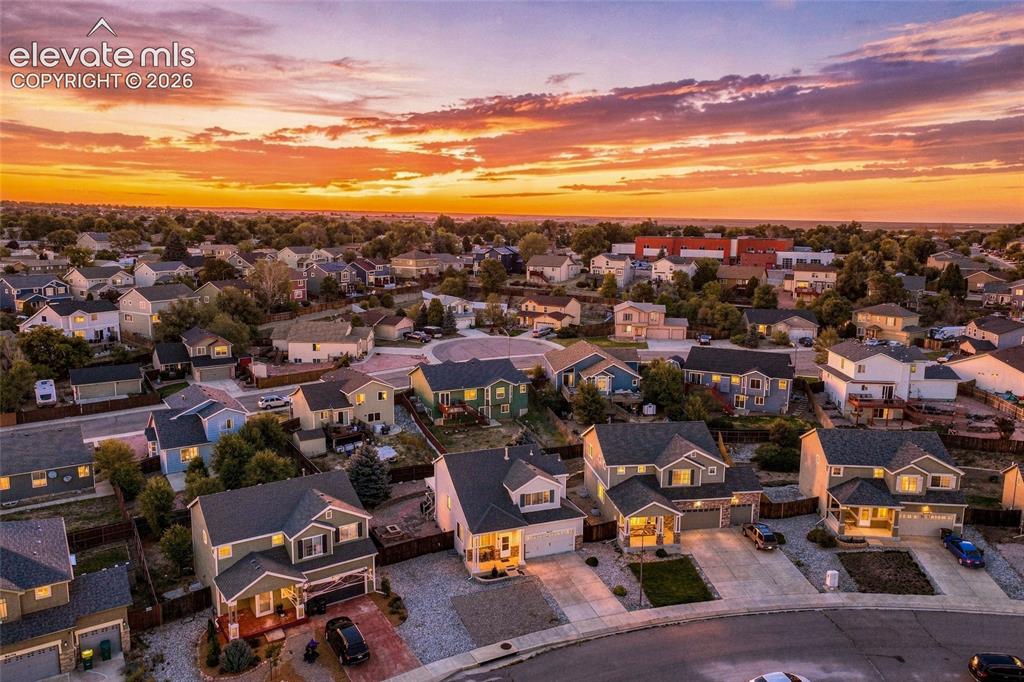
Residential neighborhood with varied architectural styles and mature landscaping
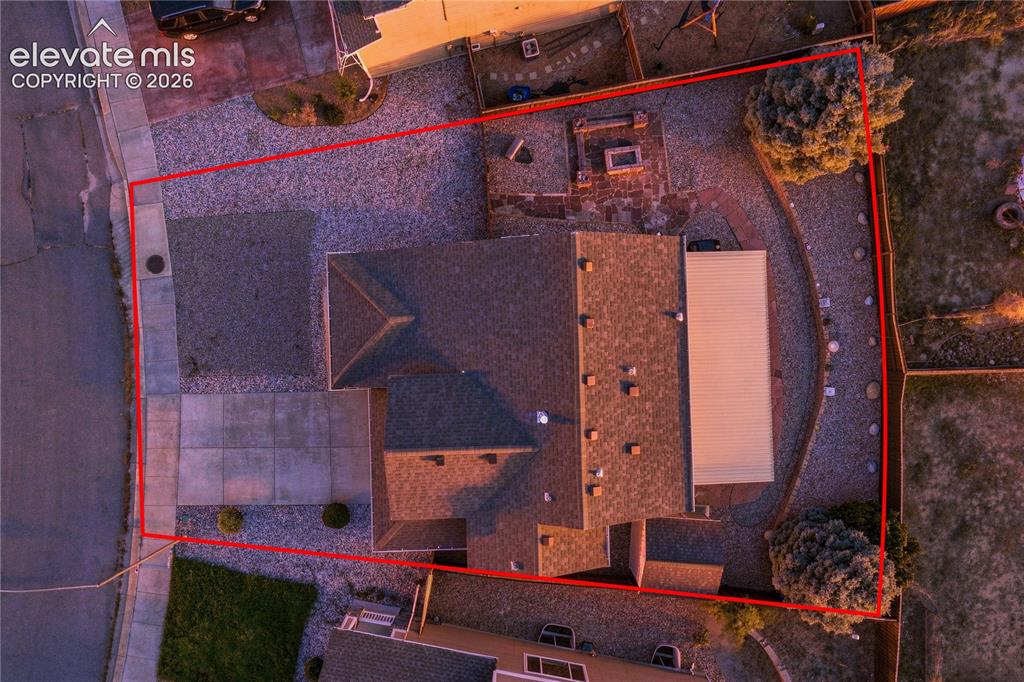
Asphalt shingle roof, gravel landscaping, concrete driveway, concrete patio, and a covered outdoor structure. Lot lines approximate
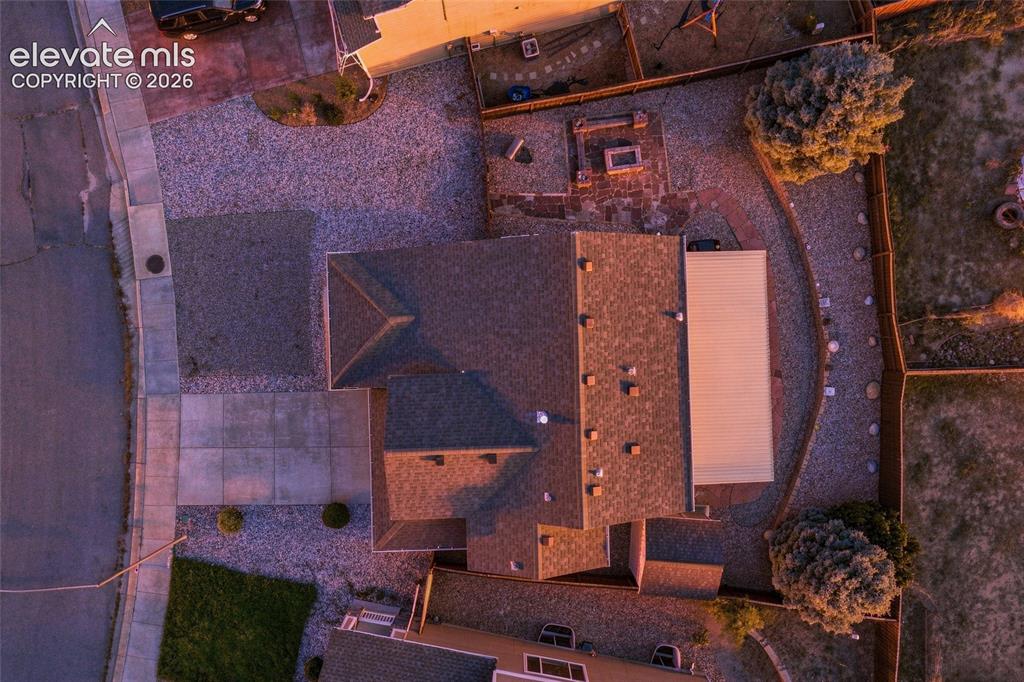
Gable roofline, asphalt shingle roofing, gravel landscaping, paved concrete driveway, covered patio structure
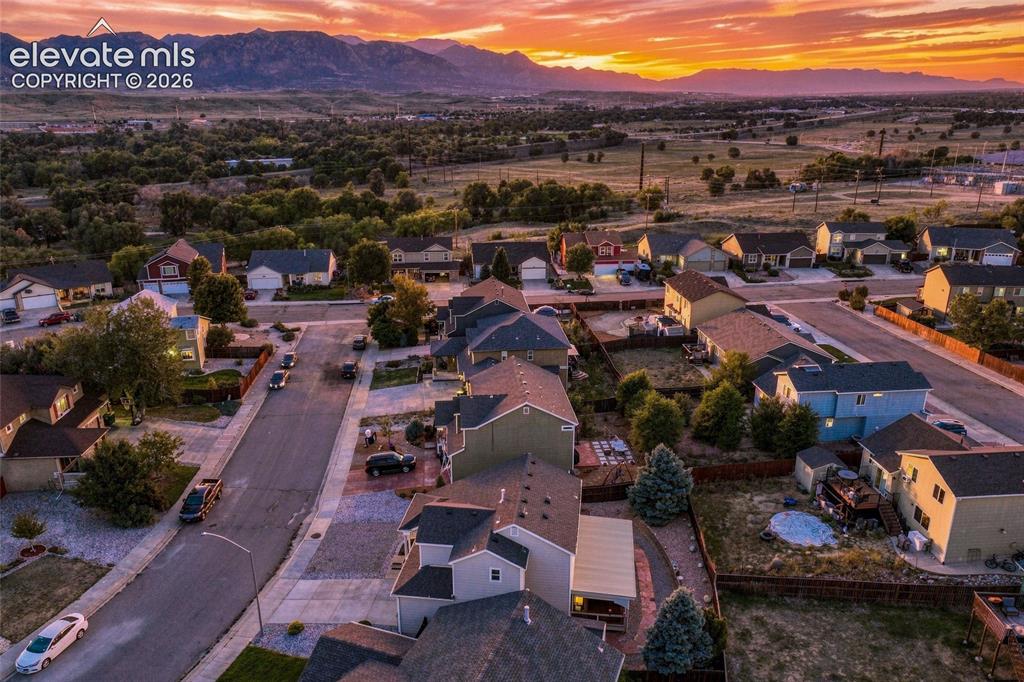
Established residential neighborhood with a mountain backdrop, mature trees, and paved streets
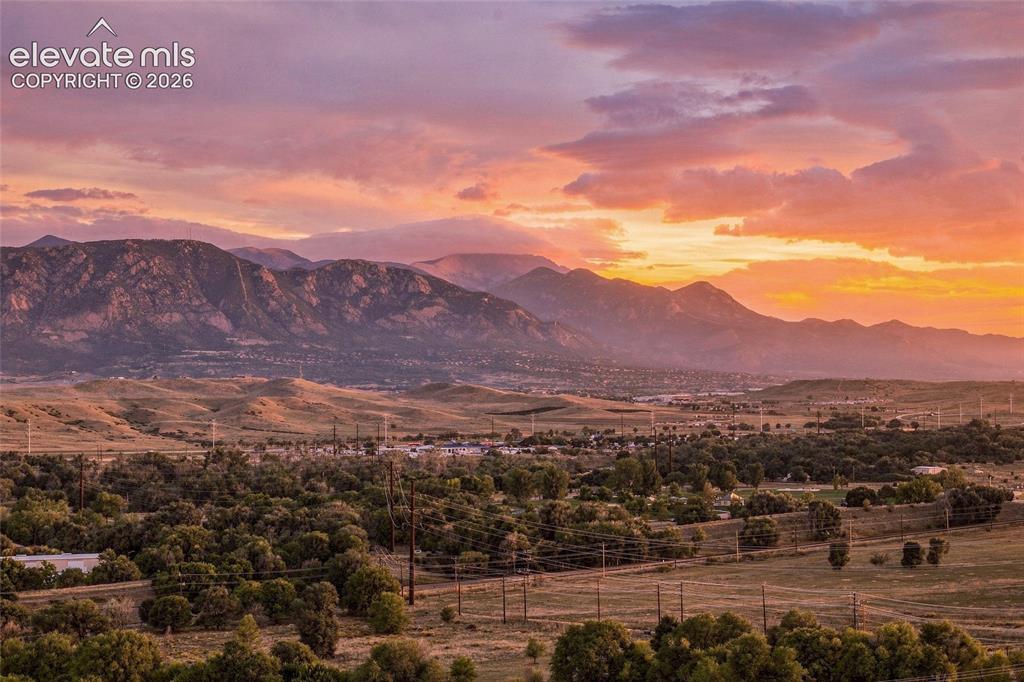
Mountainous landscape with expansive sky
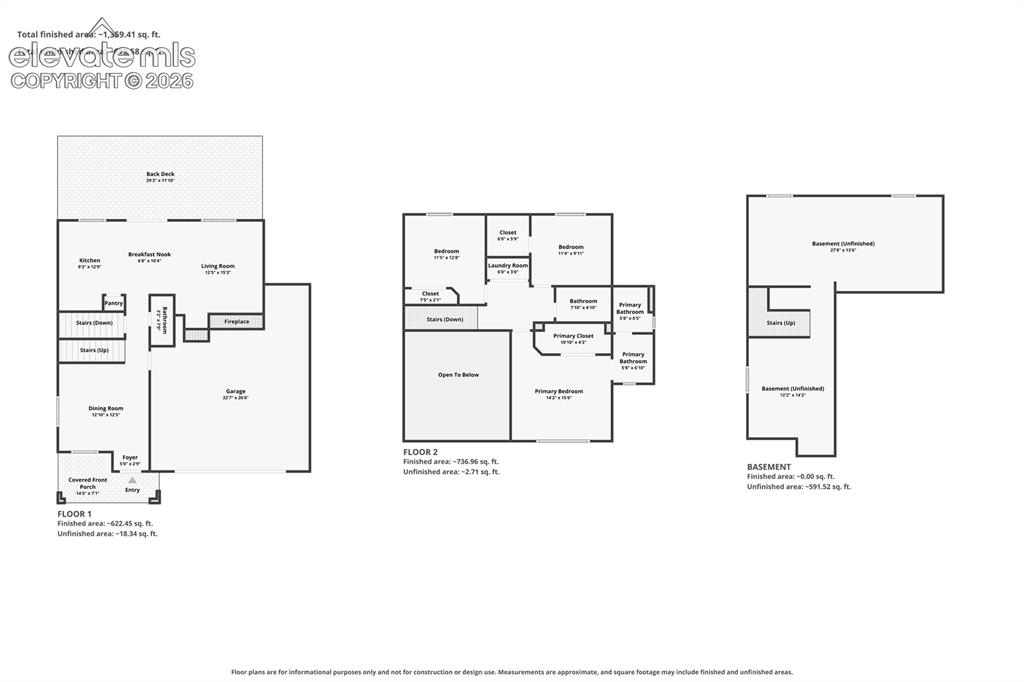
Floor plan
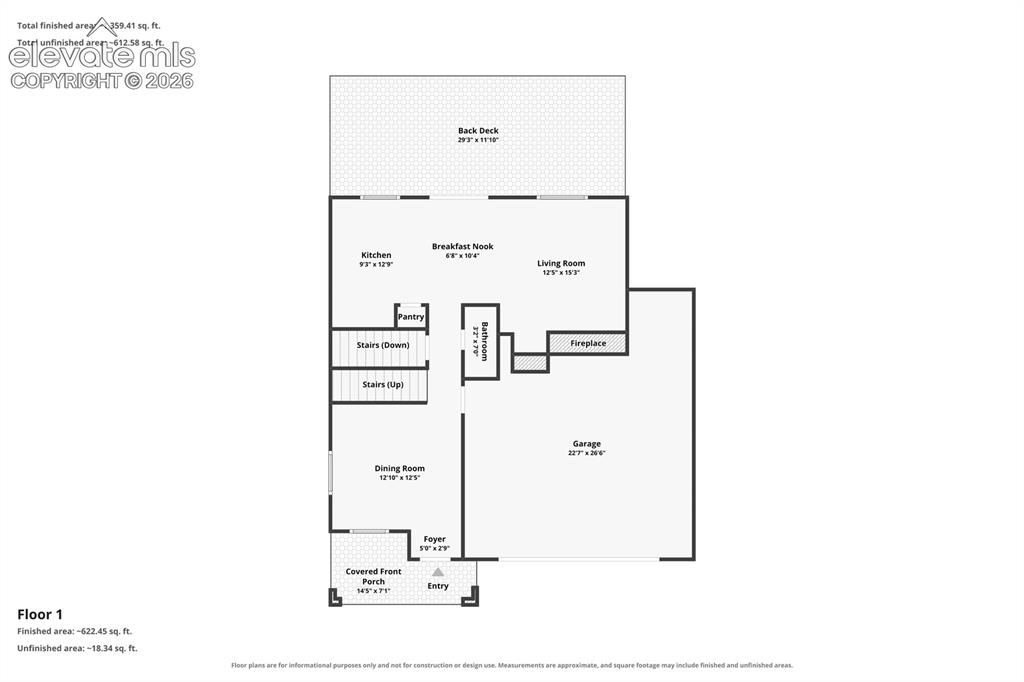
Floor plan
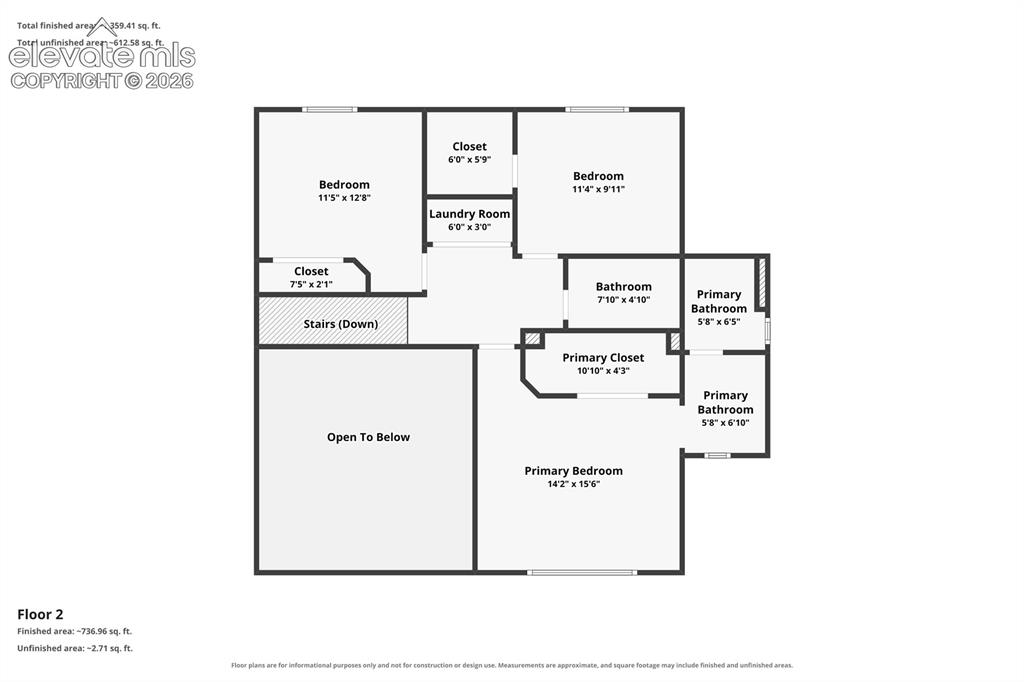
Floor plan
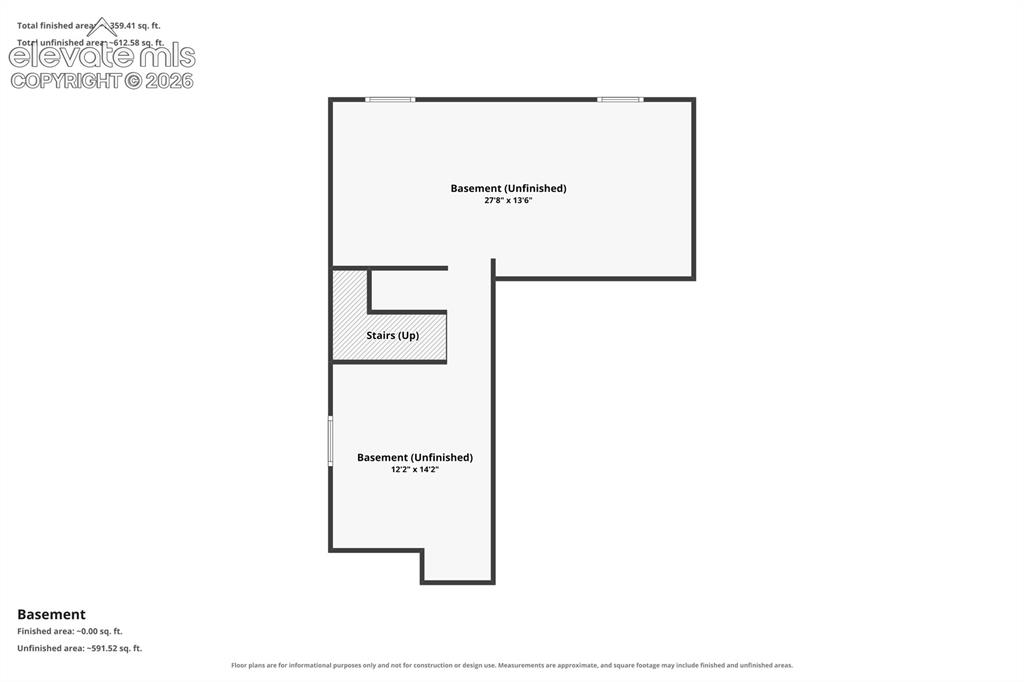
Floor plan
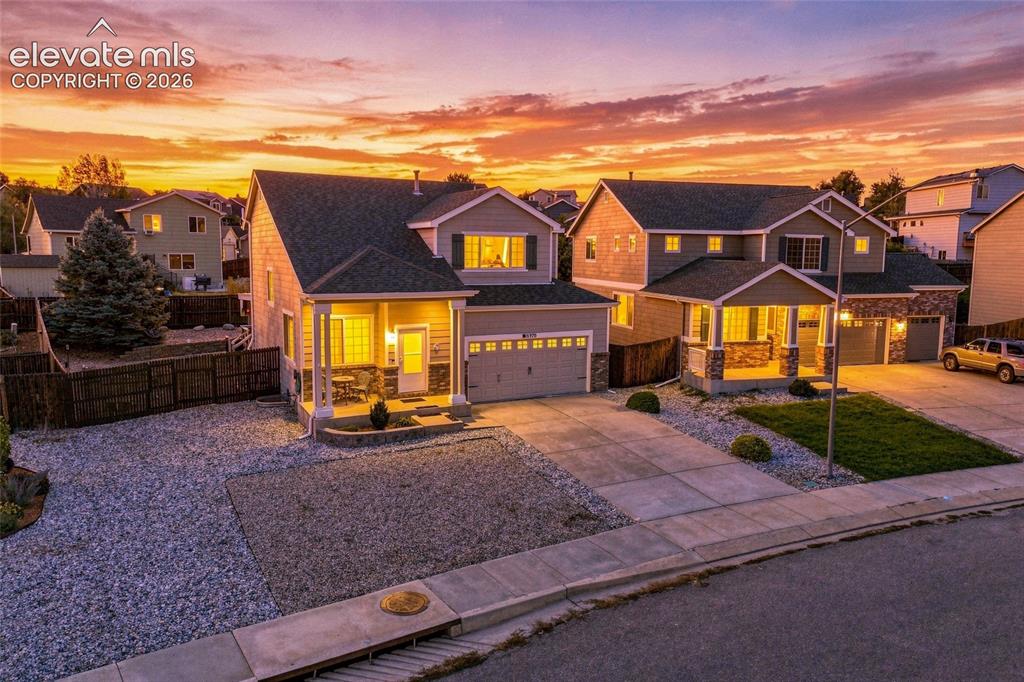
Two-story residence featuring a covered front porch, attached two-car garage, and a gravel front yard
Disclaimer: The real estate listing information and related content displayed on this site is provided exclusively for consumers’ personal, non-commercial use and may not be used for any purpose other than to identify prospective properties consumers may be interested in purchasing.