288 Pecan Garden View, Colorado Springs, CO, 80904
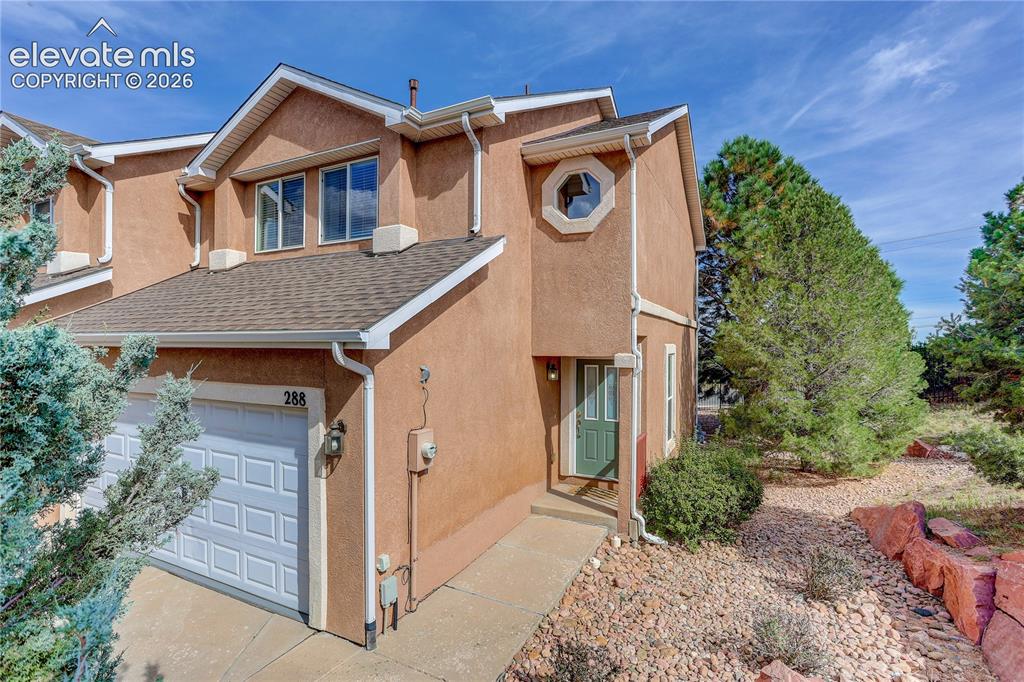
Image Count: 35

$360,000

  • Highlights
  • Townhouse
  • 3 bd | 3 ba | 1,809 sqft
  • 288 Pecan Garden View, Colorado Springs, CO, 80904 listed by Vanessa Bivens CRS RLC
  • Active
  • MLS#: 1065360
  • Tour #1 | Tour #2
  • View on Map
Space maker

Property Description

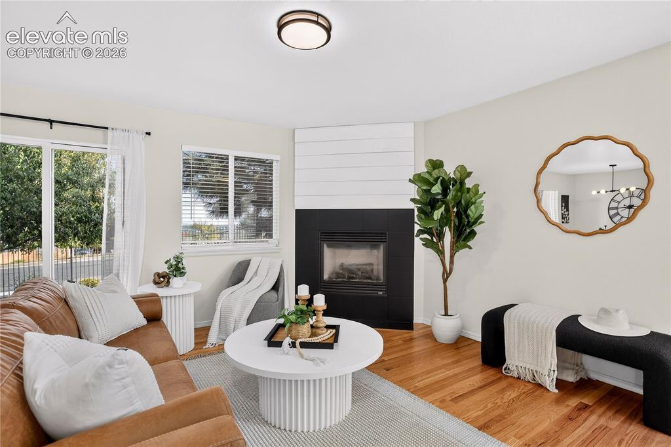
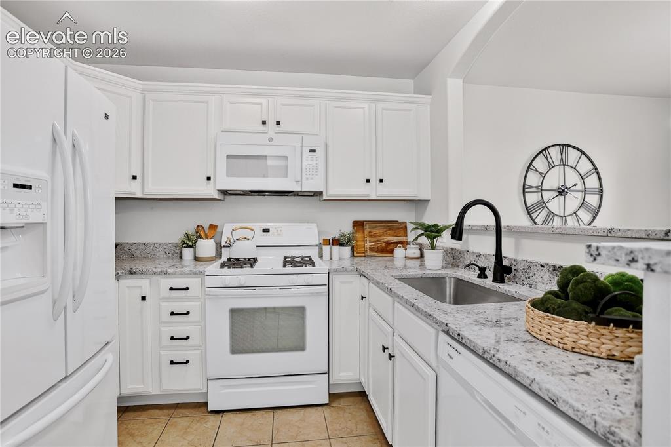
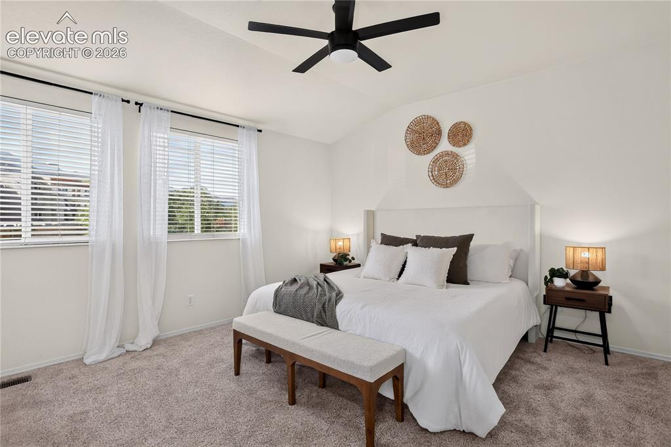
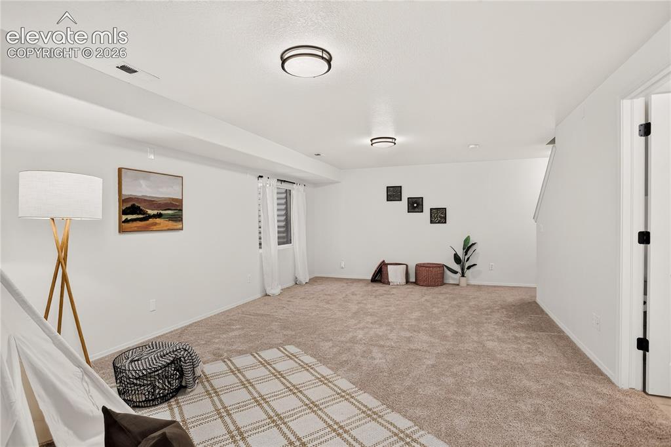
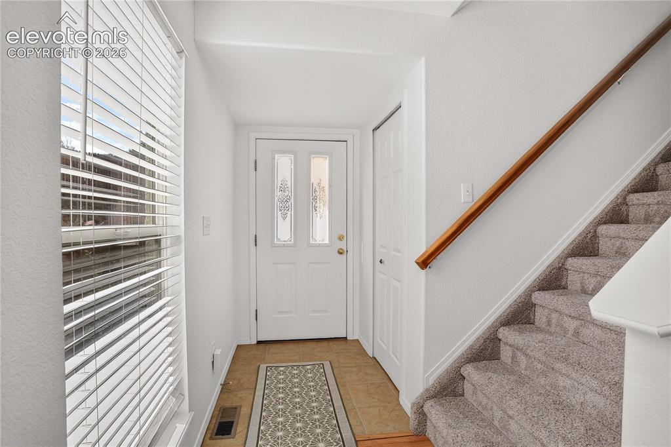
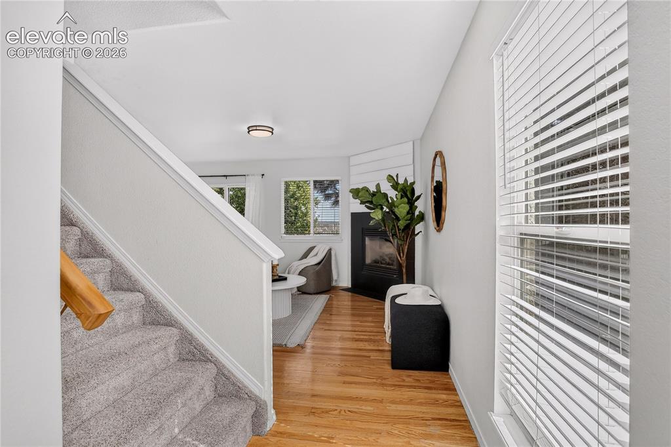
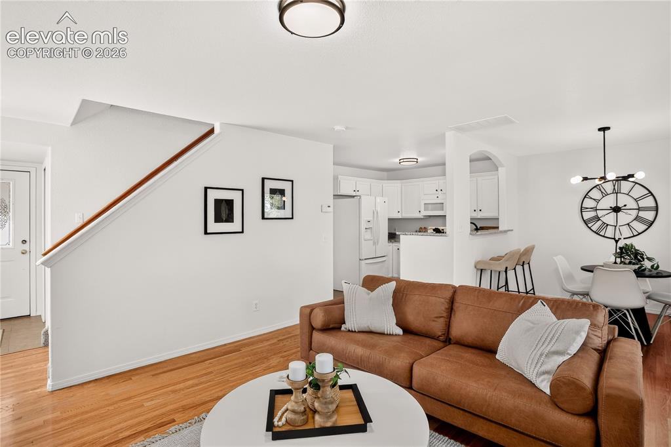
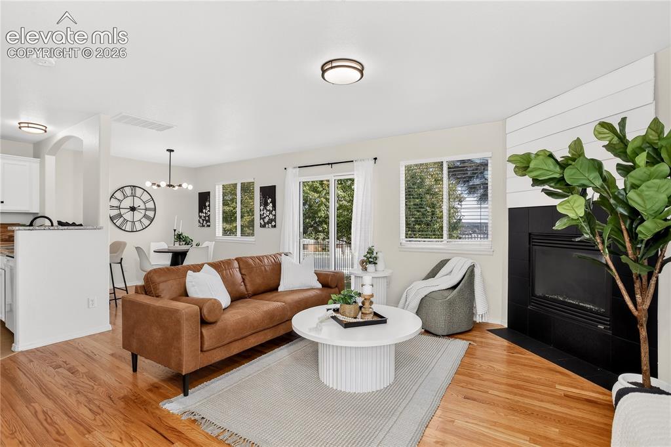
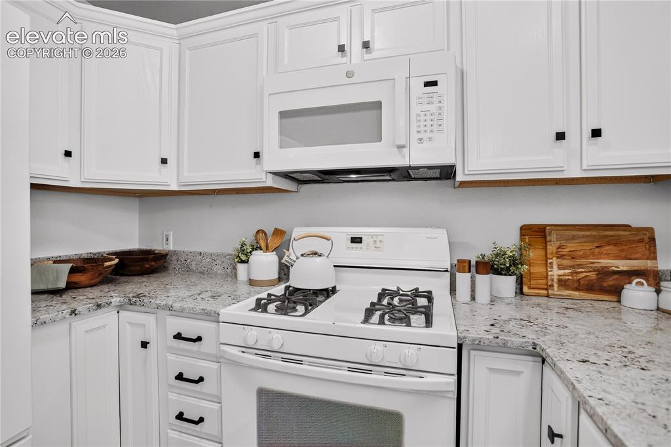
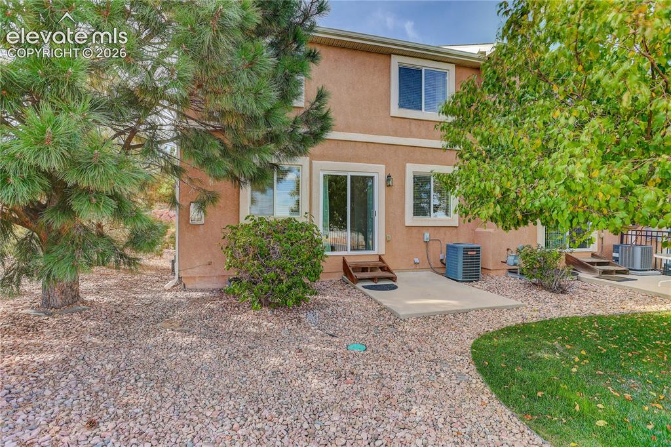
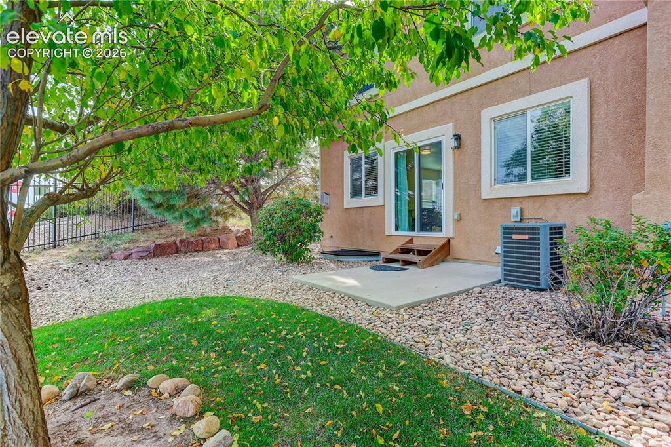
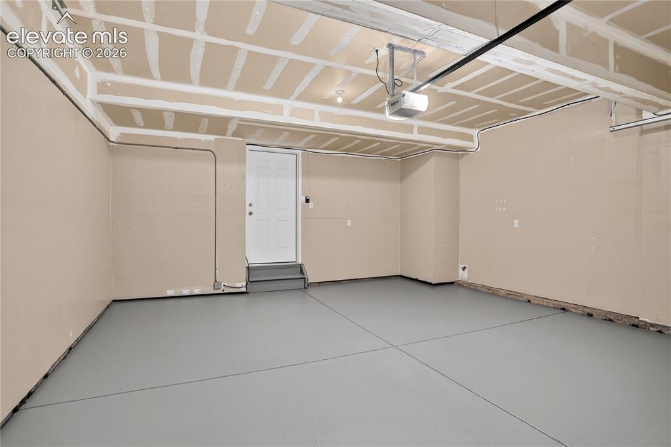
Welcome to this well-maintained end-unit townhome in a desirable westside location! This home has been exceptionally well cared for and is in immaculate condition. The inviting main level features a ceramic tile entry leading into a spacious living room with beautiful wood floors, a large window, and sliding glass door providing easy access to the patio. A gas fireplace creates a warm focal point, while the open-concept layout flows seamlessly into the dining area, also featuring wood floors and abundant natural light. The kitchen offers ceramic tile flooring and opens directly to the dining room for easy everyday living and entertainment. Upstairs, the spacious primary bedroom includes an attached bathroom and beautiful mountain views, while two additional bedrooms capture city views and share a full bathroom. All three bedrooms feature ceiling fans for added comfort. A convenient laundry room is located on the upper level, with the washer and dryer included. Six-panel interior doors add a classic finishing touch throughout the home. The fully finished basement provides additional living space with a large family room, pre-wired for surround sound, plus a half bathroom—ideal for movie nights, entertaining, or a flexible recreation space. The two-car attached garage features a new epoxy floor, providing a clean and durable finished surface. Enjoy the added convenience of HOA-maintained exterior and landscaping, making this a truly low-maintenance home. The end-unit location also offers a patio for outdoor enjoyment and a private side yard. Enjoy easy access to Bear Creek Regional Park and Red Rock Canyon Open Space, with miles of hiking and biking trails nearby. Just minutes from Old Colorado City, you'll also be close to the Westside's shopping, dining, entertainment, and local amenities. This well priced home offers comfortable, versatile space, low-maintenance living, and an exceptional location!

Property Listed By

Picture of REALTOR Listing Property
  • Vanessa Bivens CRS RLC
  • 3398-903-917  Call the Agent 
Picture of Office Listing Property
  • Coldwell Banker Realty
  • 0052-055-917  Call the Agent 
Vanessa Bivens has been a real estate broker for more than 25 years. Vanessa has worked every aspect of the industry representing sellers, buyers, investors, relocation companies, and banks in the residential market. She makes it a practice to continue her education to best serve her clients. Typically she is engaged in two or more classes a month to stay current with the newest marketing tools and trends. She recently received the Certified Residential Specialist Designation the most recognized...

Property Details

    General Features

  • Property: Townhouse, 2 Story
  • Attached: Yes
  • Year Built: 2004
  • List Price: $360,000
  • County: El Paso
  • School District: Colorado Springs 11

    Rooms

  • Master: Upper Level, 14 x 13
  • Bedrooms: 3
  • Baths: 2 full bath; 1 1/2 bath;
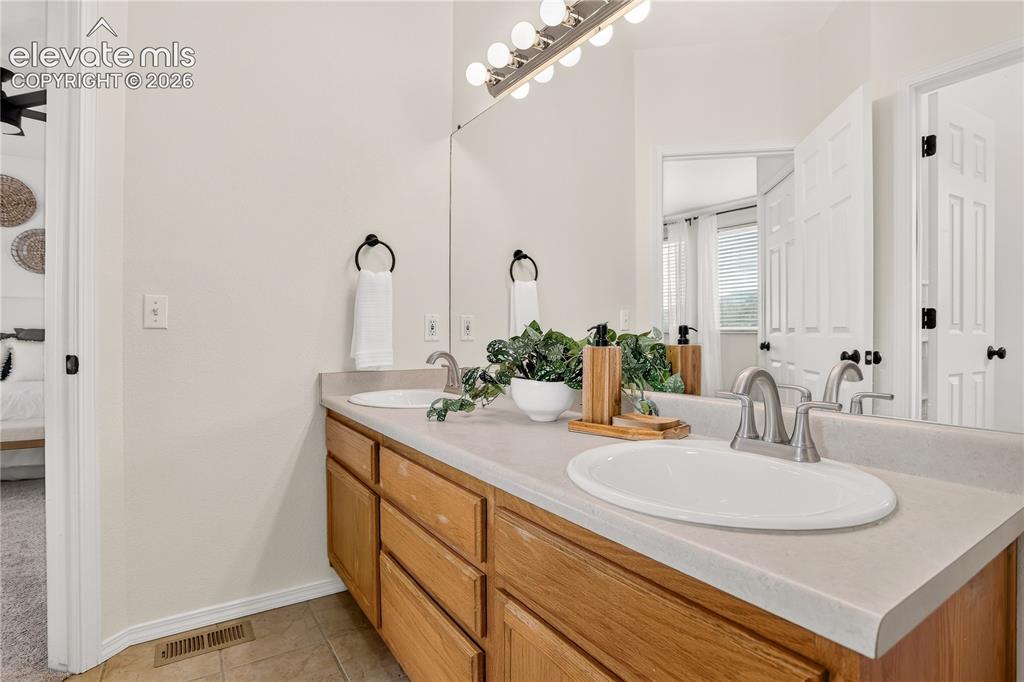
  • Master Bathroom Amenities: Ceramic Tile, Double Vanity, Tub/Shower
  • Laundry: Electric Hook-up, Upper

    Structure

  • Unit Description: End Unit
  • Foundation: Partial Basement
  • Heating: Forced Air, Natural Gas
  • Cooling: Ceiling Fan, Central Air
  • Garage/Parking #: 2 vehicle(s), Attached
  • Patio Description: Concrete
  • Total SqFt: 1,809
  • Finished SqFt: 1,749
  • Basement SqFt: 500
  • Basement % Fin: 88
  • Construction Status: Existing Home
  • Siding: Stucco
  • Structure: Framed on Lot, Frame

    Features

  • Appliances: 220v in Kitchen, Dishwasher, Dryer, Microwave Oven, Range, Refrigerator, Washer
  • Entry: Ceramic Tile
  • Fireplace: Gas, Main Level, One
  • Interior Features: 6-Panel Doors
  • Laundry: Electric Hook-up, Upper

    Taxes, Utilities, Lot

  • Tax: $1,315
  • Lot Size: 0.05 Acres, 2,152 SqFt
  • Street Description: City/Town Road
  • Landscaped: All
  • Fence: Community
  • Driveway: Concrete
  • Lot Location: Near Park
  • Lot Description: City View, Mountain View
  • Restrictions: Architectural Control
  • Existing Utilities: Cable Available, Electricity Connected, Natural Gas Connected, Telephone
  • Existing Water: Municipal

    Community

  • Covenants: Yes
  • HOA Dues: $238
  • HOA Frequency: Monthly
  • HOA Fee Includes: Insurance, Maintenance Structure, Snow Removal, Trash Removal

    Additional Information


      Disclaimer
      The real estate listing information and related content displayed on this site is provided exclusively for consumers’ personal, non-commercial use and may not be used for any purpose other than to identify prospective properties consumers may be interested in purchasing.
      PPAR.com Website

      288 Pecan Garden View, Colorado Springs, CO, 80904

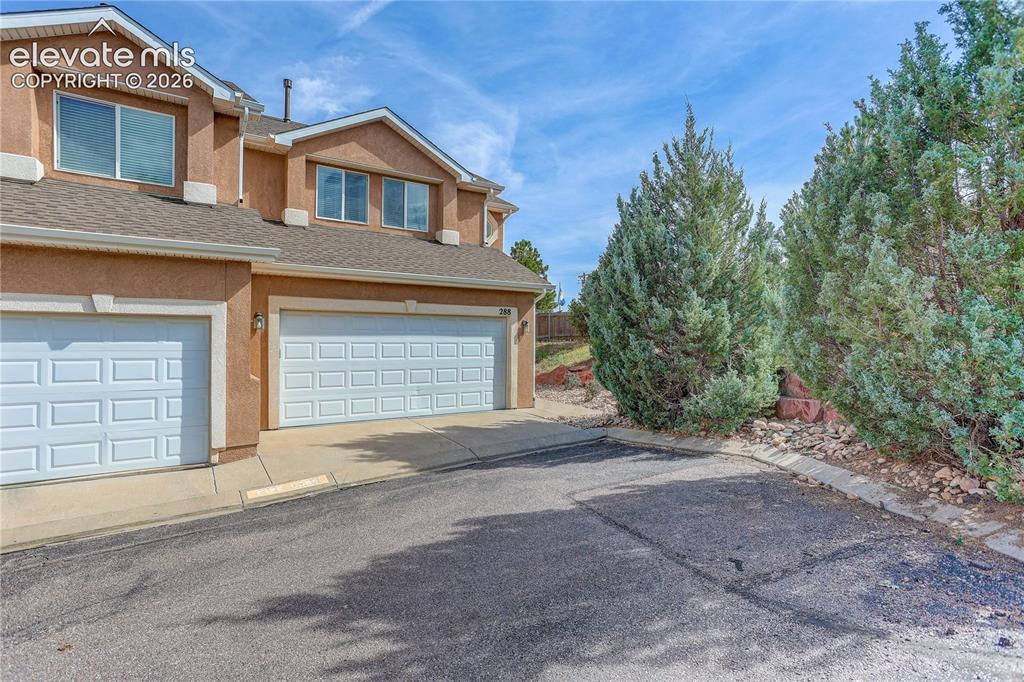
      Image 1 of 35: End unit. Entry to two car garage and front door from Pecan Garden View.
      End unit. Entry to two car garage and front door from Pecan Garden View.

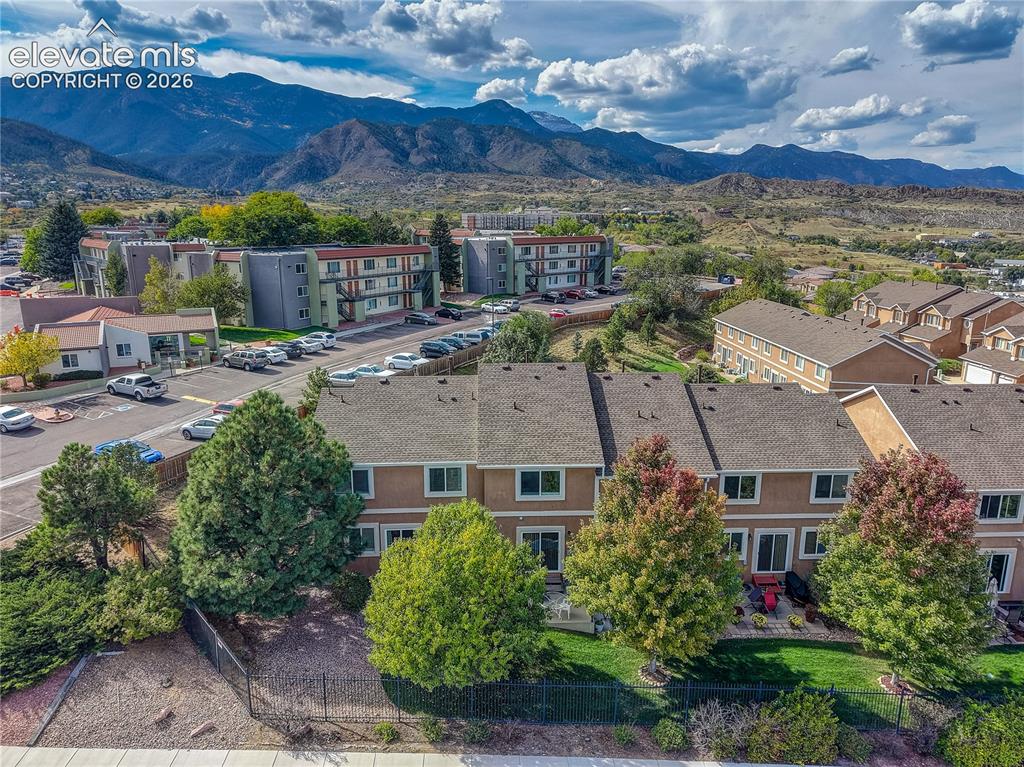
      Image 2 of 35: Aerial view of townhome with mountain views and mature trees!
      Aerial view of townhome with mountain views and mature trees!

      Image 3 of 35: Living room with gas fireplace and walk out to back yard.
      Living room with gas fireplace and walk out to back yard.

      Image 4 of 35: Kitchen with tile floors, white appliances, and quartz countertops.
      Kitchen with tile floors, white appliances, and quartz countertops.

      Image 5 of 35: Primary (master) bedroom with ceiling fan.
      Primary (master) bedroom with ceiling fan.

      Image 6 of 35: Open space in basement for family room/entertaining.
      Open space in basement for family room/entertaining.

      Image 7 of 35: Front door entry with coat closet and ceramic tile flooring.
      Front door entry with coat closet and ceramic tile flooring.

      Image 8 of 35: View from front door entry into living room with natural oak flooring.
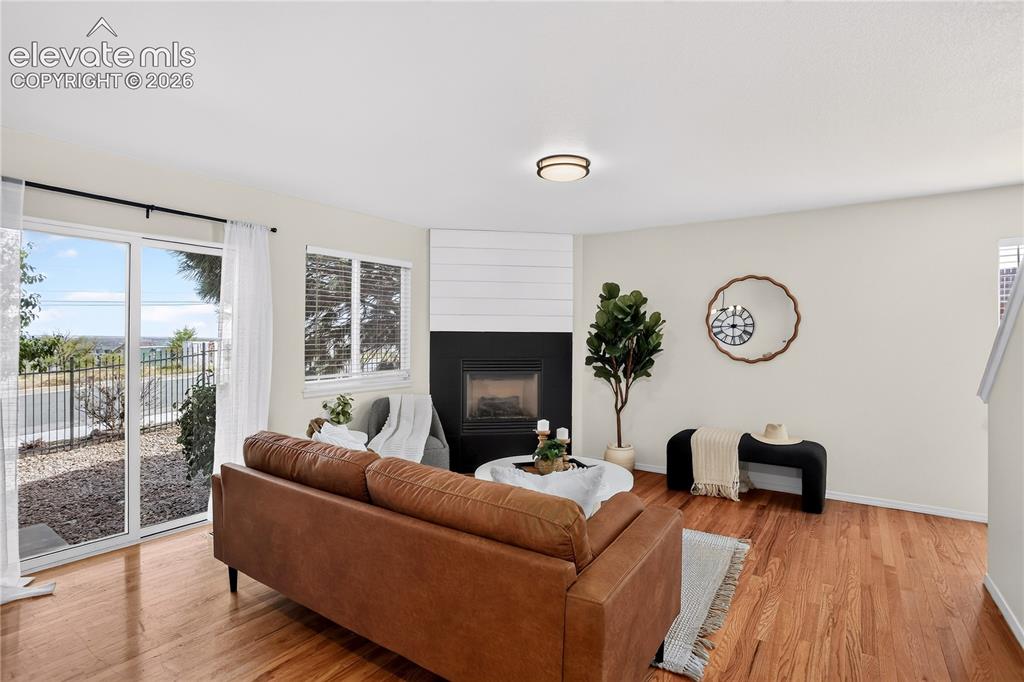
      View from front door entry into living room with natural oak flooring.

      Image 9 of 35: Living room with gas fireplace and walk out to back yard.
      Living room with gas fireplace and walk out to back yard.

      Image 10 of 35: Open floor plan with kitchen / dining / living room on main level.
      Open floor plan with kitchen / dining / living room on main level.

      Image 11 of 35: Living room with gas fireplace and walk out to back yard.
      Living room with gas fireplace and walk out to back yard.

      Image 12 of 35: Kitchen has granite countertops and a four burner gas range.
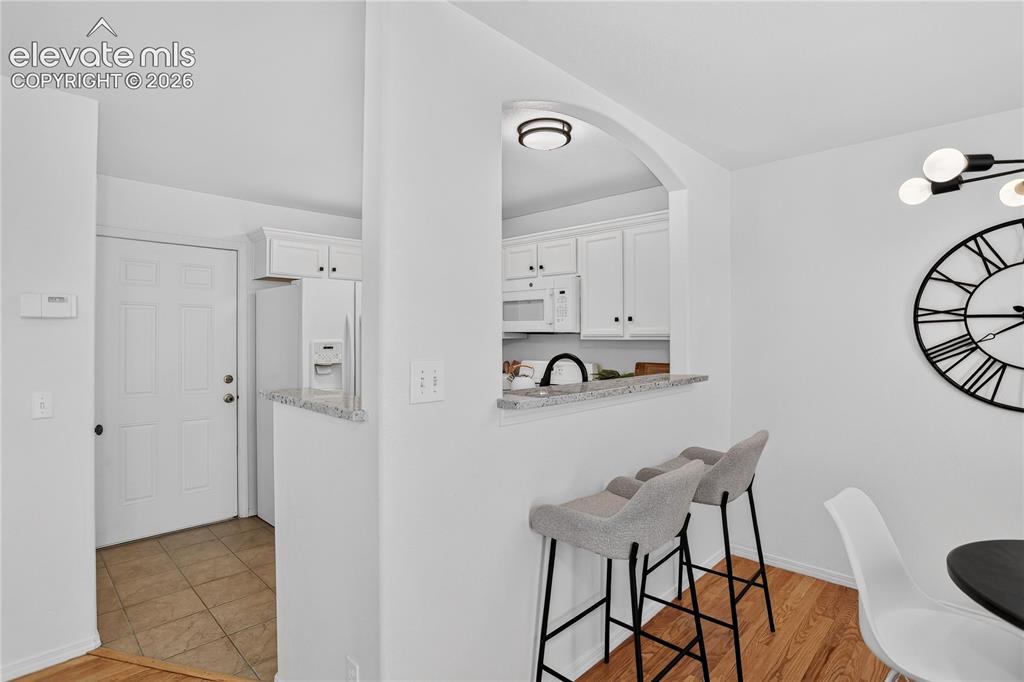
      Kitchen has granite countertops and a four burner gas range.

      Image 13 of 35: Breakfast bar overlooking kitchen seats two chairs.
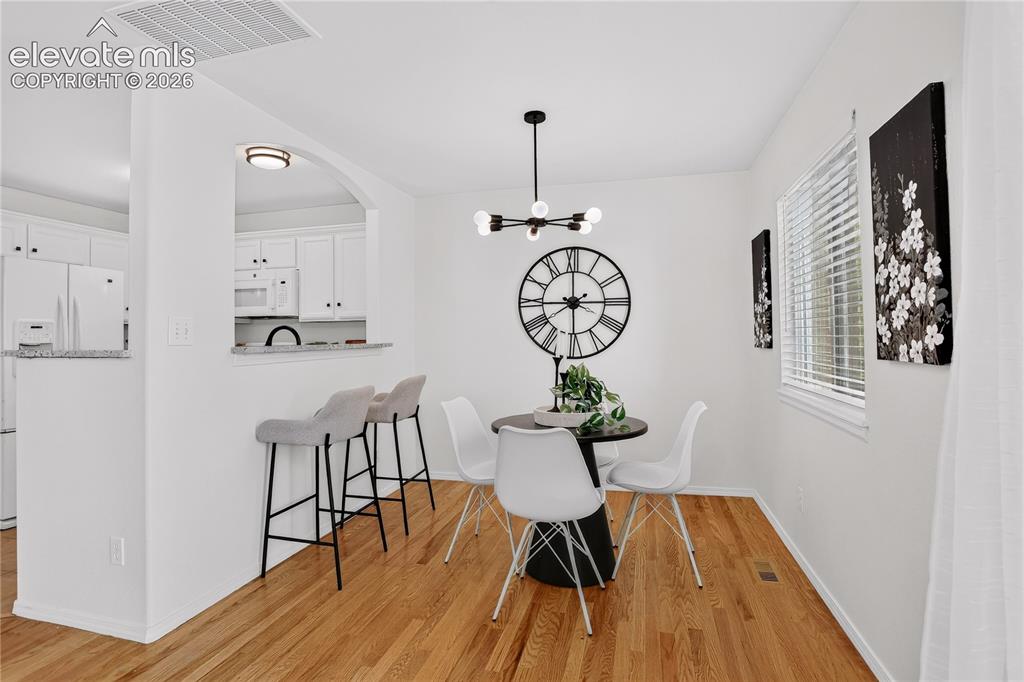
      Breakfast bar overlooking kitchen seats two chairs.

      Image 14 of 35: Dining area / breakfast bar.

      Dining area / breakfast bar.

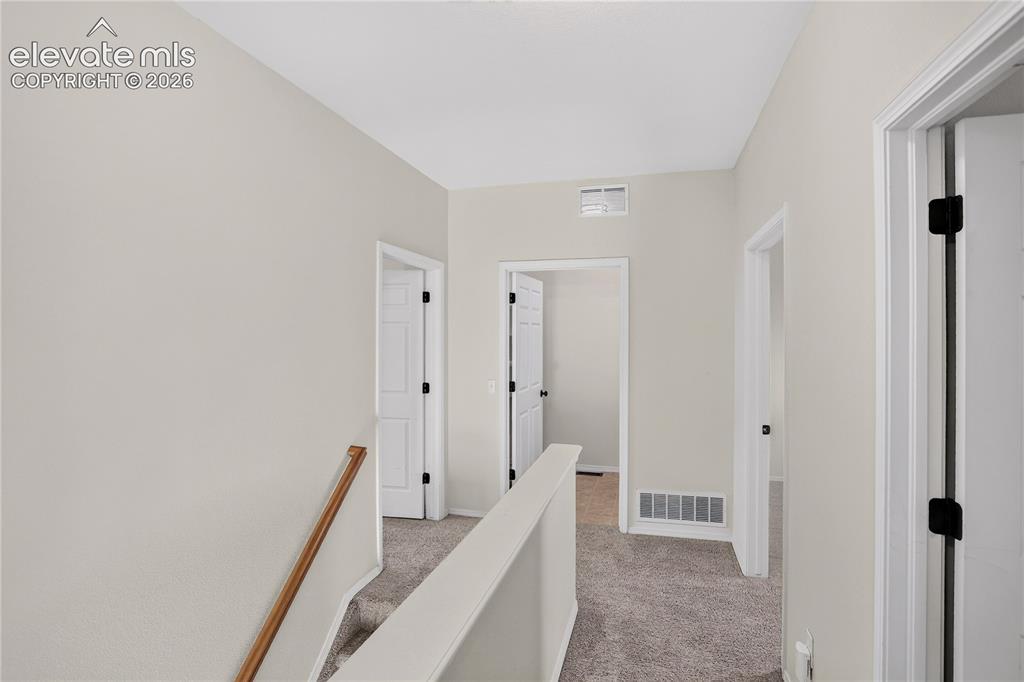
      Image 15 of 35: Upper level landing and hallway.

      Upper level landing and hallway.

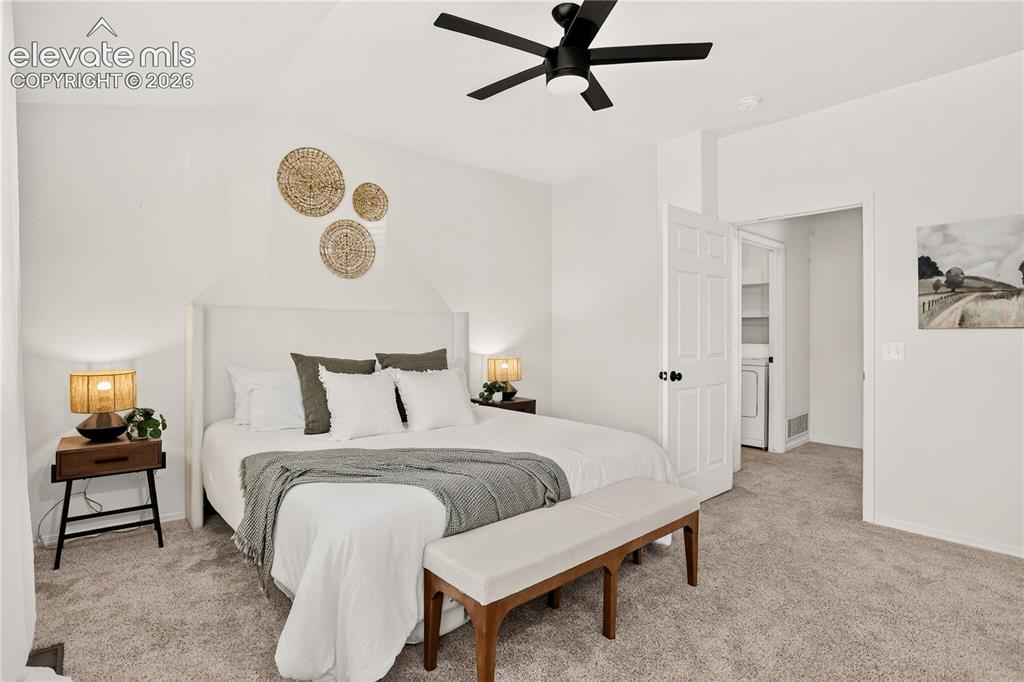
      Image 16 of 35: Primary (master) bedroom with ceiling fan and mountain views. Conveniently

      Primary (master) bedroom with ceiling fan and mountain views. Conveniently located next to laundry room.
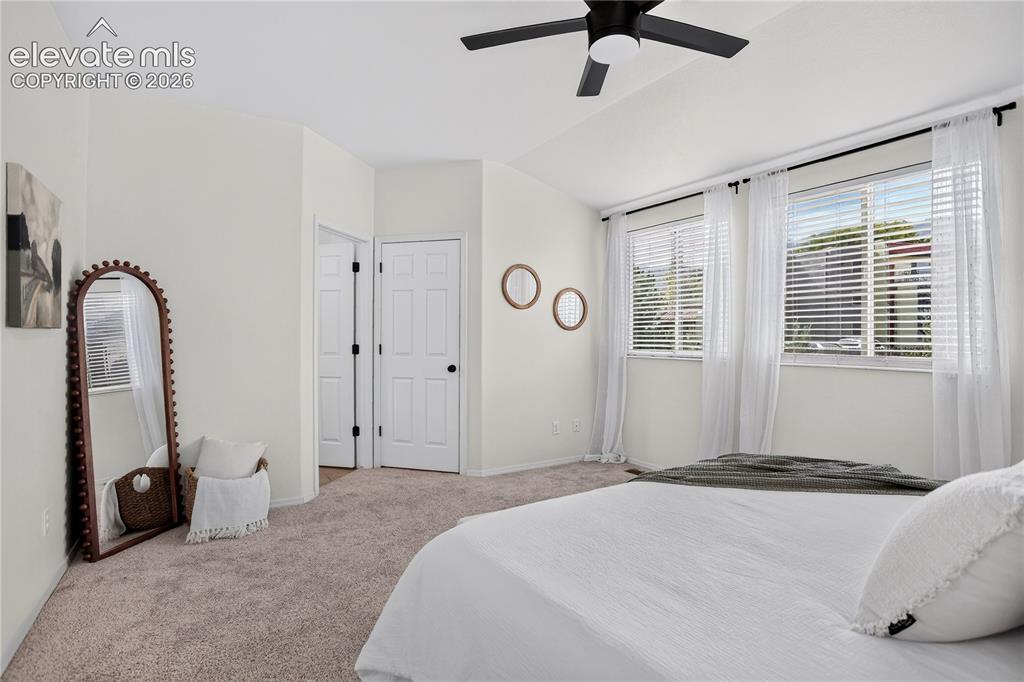
      Image 17 of 35: Primary (master) bedroom with ceiling fan.
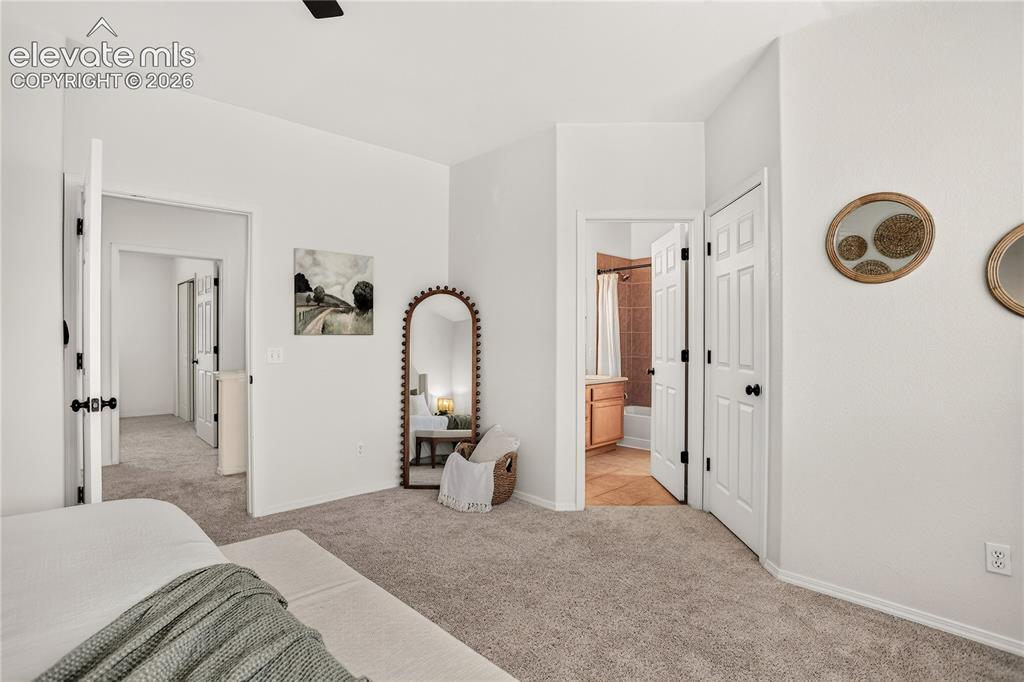
      Primary (master) bedroom with ceiling fan.

      Image 18 of 35: Entry to master bathroom through master bedroom.
      Entry to master bathroom through master bedroom.

      Image 19 of 35: Master bathroom with double vanity.

      Master bathroom with double vanity.

      Image 20 of 35: Master bathroom with double vanity and tub/shower.
      Master bathroom with double vanity and tub/shower.

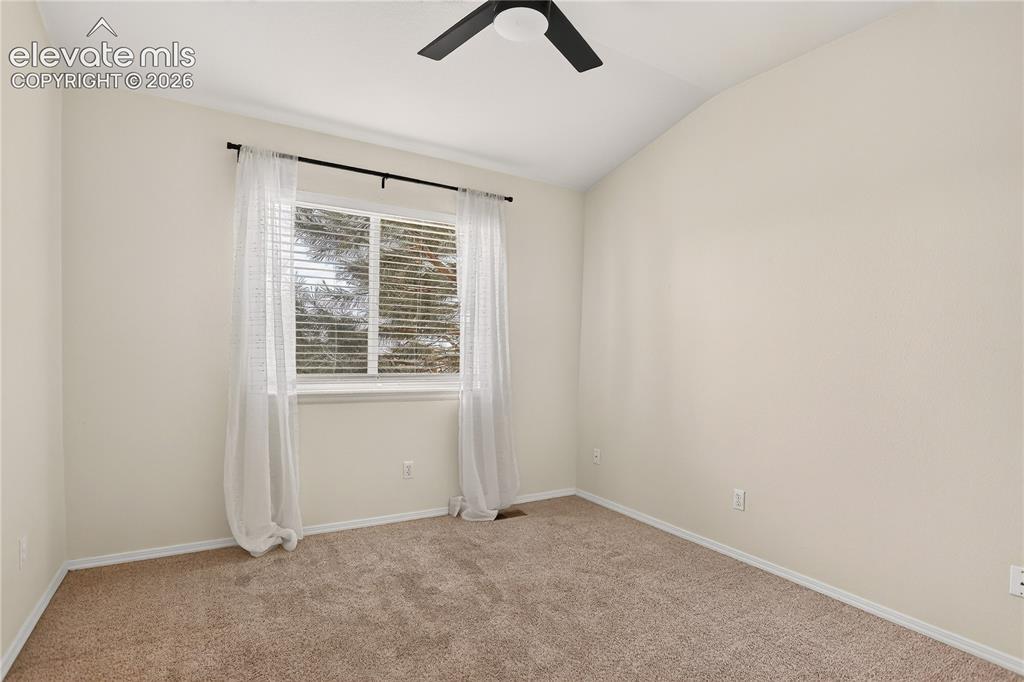
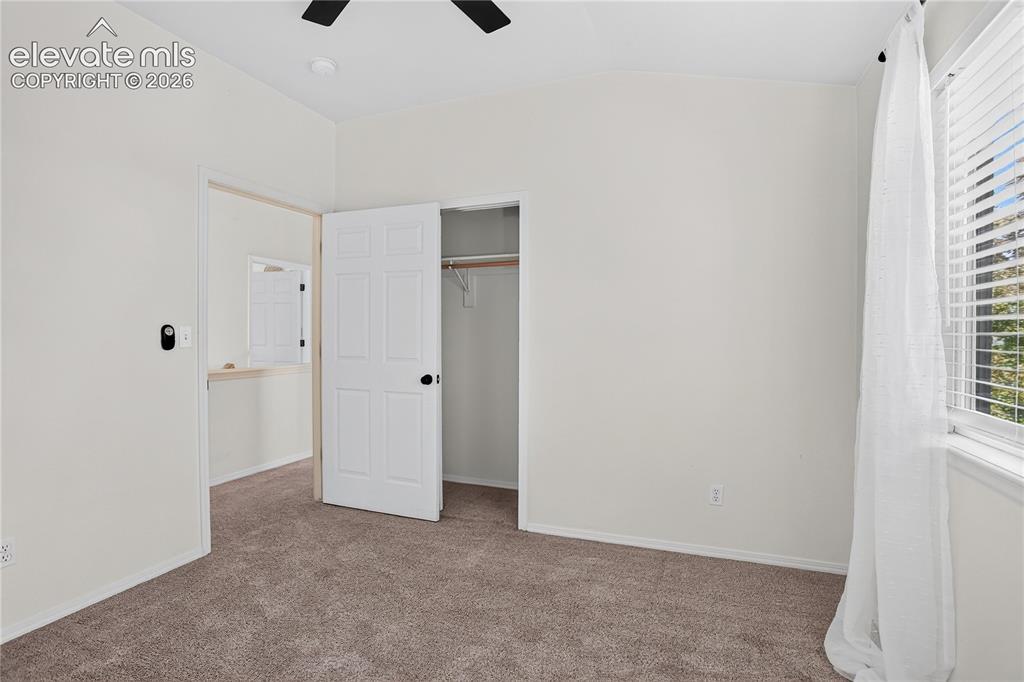
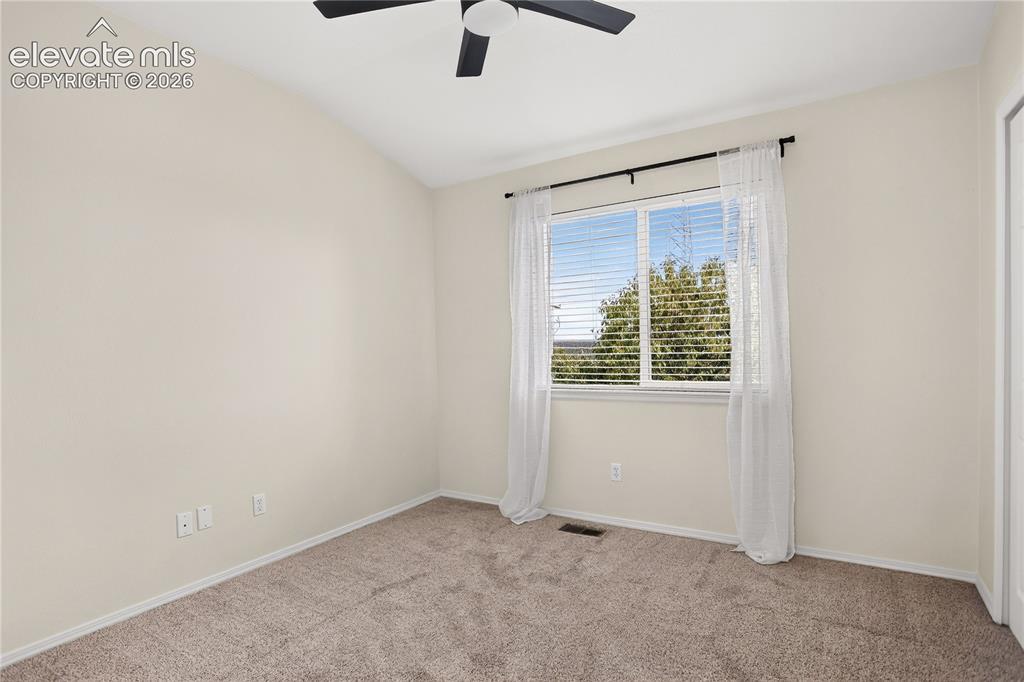
      Image 21 of 35: Bedroom #2.

      Bedroom #2.

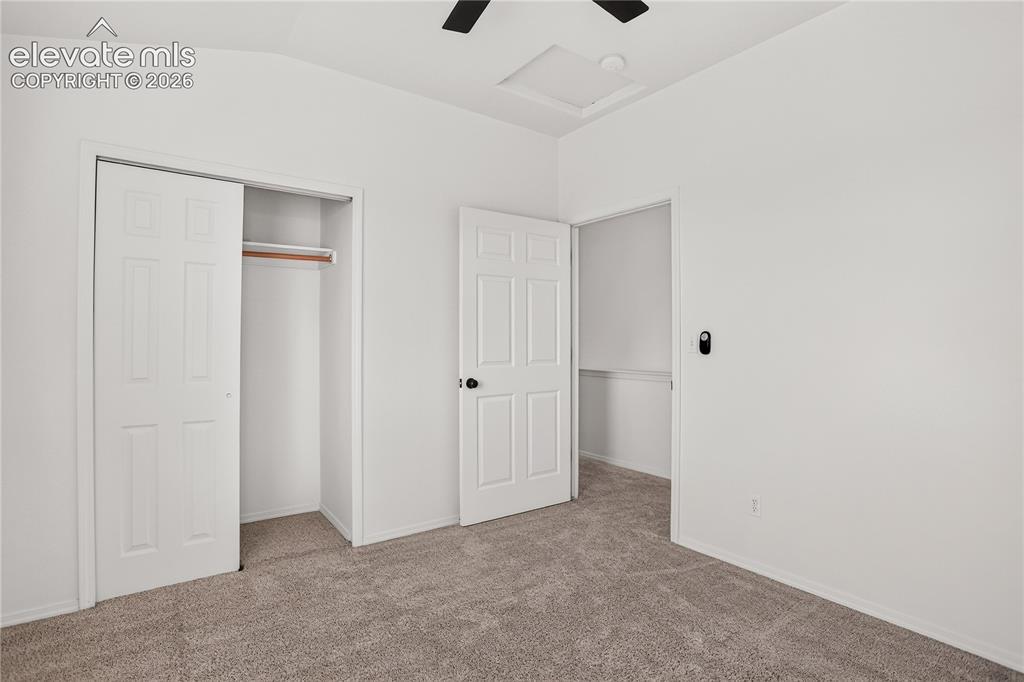
      Image 22 of 35: Bedroom #2 closet.

      Bedroom #2 closet.

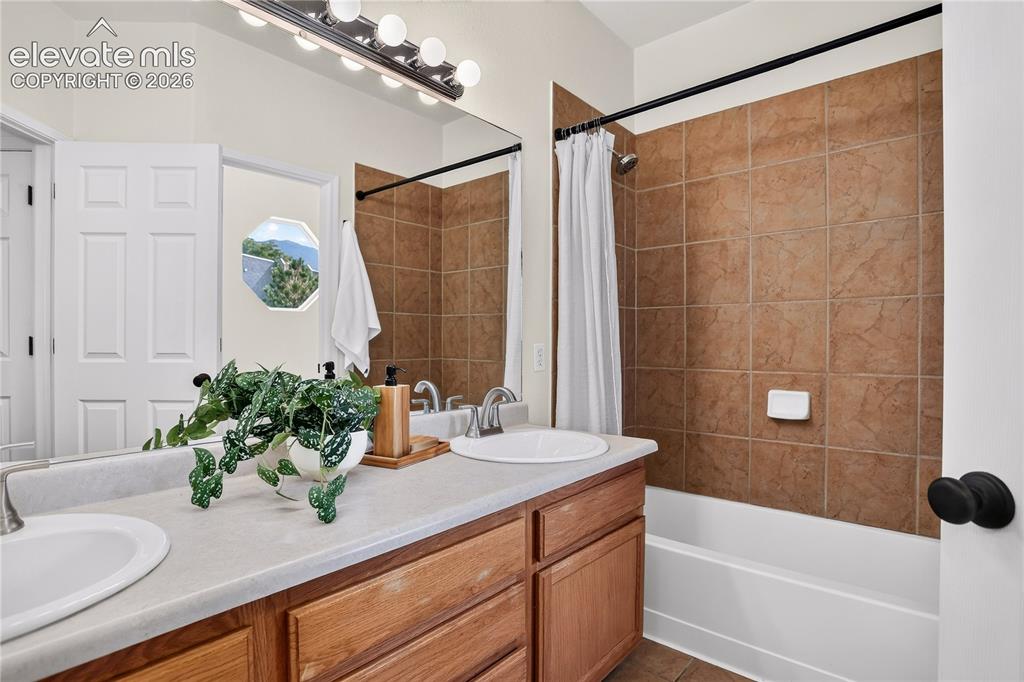
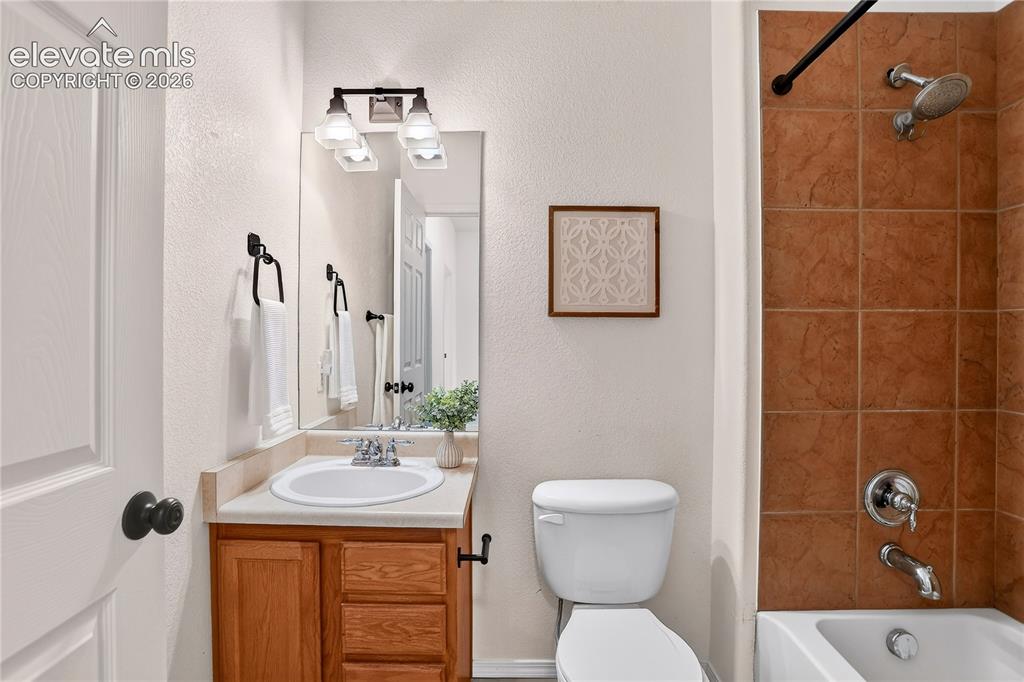
      Image 23 of 35: Full bathroom in upper hallway.

      Full bathroom in upper hallway.

      Image 24 of 35: Bedroom #3.

      Bedroom #3.

      Image 25 of 35: Bedroom #3 closet.

      Bedroom #3 closet.

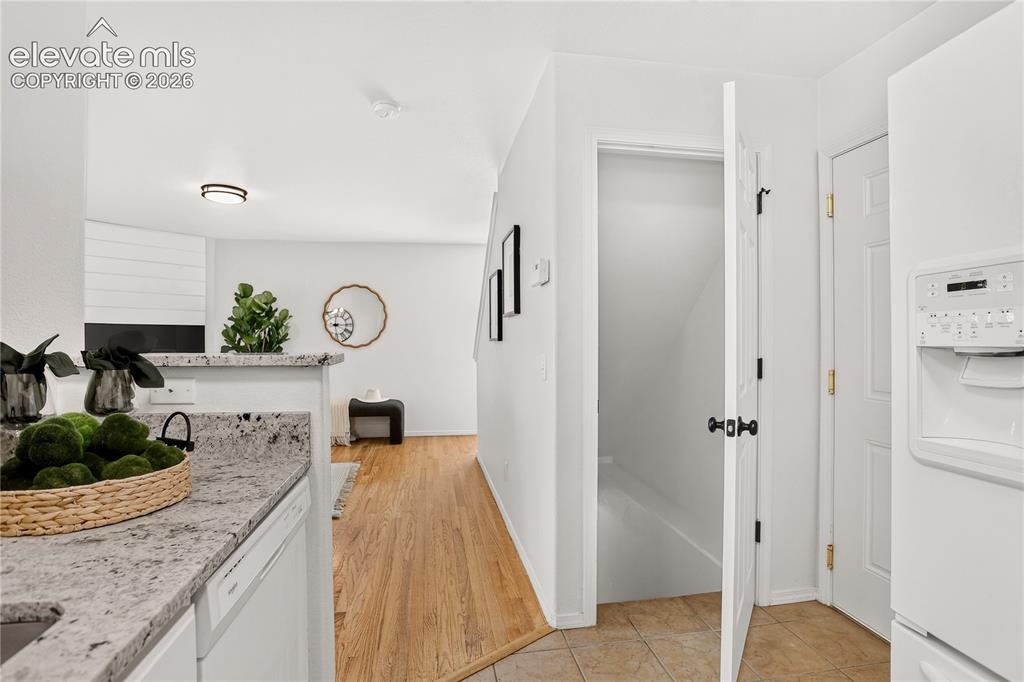
      Image 26 of 35: Entry to basement level and garage from kitchen.
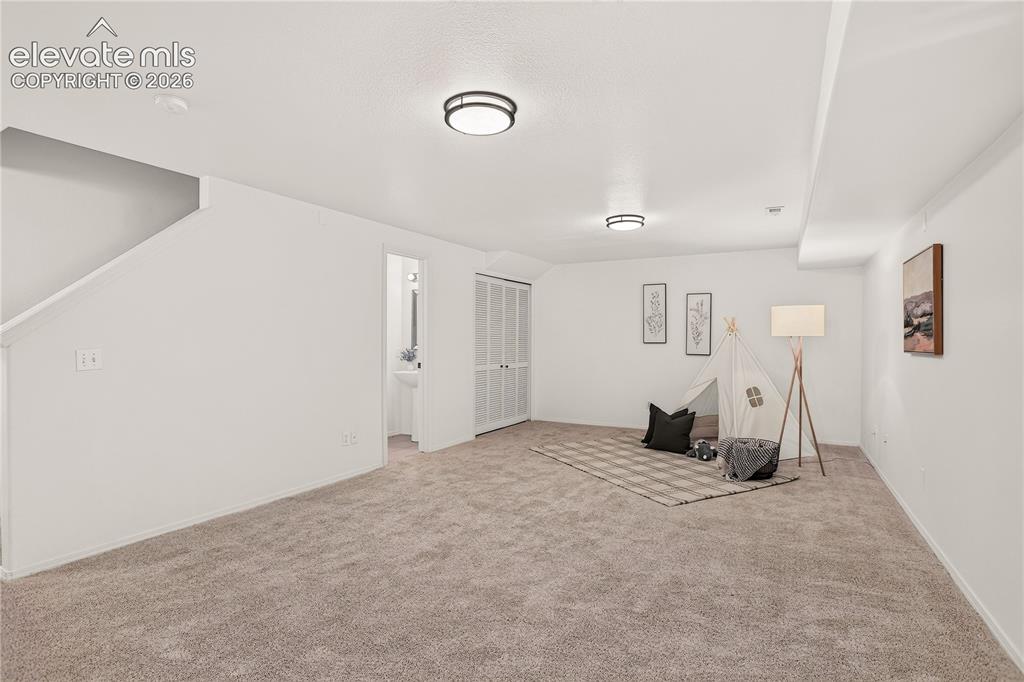
      Entry to basement level and garage from kitchen.

      Image 27 of 35: Bedroom #4 in basement with closet and half bath.
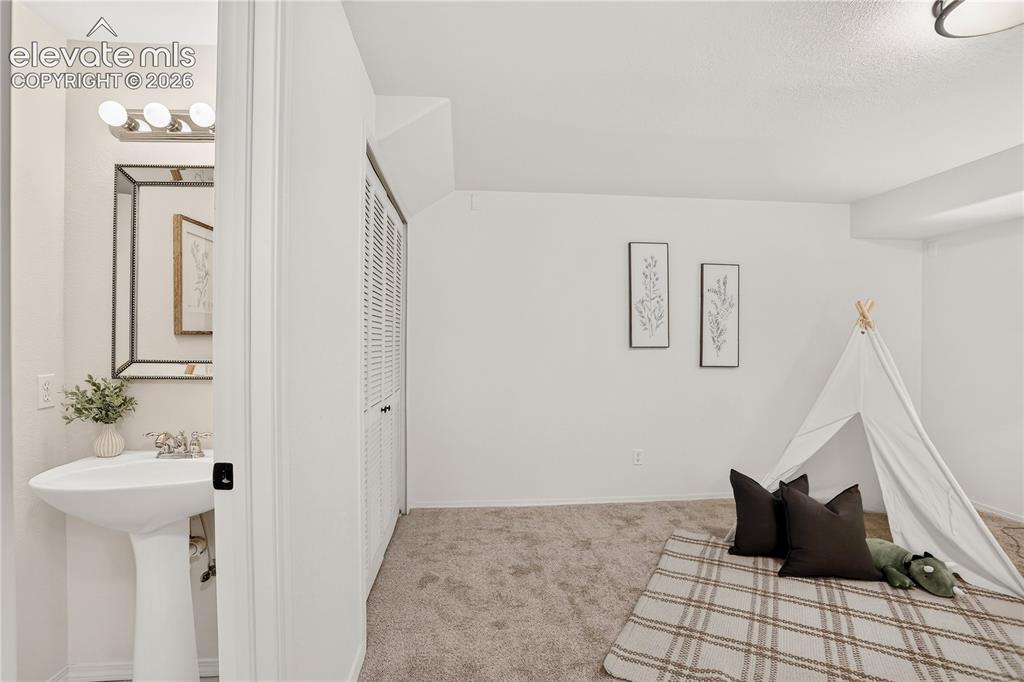
      Bedroom #4 in basement with closet and half bath.
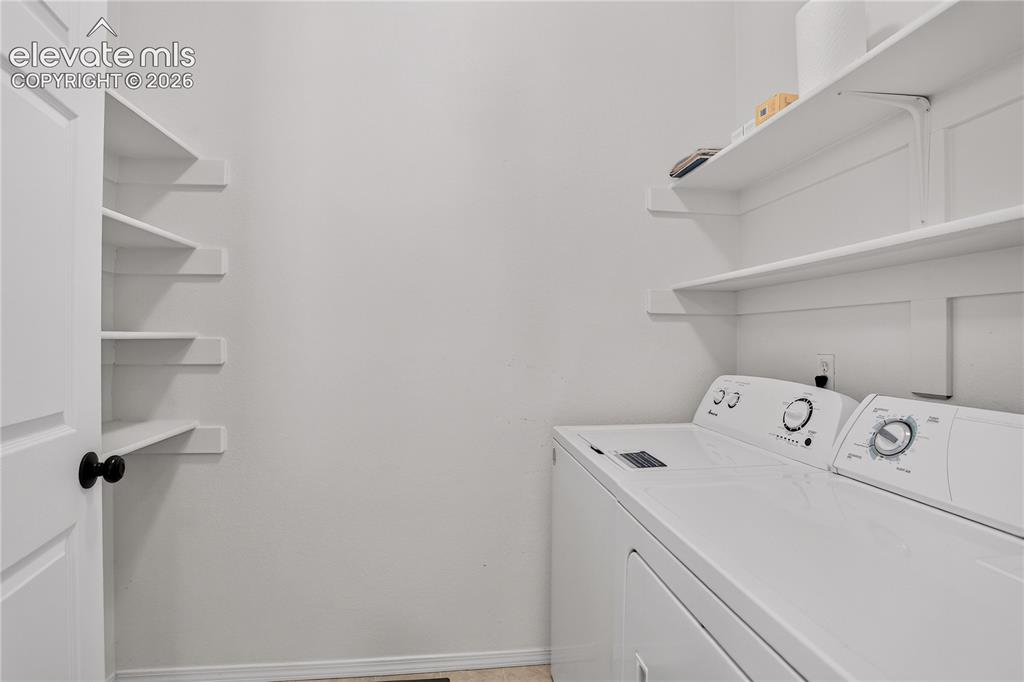
      Image 28 of 35: Bedroom #4 in basement with closet and half bath.

      Bedroom #4 in basement with closet and half bath.

      Image 29 of 35: Laundry room with ample shelving space.
      Laundry room with ample shelving space.

      Image 30 of 35: Back patio and back yard enclosed in community fence.
      Back patio and back yard enclosed in community fence.

      Image 31 of 35: Back patio and back yard with kidney shaped grass area.
      Back patio and back yard with kidney shaped grass area.

      Image 32 of 35: Two car garage with fresh epoxy coating.
      Two car garage with fresh epoxy coating.

      Image 33 of 35: End unit offers private side yard. Entry to garage and front door from Peca

      End unit offers private side yard. Entry to garage and front door from Pecan Garden View.
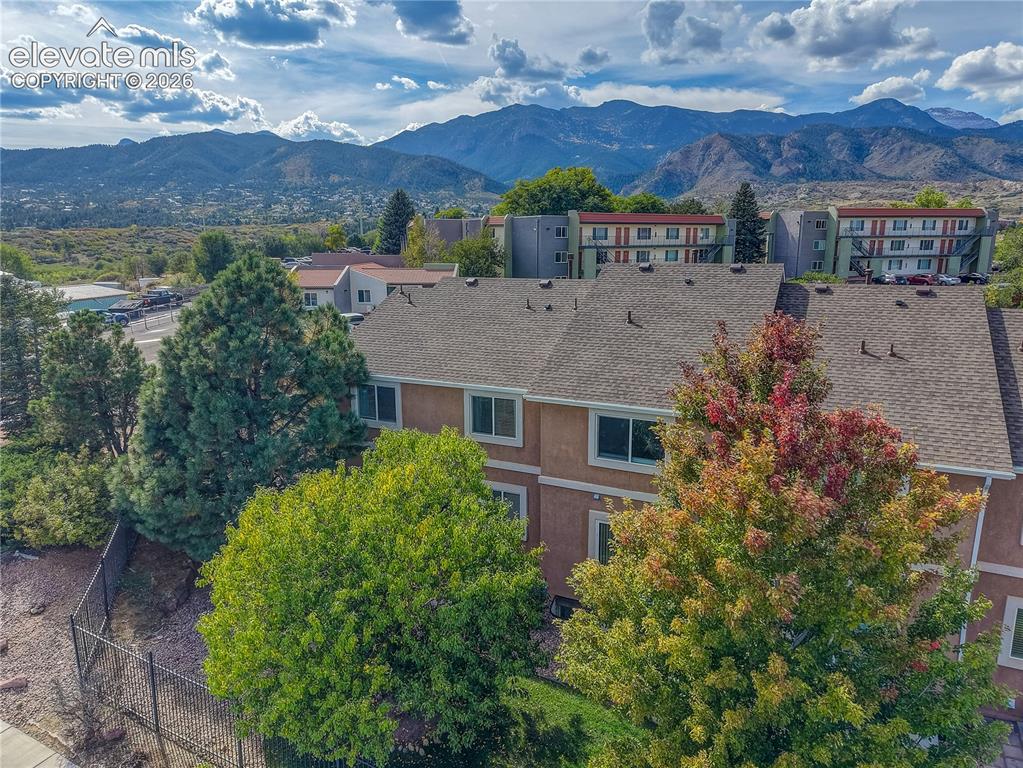
      Image 34 of 35: Aerial view of townhome with mountain views.
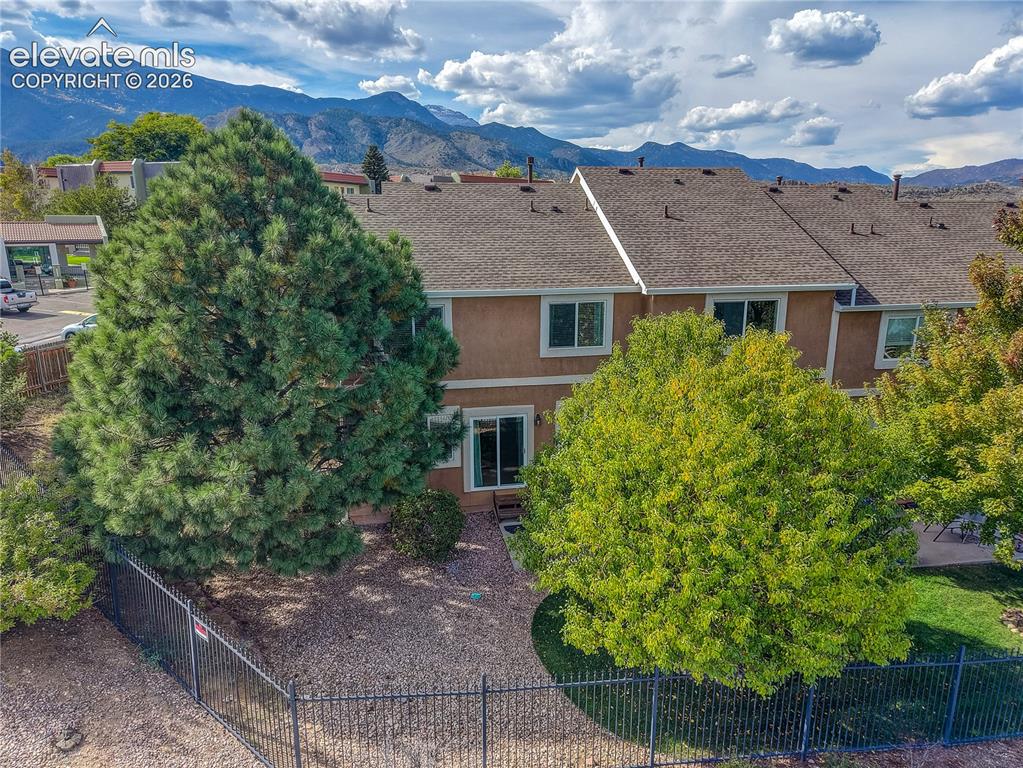
      Aerial view of townhome with mountain views.

      Image 35 of 35: Back patio and low maintenance xeriscape back yard.

      Back patio and low maintenance xeriscape back yard.

      Disclaimer: The real estate listing information and related content displayed on this site is provided exclusively for consumers’ personal, non-commercial use and may not be used for any purpose other than to identify prospective properties consumers may be interested in purchasing.