11561 Allendale Drive, Peyton, CO, 80831
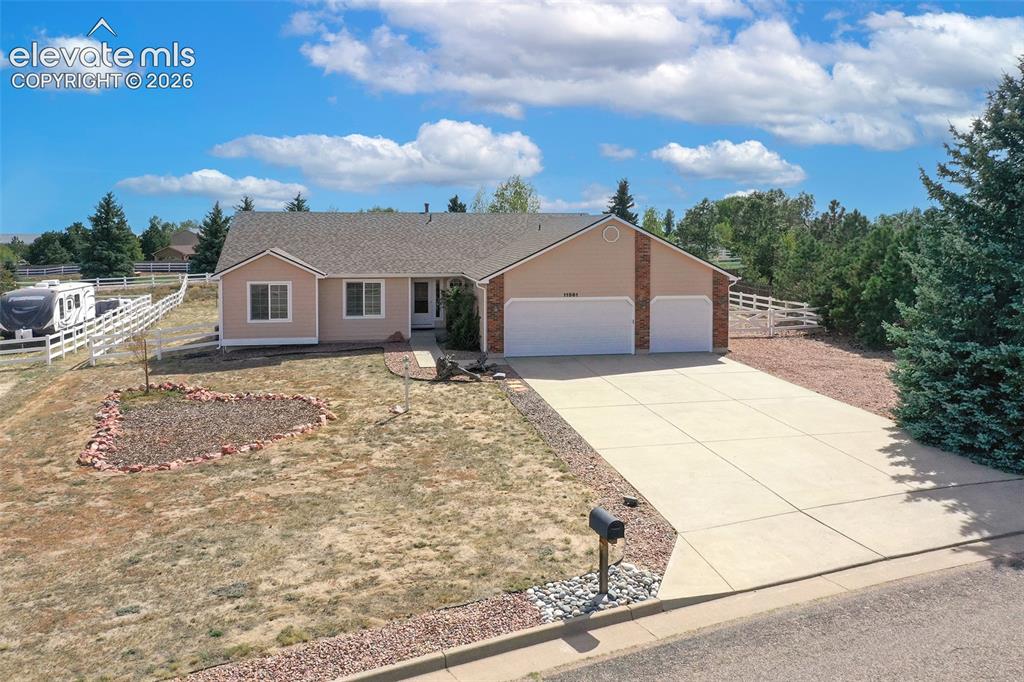
Image Count: 50

$565,000

  • Highlights
  • Single Family
  • 5 bd | 3 ba | 2,854 sqft
  • 11561 Allendale Drive, Peyton, CO, 80831 listed by Nicollette Gorden AHWD GRI MRP
  • Active
  • MLS#: 3496952
  • View on Map
Space maker

Property Description

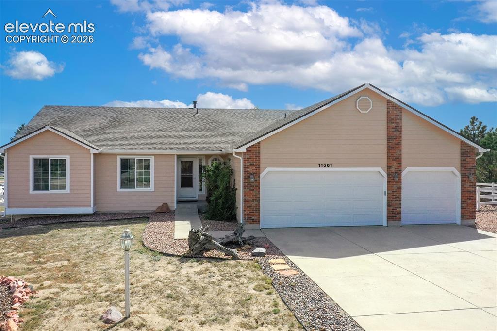
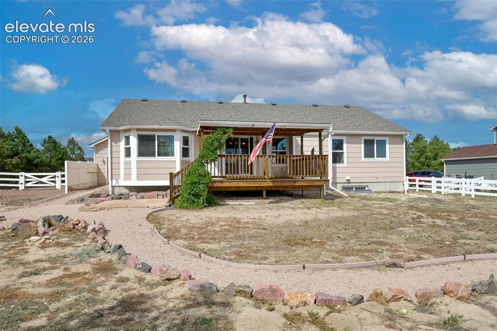
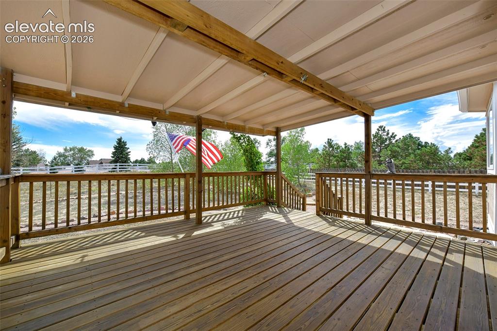
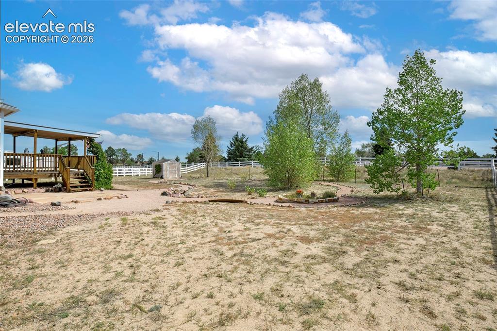
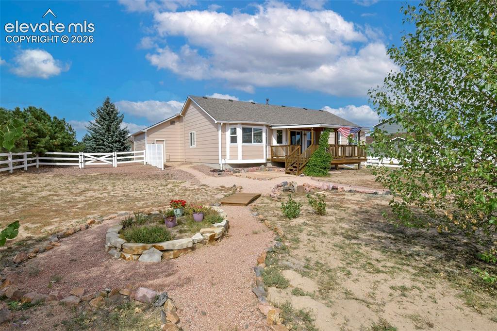
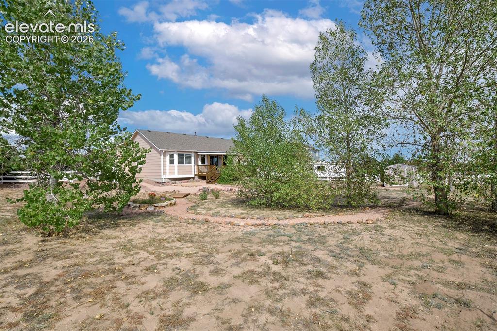
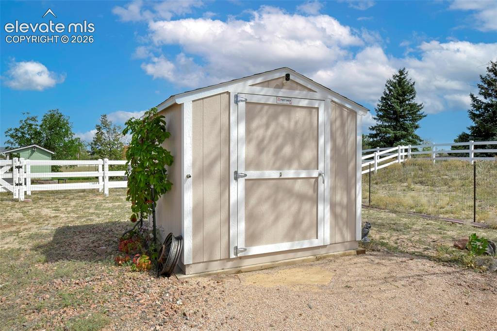
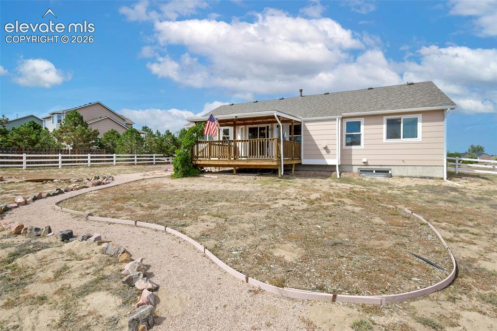
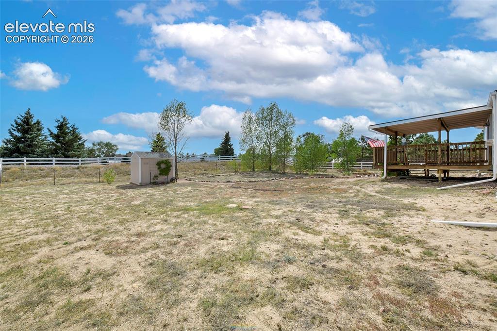
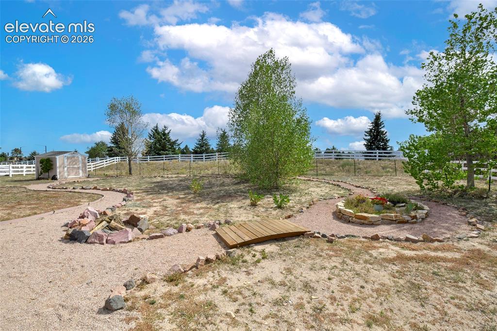
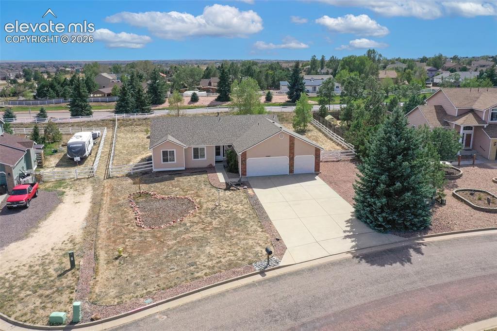
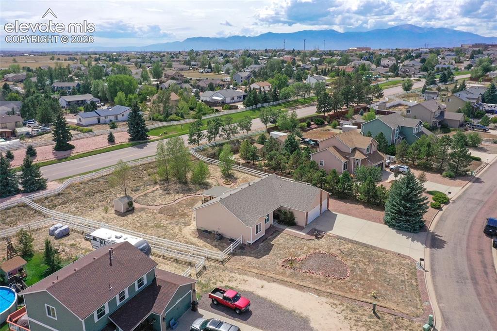
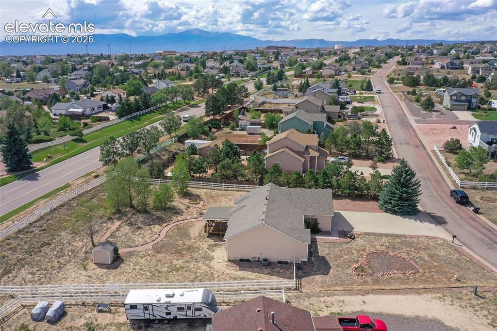
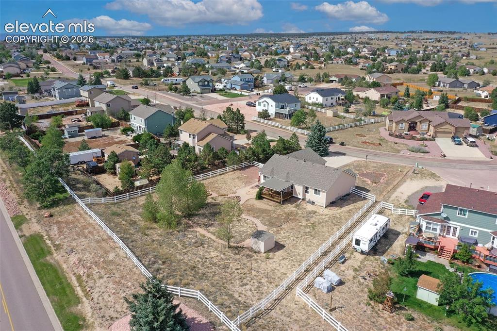
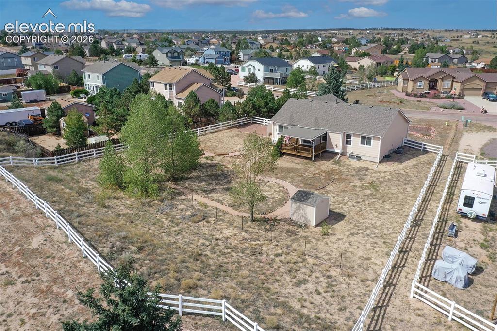
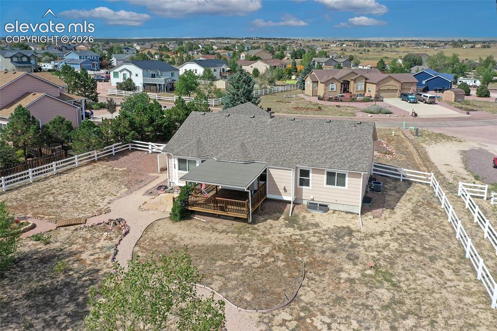
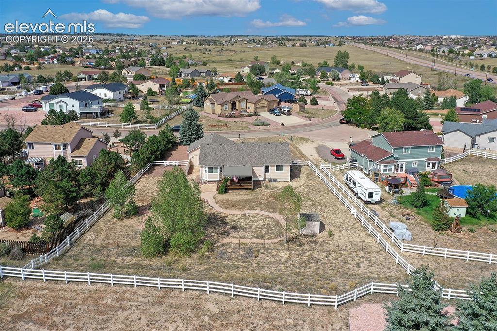
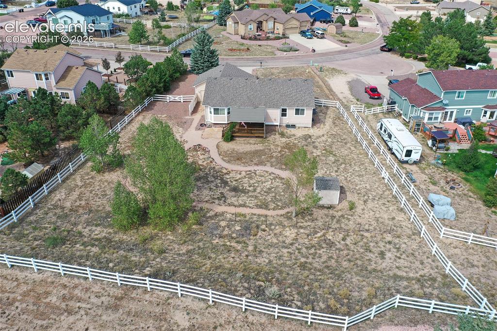
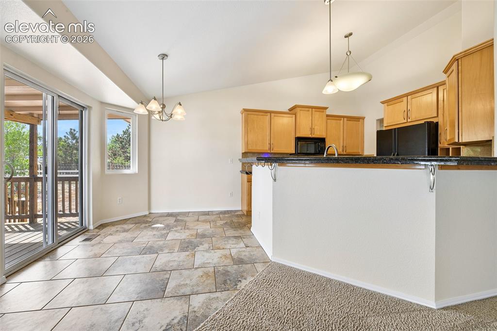
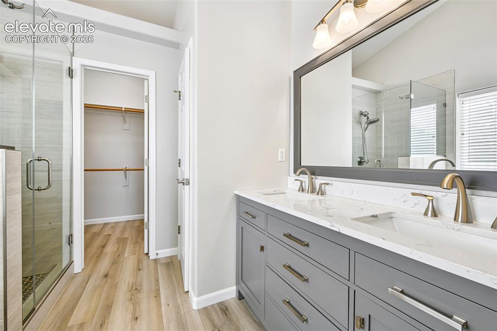
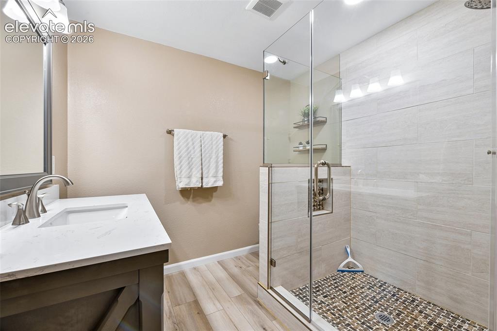
This stunning 5 bedroom, 3 bathroom ranch home offers modern comfort, thoughtful upgrades, and a bright, welcoming layout — all set on a large lot with RV parking and outdoor spaces perfect for Colorado living. Enjoy a light and bright interior with all-new paint inside and out (2026), Open kitchen to the living room and dining room, black appliances, black granite counter tops. Breakfast bar. Walk out dining room to the backyard. Take full advantage of the beautiful remodeled bathrooms with engineered stone, LVP flooring, custom glass doors on the main level and don't forget the classy comfy bathtub in the Master suite. The finished basement adds exceptional space for living, entertaining, or multigenerational needs. As well as the newly remodeled bathroom designed to mimic the upstairs bathrooms. Custom and Classy. All the work has already been completed for you, all the major system upgrades provide peace of mind for years to come. In 2023, the home received a new furnace, roof, water heater, gutters, garage doors, and shed — an outstanding level of care. Additional improvements include new windows installed in 2017 and in 2023 a new AC unit for year-round comfort. Outside, relax and entertain on the covered wood deck, overlooking a spacious yard with room to garden, play, or easily store your RV. The 3-car garage offers excellent storage and workspace. This home is truly move-in ready and packed with upgrades — the perfect blend of modern comfort and spacious Colorado living.

Property Listed By

Picture of REALTOR Listing Property
  • Nicollette Gorden AHWD GRI MRP
  • 8044-833-917  Call the Agent 
Picture of Office Listing Property
  • The Cutting Edge
  • 7605-999-917  Call the Agent 
I am focused on providing you with the best results and service in the industry. I will listen carefully to understand your real estate goals and work hard to create solutions that make sense for you. Whether you are new to the market or an experienced investor, I have the expertise, proven track record, and resources to help you achieve your real estate goals. It's so exciting and rewarding for me personally to help people find their dream home. I cherish all the relationships that I have...

Property Details

    General Features

  • Property: Single Family, Ranch
  • Year Built: 1998
  • List Price: $565,000
  • County: El Paso
  • School District: District 49

    Rooms

  • Master: Main Level, 14 x 14
  • Bedrooms: 5
  • Baths: 2 full bath; 1 3/4 bath;
  • Master Bathroom Amenities: 5-Pc Bath, Double Vanity, Free-standing Shower, Natural Wood, Tub
  • Laundry: Main

    Structure

  • Foundation: Full Basement
  • Heating: Forced Air, Natural Gas
  • Cooling: Ceiling Fan, Central Air
  • Garage/Parking #: 3 vehicle(s), Attached
  • Patio Description: Concrete, Wood Deck
  • Total SqFt: 2,854
  • Finished SqFt: 2,830
  • Basement SqFt: 1,158
  • Basement % Fin: 98
  • Construction Status: Existing Home
  • Siding: Wood
  • Structure: Framed on Lot, Frame

    Features

  • Appliances: 220v in Kitchen, Dishwasher, Disposal, Dryer, Microwave Oven, Range, Refrigerator, Self Cleaning Oven, Washer
  • Floors: Carpet, Tile, Wood
  • Entry: Natural Wood
  • Fireplace: Gas, Main Level
  • Additional Items: New shed, washer and dryer.
  • Interior Features: 5-Pc Bath, 6-Panel Doors, Vaulted Ceilings
  • Laundry: Main

    Taxes, Utilities, Lot

  • Tax: $2,956
  • Lot Size: 0.66 Acres, 28,662 SqFt
  • Lot Description: Level
  • Existing Utilities: Electricity Connected, Natural Gas Connected
  • Existing Water: Assoc/Distr

    Community

  • Commmunity Features: Parks or Open Space, Playground Area

    Additional Information


      Disclaimer
      The real estate listing information and related content displayed on this site is provided exclusively for consumers’ personal, non-commercial use and may not be used for any purpose other than to identify prospective properties consumers may be interested in purchasing.
      PPAR.com Website

      11561 Allendale Drive, Peyton, CO, 80831

      Image 1 of 50: Front of Structure

      Front of Structure
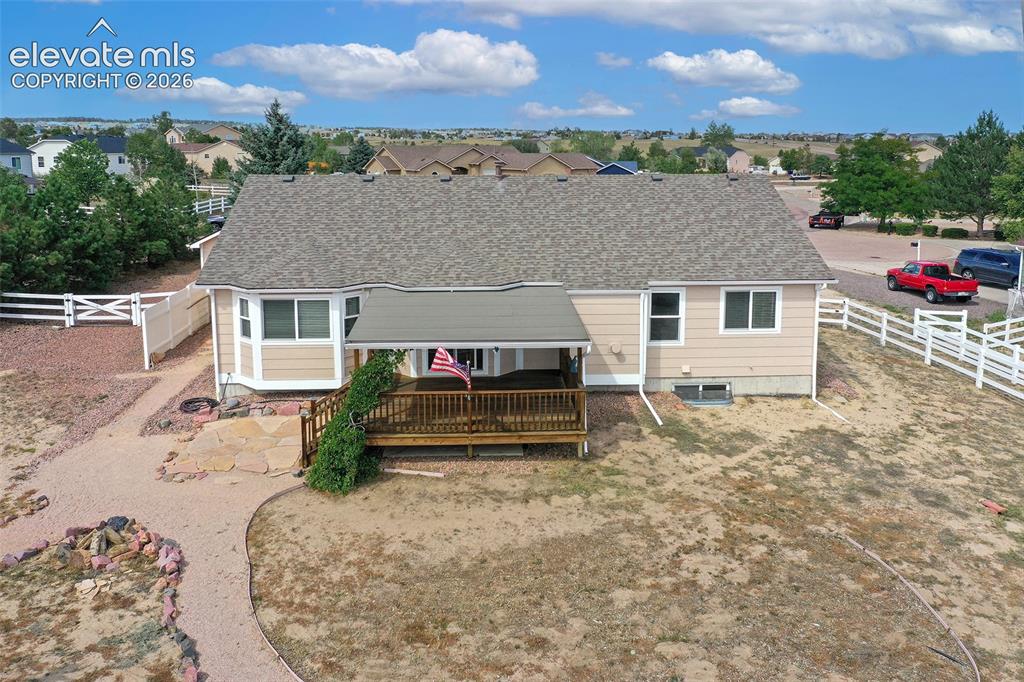
      Image 2 of 50: Front of Structure

      Front of Structure

      Image 3 of 50: Back of Structure

      Back of Structure

      Image 4 of 50: Back of Structure

      Back of Structure

      Image 5 of 50: Deck

      Deck

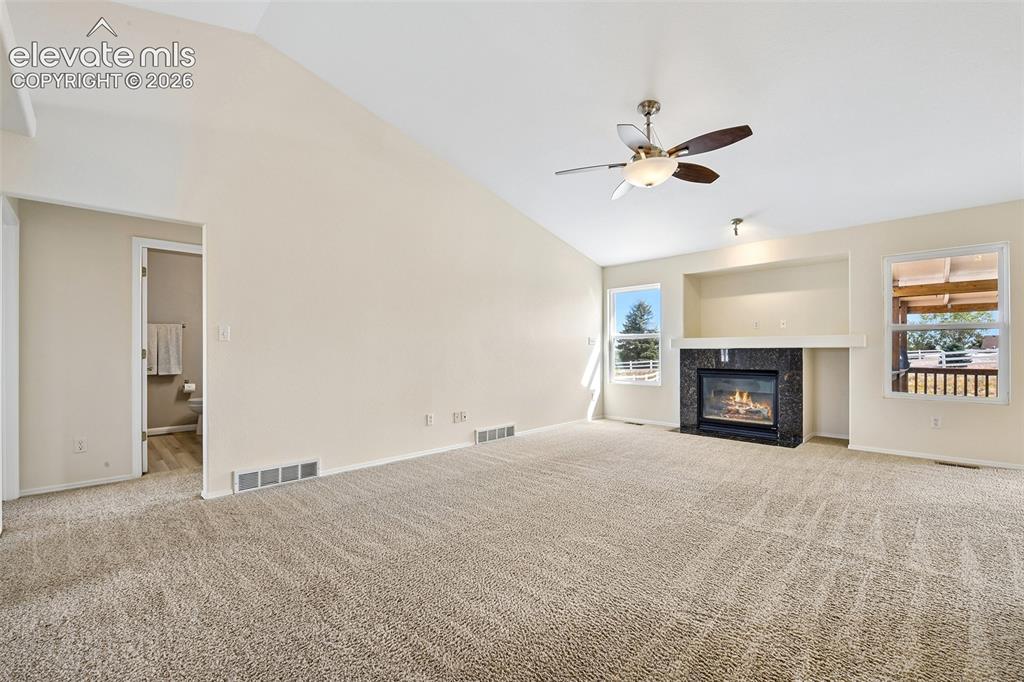
      Image 6 of 50: Vaulted ceiling with ceiling fan, recessed media niche with black stone-sur

      Vaulted ceiling with ceiling fan, recessed media niche with black stone-surround fireplace, and light carpet flooring
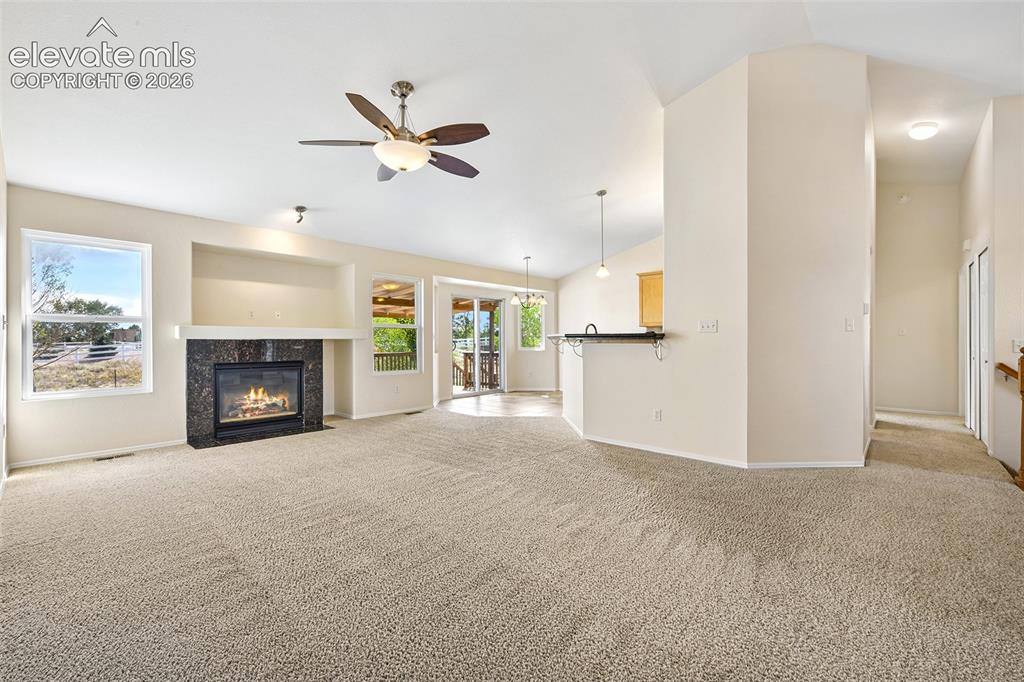
      Image 7 of 50: Vaulted ceilings, a built-in fireplace with a stone surround, and an integr

      Vaulted ceilings, a built-in fireplace with a stone surround, and an integrated ceiling fan
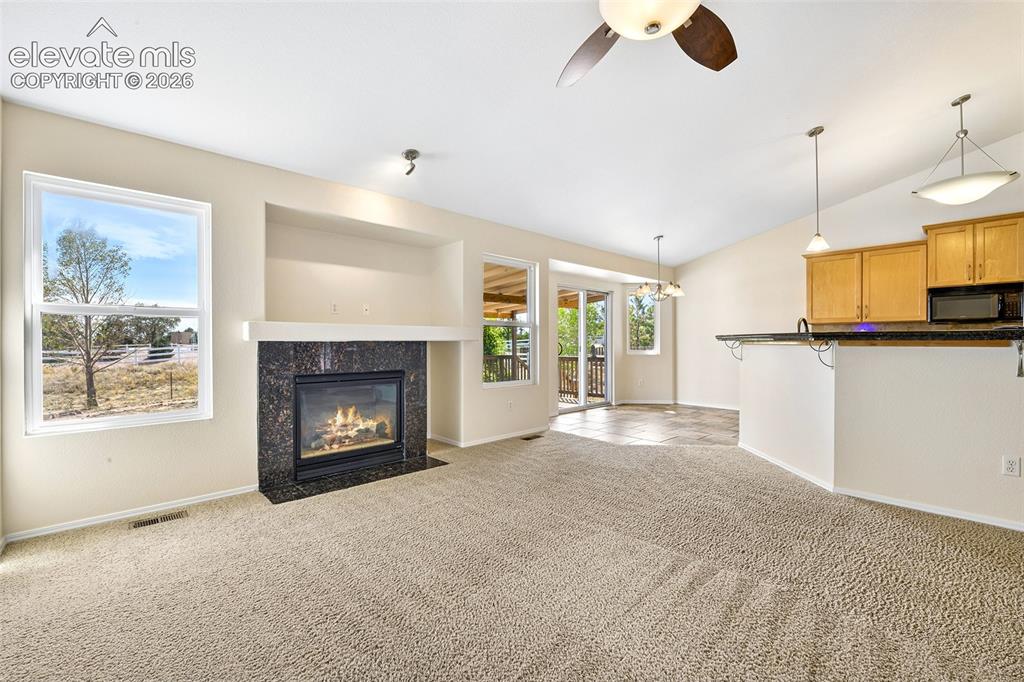
      Image 8 of 50: Living area featuring a fireplace with a dark stone surround, a ceiling fan

      Living area featuring a fireplace with a dark stone surround, a ceiling fan, and recessed shelving
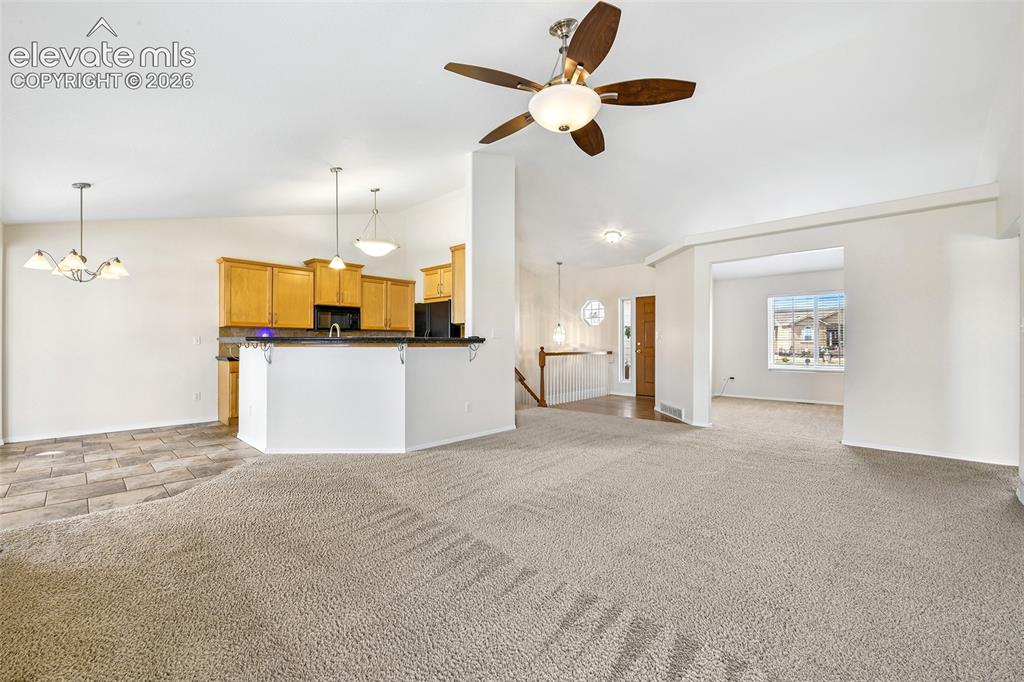
      Image 9 of 50: Open-concept living area with carpet flooring and a ceiling fan
      Open-concept living area with carpet flooring and a ceiling fan

      Image 10 of 50: Vaulted ceilings, a full kitchen with wood cabinetry, and sleek black appli

      Vaulted ceilings, a full kitchen with wood cabinetry, and sleek black appliances
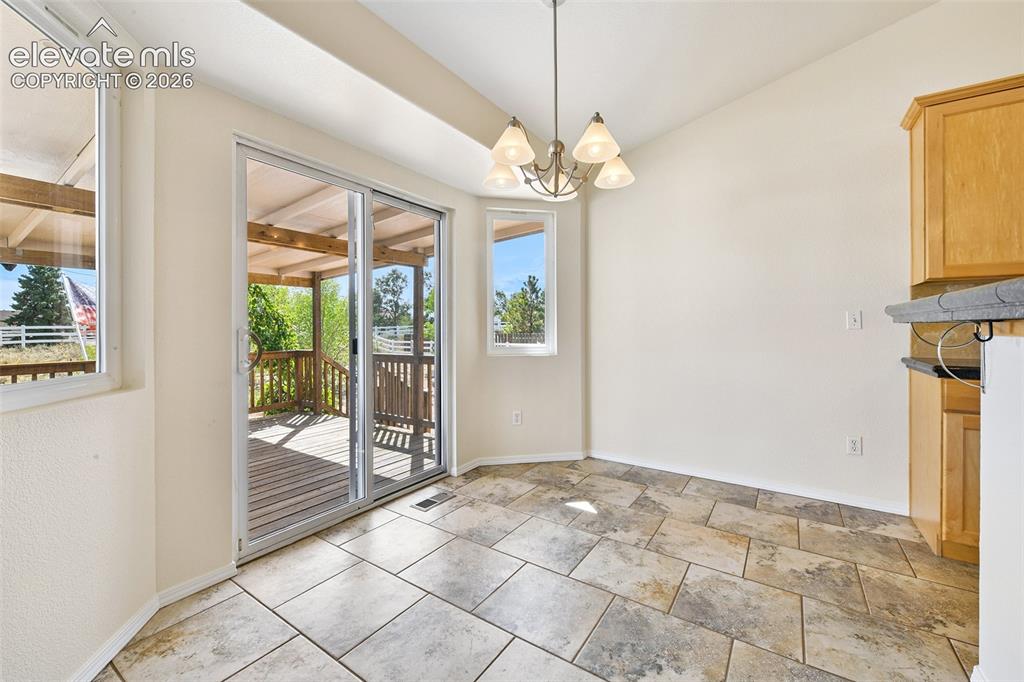
      Image 11 of 50: Tiled flooring and a ceiling-mounted light fixture illuminate this bright s

      Tiled flooring and a ceiling-mounted light fixture illuminate this bright space, featuring a sliding glass door and multiple windows
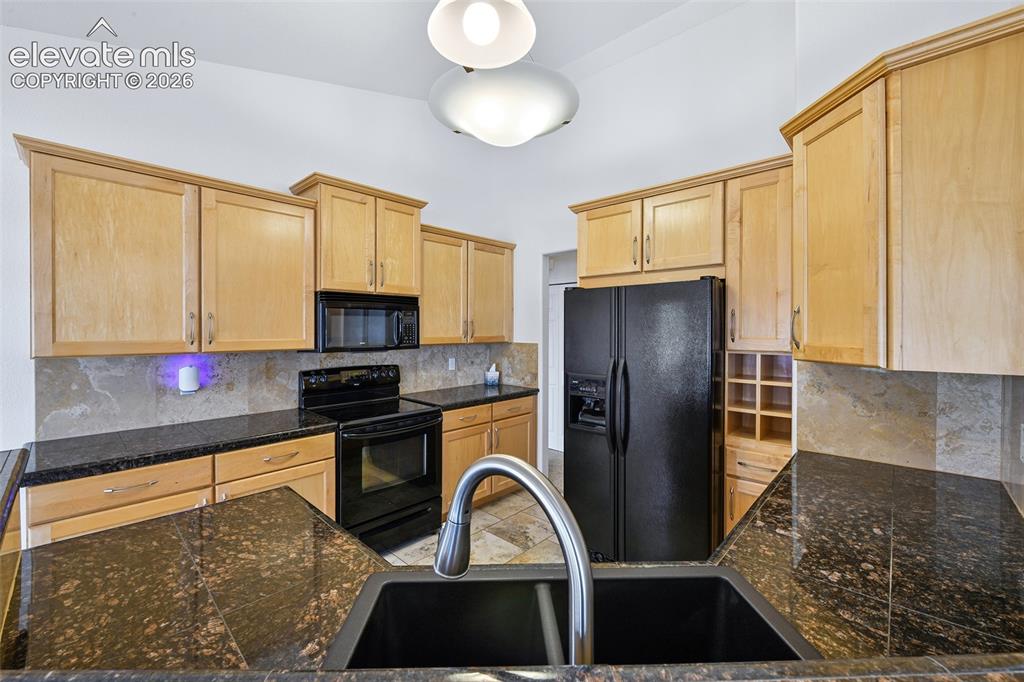
      Image 12 of 50: Kitchen featuring light wood cabinetry, dark speckled countertops, stone-fi

      Kitchen featuring light wood cabinetry, dark speckled countertops, stone-finish backsplash, and a black double-basin sink with a gooseneck faucet
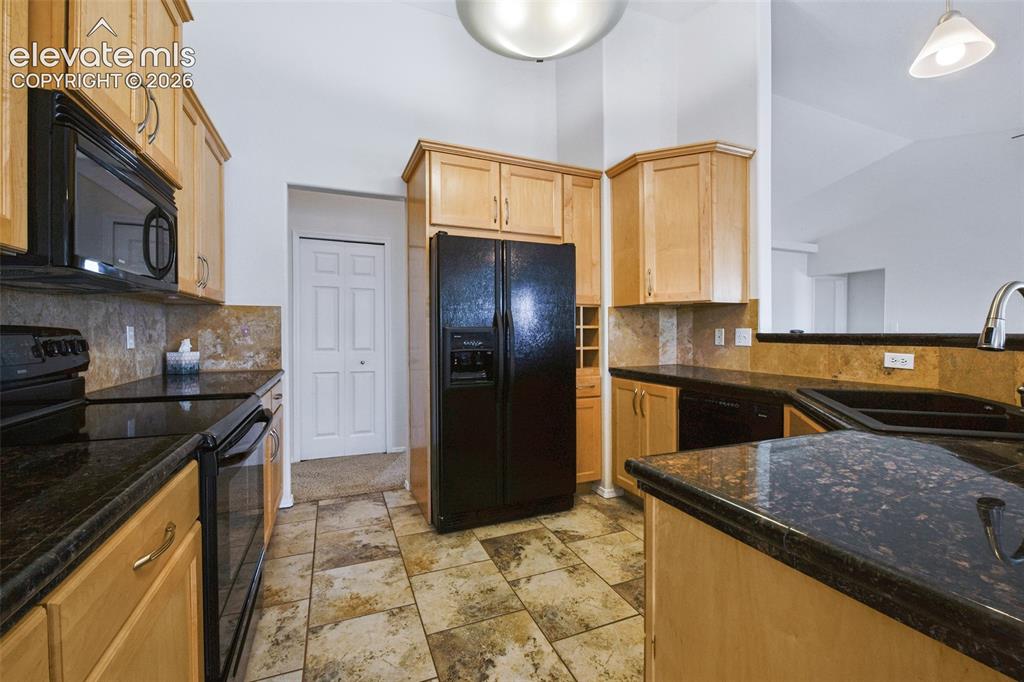
      Image 13 of 50: Kitchen featuring dark countertops, light wood-finish cabinetry, black appl

      Kitchen featuring dark countertops, light wood-finish cabinetry, black appliances, and tile flooring
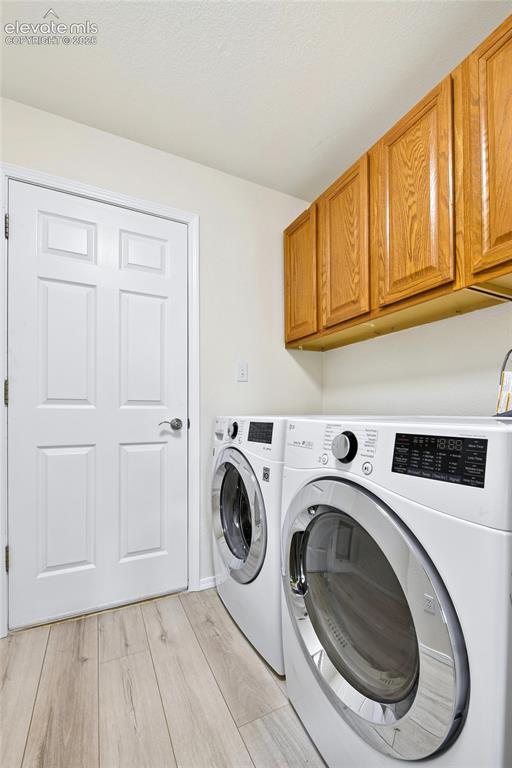
      Image 14 of 50: Light wood-finish flooring, white paneled door, and natural wood cabinetry

      Light wood-finish flooring, white paneled door, and natural wood cabinetry Off of the garage
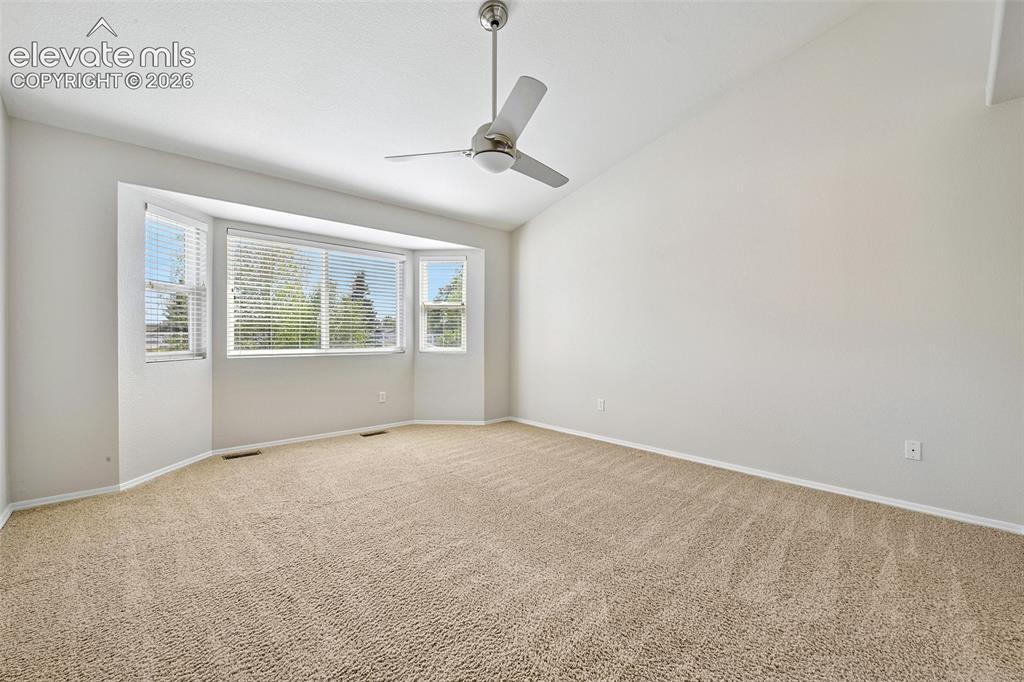
      Image 15 of 50: Spacious room featuring vaulted ceilings, a large bay window, neutral carpe

      Spacious room featuring vaulted ceilings, a large bay window, neutral carpeting, and a ceiling fan. Could be an office etc.
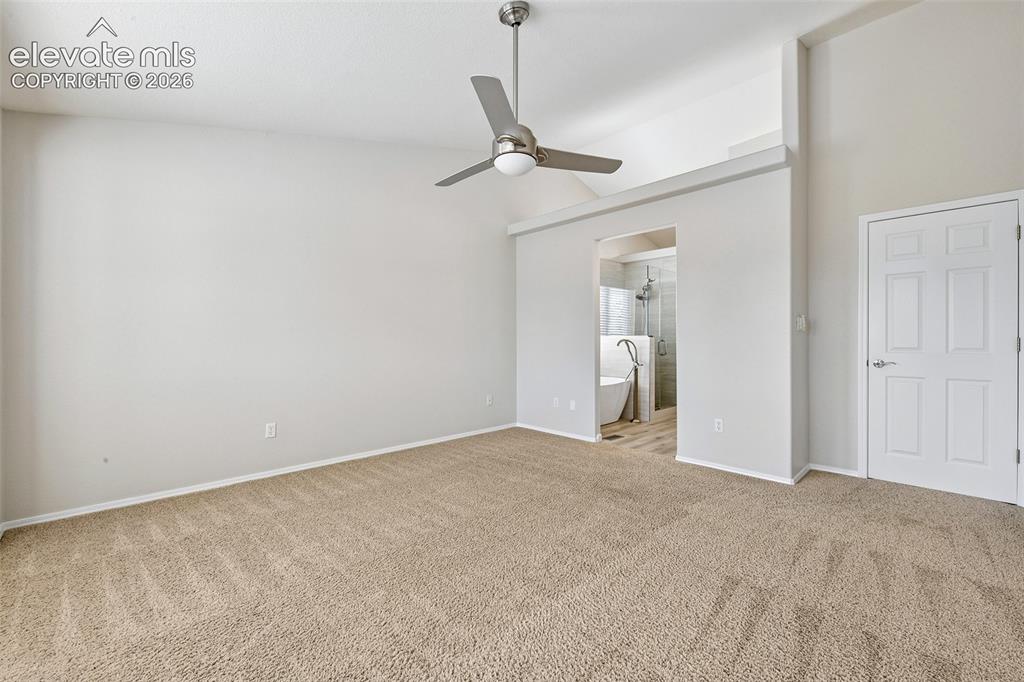
      Image 16 of 50: Vaulted ceiling with an attached ceiling fan, carpet flooring, interior doo

      Vaulted ceiling with an attached ceiling fan, carpet flooring, interior doorway, and an open entryway leading to a bathroom
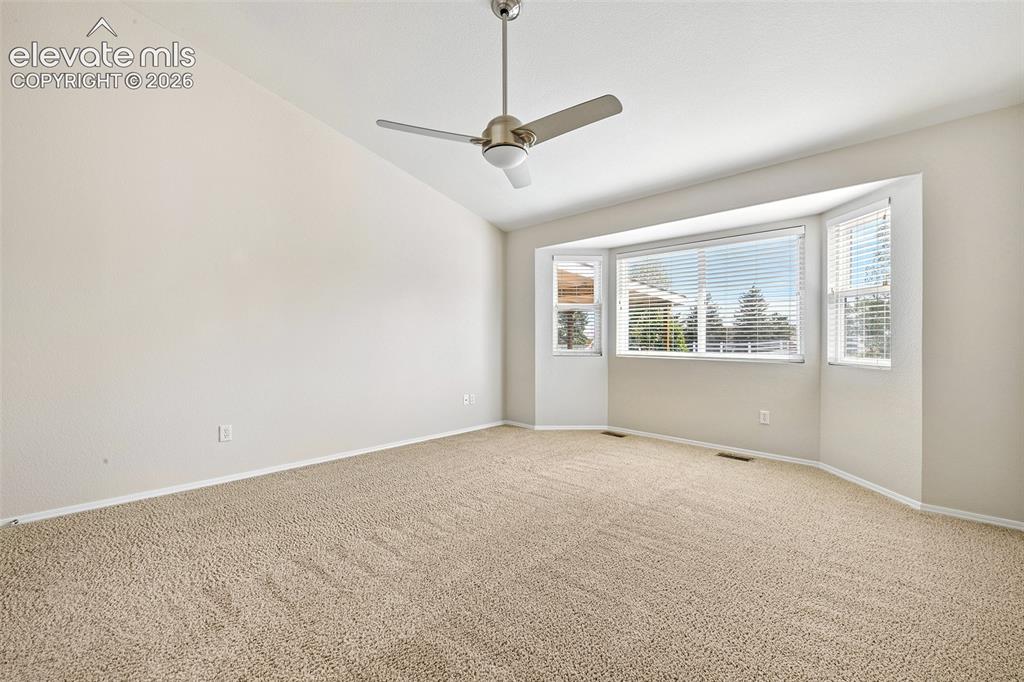
      Image 17 of 50: Vaulted ceiling, bay window, light-colored carpeting, and a ceiling fan
      Vaulted ceiling, bay window, light-colored carpeting, and a ceiling fan

      Image 18 of 50: Dual vanity with quartz-finish countertop and undermount sinks, wood-finish

      Dual vanity with quartz-finish countertop and undermount sinks, wood-finish flooring, glass-enclosed shower, and sloped ceiling
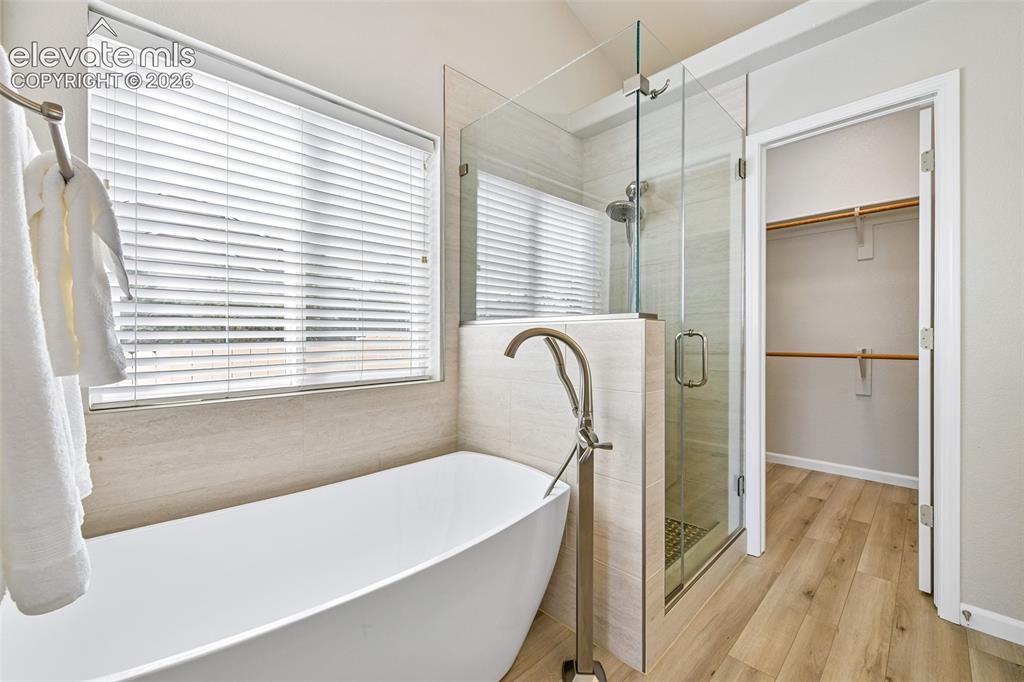
      Image 19 of 50: Freestanding soaking tub with floor-mounted faucet, glass-enclosed shower,

      Freestanding soaking tub with floor-mounted faucet, glass-enclosed shower, wood-finish flooring, and a walk-in closet
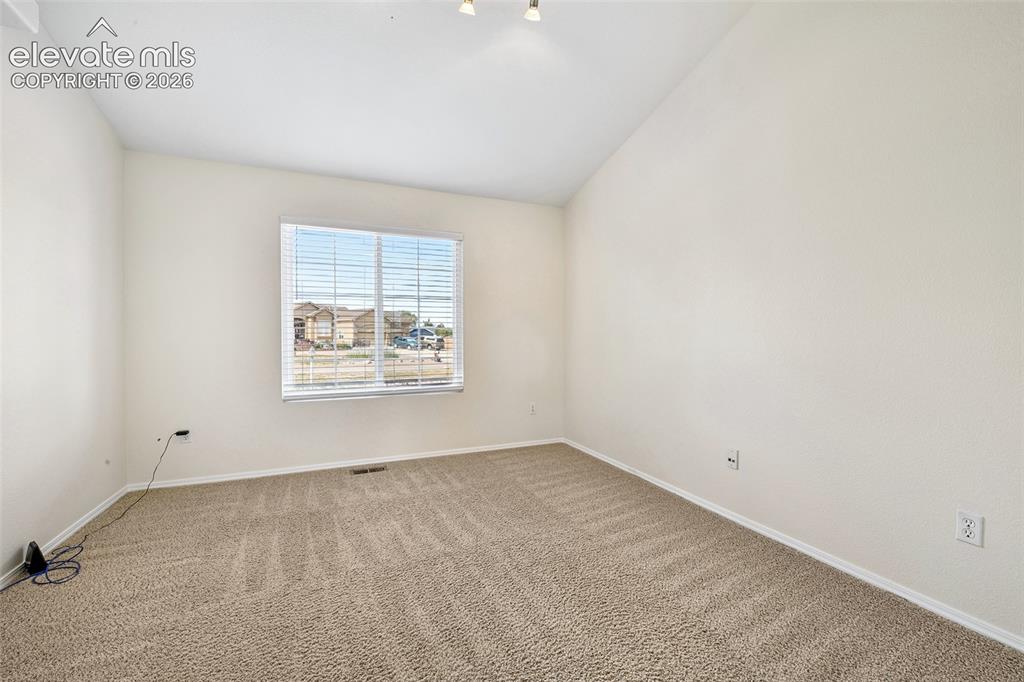
      Image 20 of 50: Vaulted ceiling, neutral wall paint, carpeted flooring, and a window with b

      Vaulted ceiling, neutral wall paint, carpeted flooring, and a window with blinds, Could be an office
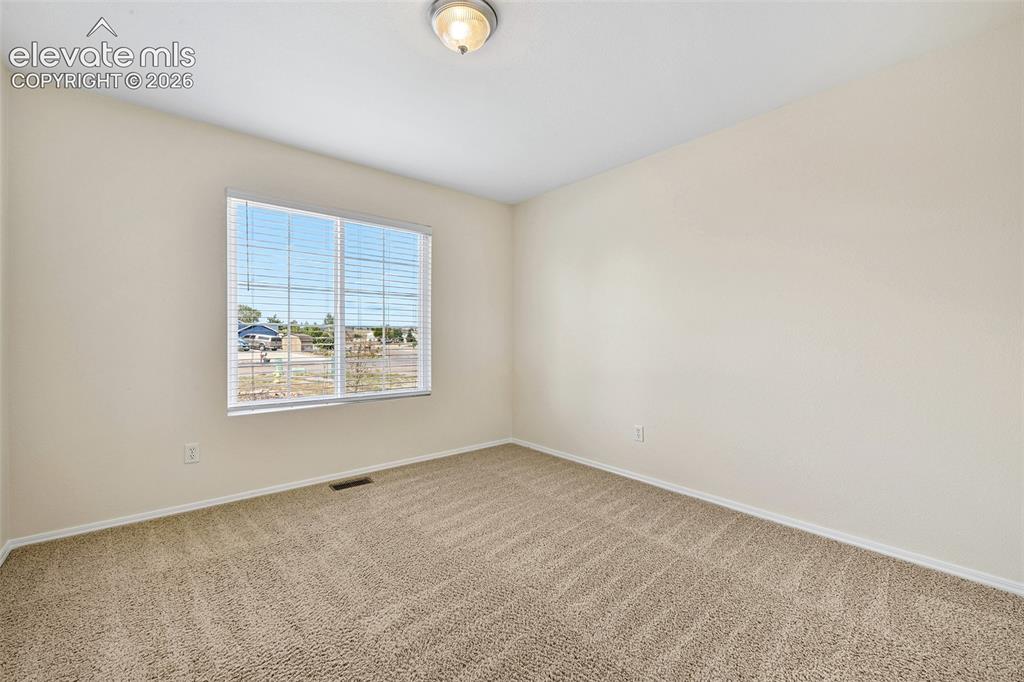
      Image 21 of 50: Neutral tone wall paint, textured carpeting, window with horizontal blinds,

      Neutral tone wall paint, textured carpeting, window with horizontal blinds, and a flush mount ceiling light fixture
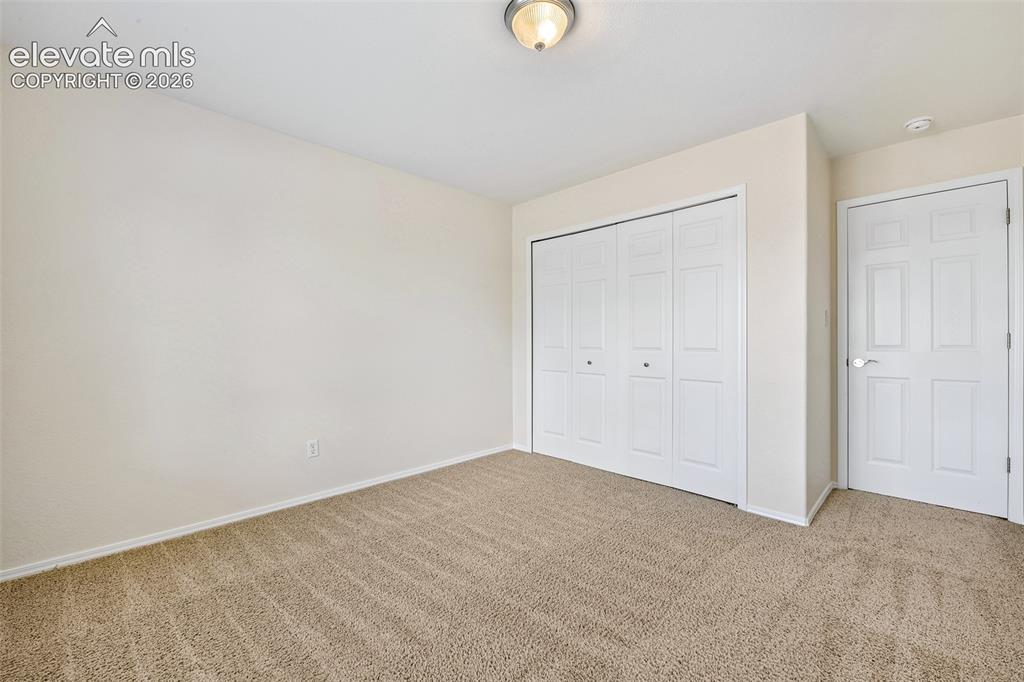
      Image 22 of 50: Textured carpeting, neutral wall paint, white bi-fold closet doors, and a p

      Textured carpeting, neutral wall paint, white bi-fold closet doors, and a paneled white door with chrome hardware
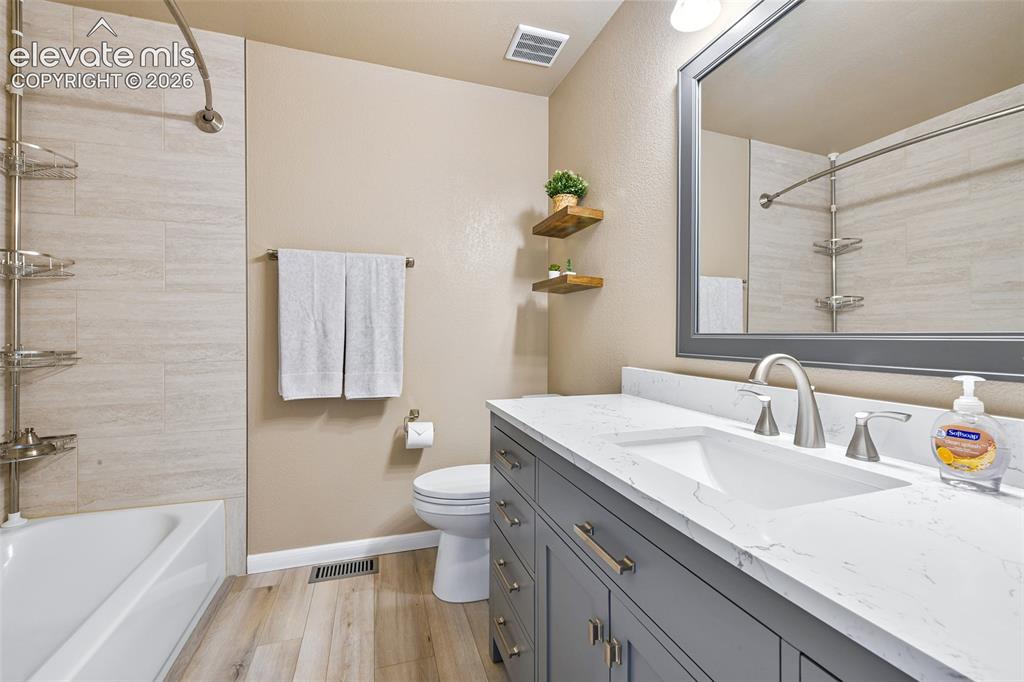
      Image 23 of 50: White bathtub with tile surround, wood-finish flooring, and a gray vanity w

      White bathtub with tile surround, wood-finish flooring, and a gray vanity with a white countertop
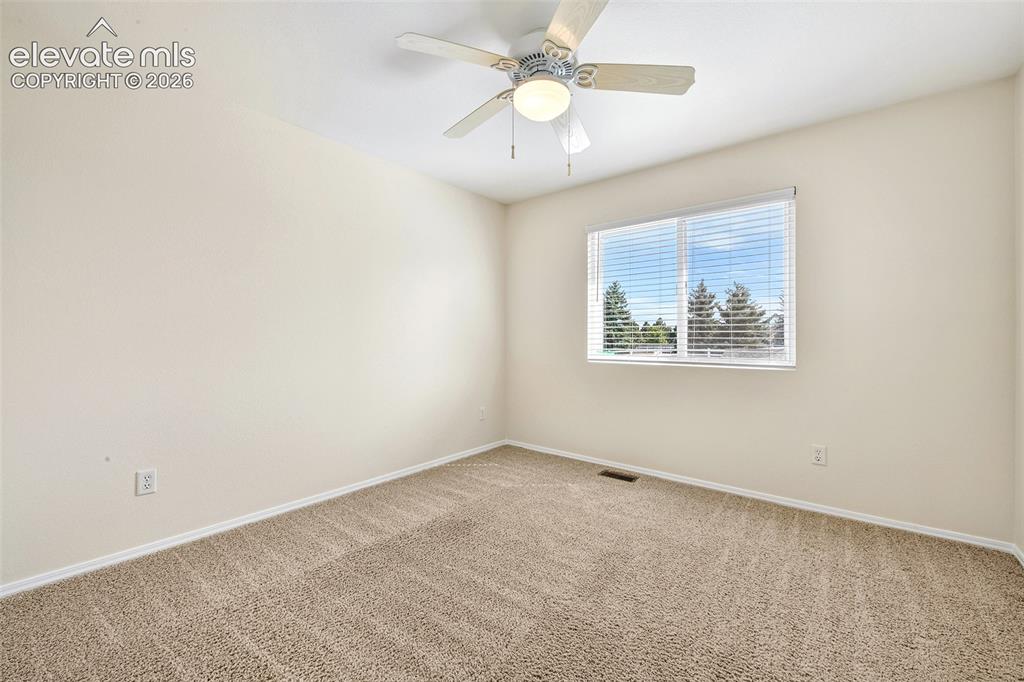
      Image 24 of 50: Light-colored walls, broadloom carpeting, ceiling fan with integrated light

      Light-colored walls, broadloom carpeting, ceiling fan with integrated lighting, and a window with horizontal blinds
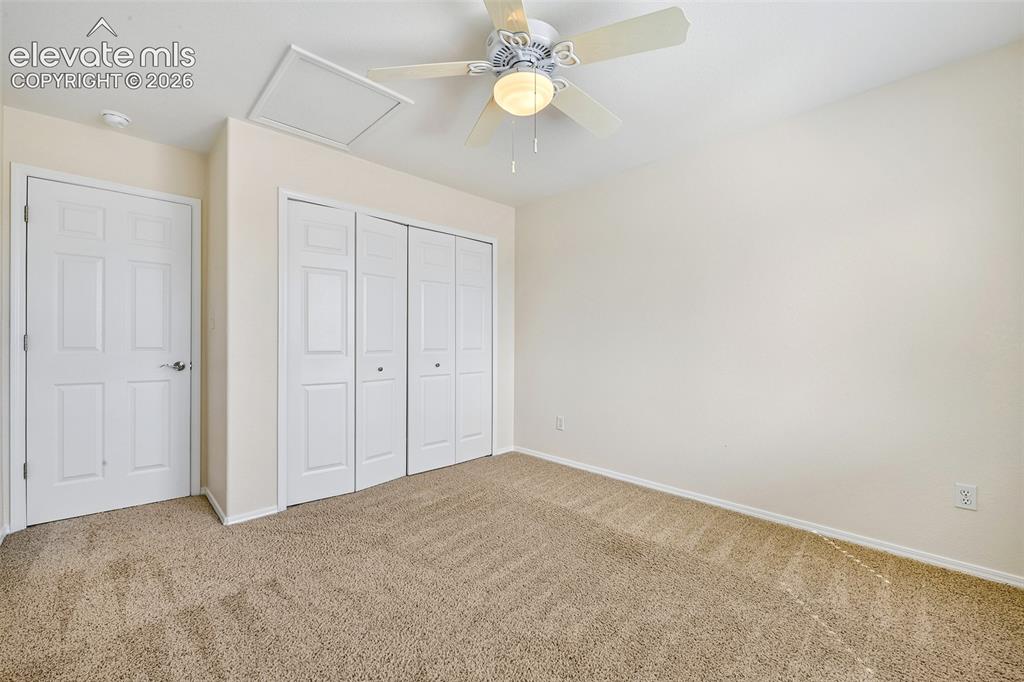
      Image 25 of 50: Neutral wall tones, ceiling fan with integrated lighting, textured carpetin

      Neutral wall tones, ceiling fan with integrated lighting, textured carpeting, and white bi-fold closet doors
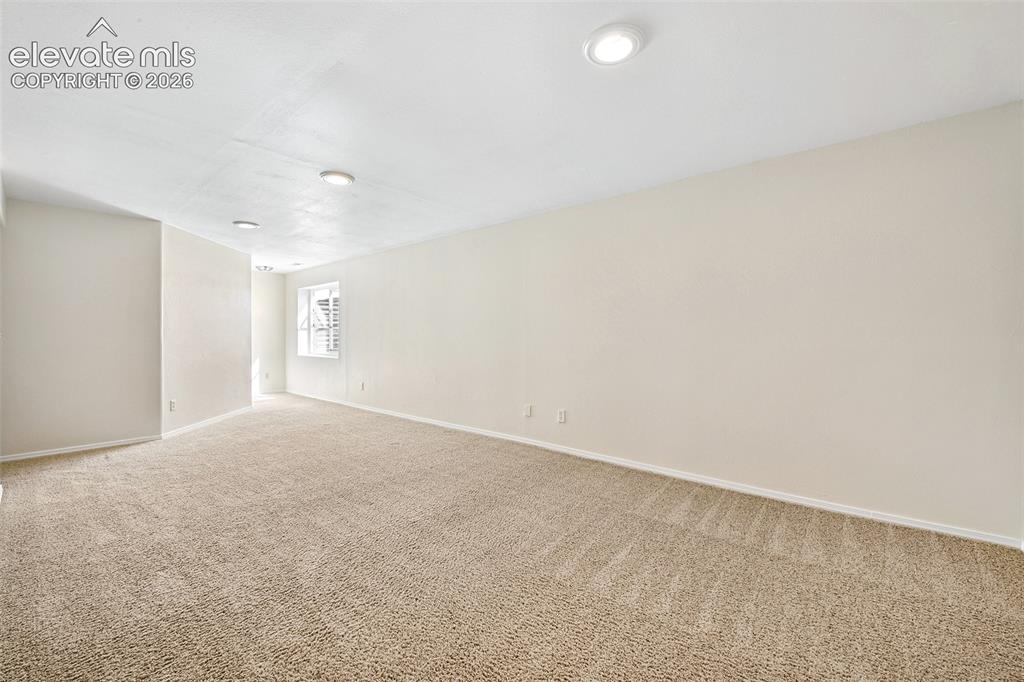
      Image 26 of 50: Basement Family Room Neutral-toned walls and plush carpeting, illuminated b

      Basement Family Room Neutral-toned walls and plush carpeting, illuminated by recessed ceiling lighting
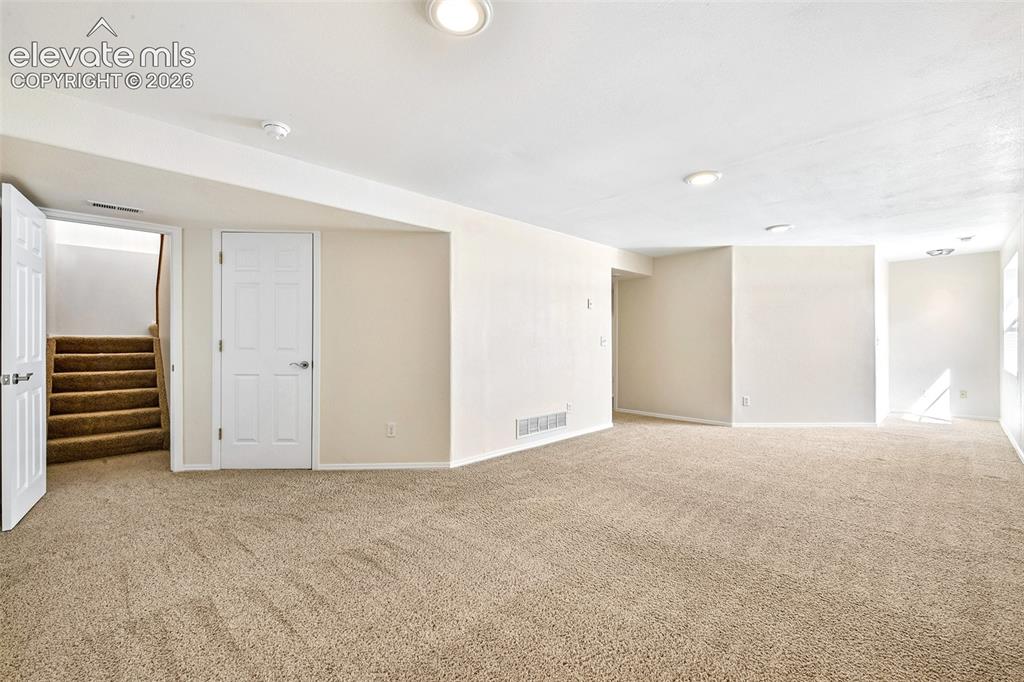
      Image 27 of 50: Basement Family room Expansive carpeted area with recessed lighting and a n

      Basement Family room Expansive carpeted area with recessed lighting and a neutral color palette
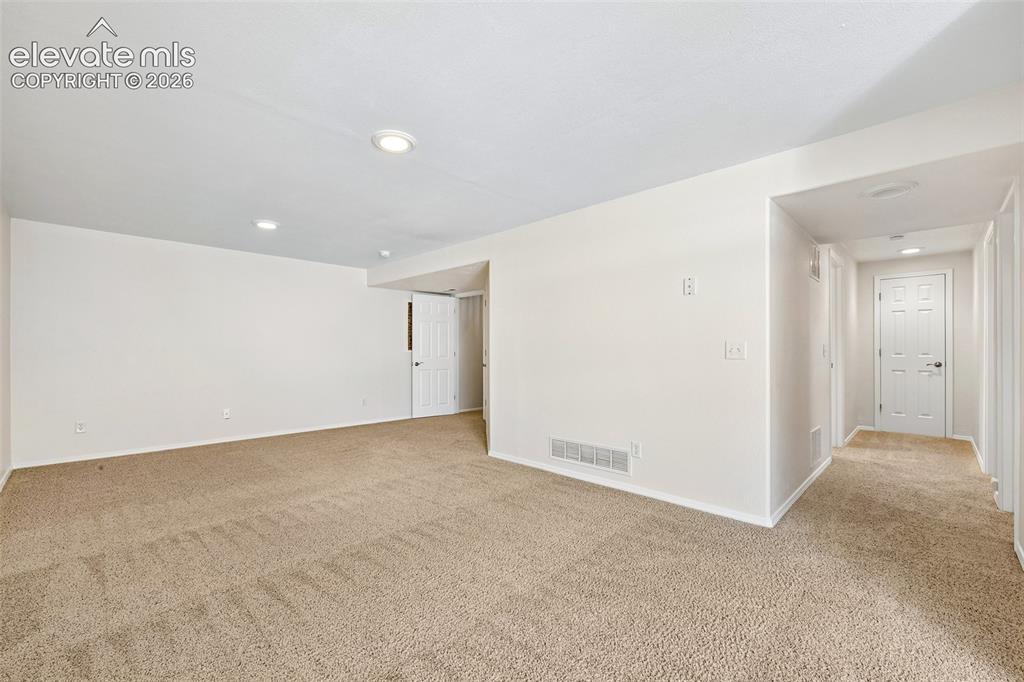
      Image 28 of 50: Basement Family Room , Recessed ceiling lighting, neutral tone carpet floor

      Basement Family Room , Recessed ceiling lighting, neutral tone carpet flooring, white paneled interior doors
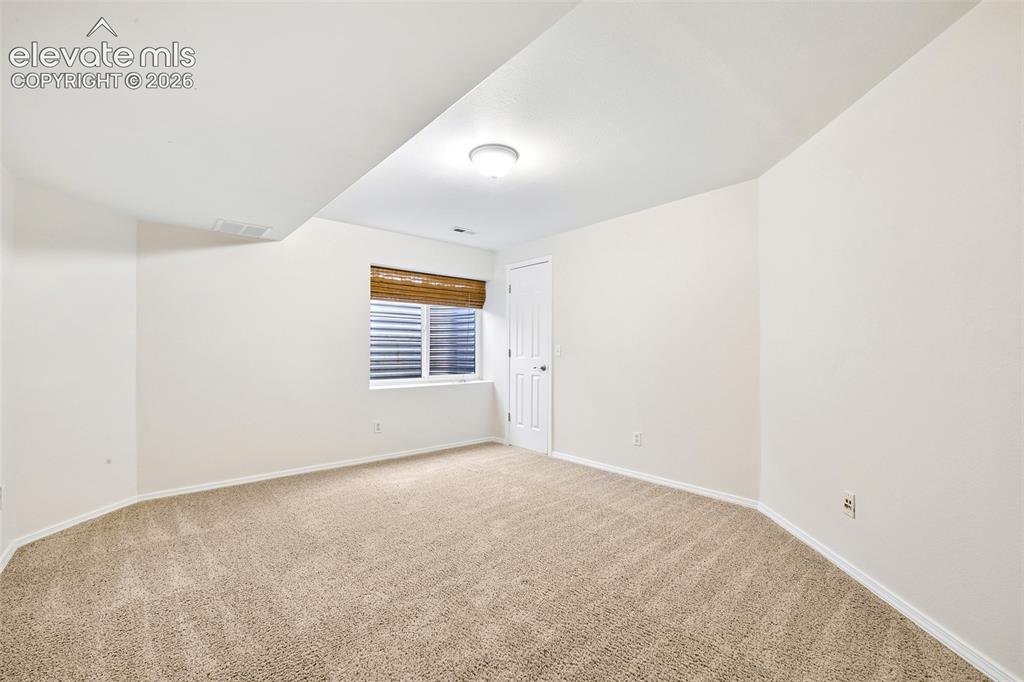
      Image 29 of 50: Basement bedroom, Carpeted room with white walls, a single window, recessed

      Basement bedroom, Carpeted room with white walls, a single window, recessed lighting, and a white interior door
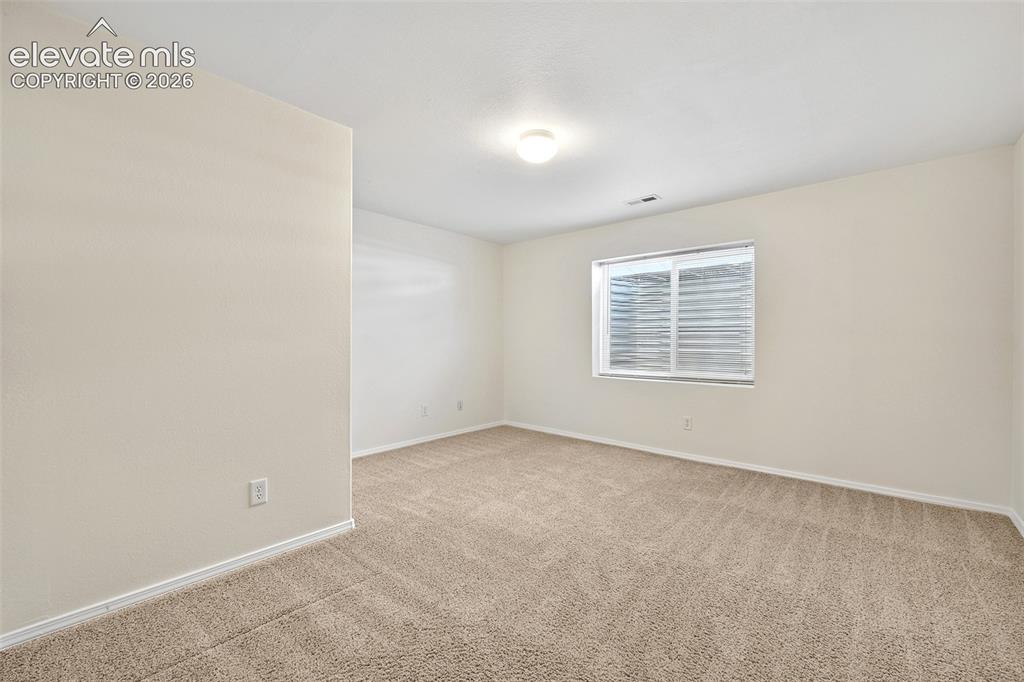
      Image 30 of 50: Basement Bedroom, Neutral tone wall paint, flush mount ceiling light, carpe

      Basement Bedroom, Neutral tone wall paint, flush mount ceiling light, carpeted flooring, and a single window with blinds
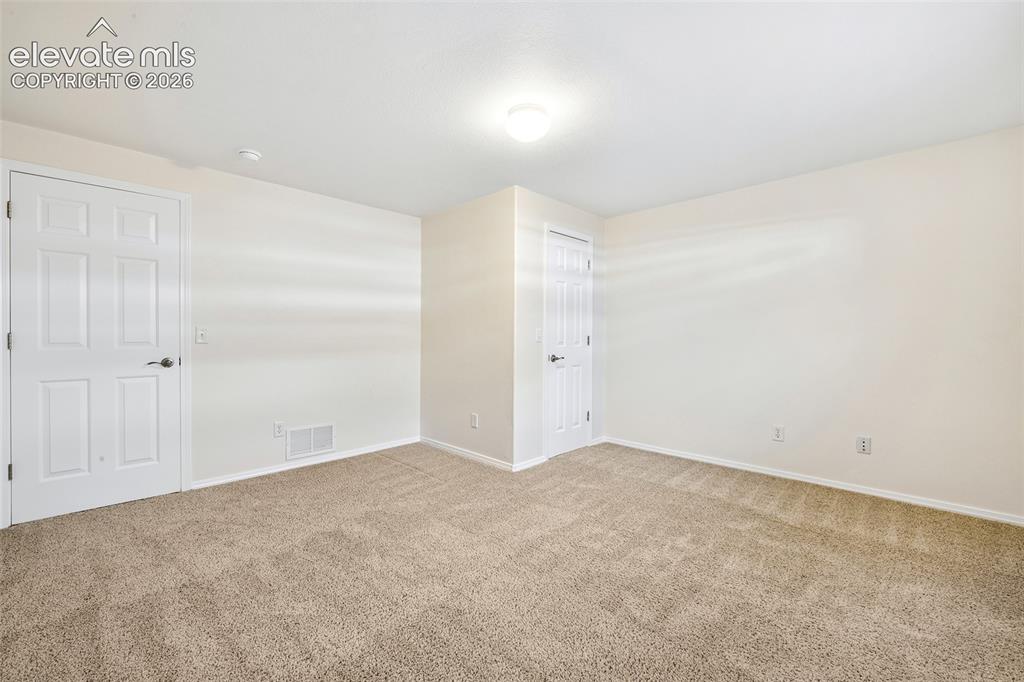
      Image 31 of 50: Basement Bedroom, Neutral toned walls with carpeting
      Basement Bedroom, Neutral toned walls with carpeting

      Image 32 of 50: Basement bathroom, Walk-in shower with clear glass enclosure, pebble tile f

      Basement bathroom, Walk-in shower with clear glass enclosure, pebble tile floor, and light tile surround
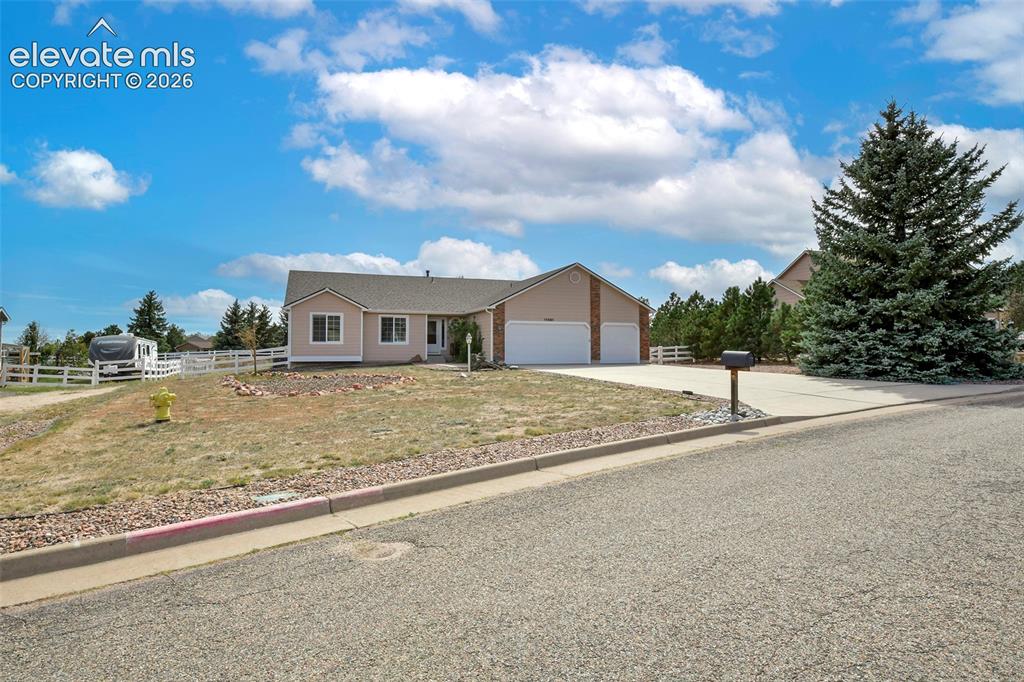
      Image 33 of 50: Ranch-style residence featuring a three-car garage, concrete driveway, and

      Ranch-style residence featuring a three-car garage, concrete driveway, and a mature evergreen tree
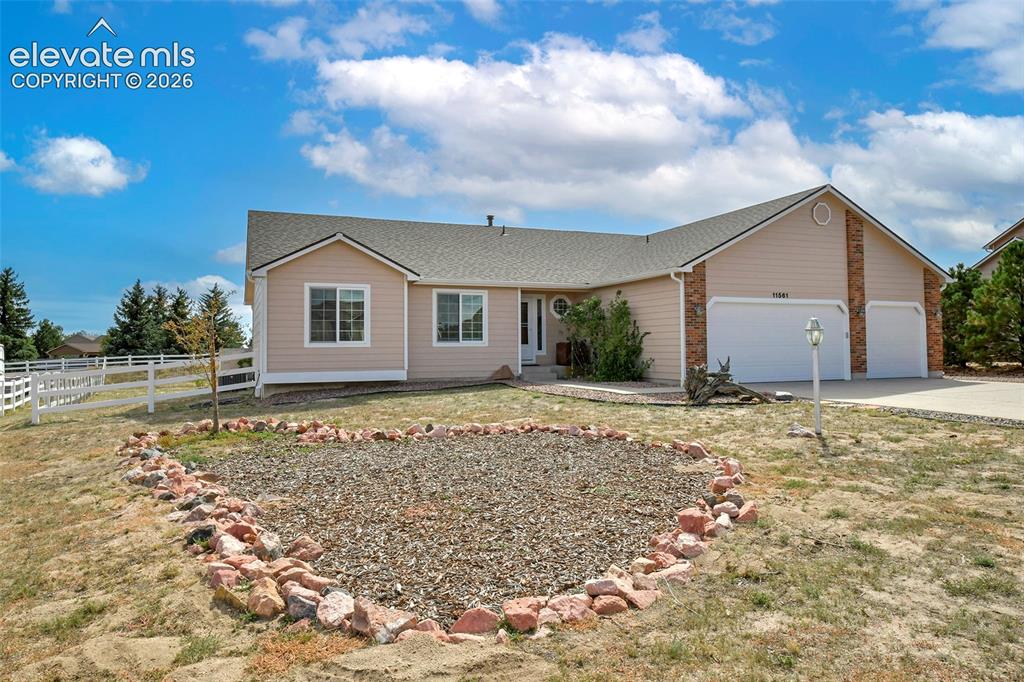
      Image 34 of 50: Ranch-style residence featuring a three-car garage, white fencing, and a de

      Ranch-style residence featuring a three-car garage, white fencing, and a decorative rock garden
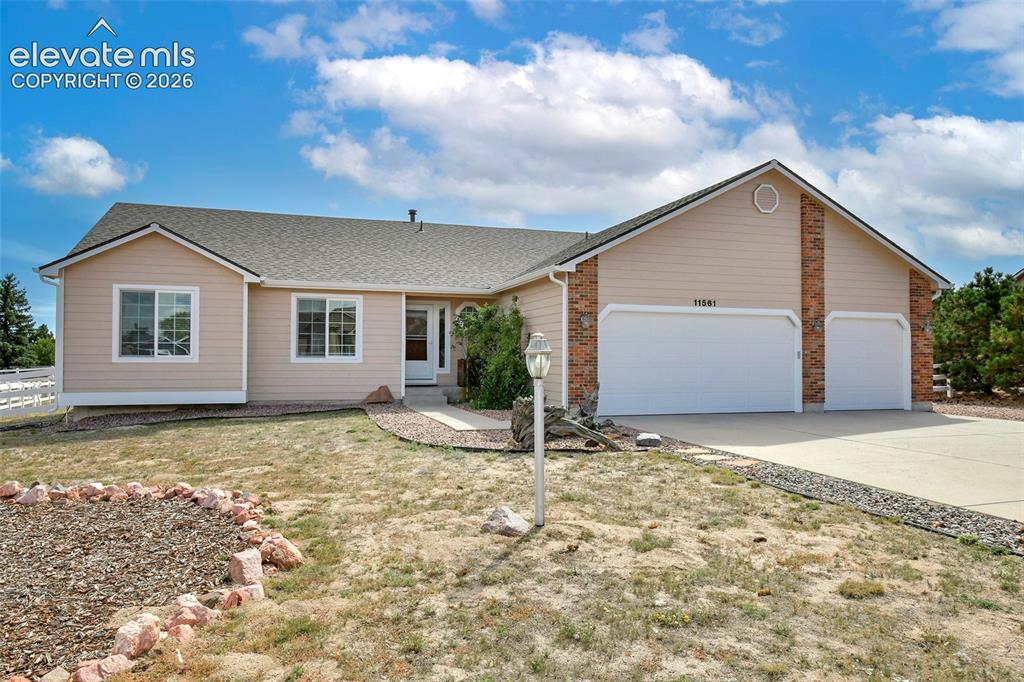
      Image 35 of 50: Front of Structure

      Front of Structure

      Image 36 of 50: Back yard

      Back yard

      Image 37 of 50: Back of Structure

      Back of Structure

      Image 38 of 50: Back of Structure

      Back of Structure

      Image 39 of 50: New shed

      New shed

      Image 40 of 50: Back of Structure

      Back of Structure

      Image 41 of 50: Yard

      Yard

      Image 42 of 50: Yard

      Yard

      Image 43 of 50: Aerial View

      Aerial View

      Image 44 of 50: Aerial View

      Aerial View

      Image 45 of 50: Aerial View

      Aerial View

      Image 46 of 50: Aerial View

      Aerial View

      Image 47 of 50: Aerial View

      Aerial View

      Image 48 of 50: Aerial View

      Aerial View

      Image 49 of 50: Aerial View

      Aerial View

      Image 50 of 50: Aerial View

      Aerial View

      Disclaimer: The real estate listing information and related content displayed on this site is provided exclusively for consumers’ personal, non-commercial use and may not be used for any purpose other than to identify prospective properties consumers may be interested in purchasing.