3515 Queen Anne Way, Colorado Springs, CO, 80917
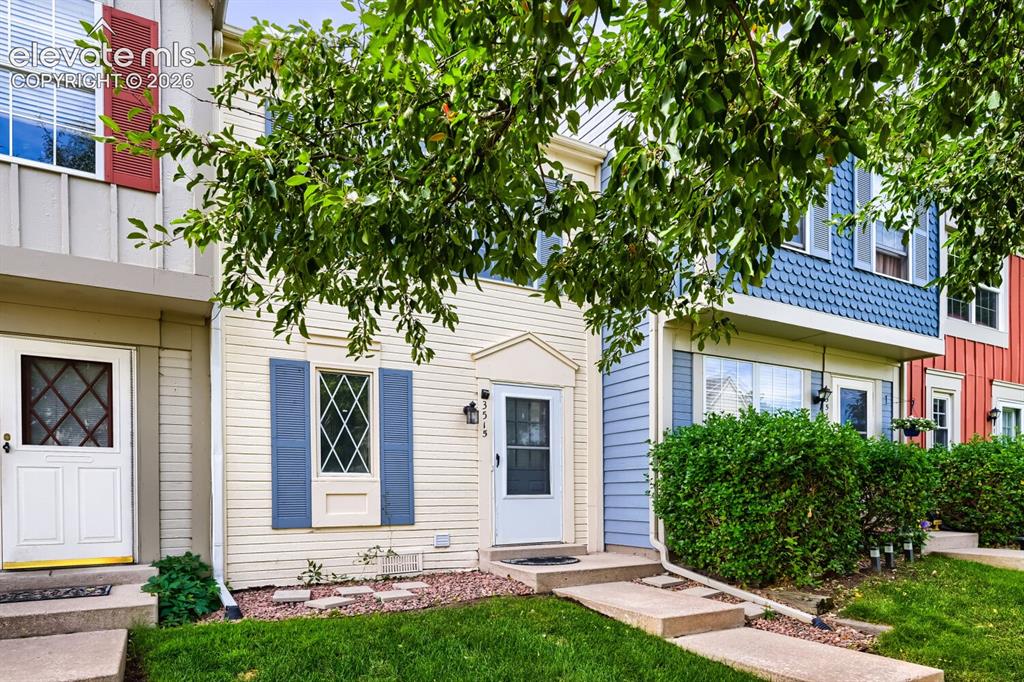
Image Count: 23

$240,000

  • Highlights
  • Townhouse
  • 2 bd | 2 ba | 1,131 sqft
  • 3515 Queen Anne Way, Colorado Springs, CO, 80917 listed by Joel Z. Farwell MRP
  • Active
  • MLS#: 2219139
  • View on Map
Space maker

Property Description

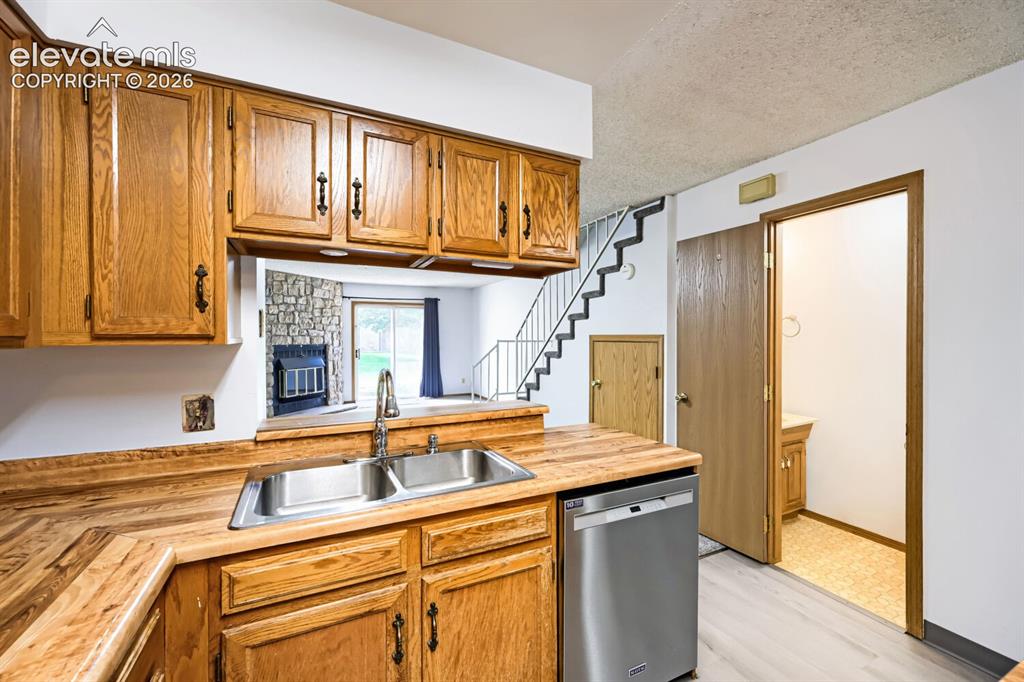
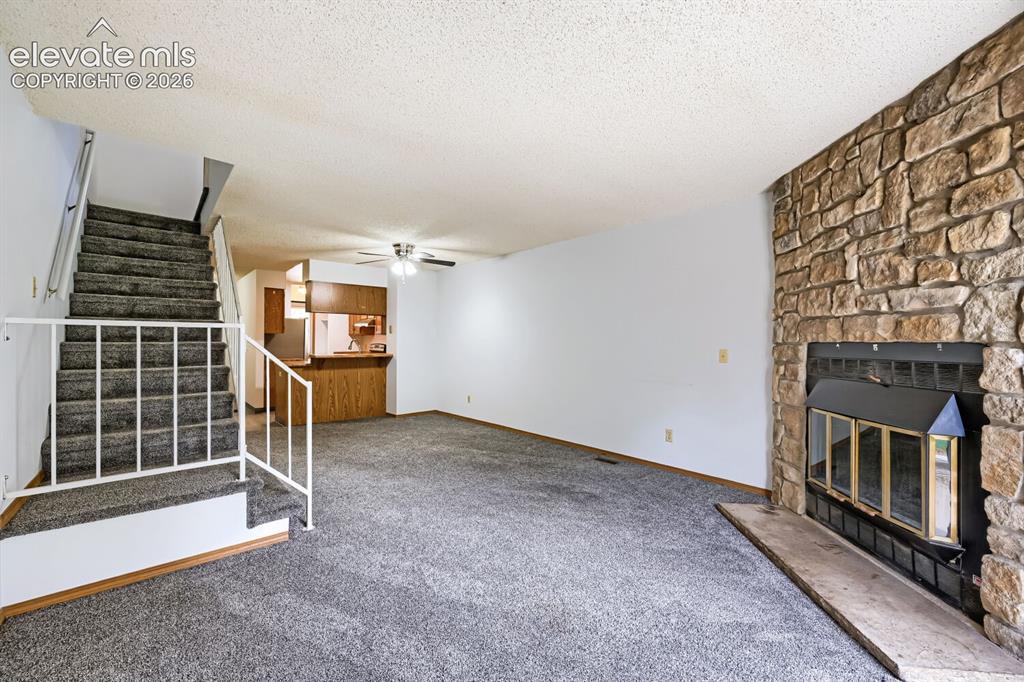
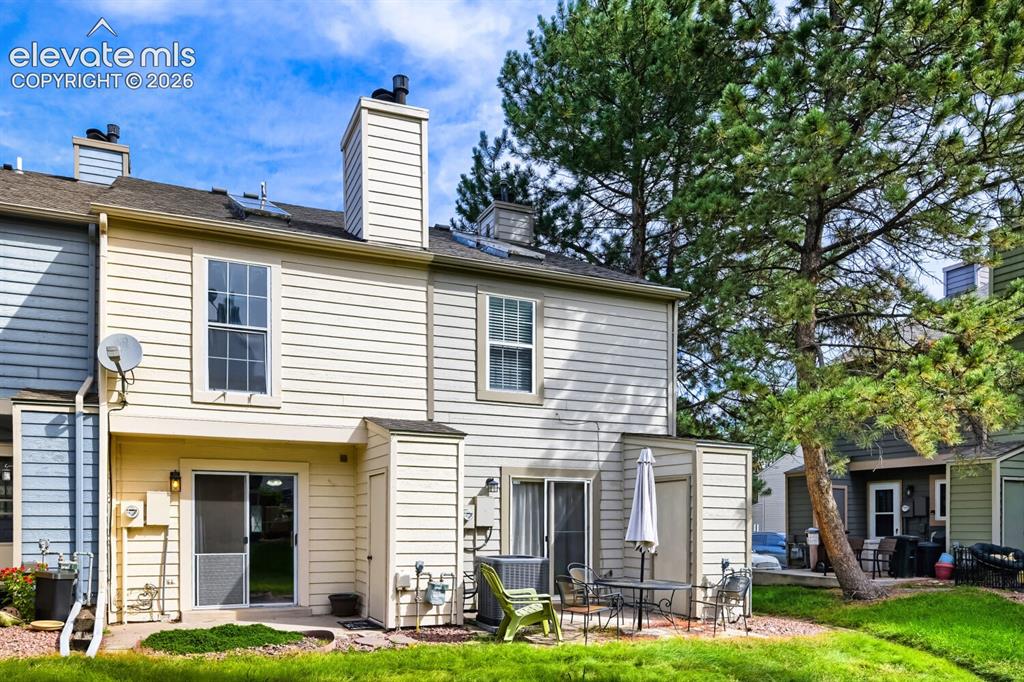
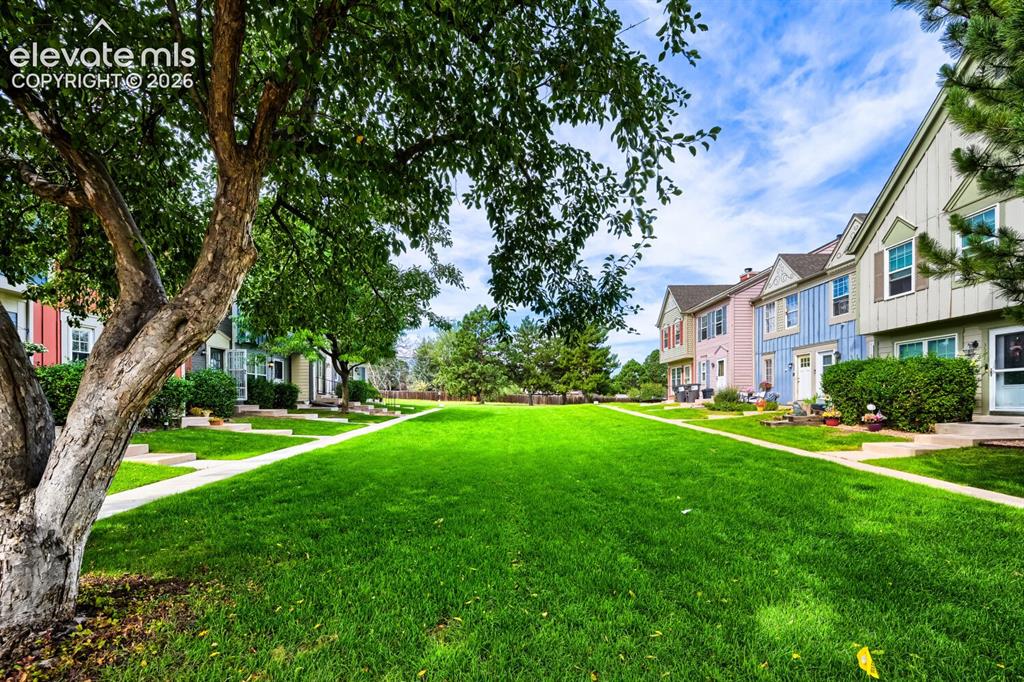
Move-In Ready in Prime Victoria Village Location! Welcome to this beautifully maintained home in the desirable Victoria Village community. Featuring newer carpet throughout and numerous updates, this home is ready for you to move right in and enjoy. The inviting living room features a cozy wood-burning fireplace and a walk-out to the patio, where you can relax and take in the peaceful views of the lush greenbelt. The kitchen includes stainless steel appliances, all of which are included, along with a new garbage disposal. The main-level laundry, includes the washer and dryer. The spacious primary bedroom is a true retreat, backing directly to the serene greenbelt and offering vaulted ceilings, two walk-in closets, and a connecting bathroom. Nestled in a particularly quiet section of Victoria Village, this home is surrounded by beautiful green space and offers direct access to the Palmer Park trail system, making it easy to enjoy the outdoors right from your doorstep. A fantastic opportunity in Victoria Village—this is a must-see!

Property Listed By

Picture of REALTOR Listing Property
  • Joel Z. Farwell MRP
  • 0001-015-917  Call the Agent 
Picture of Office Listing Property
  • HomeSmart
  • 0018-858-303  Call the Agent 

Property Details

    General Features

  • Property: Townhouse, 2 Story
  • Attached: Yes
  • Year Built: 1983
  • List Price: $240,000
  • County: El Paso
  • School District: Colorado Springs 11

    Rooms

  • Master: Upper Level, 20 x 14
  • Bedrooms: 2
  • Baths: 1 full bath; 1 1/2 bath;
  • Laundry: Main

    Structure

  • Unit Description: Ground Floor, Second Floor
  • Foundation: Crawl Space
  • Heating: Forced Air
  • Cooling: Ceiling Fan
  • Garage/Parking #: 1 vehicle(s), Assigned
  • Patio Description: Concrete
  • Total SqFt: 1,131
  • Finished SqFt: 1,131
  • Construction Status: Existing Home
  • Siding: Masonite Type
  • Structure: Frame

    Features

  • Appliances: 220v in Kitchen, Dishwasher, Disposal, Dryer, Oven, Range, Refrigerator, Washer
  • Floors: Carpet
  • Fireplace: Main Level, Wood Burning Stove
  • Additional Items: Washer & Dryer
  • Interior Features: Skylight , Vaulted Ceilings
  • Laundry: Main

    Taxes, Utilities, Lot

  • Tax: $913
  • Lot Size: 0.01 Acres, 638 SqFt
  • Street Description: City/Town Road, Paved
  • Landscaped: All
  • Lot Location: Hiking Trail, Near Fire Station, Near Hospital, Near Park, Near Public Transit, Near Schools, Near Shopping Center
  • Lot Description: Level
  • Existing Utilities: Cable Available, Electricity Connected, Natural Gas Connected
  • Existing Water: Municipal

    Community

  • Covenants: Yes
  • HOA Dues: $328
  • HOA Frequency: Monthly
  • HOA Fee Includes: Common Utilities, Covenant Enforcement, Insurance, Maintenance Grounds, Maintenance Structure, Management, Snow Removal, Trash Removal, Water
  • Complex Amenities: Club House, Landscape Maintenance, Pool
  • Commmunity Features: Club House, Hiking or Biking Trails, Parks or Open Space, Pool

    Additional Information


      Disclaimer
      The real estate listing information and related content displayed on this site is provided exclusively for consumers’ personal, non-commercial use and may not be used for any purpose other than to identify prospective properties consumers may be interested in purchasing.
      PPAR.com Website

      3515 Queen Anne Way, Colorado Springs, CO, 80917

      Image 1 of 23: Exterior featuring horizontal siding, decorative window shutters, and a wel

      Exterior featuring horizontal siding, decorative window shutters, and a well-maintained lawn
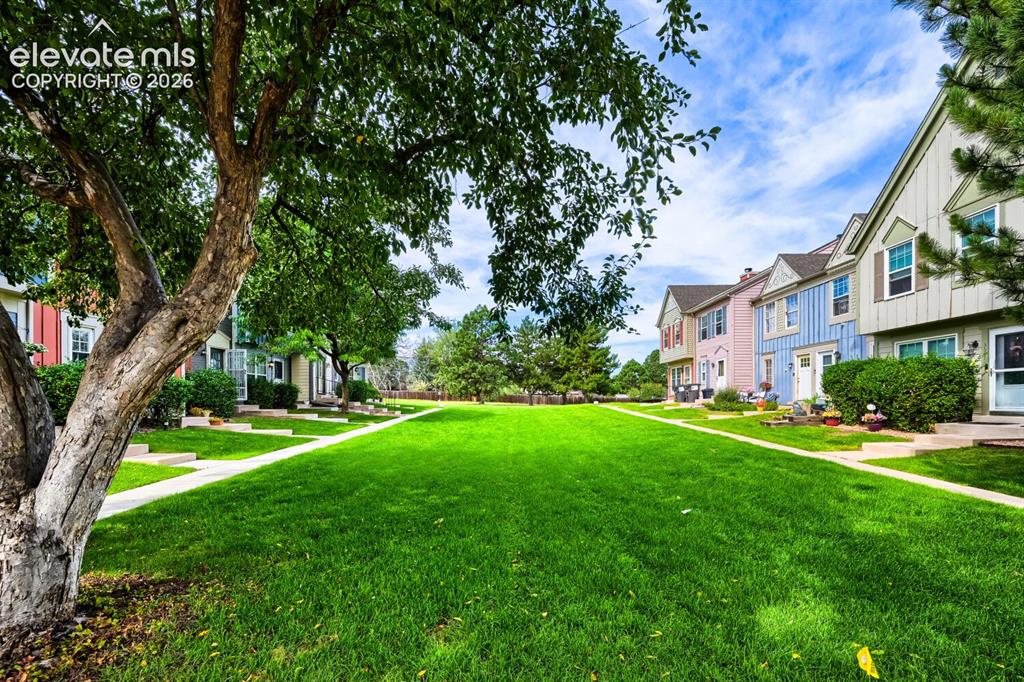
      Image 2 of 23: This home is in a very quiet section and is surrounded by lush green areas

      This home is in a very quiet section and is surrounded by lush green areas with direct access to the Palmer Park trail system!
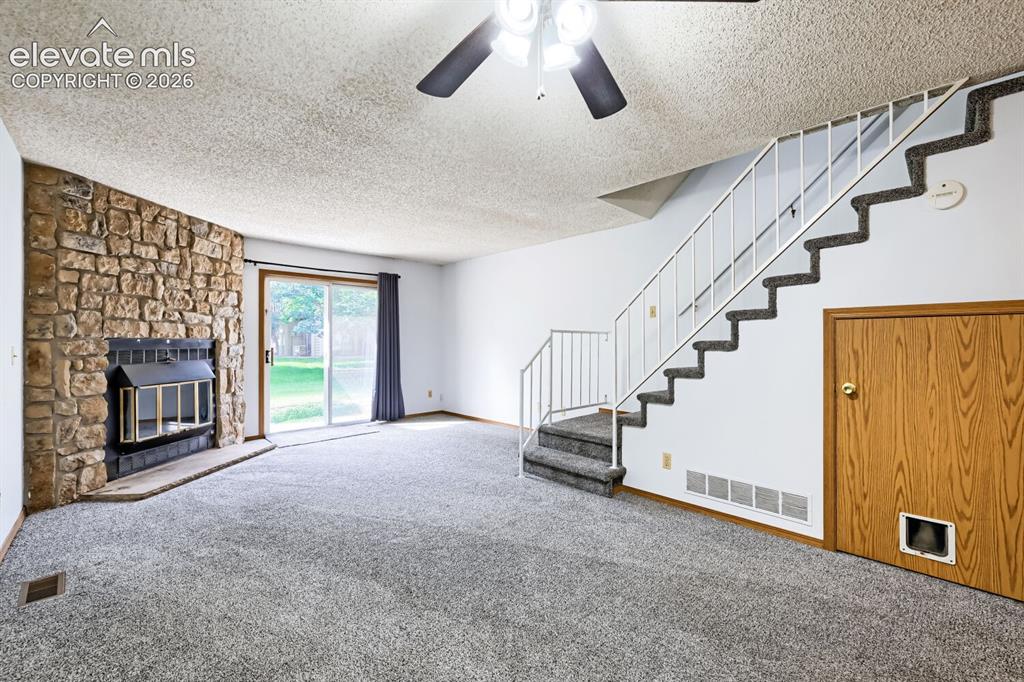
      Image 3 of 23: Stone-faced fireplace, ceiling fan with integrated lighting, sliding glass

      Stone-faced fireplace, ceiling fan with integrated lighting, sliding glass door, carpeted flooring, and a staircase with a white railing
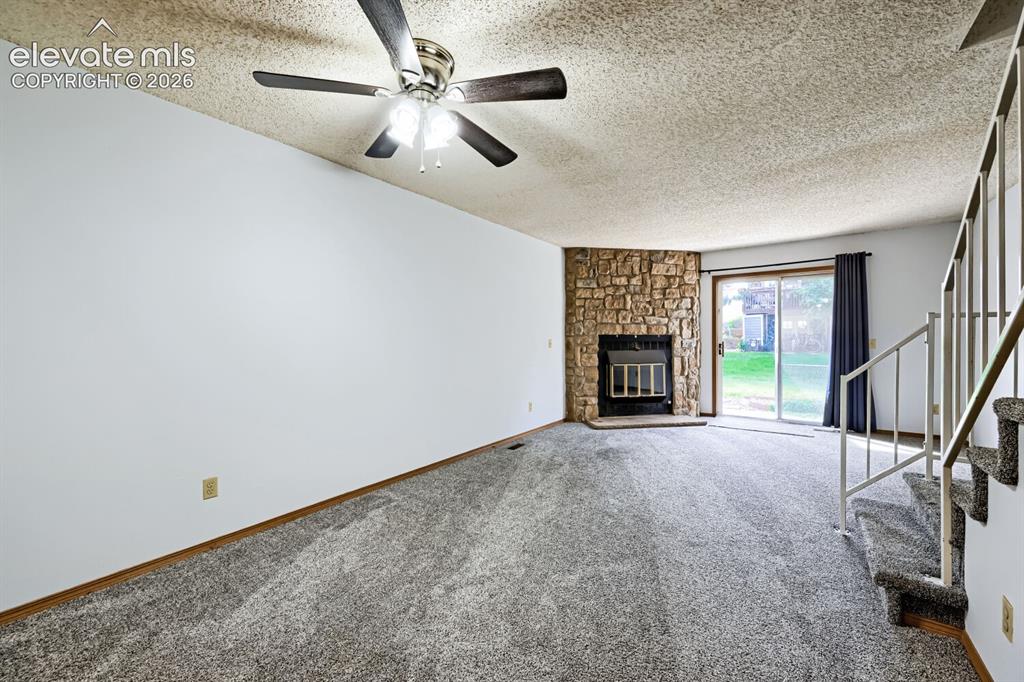
      Image 4 of 23: Carpeted living space featuring a stone-clad fireplace and hearth
      Carpeted living space featuring a stone-clad fireplace and hearth

      Image 5 of 23: Kitchen featuring wood-finish cabinetry, stainless steel double-basin sink,

      Kitchen featuring wood-finish cabinetry, stainless steel double-basin sink, and a stainless steel dishwasher
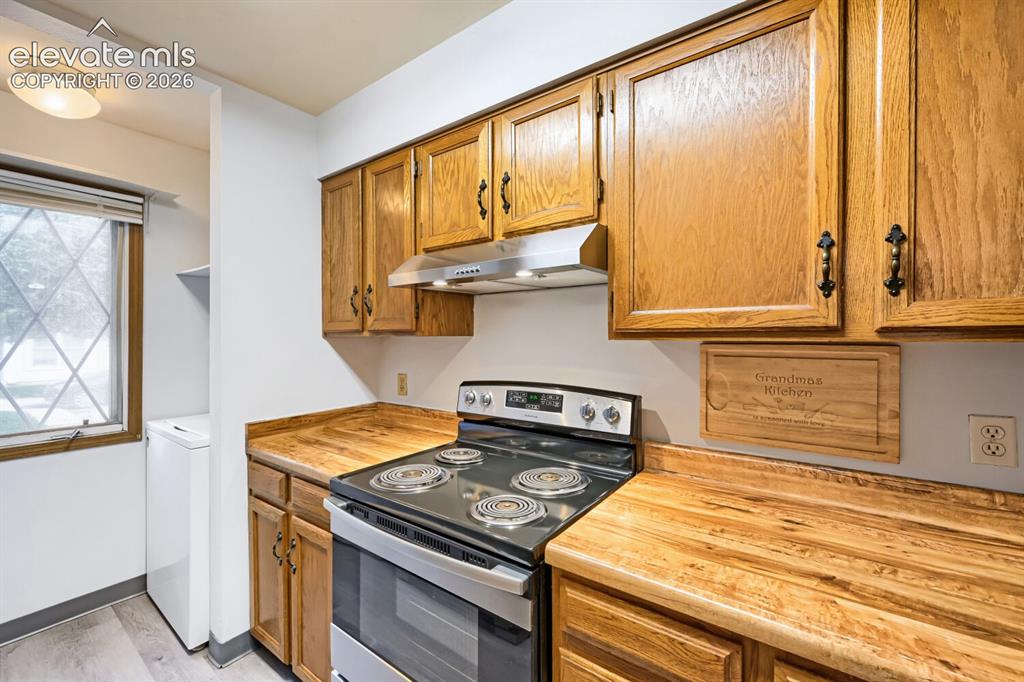
      Image 6 of 23: Wood-finish cabinetry with dark hardware, wood-finish countertops, stainles

      Wood-finish cabinetry with dark hardware, wood-finish countertops, stainless steel range with overhead ventilation, and a window with diamond-patterned grilles
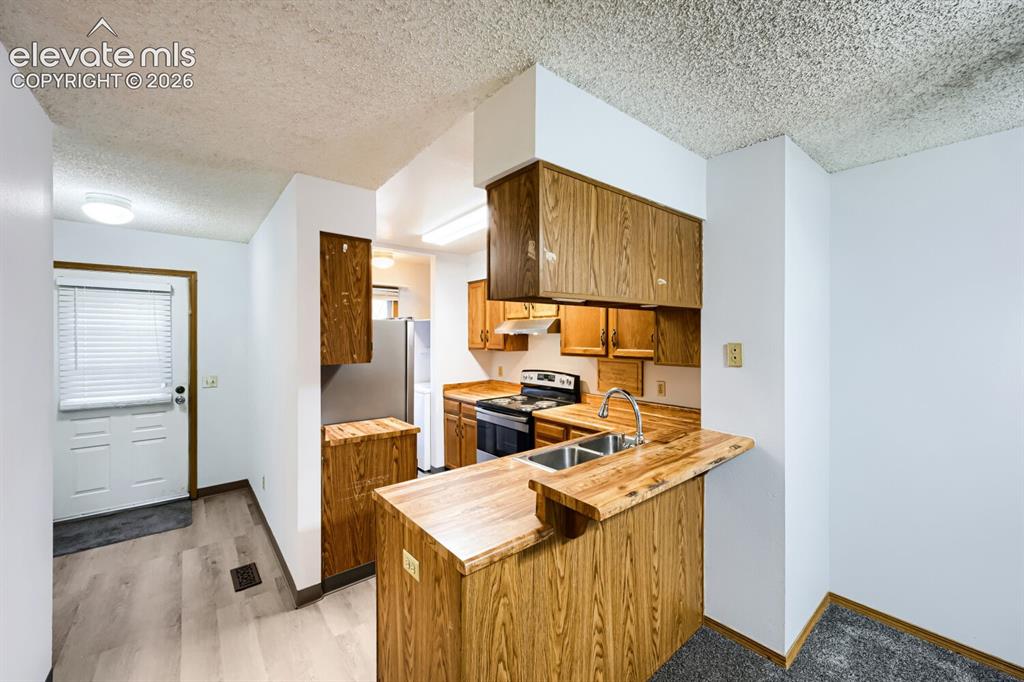
      Image 7 of 23: Kitchen featuring wood cabinetry, stainless steel sink, and wood-finish cou

      Kitchen featuring wood cabinetry, stainless steel sink, and wood-finish countertops
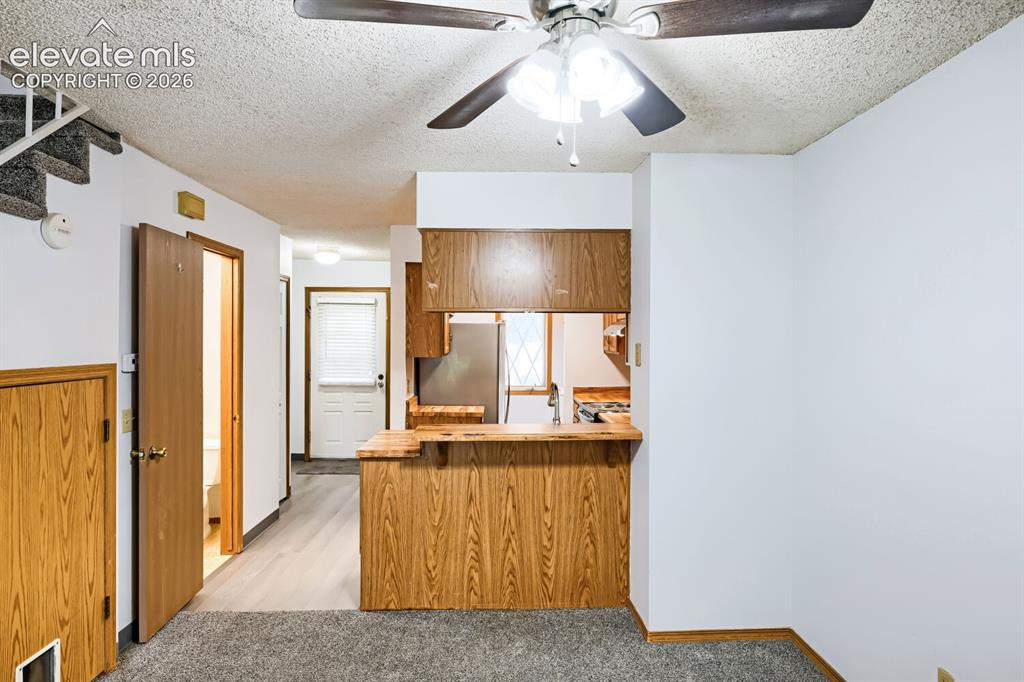
      Image 8 of 23: Kitchen pass-through with wood-finish cabinetry, stainless steel appliances

      Kitchen pass-through with wood-finish cabinetry, stainless steel appliances, and a built-in breakfast bar
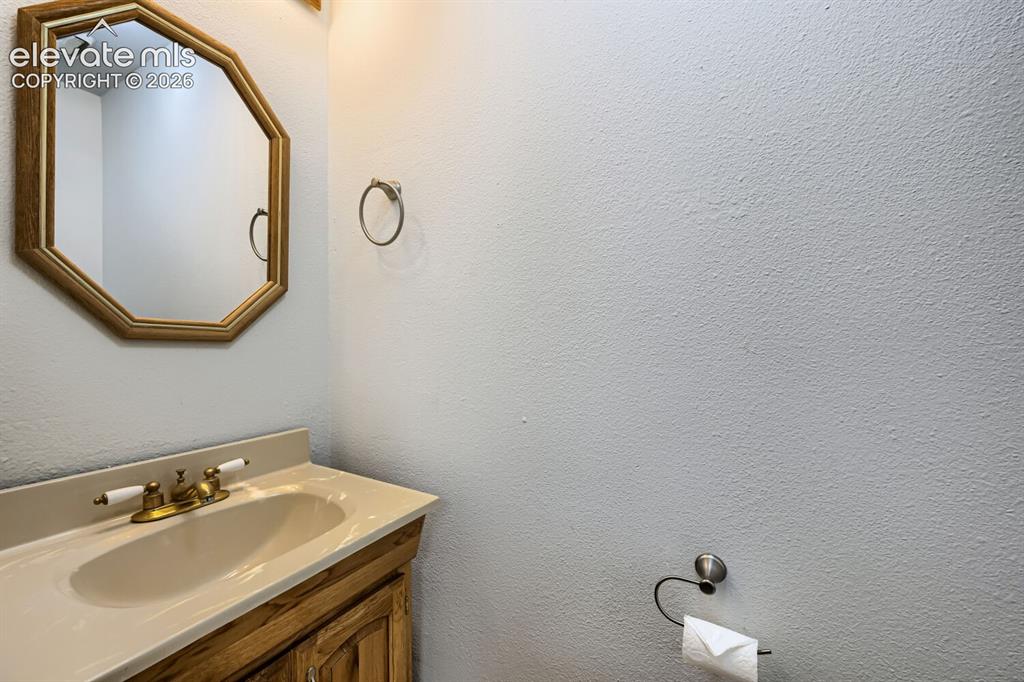
      Image 9 of 23: Wood-finish vanity with an integrated sink and brass-tone faucet
      Wood-finish vanity with an integrated sink and brass-tone faucet

      Image 10 of 23: Stone-front fireplace with a black insert, open-concept living area, and a

      Stone-front fireplace with a black insert, open-concept living area, and a kitchen pass-through window
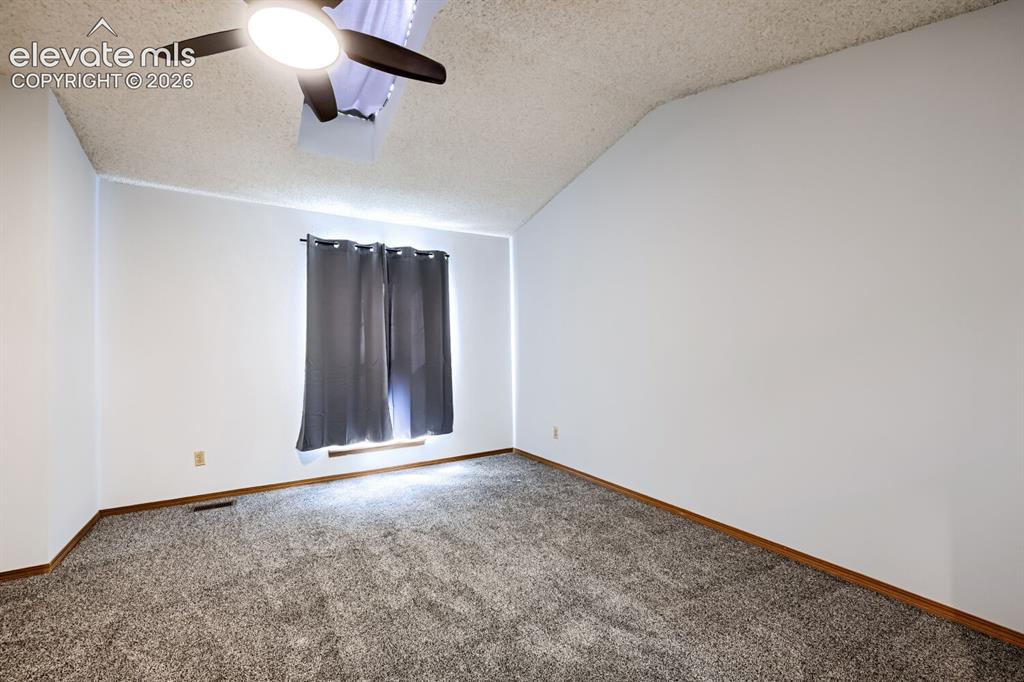
      Image 11 of 23: Vaulted ceiling with an attached ceiling fan and light fixture
      Vaulted ceiling with an attached ceiling fan and light fixture

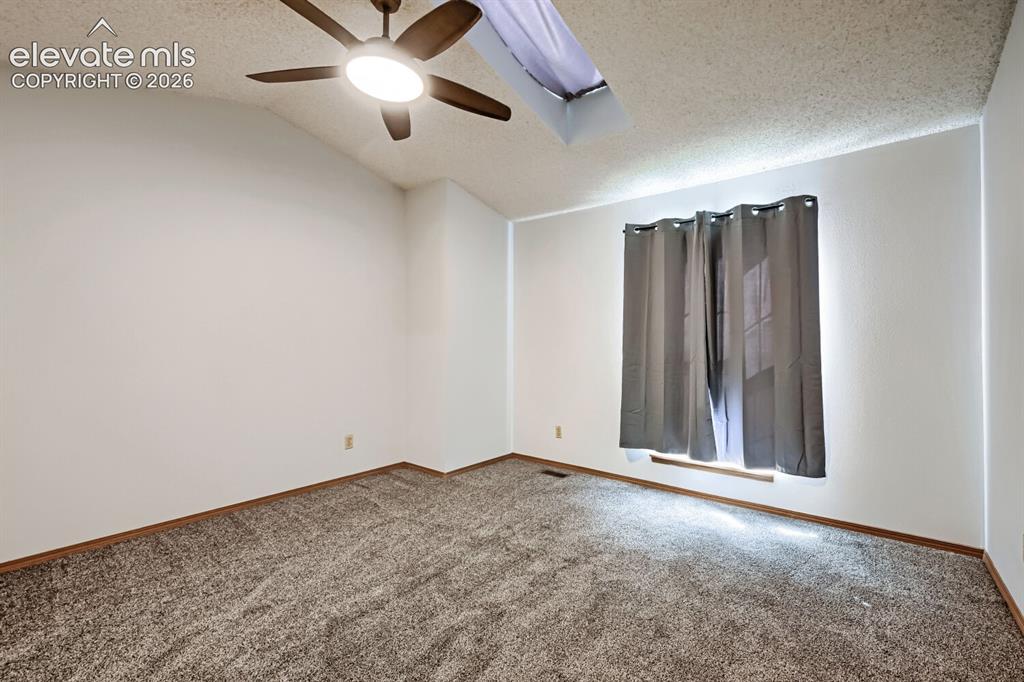
      Image 12 of 23: Vaulted ceiling with a ceiling fan, textured ceiling, window with curtain r

      Vaulted ceiling with a ceiling fan, textured ceiling, window with curtain rod, and carpet flooring
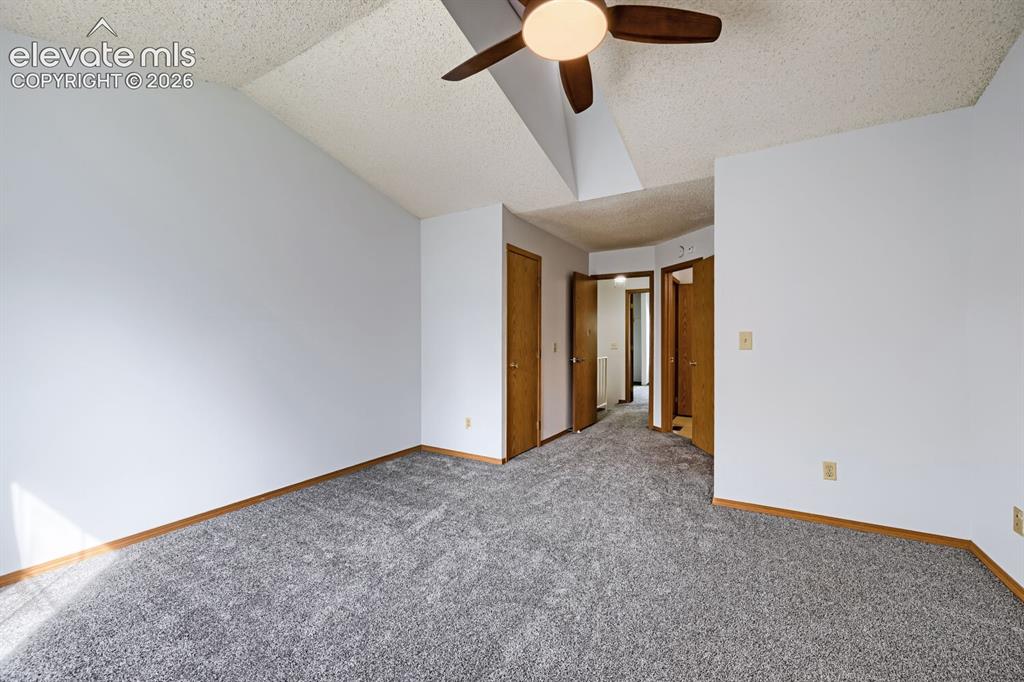
      Image 13 of 23: Vaulted ceiling with a ceiling fan, grey carpeting, wood trim, and multiple

      Vaulted ceiling with a ceiling fan, grey carpeting, wood trim, and multiple doorways
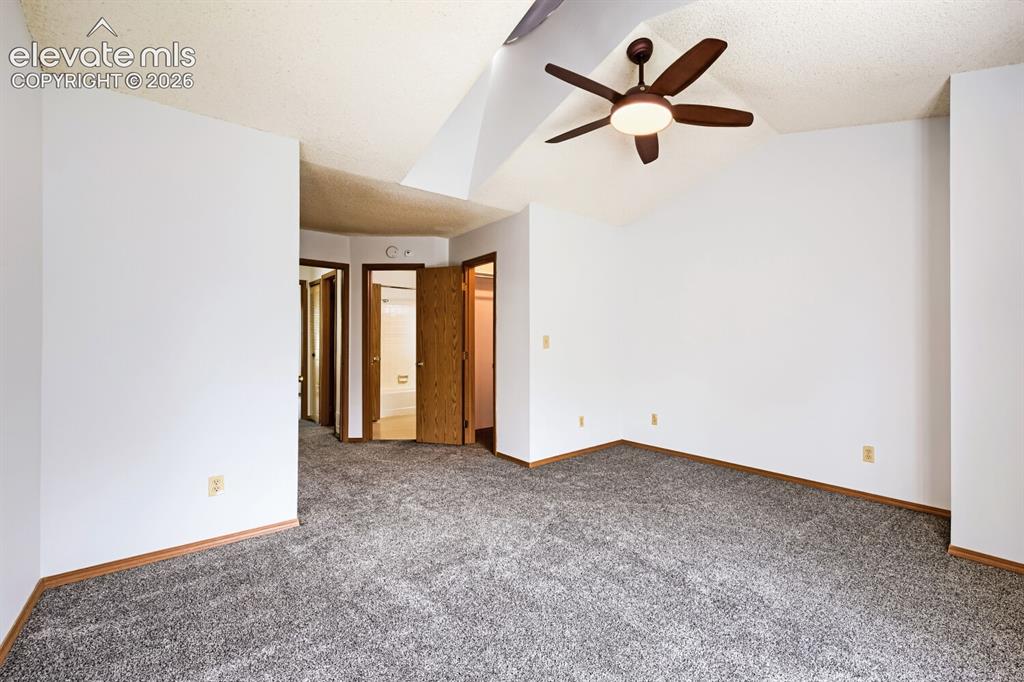
      Image 14 of 23: Vaulted ceiling featuring a ceiling fan with integrated lighting
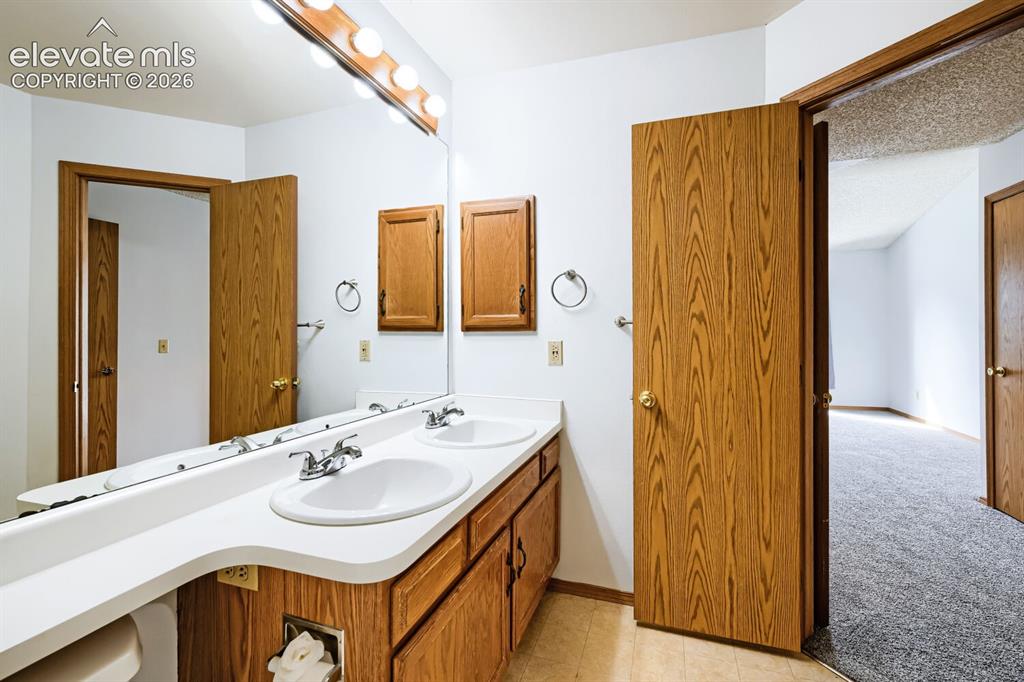
      Vaulted ceiling featuring a ceiling fan with integrated lighting

      Image 15 of 23: Dual-sink vanity with wood-finish cabinetry, white countertop, and chrome f

      Dual-sink vanity with wood-finish cabinetry, white countertop, and chrome fixtures
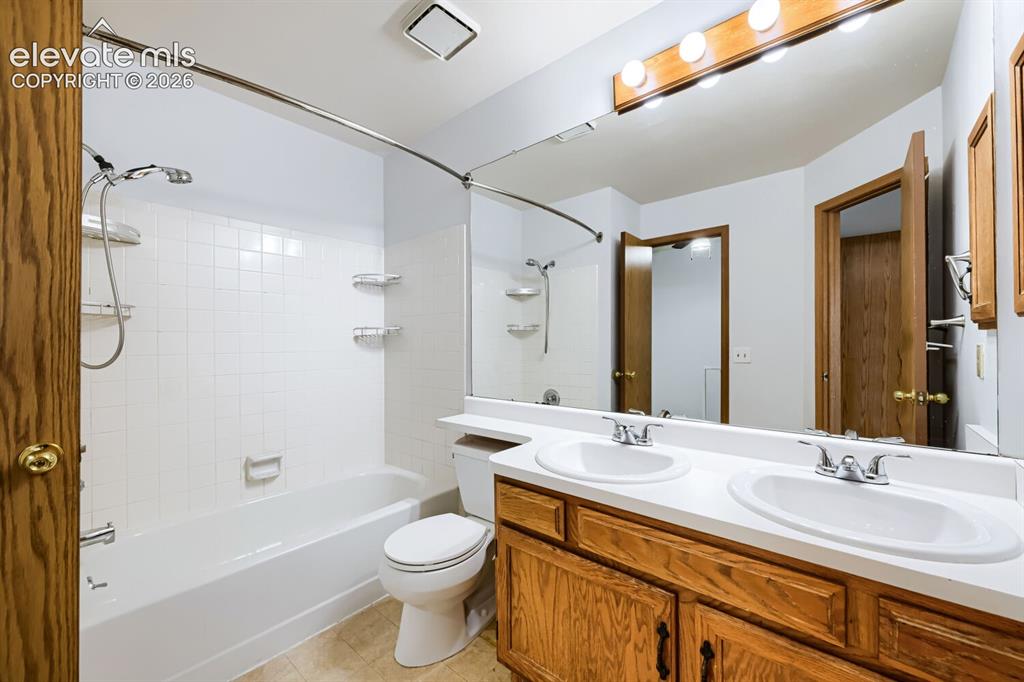
      Image 16 of 23: Bathroom featuring a dual vanity with white oval sinks, a built-in bathtub

      Bathroom featuring a dual vanity with white oval sinks, a built-in bathtub with white subway tile surround, wood-finish cabinetry, and a full-width mirror
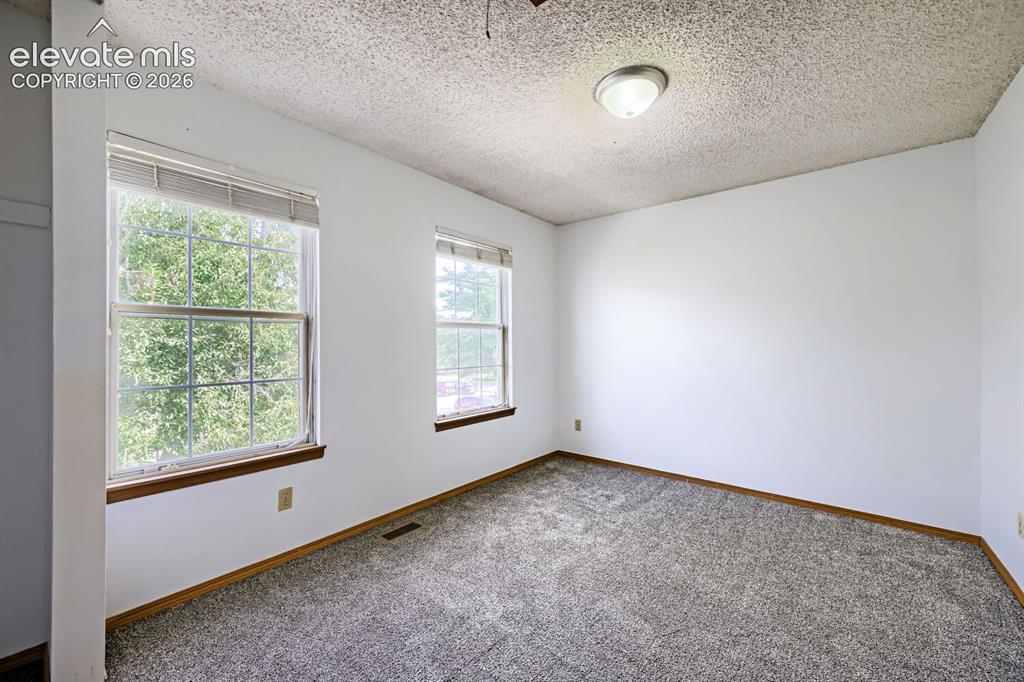
      Image 17 of 23: Two large windows, textured ceiling, flush mount lighting, light gray carpe

      Two large windows, textured ceiling, flush mount lighting, light gray carpeting, and wood trim accents
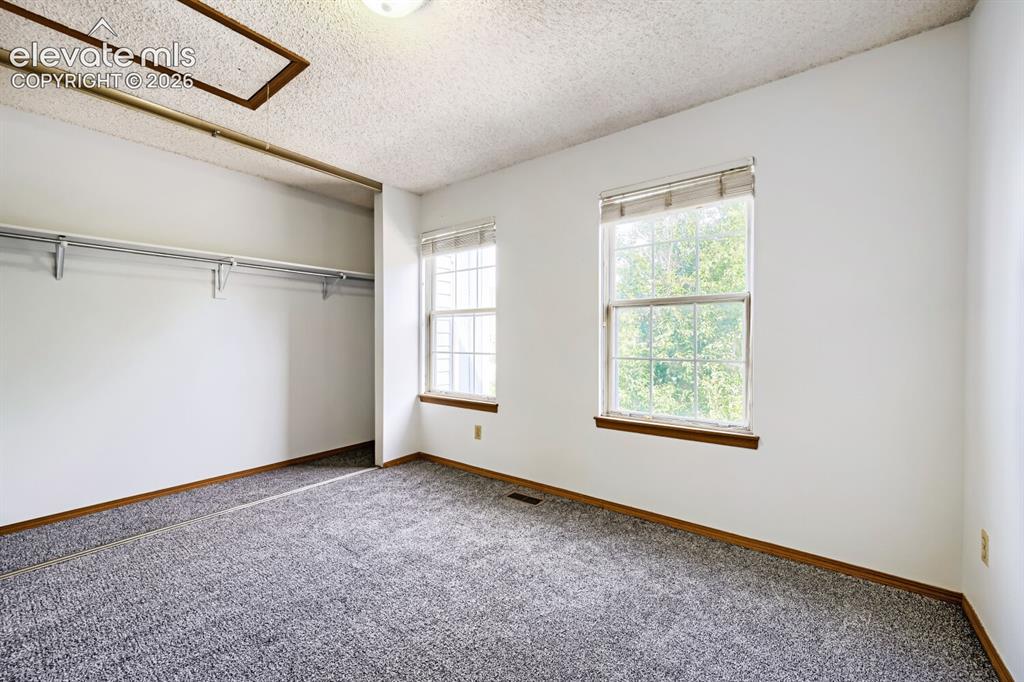
      Image 18 of 23: Room with carpet flooring, two windows, and an integrated closet system
      Room with carpet flooring, two windows, and an integrated closet system

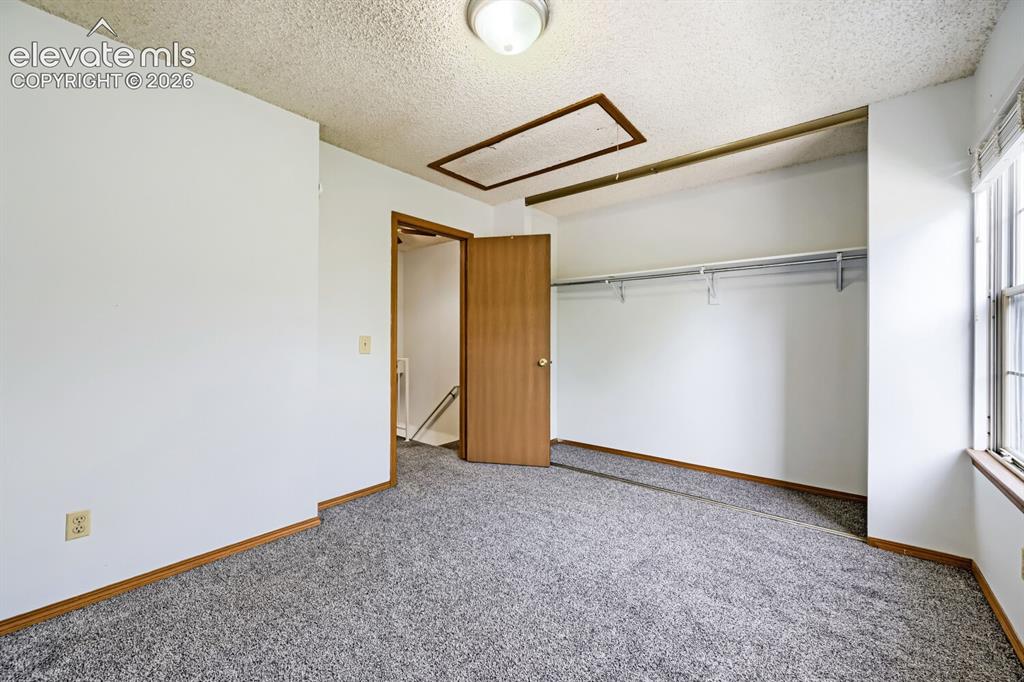
      Image 19 of 23: Wall-to-wall carpeting with light-toned trim, a built-in closet with hangin

      Wall-to-wall carpeting with light-toned trim, a built-in closet with hanging rod, and a window providing natural light
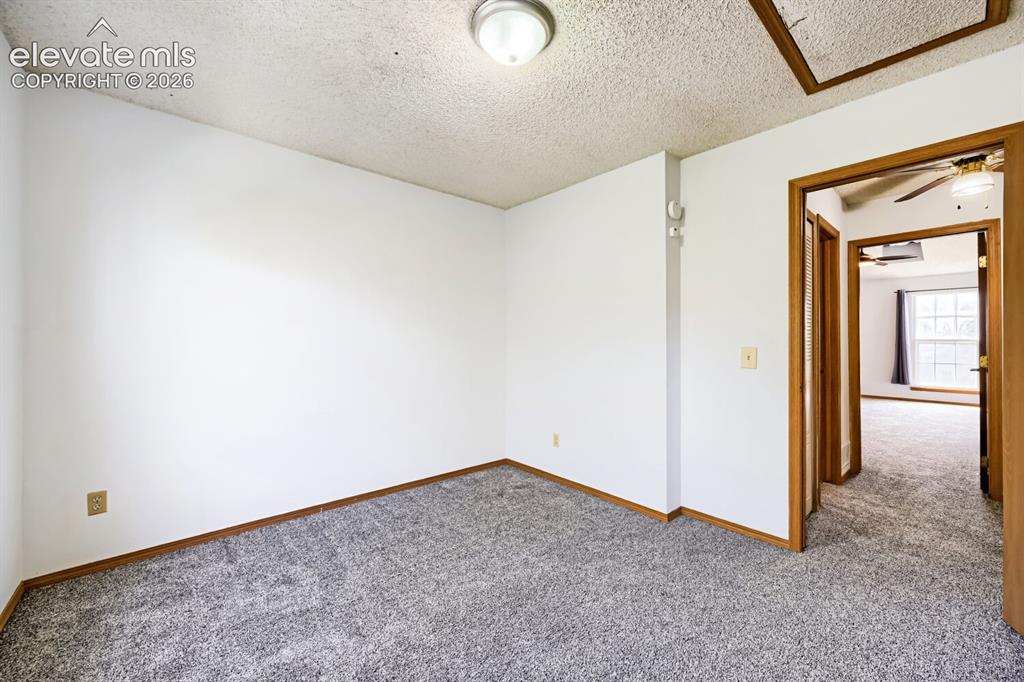
      Image 20 of 23: Gray textured carpeting, white painted walls, and wood-trim doorways
      Gray textured carpeting, white painted walls, and wood-trim doorways

      Image 21 of 23: Rear exterior with siding, sliding glass patio door, and an upper-level win

      Rear exterior with siding, sliding glass patio door, and an upper-level window
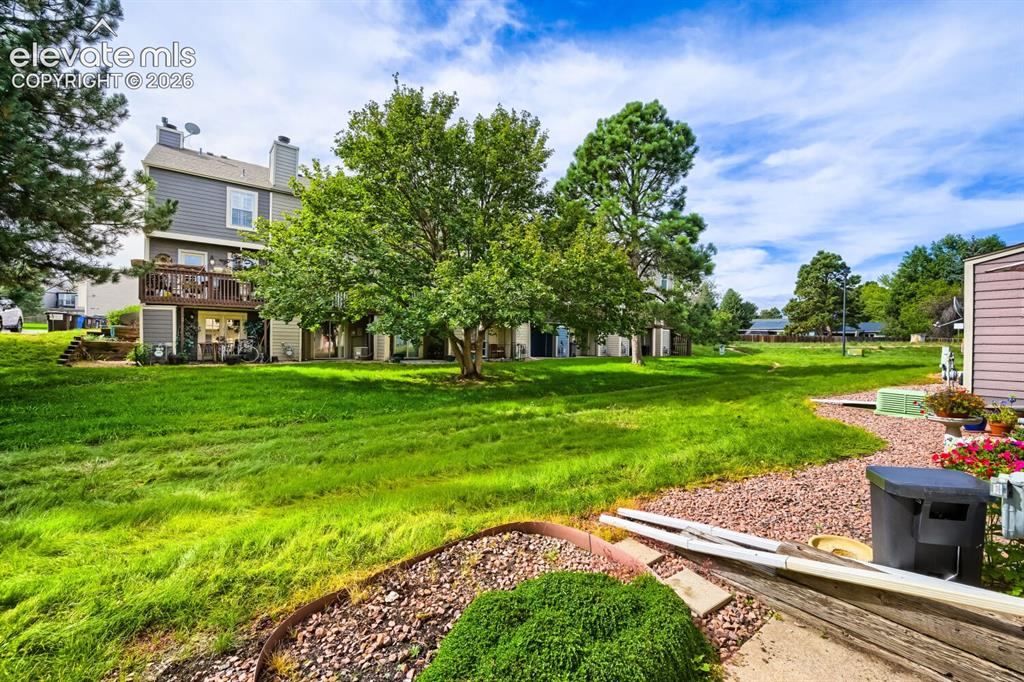
      Image 22 of 23: Expansive serene green space featuring mature trees and a gravel pathway
      Expansive serene green space featuring mature trees and a gravel pathway

      Image 23 of 23: This home is in a very quiet section and is surrounded by lush green areas

      This home is in a very quiet section and is surrounded by lush green areas with direct access to the Palmer Park trail system!

      Disclaimer: The real estate listing information and related content displayed on this site is provided exclusively for consumers’ personal, non-commercial use and may not be used for any purpose other than to identify prospective properties consumers may be interested in purchasing.