842 E Platte Avenue, Colorado Springs, CO, 80903
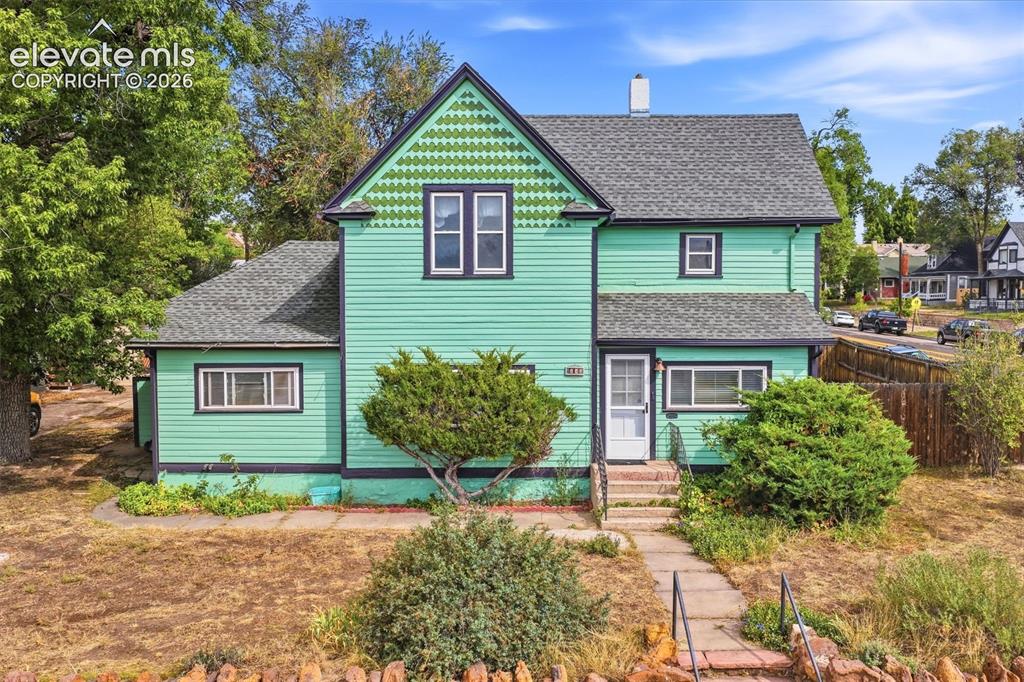
Image Count: 35

$364,999

  • Highlights
  • Single Family
  • 3 bd | 1 ba | 1,750 sqft
  • 842 E Platte Avenue, Colorado Springs, CO, 80903 listed by Asa Kortman MRP
  • Active
  • MLS#: 8394410
  • View on Map
Space maker

Property Description

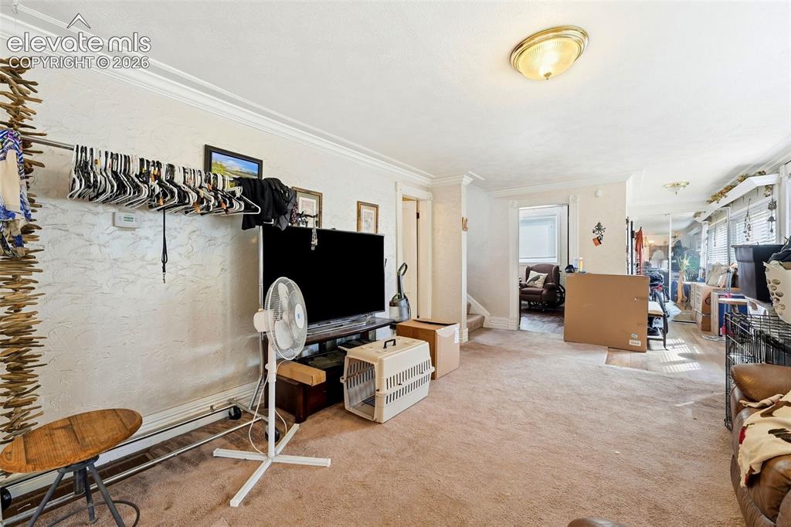
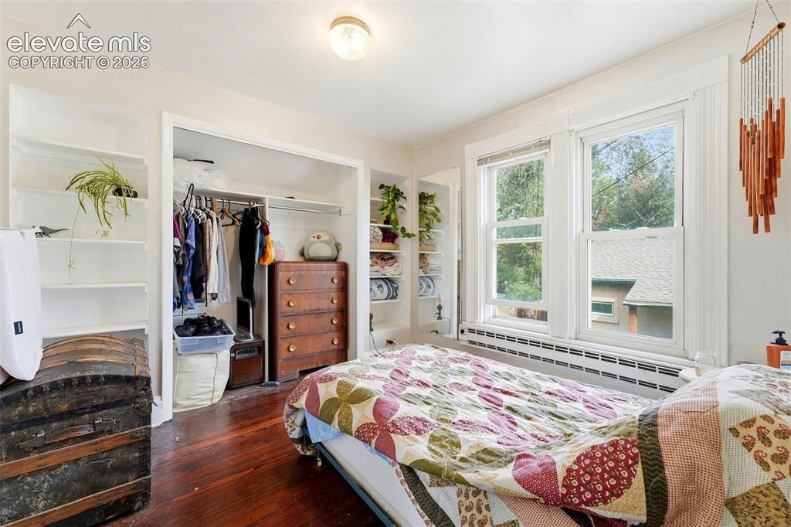
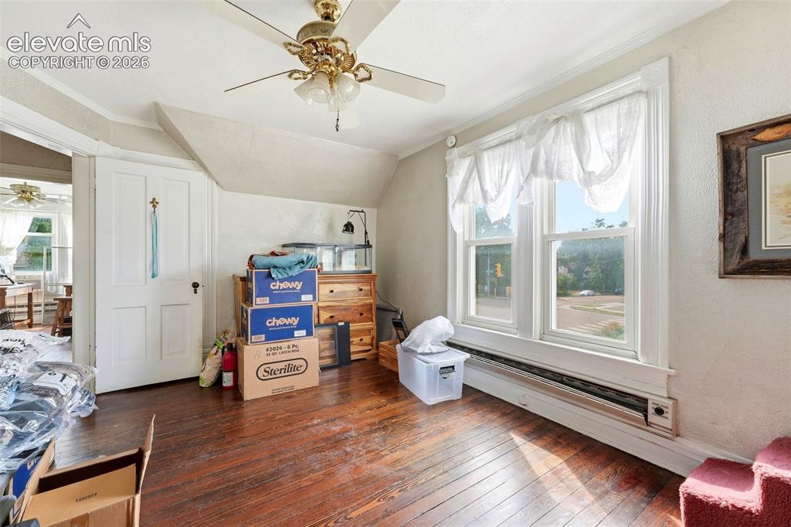
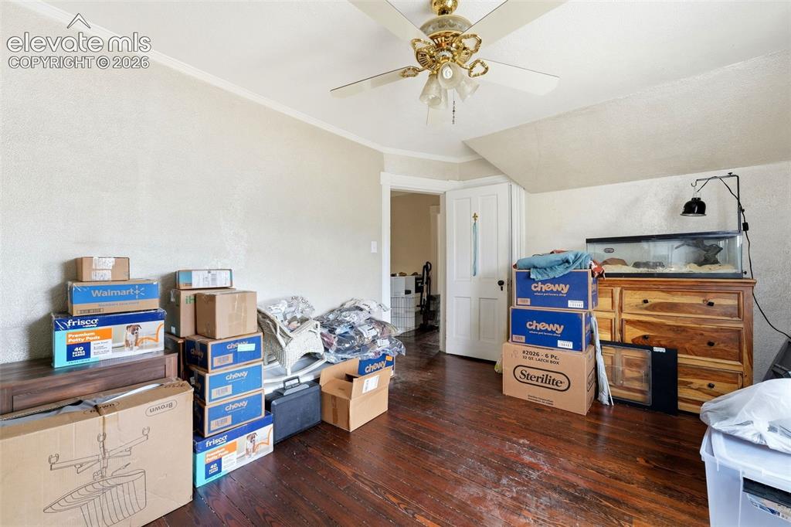
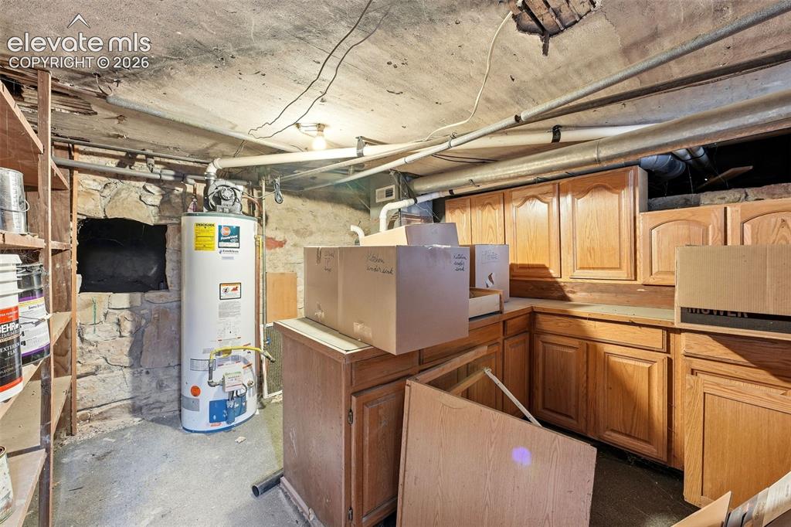
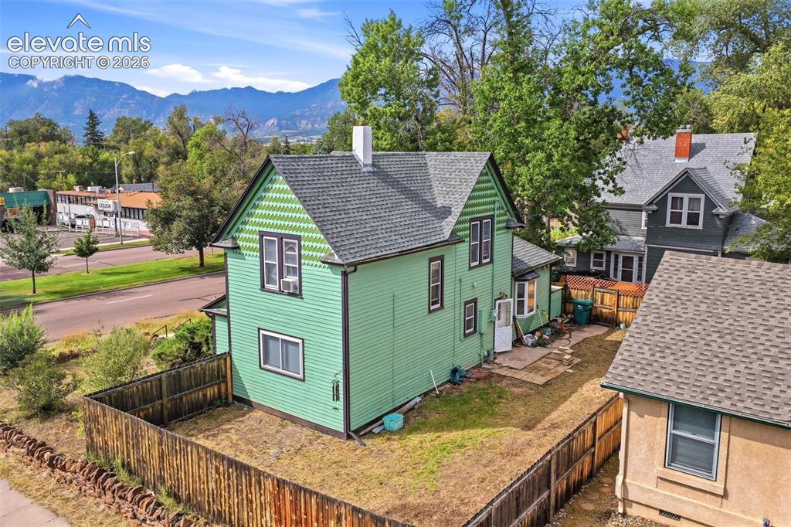
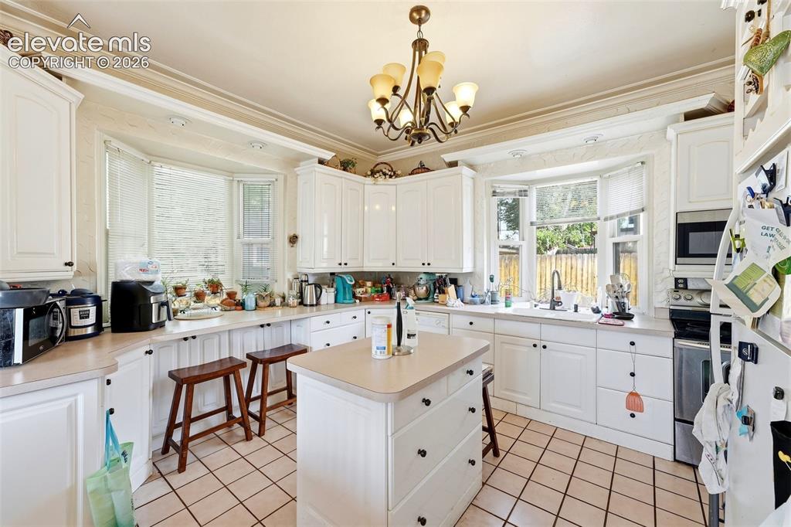
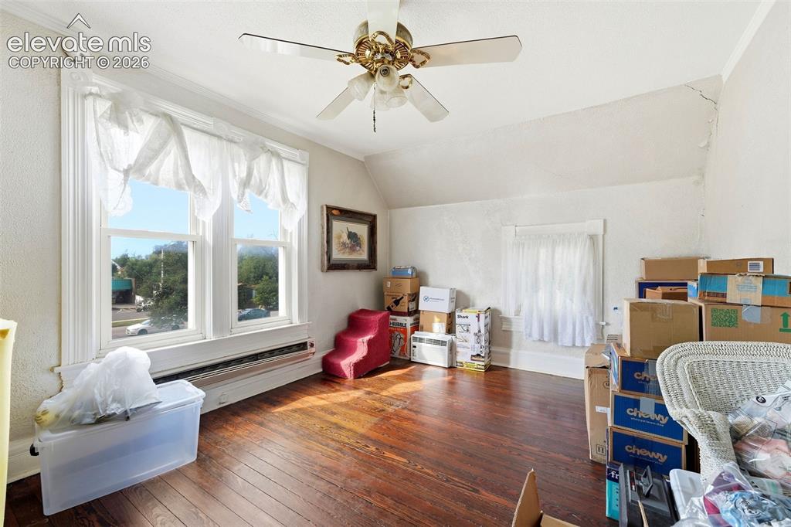
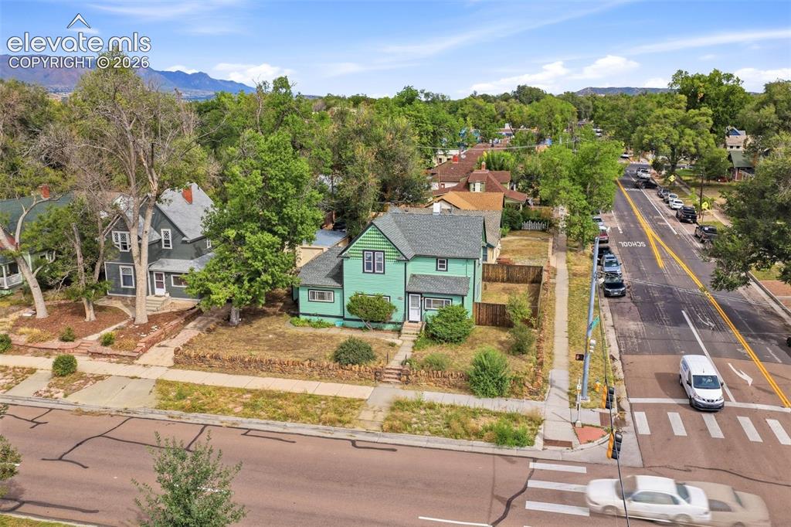
Original 1898 detail and a kitchen that has already been done: that combination is hard to find in central Colorado Springs, and it is what sets this East End home apart. Crown molding in the living and dining rooms, eight-inch baseboards, hand-textured walls, wood floors, and an ornamental fireplace in the main-level bedroom are all still here. The kitchen was rebuilt around white cabinetry, high ceilings and a center island, with two oriel windows that pull in morning light, under-cabinet lighting, and more storage than a house this age usually offers. Double-pane vinyl windows throughout, window treatments included, and an updated bath with a tile shower surround. Upstairs, the bedrooms look out to Cheyenne Mountain. The unfinished basement holds a workshop and storage setup that stays with the home. Outside, a fully fenced yard with six-foot privacy fencing, alley access, and a detached one-car garage reached by a driveway shared with the neighbor. Kitchen appliances are included. The lot is 7,300 square feet and zoned R-2, which opens the door to a second unit or a larger garage down the line. Switchback Coffee Roasters is on the same block, Memorial Park and Prospect Lake are two blocks south, UCHealth Memorial Hospital Central and Hillside Gardens are minutes away, and downtown is a short bike ride west. Three bedrooms, one bath, 1,554 finished square feet, and the kind of intact character that does not come back once it is gone.

Property Listed By

Picture of REALTOR Listing Property
  • Asa Kortman MRP
  • 8211-887-417  Call the Agent 
Picture of Office Listing Property
  • Keller Williams Partners
  • 9991-559-917  Call the Agent 

Property Details

    General Features

  • Property: Single Family, 2 Story
  • Year Built: 1898
  • List Price: $364,999
  • County: El Paso
  • School District: Colorado Springs 11

    Rooms

  • Master: Upper Level, 11 x 14
  • Bedrooms: 3
  • Baths: 1 full bath;
  • Master Bathroom Amenities: Ceramic Tile, Tub/Shower
  • Laundry: Electric Hook-up, Main

    Structure

  • Foundation: Partial Basement
  • Heating: Baseboard, Forced Air, Natural Gas
  • Cooling: Ceiling Fan
  • Garage/Parking #: 1 vehicle(s), Detached
  • Total SqFt: 1,750
  • Finished SqFt: 1,554
  • Basement SqFt: 196
  • Construction Status: Existing Home
  • Siding: Wood
  • Structure: Framed on Lot

    Features

  • Appliances: Dishwasher, Disposal, Range, Refrigerator
  • Floors: Carpet, Ceramic Tile, Wood
  • Fireplace: Main Level, Wood Burning
  • Laundry: Electric Hook-up, Main

    Taxes, Utilities, Lot

  • Tax: $1,459
  • Lot Size: 0.17 Acres, 7,300 SqFt
  • Street Description: City/Town Road, Paved
  • Landscaped: All
  • Fence: Rear
  • Driveway: Paved
  • Lot Location: Near Hospital, Near Park, Near Schools
  • Lot Description: Corner, Level
  • Existing Utilities: Cable Available, Electricity Connected, Natural Gas Connected
  • Existing Water: Municipal

    Community

    Additional Information


      Disclaimer
      The real estate listing information and related content displayed on this site is provided exclusively for consumers’ personal, non-commercial use and may not be used for any purpose other than to identify prospective properties consumers may be interested in purchasing.
      PPAR.com Website

      842 E Platte Avenue, Colorado Springs, CO, 80903

      Image 1 of 35: Two-story exterior with horizontal siding and a patterned gable accent
      Two-story exterior with horizontal siding and a patterned gable accent

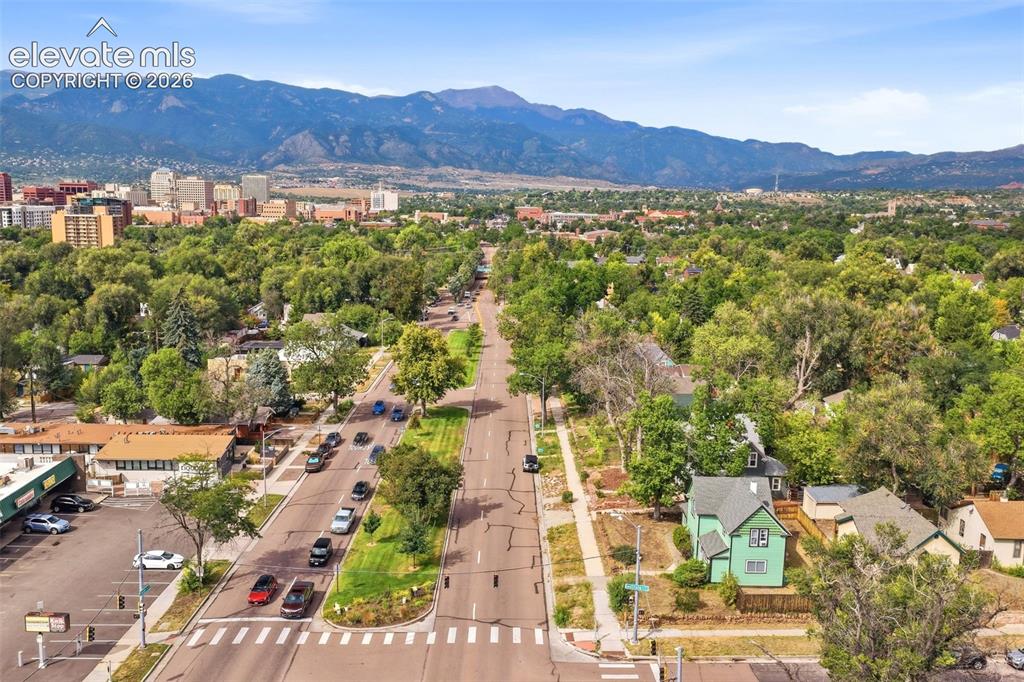
      Image 2 of 35: Neighborhood setting with mature trees and mountain backdrop
      Neighborhood setting with mature trees and mountain backdrop

      Image 3 of 35: White cabinetry, bay window, center island, tile flooring, and integrated s

      White cabinetry, bay window, center island, tile flooring, and integrated stainless steel appliances
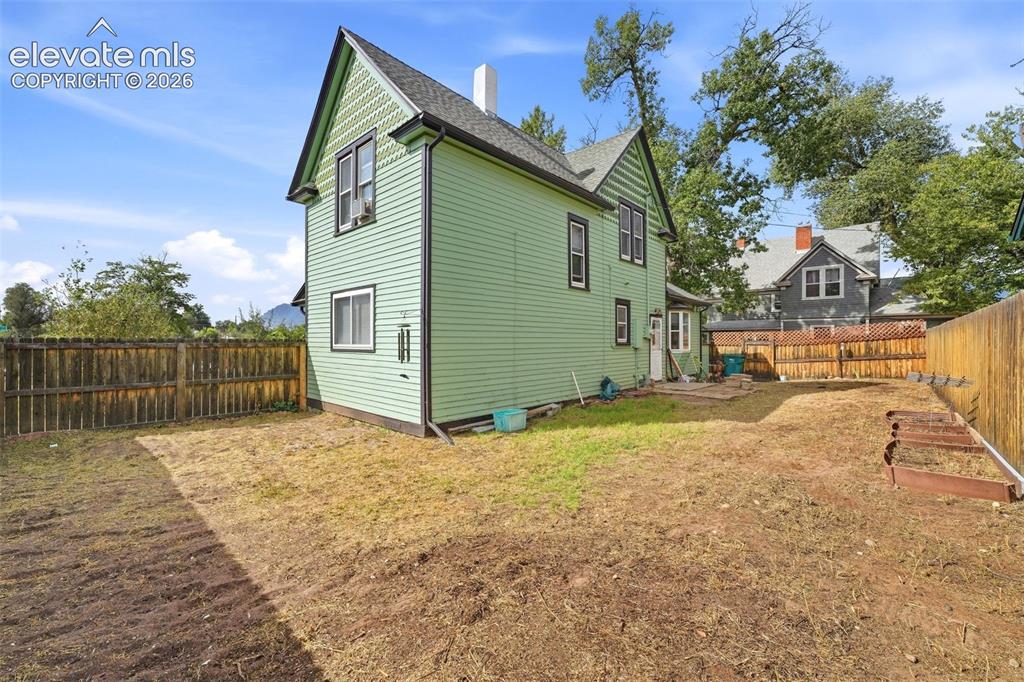
      Image 4 of 35: Expansive rear yard featuring wood fencing, a partial concrete patio, and g

      Expansive rear yard featuring wood fencing, a partial concrete patio, and garden beds
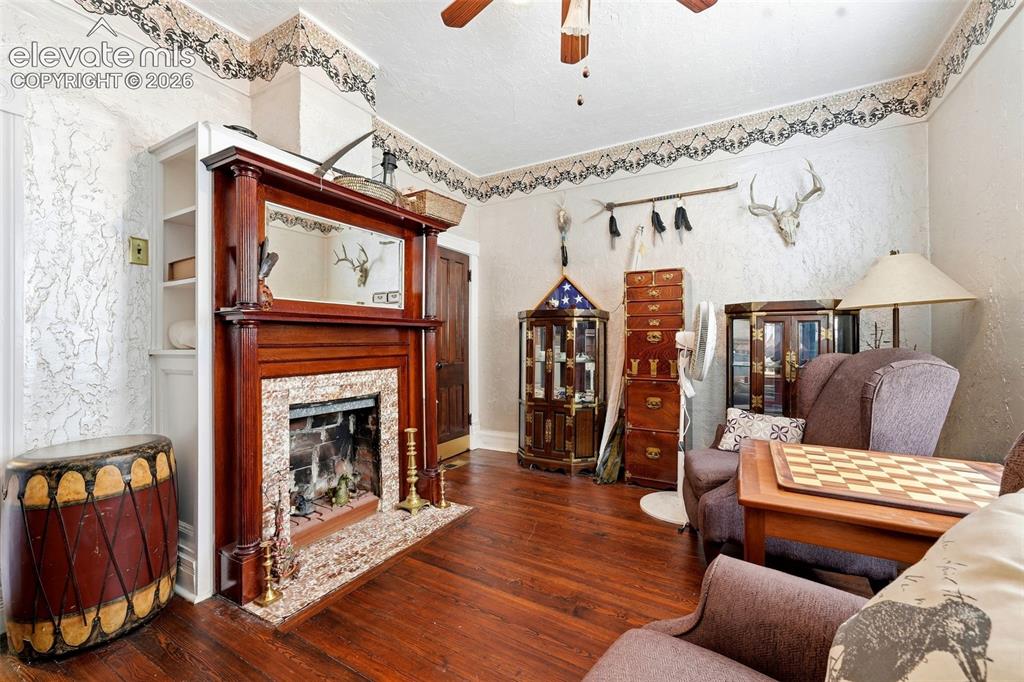
      Image 5 of 35: Wood-finish flooring, built-in shelving, wood-mantled fireplace with a ston

      Wood-finish flooring, built-in shelving, wood-mantled fireplace with a stone surround, and decorative wall molding
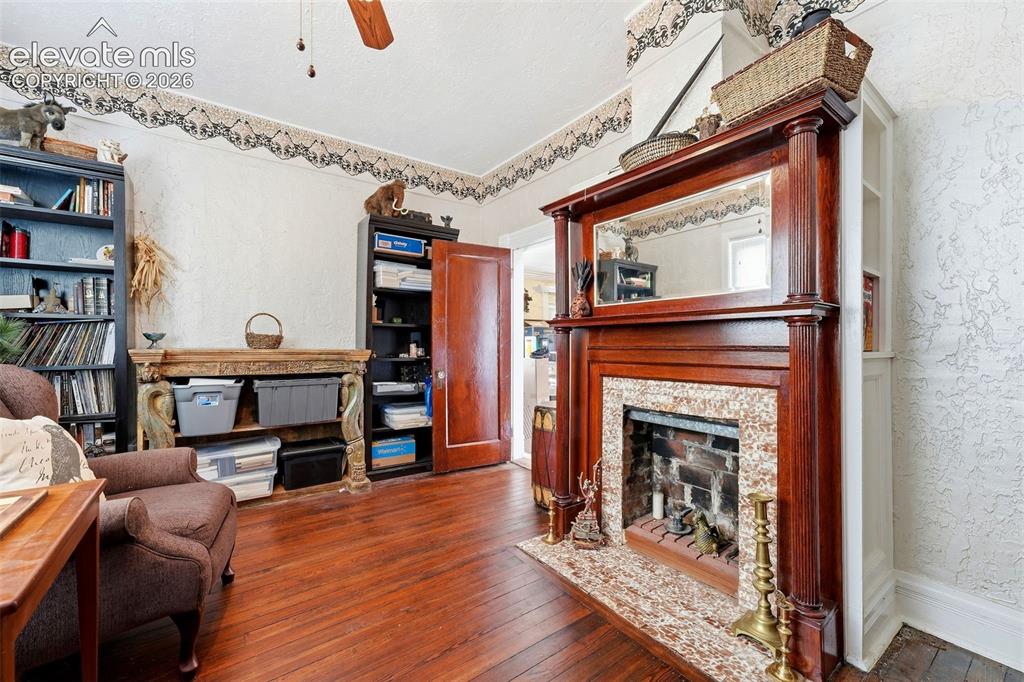
      Image 6 of 35: Wood-finish flooring, built-in shelving, wood door, and a fireplace with a

      Wood-finish flooring, built-in shelving, wood door, and a fireplace with a decorative mantel and hearth
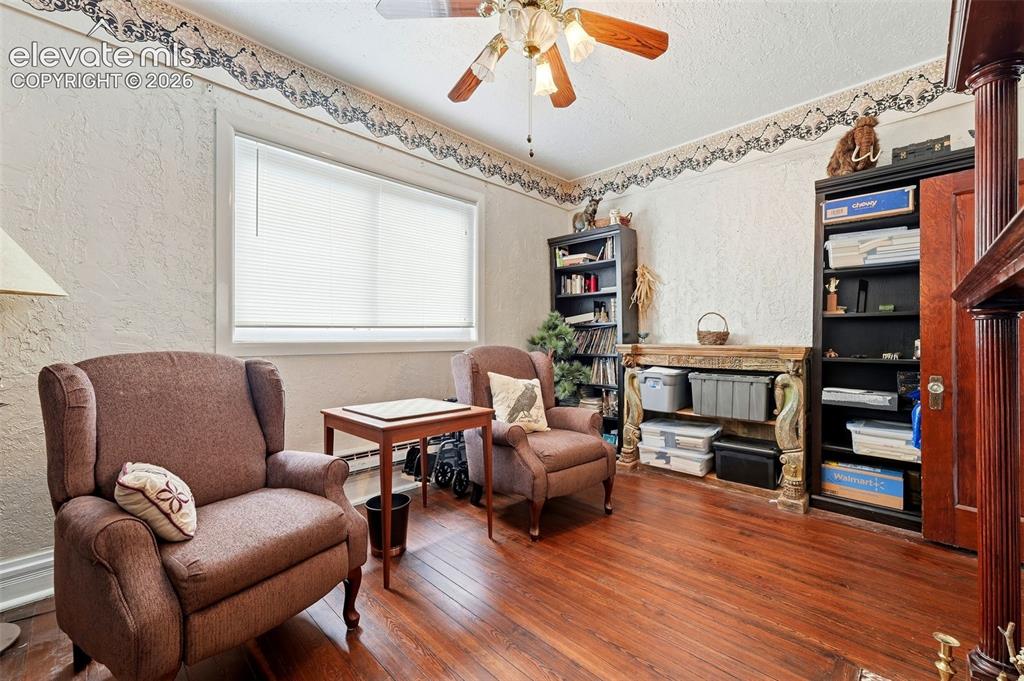
      Image 7 of 35: Hardwood flooring, painted walls, ceiling fan, window with blinds, and buil

      Hardwood flooring, painted walls, ceiling fan, window with blinds, and built-in shelving
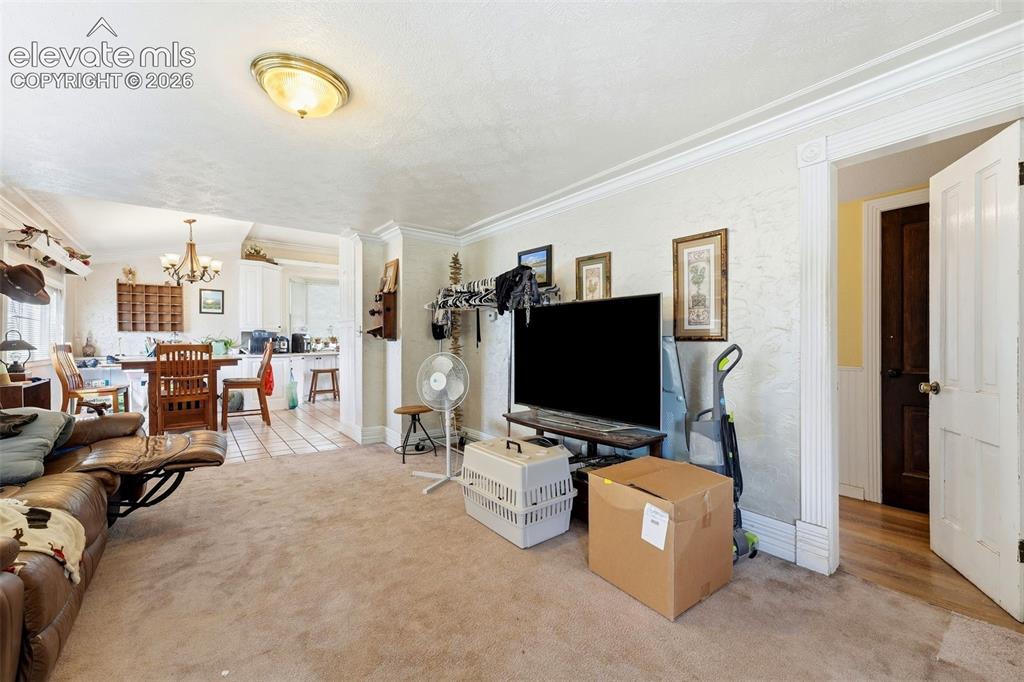
      Image 8 of 35: Recessed lighting, crown molding, and an open doorway to the dining area
      Recessed lighting, crown molding, and an open doorway to the dining area

      Image 9 of 35: Additional content

      Additional content

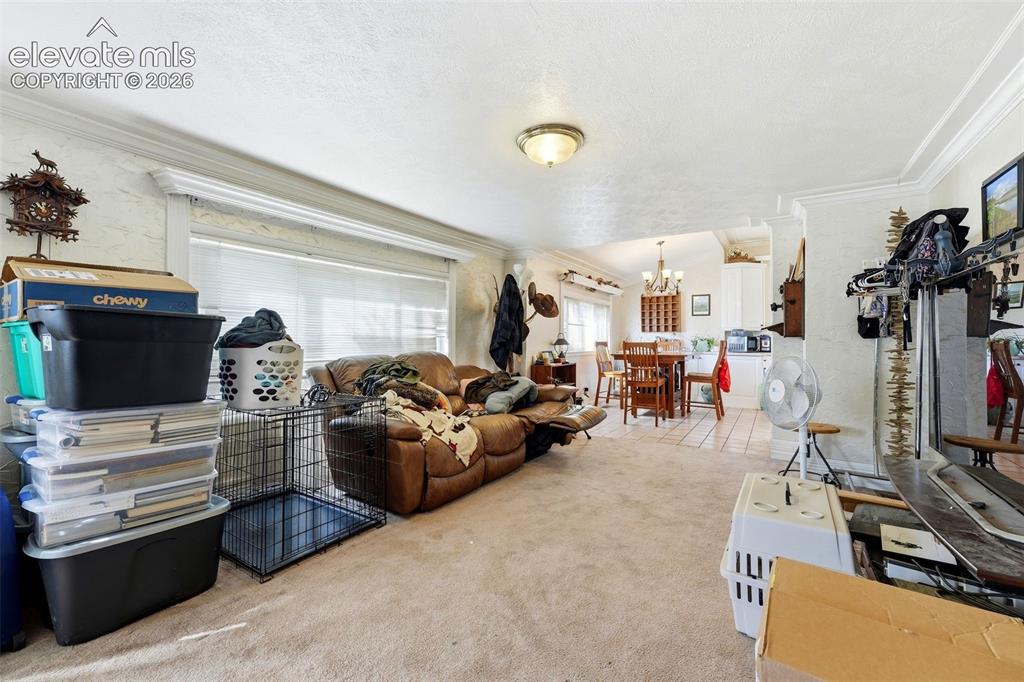
      Image 10 of 35: Carpeted flooring extending throughout, crown molding detailing, and a ceil

      Carpeted flooring extending throughout, crown molding detailing, and a ceiling-mounted light fixture
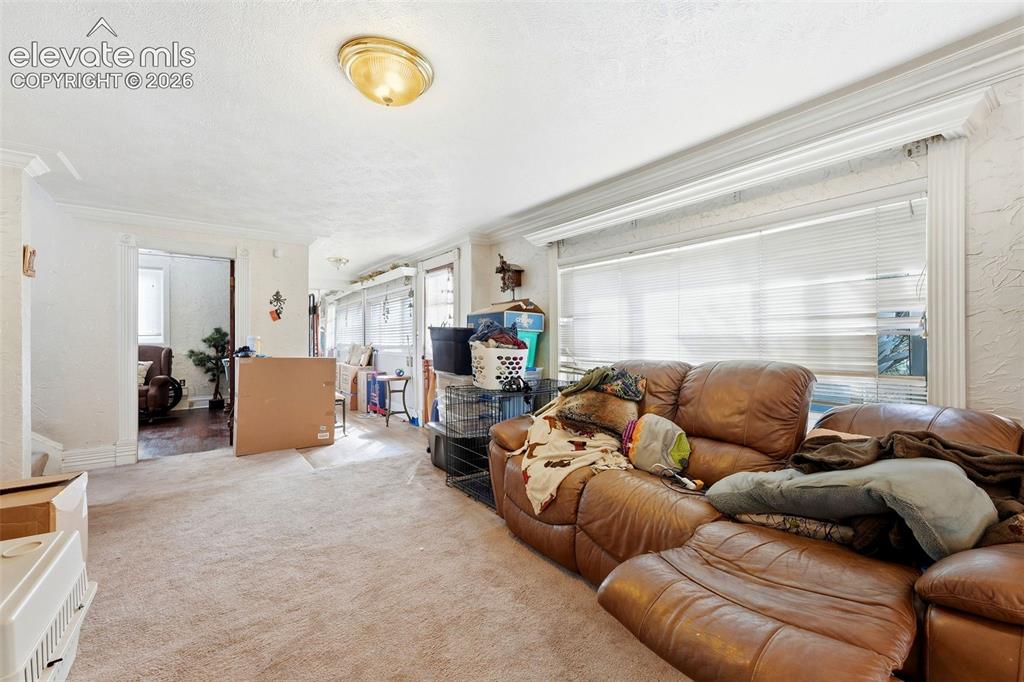
      Image 11 of 35: Carpeted room with a flush mount ceiling light fixture, crown molding, and

      Carpeted room with a flush mount ceiling light fixture, crown molding, and large windows
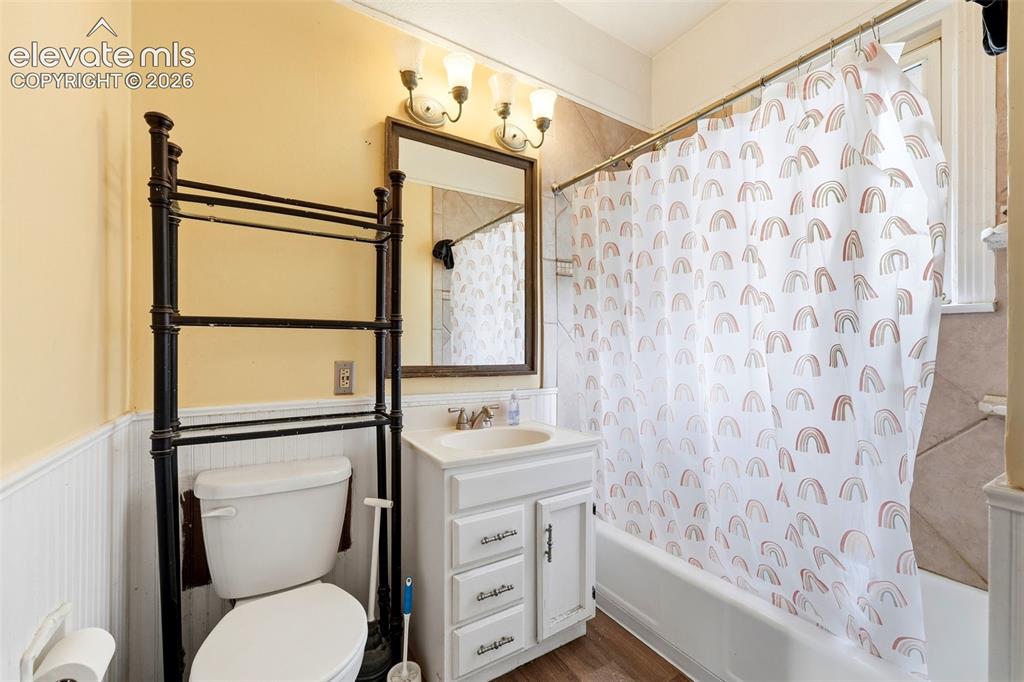
      Image 12 of 35: White vanity with integrated sink, wood-finish flooring, a white bathtub, a

      White vanity with integrated sink, wood-finish flooring, a white bathtub, and a built-in toilet
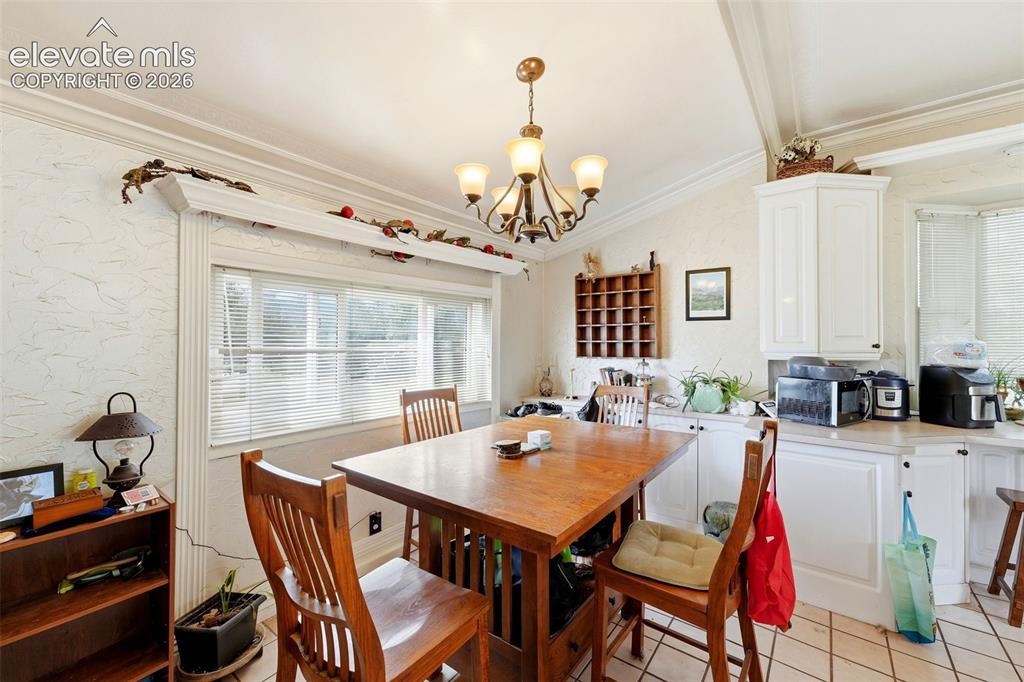
      Image 13 of 35: Kitchen area with white cabinetry, light-toned countertops, and a bay windo

      Kitchen area with white cabinetry, light-toned countertops, and a bay window
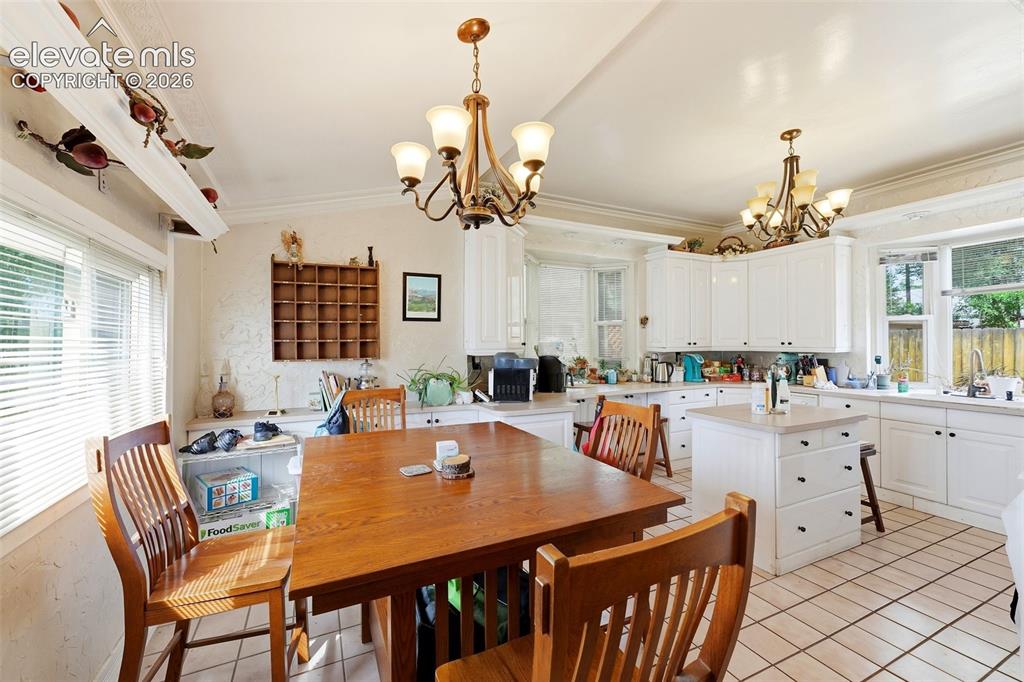
      Image 14 of 35: White cabinetry with dark hardware, recessed lighting, tile flooring, and a

      White cabinetry with dark hardware, recessed lighting, tile flooring, and a kitchen island with storage
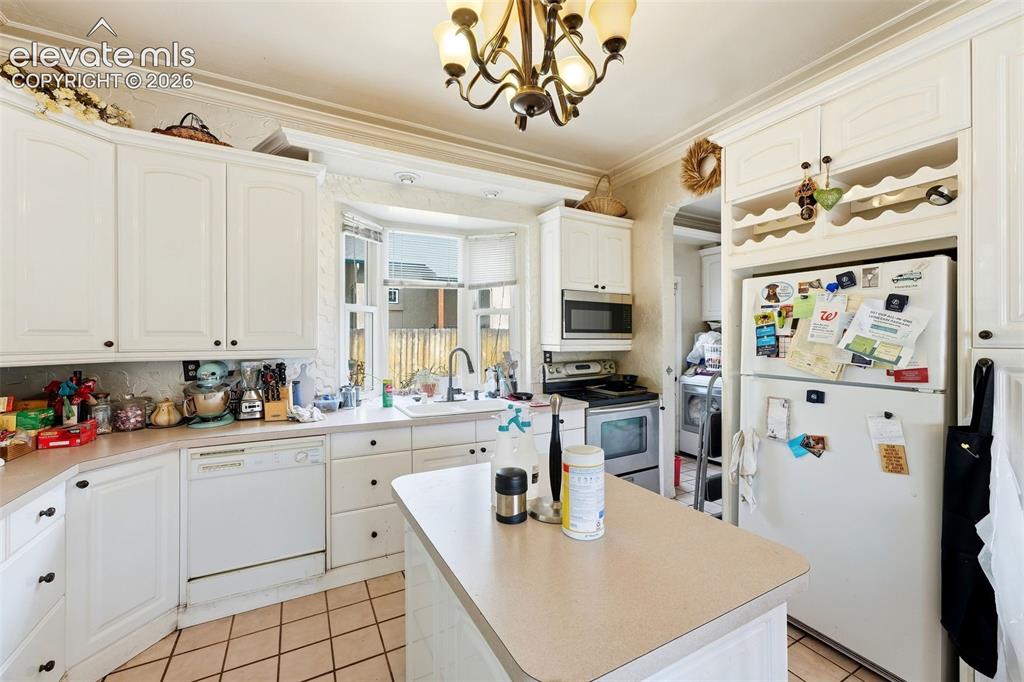
      Image 15 of 35: Kitchen featuring white cabinetry, a bay window, a central island, tile flo

      Kitchen featuring white cabinetry, a bay window, a central island, tile flooring, and integrated appliances
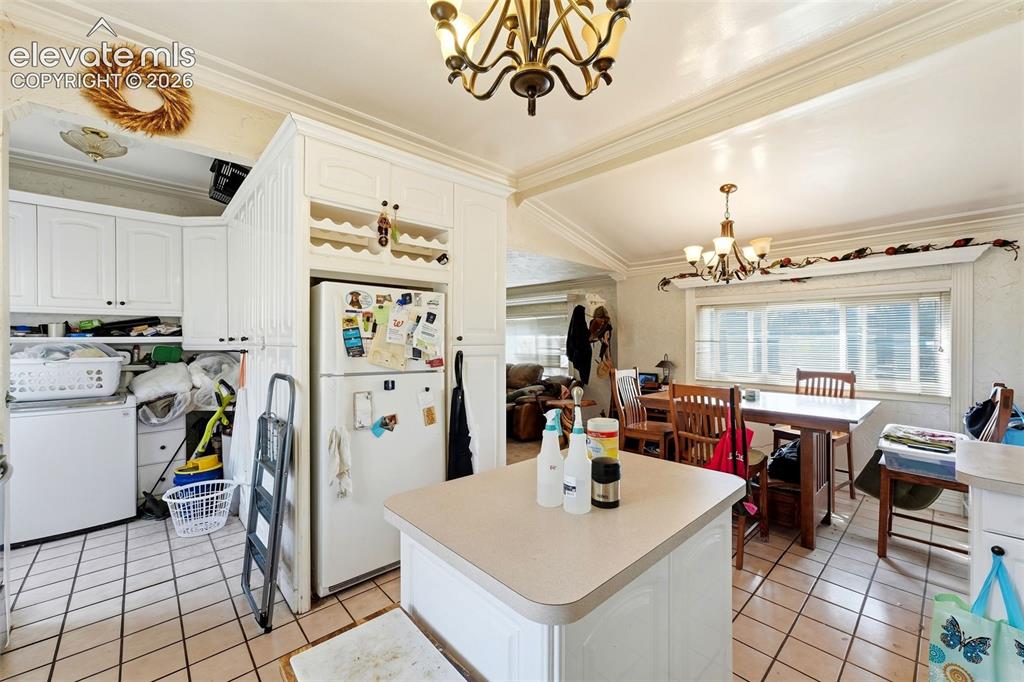
      Image 16 of 35: White cabinetry with built-in wine rack, centered kitchen island, and tile

      White cabinetry with built-in wine rack, centered kitchen island, and tile flooring
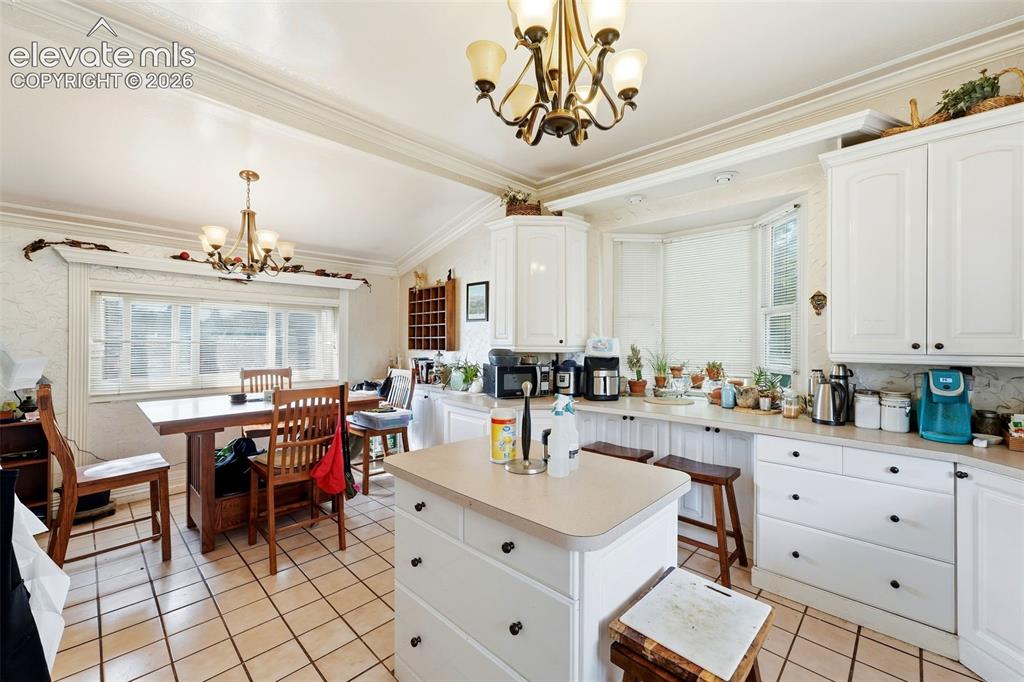
      Image 17 of 35: White cabinetry with black hardware, bay window, tile flooring, and a centr

      White cabinetry with black hardware, bay window, tile flooring, and a central island with built-in storage
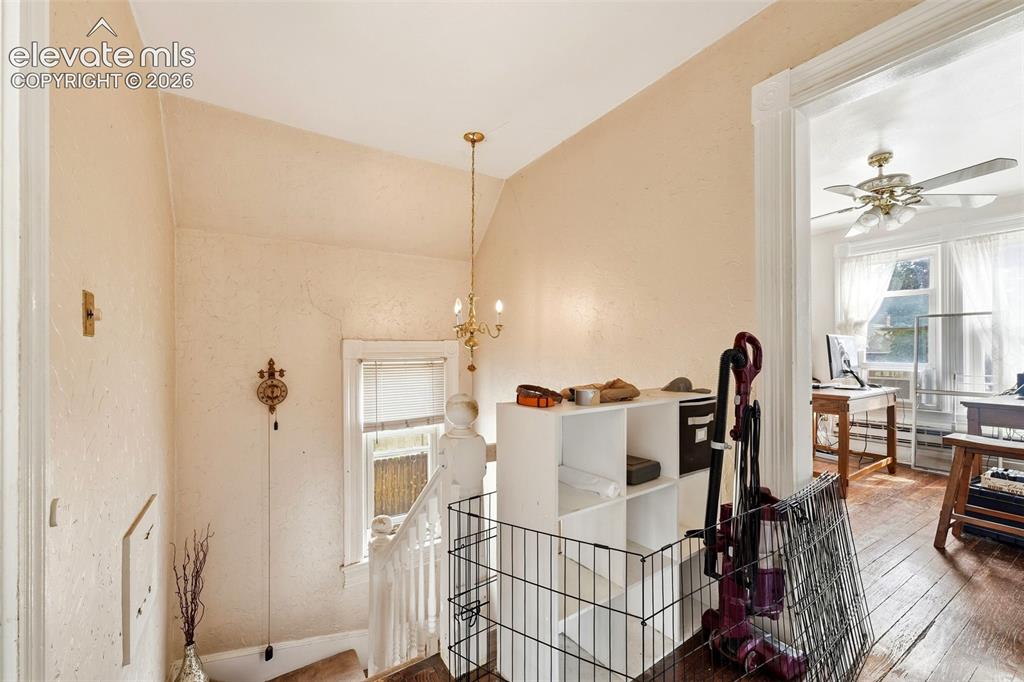
      Image 18 of 35: Hardwood flooring and decorative ceiling fan in the adjacent room
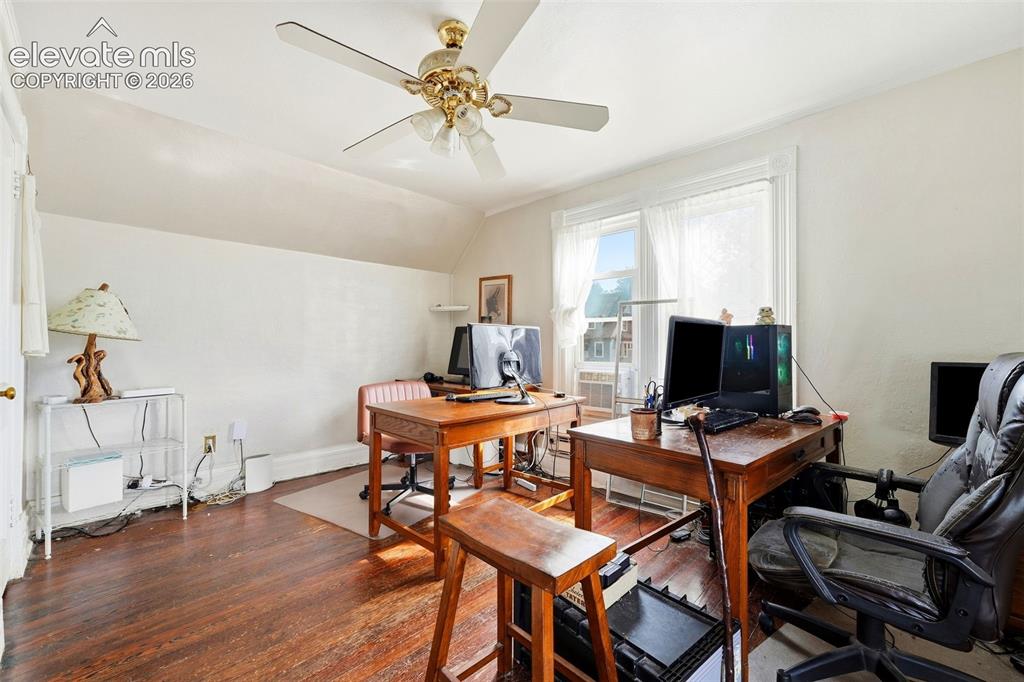
      Hardwood flooring and decorative ceiling fan in the adjacent room

      Image 19 of 35: Room with wood-finish flooring, a ceiling fan, and a window with white trim
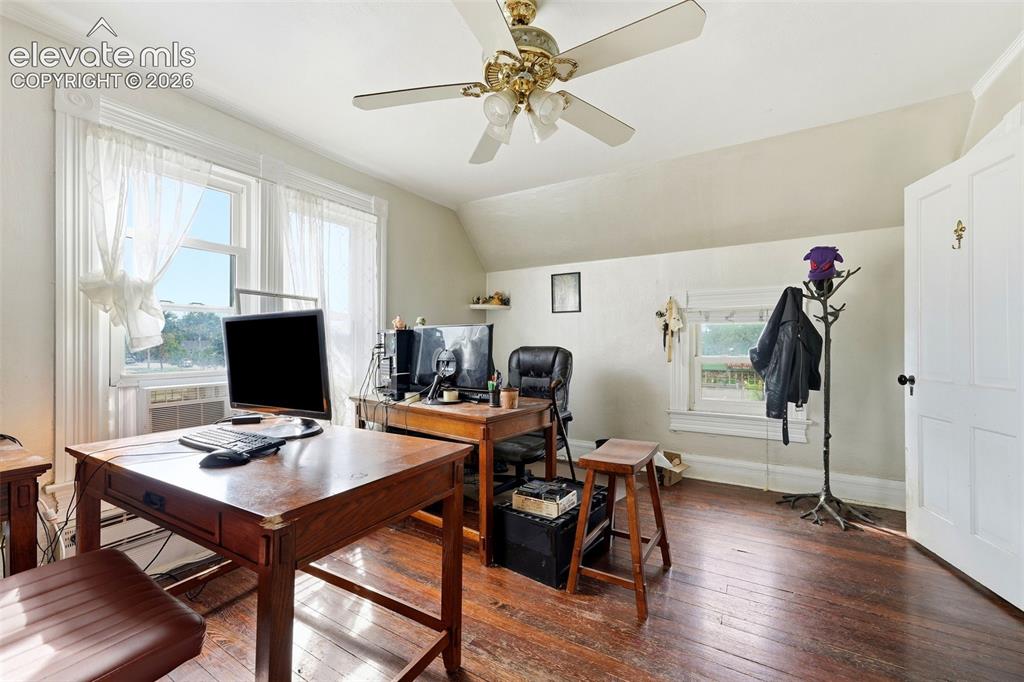
      Room with wood-finish flooring, a ceiling fan, and a window with white trim

      Image 20 of 35: Hardwood flooring, multiple windows, ceiling fan, white paneled door, slope

      Hardwood flooring, multiple windows, ceiling fan, white paneled door, sloped ceiling
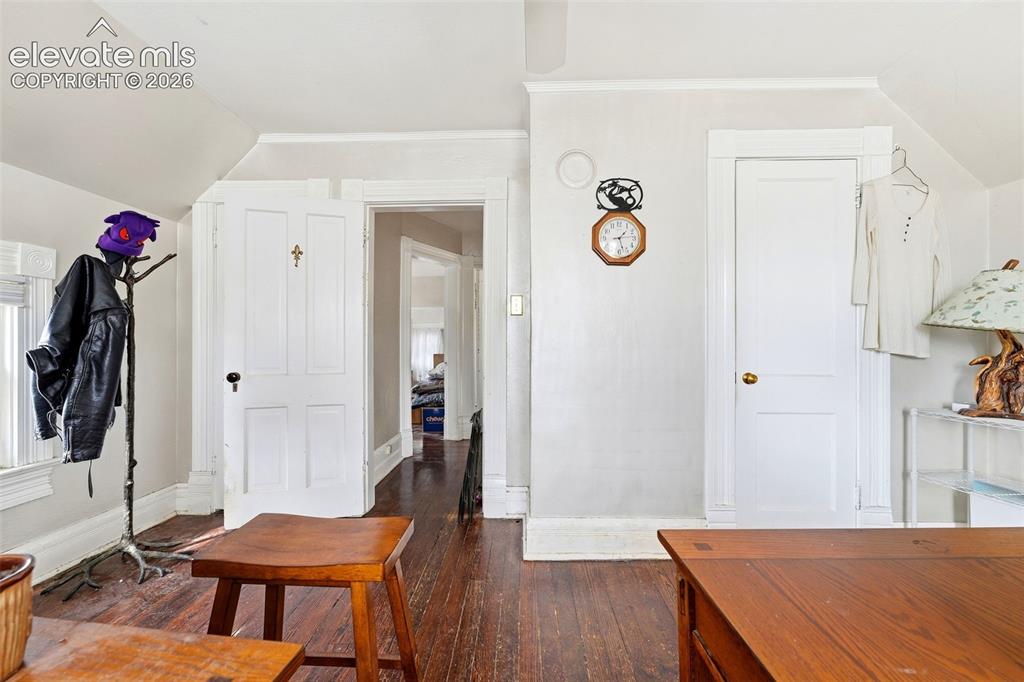
      Image 21 of 35: Other

      Other

      Image 22 of 35: Wood-finish flooring, built-in shelving, dual windows, and an integrated cl

      Wood-finish flooring, built-in shelving, dual windows, and an integrated closet
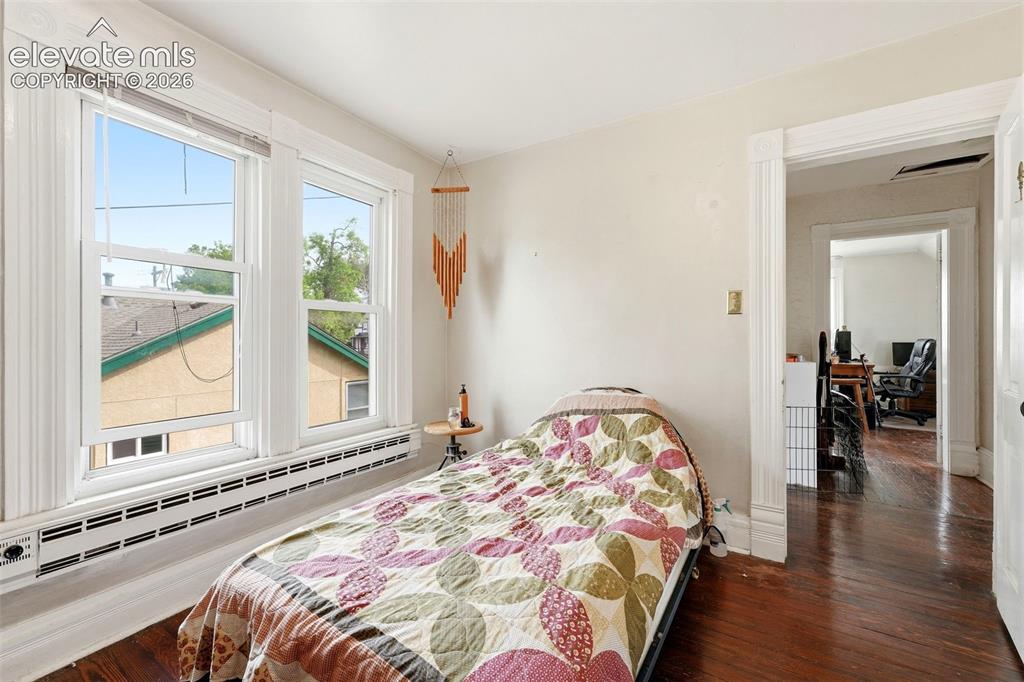
      Image 23 of 35: Hardwood flooring throughout, two large windows with white trim, and a buil

      Hardwood flooring throughout, two large windows with white trim, and a built-in baseboard heating unit
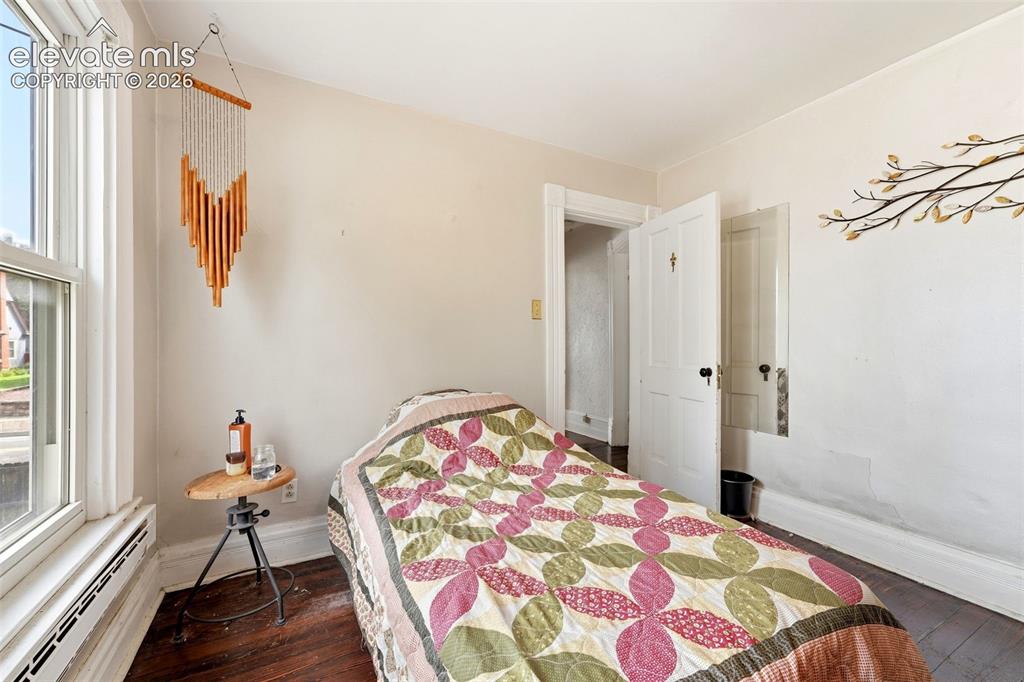
      Image 24 of 35: Window with white trim, dark wood-finish flooring, and white painted walls
      Window with white trim, dark wood-finish flooring, and white painted walls

      Image 25 of 35: Other

      Other

      Image 26 of 35: Other

      Other

      Image 27 of 35: Other

      Other

      Image 28 of 35: Additional content

      Additional content

      Image 29 of 35: Other

      Other

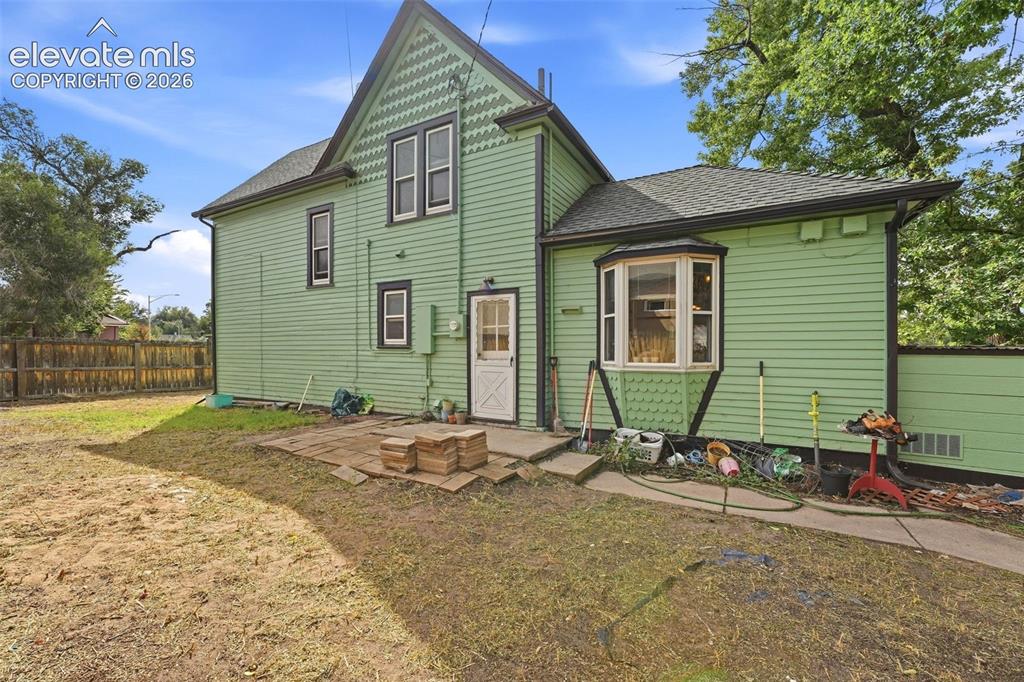
      Image 30 of 35: Rear exterior showcasing light green siding, black trim, a bay window, and

      Rear exterior showcasing light green siding, black trim, a bay window, and a gabled roof
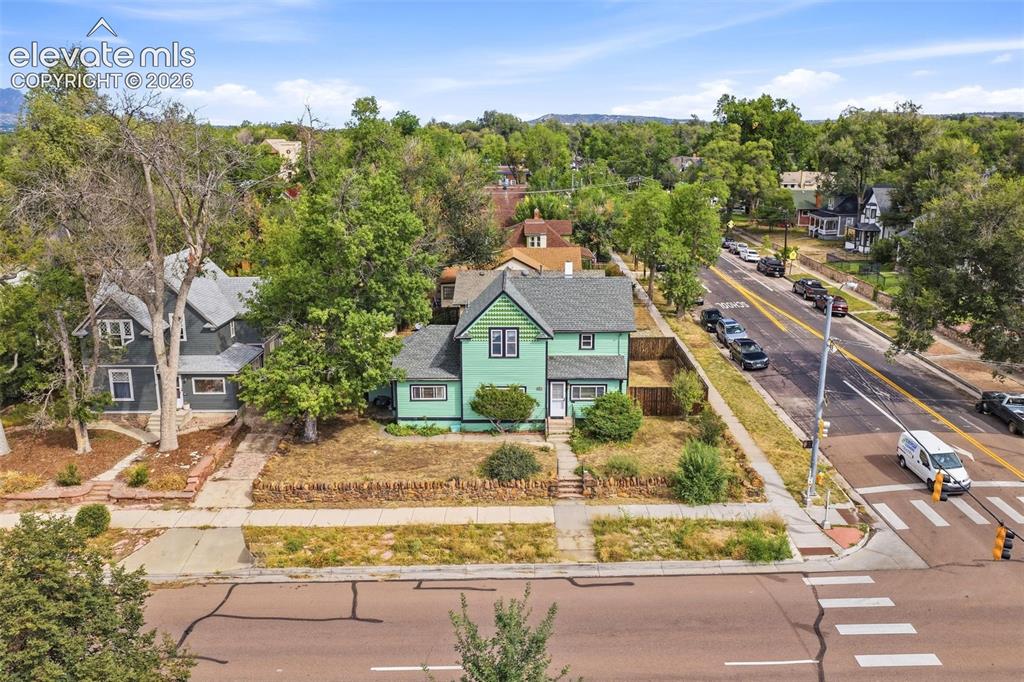
      Image 31 of 35: Two-story residential structure with a gable roof and light green siding
      Two-story residential structure with a gable roof and light green siding

      Image 32 of 35: Gable roof design, multi-story exterior, mature trees, mountain backdrop, a

      Gable roof design, multi-story exterior, mature trees, mountain backdrop, and established neighborhood setting
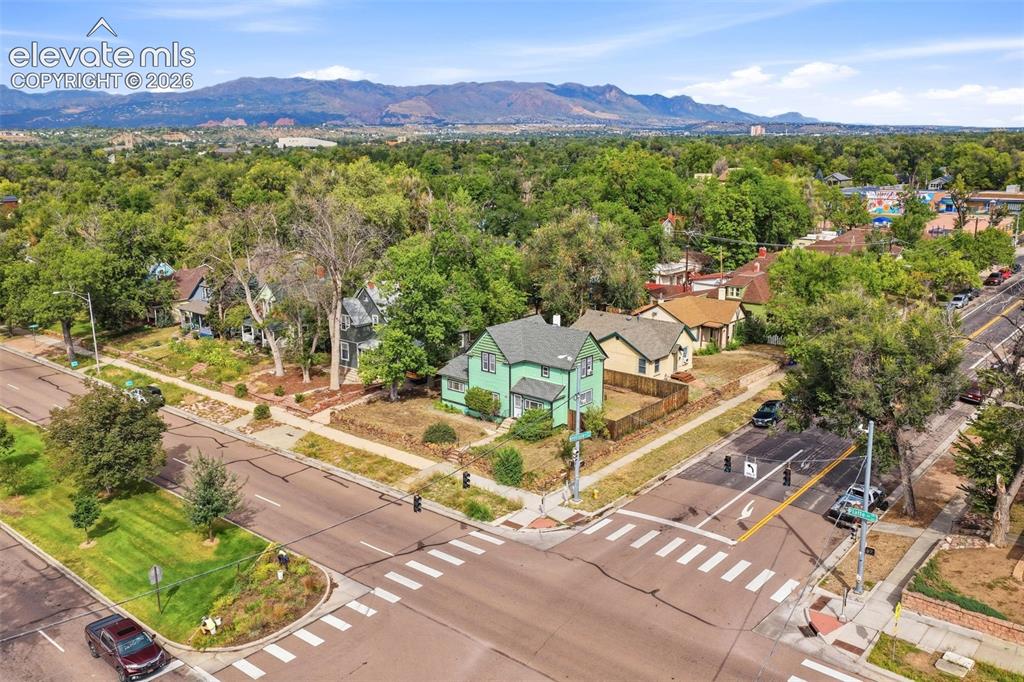
      Image 33 of 35: Corner lot property with a fenced backyard and established trees
      Corner lot property with a fenced backyard and established trees

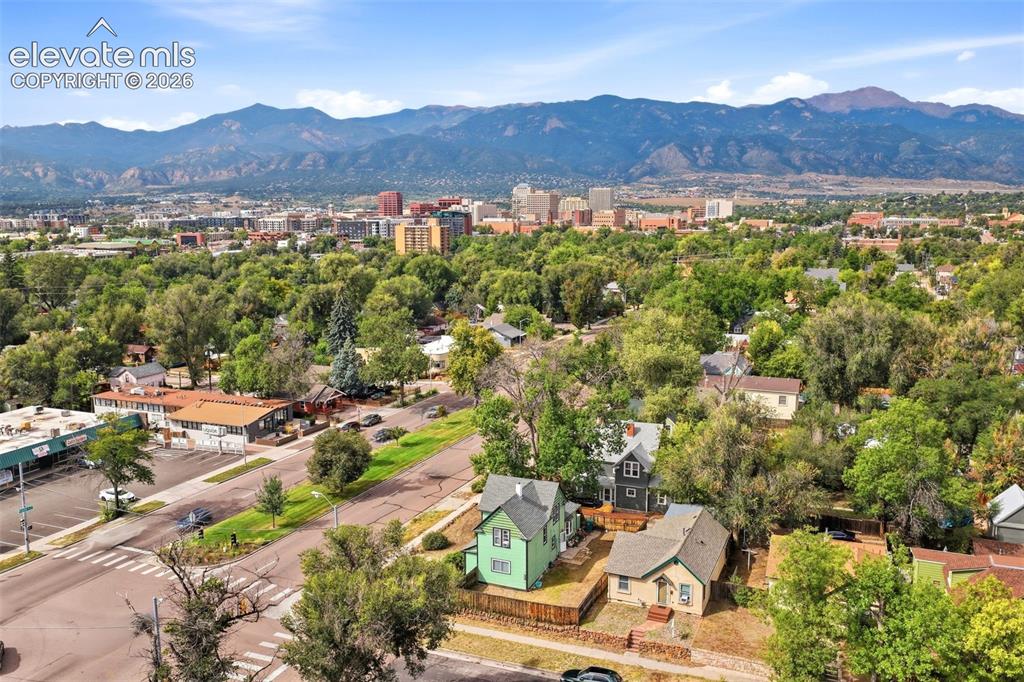
      Image 34 of 35: Expansive mountain backdrop, urban skyline, mature trees, residential stree

      Expansive mountain backdrop, urban skyline, mature trees, residential street, and commercial buildings
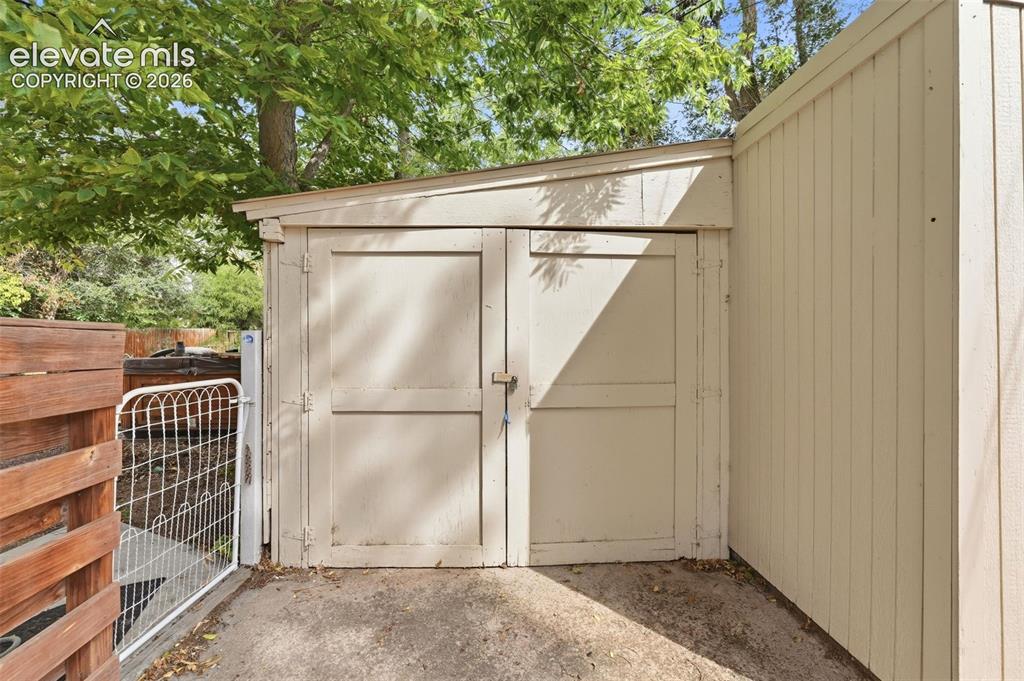
      Image 35 of 35: Additional content

      Additional content

      Disclaimer: The real estate listing information and related content displayed on this site is provided exclusively for consumers’ personal, non-commercial use and may not be used for any purpose other than to identify prospective properties consumers may be interested in purchasing.