2552 Blazek Loop, Colorado Springs, CO, 80918
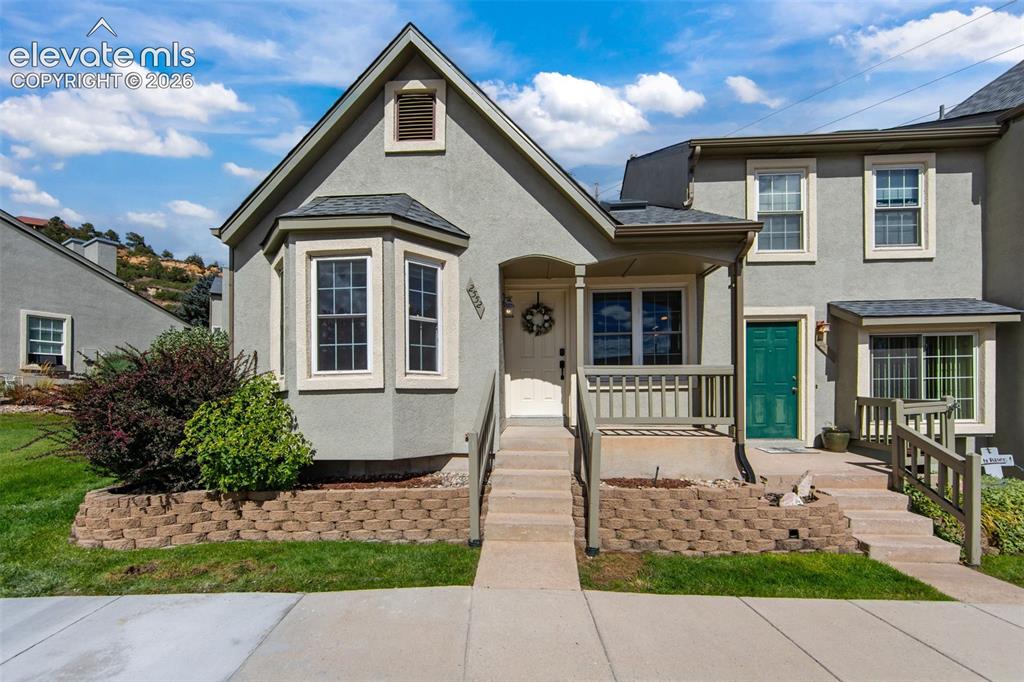
Image Count: 29

$294,000

  • Highlights
  • Open House — Townhouse
  • 3 bd | 2 ba | 1,604 sqft
  • 2552 Blazek Loop, Colorado Springs, CO, 80918 listed by Jeff Morrell
  • Active
  • MLS#: 2179001
  • Tour #1
  • View on Map
Space maker
Open House - Public: 1:00-3:00, 10/3/2026

Property Description

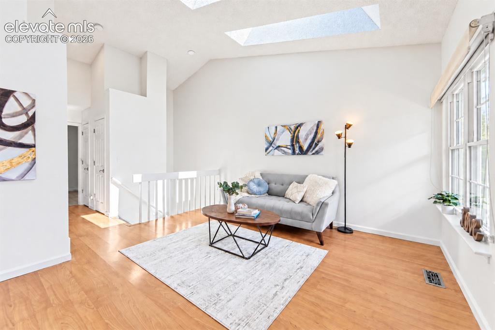
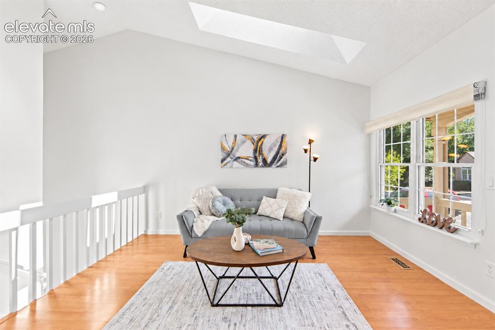
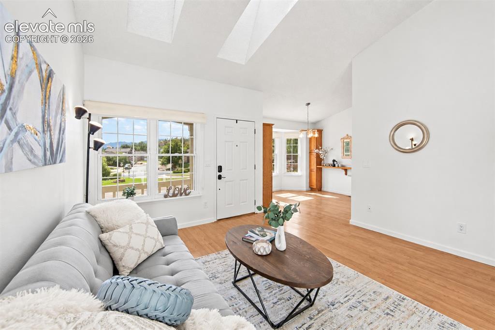
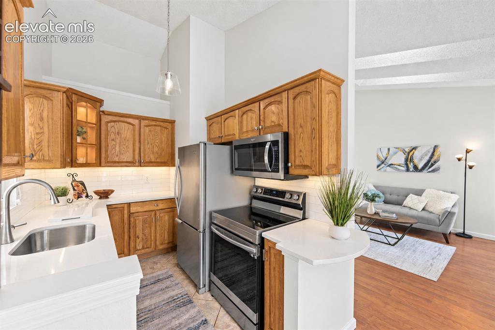
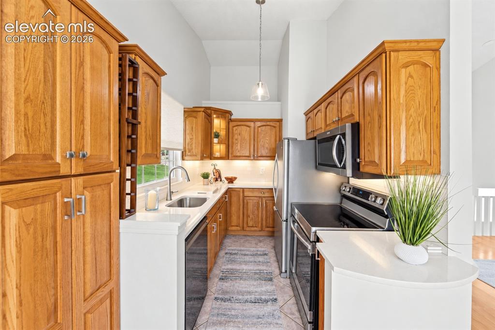
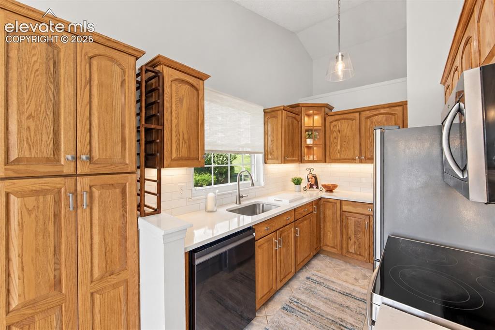
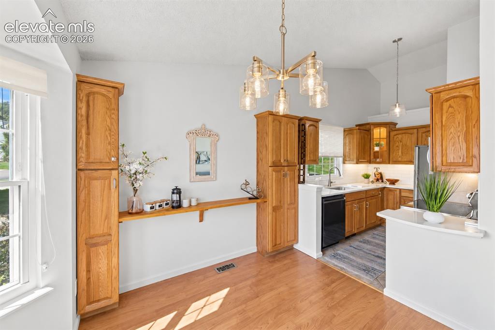
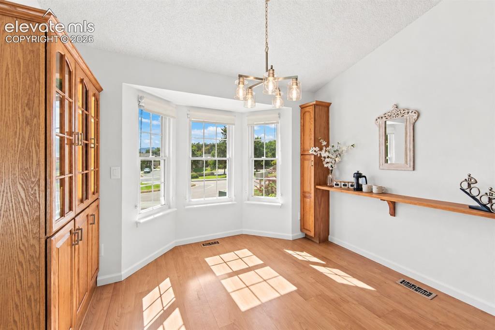
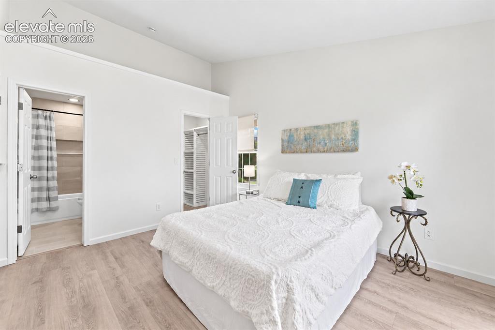
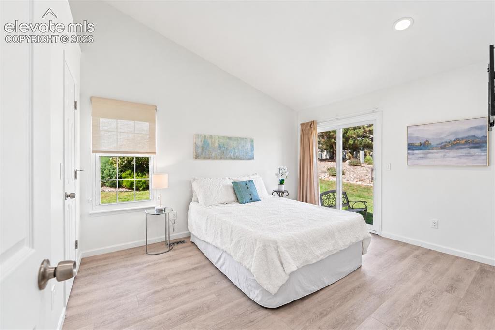
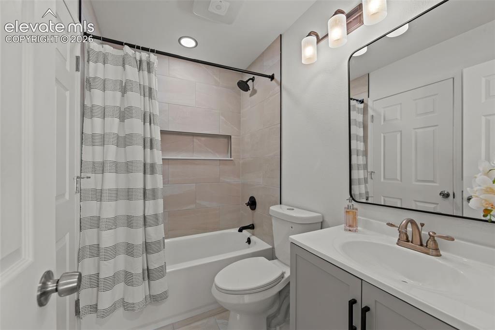
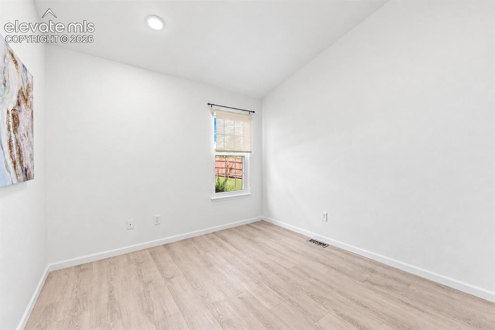
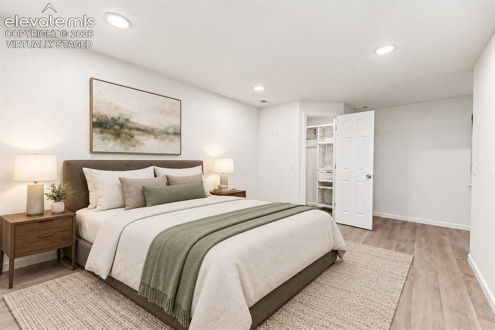
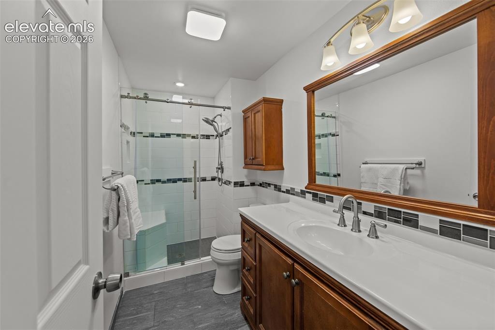
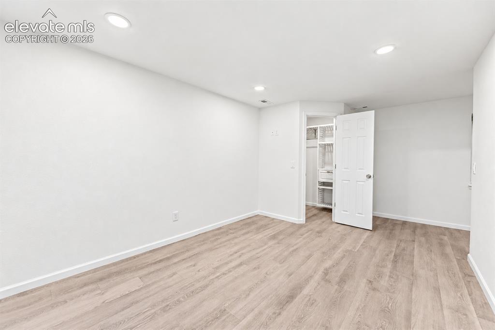
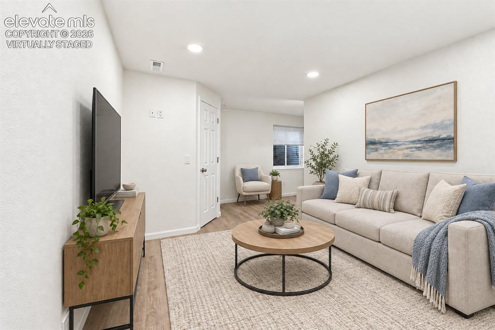
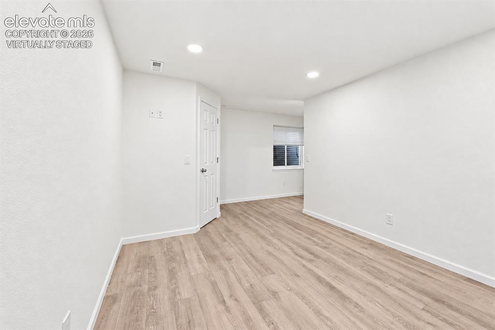
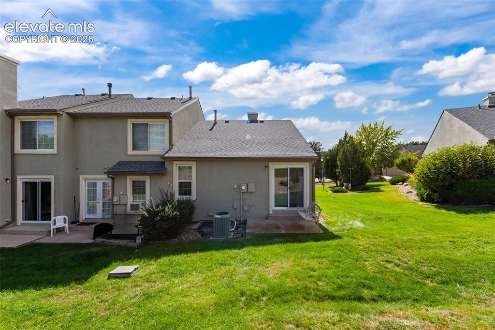
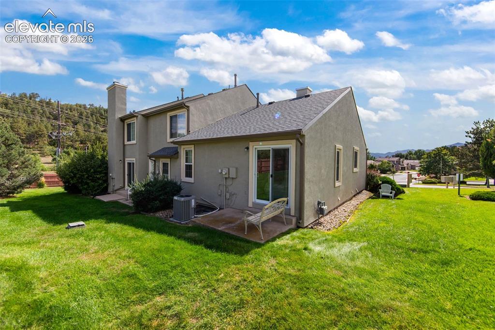
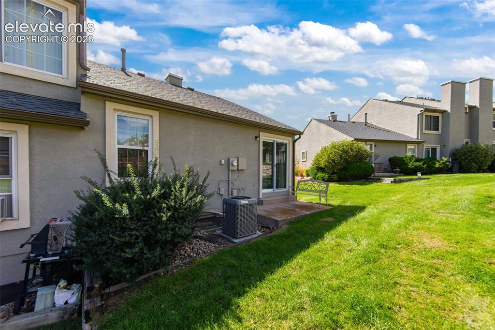
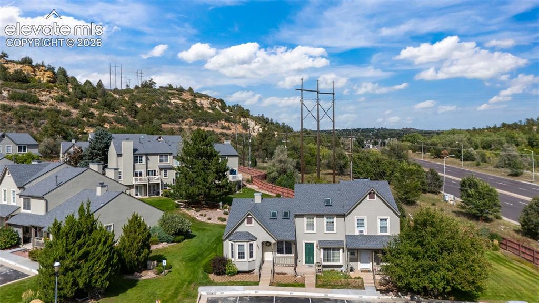
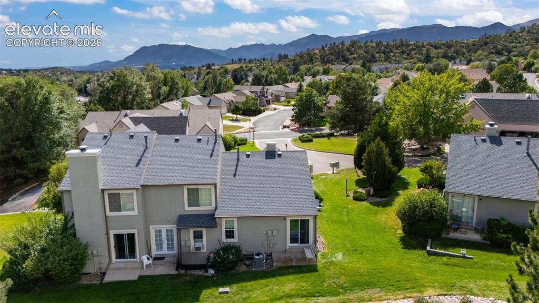
SPECIAL OFFER: Close by October 30th & Make No Mortgage Payment Until January! Seller is offering a closing-cost credit equivalent to one monthly mortgage payment, subject to lender approval and applicable loan guidelines. Call Lane for details. Welcome to this beautifully updated 3-bedroom, 2-bath townhome offering a thoughtfully designed layout, a fully finished basement, and beautiful mountain views from the living and dining areas. The stylish kitchen features stunning new quartz countertops, a classic subway-tile backsplash, a new sink, and new under-cabinet lighting. Fresh interior paint, newly remodeled bathrooms, updated lighting, and upgraded electrical outlets add to the home’s move-in-ready appeal. Convenient charging outlets near the coffee bar make everyday living even easier. Step outside the primary bedroom to a private, garden-like patio—an inviting spot to relax and enjoy the outdoors. Additional highlights include newer central A/C and included window blinds and coverings. Centrally located near UCCS, shopping, dining, recreation, and everyday conveniences, this welcoming home is ready for its next owner. Move right in and add your own personal touches!

Property Listed By

Picture of REALTOR Listing Property
  • Jeff Morrell
  • 5330-123-917  Call the Agent 
Picture of Office Listing Property
  • Exp Realty LLC
  • 4272-044-888  Call the Agent 

Property Details

    General Features

  • Property: Townhouse, Ranch
  • Attached: Yes
  • Year Built: 1984
  • List Price: $294,000
  • County: El Paso
  • School District: Colorado Springs 11

    Rooms

  • Master: Main Level, 13 x 11
  • Bedrooms: 3
  • Baths: 1 full bath; 1 3/4 bath;
  • Master Bathroom Amenities: Tub/Shower
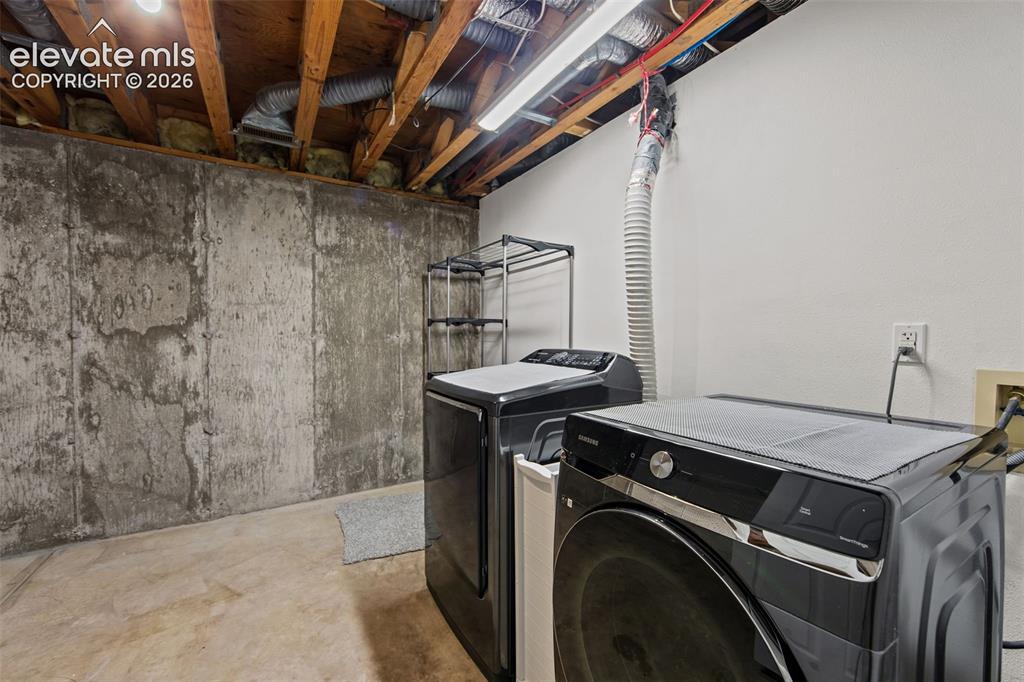
  • Laundry: Basement, Electric Hook-up

    Structure

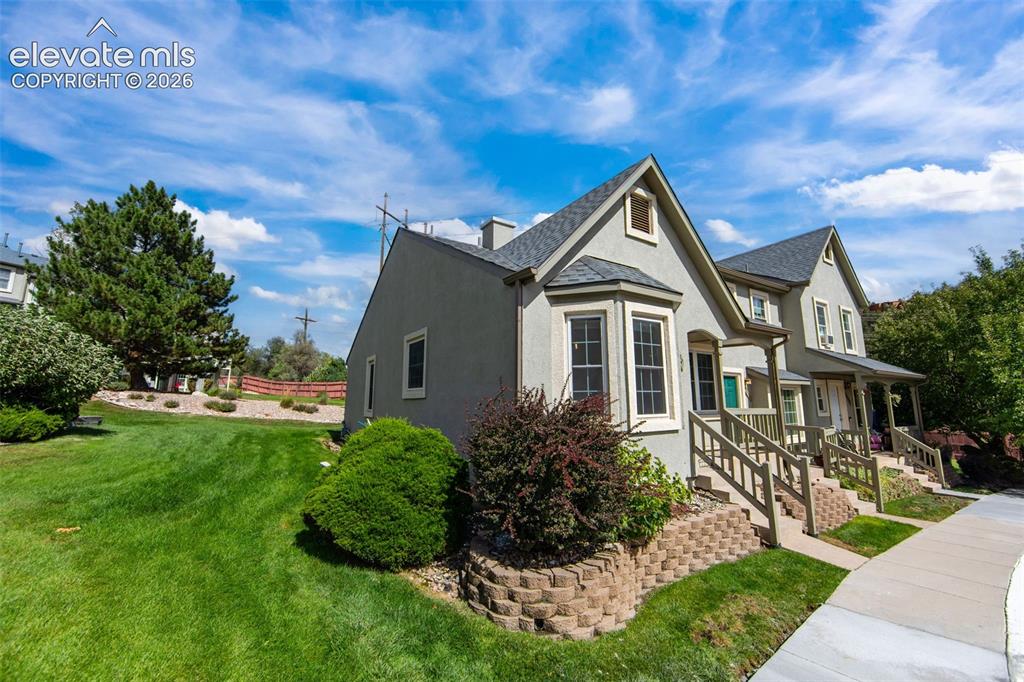
  • Unit Description: End Unit
  • Foundation: Full Basement
  • Heating: Forced Air, Natural Gas
  • Cooling: Central Air
  • Garage/Parking #: 2 vehicle(s), Assigned
  • Patio Description: Concrete, Covered
  • Total SqFt: 1,604
  • Finished SqFt: 1,564
  • Basement SqFt: 796
  • Basement % Fin: 95
  • Construction Status: Existing Home
  • Siding: Stucco
  • Structure: Frame

    Features

  • Appliances: 220v in Kitchen, Dishwasher, Disposal, Dryer, Microwave Oven, Refrigerator, Self Cleaning Oven, Washer
  • Floors: Ceramic Tile, Wood Laminate
  • Entry: Covered, Wood Laminate
  • Interior Features: 6-Panel Doors, 9Ft + Ceilings, Vaulted Ceilings
  • Laundry: Basement, Electric Hook-up

    Taxes, Utilities, Lot

  • Tax: $1,032
  • Lot Size: 0.02 Acres, 902 SqFt
  • Street Description: City/Town Road, Paved
  • Landscaped: All
  • Driveway: Paved
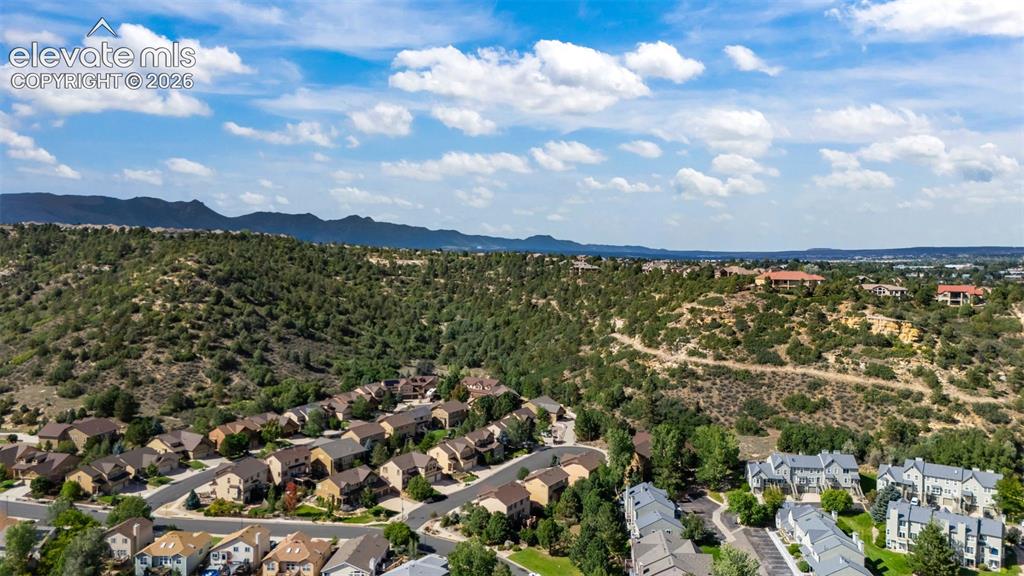
  • Lot Location: Hiking Trail, Near Fire Station, Near Hospital, Near Park, Near Public Transit, Near Schools, Near Shopping Center
  • Lot Description: Cul-de-sac, Level, Mountain View
  • Existing Utilities: Cable Available, Electricity Connected, Natural Gas Connected, Telephone
  • Existing Water: Municipal

    Community

  • Covenants: Yes
  • HOA Dues: $385
  • HOA Frequency: Monthly
  • HOA Fee Includes: Common Utilities, Covenant Enforcement, Insurance, Lawn, Maintenance Grounds, Maintenance Structure, Snow Removal, Trash Removal
  • Complex Amenities: Green Areas, Landscape Maintenance

    Additional Information


      Disclaimer
      The real estate listing information and related content displayed on this site is provided exclusively for consumers’ personal, non-commercial use and may not be used for any purpose other than to identify prospective properties consumers may be interested in purchasing.
      PPAR.com Website

      2552 Blazek Loop, Colorado Springs, CO, 80918

      Image 1 of 29: Front of Structure

      Front of Structure

      Image 2 of 29: Sitting Room

      Sitting Room

      Image 3 of 29: Sitting Room

      Sitting Room

      Image 4 of 29: Living Room

      Living Room

      Image 5 of 29: Kitchen

      Kitchen

      Image 6 of 29: Kitchen

      Kitchen

      Image 7 of 29: Kitchen

      Kitchen

      Image 8 of 29: Kitchen

      Kitchen

      Image 9 of 29: Dining Area

      Dining Area

      Image 10 of 29: Bedroom

      Bedroom

      Image 11 of 29: Bedroom

      Bedroom

      Image 12 of 29: Bathroom

      Bathroom

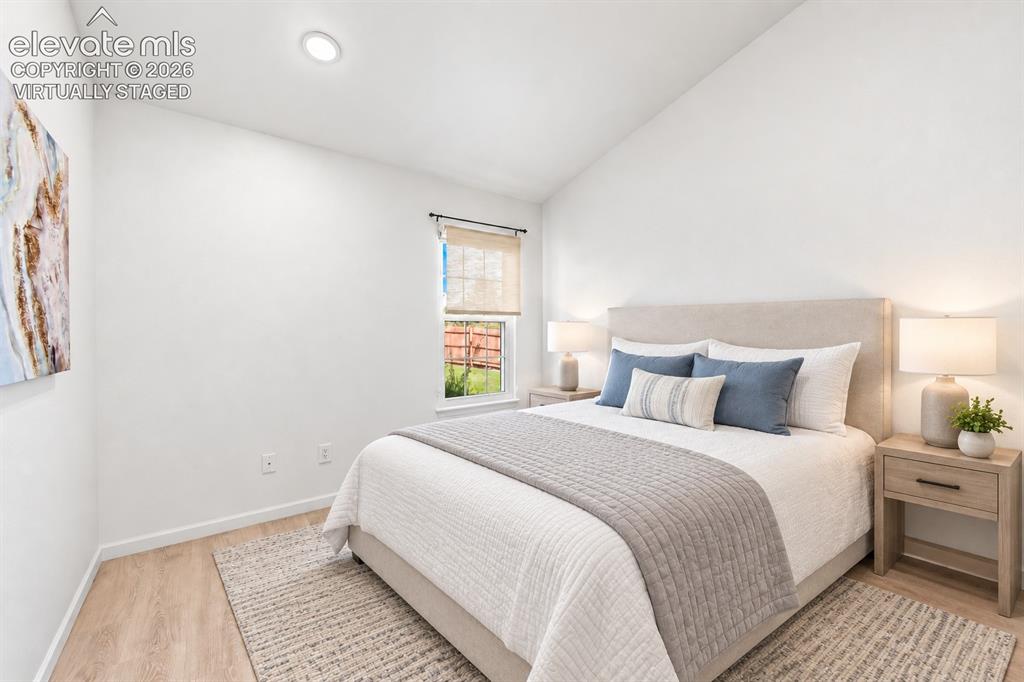
      Image 13 of 29: Virtually Staged BEdroom

      Virtually Staged BEdroom

      Image 14 of 29: Other

      Other

      Image 15 of 29: Virtually Staged Bedroom

      Virtually Staged Bedroom

      Image 16 of 29: Bathroom

      Bathroom

      Image 17 of 29: Bedroom

      Bedroom

      Image 18 of 29: Virtually Staged Family Room

      Virtually Staged Family Room

      Image 19 of 29: Virtually STaged Family Room

      Virtually STaged Family Room
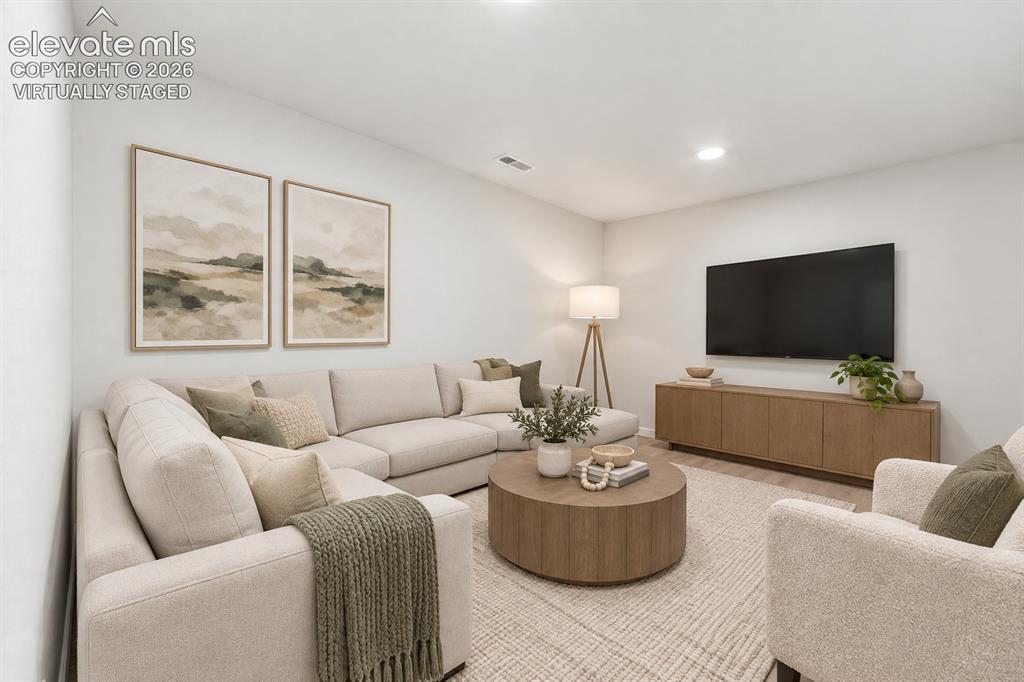
      Image 20 of 29: Virtually STaged Family Room

      Virtually STaged Family Room
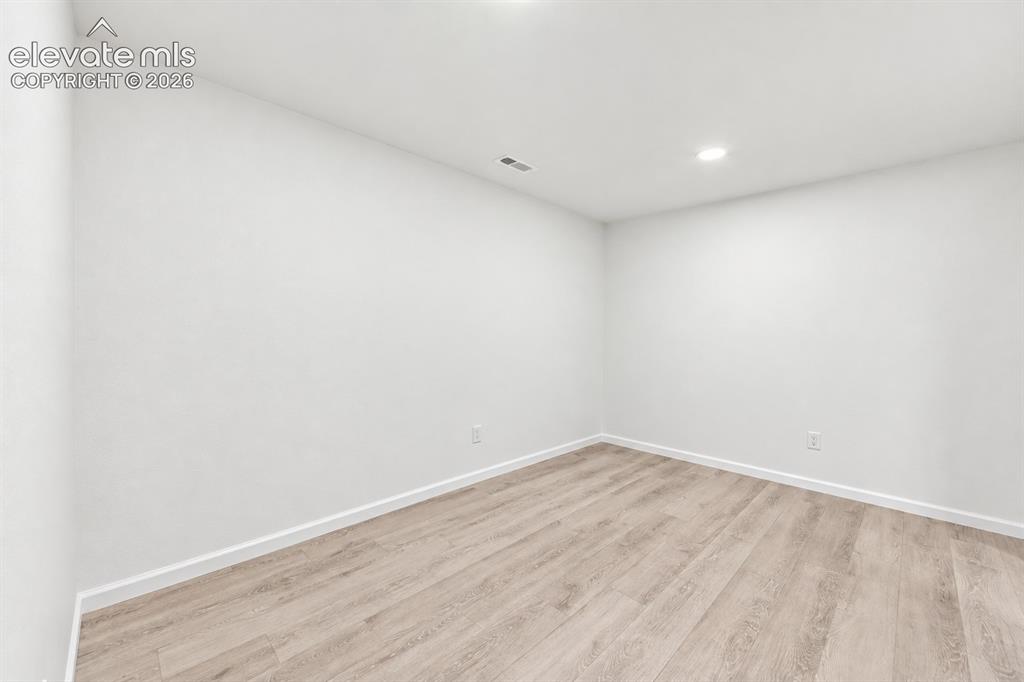
      Image 21 of 29: Other

      Other

      Image 22 of 29: Laundry

      Laundry

      Image 23 of 29: Side of Structure

      Side of Structure

      Image 24 of 29: Back of Structure

      Back of Structure

      Image 25 of 29: Back of Structure

      Back of Structure

      Image 26 of 29: Yard

      Yard

      Image 27 of 29: Aerial View

      Aerial View

      Image 28 of 29: Aerial View

      Aerial View

      Image 29 of 29: Aerial View

      Aerial View

      Disclaimer: The real estate listing information and related content displayed on this site is provided exclusively for consumers’ personal, non-commercial use and may not be used for any purpose other than to identify prospective properties consumers may be interested in purchasing.