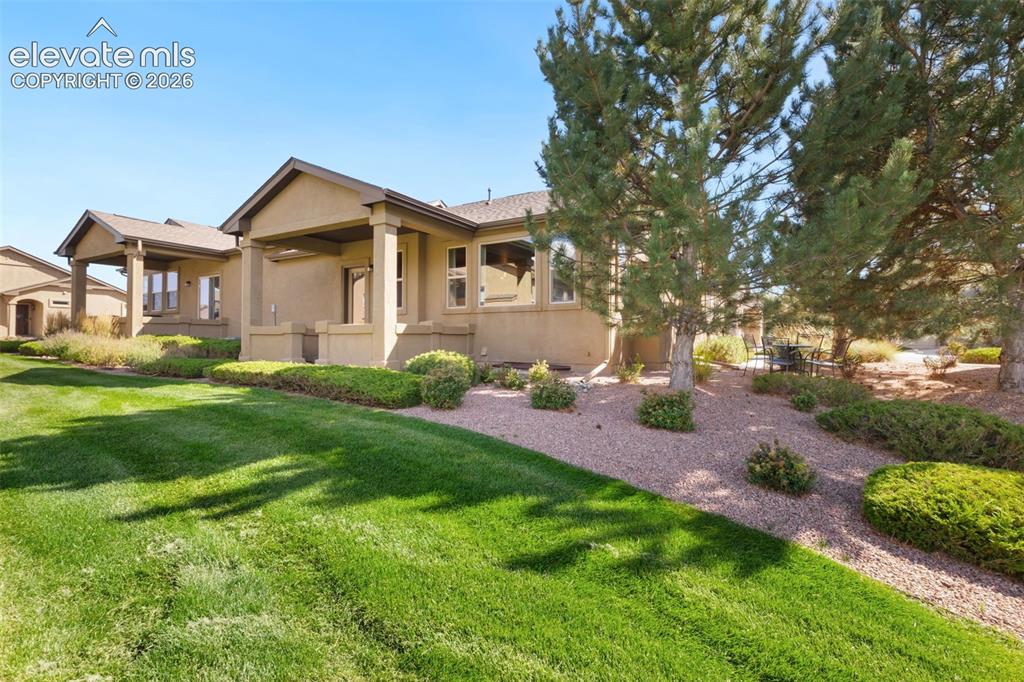
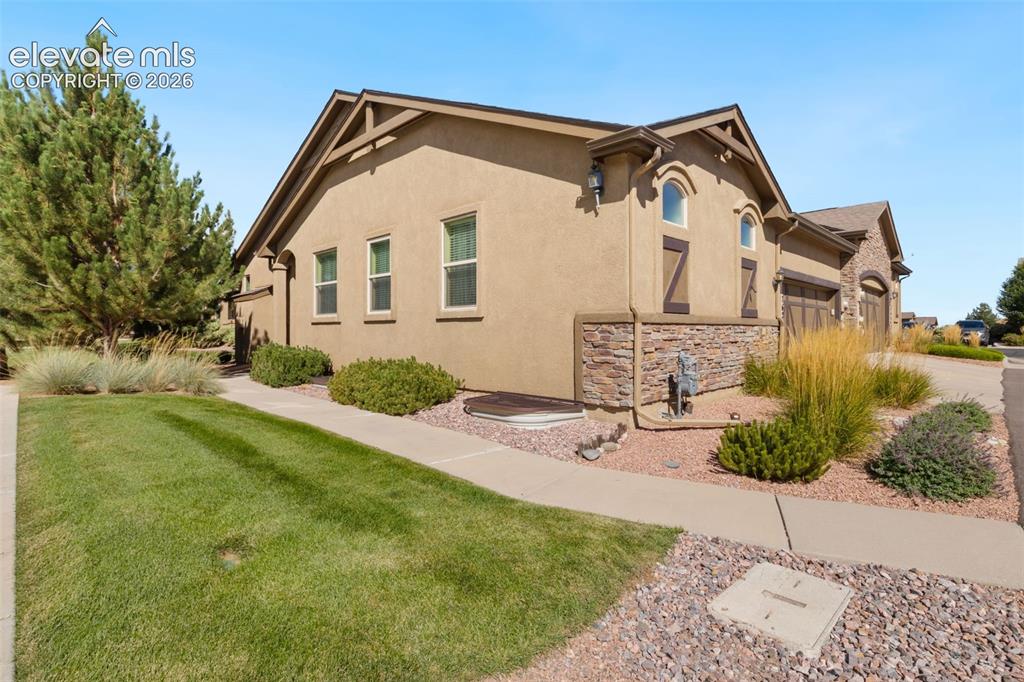
7620 Eagle Feather Point, Colorado Springs, CO, 80923
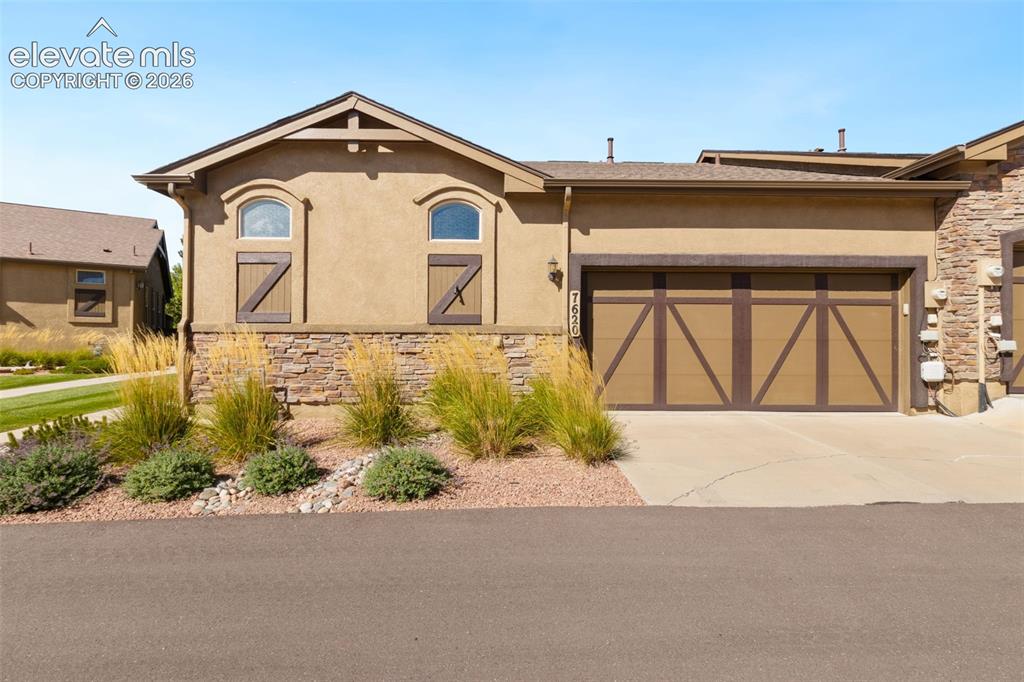
Image Count: 39

$450,000

  • Highlights
  • Single Family
  • 5 bd | 3 ba | 2,744 sqft
  • 7620 Eagle Feather Point, Colorado Springs, CO, 80923 listed by Megan Collins
  • Active
  • MLS#: 8145730
  • View on Map
Space maker

Property Description

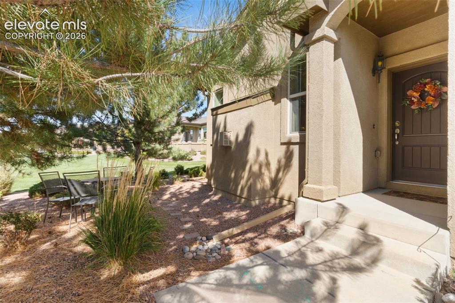
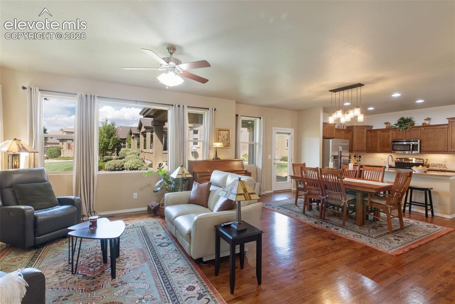
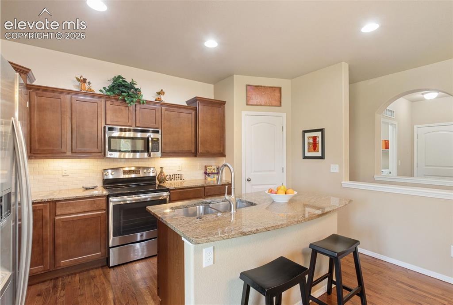
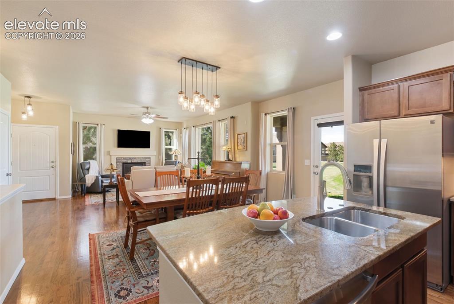
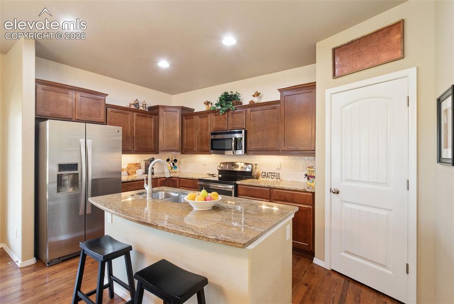
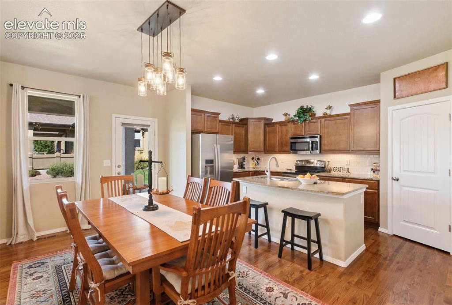
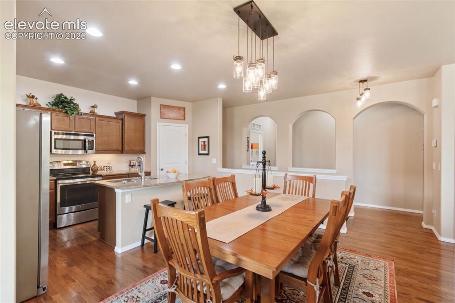
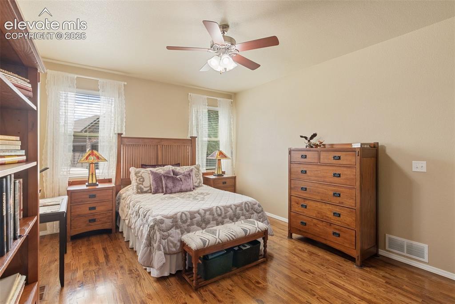
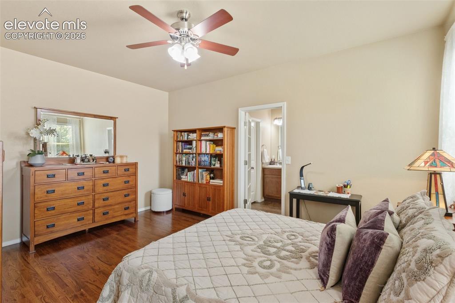
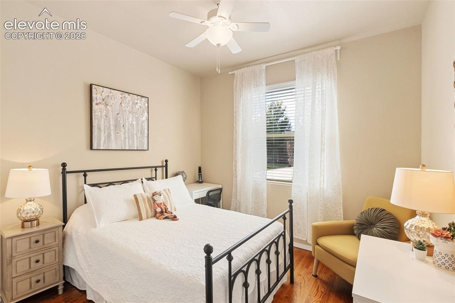
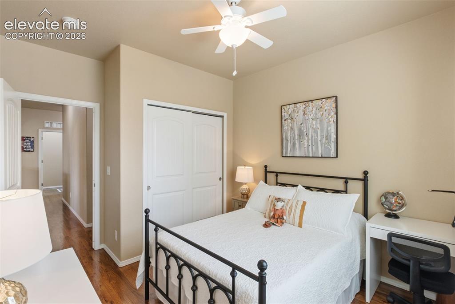
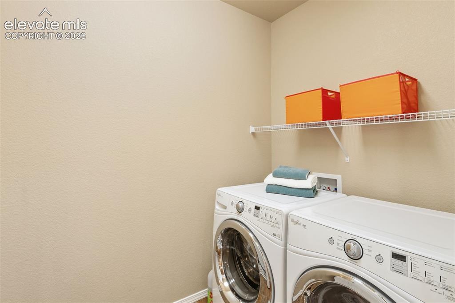
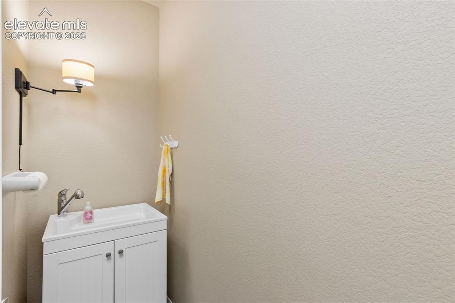
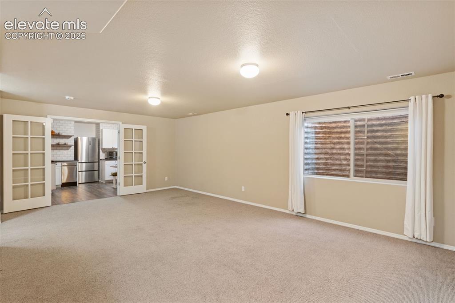
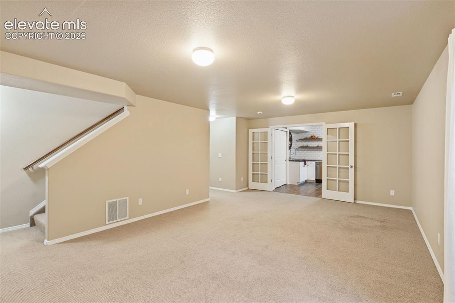
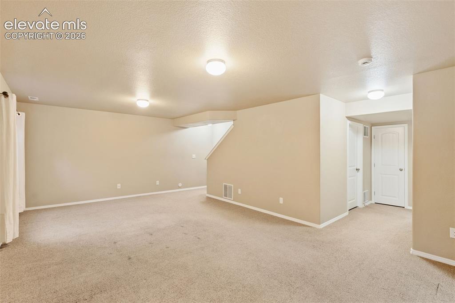
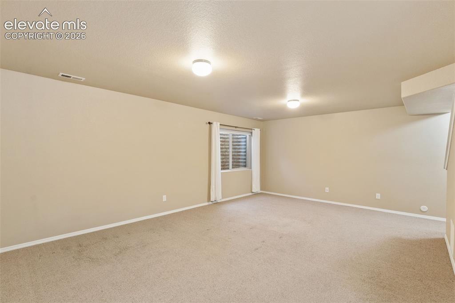
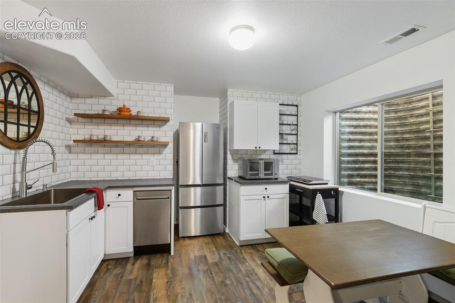
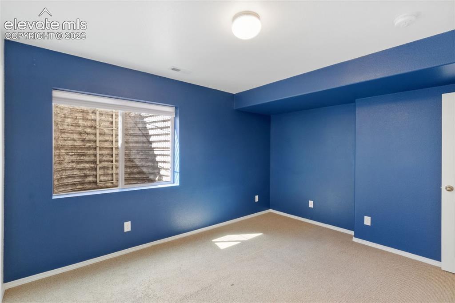
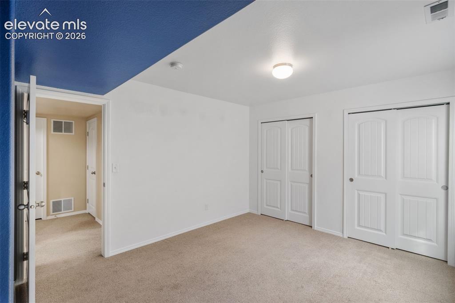
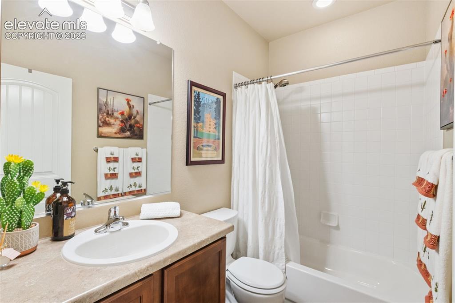
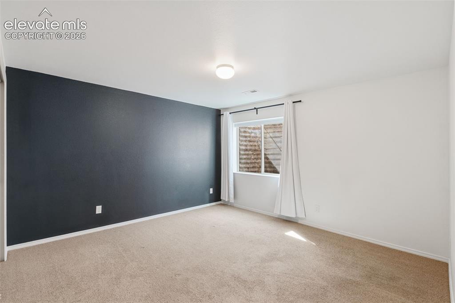
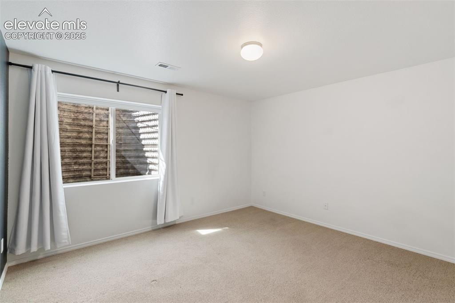
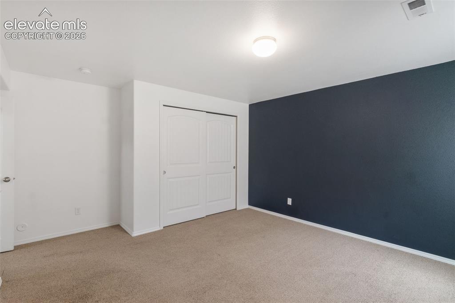
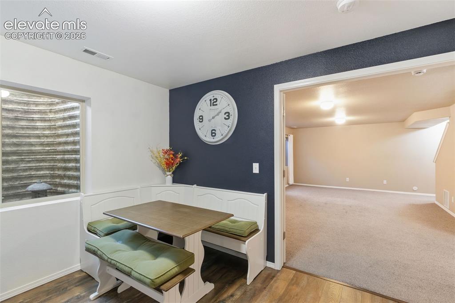
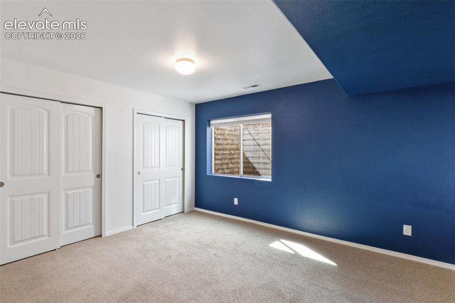
Welcome home to this beautiful, low-maintenance home. You'll enjoy the open floorplan of the kitchen and living room. The main level also features the primary bedroom with ensuite bath, an additional bedroom and bathroom, and the laundry room with utility sink. The spacious basement has a large rec room with plenty of space to enjoy. The basement features an extra partial kitchen plus two more bedrooms and a full bathroom. This beautiful home is the perfect balance of space and easy living.

Property Listed By

Picture of REALTOR Listing Property
  • Megan Collins
  • 0858-648-238  Call the Agent 
Picture of Office Listing Property
  • The Cutting Edge
  • 7605-999-917  Call the Agent 

Property Details

    General Features

  • Property: Single Family, Ranch
  • Year Built: 2013
  • List Price: $450,000
  • County: El Paso
  • School District: District 49

    Rooms

  • Master: Main Level, 16 x 12
  • Bedrooms: 5
  • Baths: 2 full bath; 1 3/4 bath;
  • Master Bathroom Amenities: Ceramic Tile, Double Vanity, Free-standing Shower
  • Laundry: Electric Hook-up, Main

    Structure

  • Foundation: Full Basement
  • Heating: Forced Air
  • Cooling: Ceiling Fan, Central Air
  • Garage/Parking #: 2 vehicle(s), Attached
  • Total SqFt: 2,744
  • Finished SqFt: 2,607
  • Basement SqFt: 1,367
  • Basement % Fin: 90
  • Construction Status: Existing Home
  • Siding: Stucco
  • Structure: Frame

    Features

  • Appliances: 220v in Kitchen, Dishwasher, Disposal, Dryer, Microwave Oven, Range, Refrigerator, Washer
  • Floors: Carpet, Ceramic Tile
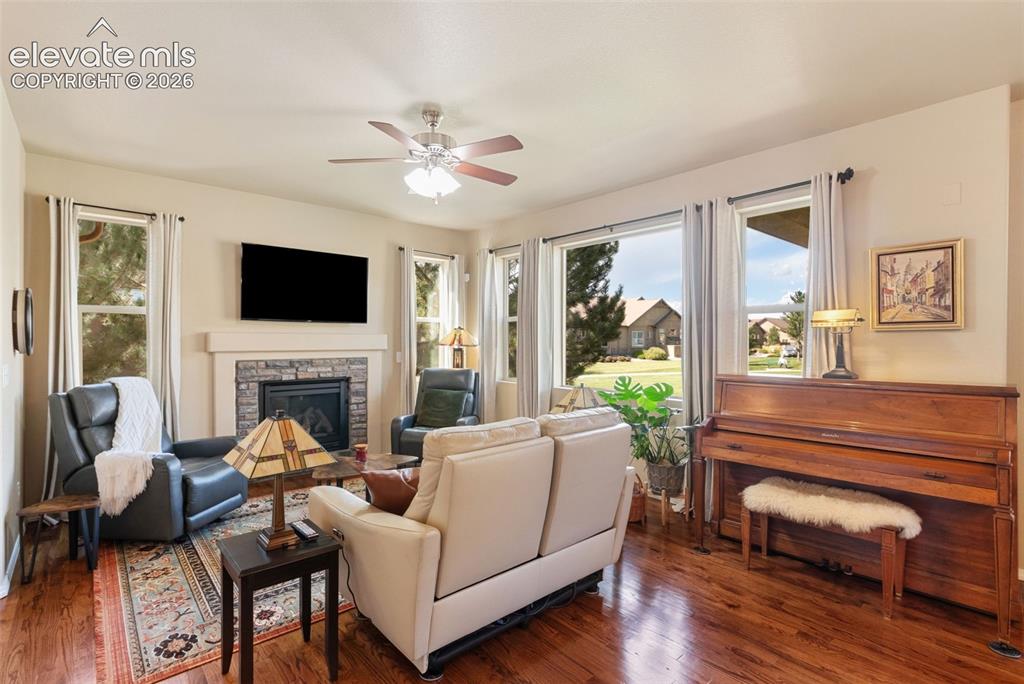
  • Fireplace: Gas, Main Level, One
  • Interior Features: 6-Panel Doors
  • Laundry: Electric Hook-up, Main

    Taxes, Utilities, Lot

  • Tax: $2,161
  • Lot Size: 0.08 Acres, 3,356 SqFt
  • Street Description: City/Town Road
  • Landscaped: All
  • Driveway: Concrete
  • Lot Description: Cul-de-sac
  • Existing Utilities: Cable Available, Electricity Connected, Natural Gas Connected, Telephone
  • Existing Water: Municipal

    Community

  • Covenants: Yes
  • HOA Dues: $280
  • HOA Frequency: Monthly
  • HOA Fee Includes: Covenant Enforcement, Maintenance Grounds, Management, Snow Removal, Trash Removal

    Additional Information


      Disclaimer
      The real estate listing information and related content displayed on this site is provided exclusively for consumers’ personal, non-commercial use and may not be used for any purpose other than to identify prospective properties consumers may be interested in purchasing.
      PPAR.com Website

      7620 Eagle Feather Point, Colorado Springs, CO, 80923

      Image 1 of 39: Front of Structure

      Front of Structure

      Image 2 of 39: Private entry

      Private entry

      Image 3 of 39: Living Room

      Living Room

      Image 4 of 39: Living Room

      Living Room

      Image 5 of 39: Kitchen

      Kitchen

      Image 6 of 39: Kitchen

      Kitchen

      Image 7 of 39: Kitchen

      Kitchen

      Image 8 of 39: Dining Area

      Dining Area

      Image 9 of 39: Dining Area

      Dining Area

      Image 10 of 39: Main level primary bedroom

      Main level primary bedroom
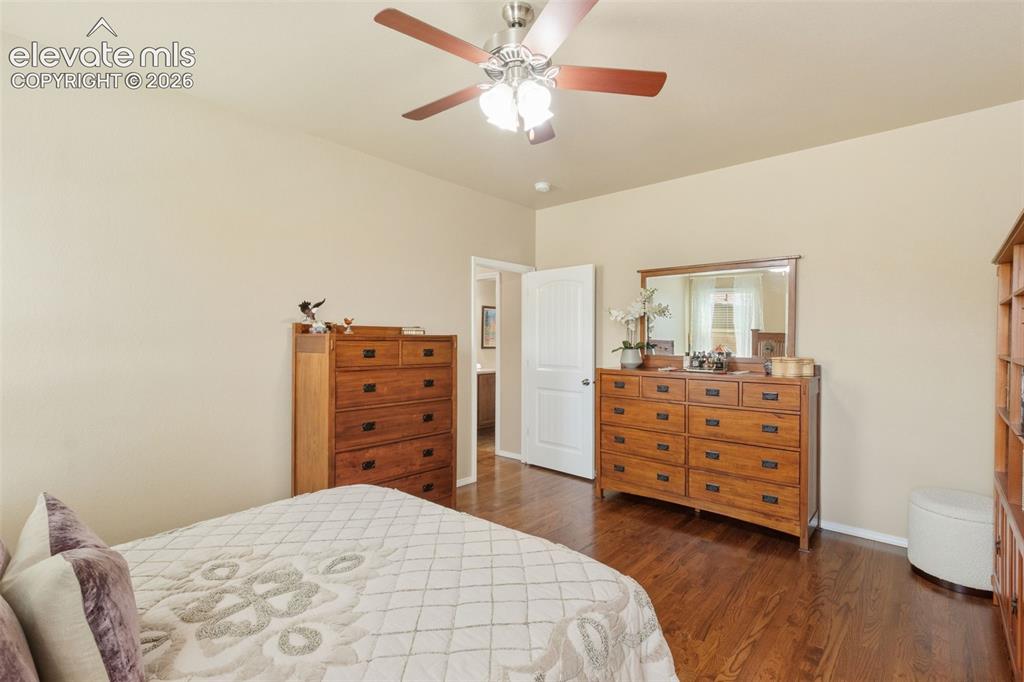
      Image 11 of 39: Main level primary bedroom

      Main level primary bedroom
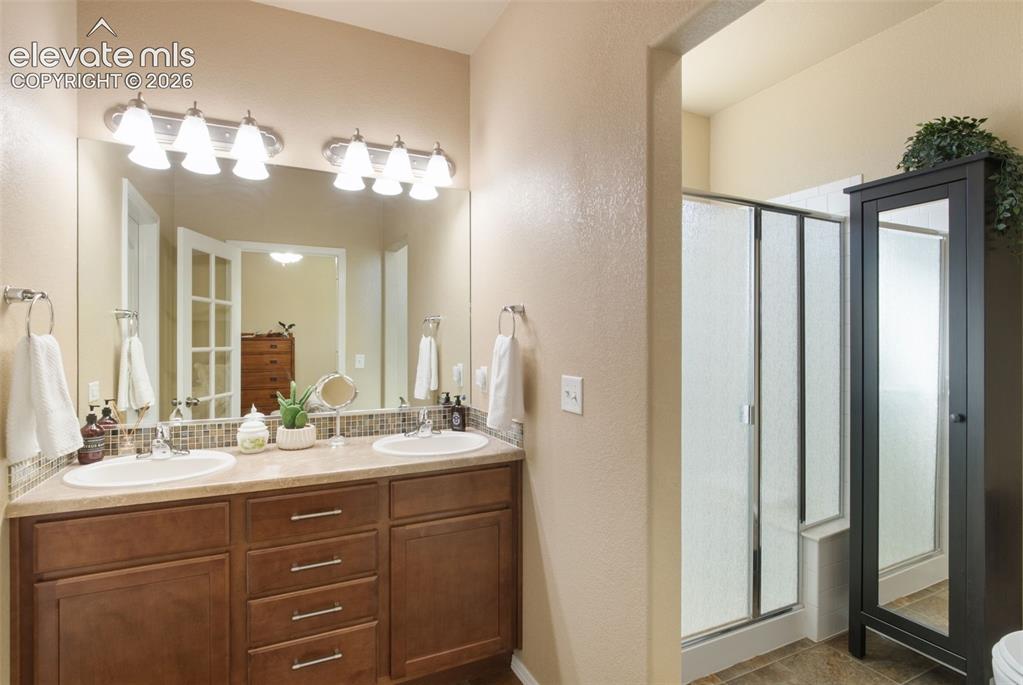
      Image 12 of 39: Main level primary bedroom

      Main level primary bedroom

      Image 13 of 39: Ensuite primary bath

      Ensuite primary bath

      Image 14 of 39: Main level bedroom 2

      Main level bedroom 2
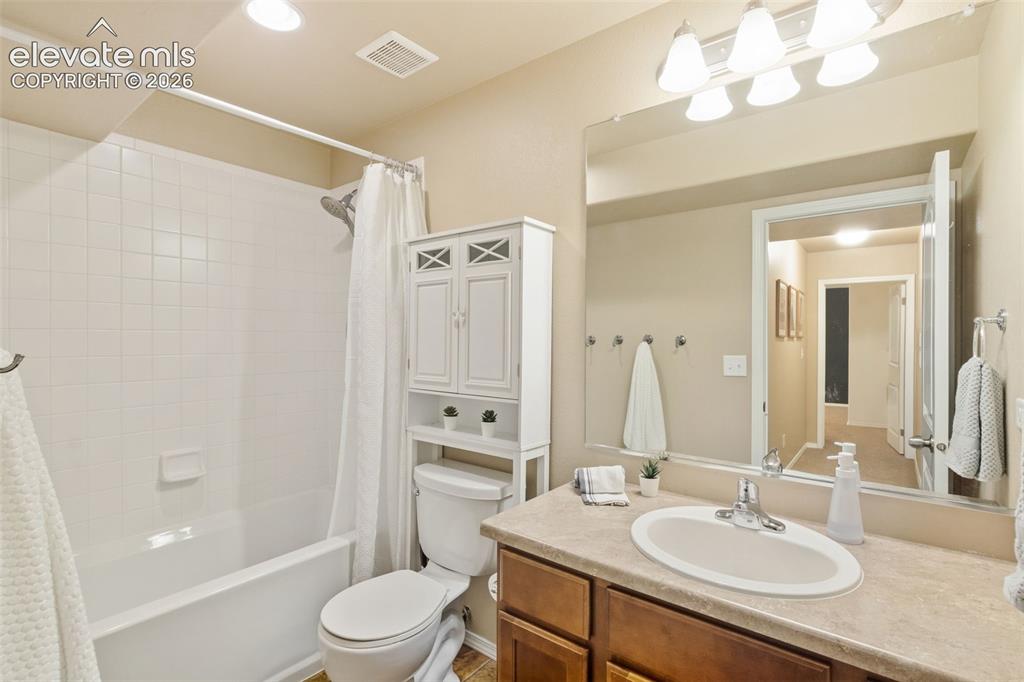
      Image 15 of 39: Main level bedroom 2

      Main level bedroom 2

      Image 16 of 39: Main level bathroom 2

      Main level bathroom 2

      Image 17 of 39: Laundry on main level

      Laundry on main level

      Image 18 of 39: Utility sink in laundry room

      Utility sink in laundry room

      Image 19 of 39: Basement rec area

      Basement rec area

      Image 20 of 39: Basement rec area

      Basement rec area

      Image 21 of 39: Basement rec area

      Basement rec area

      Image 22 of 39: Basement rec area

      Basement rec area

      Image 23 of 39: Additonal kitchen and dining area in basement
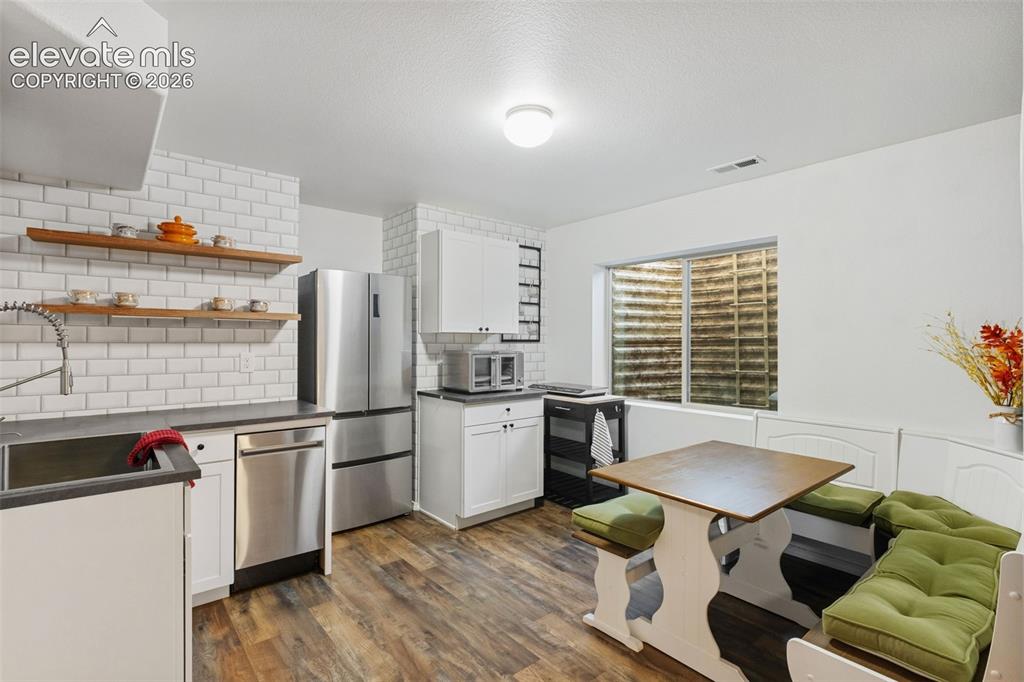
      Additonal kitchen and dining area in basement
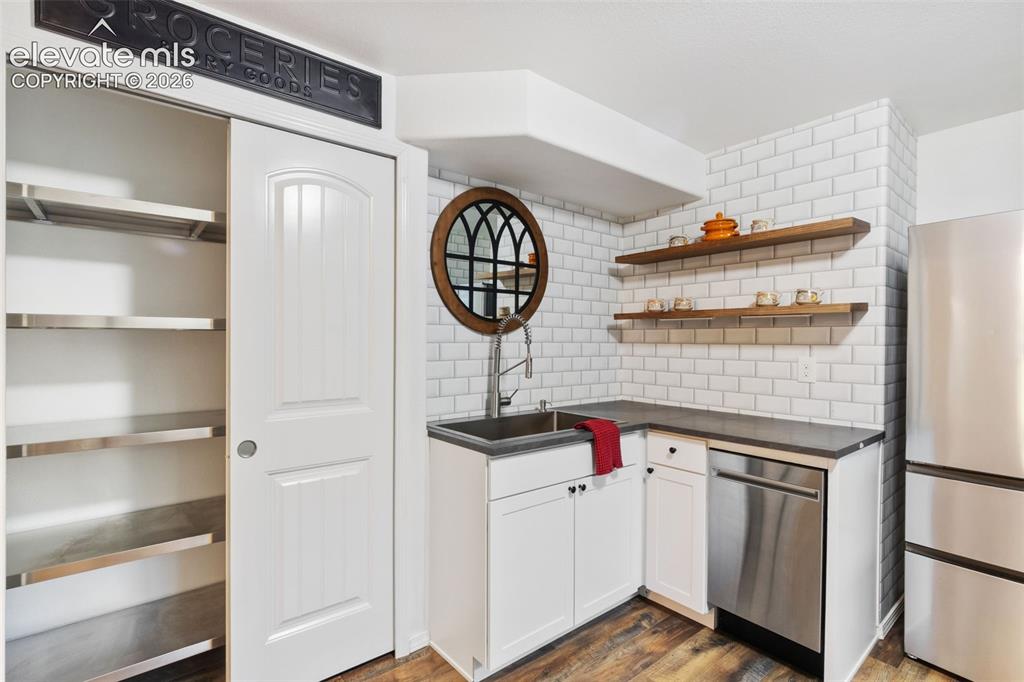
      Image 24 of 39: Additonal kitchen and dining area in basement
      Additonal kitchen and dining area in basement
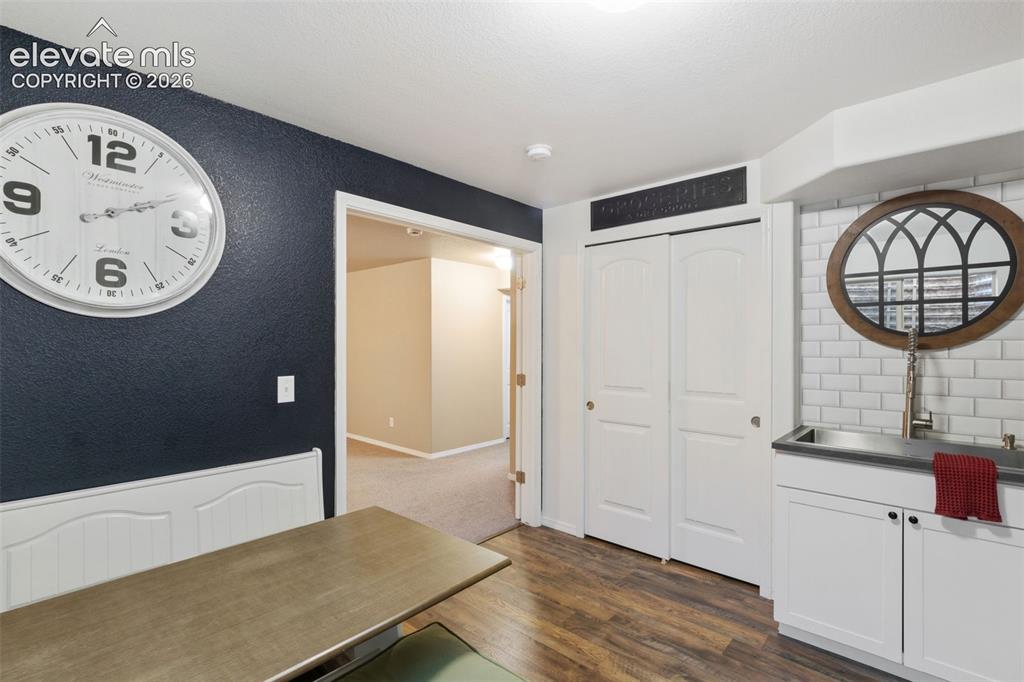
      Image 25 of 39: Additonal kitchen and dining area in basement
      Additonal kitchen and dining area in basement

      Image 26 of 39: Additonal kitchen and dining area in basement

      Additonal kitchen and dining area in basement

      Image 27 of 39: Additonal kitchen and dining area in basement

      Additonal kitchen and dining area in basement

      Image 28 of 39: Bedroom 3

      Bedroom 3

      Image 29 of 39: Bedroom 3

      Bedroom 3

      Image 30 of 39: Bedroom 3

      Bedroom 3

      Image 31 of 39: Bathroom 3

      Bathroom 3

      Image 32 of 39: Bedroom 4

      Bedroom 4

      Image 33 of 39: Bedroom 4

      Bedroom 4

      Image 34 of 39: Bedroom 4

      Bedroom 4

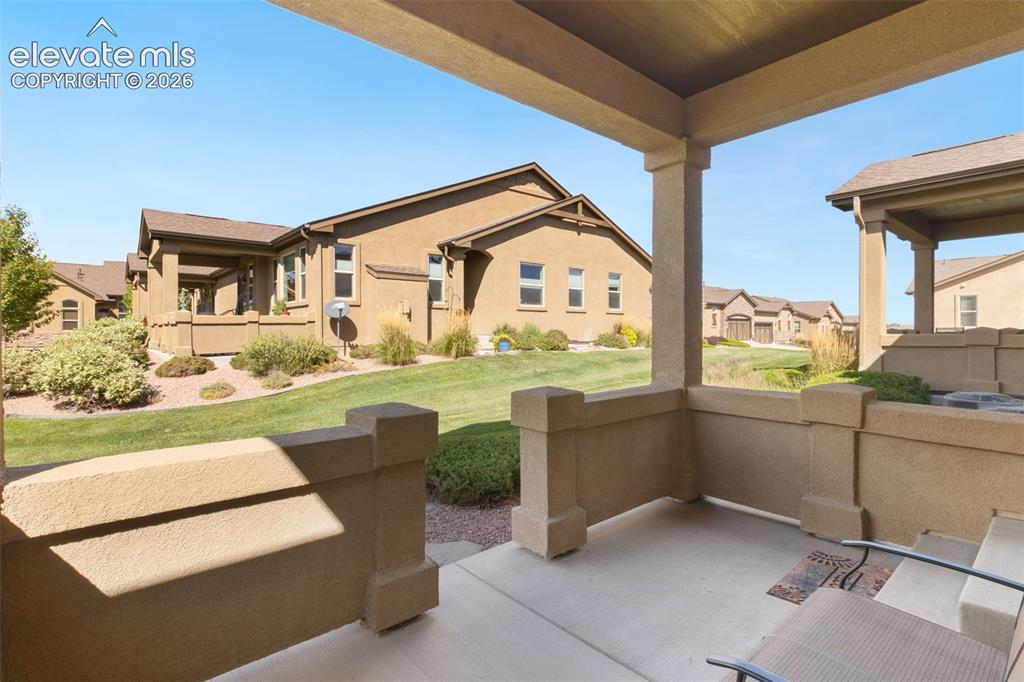
      Image 35 of 39: Private covered patio space

      Private covered patio space

      Image 36 of 39: Other

      Other

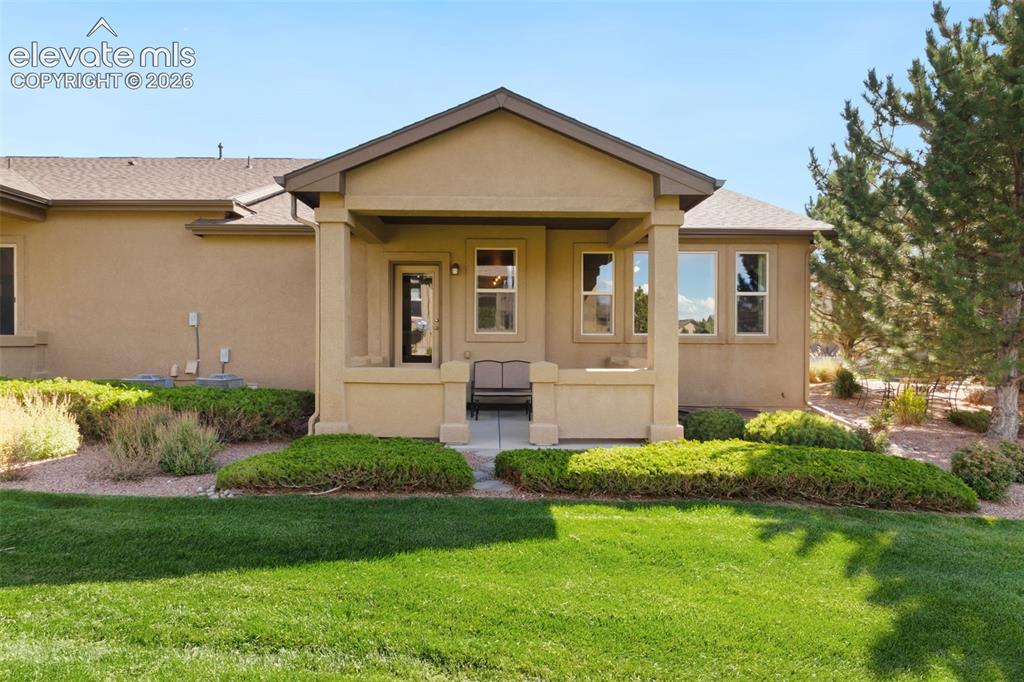
      Image 37 of 39: Back of Structure

      Back of Structure

      Image 38 of 39: Back of Structure

      Back of Structure

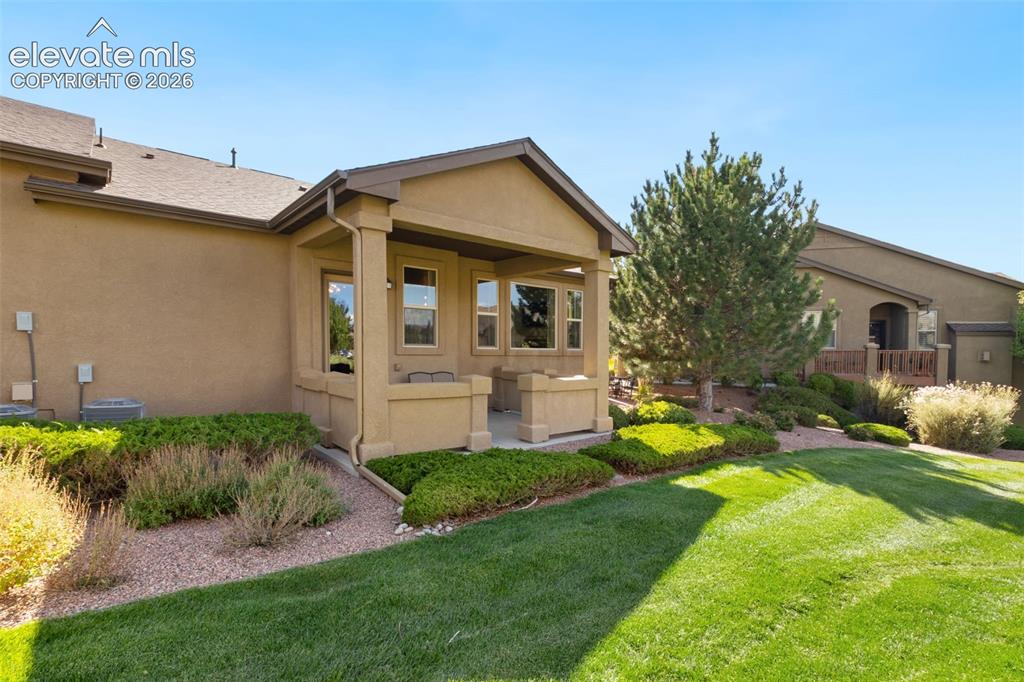
      Image 39 of 39: Side of Structure

      Side of Structure

      Disclaimer: The real estate listing information and related content displayed on this site is provided exclusively for consumers’ personal, non-commercial use and may not be used for any purpose other than to identify prospective properties consumers may be interested in purchasing.