8250 Turkey Run Drive, Colorado Springs, CO, 80920
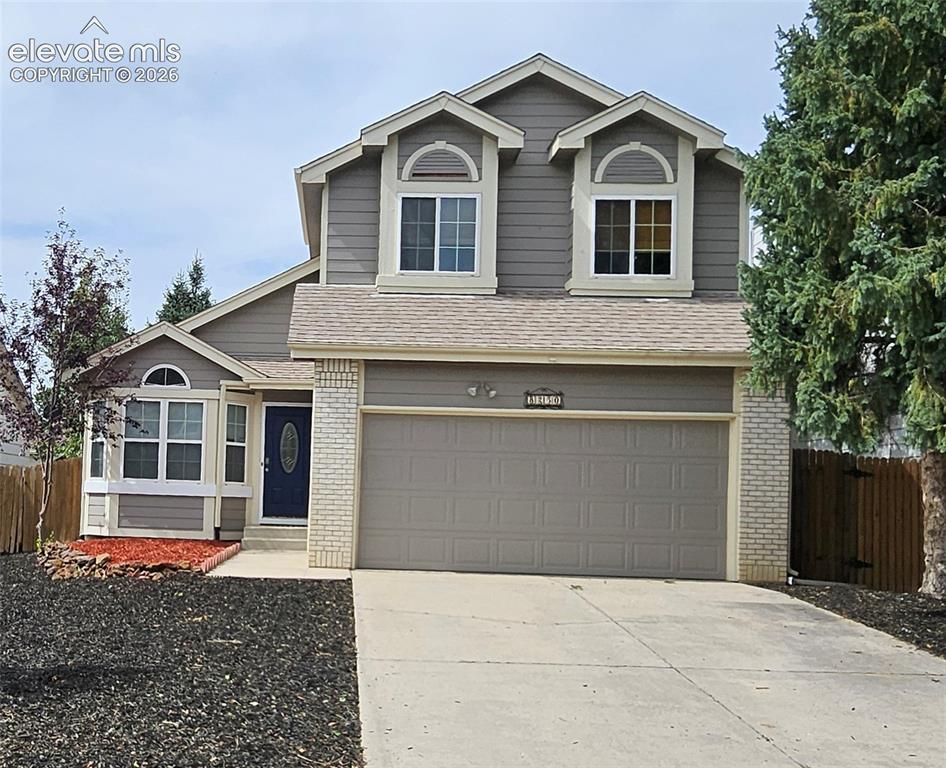
Image Count: 22

$475,000

  • Highlights
  • Single Family
  • 6 bd | 4 ba | 2,488 sqft
  • 8250 Turkey Run Drive, Colorado Springs, CO, 80920 listed by Kimberly Hazard
  • Active
  • MLS#: 1221273
  • View on Map
Space maker

Property Description

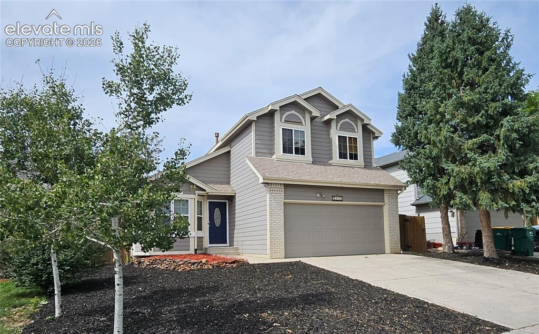
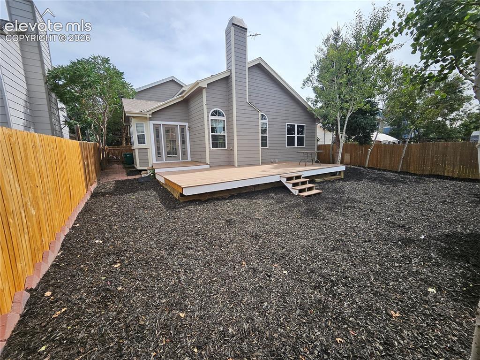
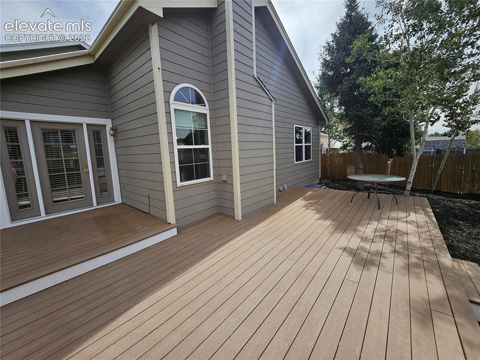
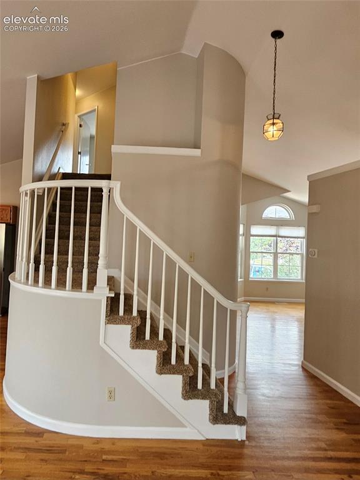
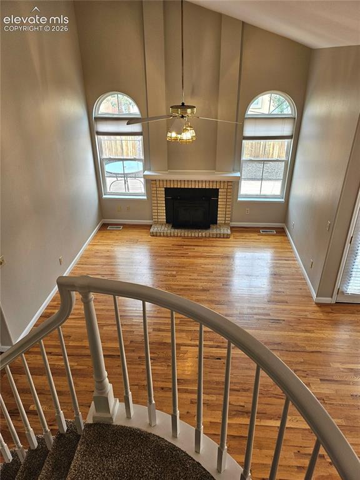
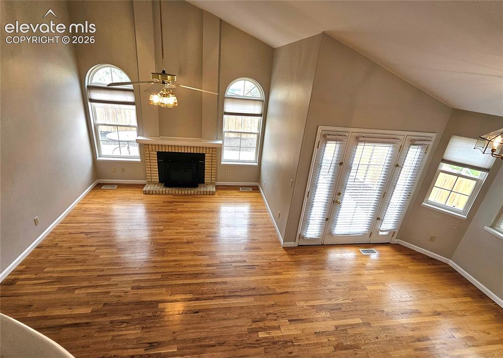
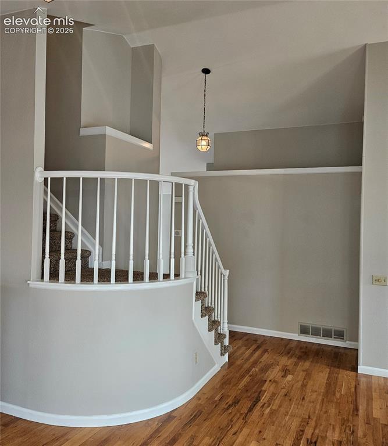
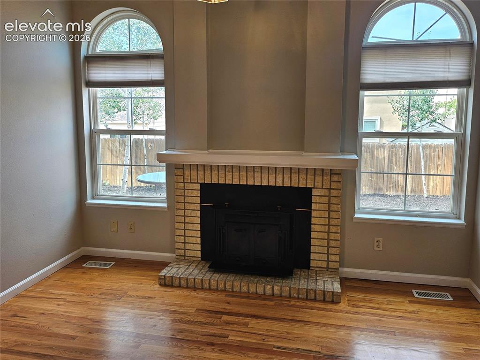
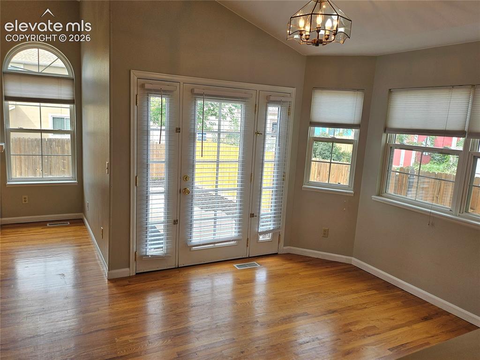
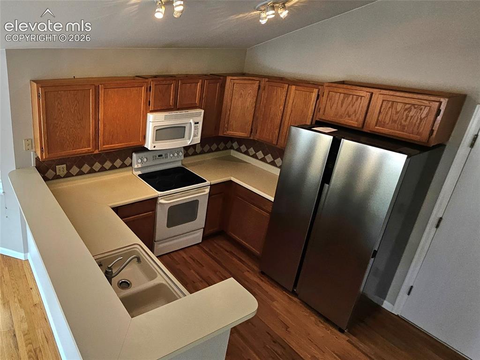
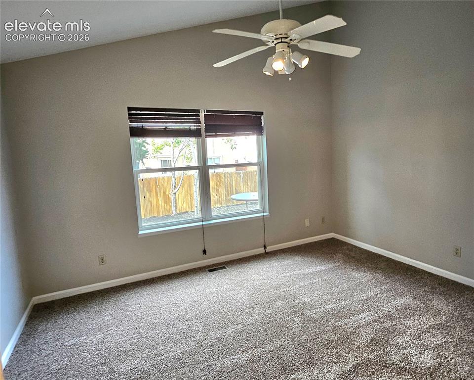
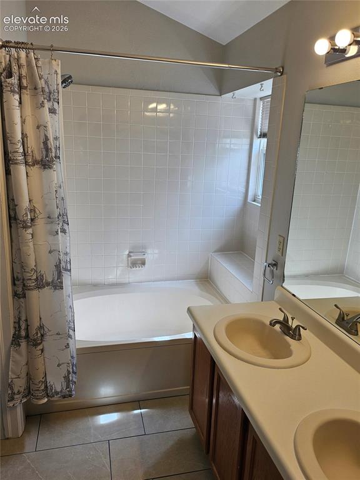
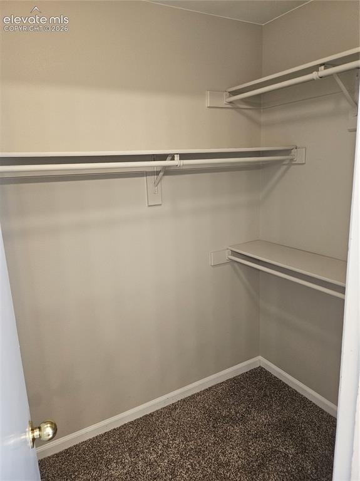
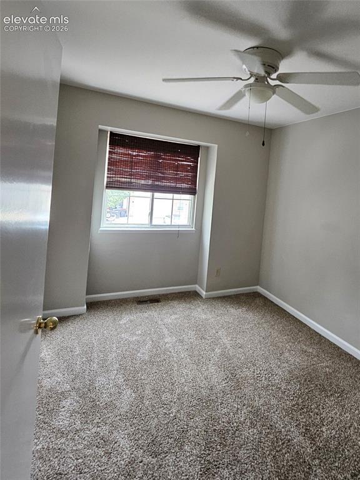
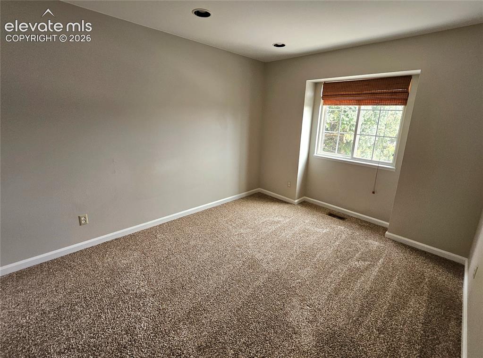
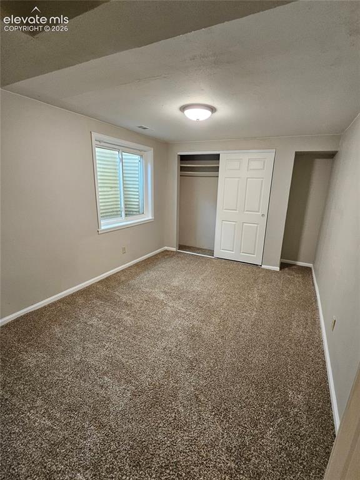
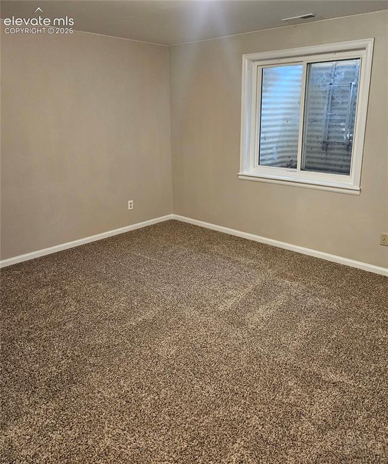
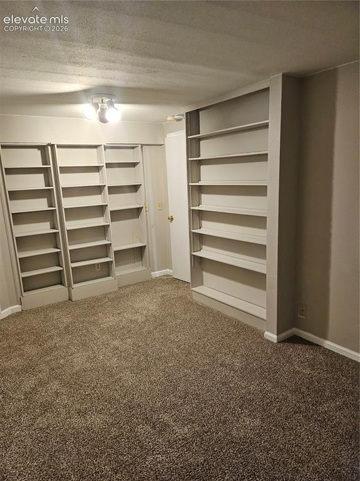
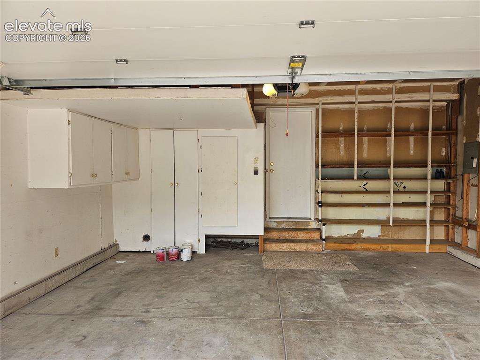
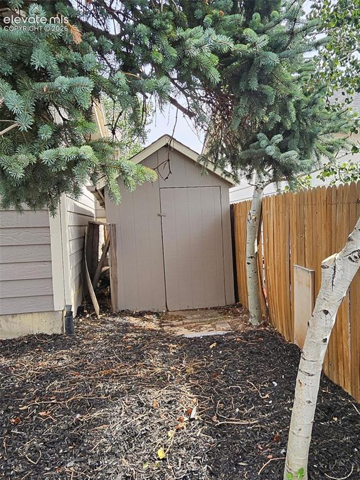
Seller offering up to $10k towards buyers closing costs and/or rate buy down! Welcome to this sunny and warm Briargate Home! Award-Winning District 20 schools within walking distance! Close to Cottonwood Creek Trail and 3 neighborhood parks. Conveniently located near Powers corridor for shopping, dining, entertainment, military bases, and hospitals. This home offers room for everyone with 6 bedrooms and 4 Bathrooms! MAIN LEVEL PRIMARY bedroom with attached 5-piece bath and walk-in closet. Formal living room and Great Room with wood burning stove. Beautiful wood floors, lots of windows and architecturally designed nooks with built ins thru ought to include extra storage in garage and back yard storage shed. Huge 20 X 25 Composite/Trex deck great for outdoor living with nice landscaping. No HOA! Welcome Home!

Property Listed By

Picture of REALTOR Listing Property
  • Kimberly Hazard
  • 8321-294-917  Call the Agent 
Picture of Office Listing Property
  • Kimberly Hazard
  • 8321-294-917  Call the Agent 

Property Details

    General Features

  • Property: Single Family, 3 Story
  • Year Built: 1988
  • List Price: $475,000
  • County: El Paso
  • School District: Academy-20

    Rooms

  • Master: Main Level, 11 x 13
  • Bedrooms: 6
  • Baths: 3 full bath; 1 1/2 bath;
  • Master Bathroom Amenities: 5-Pc Bath, Double Vanity, Free-standing Shower, Tub
  • Laundry: Lower

    Structure

  • Foundation: Full Basement
  • Heating: Forced Air, Natural Gas, Wood
  • Cooling: Ceiling Fan
  • Garage/Parking #: 2 vehicle(s), Attached
  • Patio Description: Composite
  • Total SqFt: 2,488
  • Finished SqFt: 2,488
  • Basement SqFt: 1,058
  • Basement % Fin: 100
  • Construction Status: Existing Home
  • Siding: Brick, Fiber Cement
  • Structure: Framed on Lot

    Features

  • Appliances: 220v in Kitchen, Dishwasher, Disposal, Dryer, Microwave Oven, Range, Refrigerator, Self Cleaning Oven, Washer
  • Floors: Carpet, Ceramic Tile, Tile, Vinyl/Linoleum, Wood
  • Entry: Natural Wood
  • Fireplace: Main Level, Wood Burning Stove
  • Interior Features: 5-Pc Bath, 9Ft + Ceilings, French Doors, Great Room, Vaulted Ceilings
  • Laundry: Lower

    Taxes, Utilities, Lot

  • Tax: $2,035
  • Lot Size: 0.11 Acres, 5,000 SqFt
  • Landscaped: All
  • Fence: Rear
  • Driveway: Concrete
  • Lot Location: Hiking Trail, Near Fire Station, Near Hospital, Near Park, Near Public Transit, Near Schools, Near Shopping Center
  • Lot Description: Level
  • Existing Utilities: Cable Connected, Electricity Connected, Natural Gas Connected
  • Existing Water: Municipal

    Community

    Additional Information


      Disclaimer
      The real estate listing information and related content displayed on this site is provided exclusively for consumers’ personal, non-commercial use and may not be used for any purpose other than to identify prospective properties consumers may be interested in purchasing.
      PPAR.com Website

      8250 Turkey Run Drive, Colorado Springs, CO, 80920

      Image 1 of 22: Front of Structure

      Front of Structure
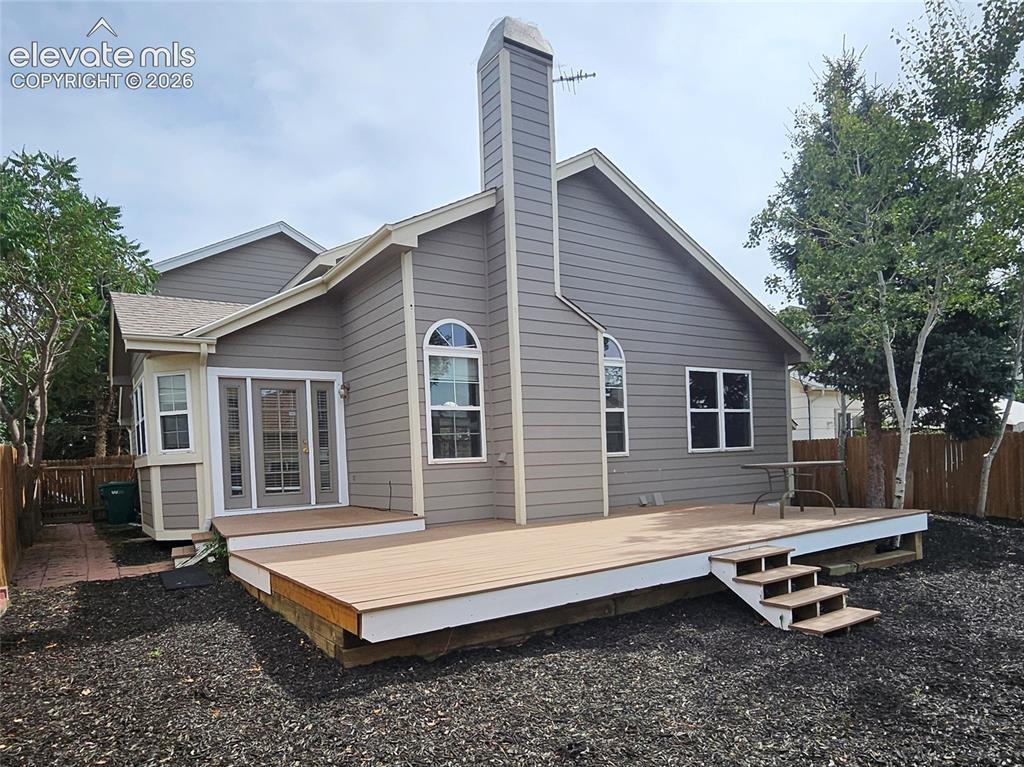
      Image 2 of 22: Front of Structure

      Front of Structure

      Image 3 of 22: large composite/trex deck

      large composite/trex deck

      Image 4 of 22: Back of Structure

      Back of Structure

      Image 5 of 22: Deck

      Deck

      Image 6 of 22: Other

      Other

      Image 7 of 22: Great Room

      Great Room

      Image 8 of 22: Living Room

      Living Room

      Image 9 of 22: Stairs

      Stairs

      Image 10 of 22: wood burning stove

      wood burning stove

      Image 11 of 22: walk out to big desk

      walk out to big desk

      Image 12 of 22: Kitchen

      Kitchen

      Image 13 of 22: located on main level.

      located on main level.

      Image 14 of 22: attach to primary bedroom

      attach to primary bedroom

      Image 15 of 22: walk in closet-Primary

      walk in closet-Primary

      Image 16 of 22: Upper

      Upper

      Image 17 of 22: Upper

      Upper

      Image 18 of 22: Lower

      Lower

      Image 19 of 22: Lower

      Lower

      Image 20 of 22: with built ins

      with built ins

      Image 21 of 22: with storage/built in

      with storage/built in

      Image 22 of 22: Out Buildings

      Out Buildings

      Disclaimer: The real estate listing information and related content displayed on this site is provided exclusively for consumers’ personal, non-commercial use and may not be used for any purpose other than to identify prospective properties consumers may be interested in purchasing.