702 Sunnywood Loop, Woodland Park, CO, 80863
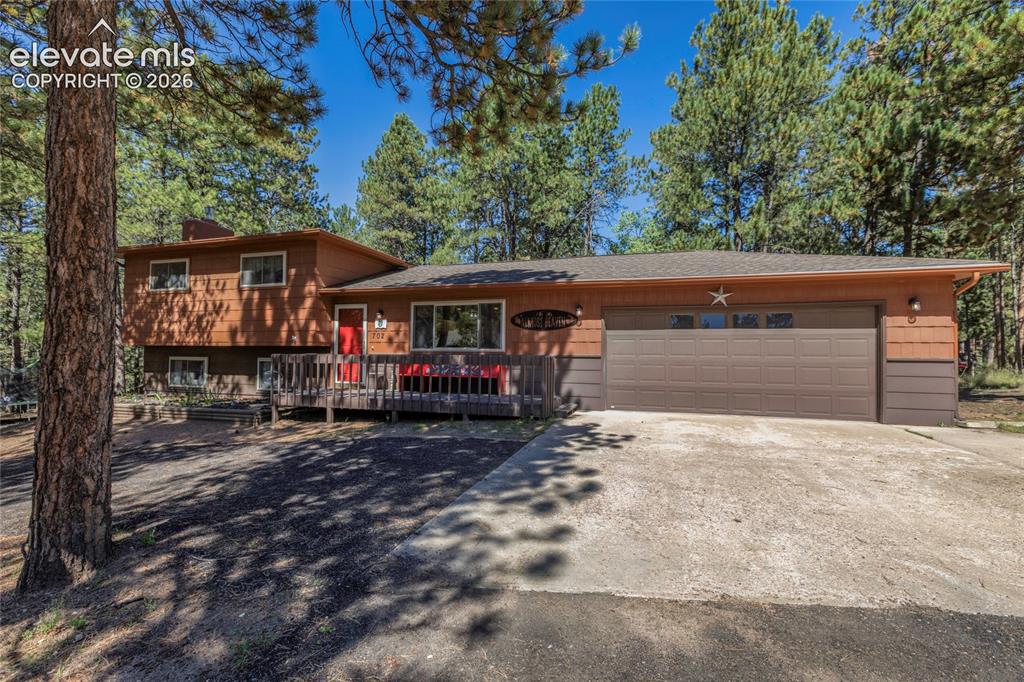
Image Count: 39

$555,000

  • Highlights
  • Single Family
  • 4 bd | 3 ba | 1,756 sqft
  • 702 Sunnywood Loop, Woodland Park, CO, 80863 listed by Barry Patterson
  • Active
  • MLS#: 6287824
  • View on Map
Space maker

Property Description

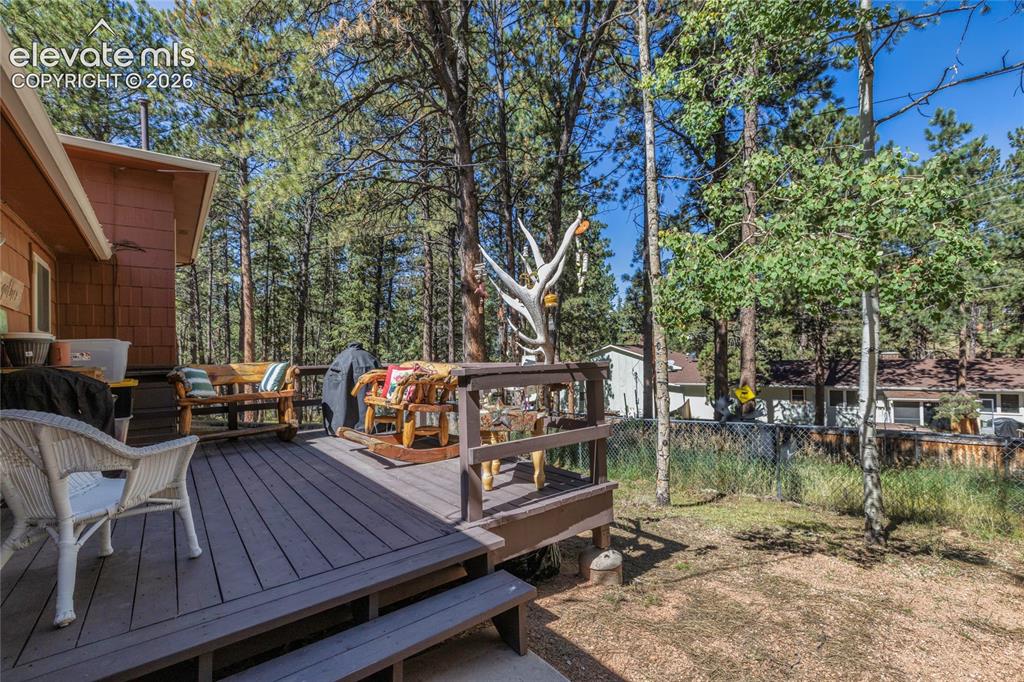
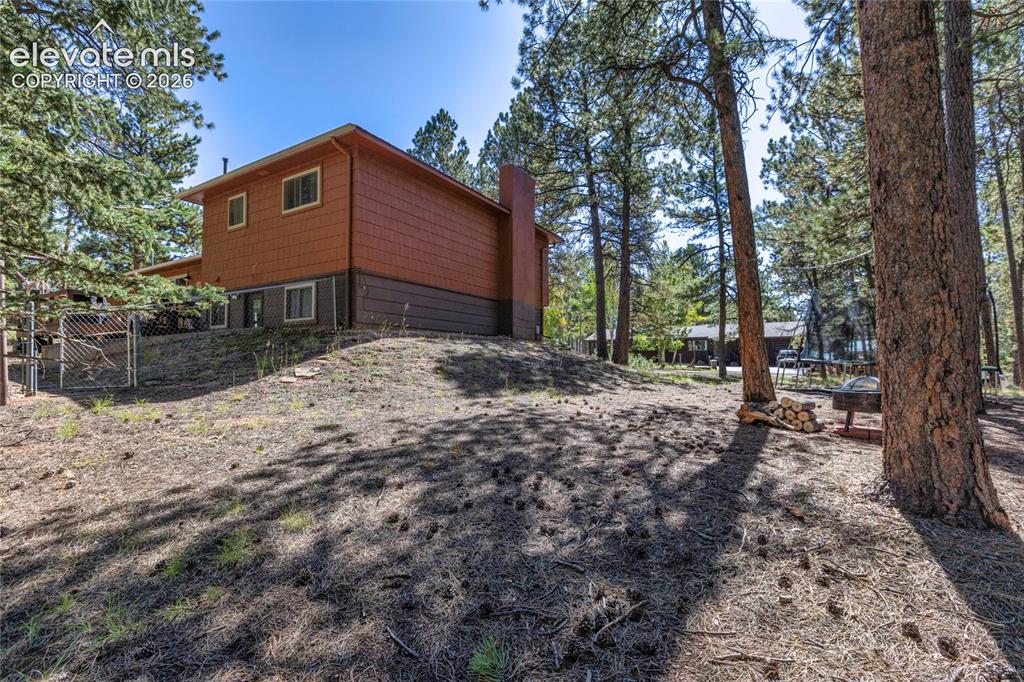
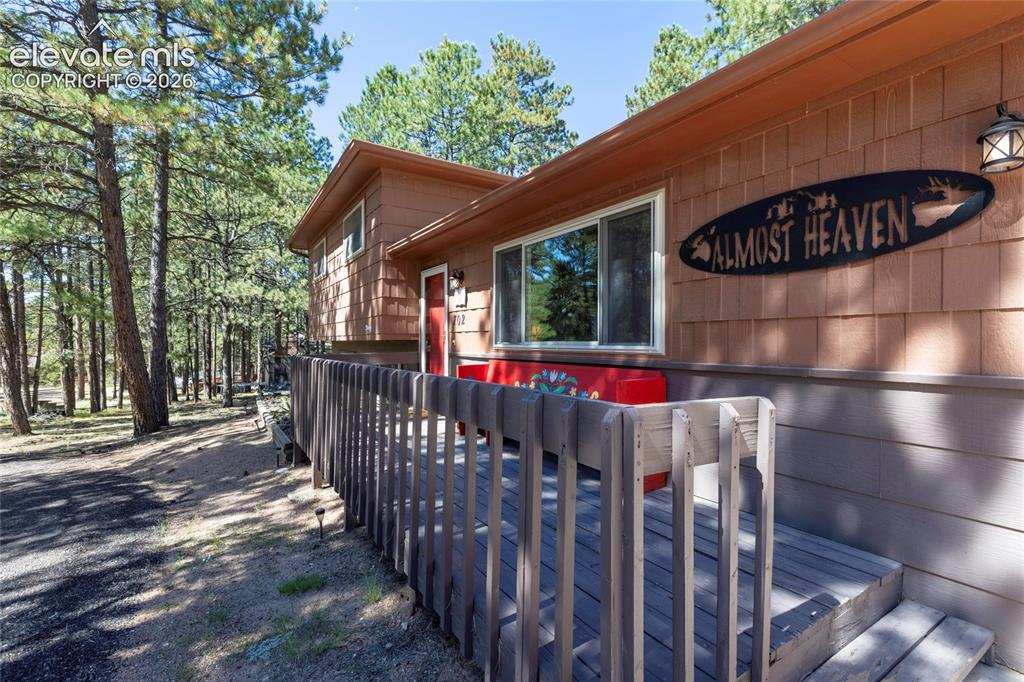
Welcome to the highly desirable subdivision of Sunnywood. An inviting 4-bedroom, 3-bath home offering the comfort, space, and mountain-lifestyle setting you’ve been looking for. Enjoy a functional layout designed for everyday living and easy entertaining, filled with natural light and a warm, welcoming feel throughout. Step outside to take in the fresh Colorado air and peaceful surroundings—perfect for morning coffee, evening sunsets, or gathering with friends and family. Conveniently located near town amenities while still offering that true mountain atmosphere, this property is an ideal full-time residence, weekend retreat, or investment opportunity. If you’ve been searching for a home that feels like a retreat without sacrificing access to town, this is the one to see. Recent upgrades radon mitigation, new washer, dryer, dishwasher, new front deck, gutter guards, paved driveway, fenced back yard off back deck.

Property Listed By

Picture of REALTOR Listing Property
  • Barry Patterson
  • 0201-773-917  Call the Agent 
Picture of Office Listing Property
  • Exp Realty LLC
  • 4272-044-888  Call the Agent 

Property Details

    General Features

  • Property: Single Family, Tri-Level
  • Year Built: 1976
  • List Price: $555,000
  • County: Teller
  • School District: Woodland Park RE2

    Rooms

  • Master: Upper Level, 12 x 13
  • Bedrooms: 4
  • Baths: 2 full bath; 1 3/4 bath;
  • Master Bathroom Amenities: Free-standing Shower
  • Laundry: Lower

    Structure

  • Foundation: Slab, Walk Out
  • Heating: Forced Air, Natural Gas
  • Cooling: Ceiling Fan
  • Garage/Parking #: 2 vehicle(s), Attached
  • Garage Amenities: Garage Door Opener, Oversized, Workshop
  • Patio Description: Wood Deck
  • Total SqFt: 1,756
  • Finished SqFt: 1,756
  • Construction Status: Existing Home
  • Structure: Framed on Lot, Frame

    Features

  • Appliances: Cook Top, Dishwasher, Disposal, Dryer, Gas in Kitchen, Kitchen Vent Fan, Microwave Oven, Oven, Range, Refrigerator, Washer
  • Floors: Carpet, Ceramic Tile, Wood
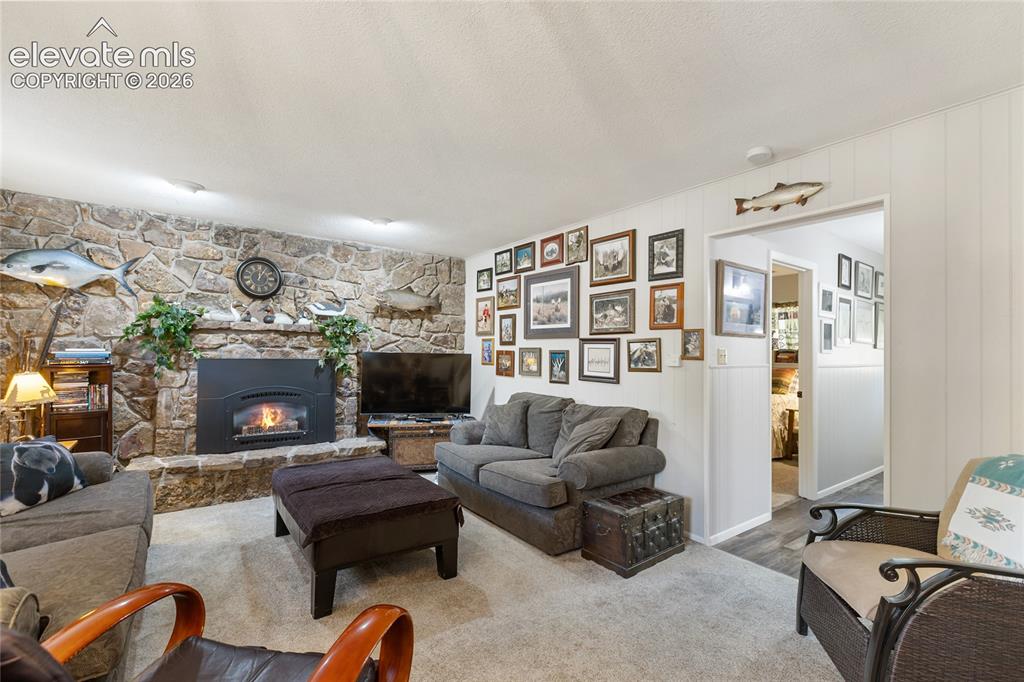
  • Fireplace: Basement, Gas, Lower Level, Stone
  • Interior Features: Beamed Ceilings, Great Room, Vaulted Ceilings
  • Handicap: Hand Rails, Stairs to front entrance
  • Laundry: Lower

    Taxes, Utilities, Lot

  • Tax: $2,083
  • Lot Size: 0.50 Acres, 21,780 SqFt
  • Fence: Rear
  • Driveway: Concrete, Gravel
  • Lot Location: Near Park, Near Schools
  • Lot Description: Level, Trees/Woods
  • Existing Utilities: Cable Available, Electricity Connected, Natural Gas Connected
  • Existing Water: Municipal

    Community

    Additional Information


      Disclaimer
      The real estate listing information and related content displayed on this site is provided exclusively for consumers’ personal, non-commercial use and may not be used for any purpose other than to identify prospective properties consumers may be interested in purchasing.
      PPAR.com Website

      702 Sunnywood Loop, Woodland Park, CO, 80863

      Image 1 of 39: Split-level residence featuring a two-car garage with a panel door, a woode

      Split-level residence featuring a two-car garage with a panel door, a wooden deck, and a red entry door
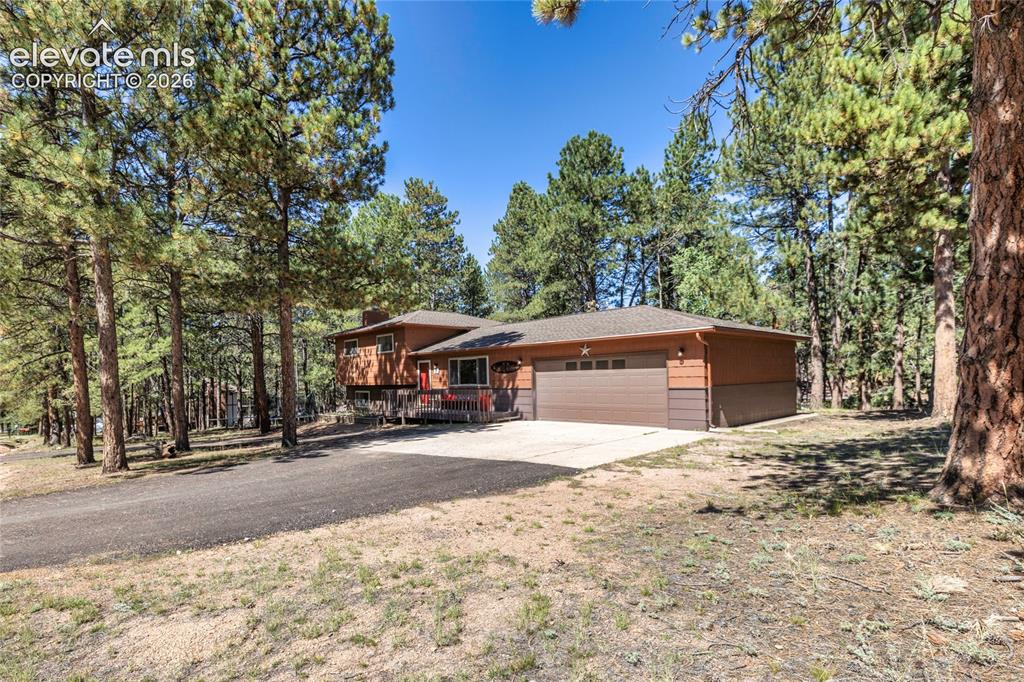
      Image 2 of 39: Exterior featuring wood siding, an attached garage with a panel door, a com

      Exterior featuring wood siding, an attached garage with a panel door, a composition roof, and a paved driveway surrounded by mature trees
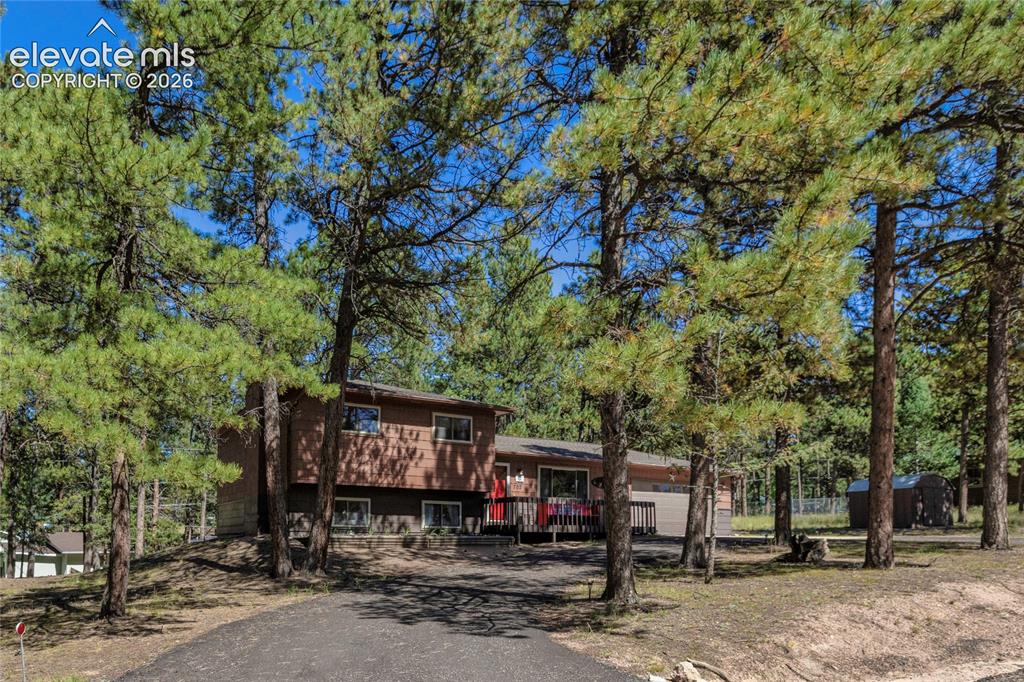
      Image 3 of 39: Wood-sided exterior with multiple windows, an attached garage, and a front

      Wood-sided exterior with multiple windows, an attached garage, and a front deck
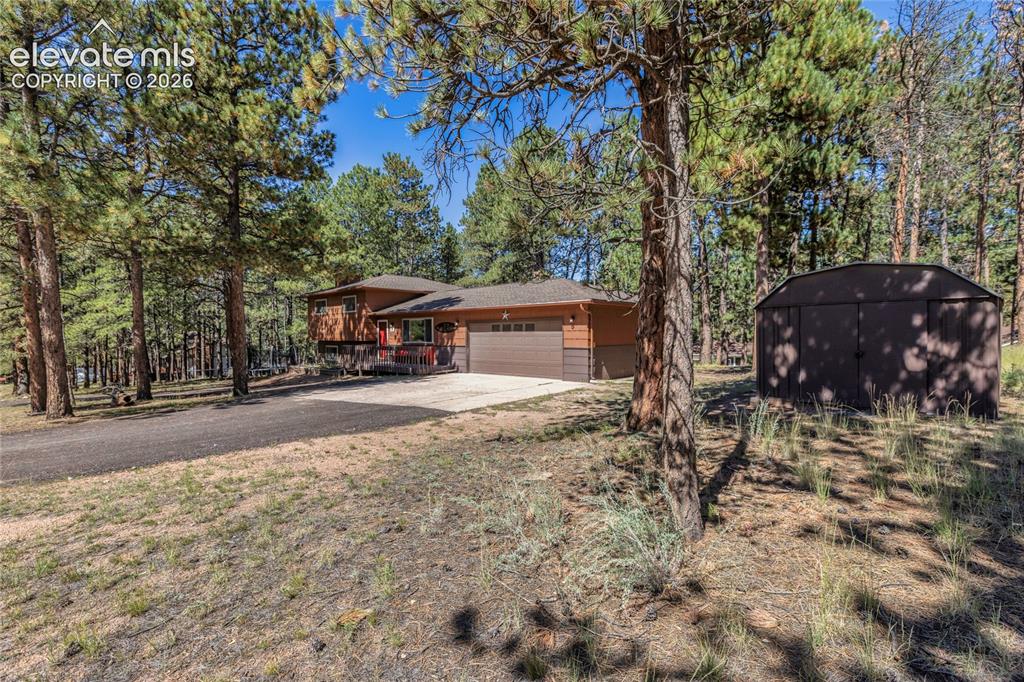
      Image 4 of 39: Wood-clad exterior with a brown garage door, surrounded by mature trees
      Wood-clad exterior with a brown garage door, surrounded by mature trees

      Image 5 of 39: Wooded lot with mature trees and natural landscaping
      Wooded lot with mature trees and natural landscaping

      Image 6 of 39: Wood-sided exterior with shingle accents and a covered entry
      Wood-sided exterior with shingle accents and a covered entry

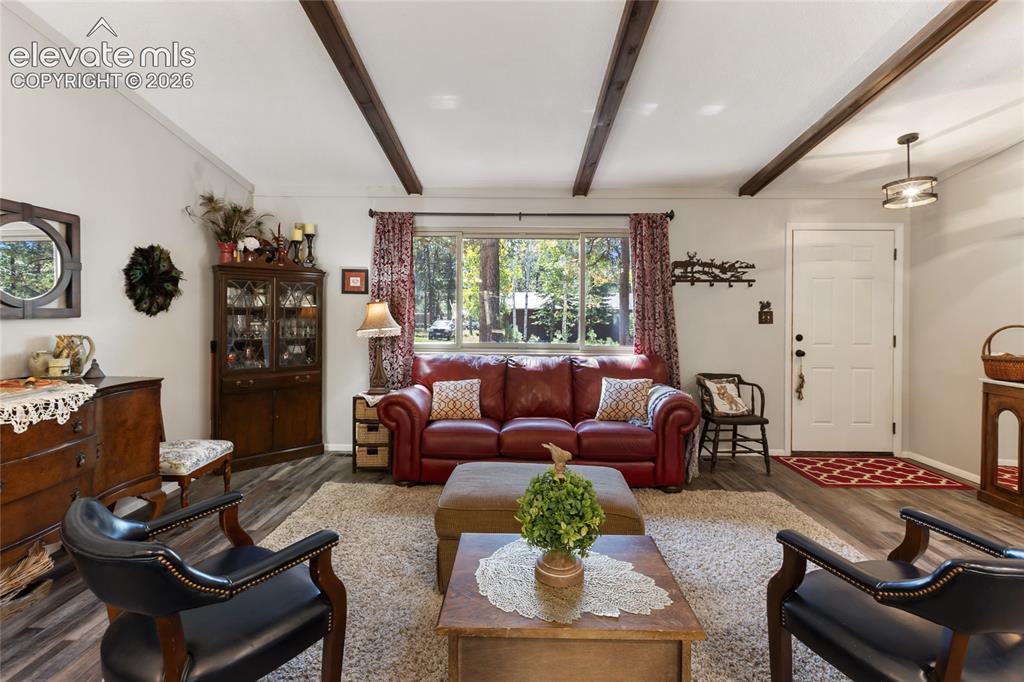
      Image 7 of 39: Exposed ceiling beams, wood-finish flooring, white paneled entry door, and

      Exposed ceiling beams, wood-finish flooring, white paneled entry door, and a prominent window
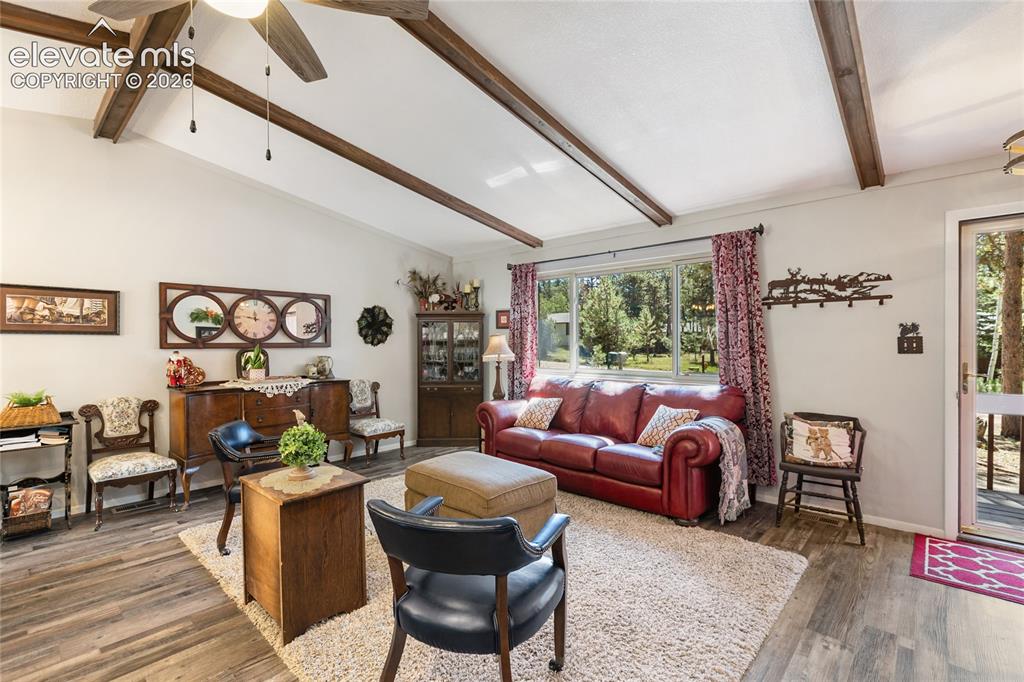
      Image 8 of 39: Vaulted ceiling with exposed wood beams, wood-finish flooring, large window

      Vaulted ceiling with exposed wood beams, wood-finish flooring, large window with outdoor scenery, and a glass-paneled exterior door
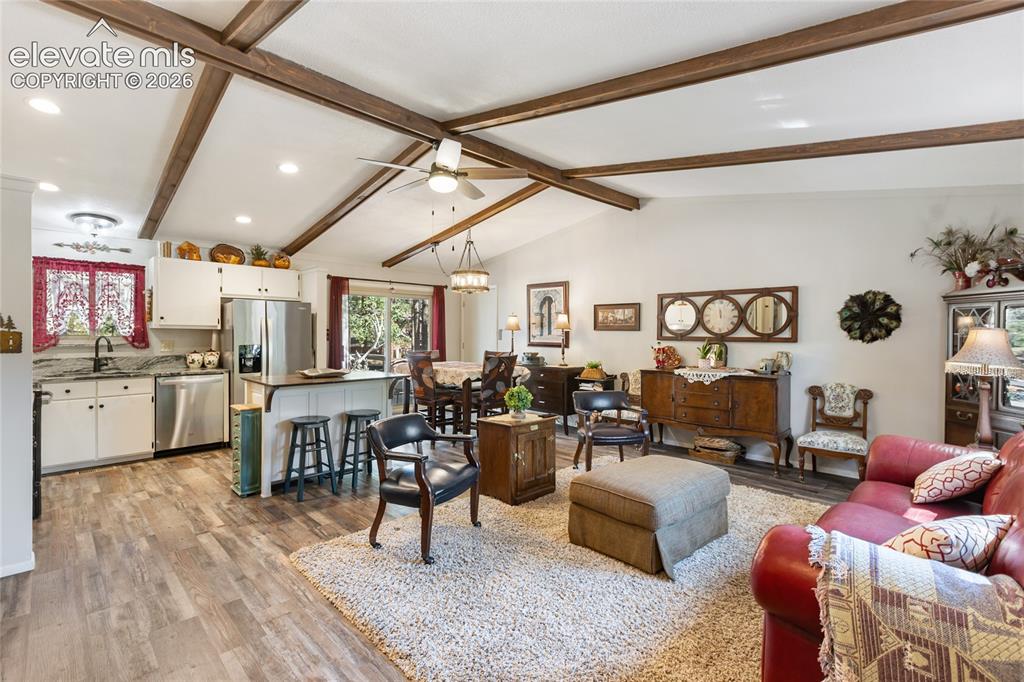
      Image 9 of 39: Vaulted ceiling with exposed wood beams, wood-finish flooring, white cabine

      Vaulted ceiling with exposed wood beams, wood-finish flooring, white cabinetry, stainless steel appliances, and a kitchen island with seating
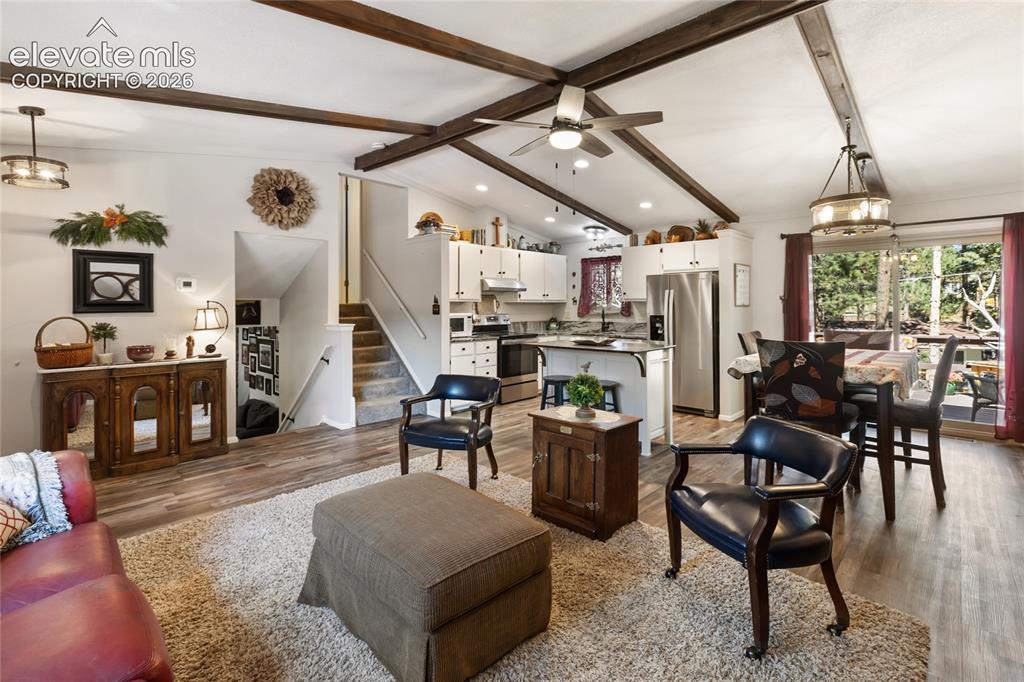
      Image 10 of 39: Vaulted ceiling with exposed beams, wood-finish flooring, kitchen island wi

      Vaulted ceiling with exposed beams, wood-finish flooring, kitchen island with seating, stainless steel appliances, and sliding glass door
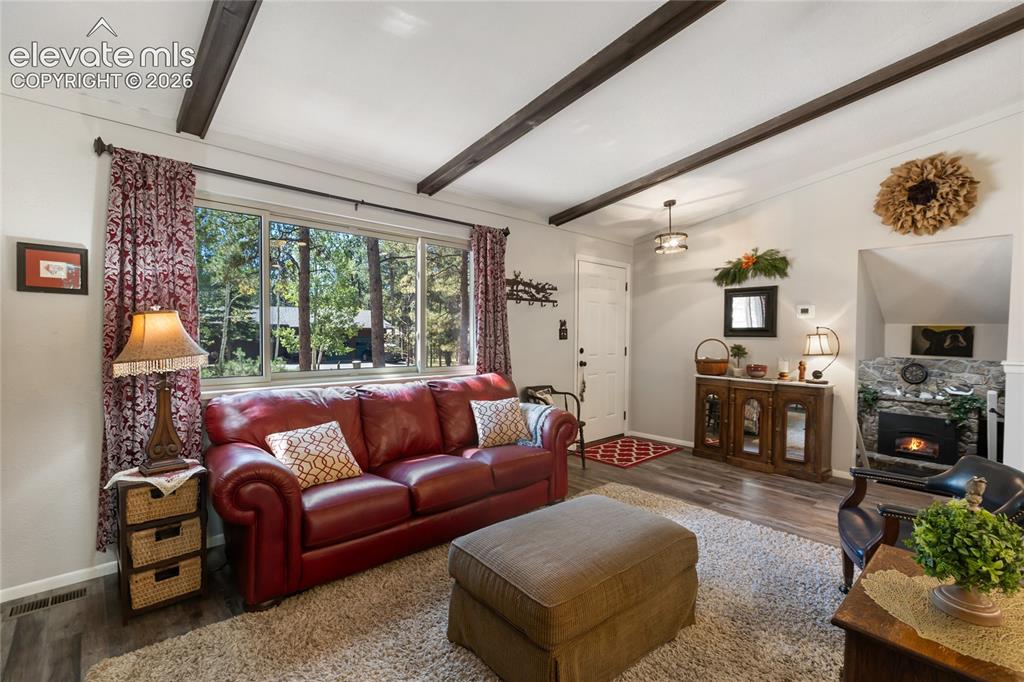
      Image 11 of 39: Wood-finish flooring, exposed ceiling beams, a stone fireplace, large windo

      Wood-finish flooring, exposed ceiling beams, a stone fireplace, large windows, and a built-in console
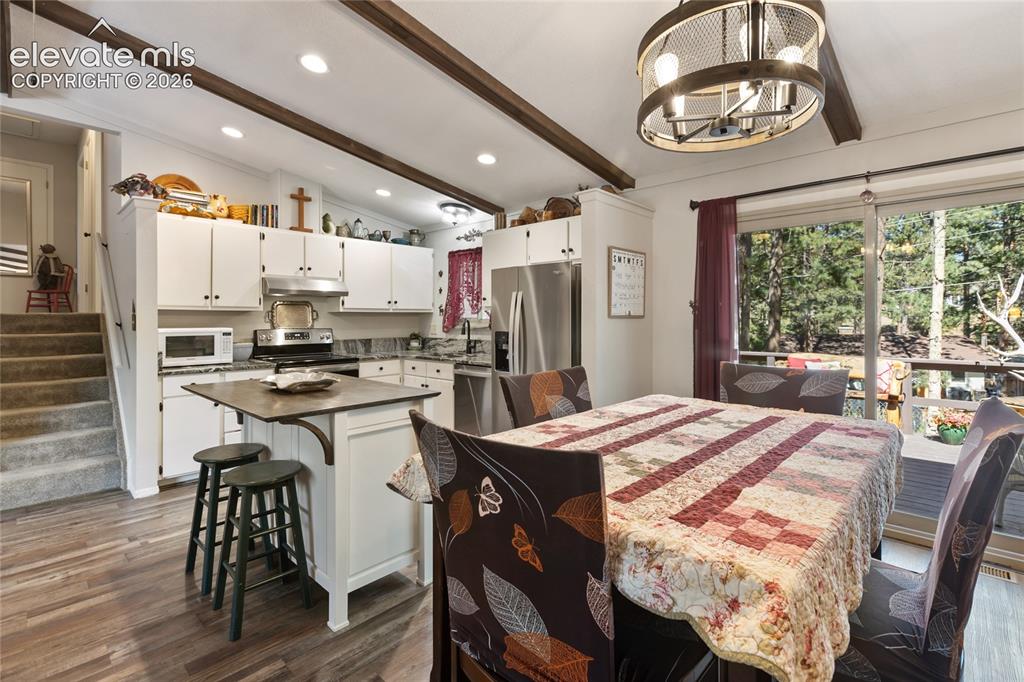
      Image 12 of 39: Open-concept kitchen and dining area featuring wood-finish flooring, expose

      Open-concept kitchen and dining area featuring wood-finish flooring, exposed ceiling beams, white cabinetry, and stainless steel appliances
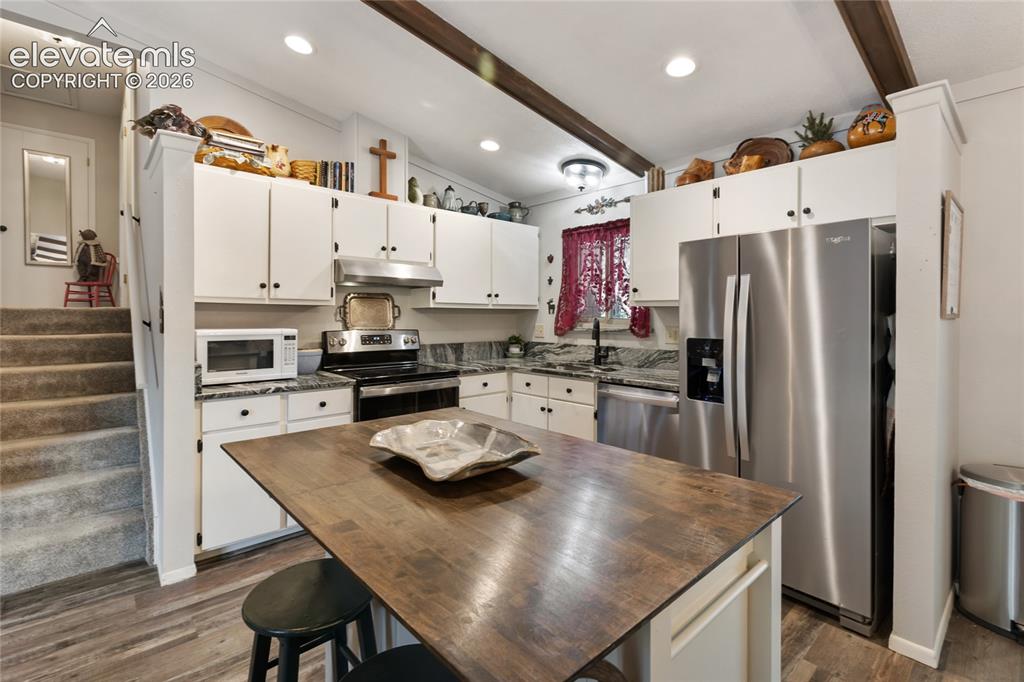
      Image 13 of 39: Kitchen featuring white cabinetry, wood-finish flooring, stainless steel ap

      Kitchen featuring white cabinetry, wood-finish flooring, stainless steel appliances, a center island with a wood-finish countertop, and recessed lighting
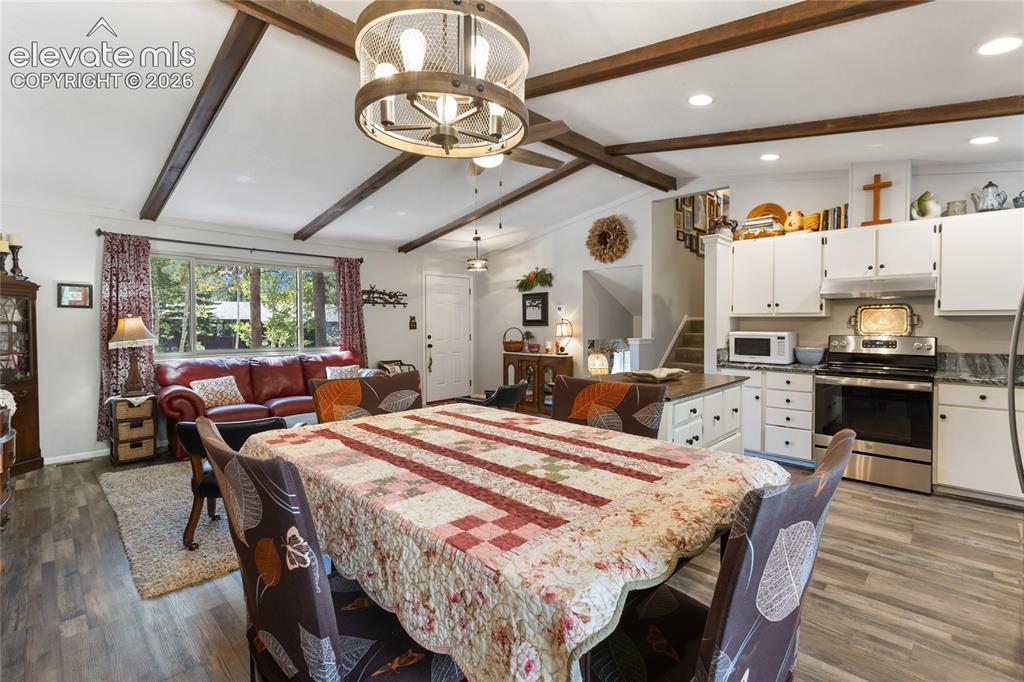
      Image 14 of 39: Vaulted ceiling with exposed wood beams, wood-finish flooring, white cabine

      Vaulted ceiling with exposed wood beams, wood-finish flooring, white cabinetry, stainless steel appliances, and a built-in kitchen island
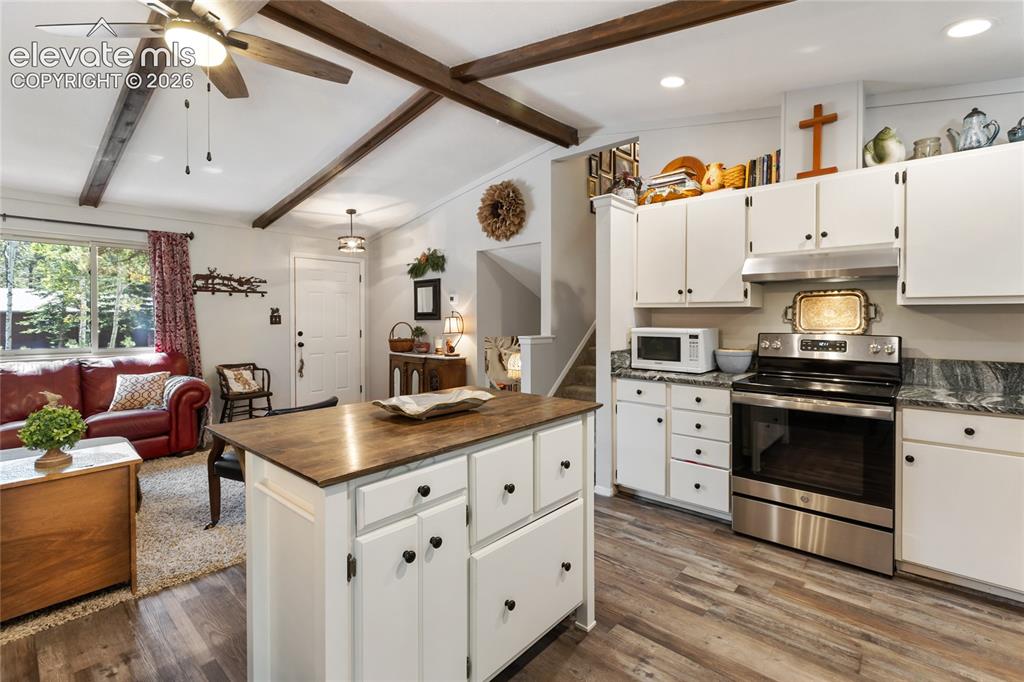
      Image 15 of 39: Vaulted ceiling with exposed wood beams, wood-finish flooring, white cabine

      Vaulted ceiling with exposed wood beams, wood-finish flooring, white cabinetry with black hardware, stainless steel range and microwave, and a kitchen island with wood-finish countertop
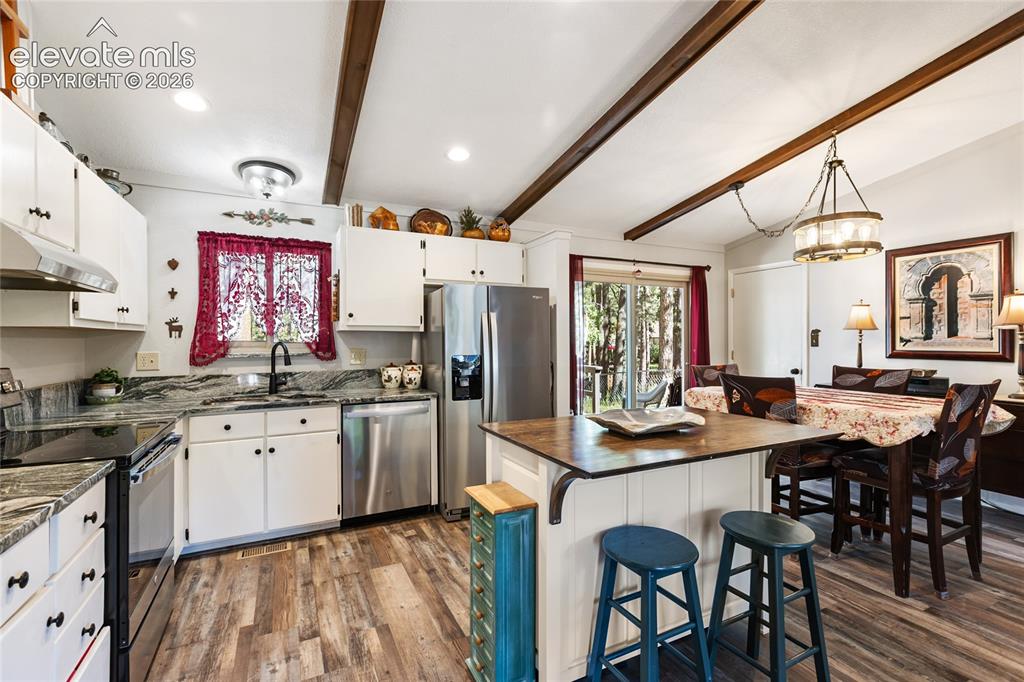
      Image 16 of 39: Kitchen featuring wood-finish flooring, white cabinetry, stainless steel ap

      Kitchen featuring wood-finish flooring, white cabinetry, stainless steel appliances, and a central island with bar seating
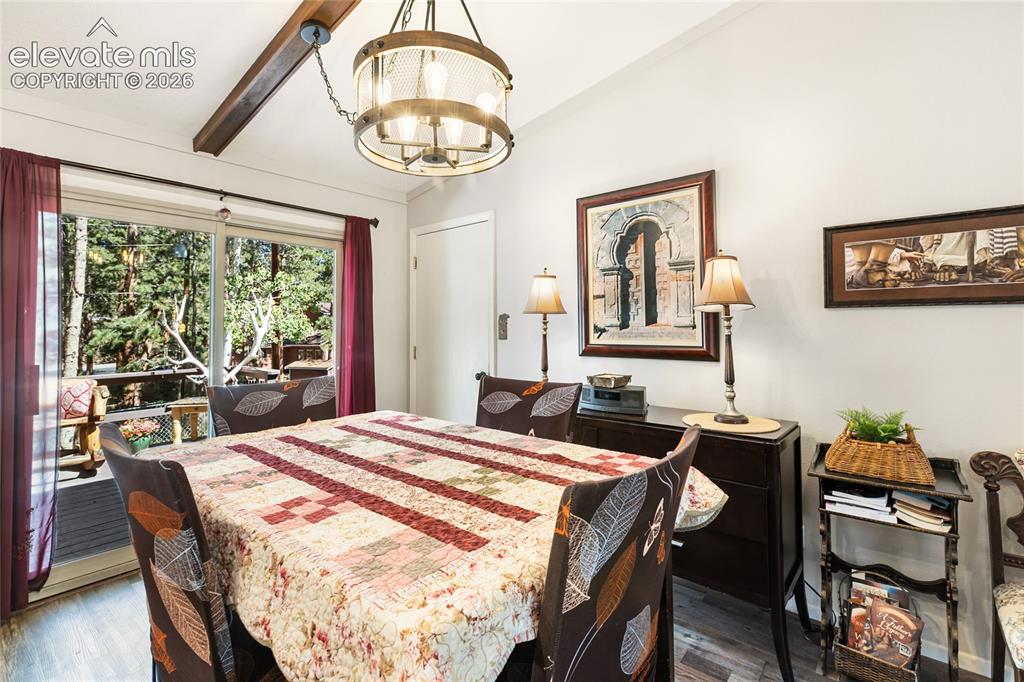
      Image 17 of 39: Vaulted ceiling with an exposed wood beam, modern chandelier, sliding glass

      Vaulted ceiling with an exposed wood beam, modern chandelier, sliding glass doors, and wood-finish flooring
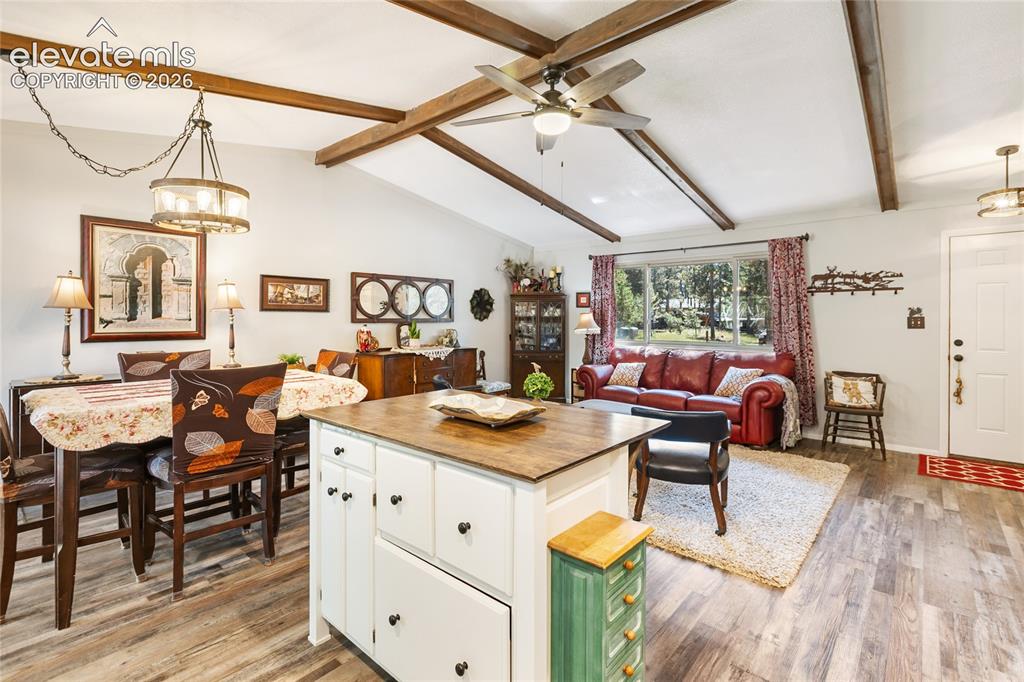
      Image 18 of 39: Vaulted ceiling with exposed wood beams, wood-finish flooring, white kitche

      Vaulted ceiling with exposed wood beams, wood-finish flooring, white kitchen island with wood countertop, front entry door, and large window
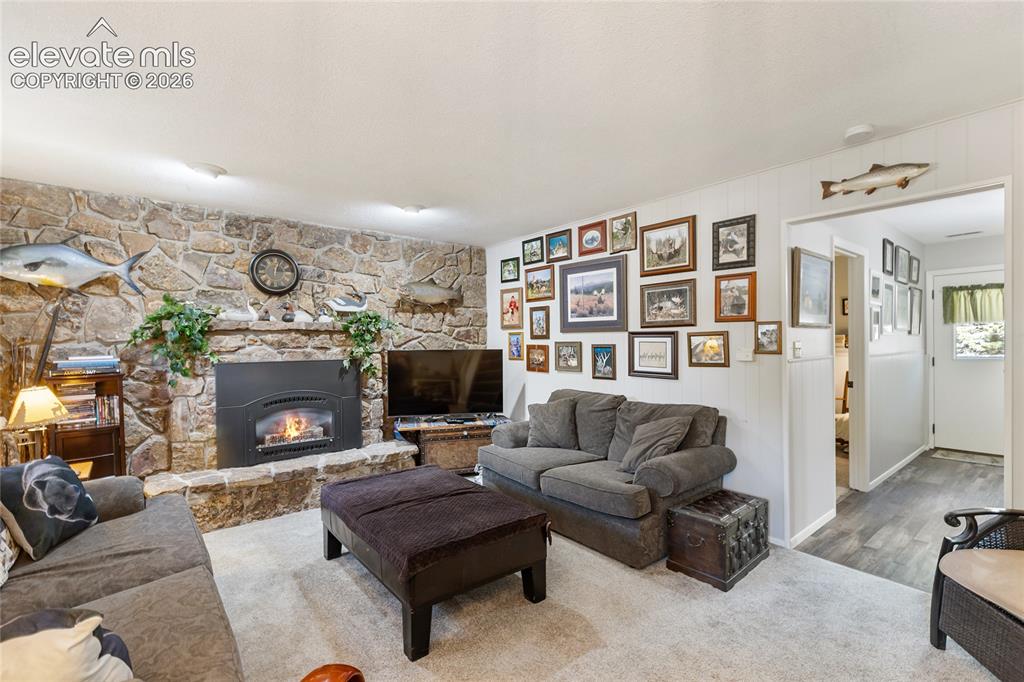
      Image 19 of 39: Stone-clad fireplace with a hearth, carpeted flooring, white paneled wall a

      Stone-clad fireplace with a hearth, carpeted flooring, white paneled wall accents, and wood-finish flooring in the hallway
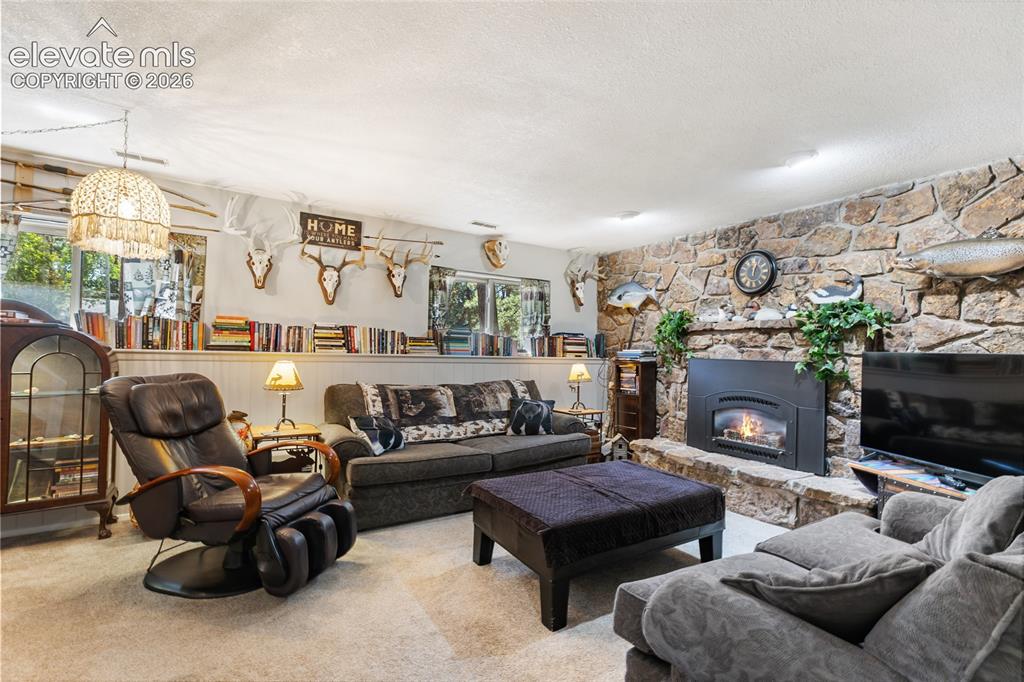
      Image 20 of 39: Stone accent wall featuring a built-in fireplace
      Stone accent wall featuring a built-in fireplace

      Image 21 of 39: Stone-clad fireplace with a hearth, wall-mounted light fixtures, and light-

      Stone-clad fireplace with a hearth, wall-mounted light fixtures, and light-toned flooring
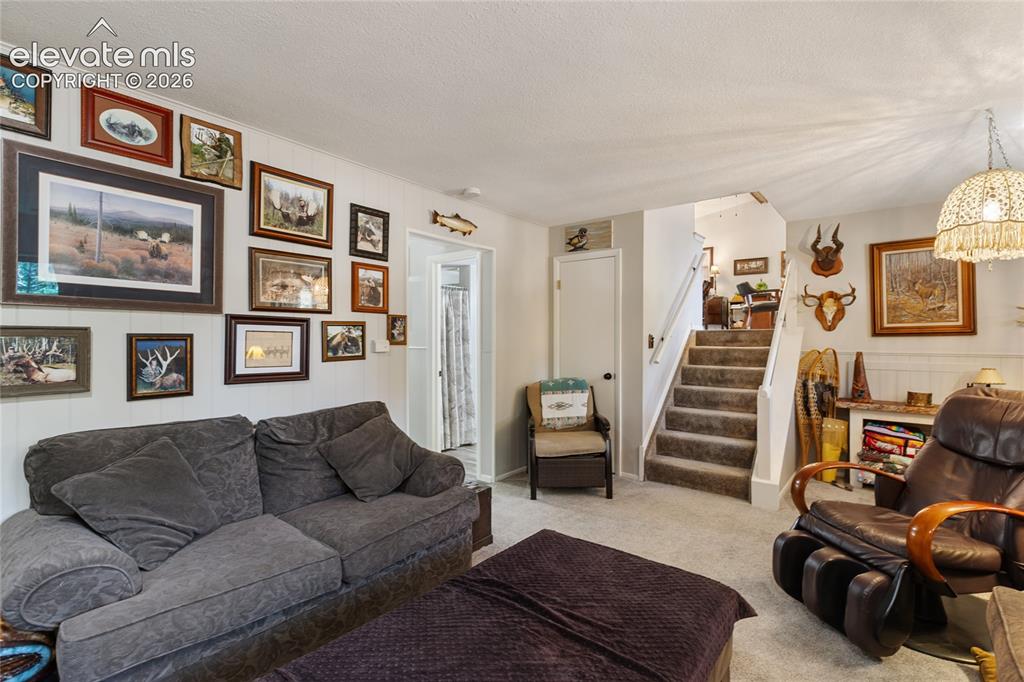
      Image 22 of 39: Carpeted flooring extending to the staircase, featuring white paneled walls

      Carpeted flooring extending to the staircase, featuring white paneled walls and a built-in wall niche
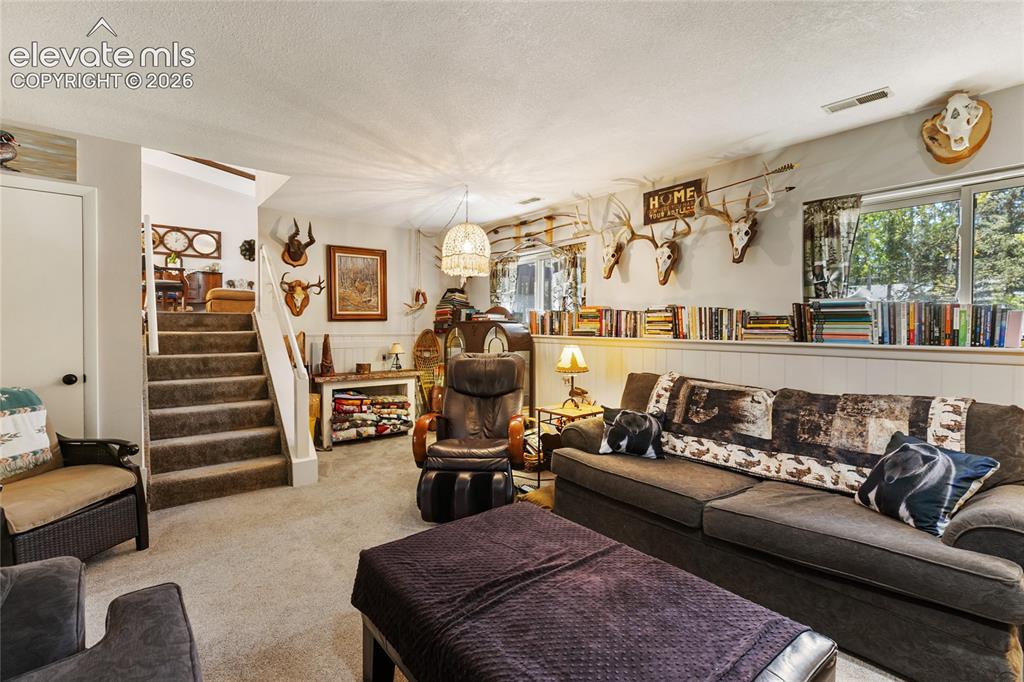
      Image 23 of 39: Carpeted flooring, white wainscoting, built-in shelving, white trim, and a

      Carpeted flooring, white wainscoting, built-in shelving, white trim, and a window with exterior views
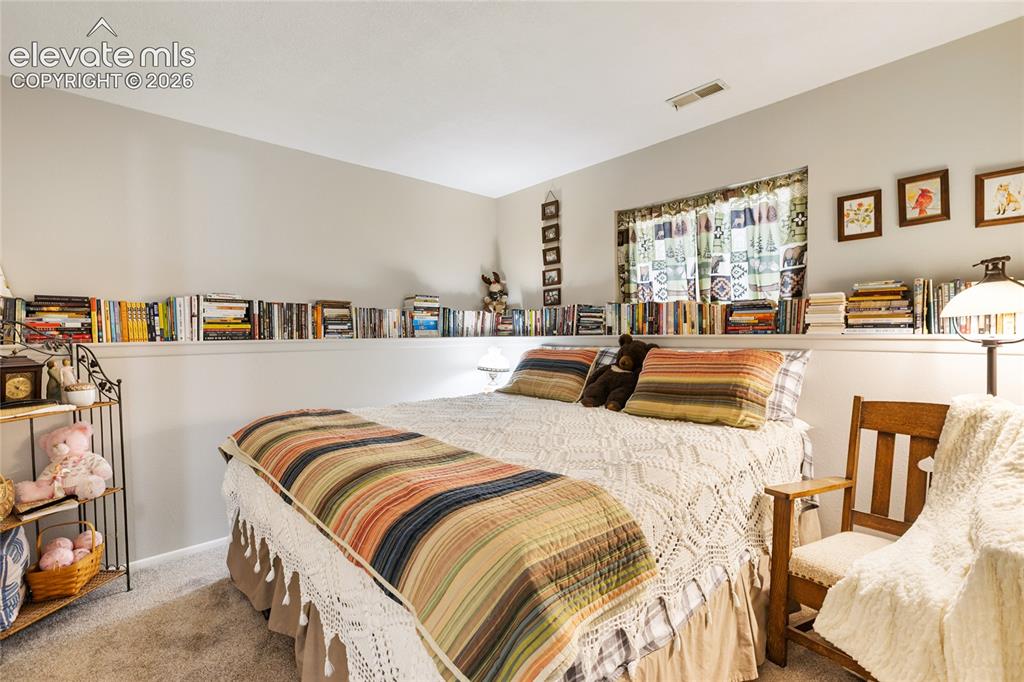
      Image 24 of 39: Integrated wall shelving with recessed window
      Integrated wall shelving with recessed window

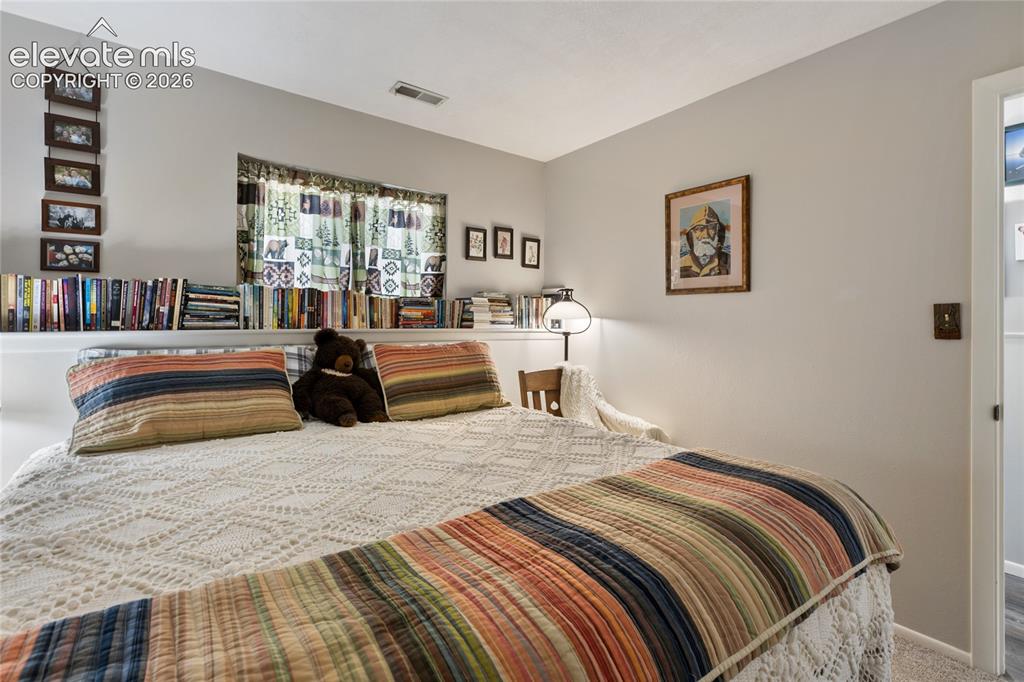
      Image 25 of 39: Integrated built-in shelving, window with natural light, and neutral wall c

      Integrated built-in shelving, window with natural light, and neutral wall color
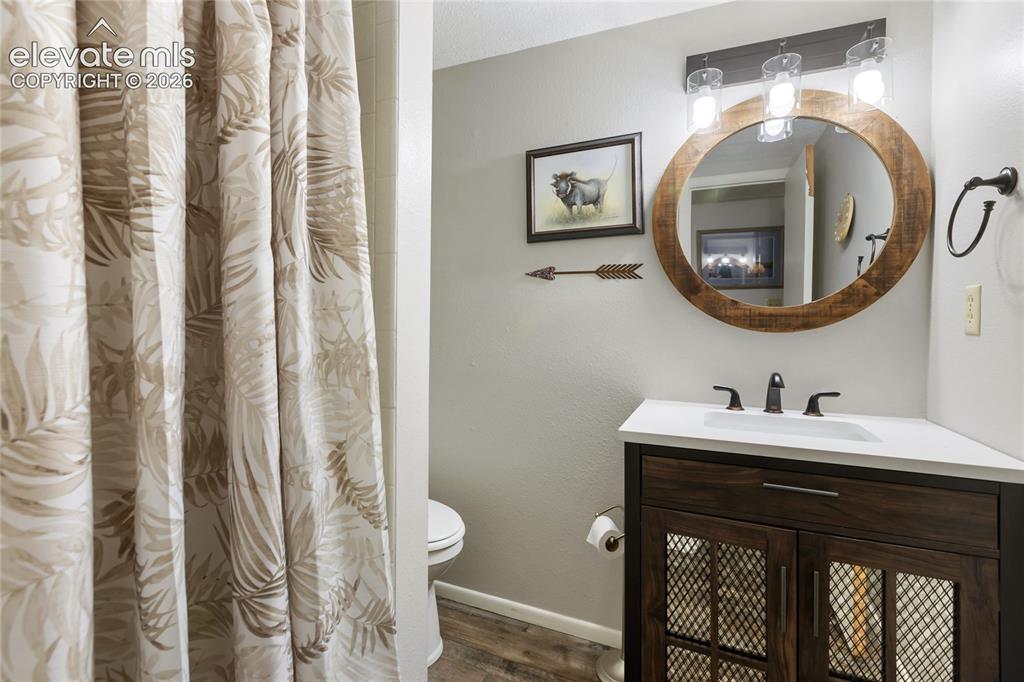
      Image 26 of 39: Wood-finish flooring, a dark wood-finish vanity with mesh cabinet inserts,

      Wood-finish flooring, a dark wood-finish vanity with mesh cabinet inserts, a white countertop with an integrated sink, and a circular wood-framed mirror
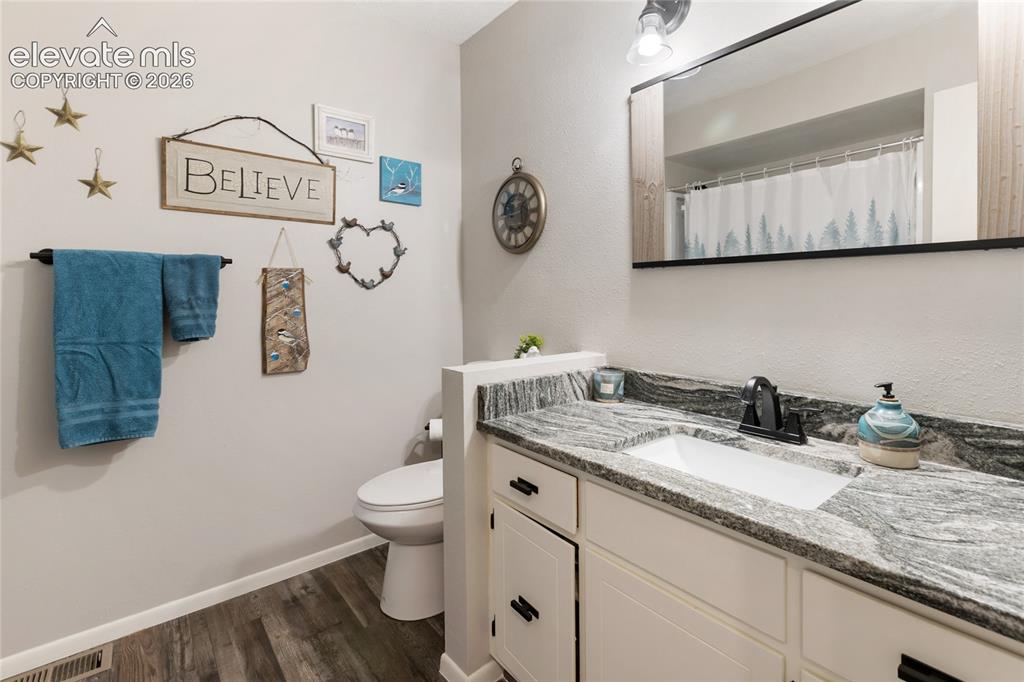
      Image 27 of 39: Bathroom featuring wood-finish flooring, a white vanity with panel-front ca

      Bathroom featuring wood-finish flooring, a white vanity with panel-front cabinetry, a rectangular undermount sink, a stone countertop, and a black-framed mirror
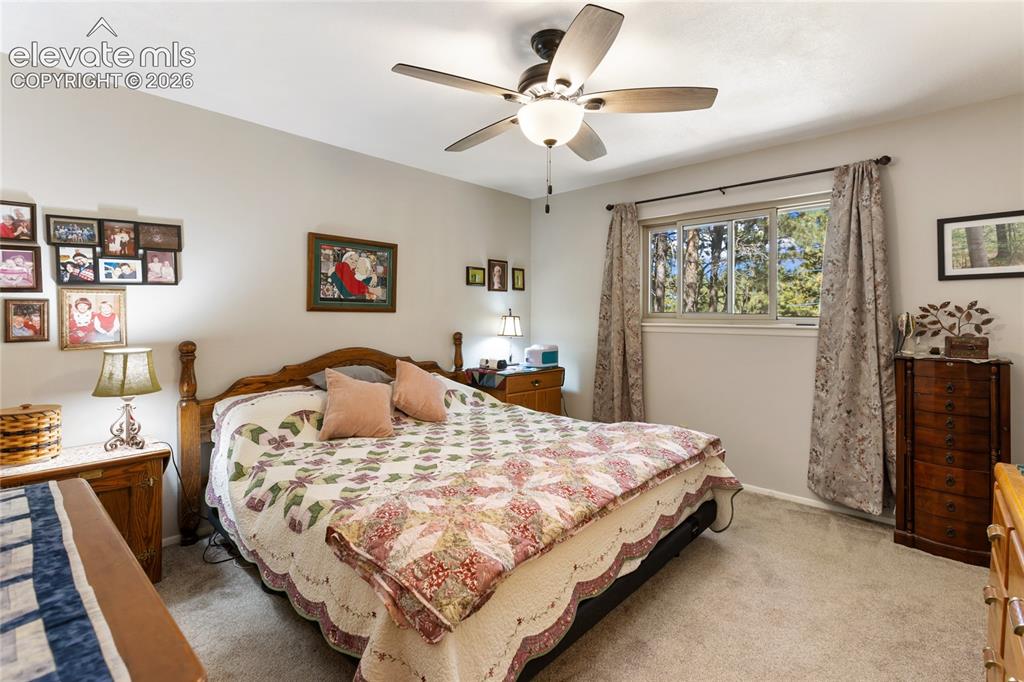
      Image 28 of 39: Neutral wall color, ceiling fan with integrated lighting, window with exter

      Neutral wall color, ceiling fan with integrated lighting, window with exterior foliage, and carpeted flooring
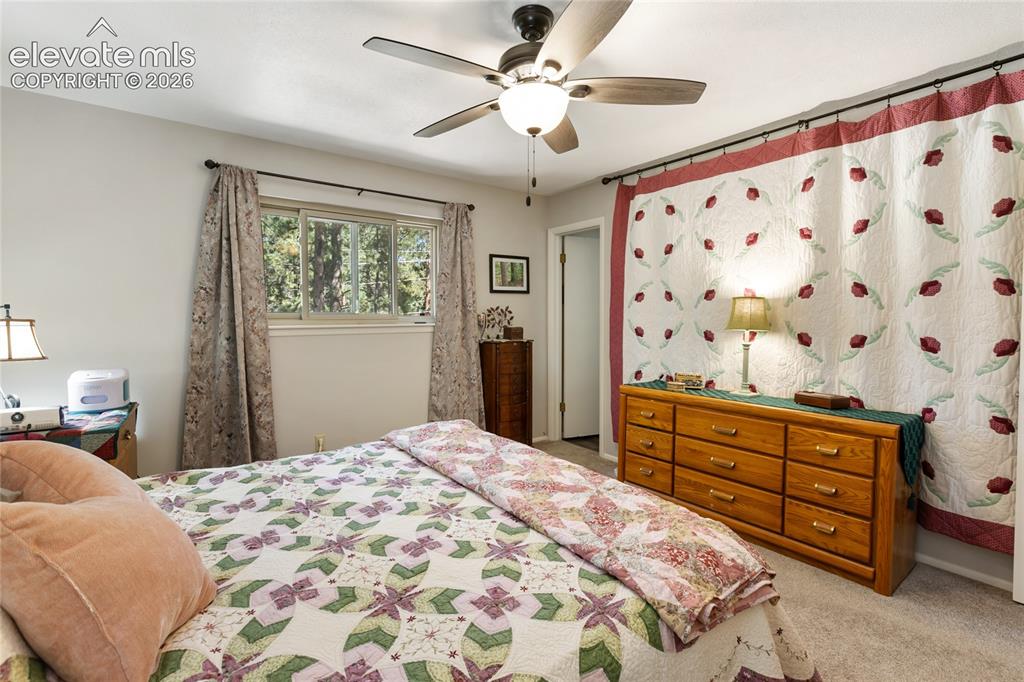
      Image 29 of 39: Ceiling fan, window with exterior foliage, wall-to-wall carpeting, and neut

      Ceiling fan, window with exterior foliage, wall-to-wall carpeting, and neutral wall paint
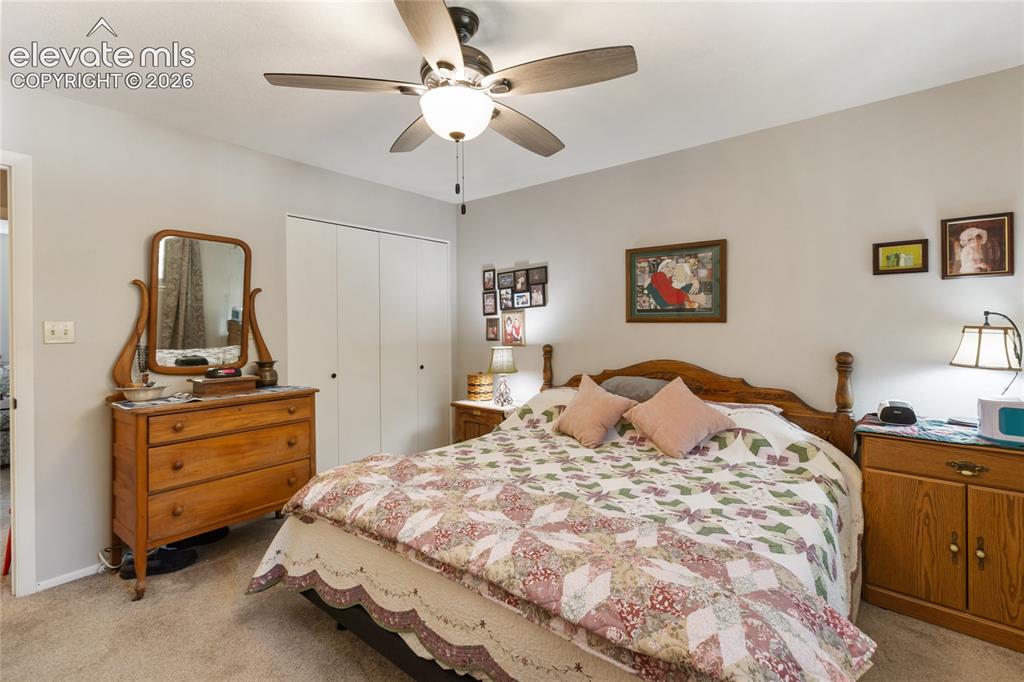
      Image 30 of 39: Wall-to-wall carpeting and a ceiling fan with integrated lighting
      Wall-to-wall carpeting and a ceiling fan with integrated lighting

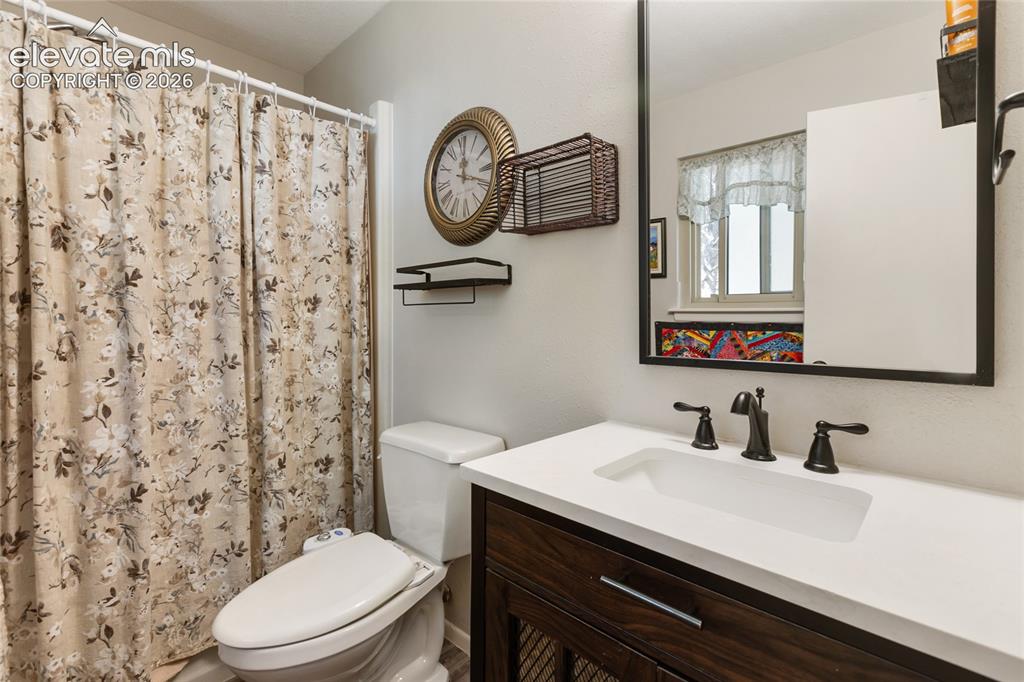
      Image 31 of 39: White countertop with an integrated rectangular sink, bronze-finish faucet,

      White countertop with an integrated rectangular sink, bronze-finish faucet, and a dark wood-finish vanity
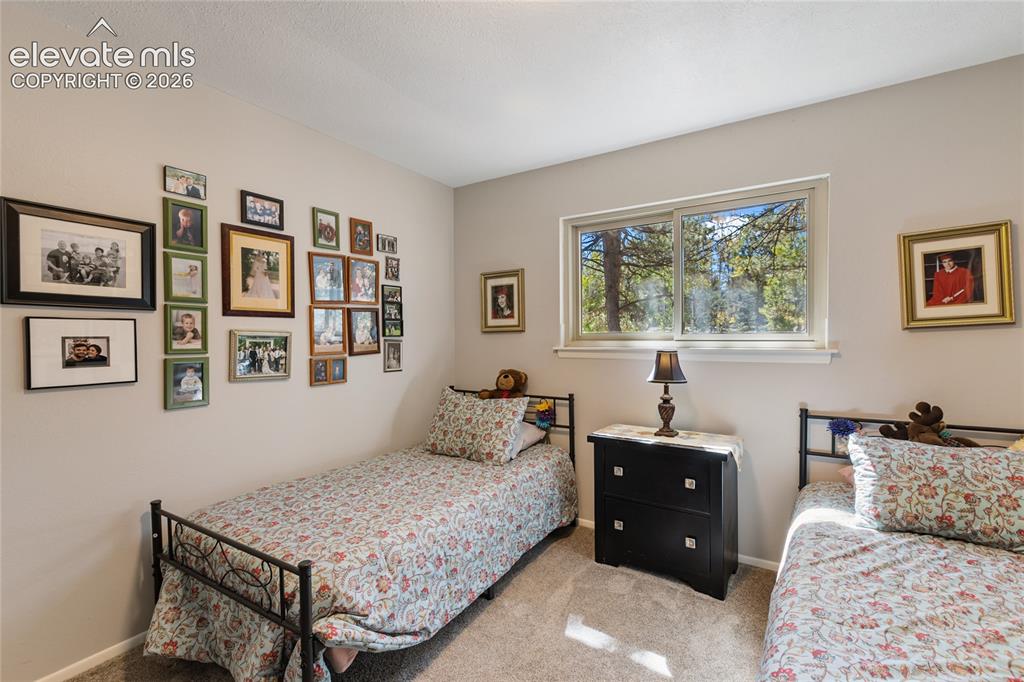
      Image 32 of 39: Neutral-toned walls complement a carpeted floor
      Neutral-toned walls complement a carpeted floor

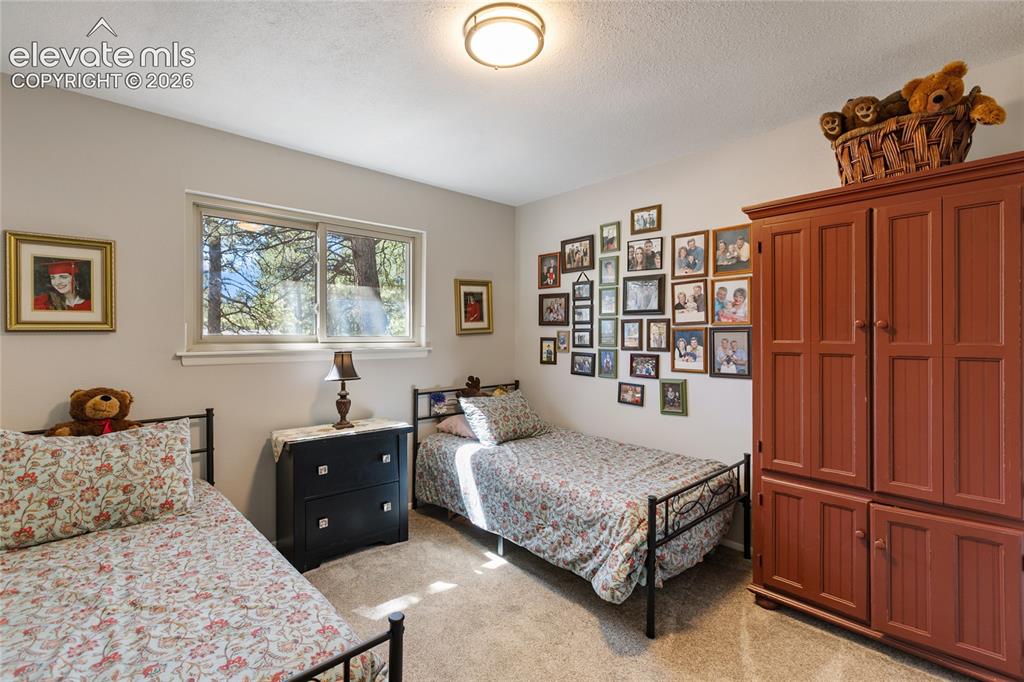
      Image 33 of 39: Neutral-toned walls complement the carpeted flooring
      Neutral-toned walls complement the carpeted flooring

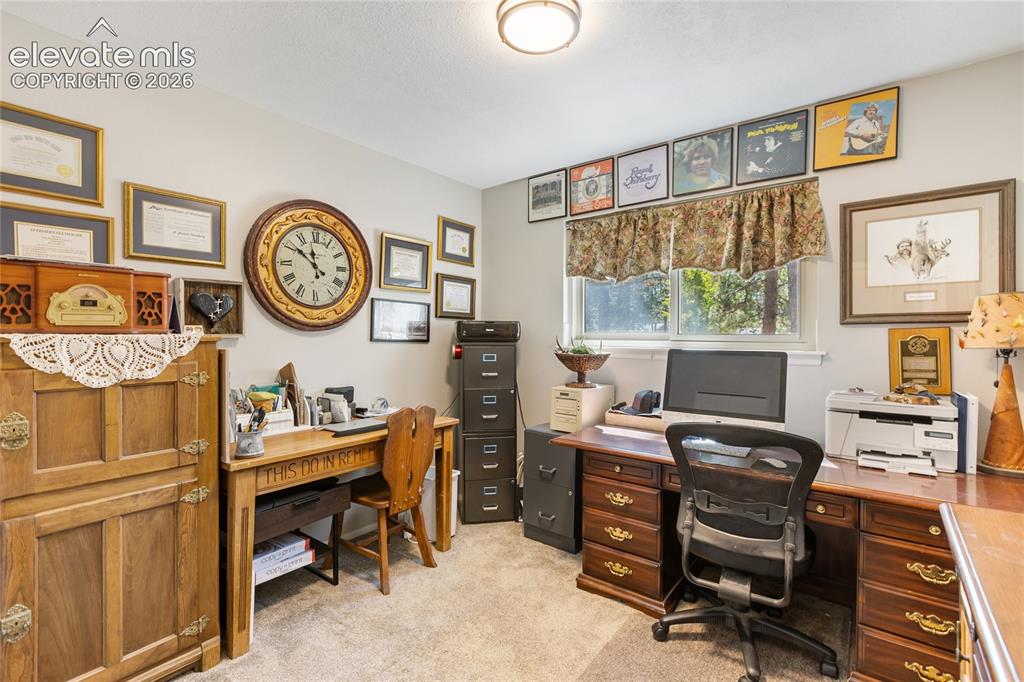
      Image 34 of 39: Carpeted flooring with a flush-mount ceiling light fixture, multiple window

      Carpeted flooring with a flush-mount ceiling light fixture, multiple windows, and light-toned wall paint
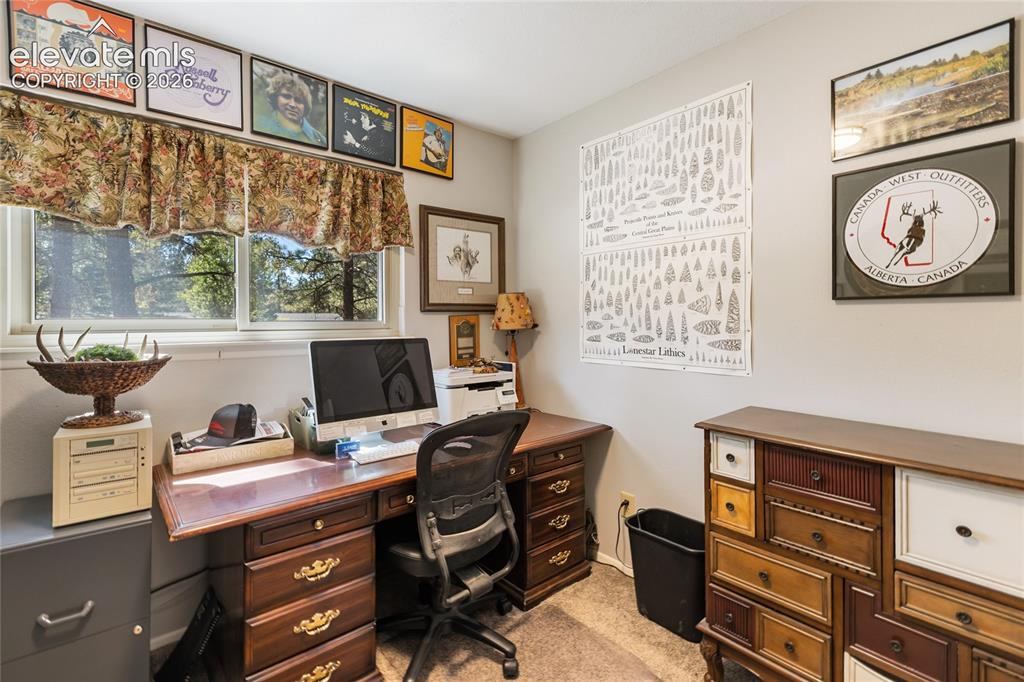
      Image 35 of 39: Light gray walls with dual windows

      Light gray walls with dual windows

      Image 36 of 39: Expansive outdoor deck with composite decking and wood railings, surrounded

      Expansive outdoor deck with composite decking and wood railings, surrounded by mature trees
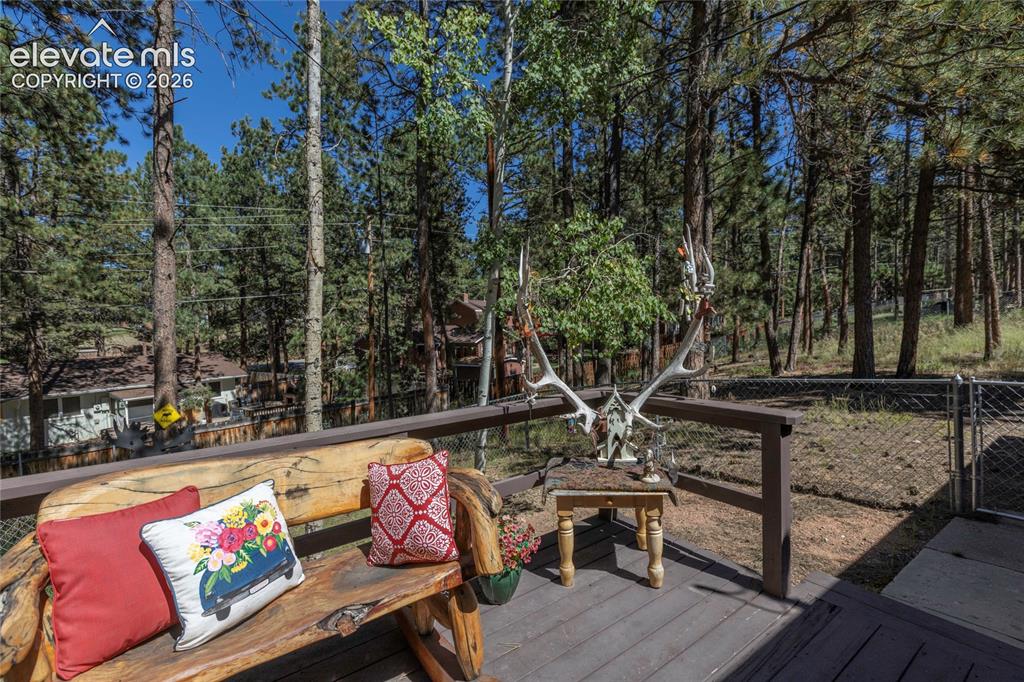
      Image 37 of 39: Elevated deck with wood-finish flooring and a natural wood bench, surrounde

      Elevated deck with wood-finish flooring and a natural wood bench, surrounded by mature trees
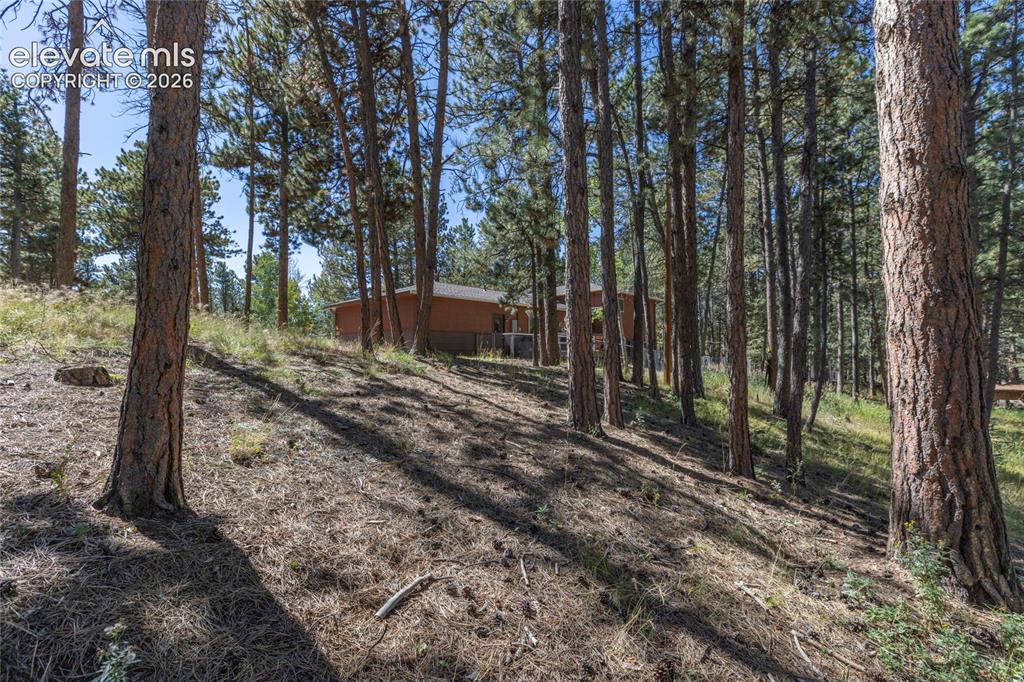
      Image 38 of 39: Additional content

      Additional content

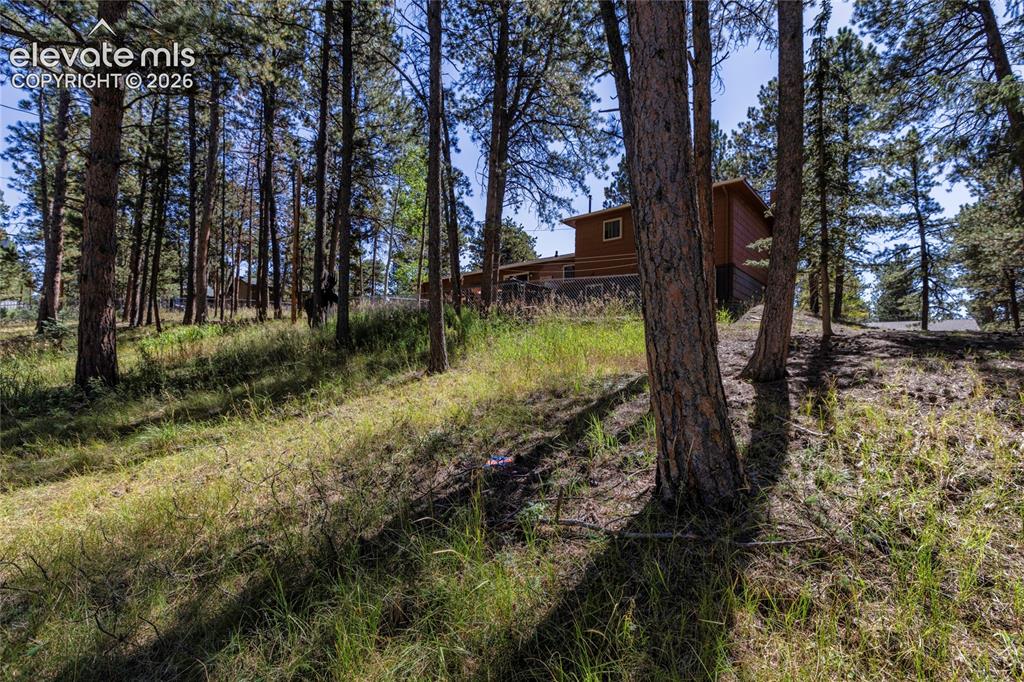
      Image 39 of 39: Wood-sided exterior with a natural, sloped landscape featuring mature trees

      Wood-sided exterior with a natural, sloped landscape featuring mature trees and a chain-link fence

      Disclaimer: The real estate listing information and related content displayed on this site is provided exclusively for consumers’ personal, non-commercial use and may not be used for any purpose other than to identify prospective properties consumers may be interested in purchasing.