1131 Rockwood Avenue, Colorado Springs, CO, 80905
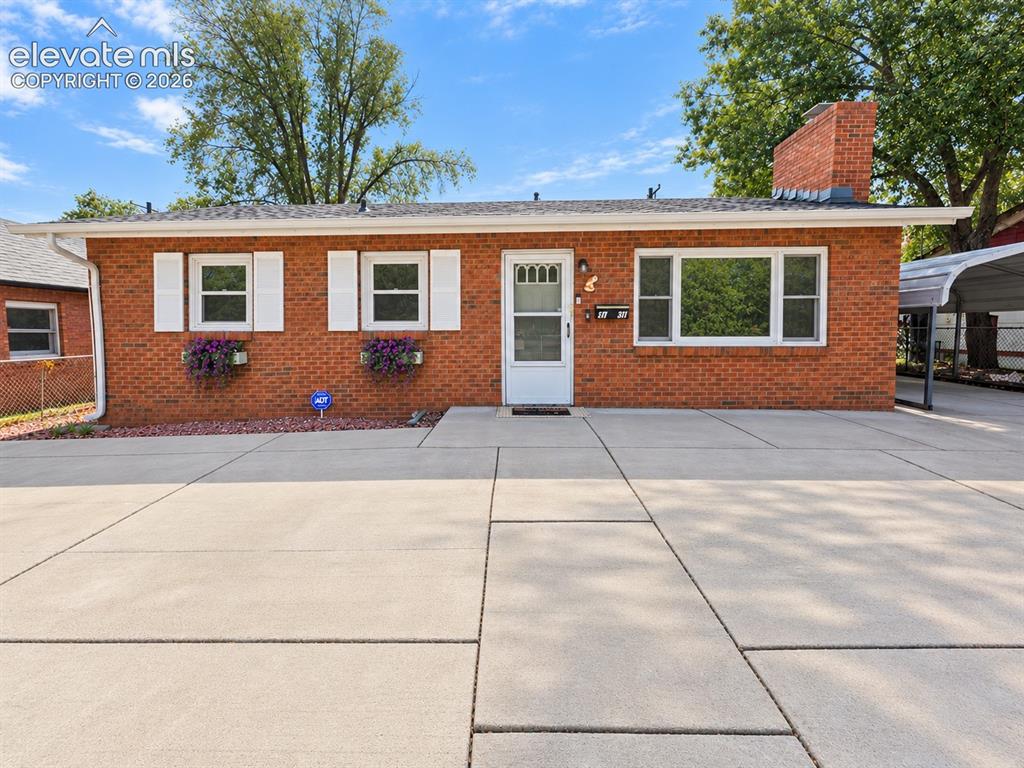
North facing
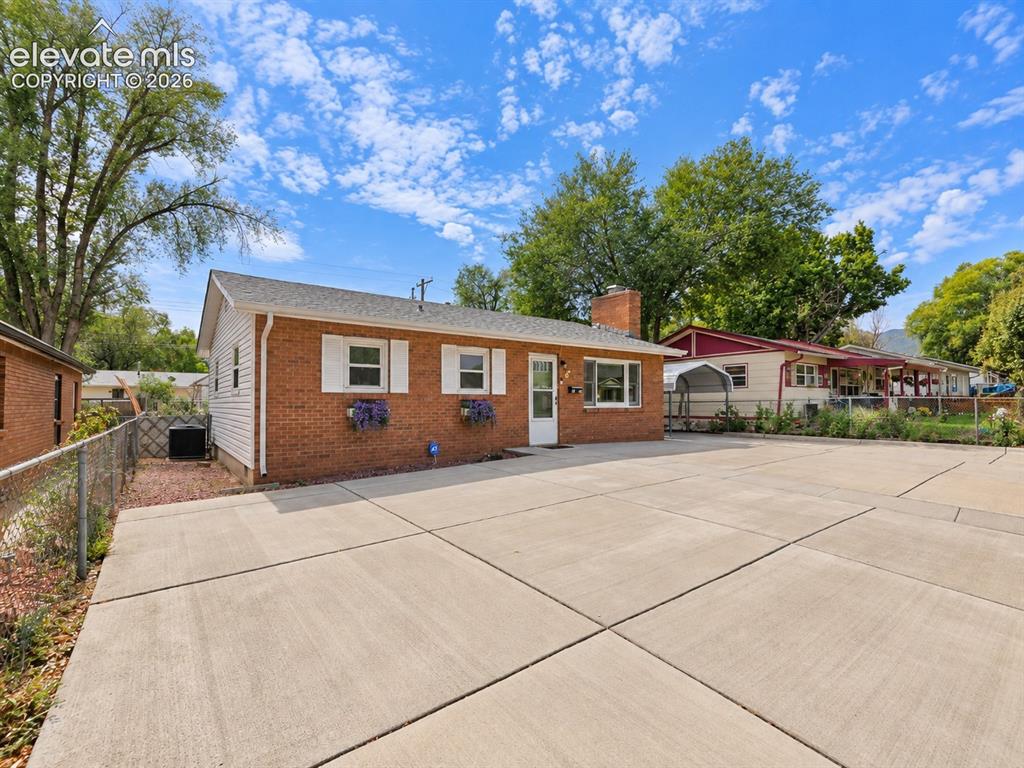
Concrete Front Yard
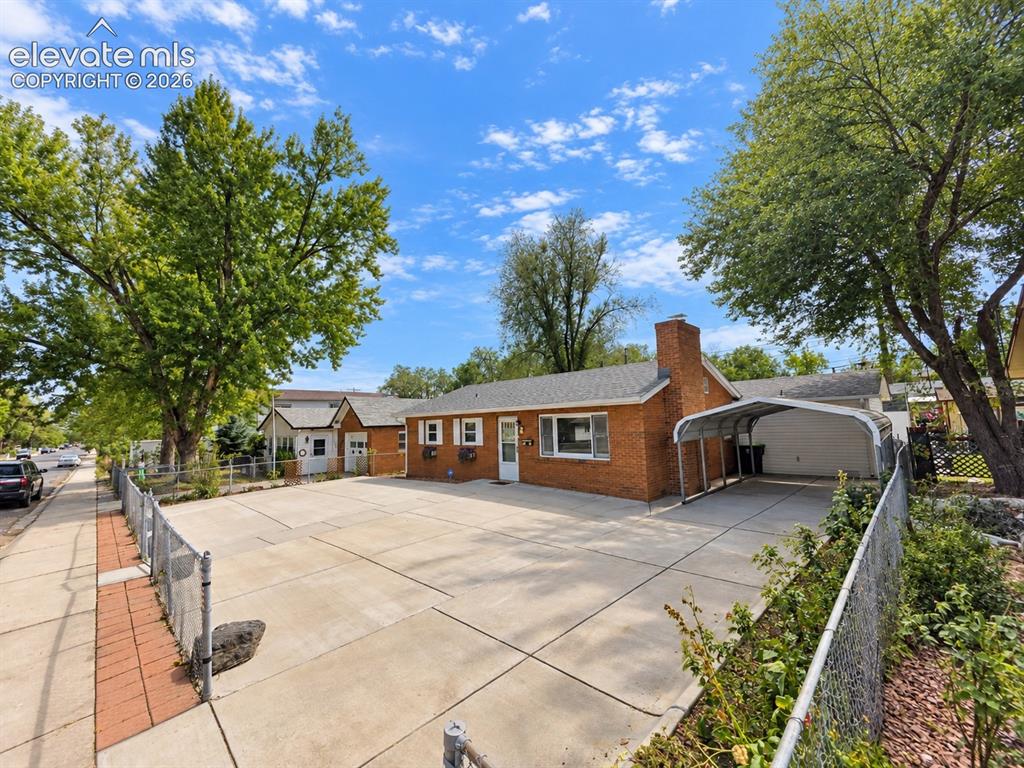
Fenced Front Yard
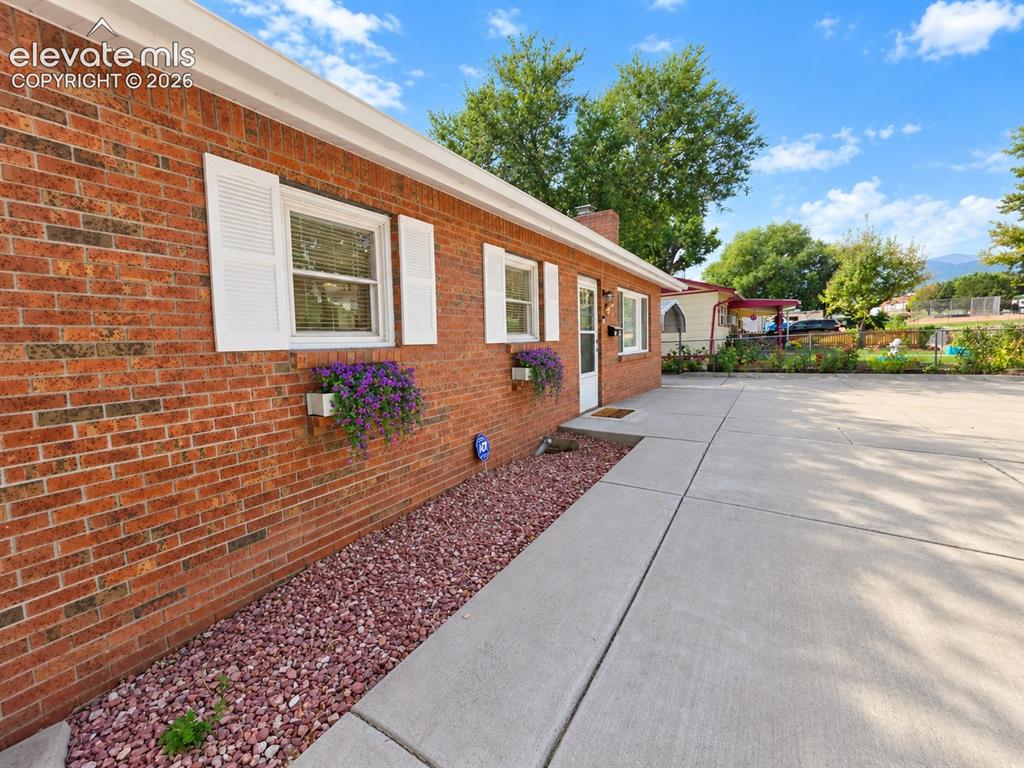
Flower Window Boxes
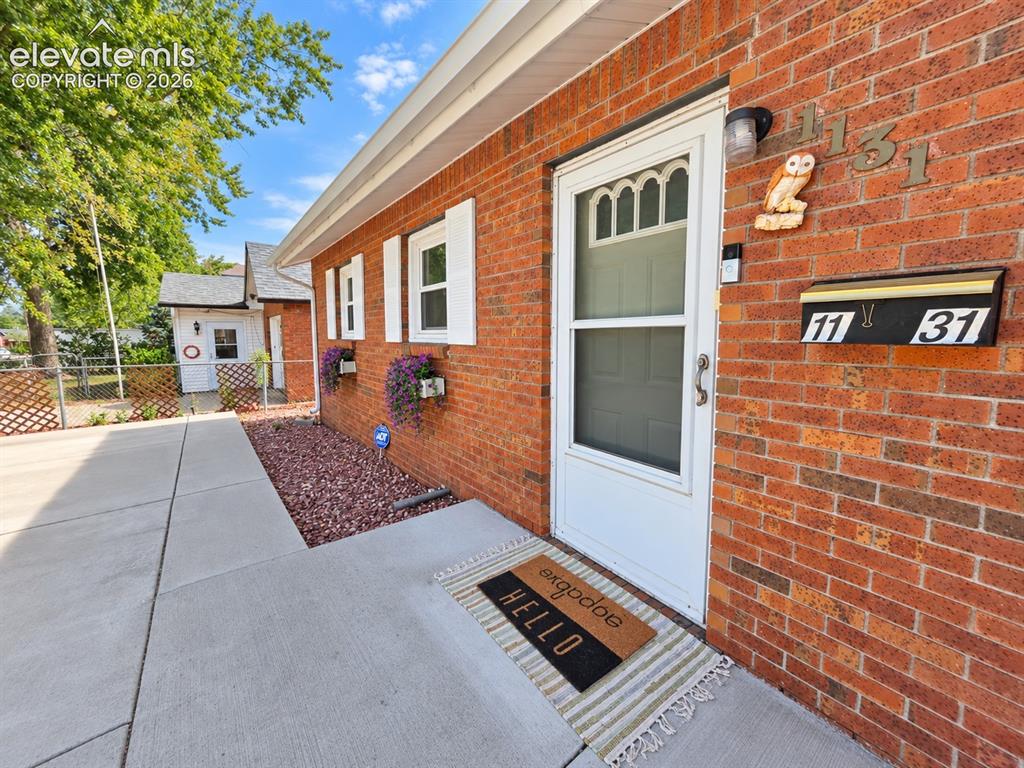
Easy Front Entry
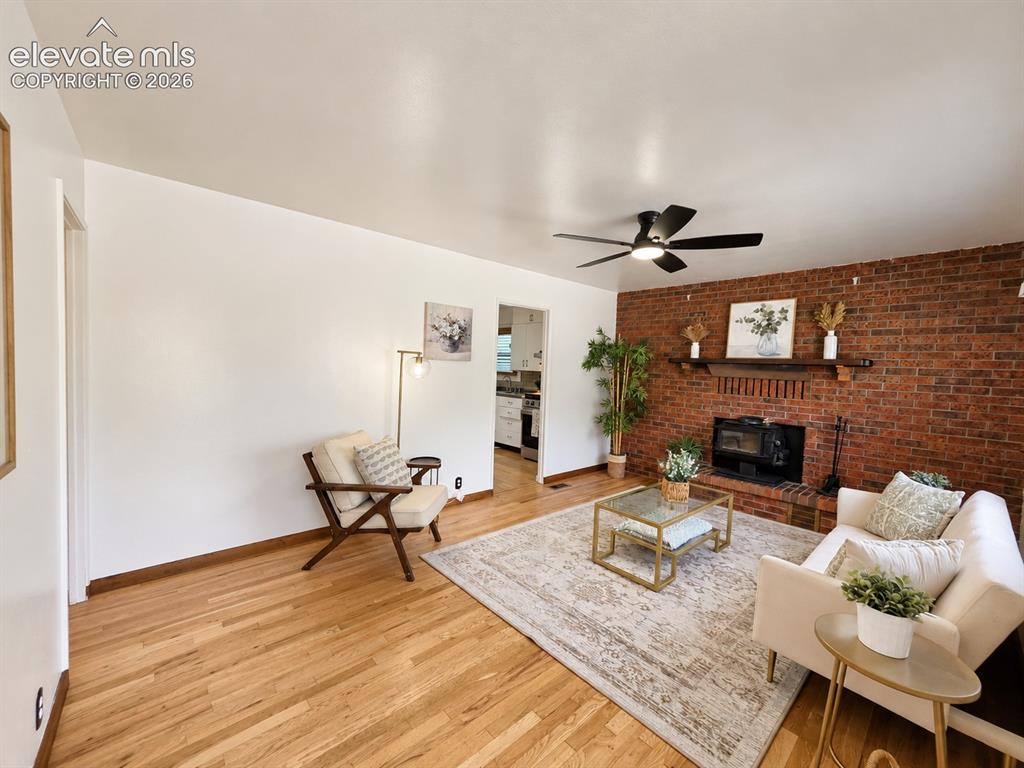
Sunny Living Room
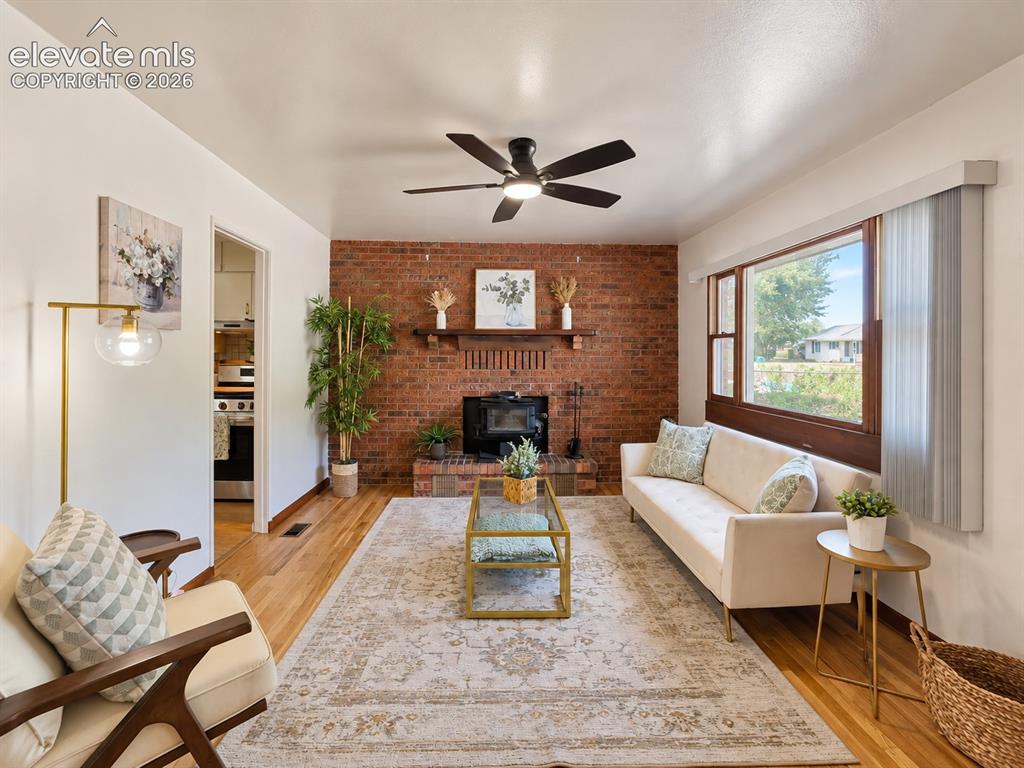
Wall-To-Wall Fireplace
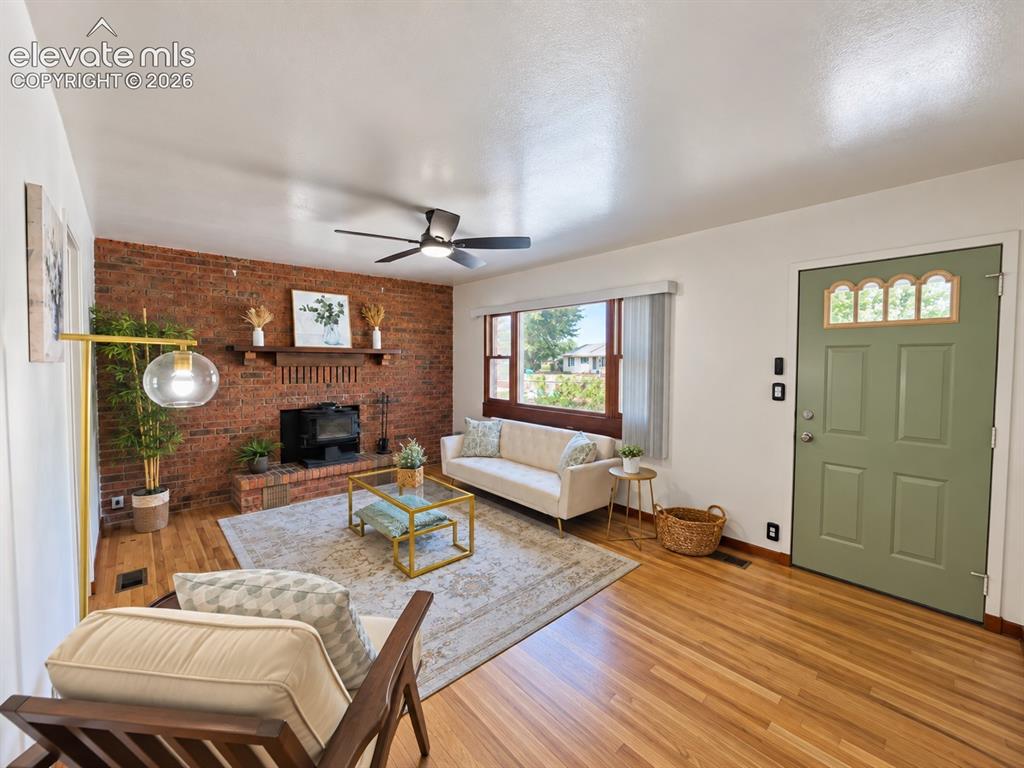
Wood Floors
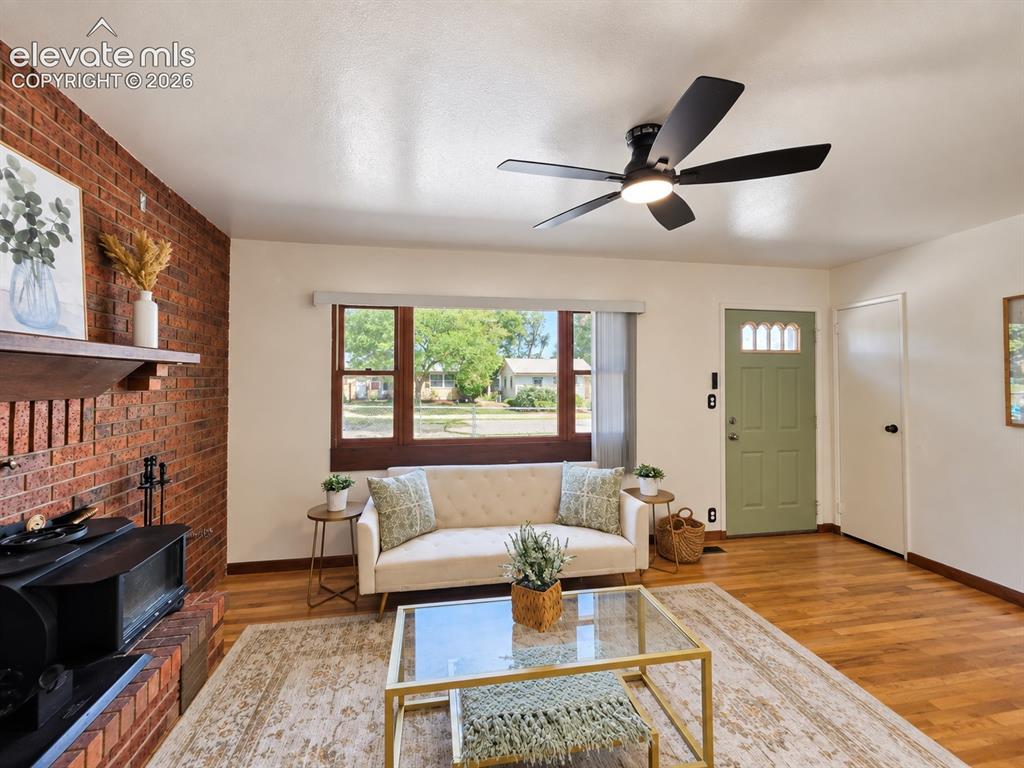
Large Picture Window
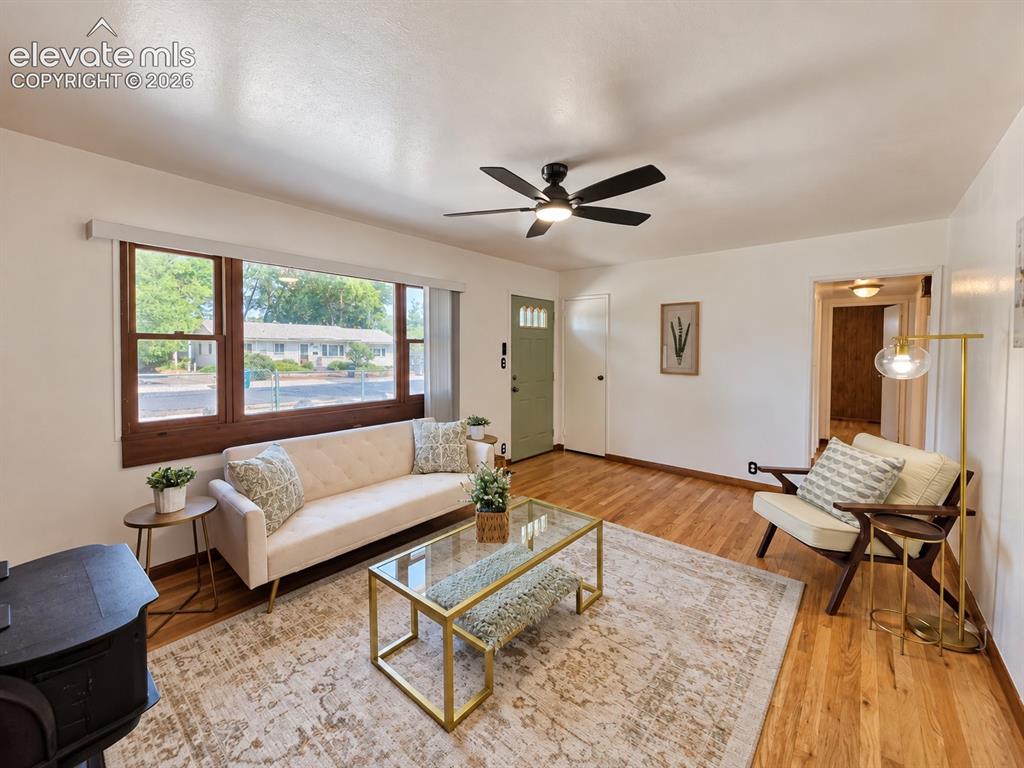
Living Room Entry
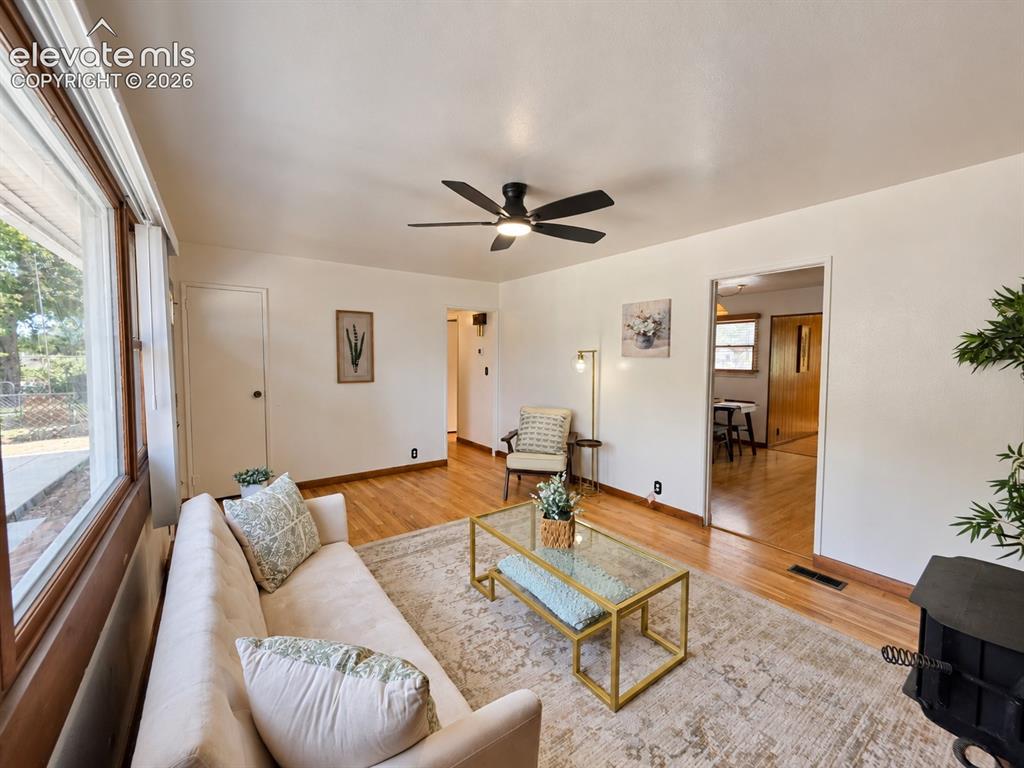
Easy Access to Kitchen
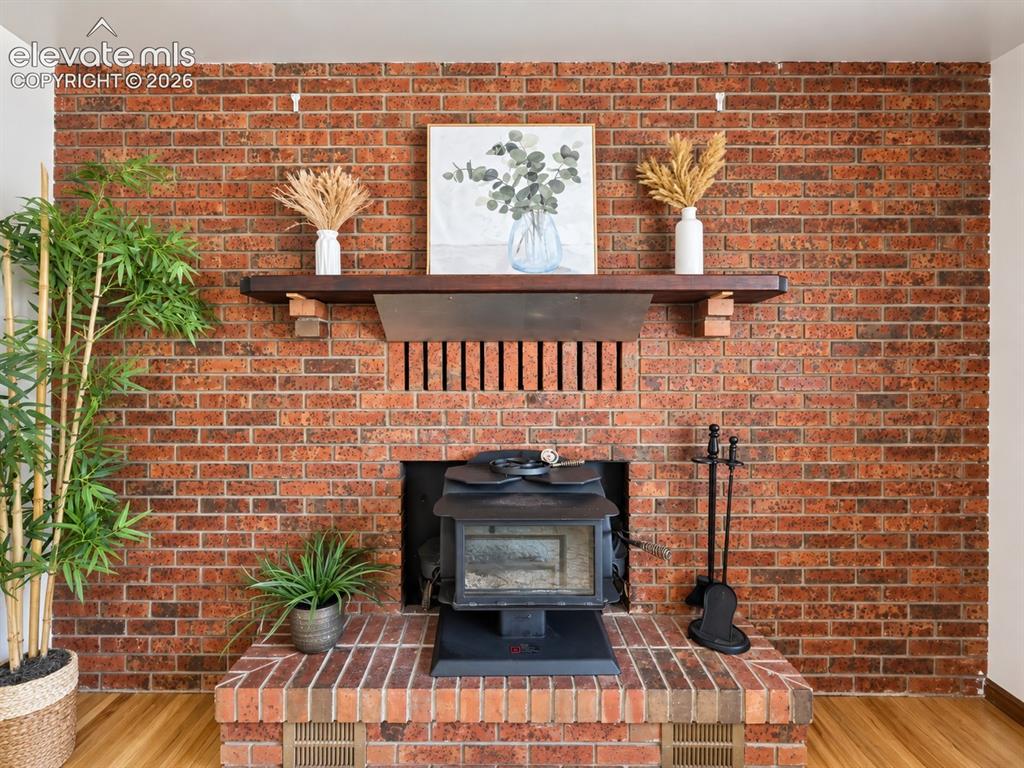
Wood Burning Stove
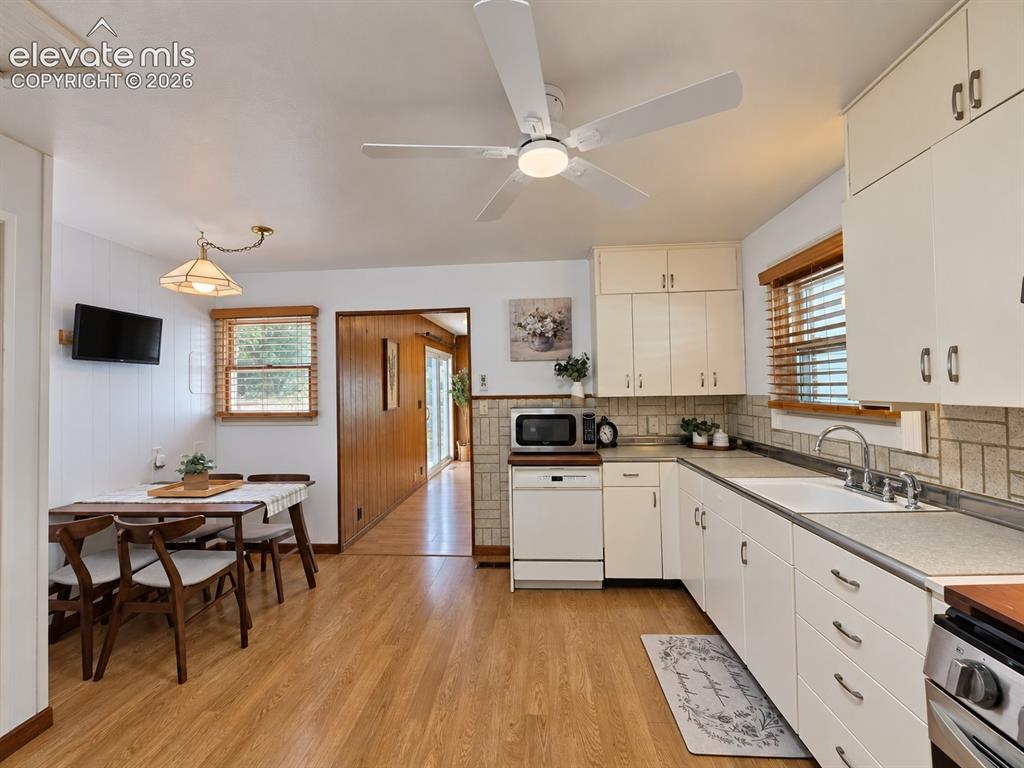
Eat-In Kitchen
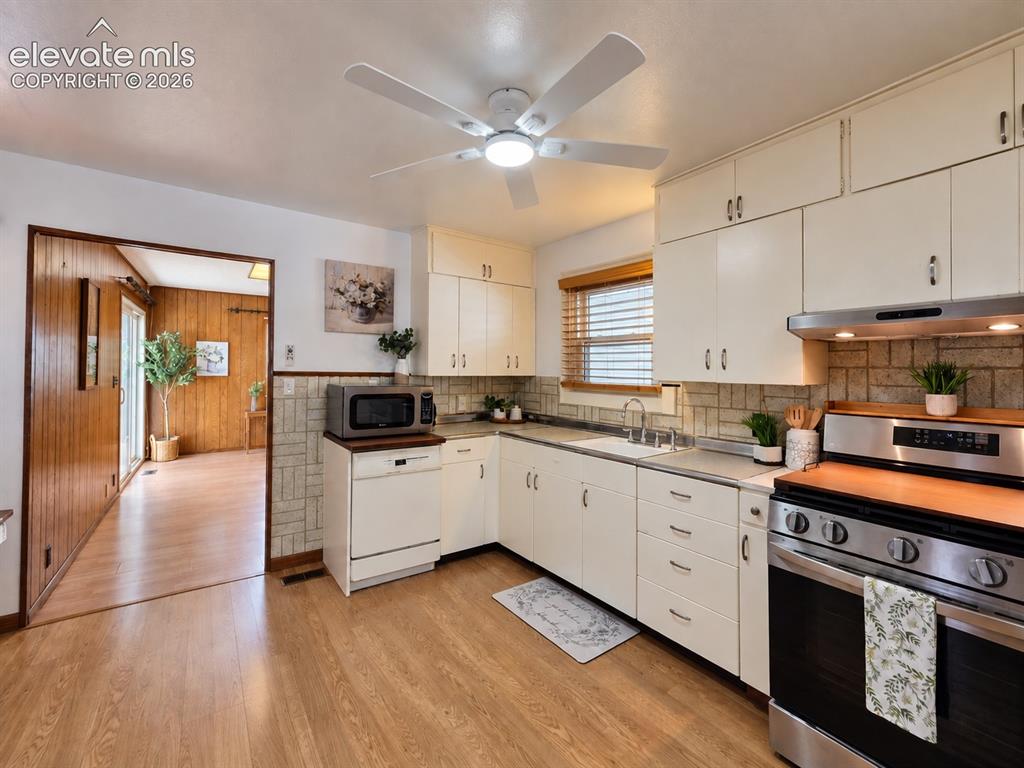
Time Period Metal Cabinetry
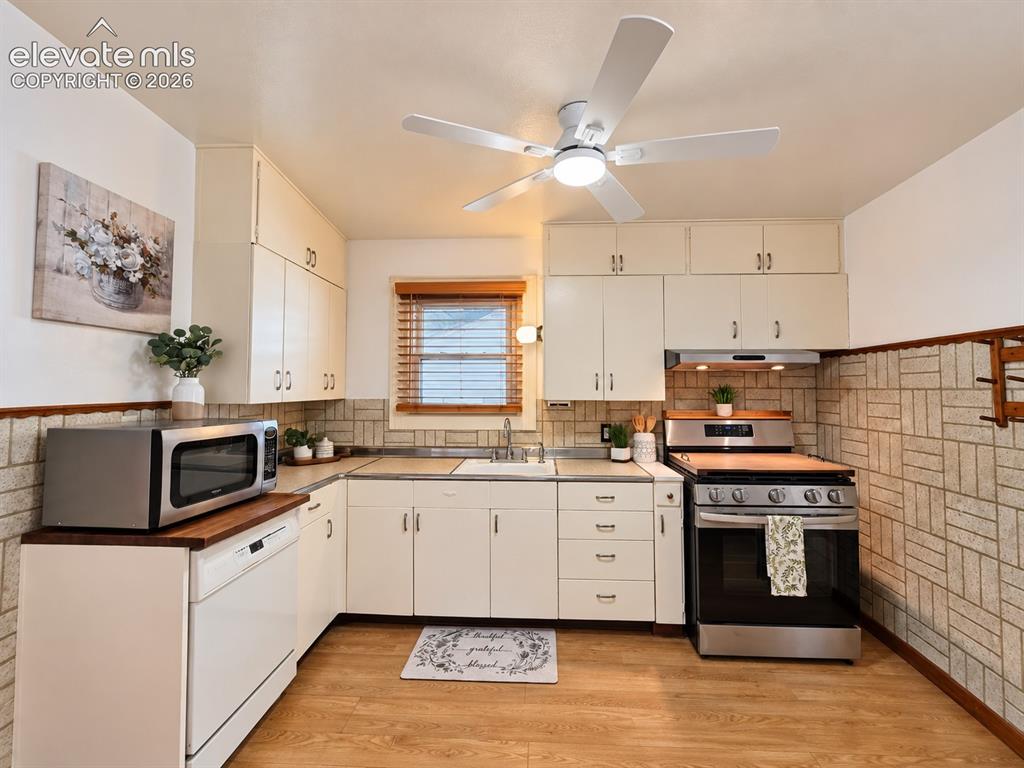
Freshly Painted Interior
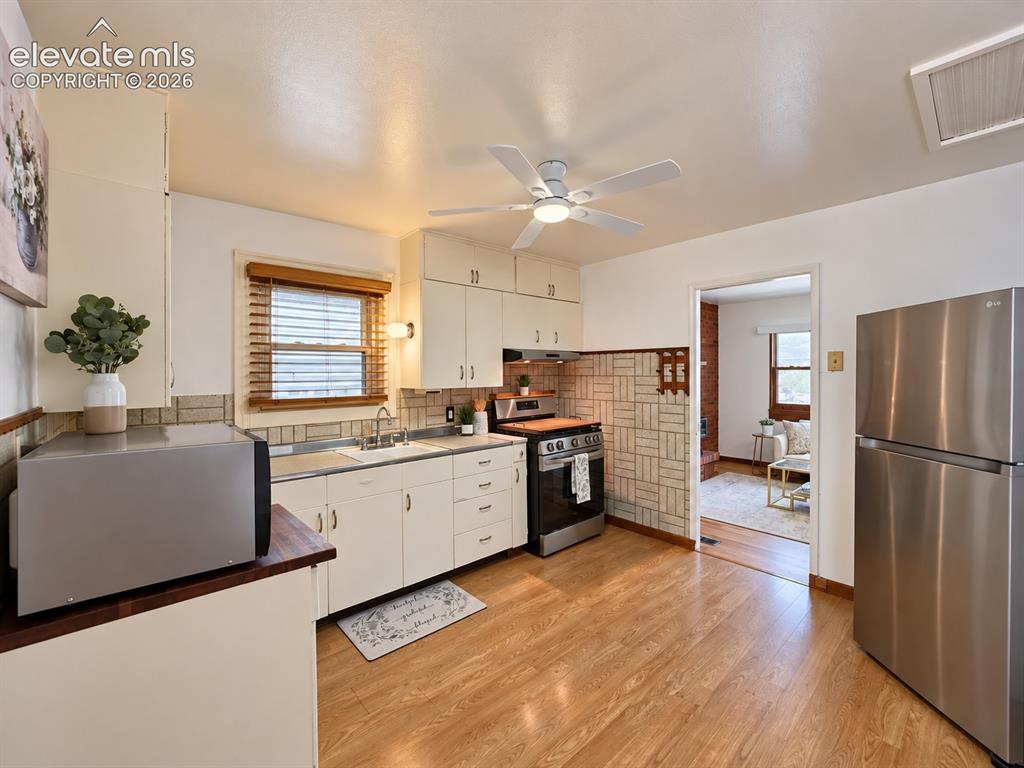
Open Kitchen Layout
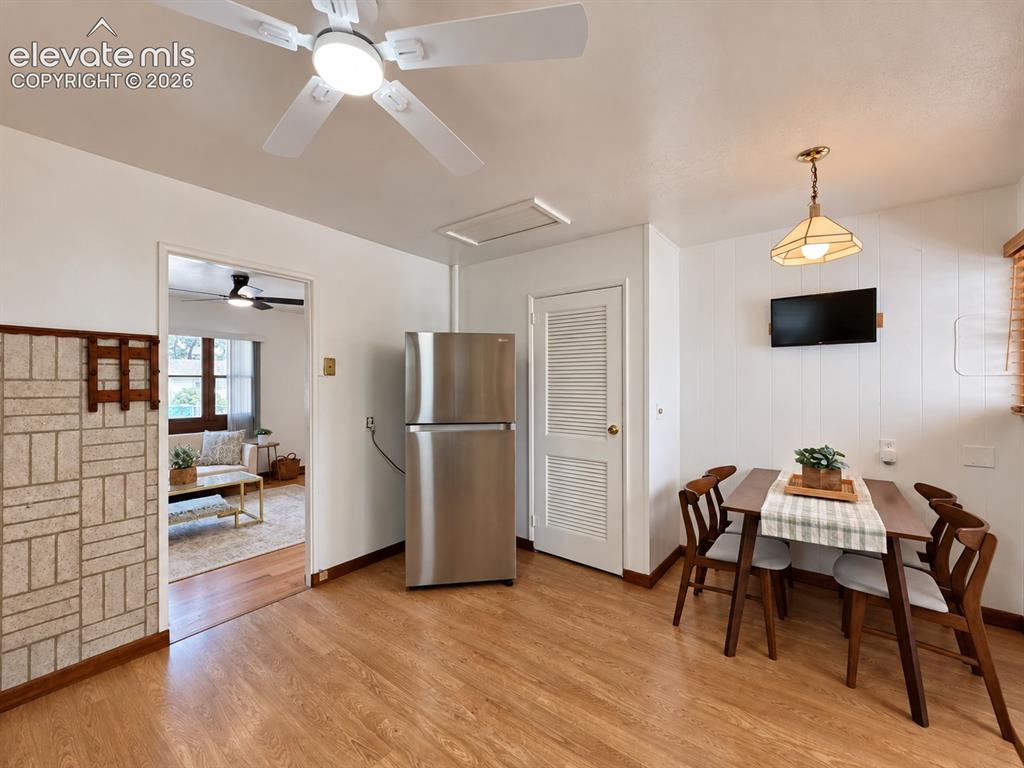
New Refrigerator
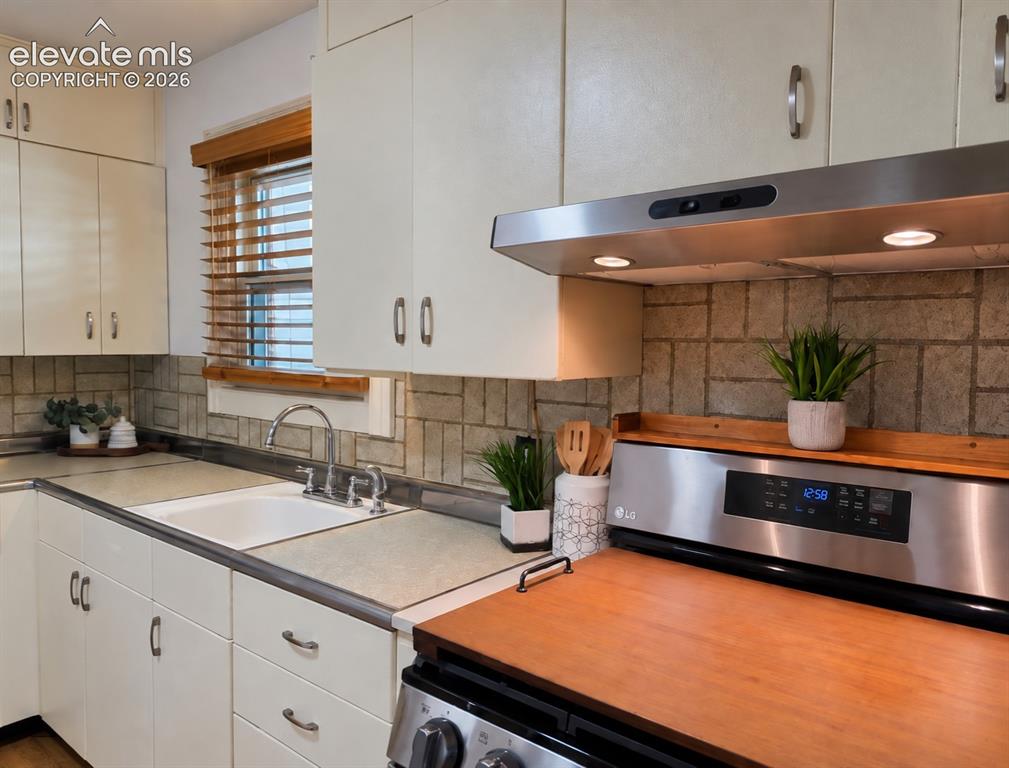
Gas Range/Ove
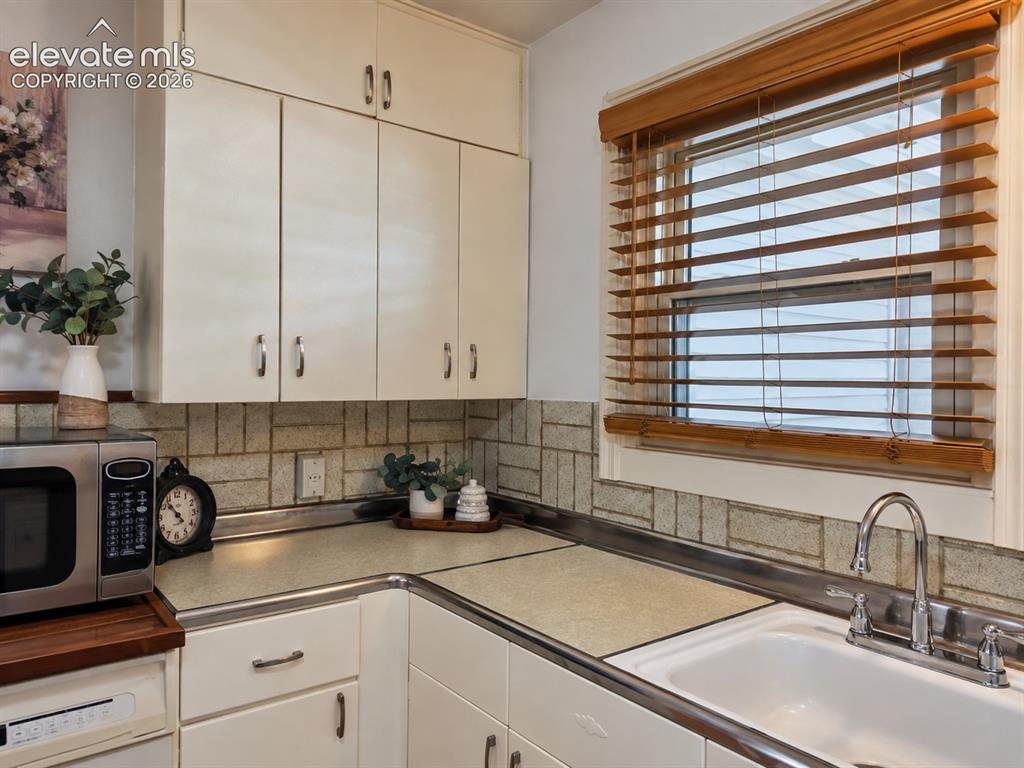
Window Over Kitchen Sink
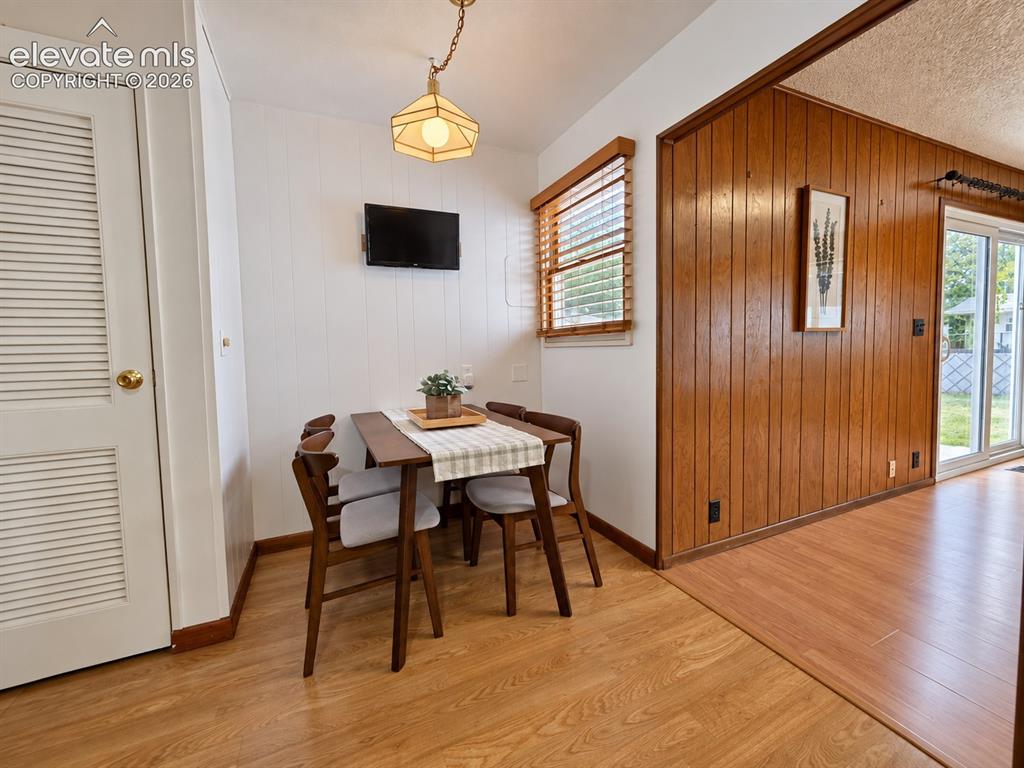
Dining Space With Adjacent Pantry
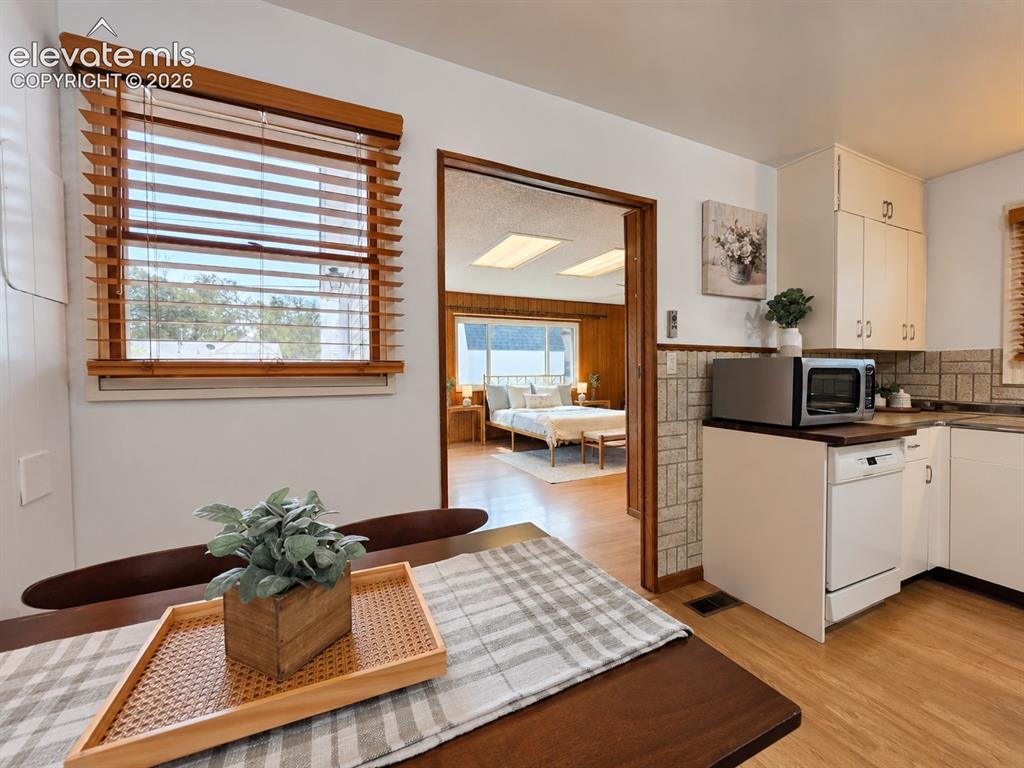
Dining Area
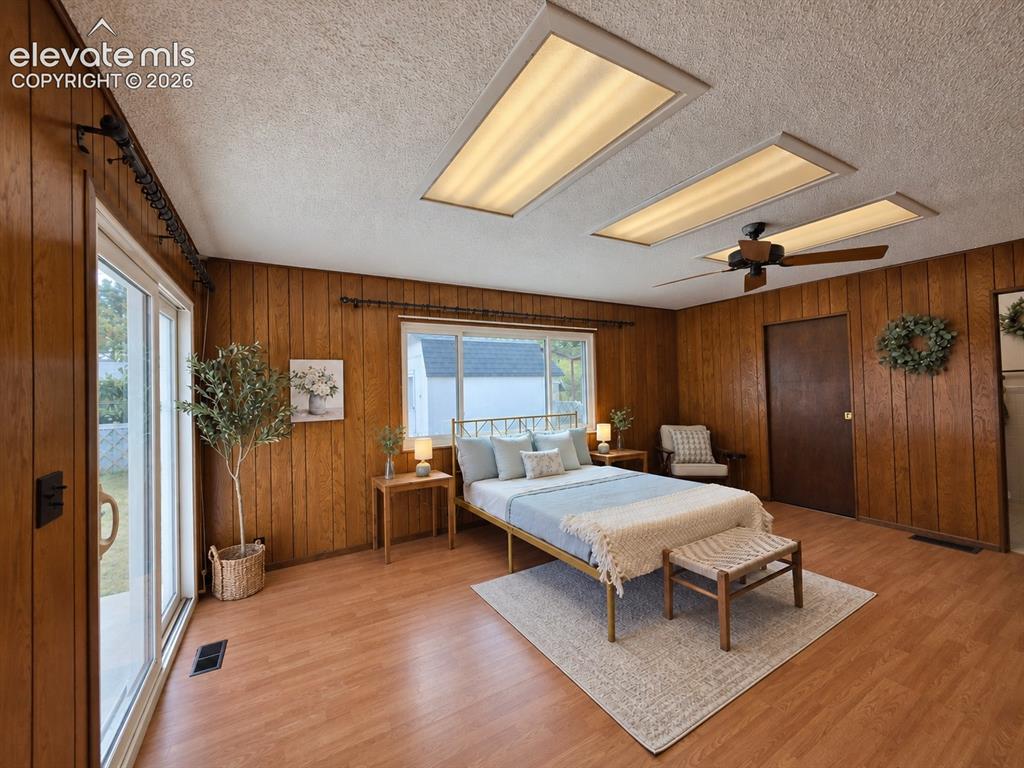
Walk-Out Primary Bedroom
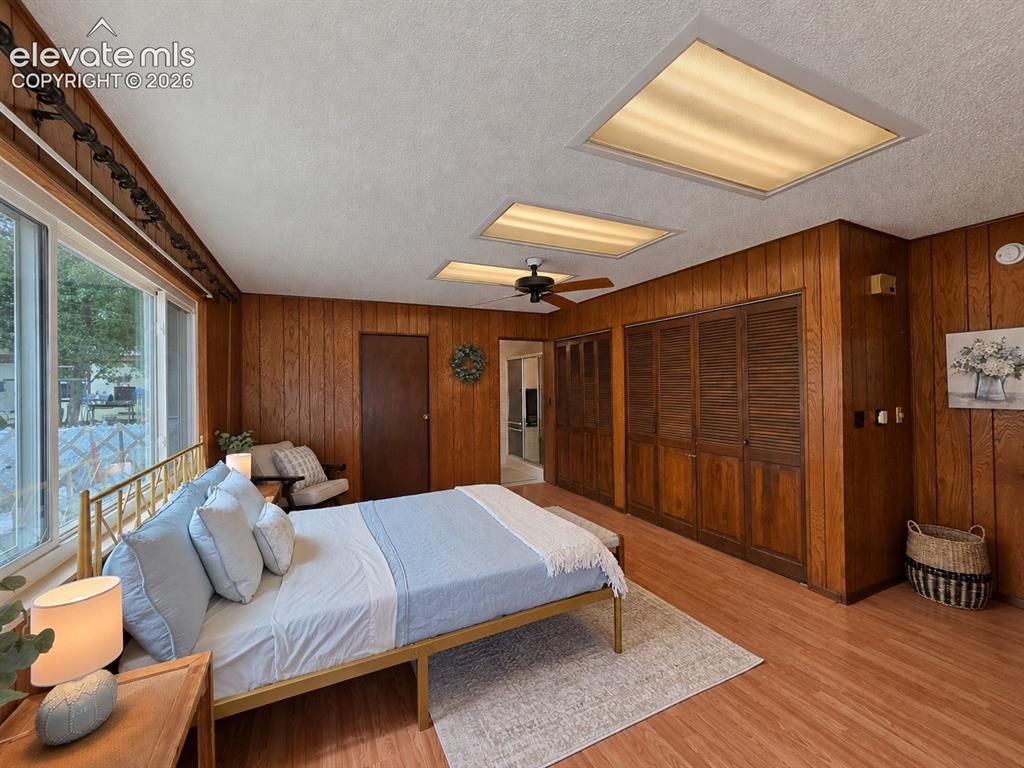
Large Primary Bedroom
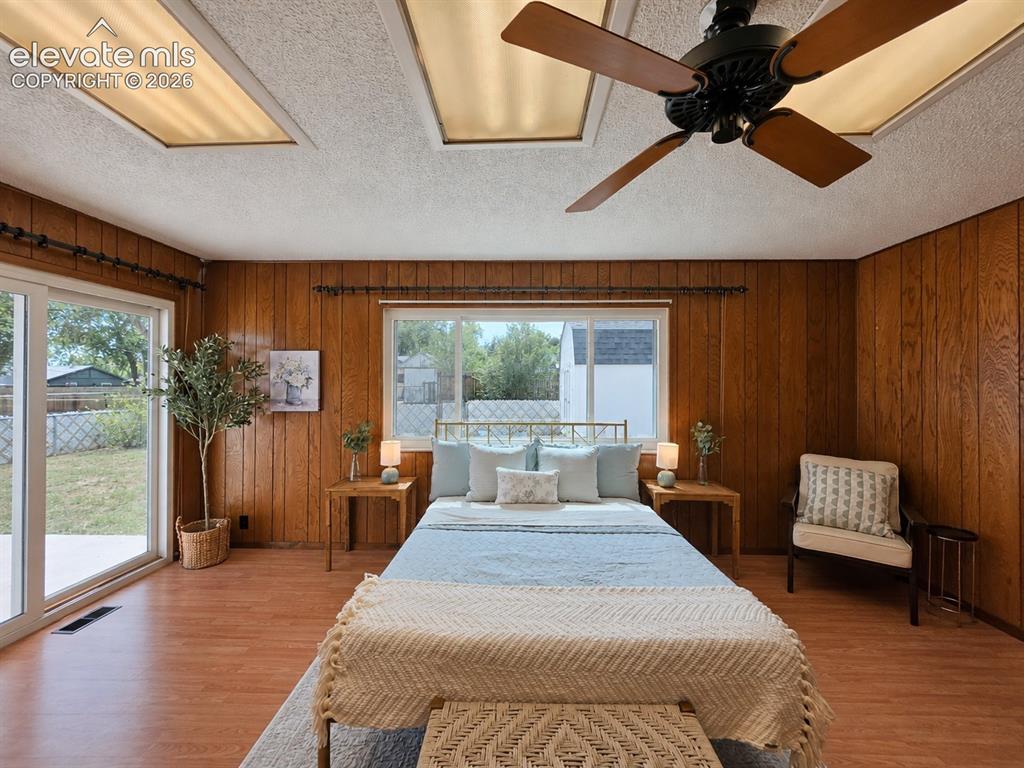
Large Sunny Picture Window
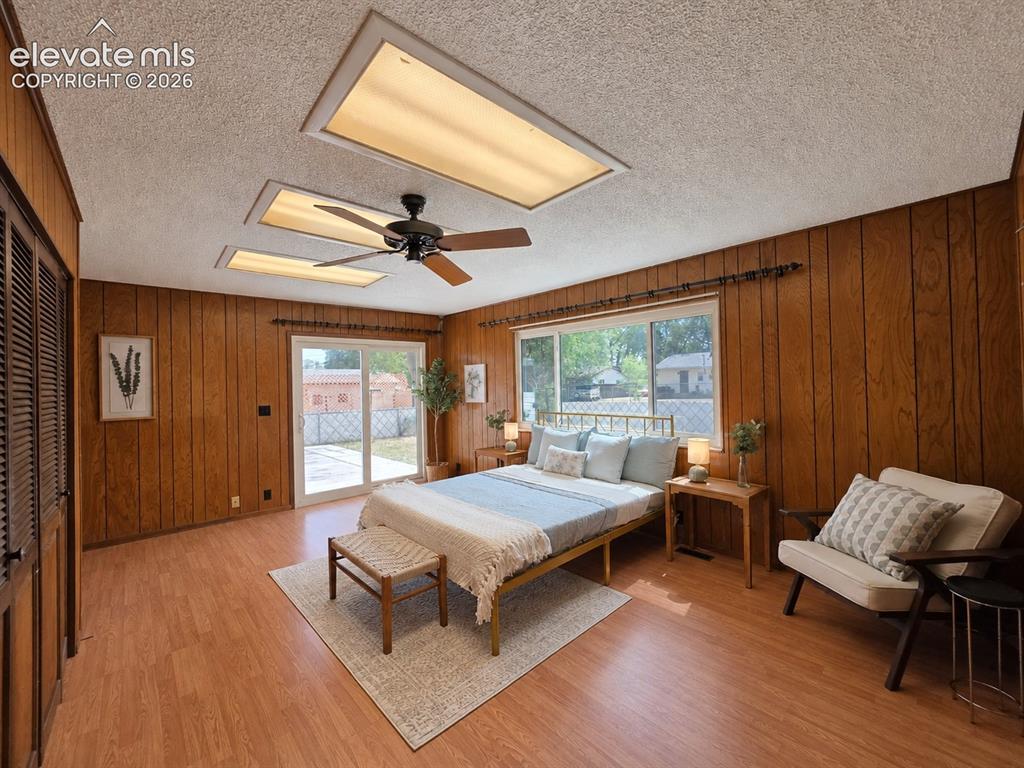
Views of Backyard
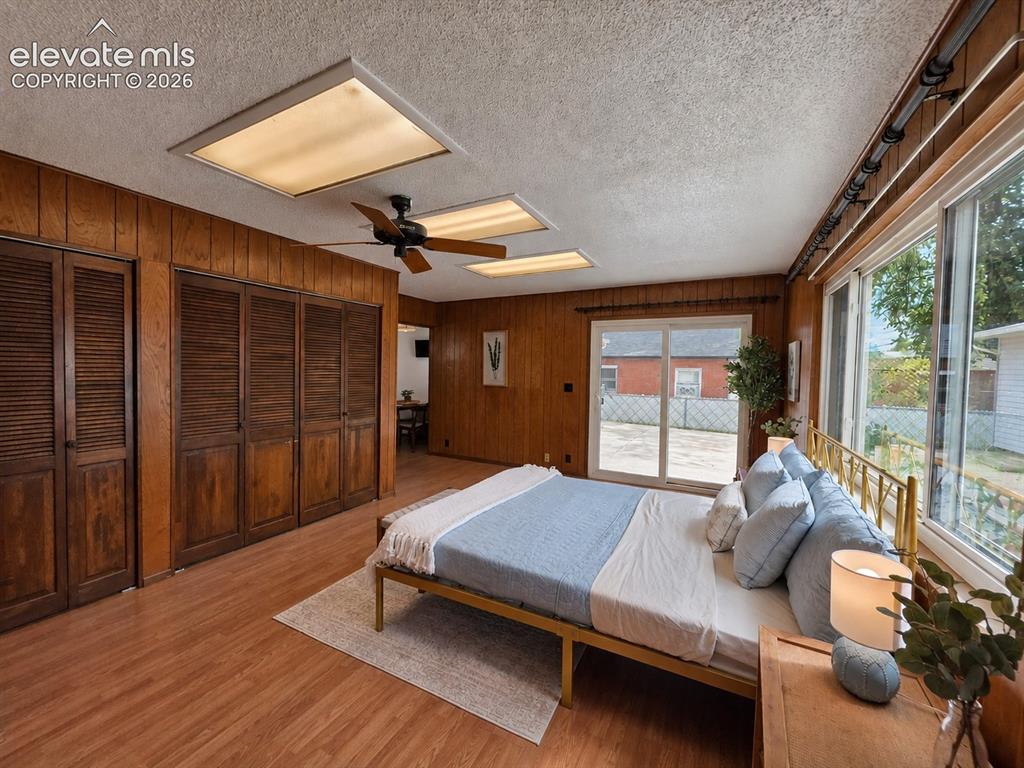
Master Bedroom
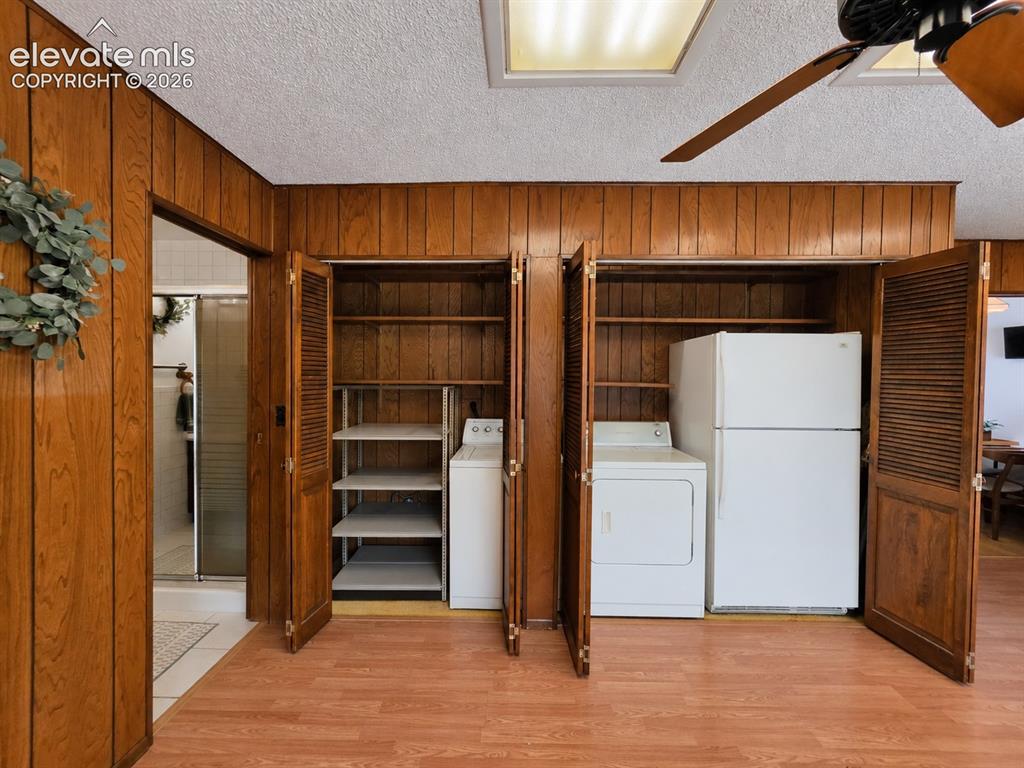
Storage Space, Laundry & 2nd Refrigerator
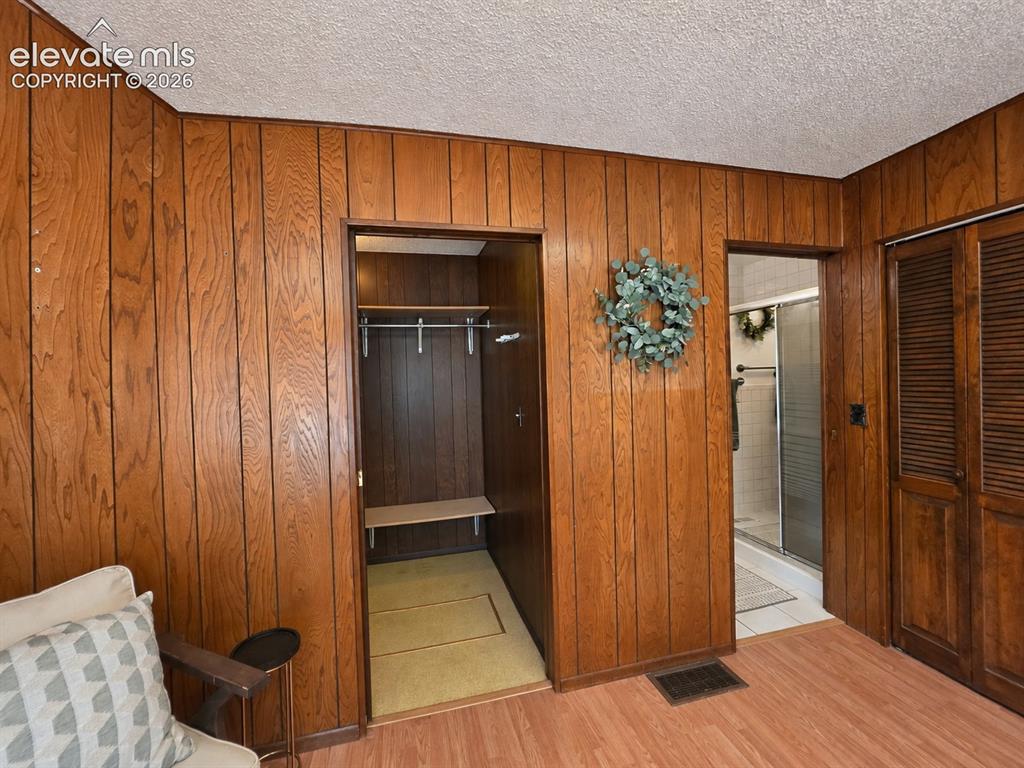
Walk-in Closet and Attached Primary Bath
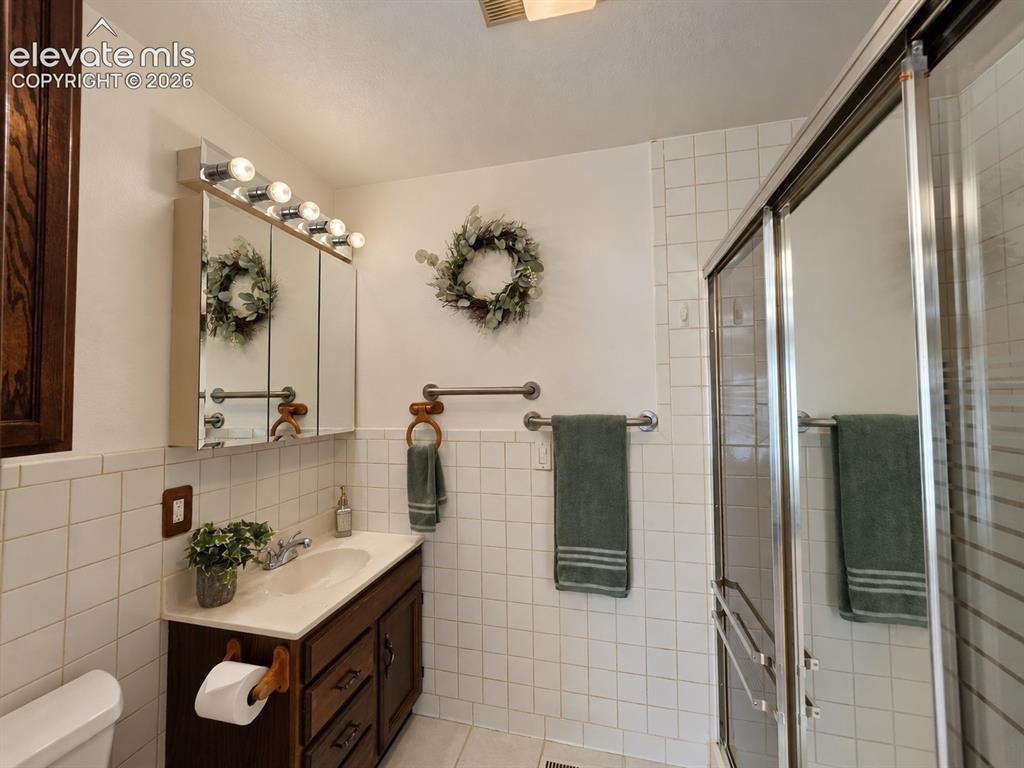
3/4 Bath
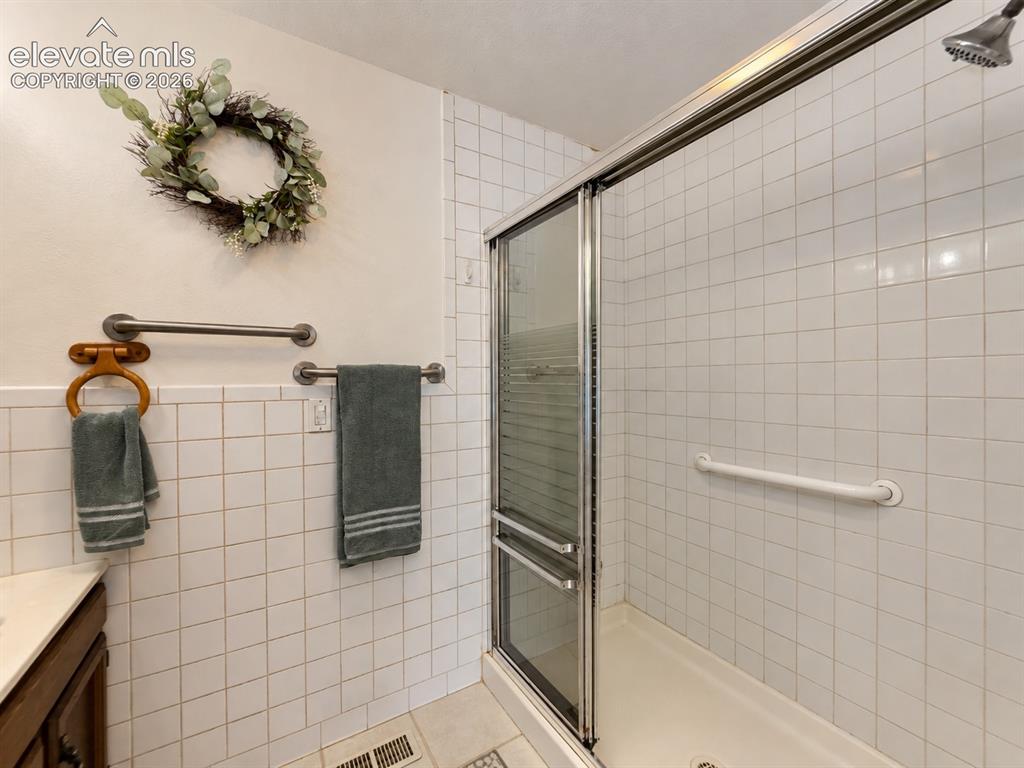
Step In Shower
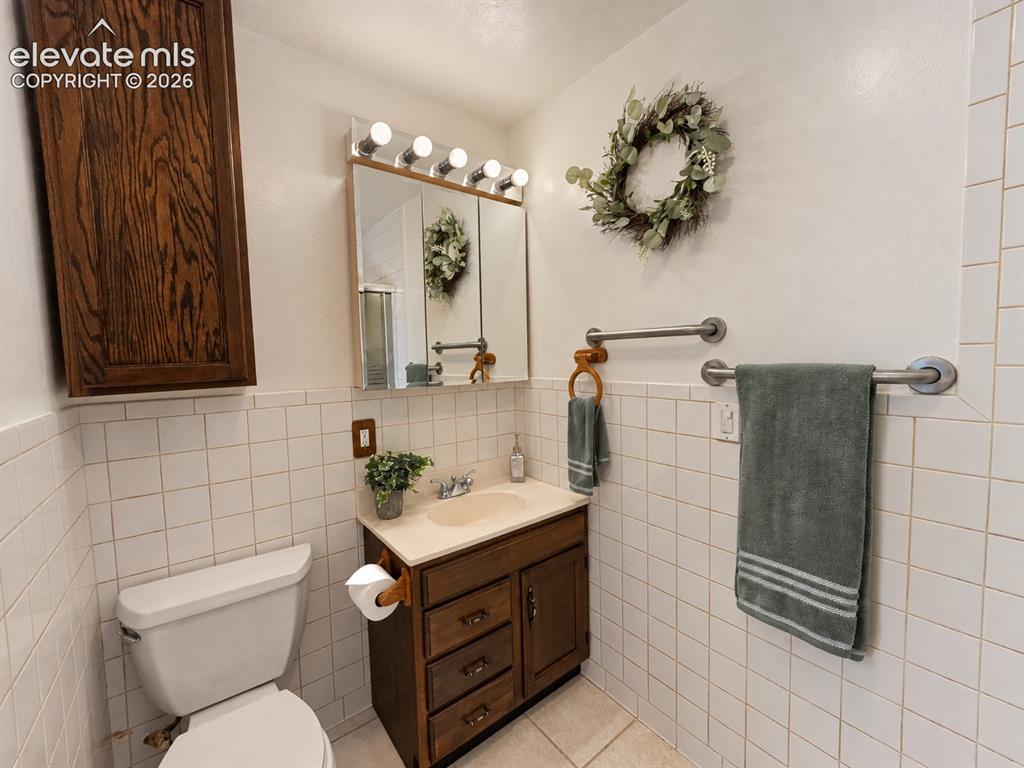
Master Bathroom
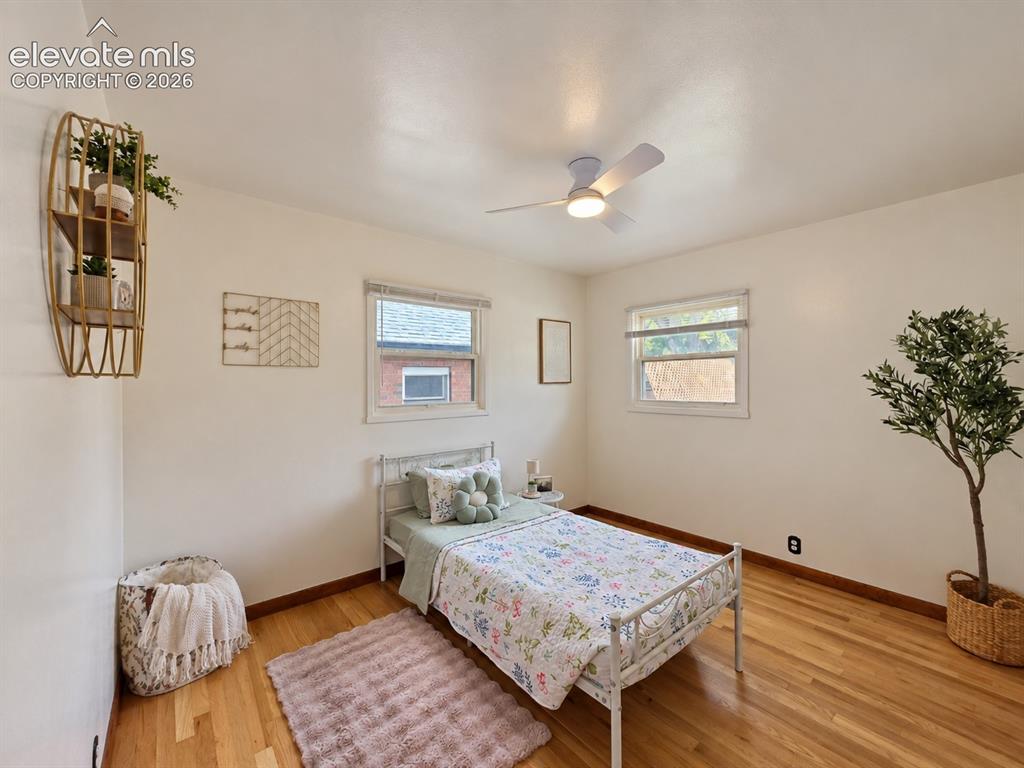
Bed 2
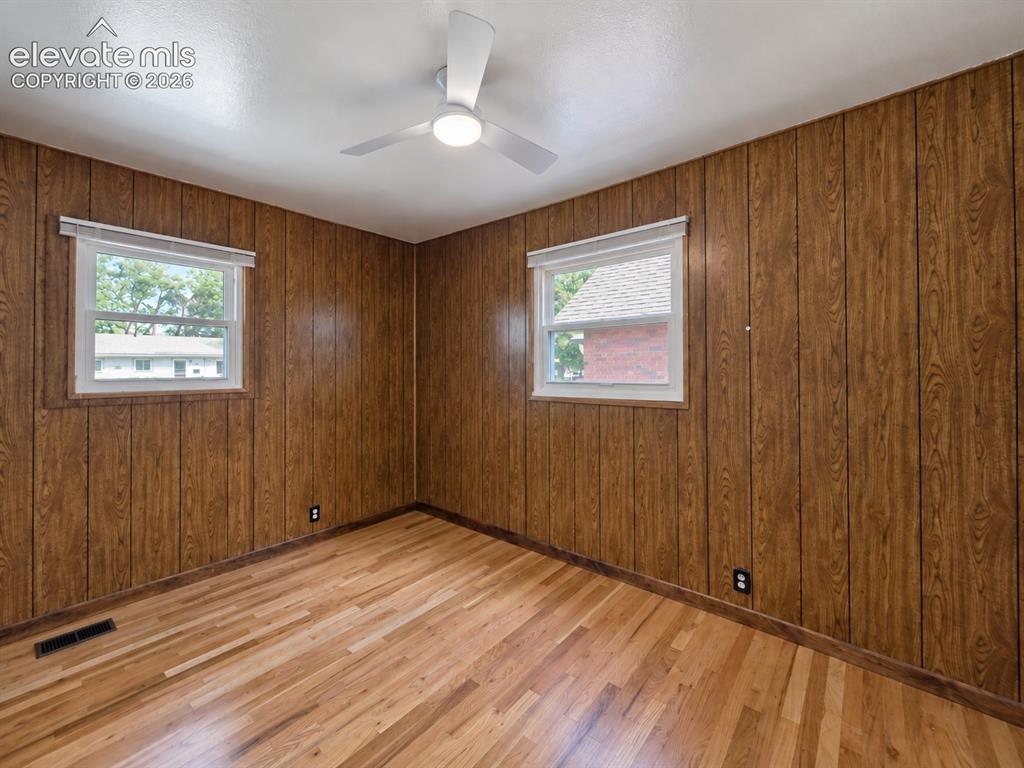
Bed 3
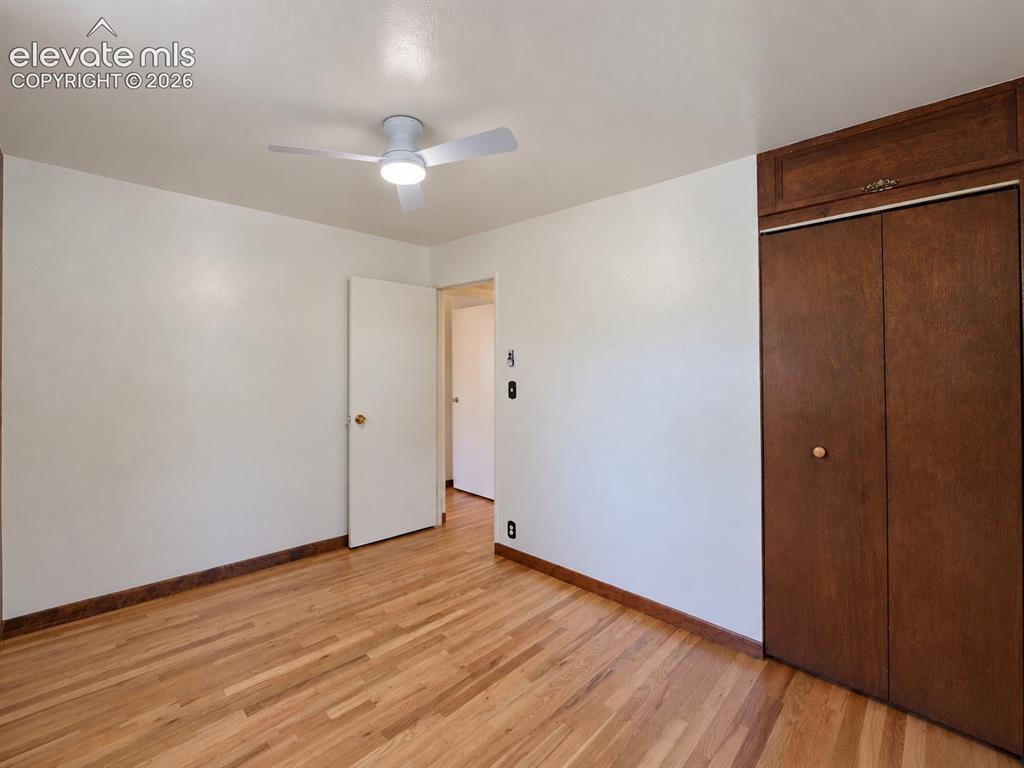
Bed 3
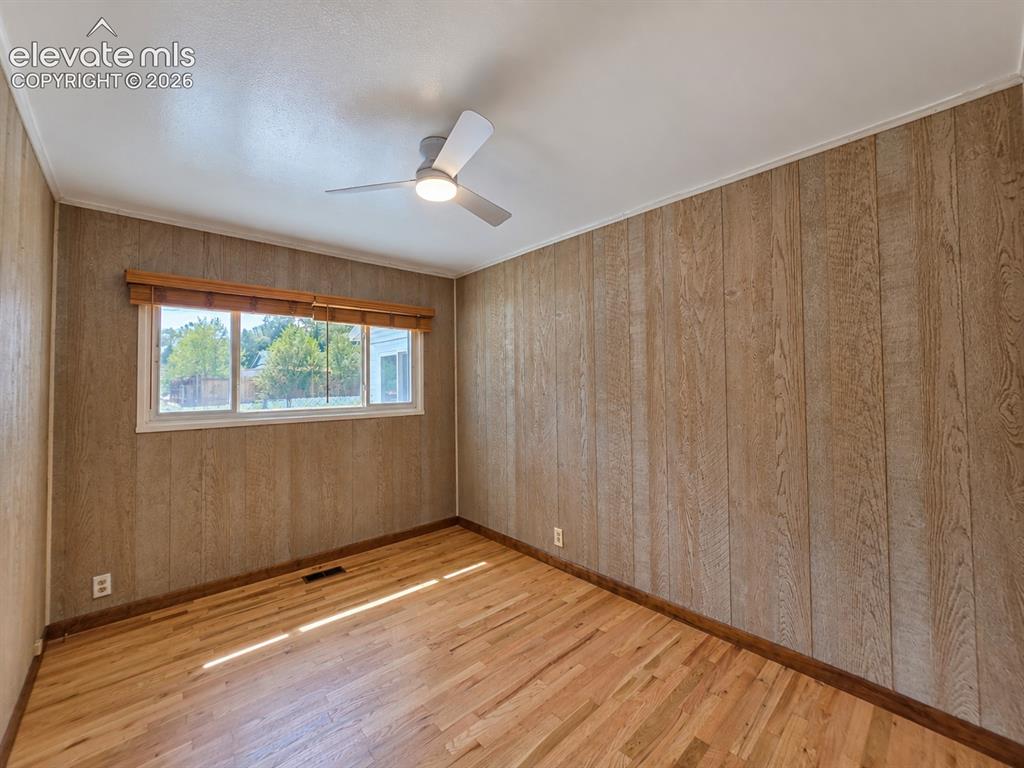
Bed 4
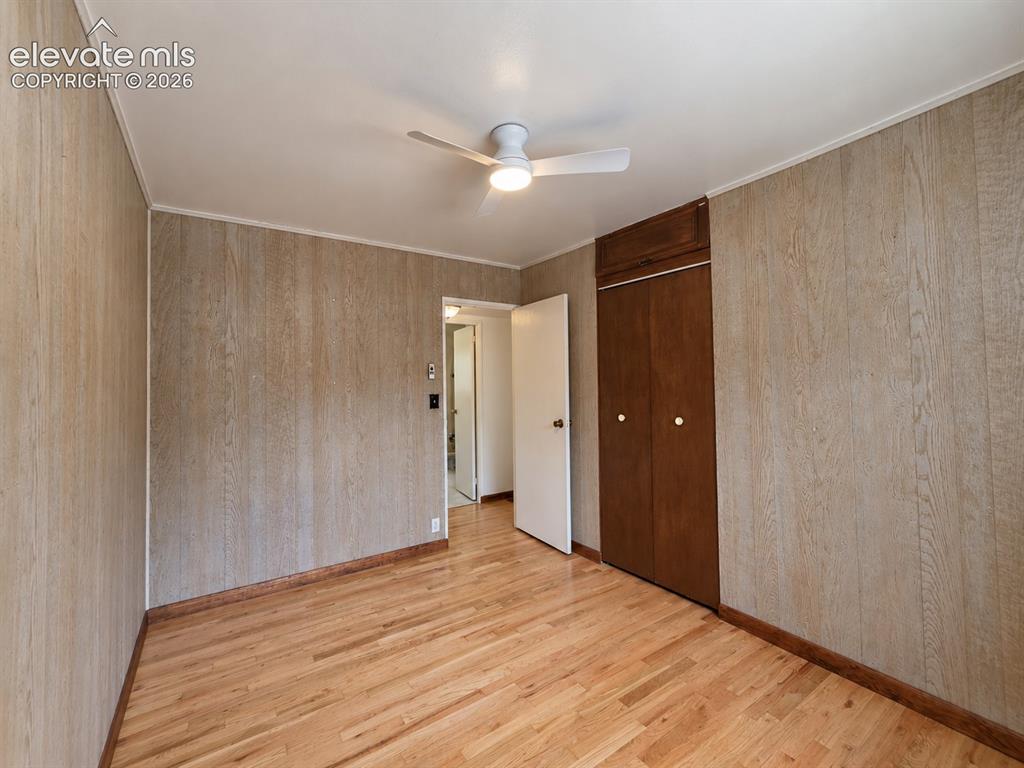
Bed 4
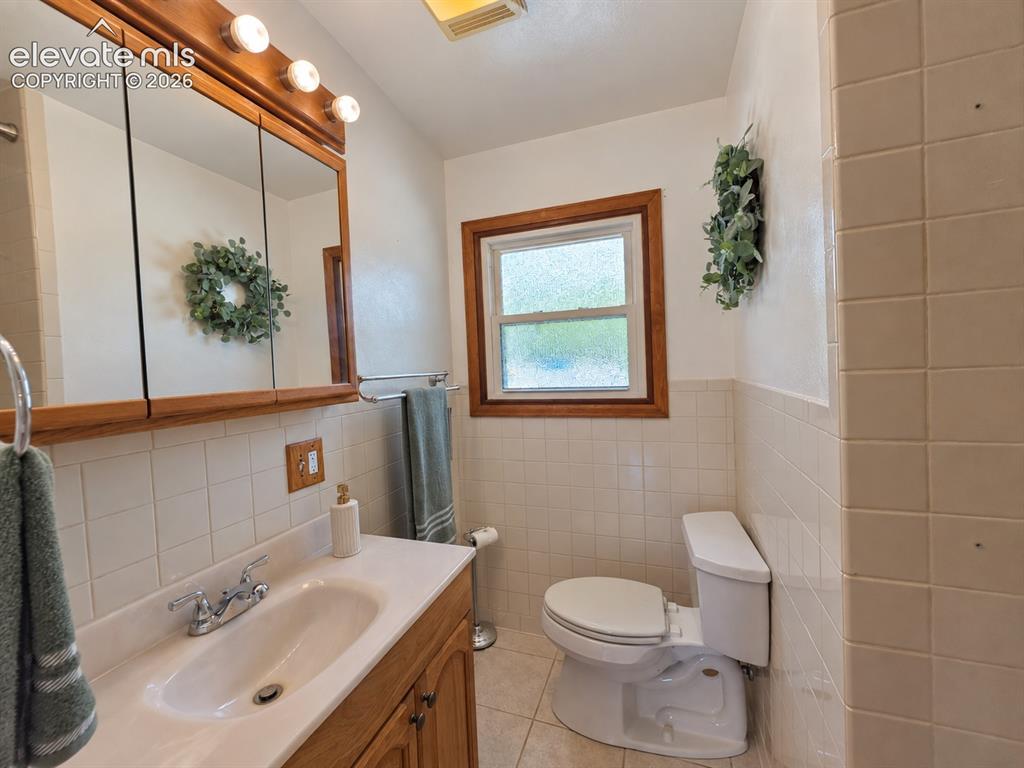
Hall Bath Near Bedrooms 2, 3, & 4
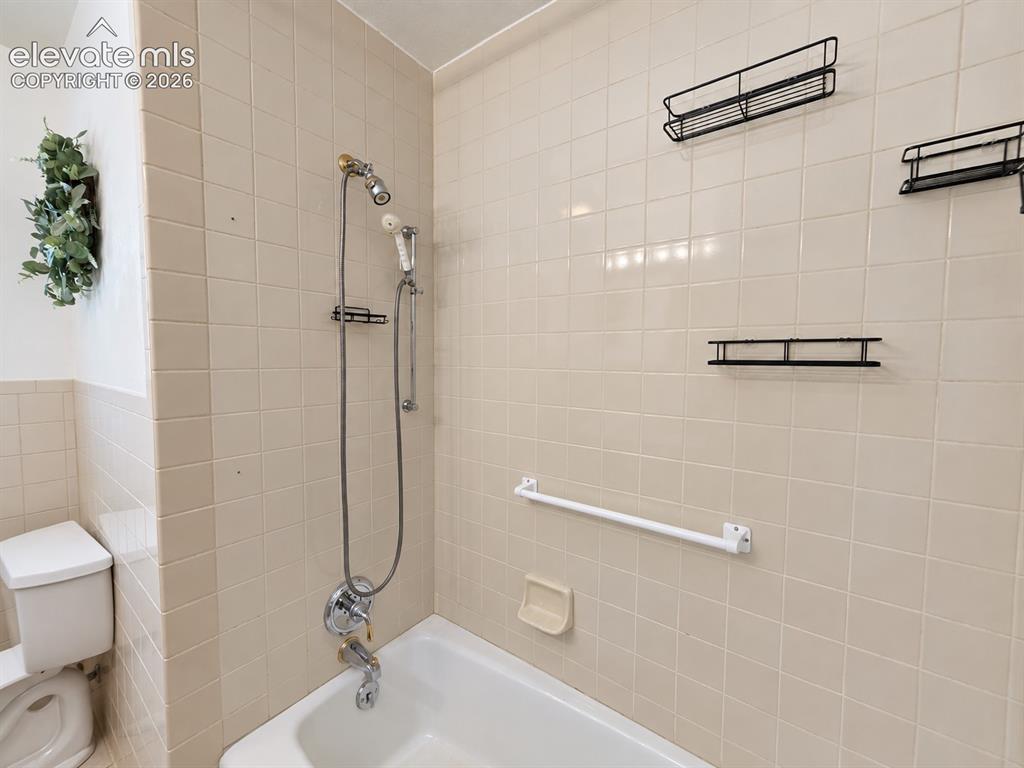
Tub/Shower
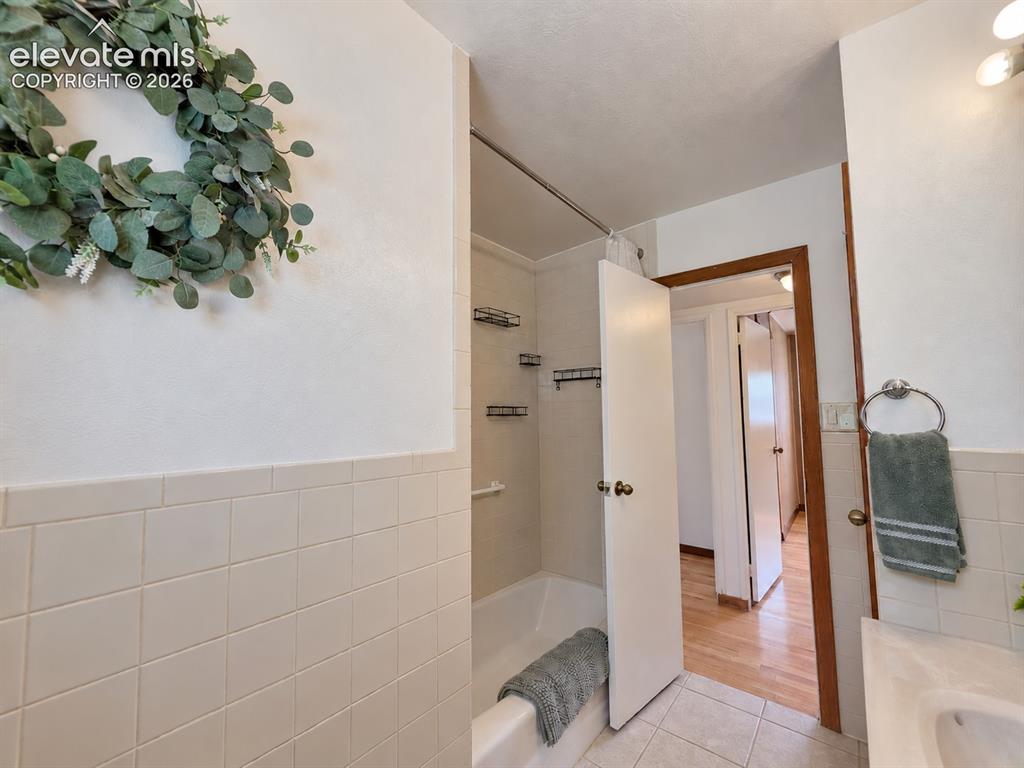
Bathroom
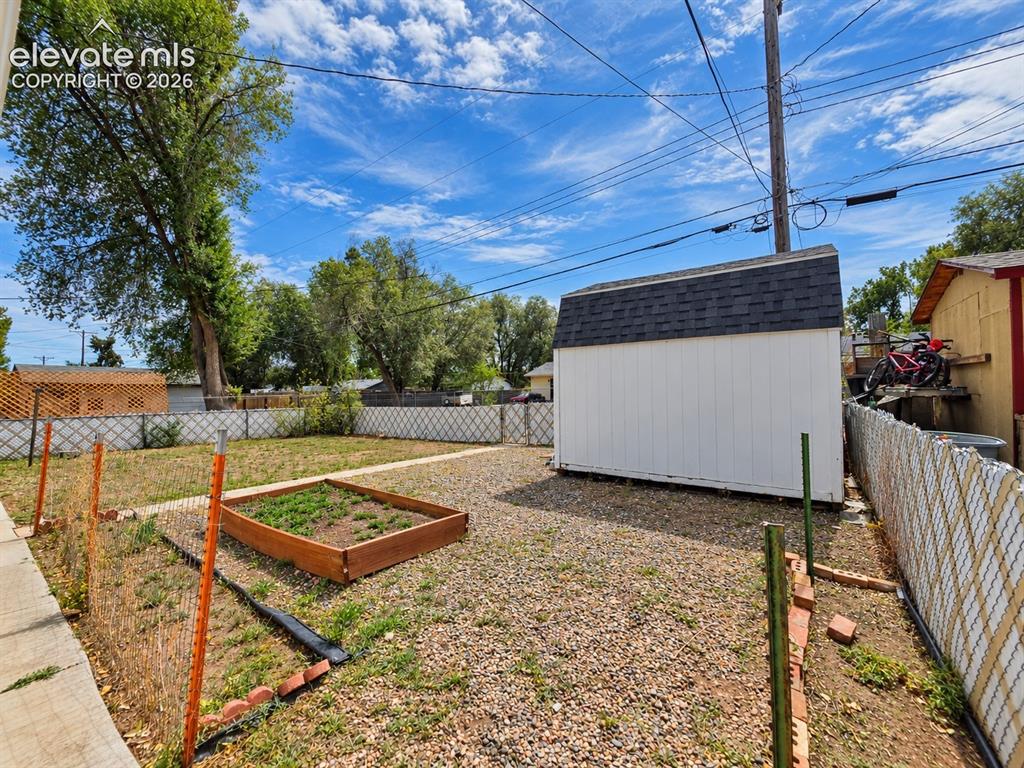
Gardening Area and Shed
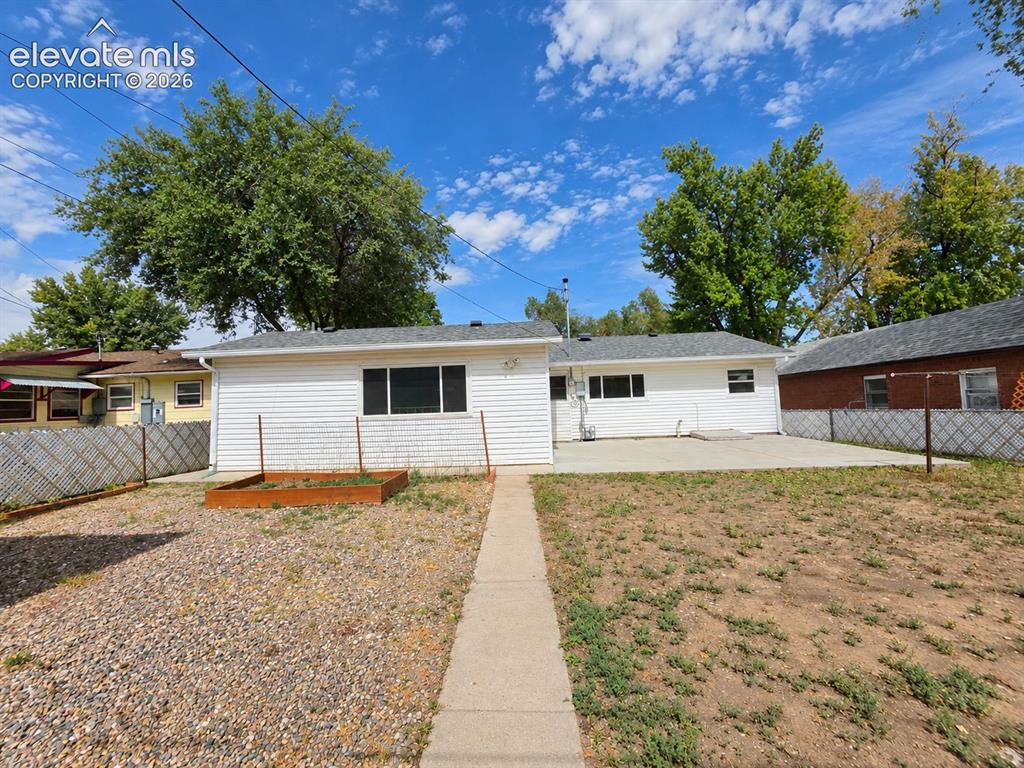
Back of Structure
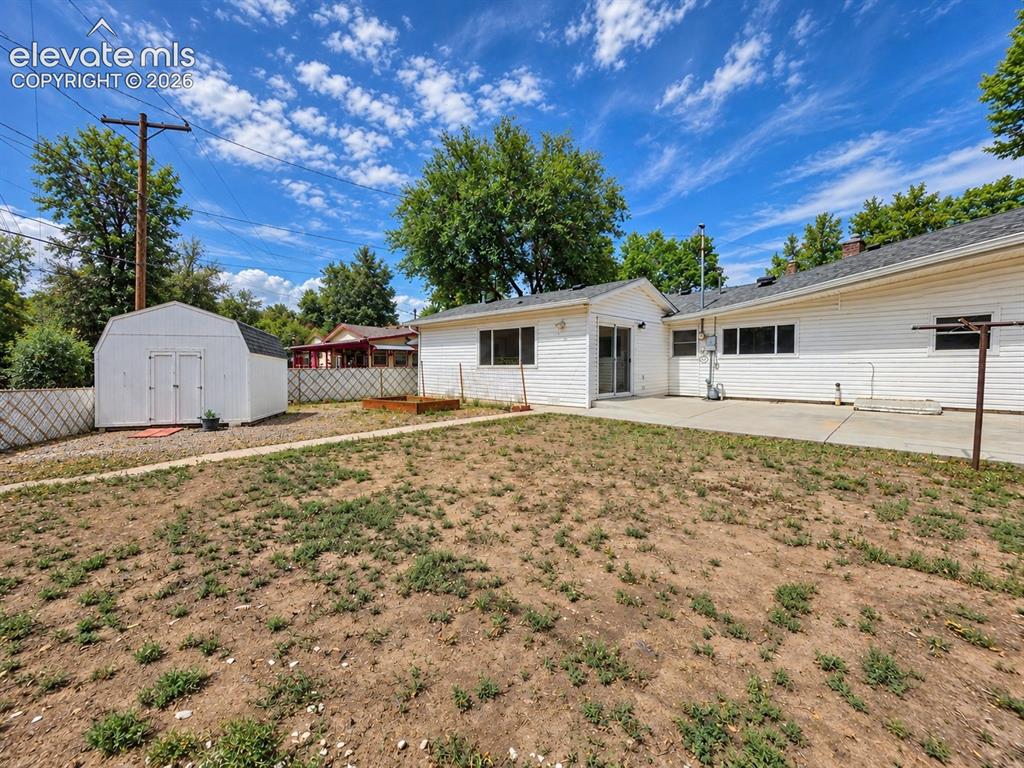
Fenced Back Yard
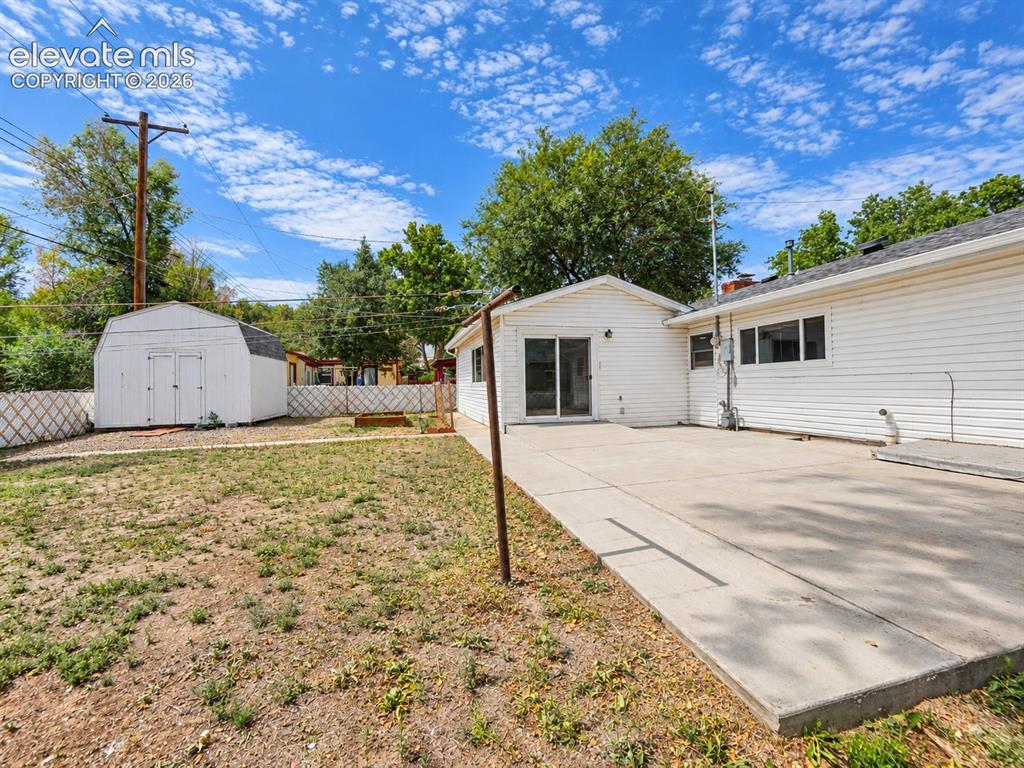
Large Concrete Patio
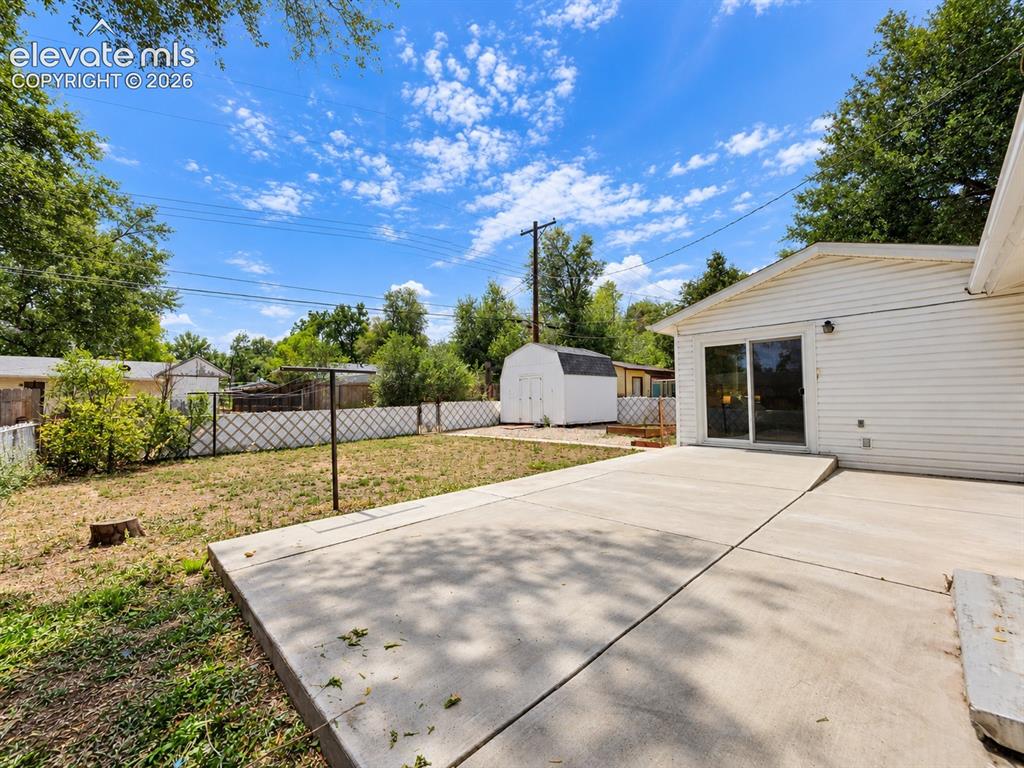
Back of Structure
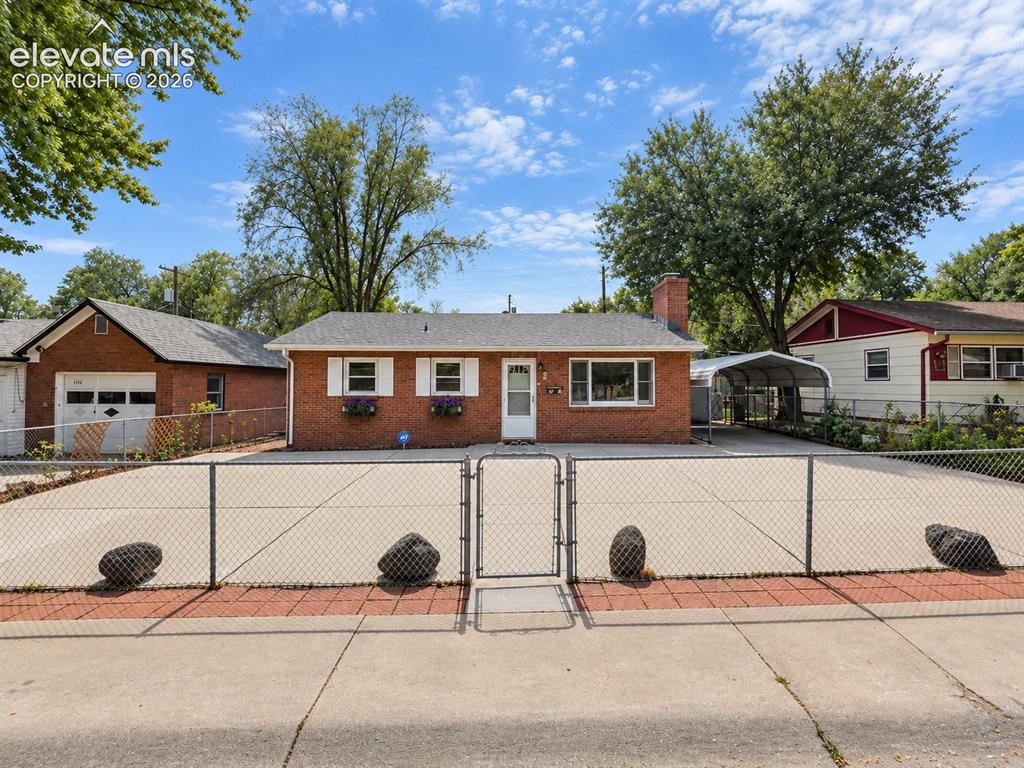
Fenced Front Yard
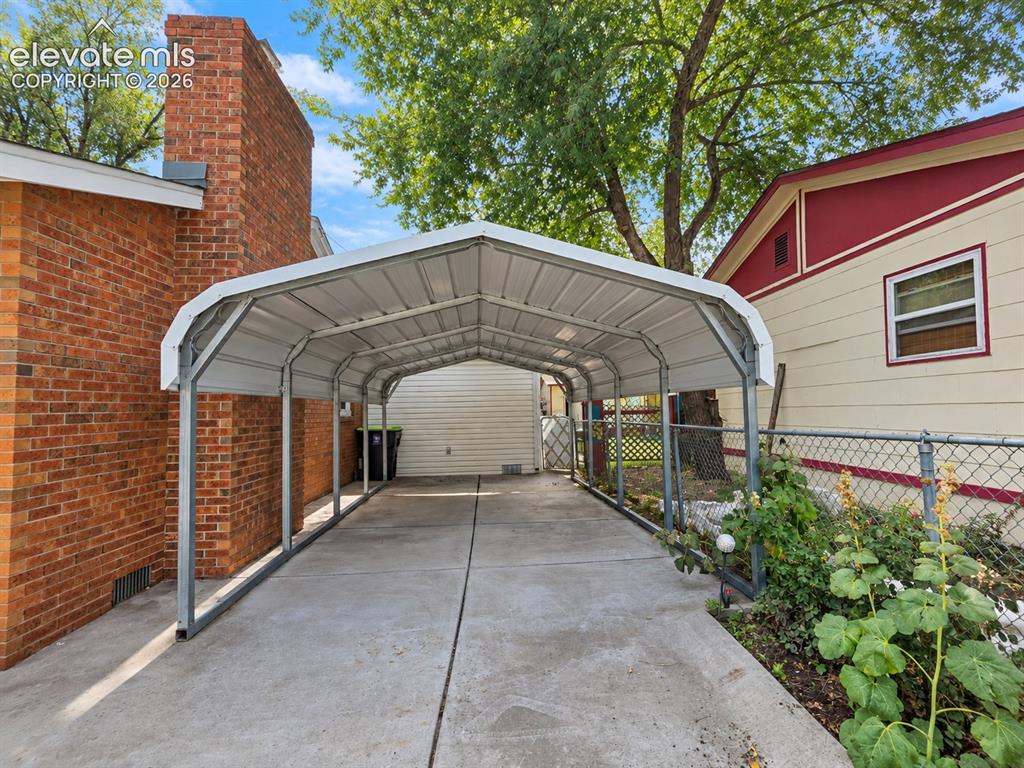
Oversized Carport
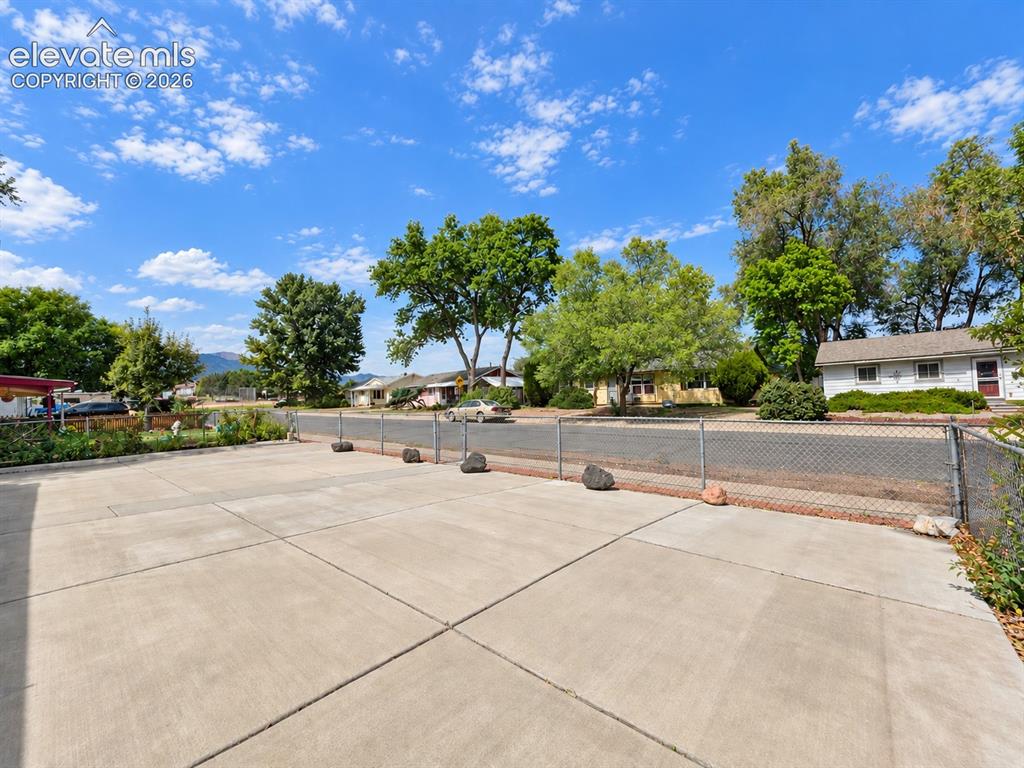
Front of Structure
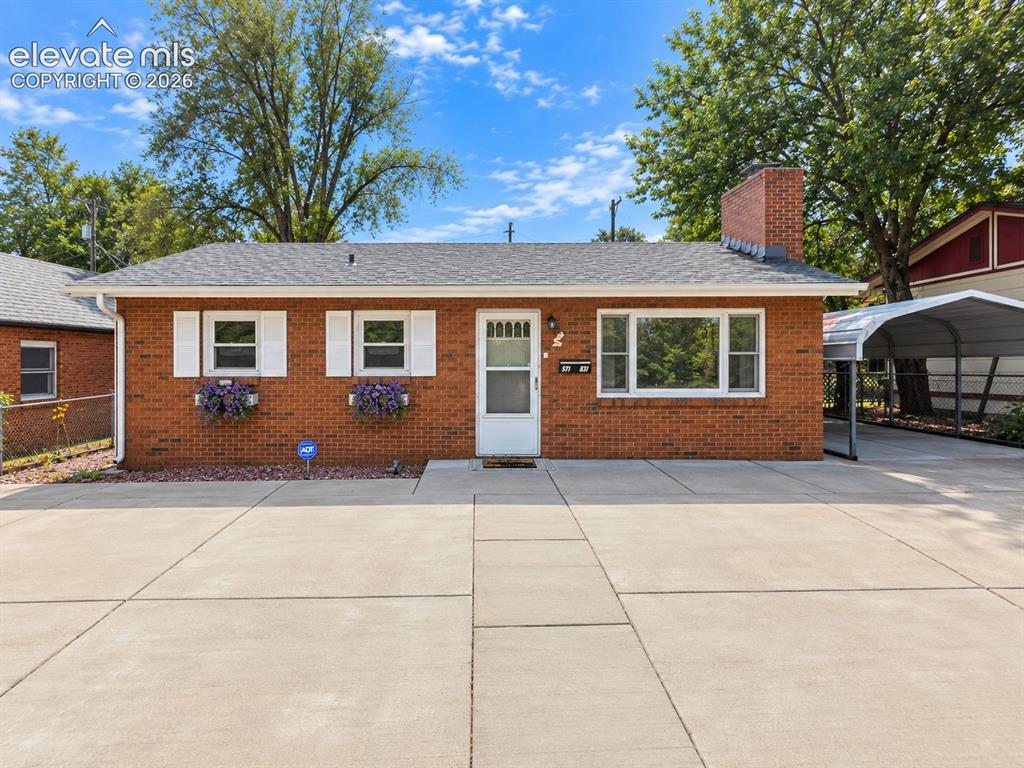
Front of Structure
Disclaimer: The real estate listing information and related content displayed on this site is provided exclusively for consumers’ personal, non-commercial use and may not be used for any purpose other than to identify prospective properties consumers may be interested in purchasing.