10432 Summer Ridge Drive, Peyton, CO, 80831
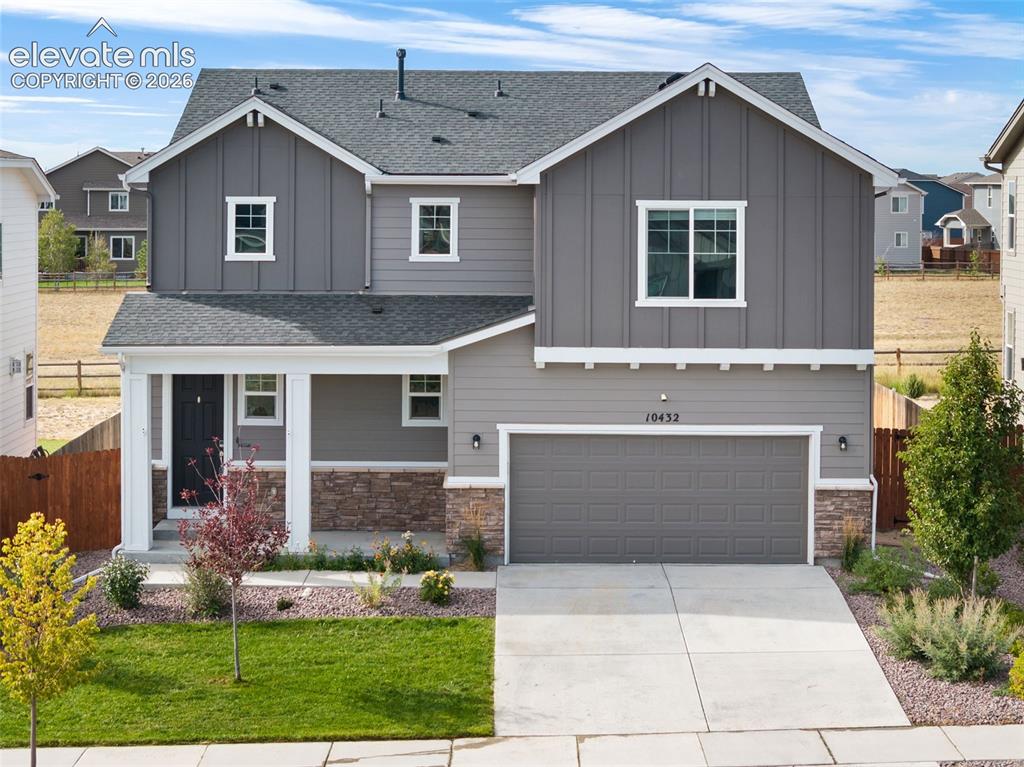
Image Count: 26

$425,000

  • Highlights
  • Single Family
  • 3 bd | 3 ba | 2,089 sqft
  • 10432 Summer Ridge Drive, Peyton, CO, 80831 listed by Amy Huntsman
  • Under Contract - Showing
  • MLS#: 3968426
  • View on Map
Space maker

Property Description

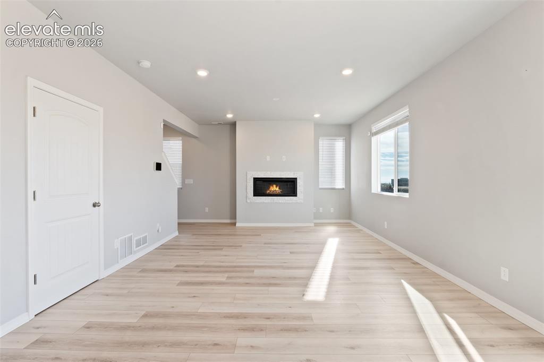
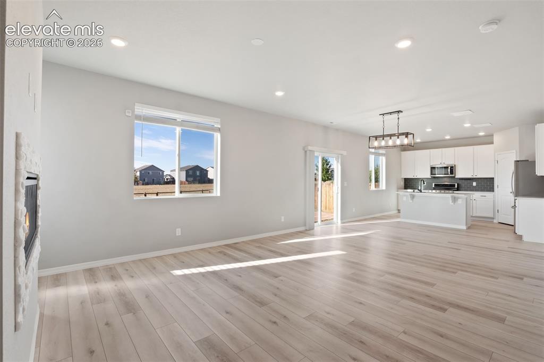
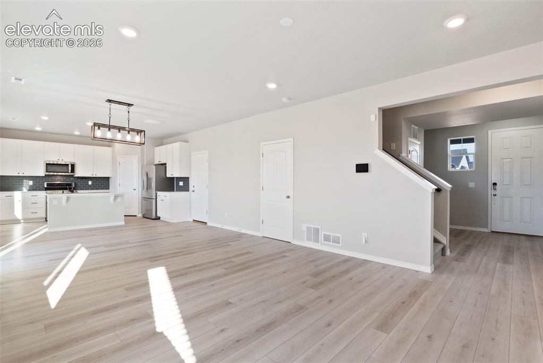
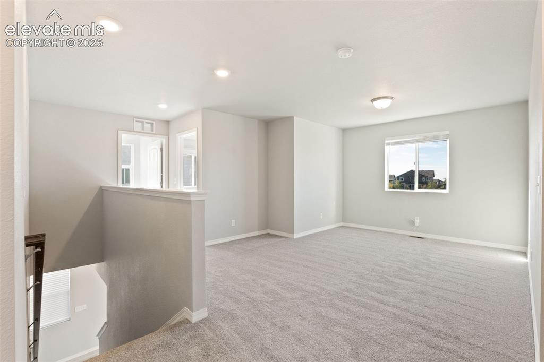
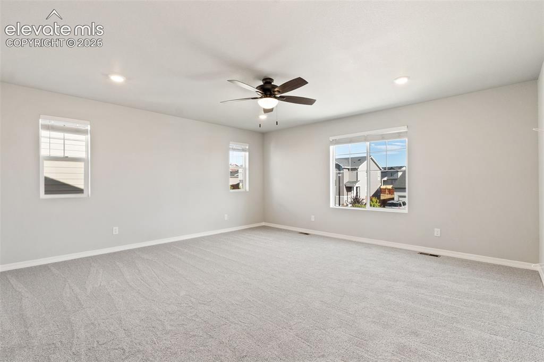
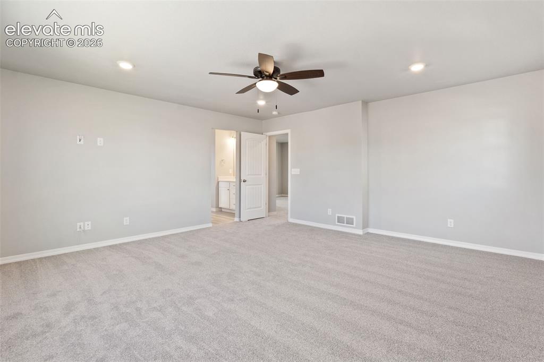
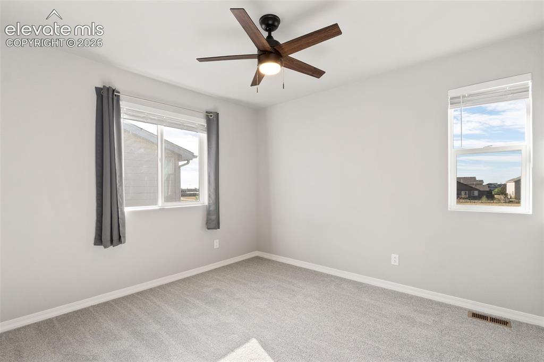
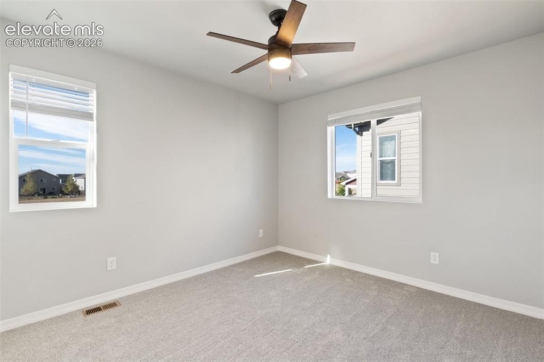
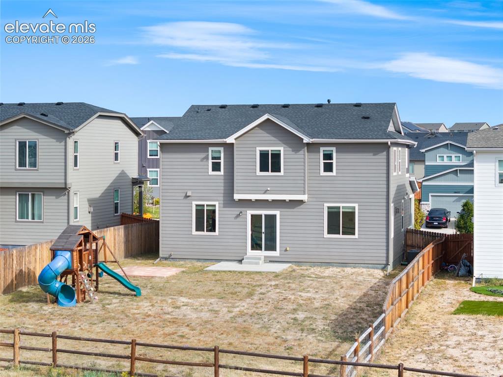
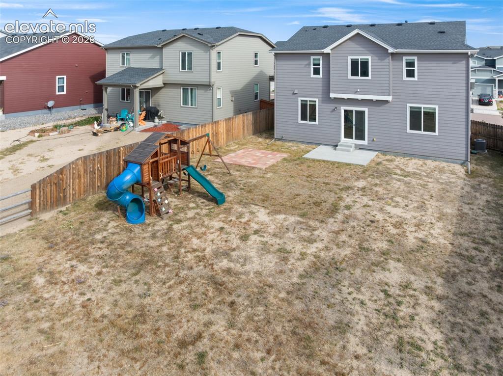
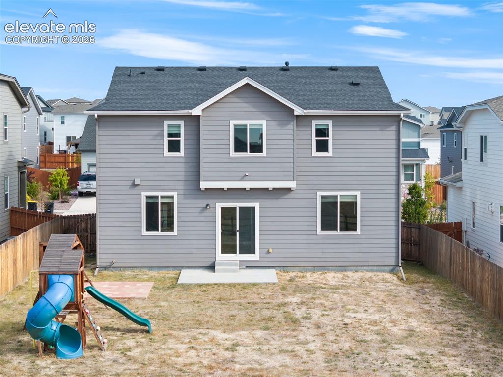
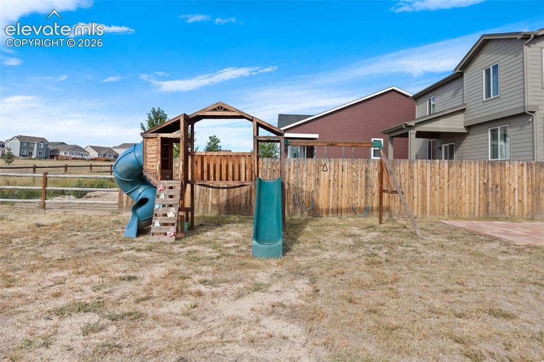
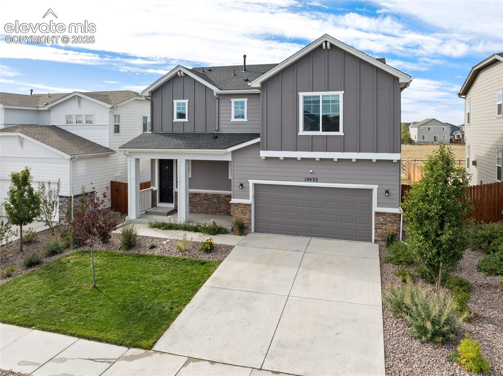
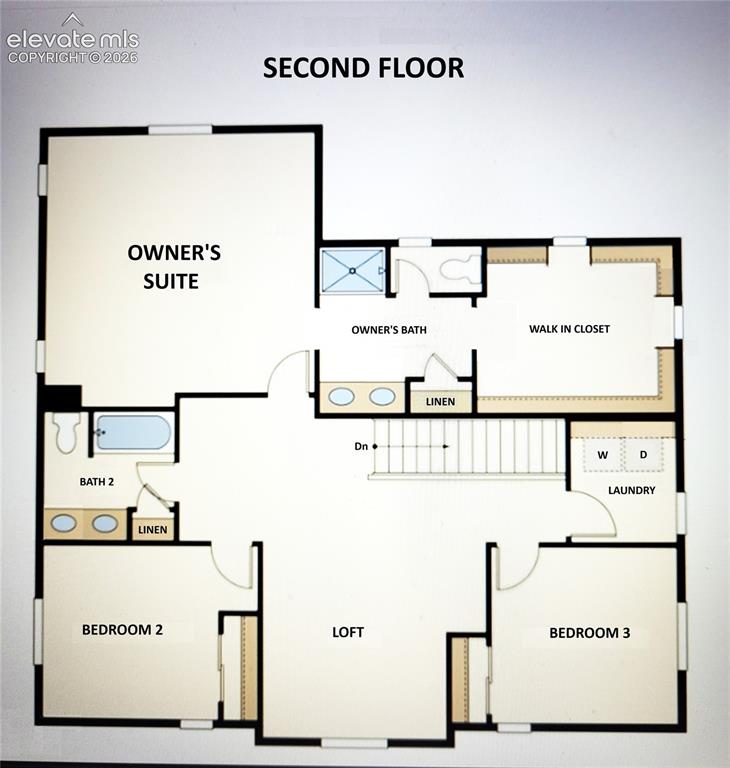
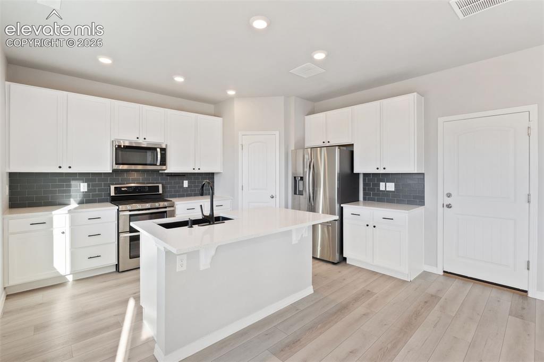
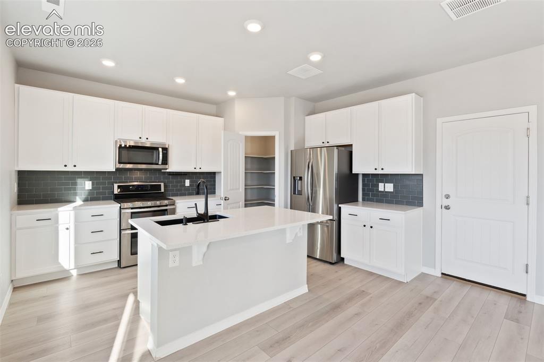
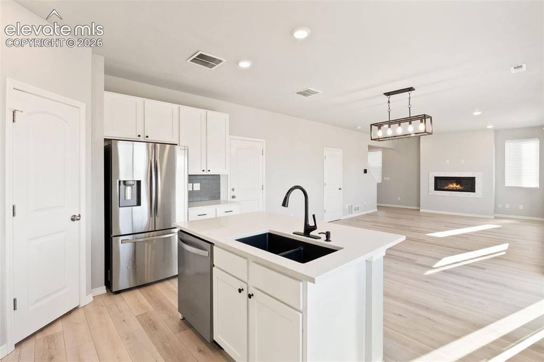
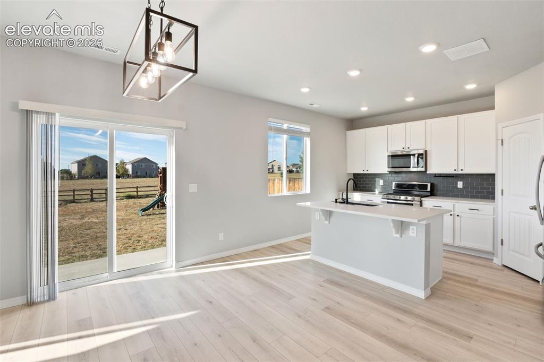
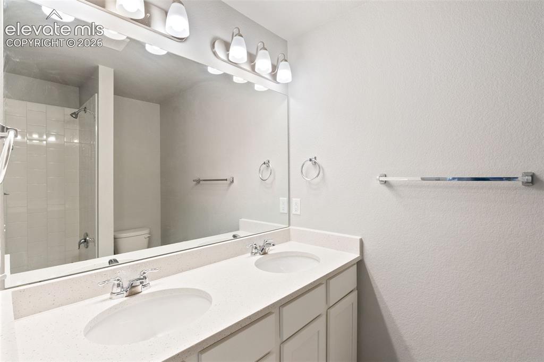
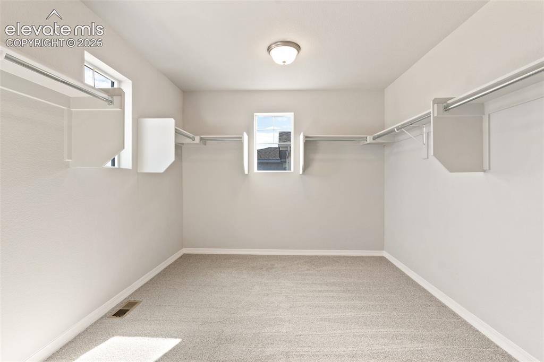
READY FOR QUICK MOVE IN! This beautiful home backs to open space, with a large fenced in back yard. The open-concept layout—including a sprawling great room with fireplace that flows into the dining area that connects to the beautiful kitchen with stainless steel appliances, French door refrigerator and double oven gas burning stove, 42 inch upper cabinets, and quartz countertops with tile back splash features excellent space for relaxing and entertaining. From the dining area, you'll also enjoy direct access to the large, fenced backyard with a play set, facilitating an easy flow for indoor and outdoor entertaining. Upstairs, you'll find two secondary bedrooms on either side of a spacious loft with the laundry room conveniently located near the bedrooms. The second floor also boasts a large primary suite with a private 4-piece bathroom and a sizable walk-in closet. Part of the popular Rolling Hills Ranch planned community, in Meridian Ranch, means an array of activities at your convenience. Enjoy community-inspired amenities like over 24 miles of walking/running trails, an outdoor pool with beach entry, quick access to the award-winning Antler Creek Golf Course, and Meridian Ranch's 42,000sf rec center with year-round indoor pool with water slide, a gymnasium w/free weights and cardio, and basketball, pickleball, and volleyball sports courts, and new Field house. Part of the well-respected Falcon School District 49. With direct access to Highway 24, Colorado Springs is only 20 minutes away providing convenience to activities and iconic landmarks. Falcon Regional Parks are right nearby as well as authentic dining and shopping. Quick drive to air/space force and army bases and a straight shot to I-25 on Woodmen.

Property Listed By

Picture of REALTOR Listing Property
  • Amy Huntsman
  • 6122-393-917  Call the Agent 
Picture of Office Listing Property
  • HomeSmart
  • 1678-436-917  Call the Agent 

Property Details

    General Features

  • Property: Single Family, 2 Story
  • Year Built: 2021
  • List Price: $425,000
  • County: El Paso
  • School District: District 49

    Rooms

  • Master: Upper Level, 16 x 16
  • Bedrooms: 3
  • Baths: 1 full bath; 1 1/2 bath; 1 3/4 bath;
  • Master Bathroom Amenities: Double Vanity
  • Laundry: Upper

    Structure

  • Foundation: Crawl Space
  • Heating: Forced Air, Natural Gas
  • Cooling: Ceiling Fan, Central Air
  • Garage/Parking #: 2 vehicle(s), Attached
  • Garage Amenities: Garage Door Opener
  • Patio Description: Concrete
  • Total SqFt: 2,089
  • Finished SqFt: 2,089
  • Construction Status: Existing Home
  • Siding: Fiber Cement, Stone
  • Structure: Framed on Lot

    Features

  • Appliances: Dishwasher, Disposal, Double Oven, Gas in Kitchen, Microwave Oven, Oven, Range, Refrigerator
  • Floors: Carpet
  • Fireplace: Main Level
  • Interior Features: 9Ft + Ceilings
  • Laundry: Upper

    Taxes, Utilities, Lot

  • Tax: $3,679
  • Lot Size: 0.17 Acres, 7,563 SqFt
  • Street Description: City/Town Road, Paved
  • Landscaped: Front
  • Fence: Rear
  • Driveway: Concrete
  • Lot Location: Hiking Trail, Near Park, Near Schools
  • Lot Description: Backs to Open Space, Cul-de-sac, Level
  • Restrictions: Architectural Control
  • Existing Utilities: Cable Available, Electricity Connected, Natural Gas Available
  • Existing Water: Assoc/Distr

    Community

  • Covenants: Yes
  • HOA Dues: $100
  • HOA Frequency: Annual
  • HOA Fee Includes: Covenant Enforcement
  • HOA 2 Frequency: Monthly

    Additional Information

  • Notices: Broker Owned

      Disclaimer
      The real estate listing information and related content displayed on this site is provided exclusively for consumers’ personal, non-commercial use and may not be used for any purpose other than to identify prospective properties consumers may be interested in purchasing.
      PPAR.com Website

      10432 Summer Ridge Drive, Peyton, CO, 80831

      Image 1 of 26: Front of Structure

      Front of Structure

      Image 2 of 26: Great Room with fireplace

      Great Room with fireplace

      Image 3 of 26: Living Room

      Living Room

      Image 4 of 26: Front Entry, Living, dinning and kitchen
      Front Entry, Living, dinning and kitchen

      Image 5 of 26: Kitchen with stainless steel appliances
      Kitchen with stainless steel appliances

      Image 6 of 26: Kitchen double oven gas burning stove
      Kitchen double oven gas burning stove

      Image 7 of 26: Kitchen with French door refrigerator
      Kitchen with French door refrigerator

      Image 8 of 26: Kitchen with eating bar on quartz countertop
      Kitchen with eating bar on quartz countertop

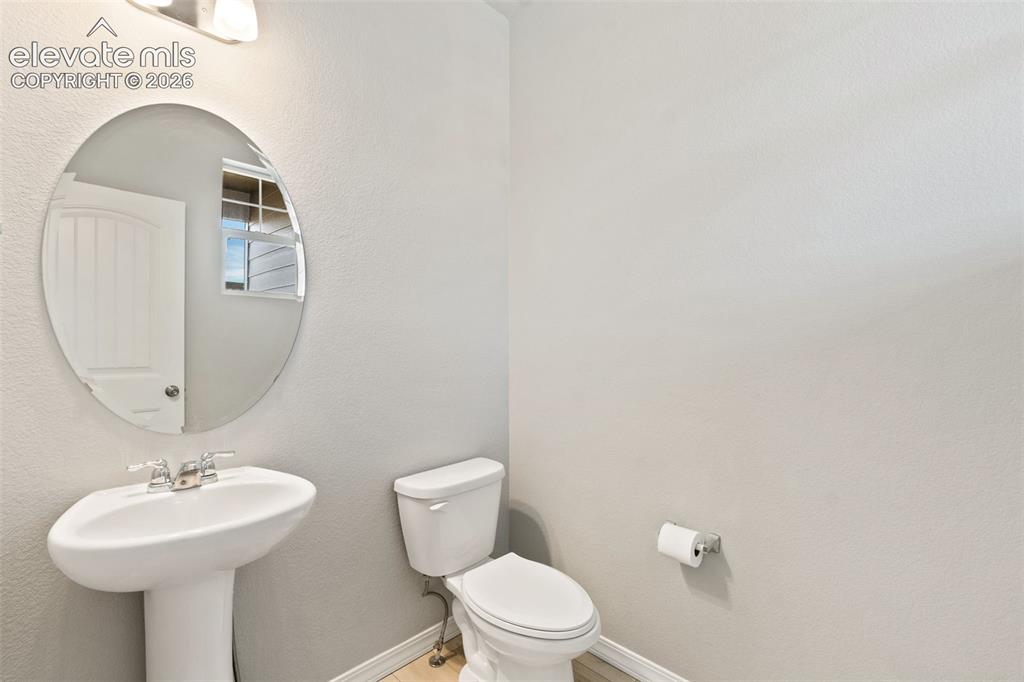
      Image 9 of 26: Half bath on main level

      Half bath on main level

      Image 10 of 26: Spacious Loft on upper level

      Spacious Loft on upper level

      Image 11 of 26: Primary master suite

      Primary master suite

      Image 12 of 26: Another angle of the primary master suite
      Another angle of the primary master suite

      Image 13 of 26: Hall bathroom with double vanities with quartz countertops
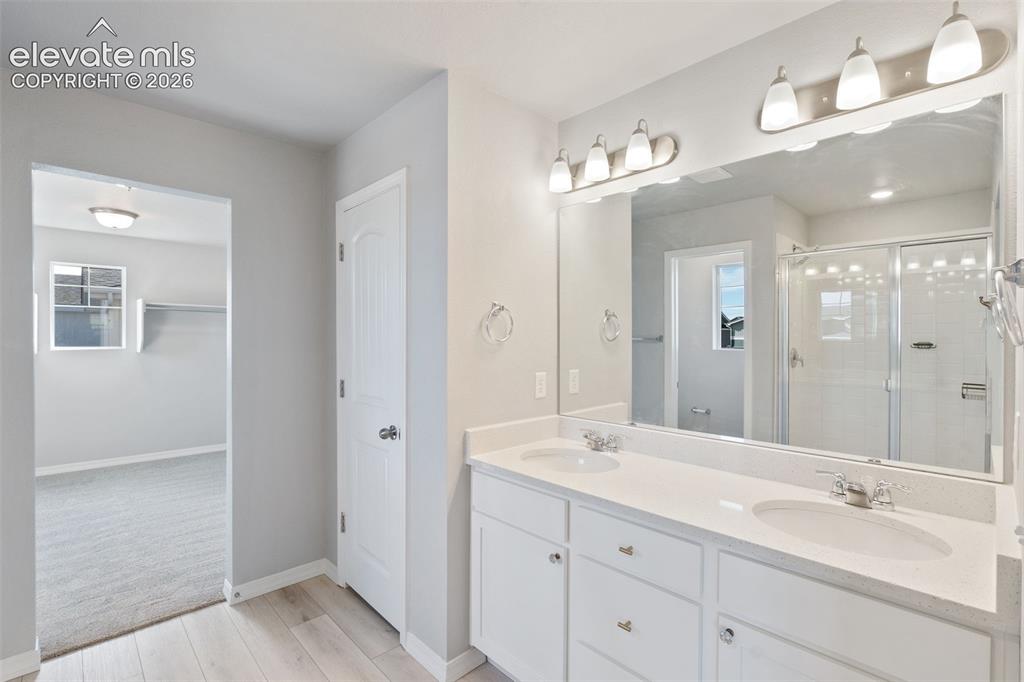
      Hall bathroom with double vanities with quartz countertops

      Image 14 of 26: Primary master bath with double vanities quartz countertops
      Primary master bath with double vanities quartz countertops

      Image 15 of 26: Primary master closet

      Primary master closet

      Image 16 of 26: Bedroom #2

      Bedroom #2

      Image 17 of 26: Bedroom #3

      Bedroom #3

      Image 18 of 26: Back of Structure

      Back of Structure

      Image 19 of 26: Large, Fenced back yard with playset.
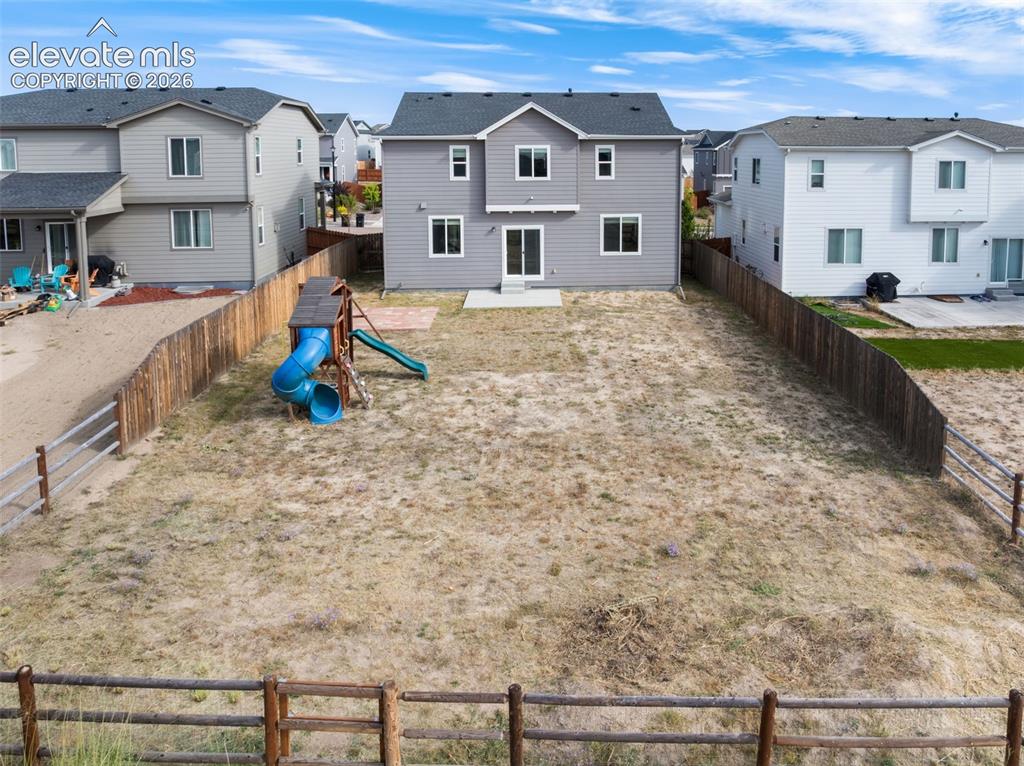
      Large, Fenced back yard with playset.

      Image 20 of 26: Back of Structure

      Back of Structure

      Image 21 of 26: Back of Structure

      Back of Structure

      Image 22 of 26: Playset in large back yard

      Playset in large back yard

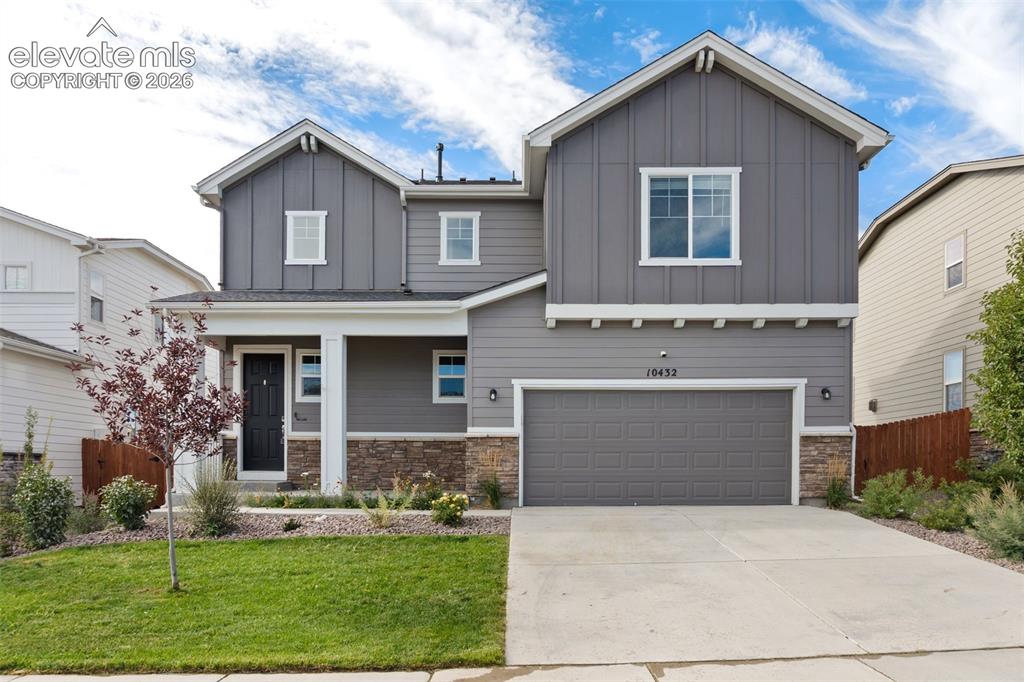
      Image 23 of 26: Front of Structure

      Front of Structure
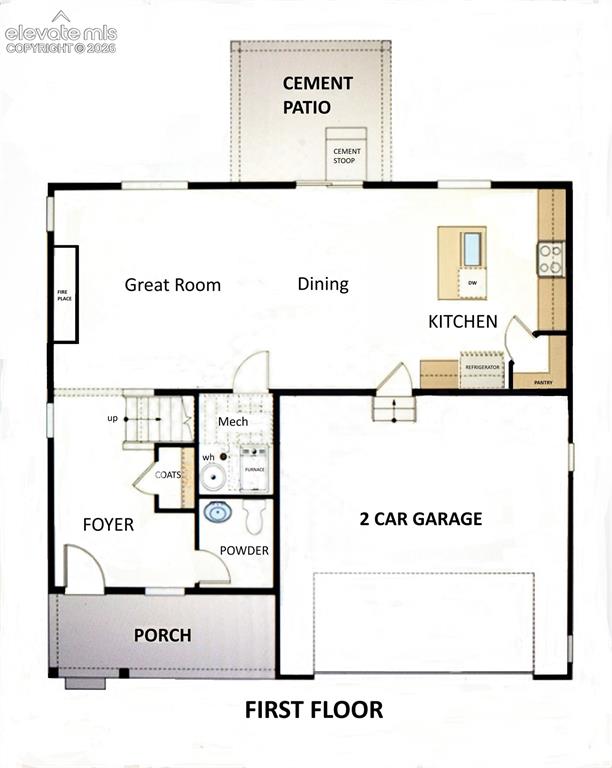
      Image 24 of 26: Front of Structure

      Front of Structure

      Image 25 of 26: Floor Plan

      Floor Plan

      Image 26 of 26: Floor Plan

      Floor Plan

      Disclaimer: The real estate listing information and related content displayed on this site is provided exclusively for consumers’ personal, non-commercial use and may not be used for any purpose other than to identify prospective properties consumers may be interested in purchasing.