3011 Shikra View, Colorado Springs, CO, 80916
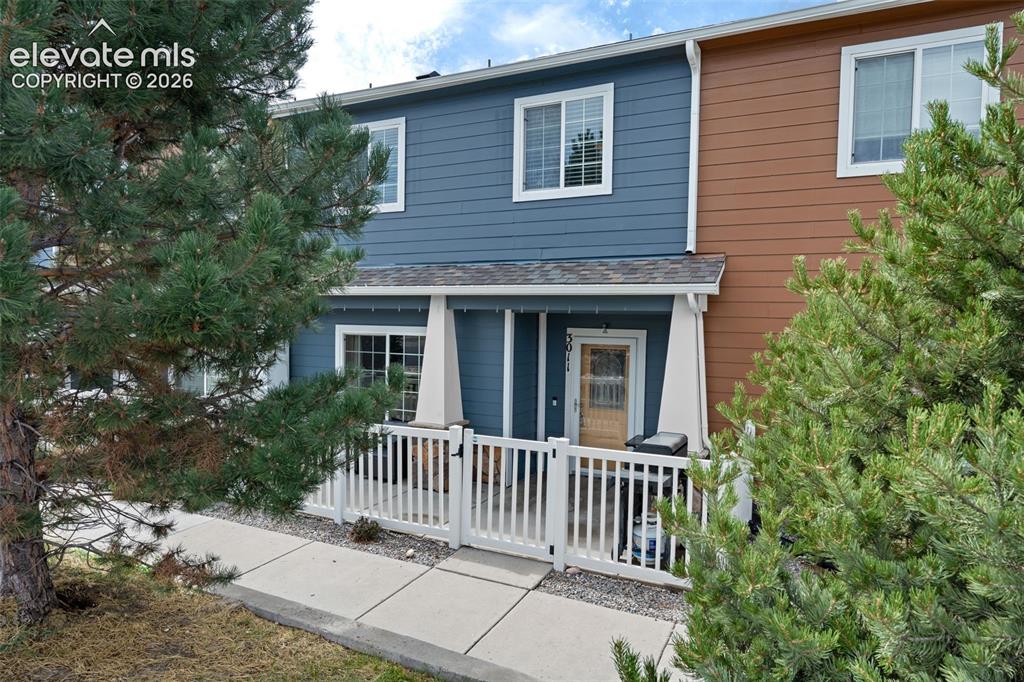
Two-story exterior with blue siding and white trim
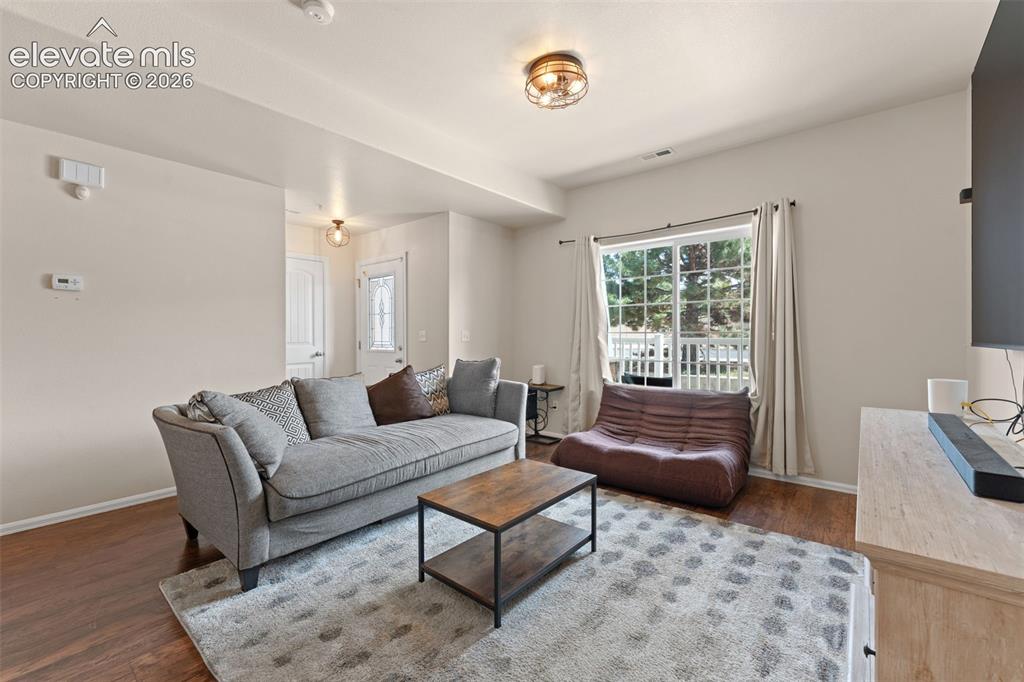
Wood-finish flooring throughout, featuring a large window with white trim, and a contemporary ceiling light fixture
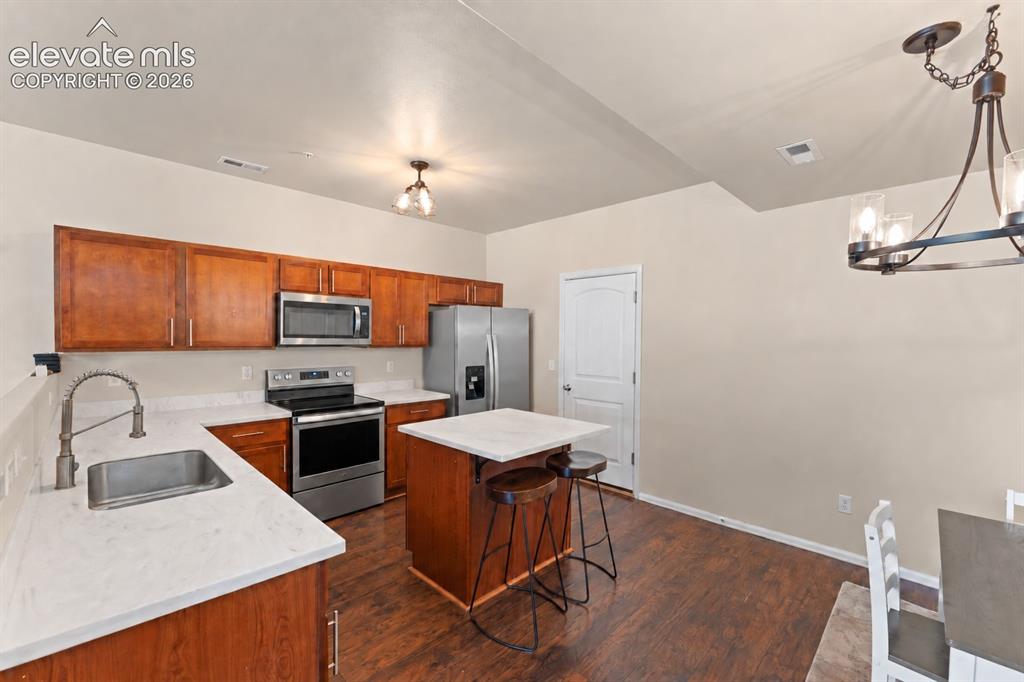
Kitchen
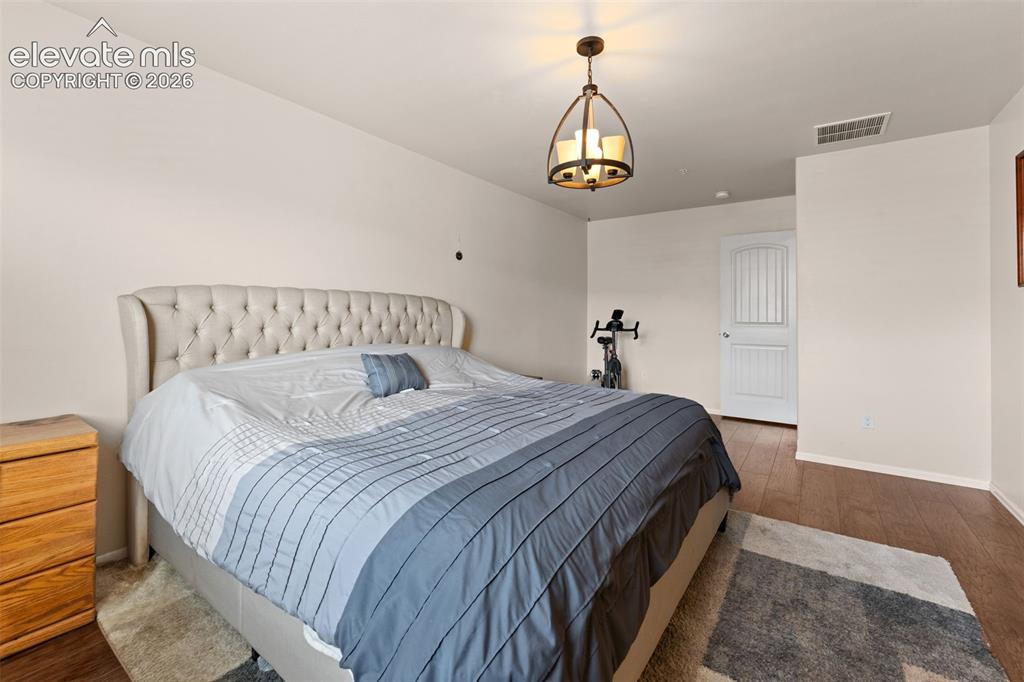
Master Bedroom
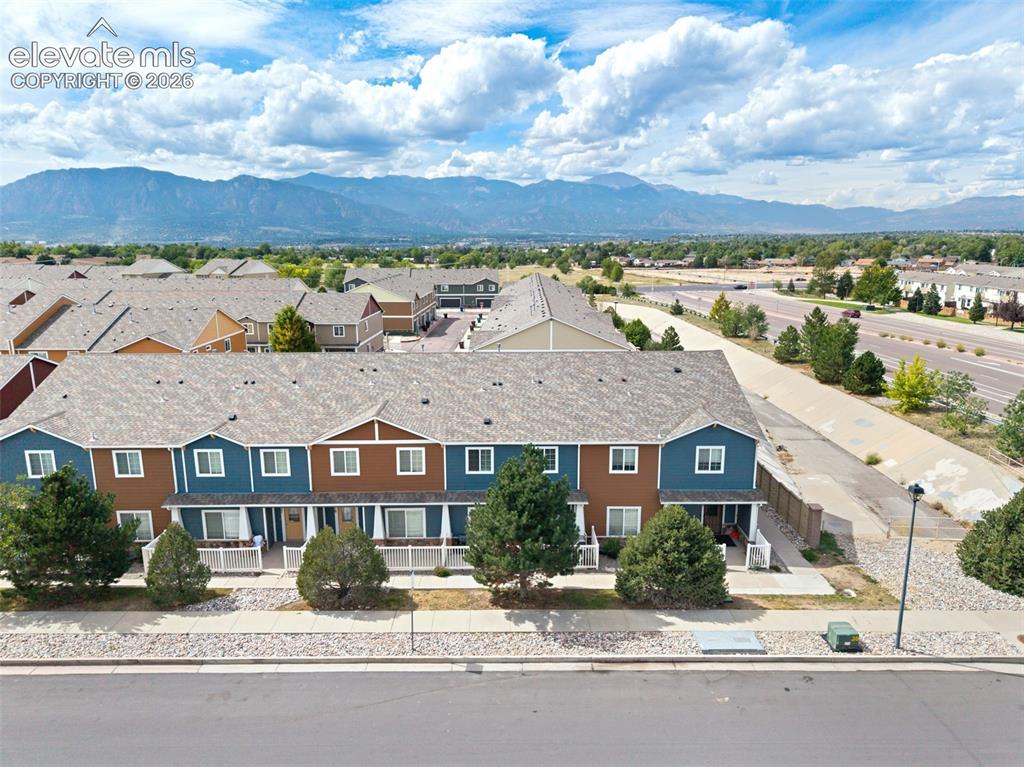
Aerial View
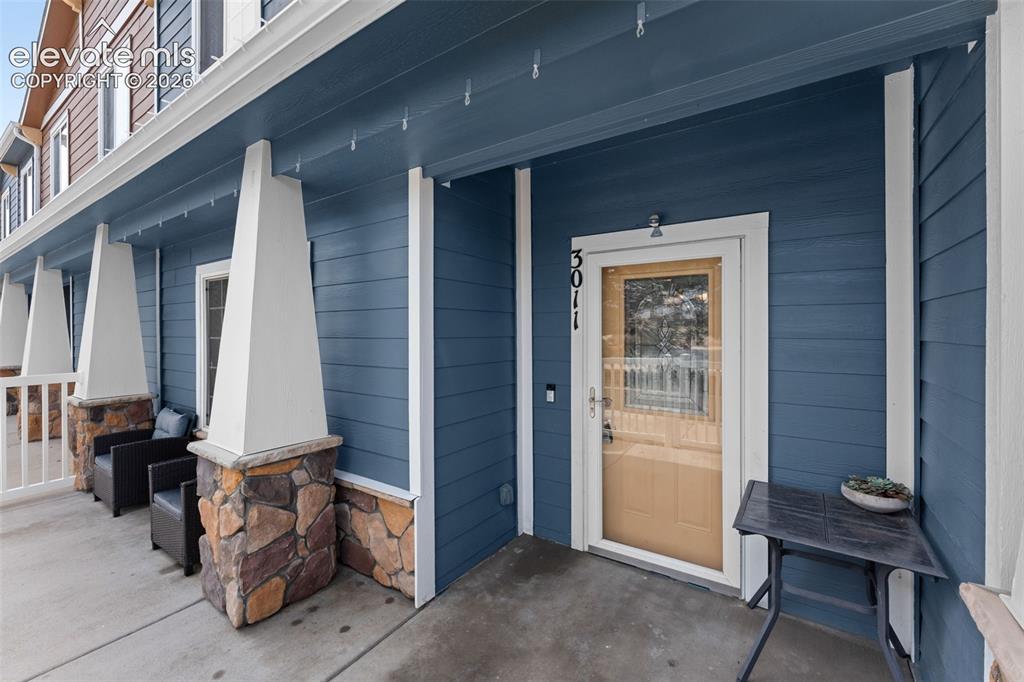
Front entry featuring a storm door, blue siding, stone facade accents, and concrete patio
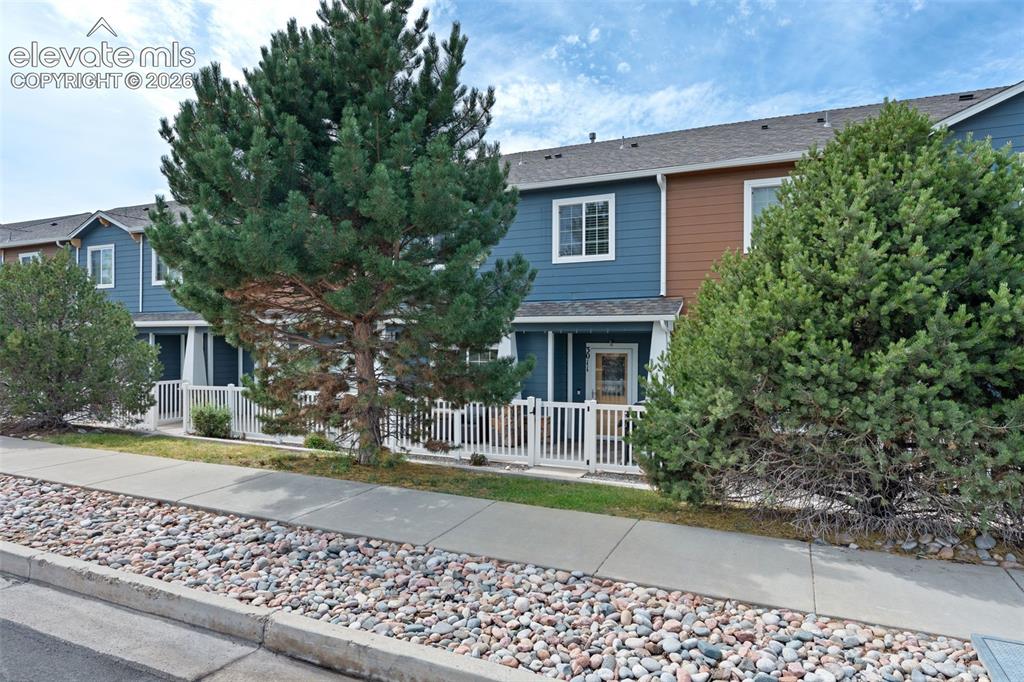
Two-story exterior with multi-toned siding, white trim windows, and a covered porch
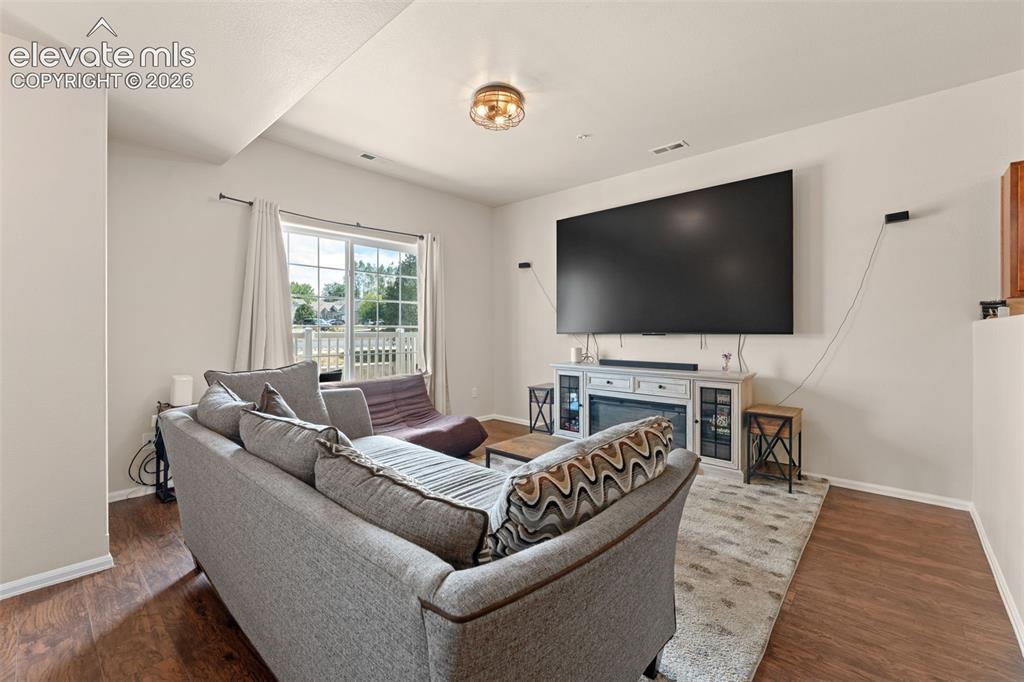
Spacious living area featuring wood-finish flooring, a wall-mounted entertainment system, a built-in electric fireplace, and a sliding glass door
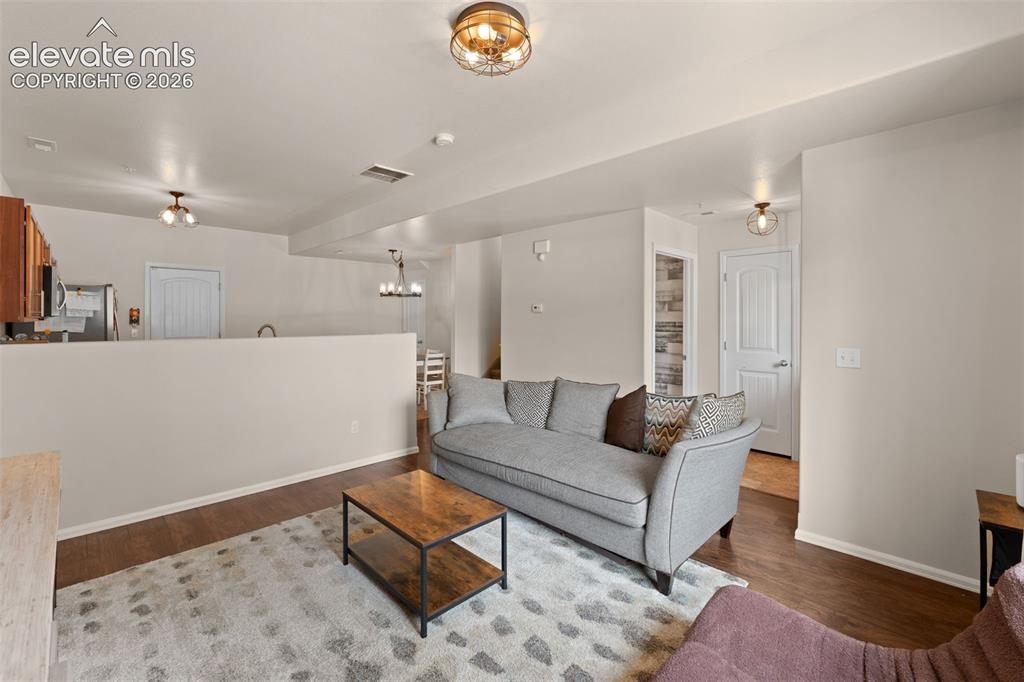
Wood-finish flooring throughout, complemented by a semi-open floor plan
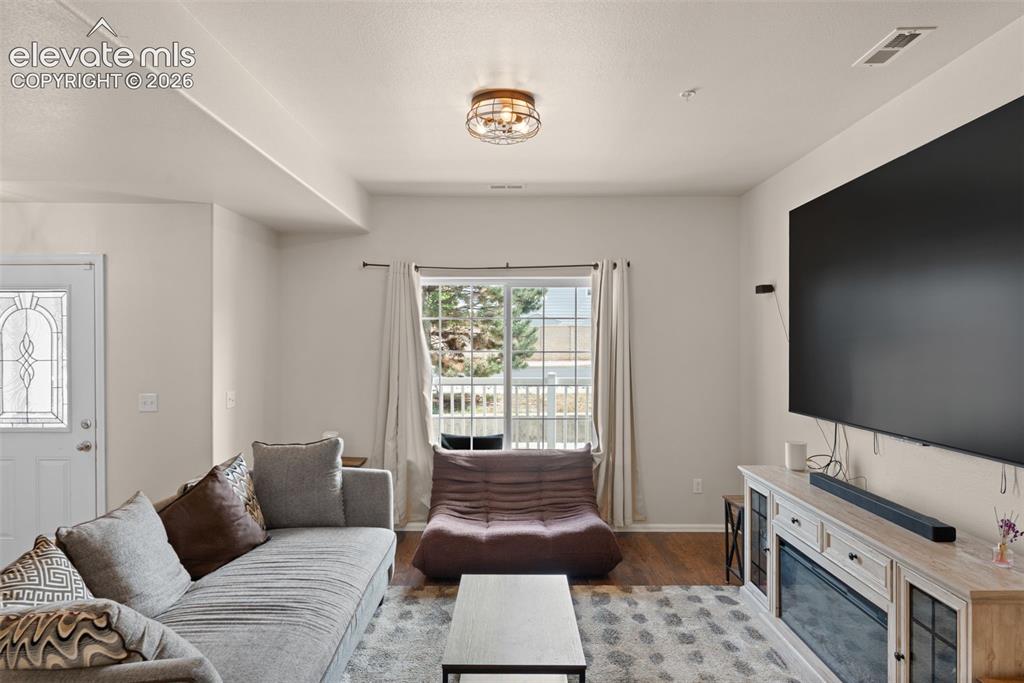
Spacious room featuring wood-finish flooring, a decorative entryway door with leaded glass, and a large window
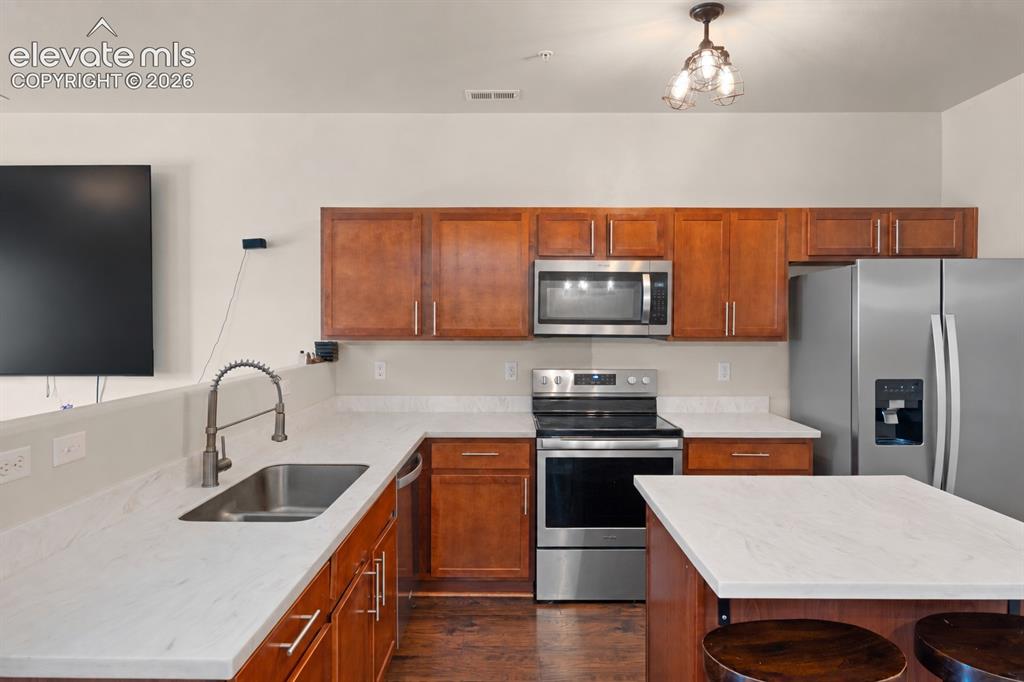
Kitchen
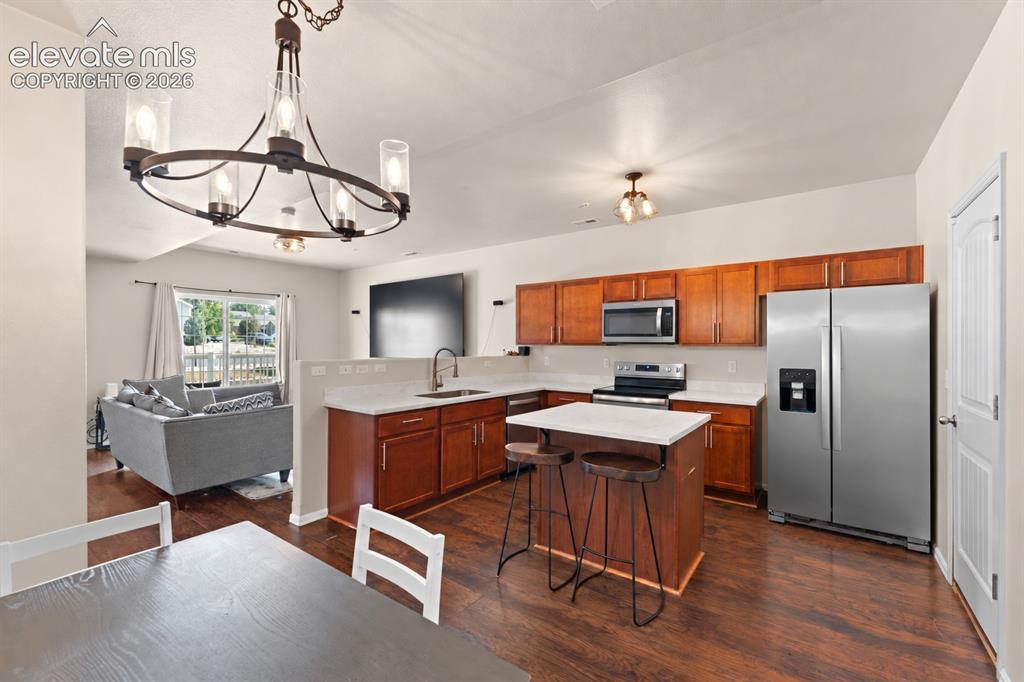
Kitchen
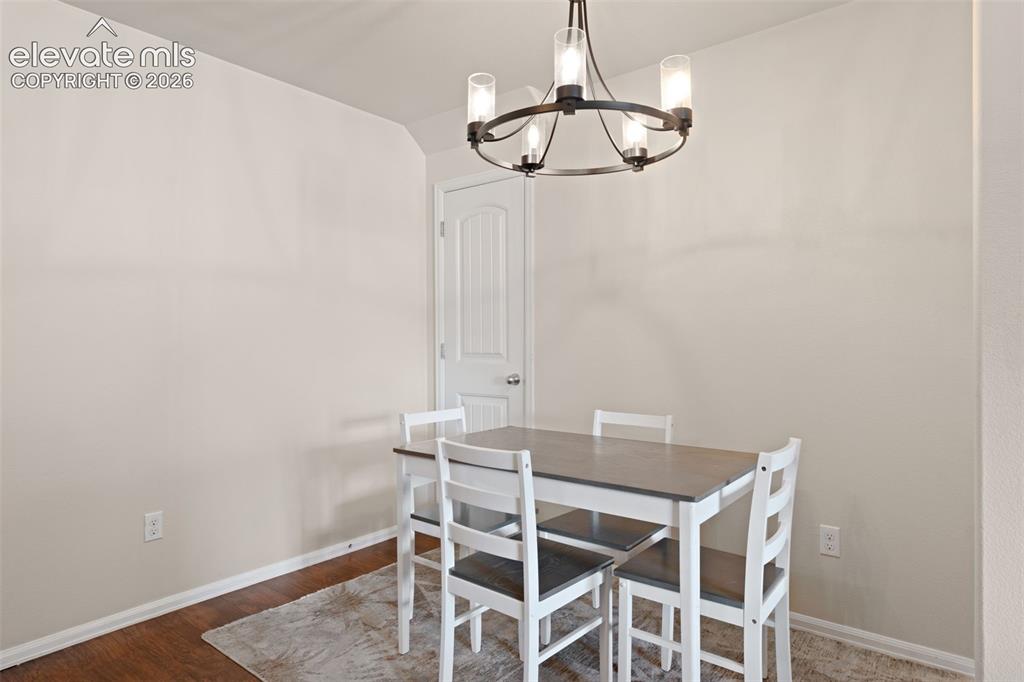
Neutral wall paint, wood-finish flooring, and a six-panel door
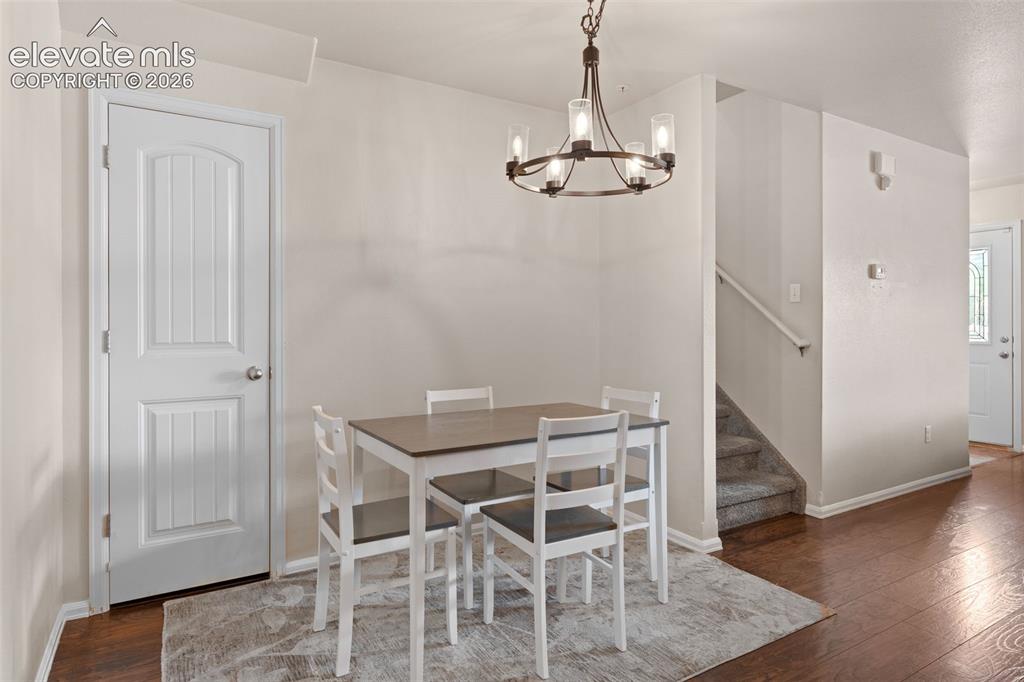
Wood-finish flooring with a multi-light chandelier and white paneled interior door
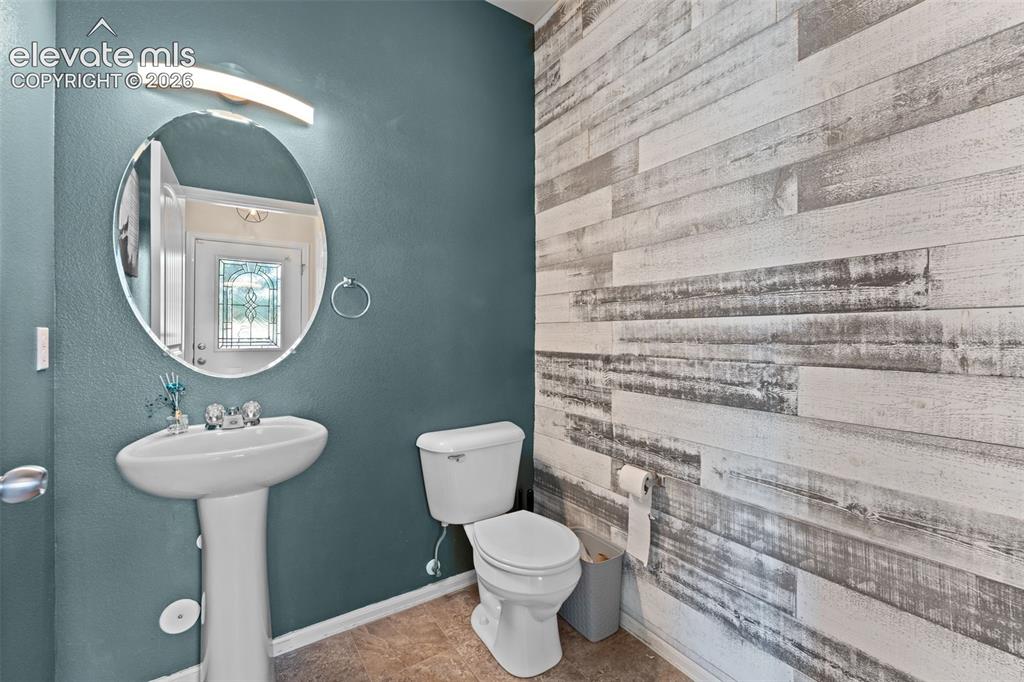
Pedestal sink with chrome fixtures, oval wall mirror, wall-mounted light fixture, shiplap accent wall, and textured wall finish
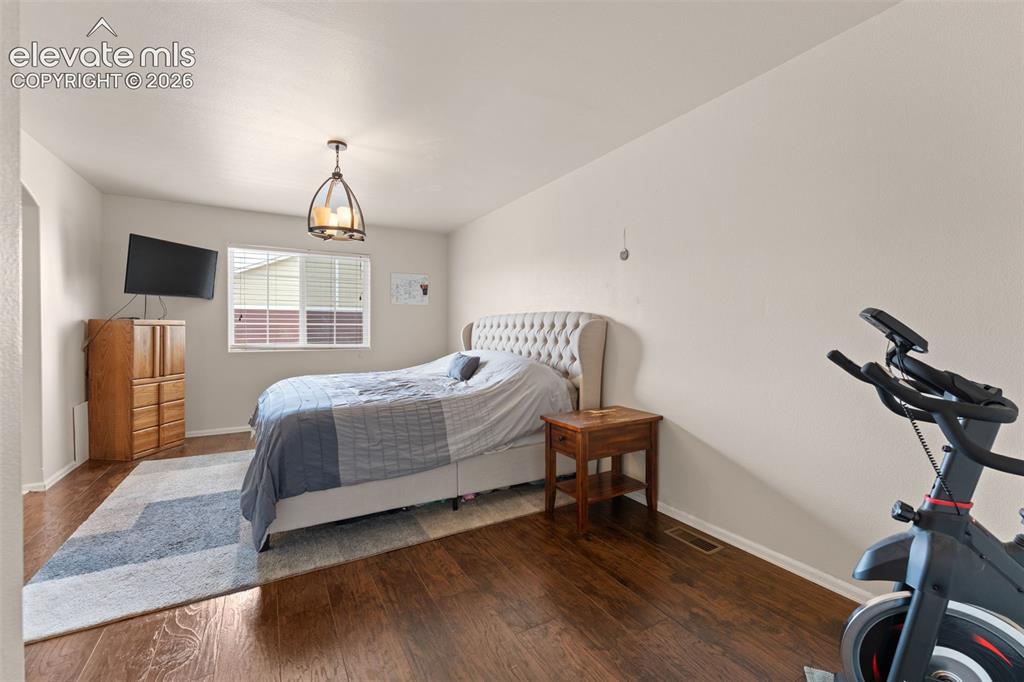
Master Bedroom
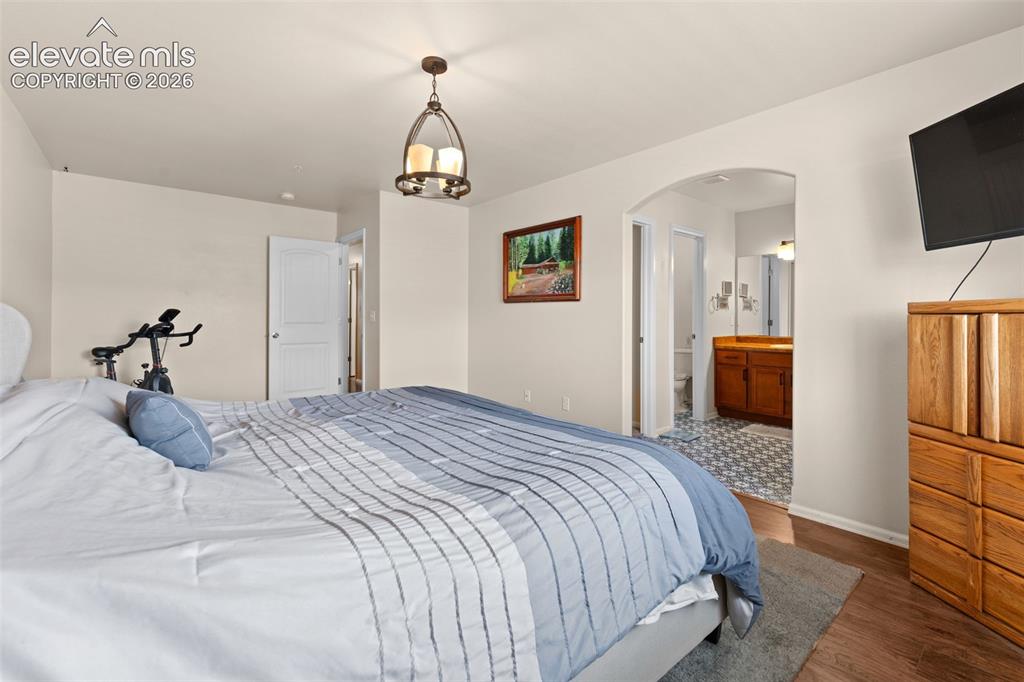
Master Bedroom
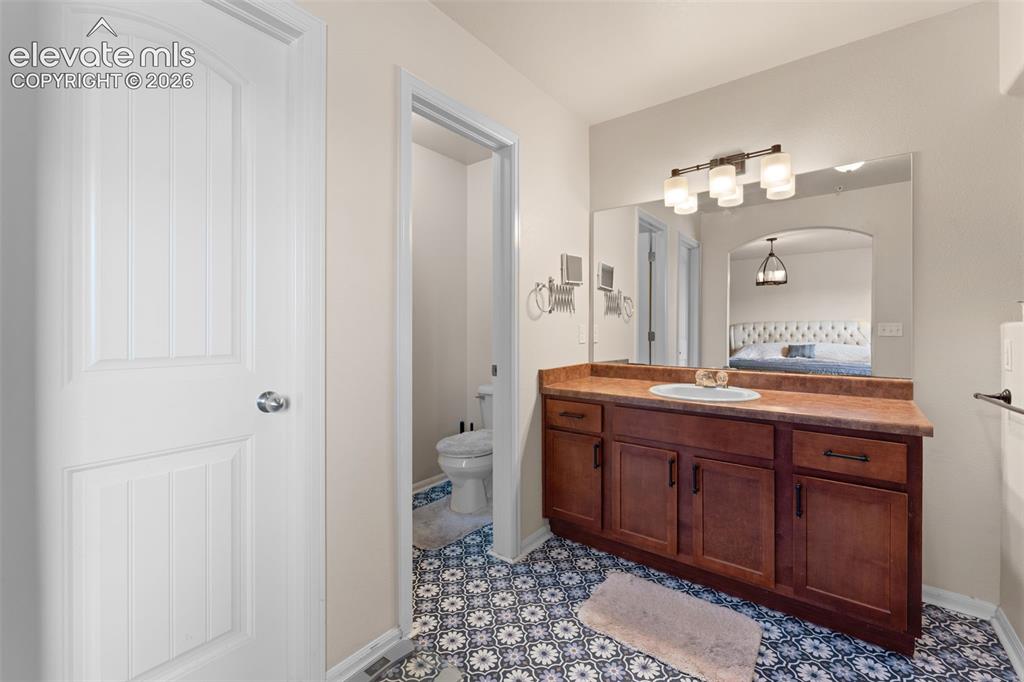
Master Bathroom
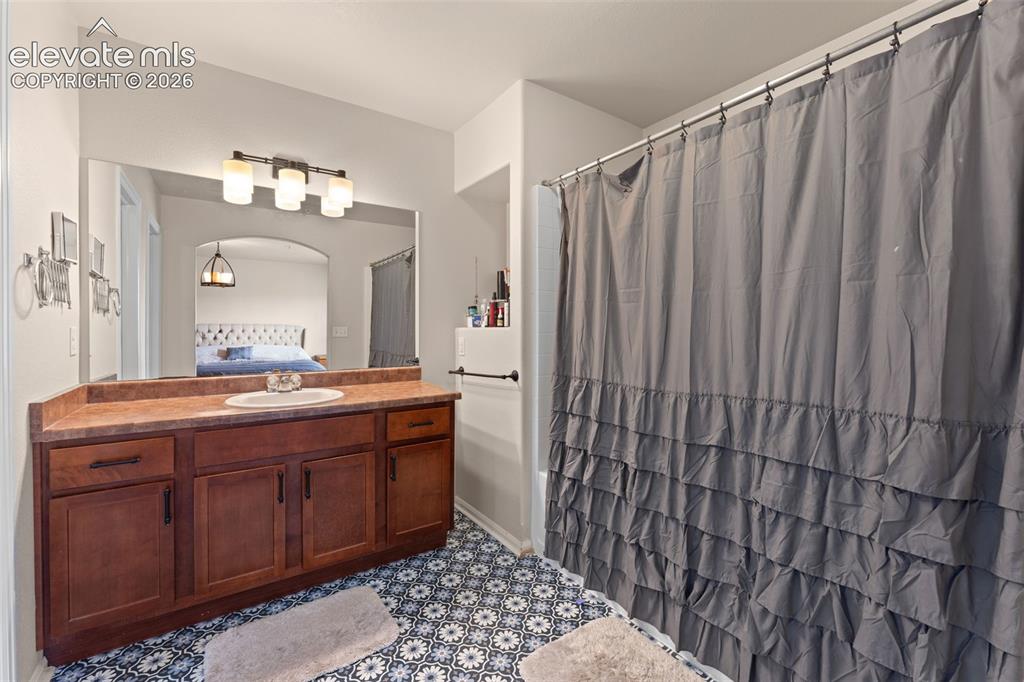
Master Bathroom
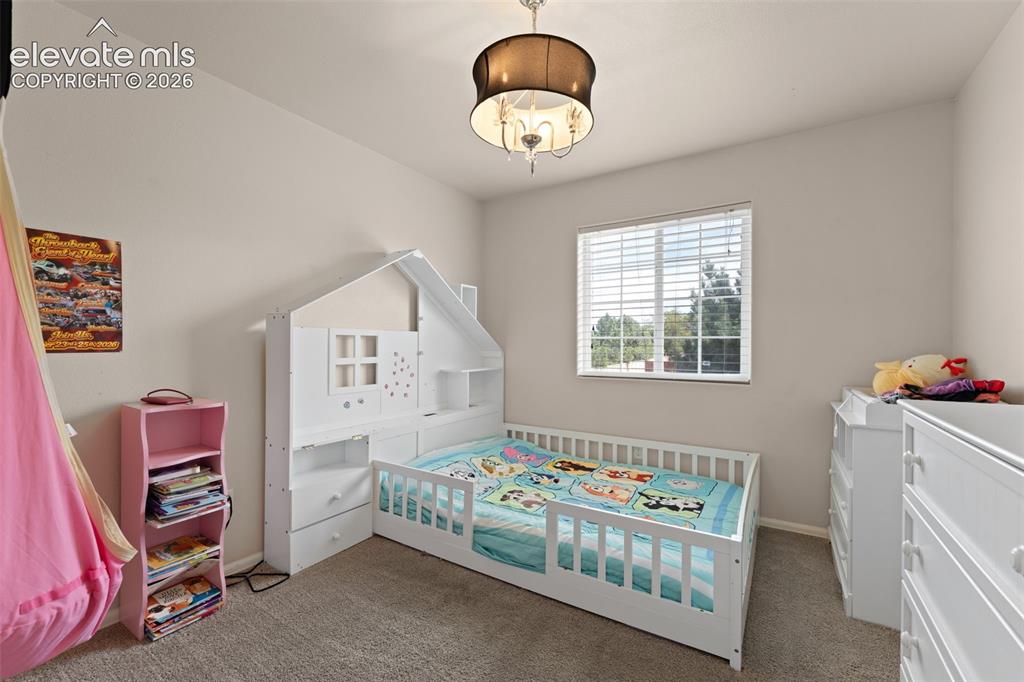
Bedroom
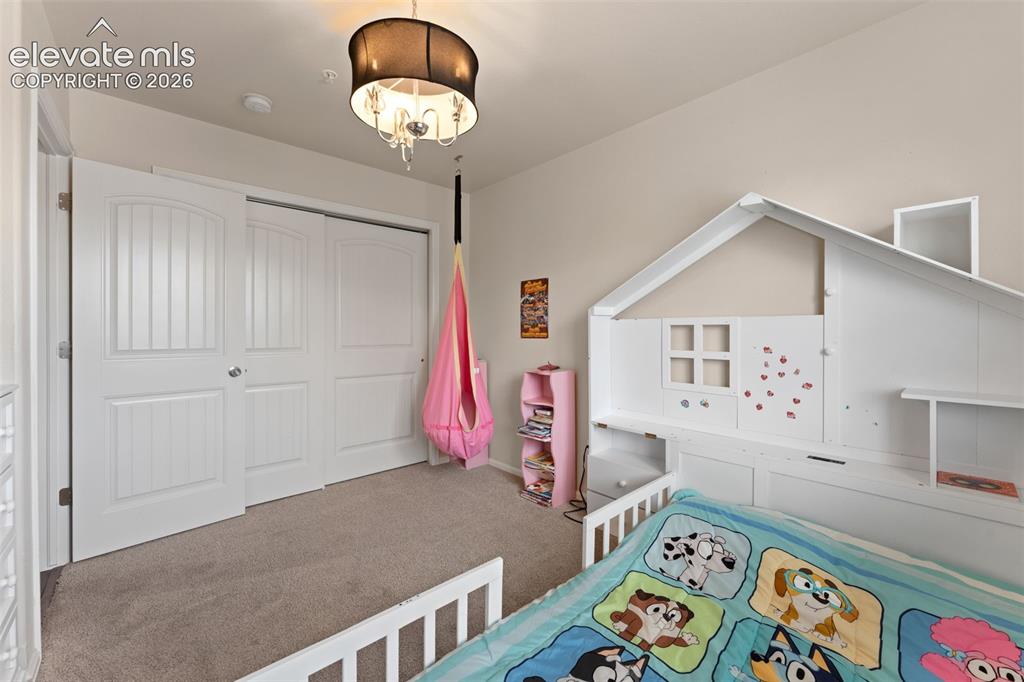
Bedroom
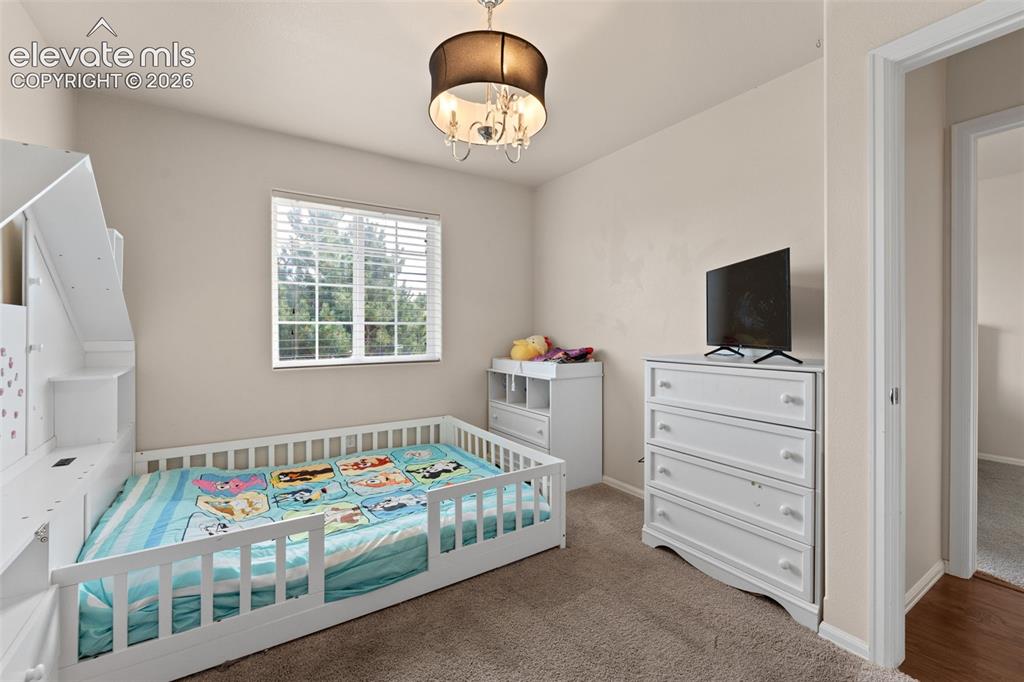
Bedroom
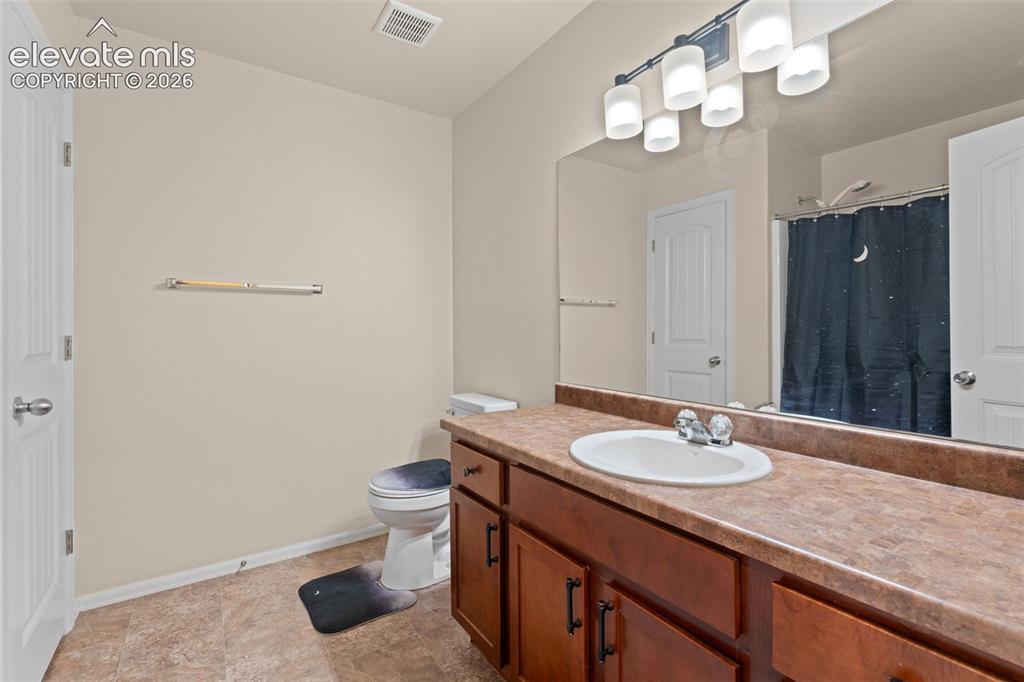
Bathroom
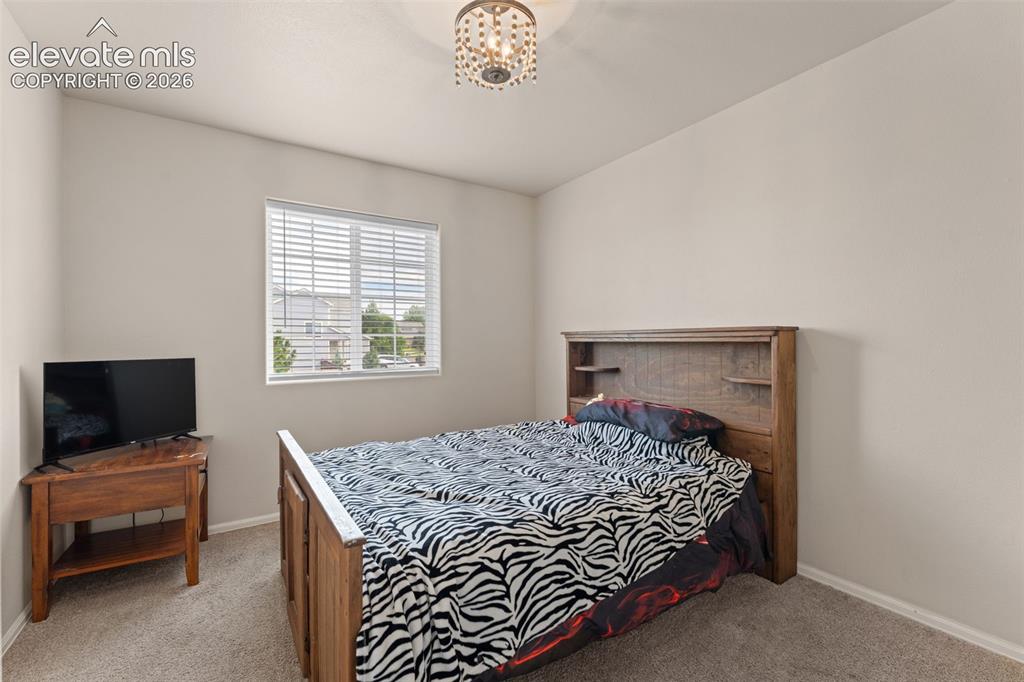
Bedroom
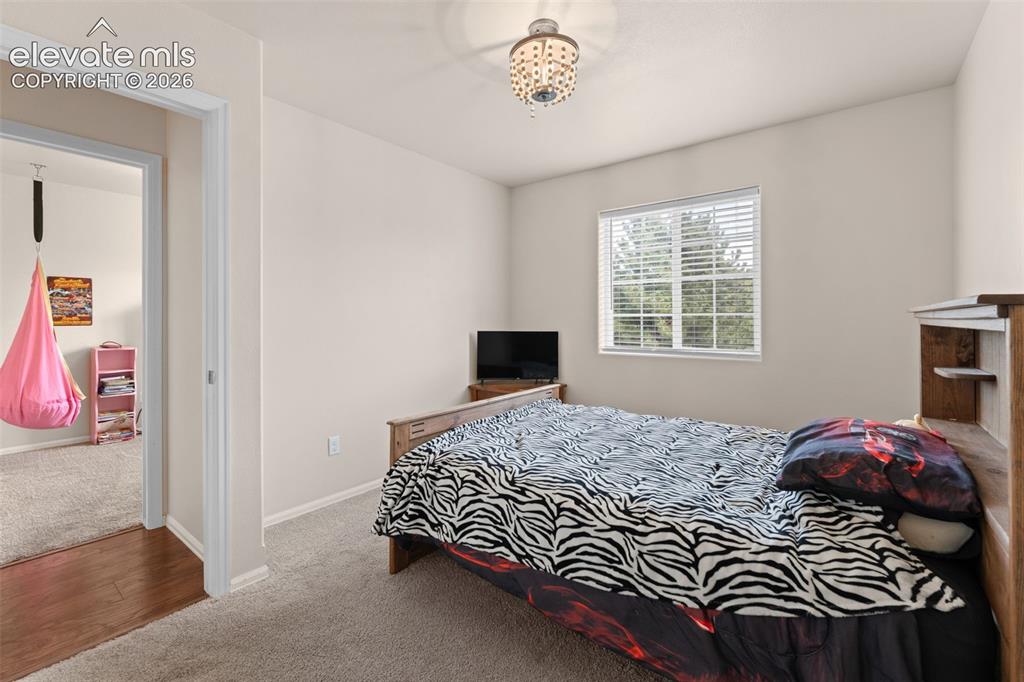
Bedroom
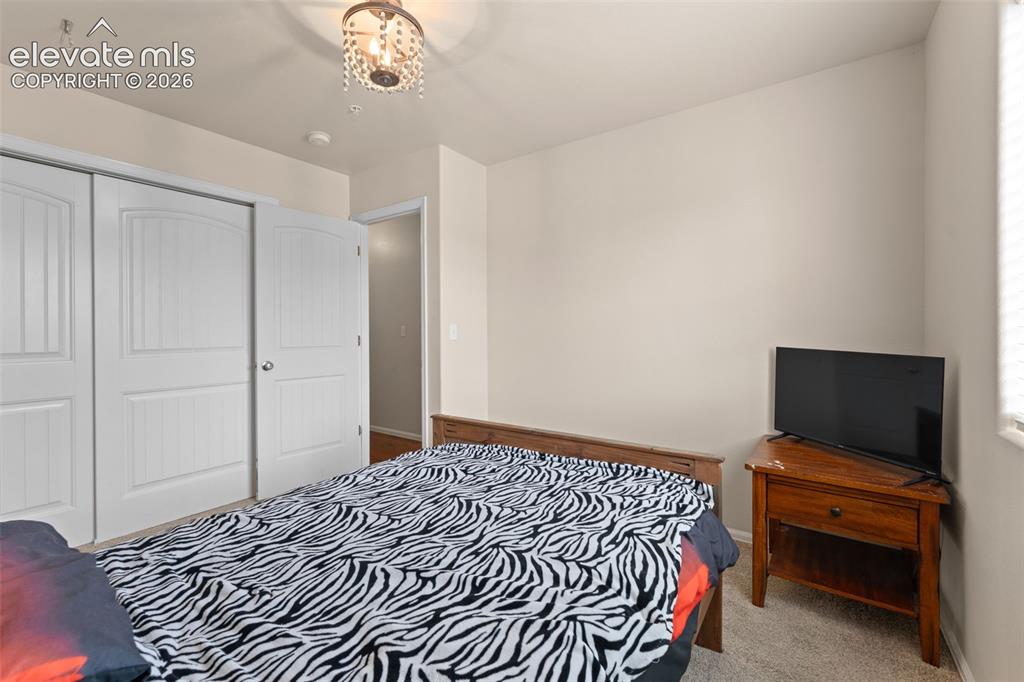
Bedroom
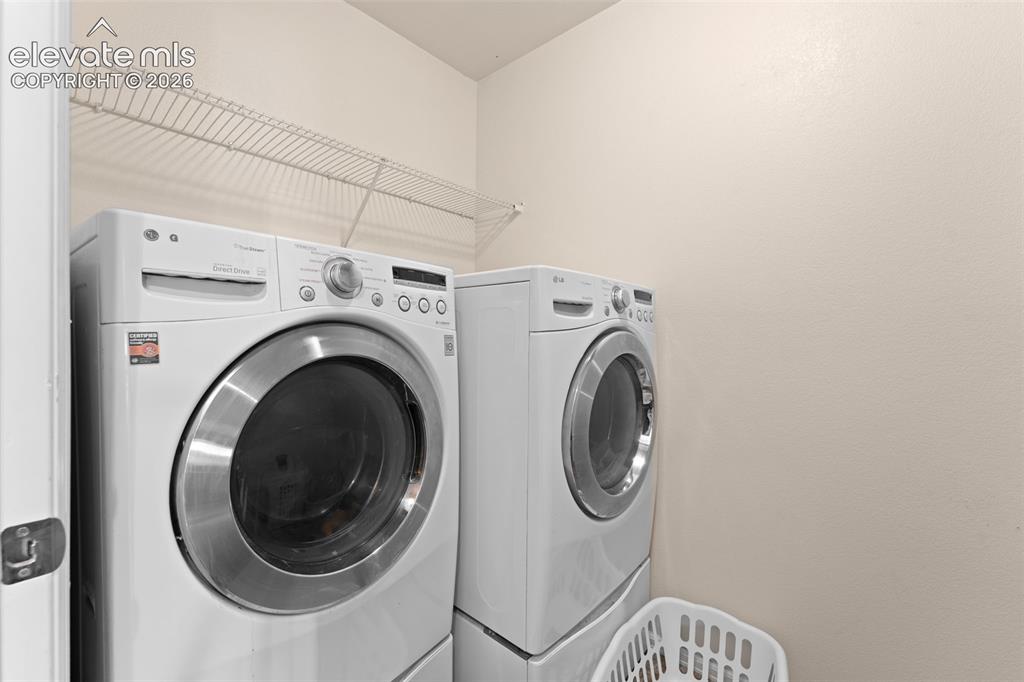
Laundry
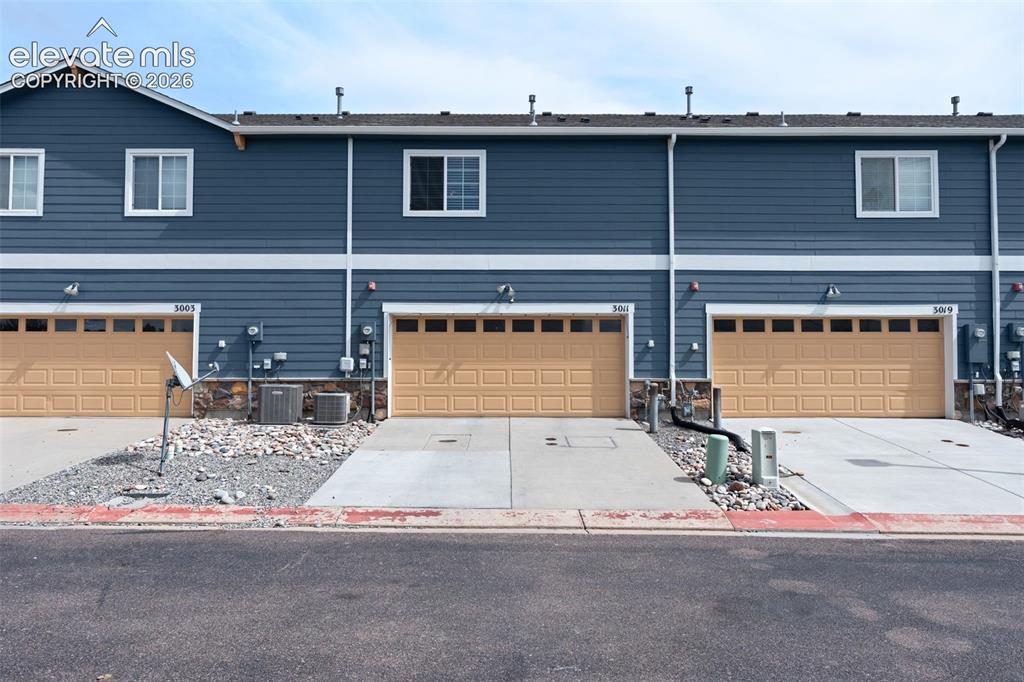
Garage
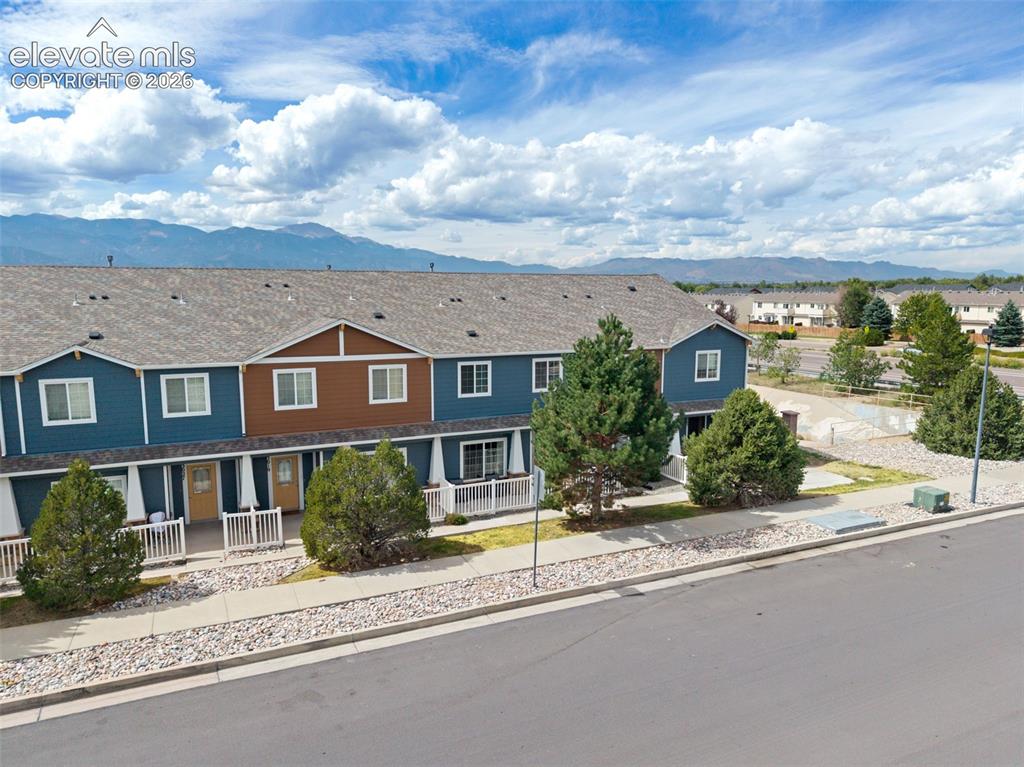
Aerial View
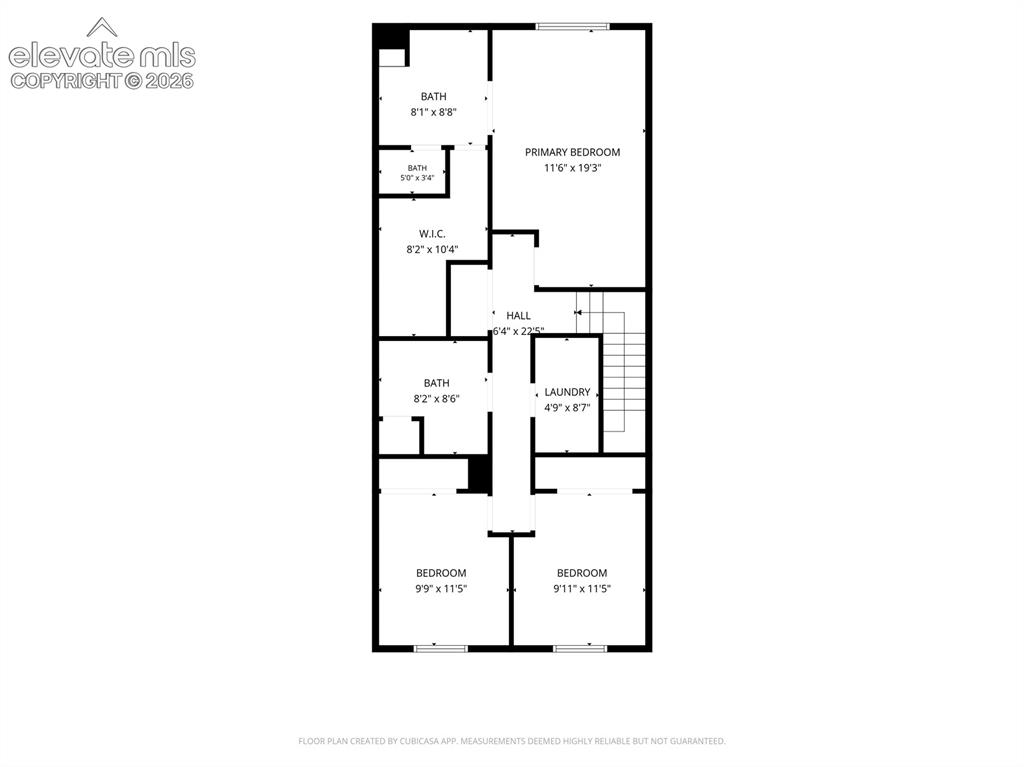
Floor Plan
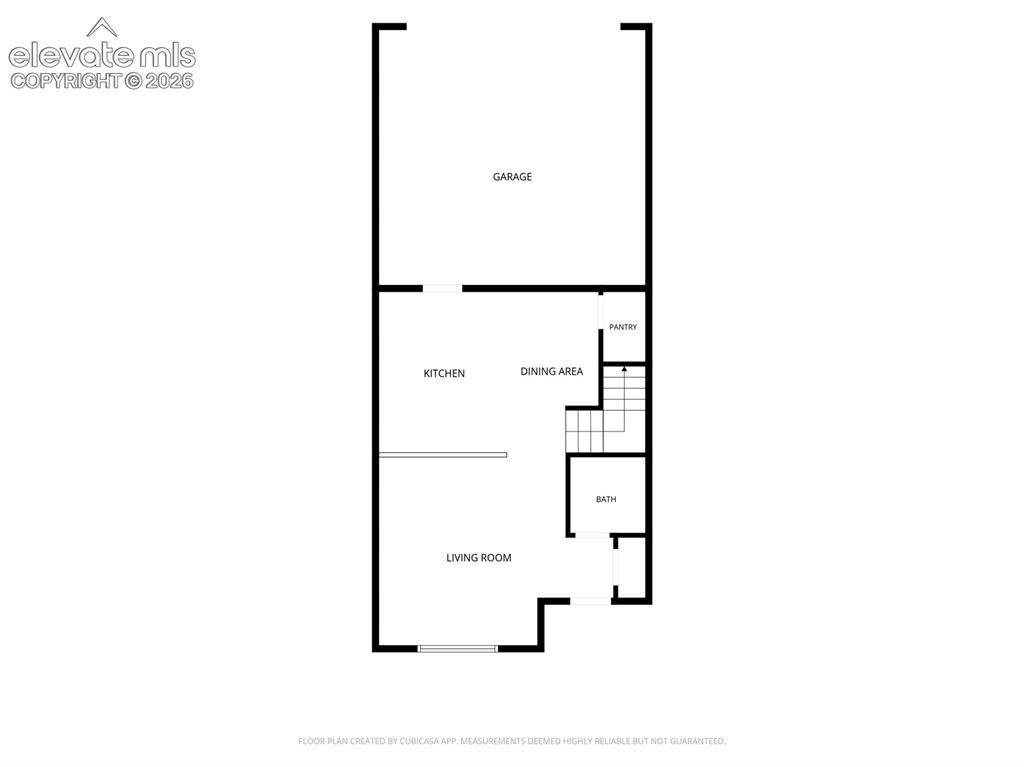
Floor Plan
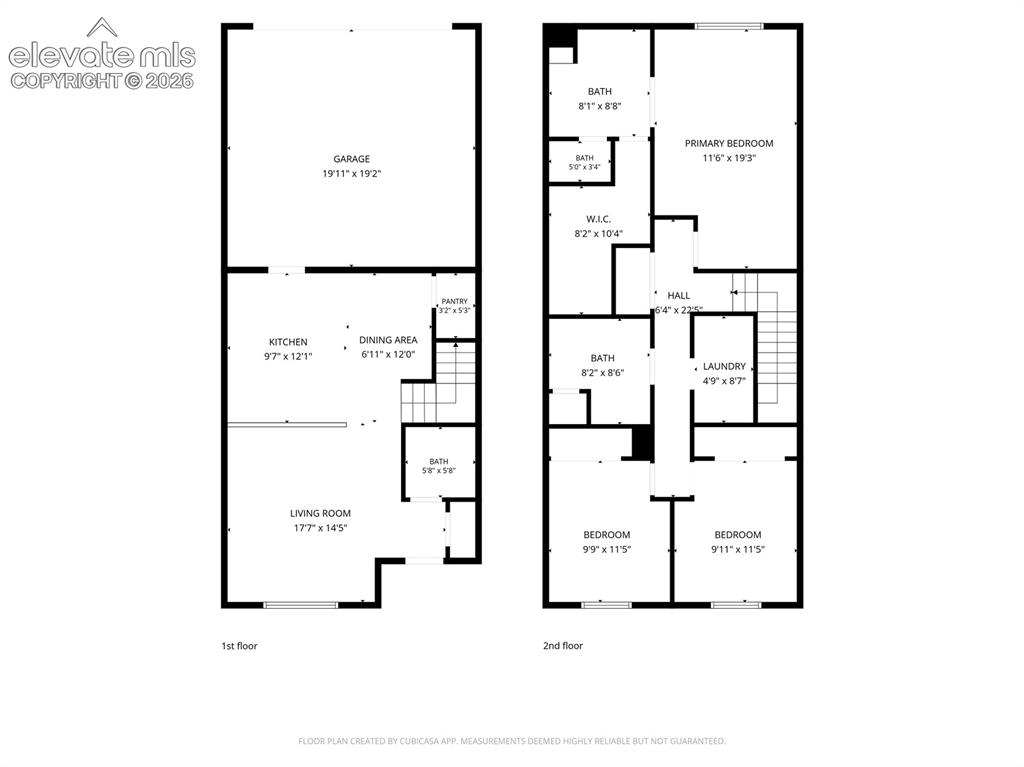
Floor Plan
Disclaimer: The real estate listing information and related content displayed on this site is provided exclusively for consumers’ personal, non-commercial use and may not be used for any purpose other than to identify prospective properties consumers may be interested in purchasing.