801 Westacres Avenue, Pueblo, CO, 81005
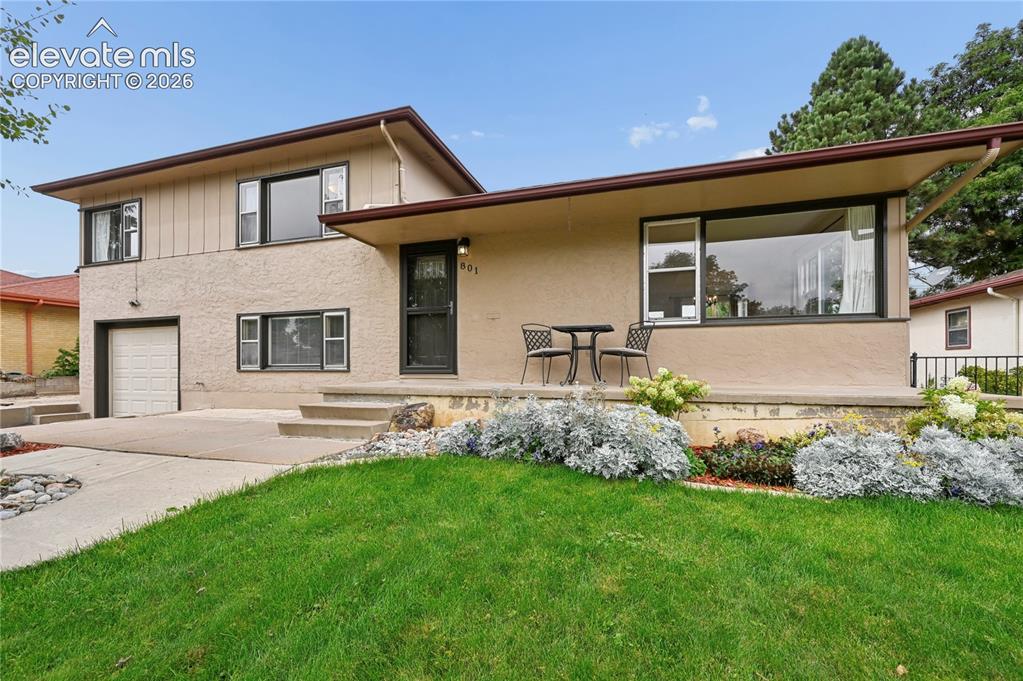
Image Count: 50

$340,000

  • Highlights
  • Single Family
  • 4 bd | 2 ba | 2,184 sqft
  • 801 Westacres Avenue, Pueblo, CO, 81005 listed by Laurie Broccardo
  • Active
  • MLS#: 7722897
  • View on Map
Space maker

Property Description

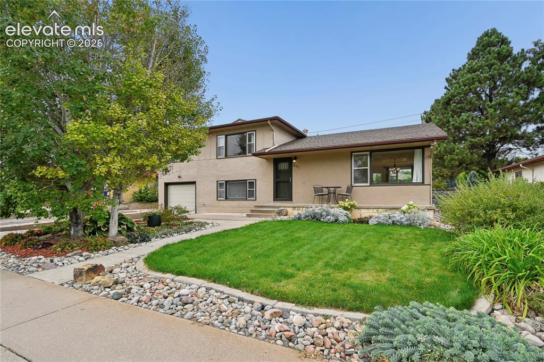
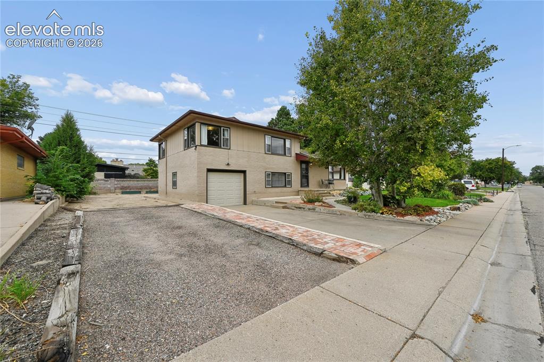
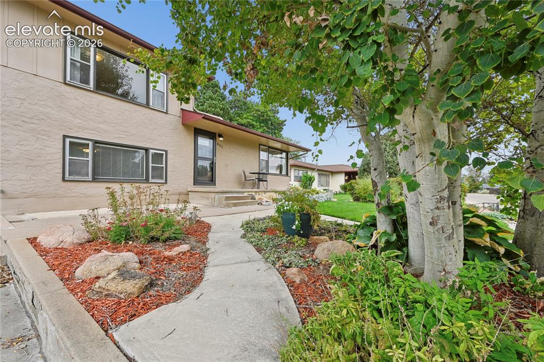
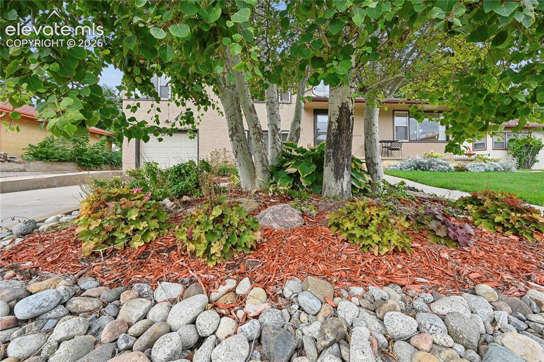
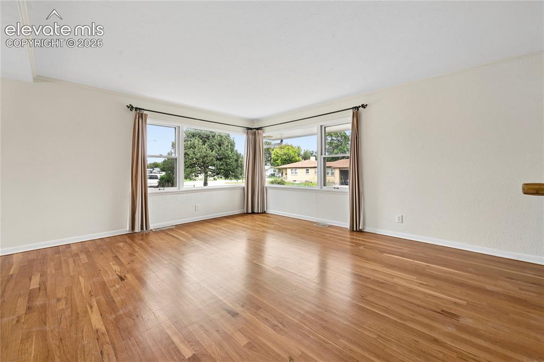
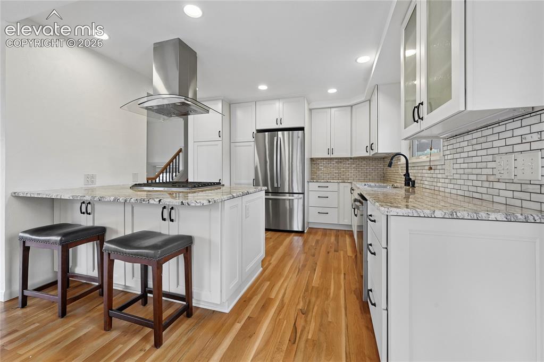
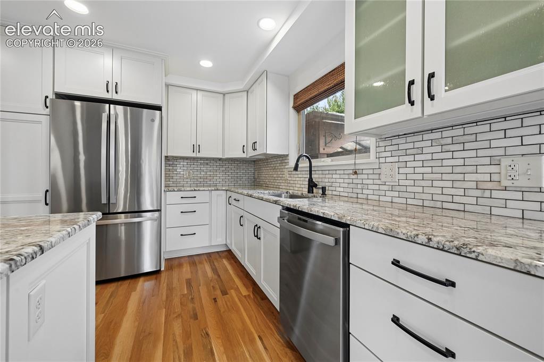
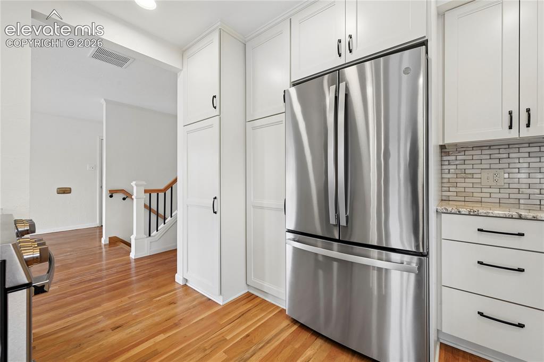
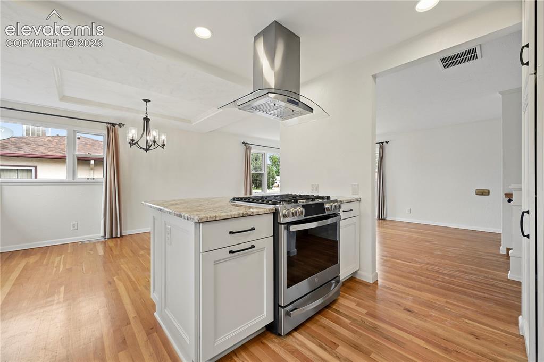
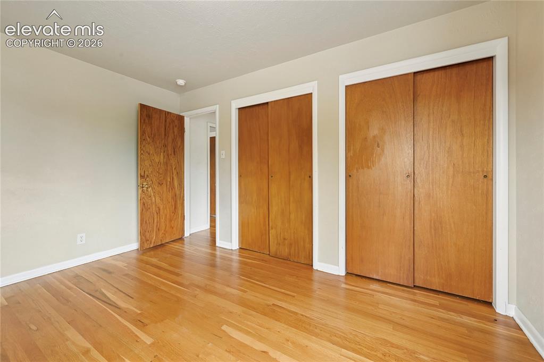
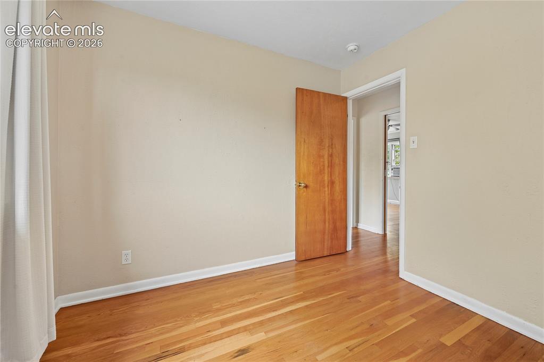
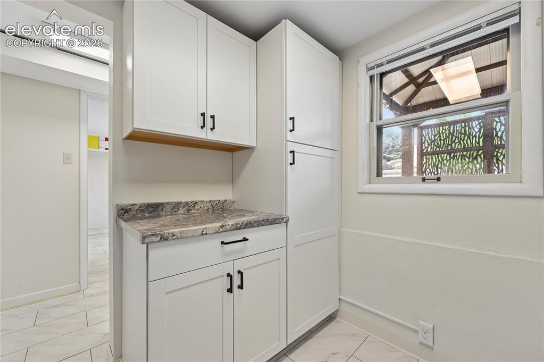
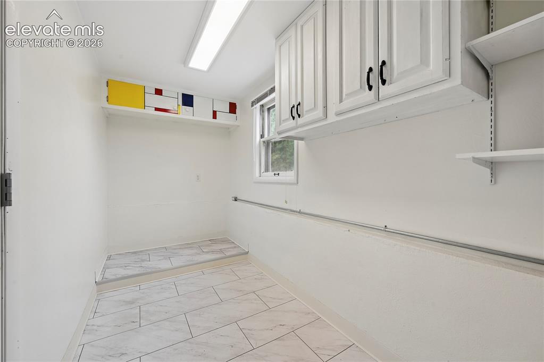
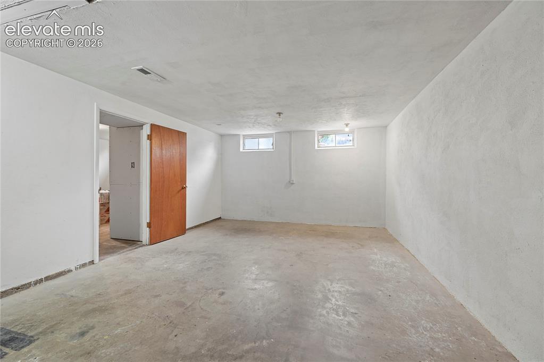
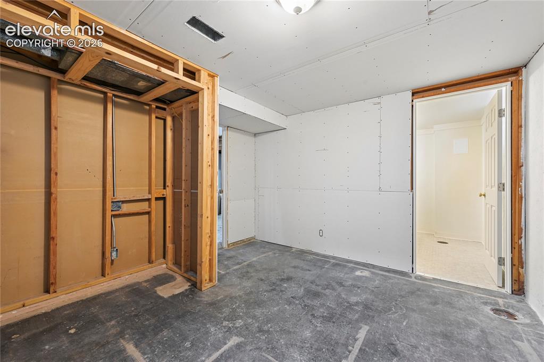
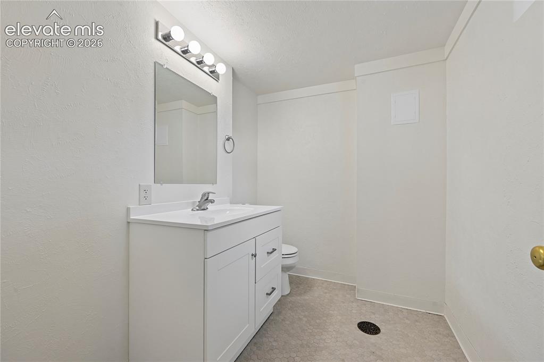
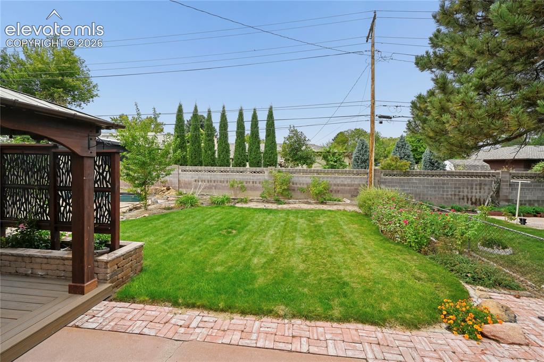
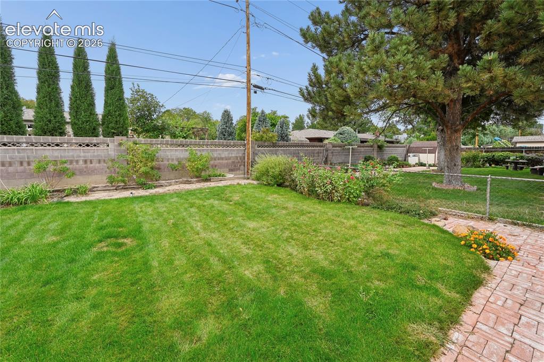
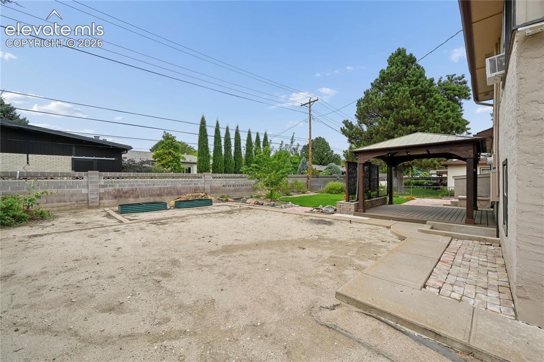
LOCATION, LOCATION, LOCATION! Your Home Search STOPS HERE! * Enjoy the Tranquil Surroundings & Escape from the Daily Grind * True Pride of Ownership * 4-Level * 4 Bedrooms * 2 Bath * 1-Car Attached Garage * Open, Bright Floor Plan Throughout the Levels * Living Room with LOTS of Natural Lighting * Full Kitchen Remodel (2021) * Gourmet Kitchen with Granite Counter-Tops, Breakfast Bar & Newer Appliances * Dining Room with Walk-Out to Backyard * 3 Upper Level Bedrooms * 2 Bathrooms (1 Upper & 1 Basement) * Primary Bedroom with Ceiling Fan PLUS a Dedicated Circuit for Window A/C Unit * Lower Level Family Room with NEW Luxury Vinyl Plank Flooring PLUS Custom Expanded Laundry Room with New Cabinets & Flooring AND Abundant Storage (2021) * Expanded Laundry Room has a Walk-Out to Backyard * YES!! There are TWO Walk-Outs to the Backyard!! * Beautiful, Natural Hardwood Flooring Throughout * Updated Plumbing & Electric in Kitchen & Laundry * Newer Furnace & Central Air * Improved HVAC Supply System * Large Sitting Porch Surrounded by Beautifully Landscaped & Maintained Front Yard * Covered Pergola with Trellis & TREX Deck in Backyard with Great Trees & Landscaping for Shade & Privacy * Mostly Fenced Back Yard with Space for EXTRA Off-Street Parking * Quick Access to CO 96/Thatcher Avenue, W. Northern Avenue & Pueblo Blvd * Minutes from Abriendo Avenue, the Pueblo Riverwalk & the Colorado State Fair Grounds * Close to the Pueblo Zoo, Pueblo Reservoir, Restaurants, Shopping, Schools, Parks & MORE! * SET YOUR SHOWING TODAY! COME ON IN...& WELCOME HOME!

Property Listed By

Picture of REALTOR Listing Property
  • Laurie Broccardo
  • 2702-153-917  Call the Agent 
Picture of Office Listing Property
  • RealtyPro Colorado Brokers
  • 2702-153-917  Call the Agent 

Property Details

    General Features

  • Property: Single Family, 4-Levels
  • Year Built: 1957
  • List Price: $340,000
  • County: Pueblo
  • School District: Pueblo-60

    Rooms

  • Master: Upper Level, 13 x 17
  • Bedrooms: 4
  • Baths: 1 full bath; 1 1/2 bath;
  • Laundry: Lower

    Structure

  • Foundation: Partial Basement
  • Heating: Forced Air
  • Cooling: Ceiling Fan, Central Air
  • Garage/Parking #: 1 vehicle(s), Attached
  • Patio Description: Covered
  • Total SqFt: 2,184
  • Finished SqFt: 2,126
  • Basement SqFt: 572
  • Basement % Fin: 90
  • Construction Status: Existing Home
  • Siding: Stucco, Wood
  • Structure: Framed on Lot

    Features

  • Appliances: 220v in Kitchen, Dishwasher, Disposal, Gas in Kitchen, Kitchen Vent Fan, Range, Refrigerator
  • Floors: Tile, Wood
  • Entry: Closet, Natural Wood
  • Laundry: Lower

    Taxes, Utilities, Lot

  • Tax: $1,710
  • Lot Size: 0.16 Acres, 6,970 SqFt
  • Landscaped: All
  • Fence: Rear
  • Driveway: Concrete
  • Lot Location: Near Fire Station, Near Park, Near Public Transit, Near Schools, Near Shopping Center
  • Lot Description: Level
  • Existing Utilities: Electricity Available, Natural Gas Available
  • Existing Water: Municipal

    Community

  • Covenants: Yes

    Additional Information


      Disclaimer
      The real estate listing information and related content displayed on this site is provided exclusively for consumers’ personal, non-commercial use and may not be used for any purpose other than to identify prospective properties consumers may be interested in purchasing.
      PPAR.com Website

      801 Westacres Avenue, Pueblo, CO, 81005

      Image 1 of 50: Welcome Home!!  Come On In!!!

      Welcome Home!! Come On In!!!

      Image 2 of 50: Beautifully Landscaped Front Yard

      Beautifully Landscaped Front Yard
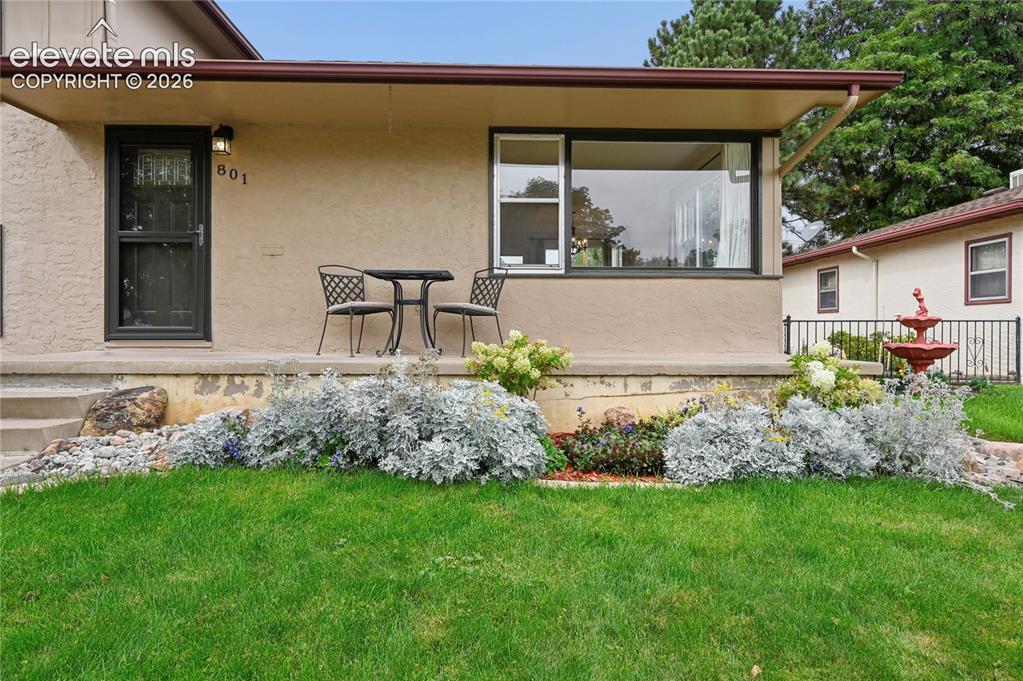
      Image 3 of 50: Space for Plenty of Parking!!

      Space for Plenty of Parking!!

      Image 4 of 50: Beautifully Landscaped Front Yard

      Beautifully Landscaped Front Yard
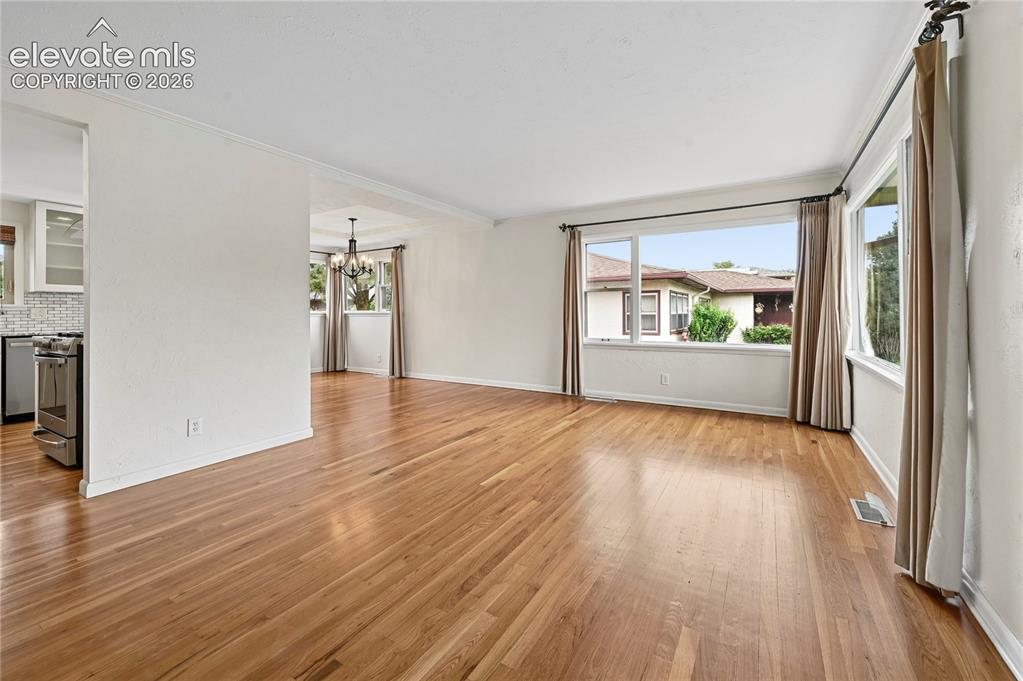
      Image 5 of 50: Beautifully Landscaped Front Yard

      Beautifully Landscaped Front Yard

      Image 6 of 50: Beautifully Landscaped Front Yard

      Beautifully Landscaped Front Yard

      Image 7 of 50: Living Room (Looking From Entry)

      Living Room (Looking From Entry)
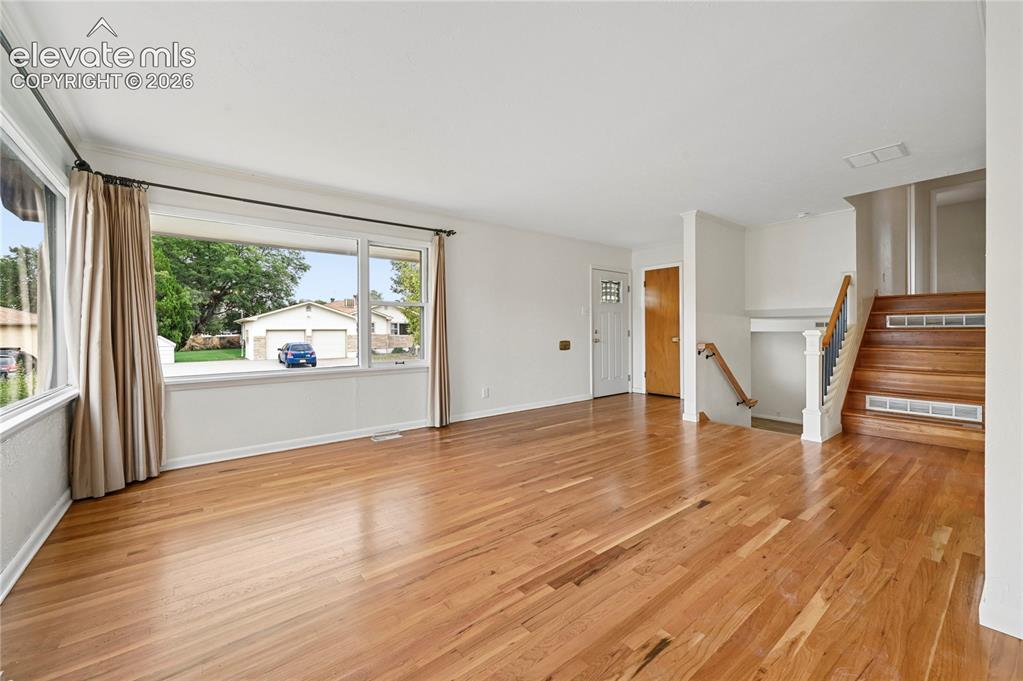
      Image 8 of 50: Living Room

      Living Room

      Image 9 of 50: Living Room (Looking Towards Entry & Stairs)
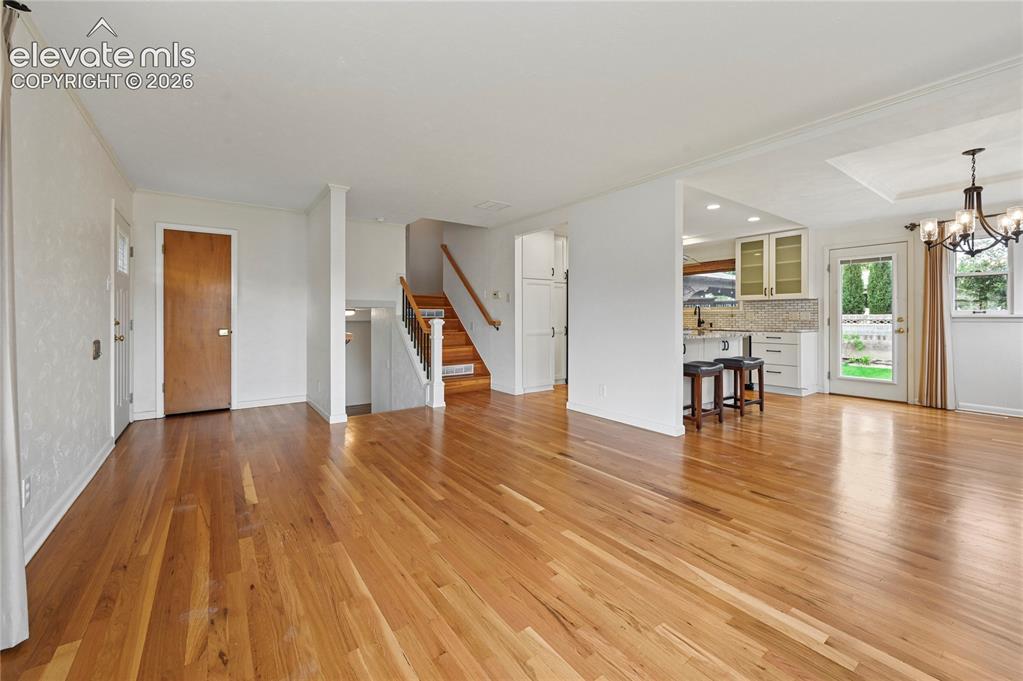
      Living Room (Looking Towards Entry & Stairs)

      Image 10 of 50: Living Room (Looking Towards Entry, Stairs and Kitchen & Dining Room)
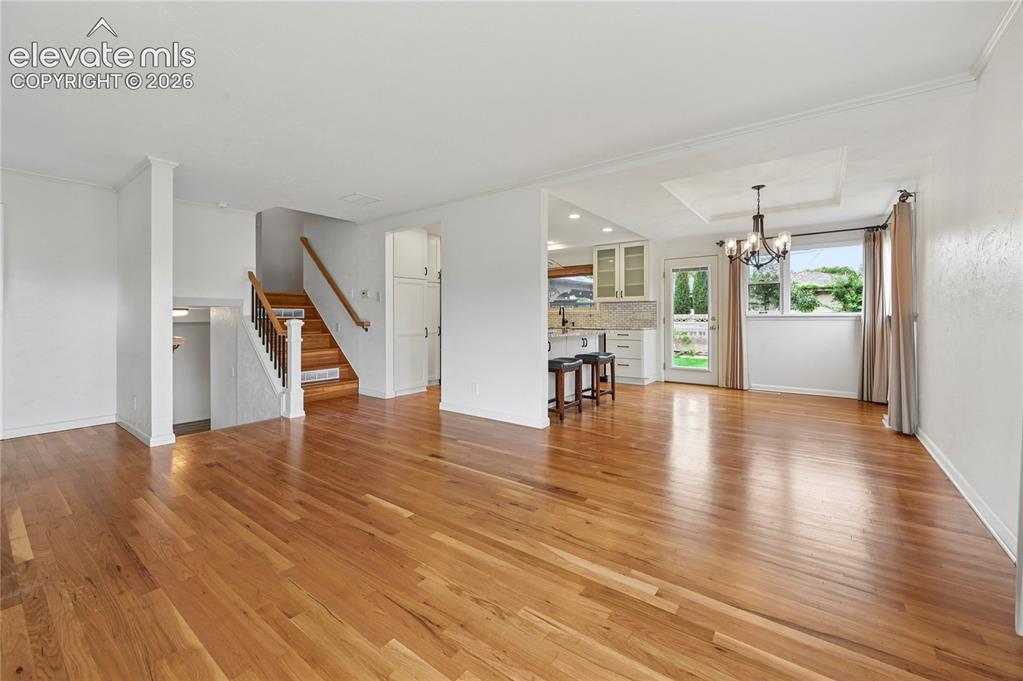
      Living Room (Looking Towards Entry, Stairs and Kitchen & Dining Room)
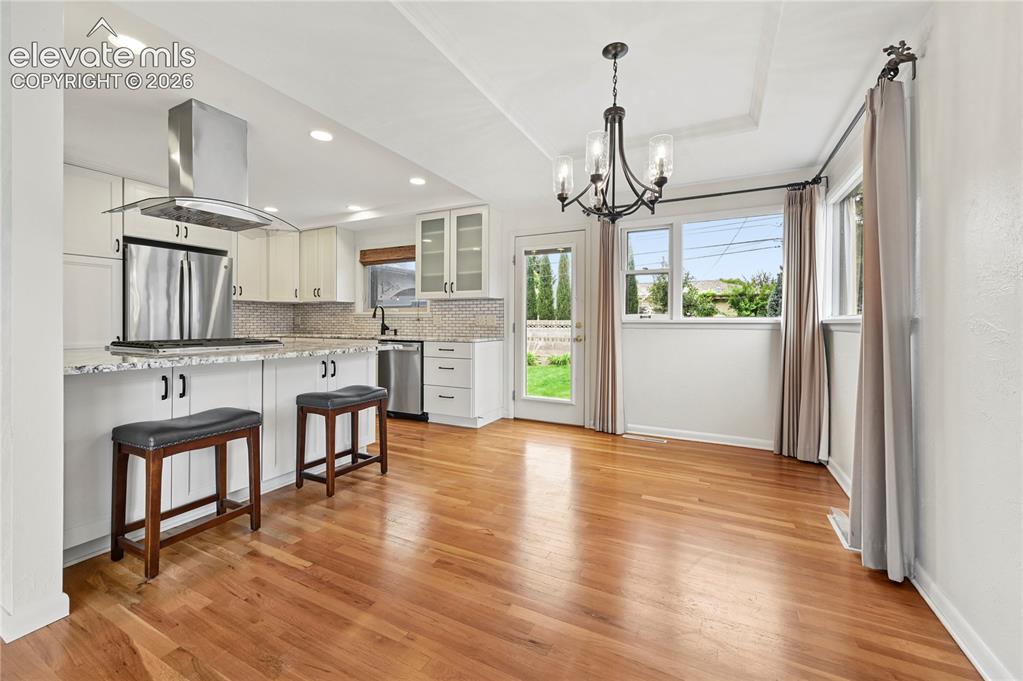
      Image 11 of 50: Living Room (Looking Towards Entry, Stairs and Kitchen & Dining Room)

      Living Room (Looking Towards Entry, Stairs and Kitchen & Dining Room)

      Image 12 of 50: Dining Room (Looking Towards Backyard from Living Room)
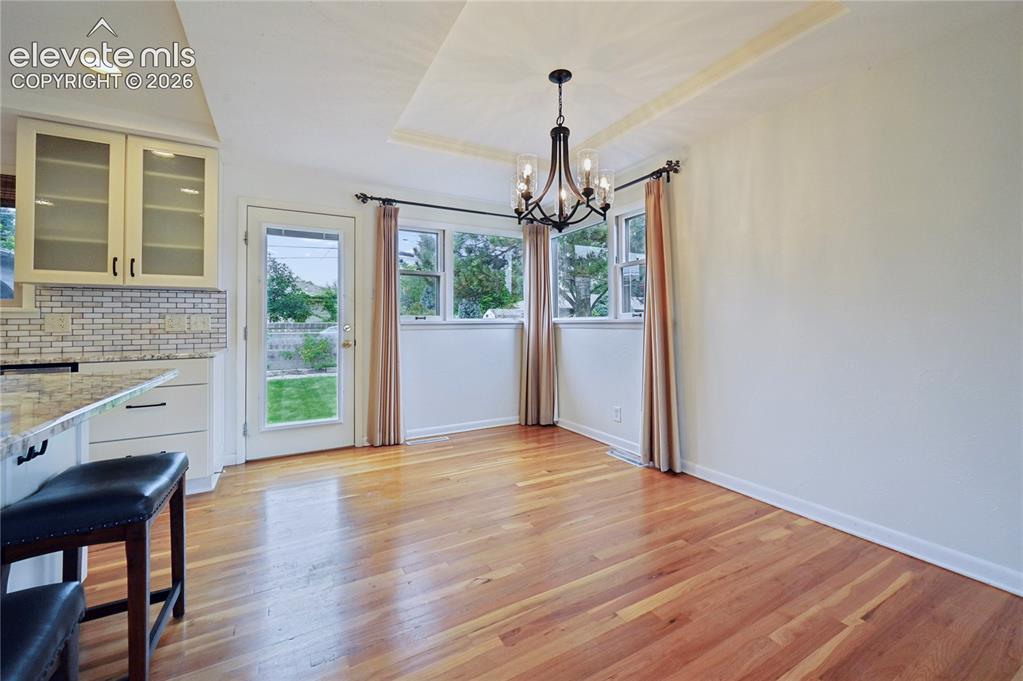
      Dining Room (Looking Towards Backyard from Living Room)

      Image 13 of 50: Dining Room with Walk-Out to Backyard
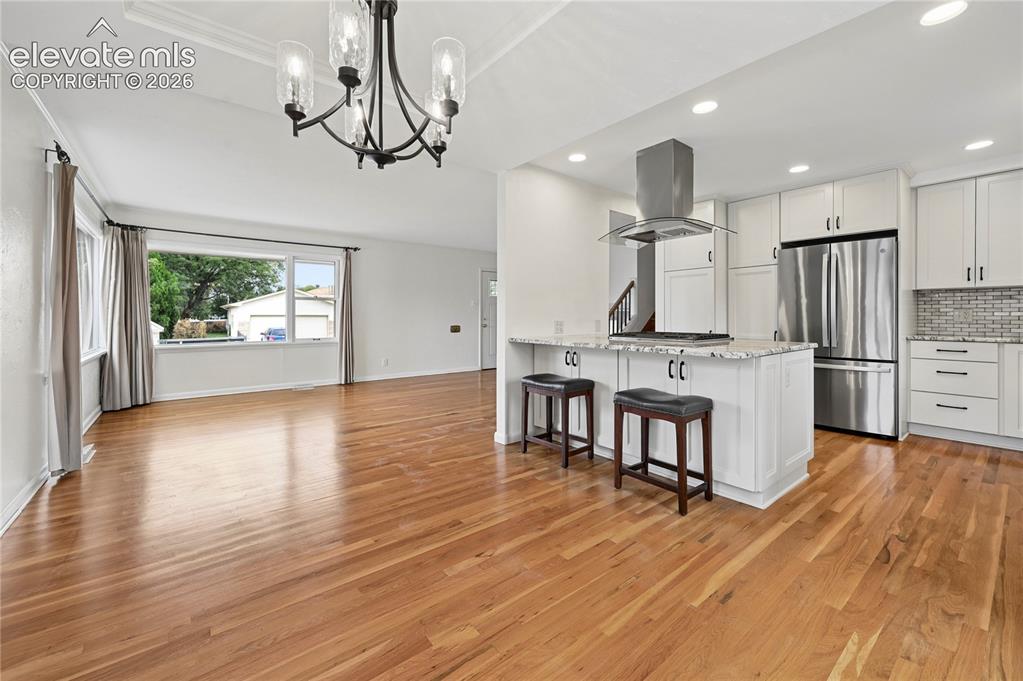
      Dining Room with Walk-Out to Backyard

      Image 14 of 50: Dining Room (Looking Towards Kitchen & Living Room)
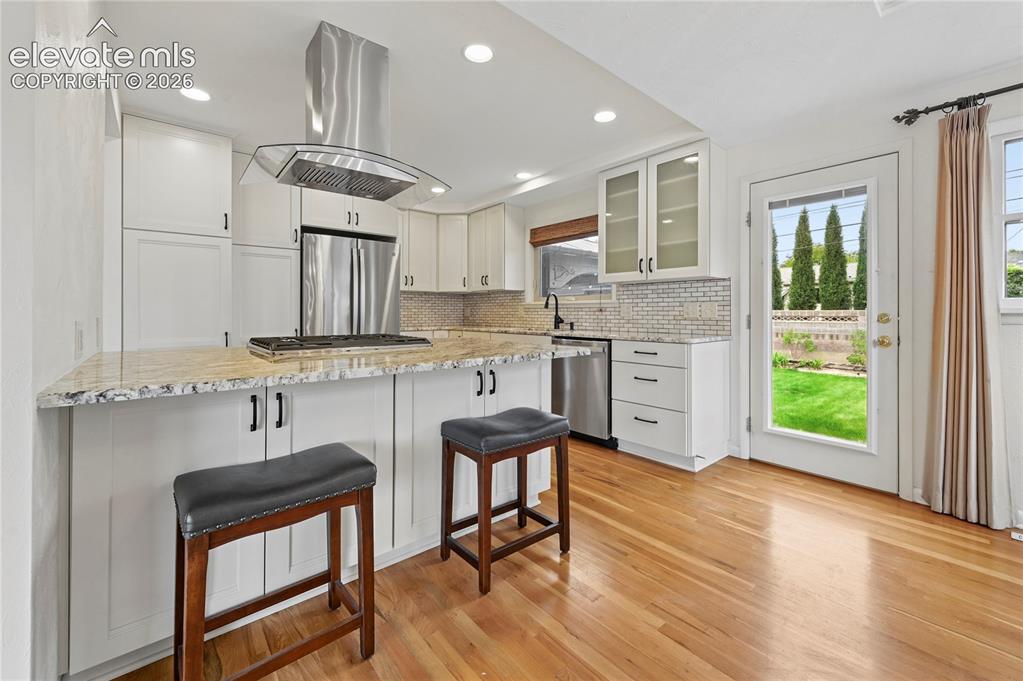
      Dining Room (Looking Towards Kitchen & Living Room)

      Image 15 of 50: Gourmet Kitchen

      Gourmet Kitchen

      Image 16 of 50: Gourmet Kitchen

      Gourmet Kitchen

      Image 17 of 50: Gourmet Kitchen

      Gourmet Kitchen

      Image 18 of 50: Gourmet Kitchen

      Gourmet Kitchen

      Image 19 of 50: Gourmet Kitchen

      Gourmet Kitchen

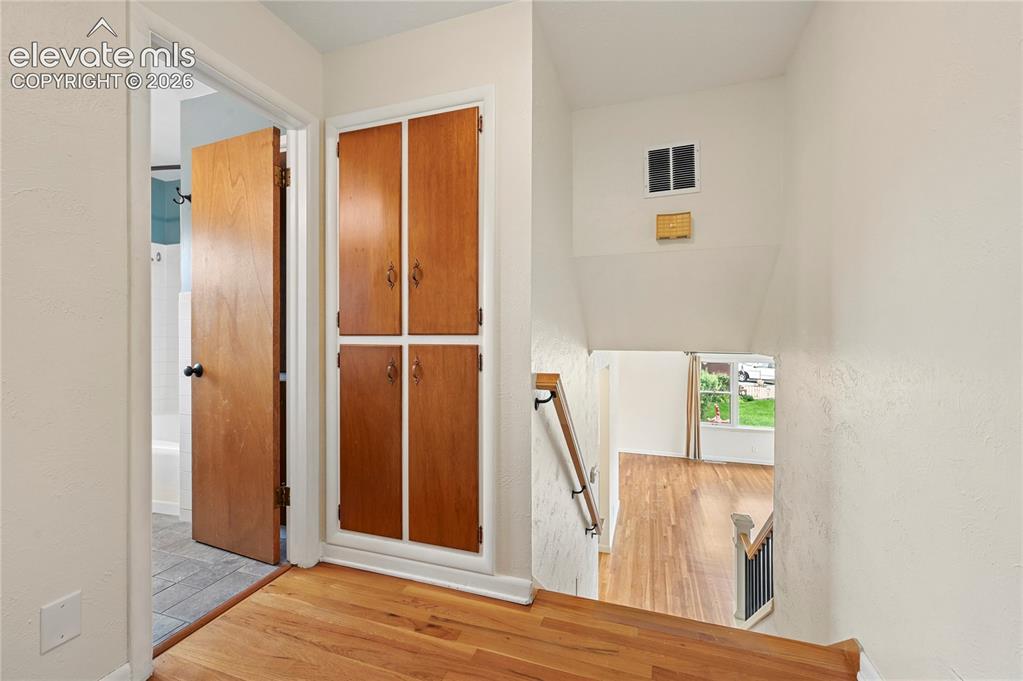
      Image 20 of 50: Upper Level Hallway (Looking From Bedrooms to Bathroom & Stairs)
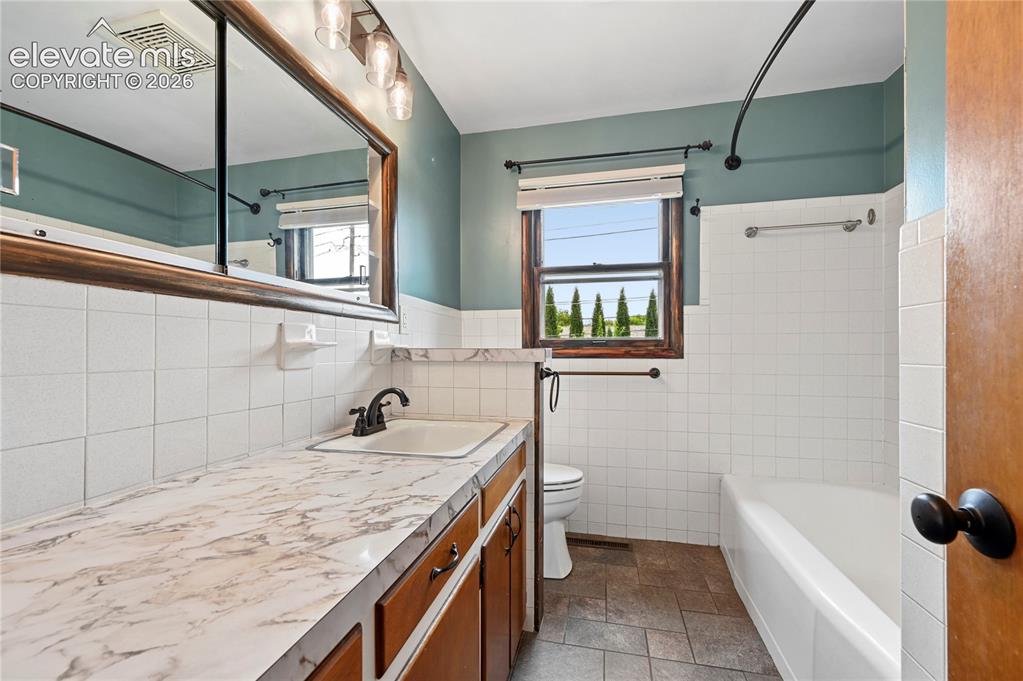
      Upper Level Hallway (Looking From Bedrooms to Bathroom & Stairs)

      Image 21 of 50: Upper Level Bathroom

      Upper Level Bathroom

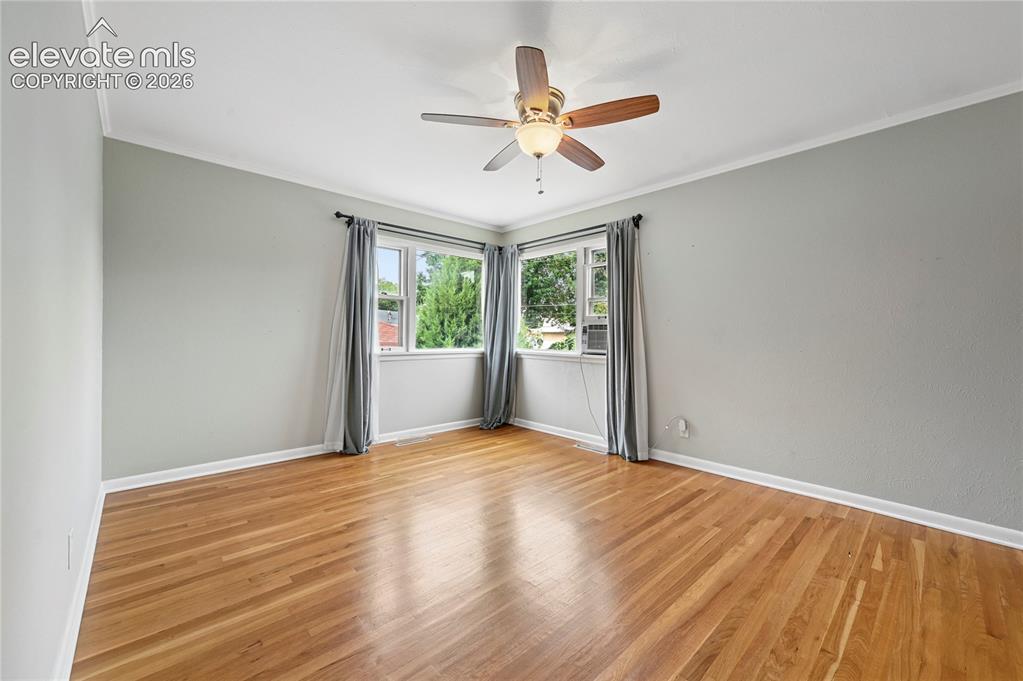
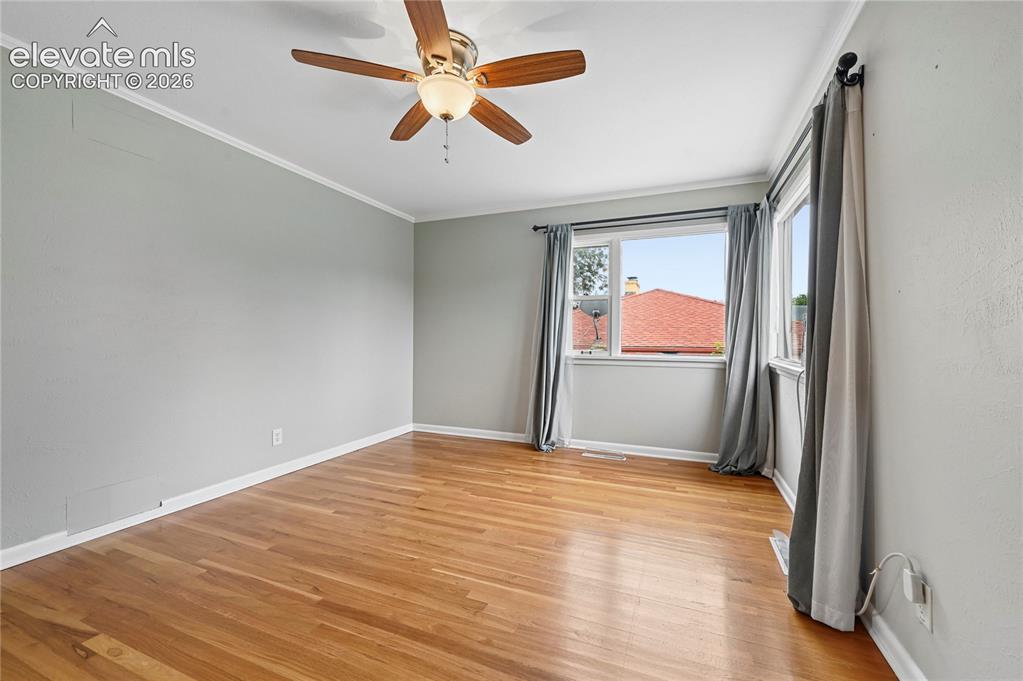
      Image 22 of 50: Upper Level Bedroom #1

      Upper Level Bedroom #1
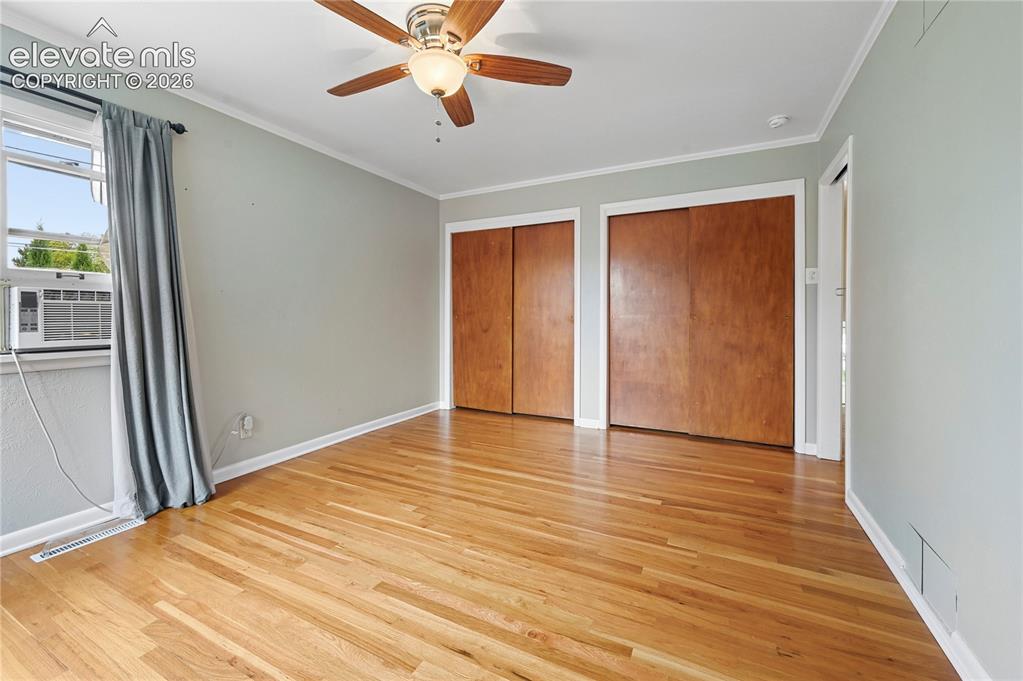
      Image 23 of 50: Upper Level Bedroom #1

      Upper Level Bedroom #1
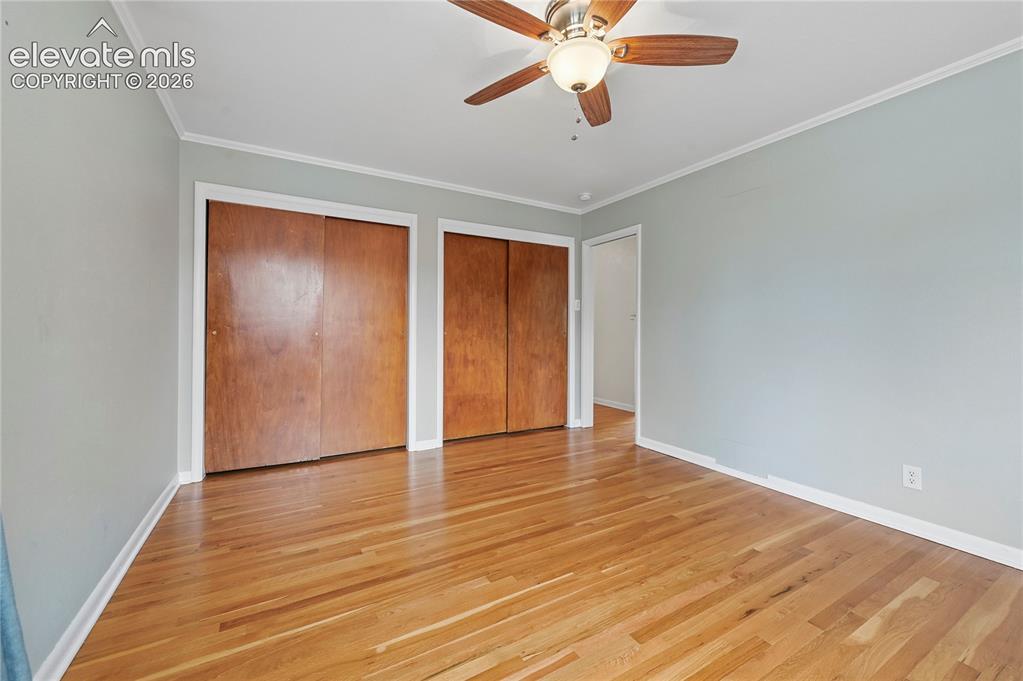
      Image 24 of 50: Upper Level Bedroom #1

      Upper Level Bedroom #1
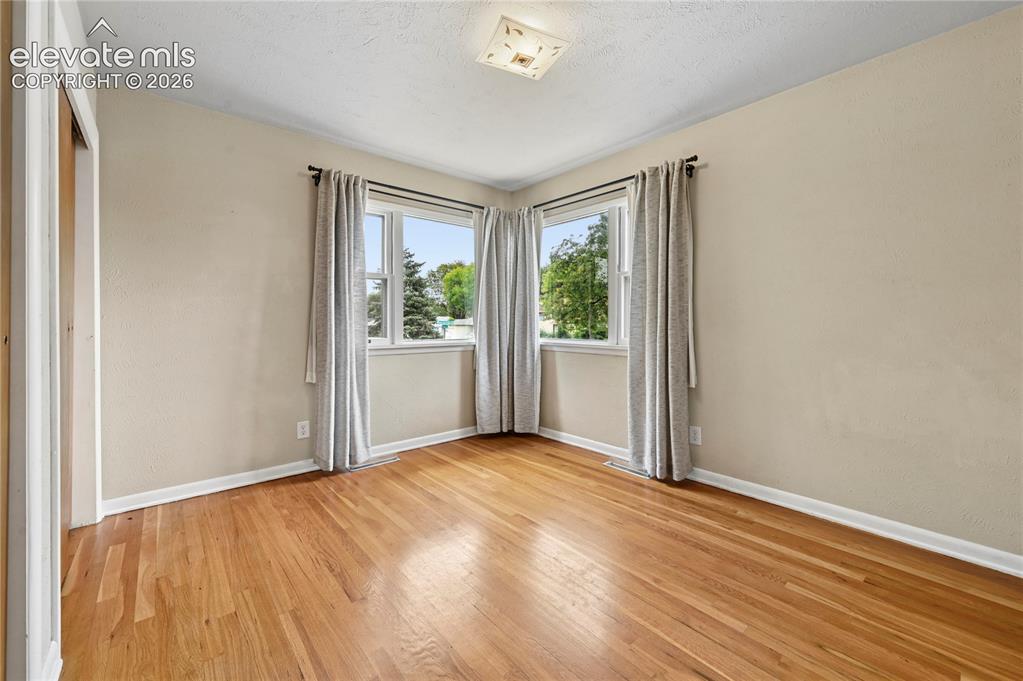
      Image 25 of 50: Upper Level Bedroom #1

      Upper Level Bedroom #1

      Image 26 of 50: Upper Level Bedroom #2

      Upper Level Bedroom #2
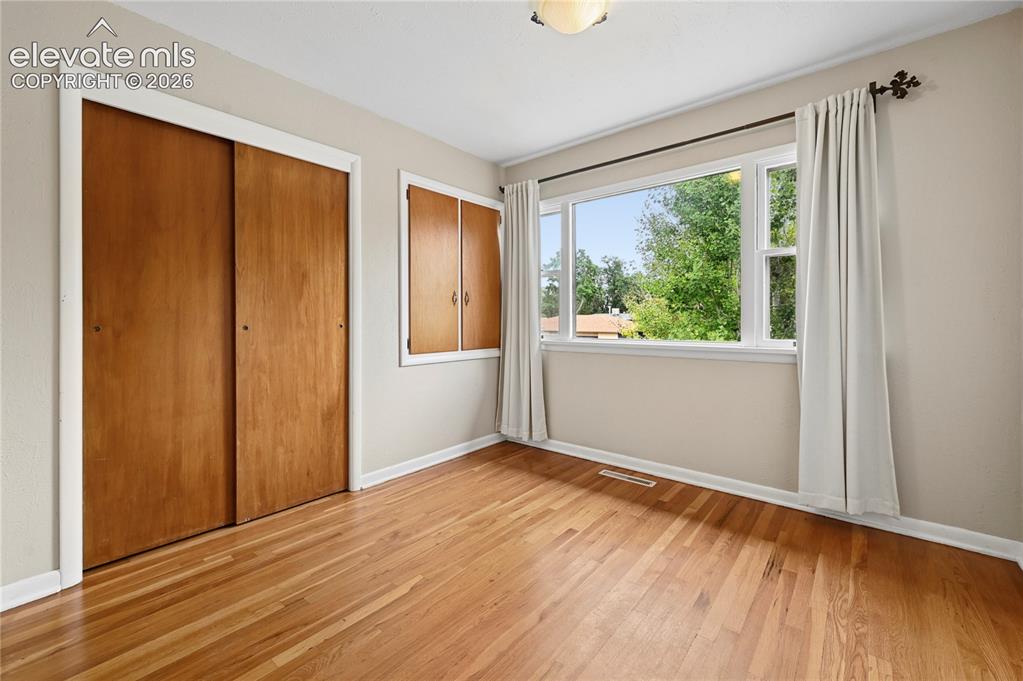
      Image 27 of 50: Upper Level Bedroom #2

      Upper Level Bedroom #2

      Image 28 of 50: Upper Level Bedroom #3

      Upper Level Bedroom #3
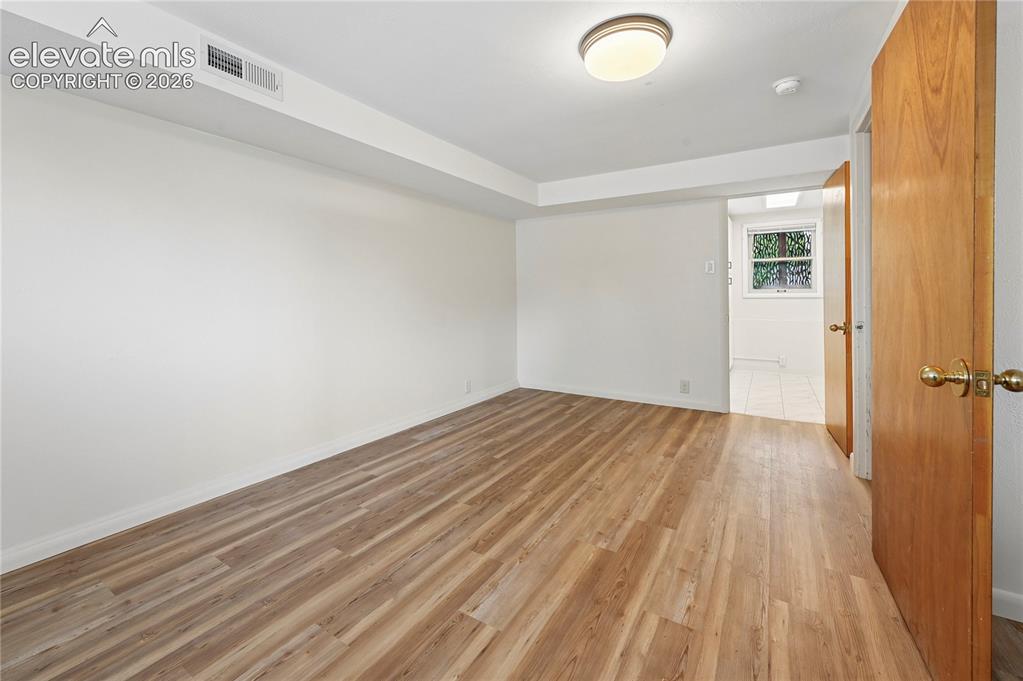
      Image 29 of 50: Upper Level Bedroom #3

      Upper Level Bedroom #3

      Image 30 of 50: Lower Level Family Room (Looking Towards Laundry)
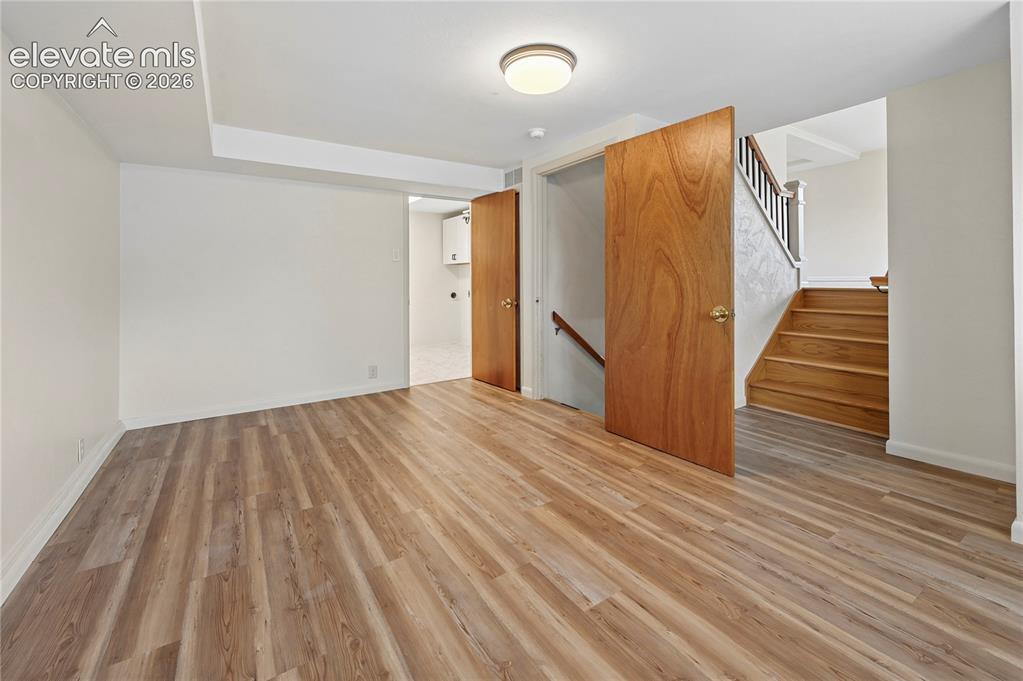
      Lower Level Family Room (Looking Towards Laundry)

      Image 31 of 50: Lower Level Family Room (Looking Towards Stairs & Laundry)
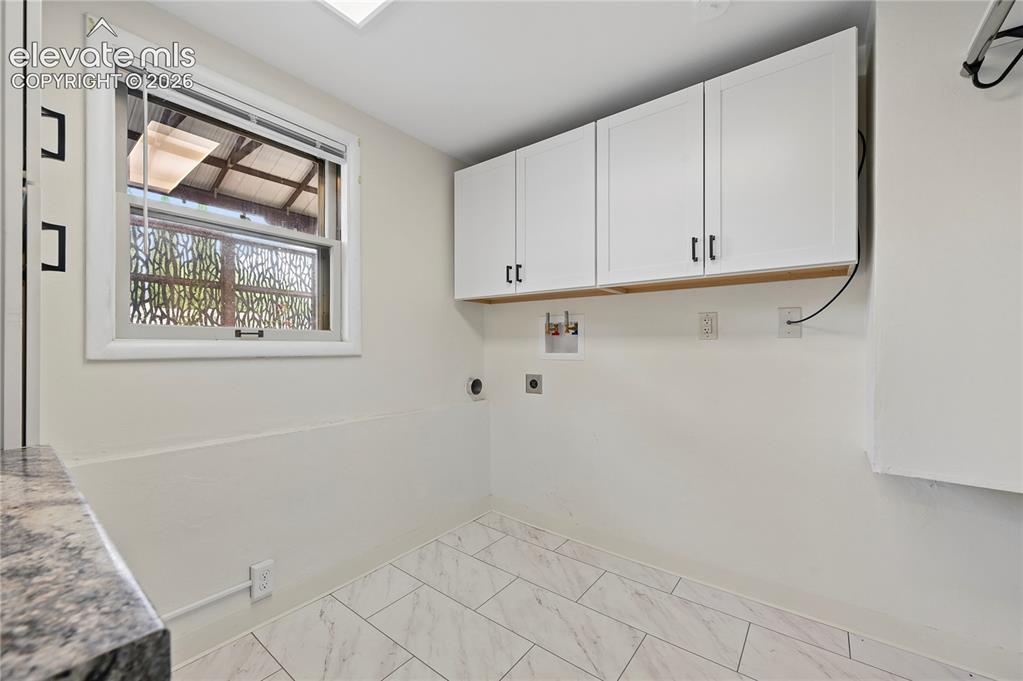
      Lower Level Family Room (Looking Towards Stairs & Laundry)

      Image 32 of 50: HUGE, Expanded Laundry

      HUGE, Expanded Laundry
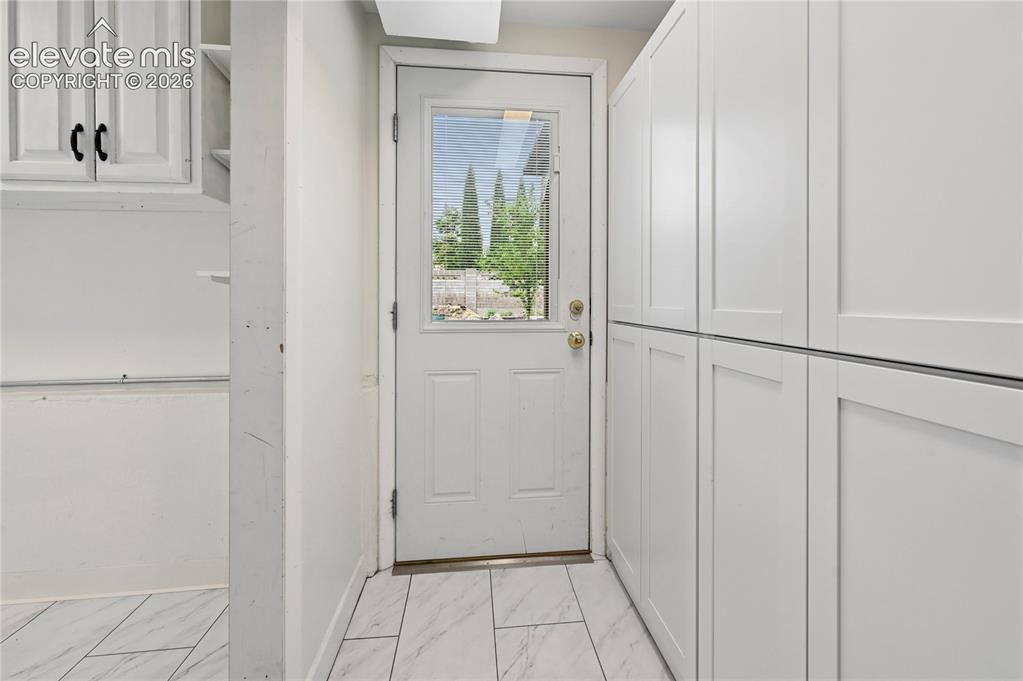
      Image 33 of 50: HUGE, Expanded Laundry

      HUGE, Expanded Laundry

      Image 34 of 50: Laundry with Walk-Out to Backyard

      Laundry with Walk-Out to Backyard

      Image 35 of 50: HUGE, Expanded Laundry with LOTS of Storage!!
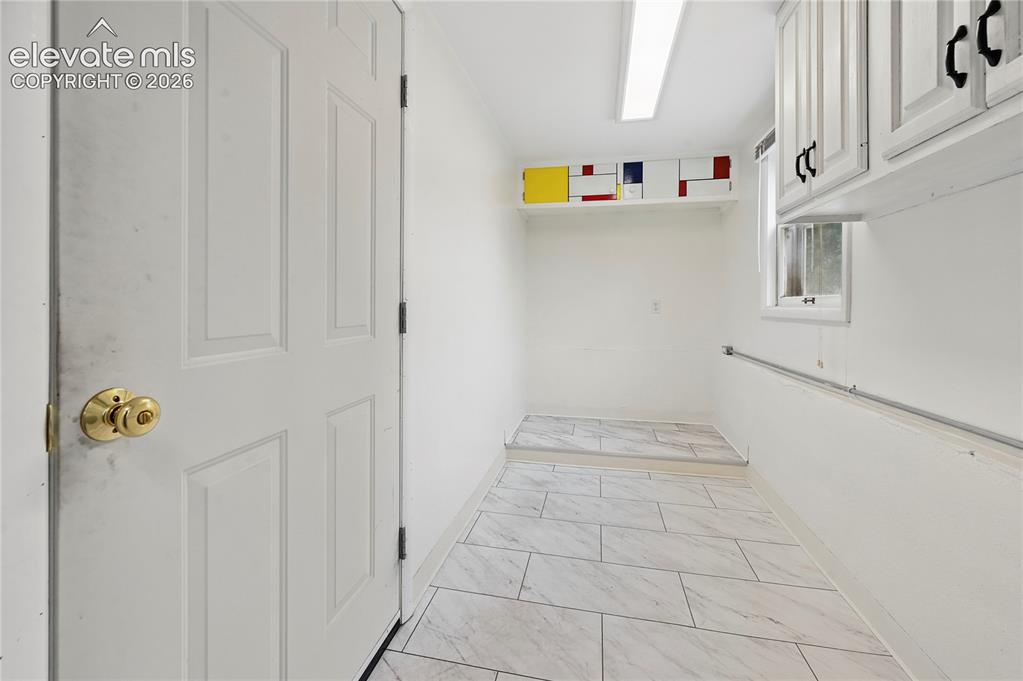
      HUGE, Expanded Laundry with LOTS of Storage!!

      Image 36 of 50: HUGE, Expanded Laundry with Door to Garage
      HUGE, Expanded Laundry with Door to Garage

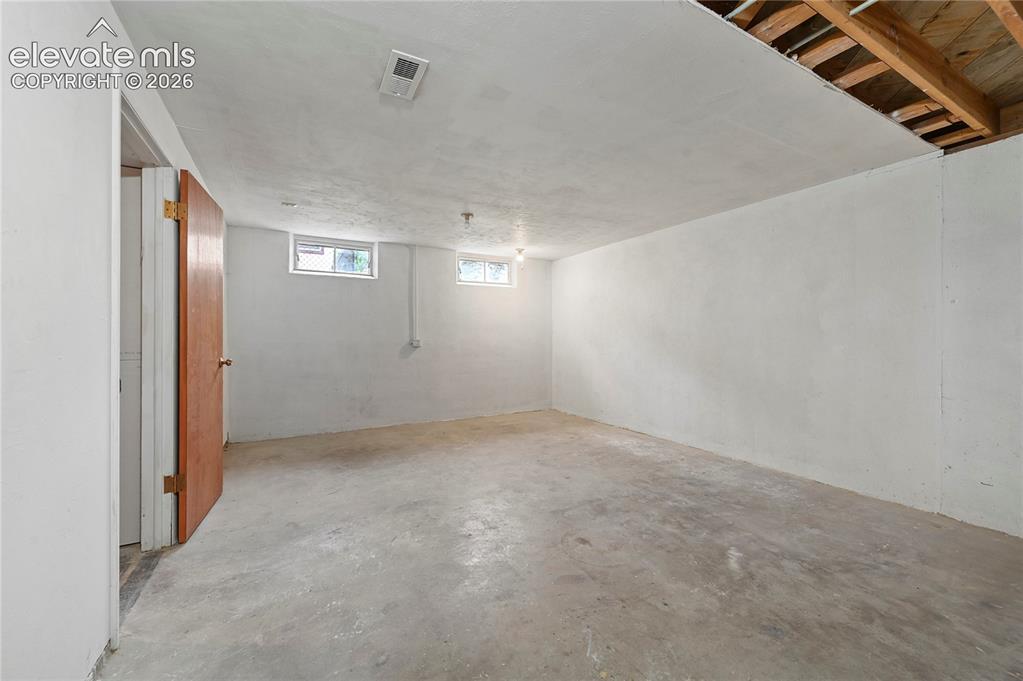
      Image 37 of 50: Basement Family Room

      Basement Family Room

      Image 38 of 50: Basement Family Room (Looking Towards Basement Bedroom & Bathroom)
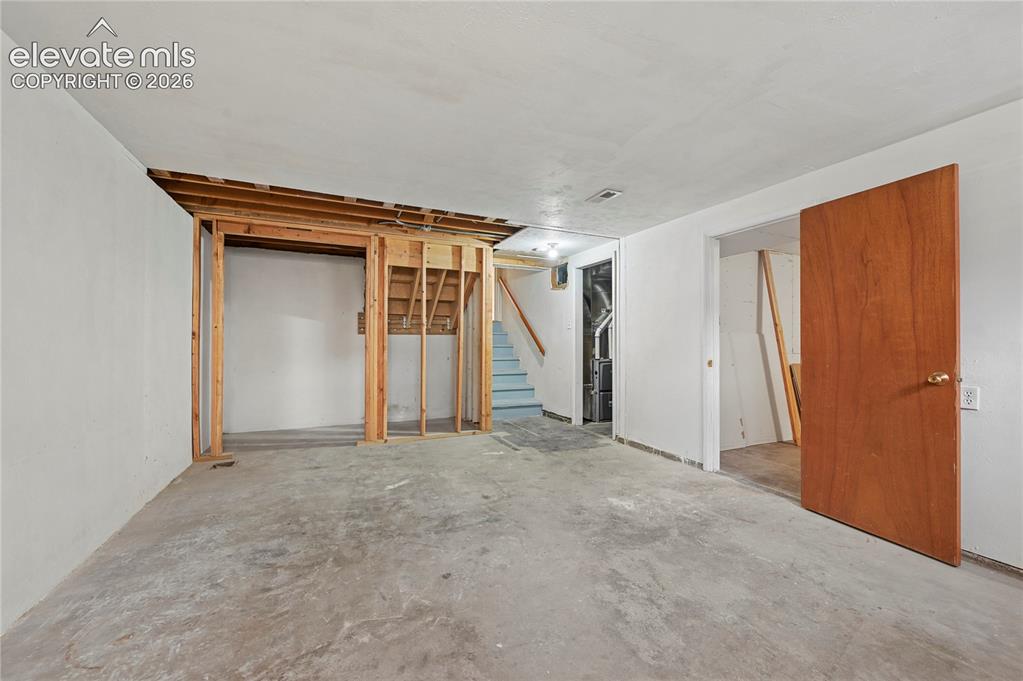
      Basement Family Room (Looking Towards Basement Bedroom & Bathroom)

      Image 39 of 50: Basement Family Room (Looking Towards Bedroom, Mechanical Room & Stairs)
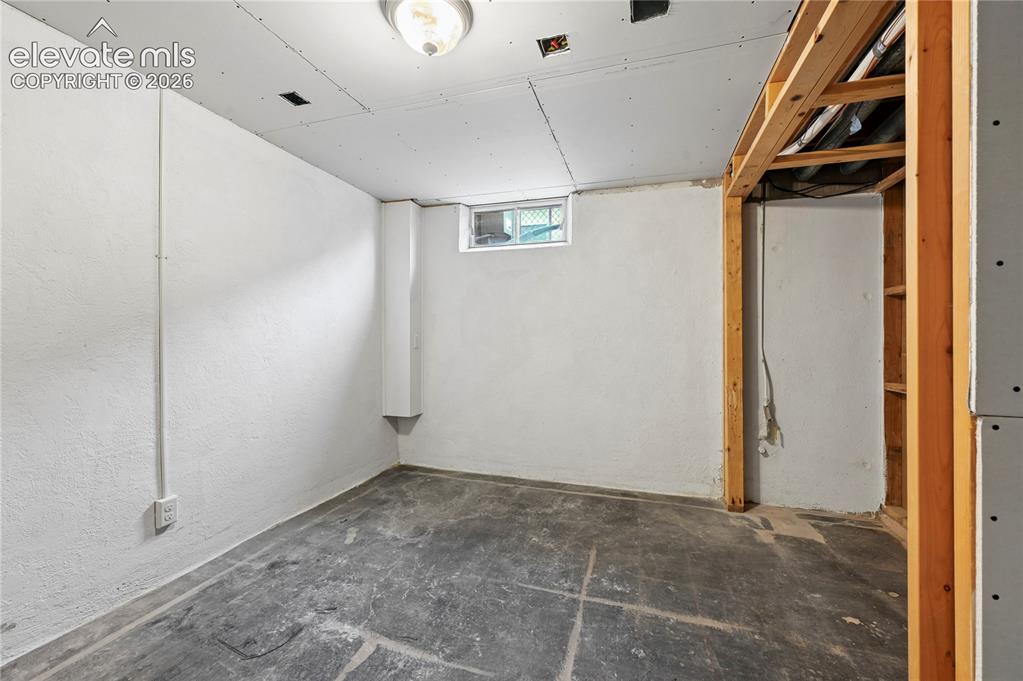
      Basement Family Room (Looking Towards Bedroom, Mechanical Room & Stairs)

      Image 40 of 50: Basement Bedroom

      Basement Bedroom

      Image 41 of 50: Basement Bedroom

      Basement Bedroom

      Image 42 of 50: Basement Bathroom

      Basement Bathroom

      Image 43 of 50: Beautifully Landscaped Backyard

      Beautifully Landscaped Backyard
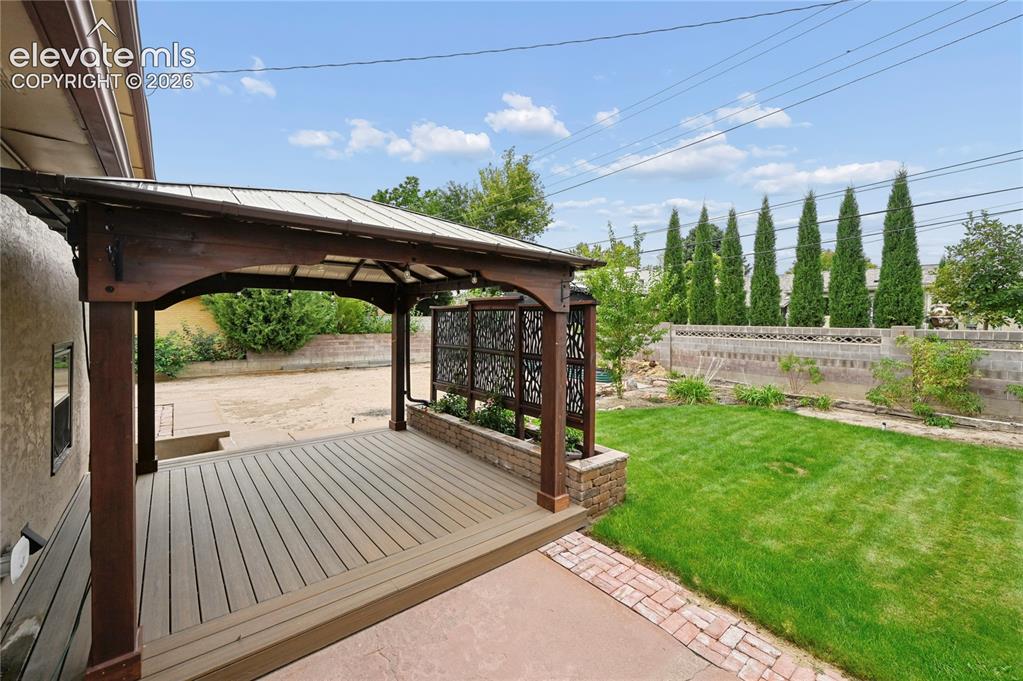
      Image 44 of 50: Beautifully Landscaped Backyard

      Beautifully Landscaped Backyard

      Image 45 of 50: Beautifully Landscaped Backyard with Covered Deck
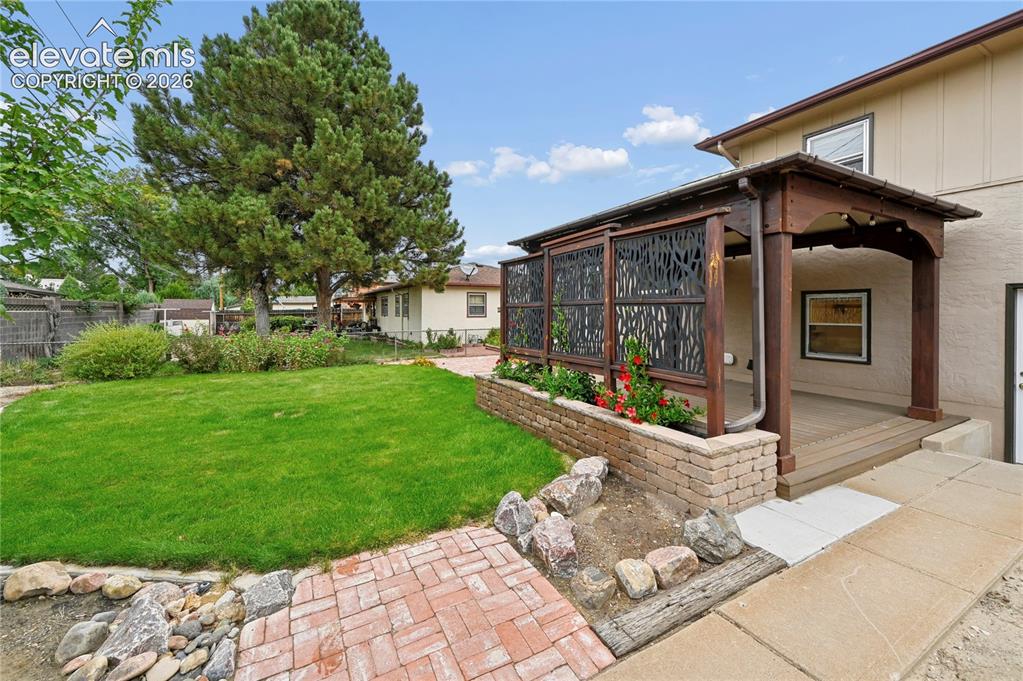
      Beautifully Landscaped Backyard with Covered Deck
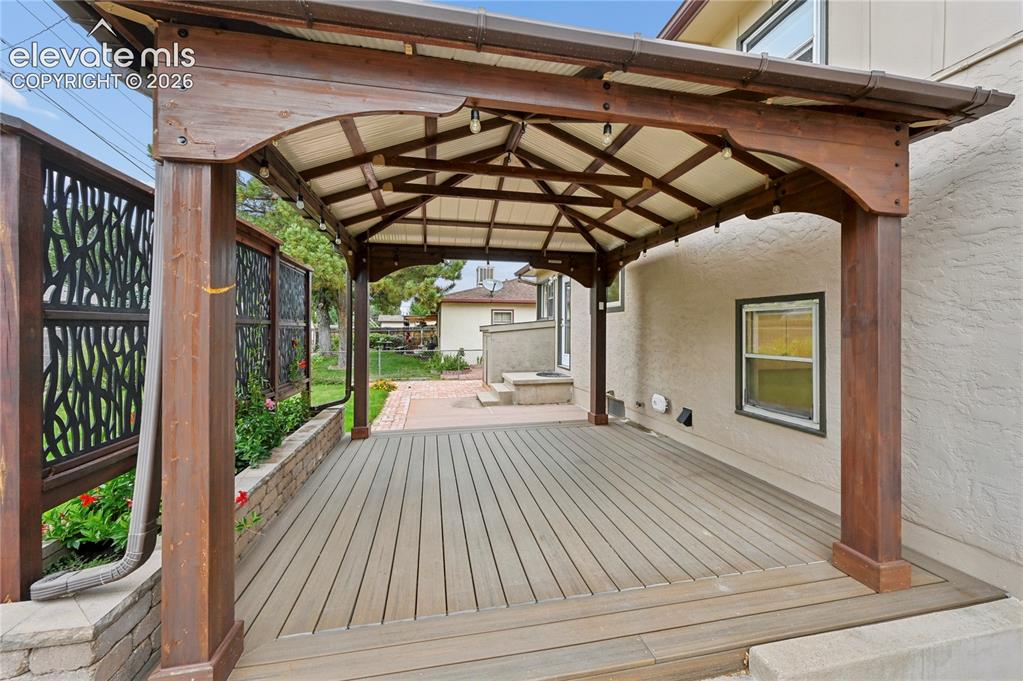
      Image 46 of 50: Beautifully Landscaped Backyard with Covered Deck

      Beautifully Landscaped Backyard with Covered Deck

      Image 47 of 50: Covered Deck in Backyard

      Covered Deck in Backyard

      Image 48 of 50: Backyard with Space for Parking or Your Next Project!
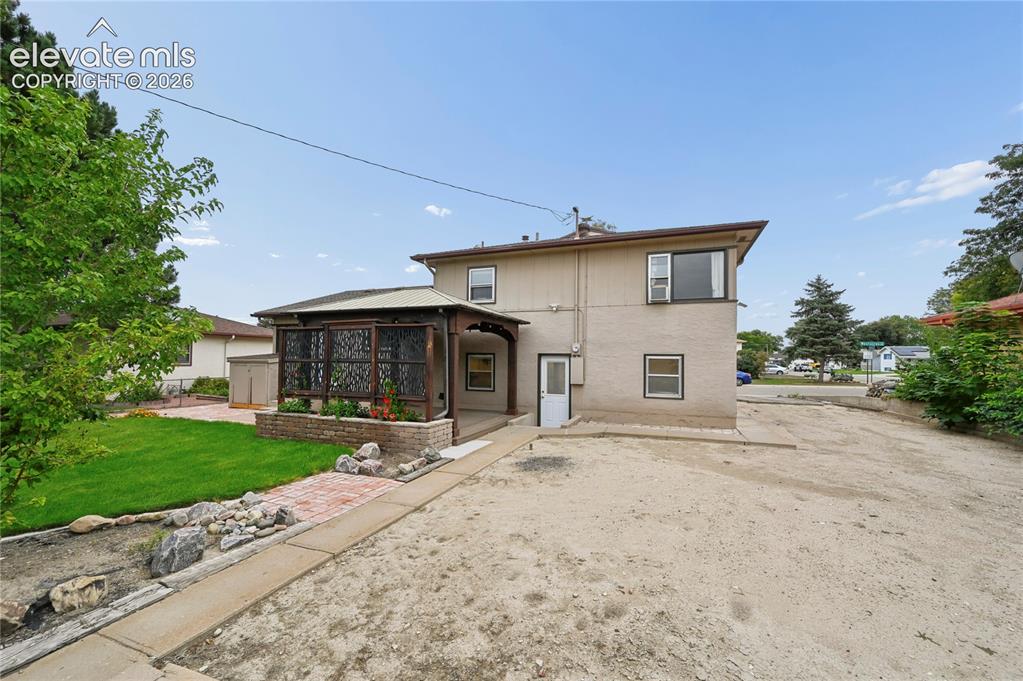
      Backyard with Space for Parking or Your Next Project!
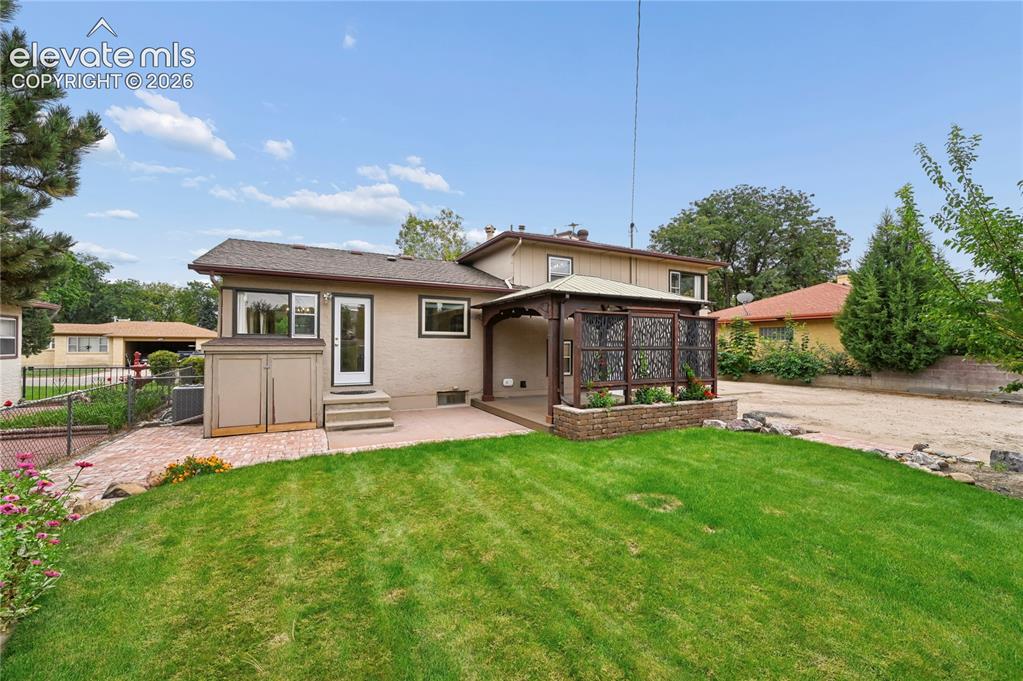
      Image 49 of 50: Backyard with Space for Parking or Your Next Project!

      Backyard with Space for Parking or Your Next Project!

      Image 50 of 50: Beautifully Landscaped Backyard

      Beautifully Landscaped Backyard

      Disclaimer: The real estate listing information and related content displayed on this site is provided exclusively for consumers’ personal, non-commercial use and may not be used for any purpose other than to identify prospective properties consumers may be interested in purchasing.