3806 Somerset Drive, Colorado Springs, CO, 80907
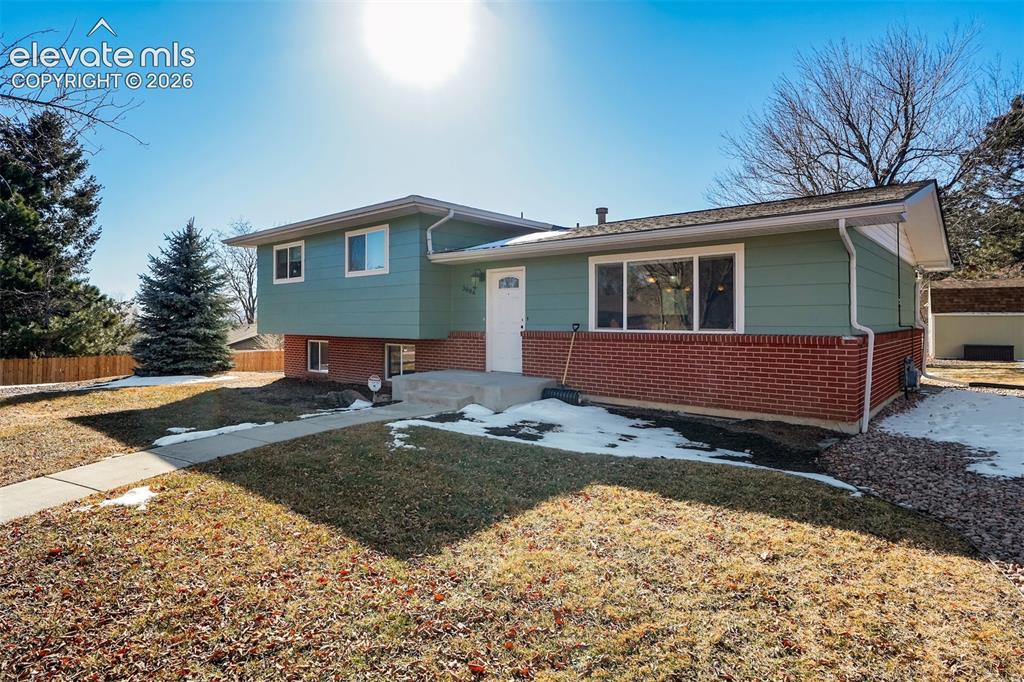
Image Count: 43

$565,000

  • Highlights
  • Single Family
  • 6 bd | 4 ba | 3,096 sqft
  • 3806 Somerset Drive, Colorado Springs, CO, 80907 listed by Tanner Pile
  • Active
  • MLS#: 2370816
  • View on Map
Space maker

Property Description

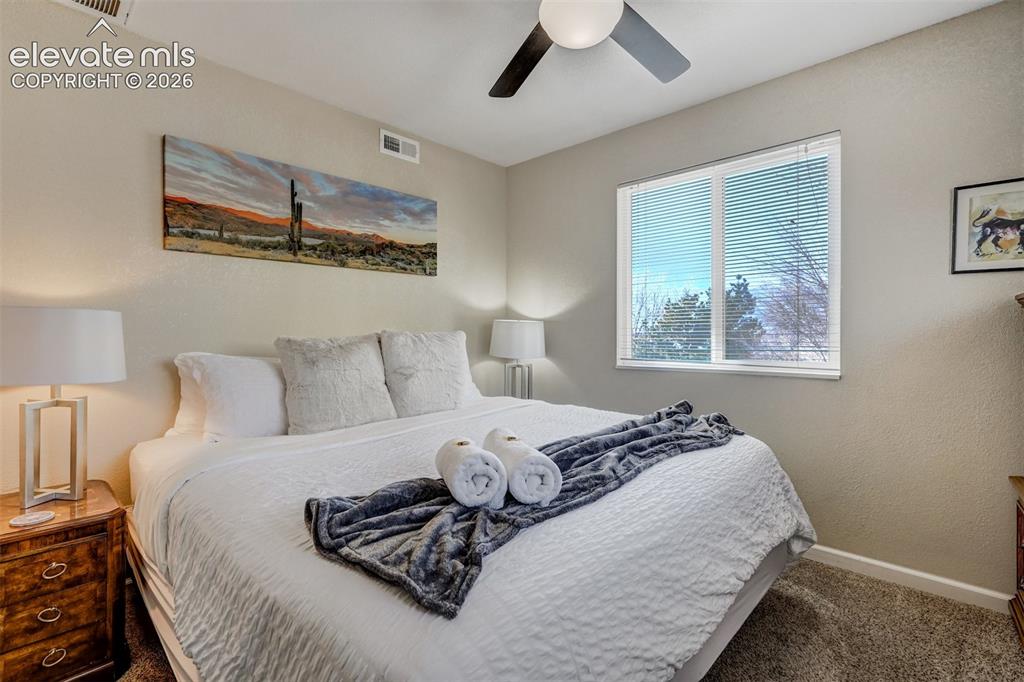
This 3,096 sq. ft. home offers 6 bedrooms and 4 bathrooms across a functional, flexible layout, located just minutes from the University of Colorado Colorado Springs. The main level features an open-concept Great Room combining the living, dining, and kitchen spaces, finished with hardwood flooring throughout. The lower level includes a built-in dry bar, ideal for entertaining or additional living space. All bathrooms feature tiled shower surrounds and flooring. In-unit washer and dryer included. This property is being sold fully furnished — all furniture currently in place will convey with the sale, making it truly move-in ready from day one. Parking is available via a private driveway accessed through the back alley. With four separate living areas, this home offers exceptional flexibility — well-suited as a spacious single-family residence, or for continued use as an income-producing short-term rental. Currently operating as a successful Airbnb, the property comes fully equipped and ready to generate revenue immediately, or to be enjoyed as a comfortable, move-in-ready home. A rare opportunity to acquire a versatile, high-capacity property near UCCS in a well-established location.

Property Listed By

Picture of REALTOR Listing Property
  • Tanner Pile
  • 4557-188-206  Call the Agent 
Picture of Office Listing Property
  • Renjoy Real Estate
  • 5427-056-917  Call the Agent 

Property Details

    General Features

  • Property: Single Family, 4-Levels
  • Year Built: 1965
  • List Price: $565,000
  • County: El Paso
  • School District: Colorado Springs 11

    Rooms

  • Bedrooms: 6
  • Baths: 4 3/4 bath;

    Structure

  • Foundation: Full Basement
  • Heating: Forced Air
  • Cooling: Central Air
  • Garage/Parking #: 2 vehicle(s), Attached
  • Total SqFt: 3,096
  • Finished SqFt: 2,908
  • Basement SqFt: 1,248
  • Basement % Fin: 90
  • Construction Status: Existing Home
  • Siding: Alum/Vinyl/Steel, Brick
  • Structure: Frame

    Features

  • Appliances: 220v in Kitchen, Dishwasher, Microwave Oven, Oven, Range
  • Fireplace: Lower Level
  • Additional Items: Shed

    Taxes, Utilities, Lot

  • Tax: $1,786
  • Lot Size: 0.21 Acres, 9,293 SqFt
  • Lot Description: Mountain View
  • Existing Utilities: Electricity Available, Electricity Connected
  • Existing Water: Municipal

    Community

  • HOA Frequency: Annual

    Additional Information


      Disclaimer
      The real estate listing information and related content displayed on this site is provided exclusively for consumers’ personal, non-commercial use and may not be used for any purpose other than to identify prospective properties consumers may be interested in purchasing.
      PPAR.com Website

      3806 Somerset Drive, Colorado Springs, CO, 80907

      Image 1 of 43: Split-level residence featuring a brick and siding exterior, front entry do

      Split-level residence featuring a brick and siding exterior, front entry door, and a concrete walkway
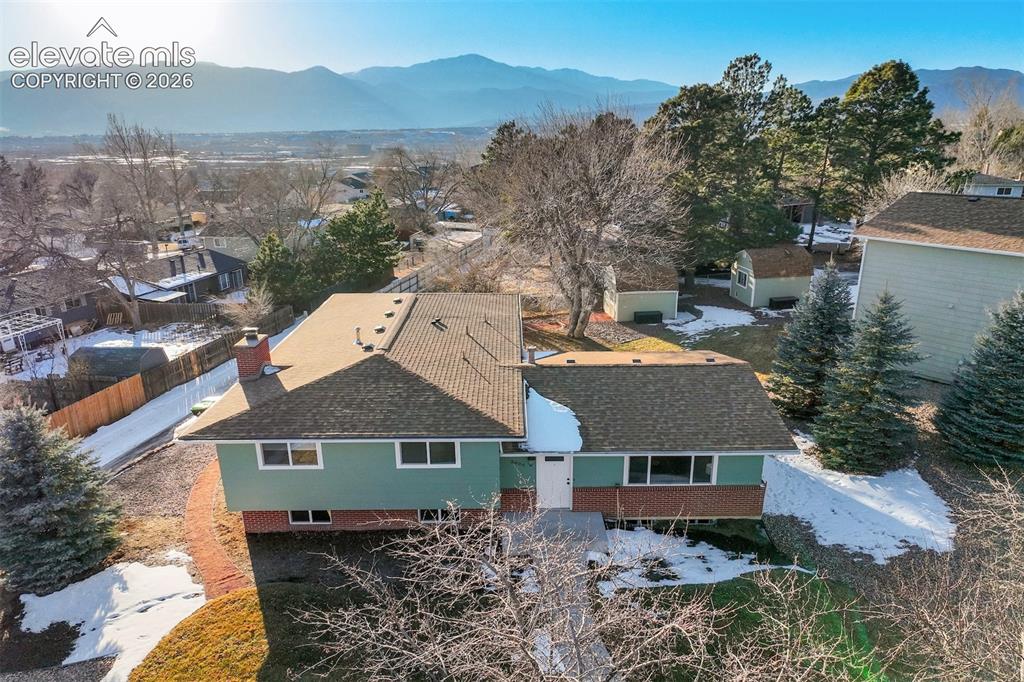
      Image 2 of 43: Contemporary split-level residence featuring a multi-gable roofline and a b

      Contemporary split-level residence featuring a multi-gable roofline and a brick chimney
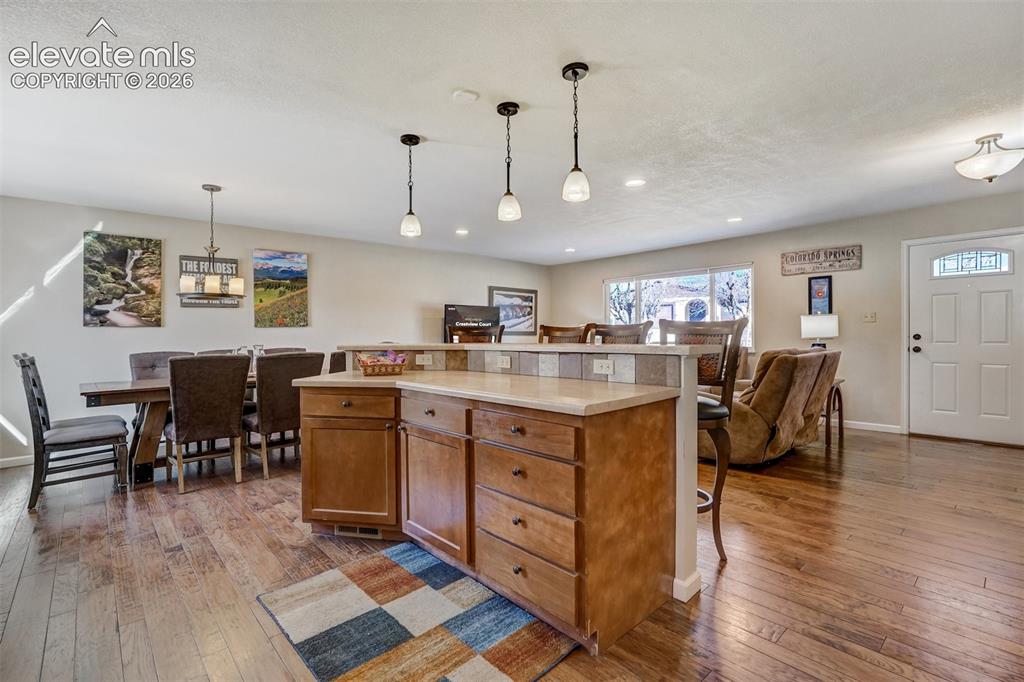
      Image 3 of 43: Open-concept living area featuring wood-finish flooring, a kitchen island w

      Open-concept living area featuring wood-finish flooring, a kitchen island with storage and tile backsplash, and a dining area with overhead lighting
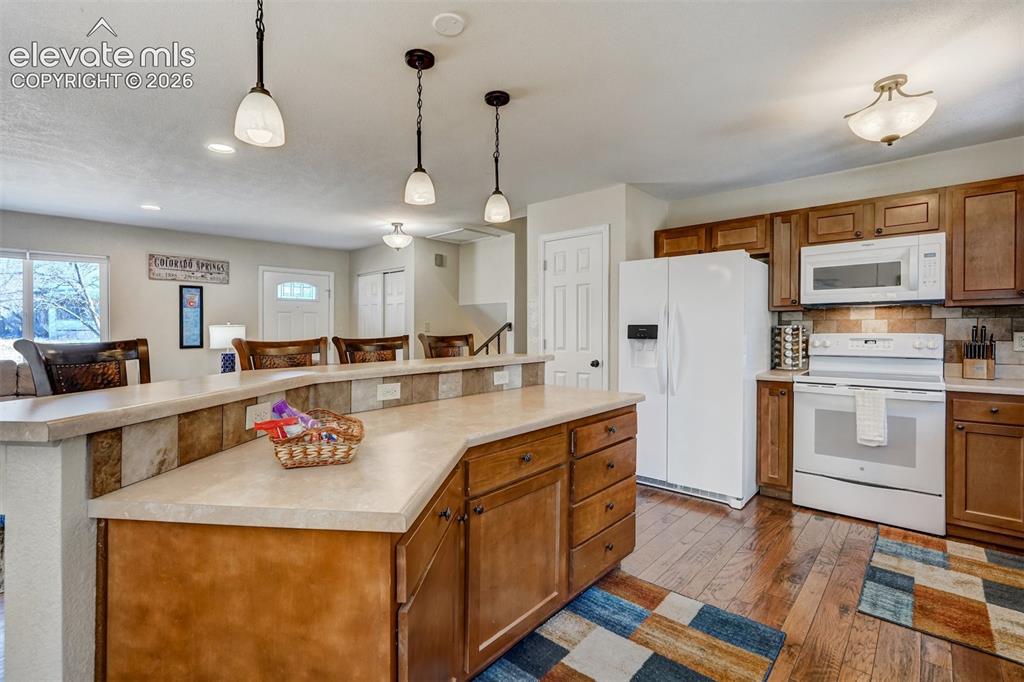
      Image 4 of 43: Kitchen featuring wood-finish flooring, wood cabinetry, white appliances, a

      Kitchen featuring wood-finish flooring, wood cabinetry, white appliances, a tiled backsplash, and recessed and pendant lighting
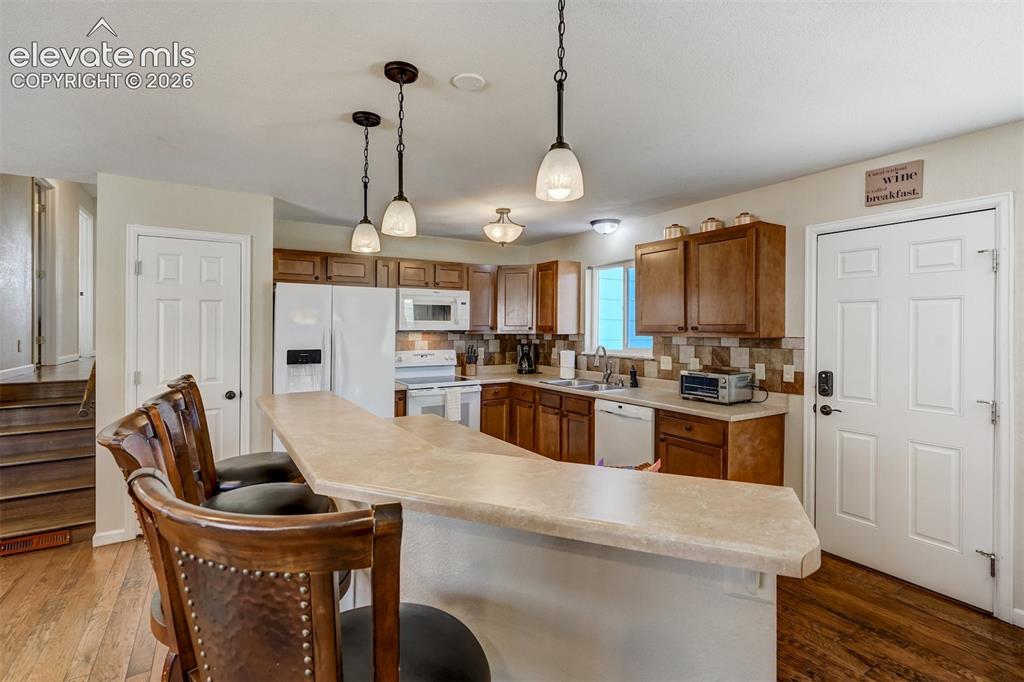
      Image 5 of 43: Kitchen featuring wood-finish flooring, a breakfast bar with pendant lighti

      Kitchen featuring wood-finish flooring, a breakfast bar with pendant lighting, wood cabinetry, and a tile backsplash
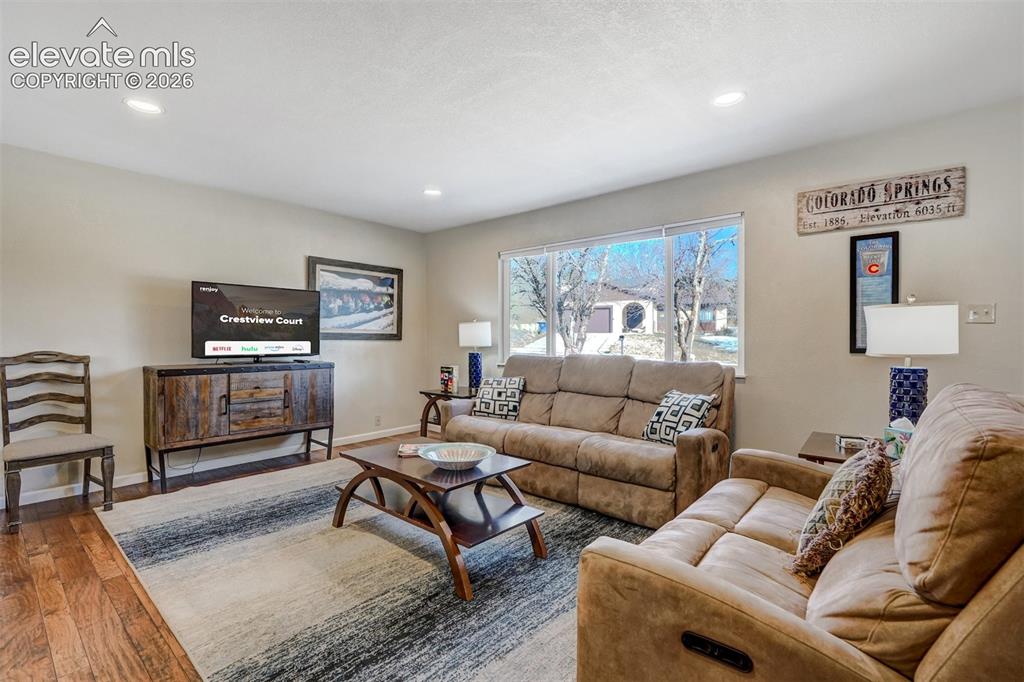
      Image 6 of 43: Recessed lighting, wood-finish flooring, a large window, and light-toned wa

      Recessed lighting, wood-finish flooring, a large window, and light-toned wall paint create a bright living space
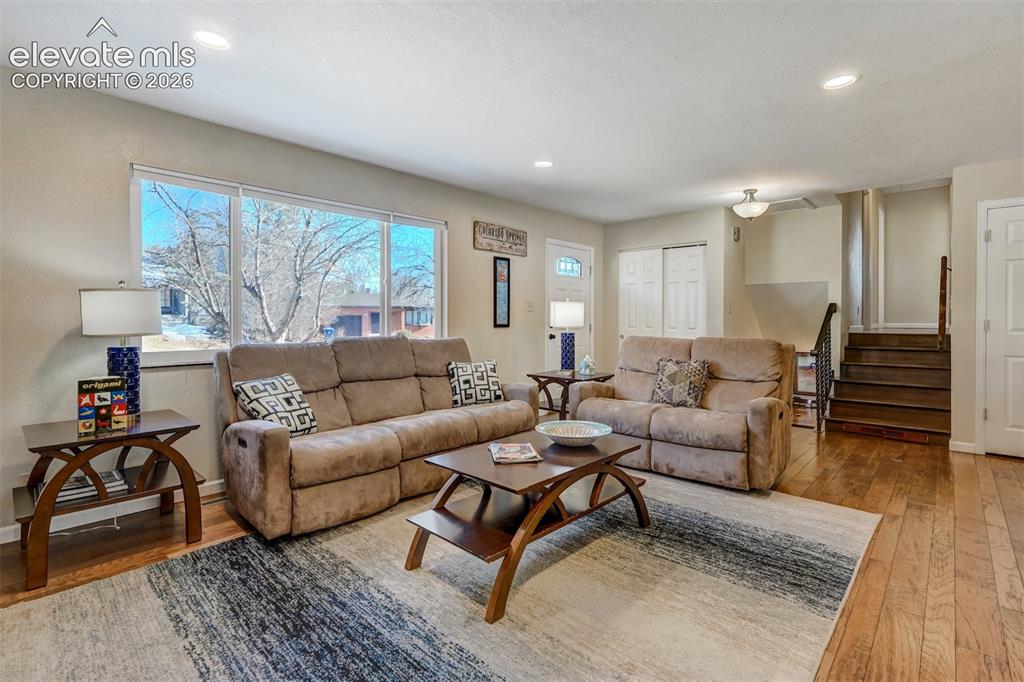
      Image 7 of 43: Hardwood flooring, recessed lighting, large picture windows, white trim, an

      Hardwood flooring, recessed lighting, large picture windows, white trim, and a built-in staircase
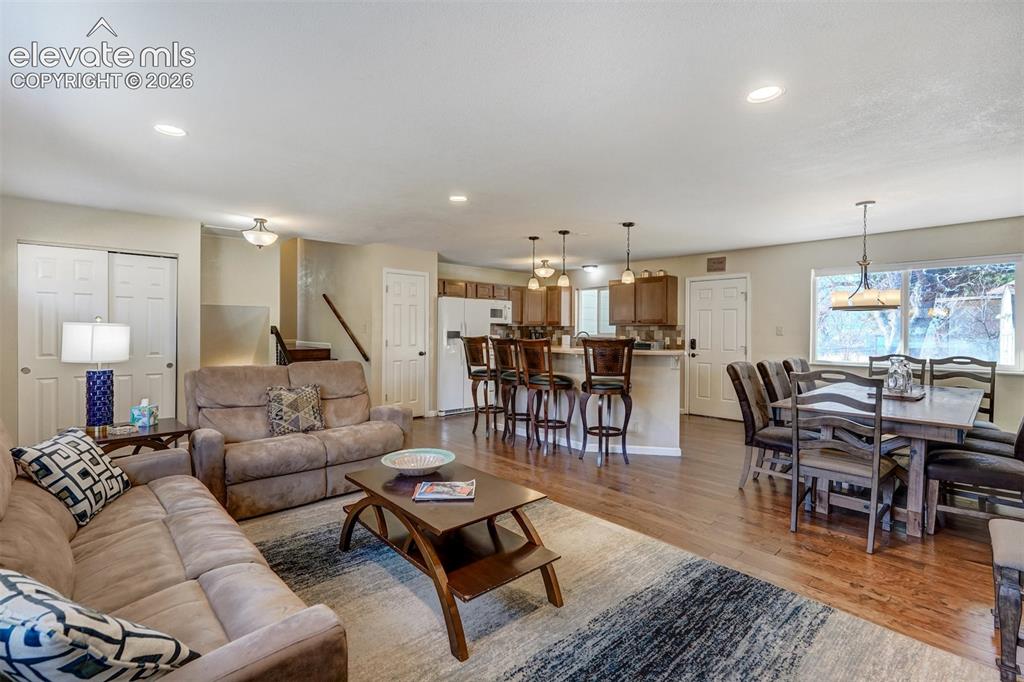
      Image 8 of 43: Hardwood flooring, recessed lighting, kitchen island with seating, pendant

      Hardwood flooring, recessed lighting, kitchen island with seating, pendant lighting, and dining area
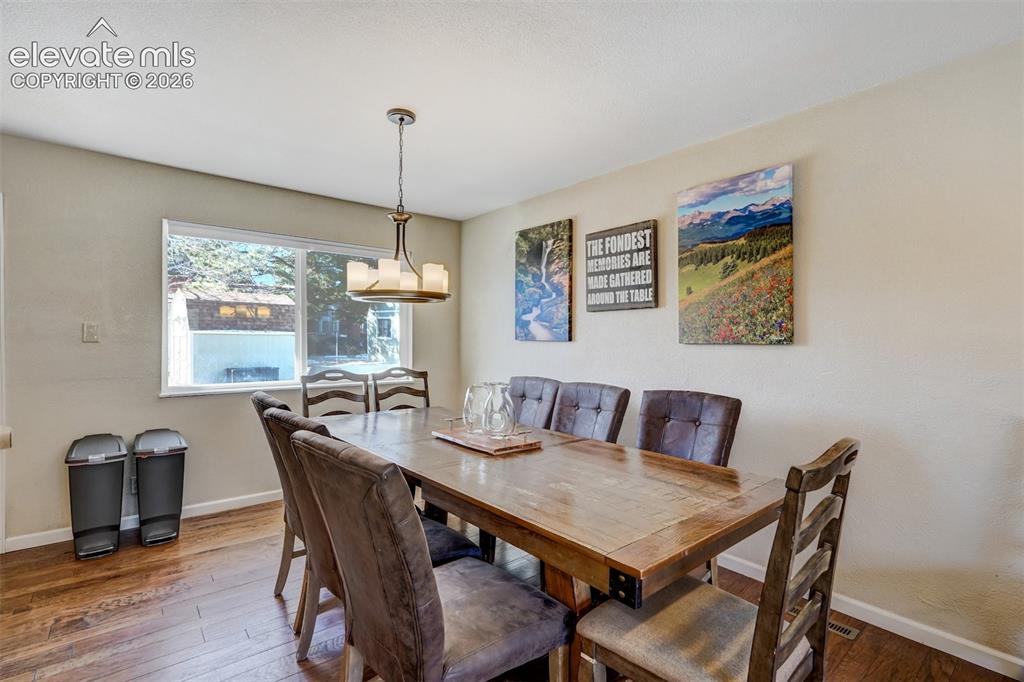
      Image 9 of 43: Hardwood flooring, painted walls, window with trim, and a ceiling-mounted l

      Hardwood flooring, painted walls, window with trim, and a ceiling-mounted light fixture
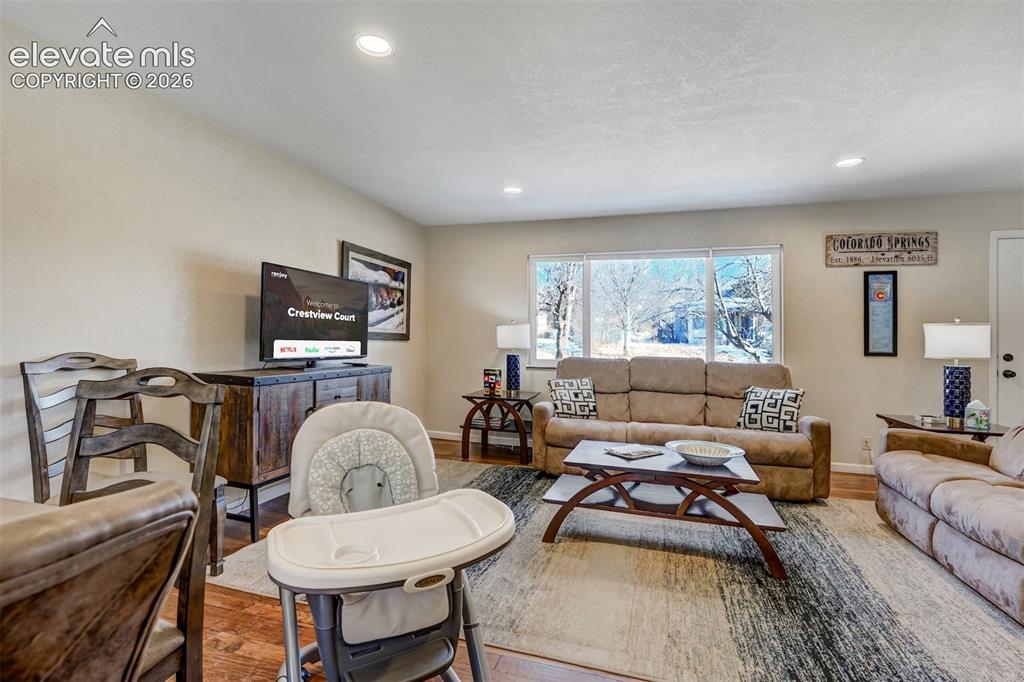
      Image 10 of 43: Recessed ceiling lighting, wood-finish flooring, and expansive windows
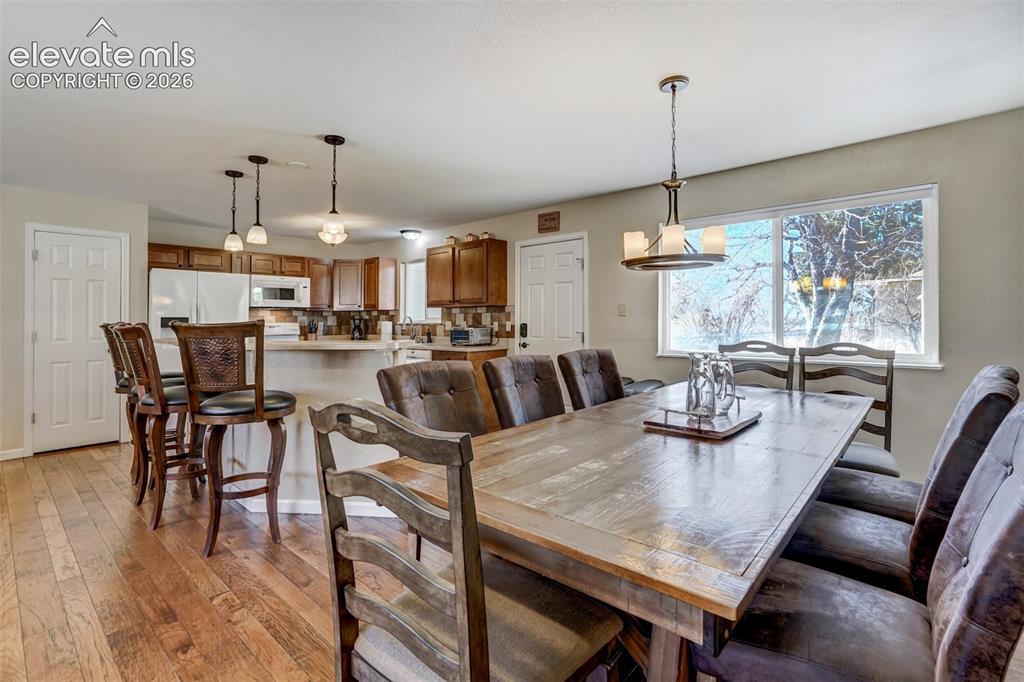
      Recessed ceiling lighting, wood-finish flooring, and expansive windows

      Image 11 of 43: Wood-finish flooring, recessed lighting, white appliances, built-in cabinet

      Wood-finish flooring, recessed lighting, white appliances, built-in cabinetry, and a large window
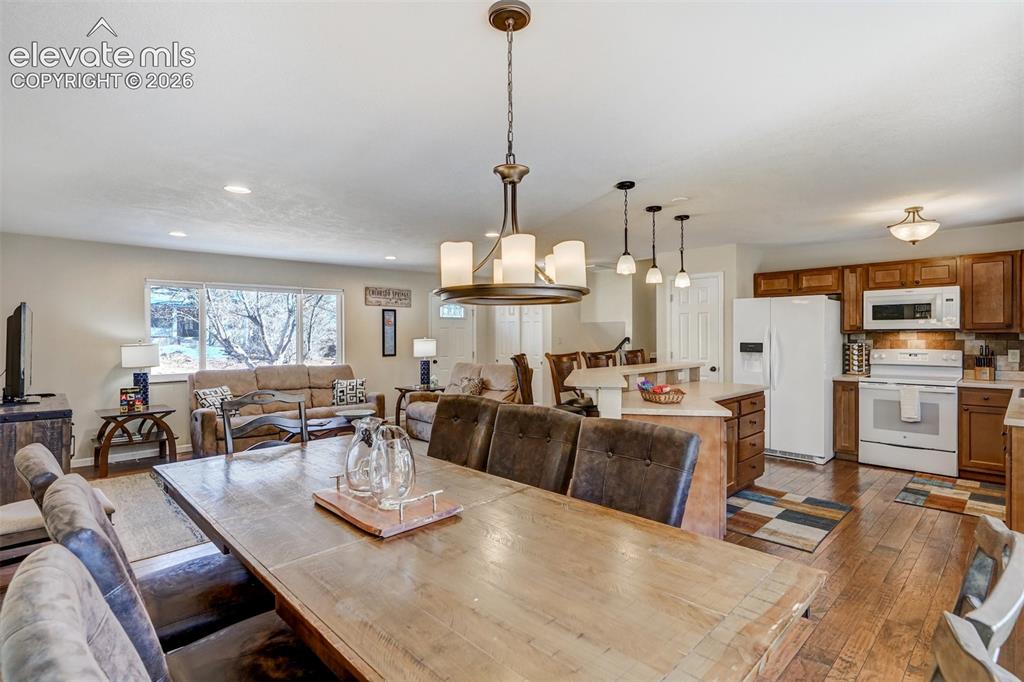
      Image 12 of 43: Open-concept living area with wood-finish flooring, recessed lighting, and

      Open-concept living area with wood-finish flooring, recessed lighting, and a kitchen featuring wood cabinetry, white appliances, and a central island with pendant lighting
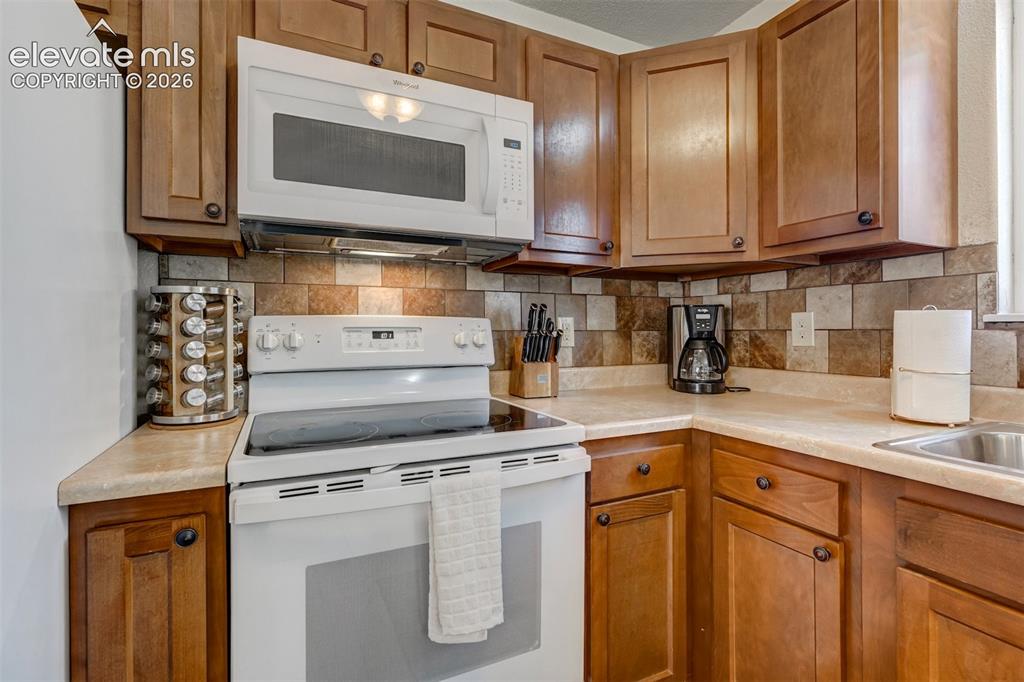
      Image 13 of 43: Wood-finish cabinetry, solid surface countertops, tile backsplash, stainles

      Wood-finish cabinetry, solid surface countertops, tile backsplash, stainless steel sink, and a white oven with an overhead microwave
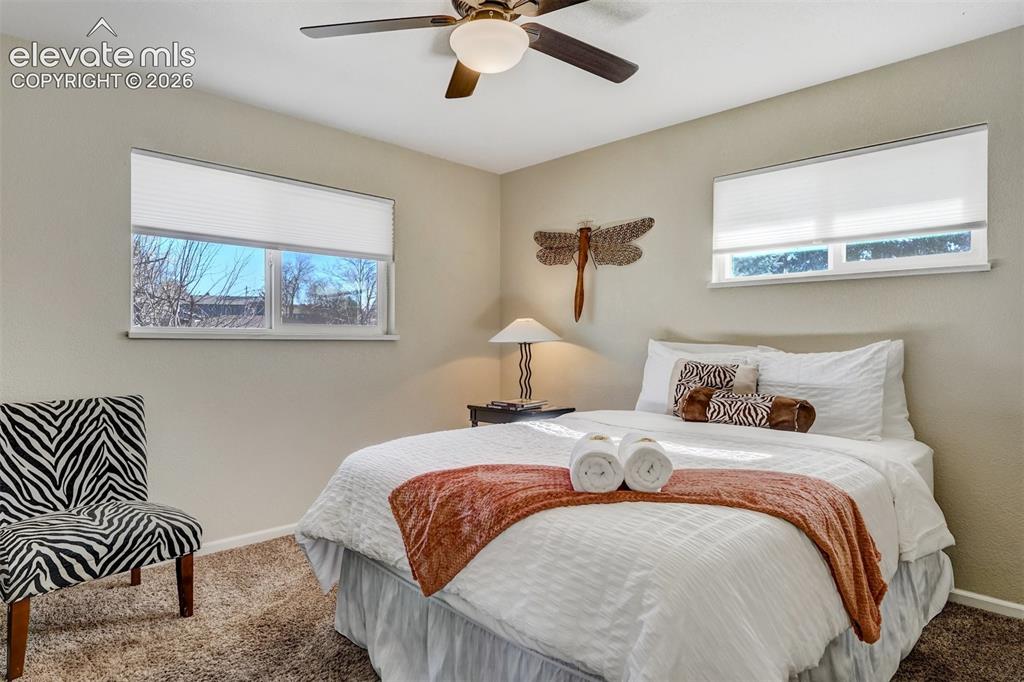
      Image 14 of 43: Ceiling fan with integrated lighting, two windows with blinds, and textured

      Ceiling fan with integrated lighting, two windows with blinds, and textured wall finish
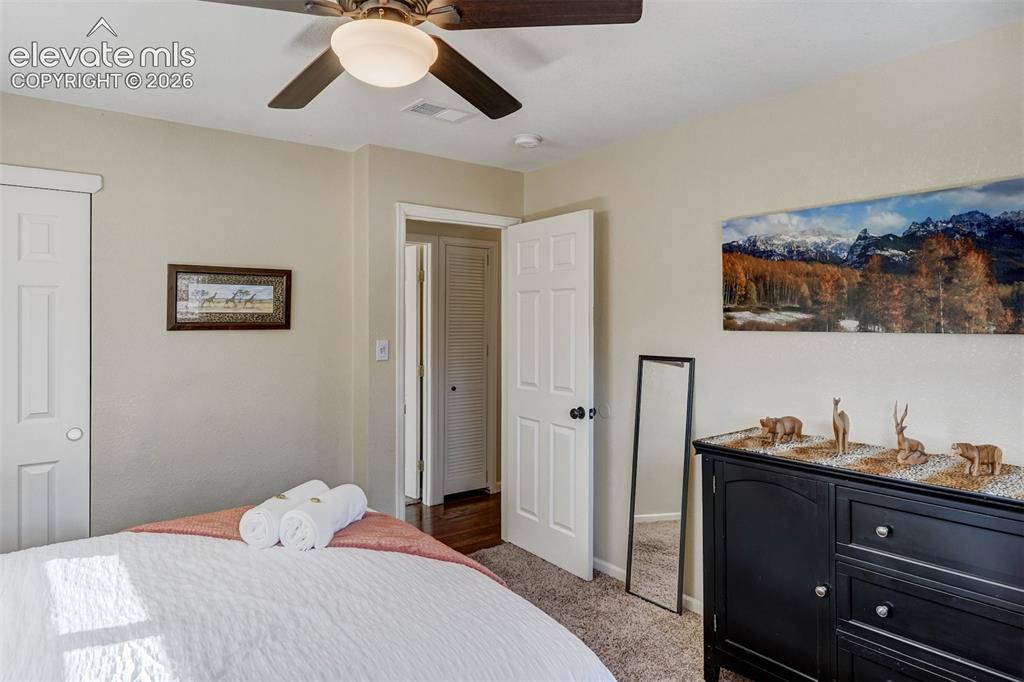
      Image 15 of 43: Ceiling fan with integrated lighting, textured carpeting, and white interio

      Ceiling fan with integrated lighting, textured carpeting, and white interior doors
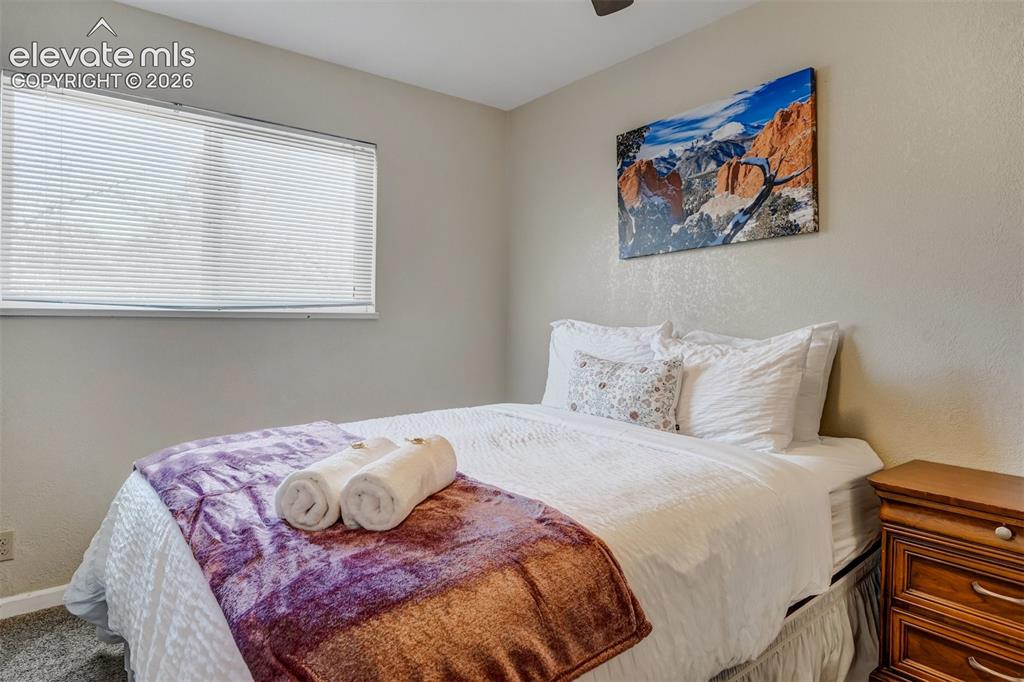
      Image 16 of 43: Recessed window with blinds, textured walls, and a ceiling fan
      Recessed window with blinds, textured walls, and a ceiling fan

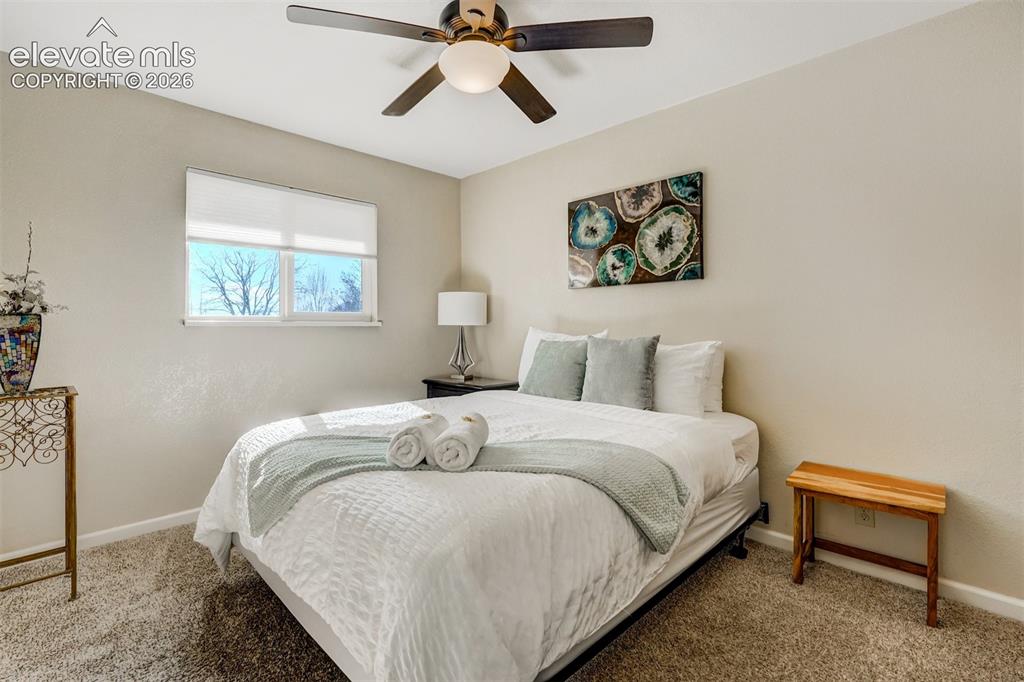
      Image 17 of 43: Wall-to-wall carpet flooring, neutral paint palette, and a ceiling fan with

      Wall-to-wall carpet flooring, neutral paint palette, and a ceiling fan with integrated lighting
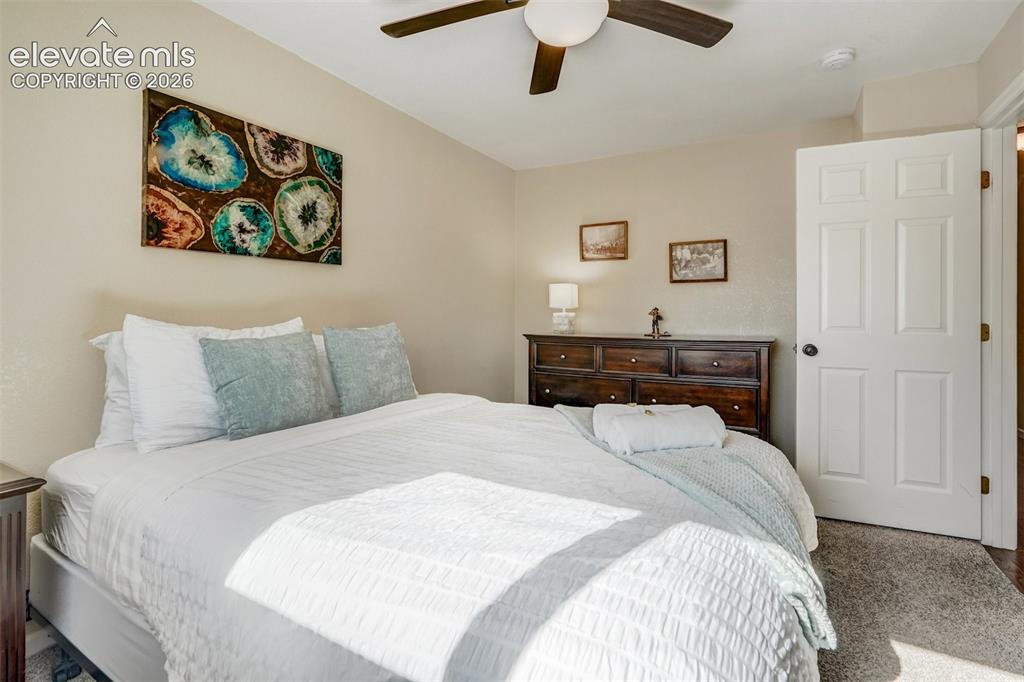
      Image 18 of 43: Neutral wall tones complement the ceiling fan with integrated lighting, woo

      Neutral wall tones complement the ceiling fan with integrated lighting, wood-finish dresser, and paneled interior door
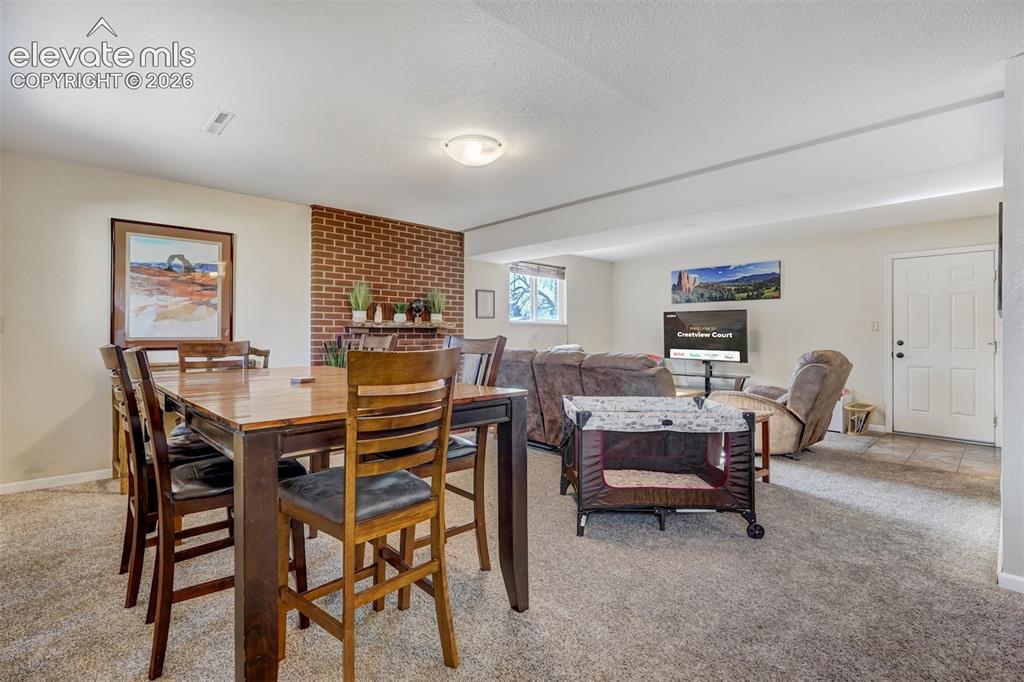
      Image 19 of 43: Carpeted living area with a brick accent wall and a window
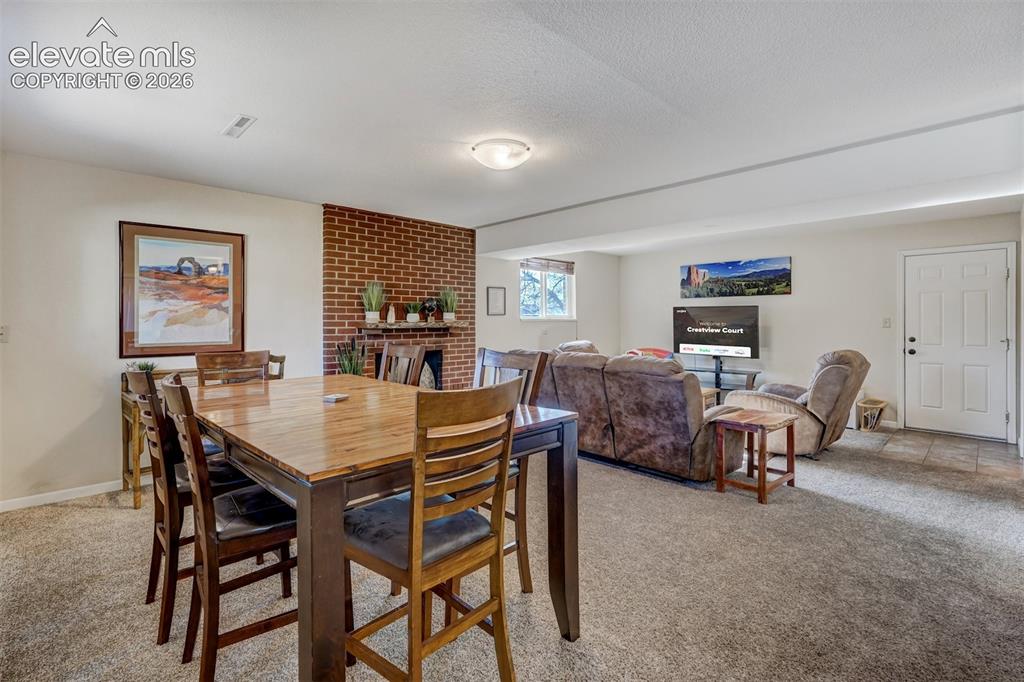
      Carpeted living area with a brick accent wall and a window

      Image 20 of 43: Exposed brick accent wall with a built-in fireplace, recessed ceiling light

      Exposed brick accent wall with a built-in fireplace, recessed ceiling lighting, and carpeted flooring
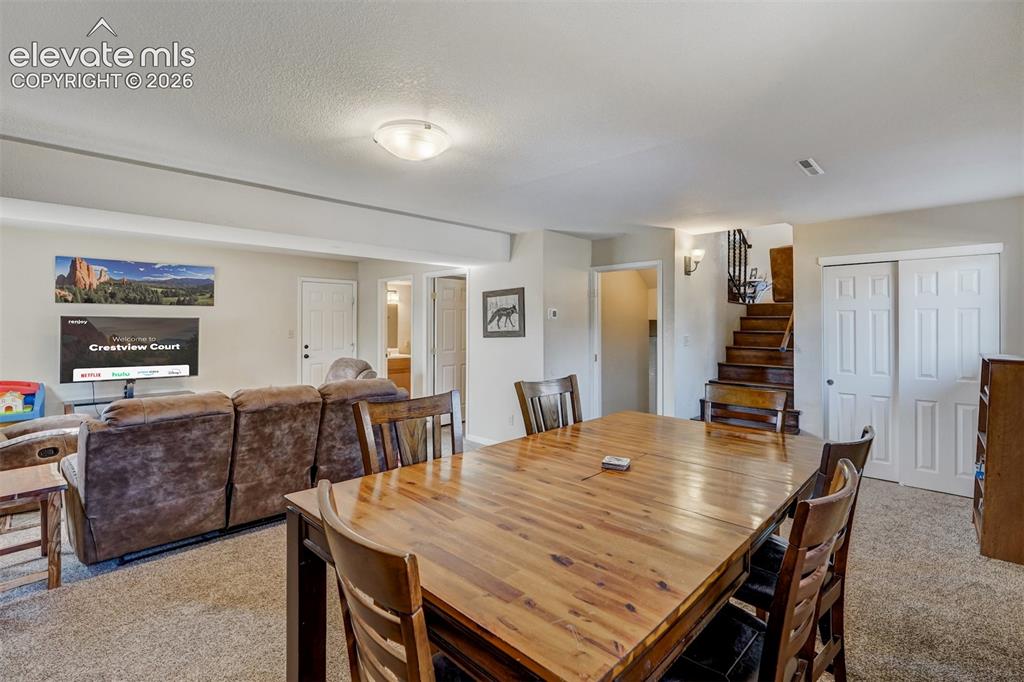
      Image 21 of 43: Carpeted living area featuring a wood-finish dining table, recessed lightin

      Carpeted living area featuring a wood-finish dining table, recessed lighting, and a wood staircase with a dark railing
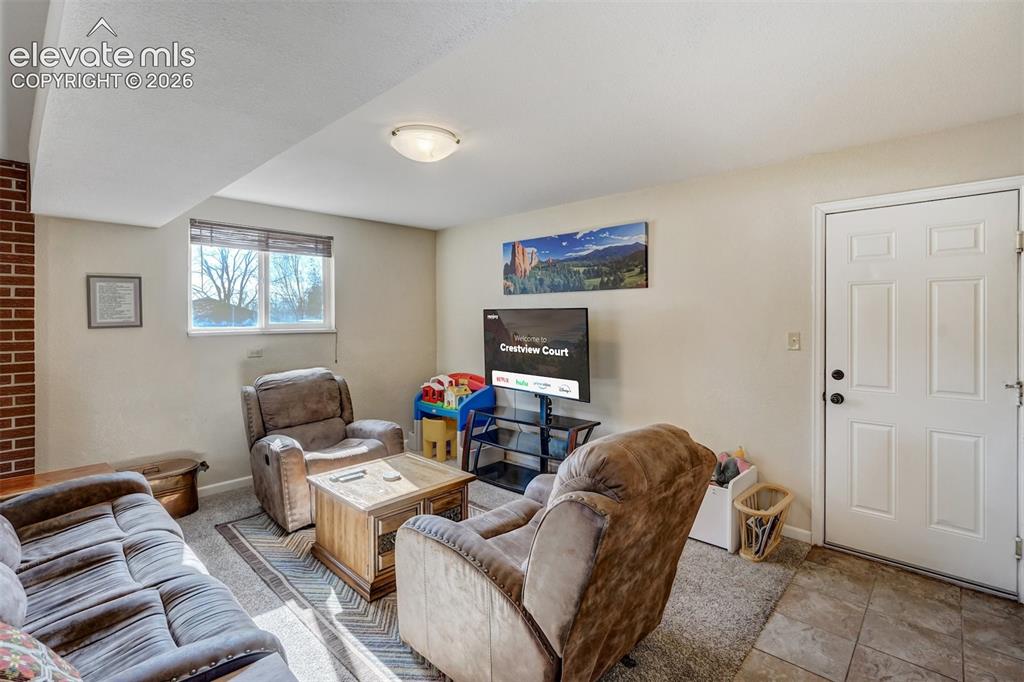
      Image 22 of 43: Recessed lighting, exposed brick accent wall, and a paneled entry door
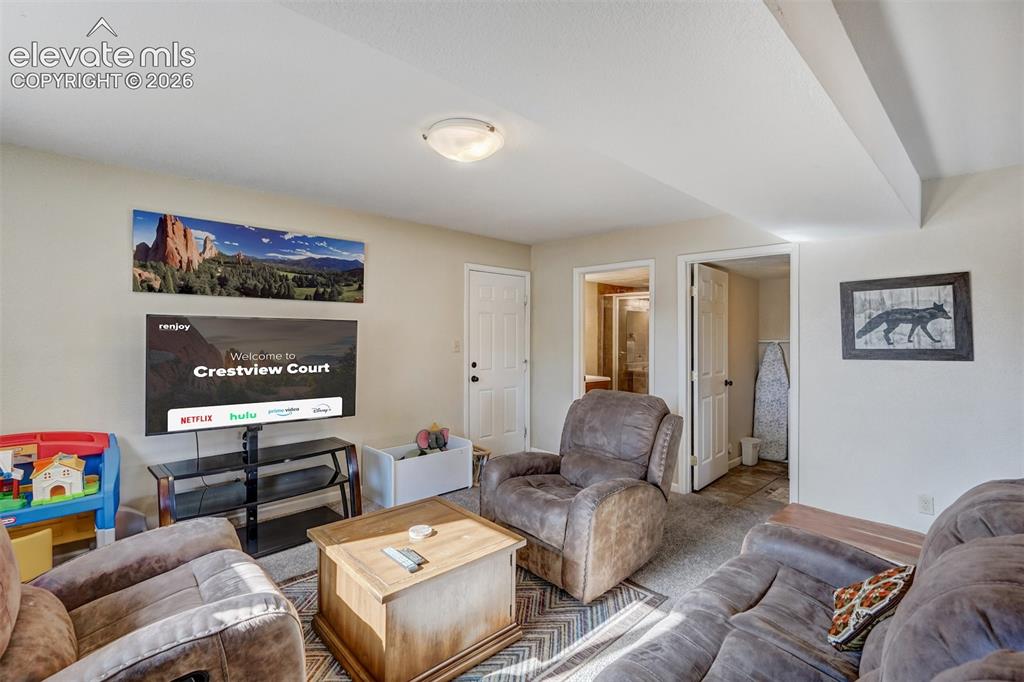
      Recessed lighting, exposed brick accent wall, and a paneled entry door

      Image 23 of 43: Carpeted living area with light-toned wall paint and an overhead flush moun

      Carpeted living area with light-toned wall paint and an overhead flush mount light fixture
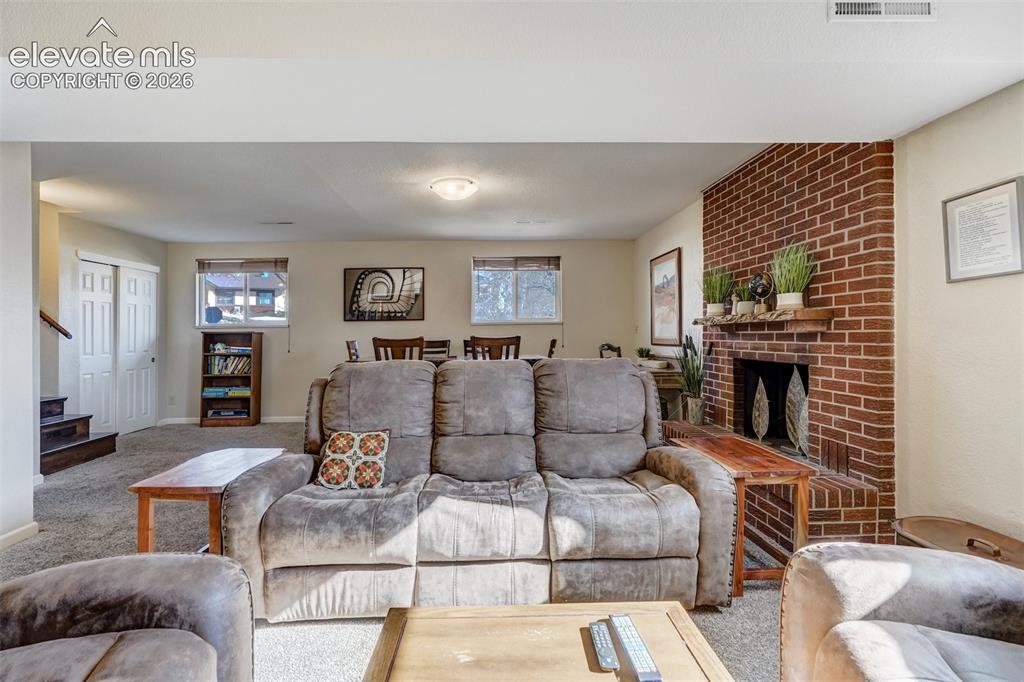
      Image 24 of 43: Brick-clad fireplace with a wood mantel
      Brick-clad fireplace with a wood mantel

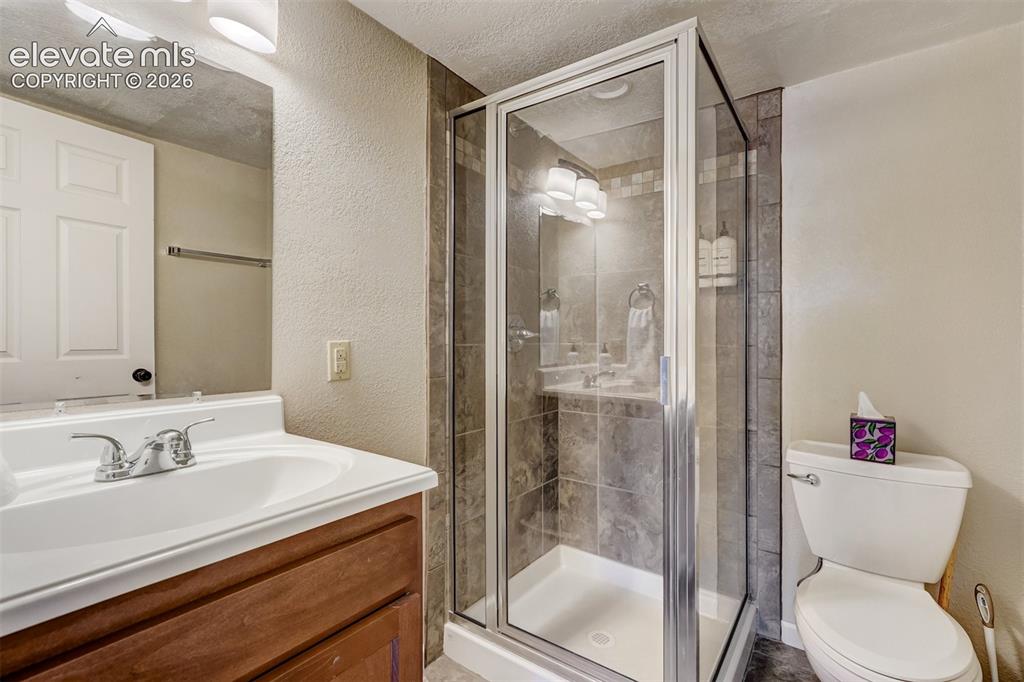
      Image 25 of 43: Glass-enclosed shower with tiled walls and a built-in niche
      Glass-enclosed shower with tiled walls and a built-in niche

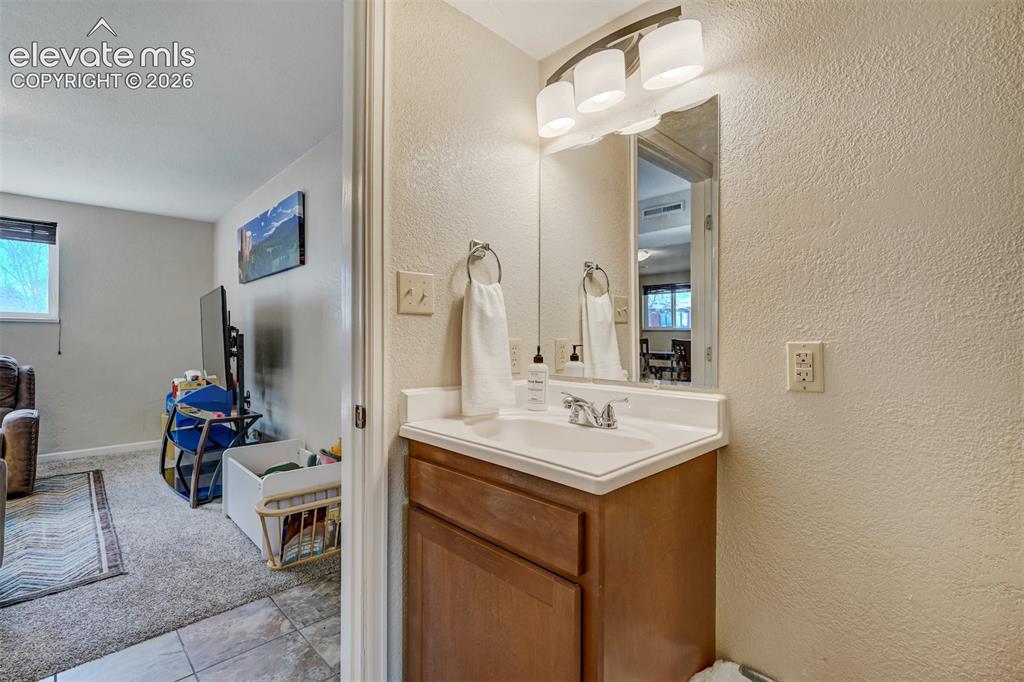
      Image 26 of 43: Vanity with wood-finish cabinetry, integrated sink, and wall-mounted light

      Vanity with wood-finish cabinetry, integrated sink, and wall-mounted light fixture
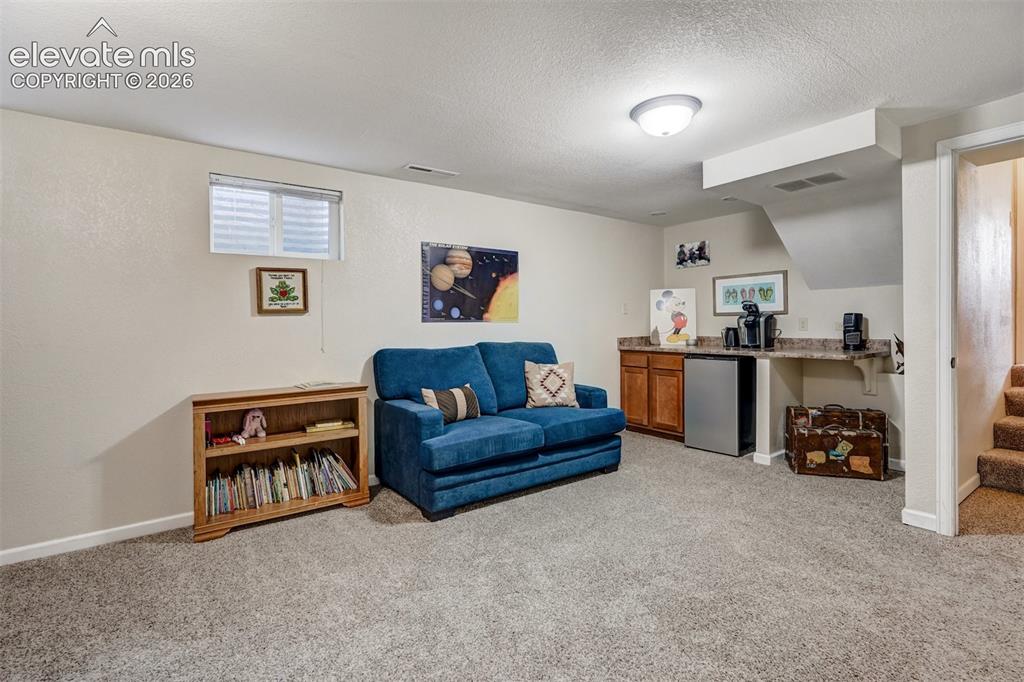
      Image 27 of 43: Carpeted room featuring a built-in wet bar with wood-finish cabinetry, a mi

      Carpeted room featuring a built-in wet bar with wood-finish cabinetry, a mini-refrigerator, and a stone-finish countertop
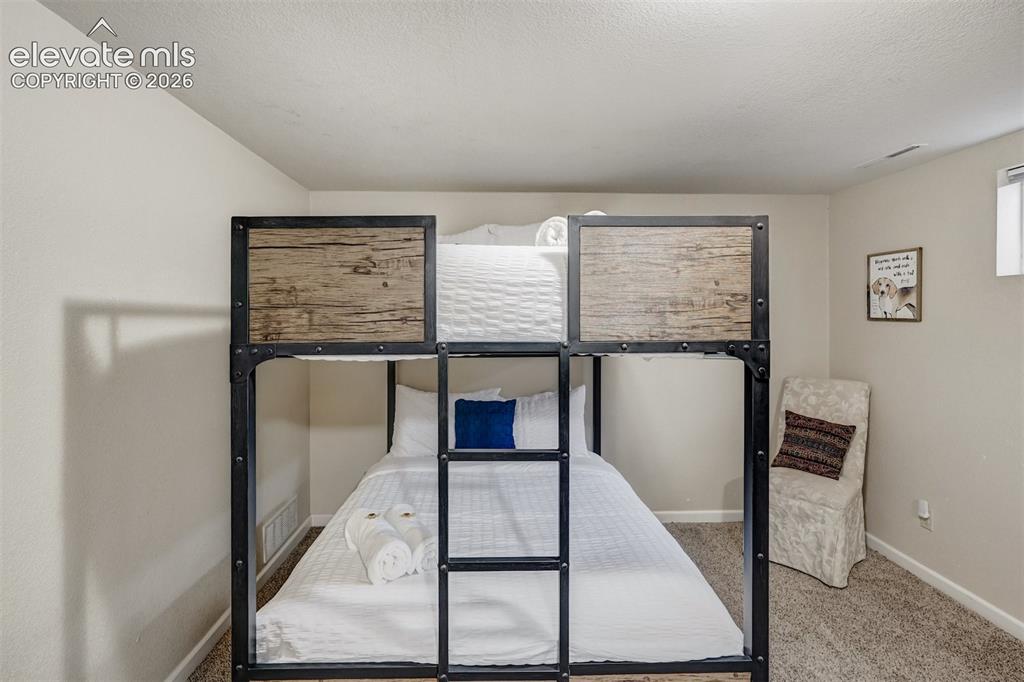
      Image 28 of 43: Industrial-style bunk bed featuring a metal frame and wood-finish panels
      Industrial-style bunk bed featuring a metal frame and wood-finish panels

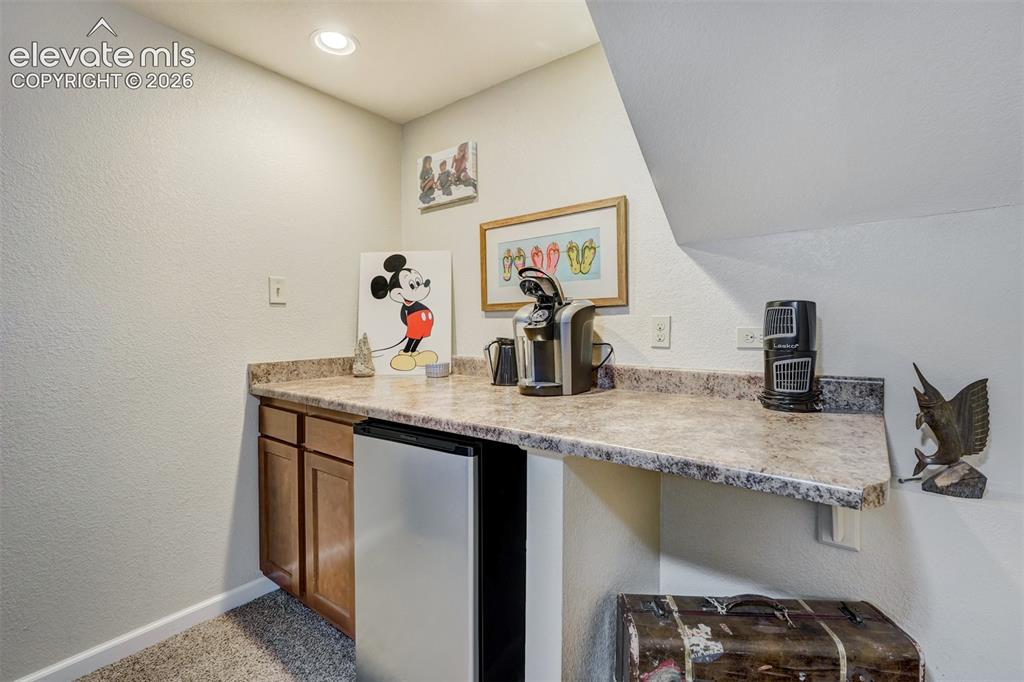
      Image 29 of 43: Built-in cabinetry with a countertop, integrated compact refrigerator, and

      Built-in cabinetry with a countertop, integrated compact refrigerator, and recessed lighting
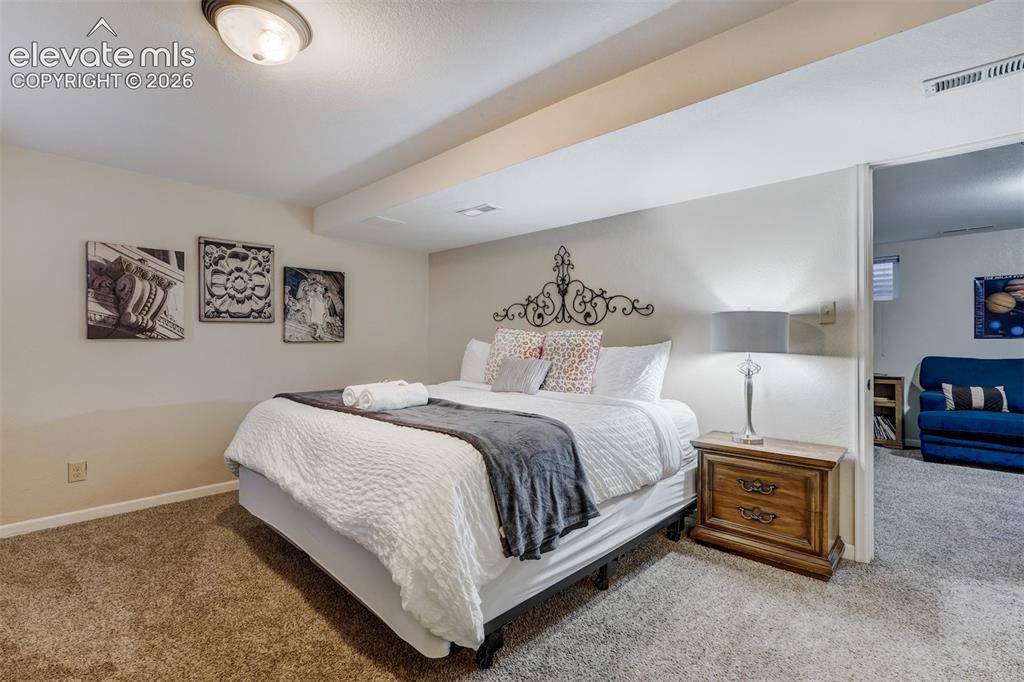
      Image 30 of 43: Carpeted flooring throughout, recessed ceiling light fixture, and a decorat

      Carpeted flooring throughout, recessed ceiling light fixture, and a decorative wall-mounted headboard
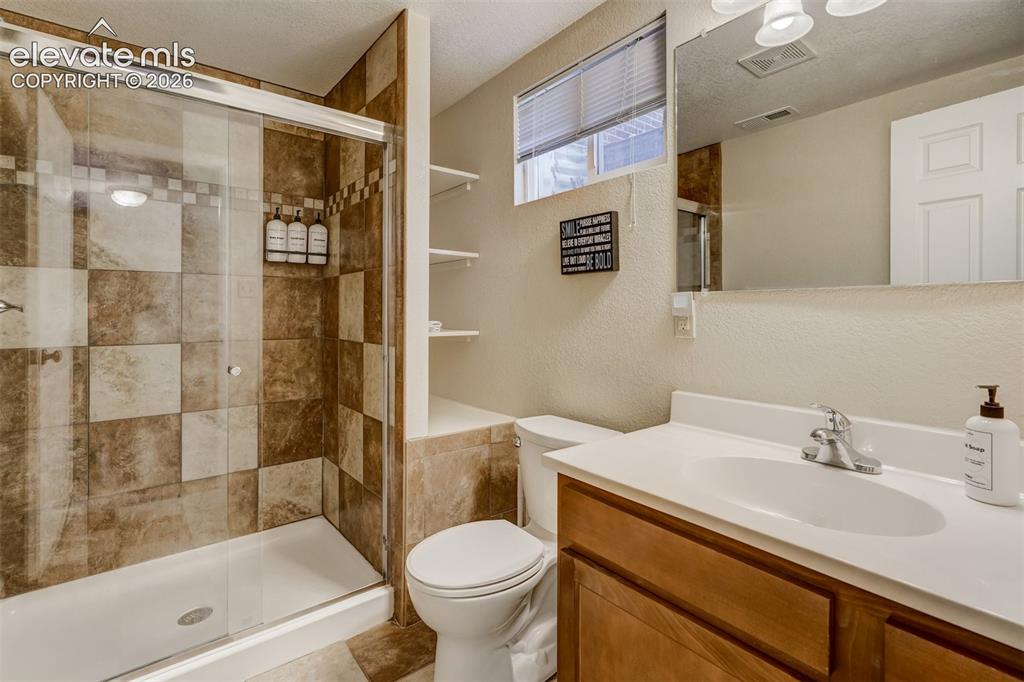
      Image 31 of 43: Bathroom featuring a glass-enclosed shower with tile surround, a single-sin

      Bathroom featuring a glass-enclosed shower with tile surround, a single-sink vanity with wood-finish cabinetry, a toilet, and built-in shelving
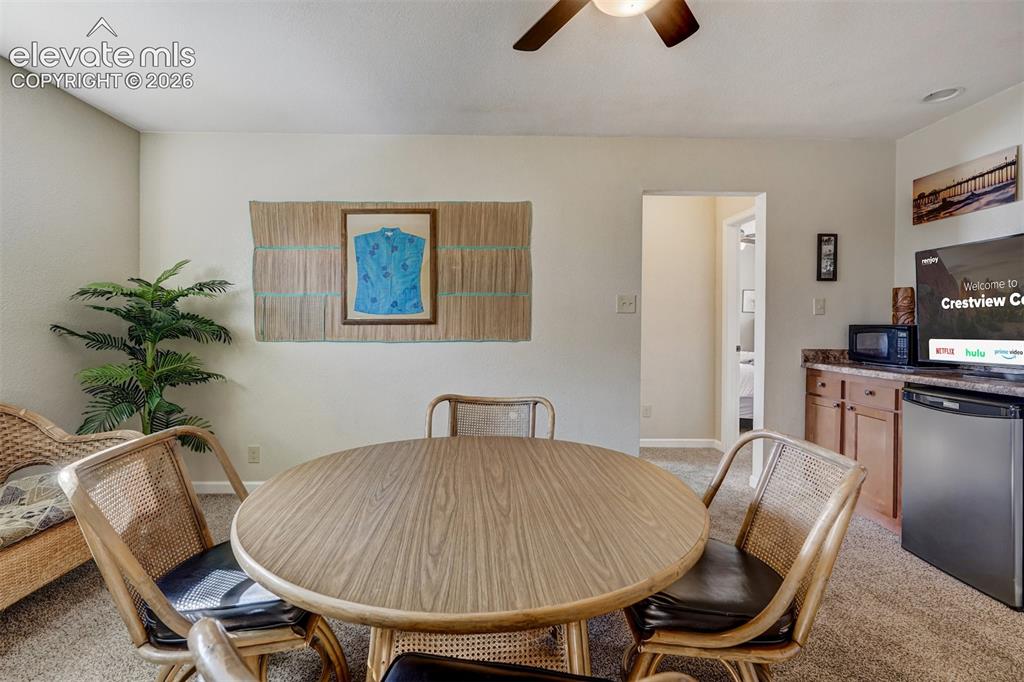
      Image 32 of 43: Built-in cabinetry with a countertop, recessed lighting, and a ceiling fan
      Built-in cabinetry with a countertop, recessed lighting, and a ceiling fan
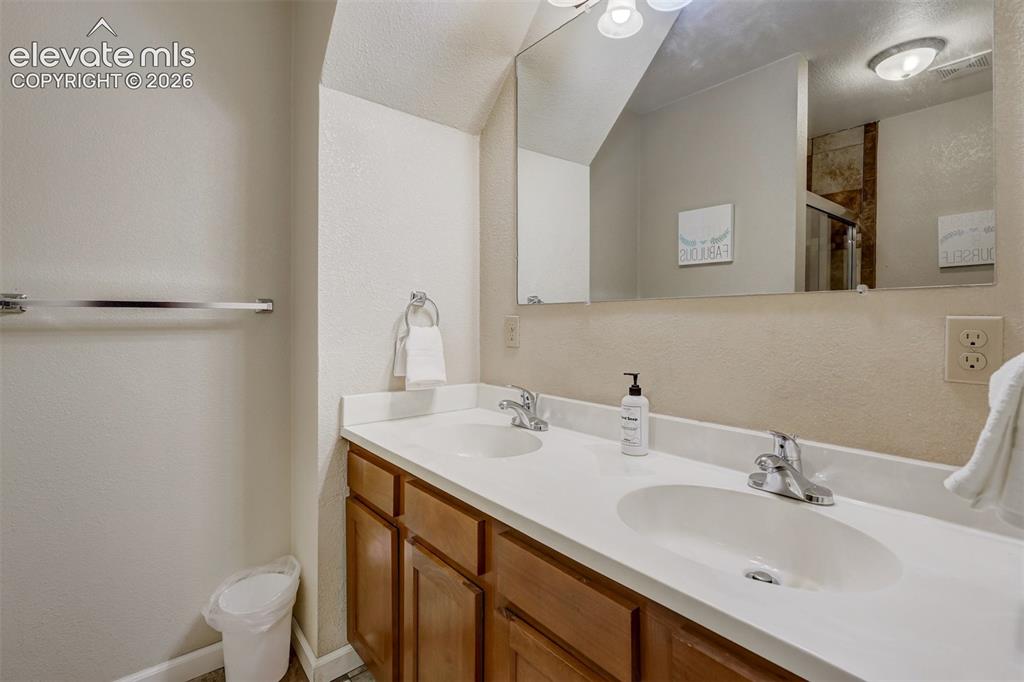
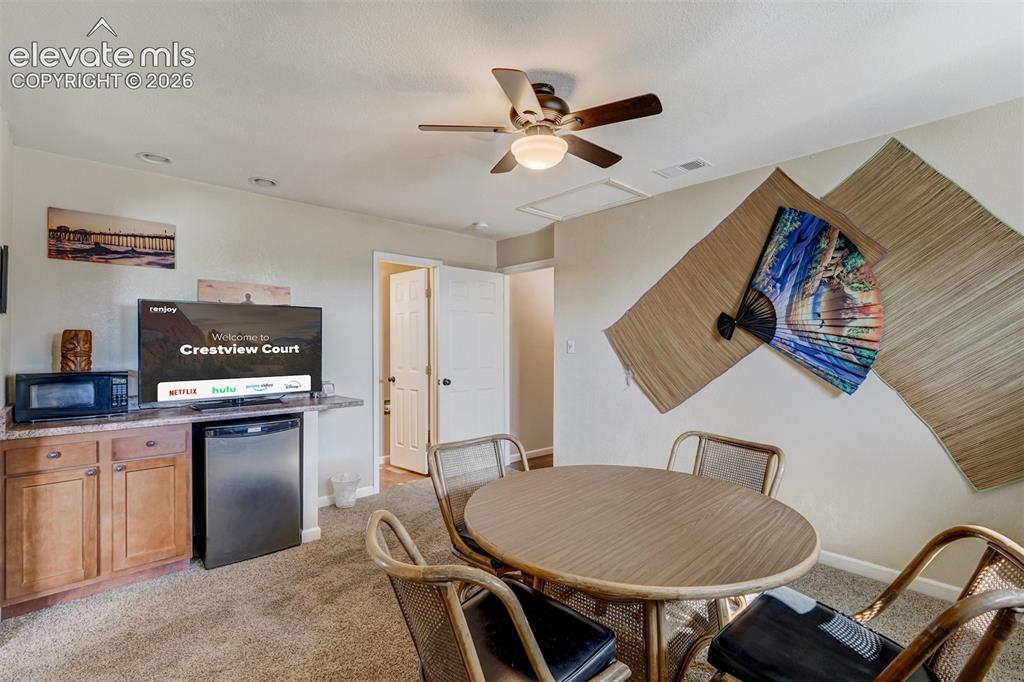
      Image 33 of 43: Built-in cabinetry with a countertop, recessed lighting, and a ceiling fan

      Built-in cabinetry with a countertop, recessed lighting, and a ceiling fan

      Image 34 of 43: Dual vanity with integrated sinks and chrome fixtures, wood-finish cabinetr

      Dual vanity with integrated sinks and chrome fixtures, wood-finish cabinetry, and a large wall-mounted mirror
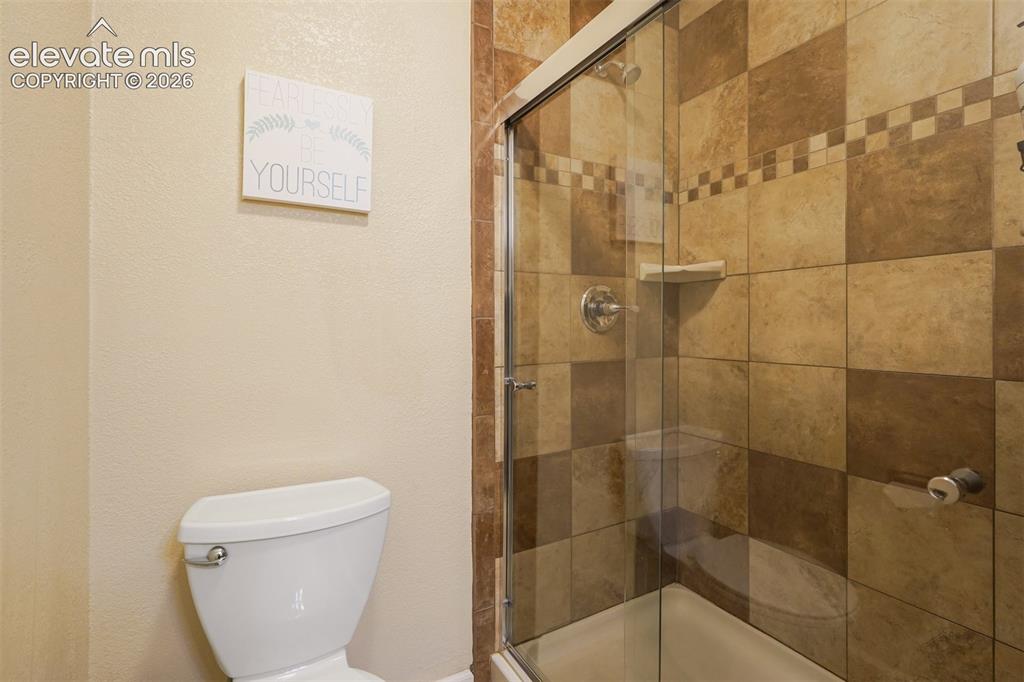
      Image 35 of 43: Tiled shower enclosure with a glass door, checkerboard tile pattern, and an

      Tiled shower enclosure with a glass door, checkerboard tile pattern, and an integrated corner shelf
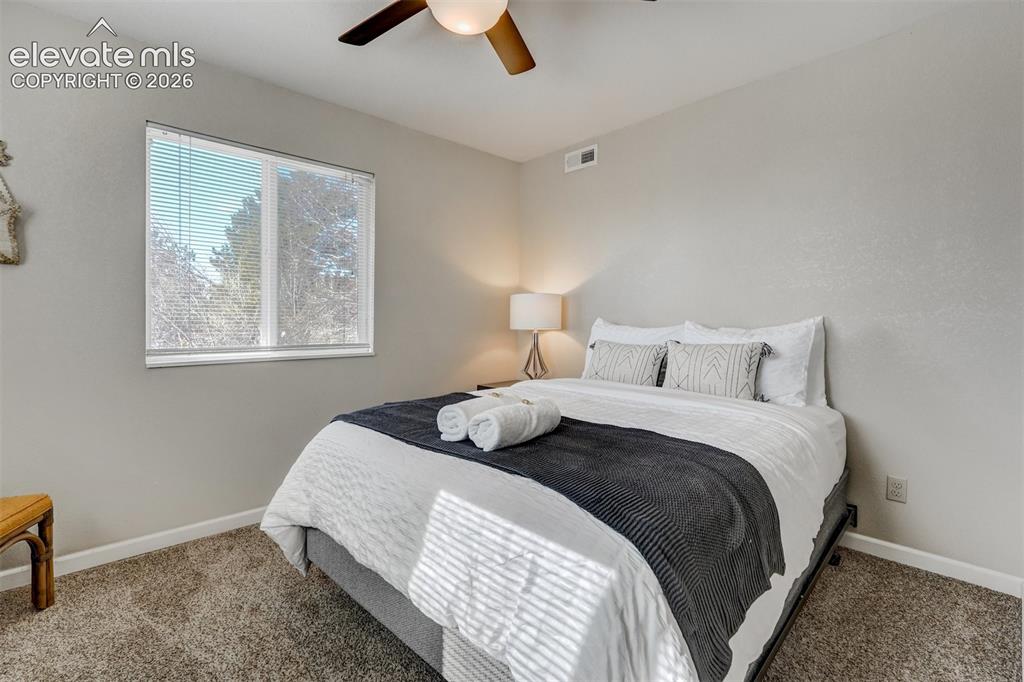
      Image 36 of 43: Carpeted room with a ceiling fan, a window with blinds, and neutral wall to

      Carpeted room with a ceiling fan, a window with blinds, and neutral wall tones
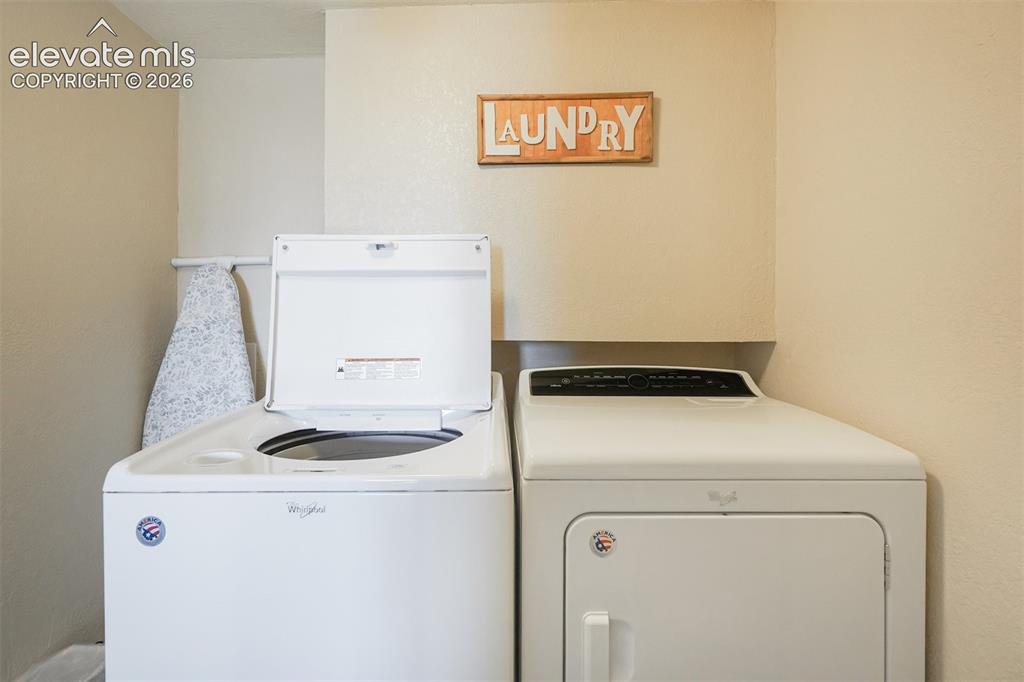
      Image 37 of 43: Additional content

      Additional content

      Image 38 of 43: Neutral wall tones complement the window with blinds, ceiling fan, and carp

      Neutral wall tones complement the window with blinds, ceiling fan, and carpeted flooring
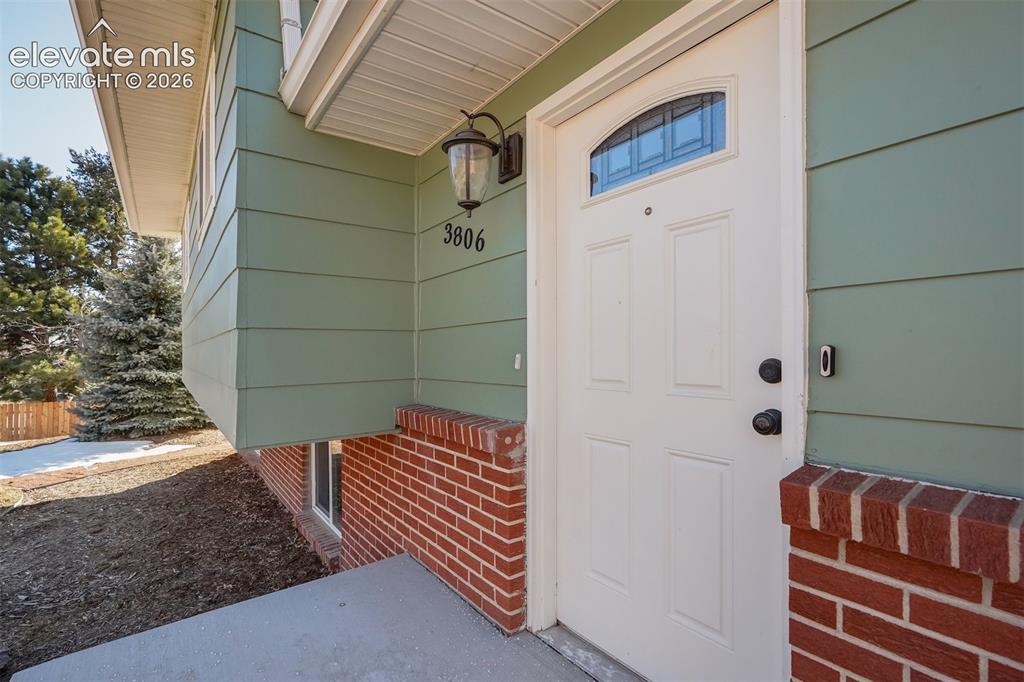
      Image 39 of 43: Exterior featuring light green siding, a white front door with an arched wi

      Exterior featuring light green siding, a white front door with an arched window, and red brick detailing
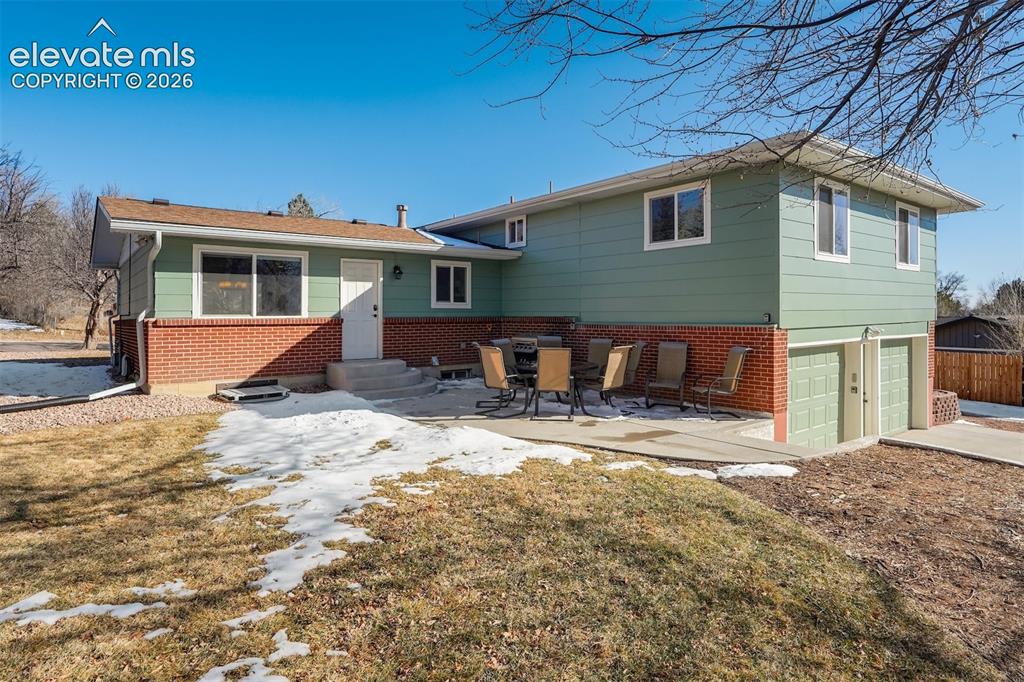
      Image 40 of 43: Exterior with green siding, brick accents, concrete patio, and a two-car ga

      Exterior with green siding, brick accents, concrete patio, and a two-car garage
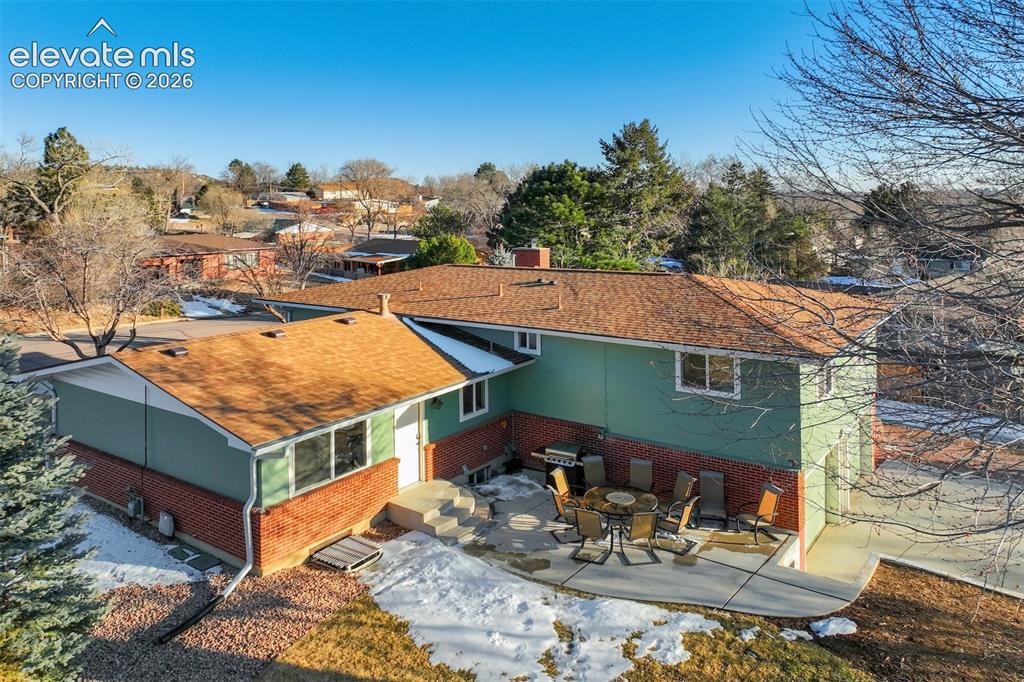
      Image 41 of 43: Two-story exterior with brick and siding facade, featuring a patio area, mu

      Two-story exterior with brick and siding facade, featuring a patio area, multiple windows, and a shingle roof
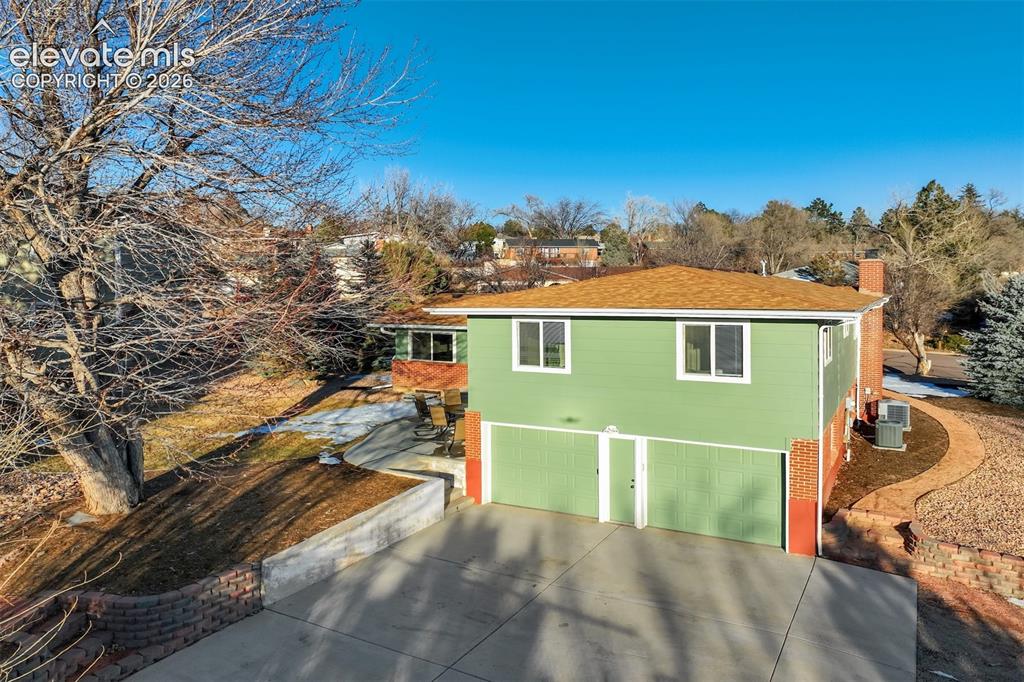
      Image 42 of 43: Two-story residence with a two-car garage, light green exterior siding, and

      Two-story residence with a two-car garage, light green exterior siding, and a warm-toned roofing material
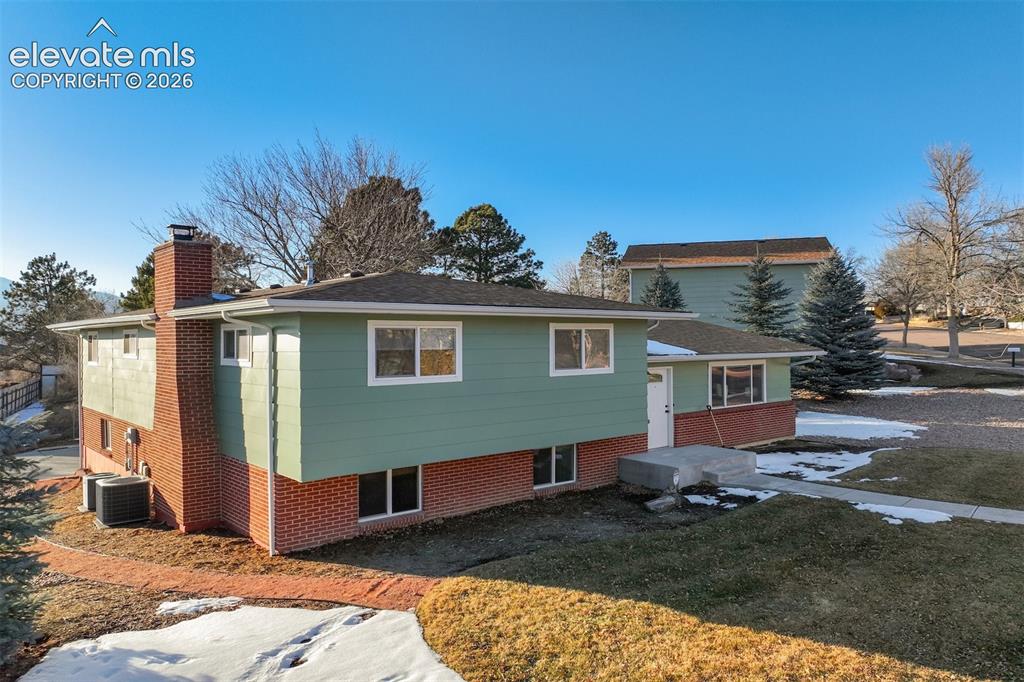
      Image 43 of 43: Other

      Other

      Disclaimer: The real estate listing information and related content displayed on this site is provided exclusively for consumers’ personal, non-commercial use and may not be used for any purpose other than to identify prospective properties consumers may be interested in purchasing.