6607 Lamine Drive, Colorado Springs, CO, 80925
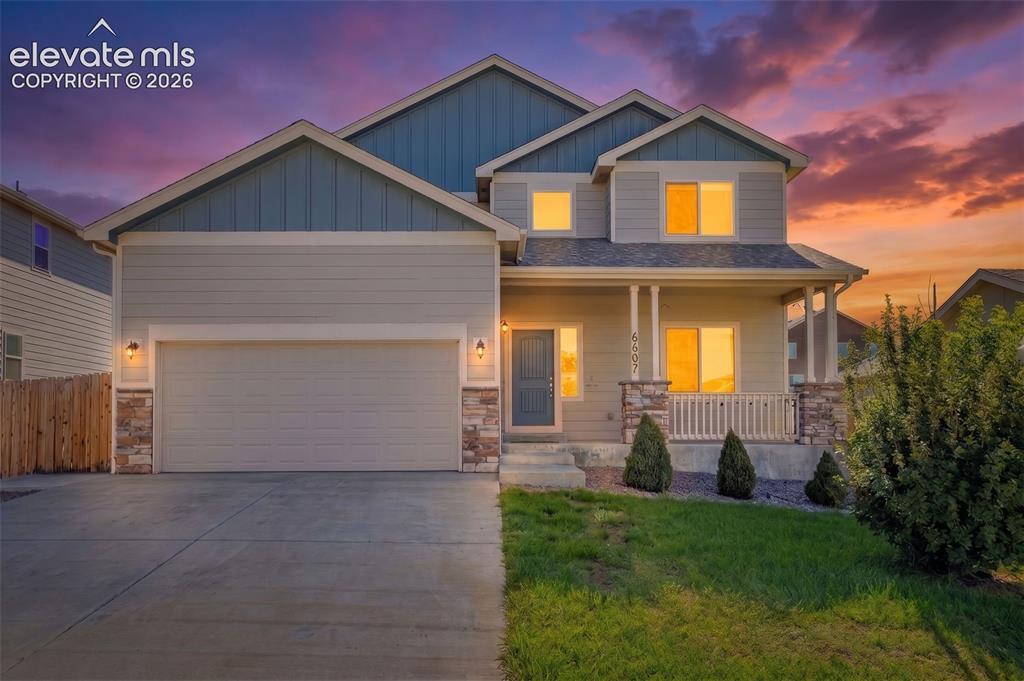
Image Count: 45

$445,000

  • Highlights
  • Single Family
  • 4 bd | 3 ba | 2,800 sqft
  • 6607 Lamine Drive, Colorado Springs, CO, 80925 listed by Kendall Roth-Sukach ABR MRP SFR
  • Active
  • MLS#: 1921267
  • View on Map
Space maker

Property Description

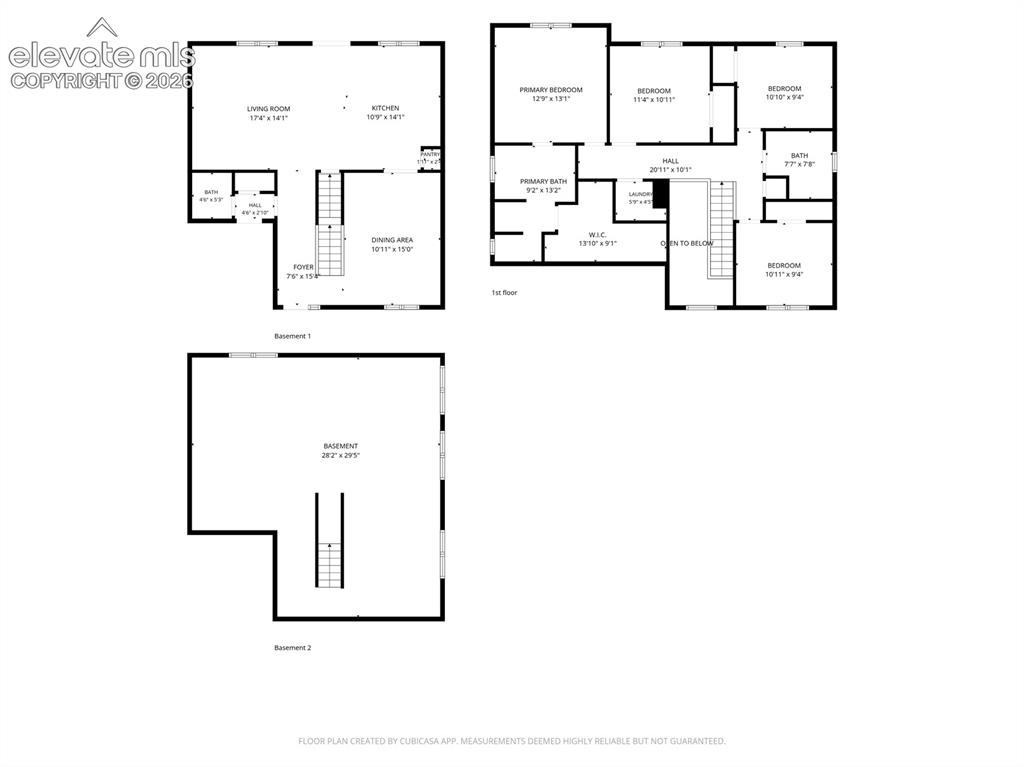
Welcome home to a beautifully maintained two-story home in a well-established neighborhood. A covered front porch leads into a bright two-story foyer, setting the tone for a warm and inviting main level with gorgeous hardwood floors throughout. Enjoy mountain and Pikes Peak views, along with stunning sunsets, from the dining room and an upstairs bedroom. The spacious great room flows effortlessly into the walk-out dining area and kitchen, creating an ideal layout for everyday living and entertaining. The kitchen features quartz countertops, stainless steel appliances, 42-inch cabinetry with crown molding, a large center island, a pantry, and generous counter space. A separate dining room just off the kitchen adds flexible space, and a convenient main-level half bath completes the area. Upstairs, the owner’s suite offers vaulted ceilings, a large walk-in closet, and an adjoining five-piece bath with an oversized shower and soaking tub. Three additional bedrooms, a full hall bath, and a convenient laundry room complete the upper level. The unfinished full basement includes rough-in plumbing for a future bathroom and offers excellent potential for additional living space, storage, or recreation. Outside, the beautifully landscaped and well-maintained yard, along with a concrete patio, provides a comfortable setting to relax and enjoy the outdoors. Additional features include lighted ceiling fans in the great room and bedrooms, central air conditioning for warm summer days, and a three-car tandem garage with framing in place for a future service door. A popular K–8 charter school and neighborhood parks are within walking distance, while nearby major roadways provide convenient access to shopping, dining, entertainment, military installations, and the airport.

Property Listed By

Picture of REALTOR Listing Property
  • Kendall Roth-Sukach ABR MRP SFR
  • 7900-832-917  Call the Agent 
Picture of Office Listing Property
  • Kendall Roth Sukach
  • 7900-832-917  Call the Agent 

Property Details

    General Features

  • Property: Single Family, 2 Story
  • Year Built: 2019
  • List Price: $445,000
  • County: El Paso
  • School District: Widefield-3

    Rooms

  • Master: Upper Level, 14 x 13
  • Bedrooms: 4
  • Baths: 2 full bath; 1 1/2 bath;
  • Laundry: Electric Hook-up, Upper

    Structure

  • Foundation: Full Basement
  • Heating: Forced Air, Natural Gas
  • Cooling: Ceiling Fan, Central Air
  • Garage/Parking #: 3 vehicle(s), Attached, Tandem
  • Garage Amenities: 220V, Even with Main Level, Garage Door Opener
  • Patio Description: Concrete
  • Total SqFt: 2,800
  • Finished SqFt: 1,940
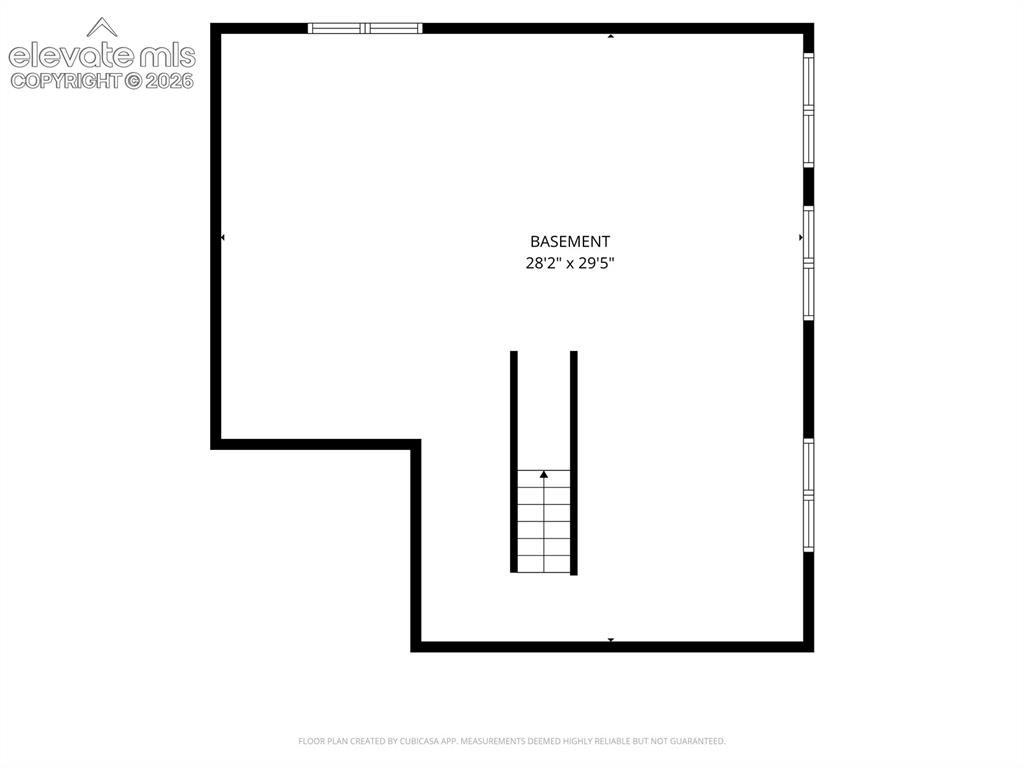
  • Basement SqFt: 860
  • Construction Status: Existing Home
  • Siding: Fiber Cement
  • Structure: Frame

    Features

  • Appliances: 220v in Kitchen, Dishwasher, Disposal, Dryer, Microwave Oven, Range, Refrigerator, Self Cleaning Oven, Washer
  • Floors: Carpet, Ceramic Tile, Wood
  • Entry: Ceramic Tile, Closet, Natural Wood
  • Interior Features: 5-Pc Bath, 9Ft + Ceilings, Great Room, Vaulted Ceilings
  • Laundry: Electric Hook-up, Upper

    Taxes, Utilities, Lot

  • Tax: $3,918
  • Lot Size: 15.00 Acres, 653,400 SqFt
  • Landscaped: All
  • Fence: Rear
  • Driveway: Concrete
  • Lot Location: Hiking Trail, Near Fire Station, Near Park, Near Schools, Near Shopping Center
  • Lot Description: Level, Mountain View, View of Pikes Peak
  • Existing Utilities: Cable Available, Electricity Connected, Natural Gas Connected, Telephone
  • Existing Water: Municipal

    Community

  • Covenants: Yes

    Additional Information


      Disclaimer
      The real estate listing information and related content displayed on this site is provided exclusively for consumers’ personal, non-commercial use and may not be used for any purpose other than to identify prospective properties consumers may be interested in purchasing.
      PPAR.com Website

      6607 Lamine Drive, Colorado Springs, CO, 80925

      Image 1 of 45: Two-story residence featuring a covered front porch with white railing, sto

      Two-story residence featuring a covered front porch with white railing, stone accents, and a two-car garage
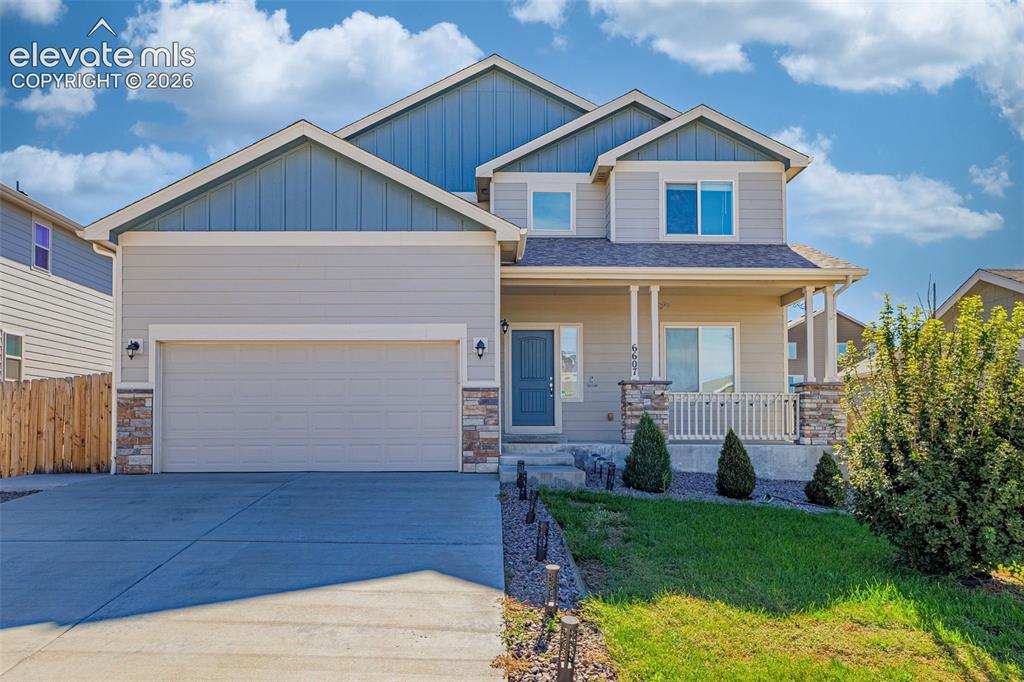
      Image 2 of 45: Two-story residence featuring a covered entry porch, an attached garage, an

      Two-story residence featuring a covered entry porch, an attached garage, and a concrete driveway
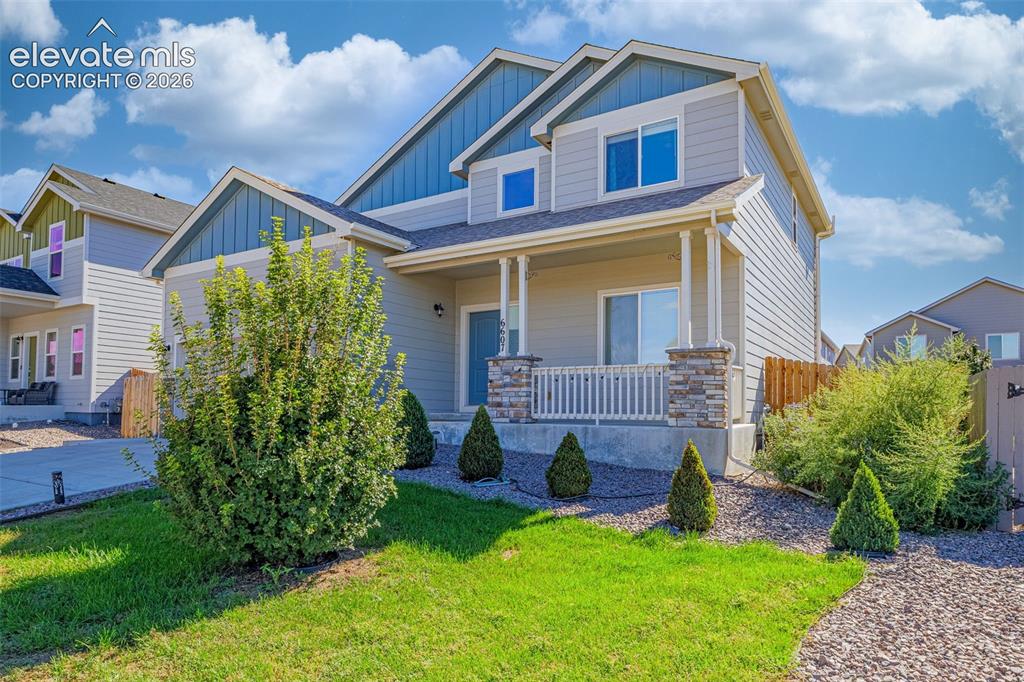
      Image 3 of 45: Two-story exterior with siding, a covered front porch, stone-accented colum

      Two-story exterior with siding, a covered front porch, stone-accented columns, and a landscaped front yard
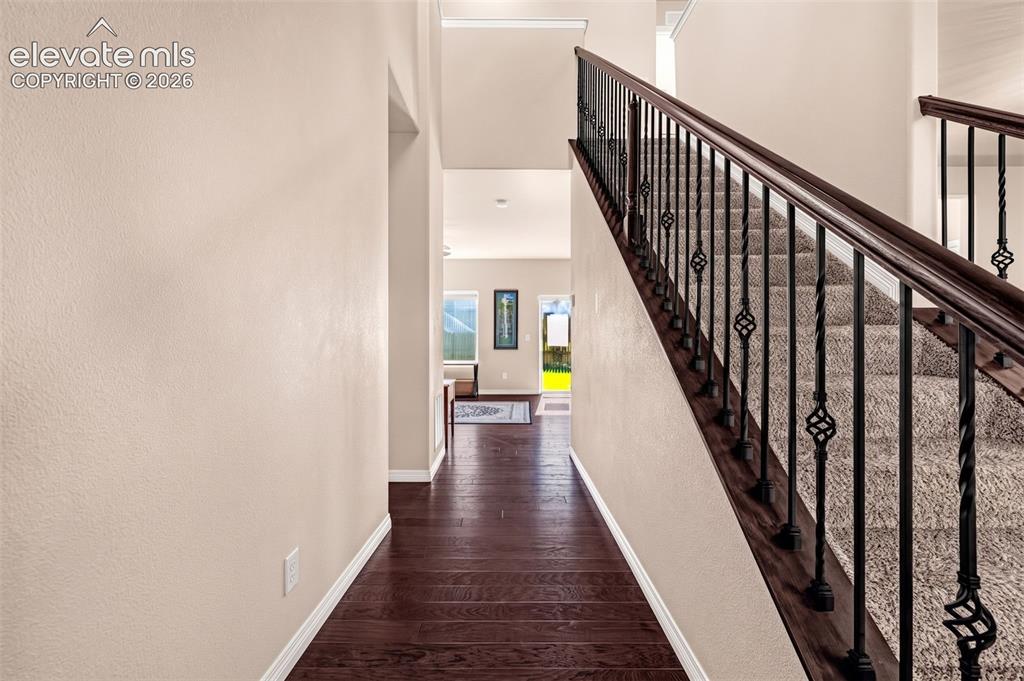
      Image 4 of 45: Hardwood flooring, carpeted staircase, wrought iron balusters, dark wood ha

      Hardwood flooring, carpeted staircase, wrought iron balusters, dark wood handrail, and neutral wall paint
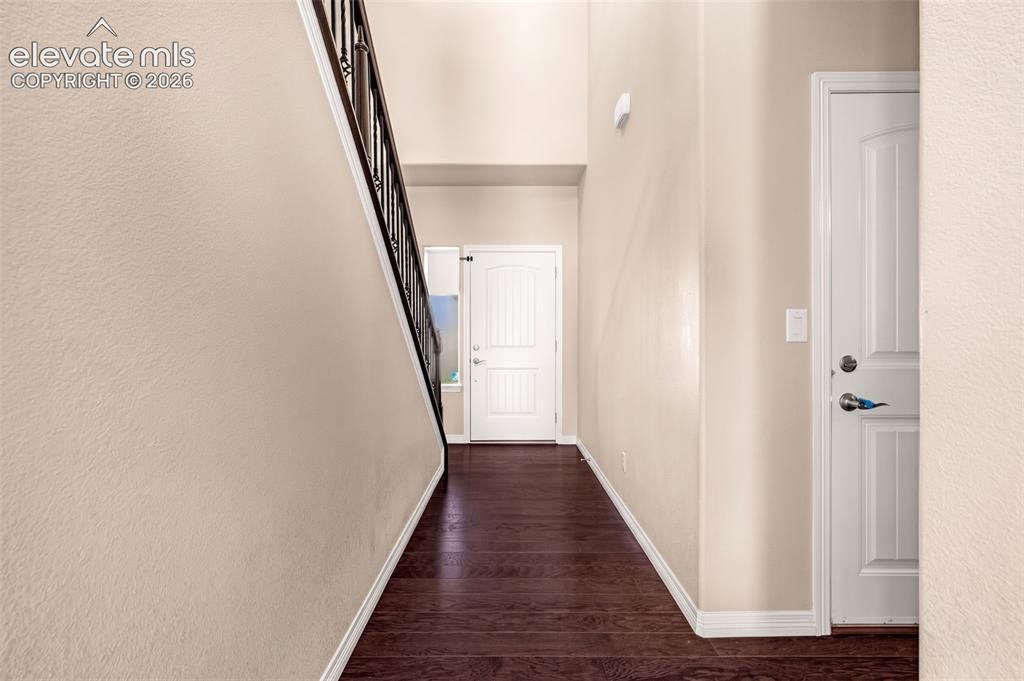
      Image 5 of 45: Entryway featuring dark wood-finish flooring, light-toned walls, and a stai

      Entryway featuring dark wood-finish flooring, light-toned walls, and a staircase with decorative metal balusters
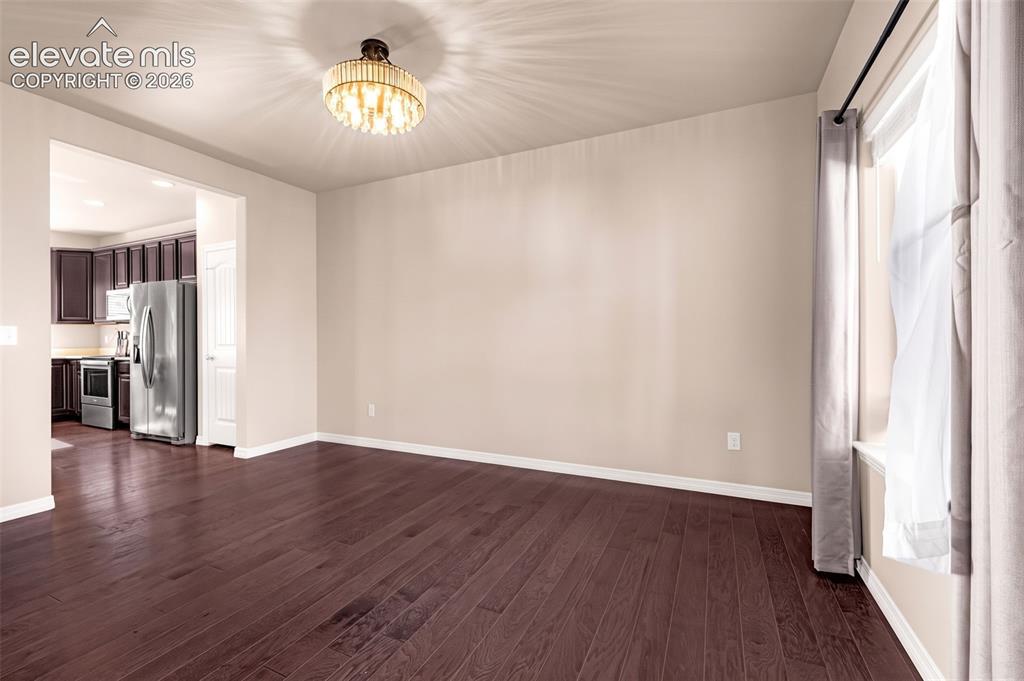
      Image 6 of 45: Wood-finish flooring throughout, with a decorative ceiling light fixture
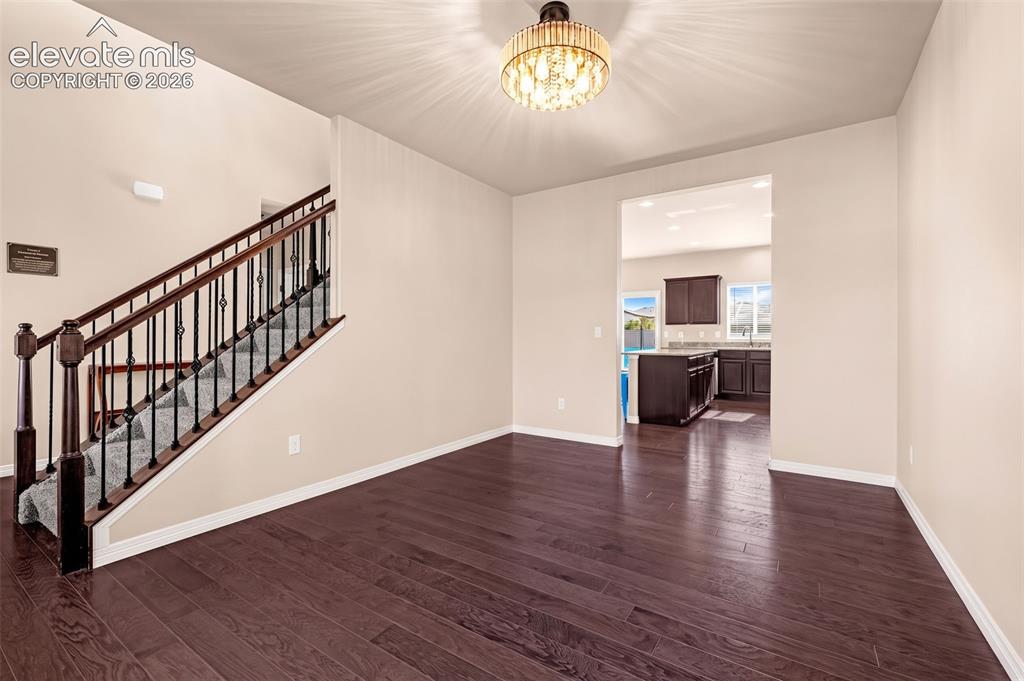
      Wood-finish flooring throughout, with a decorative ceiling light fixture

      Image 7 of 45: Dark wood-finish flooring with light-toned walls
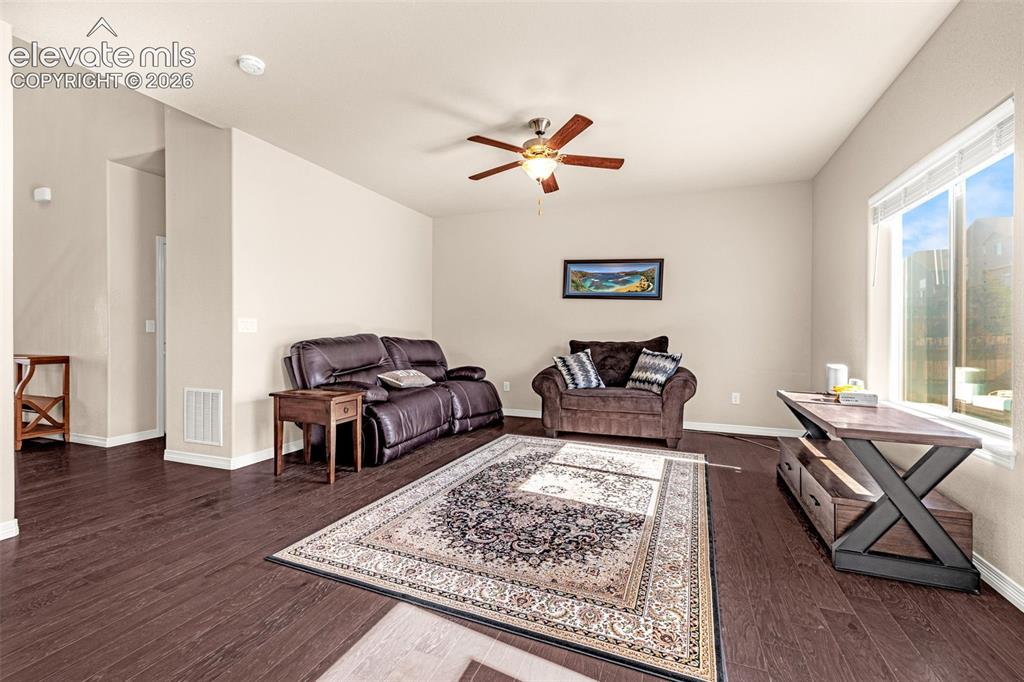
      Dark wood-finish flooring with light-toned walls

      Image 8 of 45: Spacious living area featuring wood-finish flooring, a ceiling fan, and lar

      Spacious living area featuring wood-finish flooring, a ceiling fan, and large windows
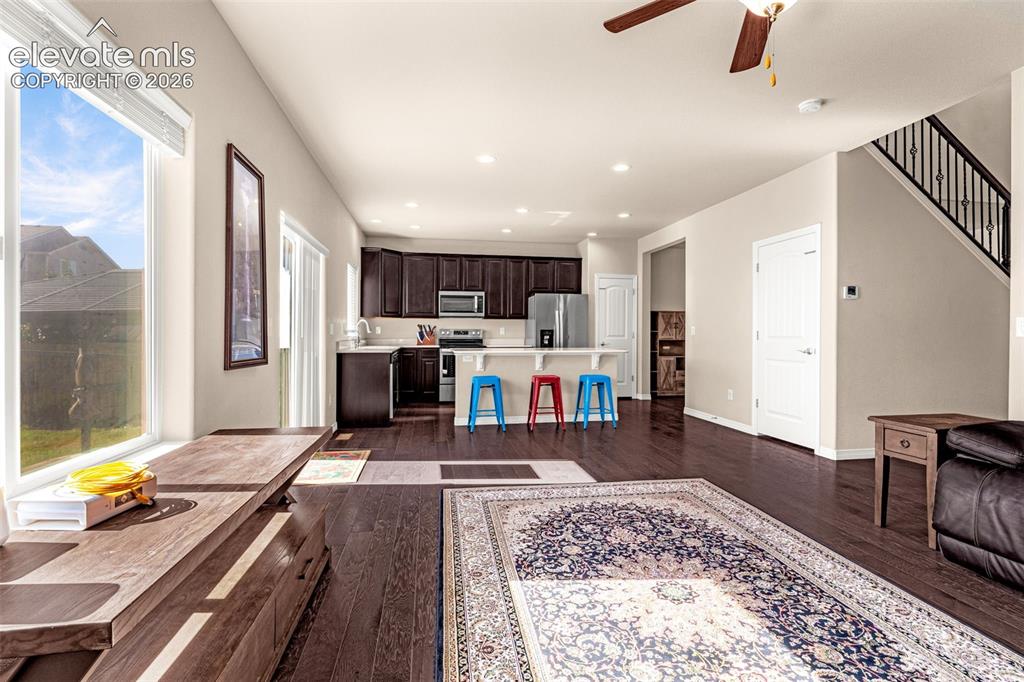
      Image 9 of 45: Open-concept living space with dark wood-finish flooring, recessed lighting

      Open-concept living space with dark wood-finish flooring, recessed lighting, and a ceiling fan
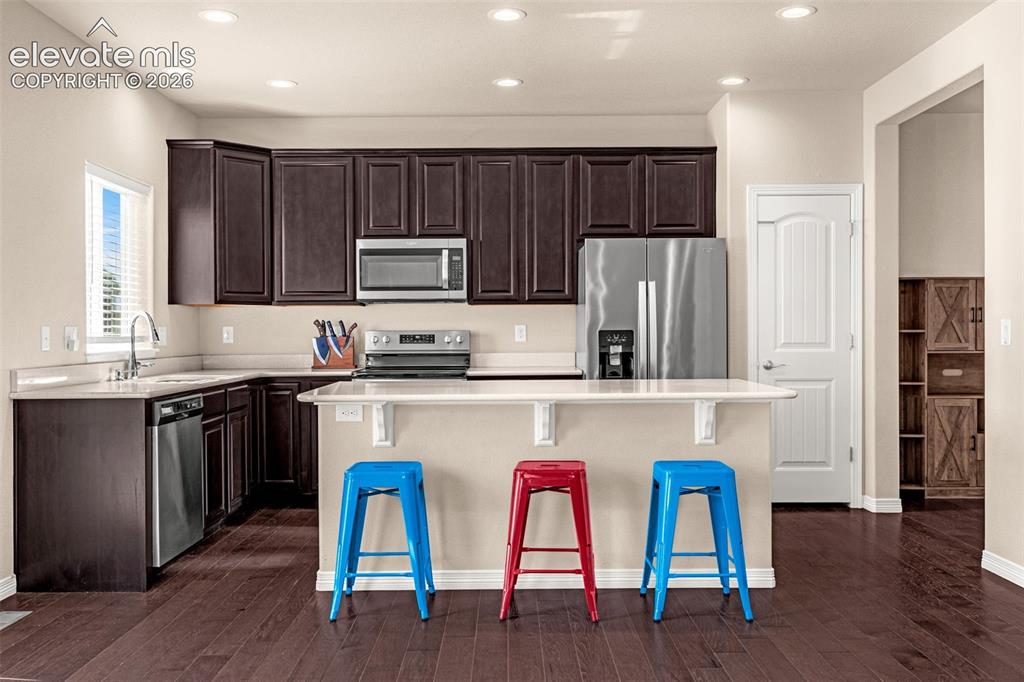
      Image 10 of 45: Kitchen featuring dark wood-finish cabinetry, light countertops, stainless

      Kitchen featuring dark wood-finish cabinetry, light countertops, stainless steel appliances, a kitchen island with seating, and recessed lighting
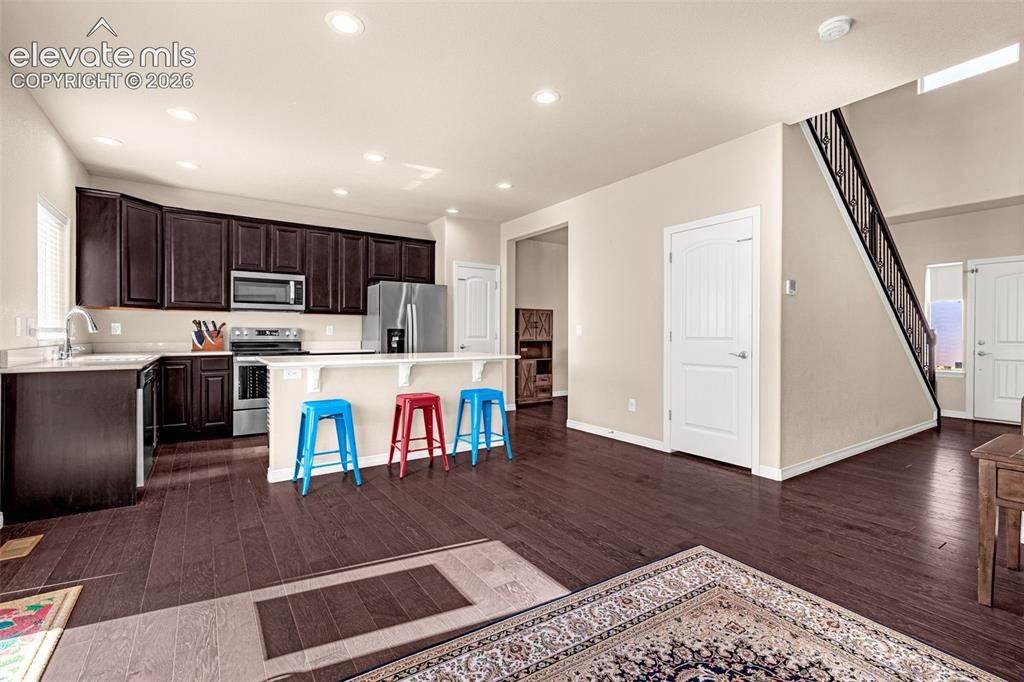
      Image 11 of 45: Kitchen featuring dark wood cabinetry, stainless steel appliances, and an i

      Kitchen featuring dark wood cabinetry, stainless steel appliances, and an island with counter seating
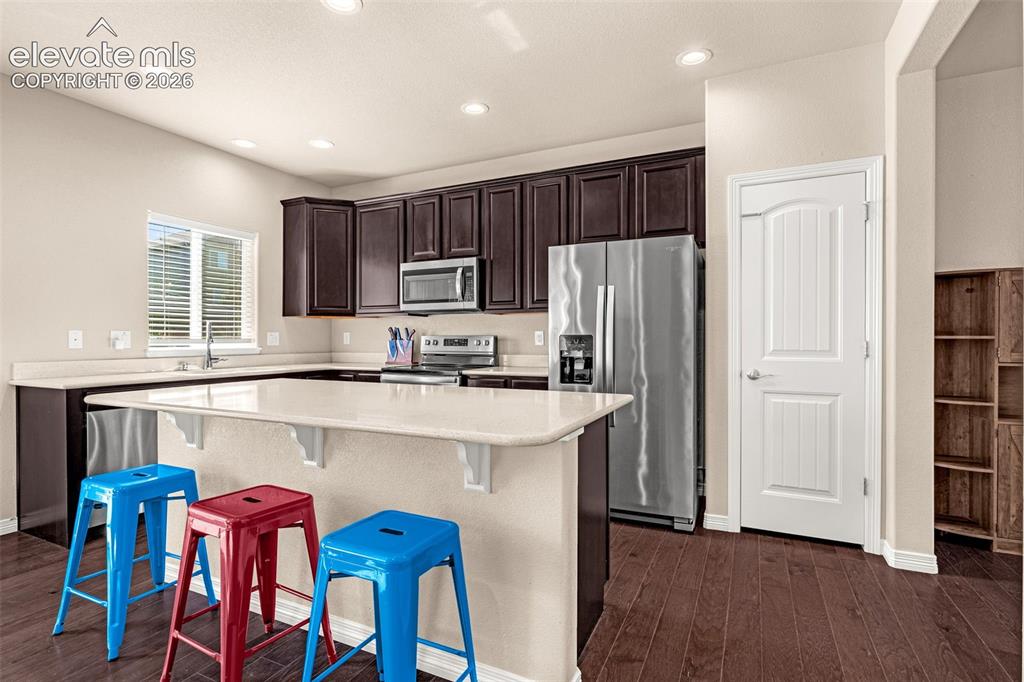
      Image 12 of 45: Kitchen featuring wood-finish flooring, recessed lighting, dark wood cabine

      Kitchen featuring wood-finish flooring, recessed lighting, dark wood cabinetry, stainless steel appliances, and a built-in breakfast bar
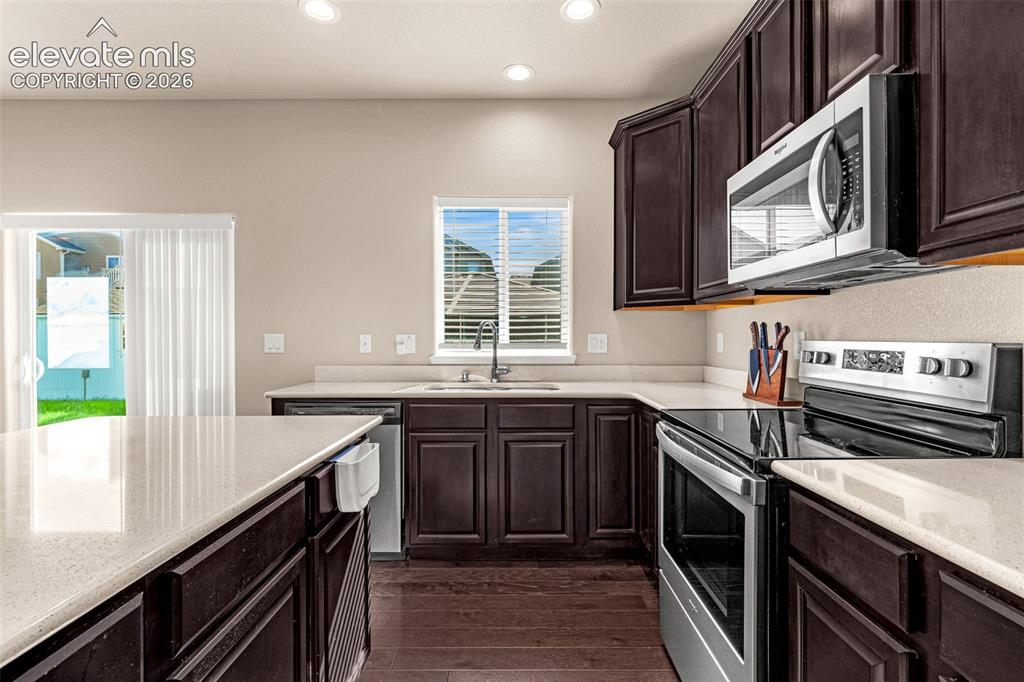
      Image 13 of 45: Rich wood-finish cabinetry, light-toned countertops, and stainless steel ap

      Rich wood-finish cabinetry, light-toned countertops, and stainless steel appliances
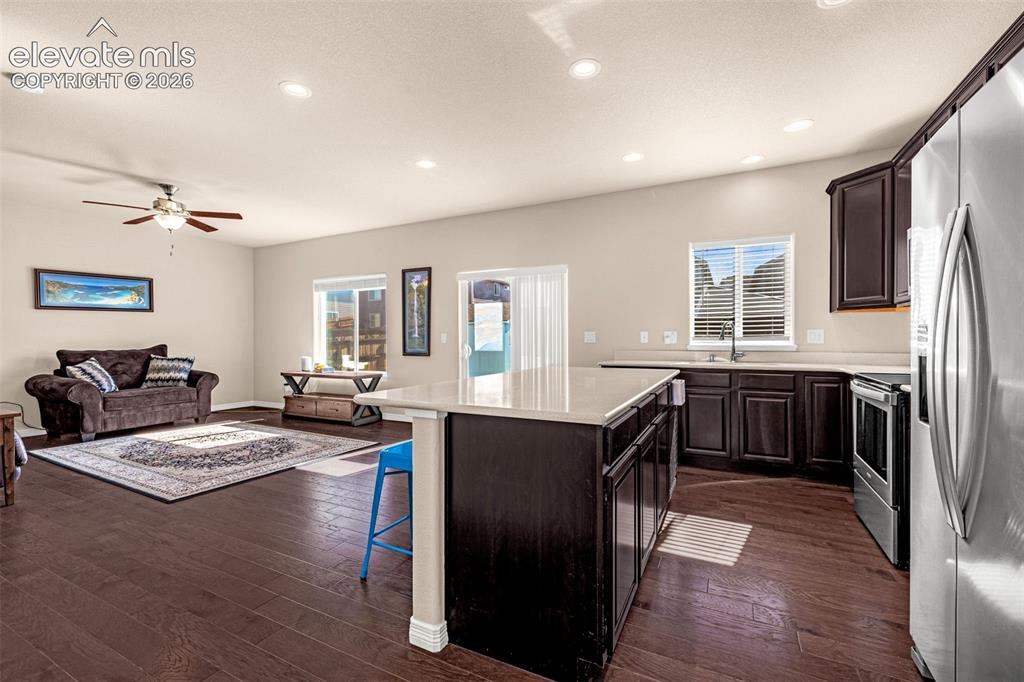
      Image 14 of 45: Open-concept living space featuring wood-finish flooring, recessed lighting

      Open-concept living space featuring wood-finish flooring, recessed lighting, a ceiling fan, and a kitchen island with seating
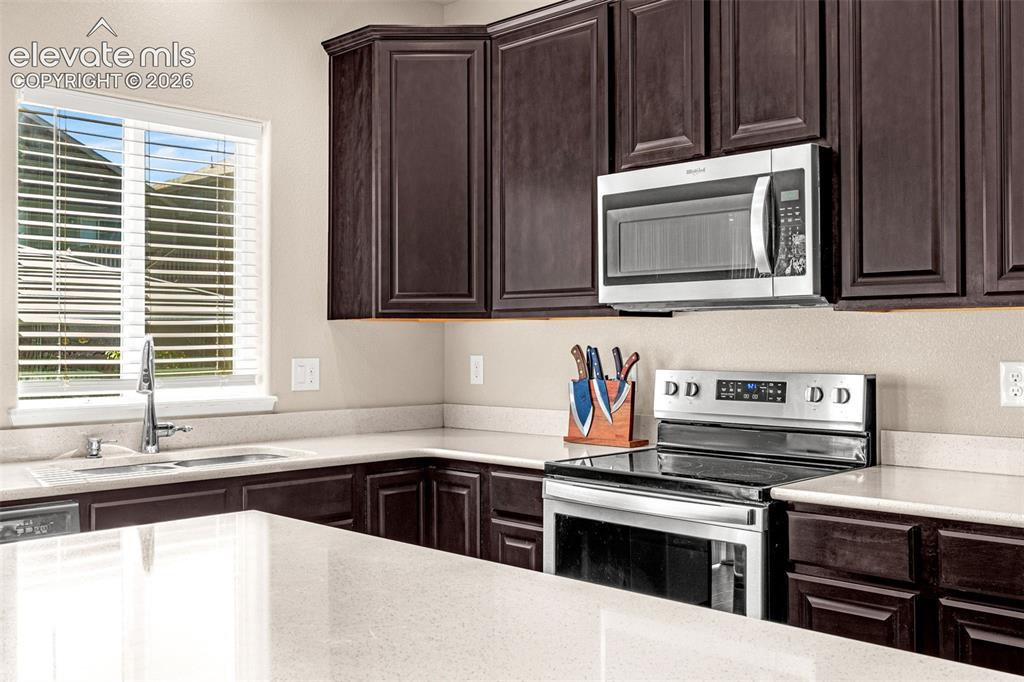
      Image 15 of 45: Dark wood-finish cabinetry, light-toned countertops, stainless steel applia

      Dark wood-finish cabinetry, light-toned countertops, stainless steel appliances, and an undermount sink with a gooseneck faucet
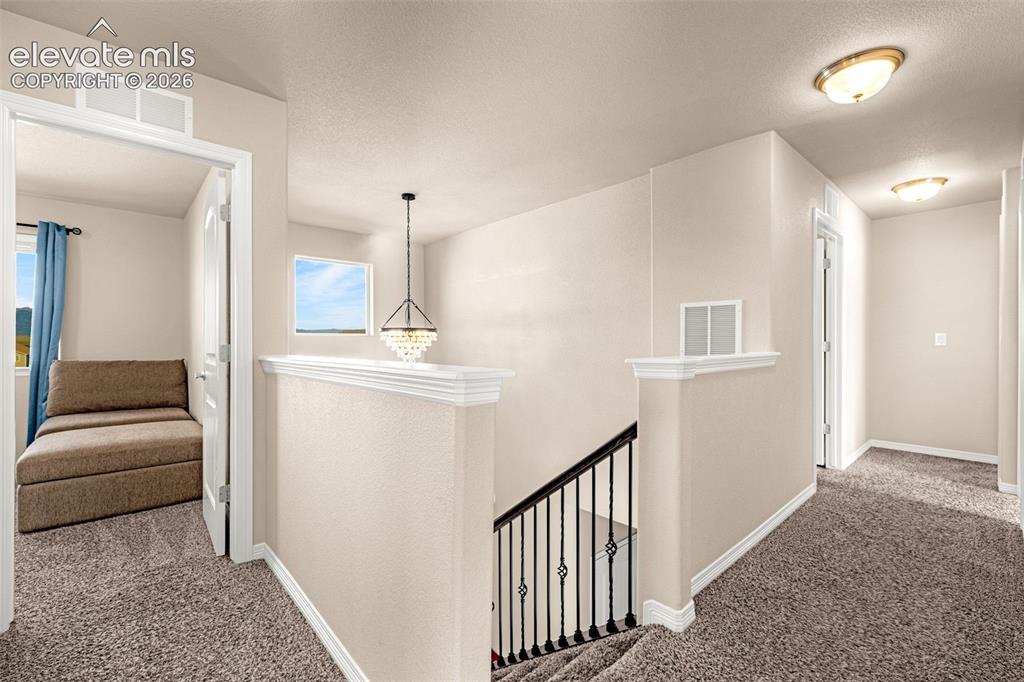
      Image 16 of 45: Carpeted hallway with a decorative chandelier, recessed lighting, and a win

      Carpeted hallway with a decorative chandelier, recessed lighting, and a window
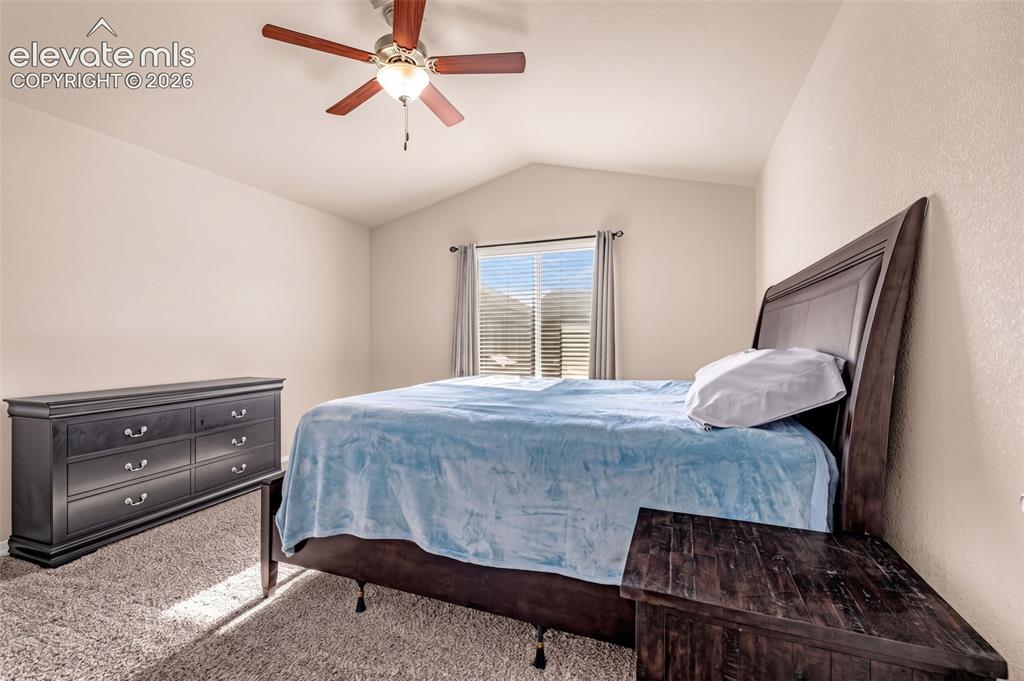
      Image 17 of 45: Vaulted ceiling with a ceiling fan, window with blinds, and neutral-toned w

      Vaulted ceiling with a ceiling fan, window with blinds, and neutral-toned wall paint
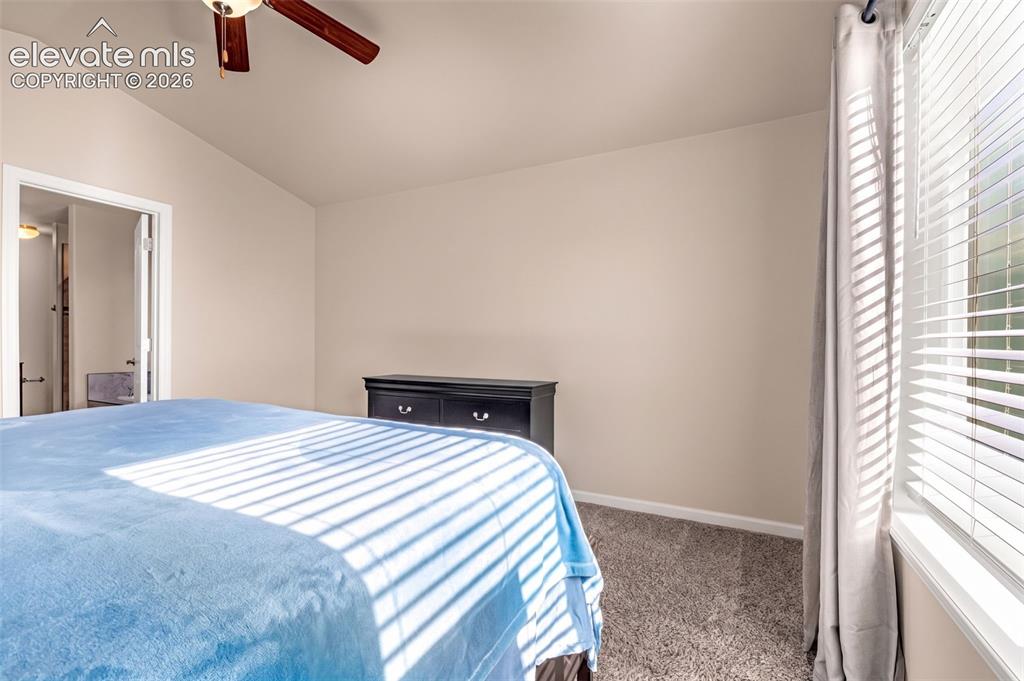
      Image 18 of 45: Carpeted room with a ceiling fan, recessed window, and neutral wall tones
      Carpeted room with a ceiling fan, recessed window, and neutral wall tones

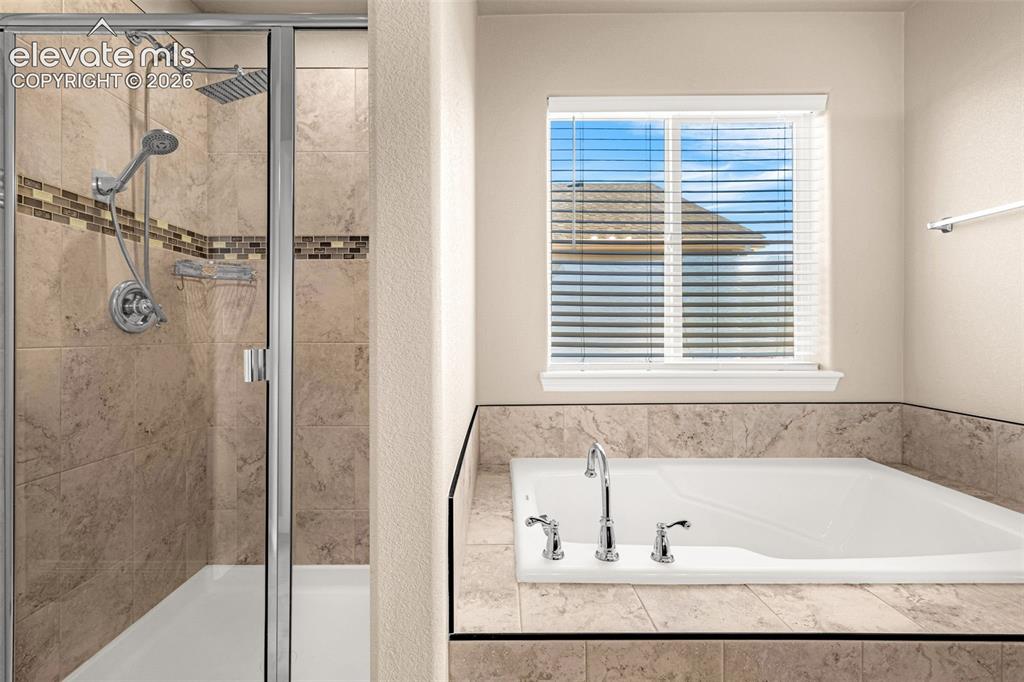
      Image 19 of 45: Tiled walk-in shower with glass enclosure, dual shower heads, and decorativ

      Tiled walk-in shower with glass enclosure, dual shower heads, and decorative accent tiles
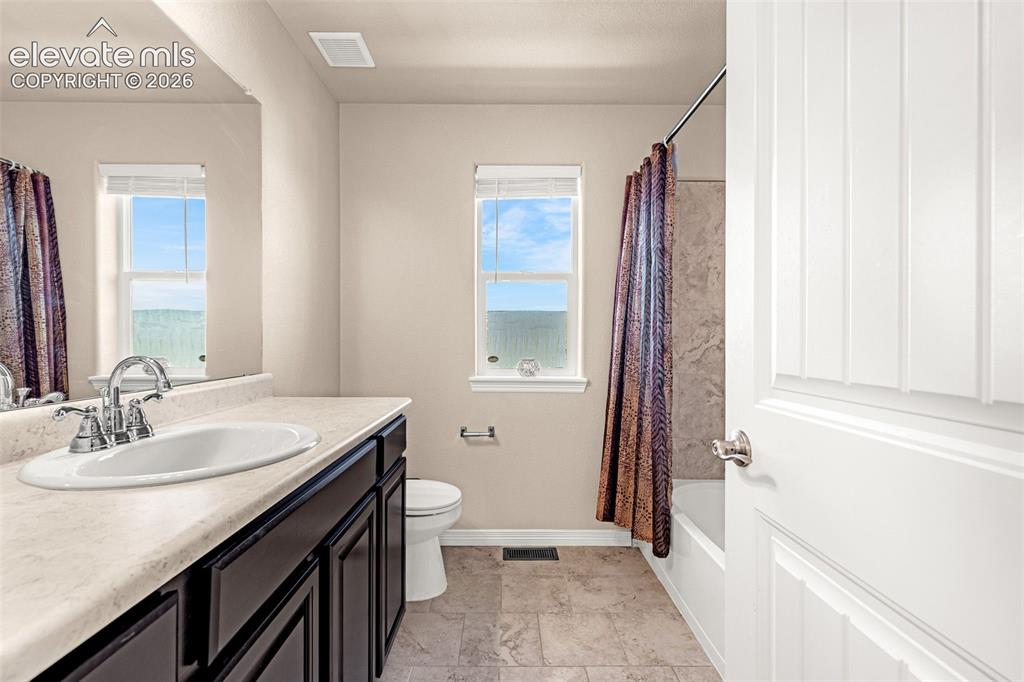
      Image 20 of 45: Vanity with integrated sink, dark wood-finish cabinetry, and chrome fixture

      Vanity with integrated sink, dark wood-finish cabinetry, and chrome fixtures
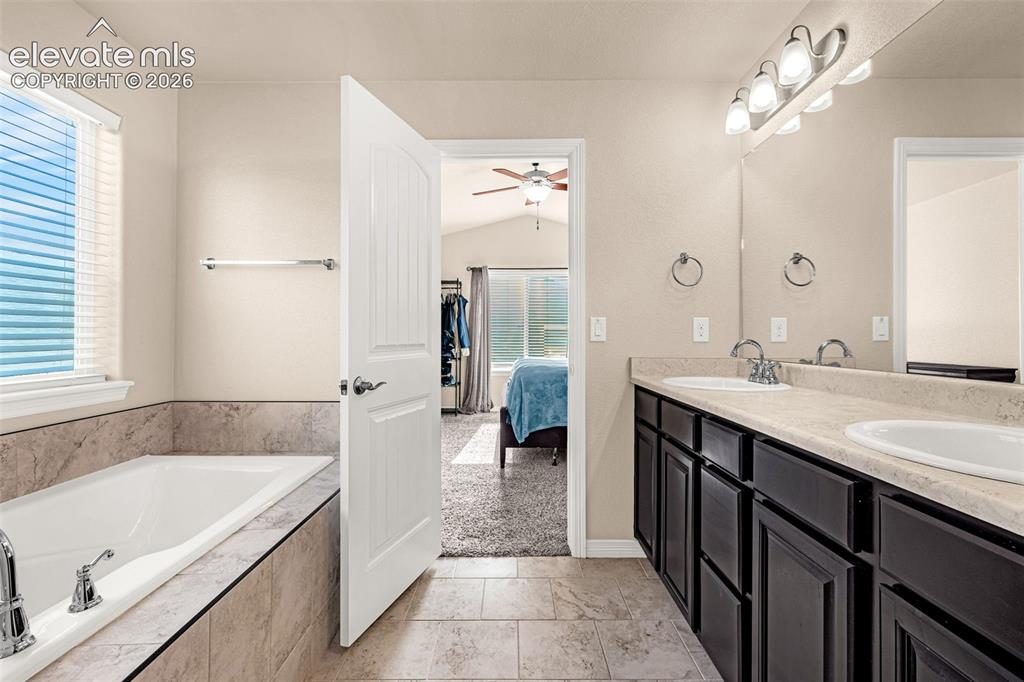
      Image 21 of 45: Soaking tub with tile surround, dual vanity with undermount sinks, wood-fin

      Soaking tub with tile surround, dual vanity with undermount sinks, wood-finish cabinetry, and tile flooring
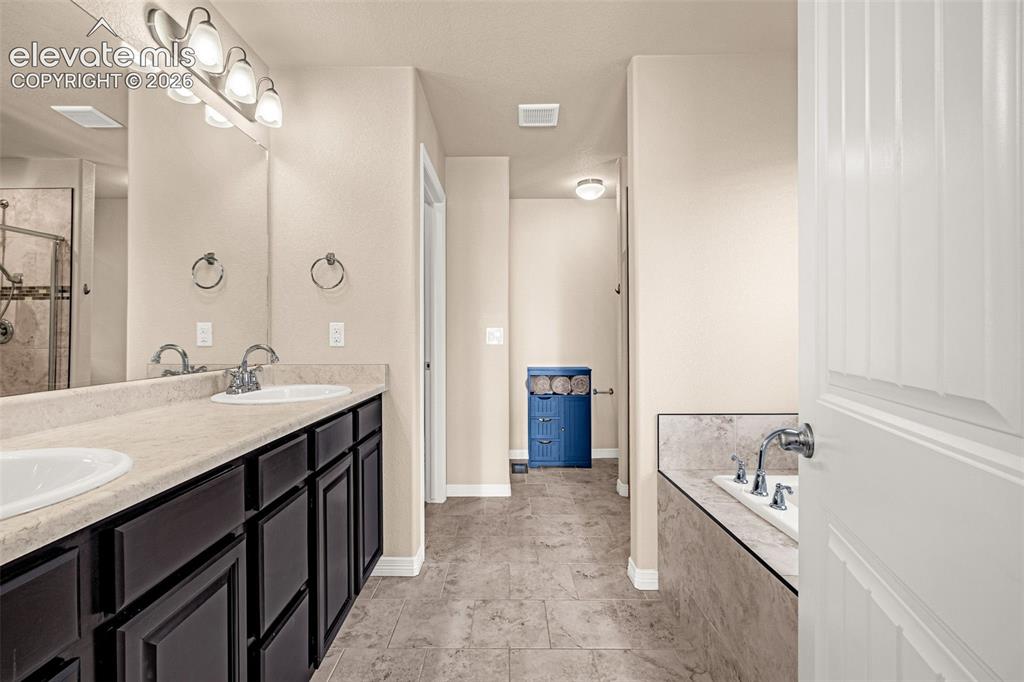
      Image 22 of 45: Dual vanity with integrated sinks, brushed nickel fixtures, and dark wood-f

      Dual vanity with integrated sinks, brushed nickel fixtures, and dark wood-finish cabinetry
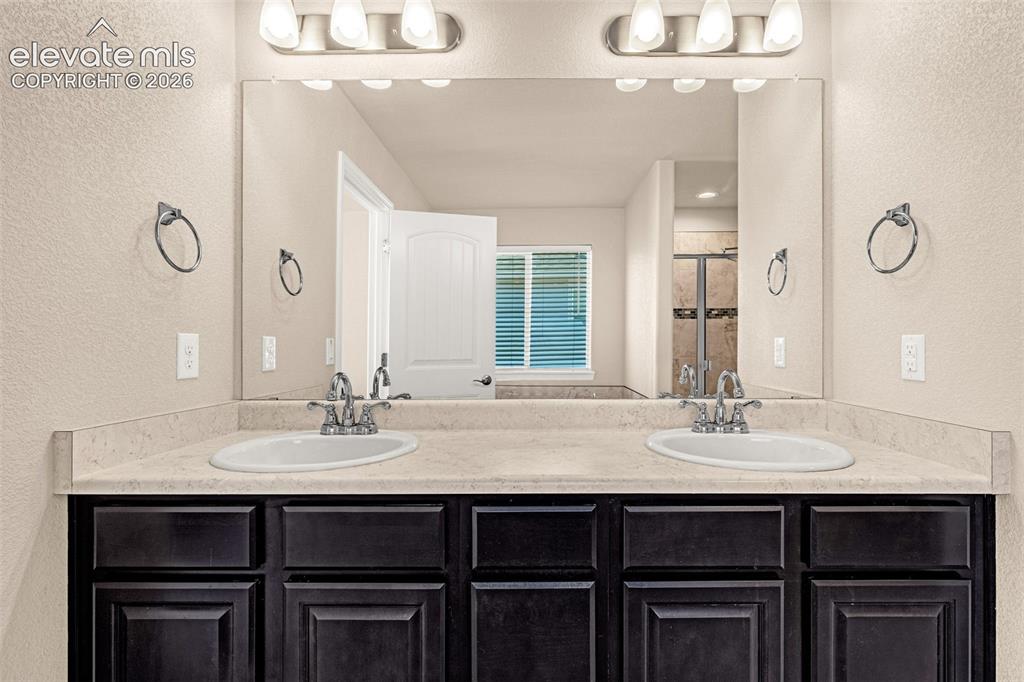
      Image 23 of 45: Dual vanity with integrated sinks, light-toned countertop, dark wood-finish

      Dual vanity with integrated sinks, light-toned countertop, dark wood-finish cabinetry, and brushed nickel fixtures
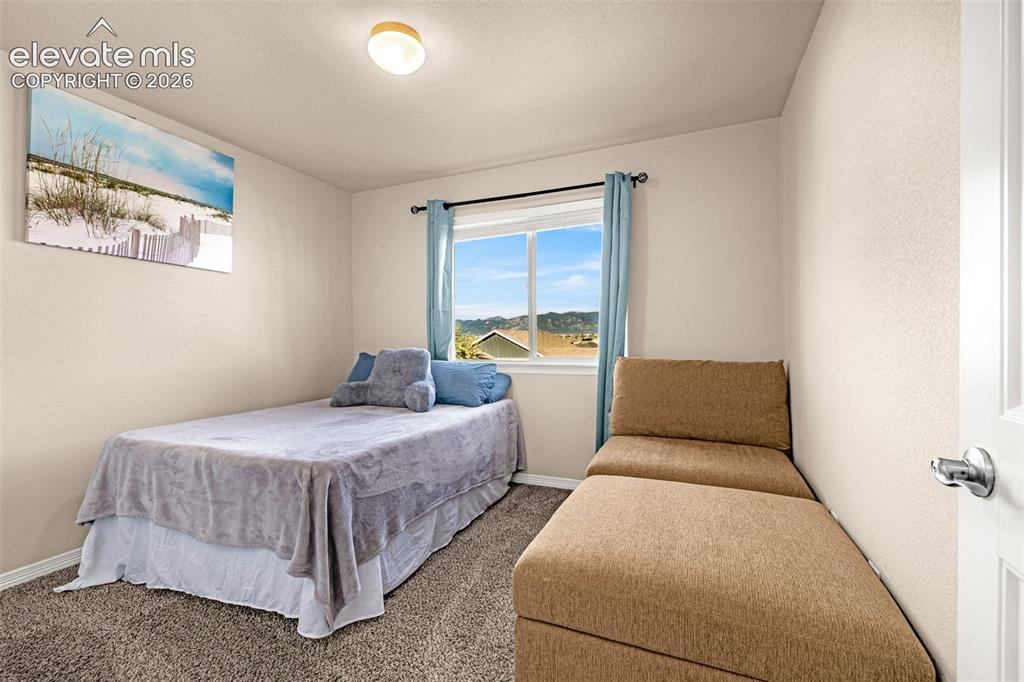
      Image 24 of 45: Wall-to-wall carpeting and a single window with curtain rod
      Wall-to-wall carpeting and a single window with curtain rod

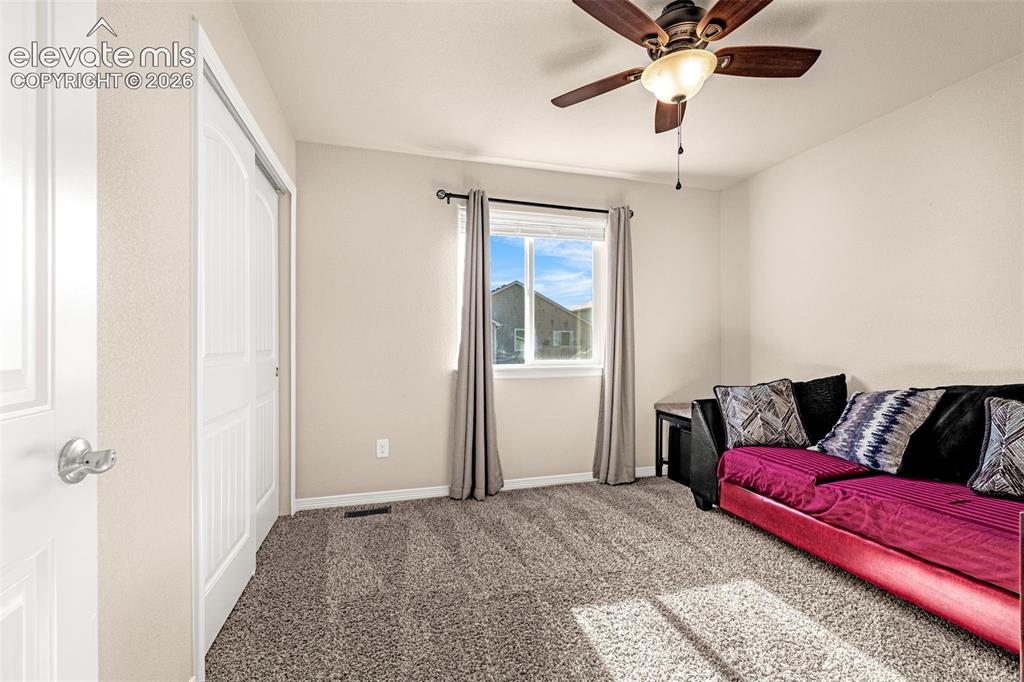
      Image 25 of 45: Neutral wall paint, carpet flooring, a ceiling fan with integrated lighting

      Neutral wall paint, carpet flooring, a ceiling fan with integrated lighting, a double-door closet, and a window with blinds
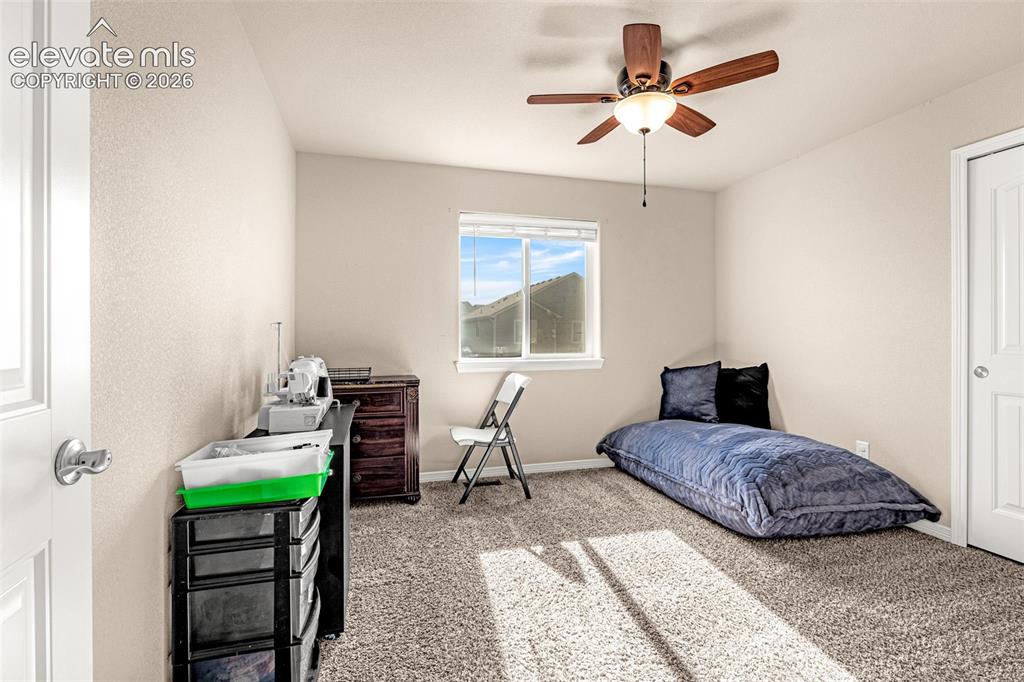
      Image 26 of 45: Neutral wall paint, textured carpeting, a ceiling fan with light fixture, a

      Neutral wall paint, textured carpeting, a ceiling fan with light fixture, and a white-framed window
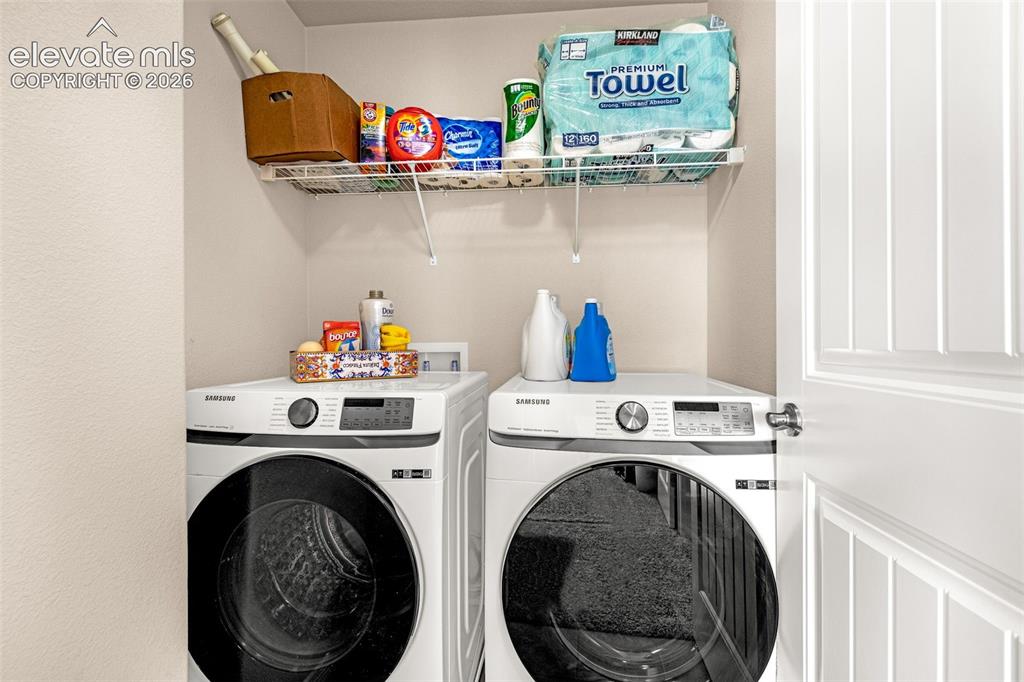
      Image 27 of 45: White wire shelving

      White wire shelving

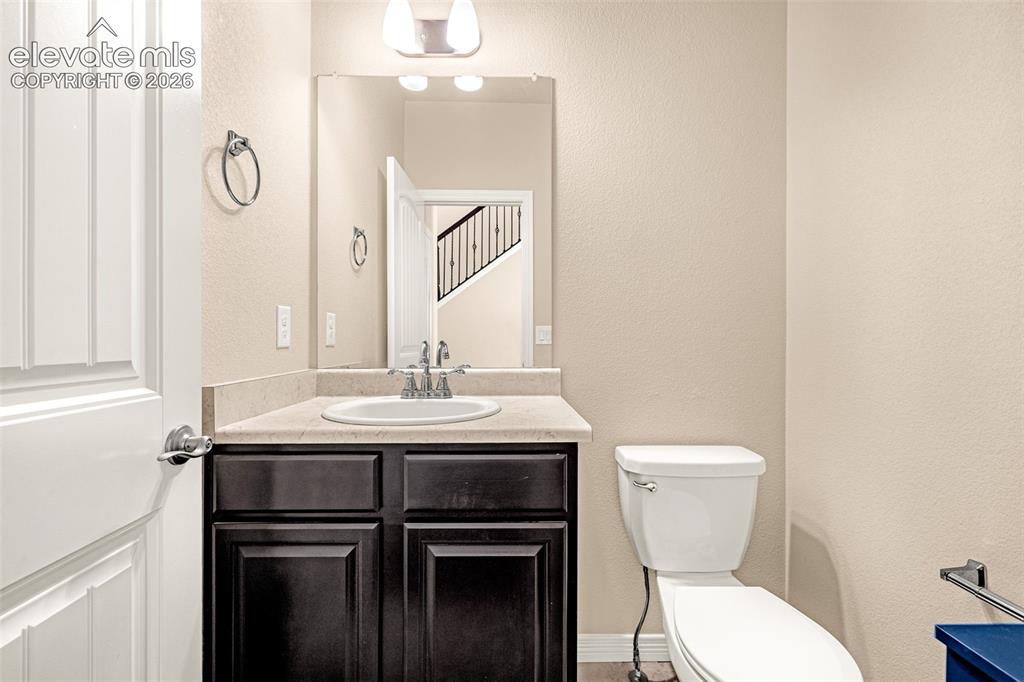
      Image 28 of 45: Recessed sink with a chrome faucet, dark wood-finish cabinetry, light-toned

      Recessed sink with a chrome faucet, dark wood-finish cabinetry, light-toned countertop, and a white toilet
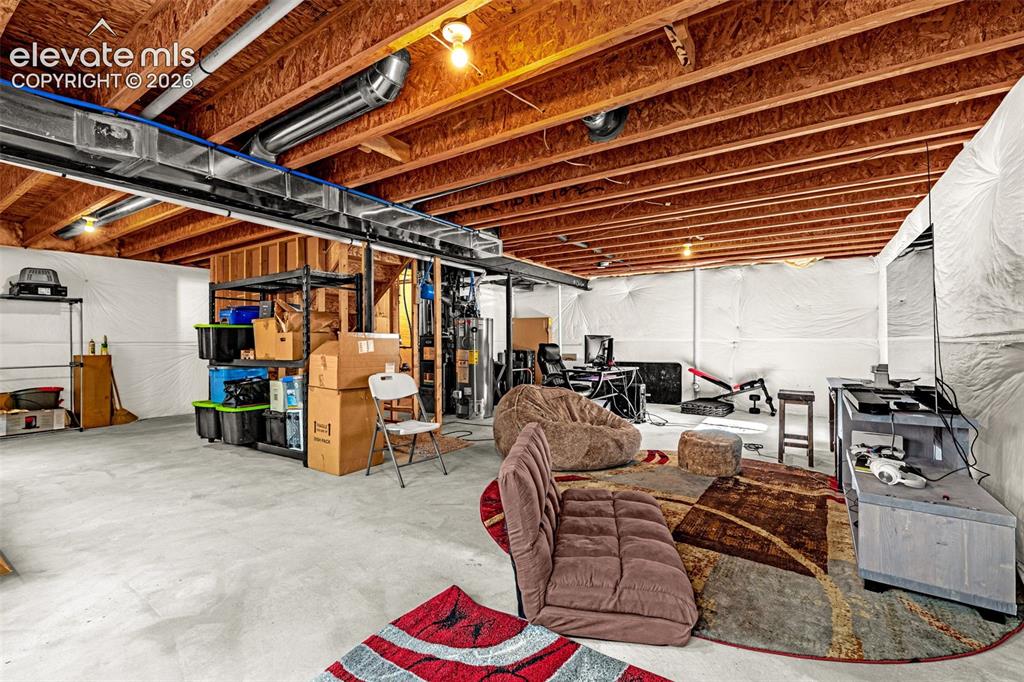
      Image 29 of 45: Unfinished basement with concrete flooring and exposed wood ceiling joists
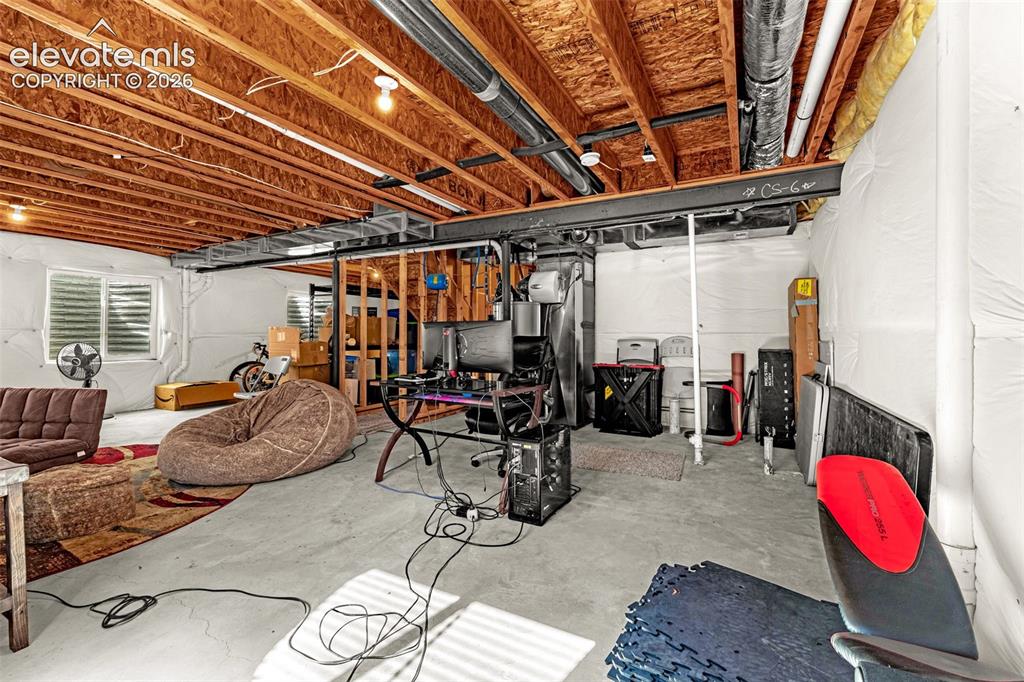
      Unfinished basement with concrete flooring and exposed wood ceiling joists

      Image 30 of 45: Additional content

      Additional content

      Image 31 of 45: Expansive backyard with a manicured lawn, concrete patio, and privacy fenci

      Expansive backyard with a manicured lawn, concrete patio, and privacy fencing
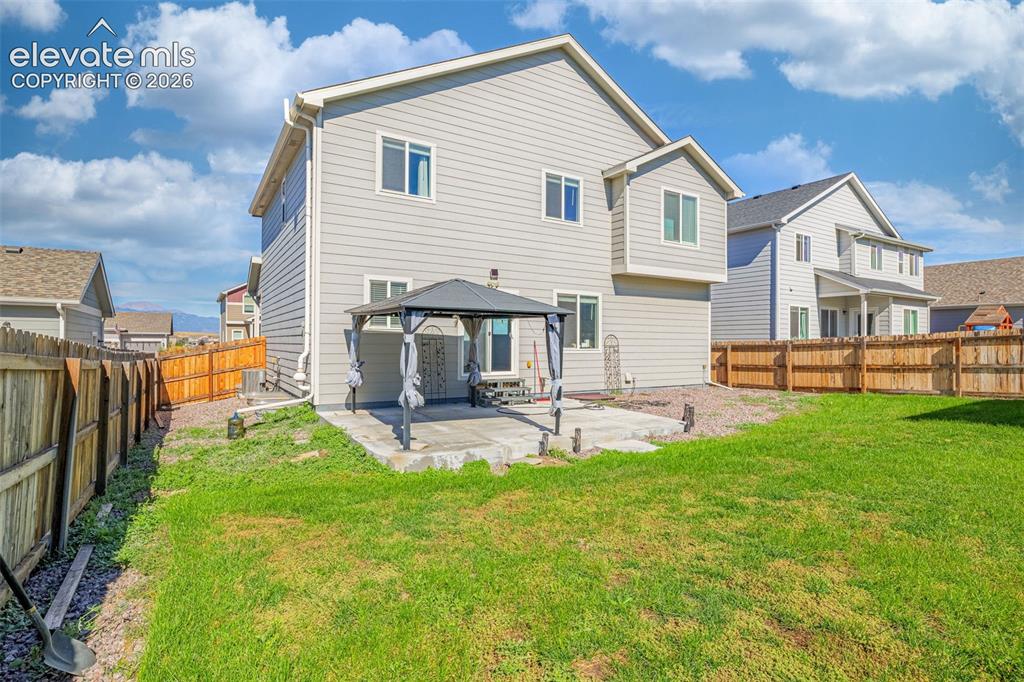
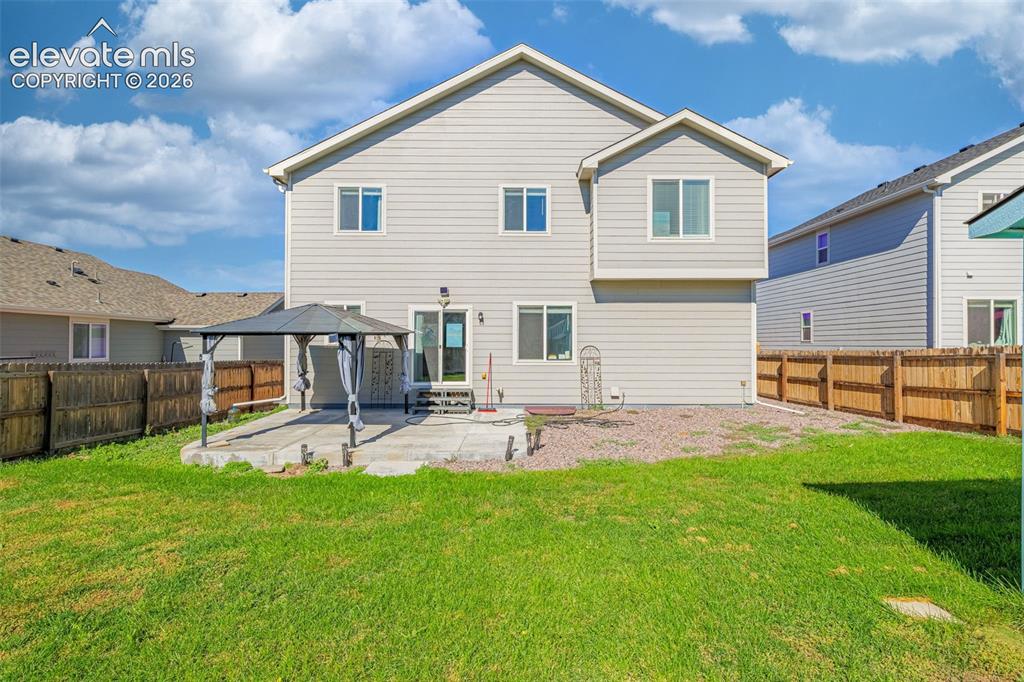
      Image 32 of 45: Siding exterior with multiple windows and a concrete patio
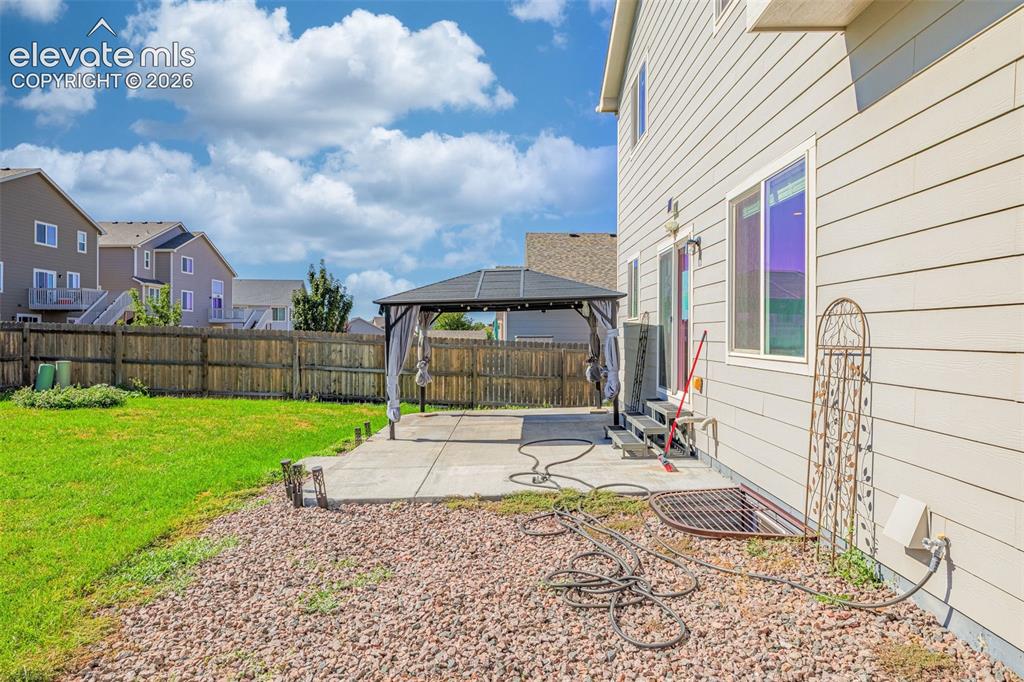
      Siding exterior with multiple windows and a concrete patio

      Image 33 of 45: Expansive backyard with a level lawn, concrete patio, and privacy fencing
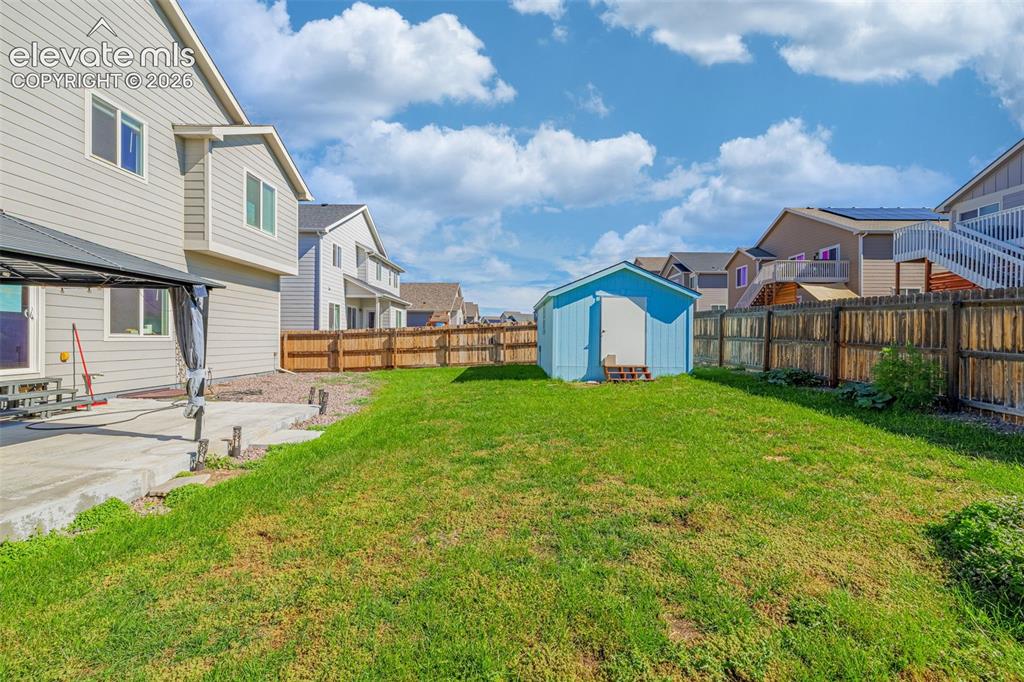
      Expansive backyard with a level lawn, concrete patio, and privacy fencing

      Image 34 of 45: Expansive green lawn with a privacy fence and a detached storage shed
      Expansive green lawn with a privacy fence and a detached storage shed

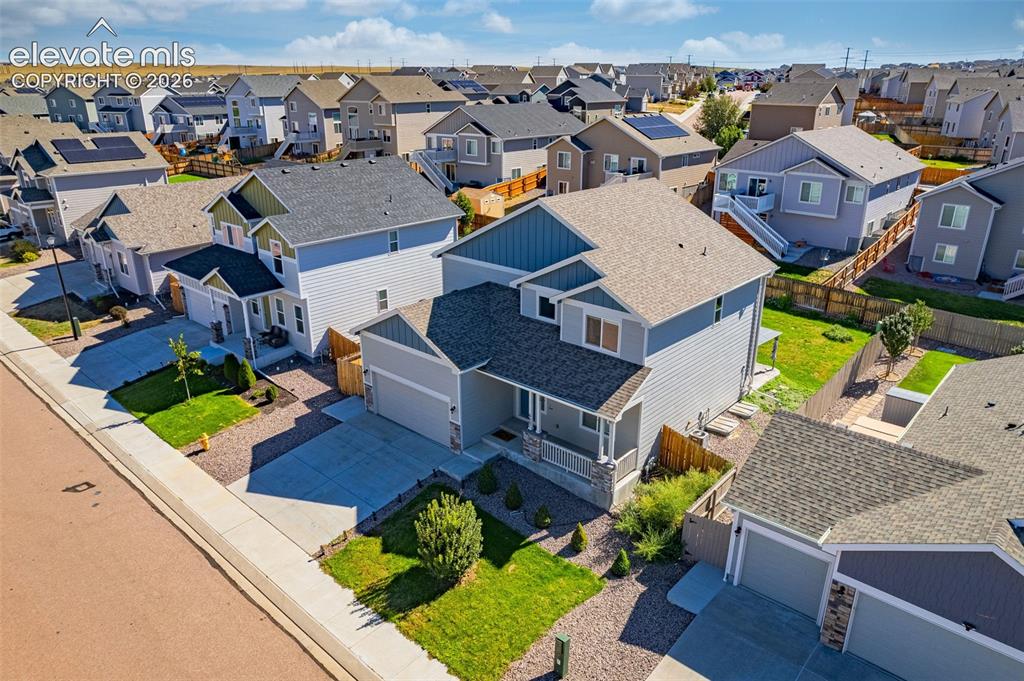
      Image 35 of 45: Exterior featuring gray siding with blue accents, an attached garage, a cov

      Exterior featuring gray siding with blue accents, an attached garage, a covered front porch, and a landscaped front yard
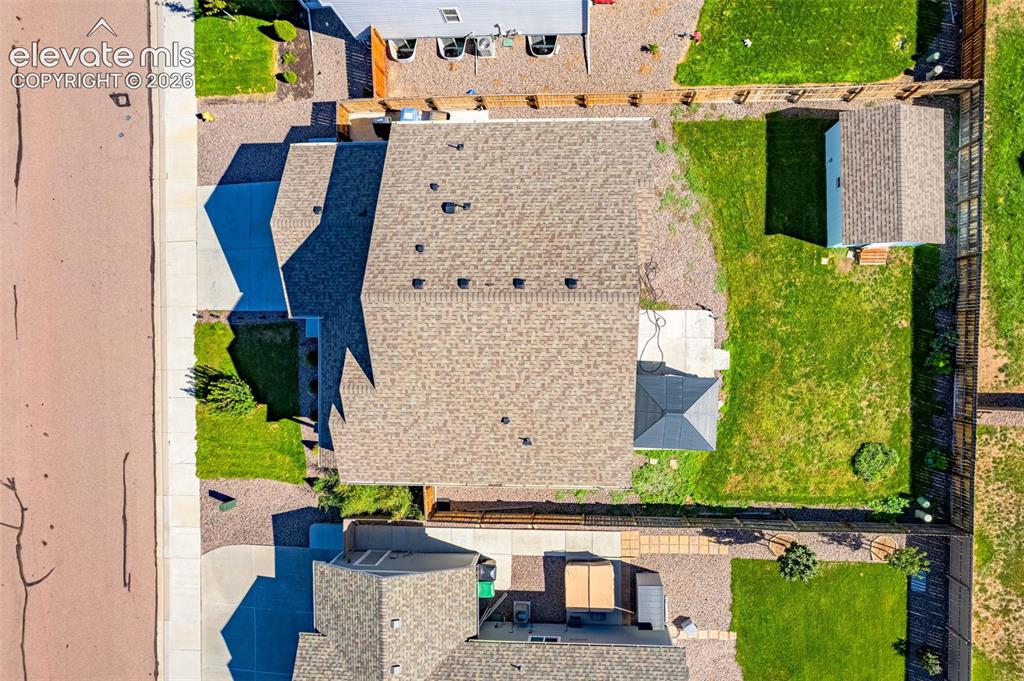
      Image 36 of 45: Paved driveway leading to a shingled roof property, featuring a fenced back

      Paved driveway leading to a shingled roof property, featuring a fenced backyard with a lawn and an outdoor shed
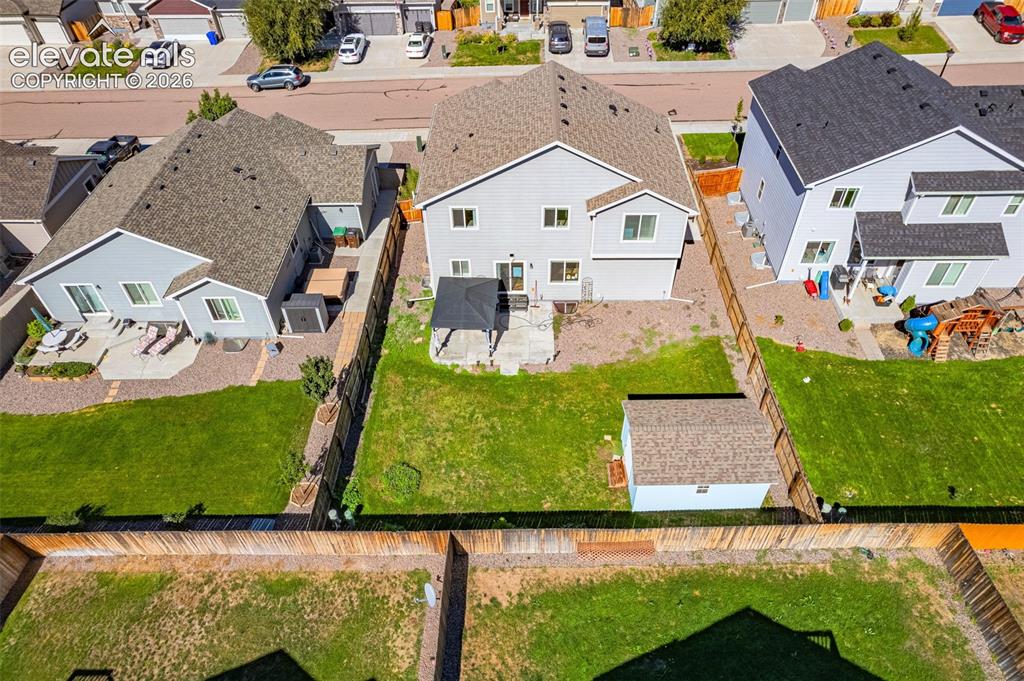
      Image 37 of 45: Expansive backyard featuring a manicured lawn, established privacy fencing,

      Expansive backyard featuring a manicured lawn, established privacy fencing, and a built-in storage shed
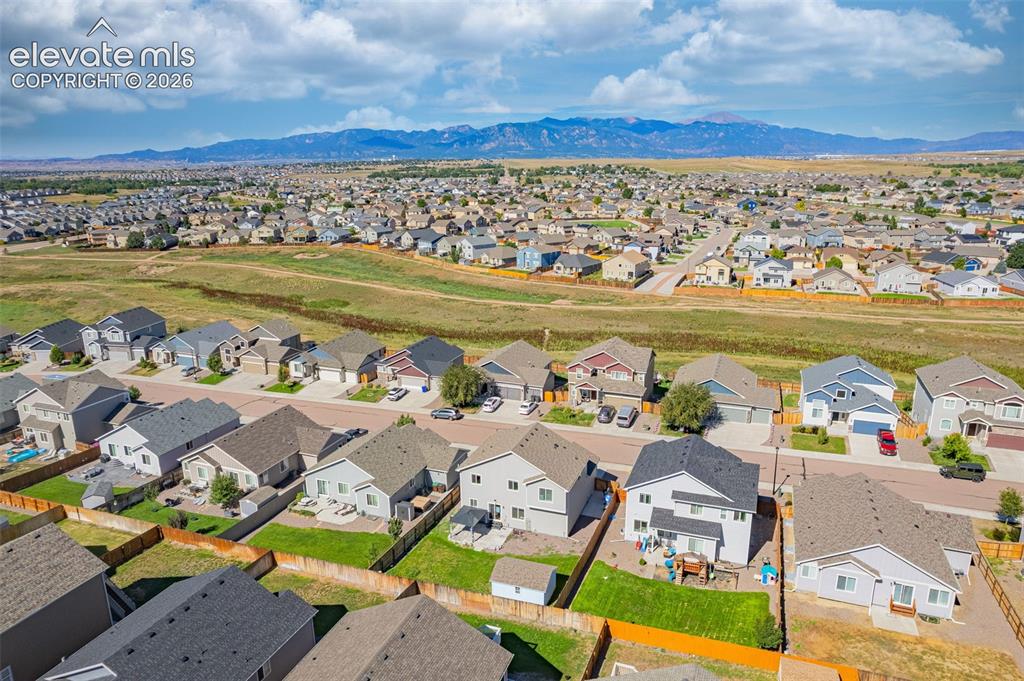
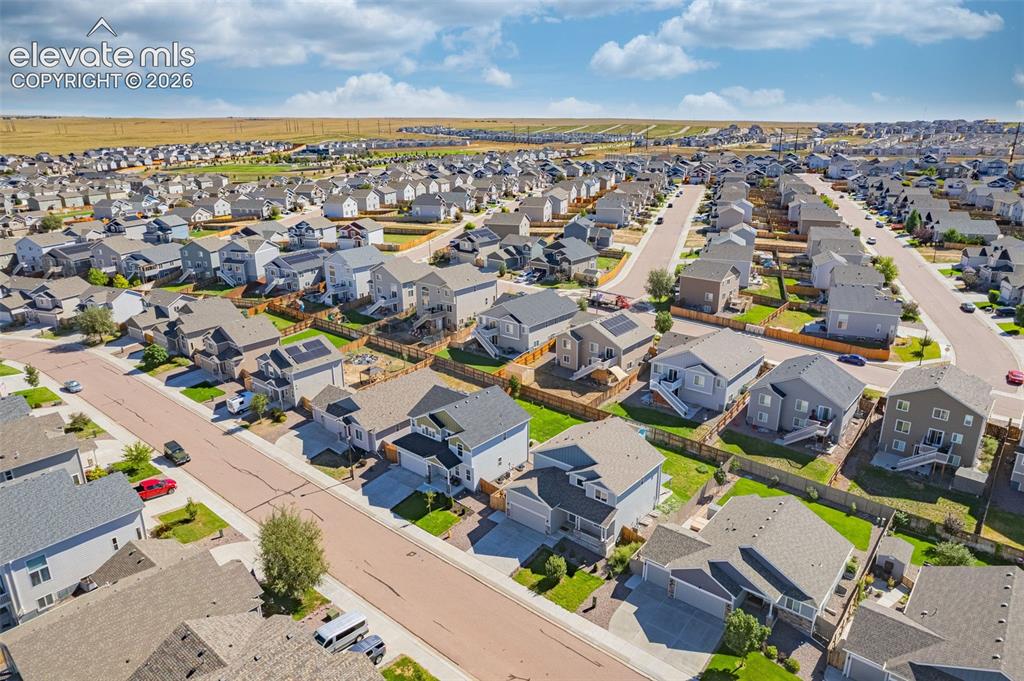
      Image 38 of 45: Expansive residential area featuring numerous detached homes with varied ar

      Expansive residential area featuring numerous detached homes with varied architectural styles
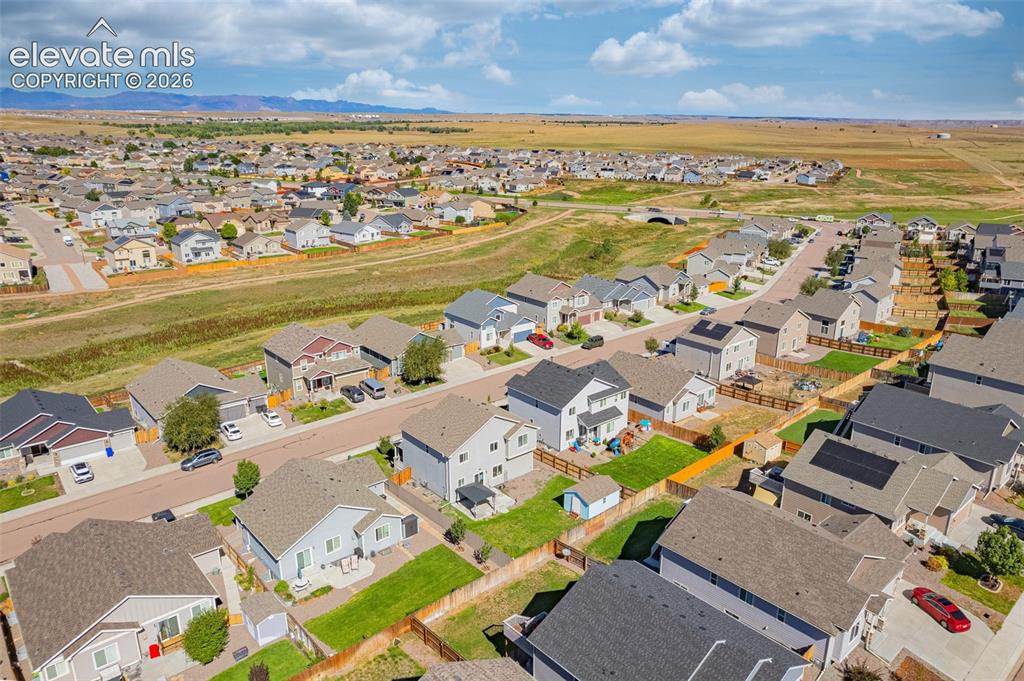
      Image 39 of 45: Additional content

      Additional content
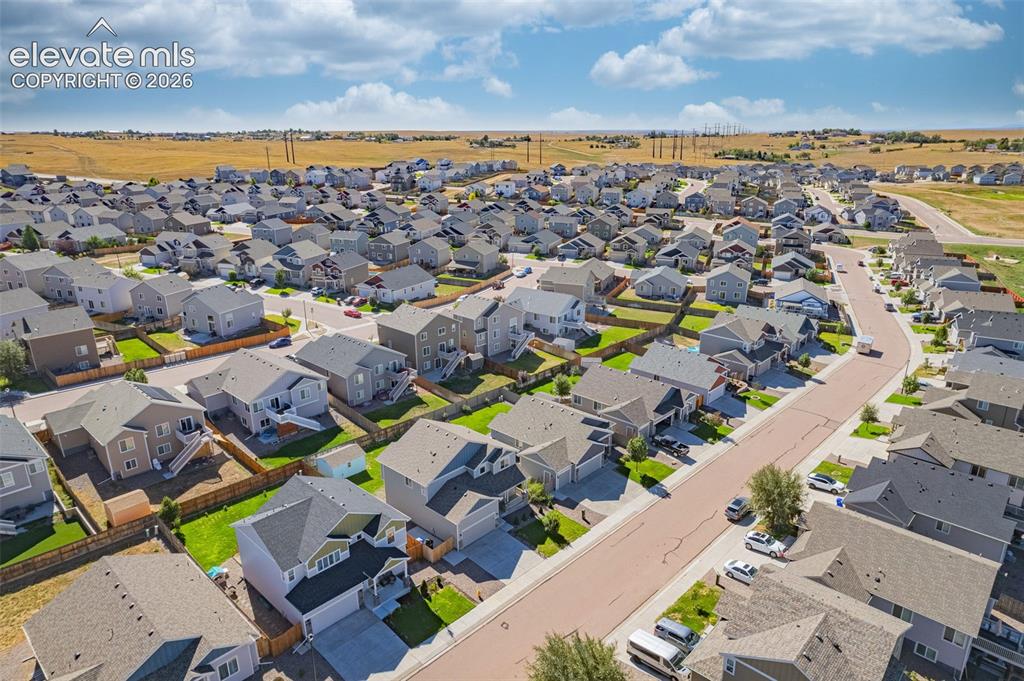
      Image 40 of 45: Additional content

      Additional content

      Image 41 of 45: Residential neighborhood with uniform housing styles and street infrastruct

      Residential neighborhood with uniform housing styles and street infrastructure
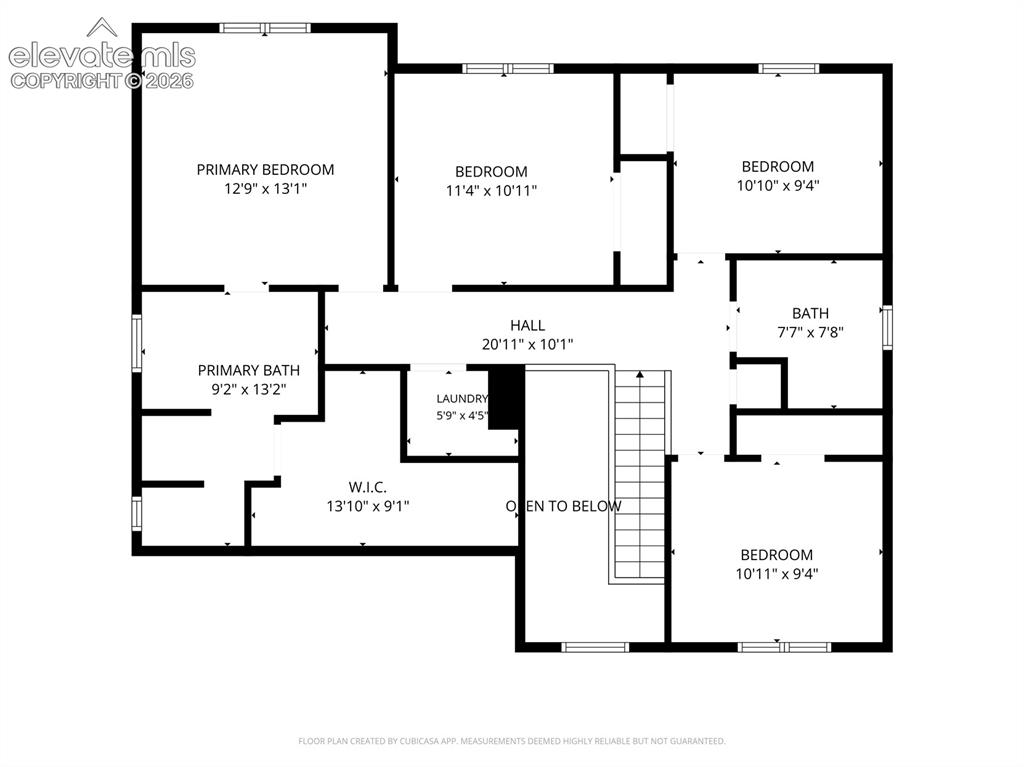
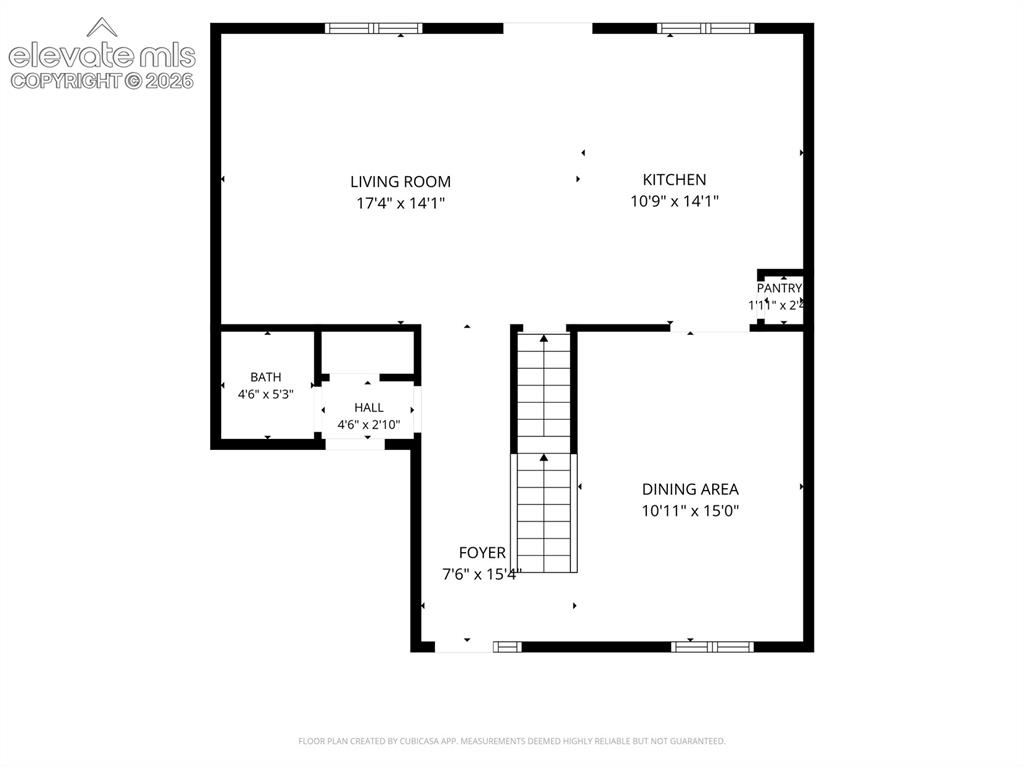
      Image 42 of 45: Floor plan

      Floor plan

      Image 43 of 45: Floor plan

      Floor plan

      Image 44 of 45: Floor plan

      Floor plan

      Image 45 of 45: Floor plan

      Floor plan

      Disclaimer: The real estate listing information and related content displayed on this site is provided exclusively for consumers’ personal, non-commercial use and may not be used for any purpose other than to identify prospective properties consumers may be interested in purchasing.