13475 Old Pueblo Road, Fountain, CO, 80817
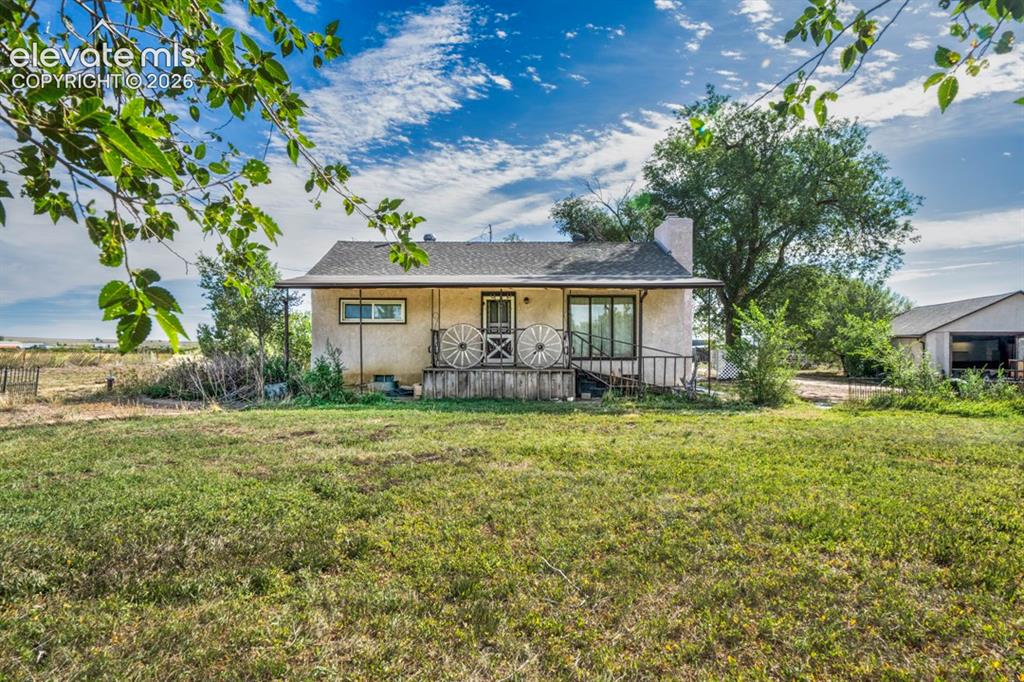
Image Count: 45

$475,000

  • Highlights
  • Single Family
  • 3 bd | 1 ba | 1,917 sqft
  • 13475 Old Pueblo Road, Fountain, CO, 80817 listed by Traci Kinnischtzke ABR SRES
  • Active
  • MLS#: 8284102
  • Tour #3
  • View on Map
Space maker

Property Description

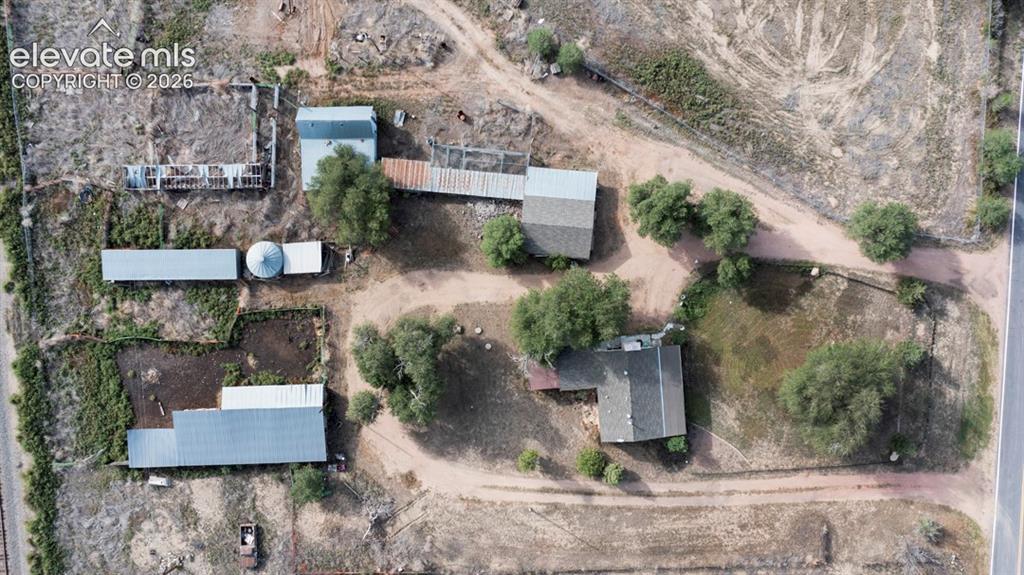
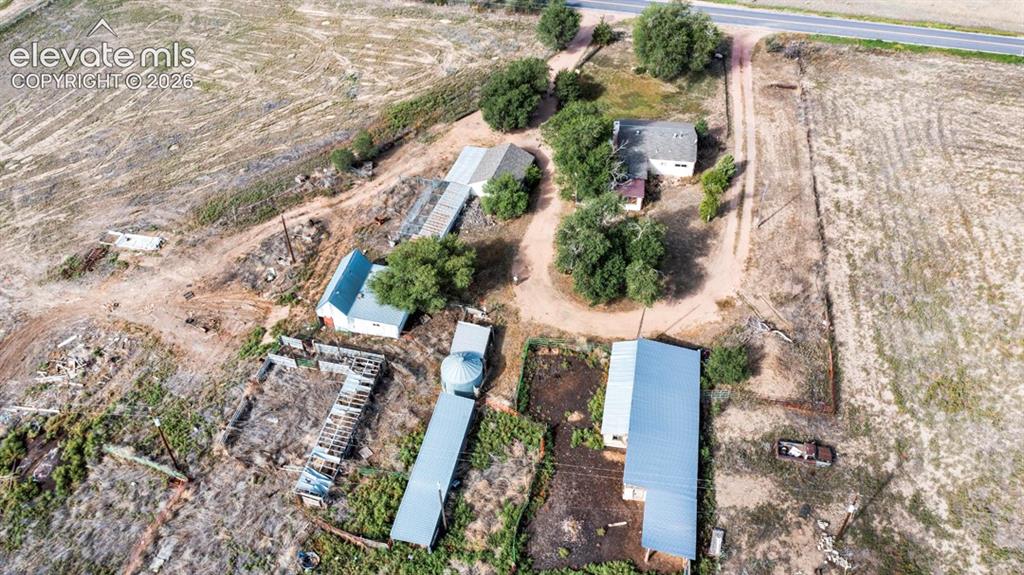
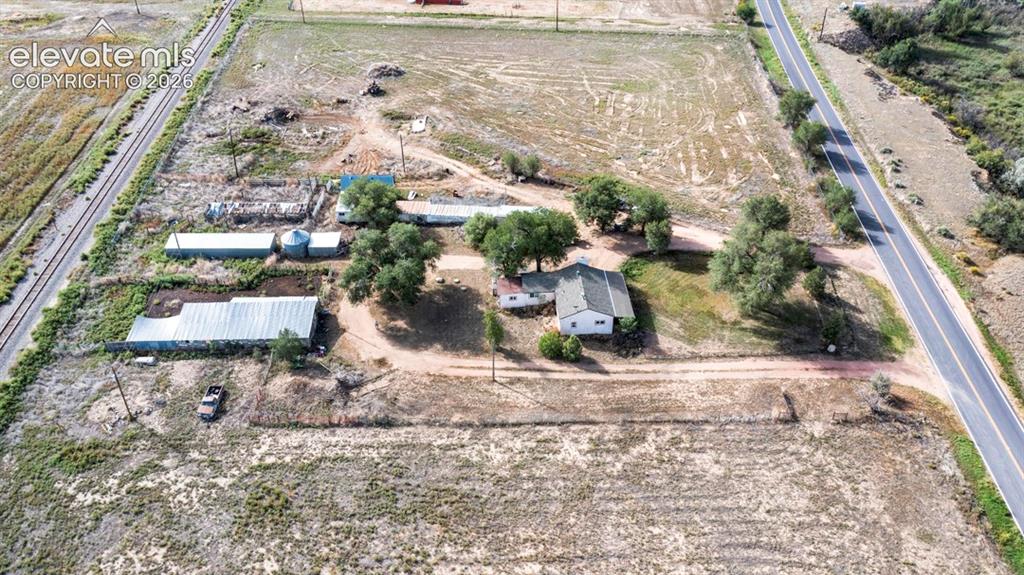
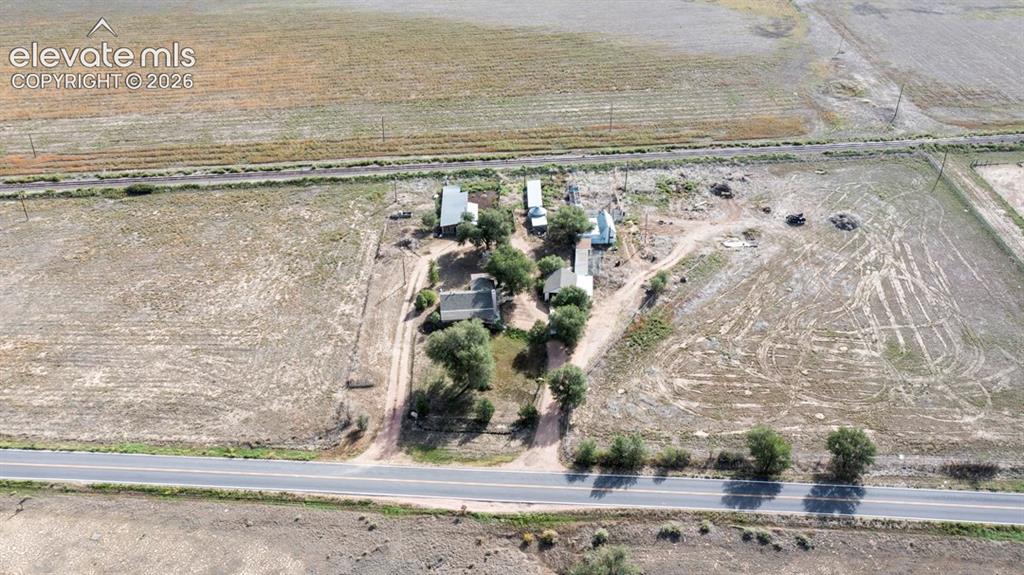
Bring your ideas and make this 8-acre property your own! With fenced pastures, multiple outbuildings, a domestic well, and beautiful mountain views, this property offers a wonderful opportunity for buyers looking for space, functionality, and country living. The ranch-style home features two bedrooms and one bathroom on the main level. From the living room, a large window frames beautiful mountain views—views you can enjoy year-round. The basement provides additional space for storage, hobbies, recreation, or the potential for additional living space. Two separately fenced pasture areas flank the home, offering flexibility for animals or other agricultural uses. The property also includes a detached two-car garage, grain bin, and a barn divided into three functional areas. One area includes two milk stanchions, another provides dedicated grain storage, and the third offers additional storage. A separate shop adds even more versatility to the property. Originally set up as a meat processing facility, the shop has separate gas and electric hookups and offers substantial workspace that could be adapted to meet a variety of needs. Whether you're looking for a small acreage property, room for animals, workshop space, or simply a place where you can enjoy a little more elbow room and a mountain view, this property offers plenty of possibilities.

Property Listed By

Picture of REALTOR Listing Property
  • Traci Kinnischtzke ABR SRES
  • 1285-064-917  Call the Agent 
Picture of Office Listing Property
  • Blue Picket Realty
  • 3567-753-917  Call the Agent 
Traci joined Blue Picket Realty in 2021 and brings her years of Real Estate expertise to the group.  She enjoys working with her Customers as they make the next new step in life. Prior to entering the Real Estate business, Traci was a Loan Processor.  Traci has been married to the love of her life now for over 20 years, and has 4 beautiful children.   Traci and her family have been very active with various Community Organizations, as well as their Church for many years. ...

Property Details

    General Features

  • Property: Single Family, Ranch
  • Year Built: 1946
  • List Price: $475,000
  • County: El Paso
  • School District: Ftn/Ft Carson 8

    Rooms

  • Bedrooms: 3
  • Baths: 1 full bath;
  • Laundry: Main

    Structure

  • Foundation: Partial Basement
  • Heating: Forced Air
  • Garage/Parking #: 2 vehicle(s), Detached
  • Total SqFt: 1,917
  • Finished SqFt: 1,528
  • Basement SqFt: 864
  • Basement % Fin: 55
  • Construction Status: Existing Home
  • Siding: Stucco
  • Structure: Frame

    Features

  • Fireplace: Wood Burning
  • Additional Items: Gas range/oven, dishwasher, refrigerator, freezer, washer and dryer, and additional floor panels.
  • Laundry: Main

    Taxes, Utilities, Lot

  • Tax: $104
  • Lot Size: 8.00 Acres, 348,480 SqFt
  • Street Description: County Road, Driveway
  • Driveway: Gravel
  • Lot Location: Near Fire Station
  • Lot Description: Level, Mountain View, Rural, View of Pikes Peak
  • Total # Wells: 1
  • Existing Utilities: Electricity Connected, Natural Gas Connected
  • Existing Water: Well

    Community

  • Pet Type: Cat, Chicken, Dog, Horse

    Additional Information


      Disclaimer
      The real estate listing information and related content displayed on this site is provided exclusively for consumers’ personal, non-commercial use and may not be used for any purpose other than to identify prospective properties consumers may be interested in purchasing.
      PPAR.com Website

      13475 Old Pueblo Road, Fountain, CO, 80817

      Image 1 of 45: Ranch-style home with covered porch and fireplace in the living room.
      Ranch-style home with covered porch and fireplace in the living room.

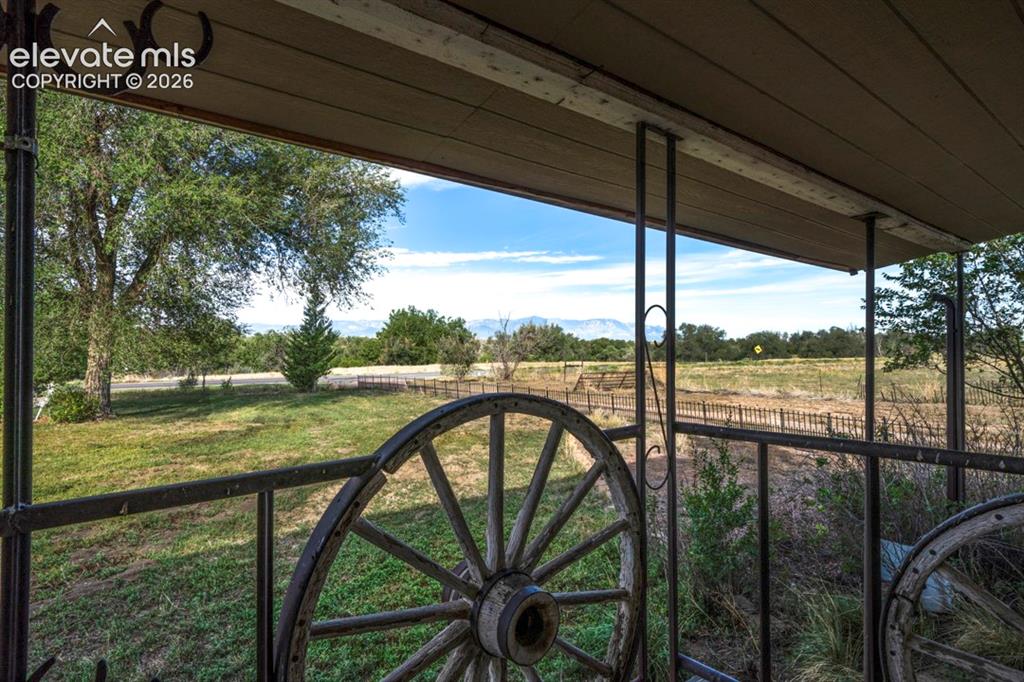
      Image 2 of 45: View from covered porch with decorative wrought iron railing, wagon wheel a

      View from covered porch with decorative wrought iron railing, wagon wheel accents, and expansive outdoor scenery
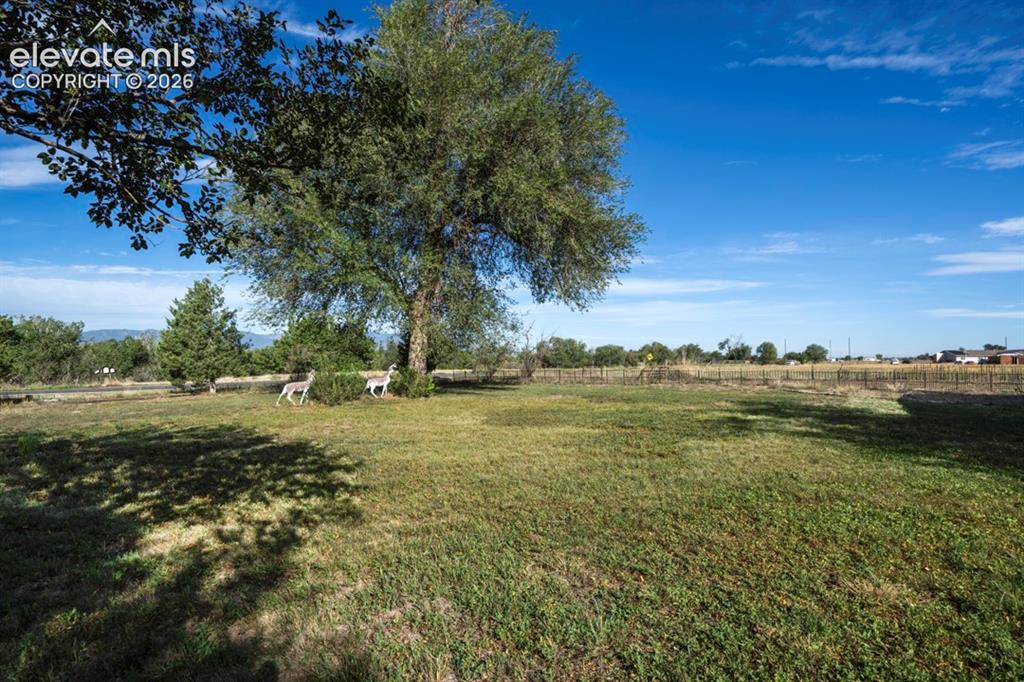
      Image 3 of 45: Expansive outdoor area with a mature shade tree, natural landscaping, and a

      Expansive outdoor area with a mature shade tree, natural landscaping, and a partial perimeter fence
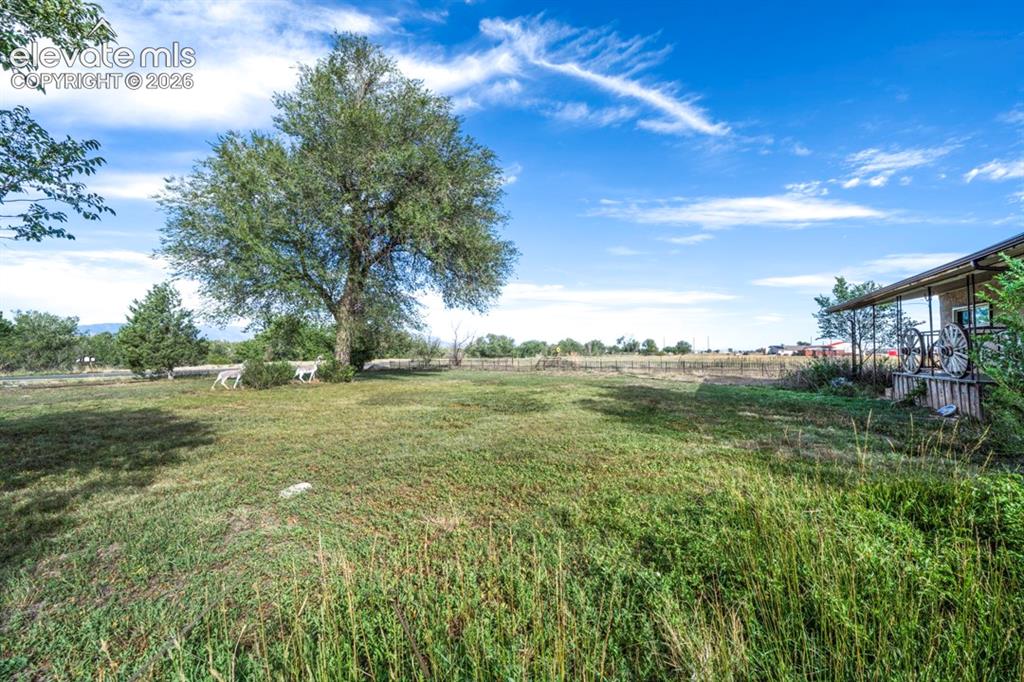
      Image 4 of 45: Expansive green space featuring a mature tree, natural grasses, and a cover

      Expansive green space featuring a mature tree, natural grasses, and a covered porch with decorative wagon wheels
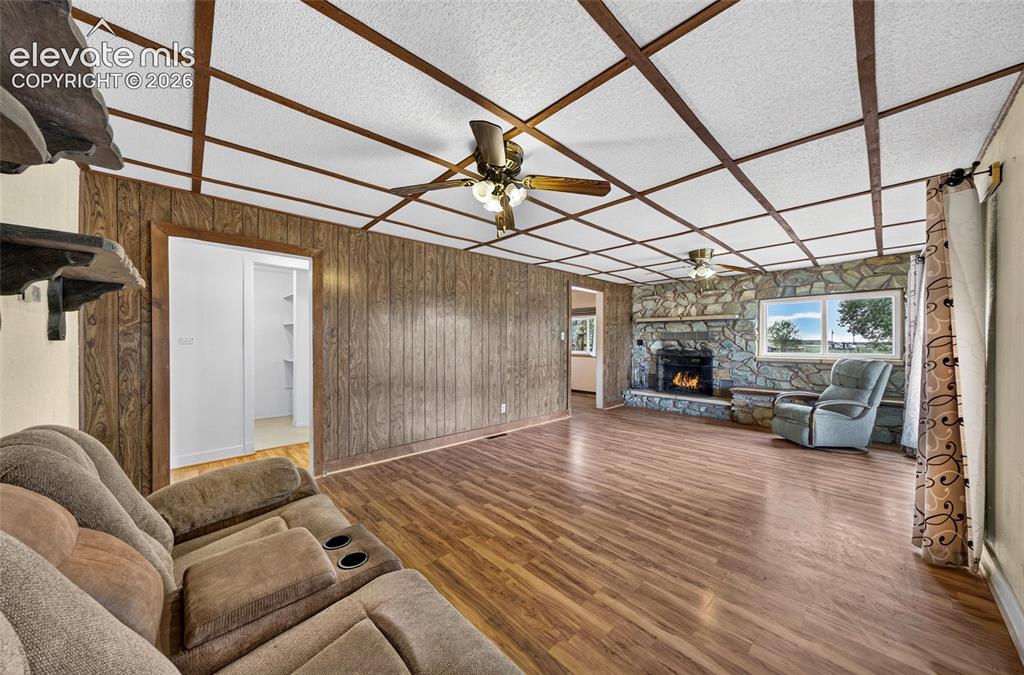
      Image 5 of 45: Large living room with paneling and a stone-clad fireplace
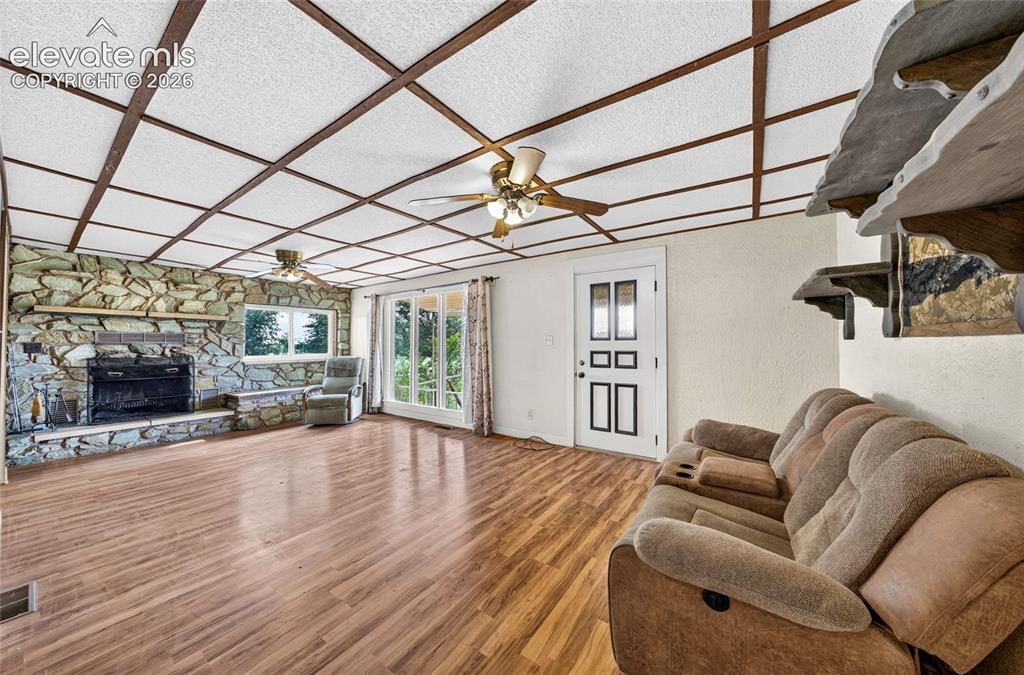
      Large living room with paneling and a stone-clad fireplace

      Image 6 of 45: Spacious living room with a cozy fireplace.
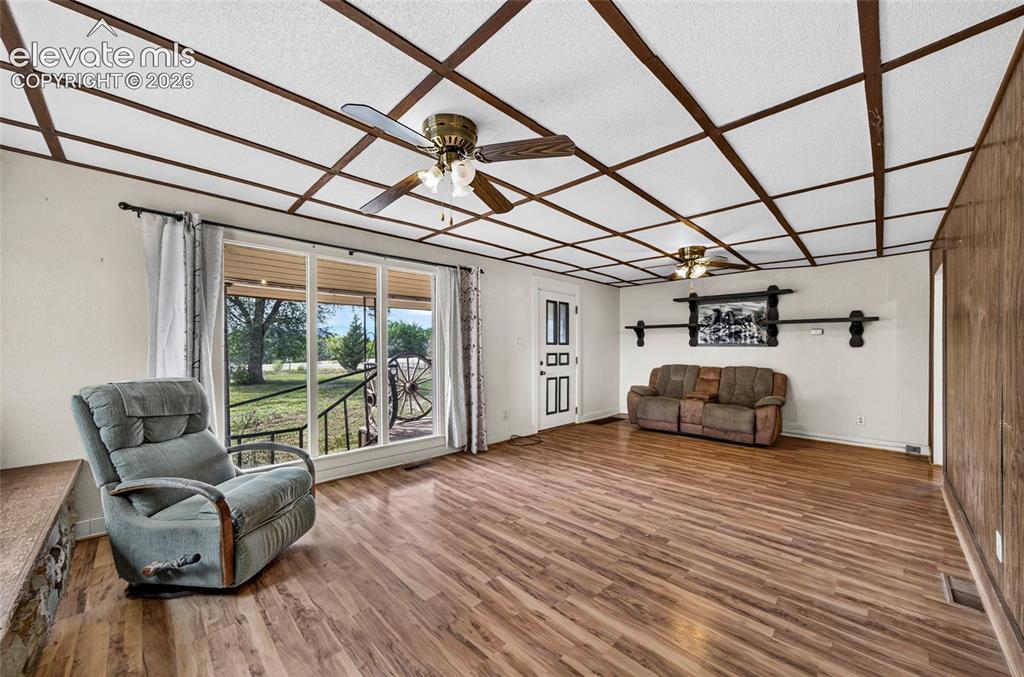
      Spacious living room with a cozy fireplace.

      Image 7 of 45: Amazing views of Pikes Peak from the living room.
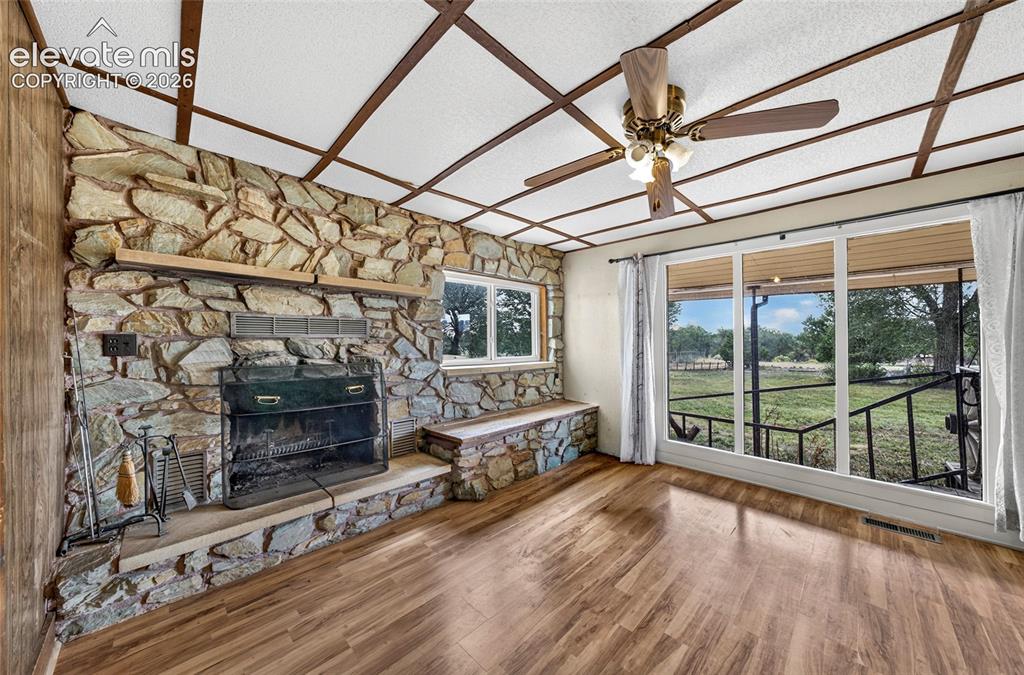
      Amazing views of Pikes Peak from the living room.

      Image 8 of 45: Stone-clad fireplace with hearth seating, and  ceiling fans
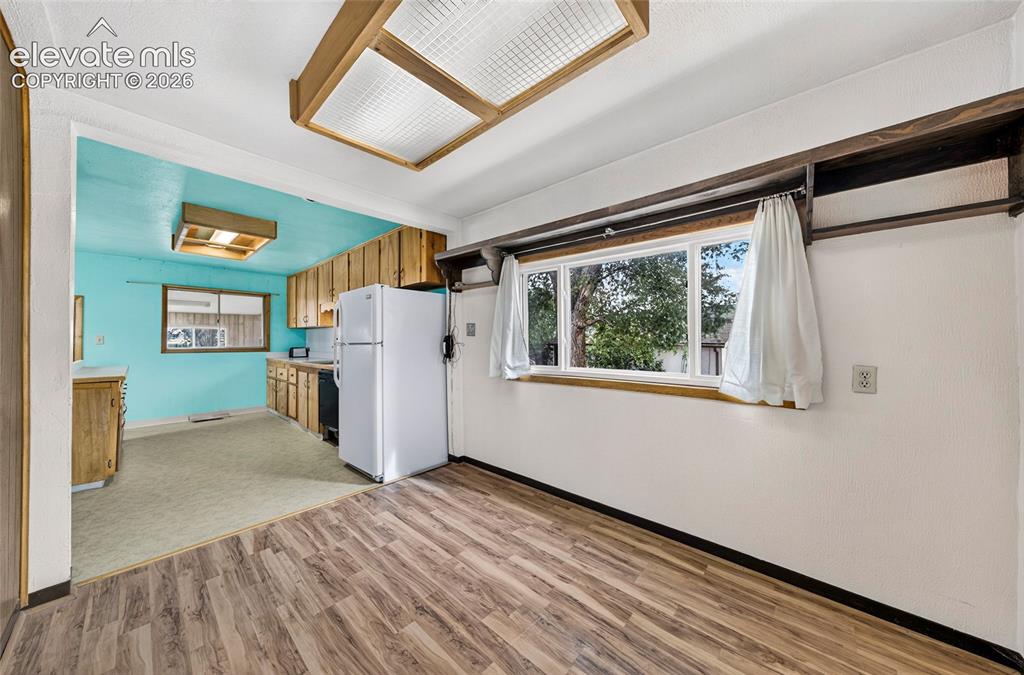
      Stone-clad fireplace with hearth seating, and ceiling fans

      Image 9 of 45: Dining area between living room and kitchen
      Dining area between living room and kitchen

      Image 10 of 45: Dining Area

      Dining Area

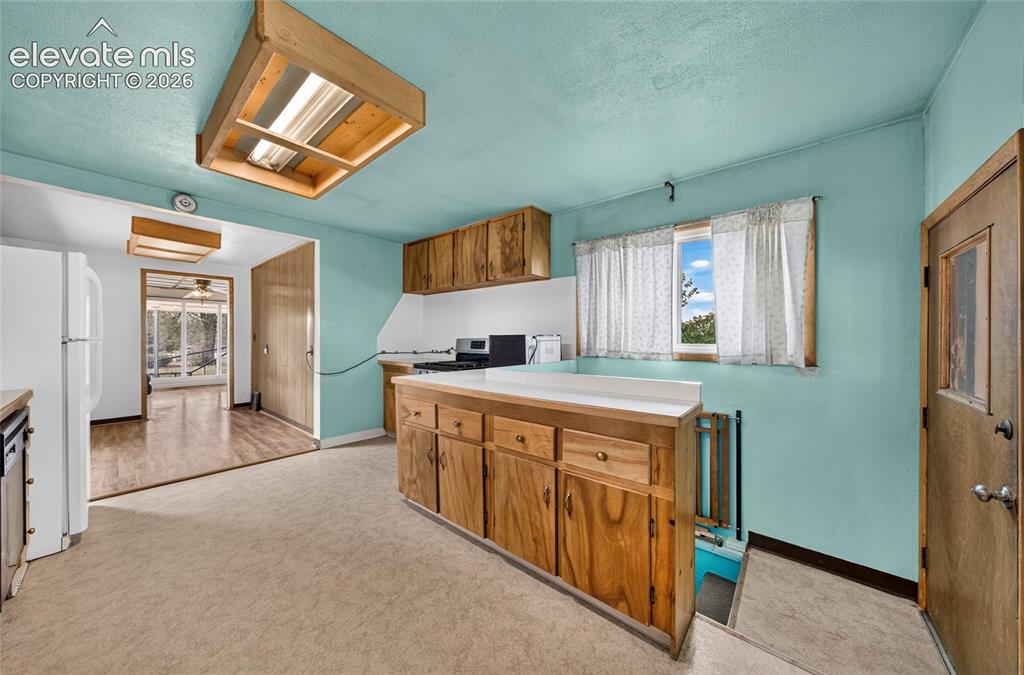
      Image 11 of 45: Kitchen featuring wood cabinetry, white countertops, a built-in oven, and o

      Kitchen featuring wood cabinetry, white countertops, a built-in oven, and overhead fluorescent lighting
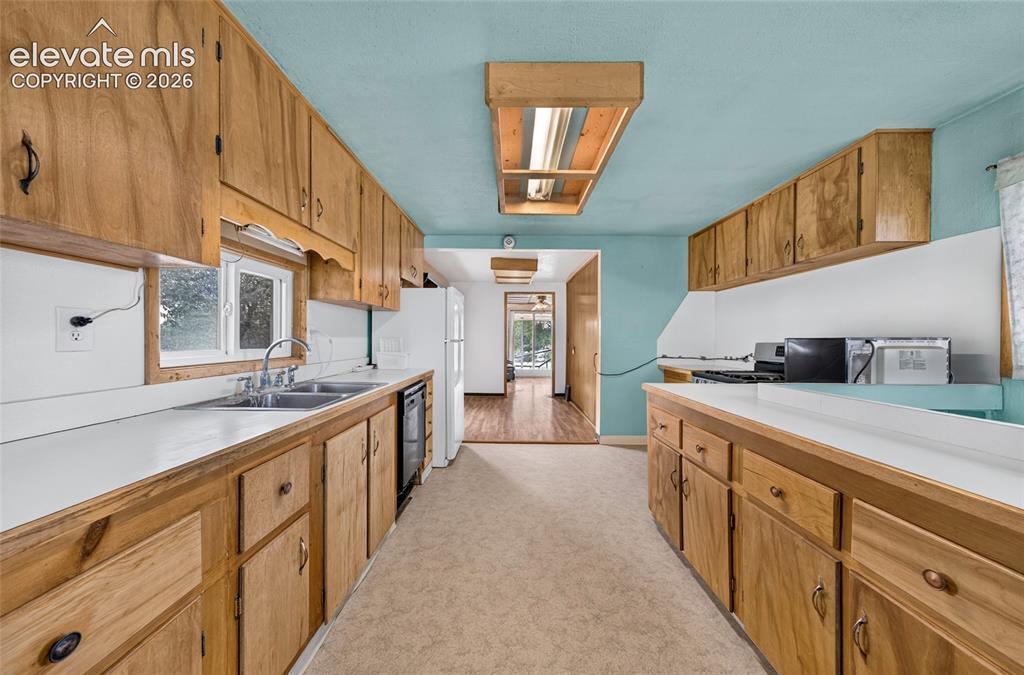
      Image 12 of 45: Galley kitchen featuring wood cabinetry, white countertops, a double basin

      Galley kitchen featuring wood cabinetry, white countertops, a double basin sink, and a built-in dishwasher
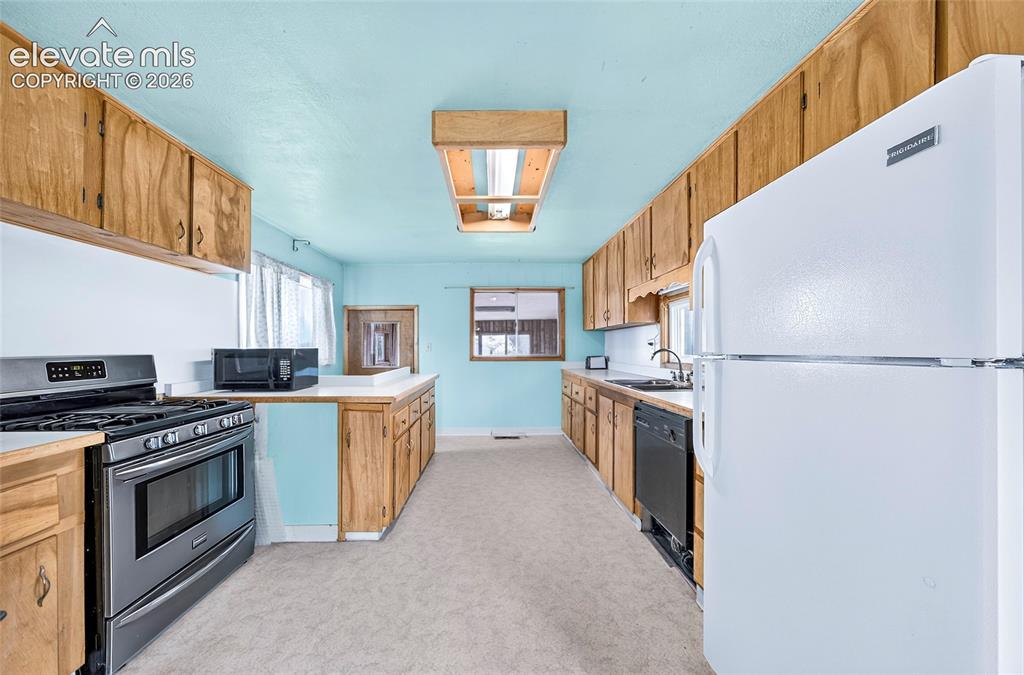
      Image 13 of 45: Galley kitchen with wood cabinetry, stainless steel range, white refrigerat

      Galley kitchen with wood cabinetry, stainless steel range, white refrigerator, and light-colored countertops
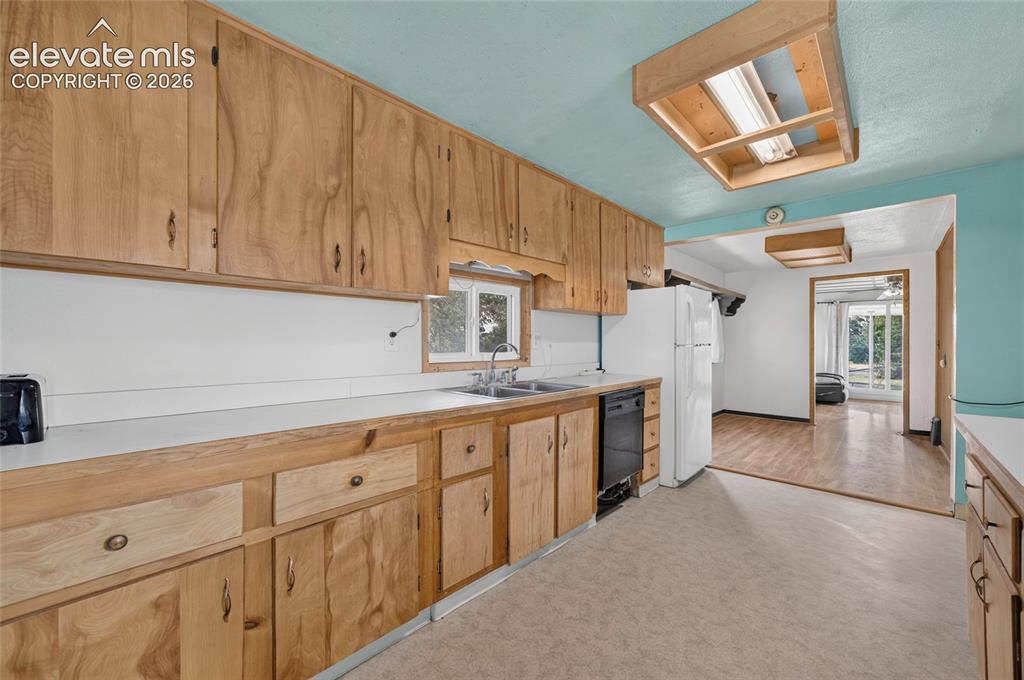
      Image 14 of 45: Wood cabinetry throughout, built-in dishwasher, and a double basin sink
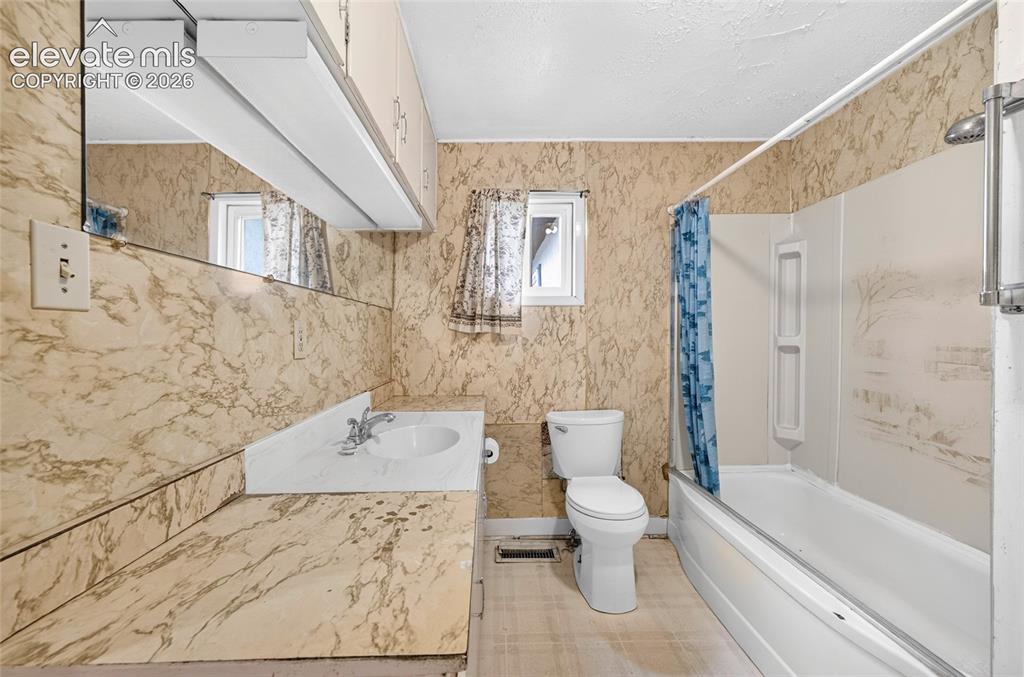
      Wood cabinetry throughout, built-in dishwasher, and a double basin sink

      Image 15 of 45: Vanity with integrated sink, wall-mounted mirror, overhead lighting fixture

      Vanity with integrated sink, wall-mounted mirror, overhead lighting fixture, built-in cabinetry, and a bathtub with shower surround
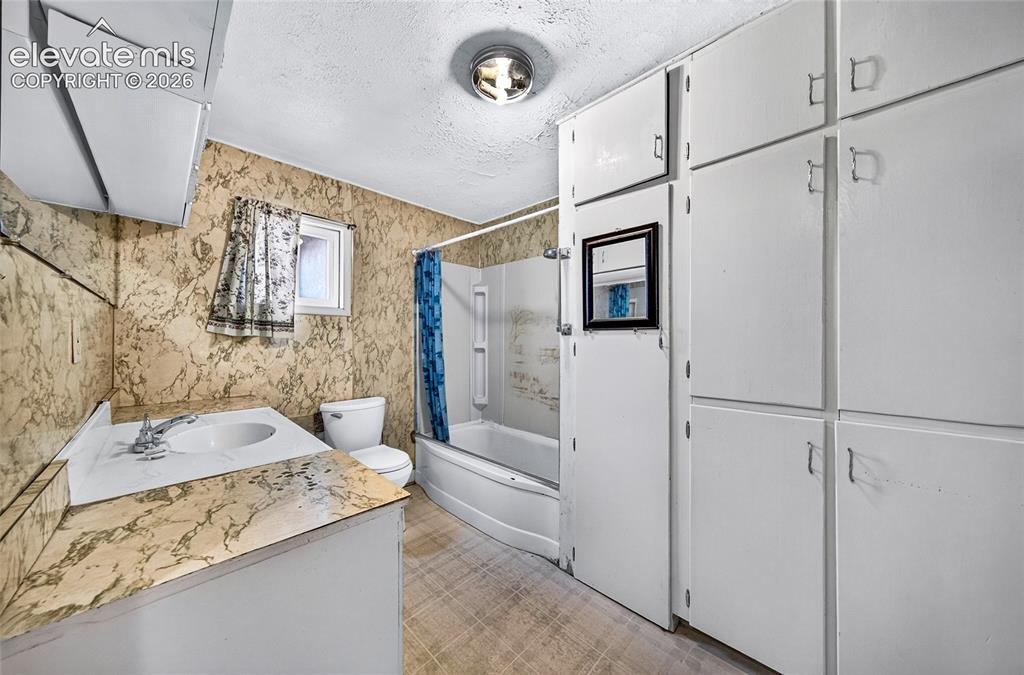
      Image 16 of 45: Built-in white cabinetry, full bathtub with shower, wall-mounted sink, and

      Built-in white cabinetry, full bathtub with shower, wall-mounted sink, and a light fixture
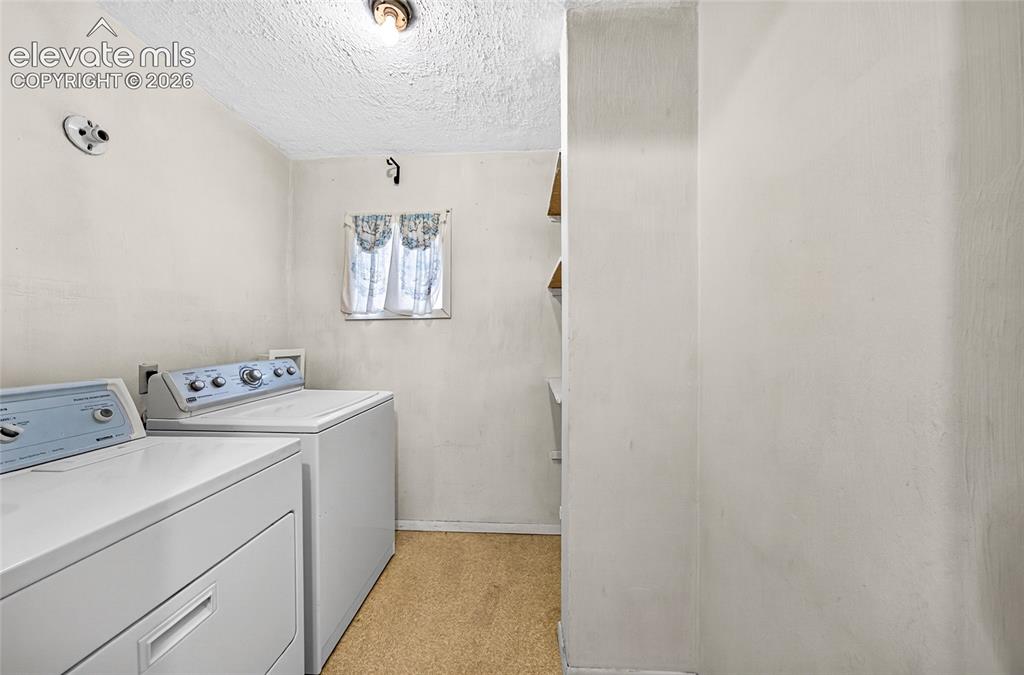
      Image 17 of 45: Laundry area featuring a window, and wall-mounted shelving
      Laundry area featuring a window, and wall-mounted shelving

      Image 18 of 45: Laundry room and bathroom next to each other
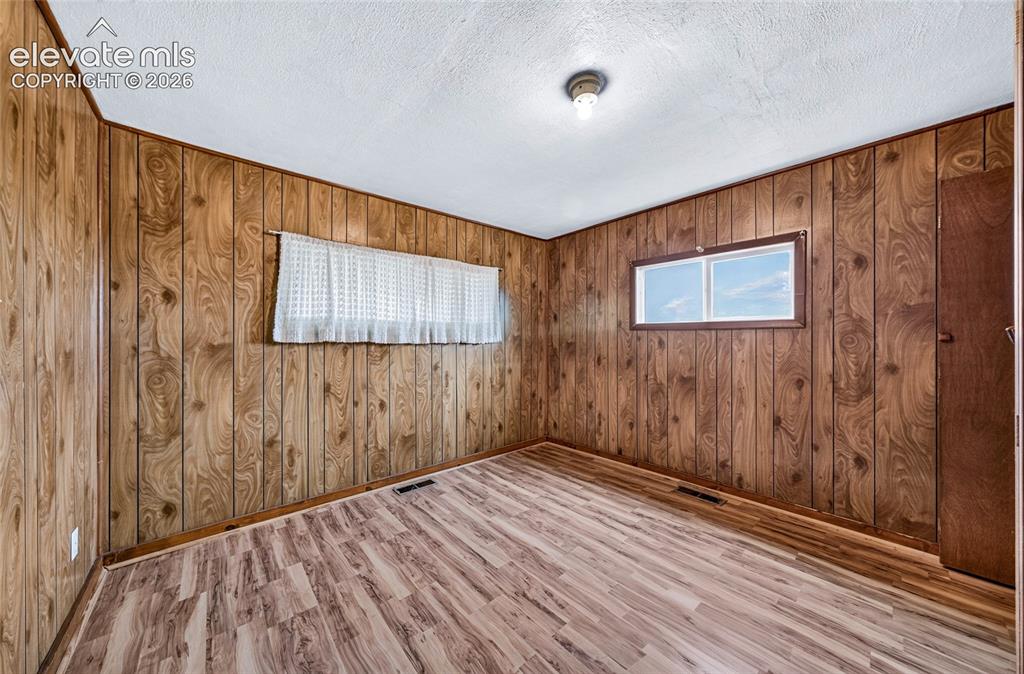
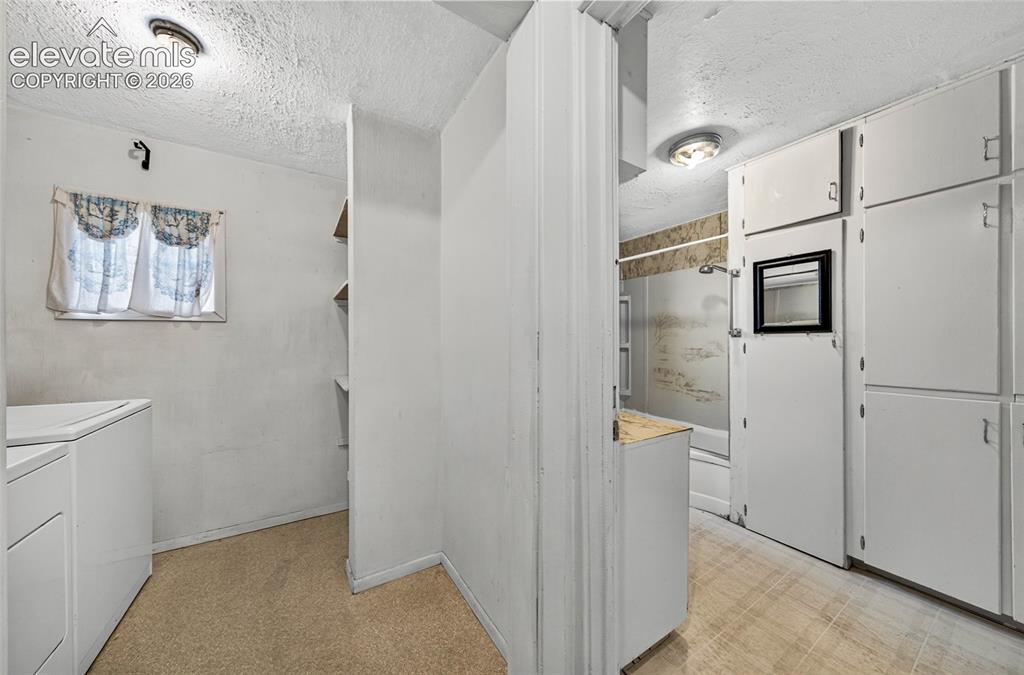
      Laundry room and bathroom next to each other

      Image 19 of 45: Primary bedroom with walk-through closet
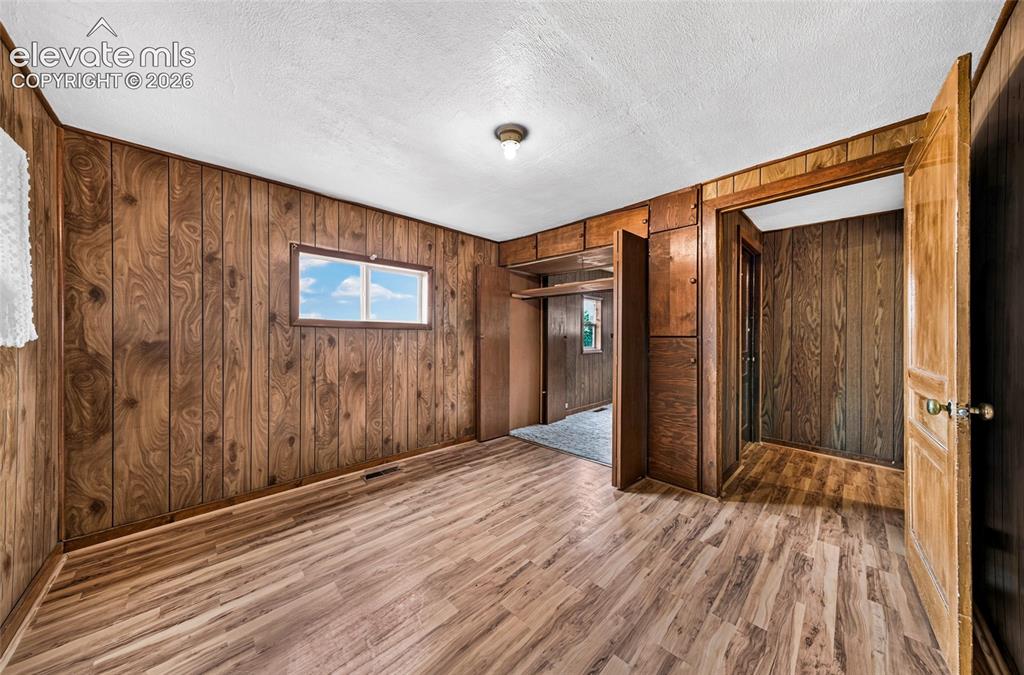
      Primary bedroom with walk-through closet

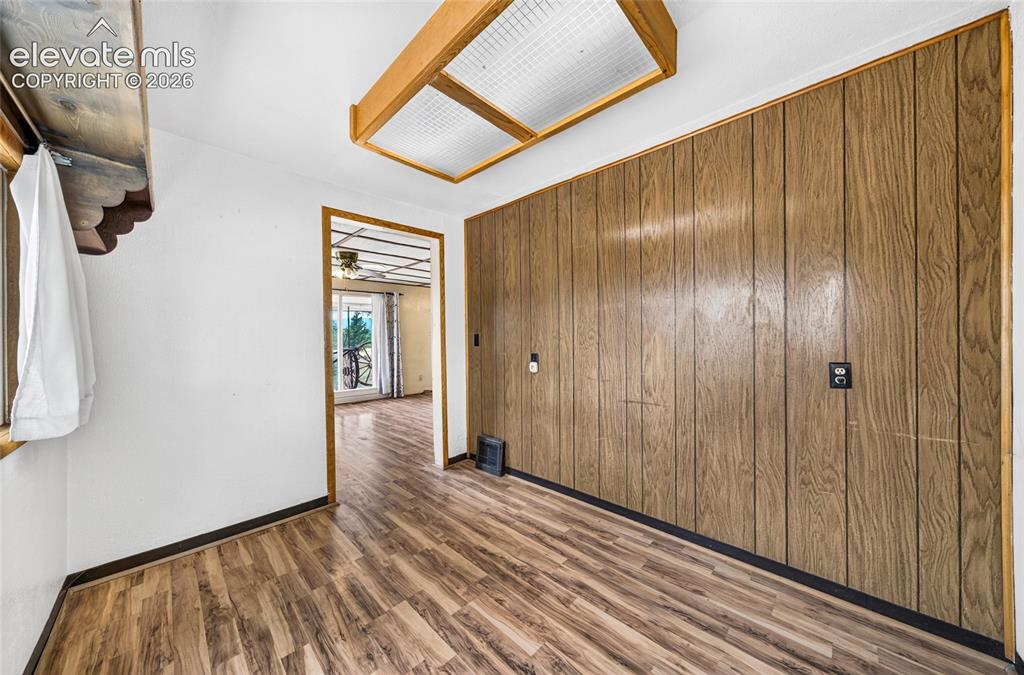
      Image 20 of 45: Spacious interior featuring warm wood-finish paneling throughout, wood-fini

      Spacious interior featuring warm wood-finish paneling throughout, wood-finish flooring with varied plank tones, multiple doorways for flexible room configuration, recessed ceiling lighting, and a high transom window providing natural light
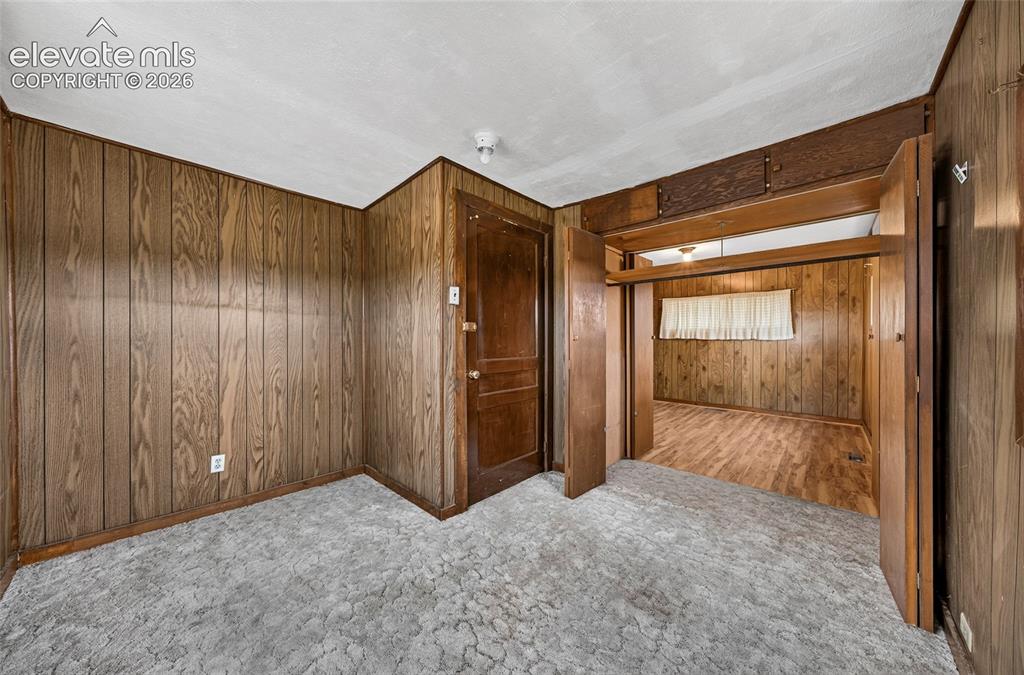
      Image 21 of 45: Textured carpeting in a neutral tone

      Textured carpeting in a neutral tone

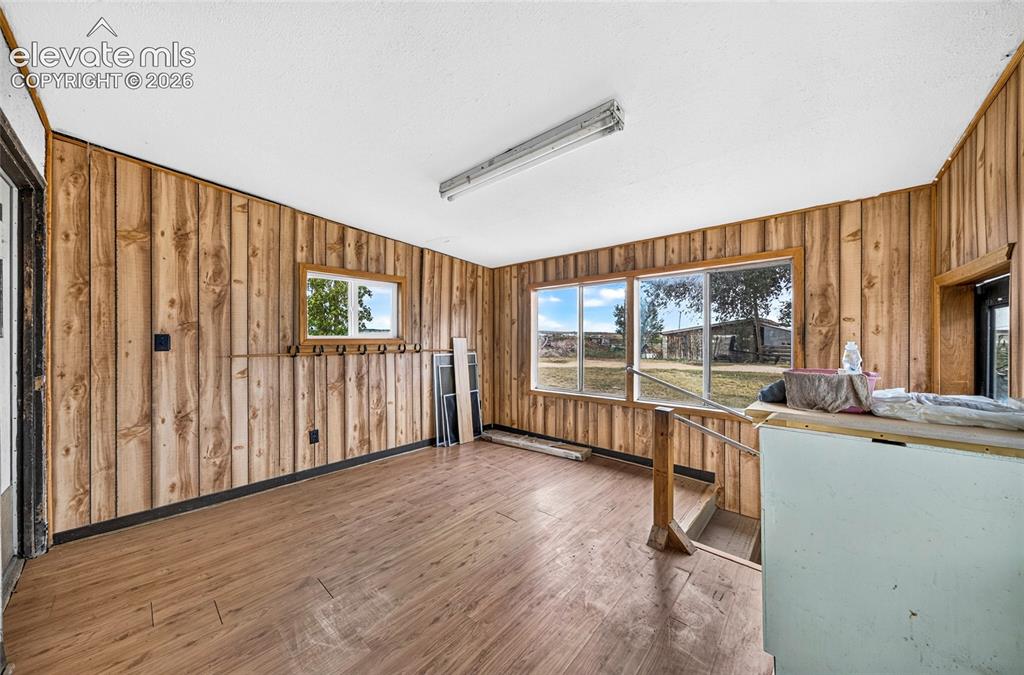
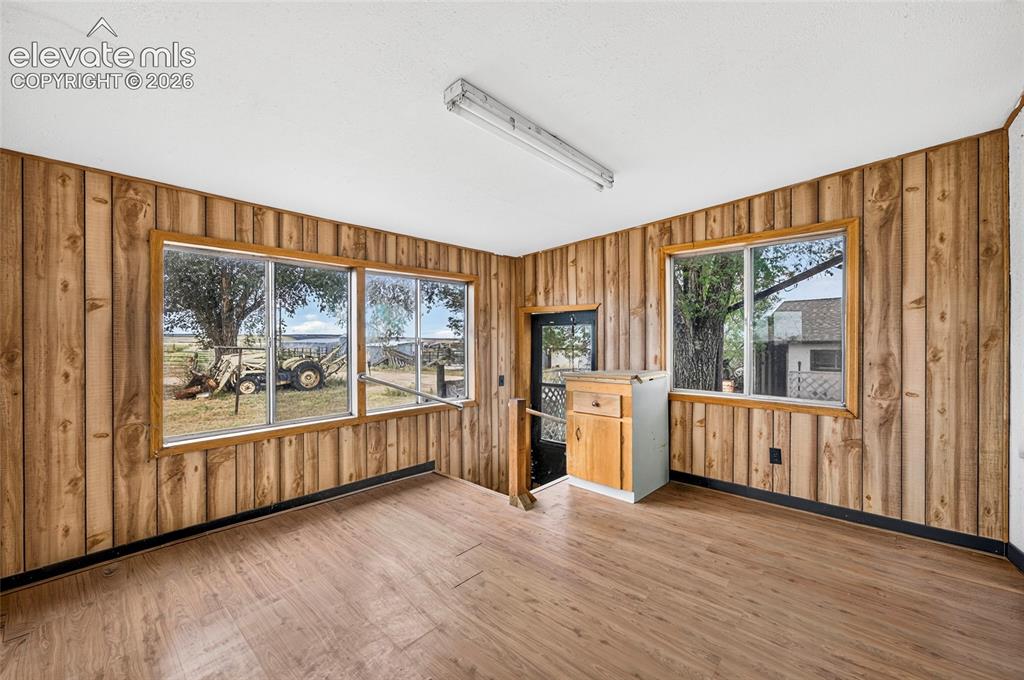
      Image 22 of 45: Enclosed back porch

      Enclosed back porch
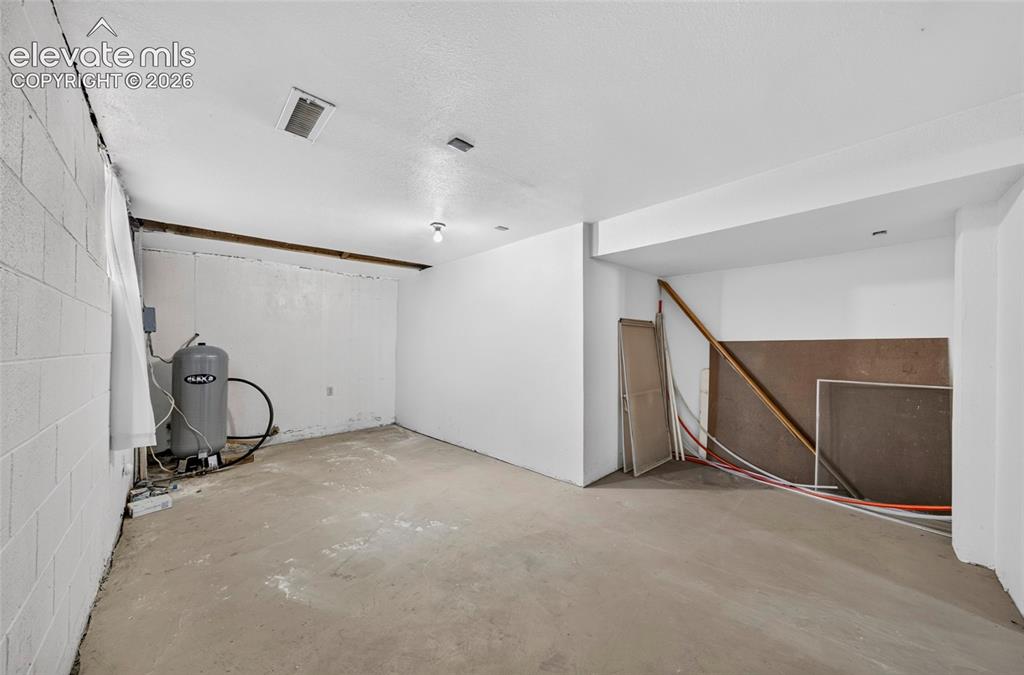
      Image 23 of 45: Enclosed back porch

      Enclosed back porch

      Image 24 of 45: Additional content

      Additional content

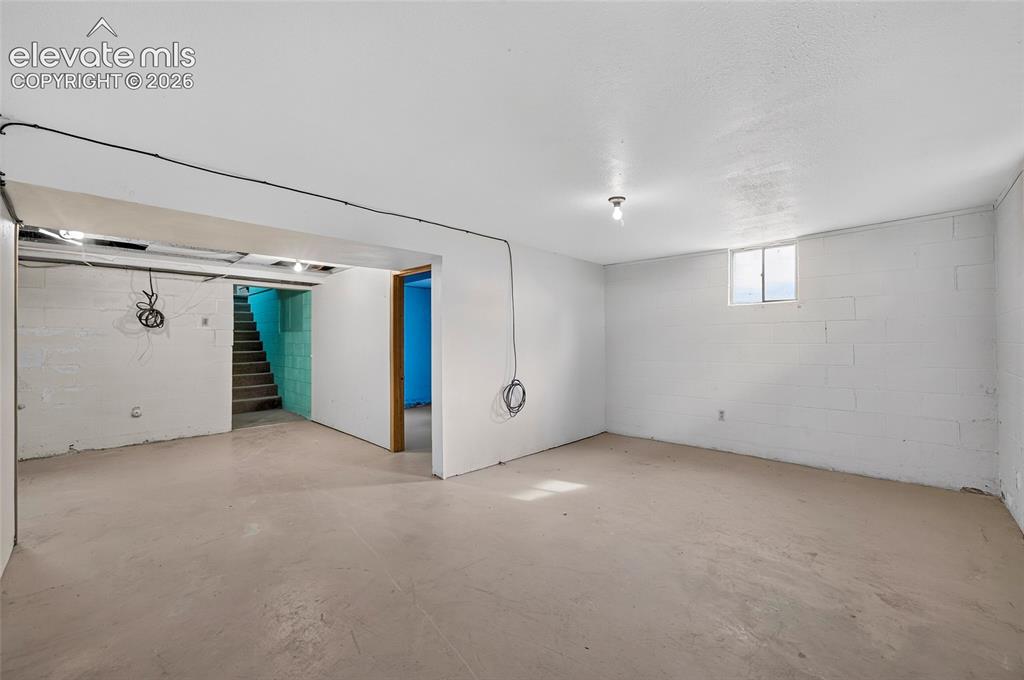
      Image 25 of 45: Family room area

      Family room area

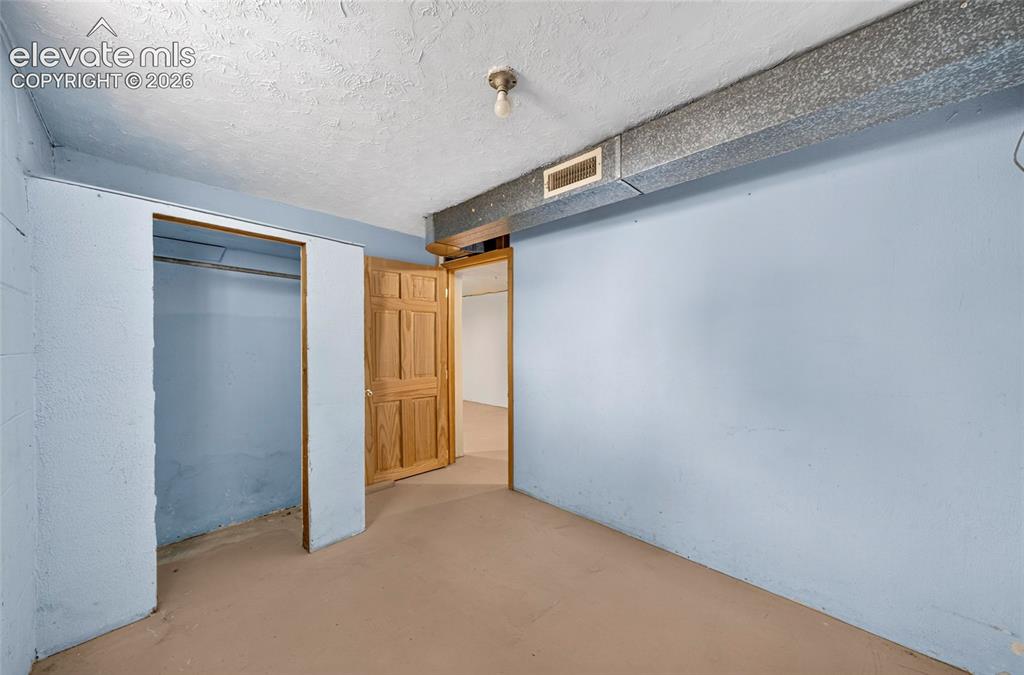
      Image 26 of 45: Interior room with light-colored walls and a light-colored floor
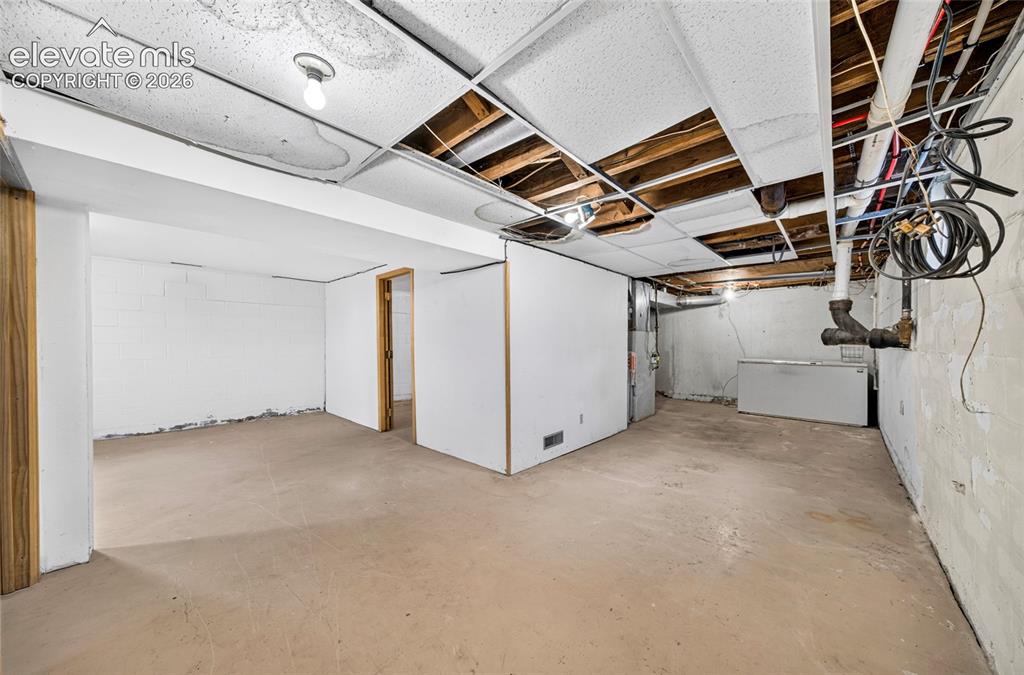
      Interior room with light-colored walls and a light-colored floor

      Image 27 of 45: Storage area

      Storage area

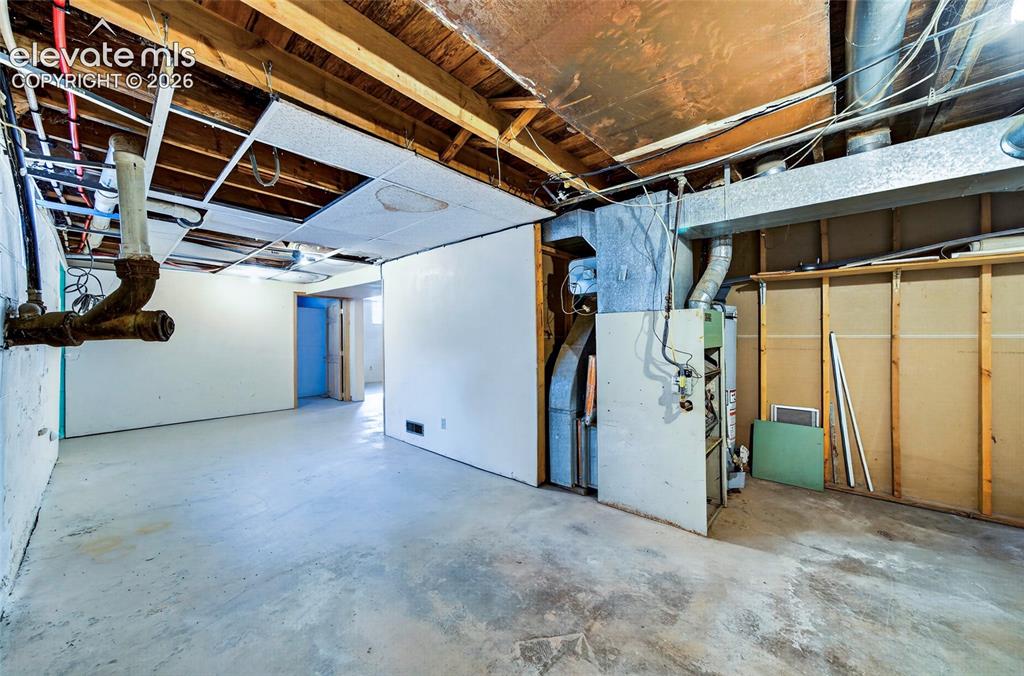
      Image 28 of 45: Furnace and storage area

      Furnace and storage area

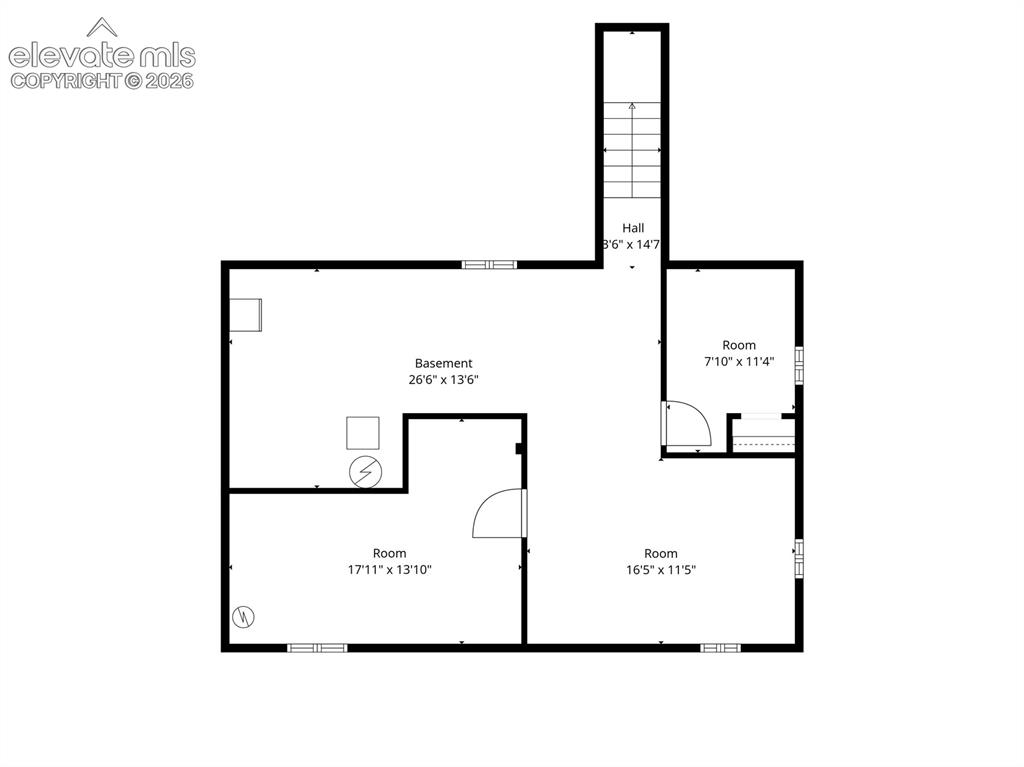
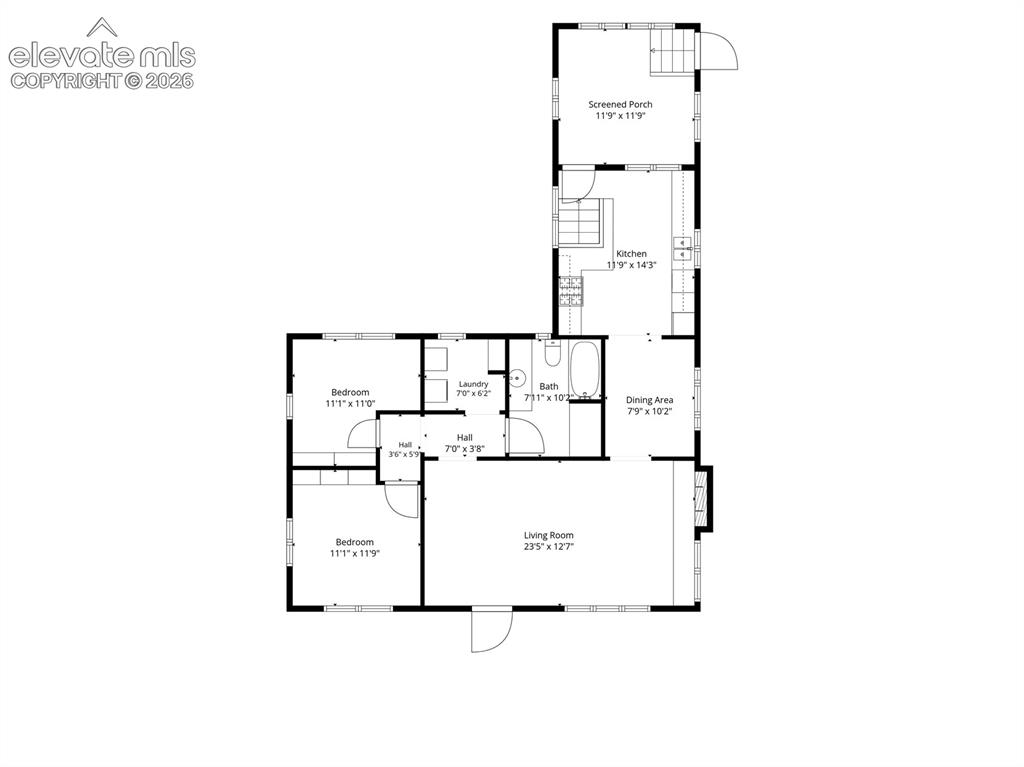
      Image 29 of 45: Floor plan

      Floor plan

      Image 30 of 45: Floor plan

      Floor plan

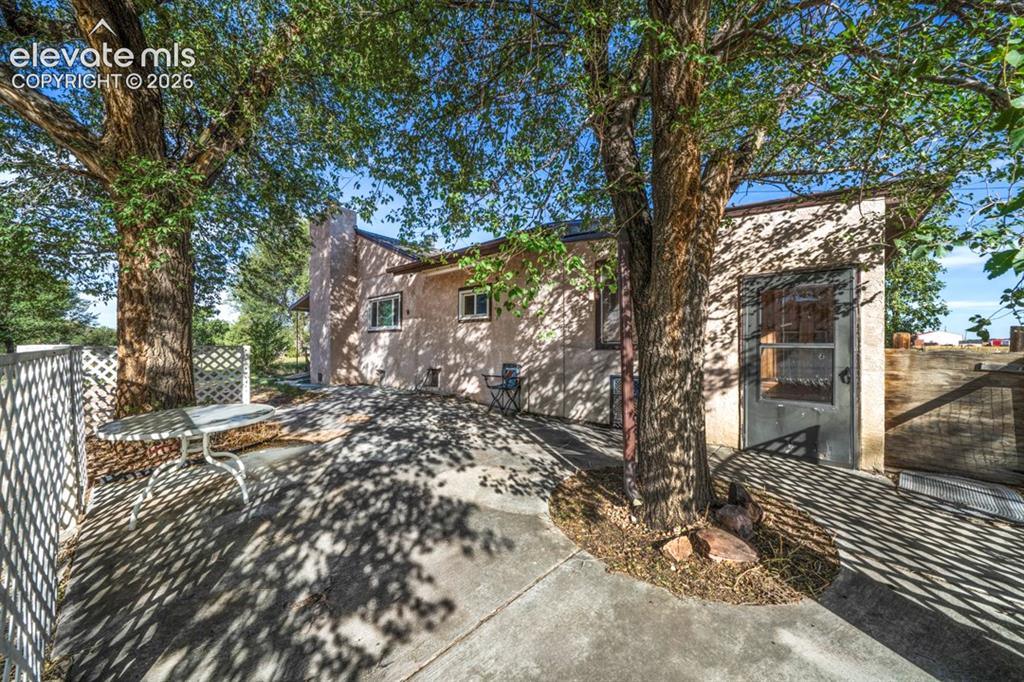
      Image 31 of 45: Stucco exterior with concrete patio, white lattice fencing, and mature tree

      Stucco exterior with concrete patio, white lattice fencing, and mature trees
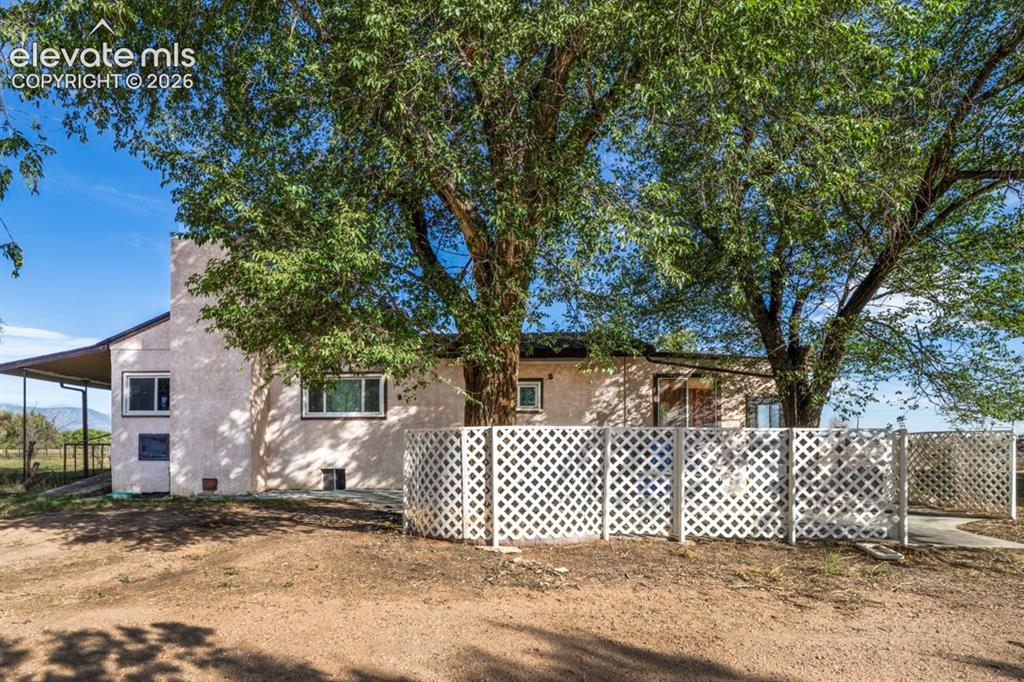
      Image 32 of 45: Stucco exterior

      Stucco exterior

      Image 33 of 45: Detached two-car garage

      Detached two-car garage

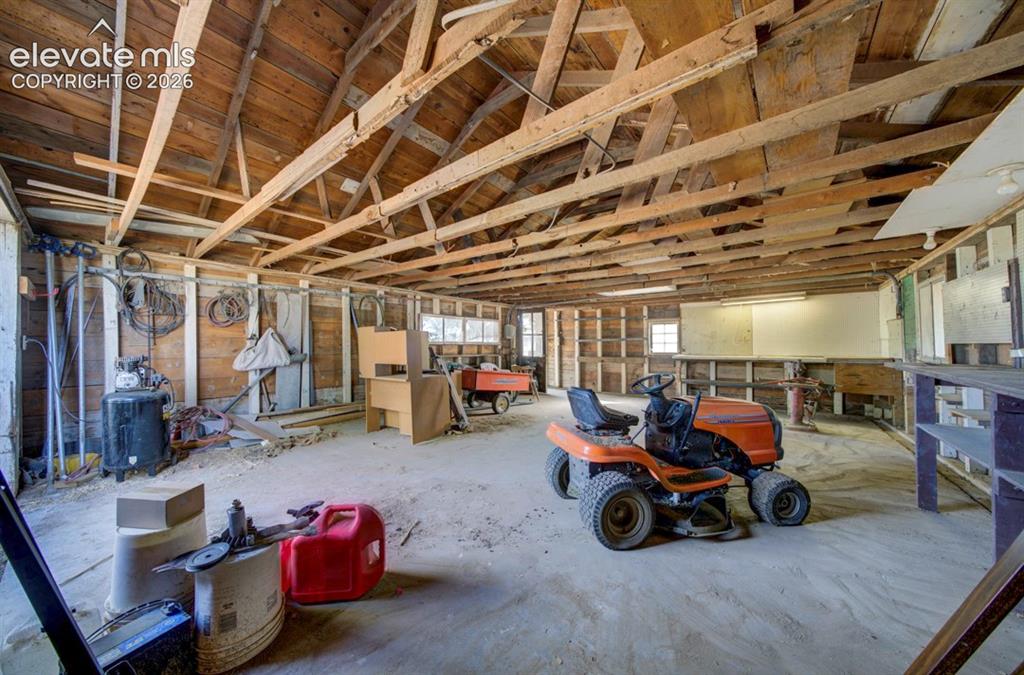
      Image 34 of 45: Detached two-car garage with built-in tire repair stand
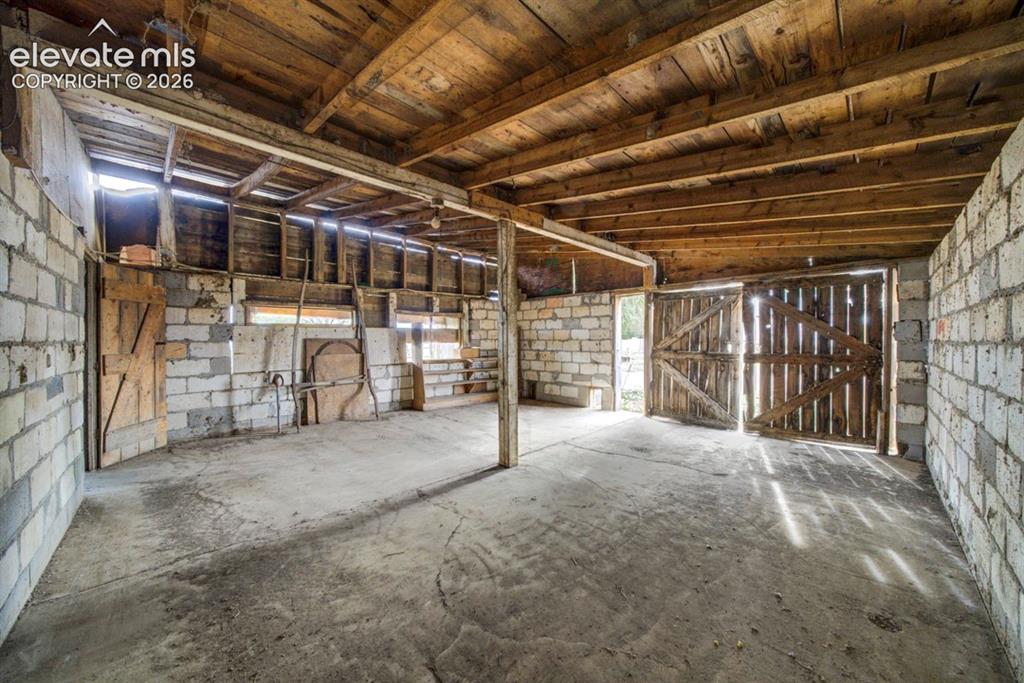
      Detached two-car garage with built-in tire repair stand

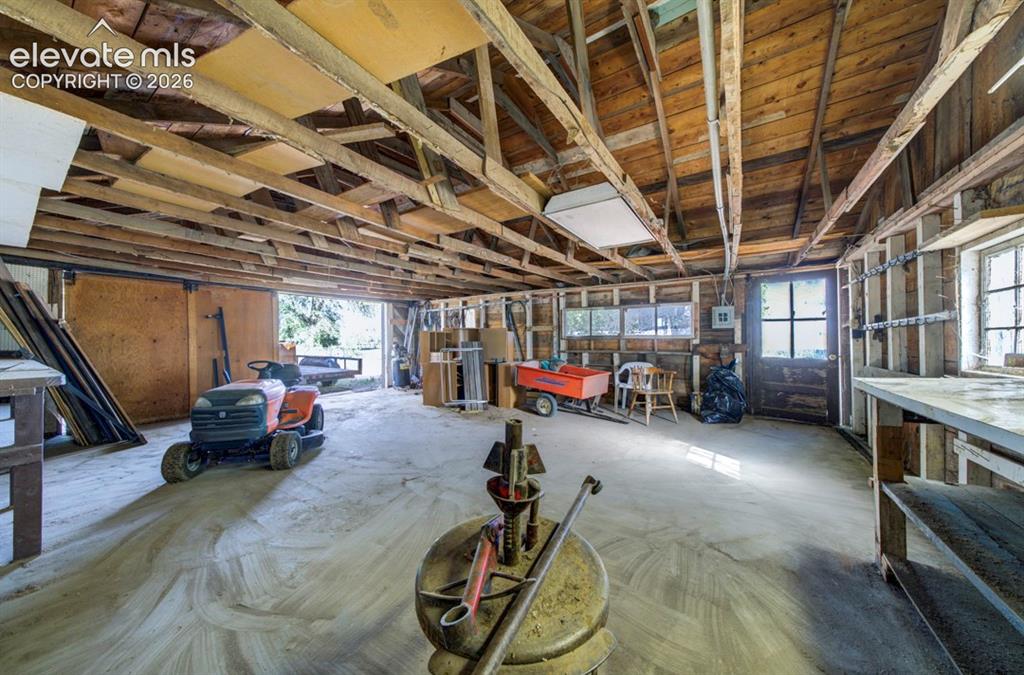
      Image 35 of 45: Concrete flooring, exposed wood beam ceiling, block wall construction, wood

      Concrete flooring, exposed wood beam ceiling, block wall construction, wood-plank doors
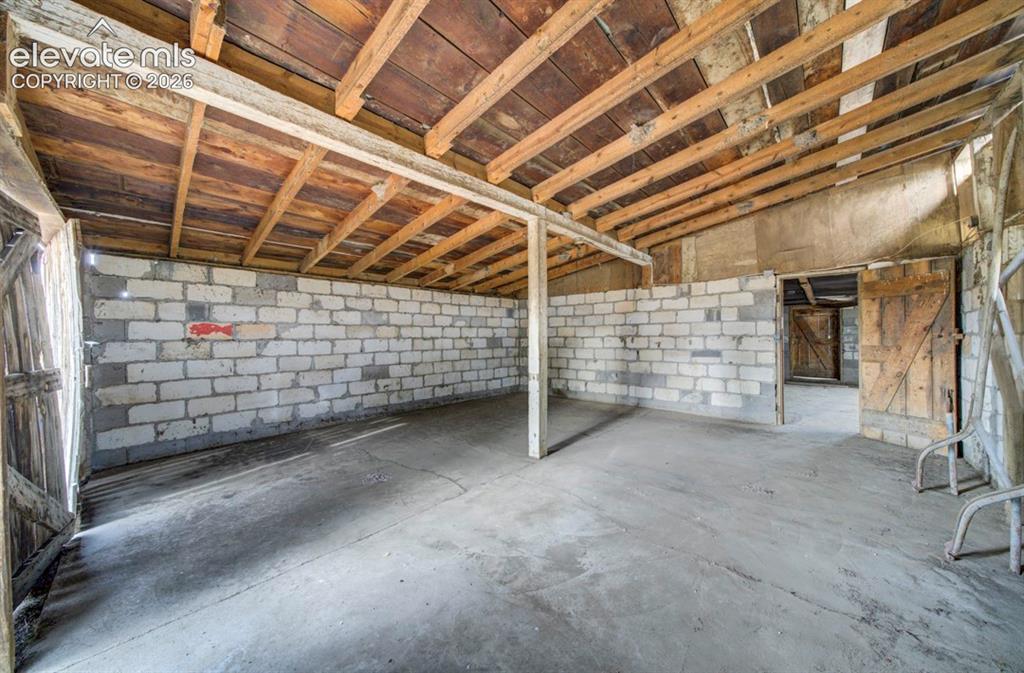
      Image 36 of 45: Exposed wood-beam ceiling with wood planking, concrete flooring, and white

      Exposed wood-beam ceiling with wood planking, concrete flooring, and white brick walls
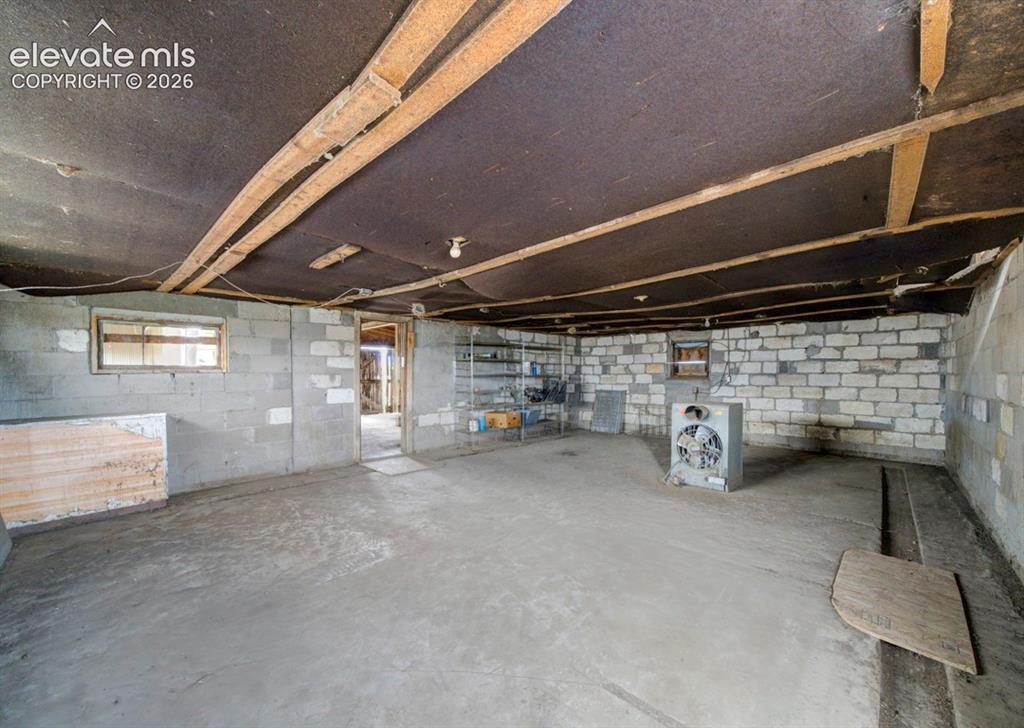
      Image 37 of 45: Middle room in barn

      Middle room in barn

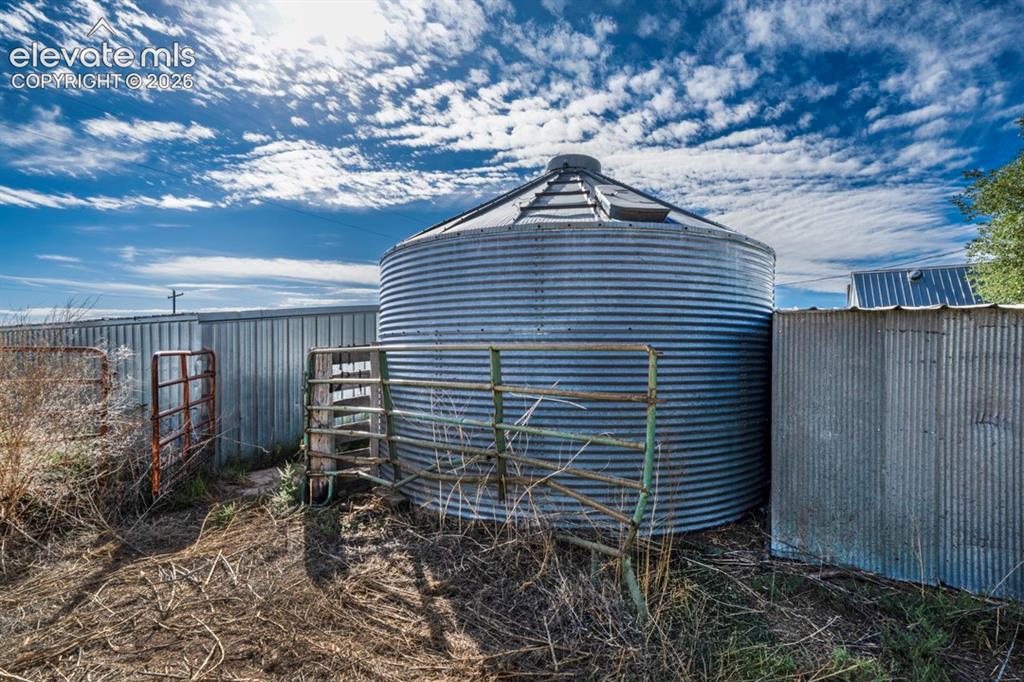
      Image 38 of 45: Grain bin

      Grain bin

      Image 39 of 45: Multiple structures on expansive lot, including a primary residence with a

      Multiple structures on expansive lot, including a primary residence with a gabled roof, two large outbuildings with metal roofs, and a grain bin
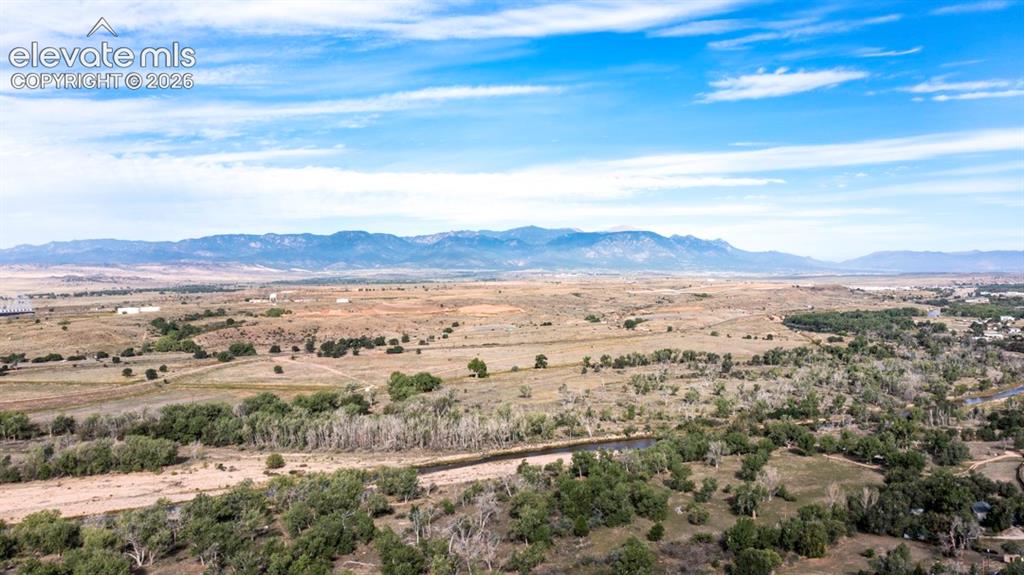
      Image 40 of 45: Expansive landscape with a winding river, mature tree lines, and distant mo

      Expansive landscape with a winding river, mature tree lines, and distant mountain ranges
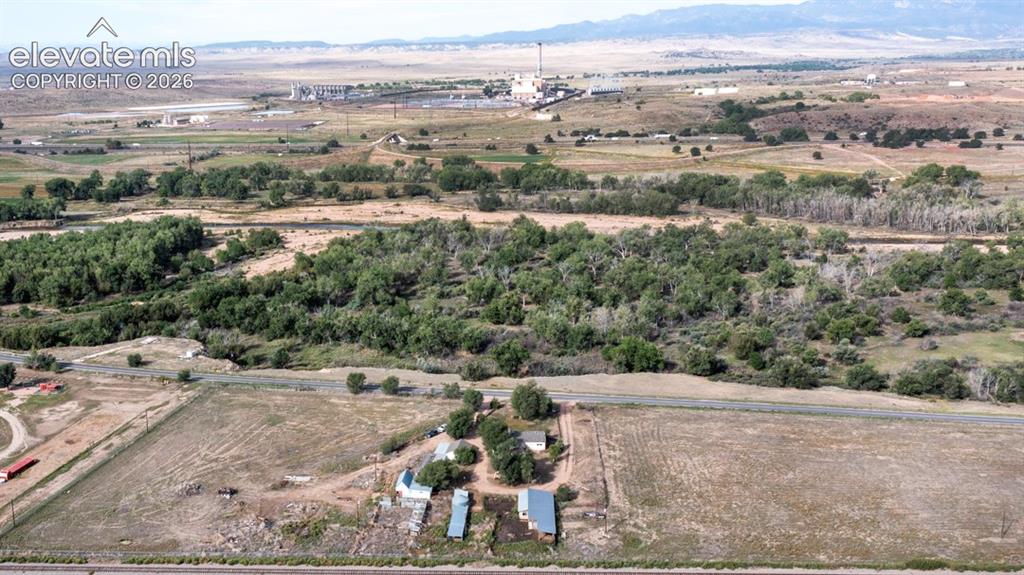
      Image 41 of 45: Looking across the creek toward the mountains
      Looking across the creek toward the mountains

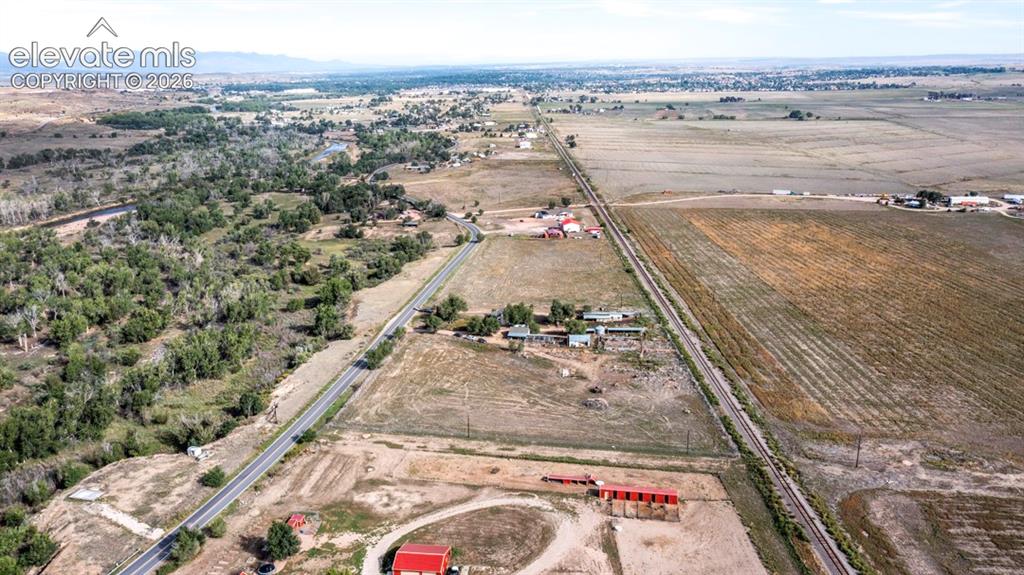
      Image 42 of 45: View looking towards the town of Fountain
      View looking towards the town of Fountain

      Image 43 of 45: Additional content

      Additional content

      Image 44 of 45: Expansive property

      Expansive property

      Image 45 of 45: Expansive land parcel featuring multiple outbuildings, a detached dwelling

      Expansive land parcel featuring multiple outbuildings, a detached dwelling with a white exterior, and established trees

      Disclaimer: The real estate listing information and related content displayed on this site is provided exclusively for consumers’ personal, non-commercial use and may not be used for any purpose other than to identify prospective properties consumers may be interested in purchasing.