1945 Ambleside Drive, Colorado Springs, CO, 80915
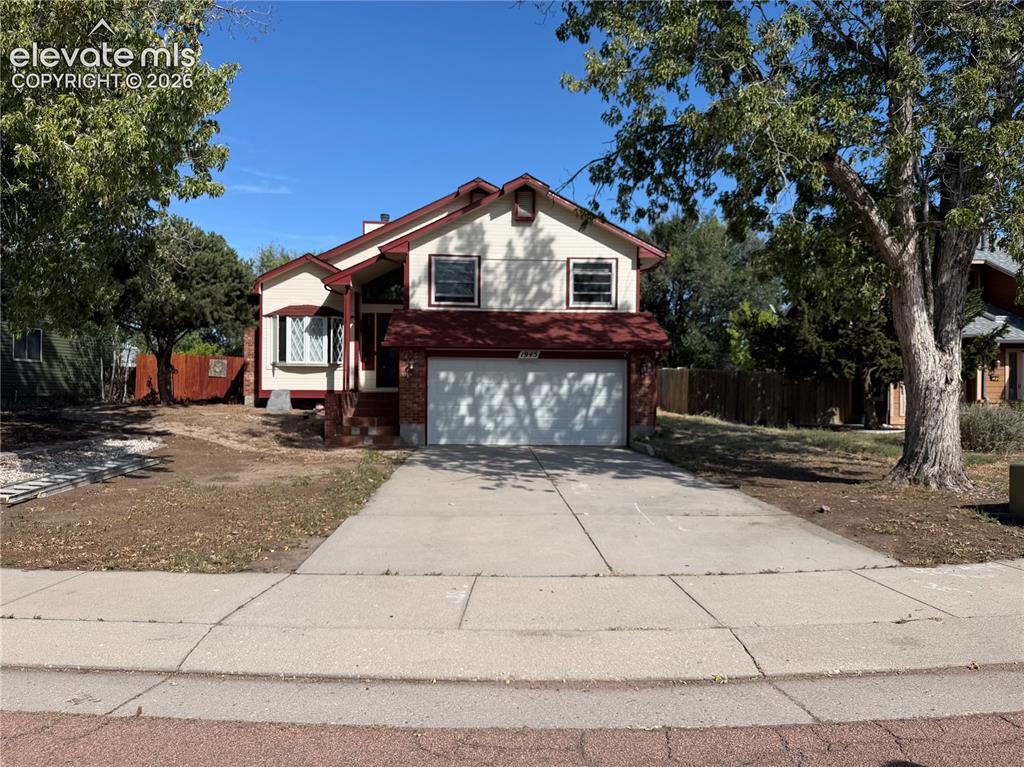
Image Count: 21

$425,000

  • Highlights
  • Single Family
  • 4 bd | 3 ba | 2,010 sqft
  • 1945 Ambleside Drive, Colorado Springs, CO, 80915 listed by Jose Luis Villavicencio
  • Active
  • MLS#: 9954156
  • View on Map
Space maker

Property Description

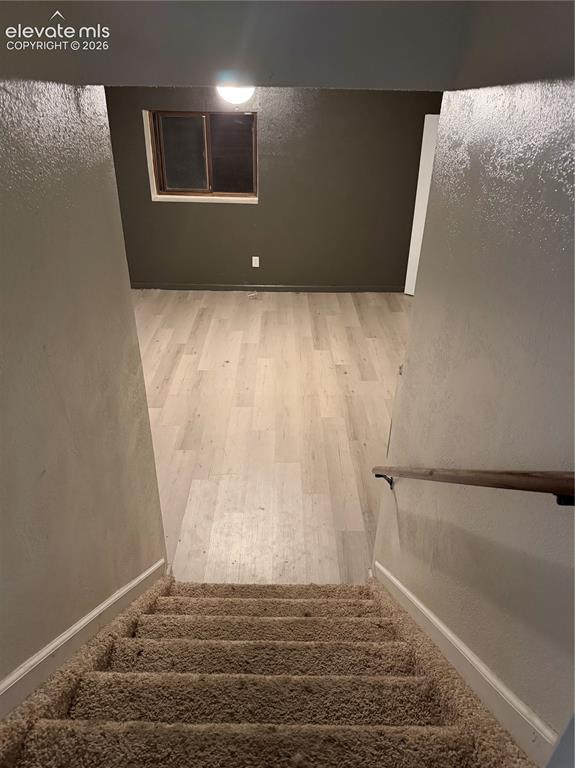
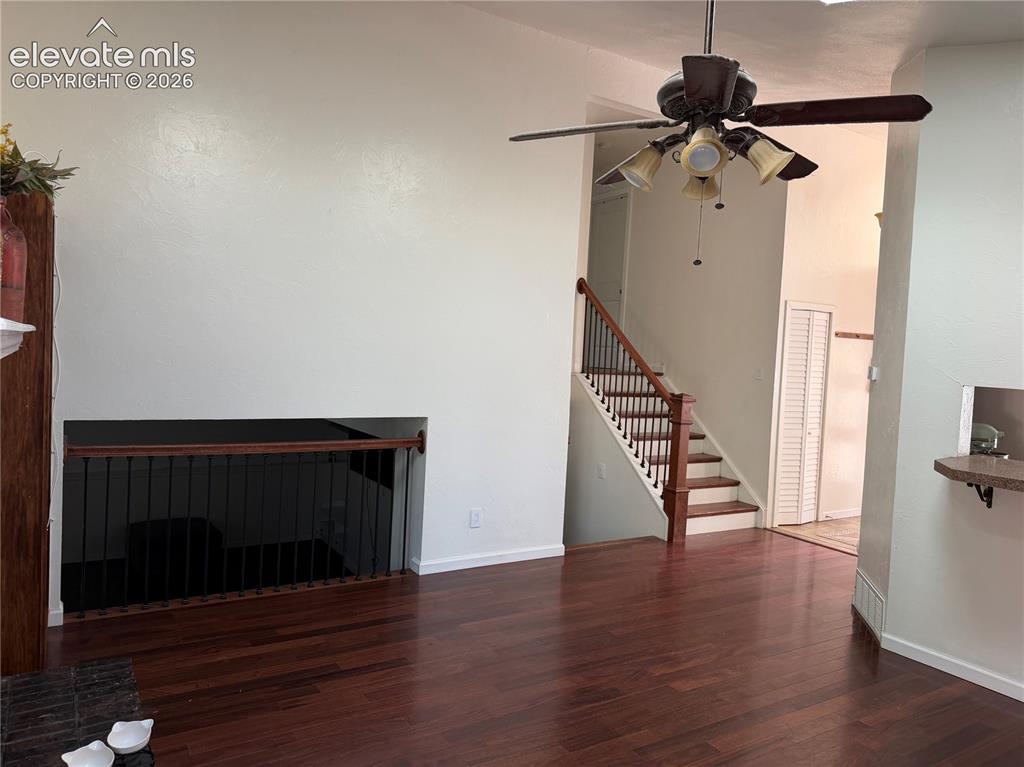
Charming 4\-bedroom, 3\-bath tri\-level with a finished basement, 2\-car garage, solar panels, and 2,038 sq\. ft\. in Constitution Hills\! Situated on a cul\-de\-sac, this spacious home offers fresh interior paint, flexible living areas, and a large fenced backyard designed for outdoor enjoyment\. Step inside to a bright living room featuring laminate wood flooring, vaulted ceilings, two skylights, a ceiling fan, and a cozy wood\-burning fireplace\. Walk out to the large paved patio with a pergola and adjustable side shades—an inviting space for relaxing or entertaining\. The kitchen features granite\-overlay countertops and backsplash, a garden window, pass\-through breakfast bar, and an eat\-in dining nook with a bay window\. Updated wood stairways with iron balusters add a stylish touch throughout the multi\-level floor plan\. Upstairs are three freshly painted bedrooms with new doors, including the primary suite with an adjoining bath featuring a double vanity and tub/shower\. The full hall bath includes a newer vanity top and fresh paint\. The lower level offers garage access, a built\-in nook with cedar accents, half bath with updated vanity top, large linen closet, washer/dryer hookups, and additional storage\. The finished basement provides even more versatility and can be used as a recreation room, home office, guest space, or fourth bedroom, plus a large laundry room\. Enjoy a spacious fenced backyard and large front yard in a cul\-de\-sac setting\. Conveniently located near Peterson Space Force Base, approximately 20 minutes from Fort Carson, with easy access to shopping, schools, restaurants, and everyday amenities\. **Space, updates, outdoor living, and a convenient location—this Constitution Hills home has so much to offer\!**

Property Listed By

Picture of REALTOR Listing Property
  • Jose Luis Villavicencio
  • 9410-063-917  Call the Agent 
Picture of Office Listing Property
  • Jose Properties
  • 9410-063-917  Call the Agent 

Property Details

    General Features

  • Property: Single Family, 4-Levels
  • Year Built: 1984
  • List Price: $425,000
  • County: El Paso
  • School District: District 49

    Rooms

  • Master: Upper Level, 14 x 13
  • Bedrooms: 4
  • Baths: 2 full bath; 1 1/2 bath;
  • Master Bathroom Amenities: Carpet, Tub/Shower
  • Laundry: Basement

    Structure

  • Foundation: Full Basement
  • Heating: Forced Air, Natural Gas
  • Cooling: Central Air
  • Garage/Parking #: 2 vehicle(s), Attached
  • Garage Amenities: Garage Door Opener, Workshop
  • Patio Description: Covered
  • Total SqFt: 2,010
  • Finished SqFt: 2,010
  • Basement SqFt: 406
  • Basement % Fin: 100
  • Construction Status: Existing Home
  • Siding: Wood
  • Structure: Frame

    Features

  • Appliances: 220v in Kitchen, Dishwasher, Disposal, Dryer, Microwave Oven, Range, Refrigerator, Washer
  • Floors: Carpet, Ceramic Tile
  • Entry: Ceramic Tile
  • Fireplace: Main Level
  • Additional Items: Solar Panel, Dryer and washer, Dishwasher, disposal, microwave oven, range, refrigerator
  • Interior Features: Skylight
  • Laundry: Basement

    Taxes, Utilities, Lot

  • Tax: $1,972
  • Lot Size: 0.17 Acres, 7,405 SqFt
  • Landscaped: All
  • Fence: Rear
  • Driveway: Concrete
  • Lot Location: Near Fire Station, Near Schools, Near Shopping Center
  • Lot Description: Cul-de-sac
  • Existing Utilities: Cable Available, Electricity Connected, Natural Gas Connected, Solar, Telephone

    Community

    Additional Information

  • Notices: Sold As Is

      Disclaimer
      The real estate listing information and related content displayed on this site is provided exclusively for consumers’ personal, non-commercial use and may not be used for any purpose other than to identify prospective properties consumers may be interested in purchasing.
      PPAR.com Website

      1945 Ambleside Drive, Colorado Springs, CO, 80915

      Image 1 of 21: Split-level residence featuring a brick and stucco exterior, an attached ga

      Split-level residence featuring a brick and stucco exterior, an attached garage, and a concrete driveway
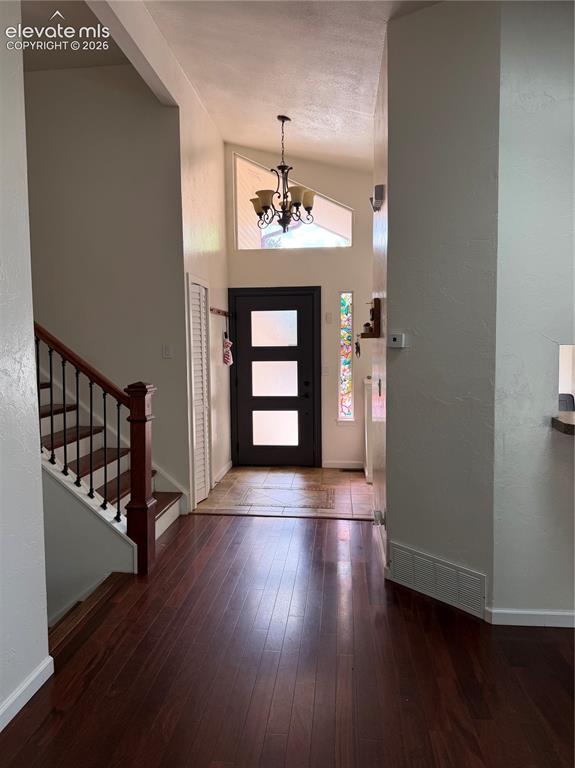
      Image 2 of 21: Wood-finish flooring throughout, featuring a staircase with wood risers and

      Wood-finish flooring throughout, featuring a staircase with wood risers and metal balusters
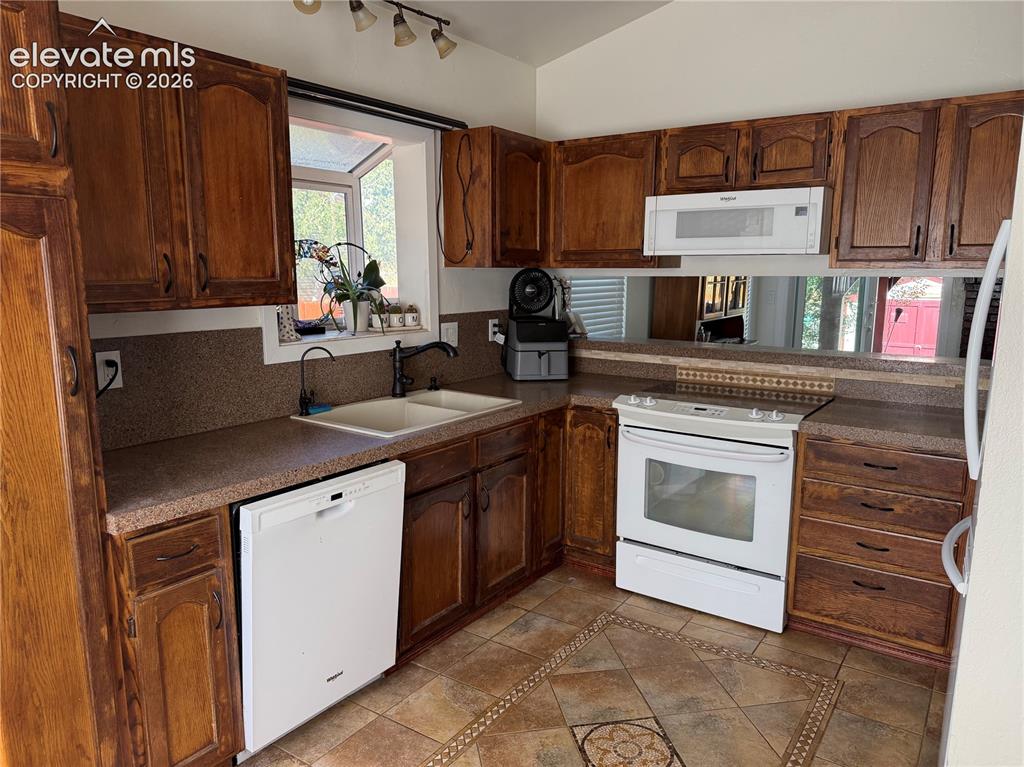
      Image 3 of 21: Kitchen featuring wood cabinetry, a double basin sink with a gooseneck fauc

      Kitchen featuring wood cabinetry, a double basin sink with a gooseneck faucet, a white dishwasher, and a white electric range with an overhead microwave
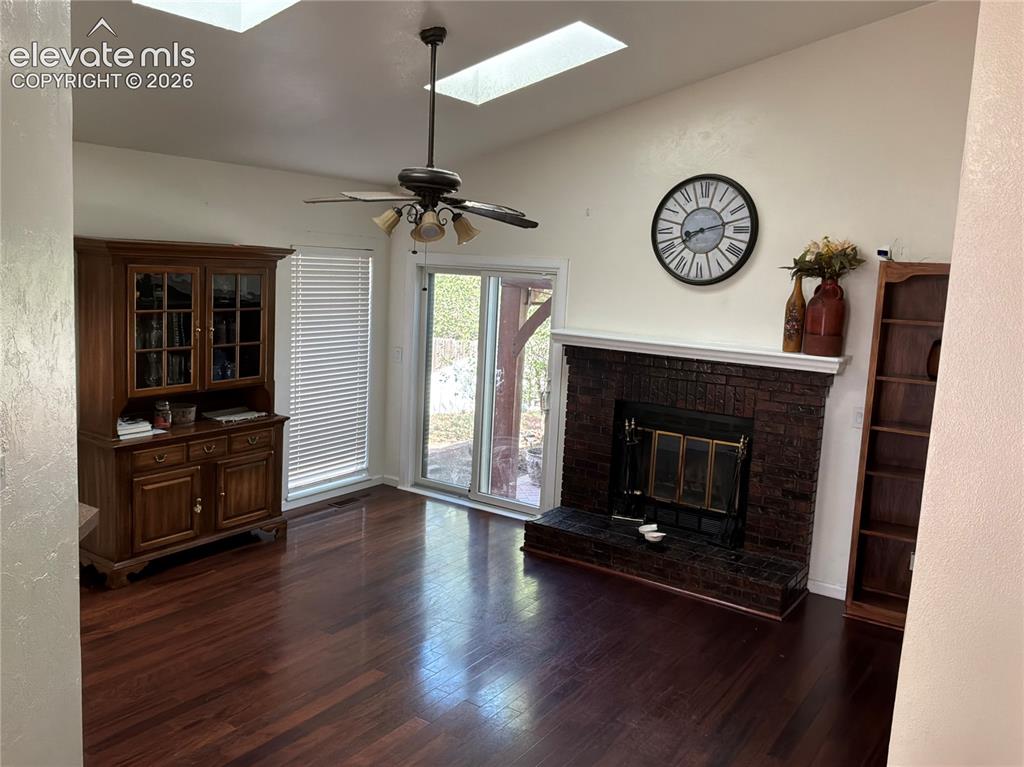
      Image 4 of 21: Vaulted ceilings with skylights, rich wood-finish flooring, a brick-front f

      Vaulted ceilings with skylights, rich wood-finish flooring, a brick-front fireplace, and sliding glass door access to the exterior
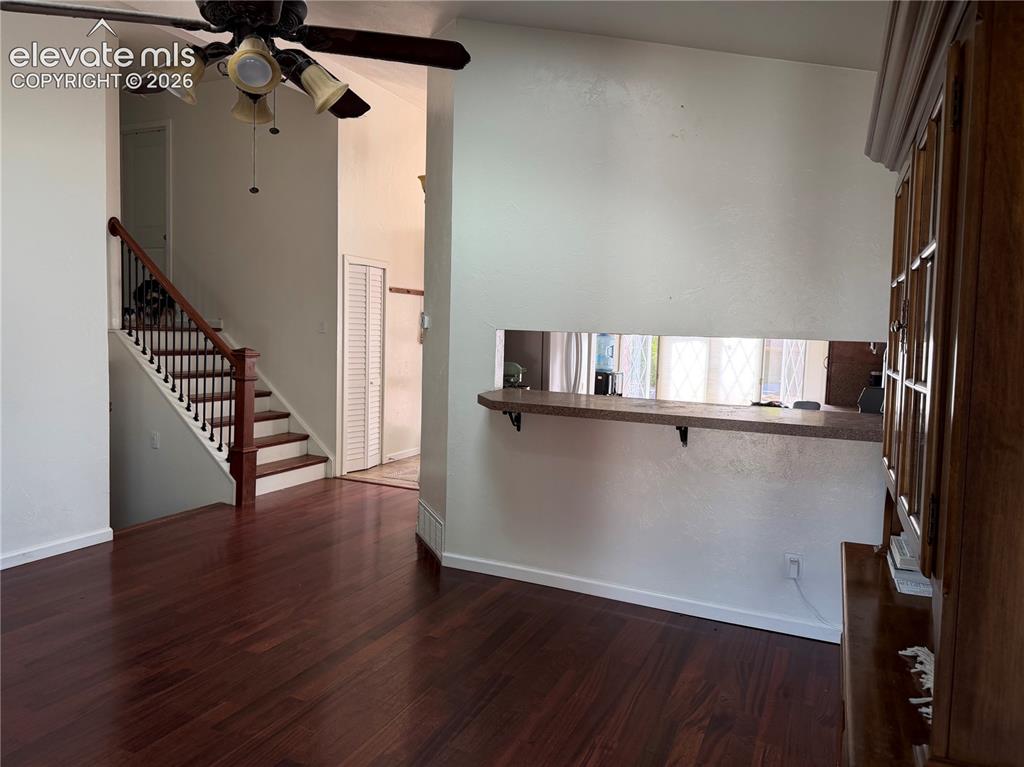
      Image 5 of 21: Rich wood-finish flooring, staircase with dark wood handrail and white rise

      Rich wood-finish flooring, staircase with dark wood handrail and white risers, ceiling fan with integrated lighting, built-in pass-through counter, and wood-finish cabinetry
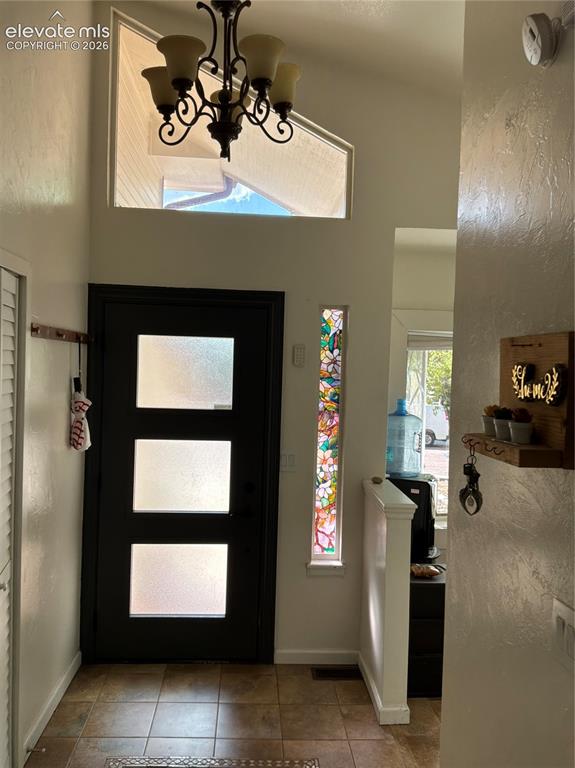
      Image 6 of 21: Entryway with tile flooring, a modern door featuring three frosted glass pa

      Entryway with tile flooring, a modern door featuring three frosted glass panels, and a decorative stained-glass sidelight
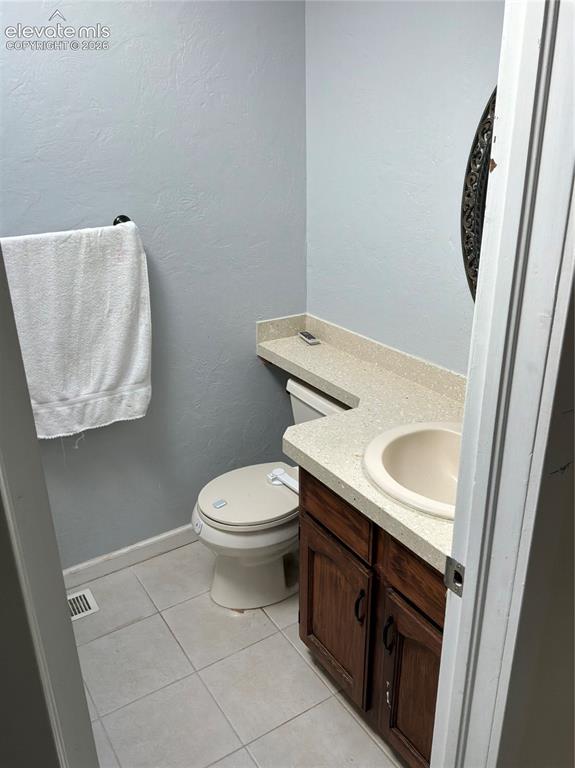
      Image 7 of 21: Vanity with a light-colored countertop, integrated sink, and wood-finish ca

      Vanity with a light-colored countertop, integrated sink, and wood-finish cabinetry
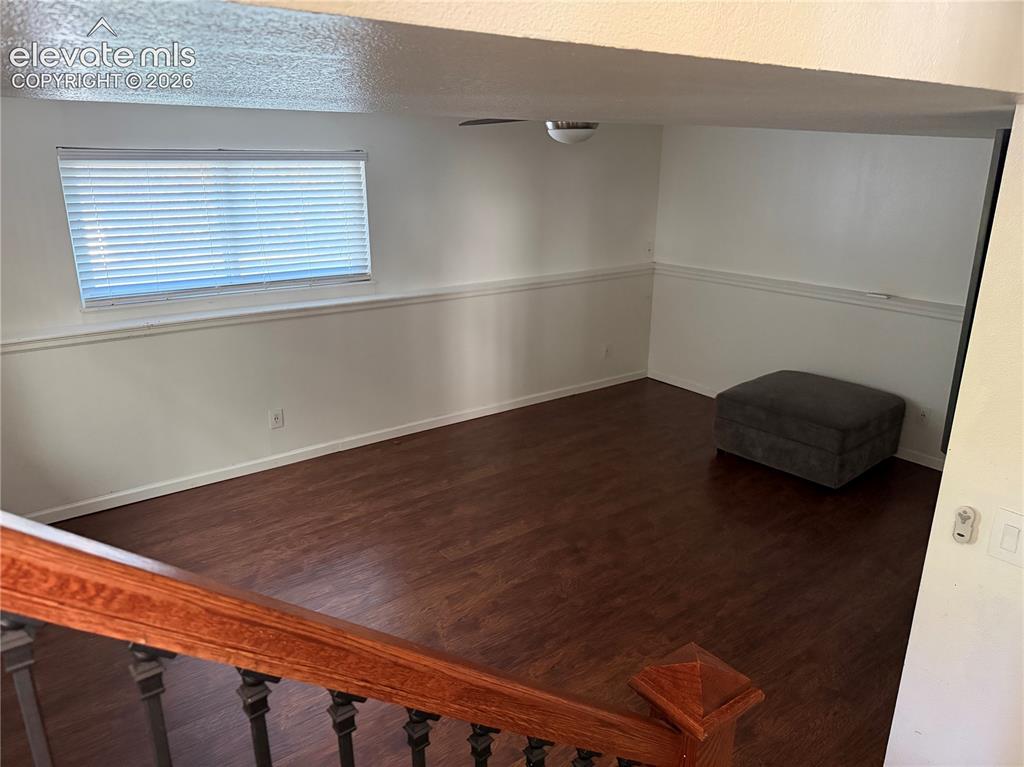
      Image 8 of 21: Other

      Other

      Image 9 of 21: Carpeted staircase with a wood handrail descending to a room with wood-fini

      Carpeted staircase with a wood handrail descending to a room with wood-finish flooring, a wall-mounted light fixture, and a single window
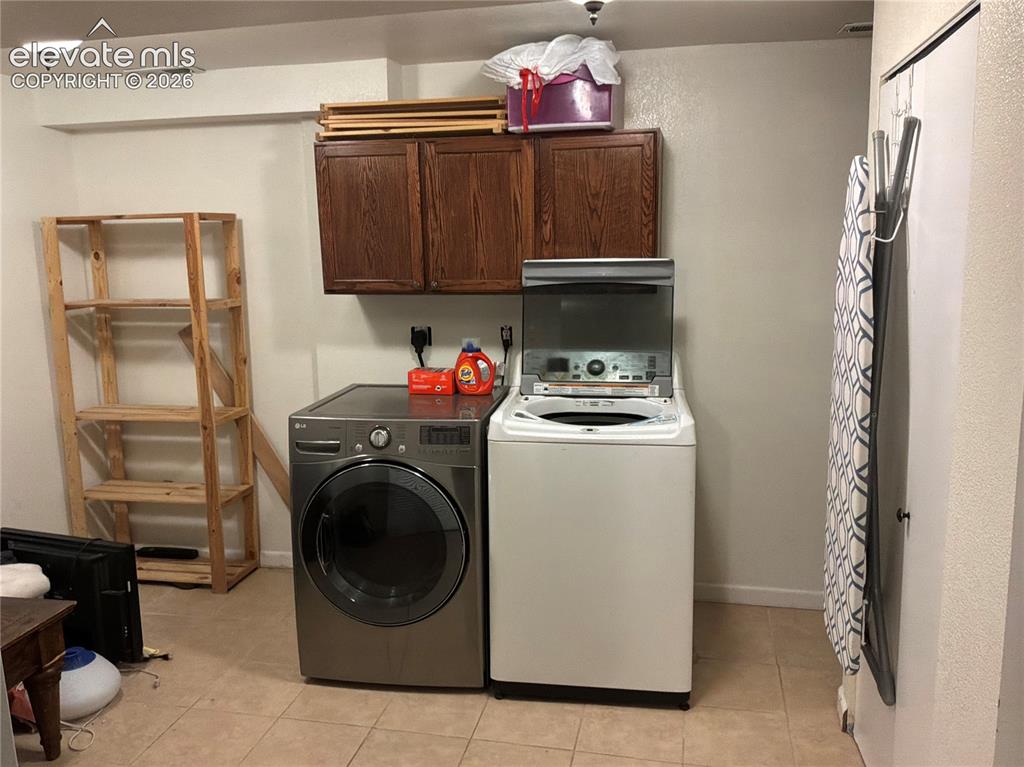
      Image 10 of 21: Additional content

      Additional content

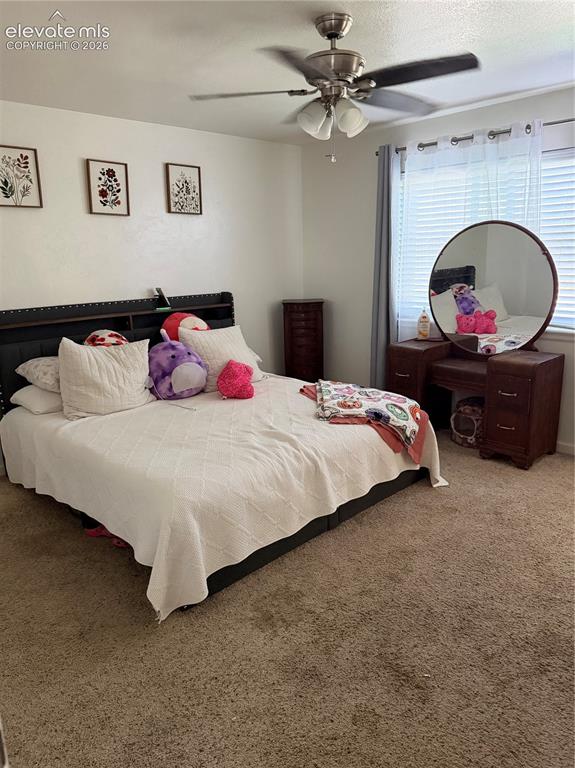
      Image 11 of 21: Ceiling fan with integrated lighting, window with blinds and sheer curtains

      Ceiling fan with integrated lighting, window with blinds and sheer curtains, and carpeting throughout
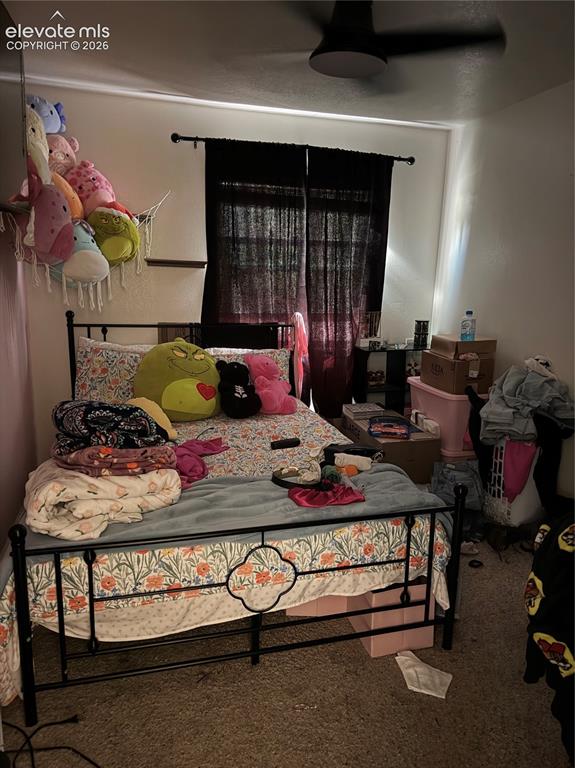
      Image 12 of 21: Additional content

      Additional content

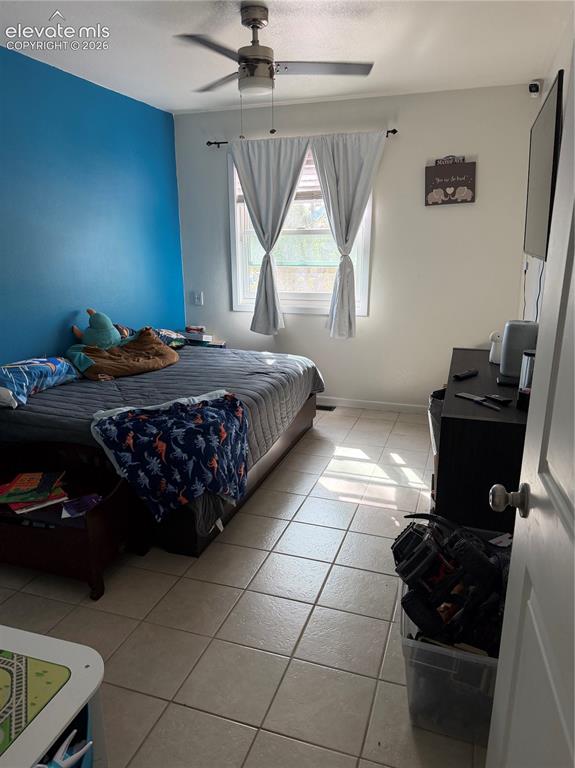
      Image 13 of 21: Recessed window with drapes, ceiling fan with light fixture, light-toned ti

      Recessed window with drapes, ceiling fan with light fixture, light-toned tile flooring, and a wall-mounted television
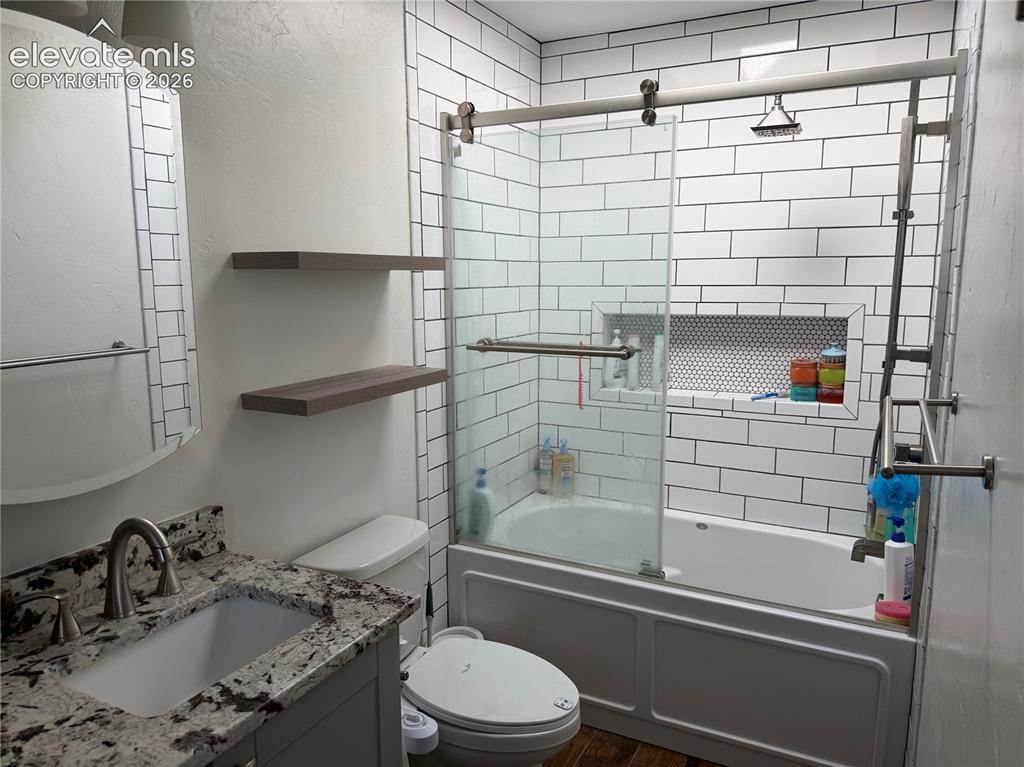
      Image 14 of 21: Bathroom featuring a subway tile shower surround, sliding glass shower door

      Bathroom featuring a subway tile shower surround, sliding glass shower door, recessed shower niche with penny tile, and a vanity with a stone countertop
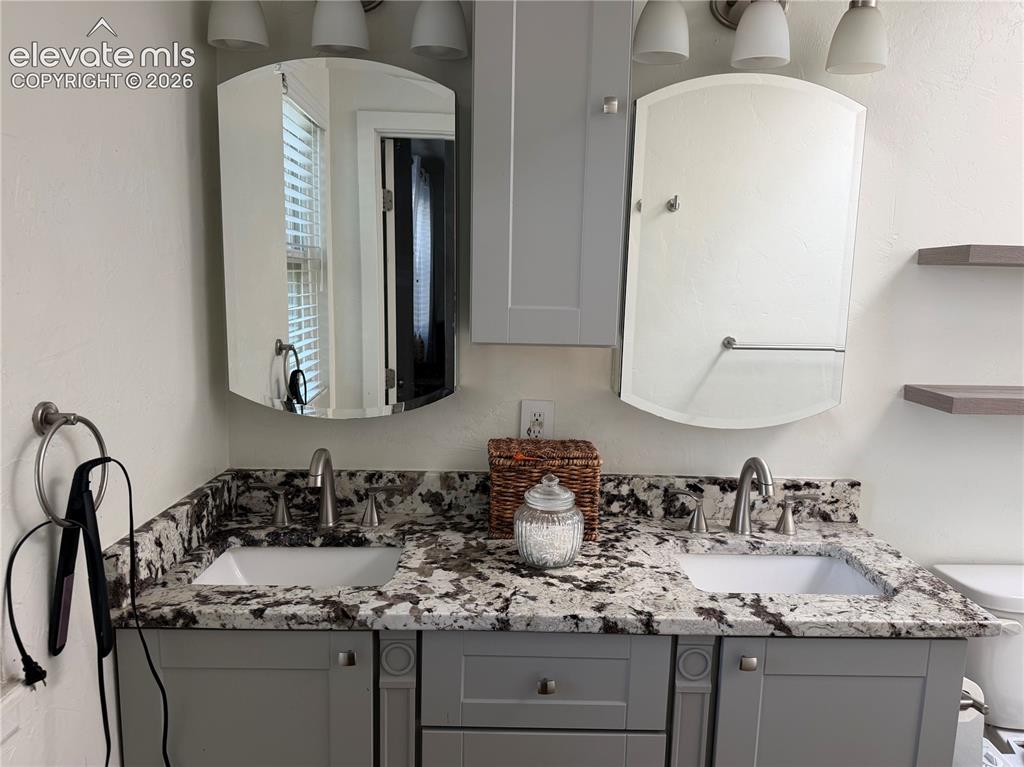
      Image 15 of 21: Dual vanity with integrated sinks, speckled stone countertop, light gray ca

      Dual vanity with integrated sinks, speckled stone countertop, light gray cabinetry, and two mirrored medicine cabinets
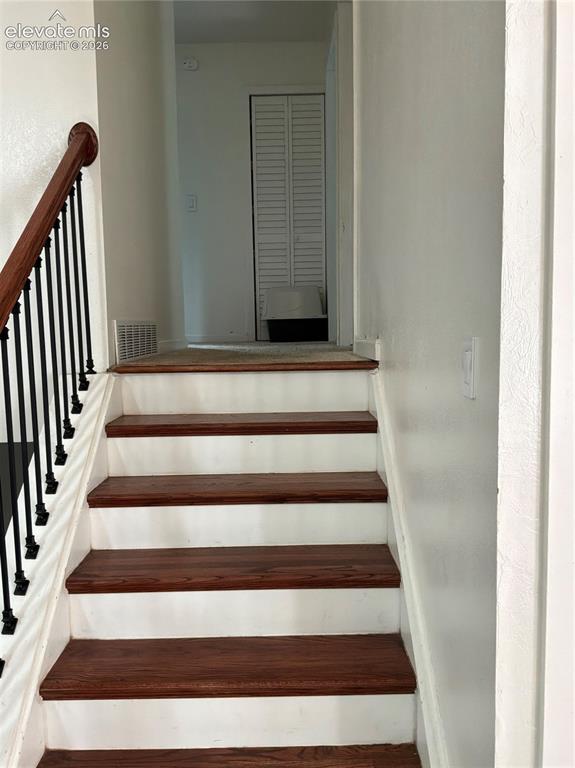
      Image 16 of 21: Staircase featuring wood-finish treads and white risers
      Staircase featuring wood-finish treads and white risers

      Image 17 of 21: Hardwood flooring, wood-finish staircase with dark iron balusters, ceiling

      Hardwood flooring, wood-finish staircase with dark iron balusters, ceiling fan with integrated lighting, and a built-in shelf
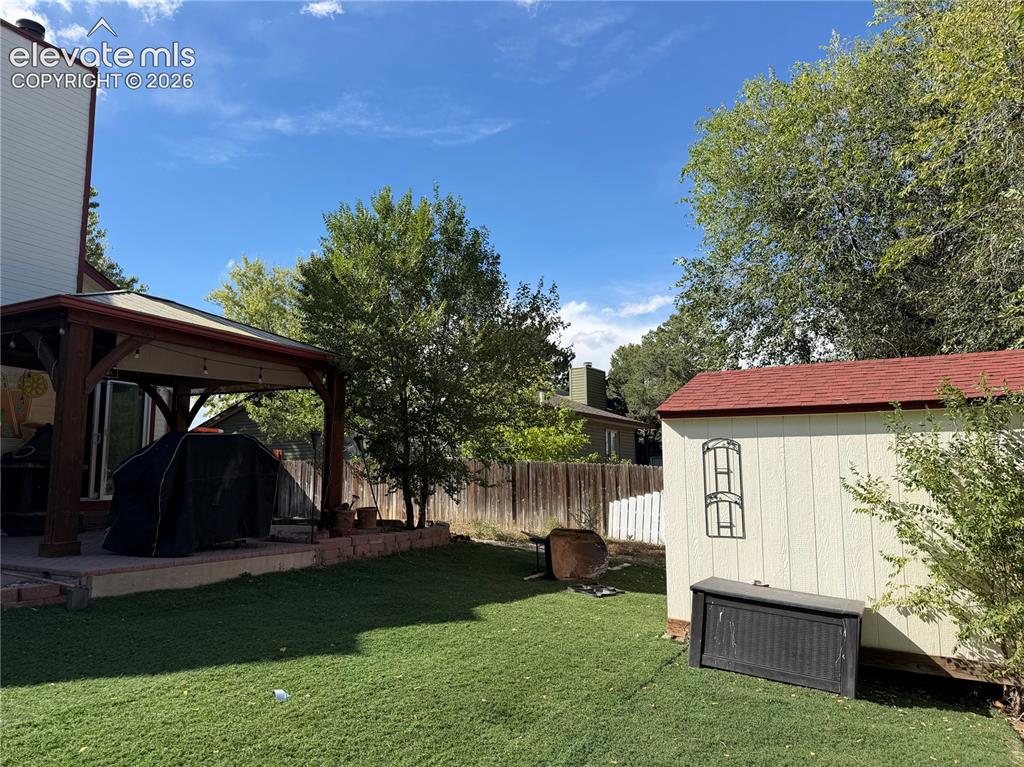
      Image 18 of 21: Expansive backyard featuring a covered patio with string lighting, a manicu

      Expansive backyard featuring a covered patio with string lighting, a manicured lawn, and a storage shed with a red roof
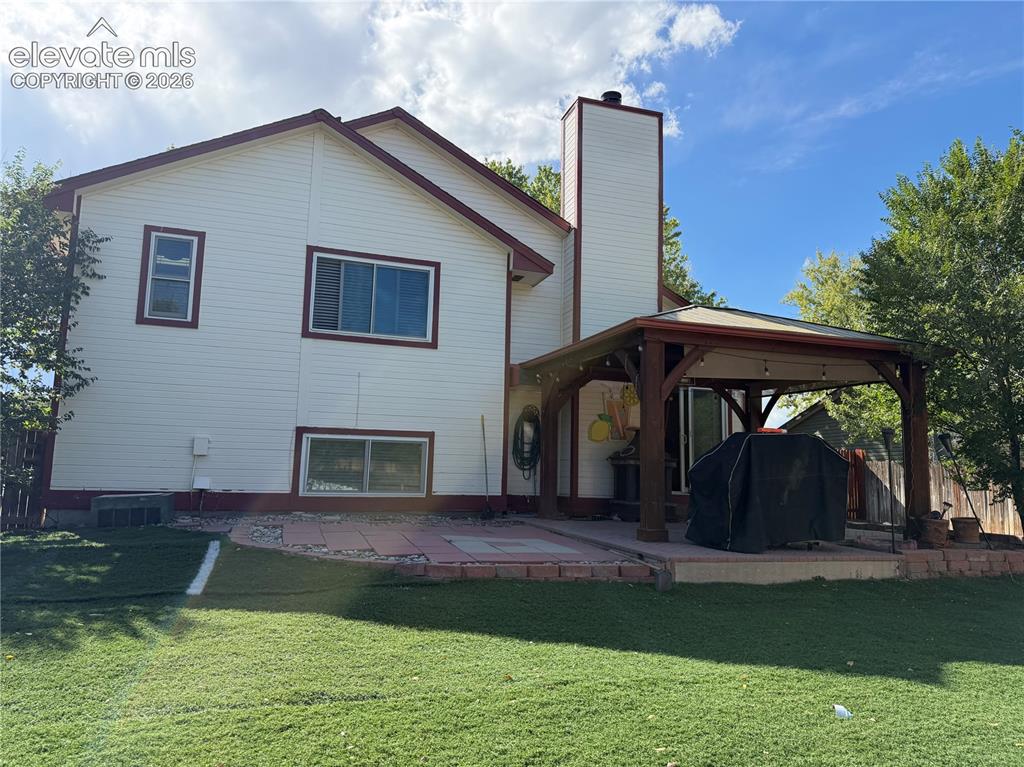
      Image 19 of 21: Expansive backyard featuring a large paved patio, a wood-frame covered gaze

      Expansive backyard featuring a large paved patio, a wood-frame covered gazebo, and a stucco chimney
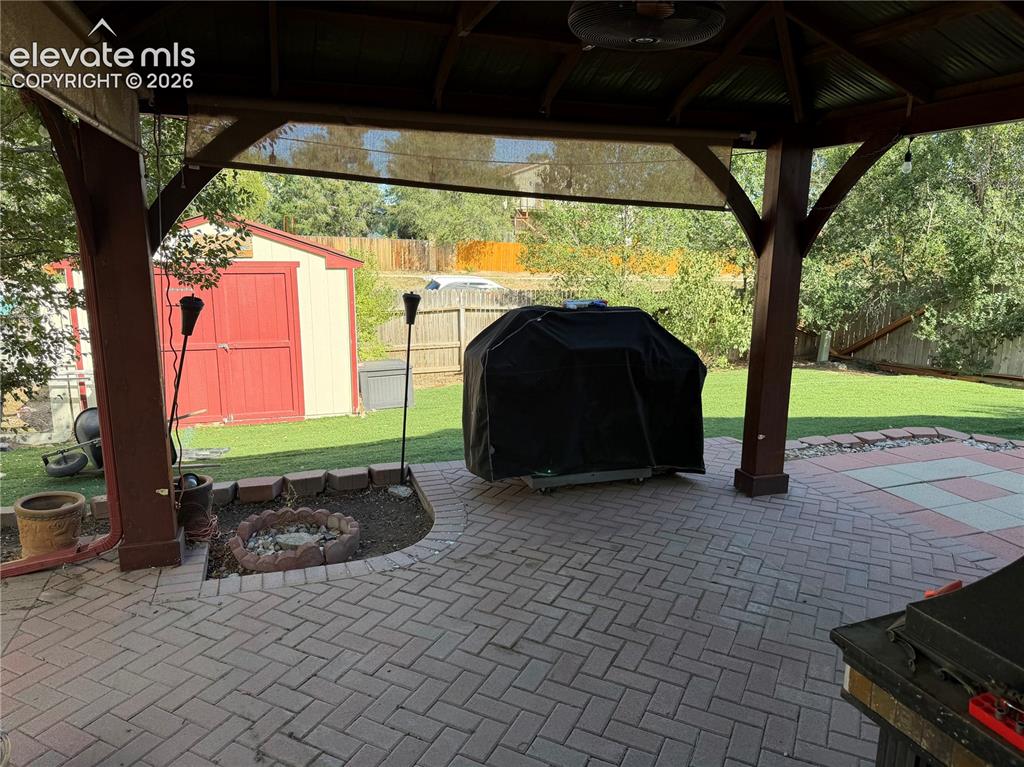
      Image 20 of 21: Covered patio with a multi-tone paver floor, a built-in fire pit, and a det

      Covered patio with a multi-tone paver floor, a built-in fire pit, and a detached storage shed
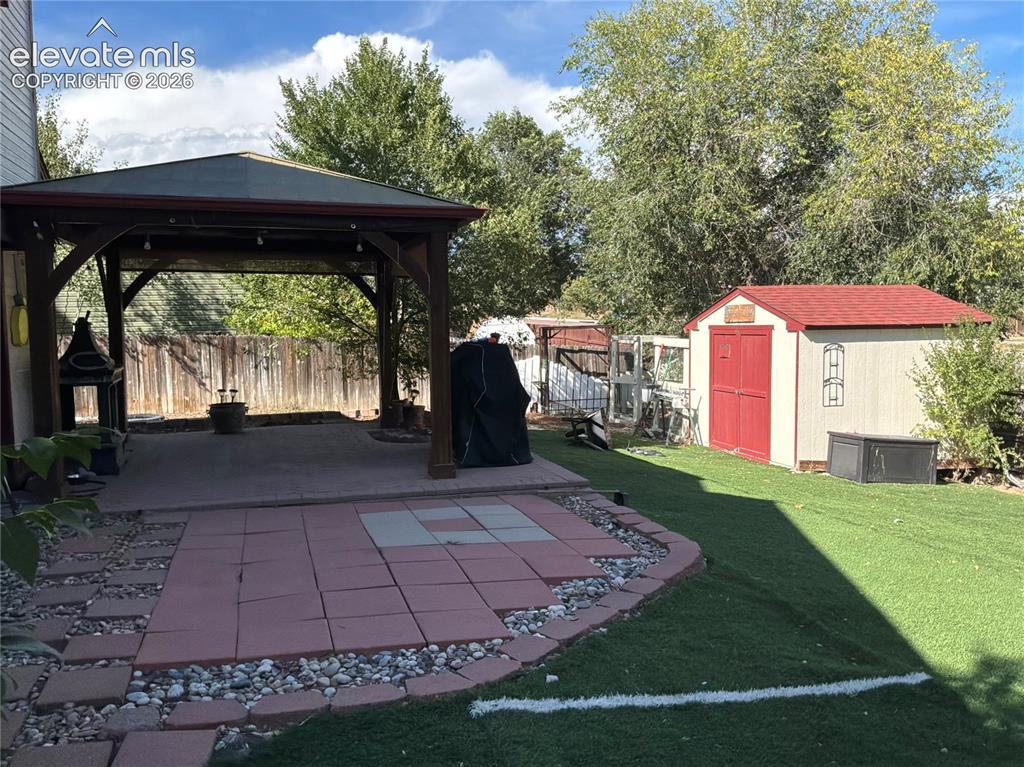
      Image 21 of 21: Covered patio structure with a concrete pad, a separate paver patio area, a

      Covered patio structure with a concrete pad, a separate paver patio area, and an artificial turf lawn

      Disclaimer: The real estate listing information and related content displayed on this site is provided exclusively for consumers’ personal, non-commercial use and may not be used for any purpose other than to identify prospective properties consumers may be interested in purchasing.