10000 Bison Valley Trail, Colorado Springs, CO, 80908
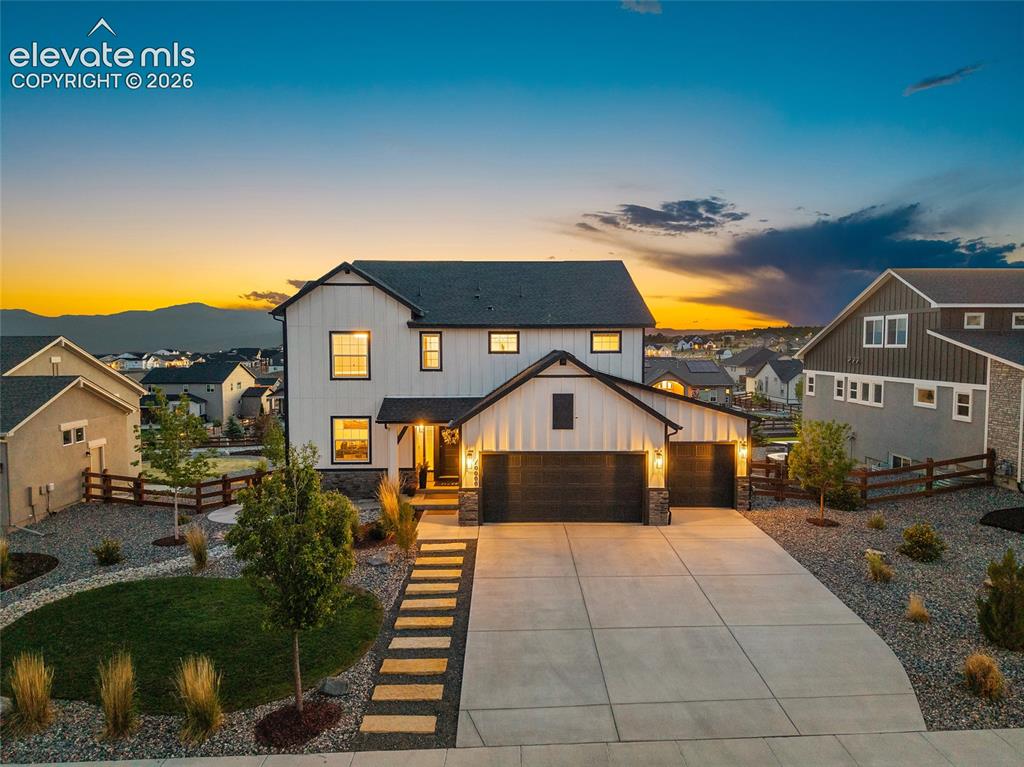
Image Count: 47

$900,000

  • Highlights
  • Single Family
  • 5 bd | 5 ba | 4,536 sqft
  • 10000 Bison Valley Trail, Colorado Springs, CO, 80908 listed by Patti Gottwein
  • Active
  • MLS#: 6432568
  • Tour #1
  • View on Map
Space maker

Property Description

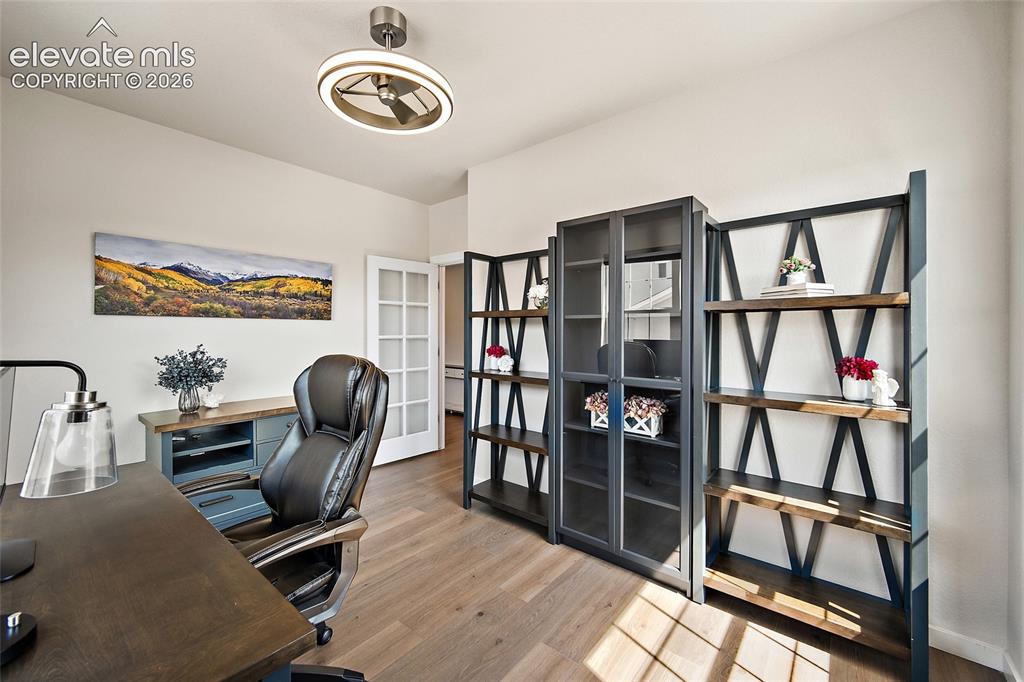
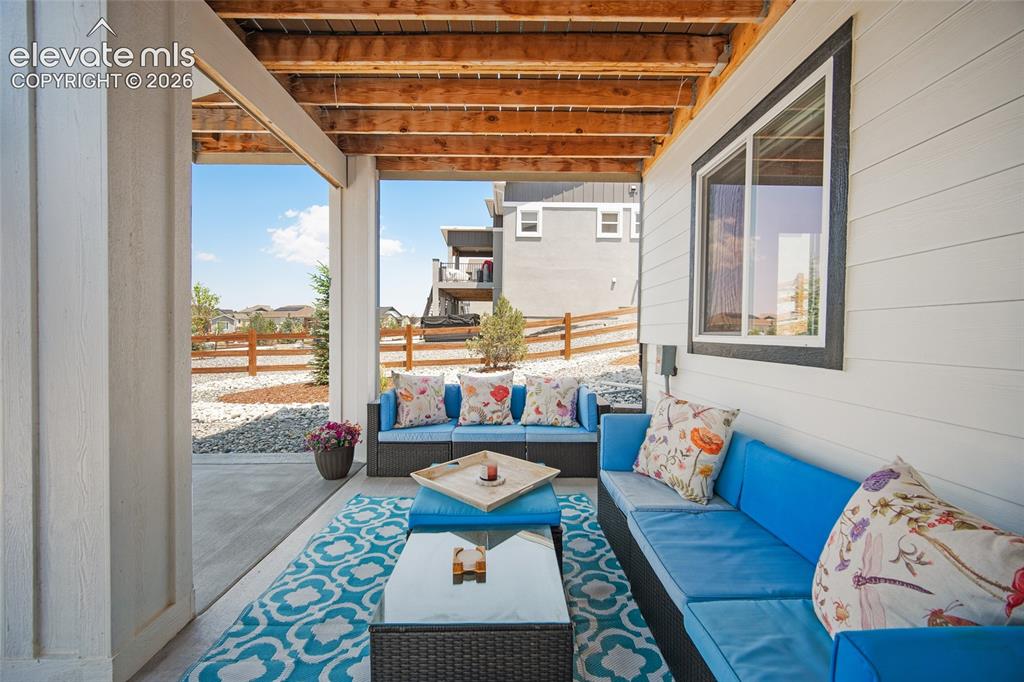
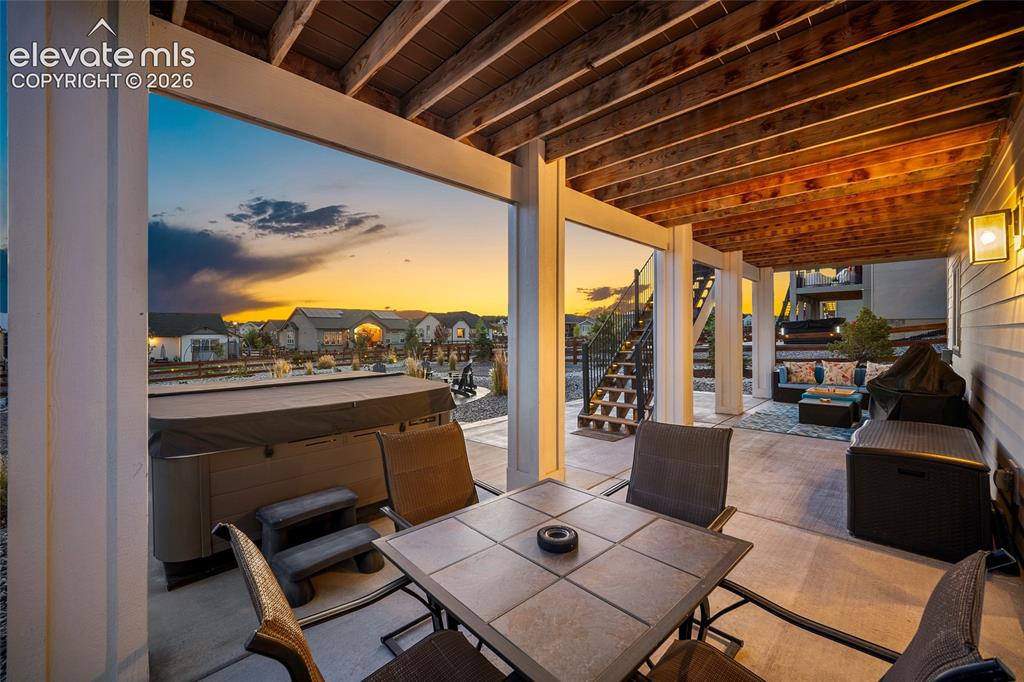
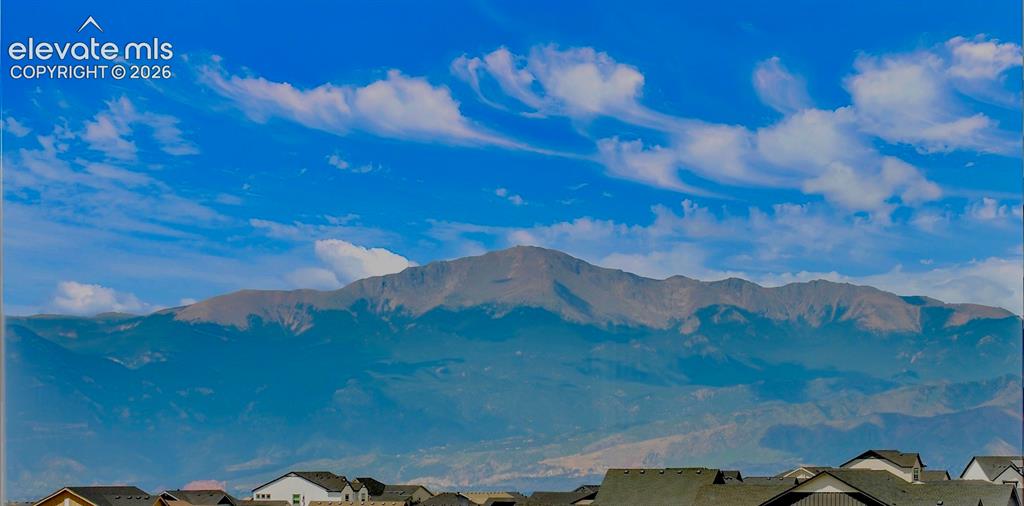
Some homes are beautifully built. Others are beautifully finished. This home is both. Designed for those who value exceptional quality without the time, expense, or uncertainty of building new, this move-in-ready home offers a lifestyle where every detail has already been completed. From professionally designed landscaping and outdoor entertaining spaces to custom interior finishes, the work is done—simply move in and enjoy. Natural light fills the open-concept living areas, where expansive windows frame panoramic Front Range and Pikes Peak views. The beautifully appointed kitchen flows seamlessly into the great room and dining area, creating an inviting setting for everyday living and entertaining. A dedicated main-level office provides the ideal work-from-home space, while flexible living areas easily adapt to guests, hobbies, or multigenerational living. The walkout lower level expands your entertaining options with generous gathering spaces, while the outdoor living experience truly sets this home apart. Relax in the included hot tub, gather around the custom fire pit, or practice your short game on the private putting green—all surrounded by professionally landscaped grounds designed for beauty and low maintenance. With 5 bedrooms, 5 bathrooms, and 4,395 finished square feet, this home delivers the space today’s professionals and growing families need without sacrificing warmth or functionality. Unlike many newer homes, this property already includes the premium upgrades buyers often add after closing—professional landscaping, outdoor living areas, custom finishes, window coverings, and thoughtful enhancements that would require significant additional investment to recreate. Conveniently located near shopping, dining, parks, and highly regarded schools, this exceptional home offers the rare combination of luxury, convenience, breathtaking views, and truly turnkey living. Every upgrade is complete. Every detail is finished. All that’s left is to make it yours.

Property Listed By

Picture of REALTOR Listing Property
  • Patti Gottwein
  • 0951-369-917  Call the Agent 
Picture of Office Listing Property
  • Keller Williams Premier Realty
  • 4320-544-917  Call the Agent 

Property Details

    General Features

  • Property: Single Family, 2 Story
  • Year Built: 2021
  • List Price: $900,000
  • County: El Paso
  • School District: District 49

    Rooms

  • Master: Upper Level, 17 x 16
  • Bedrooms: 5
  • Baths: 3 full bath; 2 1/2 bath;
  • Laundry: Upper

    Structure

  • Foundation: Full Basement, Walk Out
  • Heating: Forced Air
  • Cooling: Central Air
  • Garage/Parking #: 3 vehicle(s), Attached
  • Garage Amenities: Even with Main Level, Garage Door Opener
  • Patio Description: Composite, Covered
  • Total SqFt: 4,536
  • Finished SqFt: 4,395
  • Basement SqFt: 1,404
  • Basement % Fin: 90
  • Construction Status: Existing Home
  • Siding: Fiber Cement
  • Structure: Framed on Lot, Frame

    Features

  • Appliances: Dishwasher, Microwave Oven, Range, Refrigerator
  • Fireplace: Gas, Main Level, One
  • Additional Items: Ceiling fans, window coverings, as currently installed, Beverage Fridge, Hot Tub, Pool Table, Putting Green
  • Interior Features: 5-Pc Bath
  • Laundry: Upper

    Taxes, Utilities, Lot

  • Tax: $7,277
  • Lot Size: 0.35 Acres, 15,200 SqFt
  • Lot Description: Mountain View, View of Pikes Peak
  • Existing Utilities: Cable Available, Electricity Connected, Telephone
  • Existing Water: Municipal

    Community

  • Covenants: Yes
  • HOA Dues: $50
  • HOA Frequency: Monthly
  • HOA Fee Includes: Trash Removal

    Additional Information


      Disclaimer
      The real estate listing information and related content displayed on this site is provided exclusively for consumers’ personal, non-commercial use and may not be used for any purpose other than to identify prospective properties consumers may be interested in purchasing.
      PPAR.com Website

      10000 Bison Valley Trail, Colorado Springs, CO, 80908

      Image 1 of 47: Contemporary farmhouse-style exterior with a two-car garage
      Contemporary farmhouse-style exterior with a two-car garage

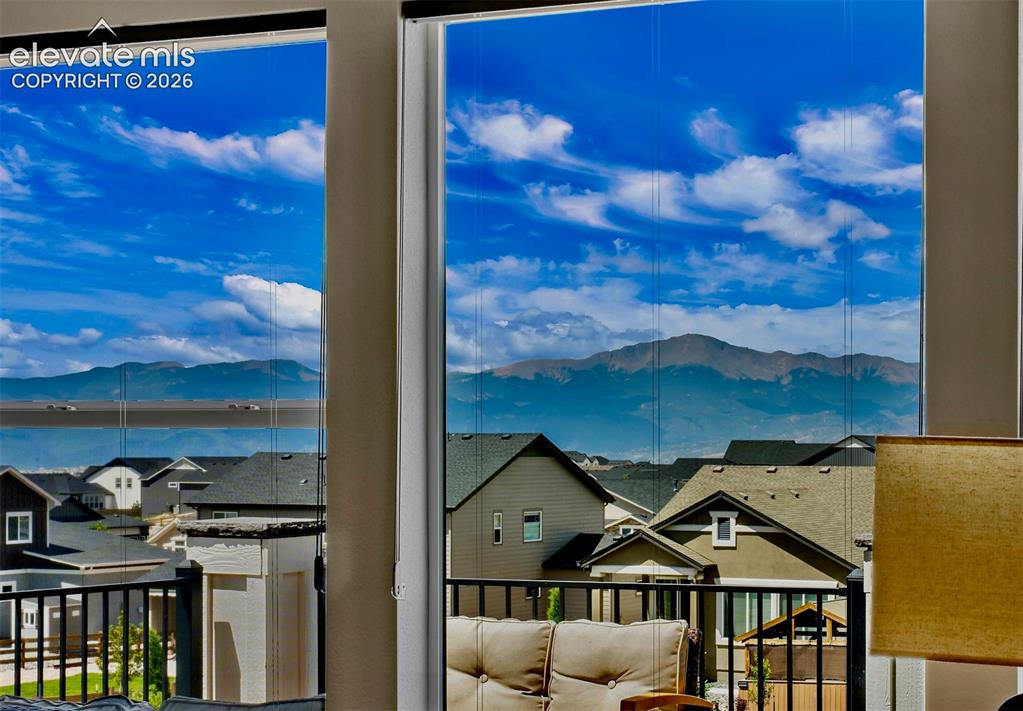
      Image 2 of 47: Expansive windows with mountain backdrop
      Expansive windows with mountain backdrop

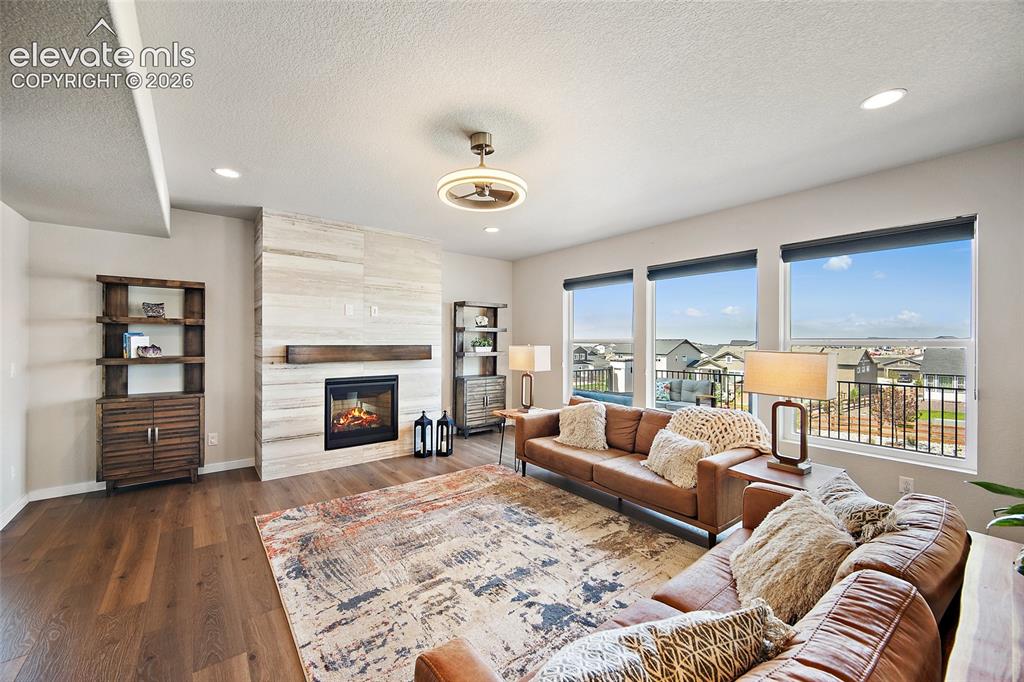
      Image 3 of 47: Wood-finish flooring, recessed lighting, and a fireplace with a wood mantel
      Wood-finish flooring, recessed lighting, and a fireplace with a wood mantel

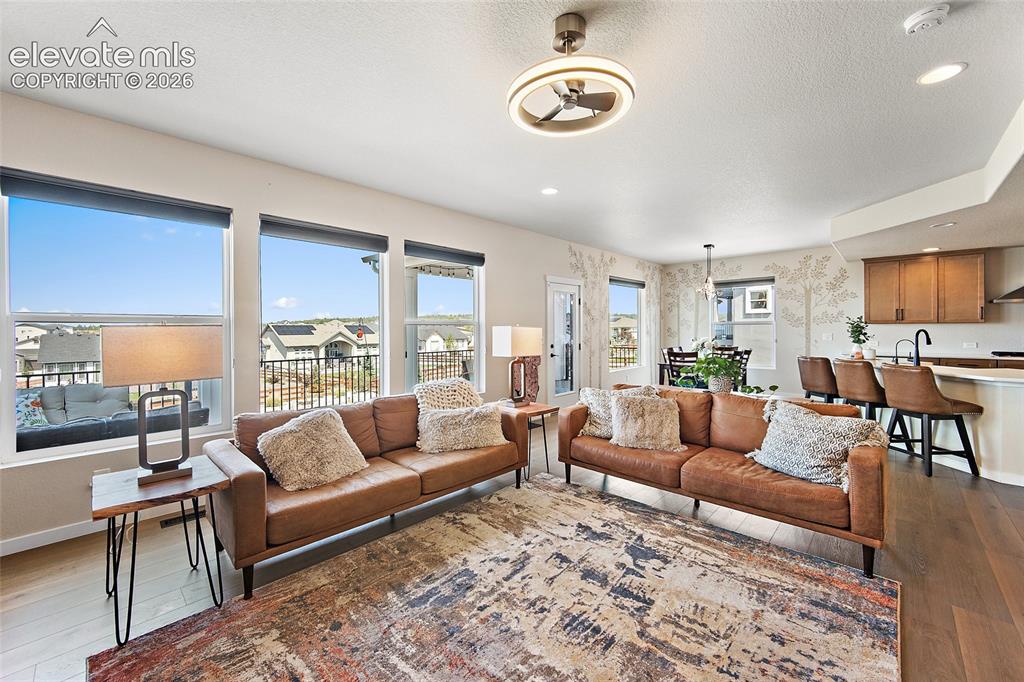
      Image 4 of 47: Open-concept living area featuring wood-finish flooring, recessed lighting,

      Open-concept living area featuring wood-finish flooring, recessed lighting, and large windows
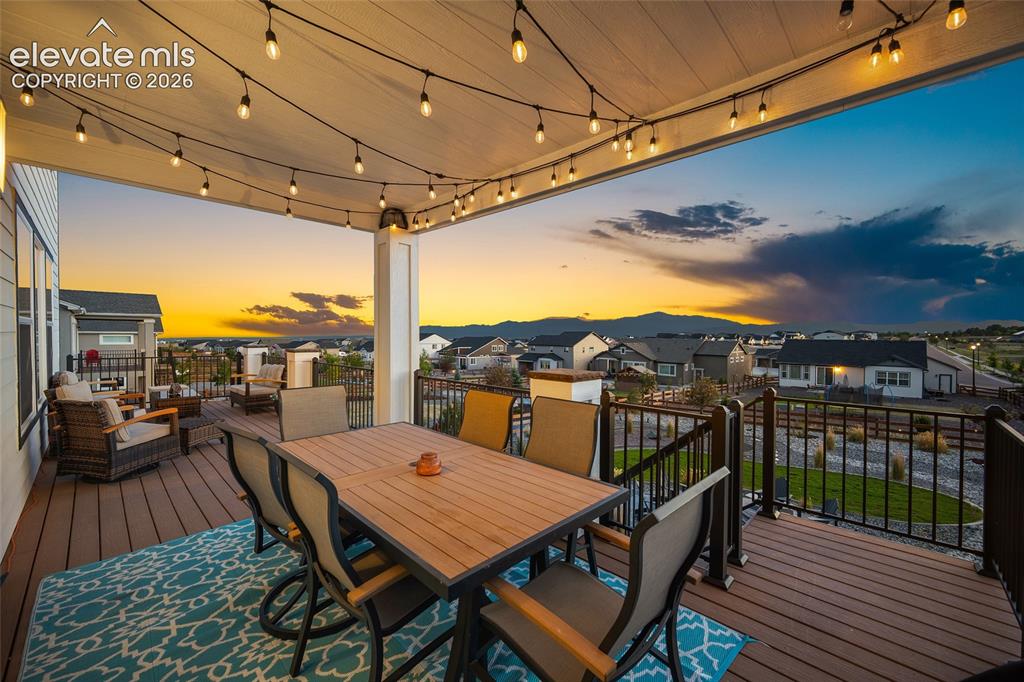
      Image 5 of 47: Expansive outdoor covered deck featuring string lighting, composite decking

      Expansive outdoor covered deck featuring string lighting, composite decking, and metal railings
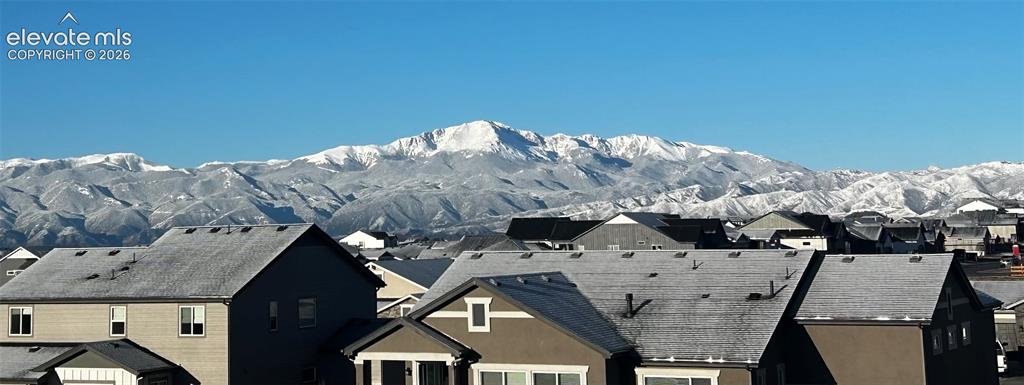
      Image 6 of 47: Neighborhood setting with snow-capped mountain backdrop
      Neighborhood setting with snow-capped mountain backdrop

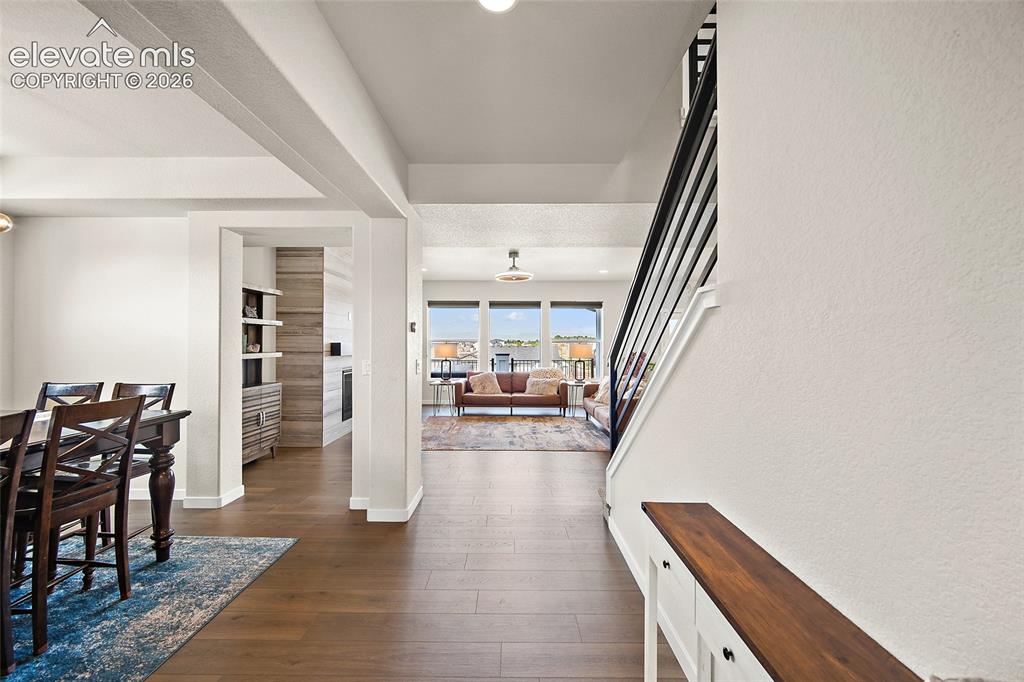
      Image 7 of 47: Entrance Foyer

      Entrance Foyer

      Image 8 of 47: Wood-finish flooring, white paneled French doors, built-in shelving, glass-

      Wood-finish flooring, white paneled French doors, built-in shelving, glass-front cabinetry, and a ceiling fan with integrated lighting
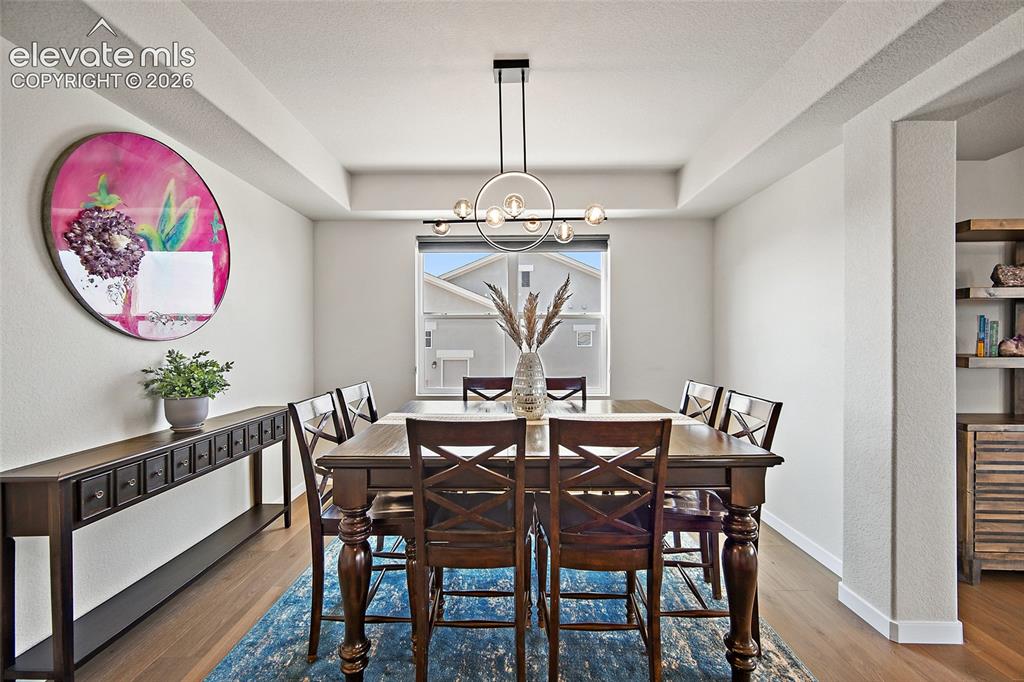
      Image 9 of 47: Tray ceiling with a contemporary chandelier, wood-finish flooring, and buil

      Tray ceiling with a contemporary chandelier, wood-finish flooring, and built-in shelving
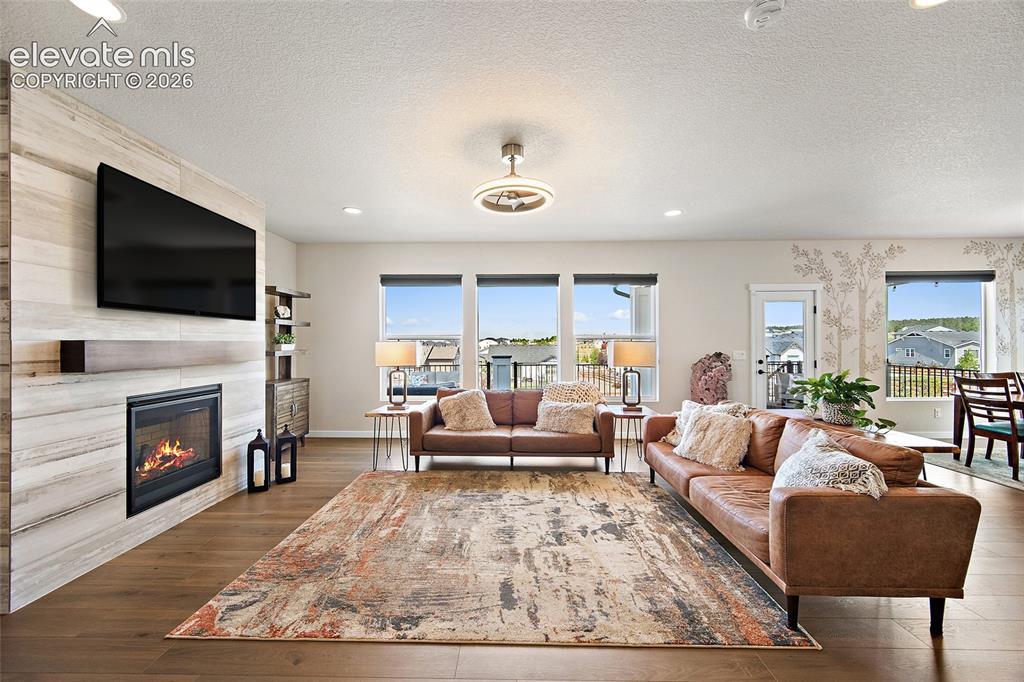
      Image 10 of 47: Spacious living area featuring wood-finish flooring, a contemporary firepla

      Spacious living area featuring wood-finish flooring, a contemporary fireplace with a stone-panel surround, recessed lighting, and multiple windows
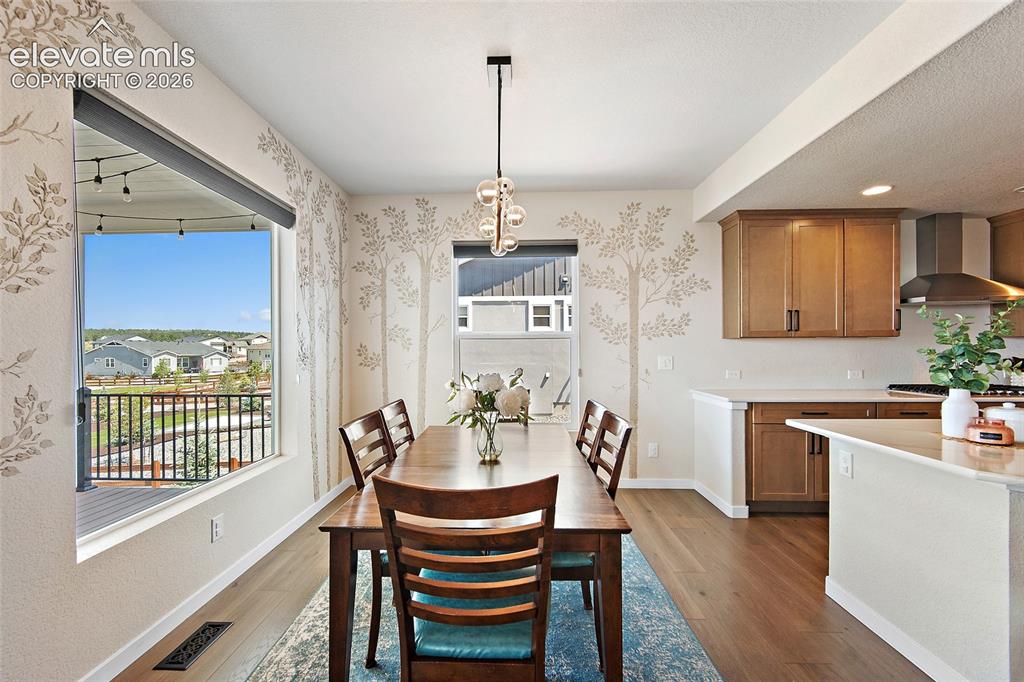
      Image 11 of 47: Expansive window, wood-finish flooring, contemporary pendant lighting, kitc

      Expansive window, wood-finish flooring, contemporary pendant lighting, kitchen cabinetry, and stainless steel range hood
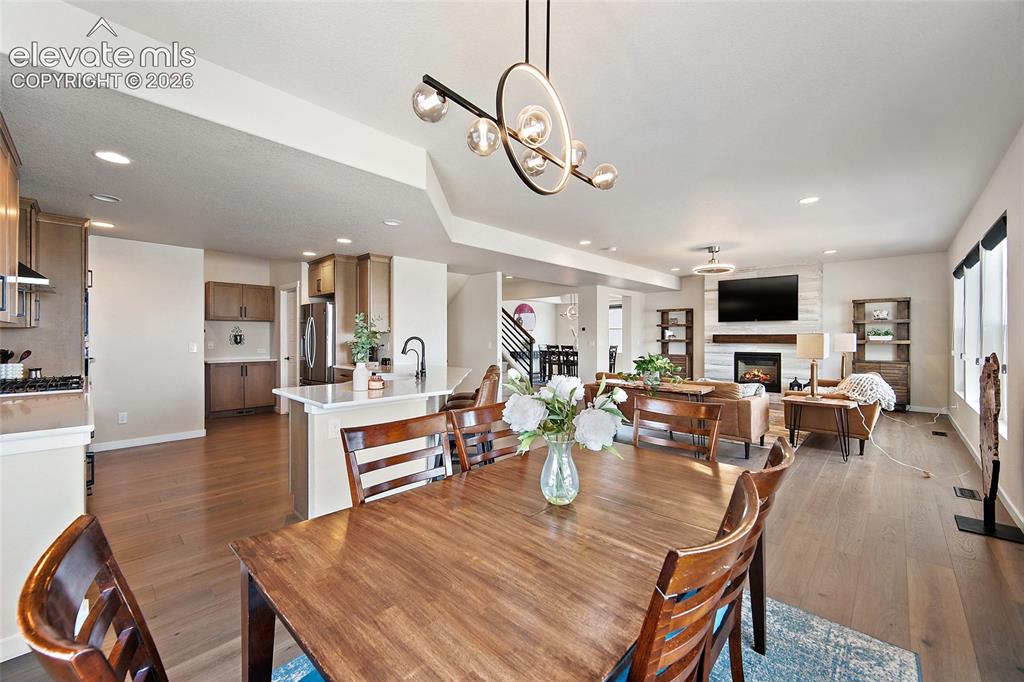
      Image 12 of 47: Open-concept living space with wood-finish flooring throughout
      Open-concept living space with wood-finish flooring throughout

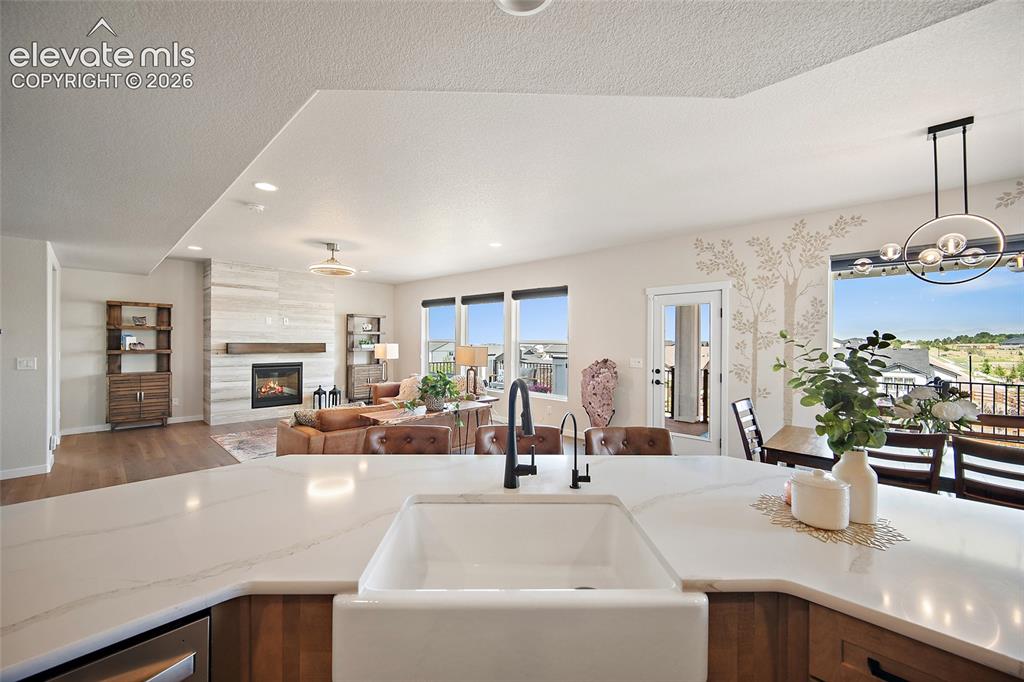
      Image 13 of 47: Kitchen island with a farmhouse sink and black faucet, wood-finish cabinetr

      Kitchen island with a farmhouse sink and black faucet, wood-finish cabinetry, white countertop, and recessed lighting
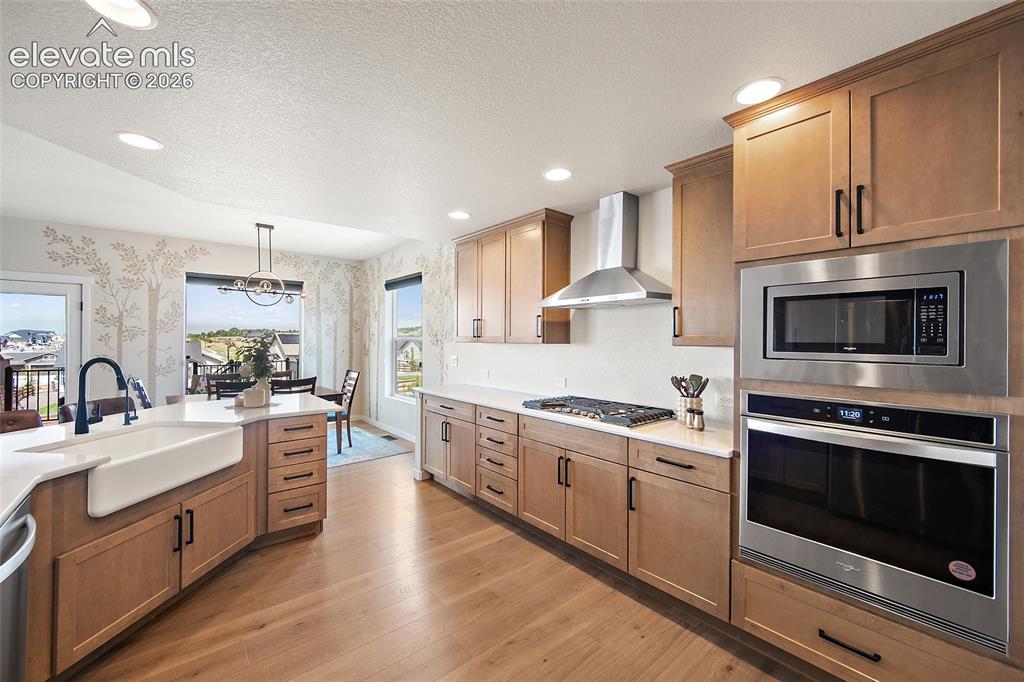
      Image 14 of 47: Light wood-finish flooring with recessed lighting
      Light wood-finish flooring with recessed lighting

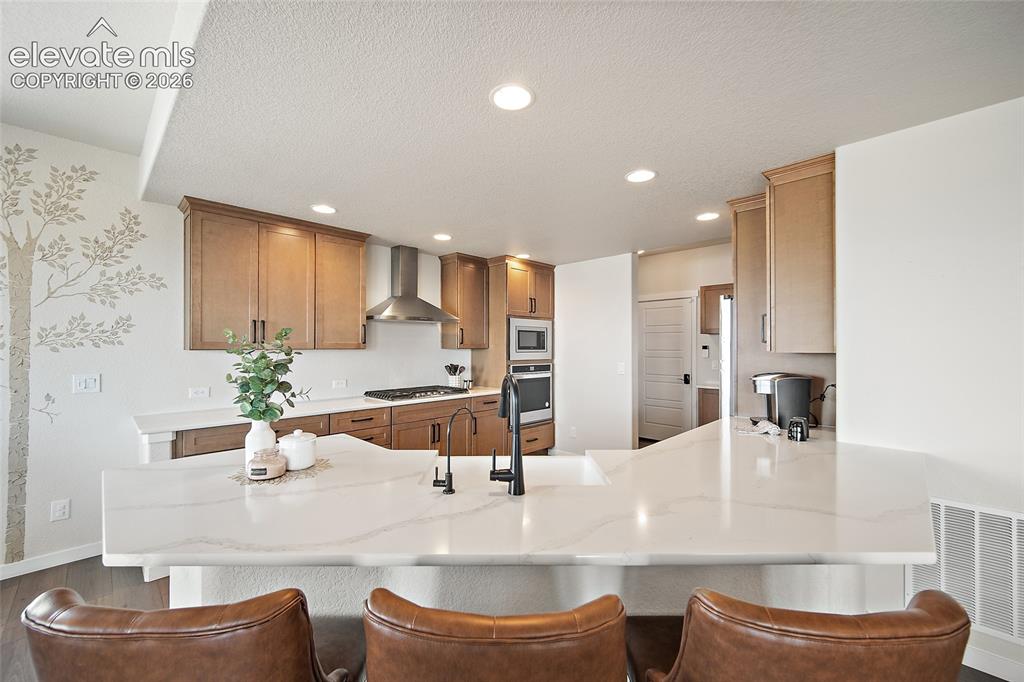
      Image 15 of 47: Kitchen featuring light wood cabinetry, recessed lighting, stainless steel

      Kitchen featuring light wood cabinetry, recessed lighting, stainless steel appliances, and a large island with a built-in sink and white countertop
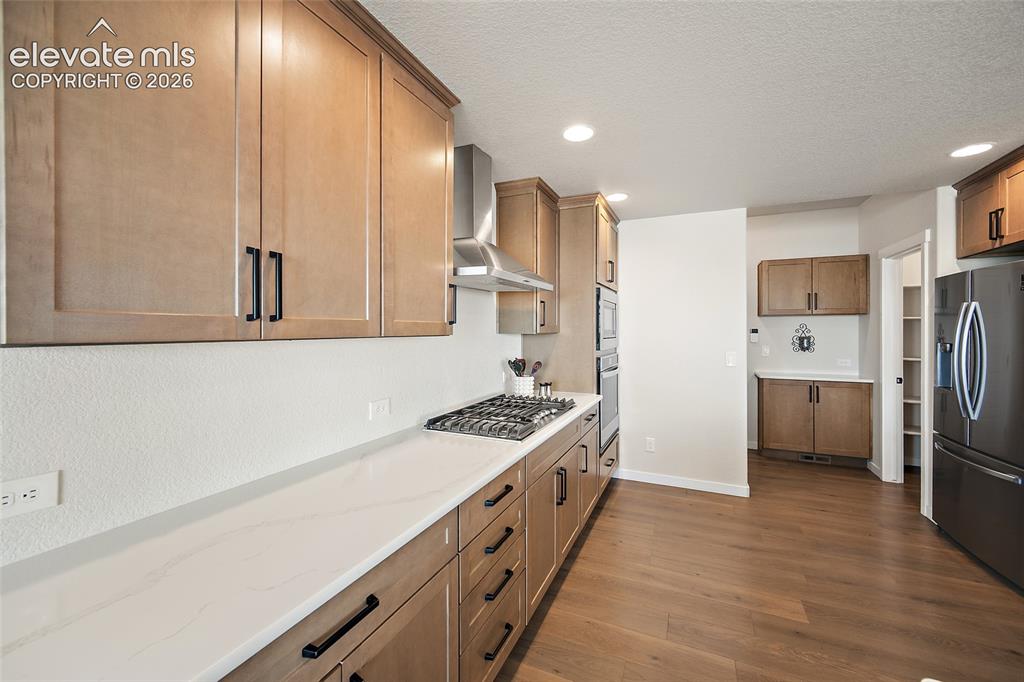
      Image 16 of 47: Kitchen featuring light wood-finish cabinetry with matte black hardware, wh

      Kitchen featuring light wood-finish cabinetry with matte black hardware, white countertops, built-in stainless steel appliances, and wood-finish flooring
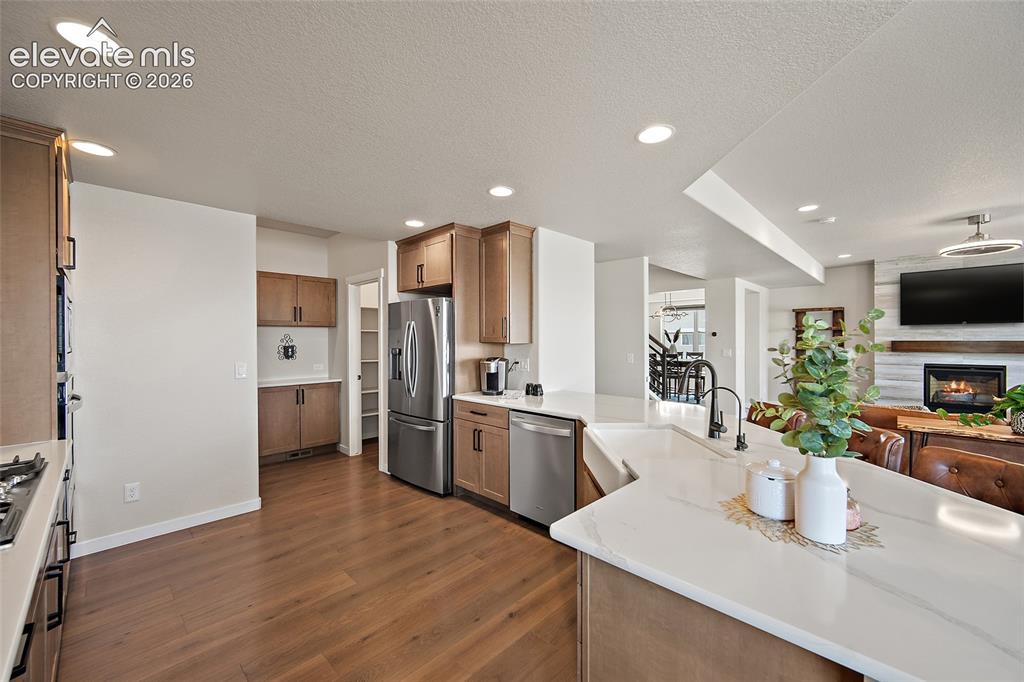
      Image 17 of 47: Kitchen featuring wood-finish flooring, recessed lighting, wood cabinetry,

      Kitchen featuring wood-finish flooring, recessed lighting, wood cabinetry, stainless steel appliances, and a kitchen island with a single-basin sink
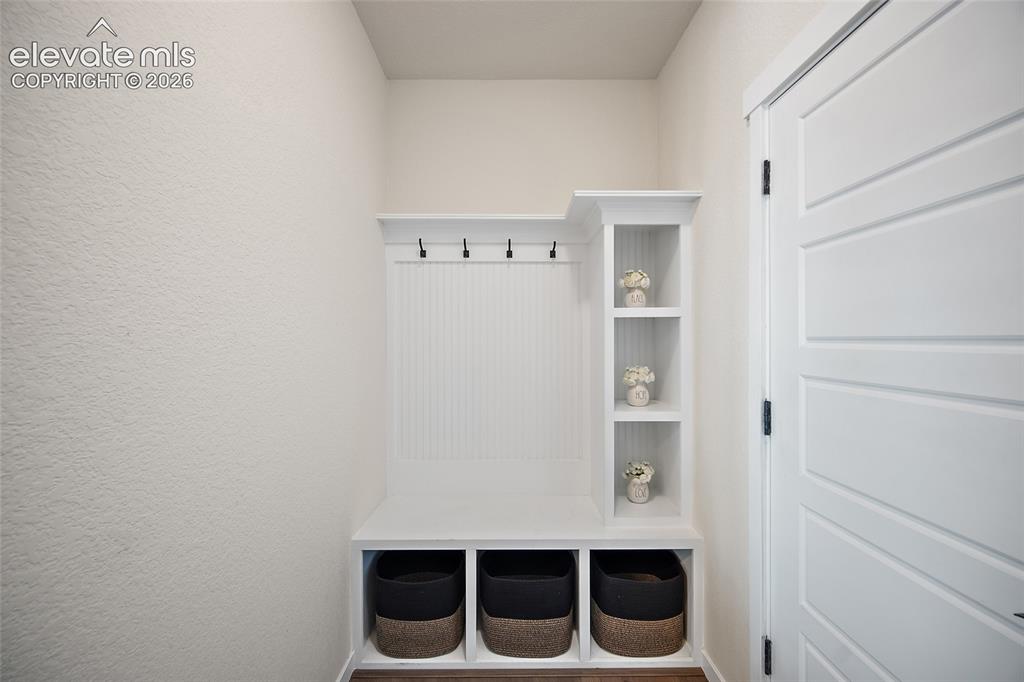
      Image 18 of 47: Built-in white storage unit with cubbies, upper shelving, and dark-finish c

      Built-in white storage unit with cubbies, upper shelving, and dark-finish coat hooks
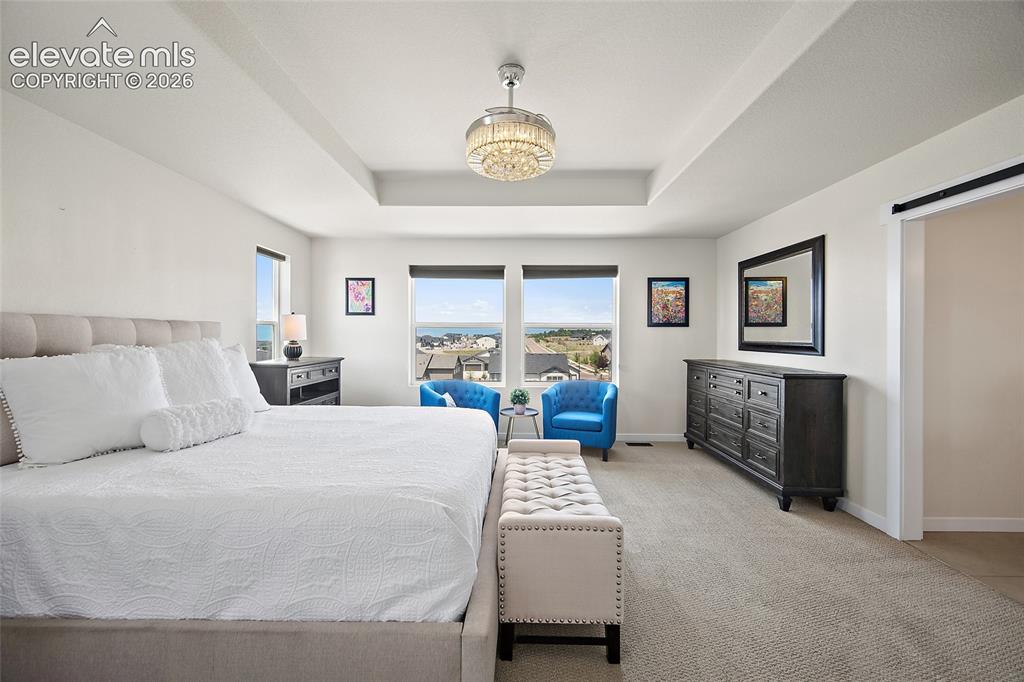
      Image 19 of 47: Tray ceiling with a decorative chandelier, dual windows, and carpeted floor

      Tray ceiling with a decorative chandelier, dual windows, and carpeted flooring
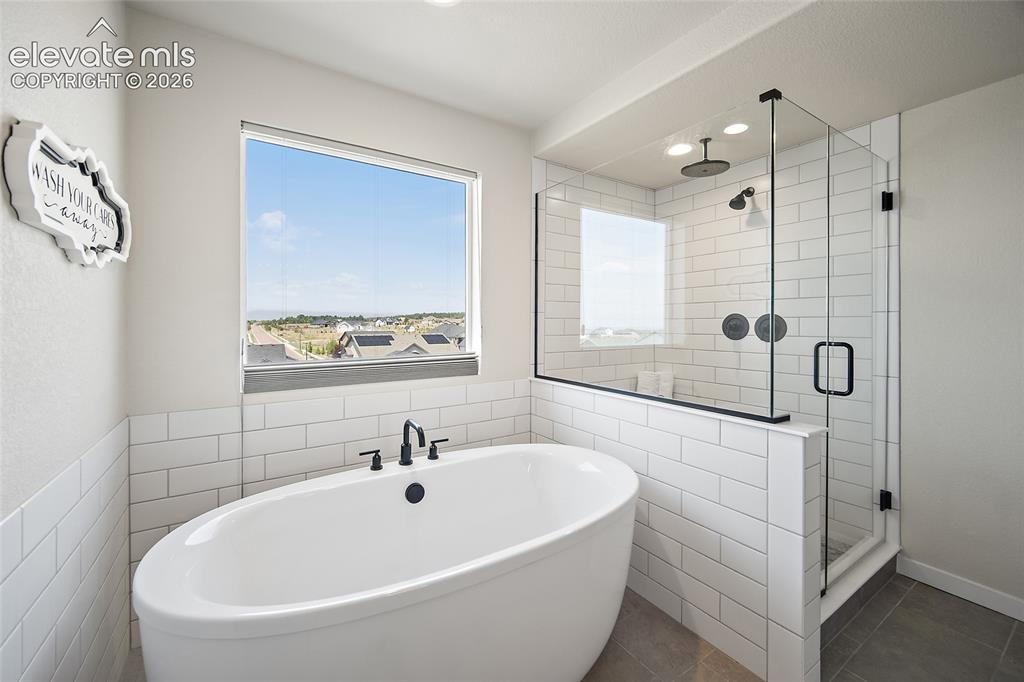
      Image 20 of 47: Freestanding soaking tub with matte black fixtures, glass-enclosed shower w

      Freestanding soaking tub with matte black fixtures, glass-enclosed shower with subway tile surround, two shower heads, and large window
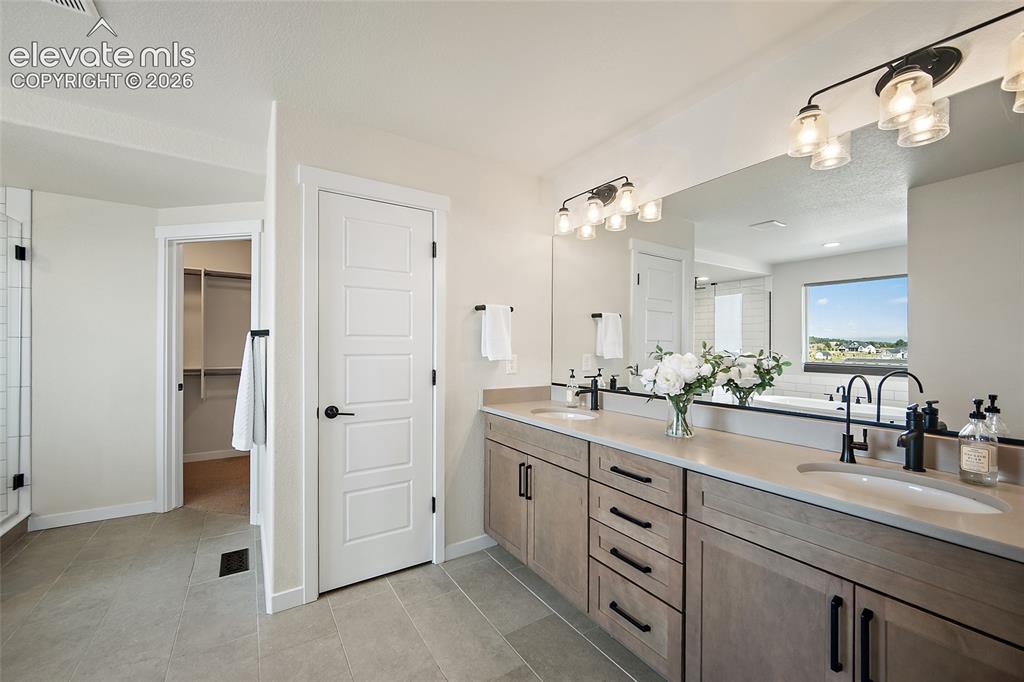
      Image 21 of 47: Dual vanity with stone-finish countertops, matte black fixtures, full-width

      Dual vanity with stone-finish countertops, matte black fixtures, full-width mirror, and overhead lighting
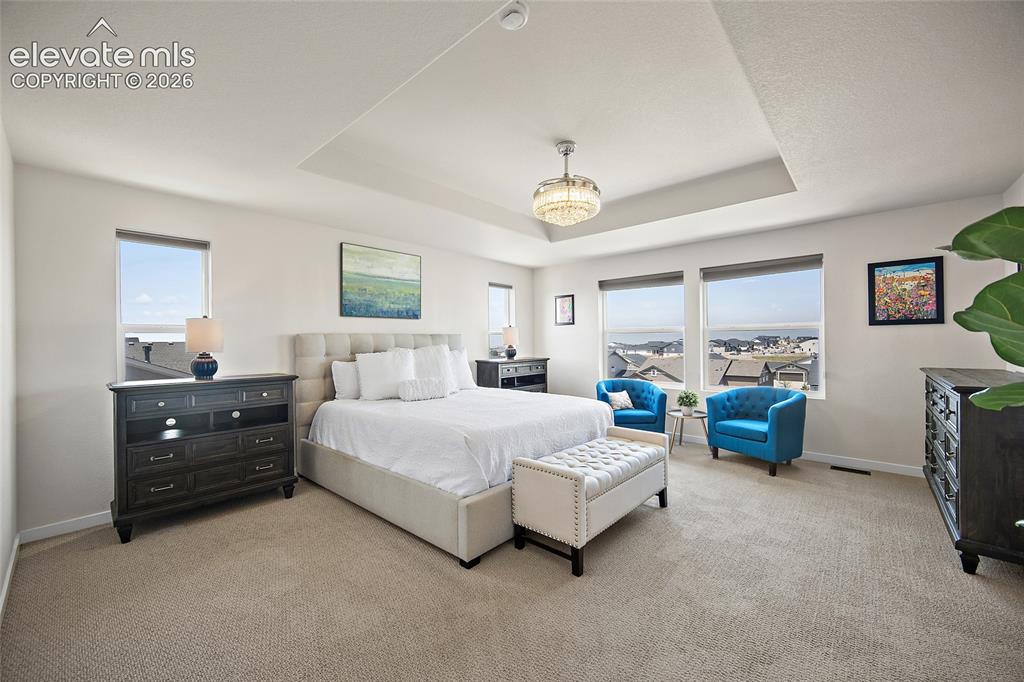
      Image 22 of 47: Recessed ceiling with a central chandelier, multiple windows, and light-ton

      Recessed ceiling with a central chandelier, multiple windows, and light-toned wall finishes
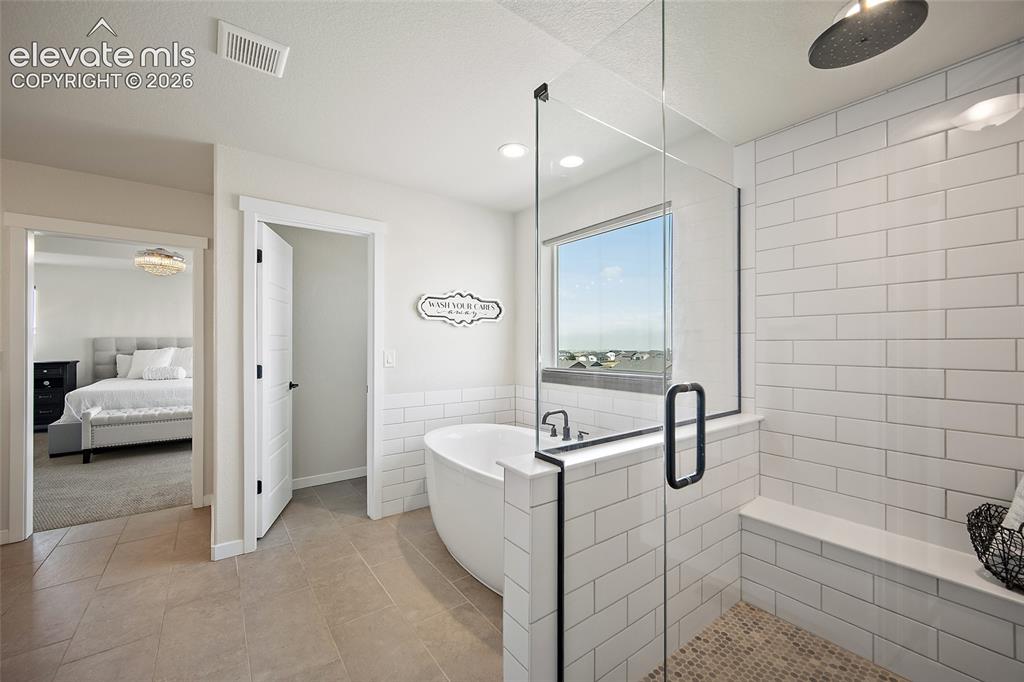
      Image 23 of 47: Freestanding soaking tub, glass-enclosed shower with subway tile surround,

      Freestanding soaking tub, glass-enclosed shower with subway tile surround, rain shower head, built-in shower bench, and large window
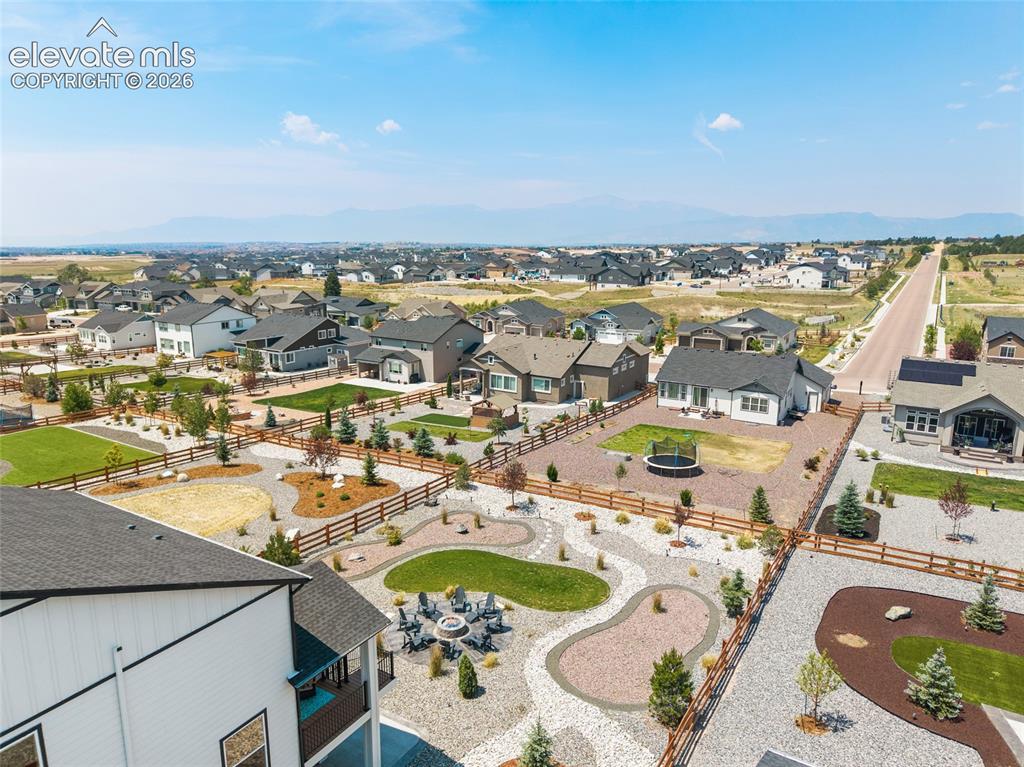
      Image 24 of 47: Expansive landscaped property featuring a large patio, fire pit area, and m

      Expansive landscaped property featuring a large patio, fire pit area, and mature plantings
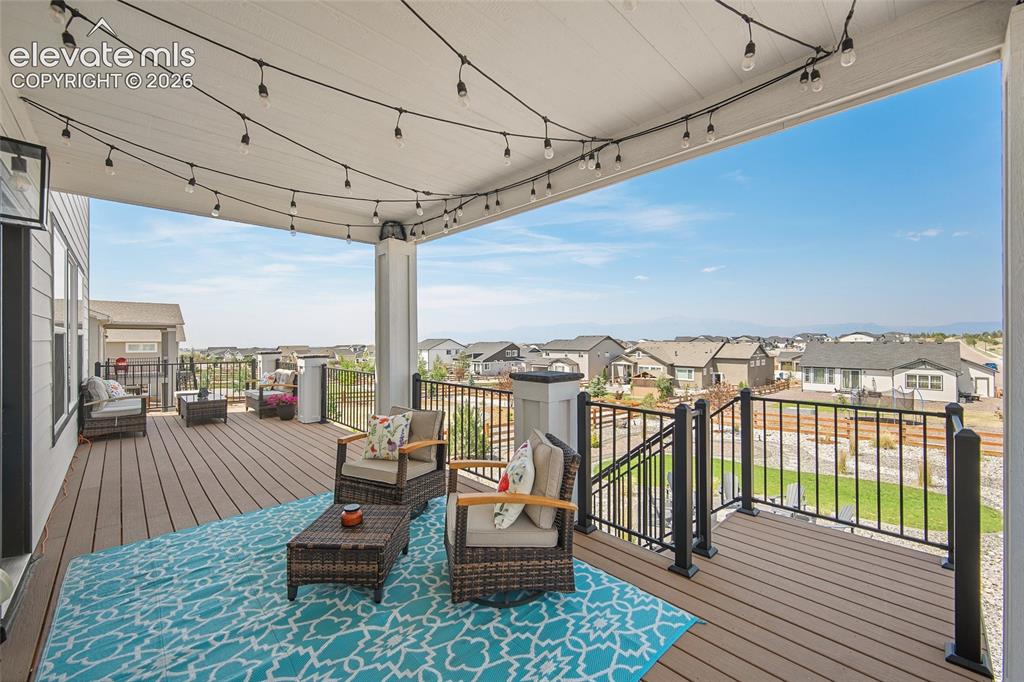
      Image 25 of 47: Spacious covered deck featuring composite decking, white ceiling with integ

      Spacious covered deck featuring composite decking, white ceiling with integrated lighting, and black metal railings
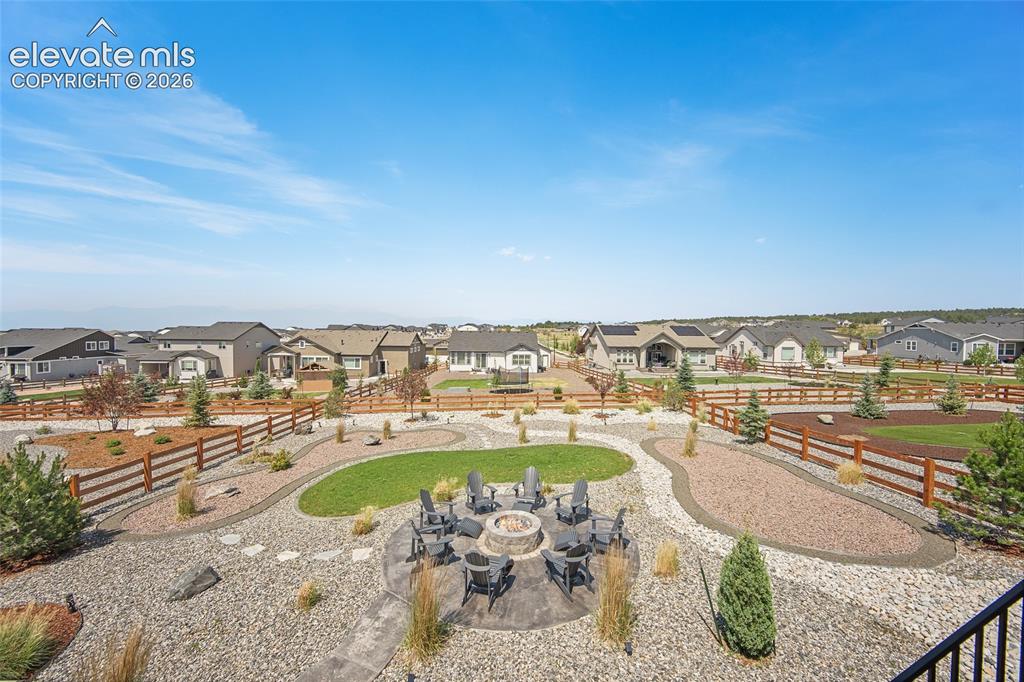
      Image 26 of 47: Expansive backyard featuring a stone fire pit, gravel and grass landscaping

      Expansive backyard featuring a stone fire pit, gravel and grass landscaping, decorative wood fencing, and mature plantings
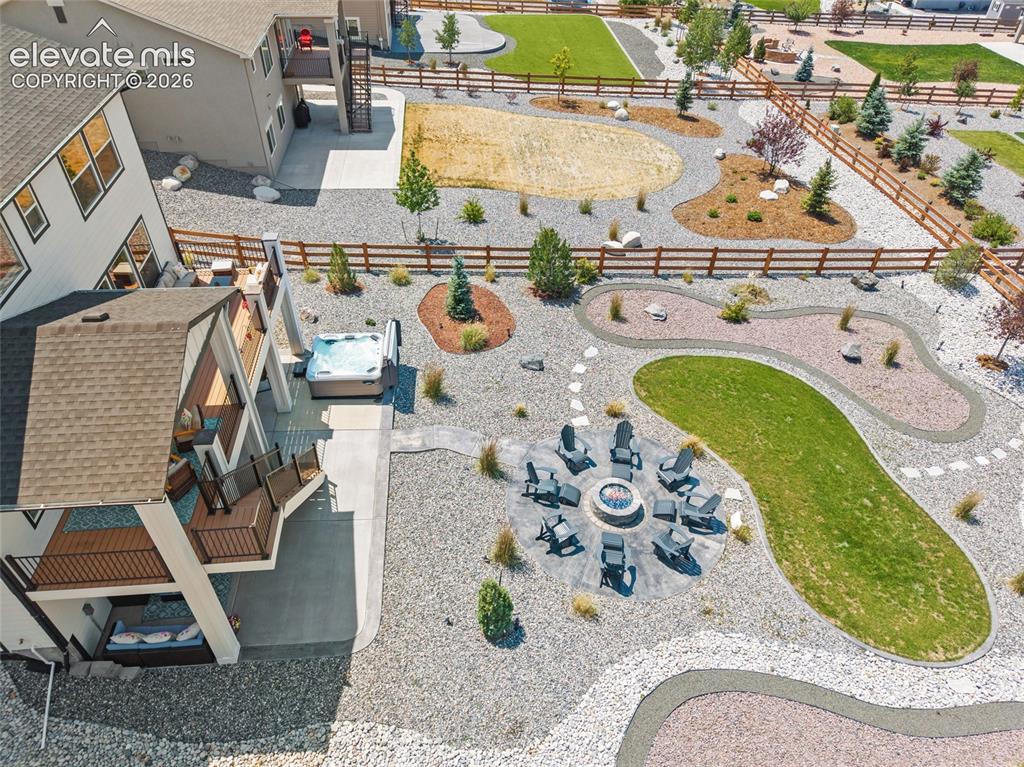
      Image 27 of 47: Expansive property featuring a multi-level deck, built-in hot tub, fire pit

      Expansive property featuring a multi-level deck, built-in hot tub, fire pit area, and a large manicured lawn
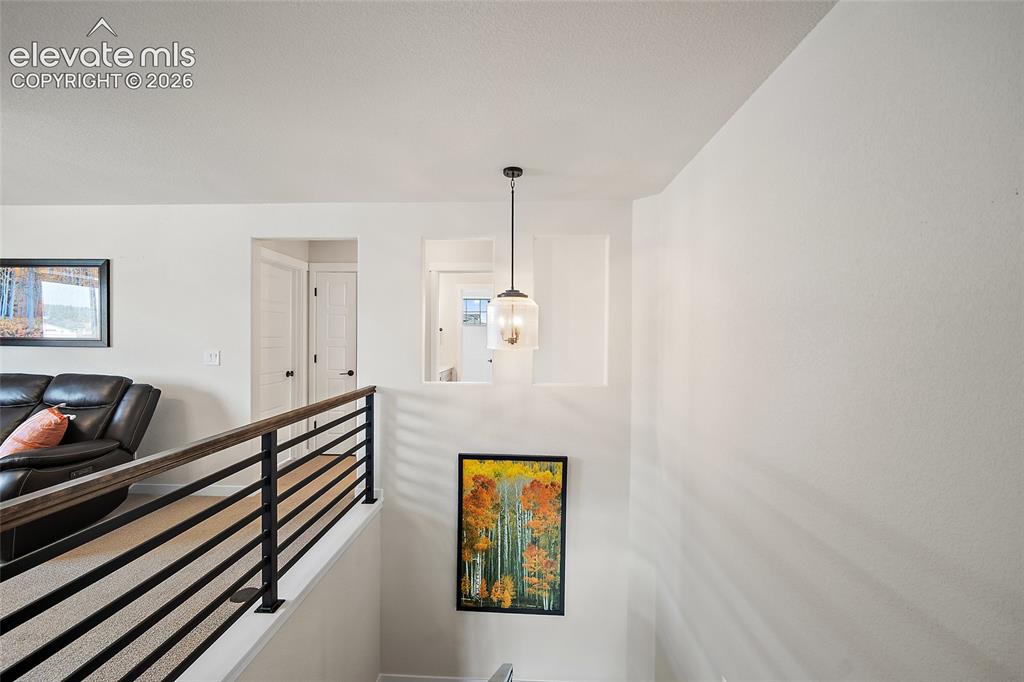
      Image 28 of 47: Contemporary wood-finish handrail with black metal balusters, overhead pend

      Contemporary wood-finish handrail with black metal balusters, overhead pendant lighting.Great opportunity for gallery wall!
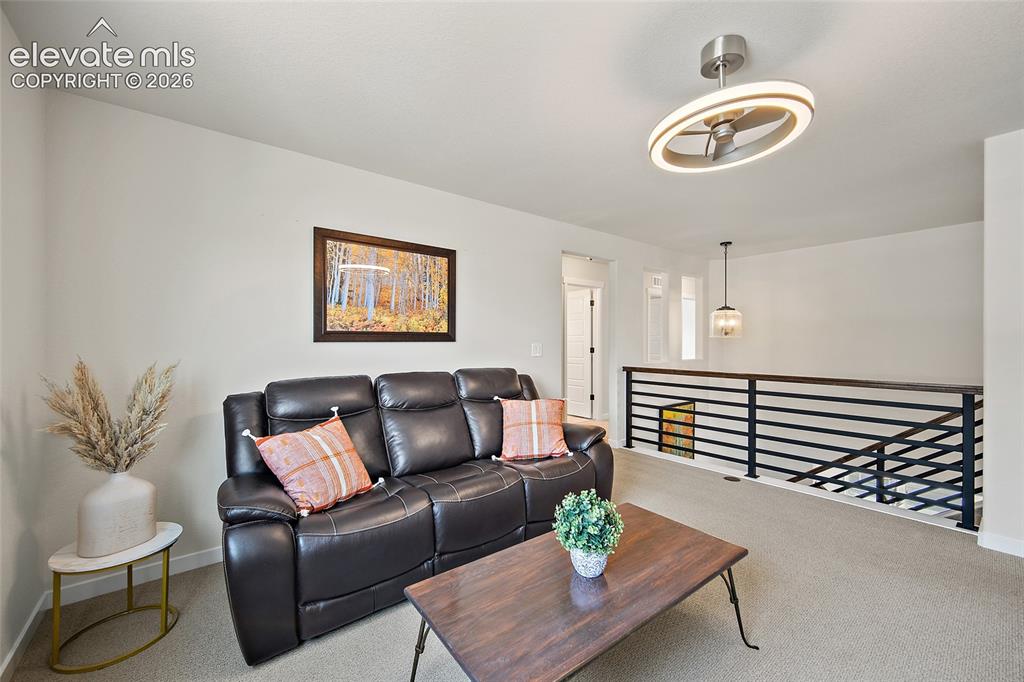
      Image 29 of 47: Carpeted loft area featuring a contemporary ceiling fan with integrated lig

      Carpeted loft area featuring a contemporary ceiling fan with integrated lighting,
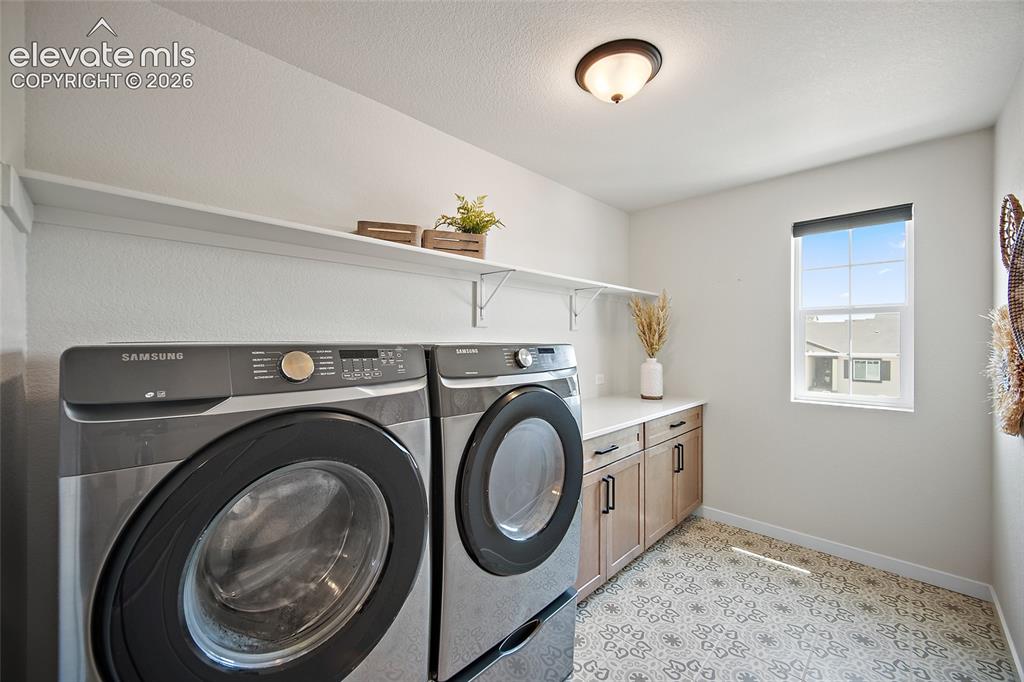
      Image 30 of 47: Built-in cabinetry with dark hardware, white countertop, white wall shelvin

      Built-in cabinetry with dark hardware, white countertop, white wall shelving, and patterned floor tile
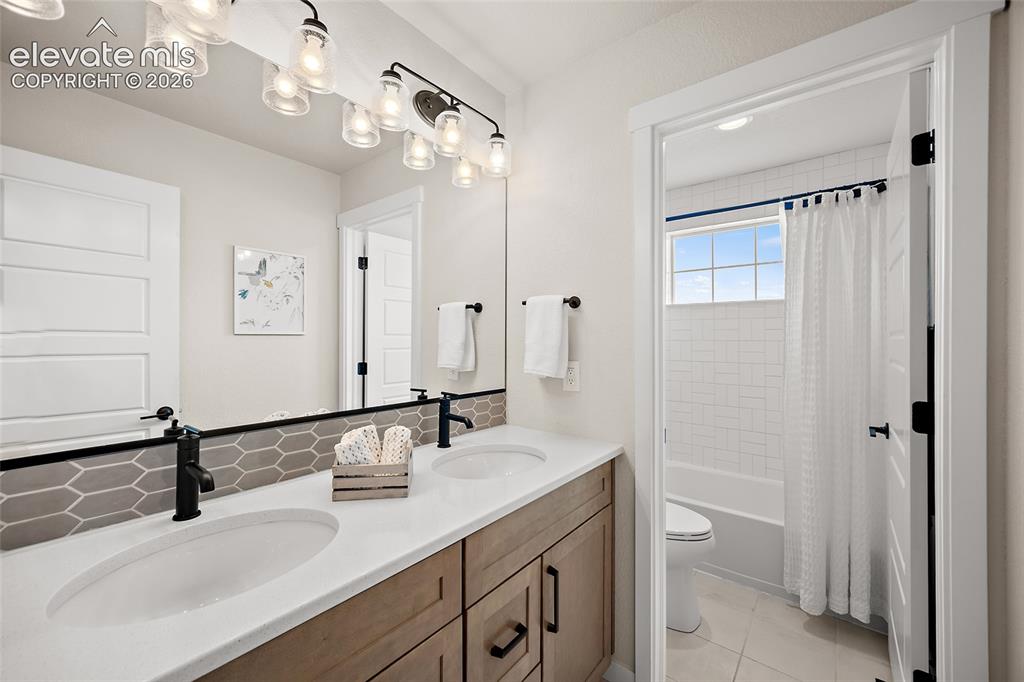
      Image 31 of 47: Double vanity with white countertops, wood-finish cabinetry, and matte blac

      Double vanity with white countertops, wood-finish cabinetry, and matte black fixtures
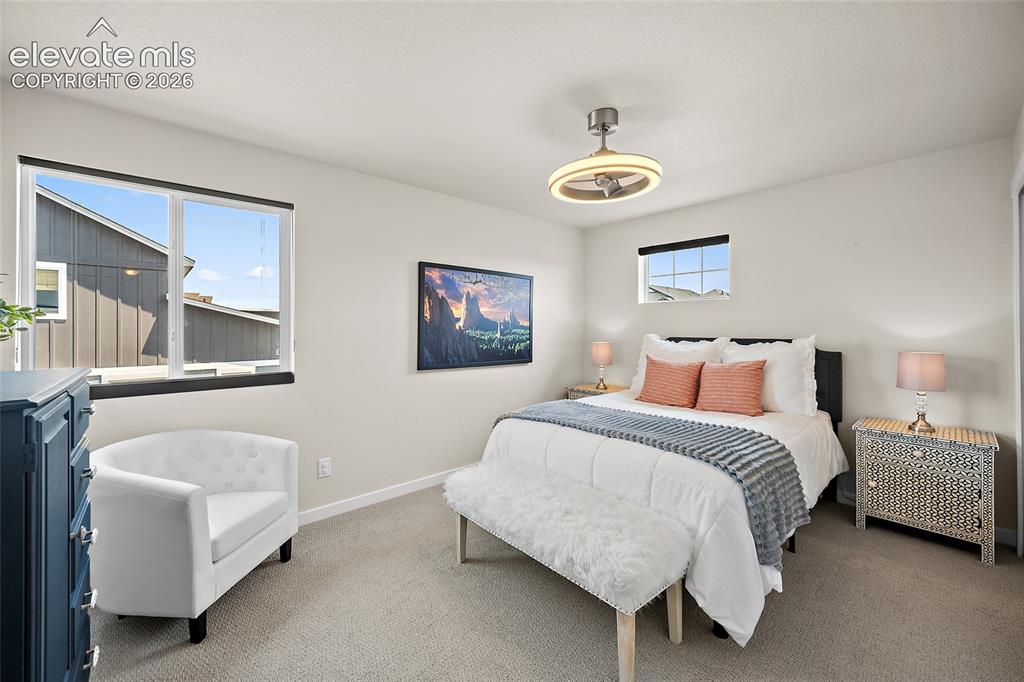
      Image 32 of 47: contemporary ceiling fan, dual windows.
      contemporary ceiling fan, dual windows.

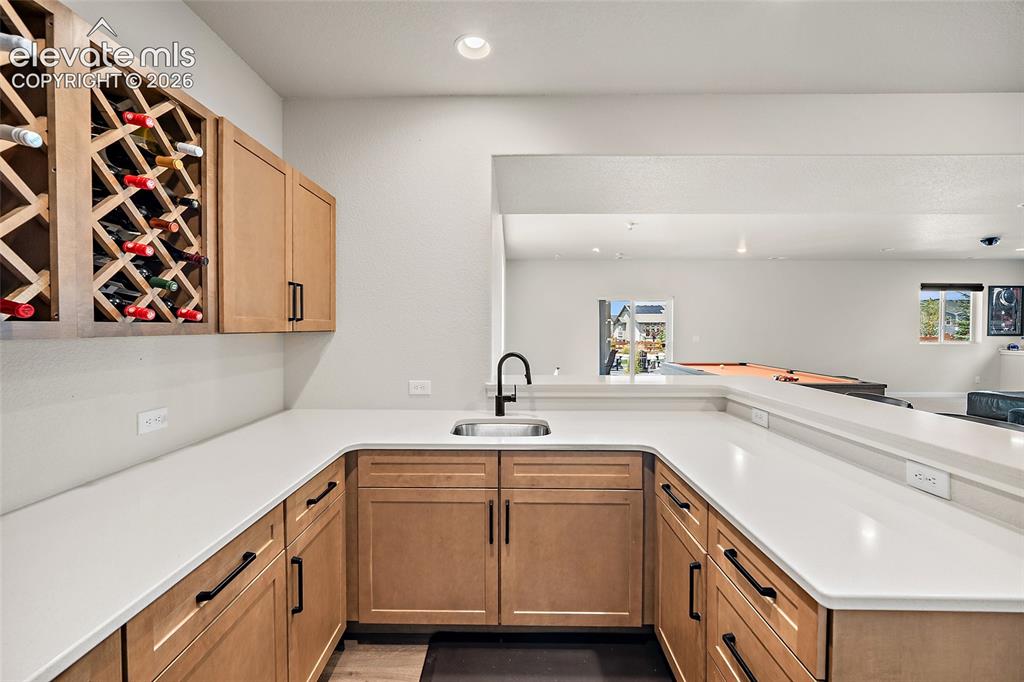
      Image 33 of 47: Wet bar featuring, built-in wine storage, a stainless steel sink with a mat

      Wet bar featuring, built-in wine storage, a stainless steel sink with a matte black faucet, and light-toned countertops
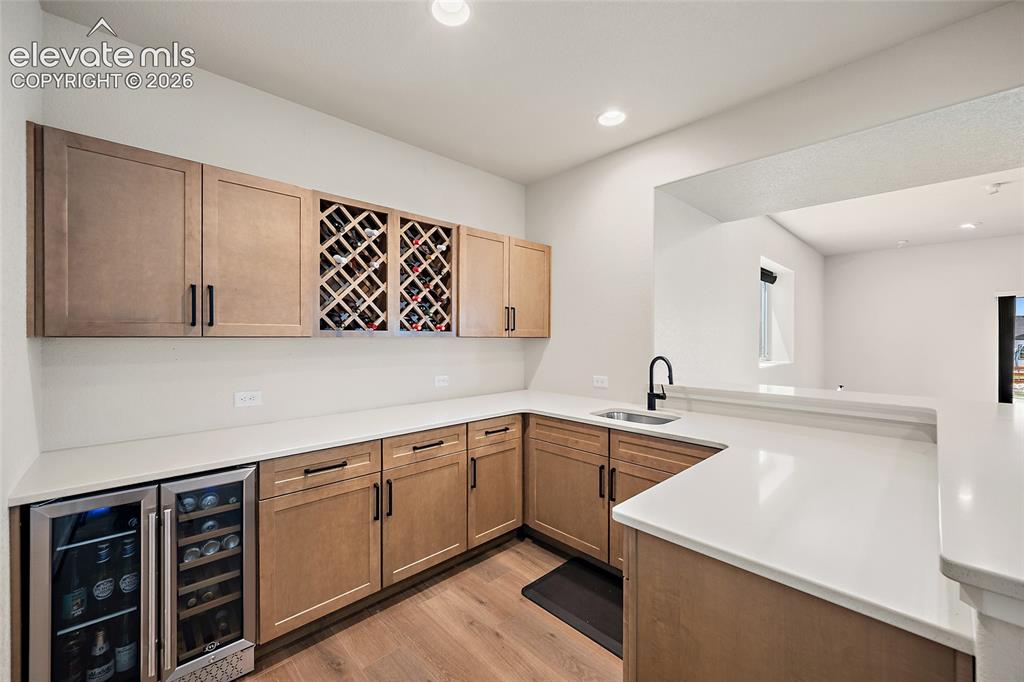
      Image 34 of 47: Built-in wet bar with solid surface countertops, a stainless steel wine ref

      Built-in wet bar with solid surface countertops, a stainless steel wine refrigerator, under-mount sink, and wine storage
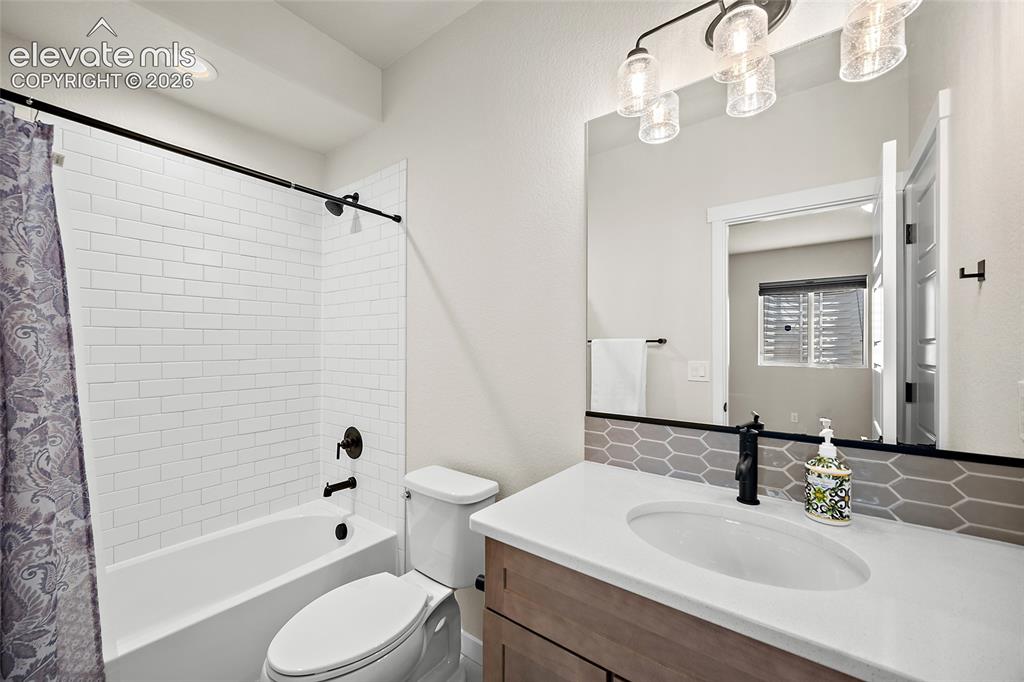
      Image 35 of 47: Subway tile shower surround with quartz counters
      Subway tile shower surround with quartz counters

      Image 36 of 47: Additional content

      Additional content

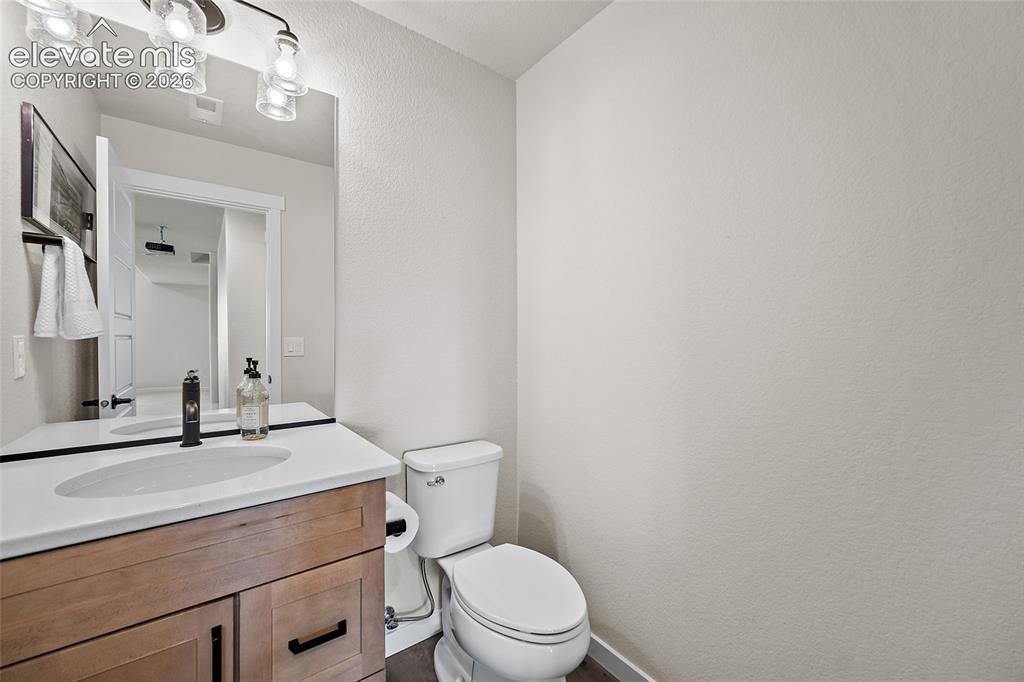
      Image 37 of 47: Wood-finish vanity with black hardware, white countertop with integrated si

      Wood-finish vanity with black hardware, white countertop with integrated sink, contemporary black faucet, and modern vanity lighting
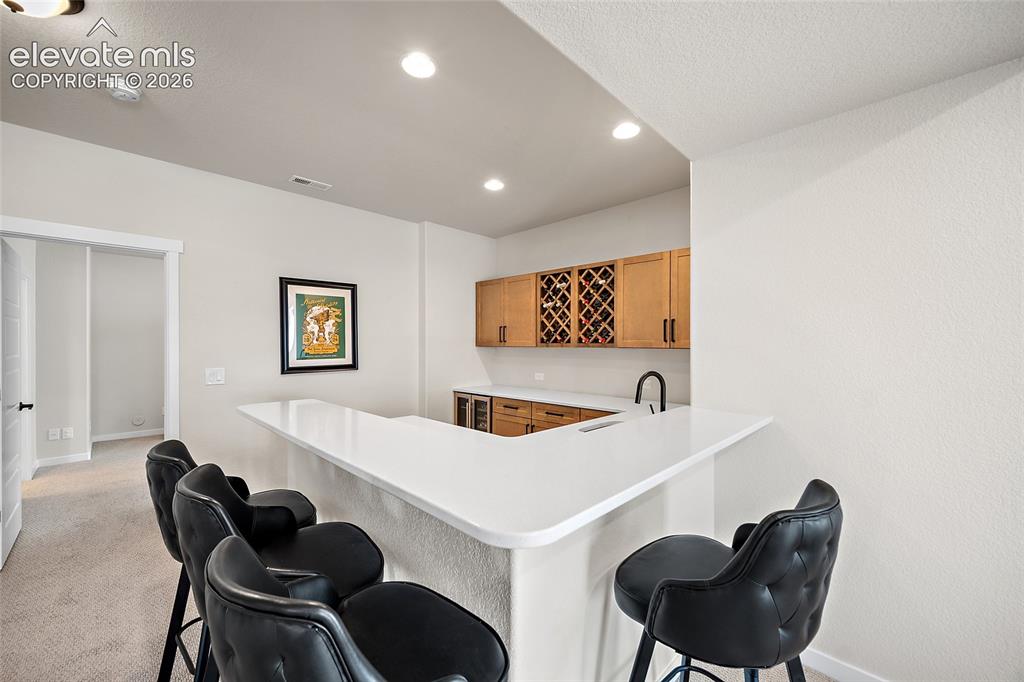
      Image 38 of 47: Built-in wet bar featuring a white countertop, wood cabinetry, integrated w

      Built-in wet bar featuring a white countertop, wood cabinetry, integrated wine storage, and a sink with a matte black faucet
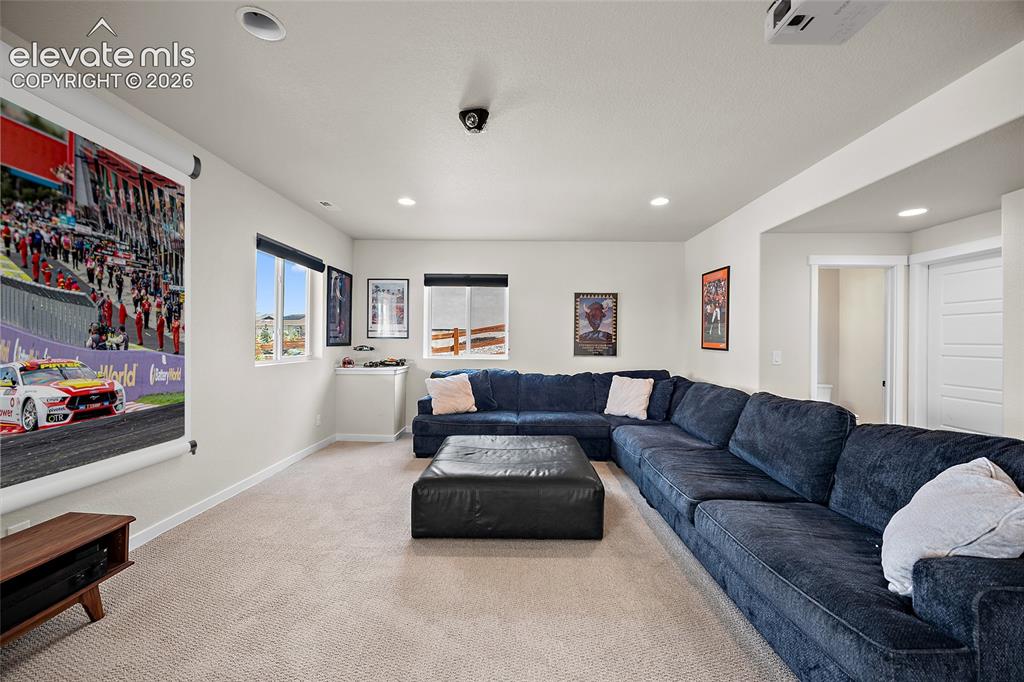
      Image 39 of 47: Recessed lighting, large projection screen, wall-mounted projector, multipl

      Recessed lighting, large projection screen, wall-mounted projector, multiple windows, and light neutral-toned carpet
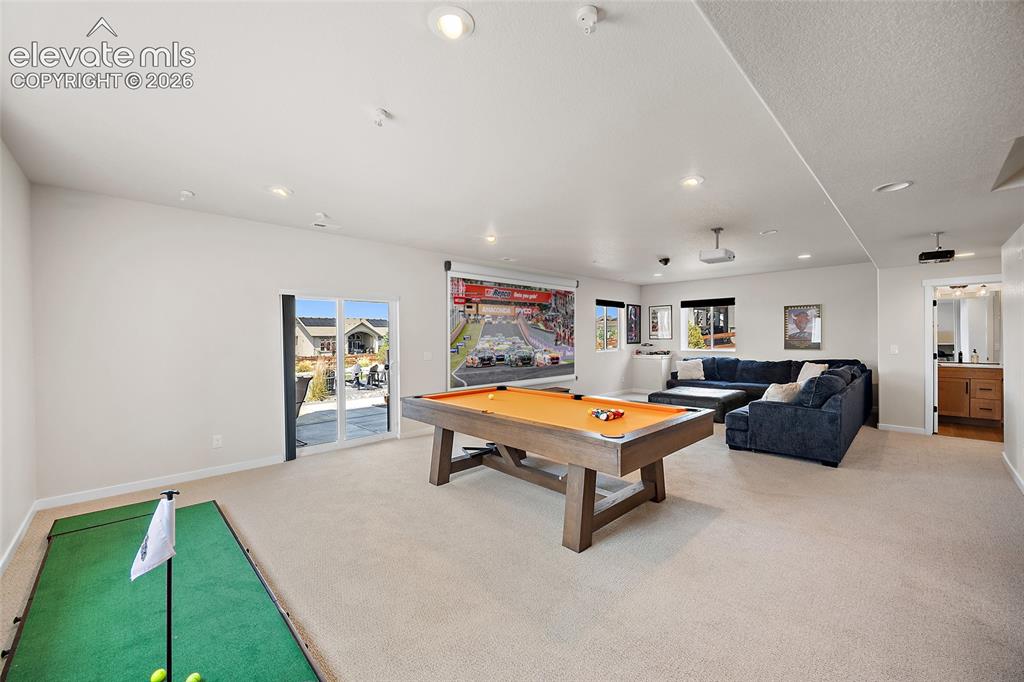
      Image 40 of 47: Spacious recreation room featuring recessed lighting, a sliding glass patio

      Spacious recreation room featuring recessed lighting, a sliding glass patio door, carpeted flooring, and a dedicated media wall with a projector screen
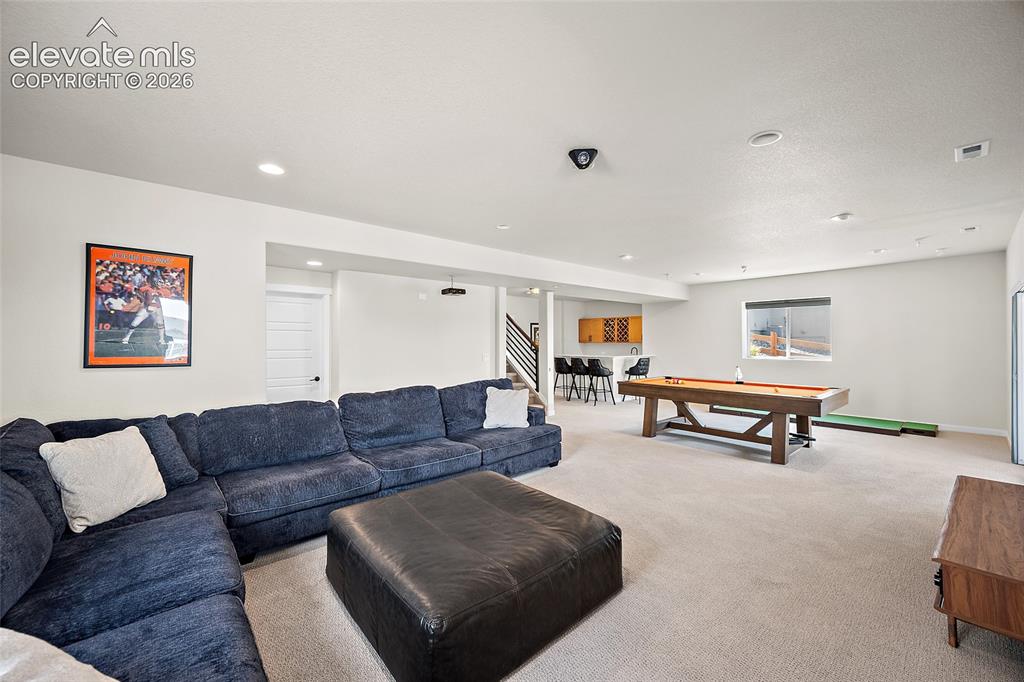
      Image 41 of 47: Spacious recreation room featuring recessed lighting, a built-in wet bar wi

      Spacious recreation room featuring recessed lighting, a built-in wet bar with wood-finish cabinetry, and a window providing natural light
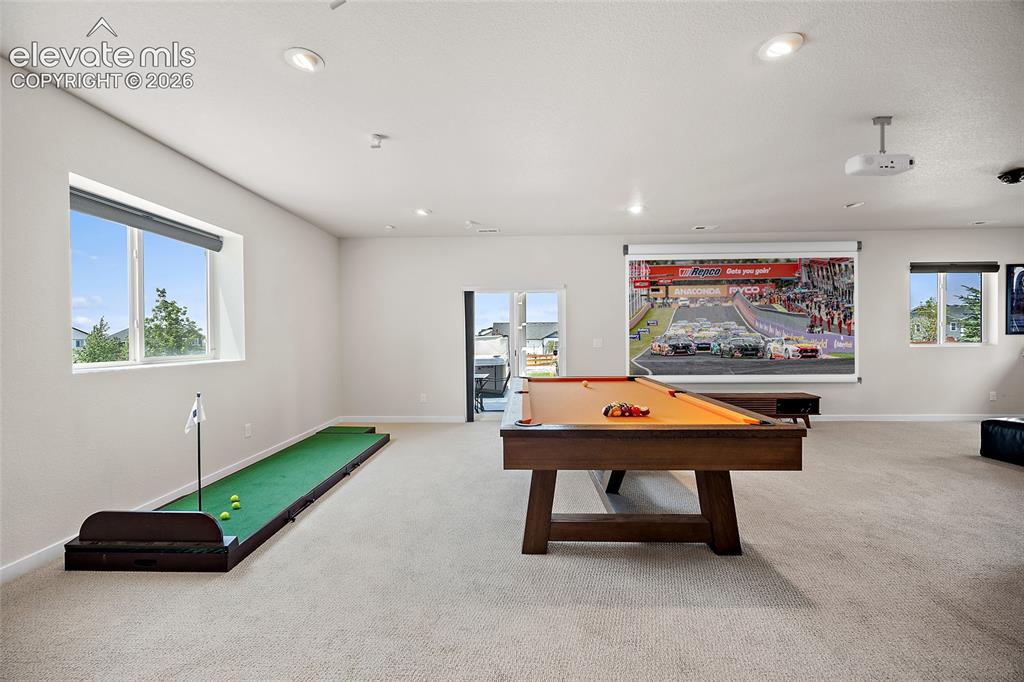
      Image 42 of 47: Spacious entertainment room featuring recessed lighting, projector, screen,

      Spacious entertainment room featuring recessed lighting, projector, screen, and a sliding glass door
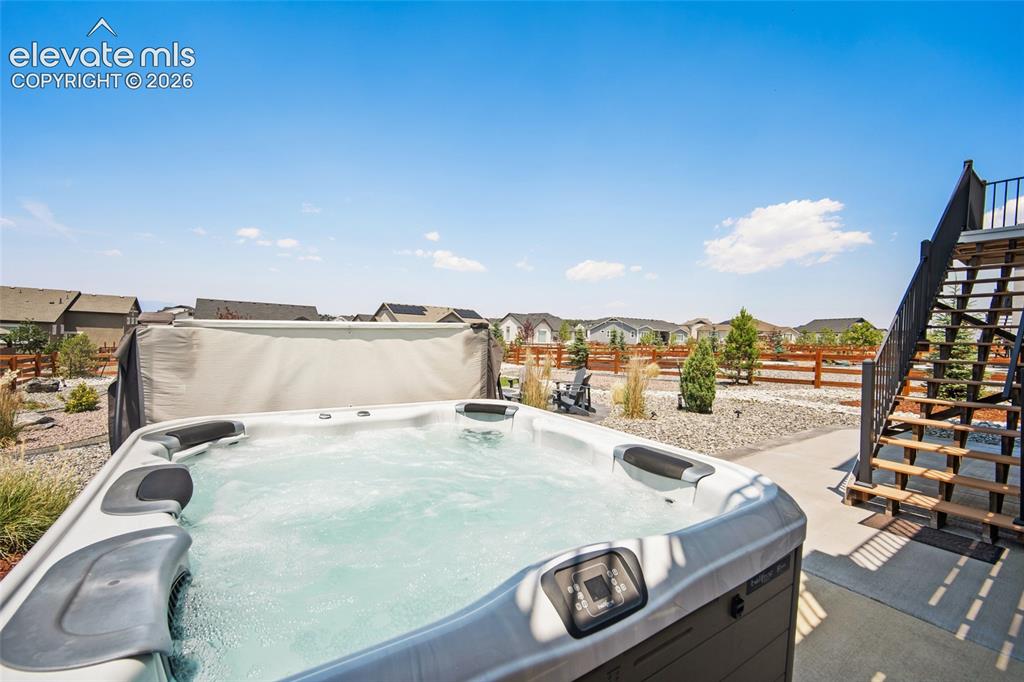
      Image 43 of 47: Outdoor bullfrog spa with

      Outdoor bullfrog spa with

      Image 44 of 47: Covered patio

      Covered patio

      Image 45 of 47: Covered patio featuring exposed wood beam ceiling, concrete flooring, and e

      Covered patio featuring exposed wood beam ceiling, concrete flooring, and exterior lighting
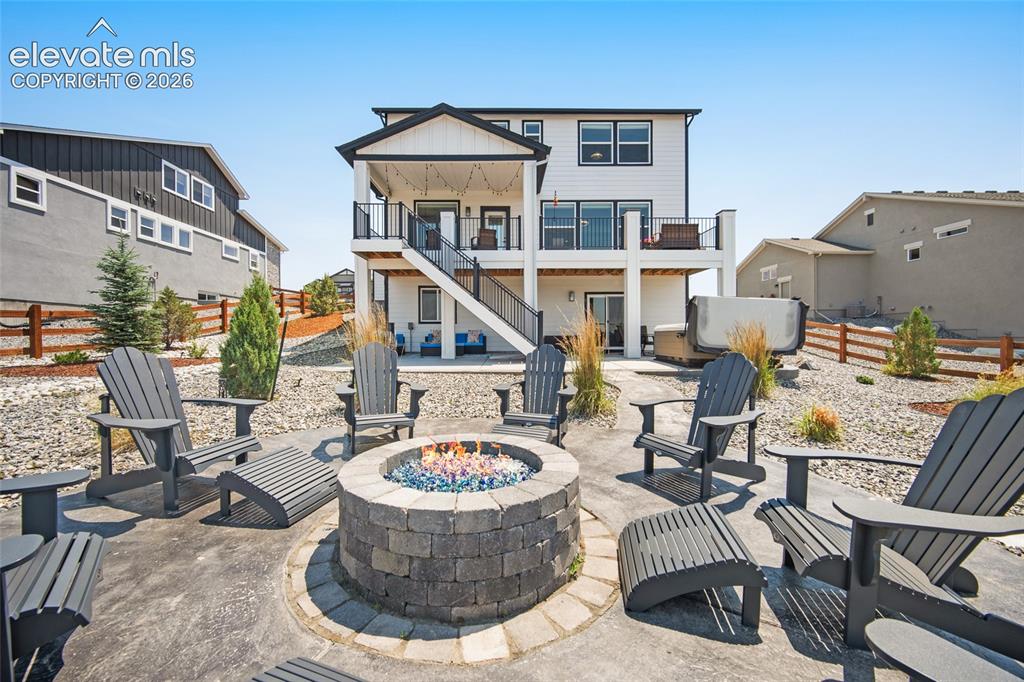
      Image 46 of 47: Custom paver patio with a built-in fire pit
      Custom paver patio with a built-in fire pit

      Image 47 of 47: Spectacular Pikes Peak Mountain backdrop with a clear blue sky

      Spectacular Pikes Peak Mountain backdrop with a clear blue sky

      Disclaimer: The real estate listing information and related content displayed on this site is provided exclusively for consumers’ personal, non-commercial use and may not be used for any purpose other than to identify prospective properties consumers may be interested in purchasing.