335 West Way, Monument, CO, 80132
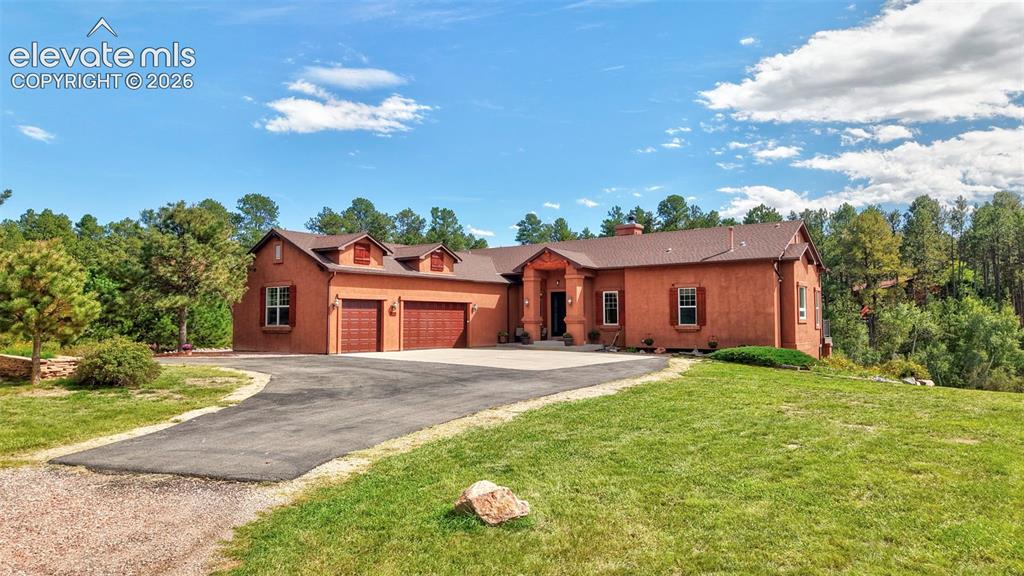
Image Count: 48

$1,150,000

  • Highlights
  • Open House — Single Family
  • 4 bd | 4 ba | 3,686 sqft
  • 335 West Way, Monument, CO, 80132 listed by Julie Frank
  • Active
  • MLS#: 7245731
  • Tour #1
  • View on Map
Space maker
Open House - Public: 12:00-3:00, 10/4/2026

Property Description

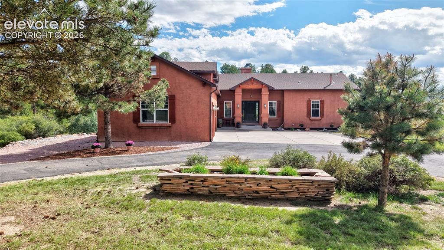
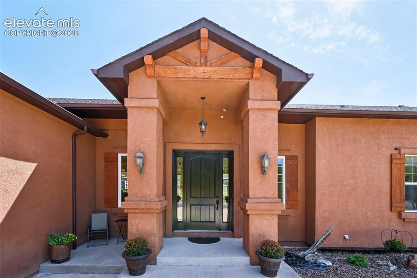
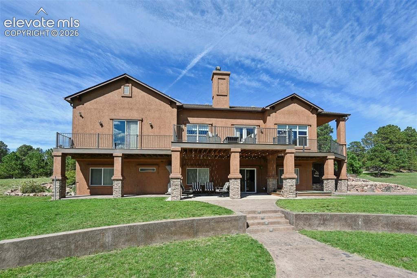
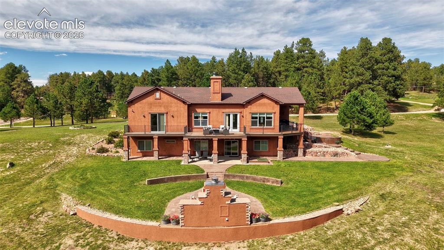
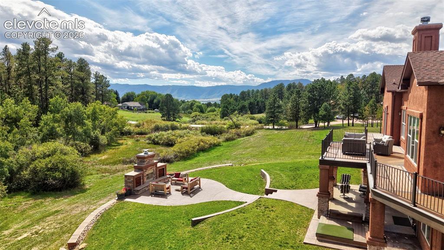
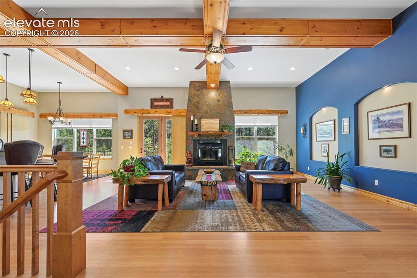
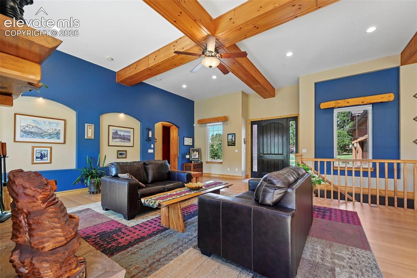
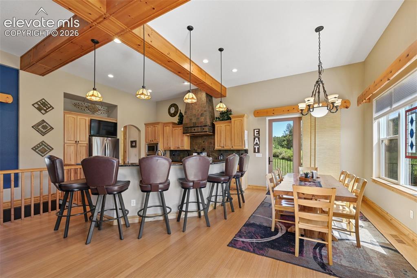
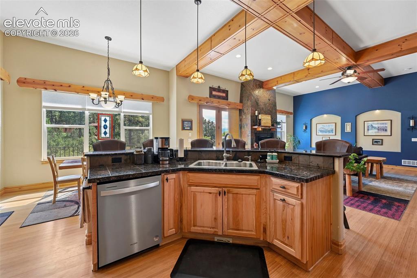
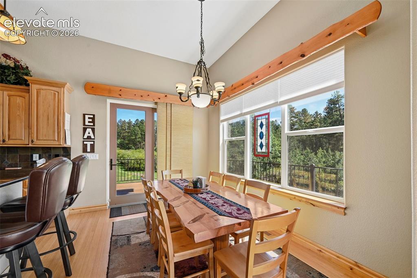
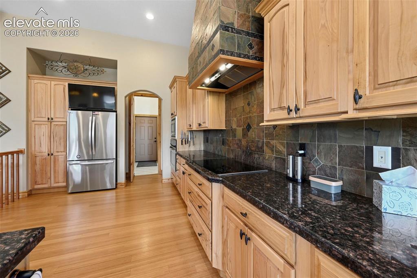
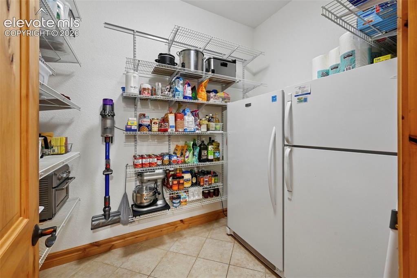
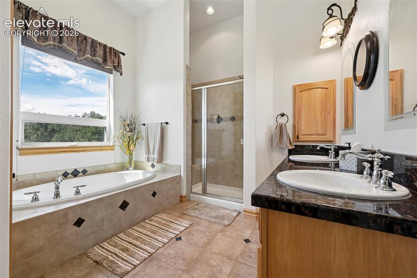
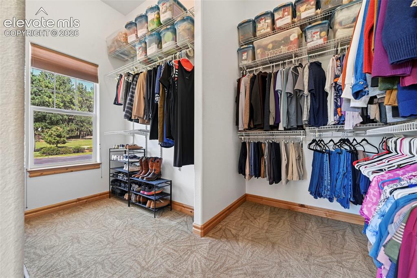
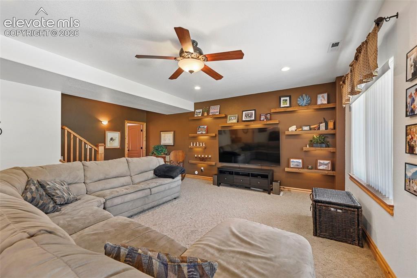
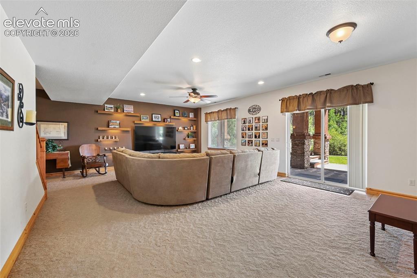
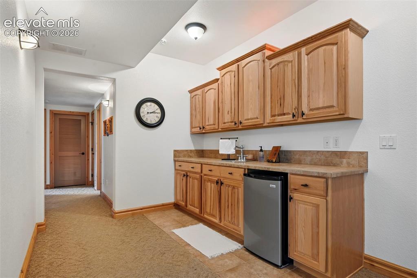
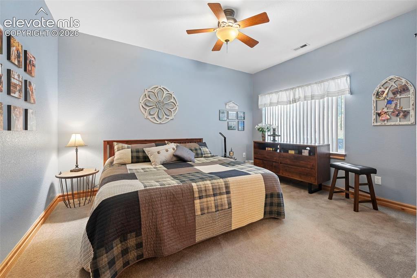
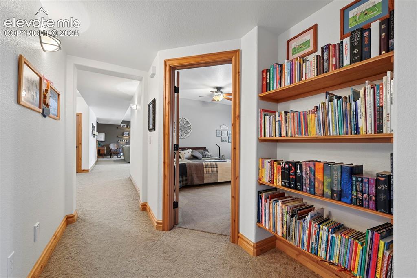
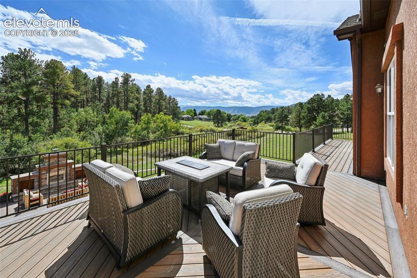
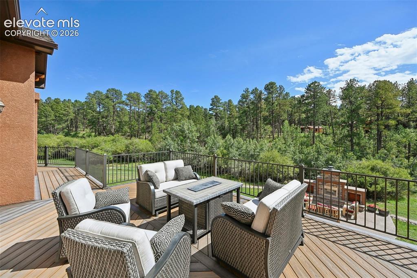
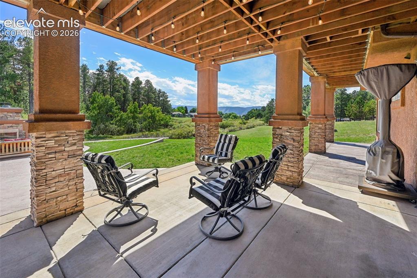
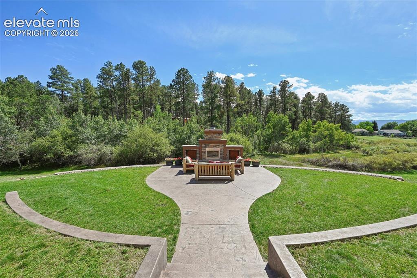
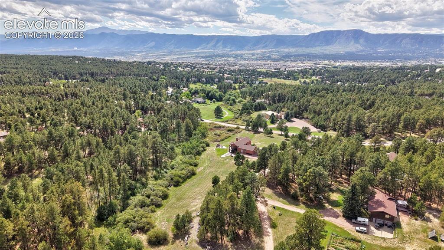
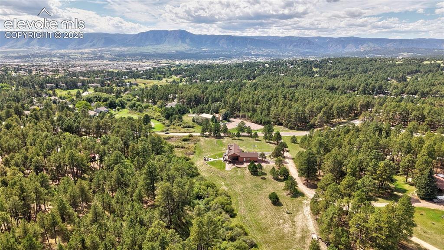
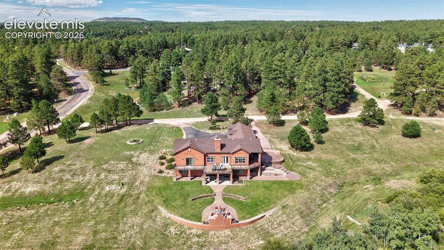
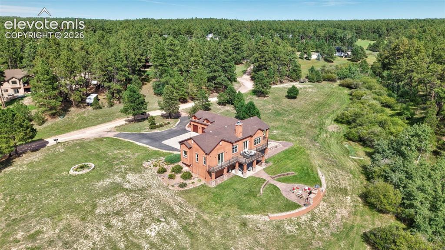
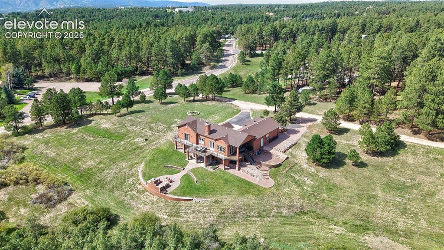
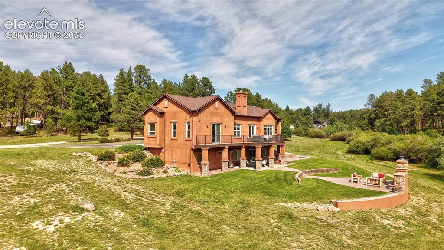
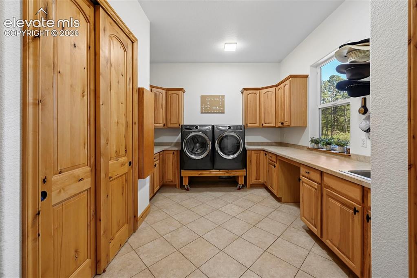
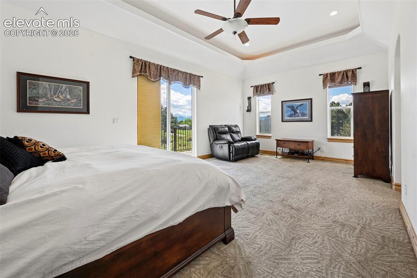
Welcome to this beautiful custom-built Colorado sanctuary set on 3.62 acres just outside the town of Monument. Pine trees frame the open setting, and the Front Range provides a scenic backdrop from every window along the back of the house. Inside, warm architectural details, abundant natural light, exposed wood accents, vaulted ceilings, and a striking stone fireplace create an inviting atmosphere. The great room flows seamlessly into a chef’s kitchen featuring ample cabinetry and workspace, granite countertops, and a custom slate tile backsplash and range hood. Just off the kitchen, a spacious walk-in pantry and oversized laundry/hobby room add exceptional storage and functionality. The pantry easily accommodates a full-size refrigerator and freezer, both of which convey, along with generous shelving. The adjacent laundry area offers abundant cabinetry and counter space, a utility sink, built-in desk, built-in ironing board, and additional closet storage. The main-level primary suite is a true retreat, featuring a lighted tray ceiling, direct access to the deck, a generous walk-in closet, and a five-piece bath with soaking tub and separate shower. The lower walkout level expands the home’s living space with a spacious family room and wet bar, three additional bedrooms, and two baths. Outdoor living is a highlight of this home, with extensive decking and patio space designed for relaxing and entertaining. A covered, stone-columned patio leads to a custom outdoor stone fireplace with a dedicated seating area; the outdoor furniture conveys. The expansive upper deck provides additional space to gather, grill, dine, and enjoy the Colorado setting. Located in Arrowwood III, one of Monument’s sought-after established communities, this home offers the space and scenery of country living with convenient access to town, shopping, dining, and I-25. A truly special Colorado retreat designed for everyday comfort, entertaining, and enjoying the views. A home to truly enjoy!

Property Listed By

Picture of REALTOR Listing Property
  • Julie Frank
  • 5102-612-307  Call the Agent 
Picture of Office Listing Property
  • Exp Realty LLC
  • 4272-044-888  Call the Agent 
My mission is simple: to guide my clients with expertise, care, and clarity so they move forward with confidence in every real estate decision. With over 20 years of experience in real estate, I bring a deep understanding of the industry and a proven ability to guide clients through every step of the buying and selling process. After serving in leadership, including as Vice President of Professional Development at a large independent brokerage. I've now returned to what I love most, wor...

Property Details

    General Features

  • Property: Single Family, Ranch
  • Year Built: 2006
  • List Price: $1,150,000
  • County: El Paso
  • School District: Lewis-Palmer-38

    Rooms

  • Bedrooms: 4
  • Baths: 3 full bath; 1 1/2 bath;
  • Master Bathroom Amenities: 5-Pc Bath, Jetted Tub
  • Laundry: Main

    Structure

  • Foundation: Full Basement, Walk Out
  • Heating: Forced Air
  • Cooling: Ceiling Fan
  • Garage/Parking #: 3 vehicle(s), Attached
  • Garage Amenities: Garage Door Opener
  • Patio Description: Composite
  • Total SqFt: 3,686
  • Finished SqFt: 3,561
  • Basement SqFt: 1,773
  • Basement % Fin: 93
  • Construction Status: Existing Home
  • Siding: Stone, Stucco
  • Structure: Frame

    Features

  • Appliances: Cook Top, Dishwasher, Disposal, Dryer, Kitchen Vent Fan, Microwave Oven, Oven, Refrigerator, Self Cleaning Oven, Washer
  • Entry: Covered, Natural Wood
  • Fireplace: Main Level, Stone, Two, Wood Burning
  • Additional Items: Refrigerator in kitchen and pantry/storage room; Freezer in pantry/storage; Leather bar stools in kitchen (6); TV in kitchen; security cameras (4 exterior and 1 interior)
  • Interior Features: 5-Pc Bath, 9Ft + Ceilings, Beamed Ceilings, Crown Molding, Great Room
  • Laundry: Main

    Taxes, Utilities, Lot

  • Tax: $4,019
  • Lot Size: 3.62 Acres, 157,687 SqFt
  • Driveway: Concrete, Paved
  • Lot Description: Mountain View, Sloping, View of Pikes Peak
  • Total # Wells: 1
  • Existing Utilities: Electricity Connected, Natural Gas Connected
  • Existing Water: Well

    Community

  • Covenants: Yes
  • HOA Dues: $125
  • HOA Frequency: Annual
  • HOA Fee Includes: Covenant Enforcement

    Additional Information


      Disclaimer
      The real estate listing information and related content displayed on this site is provided exclusively for consumers’ personal, non-commercial use and may not be used for any purpose other than to identify prospective properties consumers may be interested in purchasing.
      PPAR.com Website

      335 West Way, Monument, CO, 80132

      Image 1 of 48: Front View

      Front View

      Image 2 of 48: Landscaped front view

      Landscaped front view

      Image 3 of 48: Covered front entrance

      Covered front entrance

      Image 4 of 48: Exterior view of back of house

      Exterior view of back of house

      Image 5 of 48: Outdoor living at its best!

      Outdoor living at its best!

      Image 6 of 48: Front Range views!

      Front Range views!

      Image 7 of 48: Welcome in - Bamboo floors throughout!
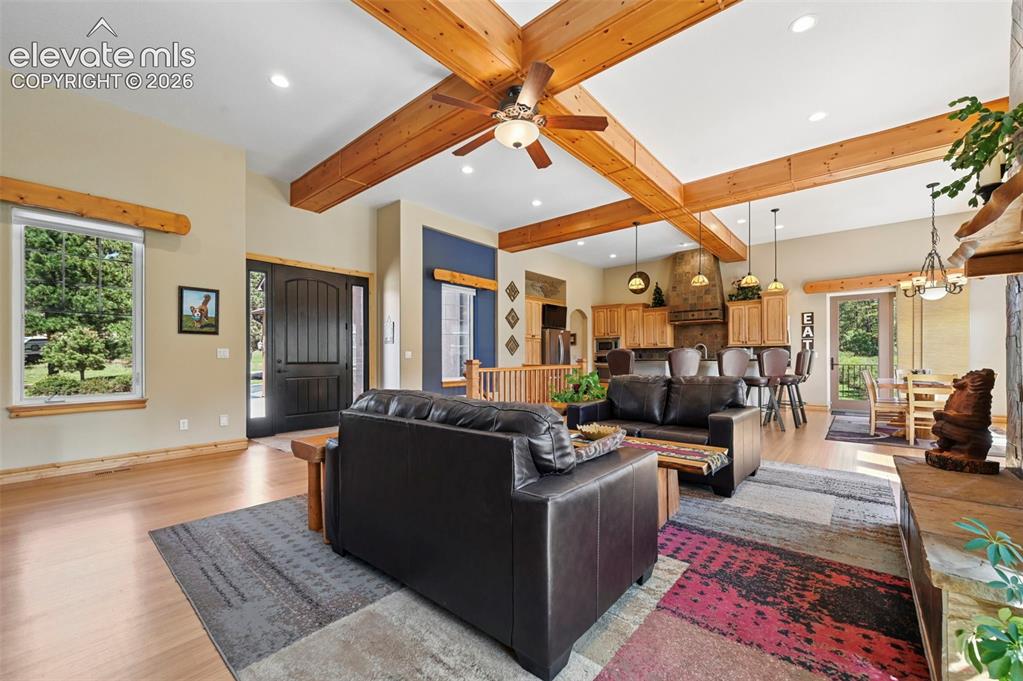
      Welcome in - Bamboo floors throughout!

      Image 8 of 48: Open floor plan

      Open floor plan

      Image 9 of 48: custom details

      custom details

      Image 10 of 48: Stools convey!

      Stools convey!

      Image 11 of 48: Ample cabinetry and counter space

      Ample cabinetry and counter space

      Image 12 of 48: Dining space

      Dining space

      Image 13 of 48: Custom detailed trim and tile work

      Custom detailed trim and tile work

      Image 14 of 48: Pantry with full size refrigerator and freezer that conveys with property!
      Pantry with full size refrigerator and freezer that conveys with property!

      Image 15 of 48: Laundry / Hobby / Organization room with utility sink, closet and built in

      Laundry / Hobby / Organization room with utility sink, closet and built in ironing board.
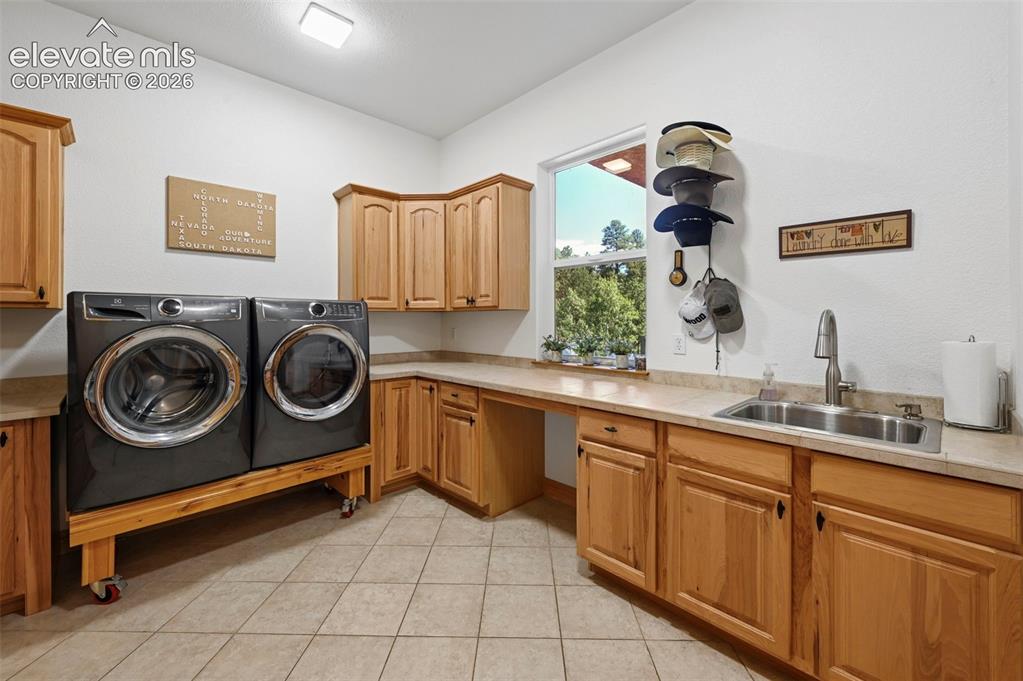
      Image 16 of 48: Extra storage in cabinets and counter top work space.
      Extra storage in cabinets and counter top work space.

      Image 17 of 48: Primary suite, main level, tray ceiling with lighting and access to deck wi

      Primary suite, main level, tray ceiling with lighting and access to deck with mountain views!
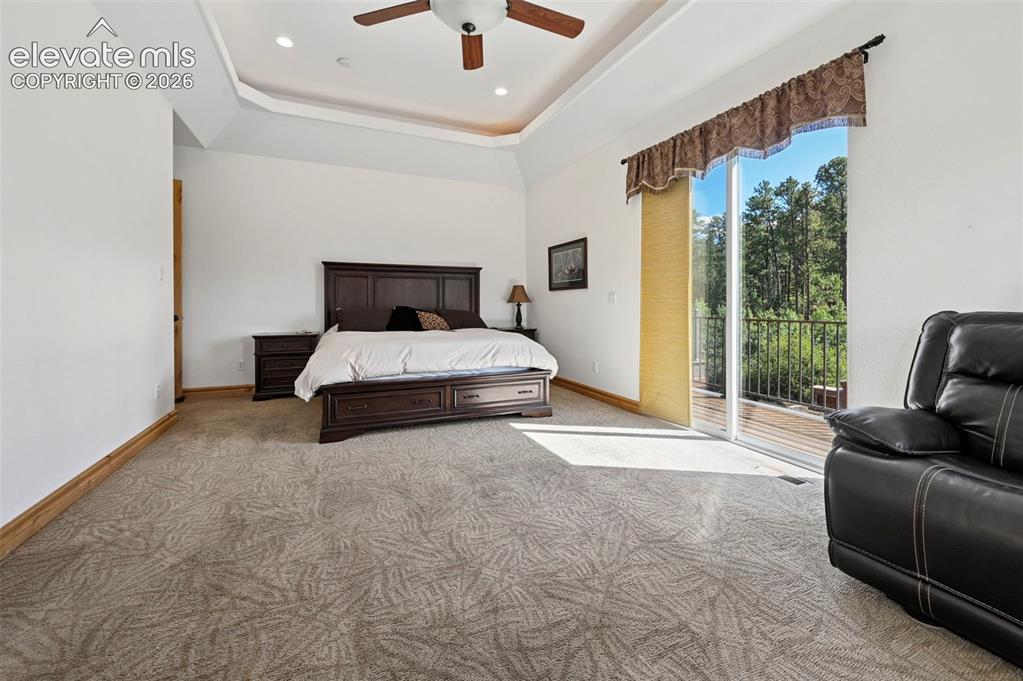
      Image 18 of 48: Primary suite

      Primary suite

      Image 19 of 48: Primary suite bathroom - jetted tub with mountain views.
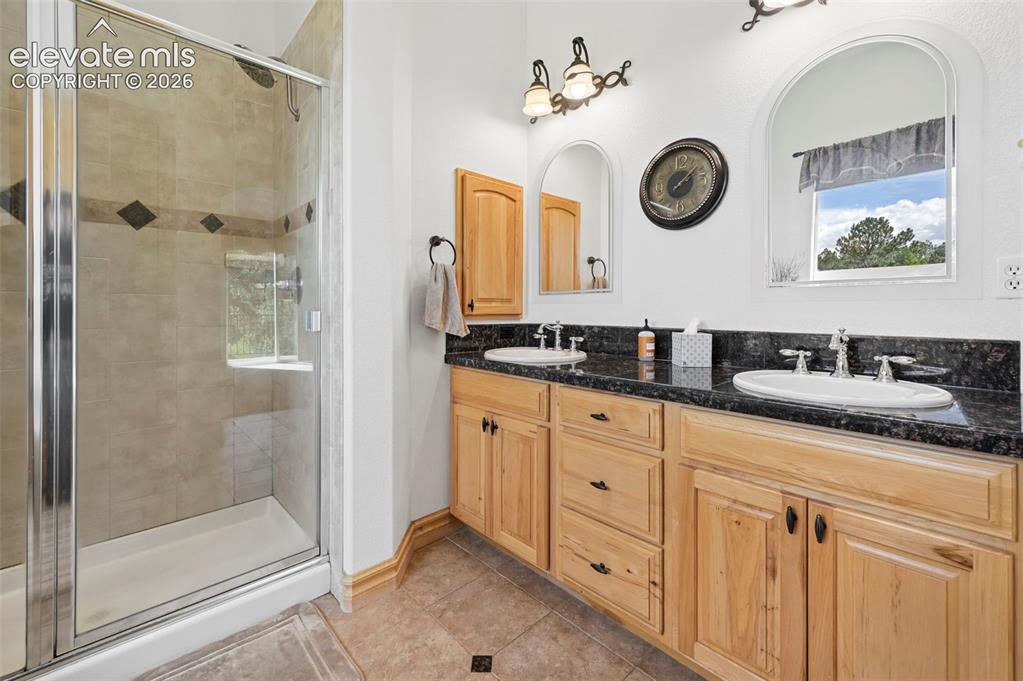
      Primary suite bathroom - jetted tub with mountain views.

      Image 20 of 48: Bathroom

      Bathroom

      Image 21 of 48: spacious walk in closet

      spacious walk in closet

      Image 22 of 48: Lower level great room

      Lower level great room

      Image 23 of 48: Walk out access to covered patio

      Walk out access to covered patio

      Image 24 of 48: Wet bar with mini fridge that conveys
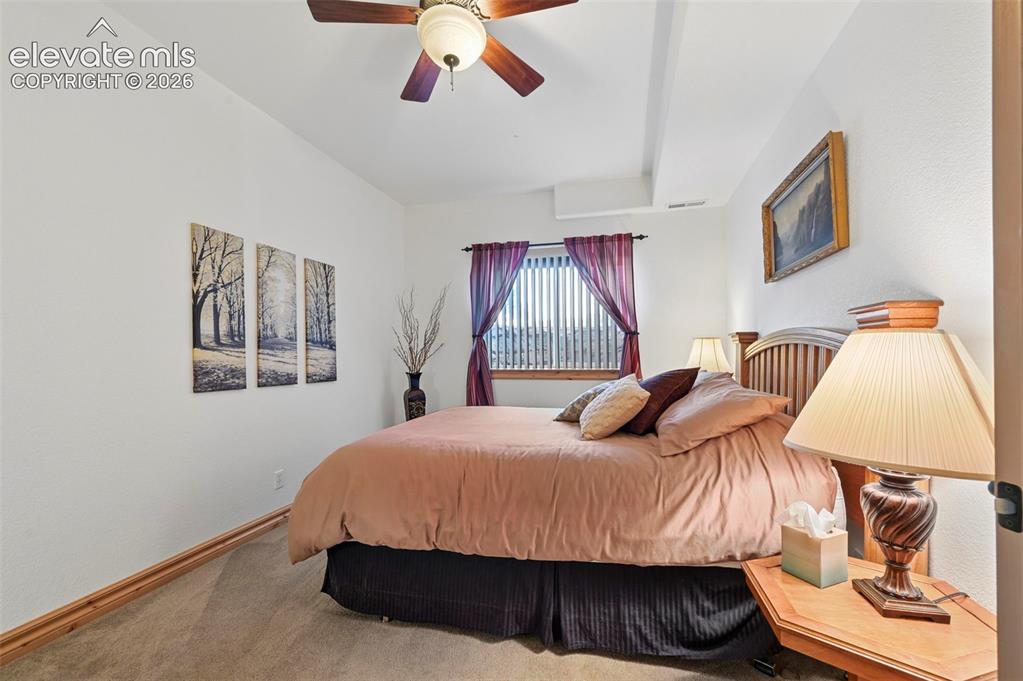
      Wet bar with mini fridge that conveys

      Image 25 of 48: Bedroom #2 with walk in closet

      Bedroom #2 with walk in closet

      Image 26 of 48: Bedroom #3

      Bedroom #3

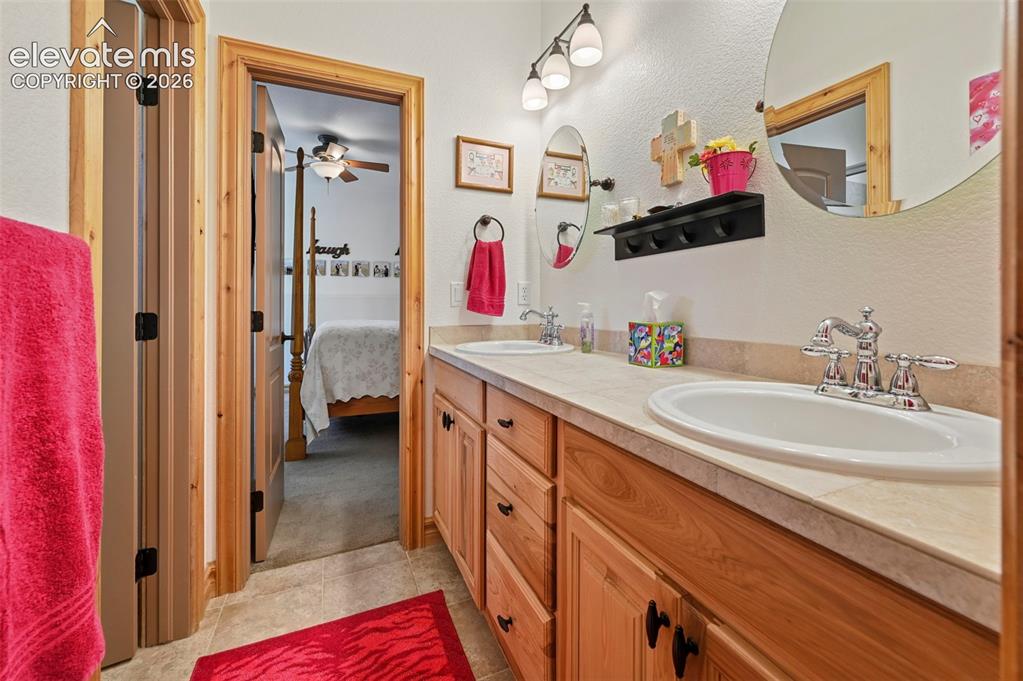
      Image 27 of 48: Bathroom #2 connects between Bedrooms #3 & #4
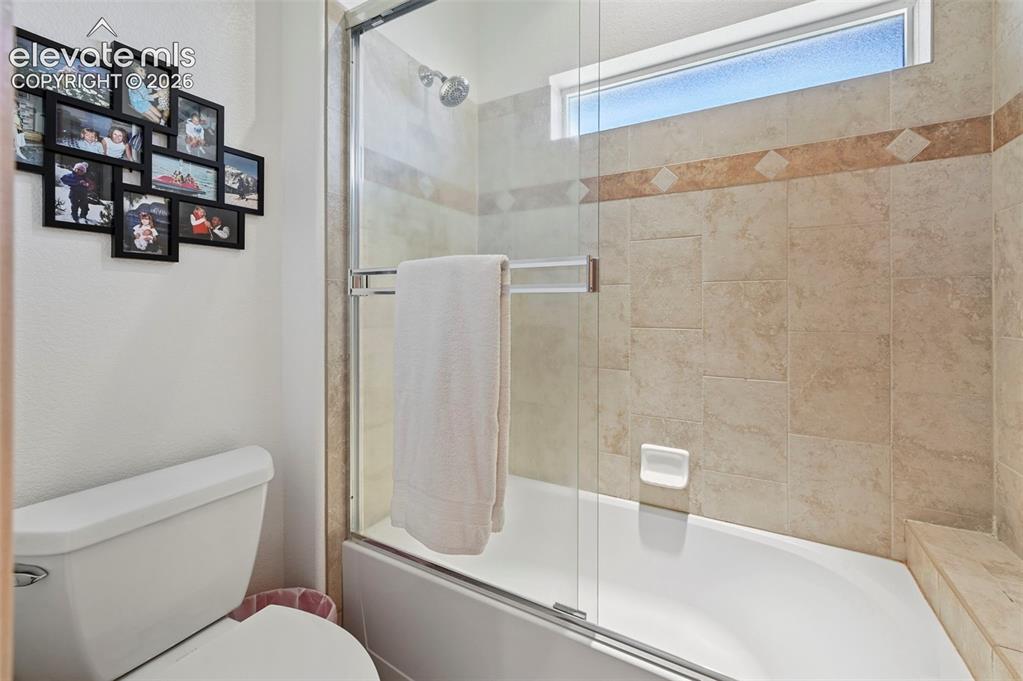
      Bathroom #2 connects between Bedrooms #3 & #4
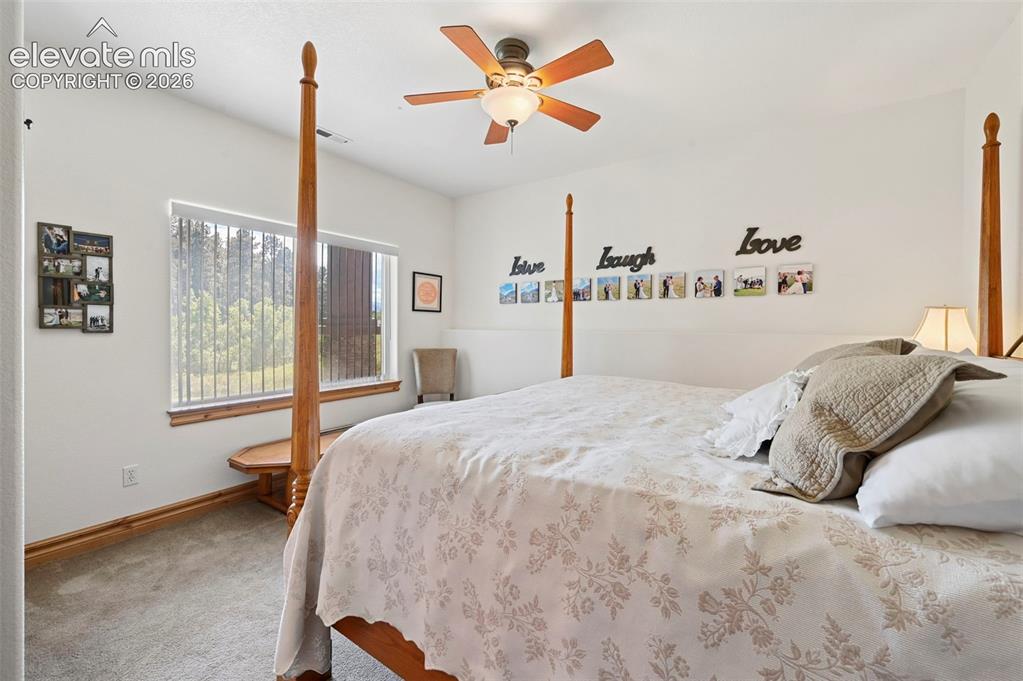
      Image 28 of 48: Bathroom

      Bathroom

      Image 29 of 48: Bedroom #4

      Bedroom #4

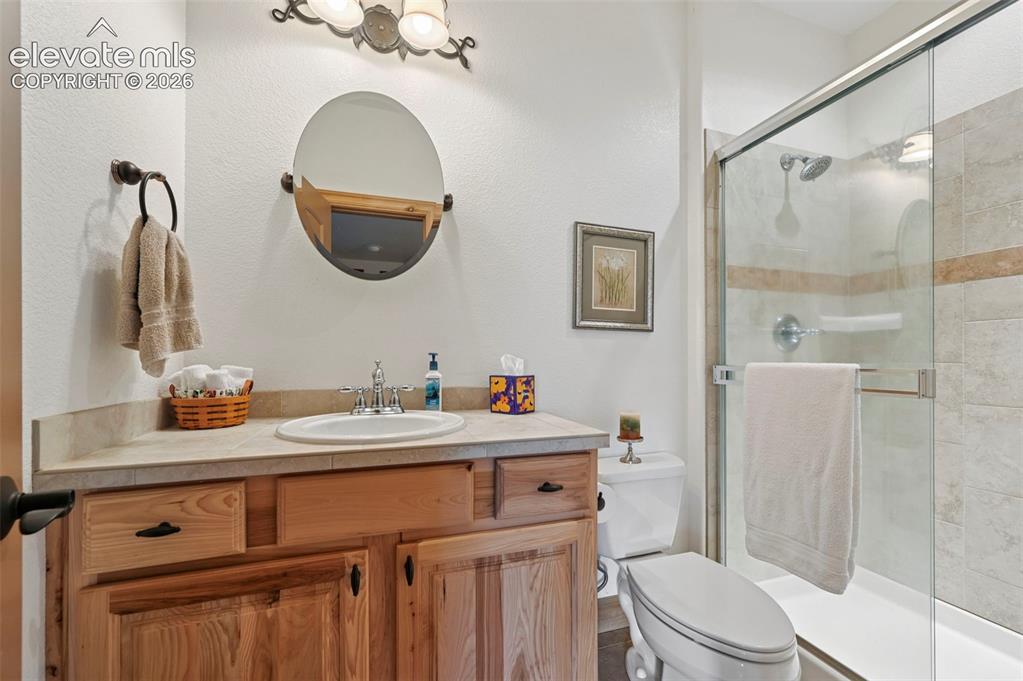
      Image 30 of 48: Bathroom #3

      Bathroom #3

      Image 31 of 48: Other

      Other

      Image 32 of 48: Sitting area with mountain views - electric rough in for future awning
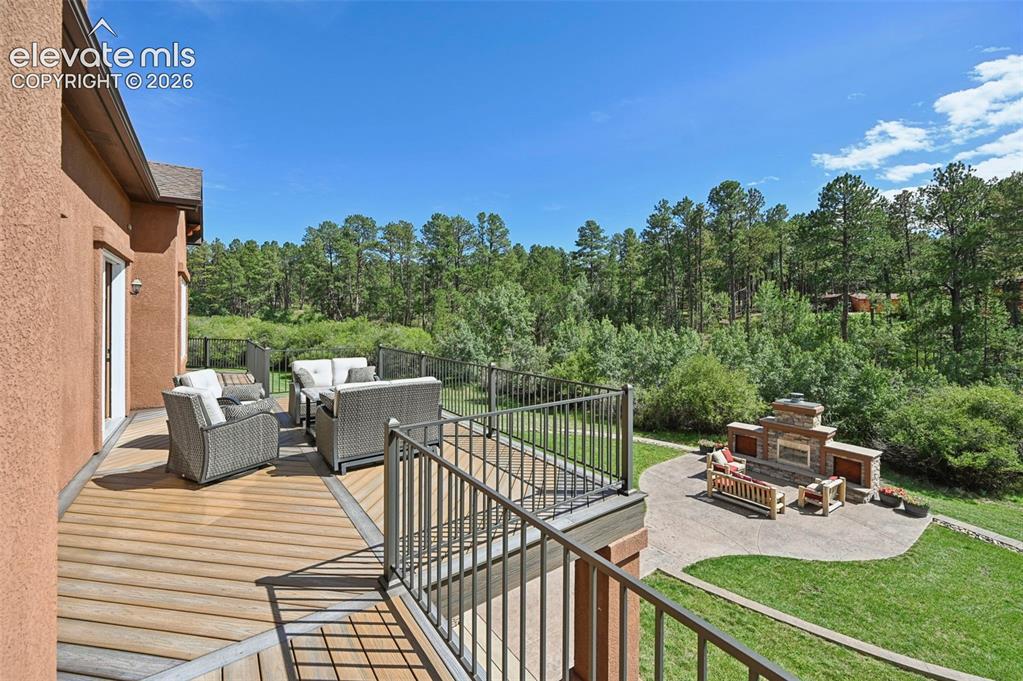
      Sitting area with mountain views - electric rough in for future awning

      Image 33 of 48: Deck

      Deck

      Image 34 of 48: Deck

      Deck

      Image 35 of 48: Covered patio

      Covered patio

      Image 36 of 48: Outdoor fireplace and lawn - perfect for entertaining!
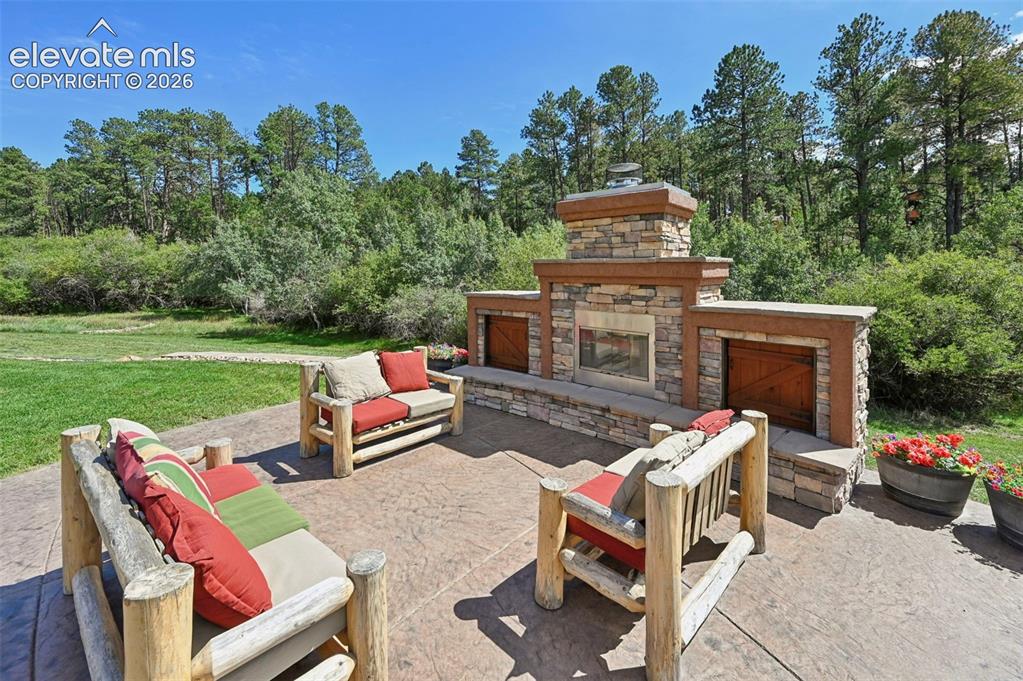
      Outdoor fireplace and lawn - perfect for entertaining!

      Image 37 of 48: Outdoor wood furniture at fireplace conveys!
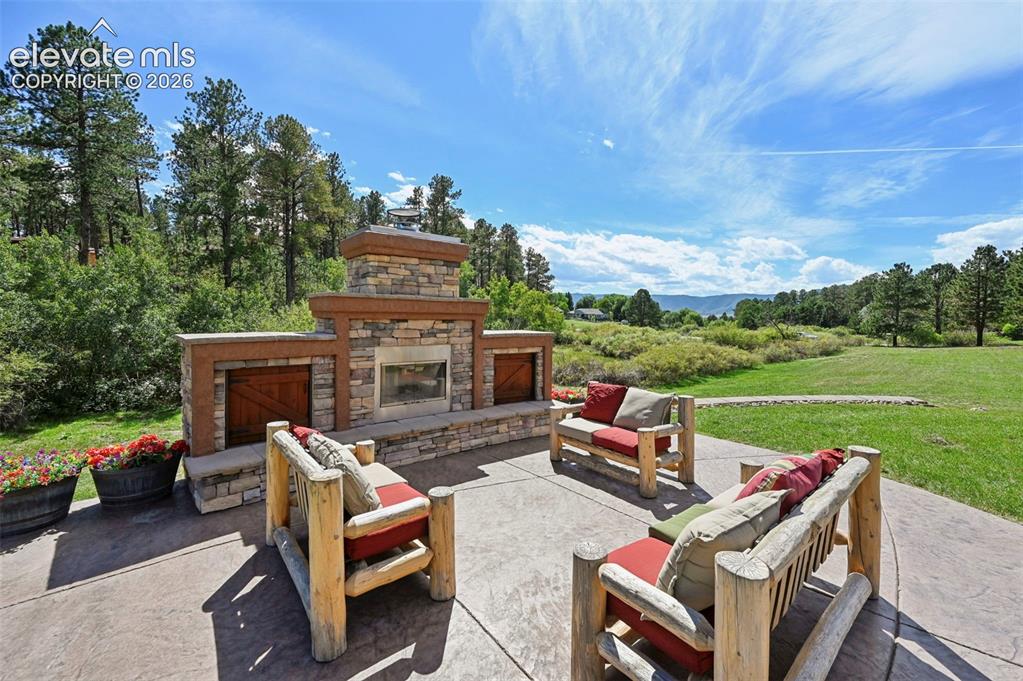
      Outdoor wood furniture at fireplace conveys!

      Image 38 of 48: Outside relaxing and enjoying the CO setting!
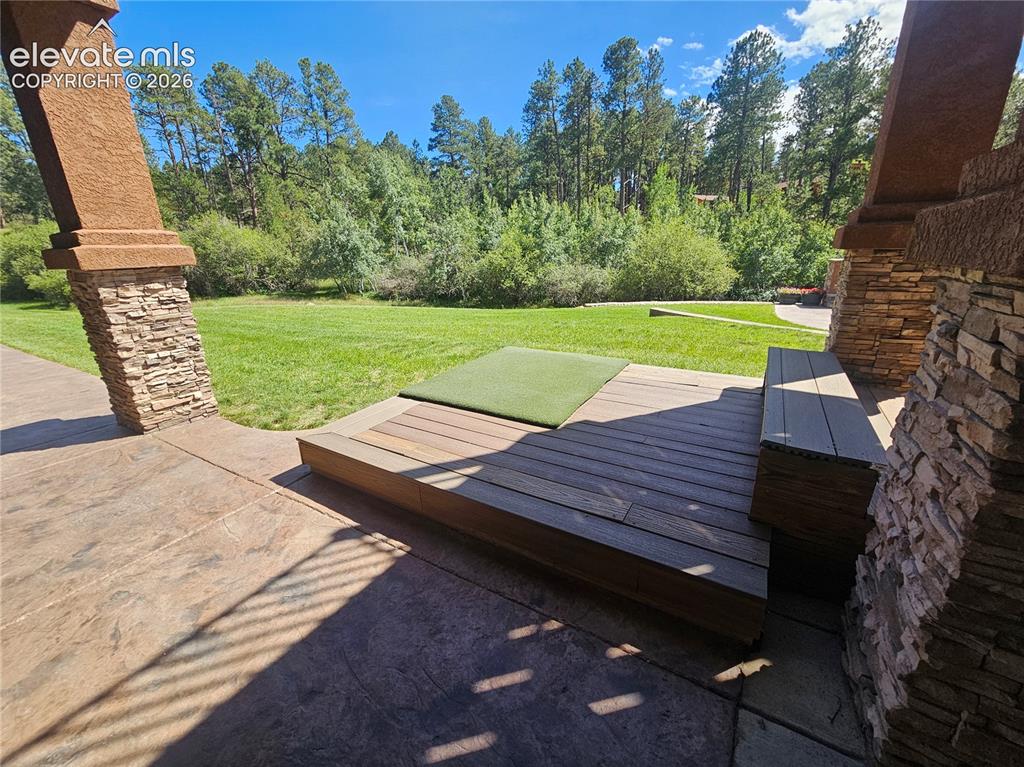
      Outside relaxing and enjoying the CO setting!

      Image 39 of 48: Hot tub pad - 220 electrical outlet available.
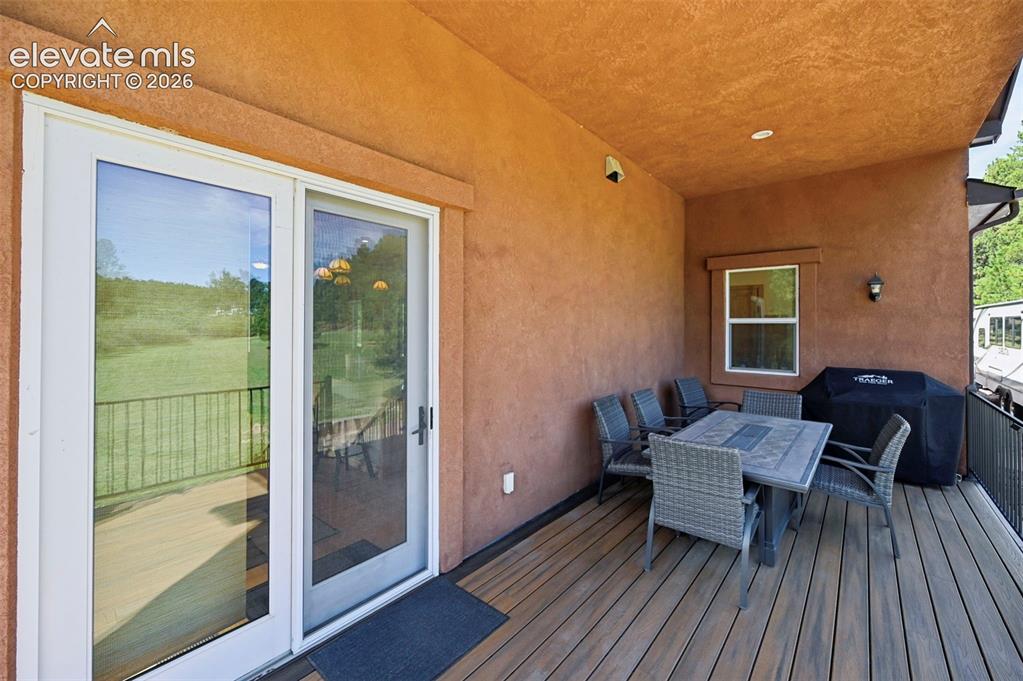
      Hot tub pad - 220 electrical outlet available.

      Image 40 of 48: Covered porch off kitchen dining area - perfect for grilling and dining!
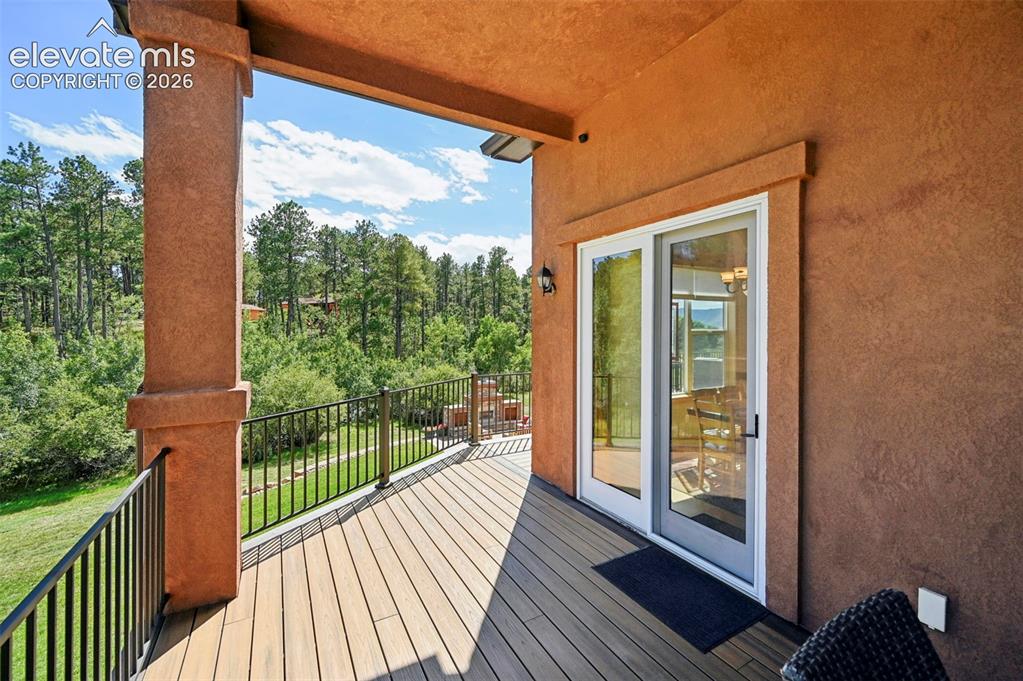
      Covered porch off kitchen dining area - perfect for grilling and dining!

      Image 41 of 48: Deck

      Deck

      Image 42 of 48: Spacious 3.62 lot - largest single lot in Arrowwood III
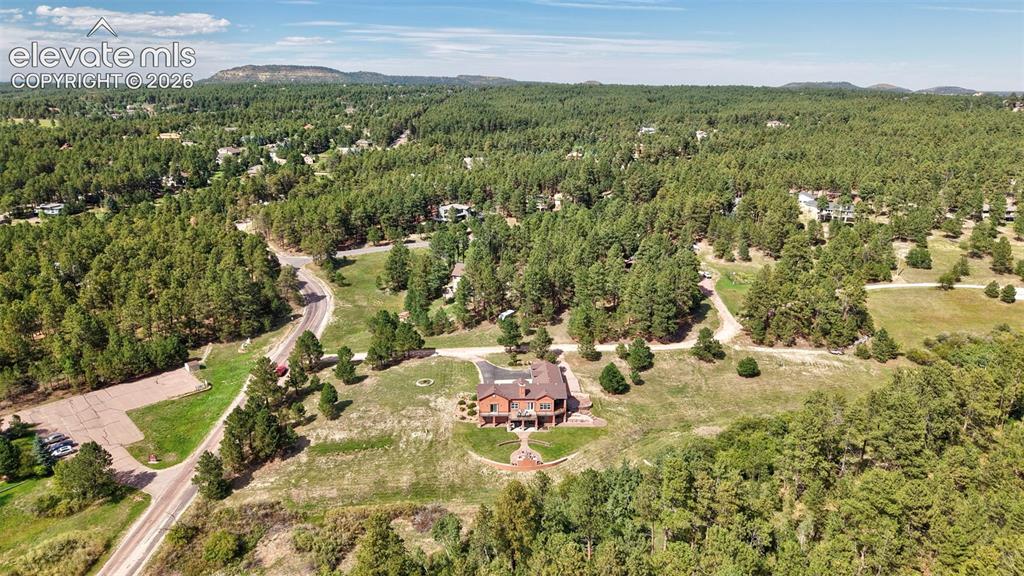
      Spacious 3.62 lot - largest single lot in Arrowwood III

      Image 43 of 48: Aerial View

      Aerial View

      Image 44 of 48: Aerial View

      Aerial View

      Image 45 of 48: Aerial View

      Aerial View

      Image 46 of 48: Aerial View

      Aerial View

      Image 47 of 48: Aerial View

      Aerial View

      Image 48 of 48: Back of Structure

      Back of Structure

      Disclaimer: The real estate listing information and related content displayed on this site is provided exclusively for consumers’ personal, non-commercial use and may not be used for any purpose other than to identify prospective properties consumers may be interested in purchasing.