10593 Alamar Way, Colorado Springs, CO, 80908
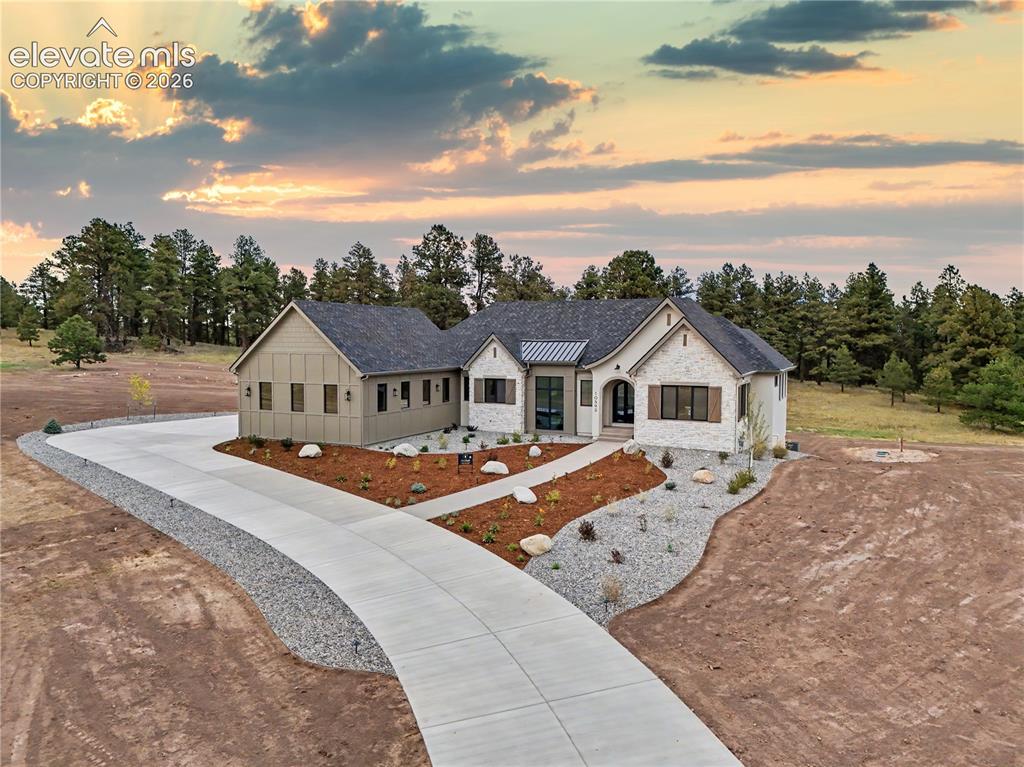
Image Count: 50

$2,350,000

  • Highlights
  • Single Family — New Build
  • 5 bd | 5 ba | 6,138 sqft
  • 10593 Alamar Way, Colorado Springs, CO, 80908 listed by Caprice King
  • Active
  • MLS#: 5836765
  • Tour #1
  • View on Map
Space maker

Property Description

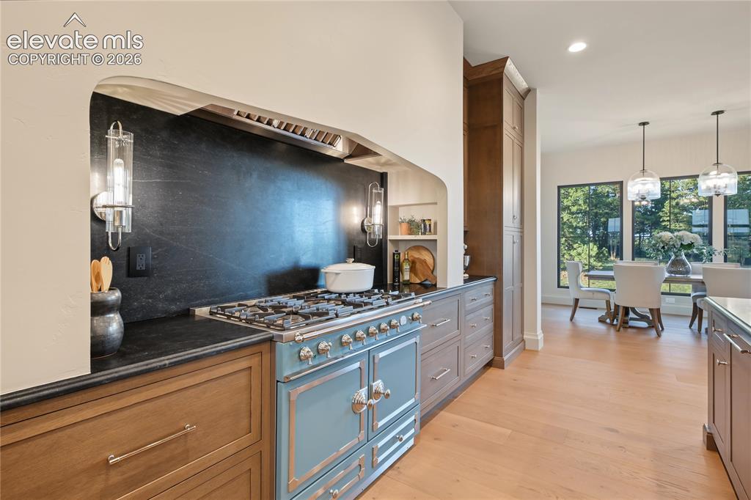
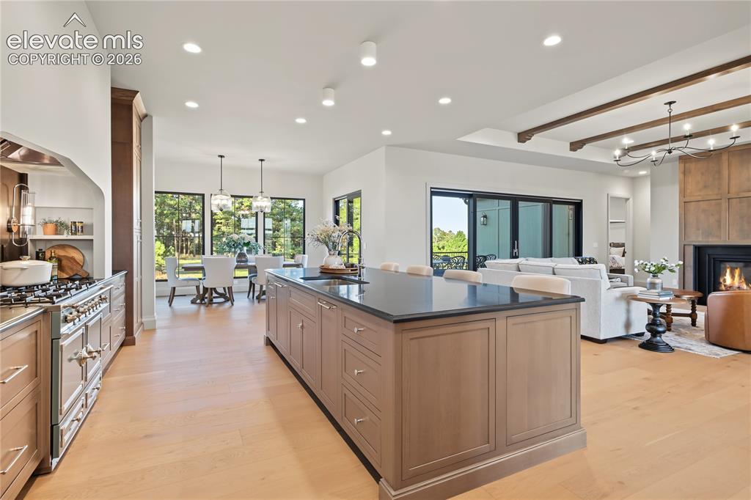
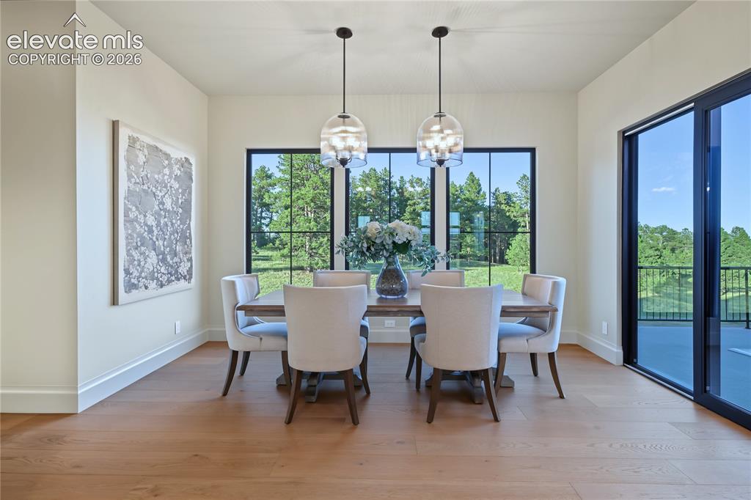
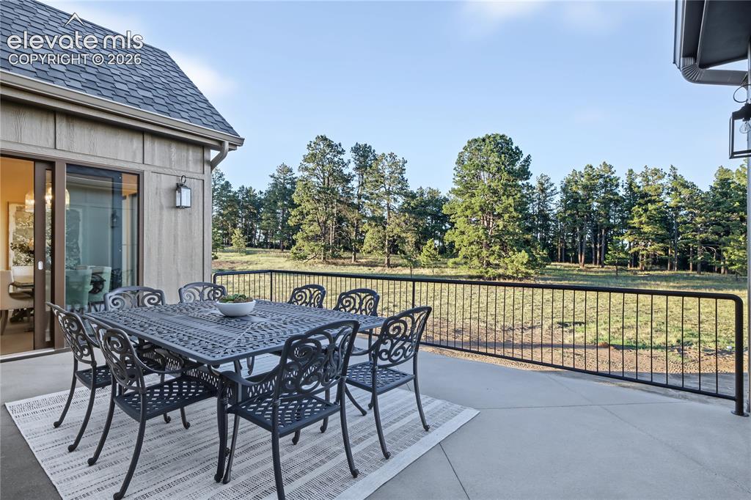
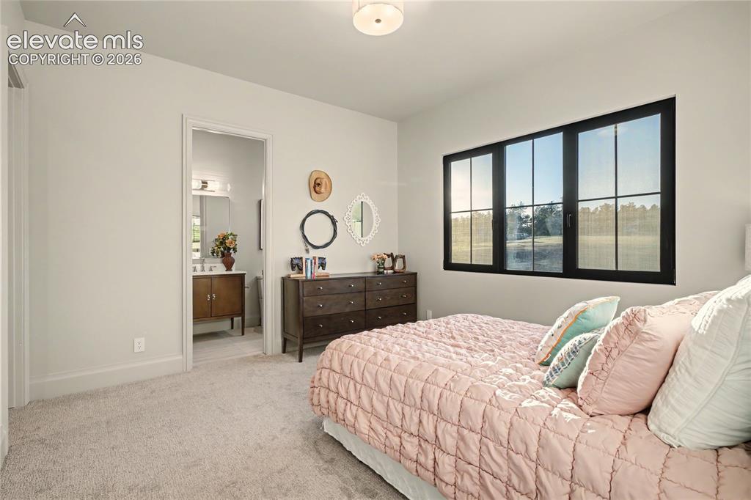
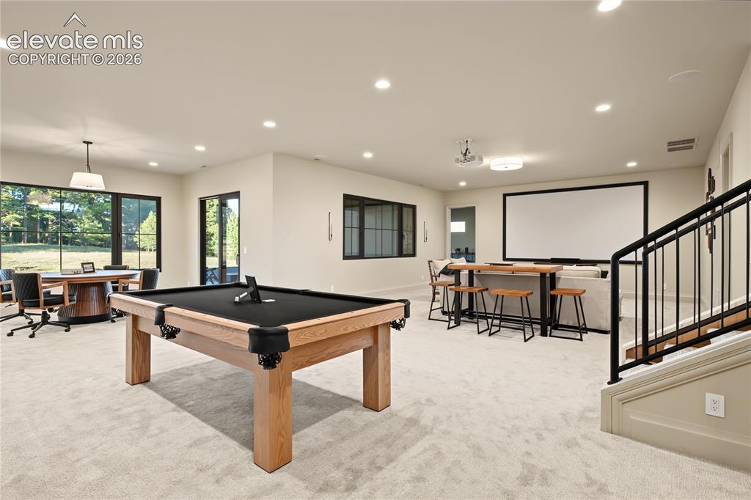
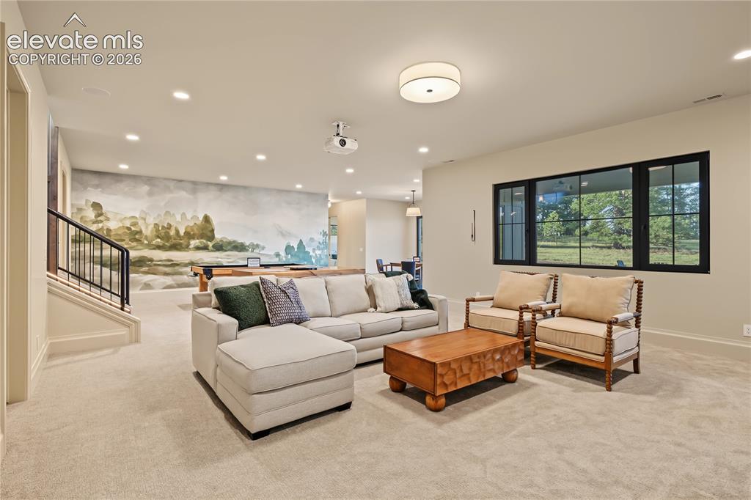
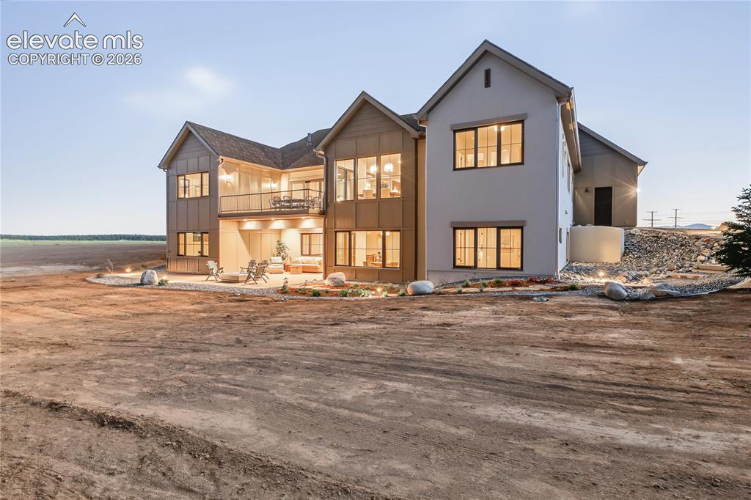
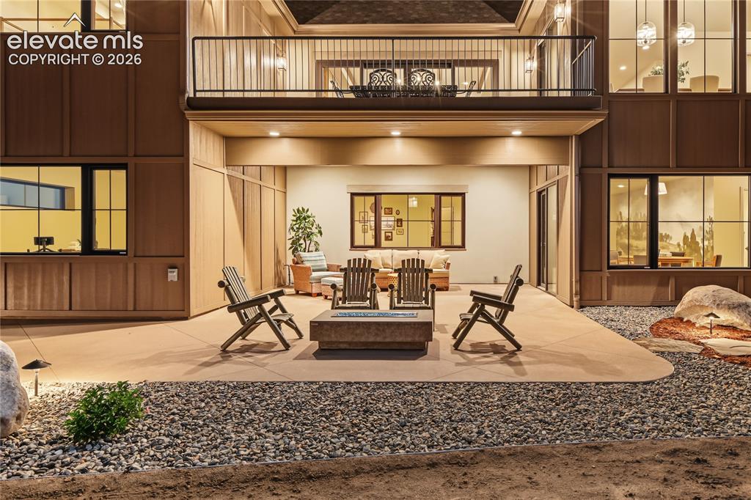
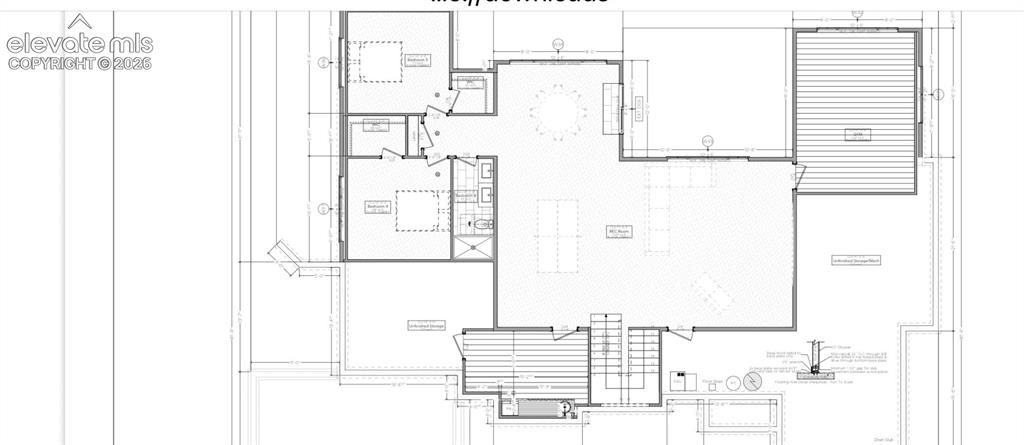
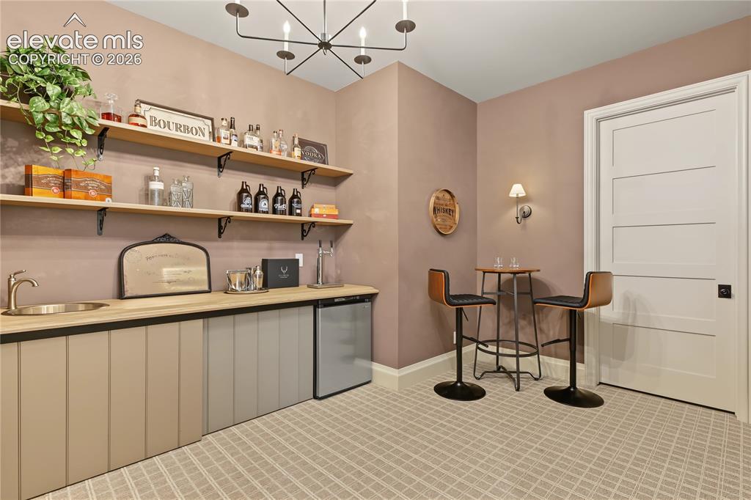
A rare opportunity to own an extraordinary full-custom Parade of Homes residence set on more than 6 acres in desirable Winsome. Pikes Peak views looking out of the front of the home and enjoy the trees out of the back of the home. Inspired by French Country architecture with a modern Colorado twist, this exceptional estate blends timeless Old-World character with contemporary comfort, craftsmanship and livability. Offering 5 spacious bedrooms and 5 luxurious baths, the home is thoughtfully designed for both everyday living and exceptional entertaining. The gourmet kitchen features a stunning LaCornue range imported directly from France, complemented by Viking appliances, an impressive butler's pantry and a large adjoining laundry room. The warm and inviting living room is centered around a beautiful fireplace, while European triple-pane tilt-and-turn windows and expansive lift-and-slide doors bring abundant natural light and create a seamless connection to the outdoors. Closed-cell spray foam insulation adds to the home's comfort and energy efficiency. The finished basement is an entertainer's dream, featuring a private speakeasy with wet bar and kegerator, a spacious recreation room with room for both a pool table and poker table, and a 10-foot projection screen for movie nights and sporting events. A full-size gym captures peaceful views of the surrounding woods. Outdoor living is equally impressive, with a 16' x 21' concrete deck directly off the kitchen and living areas, plus an expansive 26' x 37' partially covered lower patio. Both spaces overlook the beautiful, wooded acreage and provide exceptional opportunities for dining, entertaining, or simply enjoying the tranquility of your private Colorado setting. With too many custom features to list, this one-of-a-kind estate must be experienced in person. Come discover the craftsmanship, European details, exceptional amenities, and breathtaking setting that make this remarkable Winsome property truly special.

Property Listed By

Picture of REALTOR Listing Property
  • Caprice King
  • 5252-612-917  Call the Agent 
Picture of Office Listing Property
  • REMAX PROPERTIES
  • 0068-845-917  Call the Agent 
Real Estate has always been a passion of mine both personally and professionally. So much so that I own a large staging business, UpStage Furniture with over 5,000 items that are used to stage listings. I help sellers transform their homes to appeal to buyers so that their homes can get on that must see list. Buyers I help visualize what their future homes can look like with sometimes just minor changes. Thinking of buying or selling, give me a call and we can come up with a plan that is best fo...

Property Details

    General Features

  • Property: Single Family, Ranch
  • Year Built: 2026
  • List Price: $2,350,000
  • County: El Paso
  • School District: District 49

    Rooms

  • Master: Main Level, 16 x 16
  • Bedrooms: 5
  • Baths: 1 full bath; 1 1/2 bath; 3 3/4 bath;
  • Master Bathroom Amenities: 5-Pc Bath, Double Vanity, Free-standing Shower, Tub
  • Laundry: Main

    Structure

  • Foundation: Full Basement, Walk Out
  • Heating: Forced Air, Hot Water, Natural Gas
  • Cooling: Central Air
  • Garage/Parking #: 3 vehicle(s), Attached
  • Garage Amenities: 220V, Garage Door Opener, Oversized
  • Patio Description: Concrete
  • Total SqFt: 6,138
  • Finished SqFt: 5,155
  • Basement SqFt: 3,069
  • Basement % Fin: 68
  • Construction Status: New Construction
  • Siding: Stone, Stucco, Wood
  • Structure: Framed on Lot

    Features

  • Appliances: 220v in Kitchen, Dishwasher, Disposal, Dryer, Microwave Oven, Range, Refrigerator, Washer
  • Fireplace: Gas, Main Level
  • Interior Features: 5-Pc Bath
  • Laundry: Main

    Taxes, Utilities, Lot

  • Tax: $3,435
  • Lot Size: 6.07 Acres, 264,409 SqFt
  • Street Description: Driveway, Paved
  • Landscaped: All
  • Driveway: Concrete
  • Lot Description: Meadow, Trees/Woods, View of Pikes Peak
  • Total # Wells: 1
  • Existing Utilities: Cable Available, Electricity Connected, Natural Gas Connected
  • Existing Water: Well

    Community

  • Covenants: Yes
  • Pet Type: Bird, Cat, Chicken, Dog, Fish

    Additional Information

  • Notices: Builder Owned

      Disclaimer
      The real estate listing information and related content displayed on this site is provided exclusively for consumers’ personal, non-commercial use and may not be used for any purpose other than to identify prospective properties consumers may be interested in purchasing.
      PPAR.com Website

      10593 Alamar Way, Colorado Springs, CO, 80908

      Image 1 of 50: Welcome Home!

      Welcome Home!

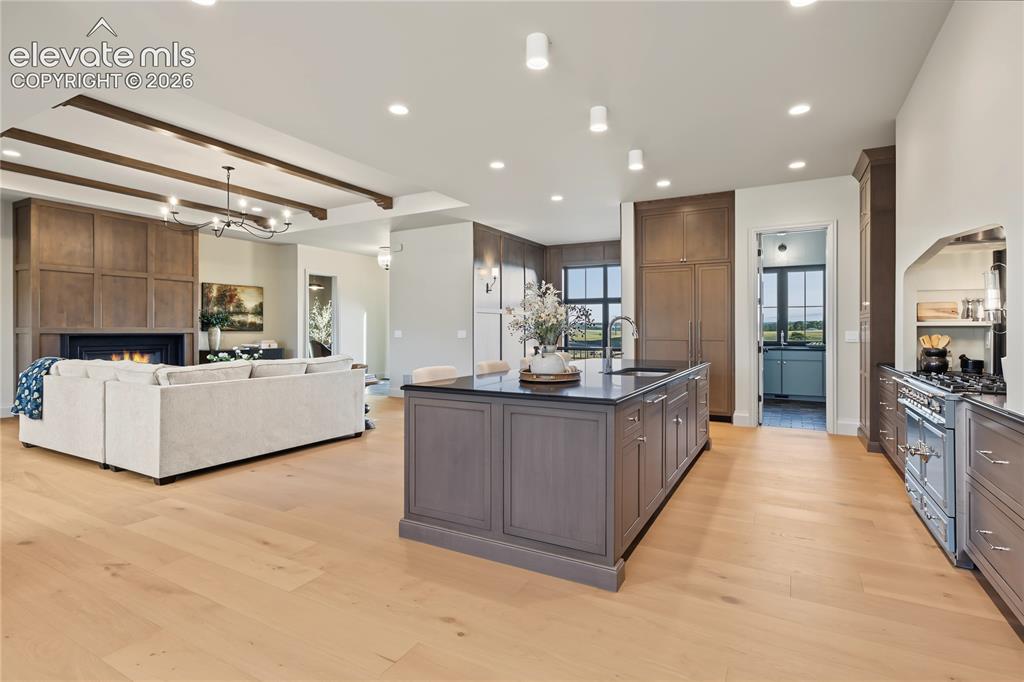
      Image 2 of 50: Beautiful imported French LaCornue range
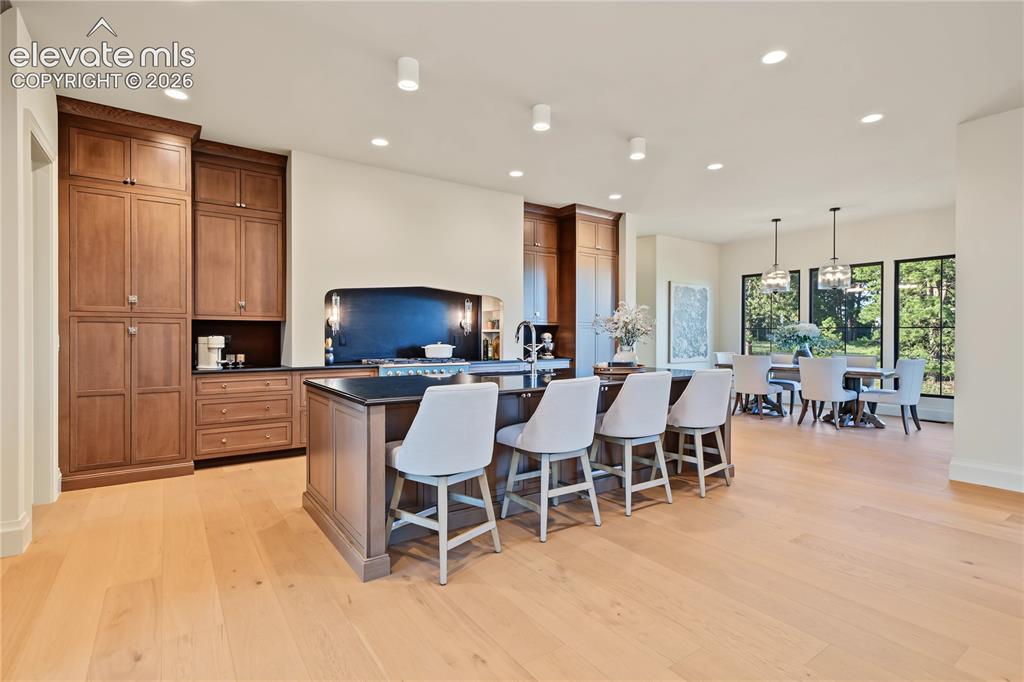
      Beautiful imported French LaCornue range

      Image 3 of 50: This gourmet kitchen is waiting for you!
      This gourmet kitchen is waiting for you!

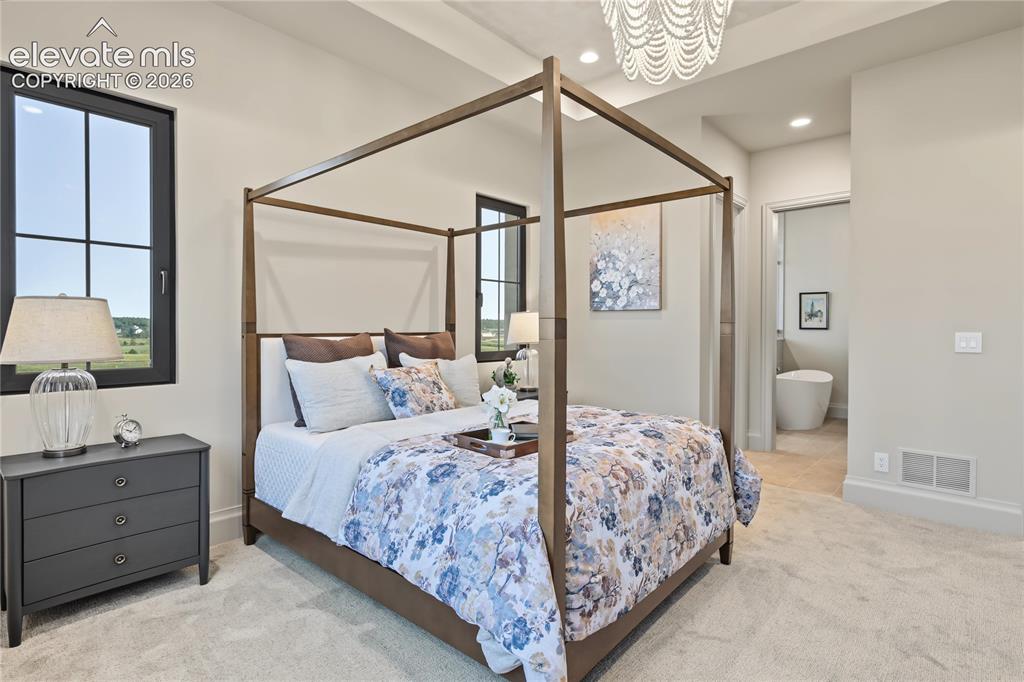
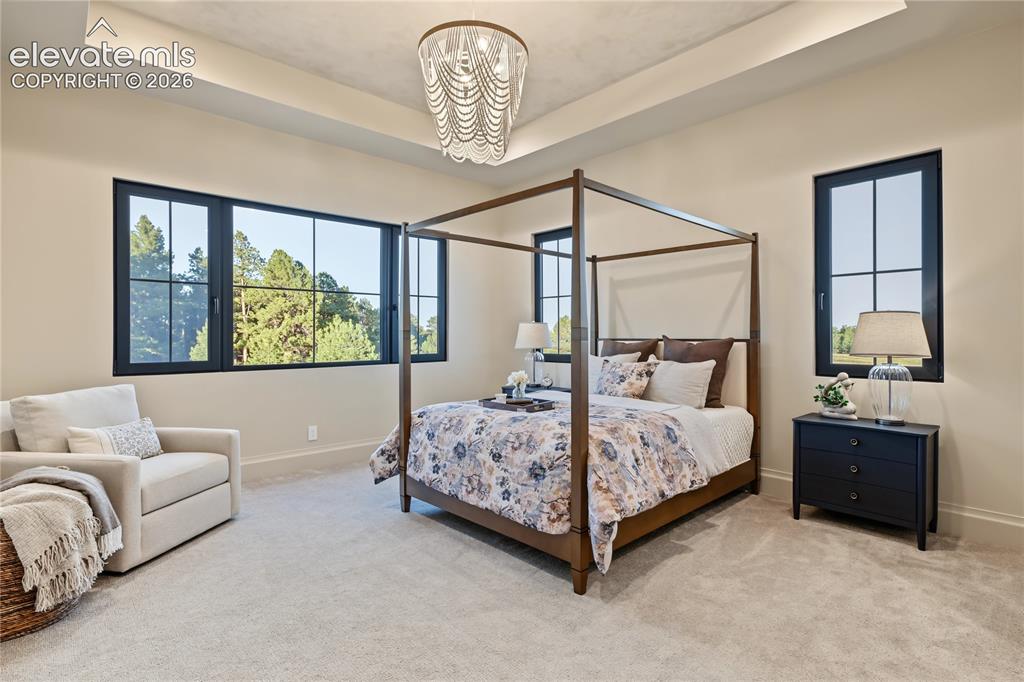
      Image 4 of 50: Primary bedroom

      Primary bedroom

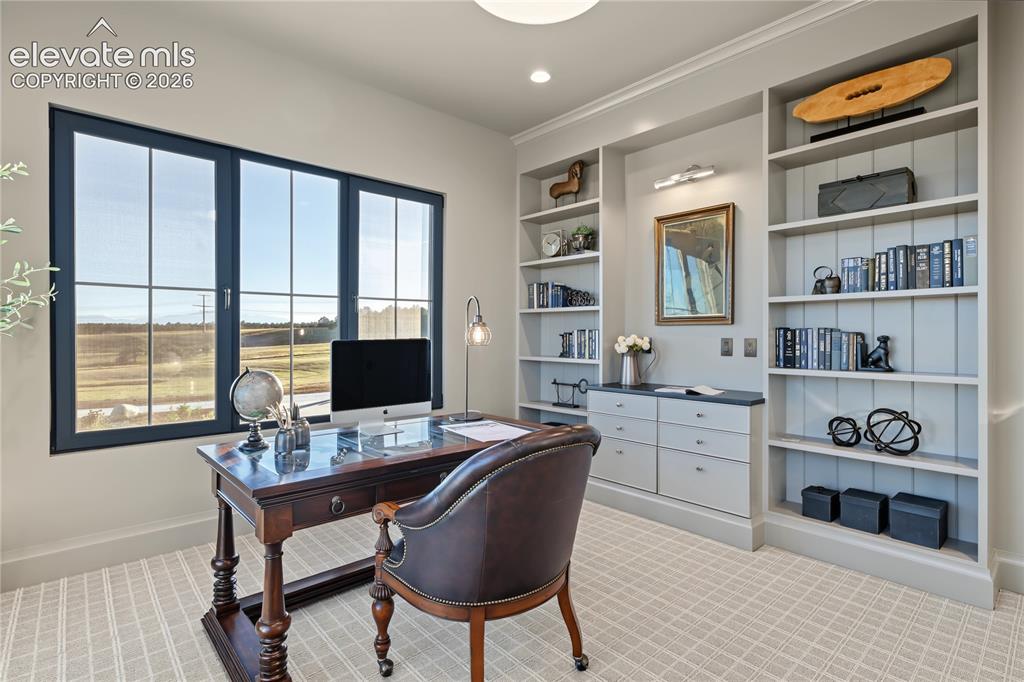
      Image 5 of 50: Built in bookshelves

      Built in bookshelves

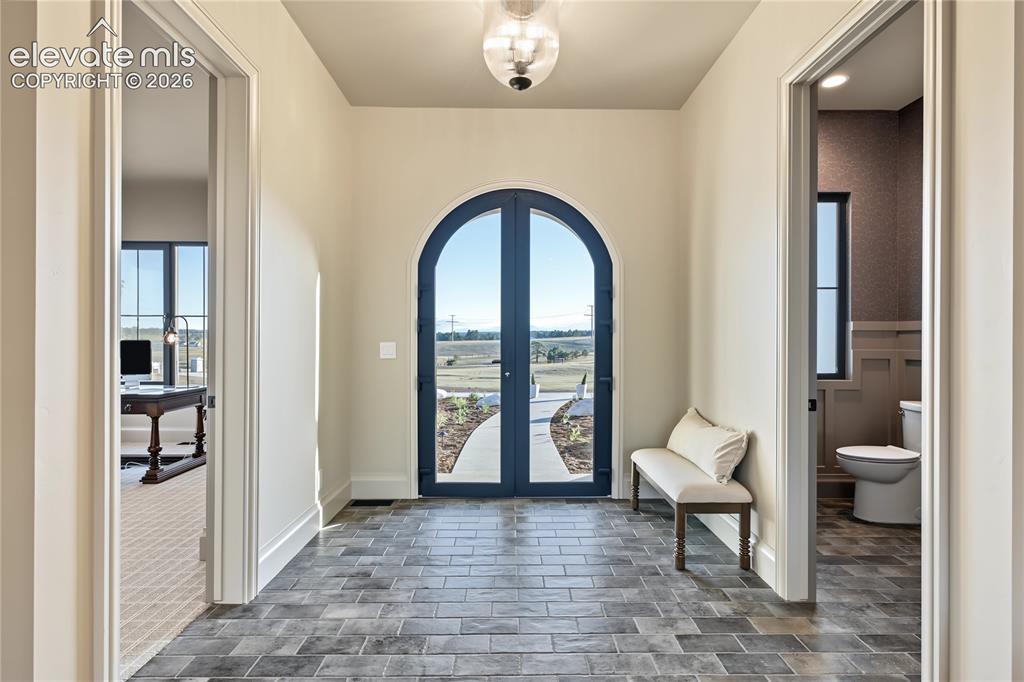
      Image 6 of 50: Elegant entry with arched double doors
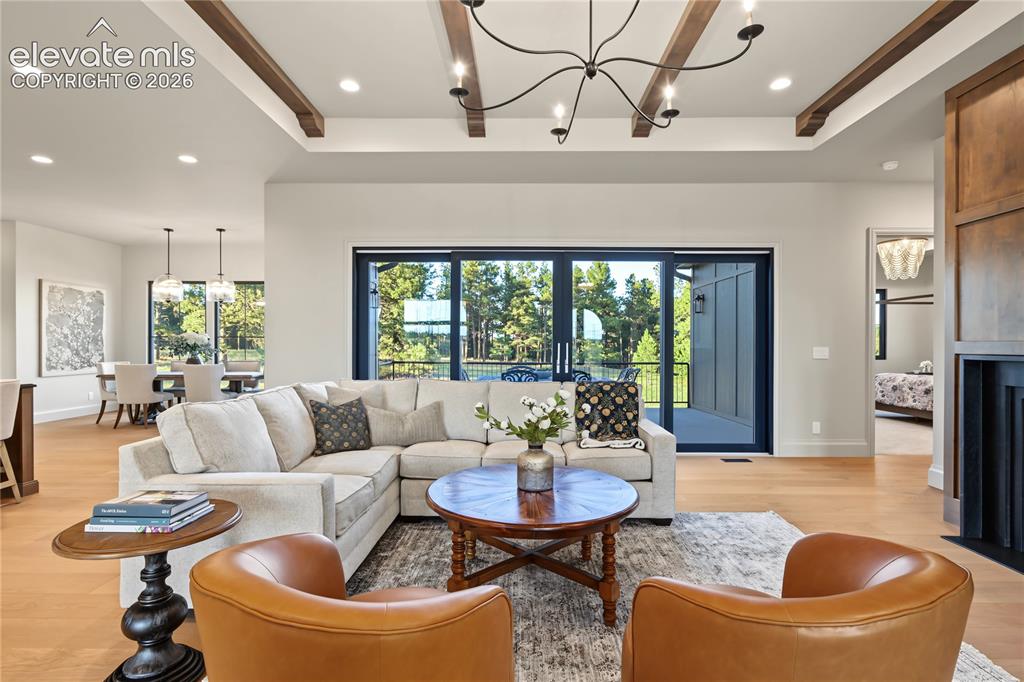
      Elegant entry with arched double doors

      Image 7 of 50: Wooden beams in the open living room

      Wooden beams in the open living room

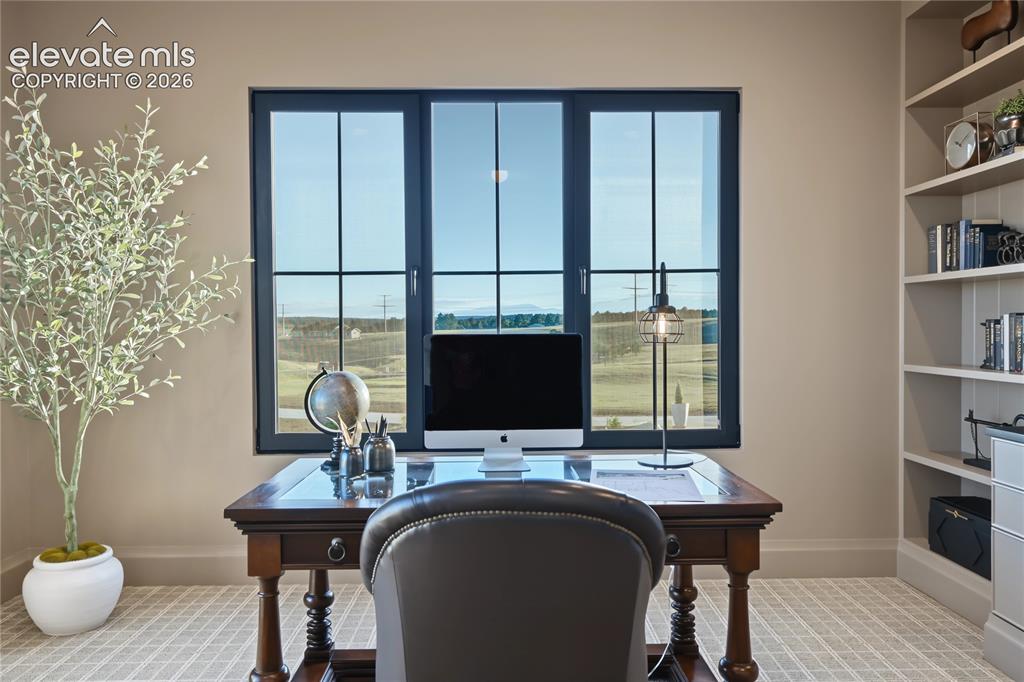
      Image 8 of 50: Sit in your office and look at the amazing Peak Views
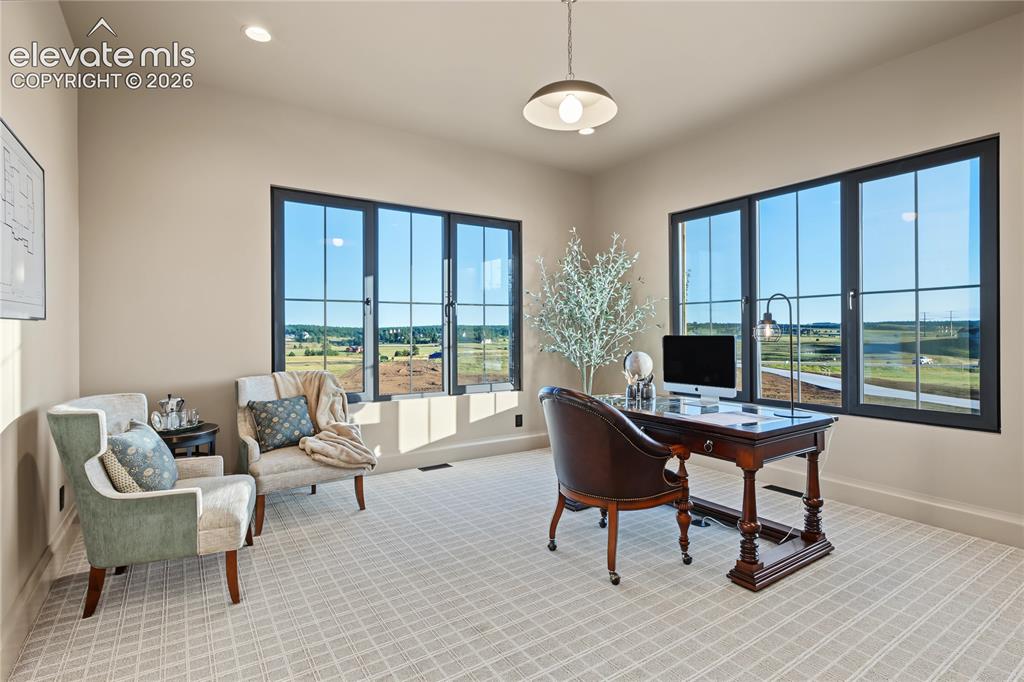
      Sit in your office and look at the amazing Peak Views

      Image 9 of 50: Imported European Window triple-pane tilt-and-turn windows and doors throug

      Imported European Window triple-pane tilt-and-turn windows and doors throughout the home
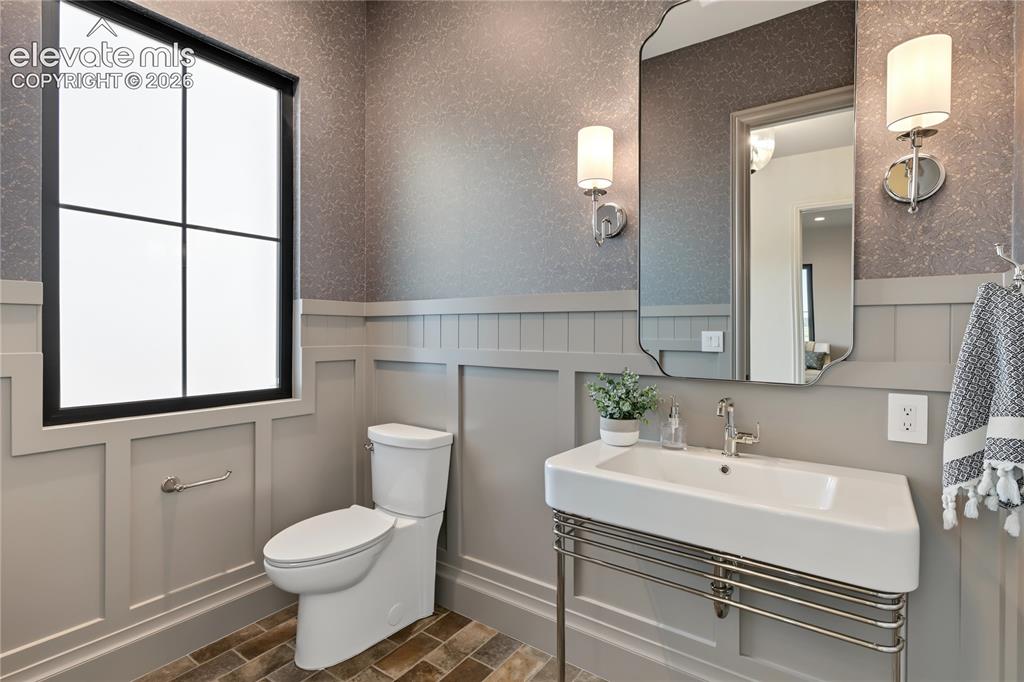
      Image 10 of 50: Custom designed woodwork

      Custom designed woodwork

      Image 11 of 50: Beautiful coffered ceilings

      Beautiful coffered ceilings

      Image 12 of 50: Transition from primary bedrom and primary ensuite
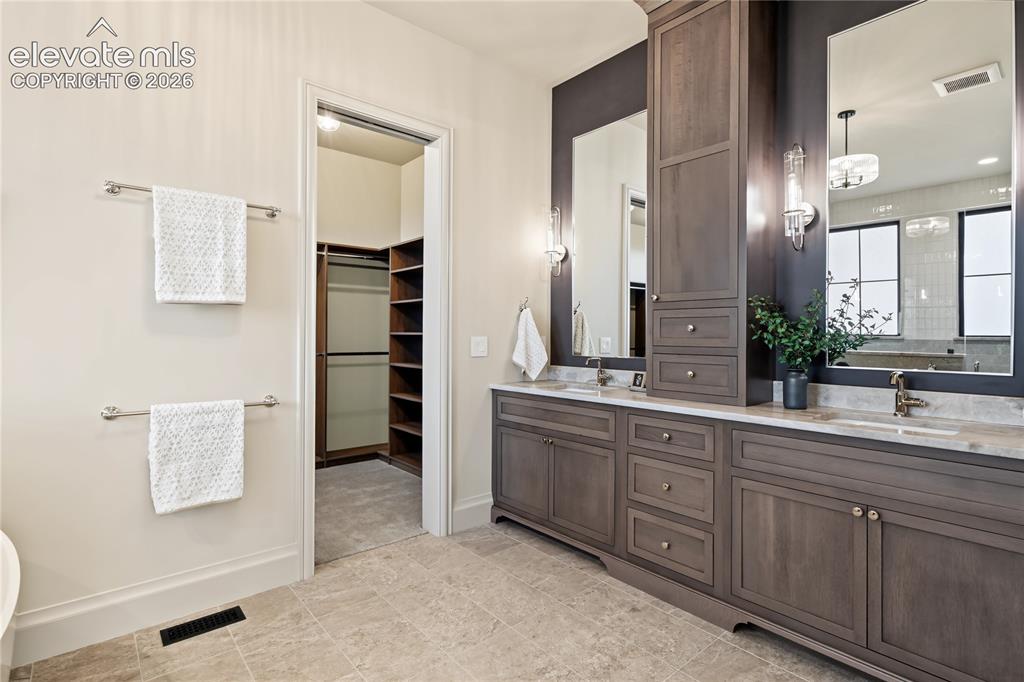
      Transition from primary bedrom and primary ensuite

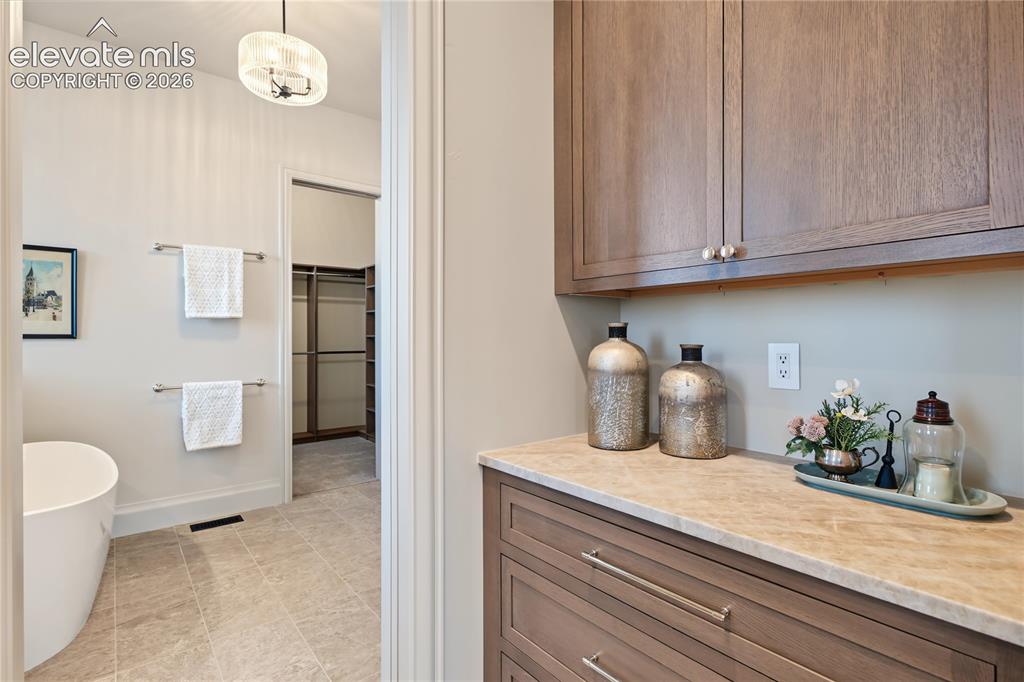
      Image 13 of 50: Primary bathroom with custom walk-in closet
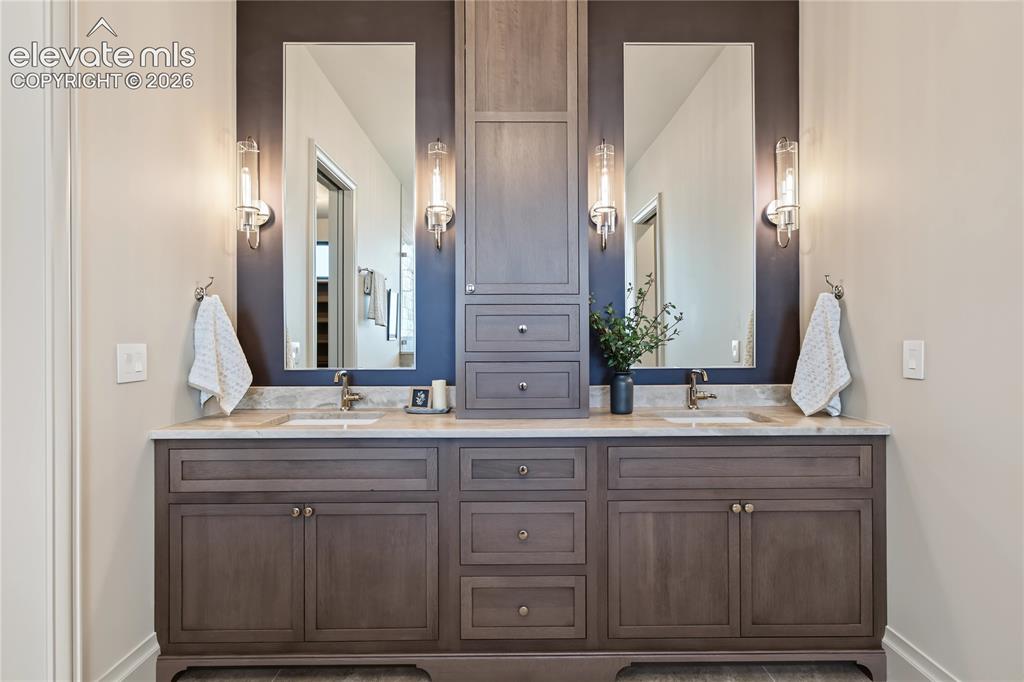
      Primary bathroom with custom walk-in closet

      Image 14 of 50: Double vanity

      Double vanity

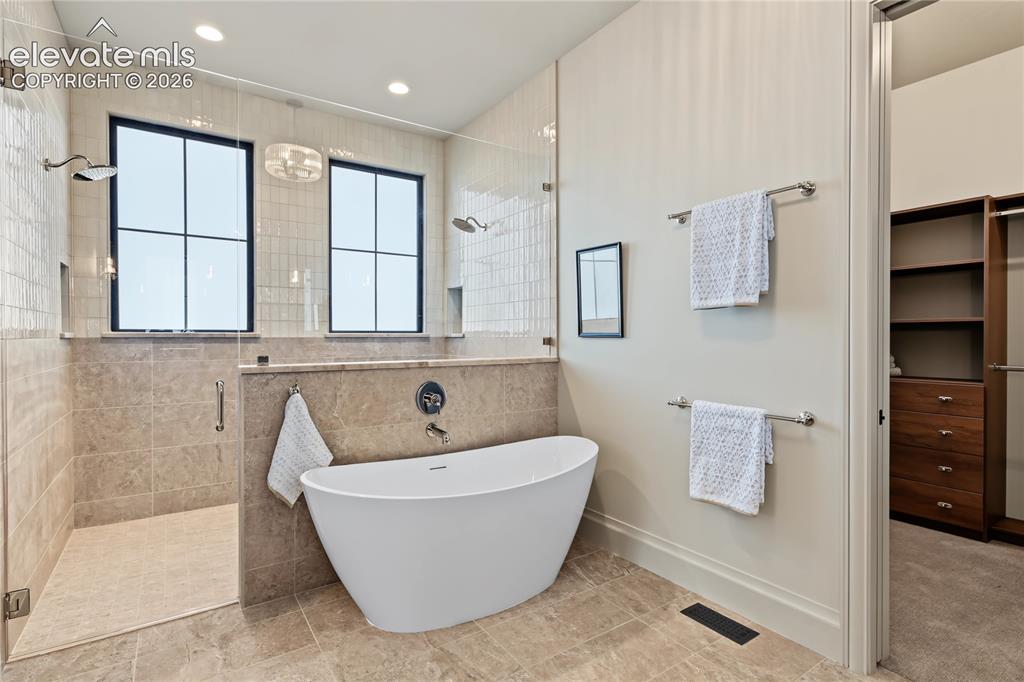
      Image 15 of 50: Enjoy relaxing at the end of the day in this gorgeous bathtub
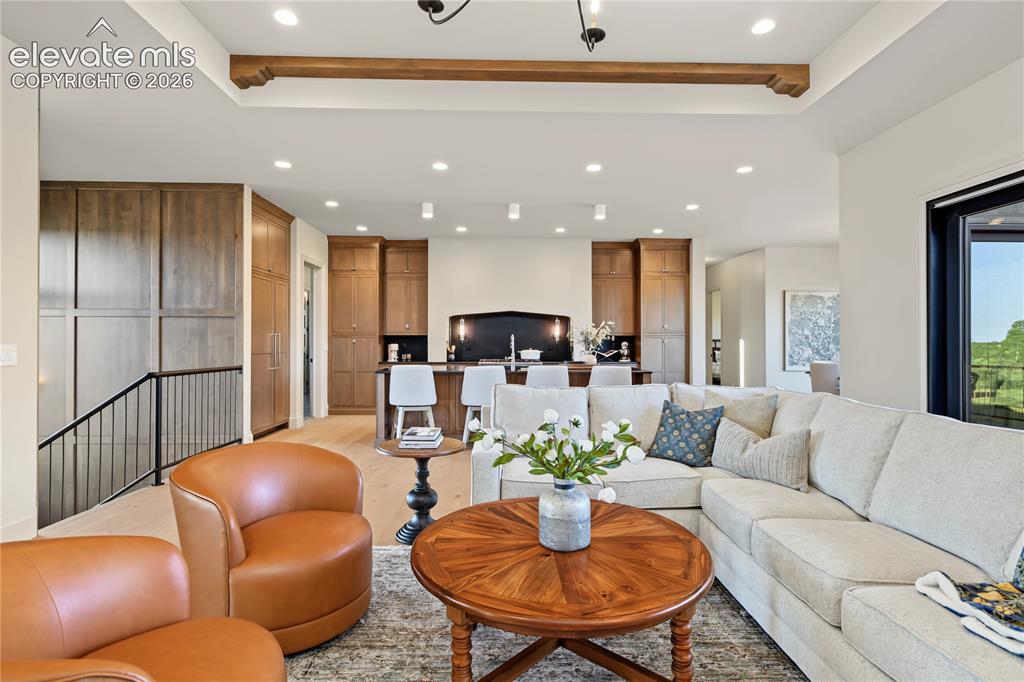
      Enjoy relaxing at the end of the day in this gorgeous bathtub

      Image 16 of 50: Living Room

      Living Room

      Image 17 of 50: Kitchen

      Kitchen

      Image 18 of 50: Kitchen

      Kitchen

      Image 19 of 50: Dining Area

      Dining Area

      Image 20 of 50: Entertain your family and friends on this deck off the living room and dini

      Entertain your family and friends on this deck off the living room and dining room
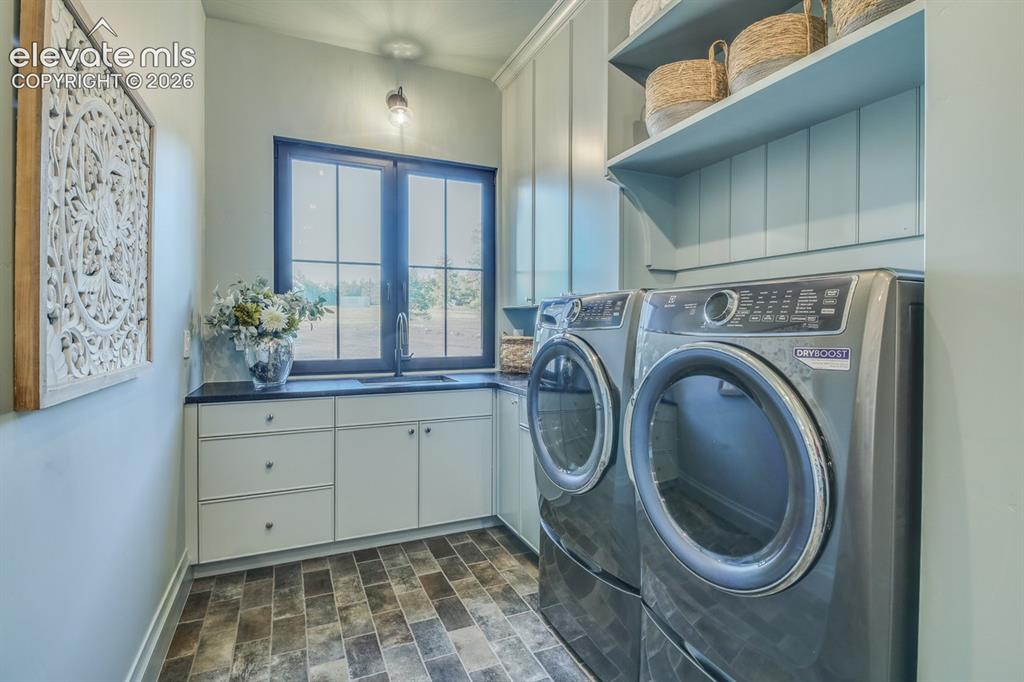
      Image 21 of 50: This laundry room has it all, lots of cabinets, storage and sink.
      This laundry room has it all, lots of cabinets, storage and sink.

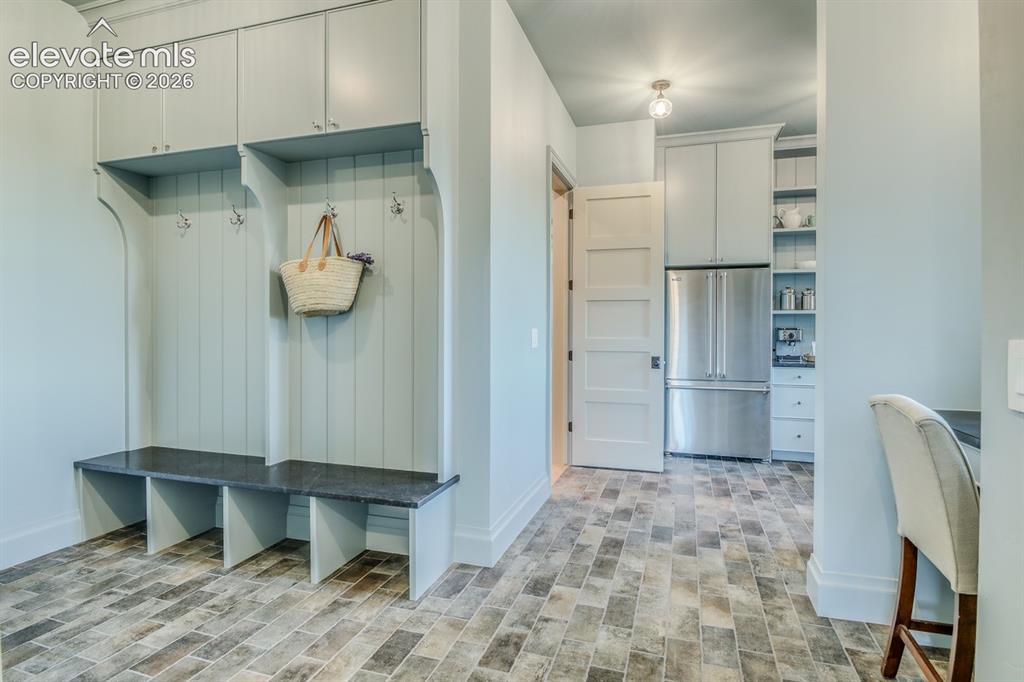
      Image 22 of 50: Conveniently located by the entrance from the garage
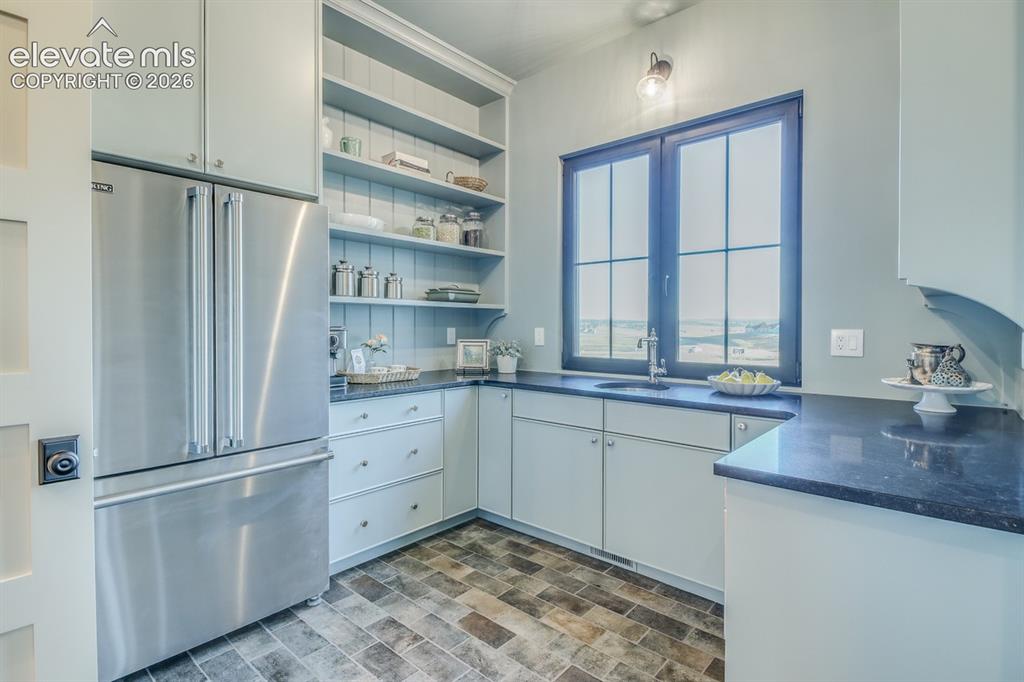
      Conveniently located by the entrance from the garage

      Image 23 of 50: Butler

      Butler's pantry, conveniently located next to the kitchen
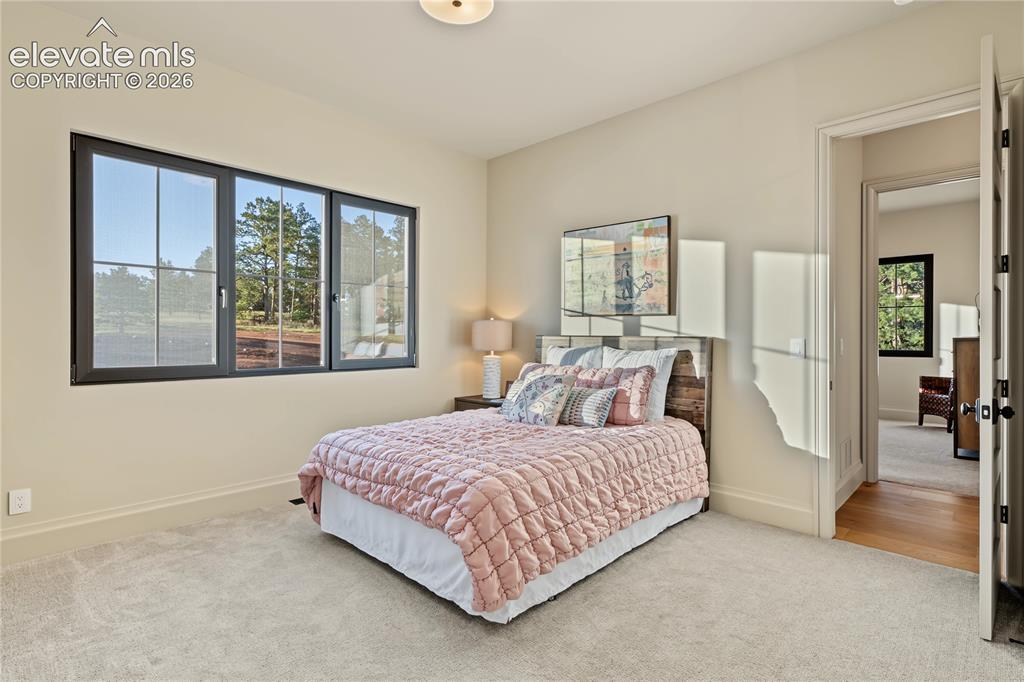
      Image 24 of 50: Second bedroom

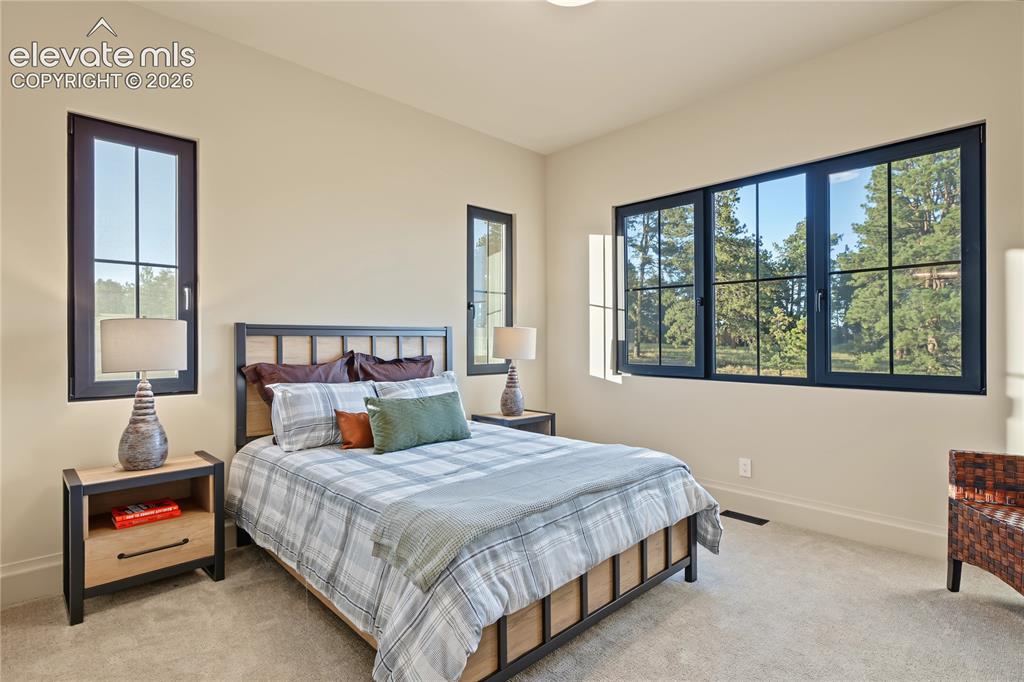
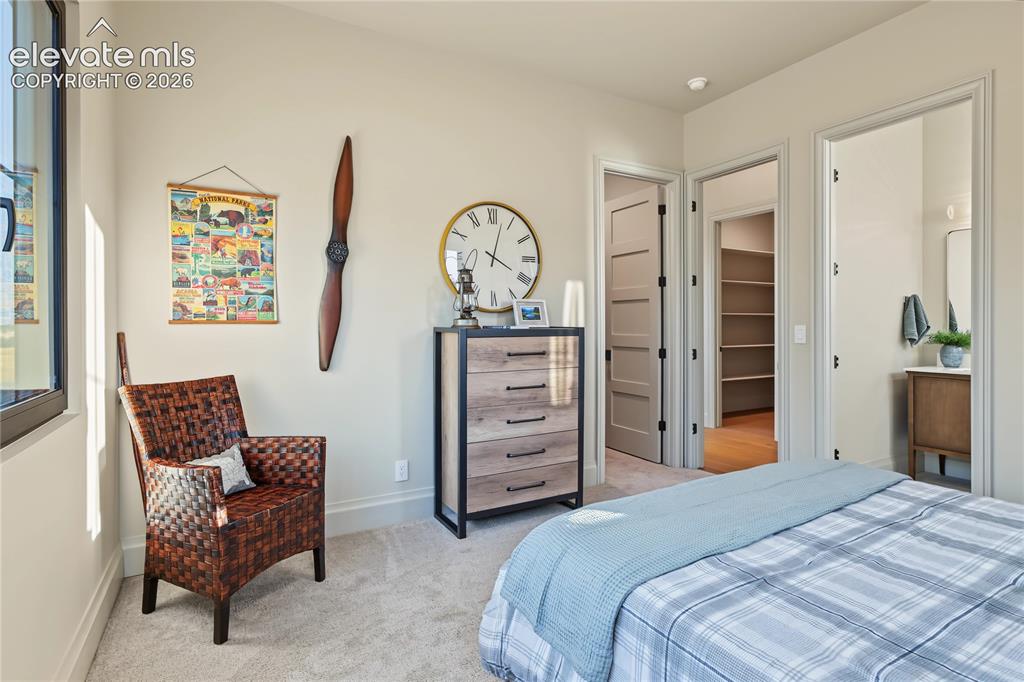
      Second bedroom

      Image 25 of 50: Bedroom has it

      Bedroom has it's own ensuite

      Image 26 of 50: Walk-in glassed shower

      Walk-in glassed shower

      Image 27 of 50: Third bedroom

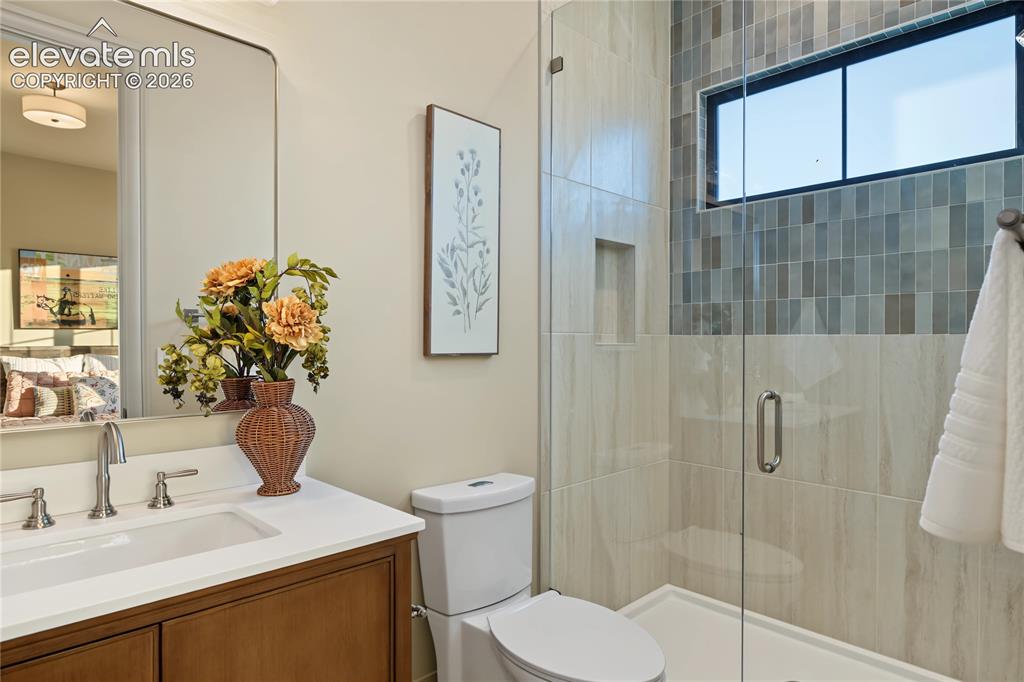
      Third bedroom

      Image 28 of 50: This third bedroom has its own ensuite
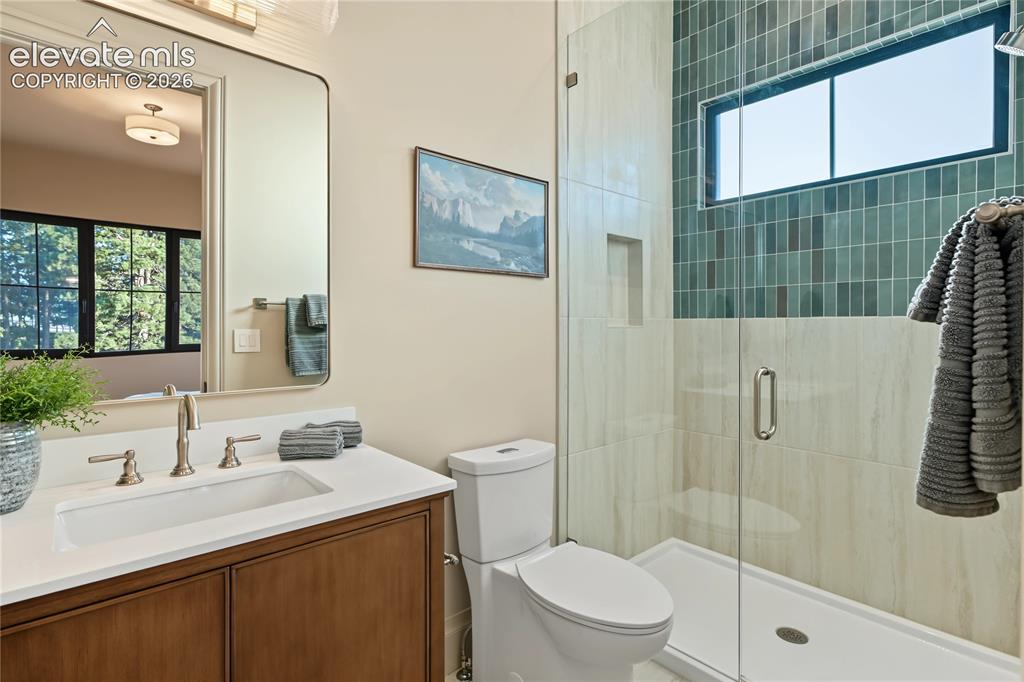
      This third bedroom has its own ensuite

      Image 29 of 50: Third bathrooms ensuite

      Third bathrooms ensuite

      Image 30 of 50: Stunning woodwork in the stairwell.

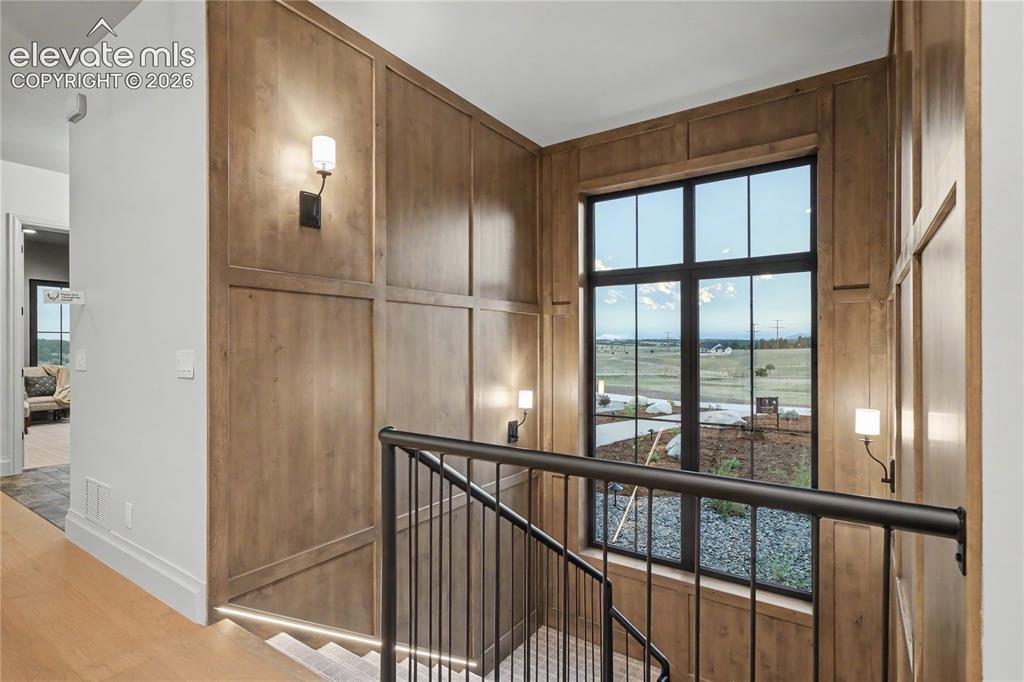
      Stunning woodwork in the stairwell.

      Image 31 of 50: Enjoy this large open Rec room

      Enjoy this large open Rec room

      Image 32 of 50: With 9

      With 9' ceilings, this lower level is very open
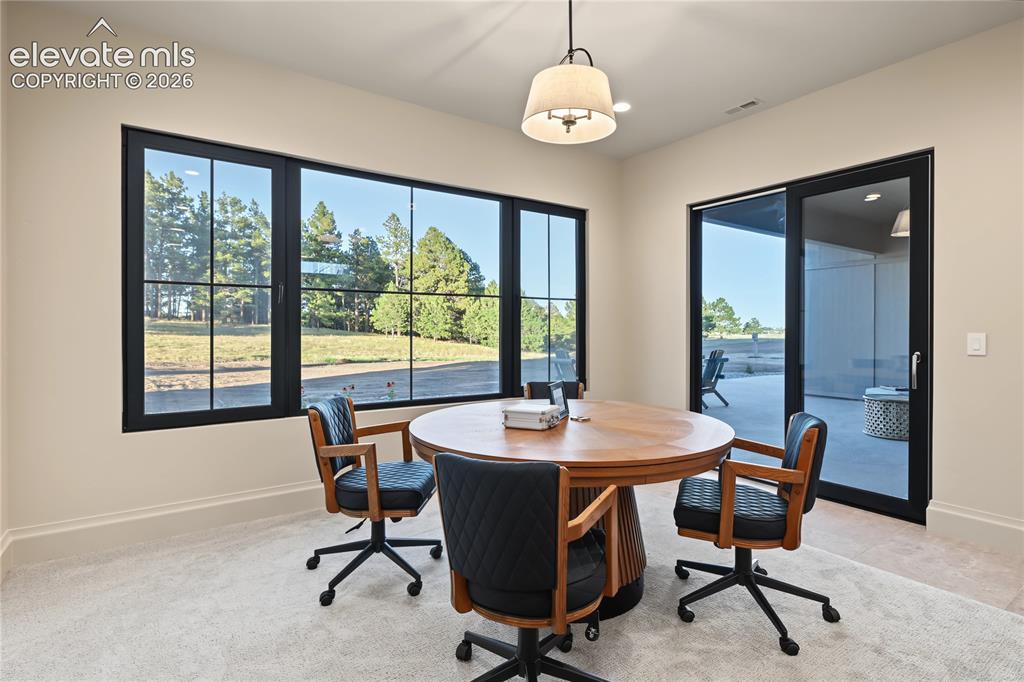
      Image 33 of 50: Rec room has space for your poker table or other tables, basement
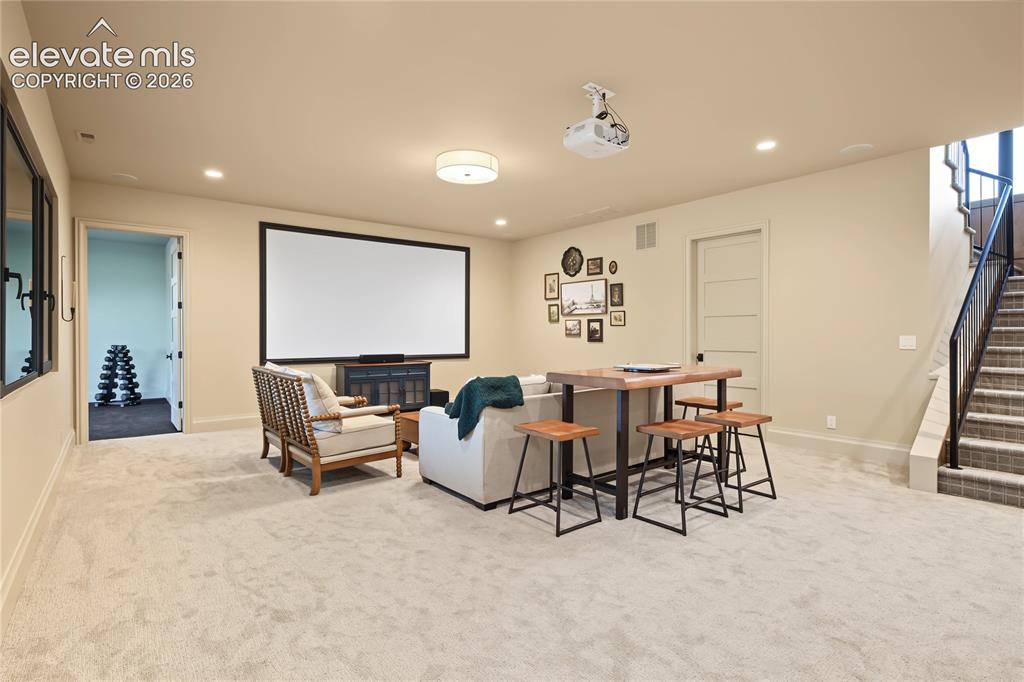
      Rec room has space for your poker table or other tables, basement

      Image 34 of 50: Enjoy watching your favorite show or movie on this 11

      Enjoy watching your favorite show or movie on this 11' projected screen, basement
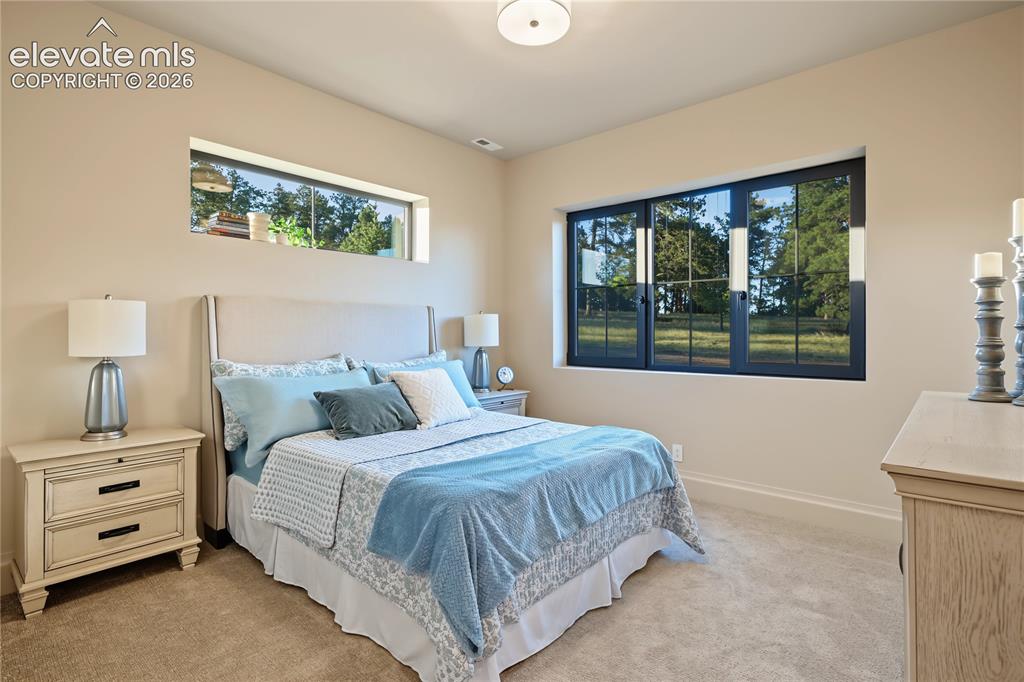
      Image 35 of 50: Fourth bedroom with amazing views out into the trees, basement
      Fourth bedroom with amazing views out into the trees, basement

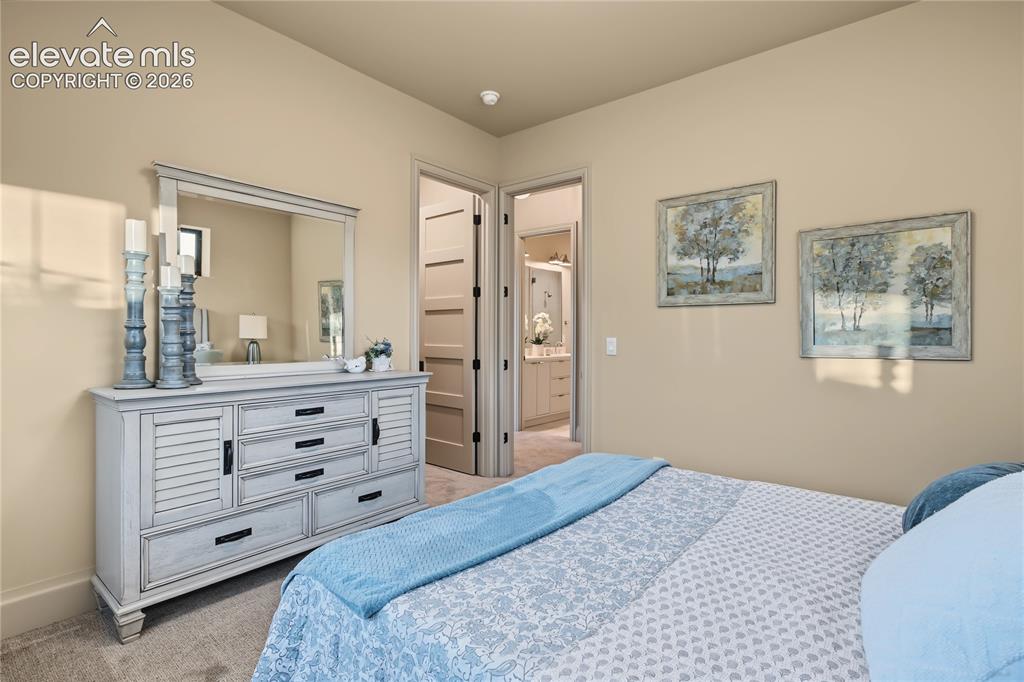
      Image 36 of 50: Bedroom

      Bedroom

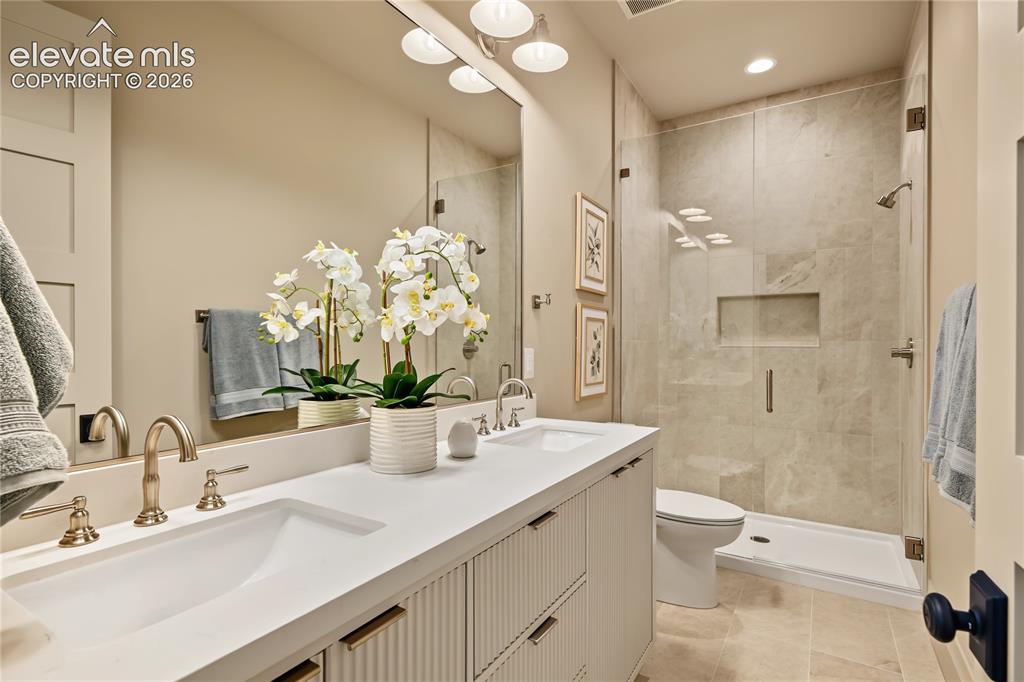
      Image 37 of 50: Large double vanity with glass walk-in shower, basement
      Large double vanity with glass walk-in shower, basement

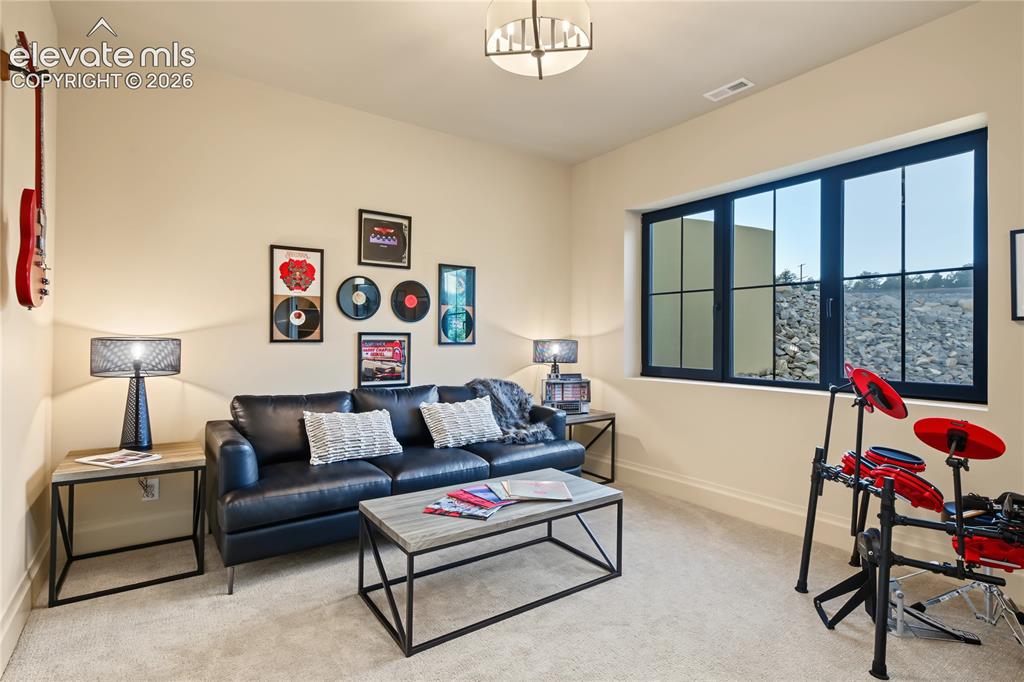
      Image 38 of 50: 5th bedroom in the basement, being used as a music room
      5th bedroom in the basement, being used as a music room

      Image 39 of 50: This Speak Easy room is a great getaway comes with your own kegerator in th

      This Speak Easy room is a great getaway comes with your own kegerator in the built-in wet bar
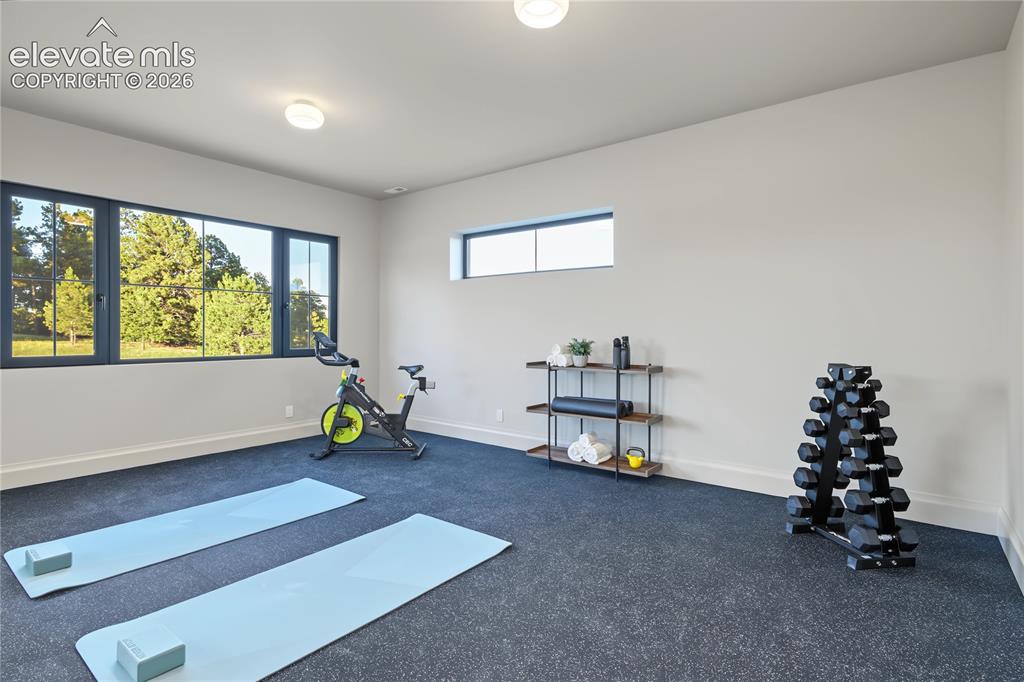
      Image 40 of 50: Bonus room currently being used as a excercise room.
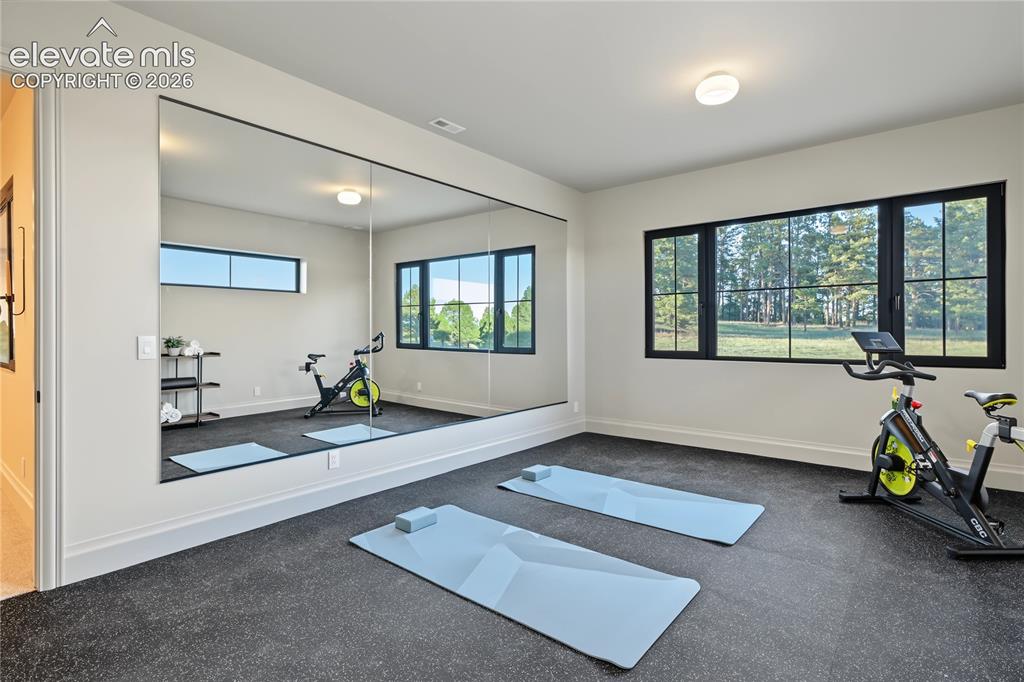
      Bonus room currently being used as a excercise room.

      Image 41 of 50: Amazing views out the window

      Amazing views out the window

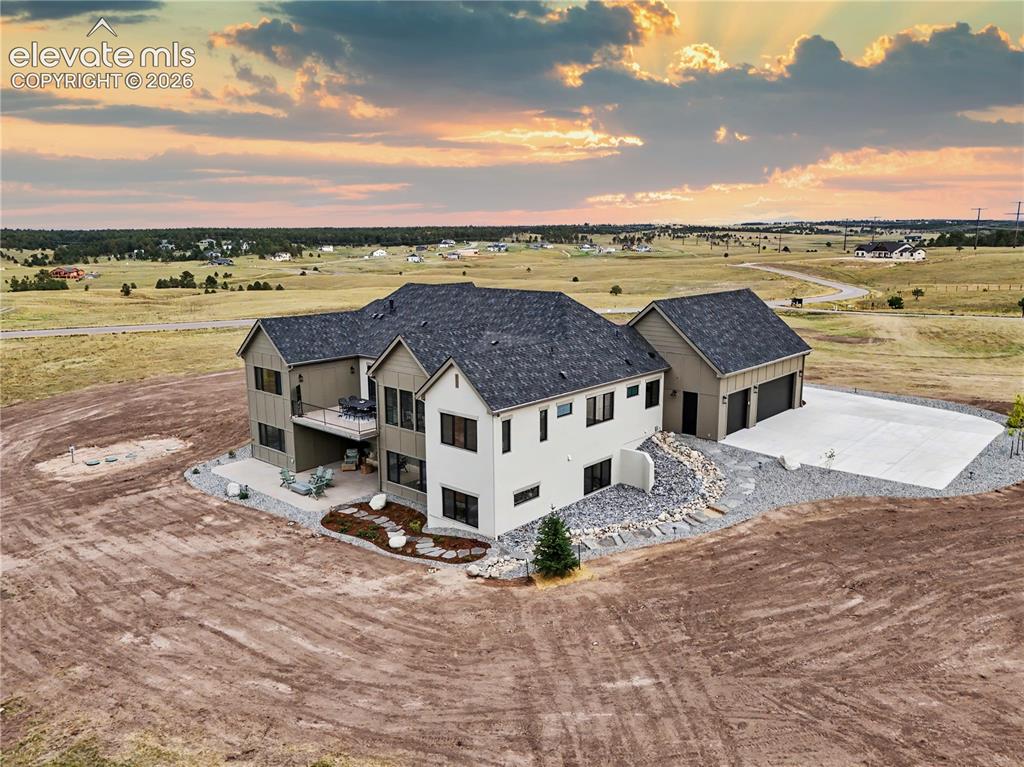
      Image 42 of 50: Back of Structure

      Back of Structure

      Image 43 of 50: Enjoy the great outdoors on your amazing porch
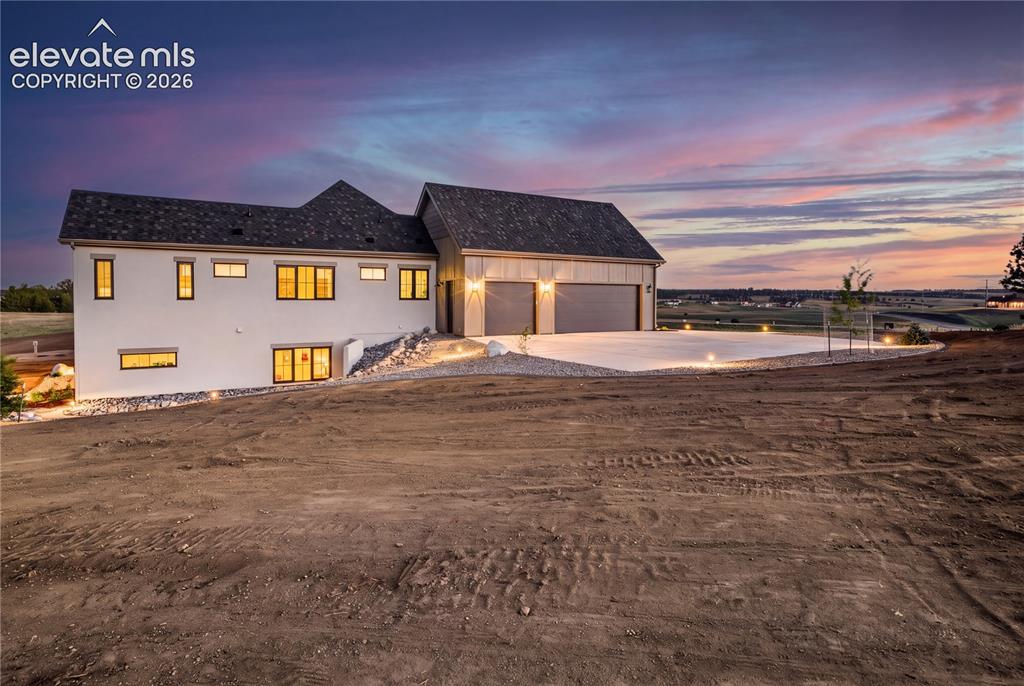
      Enjoy the great outdoors on your amazing porch

      Image 44 of 50: Back of Structure

      Back of Structure

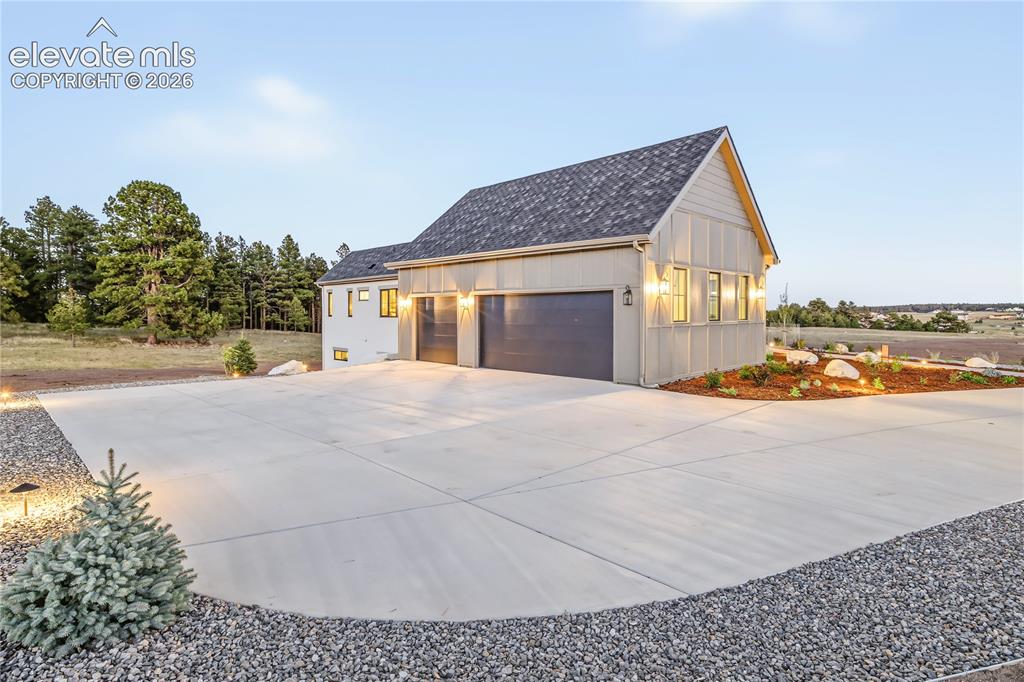
      Image 45 of 50: Large driveway

      Large driveway

      Image 46 of 50: Side view, showcasing the architectural elements of the home!
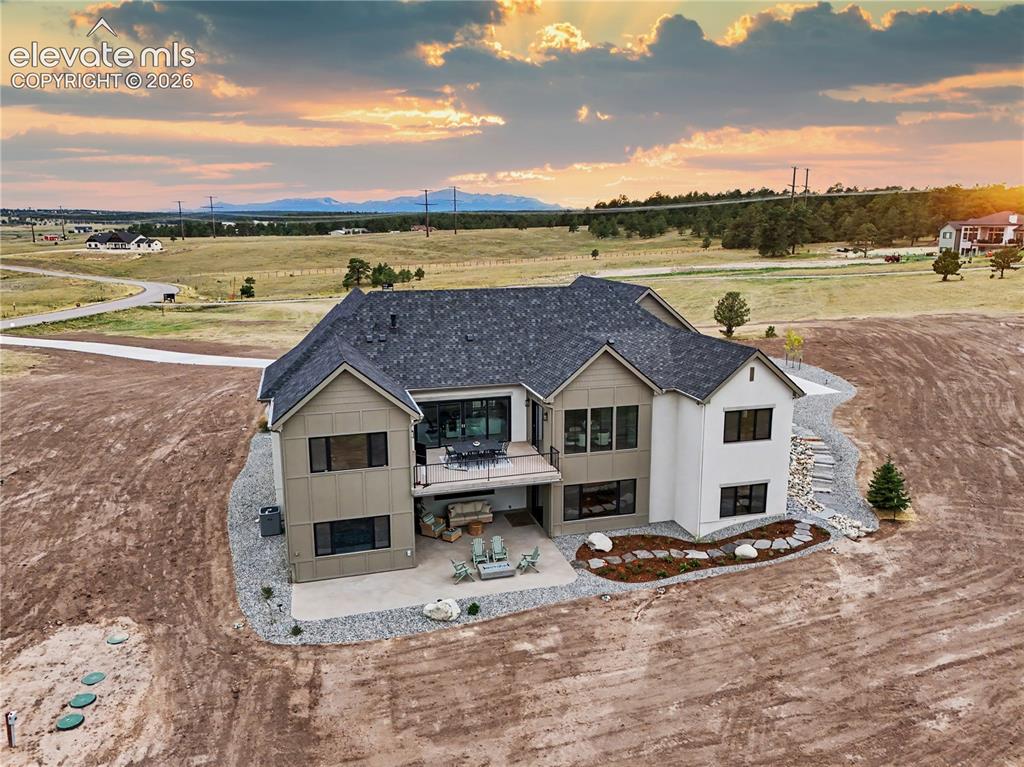
      Side view, showcasing the architectural elements of the home!

      Image 47 of 50: Looking from behind the housw to the mountain viws.
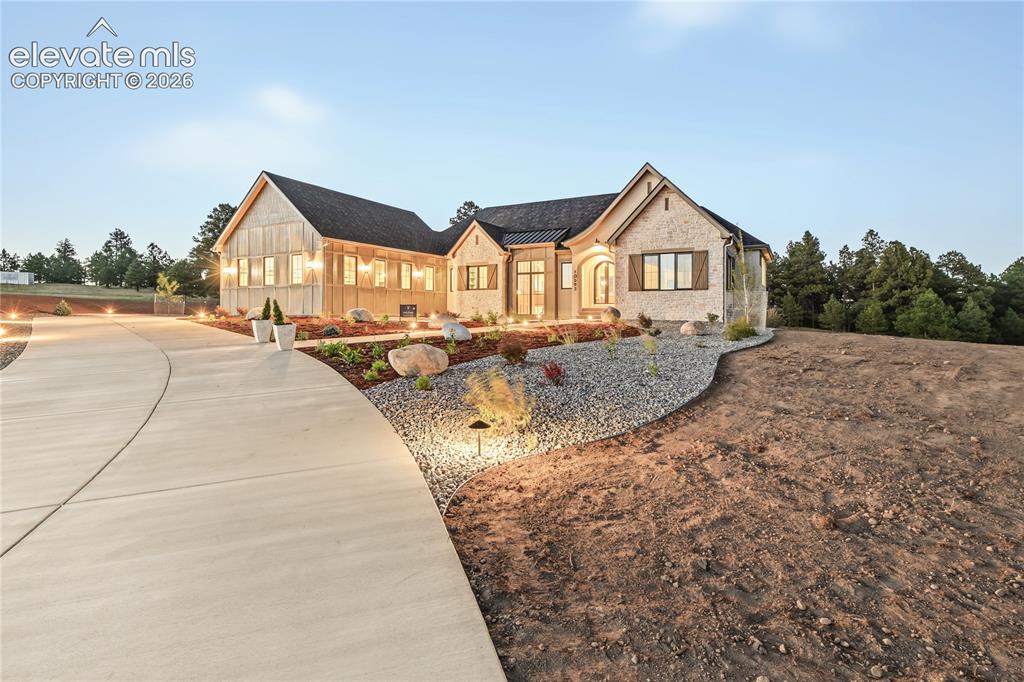
      Looking from behind the housw to the mountain viws.

      Image 48 of 50: Beautiful landscaping

      Beautiful landscaping

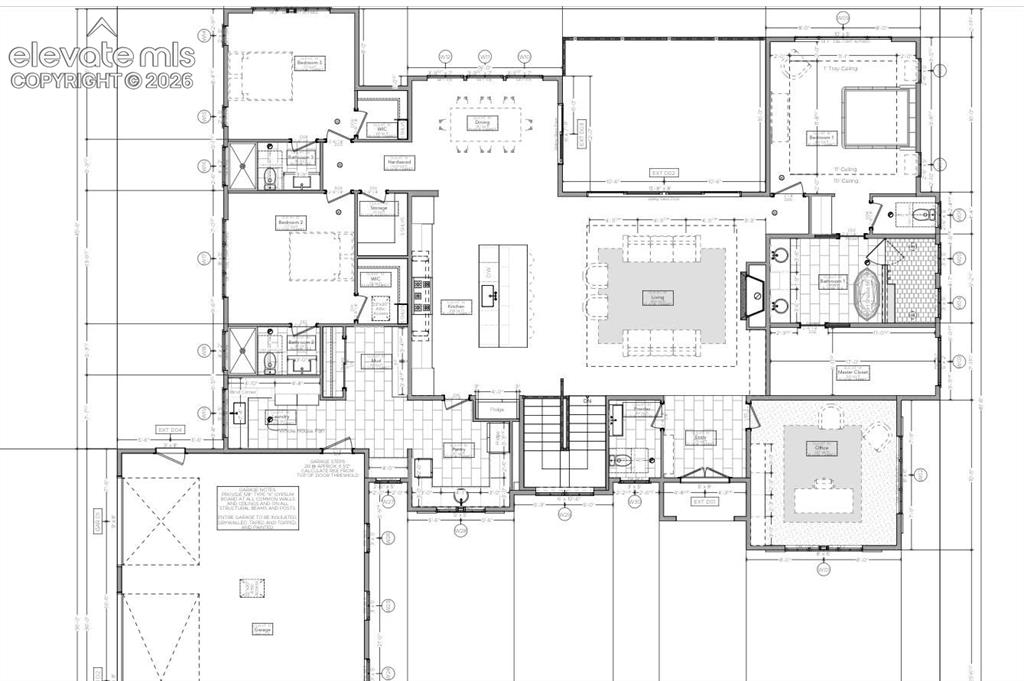
      Image 49 of 50: Floor Plan upstairs

      Floor Plan upstairs

      Image 50 of 50: Floor Plan Downstairs

      Floor Plan Downstairs

      Disclaimer: The real estate listing information and related content displayed on this site is provided exclusively for consumers’ personal, non-commercial use and may not be used for any purpose other than to identify prospective properties consumers may be interested in purchasing.